Features & Amenities

Interior

  • Other Interior Features

    Crown Molding, Vaulted Ceiling(s), Kitchen Island, Recessed Lighting, Pantry

  • Total Bedrooms

    3

  • Bathrooms

    2

  • 1/2 Bathrooms

    1

  • Cooling YN

    YES

  • Cooling

    Central Air, Ceiling Fan(s), Electric

  • Heating YN

    YES

  • Heating

    Heat Pump, Central, Natural Gas, Electric

  • Pet friendly

    Yes

Exterior

  • Garage

    Yes

  • Garage spaces

    2

  • Construction Materials

    Concrete, Frame, Brick

  • Parking

    Garage Door Opener, Garage

  • Patio and Porch Features

    Patio, Covered

  • Pool

    No

Area & Lot

  • Lot Size(acres)

    0.23

  • Lot Size(square feet)

    10,018

  • Property Type

    Residential

  • Property Sub Type

    Single Family Residence

  • Architectural Style

    Craftsman

Price

  • Sales Price

    $362,750

  • Zoning

    Resid Single Family

  • Sq. Footage

    2,348

  • Price/SqFt

    $154

HOA

  • Association

    YES

  • Association Fee Includes

    N/A

School District

  • Elementary School

    Freeport

  • Middle School

    Freeport

  • High School

    Freeport

Property Features

  • New Construction

    NO

  • Foundation Details

    Slab

  • Sewer

    Public Sewer

  • Water Source

    Public

Schedule a Showing

Showing scheduled successfully.

<
>
IN PERSON
VIA CHAT

What is 3 + 4 ?


Change time

Mortgage calculator

Estimate your monthly mortgage payment, including the principal and interest, property taxes, and HOA. Adjust the values to generate a more accurate rate.

Your payment

Principal and Interest:

$

Property taxes:

$

HOA fees:

$

Total loan payment:

$

Total interest amount:

$

Location

County

Walton

Elementary School

Freeport

Middle School

Freeport

High School

Freeport

Listing Courtesy of Randy Wise, Randy Wise Realty LLC

RealHub Information is provided exclusively for consumers' personal, non-commercial use, and it may not be used for any purpose other than to identify prospective properties consumers may be interested in purchasing. All information deemed reliable but not guaranteed and should be independently verified. All properties are subject to prior sale, change or withdrawal. RealHub website owner shall not be responsible for any typographical errors, misinformation, misprints and shall be held totally harmless.

Agent Trey Jordan

Sales Associate

Trey Jordan

Call Trey today to schedule a private showing.


* Listings on this website come from the FMLS IDX Compilation and may be held by brokerage firms other than the owner of this website. The listing brokerage is identified in any listing details. Information is deemed reliable but is not guaranteed. If you believe any FMLS listing contains material that infringes your copyrighted work please click here to review our DMCA policy and learn how to submit a takedown request.© 2024 FMLS.
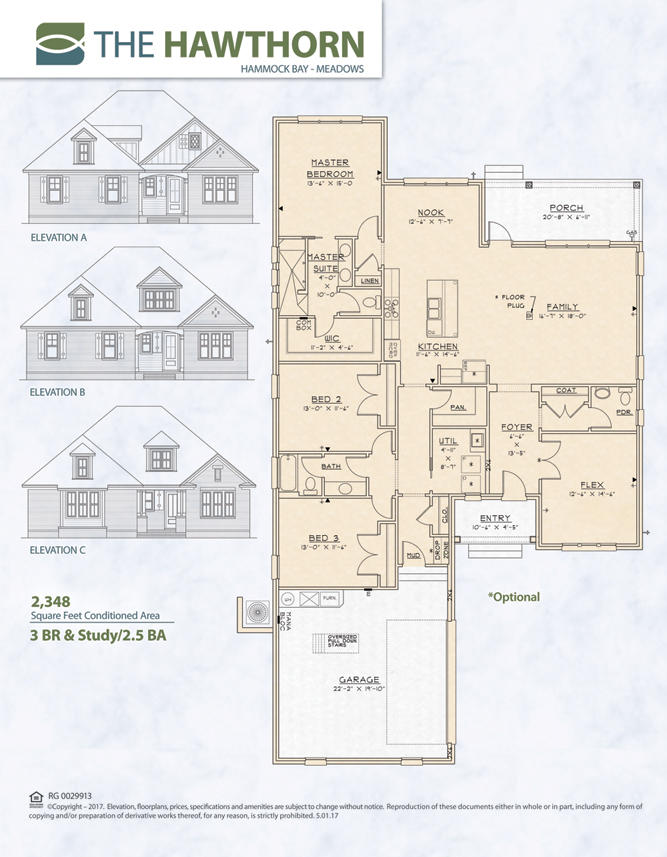
Pre-sold home in Hammock Bay. The Hawthorn plan has 2,348 square feet, three bedroom, plus a flex room with french doors and 2 1/2 baths. Brick exterior, low E-vinyl windows, oversize covered rear porch and a 2 car garage. Interior finishings include, 9' ceilings, granite counter tops, laminate, tile and carpeted floor coverings, crown molding, cased windows and openings. Natural gas range and Rannai tank water heater. Stainless Frigidaire appliances, WoodHarbor cabinets, tiled shower and tub deck. Additional upgrades include upper and lower cabinets with sink in laundry room, fireplace floor plug in living room and ceiling fan on back porch. Hammock Bay is a 3,200 acre master planned development which offers a clubhouse, movie theater, pools, workout facility, nature trails and a pet park

Lot 5 Meadow Lake Drive

Message successfully sent.

What would you like to know?

What is 3 + 4 ?

I agree to receive email communication and understand I can unsubscribe at any time.

I agree to be contacted by Trey Jordan via call, email, and text for real estate services. To opt out, you can reply 'stop' at any time or reply 'help' for assistance. You can also click the unsubscribe link in the emails. Message and data rates may apply. Message frequency may vary. Privacy Policy

Related Properties

New on site today
Unique Oakley Model offers a 3/2 plus a flex room for an office or to make a 4th bedroom. It has 9ft. ceilings throughout along with vaulted ceiling in the living room adding to its spacious elegant style. This smart home is within a gated community & has its own pool, clubhouse, tennis&pickleball courts. There is a nice separation between the kitchen and living area. No couch backing up to the kitchen island! Over 13,000 dollars in upgrades include plantation shutters that open bottom or top on all windows and doors, bronze screened in porch, gutters, new garage door opener with entry key pad and camera that operates from  your phone. Home includes and abundance of cabinetry, granite counter tops in kitchen, baths & Island with extra storage. Gorgeous grey EVP floors, (see more) Garage comes with storage units and workbench top. All appliances including washer and dryer are included.

HOA fees include Cable TV, cutting the grass, fertilizing the grass, pine straw once a year, watering the lawn, trimming the bushes, pool, clubhouse and lighted pickleball/tennis courts that belong exclusively to Firefly, as well as all of the recreation center amenitites at the Main Clubhouse that offers a huge gym,  lighted tennis & pickleball courts and olympic size pools. Hammock Bay has a general store and microbrewery that offers live entertainment at specific times.
#990444

Freeport

454 Lightning Bug Lane

3 Beds

2 Baths

1,736 Sq.Ft.

$365,000

MLS#: 990444

New on site 2 days ago
Waterfront lake lot. This home has a fenced yard with a swim spa off the covered patio. Surround sound in the living room/kitchen, outdoor patio and master bath. 3-bedroom 2 bath home on a quiet street. New blinds. Seller is offering $1,500. Flex money for Buyers discretion.  Home has  an additional space for an office inside the master suite.  Washer and dryer convey.  Along Highway 20, just 12 Miles North of the crystal clear beaches of the Emerald Coast.  Hammock Bay is a 3,000-acre residential community with over 1/3 of the community is has greenbelts and nature preserves, Embarq fiber optic communications, pools, playgrounds, workout areas, hiking and biking trails with the feel of country living.. New carpet going into the master bedroom.
 Activities, events, exercise areas, beautiful scenery, a spectacular bayfront Clubhouse with a screened-in back porch which as the most amazing views over the 'Choctawhatchee Bay'  
 
Two Resort-style, Zero-entry pools
10,000 sq. ft. Clubhouse
Rentable Event Center
Lap/play pool
Tennis, Pickleball, and Basketball Courts
Movie theatre
Hike, Bike, Walk sidewalks, and trails
Massive playground
Freeport Sports Complex
#1012973

Freeport

105 Amadeus Avenue

3 Beds

2 Baths

1,706 Sq.Ft.

$375,000

MLS#: 1012973

New on site 2 days ago
Welcome to 263 Lightning Bug Lane, a beautifully appointed Arlington-design home located in the private, gated Firefly section of Hammock Bay. This light-filled home features an open-concept floor plan and has been thoughtfully enhanced by the current owners with more than $30,000 in custom upgrades.

Offered completely furnished, this turnkey residence is ready to enjoy from day one. Improvements include a stylish kitchen backsplash, new appliances, upgraded lighting and ceiling fans, a screened-in porch, a beautiful stone patio and enhanced landscaping.  Every detail has been carefully selected to create a comfortable and inviting retreat.

The peaceful, private backyard backs up to a neighboring residence and features a majestic oak tree, creating a serene outdoor setting for relaxing or entertaining.  

The gated section of Firefly offers an exceptional sense of privacy, along with its own community pool and pickleball court. As part of the highly desirable Hammock Bay community, residents can also enjoy an array of additional amenities and convenient access to the Emerald Coast's beaches, shopping, dining, and outdoor recreation.

Whether you are searching for a full-time residence or a second home, 263 Lightning Bug Lane offers an outstanding combination of quality, privacy, and turnkey convenience.
#1012919

Freeport

263 Lightning Bug Lane

3 Beds

2 Baths

1,589 Sq.Ft.

$399,000

MLS#: 1012919

New on site 2 days ago
The ROTHWELL III I in Natureview community offers a 3 bedroom, 2 full bathroom, open design. Upgrades added (list attached). Special Features: double vanity, large shower, and walk-in closet in master bath, pantry, boot bench in mudroom, covered porches, undermount sinks, LED lighting, ceiling fans in living and master, smart connect WIFI thermostat, architectural 30-year shingles, flood lights, and more! Energy Efficient Features: water heater, electric kitchen appliance package, vinyl low E windows, and more! Energy Star Partner.
#1012943

Freeport

179 Natureview Way

3 Beds

2 Baths

1,545 Sq.Ft.

$316,970

MLS#: 1012943

New on site 4 days ago
This popular Craftsman-style 4BR/2BA home (currently under construction: (Est. Sept/Oct completion) is ideally located in the back of the community backed up to woods. Designed with both comfort and style in mind, the home features HardieBoard® siding with a brick skirt, vaulted ceilings,  and CoreTec Pro Plus luxury vinyl plank flooring throughout--no carpet. The spacious primary suite boasts elegant tray ceilings, a generous walk-in closet, and a spa-inspired bath. Quartz countertops in the kitchen and baths, soft-close cabinetry, spacious covered patio complete this inviting home, perfect for relaxed everyday living and entertaining. Riverwalk residents enjoy a community pool, clubhouse, fitness center, scenic nature trail, and neighbor hood dock, offering plenty of opportunities to get outside and enjoy the Florida life style.  Adams Homes is offering move in ready package that includes blinds, refrigerator, and washer and dry!  *Pics are of a similar home.*
#1012828

Freeport

184 Riverwalk Circle Lot 37

4 Beds

2 Baths

1,820 Sq.Ft.

$356,125

MLS#: 1012828

Welcome to 299 Marsh Landing S! Built in 2023, this spacious 4-bedroom, 3.5-bath home offers approximately 2,348 square feet and a versatile floor plan highlighted by an in-law suite and two living spaces--perfect for multi-generational living, extended family, guests, or anyone looking for additional privacy and flexibility under one roof.

The open-concept main living area provides plenty of space for everyday living and entertaining, while the additional living space and in-law suite make this floor plan especially versatile. With four bedrooms and three and a half bathrooms, there's room to spread out while still giving everyone their own space.

Step outside and enjoy the deck and outdoor living area, perfect for grilling, entertaining, or relaxing at the end of the day. The neighborhood adds even more to enjoy with a community pool, playground, and open greenspace--giving you plenty of options to enjoy the outdoors without leaving the community.

Conveniently located in Freeport with easy access to schools, shopping, dining, and the bay, while the beaches, dining, and entertainment of South Walton and 30A are just a short drive away.

Built in 2023, a flexible 4-bedroom layout, 3.5 bathrooms, in-law suite, multiple living spaces, first floor primary bedroom and neighborhood amenities all come together to make 299 Marsh Landing S a home worth seeing. Schedule your private showing today!
#1012629

Freeport

299 S Marsh Landing

4 Beds

3 Baths

2,348 Sq.Ft.

$385,000

MLS#: 1012629

Nicely upgraded, home in great condition located on the preserve in the quaint Passages neighborhood. This one story features 3 bdrs/2 baths/ 2 car garage. A beautiful leaded glass front door opens to the foyer. to the left is the flex/office w/glass french doors. An open concept floor plan - the large kitchen inc an island w/granite countertops, stainless appliances and gas cooktop. A spacious dining area. Living rm w/gas fireplace, tile flooring The liv rm and mbdr has trey ceiling, crown molding. Mbdr has hdwd floors, the mbath features a walk in closet, dbl vanity, separate shower and tub. Additional 2 bdrs have walk in closets and share the hall bath. No carpet! The laundry inc the washer/dryer. Covered screened porch overlooks the privacy fenced in large back yard and nature preserve. Nicely landscaped w/an assortment of fruit trees and a sprinkler system w/pump.
Enjoy all of the wonderful amenities that Hammock Bay offers: 3 Clubhouses, Pools, Fitness Centers, Sports Complex, Bayfront w/a 500' dock and more!
#1012685

Freeport

233 Whitman Way

3 Beds

2 Baths

1,979 Sq.Ft.

$399,900

MLS#: 1012685

The ROTHWELL III H in Natureview community offers a 3 bedroom, 2 full bathroom, open design. Upgrades added (list attached). Special Features: double vanity, large shower, and walk-in closet in master bath, pantry, boot bench in mudroom, covered porches, undermount sinks, LED lighting, ceiling fans in living and master, smart connect WIFI thermostat, architectural 30-year shingles, flood lights, and more! Energy Efficient Features: water heater, electric kitchen appliance package, vinyl low E windows, and more! Energy Star Partner.
#1012488

Freeport

167 Natureview Way

3 Beds

2 Baths

1,545 Sq.Ft.

$316,049

MLS#: 1012488

This popular Craftsman-style 3BR/2BA home (currently under construction: (Est. Sept completion) is ideally located in the back of the community backed up to woods. Designed with both comfort and style in mind, the home features HardieBoard® siding with a brick skirt, vaulted ceilings, and CoreTec Pro Plus luxury vinyl plank flooring throughout--no carpet. The spacious primary suite boasts elegant tray ceilings, a generous walk-in closet, and a spa-inspired bath. Quartz countertops in the kitchen and baths, soft-close cabinetry, spacious covered patio complete this inviting home, perfect for relaxed everyday living and entertaining. Riverwalk residents enjoy a community pool, clubhouse, fitness center, scenic nature trail, and neighbor hood dock, offering plenty of opportunities to get outside and enjoy the Florida life style. Adams Homes is offering move in ready package that includes blinds, refrigerator, and washer and dry! *Pics are of a similar home.*
#1012373

Freeport

162 Riverwalk Circle Lot 36

3 Beds

2 Baths

1,620 Sq.Ft.

$347,330

MLS#: 1012373

Conveniently located across from the community pool, this executive-level 2-story home with 2 owner's suites, oversized bedrooms, and tons of closets/storage comes complete with 2-story foyer, LVP flooring throughout including stairs, 9' ceilings throughout, 8' entry doors, & Quartz countertops in kitchen and baths. Spacious owner's suite on 1st floor (13'x18.6'), 2nd owner's suite upstairs, 3 add'l. oversized bedrooms, Tray ceiling in first floor owner's suite with a large walk in closet, separate tub and shower.  Fully sodded yard, w/ complete sprinkler system, garage opener, soft-close cabinet doors+drawers.   *Some photos are of a similar home & some photos are virtually staged to illustrate the property's potential.*  Adams Homes pays most closing costs and offers $10K flex cash to buy down rate.
#1012378

Freeport

90 Bonne Vue Circle Lot 100

5 Beds

3 Baths

2,525 Sq.Ft.

$414,600

MLS#: 1012378

Send a message

Message successfully sent.

Your message

What is 3 + 4 ?

Reason for contacting?

I agree to receive email communication and understand I can unsubscribe at any time.

I agree to be contacted by Trey Jordan via call, email, and text for real estate services. To opt out, you can reply 'stop' at any time or reply 'help' for assistance. You can also click the unsubscribe link in the emails. Message and data rates may apply. Message frequency may vary. Privacy Policy

Sign Out

Virtual Assistant

Would you like to take the next step with this property? We can help you schedule a showing or virtual tour, or send you more details.

Yes, I would like more information.

Thank You for Your Reply, One of Our Agents will contact you as soon as possible

No, maybe later.

Thank you, you can always contact me via email, phone number or through the contact form.

Realhub AI

Lucy - Your AI-Powered Realtor

Update Your Temporary Password

Personalize your search

Enter your email and we'll notify you immediately when new listings match what you're looking for.

or enter email address

Already have an account ? Login here

Continue your home search

I agree to receive communications and understand I can unsubscribe at any time.

I agree to be contacted by Trey Jordan via call, email, and text for real estate services. To opt out, you can reply 'stop' at any time or reply 'help' for assistance. You can also click the unsubscribe link in the emails. Message and data rates may apply. Message frequency may vary. Privacy Policy

Already have an account ? Login here

We use cookies

We use cookies primarily for analytics to enhance your experience. By accepting, you agree to our use of these cookies. You can manage your preferences or learn more about our cookies policy.