


Property
Beds
4
Full Baths
5
1/2 Baths
None
Year Built
2019
Sq.Footage
3,801
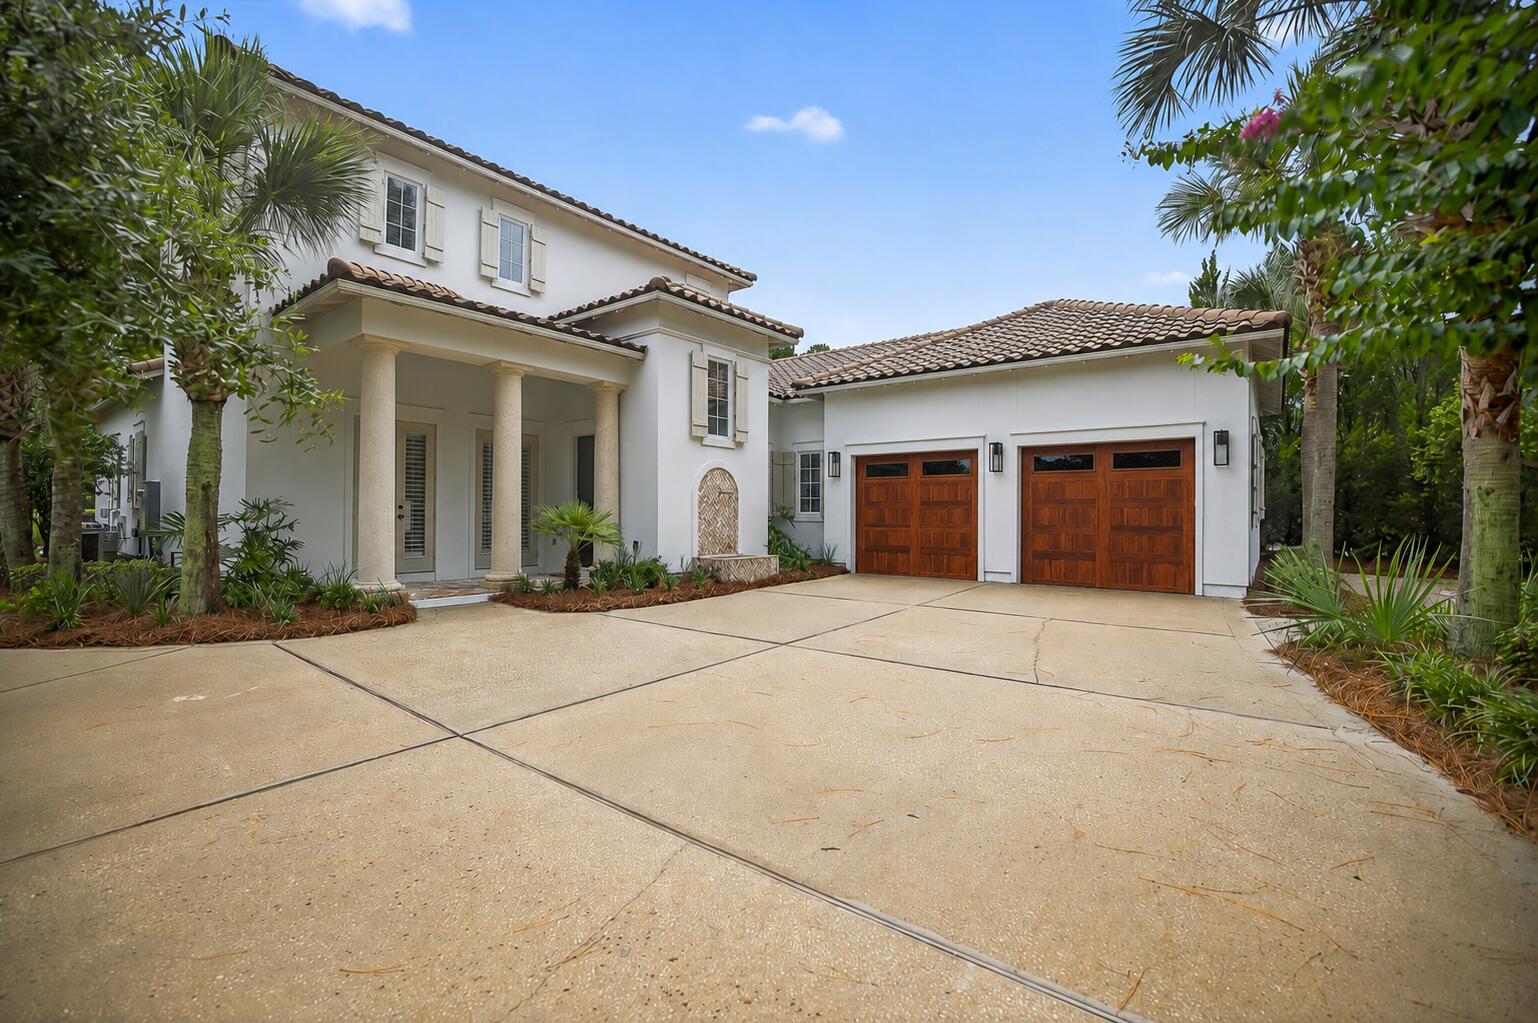
Experience the best of the Sandestin lifestyle in this beautifully curated 5 bedroom/5 bath French Provincial-inspired residence, ideally positioned along the golf course within Sandestin Golf and Beach Resort. From its timeless painted-brick exterior and warm architectural details to its thoughtfully designed interiors, this home offers an elegant yet relaxed approach to coastal resort living. Short-term vacation rentals are permitted, offering exceptional investment potential, with projected gross rental revenue exceeding $180,000 annually. Inside, soaring ceilings, abundant natural light and beautifully appointed living spaces create an inviting atmosphere for everyday living and entertaining, while expansive indoor and outdoor areas take full advantage of the serene golf-course setting. Step outside to your private pool and spacious covered outdoor living area overlooking the golf course. A separate carriage house provides flexibility for guests, extended family, a private office or other uses. Subject to only one association fee, providing access to community pools and resort amenities throughout Sandestin. Leave the car at home and embrace the resort lifestyle, from the sugar-white beach to the Village of Baytowne Wharf with its marina, restaurants, boutiques, live music, seasonal events and family entertainment. This is Sandestin living at its finest; golf in your backyard, the beach a golf-cart ride away, and the best of the resort just minutes from your door.
Features & Amenities
Interior
-
Other Interior Features
Cathedral Ceiling(s), Tray Ceiling(s), In-Law Floorplan, Kitchen Island, Pantry
-
Total Bedrooms
4
-
Bathrooms
5
-
Cooling YN
YES
-
Cooling
Ceiling Fan(s)
-
Fireplace YN
YES
-
Pet friendly
N/A
Exterior
-
Garage
Yes
-
Garage spaces
3
-
Construction Materials
Brick
-
Other Exterior Features
Outdoor Kitchen, Rain Gutters
-
Parking
Garage Door Opener
-
Patio and Porch Features
Deck, Patio, Covered
-
Pool
Yes
-
Pool Features
Gunite
Area & Lot
-
Lot Features
Cul-De-Sac, On Golf Course
-
Lot Size(acres)
0.57
-
Lot Size(square feet)
24,829
-
Property Type
Residential
-
Property Sub Type
Single Family Residence
-
Architectural Style
French Provincial
Price
-
Sales Price
$2,849,900
-
Tax Amount
$10,620.55
-
Zoning
Resid Single Family
-
Sq. Footage
3,801
-
Price/SqFt
$749
HOA
-
Association
YES
-
Association Fee
$527
-
Association Fee Frequency
Quarterly
-
Association Fee Includes
N/A
School District
-
Elementary School
Van R Butler
-
Middle School
Emerald Coast
-
High School
South Walton
Property Features
-
New Construction
NO
-
Sewer
Public Sewer
-
Water Source
Public
Schedule a Showing
Showing scheduled successfully.
Mortgage calculator
Estimate your monthly mortgage payment, including the principal and interest, property taxes, and HOA. Adjust the values to generate a more accurate rate.
Your payment
Principal and Interest:
$
Property taxes:
$
HOA fees:
$
Total loan payment:
$
Total interest amount:
$
Location
County
Walton
Elementary School
Van R Butler
Middle School
Emerald Coast
High School
South Walton
Listing Courtesy of Jeannie Nunez Capote, Lokation
RealHub Information is provided exclusively for consumers' personal, non-commercial use, and it may not be used for any purpose other than to identify prospective properties consumers may be interested in purchasing. All information deemed reliable but not guaranteed and should be independently verified. All properties are subject to prior sale, change or withdrawal. RealHub website owner shall not be responsible for any typographical errors, misinformation, misprints and shall be held totally harmless.

Sales Associate
Trey Jordan
Call Trey today to schedule a private showing.

* Listings on this website come from the FMLS IDX Compilation and may be held by brokerage firms other than the owner of this website. The listing brokerage is identified in any listing details. Information is deemed reliable but is not guaranteed. If you believe any FMLS listing contains material that infringes your copyrighted work please click here to review our DMCA policy and learn how to submit a takedown request.© 2024 FMLS.
Related Properties

Miramar Beach
3997 E Baytowne Avenue
5 Beds
4 Baths
3,144 Sq.Ft.
$2,766,240
MLS#: 1012146

Miramar Beach
222 Miami Street
7 Beds
8 Baths
5,297 Sq.Ft.
$3,100,000
MLS#: 1011066

Miramar Beach
2940 Pine Valley Drive
4 Beds
4 Baths
4,680 Sq.Ft.
$2,950,000
MLS#: 982083

Miramar Beach
221 Scenic Gulf Drive 320
4 Beds
4 Baths
3,030 Sq.Ft.
$2,495,000
MLS#: 1010725

Miramar Beach
1533 W Island Green Lane
5 Beds
5 Baths
6,870 Sq.Ft.
$2,590,000
MLS#: 1010756

Miramar Beach
2987 Bay Villas Court
4 Beds
5 Baths
4,218 Sq.Ft.
$3,150,000
MLS#: 1010479

Miramar Beach
1 Beach Club Drive TS 1
4 Beds
4 Baths
3,126 Sq.Ft.
$3,250,000
MLS#: 1008871
Miramar Beach
3161 Club Drive
4 Beds
4 Baths
3,577 Sq.Ft.
$2,800,000
MLS#: 1008133
Miramar Beach
221 Scenic Gulf Drive UNIT 1020
4 Beds
4 Baths
3,030 Sq.Ft.
$3,100,000
MLS#: 1007747
