


Property
Beds
2
Full Baths
2
1/2 Baths
None
Year Built
1984
Sq.Footage
1,421
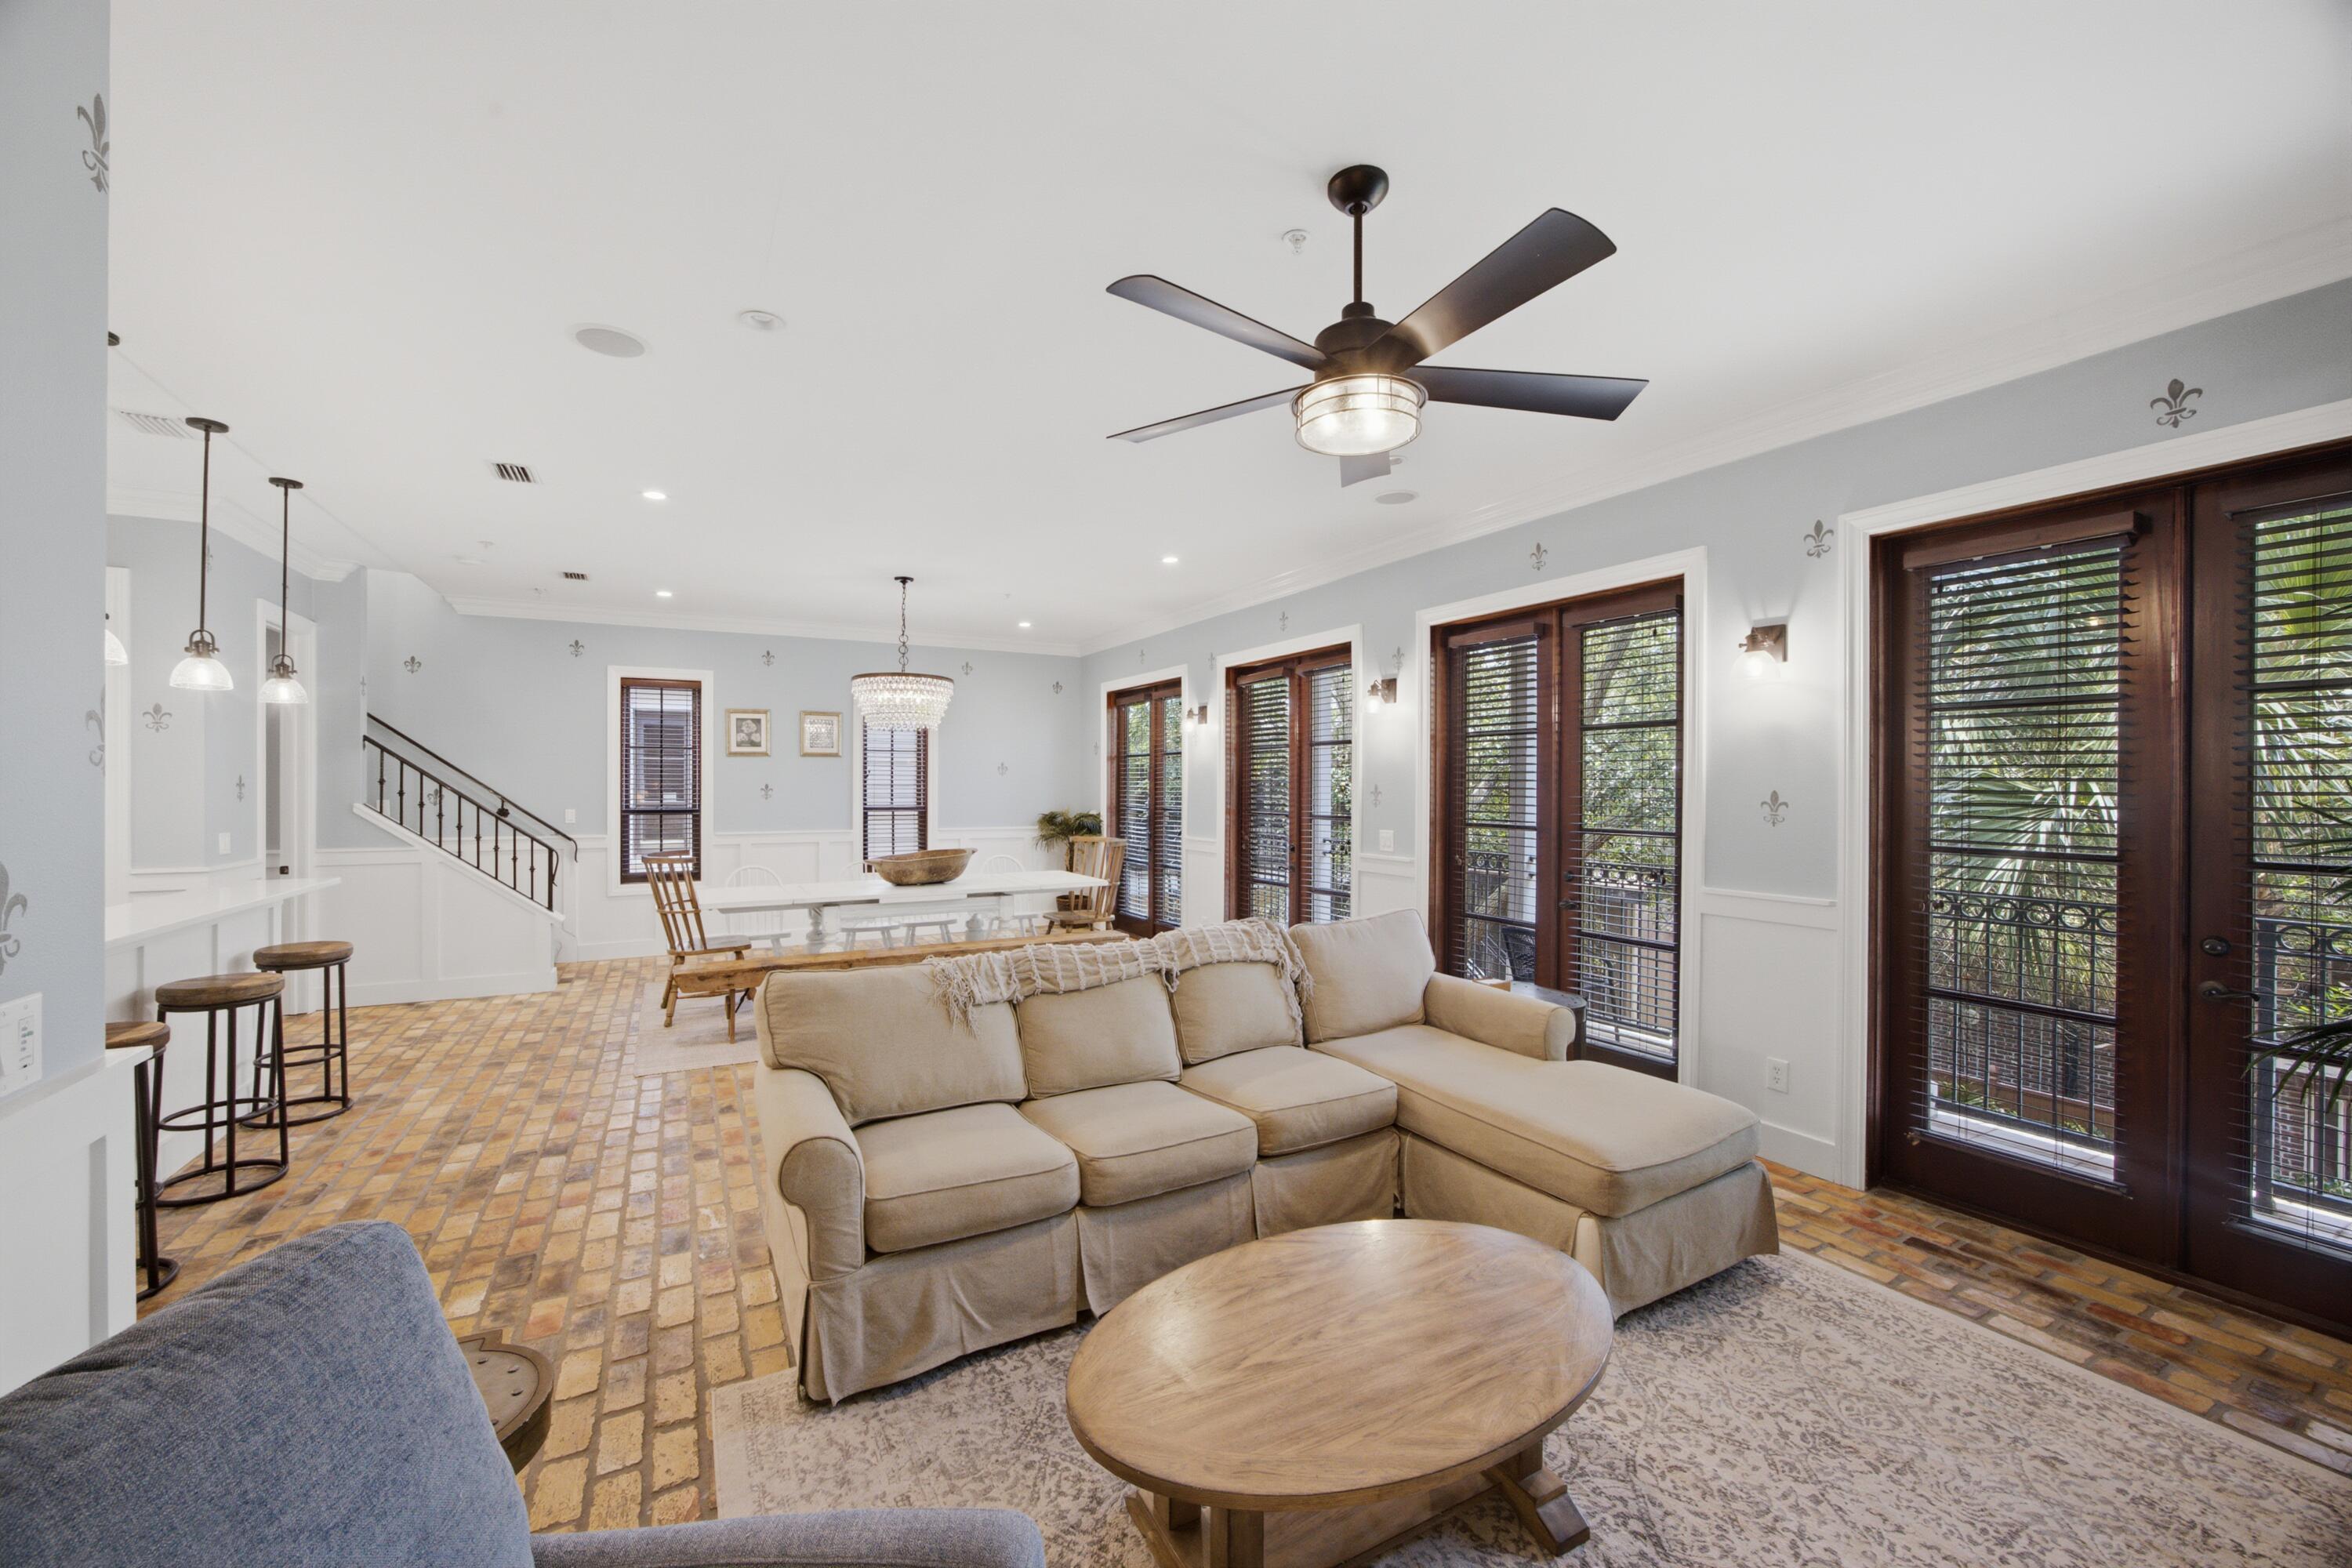
Experience the best of the Sandestin lifestyle in this beautifully updated 2-bedroom, 2-bath End-Unit Beachwalk Villa, ideally located just moments from the beach. Overlooking the lake and offering accommodations for up to six guests, this inviting townhome combines an exceptional location with a long list of recent improvements. Even better, the six-passenger golf cart makes it effortless to enjoy everything Sandestin has to offer, from the sugar-white sand and emerald waters to Baytowne Wharf, Hotel Effie, golf, dining, shopping, and entertainment. Inside, the light-filled residence offers a comfortable coastal feel with an open living area, updated flooring, plantation shutters, and a versatile layout designed equally well for full-time enjoyment or vacation rental use. Recent improvements include updated bathrooms with new plumbing, fixtures and vanities, updated upstairs flooring, refreshed kitchen cabinetry and lighting, new interior doors, complete interior repainting, new stair carpeting, a new Speed Queen washer and dryer, new patio grill, and a replaced rear patio window. Major systems have also received significant attention, including HVAC replacement in 2023/2024, a new roof in 2025, and a new water heater in 2026. Step outside to enjoy peaceful lake views from the patio or hop on the golf cart for a quick ride to the beach, pools, championship golf courses, tennis, pickleball, marina, or The Village of Baytowne Wharf. Directly across from Beachwalk Villas, The.. Market Shops provide additional dining, shopping, and services, while Grand Boulevard and Publix are just minutes away. With its proximity to the beach, golf-cart lifestyle, beautiful lake setting, and extensive recent updates, this property offers an outstanding opportunity as a second home, vacation getaway, or rental investment. Sandestin Golf and Beach Resort spans approximately 2,400 acres from the Gulf to the Choctawhatchee Bay and offers an incredible collection of amenities, including championship golf, tennis, a marina, fitness and spa facilities, dining, shopping, and entertainment. Miles of pedestrian, bicycle, and golf-cart paths connect the resort, allowing owners and guests to experience the Sandestin lifestyle without ever having to leave the gates.
Features & Amenities
Interior
-
Other Interior Features
Breakfast Bar, Vaulted Ceiling(s), Recessed Lighting, Pantry
-
Total Bedrooms
2
-
Bathrooms
2
-
Cooling YN
YES
-
Cooling
Central Air, Ceiling Fan(s), Electric
-
Heating YN
YES
-
Heating
Central, Electric
-
Pet friendly
Yes
Exterior
-
Garage
No
-
Construction Materials
Frame, Stucco
-
Patio and Porch Features
Porch, Patio
-
Pool
No
-
Waterfront YN
YES
-
View
Lake
Area & Lot
-
Lot Features
Corner Lot, Cul-De-Sac, Waterfront
-
Property Type
Residential
-
Property Sub Type
Townhouse
-
Architectural Style
Townhome
Price
-
Sales Price
$575,000
-
Zoning
Resid Single Family
-
Sq. Footage
1,421
-
Price/SqFt
$404
HOA
-
Association
YES
-
Association Fee
$564
-
Association Fee Frequency
Monthly
-
Association Fee Includes
N/A
School District
-
Elementary School
Van R Butler
-
Middle School
Bay
-
High School
South Walton
Property Features
-
New Construction
NO
-
Foundation Details
Slab
-
Sewer
Public Sewer
-
Water Source
Public
Schedule a Showing
Showing scheduled successfully.
Mortgage calculator
Estimate your monthly mortgage payment, including the principal and interest, property taxes, and HOA. Adjust the values to generate a more accurate rate.
Your payment
Principal and Interest:
$
Property taxes:
$
HOA fees:
$
Total loan payment:
$
Total interest amount:
$
Location
County
Walton
Elementary School
Van R Butler
Middle School
Bay
High School
South Walton
Listing Courtesy of Caleb Midgett, Scenic Sotheby's International Realty
RealHub Information is provided exclusively for consumers' personal, non-commercial use, and it may not be used for any purpose other than to identify prospective properties consumers may be interested in purchasing. All information deemed reliable but not guaranteed and should be independently verified. All properties are subject to prior sale, change or withdrawal. RealHub website owner shall not be responsible for any typographical errors, misinformation, misprints and shall be held totally harmless.

Sales Associate
Trey Jordan
Call Trey today to schedule a private showing.

* Listings on this website come from the FMLS IDX Compilation and may be held by brokerage firms other than the owner of this website. The listing brokerage is identified in any listing details. Information is deemed reliable but is not guaranteed. If you believe any FMLS listing contains material that infringes your copyrighted work please click here to review our DMCA policy and learn how to submit a takedown request.© 2024 FMLS.
Related Properties

Miramar Beach
277 The Grove Drive North 325
1 Beds
2 Baths
955 Sq.Ft.
$578,900
MLS#: 1013049

Miramar Beach
88 Antilles Cove
3 Beds
2 Baths
1,445 Sq.Ft.
$474,900
MLS#: 1013061

Miramar Beach
515 Tops L Beach Boulevard # 309
3 Beds
3 Baths
1,601 Sq.Ft.
$659,000
MLS#: 1013052

Miramar Beach
5232 Tivoli Drive 5232
2 Beds
2 Baths
1,356 Sq.Ft.
$582,500
MLS#: 1012989
Miramar Beach
247 Fishermans Wharf 247 247
2 Beds
2 Baths
1,732 Sq.Ft.
$525,000
MLS#: 997405

Miramar Beach
2606 Scenic Gulf Drive UNIT 1111
3 Beds
2 Baths
1,040 Sq.Ft.
$498,900
MLS#: 1013012

Miramar Beach
5002 S Sandestin Boulevard 6131
2 Beds
2 Baths
1,204 Sq.Ft.
$489,900
MLS#: 1012998

Miramar Beach
277 The Grove Drive North 343
1 Beds
2 Baths
955 Sq.Ft.
$525,000
MLS#: 1012980

Miramar Beach
2606 Scenic Gulf Drive UNIT 4411
2 Beds
2 Baths
1,060 Sq.Ft.
$530,000
MLS#: 1012797
