Features & Amenities

Interior

  • Other Interior Features

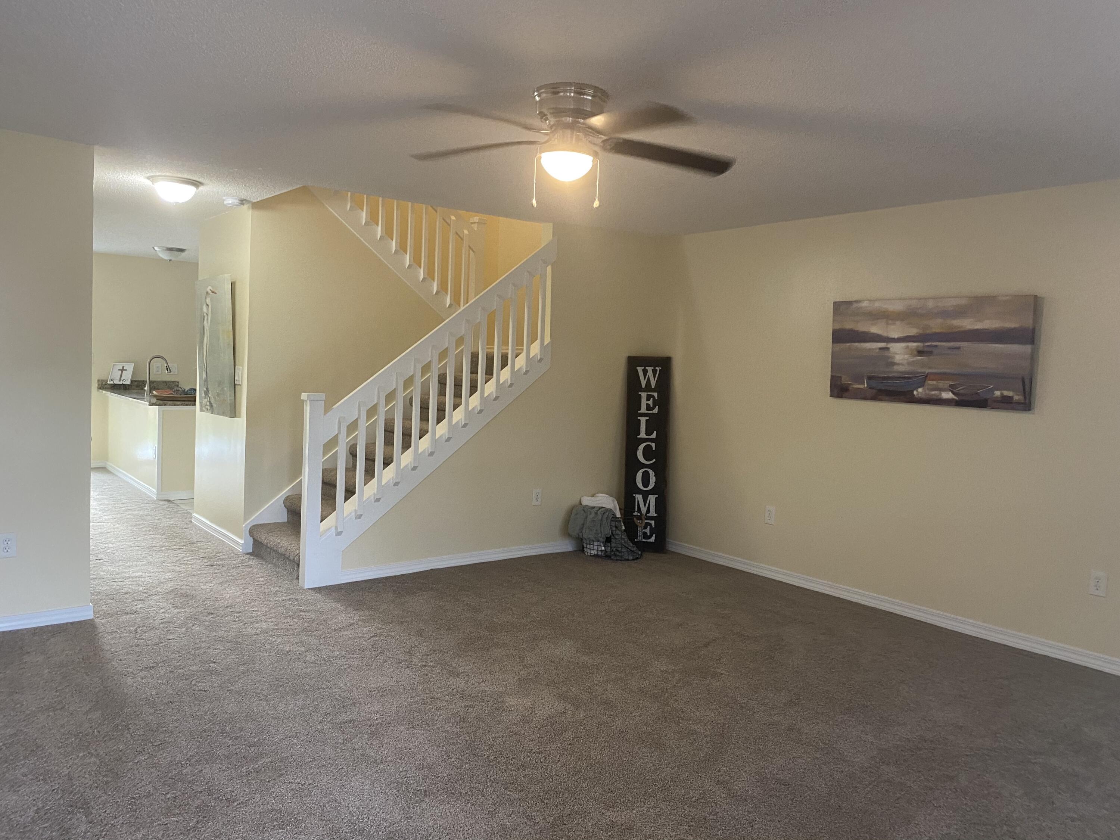
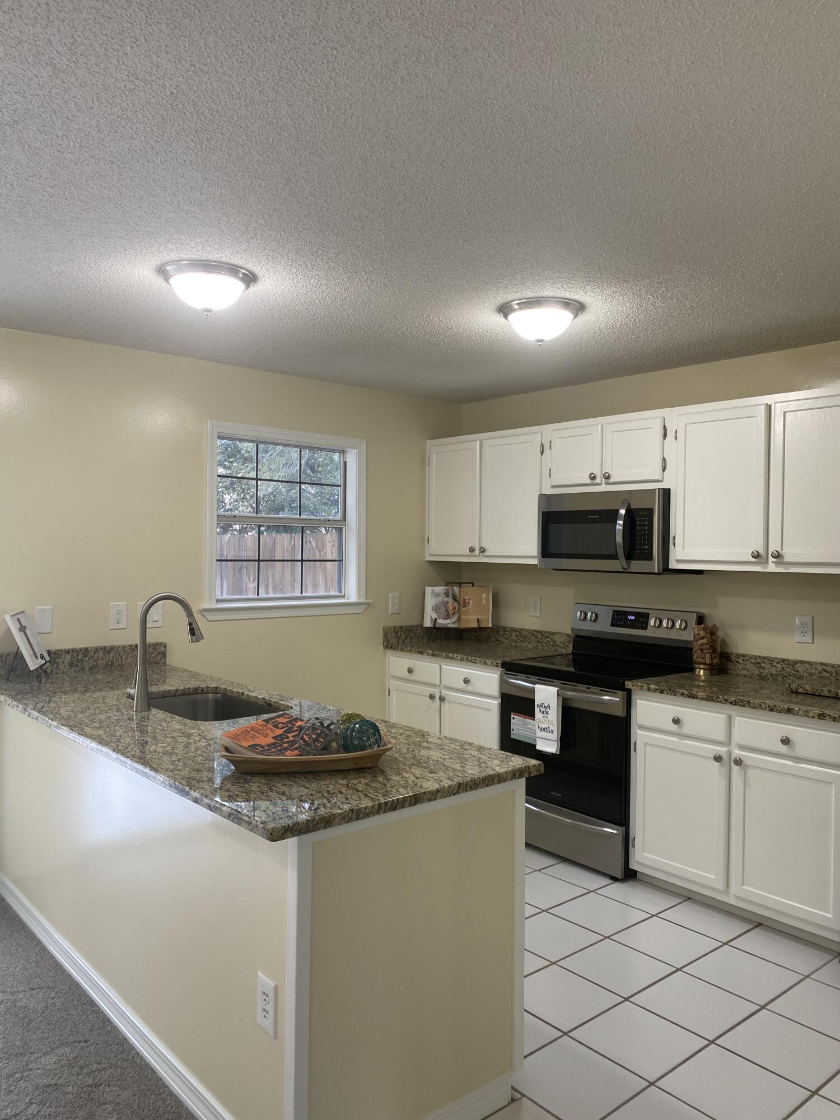
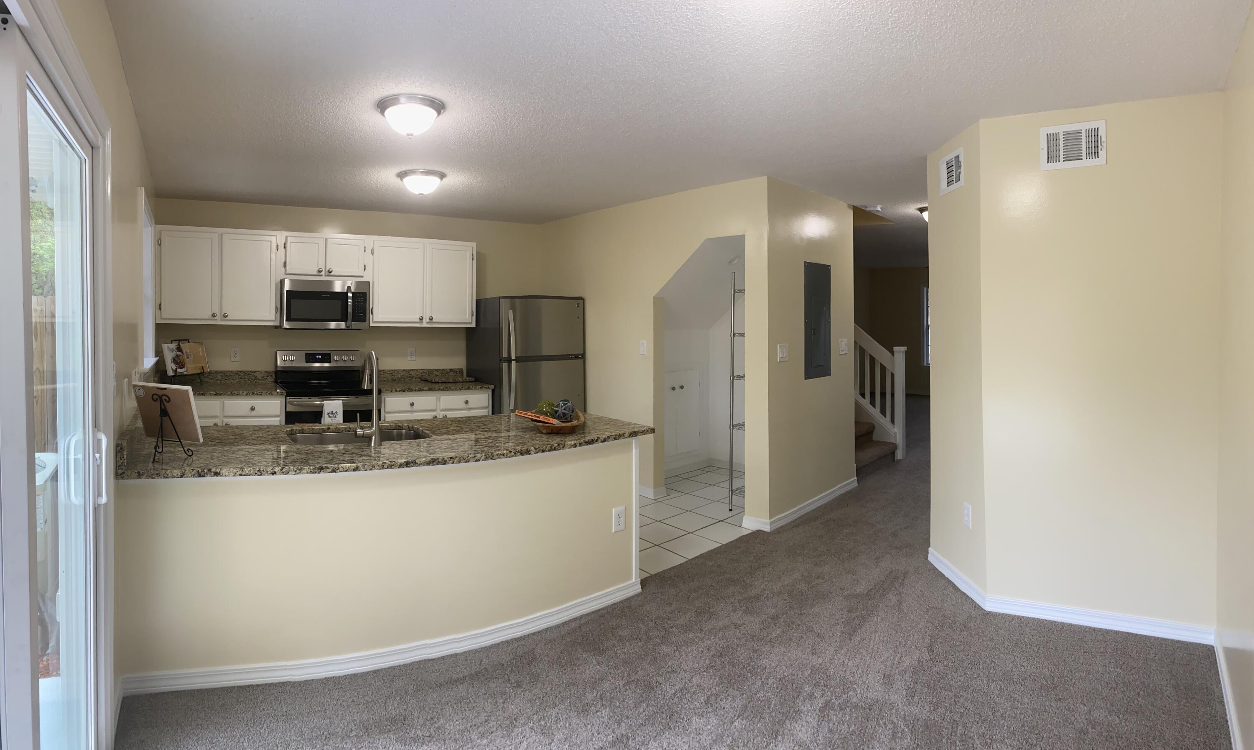
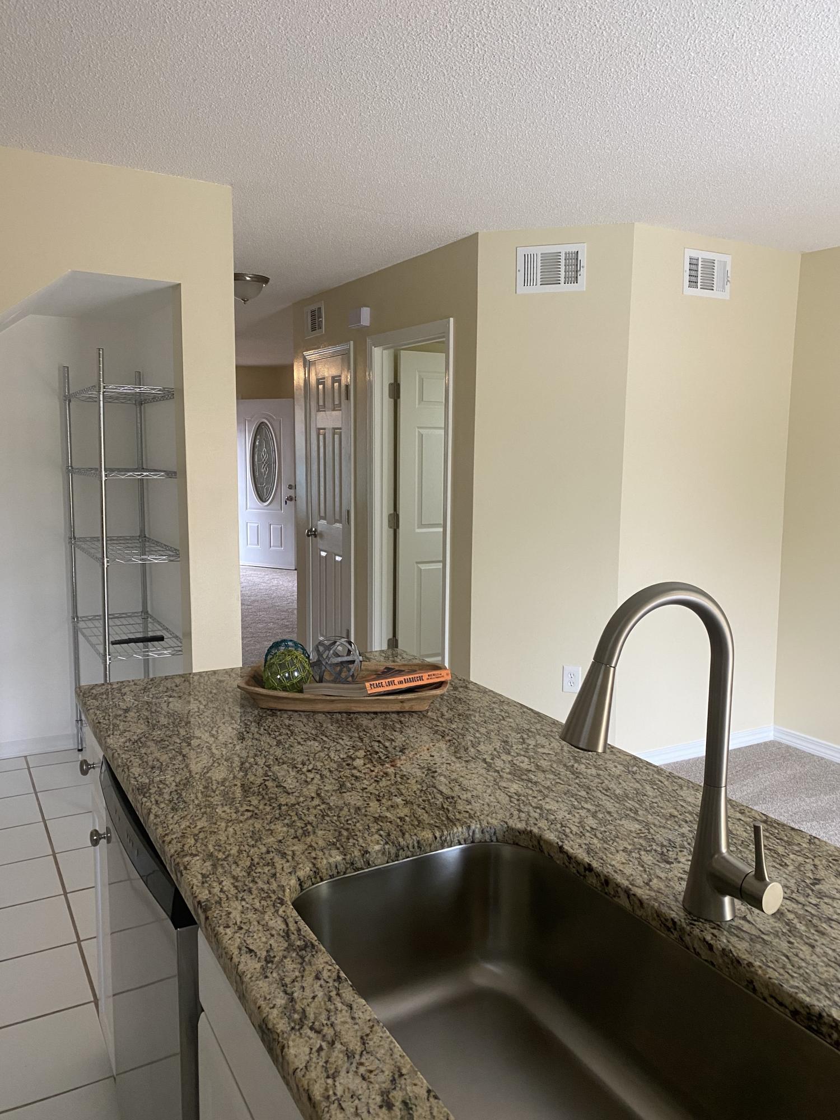
    Breakfast Bar, Vaulted Ceiling(s), Recessed Lighting, Pantry

  • Total Bedrooms

    2

  • Bathrooms

    1

  • 1/2 Bathrooms

    1

  • Cooling YN

    YES

  • Cooling

    Central Air, Electric

  • Heating YN

    YES

  • Heating

    Central, Electric

  • Pet friendly

    N/A

Exterior

  • Garage

    No

  • Construction Materials

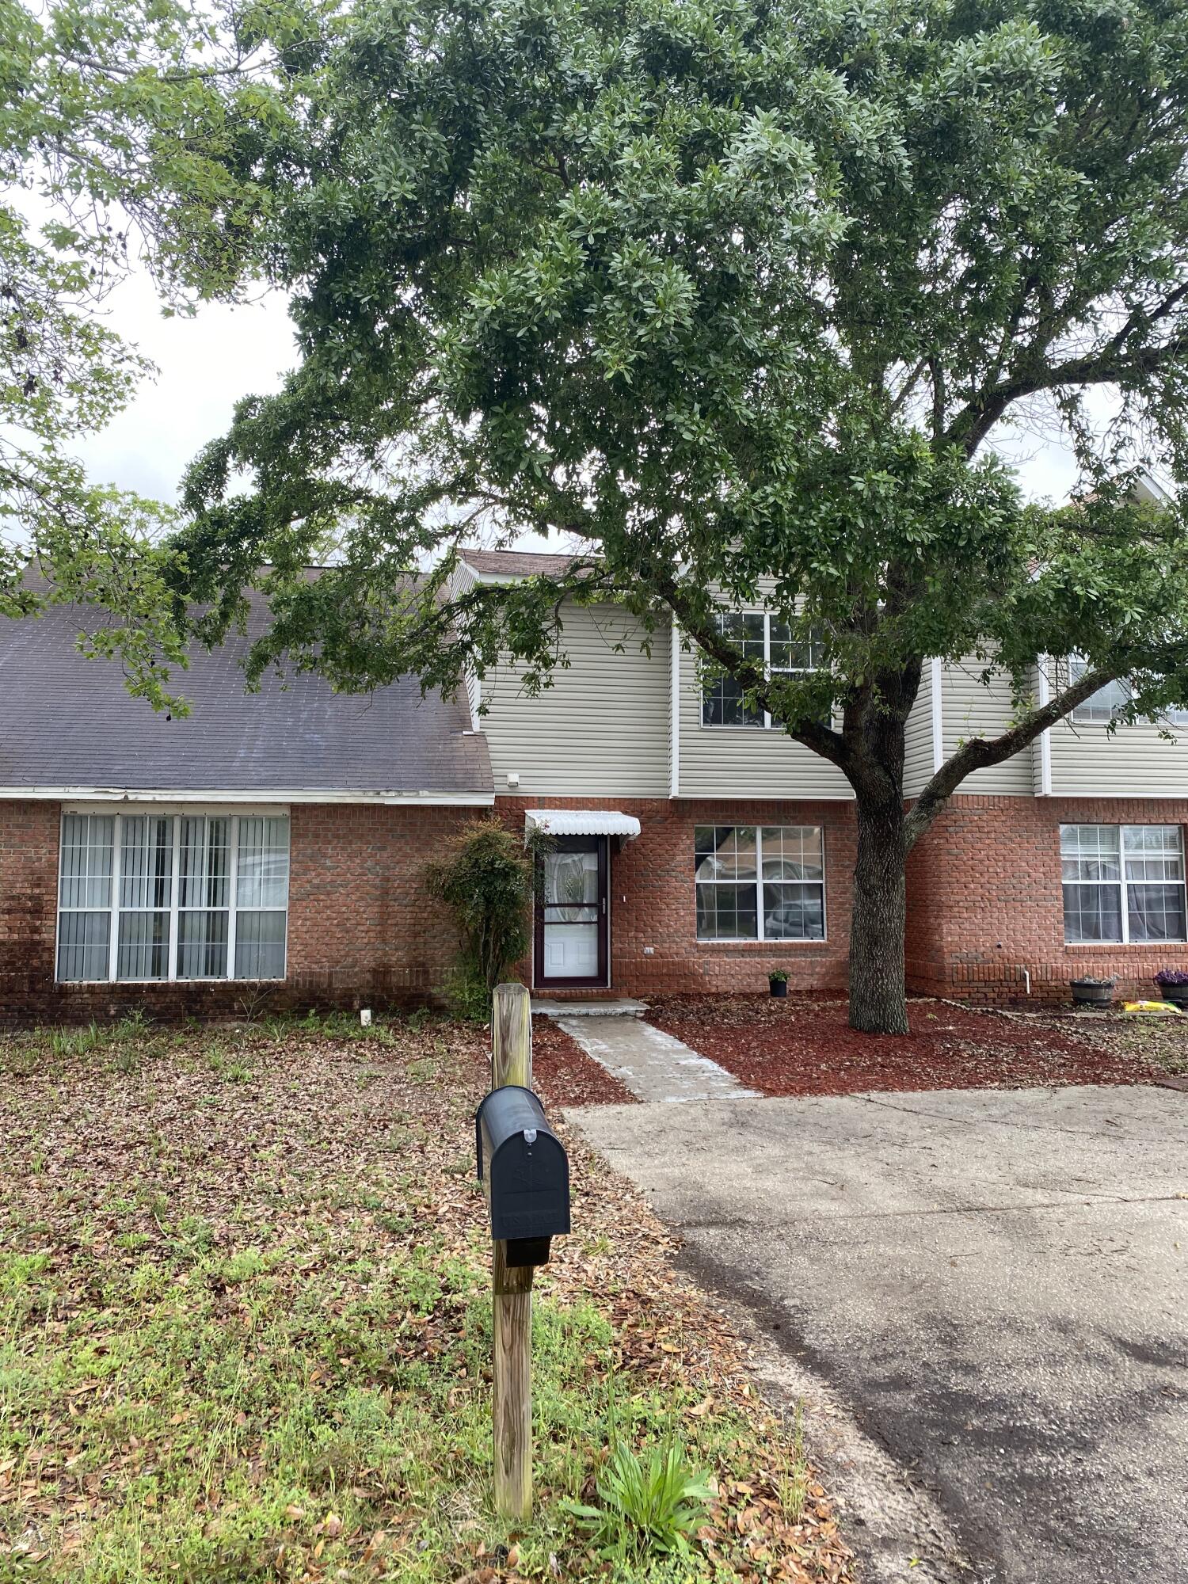
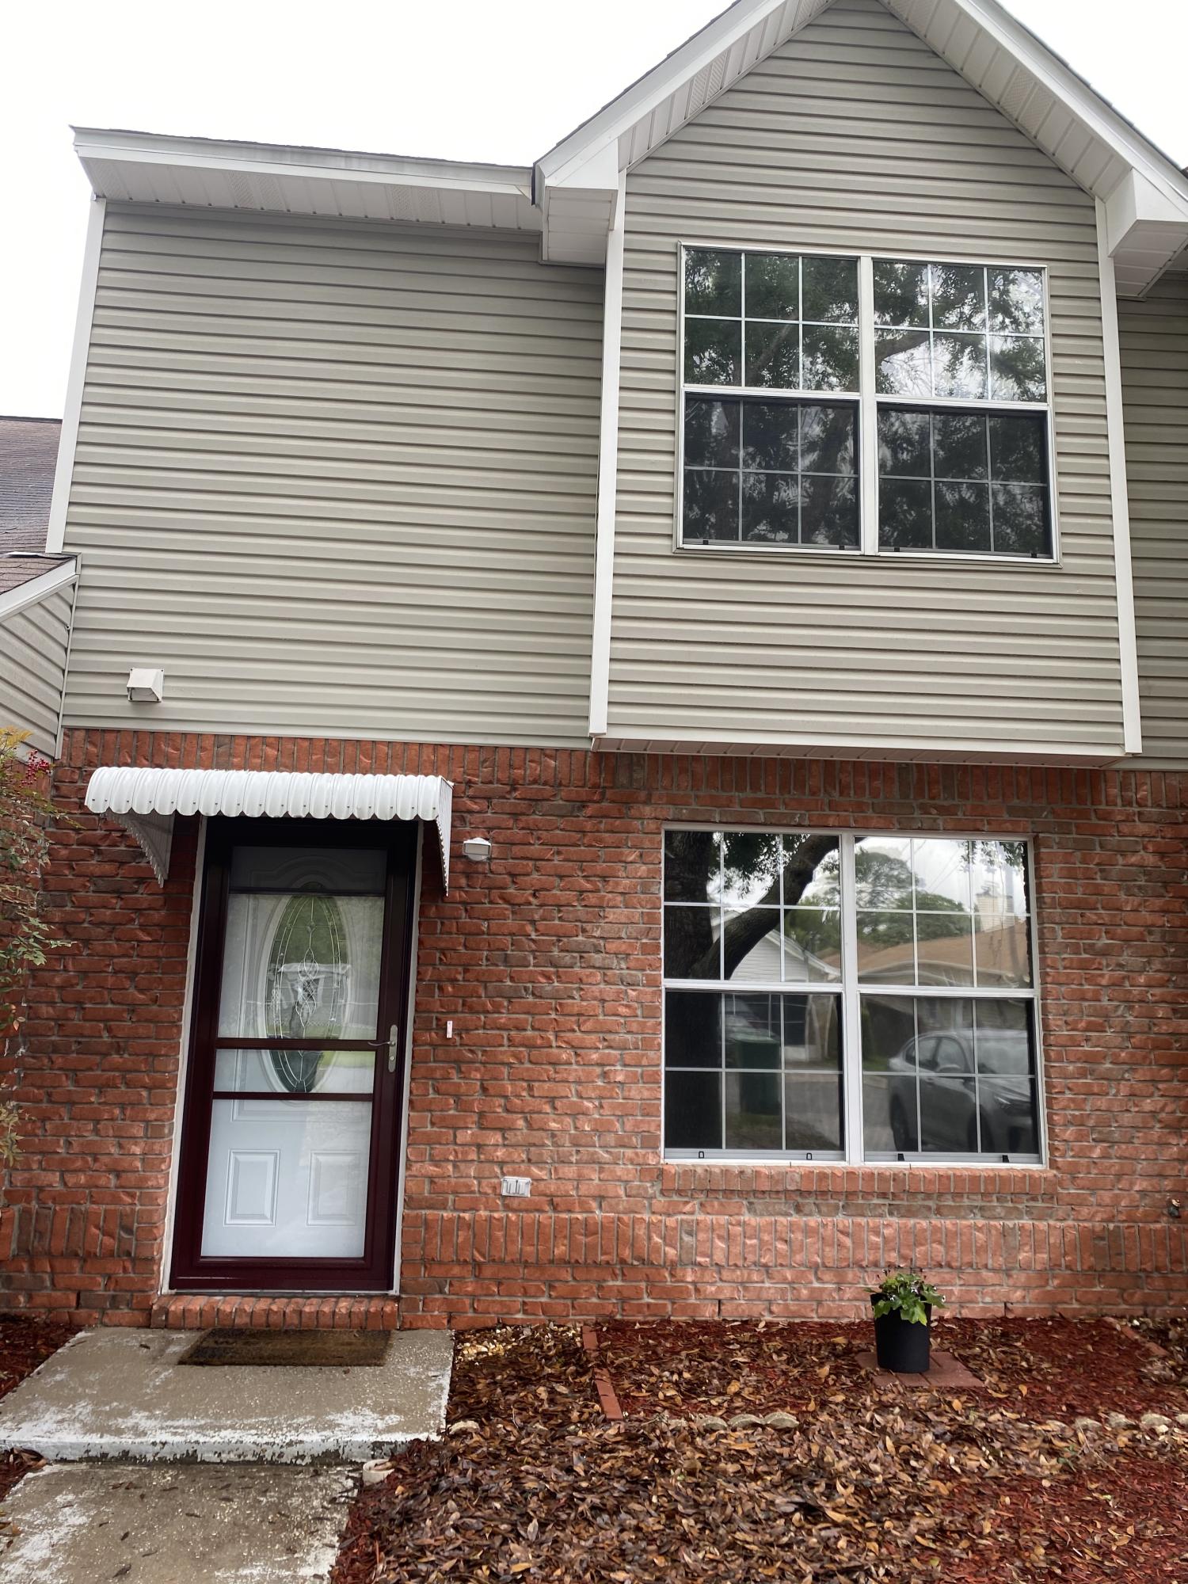
    Frame, Vinyl Siding

  • Patio and Porch Features

    Patio

  • Pool

    No

Area & Lot

  • Lot Features

    Level

  • Lot Size(acres)

    0.05

  • Lot Size(square feet)

    2,178

  • Property Type

    Residential

  • Property Sub Type

    Townhouse

  • Architectural Style

    Fourplex

Price

  • Sales Price

    $195,399

  • Tax Amount

    $712.23

  • Zoning

    Resid Single Family

  • Sq. Footage

    1,529

  • Price/SqFt

    $127

HOA

  • Association

    No

School District

  • Elementary School

    Florosa

  • Middle School

    Bruner

  • High School

    Fort Walton Beach

Property Features

  • New Construction

    NO

  • Sewer

    Public Sewer

  • Water Source

    Public

Schedule a Showing

Showing scheduled successfully.

<
>
IN PERSON
VIA CHAT

What is 3 + 4 ?


Change time

Mortgage calculator

Estimate your monthly mortgage payment, including the principal and interest, property taxes, and HOA. Adjust the values to generate a more accurate rate.

Your payment

Principal and Interest:

$

Property taxes:

$

HOA fees:

$

Total loan payment:

$

Total interest amount:

$

Location

County

Okaloosa

Elementary School

Florosa

Middle School

Bruner

High School

Fort Walton Beach

Listing Courtesy of Chanie O Erb, Berkshire Hathaway HomeServices PenFed Realty

RealHub Information is provided exclusively for consumers' personal, non-commercial use, and it may not be used for any purpose other than to identify prospective properties consumers may be interested in purchasing. All information deemed reliable but not guaranteed and should be independently verified. All properties are subject to prior sale, change or withdrawal. RealHub website owner shall not be responsible for any typographical errors, misinformation, misprints and shall be held totally harmless.

Agent Trey Jordan

Sales Associate

Trey Jordan

Call Trey today to schedule a private showing.


* Listings on this website come from the FMLS IDX Compilation and may be held by brokerage firms other than the owner of this website. The listing brokerage is identified in any listing details. Information is deemed reliable but is not guaranteed. If you believe any FMLS listing contains material that infringes your copyrighted work please click here to review our DMCA policy and learn how to submit a takedown request.© 2024 FMLS.
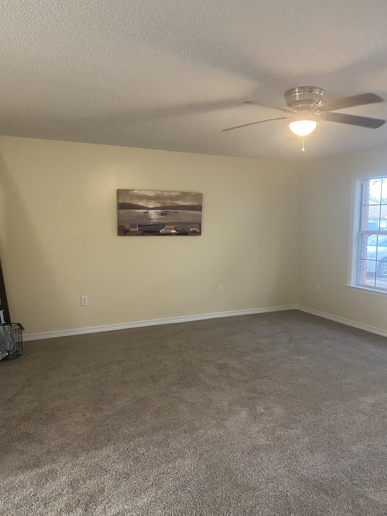
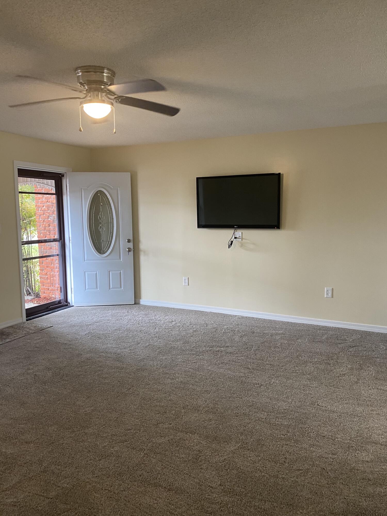
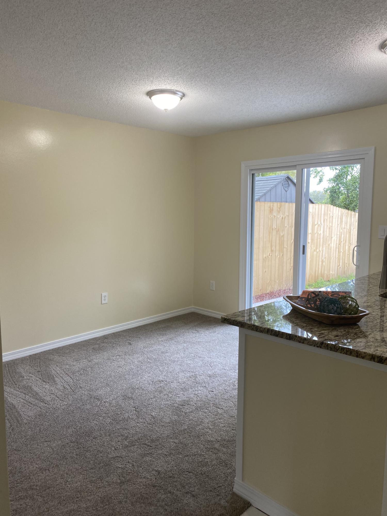
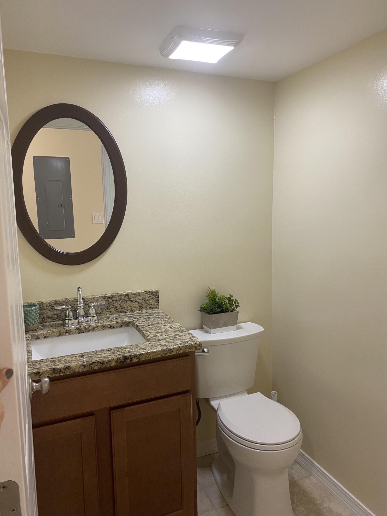
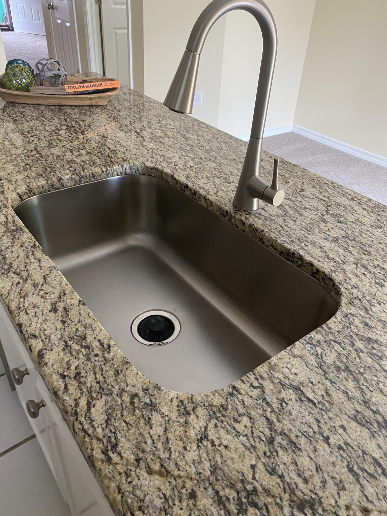
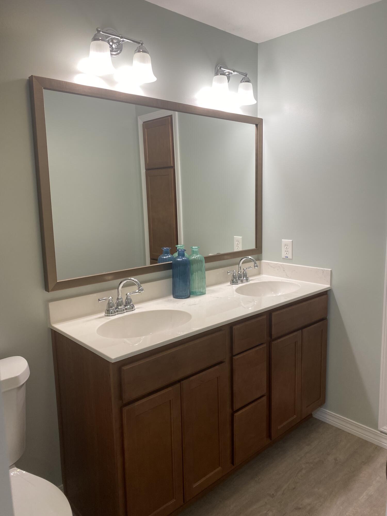
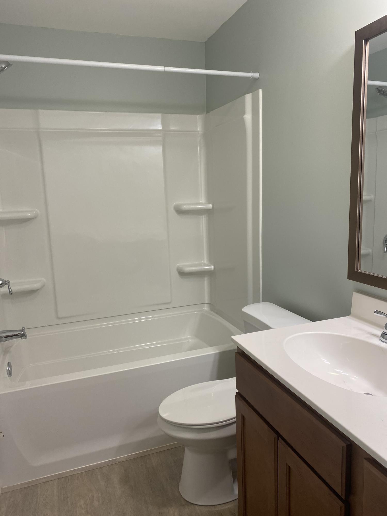
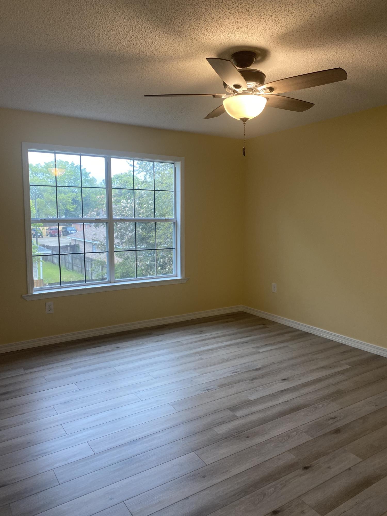
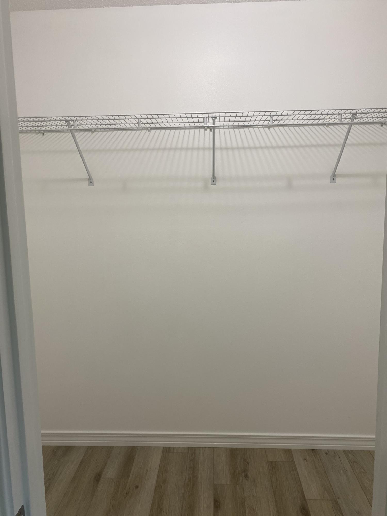
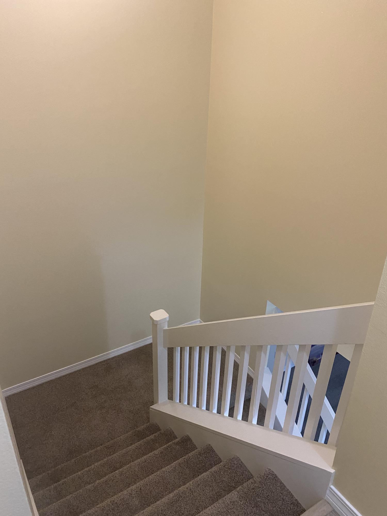
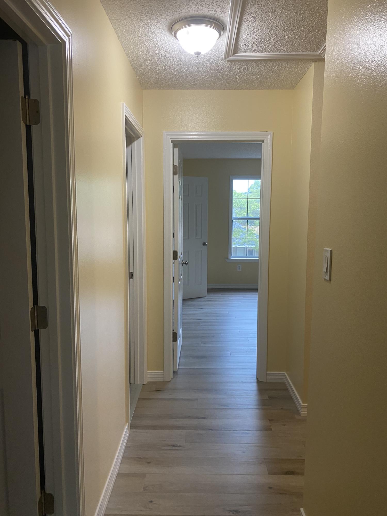
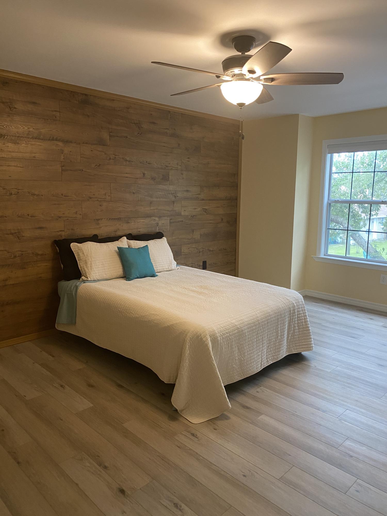
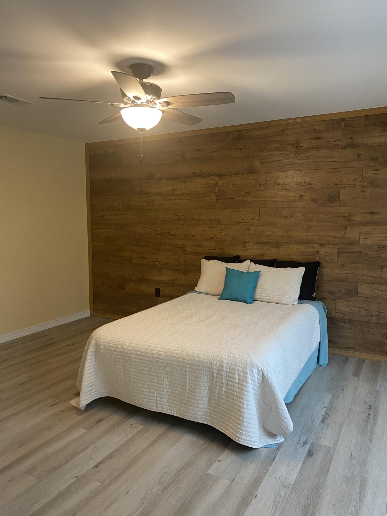
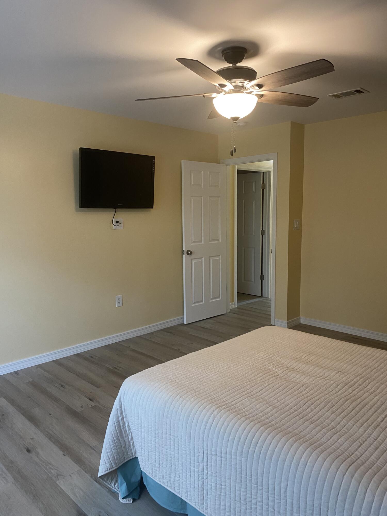
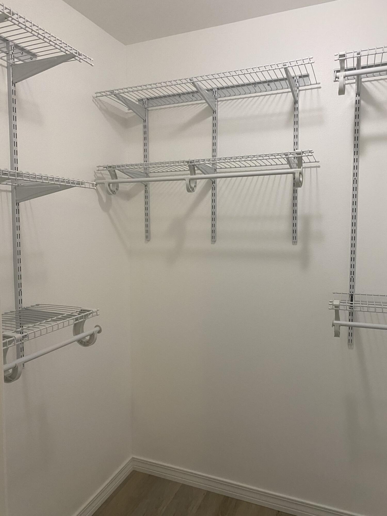
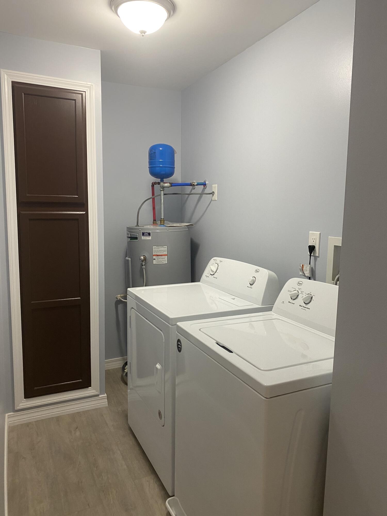
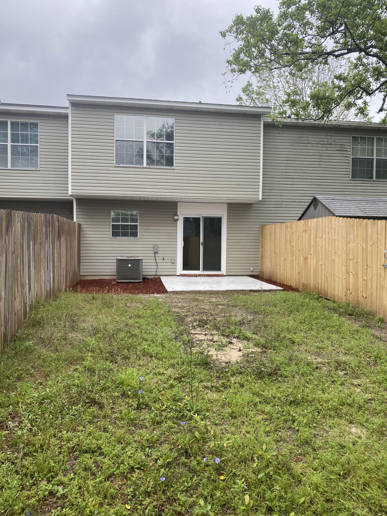
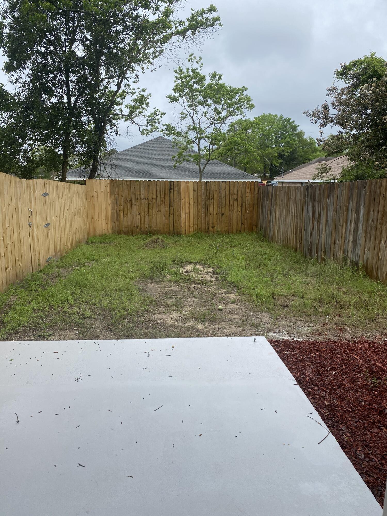
Perfectly located townhome west of Hurlburt, Easy access to beaches, shopping, restaurants, schools and more.  Completely Renovated 2 bedroom 1.5 bathrooms.  New paint throughout, New flooring including w/w carpet and laminate vinyl plank, New patio door, New to code electrical panel and newer water heater and HVAC.  Kitchens and baths also renovated with new stone and appliances. Back yard has an open patio and privacy fenced in yard. Washer and dryer convey as well as mounted TV's.  Whether for a personal residence or investment property this unit is ready for you.

472 Cascabellas Street

Message successfully sent.

What would you like to know?

What is 3 + 4 ?

I agree to receive email communication and understand I can unsubscribe at any time.

I agree to be contacted by Trey Jordan via call, email, and text for real estate services. To opt out, you can reply 'stop' at any time or reply 'help' for assistance. You can also click the unsubscribe link in the emails. Message and data rates may apply. Message frequency may vary. Privacy Policy

Related Properties

New on site today
New roof! This one-owner ranch-style home, situated on two lots, is being sold as-is and requires some TLC. With a bit of renovation, it has the potential to become a cozy retreat or an investment property. The house boasts a spacious screened porch that leads to the entryway, which includes a sizable dining area, a functional kitchen with a breakfast bar, a living room with a gas fireplace, and a split bedroom layout. The primary bath features a new walk-in shower. For added convenience, a whole house Generac Gas Generator provides electricity in case of power outages. Additionally, there's a sun porch or a large storage room that leads out to the backyard. The property also includes a spacious detached garage and a smaller workshop. Conveniently located a short distance west of Hurlburt Air Force Base, it's also a short drive to the beaches and shopping. Buyer incentives may be available with an acceptable offer..
#1012872

Mary Esther

494 Aleta Avenue

2 Beds

2 Baths

1,440 Sq.Ft.

$229,000

MLS#: 1012872
Investment opportunity! 
Strategically located minutes from Hurlburt Field, area beaches, and key retail corridors -- strong rental fundamentals driven by consistent military and PCS turnover demand. Solid bones with upside for value-add improvements or immediate rental deployment.

Sold by Trustee through bankruptcy court proceedings; property to be conveyed as-is. All offers subject to court approval and $10,000 buyers fee to be paid at closing.
#1007730

Mary Esther

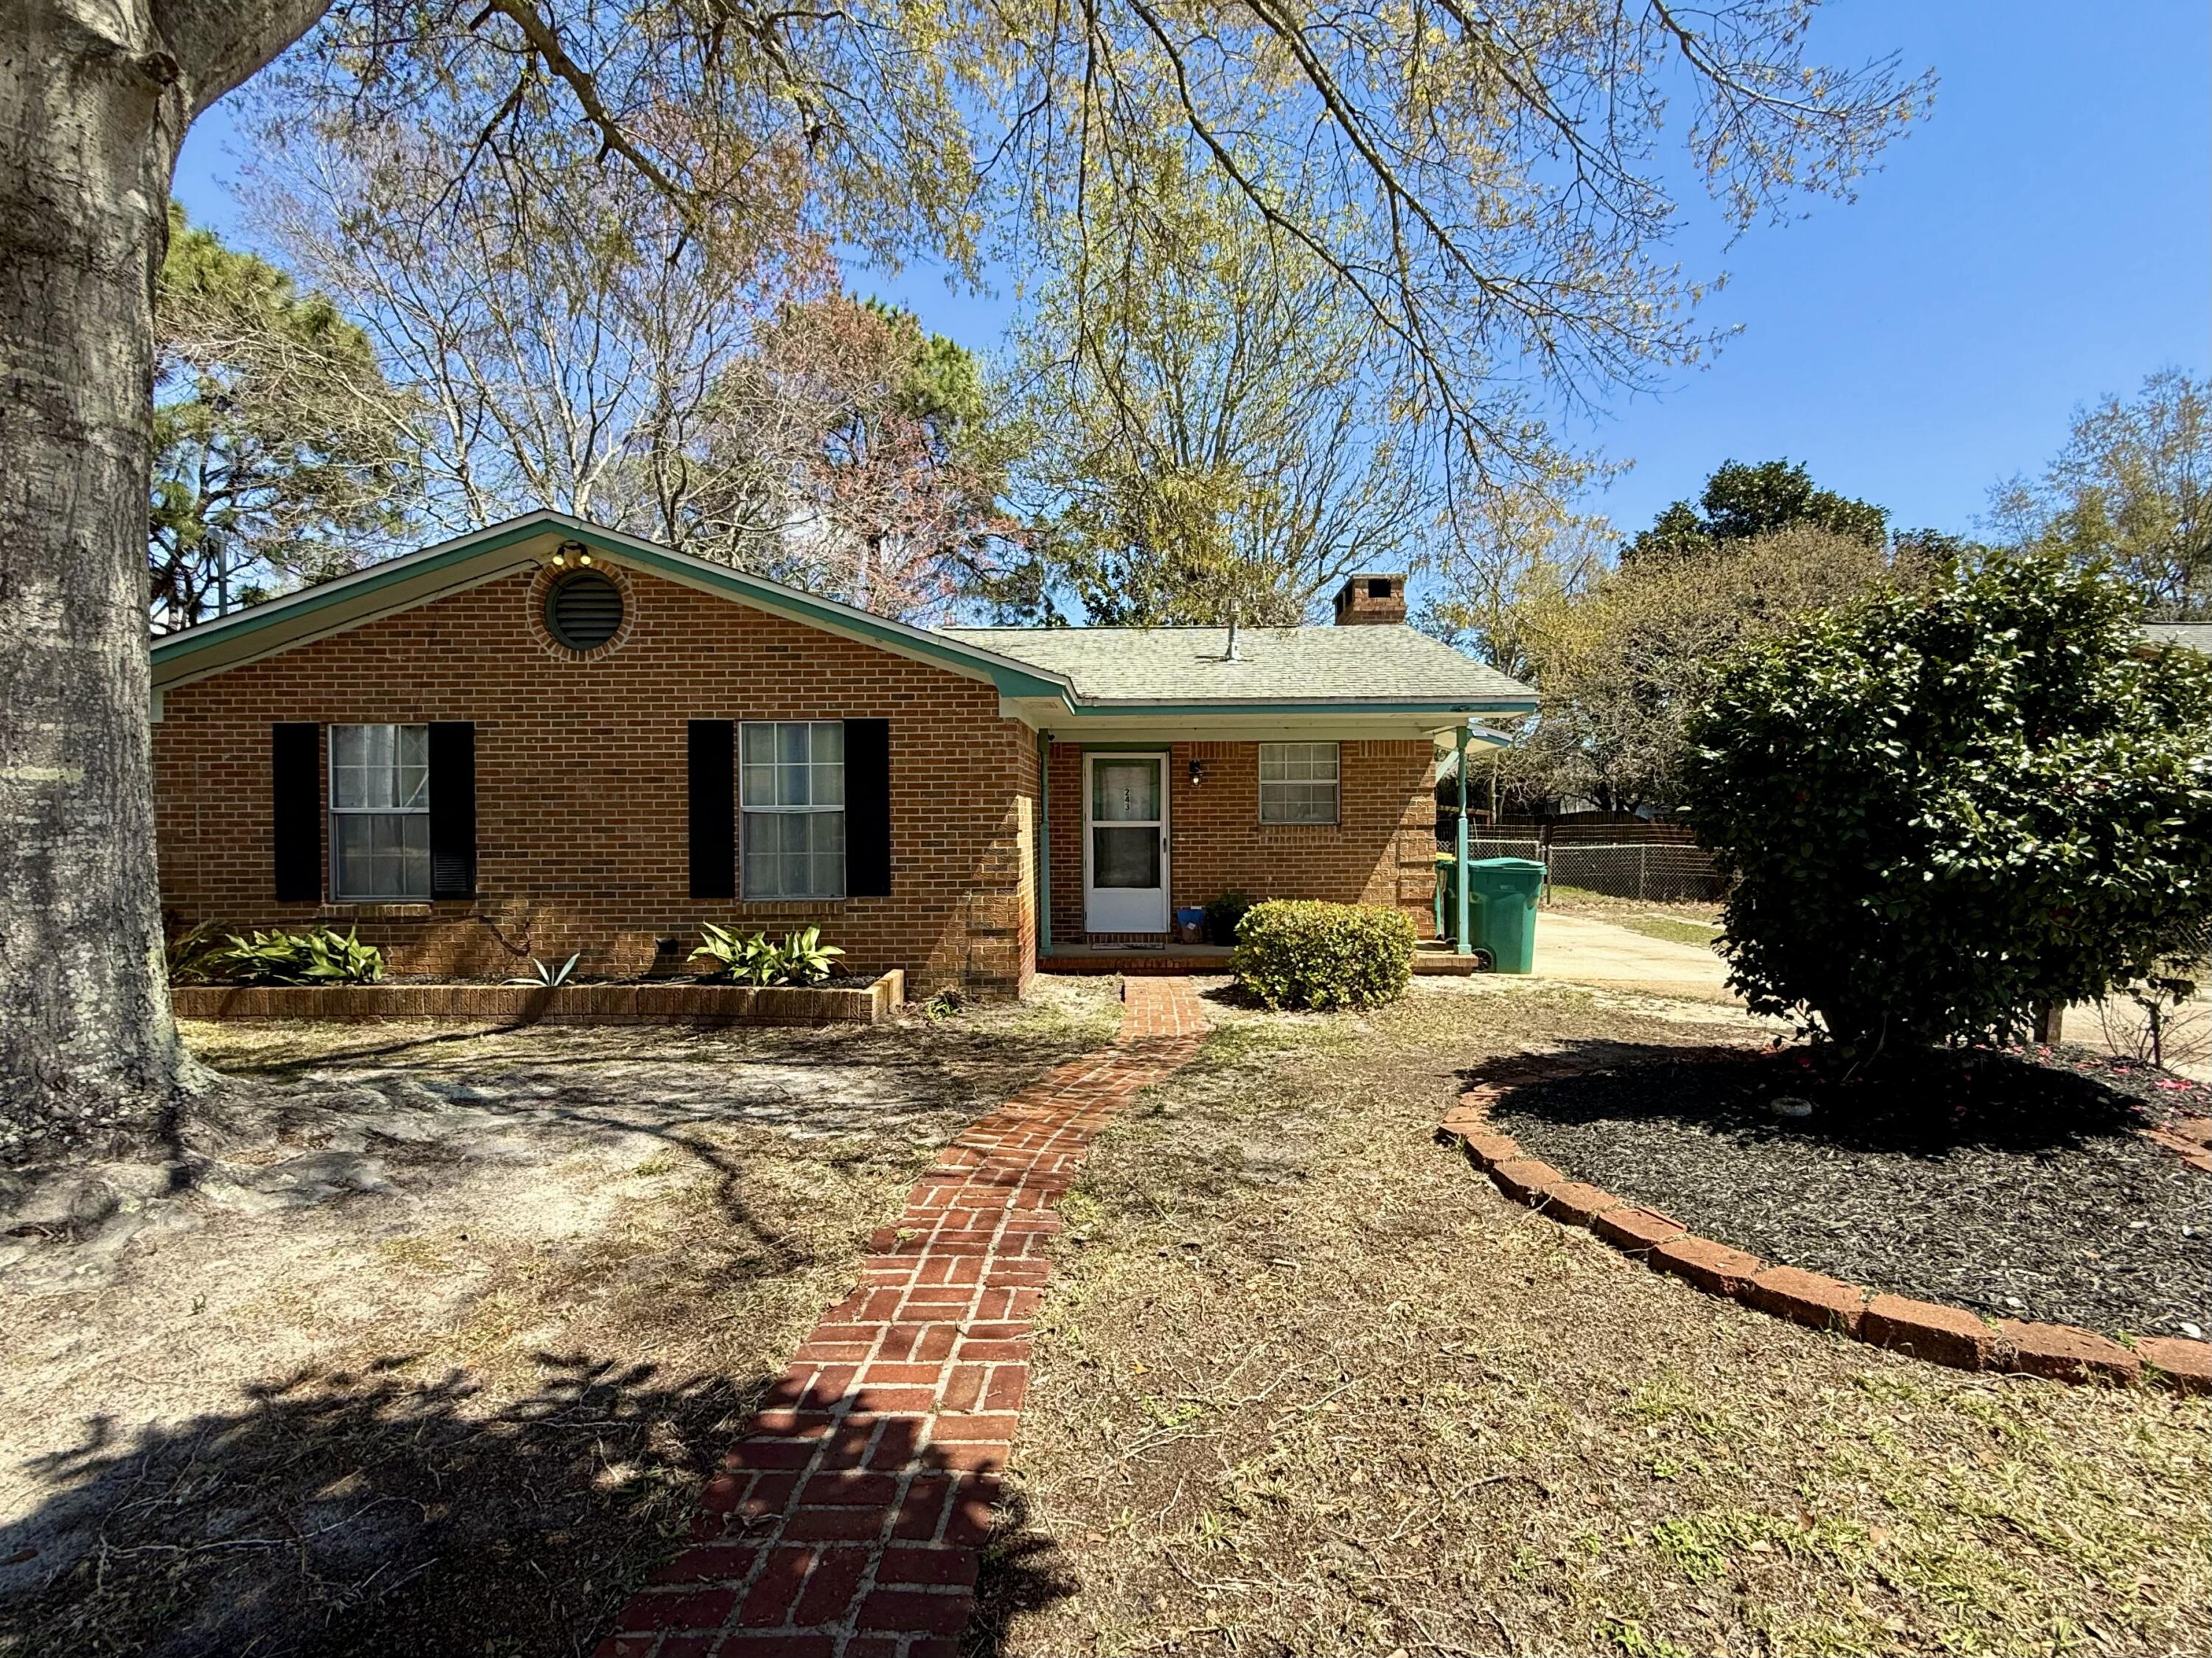
243 Paschel Avenue

3 Beds

2 Baths

1,114 Sq.Ft.

$205,000

MLS#: 1007730
MOVE-IN READY and just minutes from Hurlburt Field. Recently re-established HOA with FINANCING NOW AVAILABLE. This 3-bedroom, 2-bath condo is tucked away in a quiet community with only six units, offering a peaceful and secluded setting rarely found this close to town. Surrounded by wooded natural habitat areas in a mostly rural, non-subdivision location, you'll enjoy the tranquility of nature along with the sounds of birds and passing tugboats from the nearby Intracoastal Waterway. Friendly neighbors and a quiet atmosphere make this property feel like a hidden retreat. Inside, the home features fresh paint throughout, tile floors throughout the first floor and both bathrooms, new carpet upstairs, with a functional layout ideal for everyday living. The downstairs primary suite includes an adjacent full bath, while upstairs offers two additional bedrooms and a second full bath. The unit includes washer/ dryer attachment locations and a one car garage. HOA dues include Insurance and management fees.
#1003978

Mary Esther

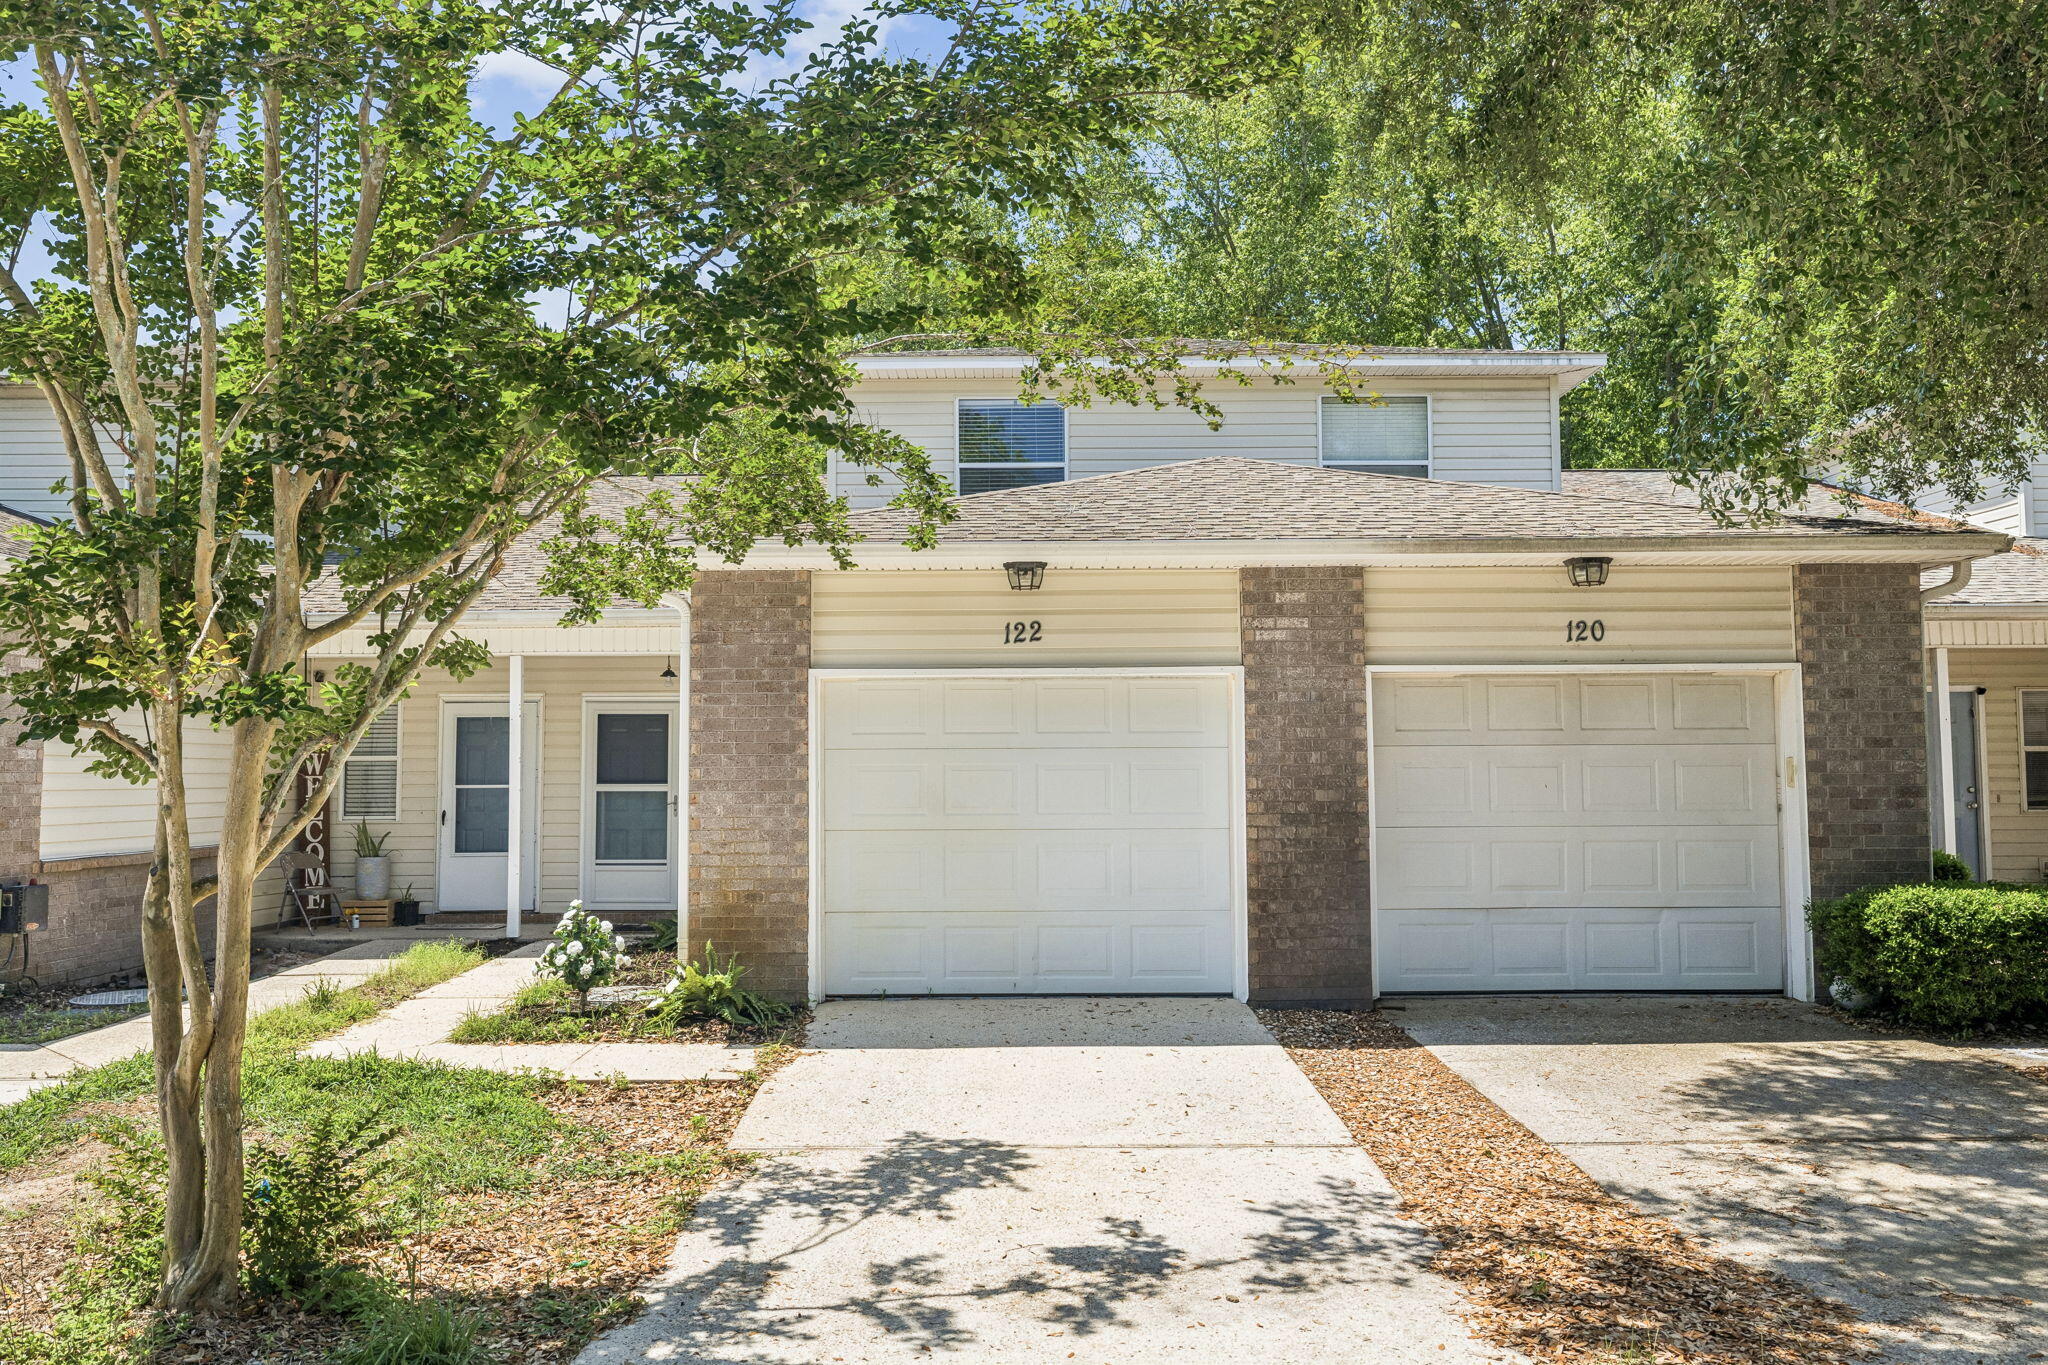
122 Dolphin Road Unit 3

3 Beds

2 Baths

1,434 Sq.Ft.

$215,000

MLS#: 1003978

Send a message

Message successfully sent.

Your message

What is 3 + 4 ?

Reason for contacting?

I agree to receive email communication and understand I can unsubscribe at any time.

I agree to be contacted by Trey Jordan via call, email, and text for real estate services. To opt out, you can reply 'stop' at any time or reply 'help' for assistance. You can also click the unsubscribe link in the emails. Message and data rates may apply. Message frequency may vary. Privacy Policy

Sign Out

Virtual Assistant

Would you like to take the next step with this property? We can help you schedule a showing or virtual tour, or send you more details.

Yes, I would like more information.

Thank You for Your Reply, One of Our Agents will contact you as soon as possible

No, maybe later.

Thank you, you can always contact me via email, phone number or through the contact form.

Realhub AI

Lucy - Your AI-Powered Realtor

Update Your Temporary Password

Personalize your search

Enter your email and we'll notify you immediately when new listings match what you're looking for.

or enter email address

Already have an account ? Login here

Continue your home search

I agree to receive communications and understand I can unsubscribe at any time.

I agree to be contacted by Trey Jordan via call, email, and text for real estate services. To opt out, you can reply 'stop' at any time or reply 'help' for assistance. You can also click the unsubscribe link in the emails. Message and data rates may apply. Message frequency may vary. Privacy Policy

Already have an account ? Login here

We use cookies

We use cookies primarily for analytics to enhance your experience. By accepting, you agree to our use of these cookies. You can manage your preferences or learn more about our cookies policy.