

Property
Beds
4
Full Baths
3
1/2 Baths
1
Year Built
2025
Sq.Footage
2,551
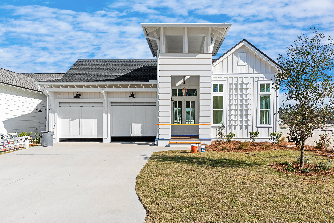
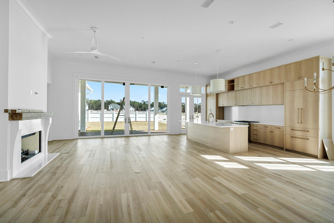
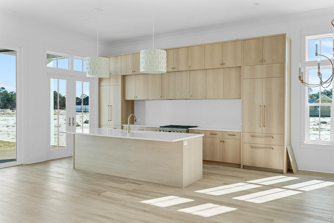
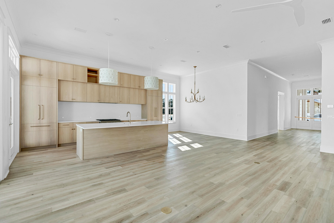
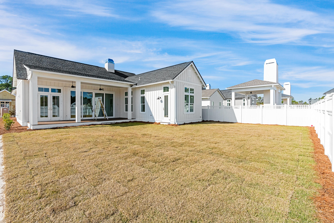
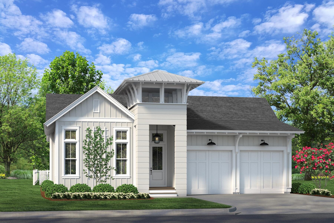
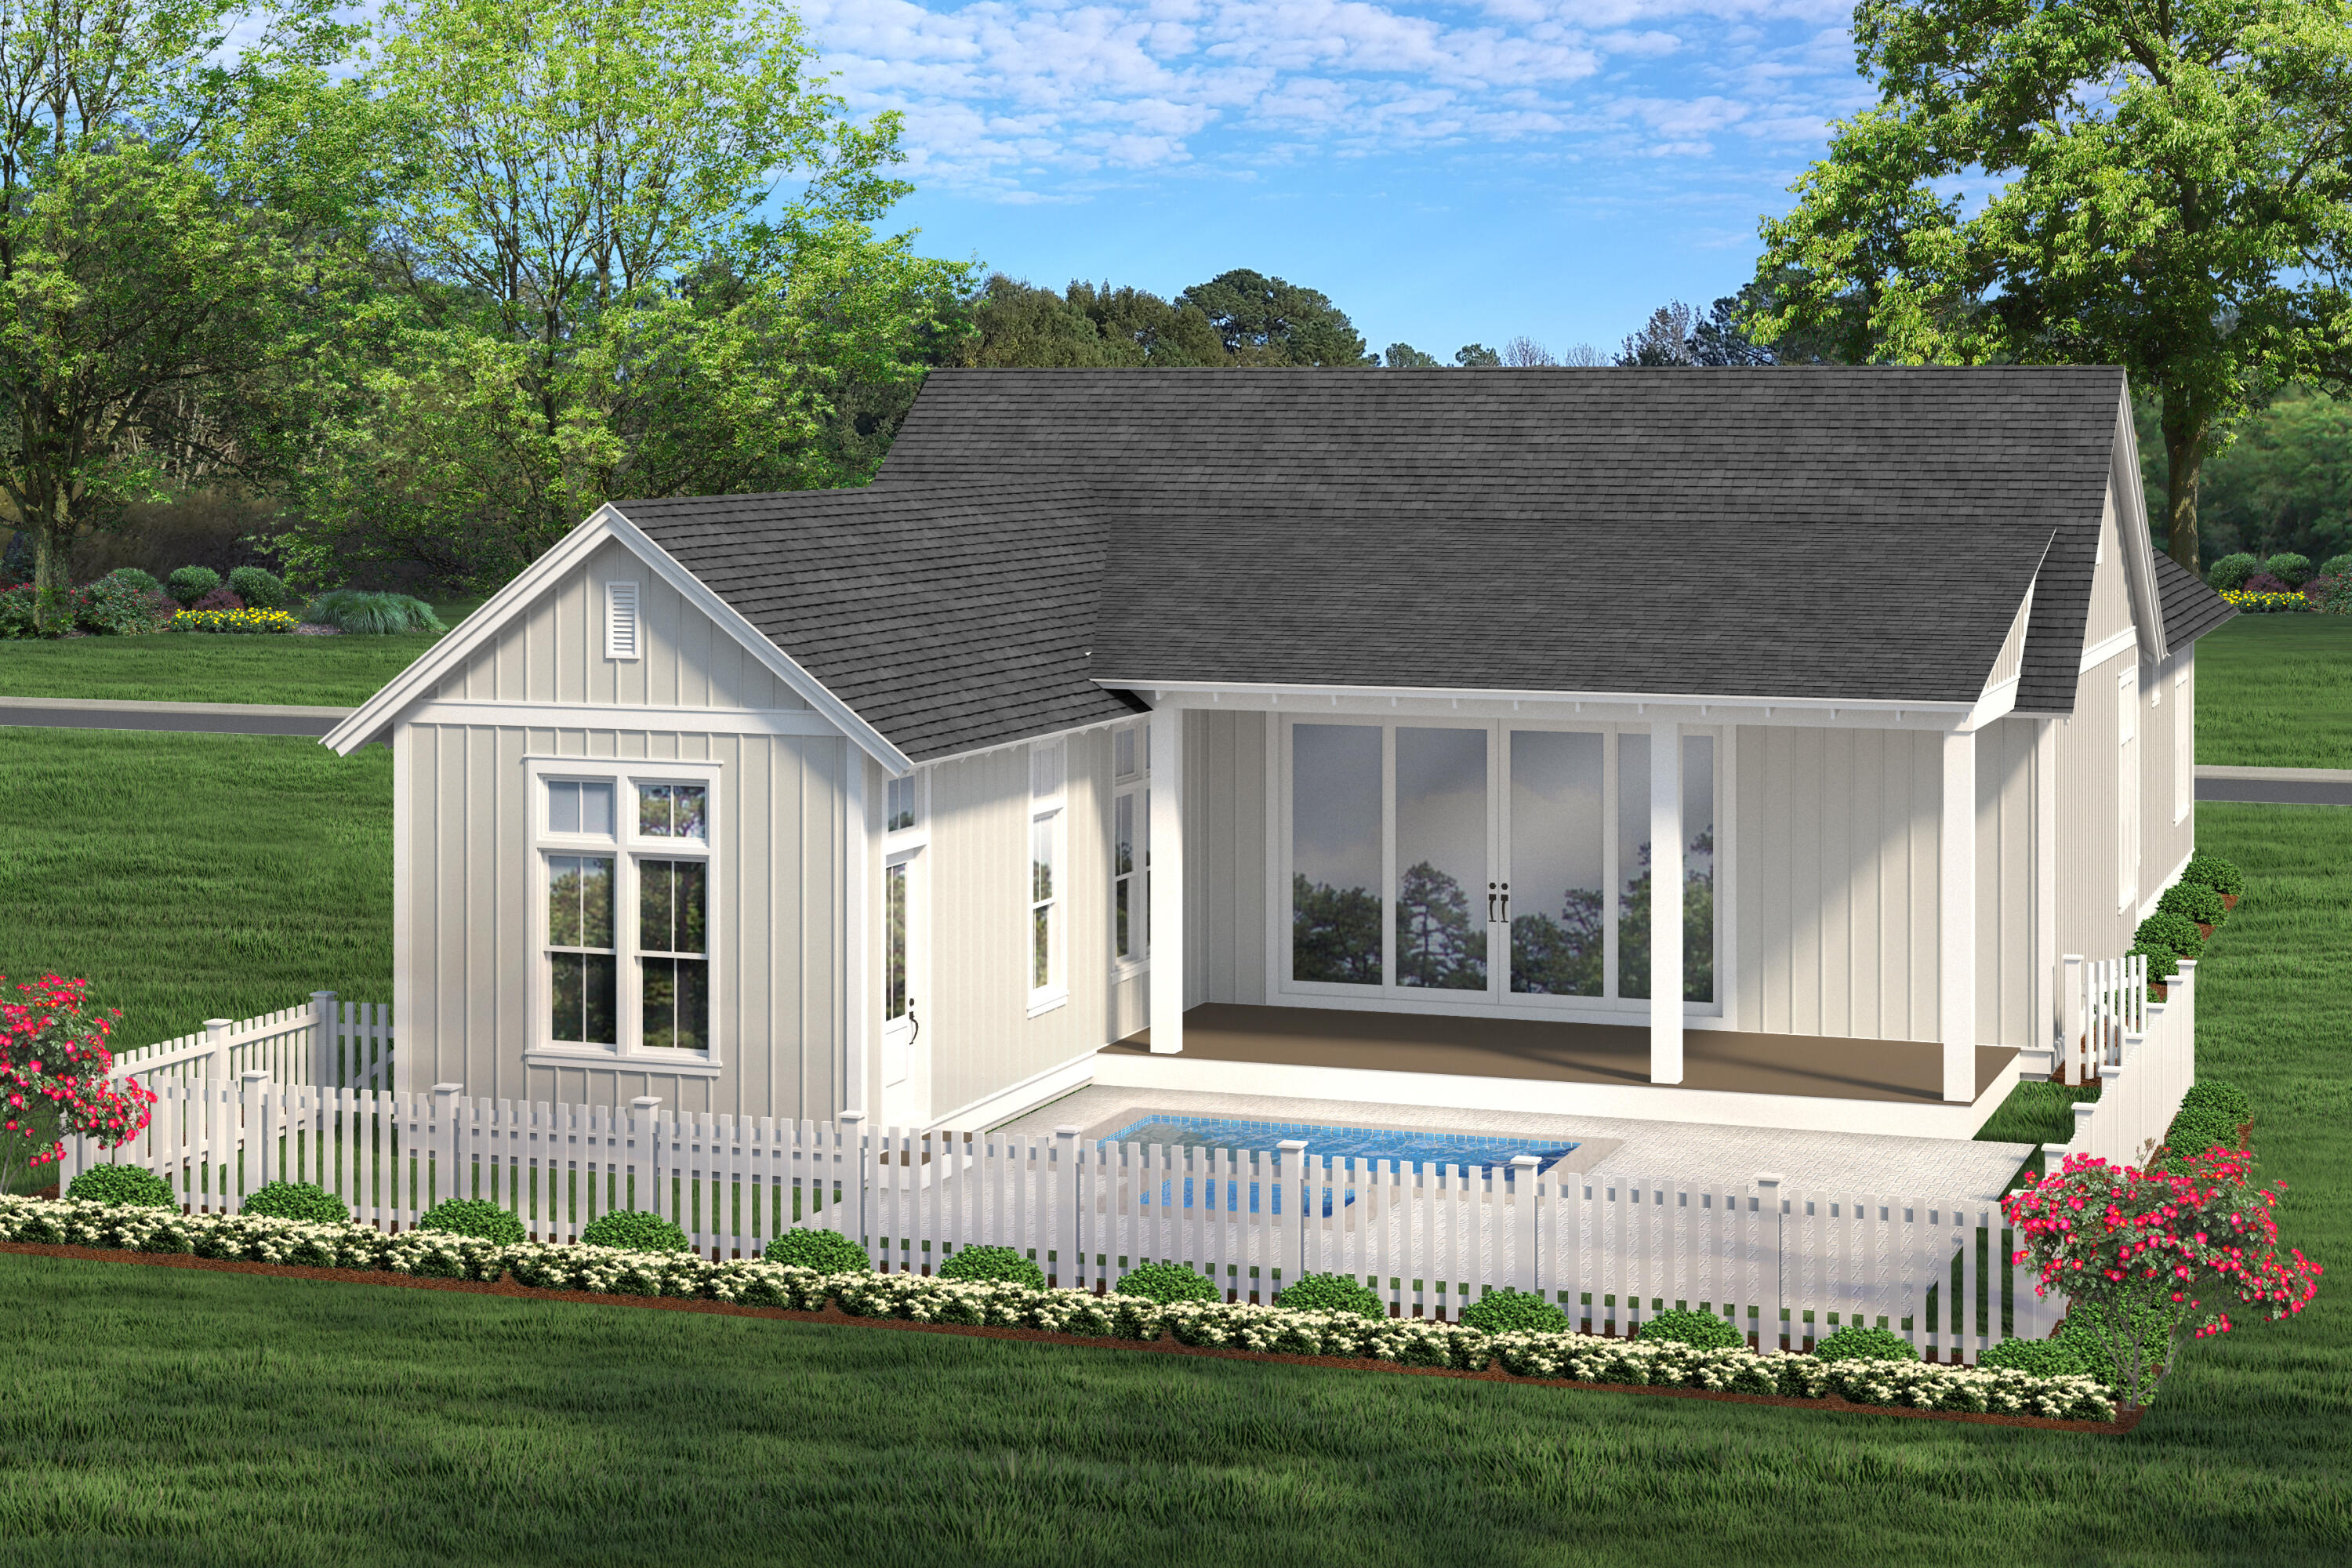
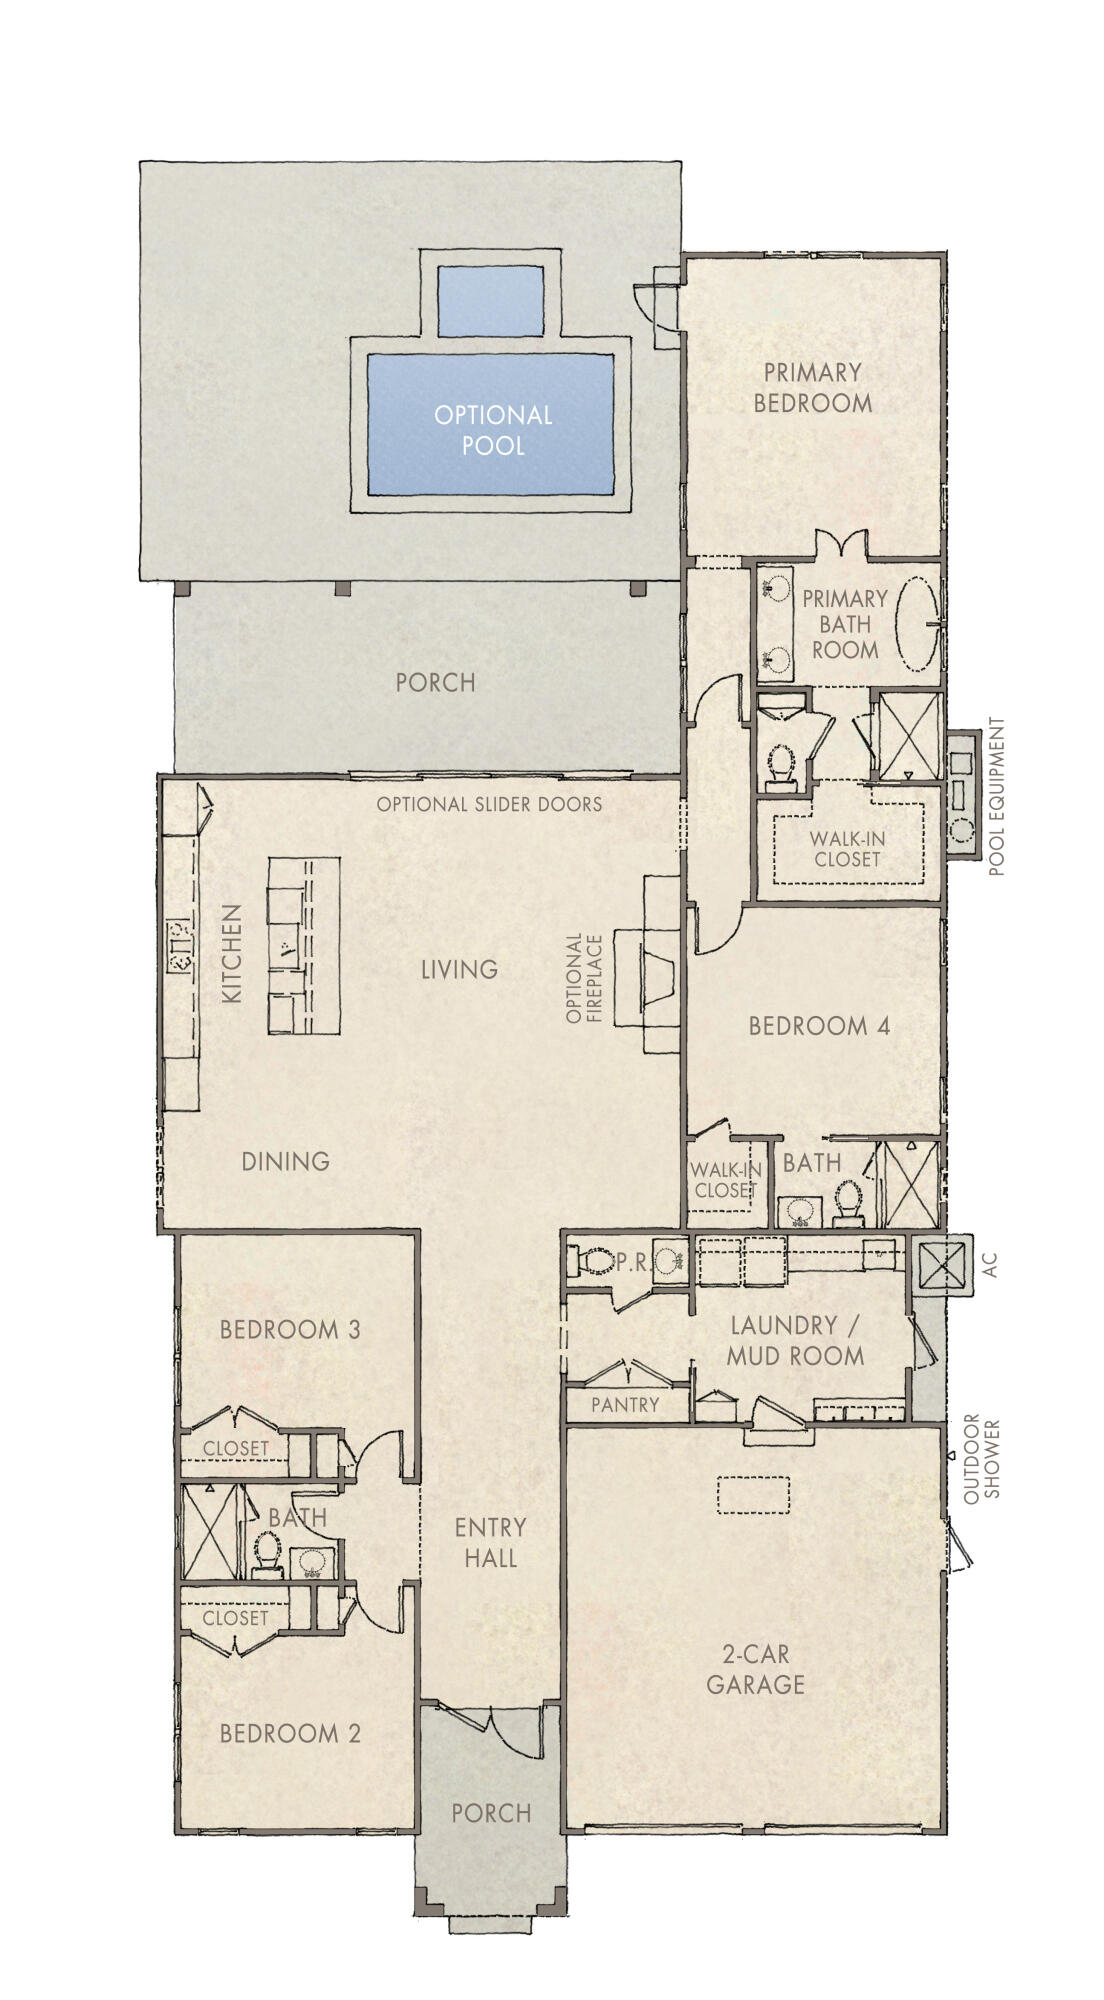
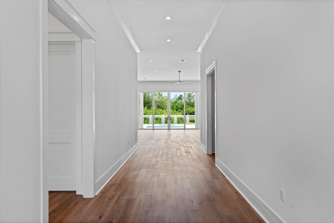
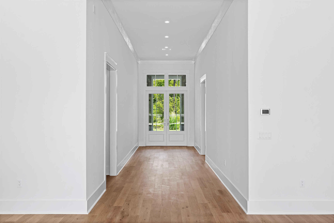
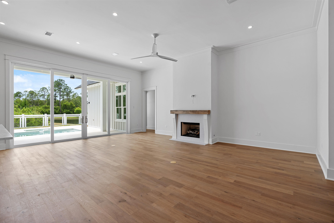
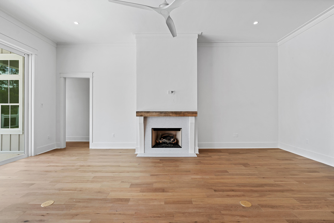
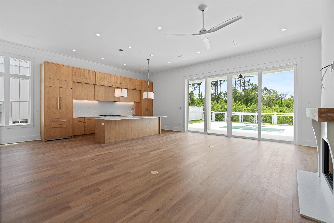
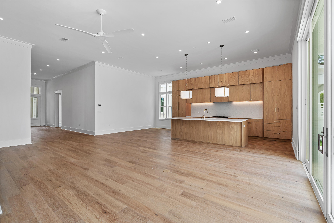
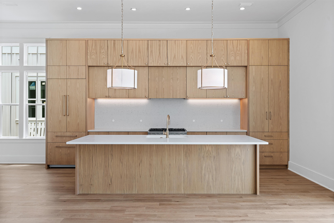
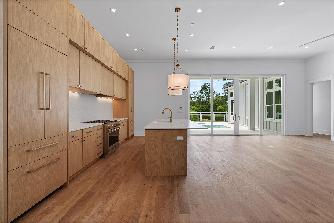
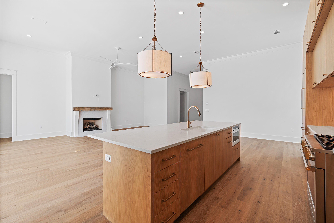
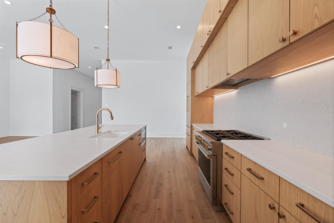
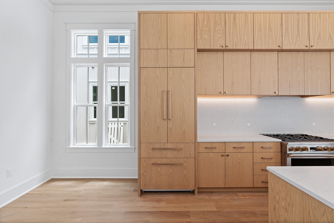
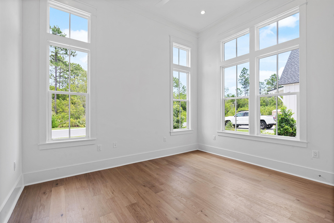
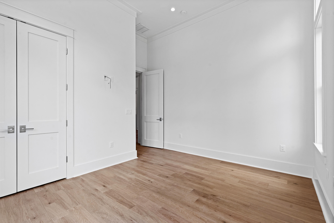
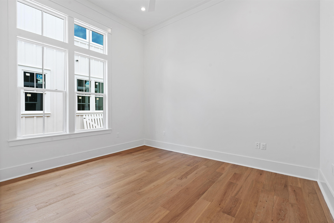
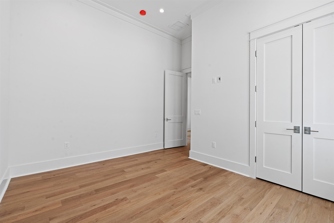
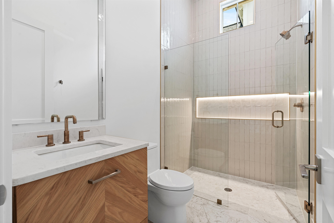
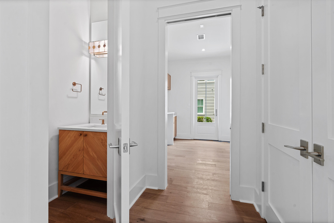
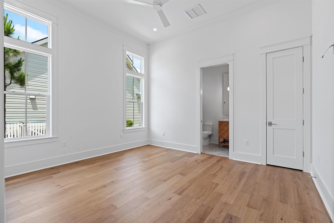
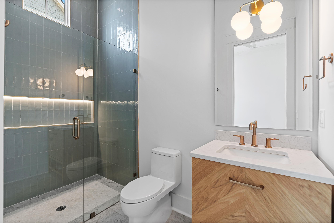
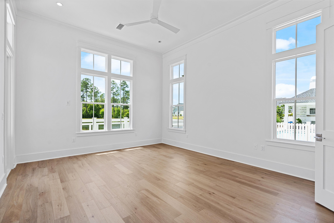
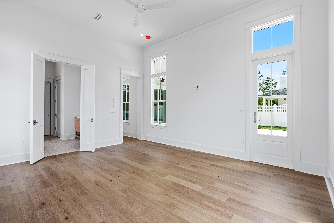
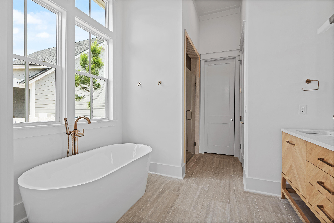
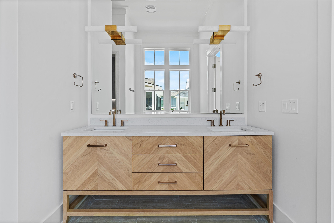
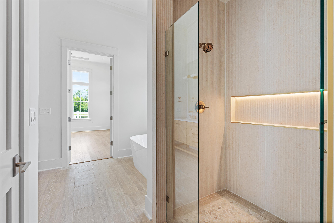
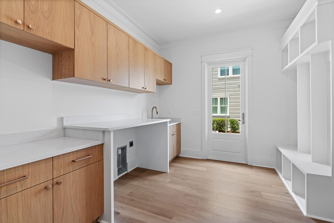
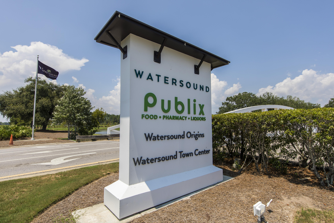
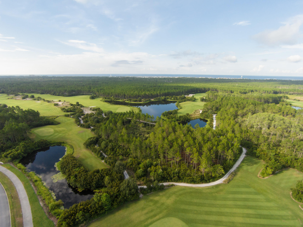
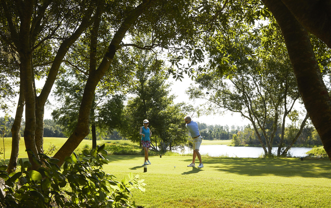
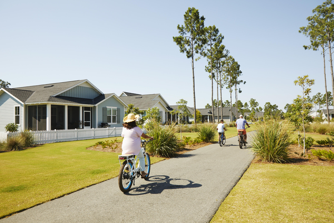
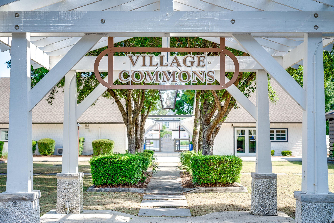
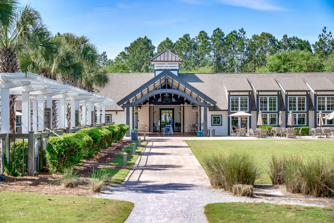
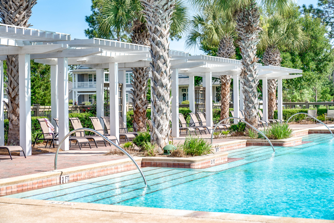
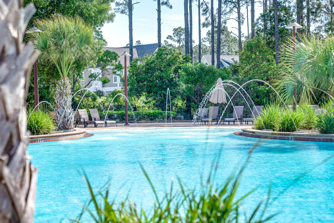
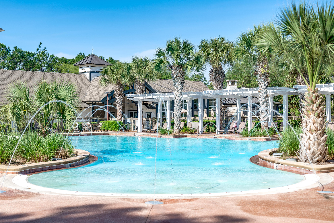
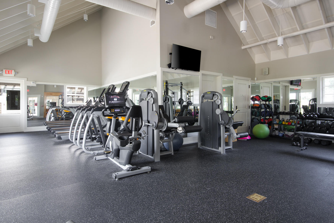
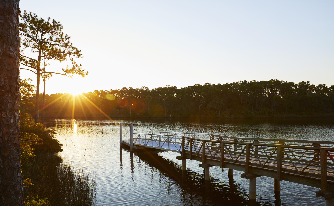
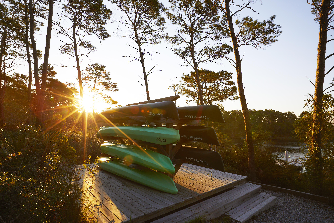
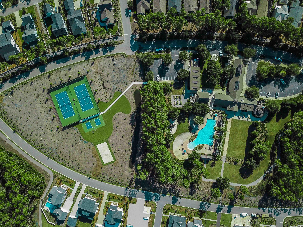
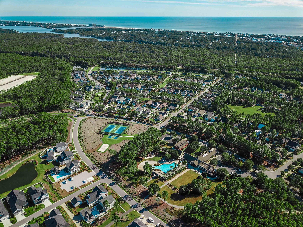
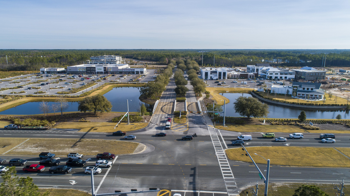
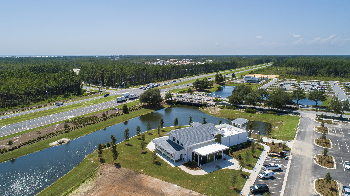
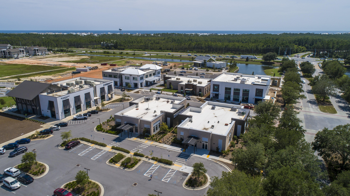
Welcome to the newly released Powell Landing East neighborhood in the desirable Watersound Origins community. This brand-new and freshly completed, single level plan by Romair Construction is situated on home site 51 with a 6' privacy fence and offers a spacious and luxurious living experience. The Rosecliffe, with 2,551 square feet of living space, this home boasts 4 bedrooms and 3 1/2 bathrooms, providing ample room for your family and guests. Step inside and be greeted by the custom design and contemporary feel of this home. The ceiling height of 12 feet, with 8 feet solid core doors, plus the slider doors in the great room, adds an open and airy feel to the home, creating a sense of grandeur. The kitchen is a chef's dream! Prepare your meals in style surrounded by Silestone quartz countertop while enjoying the convenience of a top-of-the-line appliance package including cabinet-panel 36" French door refrigerator with bottom freezer and cabinet-panel dishwasher, along with a 36" dual-fuel range by GE Monogram Integrated. The custom designed contemporary overlay cabinets with soft-close drawers and doors throughout, add a touch of elegance to the interior. The bathrooms feature designer-created porcelain tile while the laundry room features Silestone quartz, adding a luxurious and stylish touch. Don't miss the opportunity to own this stunning home, in the desirable Powell Landing East neighborhood. The Watersound Origins community is one of South Walton's most coveted neighborhoods for its exceptional amenities, beautiful new homes, and prime location. Amenities include the Village Commons pool & fitness center, sports courts, miles of nature trails, dock access to Lake Powell, unlimited golf, and lots of green space for outdoor play. The all new Watersound Town Center brings a new level of excitement and convenience to the community with a Publix Super Market, delicious restaurants, healthcare facilities, and more right at the entrance to the neighborhood! Pricing may not include all options or fees and is subject to change. Please contact our Watersound Community Specialists for the latest information.
Features & Amenities
Interior
-
Other Interior Features
Vaulted Ceiling(s), Kitchen Island, Recessed Lighting, Pantry
-
Total Bedrooms
4
-
Bathrooms
3
-
1/2 Bathrooms
1
-
Cooling YN
YES
-
Cooling
Central Air, Electric
-
Heating YN
YES
-
Heating
Central, Natural Gas, Electric
-
Pet friendly
Yes
Exterior
-
Garage
Yes
-
Garage spaces
2
-
Other Exterior Features
Private Yard
-
Parking
Garage Door Opener
-
Patio and Porch Features
Porch
-
Pool
Yes
-
Pool Features
Community
Area & Lot
-
Lot Features
Interior Lot
-
Property Type
Residential
-
Property Sub Type
Single Family Residence
-
Architectural Style
Florida Cottage
Price
-
Sales Price
$1,491,400
-
Zoning
Resid Single Family
-
Sq. Footage
2,551
-
Price/SqFt
$584
HOA
-
Association
YES
-
Association Fee Includes
N/A
School District
-
Elementary School
Dune Lakes
-
Middle School
Emerald Coast
-
High School
South Walton
Property Features
-
New Construction
NO
-
Foundation Details
Slab
-
Sewer
Public Sewer
-
Water Source
Public
Schedule a Showing
Showing scheduled successfully.
Mortgage calculator
Estimate your monthly mortgage payment, including the principal and interest, property taxes, and HOA. Adjust the values to generate a more accurate rate.
Your payment
Principal and Interest:
$
Property taxes:
$
HOA fees:
$
Total loan payment:
$
Total interest amount:
$
Location
County
Walton
Elementary School
Dune Lakes
Middle School
Emerald Coast
High School
South Walton
Listing Courtesy of Harman, Jones, Sullivan, Berkshire Hathaway HomeServices
RealHub Information is provided exclusively for consumers' personal, non-commercial use, and it may not be used for any purpose other than to identify prospective properties consumers may be interested in purchasing. All information deemed reliable but not guaranteed and should be independently verified. All properties are subject to prior sale, change or withdrawal. RealHub website owner shall not be responsible for any typographical errors, misinformation, misprints and shall be held totally harmless.

Sales Associate
Trey Jordan
Call Trey today to schedule a private showing.

* Listings on this website come from the FMLS IDX Compilation and may be held by brokerage firms other than the owner of this website. The listing brokerage is identified in any listing details. Information is deemed reliable but is not guaranteed. If you believe any FMLS listing contains material that infringes your copyrighted work please click here to review our DMCA policy and learn how to submit a takedown request.© 2024 FMLS.
Related Properties

Watersound
31 Pollard Cove West Lot 49
4 Beds
3 Baths
2,551 Sq.Ft.
$1,595,000
MLS#: 1011601

Watersound
39 W Firethorn Circle
4 Beds
3 Baths
2,612 Sq.Ft.
$1,280,000
MLS#: 1011289

Watersound
143 Hutton Cove Lot 70
4 Beds
4 Baths
2,685 Sq.Ft.
$1,770,225
MLS#: 1010035

Watersound
78 Hutton Cove Lot 55
4 Beds
3 Baths
2,405 Sq.Ft.
$1,367,290
MLS#: 997887

Watersound
74 Pollard Cove West Lot 41
4 Beds
4 Baths
2,609 Sq.Ft.
$1,650,625
MLS#: 977520
