


Property
Beds
5
Full Baths
3
1/2 Baths
None
Year Built
2022
Sq.Footage
2,583
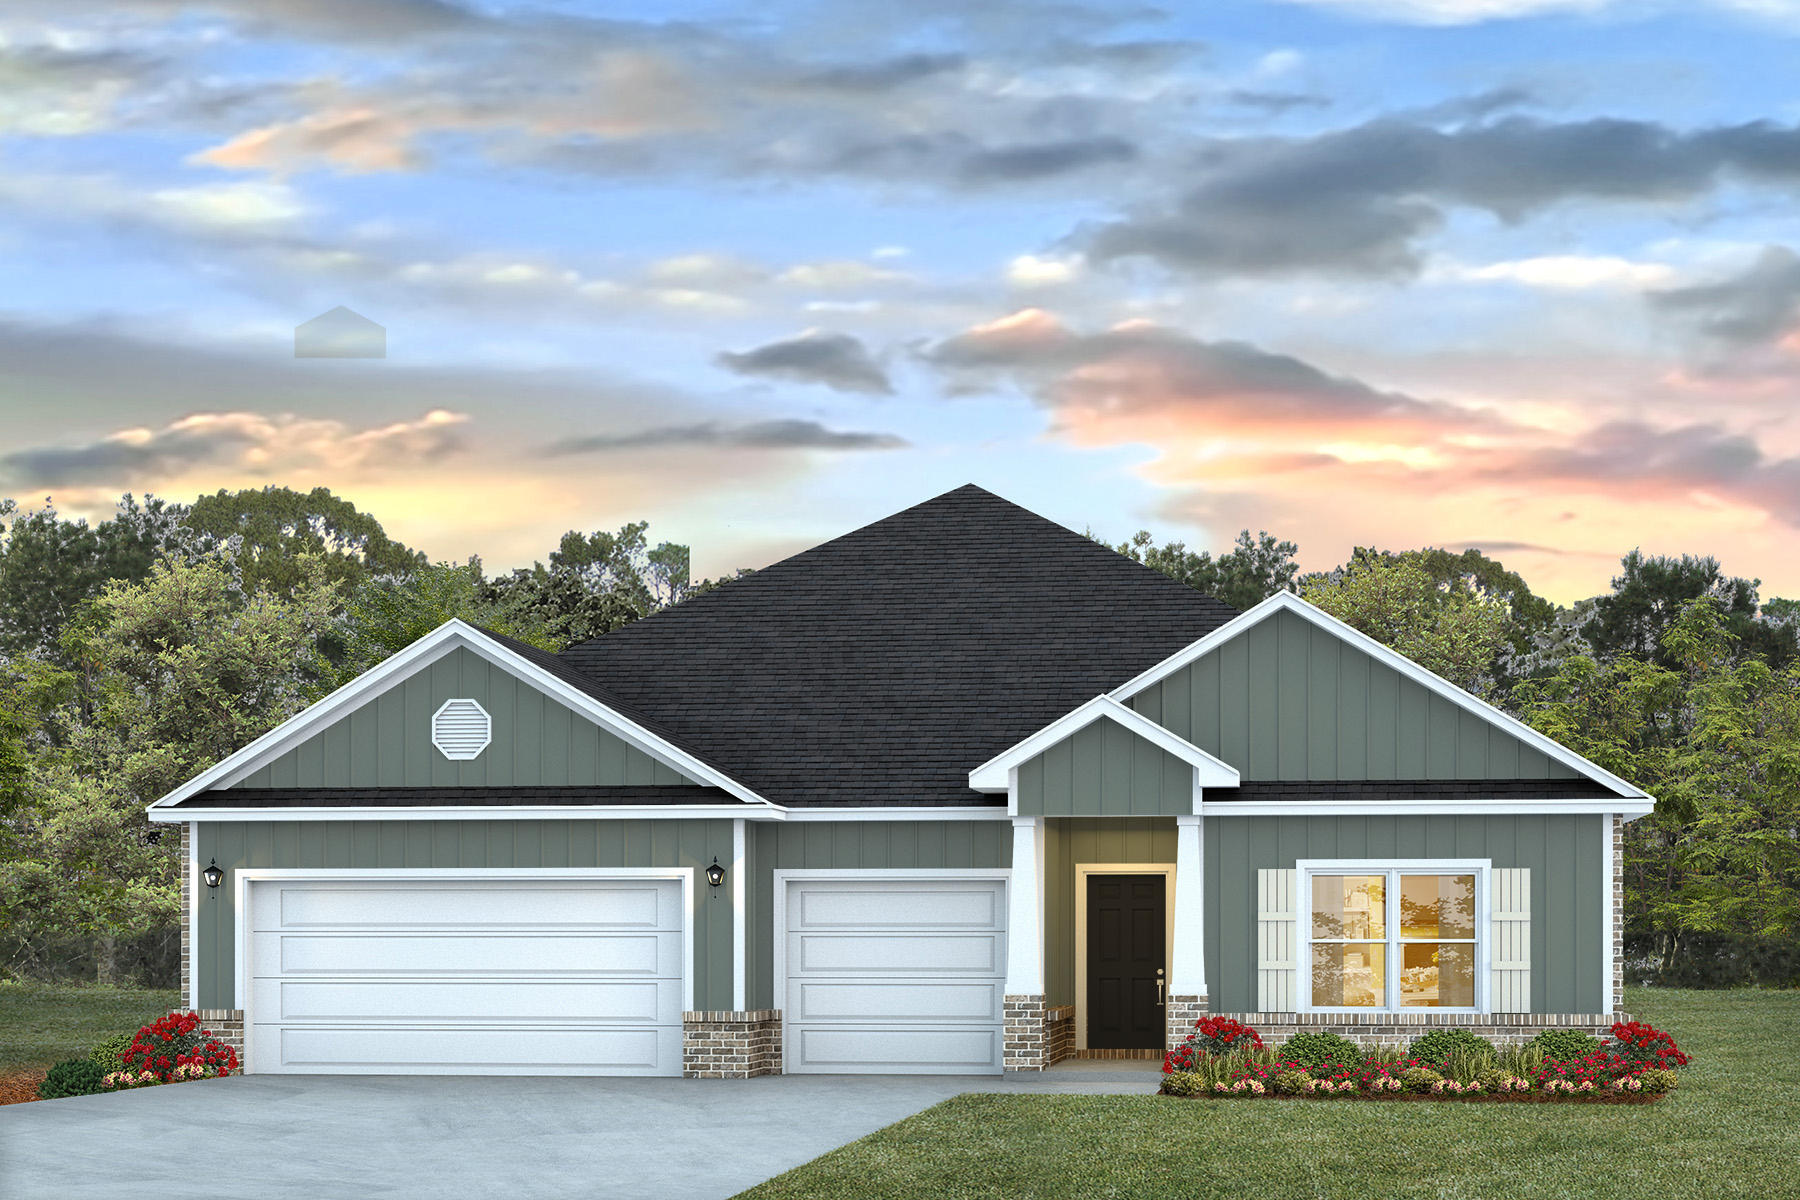
2022-built 5BR/3BA/3-car garage home offering 2,522 square feet of thoughtfully designed living space. This open-concept split floor plan offers the perfect blend of comfort and functionality. The kitchen serves as the heart of the home with quartz countertops, a large eat-up center island, abundant cabinetry, stainless steel appliances, and a breakfast nook overlooking the living and dining areas. A custom front entry door, recessed lighting, and striking accent wall add style and character. Luxury vinyl plank flooring extends throughout the main living areas, while the bedrooms offer the comfort of carpet. The spacious primary suite features dual sinks, a beautifully tiled walk-in shower, and a generous walk-in closet. Four additional bedrooms provide flexibility for family, guests, or a home office. Relax or entertain on the covered back patio overlooking fenced backyard with irrigation system and low maintenance rock landscaping. Perfectly positioned in the highly sought-after Yellow River Ranch community, the home overlooks the community green space and is just steps from a resort-style pool, pickleball and tennis courts, a basketball court, playground, and sidewalks. Convenient access to I-10, Pensacola, NAS Whiting Field, Eglin Air Force Base, Navarre Beach, and Pensacola Beach. Built in 2022, this newer home may offer lower insurance costs.
Features & Amenities
Interior
-
Total Bedrooms
5
-
Bathrooms
3
-
Cooling YN
YES
-
Cooling
Central Air, Electric
-
Pet friendly
N/A
Exterior
-
Garage
Yes
-
Garage spaces
3
-
Construction Materials
Brick
-
Parking
Attached, Garage
-
Pool
No
Area & Lot
-
Lot Size(acres)
0.19
-
Lot Size(square feet)
8,276
-
Property Type
Residential
-
Property Sub Type
Single Family Residence
-
Architectural Style
Contemporary
Price
-
Sales Price
$420,000
-
Tax Amount
$3,797.74
-
Zoning
County
-
Sq. Footage
2,583
-
Price/SqFt
$162
HOA
-
Association
YES
-
Association Fee
$720
-
Association Fee Frequency
Annually
-
Association Fee Includes
N/A
School District
-
Elementary School
East Milton
-
Middle School
Pace
-
High School
Milton
Property Features
-
New Construction
NO
-
Sewer
Public Sewer
-
Water Source
Public
Schedule a Showing
Showing scheduled successfully.
Mortgage calculator
Estimate your monthly mortgage payment, including the principal and interest, property taxes, and HOA. Adjust the values to generate a more accurate rate.
Your payment
Principal and Interest:
$
Property taxes:
$
HOA fees:
$
Total loan payment:
$
Total interest amount:
$
Location
County
Santa Rosa
Elementary School
East Milton
Middle School
Pace
High School
Milton
Listing Courtesy of Edson G Hurd, Hurd Real Estate & Company LLC
RealHub Information is provided exclusively for consumers' personal, non-commercial use, and it may not be used for any purpose other than to identify prospective properties consumers may be interested in purchasing. All information deemed reliable but not guaranteed and should be independently verified. All properties are subject to prior sale, change or withdrawal. RealHub website owner shall not be responsible for any typographical errors, misinformation, misprints and shall be held totally harmless.

Sales Associate
Trey Jordan
Call Trey today to schedule a private showing.

* Listings on this website come from the FMLS IDX Compilation and may be held by brokerage firms other than the owner of this website. The listing brokerage is identified in any listing details. Information is deemed reliable but is not guaranteed. If you believe any FMLS listing contains material that infringes your copyrighted work please click here to review our DMCA policy and learn how to submit a takedown request.© 2024 FMLS.
Related Properties

Milton
4607 Carl Booker Road
4 Beds
2 Baths
1,851 Sq.Ft.
$480,000
MLS#: 1012850

Milton
5560 Guinevere Lane
4 Beds
2 Baths
2,230 Sq.Ft.
$349,999
MLS#: 1012878

Milton
4915 Horace Lunsford Road
4 Beds
2 Baths
2,169 Sq.Ft.
$444,900
MLS#: 1012772

Milton
5900 Tripletail Drive
5 Beds
3 Baths
2,043 Sq.Ft.
$346,900
MLS#: 1010235

Milton
5141 Rainwater Road
5 Beds
3 Baths
2,516 Sq.Ft.
$339,900
MLS#: 1012741

Milton
3963 Morning Dew Drive
4 Beds
3 Baths
2,561 Sq.Ft.
$455,000
MLS#: 1012514
Milton
5543 Briset Street
4 Beds
3 Baths
2,831 Sq.Ft.
$427,900
MLS#: 999495

Milton
5571 Inspiration Street
5 Beds
3 Baths
2,660 Sq.Ft.
$399,000
MLS#: 1012372

Milton
8060 Flying Duck Drive
4 Beds
2 Baths
2,384 Sq.Ft.
$379,900
MLS#: 1012007
