Features & Amenities

Interior

  • Other Interior Features

    Crown Molding, Kitchen Island, Pantry

  • Total Bedrooms

    3

  • Bathrooms

    2

  • 1/2 Bathrooms

    1

  • Cooling YN

    YES

  • Cooling

    Central Air, Ceiling Fan(s), Electric

  • Heating YN

    YES

  • Heating

    Central, Natural Gas, Electric

  • Pet friendly

    N/A

Exterior

  • Garage

    Yes

  • Garage spaces

    1

  • Parking

    Garage Door Opener, Garage, Attached

  • Patio and Porch Features

    Patio, Covered

  • Pool

    No

Area & Lot

  • Property Type

    Residential

  • Property Sub Type

    Townhouse

  • Architectural Style

    Townhome

Price

  • Sales Price

    $429,900

  • Zoning

    Resid Multi-Family

  • Sq. Footage

    1,654

  • Price/SqFt

    $259

HOA

  • Association

    YES

  • Association Fee

    $200

  • Association Fee Frequency

    Monthly

  • Association Fee Includes

    N/A

School District

  • Elementary School

    Van R Butler

  • Middle School

    Emerald Coast

  • High School

    South Walton

Property Features

  • New Construction

    NO

  • Sewer

    Public Sewer

  • Water Source

    Public

Schedule a Showing

Showing scheduled successfully.

<
>
IN PERSON
VIA CHAT

What is 3 + 4 ?


Change time

Mortgage calculator

Estimate your monthly mortgage payment, including the principal and interest, property taxes, and HOA. Adjust the values to generate a more accurate rate.

Your payment

Principal and Interest:

$

Property taxes:

$

HOA fees:

$

Total loan payment:

$

Total interest amount:

$

Location

County

Walton

Elementary School

Van R Butler

Middle School

Emerald Coast

High School

South Walton

Listing Courtesy of Anne M Bacon, Corcoran Reverie SRB

RealHub Information is provided exclusively for consumers' personal, non-commercial use, and it may not be used for any purpose other than to identify prospective properties consumers may be interested in purchasing. All information deemed reliable but not guaranteed and should be independently verified. All properties are subject to prior sale, change or withdrawal. RealHub website owner shall not be responsible for any typographical errors, misinformation, misprints and shall be held totally harmless.

Agent Trey Jordan

Sales Associate

Trey Jordan

Call Trey today to schedule a private showing.


* Listings on this website come from the FMLS IDX Compilation and may be held by brokerage firms other than the owner of this website. The listing brokerage is identified in any listing details. Information is deemed reliable but is not guaranteed. If you believe any FMLS listing contains material that infringes your copyrighted work please click here to review our DMCA policy and learn how to submit a takedown request.© 2024 FMLS.
Tucked among the trees in Santa Rosa Beach, Hidden Pines is a gated community of just 42 modern townhomes -- low-density by design, with protected wooded views that set it apart from anything else on the market. This 3-bedroom, 2.5-bathroom Heron floorplan is new construction done with intention.

The community's low density is a feature in itself. Protected wooded views, a natural canopy overhead, and a quiet residential feel set the tone from the moment you arrive. Centrally positioned between Santa Rosa Beach and Destin, with Ascension Sacred Heart Emerald Coast just minutes away, the location balances coastal lifestyle with everyday convenience.
Outside, the homes make a quiet statement -- white vertical panel siding, warm-toned garage doors, black exterior sconces, and mature landscaping that softens the streetscape without competing with it. The aesthetic is modern coastal with staying power.

Inside, the interiors reflect a cohesive, light-filled design vision. Walls are painted in Sherwin Williams Snowbound, a crisp warm white that lets the natural light lead. Wide-plank wood-look flooring runs continuously throughout every level. The kitchen is anchored by Arctic White quartz countertops, shaker-style cabinetry, a classic white subway tile backsplash, and a Pfister chrome faucet. Above the island, two globe pendants cast a warm glow; a chrome taper candle chandelier anchors the dining space with quiet elegance.

Bathrooms are finished with equal care -- Glacier Statuary porcelain shower panels with continuous vertical veining, undermount sinks, Arctic White quartz, frameless mirrors, and chrome vanity sconces. Pfister fixtures are used throughout, finished in polished chrome for a clean, consistent look from room to room.

Ceiling fans in every bedroom and the living room, 4" LED canless downlights, and thoughtfully placed exterior sconces round out a finish package that is complete and move-in ready. A private patio extends the living space outdoors, and select homes include a covered balcony off the primary suite. 

Special Financing Incentive: Buyers who utilize the seller's preferred lender and title company are eligible to receive a $2,500 lender credit plus a seller credit equal to 1% of the purchase price at closing. Contact listing agent for details.

*Prices, plans, features, and options are subject to change without notice. Square footages are approximate. Home information including features, finishes, and available options are subject to change without notice. Artist renderings, photos, colors, and features are for illustration purposes only and may vary from the homes as built. Additional restrictions may apply.*

32 Forest Grove Lane

Message successfully sent.

What would you like to know?

What is 3 + 4 ?

I agree to receive email communication and understand I can unsubscribe at any time.

I agree to be contacted by Trey Jordan via call, email, and text for real estate services. To opt out, you can reply 'stop' at any time or reply 'help' for assistance. You can also click the unsubscribe link in the emails. Message and data rates may apply. Message frequency may vary. Privacy Policy

Related Properties

New on site today
Welcome to Sawgrass Reserve, a charming townhome community featuring beautifully designed residences and a community pool perfect for relaxing and socializing. These modern townhomes showcase stylish exteriors and thoughtfully designed interior finishes, offering 3 bedrooms and 2.5 baths with comfortable, functional living spaces. Ideally located just a 5-minute drive to the beach or an easy golf cart ride or walk to local favorites like North Beach Social, Farm & Fire, and The Bay restaurants. JD Miller dog park is also right down the street. As you enter, you will notice beautiful modern finishes such as quartz countertops, a farm house sink in the kitchen, LVP flooring and white shaker soft close cabinets just to name a few. These units also come with impact windows and doors making these units energy efficient and quiet. 

For those needing a longer timeframe, we have finishes that you can choose from to customize your unit. Come experience coastal living at its best at Sawgrass Reserve, where modern comfort meets unbeatable convenience. 

**Prices, plans, features, and options are subject to change without notice. Additional restrictions may apply. Sq. footages are approximate. Home information including features and available options are subject to change without notice. Artist renderings, photos, colors, features and sizes are for illustration purposes only and will vary from the homes as they are built. Elevations, exterior/interior colors, available upgrades, options, and standard features may vary and may include select options, elevations, and upgrades that require an additional charge.**
#1013046

Santa Rosa Beach

187 Old Barn Way

3 Beds

2 Baths

1,492 Sq.Ft.

$369,900

MLS#: 1013046

New on site today
$15,000 Flex Cash + washer, dryer & window blinds included! A fantastic opportunity to make this home your own while enjoying added value from the start. Welcome to Sawgrass Reserve, a charming townhome community featuring beautifully designed residences and a community pool perfect for relaxing and socializing. These modern townhomes showcase stylish exteriors and thoughtfully designed interior finishes, offering 3 bedrooms and 2.5 baths with comfortable, functional living spaces. Ideally located just a 5-minute drive to the beach or an easy golf cart ride or walk to local favorites like North Beach Social, Farm & Fire, and The Bay restaurants. JD Miller dog park is also right down the street. As you enter, you will notice beautiful modern finishes such as quartz countertops, a farm house sink in the kitchen, LVP flooring and white shaker soft close cabinets just to name a few. These units also come with impact windows and doors making these units energy efficient and quiet. 

For those needing a longer timeframe, we have finishes that you can choose from to customize your unit. Come experience coastal living at its best at Sawgrass Reserve, where modern comfort meets unbeatable convenience. 

**Prices, plans, features, and options are subject to change without notice. Additional restrictions may apply. Sq. footages are approximate. Home information including features and available options are subject to change without notice. Artist renderings, photos, colors, features and sizes are for illustration purposes only and will vary from the homes as they are built. Elevations, exterior/interior colors, available upgrades, options, and standard features may vary and may include select options, elevations, and upgrades that require an additional charge.**
#1013044

Santa Rosa Beach

21 Old Barn Way

3 Beds

2 Baths

1,492 Sq.Ft.

$369,900

MLS#: 1013044

New on site today
$15,000 Flex Cash + washer, dryer & window blinds included! A fantastic opportunity to make this home your own while enjoying added value from the start. Welcome to Sawgrass Reserve, a charming townhome community featuring beautifully designed residences and a community pool perfect for relaxing and socializing. These modern townhomes showcase stylish exteriors and thoughtfully designed interior finishes, offering 3 bedrooms and 2.5 baths with comfortable, functional living spaces. Ideally located just a 5-minute drive to the beach or an easy golf cart ride or walk to local favorites like North Beach Social, Farm & Fire, and The Bay restaurants. JD Miller dog park is also right down the street. As you enter, you will notice beautiful modern finishes such as quartz countertops, a farm house sink in the kitchen, LVP flooring and white shaker soft close cabinets just to name a few. These units also come with impact windows and doors making these units energy efficient and quiet. 

For those needing a longer timeframe, we have finishes that you can choose from to customize your unit. Come experience coastal living at its best at Sawgrass Reserve, where modern comfort meets unbeatable convenience. 

**Prices, plans, features, and options are subject to change without notice. Additional restrictions may apply. Sq. footages are approximate. Home information including features and available options are subject to change without notice. Artist renderings, photos, colors, features and sizes are for illustration purposes only and will vary from the homes as they are built. Elevations, exterior/interior colors, available upgrades, options, and standard features may vary and may include select options, elevations, and upgrades that require an additional charge.**
#1013043

Santa Rosa Beach

17 Old Barn Way

3 Beds

2 Baths

1,492 Sq.Ft.

$369,900

MLS#: 1013043

New on site today
Welcome to Sawgrass Reserve, a charming townhome community featuring beautifully designed residences and a community pool perfect for relaxing and socializing. These modern townhomes showcase stylish exteriors and thoughtfully designed interior finishes, offering 3 bedrooms and 2.5 baths with comfortable, functional living spaces. Ideally located just a 5-minute drive to the beach or an easy golf cart ride or walk to local favorites like North Beach Social, Farm & Fire, and The Bay restaurants. JD Miller dog park is also right down the street. As you enter, you will notice beautiful modern finishes such as quartz countertops, a farm house sink in the kitchen, LVP flooring and white shaker soft close cabinets just to name a few. These units also come with impact windows and doors making these units energy efficient and quiet. 

For those needing a longer timeframe, we have finishes that you can choose from to customize your unit. Come experience coastal living at its best at Sawgrass Reserve, where modern comfort meets unbeatable convenience. 

**Prices, plans, features, and options are subject to change without notice. Additional restrictions may apply. Sq. footages are approximate. Home information including features and available options are subject to change without notice. Artist renderings, photos, colors, features and sizes are for illustration purposes only and will vary from the homes as they are built. Elevations, exterior/interior colors, available upgrades, options, and standard features may vary and may include select options, elevations, and upgrades that require an additional charge.**
#1013045

Santa Rosa Beach

199 Old Barn Way

3 Beds

2 Baths

1,492 Sq.Ft.

$389,900

MLS#: 1013045

New on site 1 day ago
Coastal living in gated Heron's Watch, just north of Scenic 30A in Seagrove Beach. This 2-bedroom, 2-bath condo sits on the third floor, giving you privacy and treetop views without any neighbors overhead. The open layout connects the kitchen, dining and living areas, with granite counters and wood and tile flooring throughout. Each bedroom has its own full bath, and a full-size washer and dryer are in the unit.
Heron's Watch is a quiet, gated community of seven buildings bordering Deer Lake State Park and Point Washington State Forest. Residents enjoy a large community pool and dedicated access to Eastern Lake, a rare coastal dune lake, where you can launch a kayak or paddleboard and paddle out toward the Gulf. The beach access on Eastern Lake Road is minutes away, and you can bike to Seaside, WaterColor, The Hub and the restaurants and shops along 30A.
Whether you want a second home or a full-time place at the beach, this is an easy way into the 30A lifestyle. Sold furnished. Schedule your showing today.
#1012993

Santa Rosa Beach

34 Herons Watch Way UNIT 3303

2 Beds

2 Baths

940 Sq.Ft.

$449,000

MLS#: 1012993

New on site 2 days ago
QUAINT & COZY first floor condo quietly tucked away in the beautiful beach front enclave of Beachside Villas. Situated just steps away from the sugary white sands of Seagrove Beach, the unit comfortably sleeps 6 with two nice size bedrooms and an adequately spacious living & dining area. Freshly painted with quartz counter tops in the kitchen & granite in the bathrooms. The bathrooms have both been updated with nice finishes.  Beachside Villas amenities include 2 tennis/Pickle Ball courts, 2 swimming pools, shuffleboard courts and a clubhouse for a large group.  From March to October, there is a Golf Cart Shuttle to take you to either the San Roy or Walton Dunes Public Beach Accesses.
#1012969

Santa Rosa Beach

11 Beachside Drive UNIT 1212

2 Beds

2 Baths

792 Sq.Ft.

$495,000

MLS#: 1012969

New on site 3 days ago
Modern design, thoughtful use of space, and a convenient Santa Rosa Beach location come together in this 2-bedroom, 2-bath residence with a versatile bonus loft.

Designed with clean architectural lines, natural textures, and an efficient use of space, the home will feature a bright open-concept layout highlighted by vaulted ceilings with wood tongue-and-groove detailing and expansive Andersen windows that bring in abundant natural light. Luxury vinyl plank flooring will run throughout the main living areas, while the kitchen will feature matching stainless steel appliances and a functional layout designed for everyday living and entertaining.

The primary suite will include a private ensuite bathroom, while the second bedroom and full guest bath provide comfortable accommodations for family or guests. The bonus loft adds valuable flexibility and could serve as a home office, reading area, or additional sleeping area.

Outside, plans include a fenced yard with natural landscaping and a spacious deck with room for outdoor dining, entertaining, or relaxing in the fresh air. The home's efficient footprint, modern finishes, and thoughtful design make it an appealing option for a primary residence, second home, or investment property.

Located in Santa Rosa Beach, the property is approximately 10 minutes from the beaches, shopping, and dining of Gulf Place along Scenic Highway 30A and just minutes from Cessna Landing, offering convenient access to Hogtown Bayou for boating, kayaking, and paddleboarding.

Currently under construction with estimated completion in January 2027, this home offers the opportunity to own a thoughtfully designed new construction residence in a convenient Santa Rosa Beach location.
#1012890

Santa Rosa Beach

37 Currumbin Aly

2 Beds

2 Baths

960 Sq.Ft.

$445,000

MLS#: 1012890

Video Tour! https://array-media.aryeo.com/videos/019d689f-6531-726e-833a-3b655ed81ca8 This beautifully remodeled and turnkey 3rd-floor condo offers the perfect blend of coastal comfort, Gulf views, and investment potential. Featuring 1 bedroom plus bunk area and 1.5 baths, this condo is ideal as a beach getaway, second home, or vacation rental. The unit has been thoughtfully updated with luxury vinyl flooring throughout, fresh paint, new ceiling fans, TVs, furnishings, tables, and a completely refreshed kitchen featuring new appliances, countertops, and backsplash. Simply bring your suitcase and start enjoying the beach! Step onto the oversized balcony, where the 6-stack balconies are approximately two feet larger than those next door, and enjoy beautiful Gulf views with your morning coffee or evening cocktail. Located directly across the street from Gulf Place Private Beach Access, you'll have convenient access to the sugar-white sand and emerald-green waters of the Gulf. When you're not at the beach, relax by the community pool and cabanas. With its prime location, Gulf views, extensive updates, and turnkey condition, this condo is a fantastic opportunity to own a piece of 30A!
#1012801

Santa Rosa Beach

145 Spires Lane 306

1 Beds

1 Baths

604 Sq.Ft.

$485,000

MLS#: 1012801

Welcome to South Haven, a beautifully updated townhome conveniently located near the world-famous 30A beaches, shopping, restaurants, and local entertainment.

This spacious 3-bedroom, 2.5-bathroom townhome features a one-car garage and a private outdoor space, with the added convenience of being located directly across from the community pool.

The home has been thoughtfully updated and is truly move-in ready, featuring: Newly remodeled kitchen,
new flooring throughout, new heating and air conditioning systems installed in 2024, brand-new washer and dryer -- never used, brand-new stove -- never used, newly installed LED lighting, updated electrical system, including new plugs and switches.

Enjoy the best of the Santa Rosa Beach lifestyle with easy access to the beautiful 30A beaches, dining, shopping, and entertainment. With extensive recent upgrades and modern finishes, this South Haven townhome offers comfort, convenience, and an exceptional opportunity for a new owner.
#1012774

Santa Rosa Beach

120 Southaven Circle

3 Beds

2 Baths

1,712 Sq.Ft.

$345,000

MLS#: 1012774
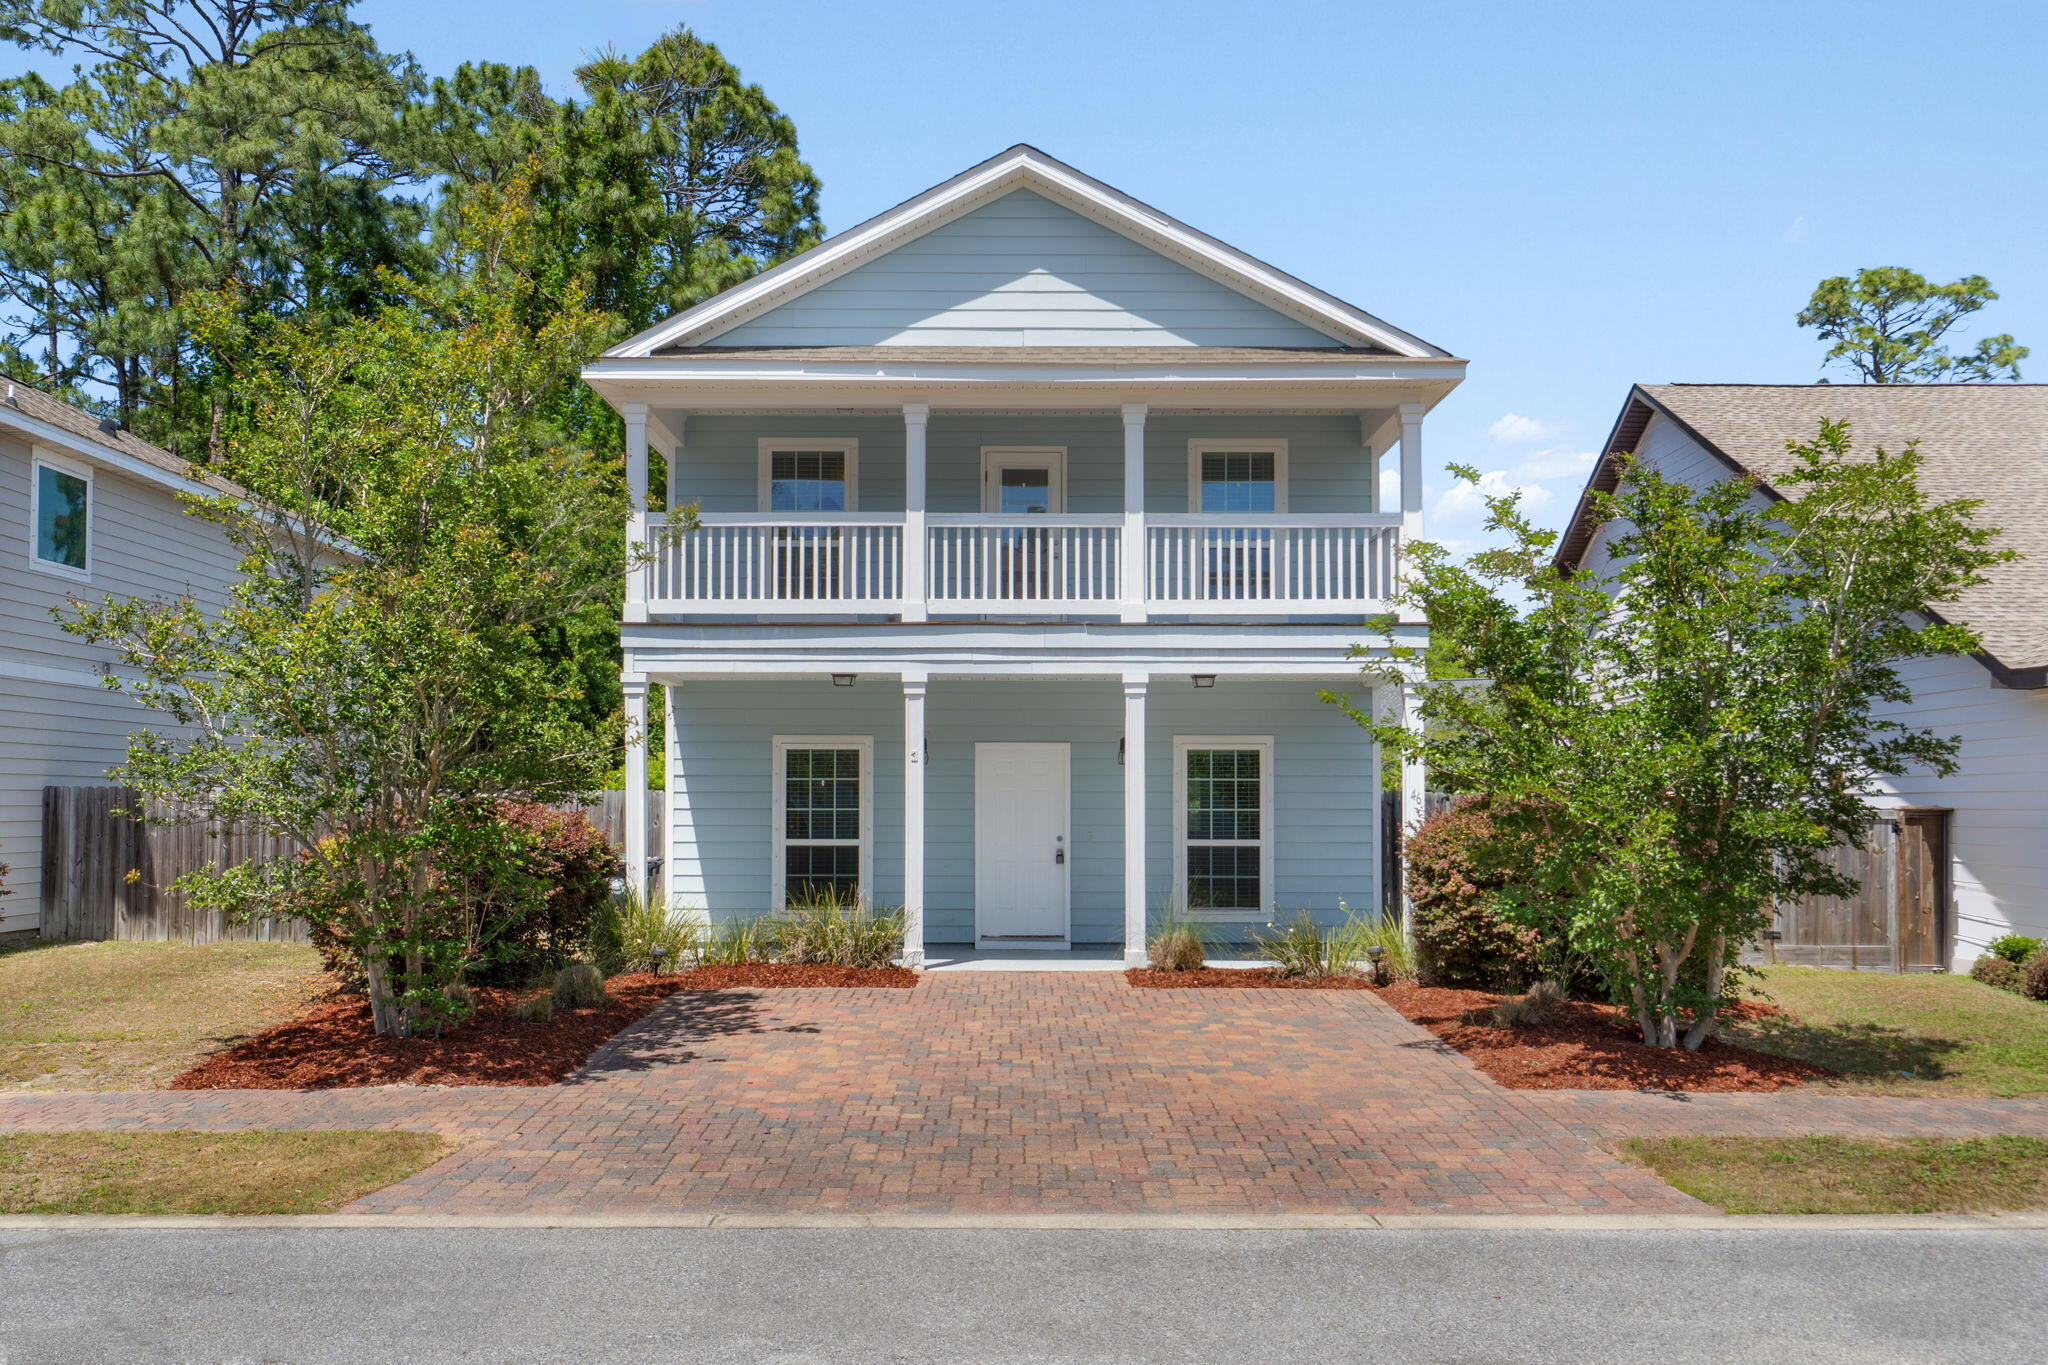
Well-Maintained 3 bed 2.5 bath home in an intimate community in the heart of Santa Rosa Beach. Tranquility By The Bay is a pool community of only 15 homes and no short term rentals. The Savannah floor plan features airy full length balconies off the living room and Master Suite. The open kitchen/dining/living room is very spacious and features granite countertops, stainless appliances and a large walk in pantry. Plenty of storage inside and out with a fully fenced backyard for privacy and a covered back porch. 
This community is steps from the Bay and minutes from the Beaches 30A.  Nearby is the Kellogg Bayside Public park with easy access to the bay for kayaks, canoes and paddle boards.
#1001114

Santa Rosa Beach

46 Tranquility Lane

3 Beds

2 Baths

1,860 Sq.Ft.

$399,900

MLS#: 1001114

Send a message

Message successfully sent.

Your message

What is 3 + 4 ?

Reason for contacting?

I agree to receive email communication and understand I can unsubscribe at any time.

I agree to be contacted by Trey Jordan via call, email, and text for real estate services. To opt out, you can reply 'stop' at any time or reply 'help' for assistance. You can also click the unsubscribe link in the emails. Message and data rates may apply. Message frequency may vary. Privacy Policy

Sign Out

Virtual Assistant

Would you like to take the next step with this property? We can help you schedule a showing or virtual tour, or send you more details.

Yes, I would like more information.

Thank You for Your Reply, One of Our Agents will contact you as soon as possible

No, maybe later.

Thank you, you can always contact me via email, phone number or through the contact form.

Realhub AI

Lucy - Your AI-Powered Realtor

Update Your Temporary Password

Personalize your search

Enter your email and we'll notify you immediately when new listings match what you're looking for.

or enter email address

Already have an account ? Login here

Continue your home search

I agree to receive communications and understand I can unsubscribe at any time.

I agree to be contacted by Trey Jordan via call, email, and text for real estate services. To opt out, you can reply 'stop' at any time or reply 'help' for assistance. You can also click the unsubscribe link in the emails. Message and data rates may apply. Message frequency may vary. Privacy Policy

Already have an account ? Login here

We use cookies

We use cookies primarily for analytics to enhance your experience. By accepting, you agree to our use of these cookies. You can manage your preferences or learn more about our cookies policy.