Features & Amenities

Interior

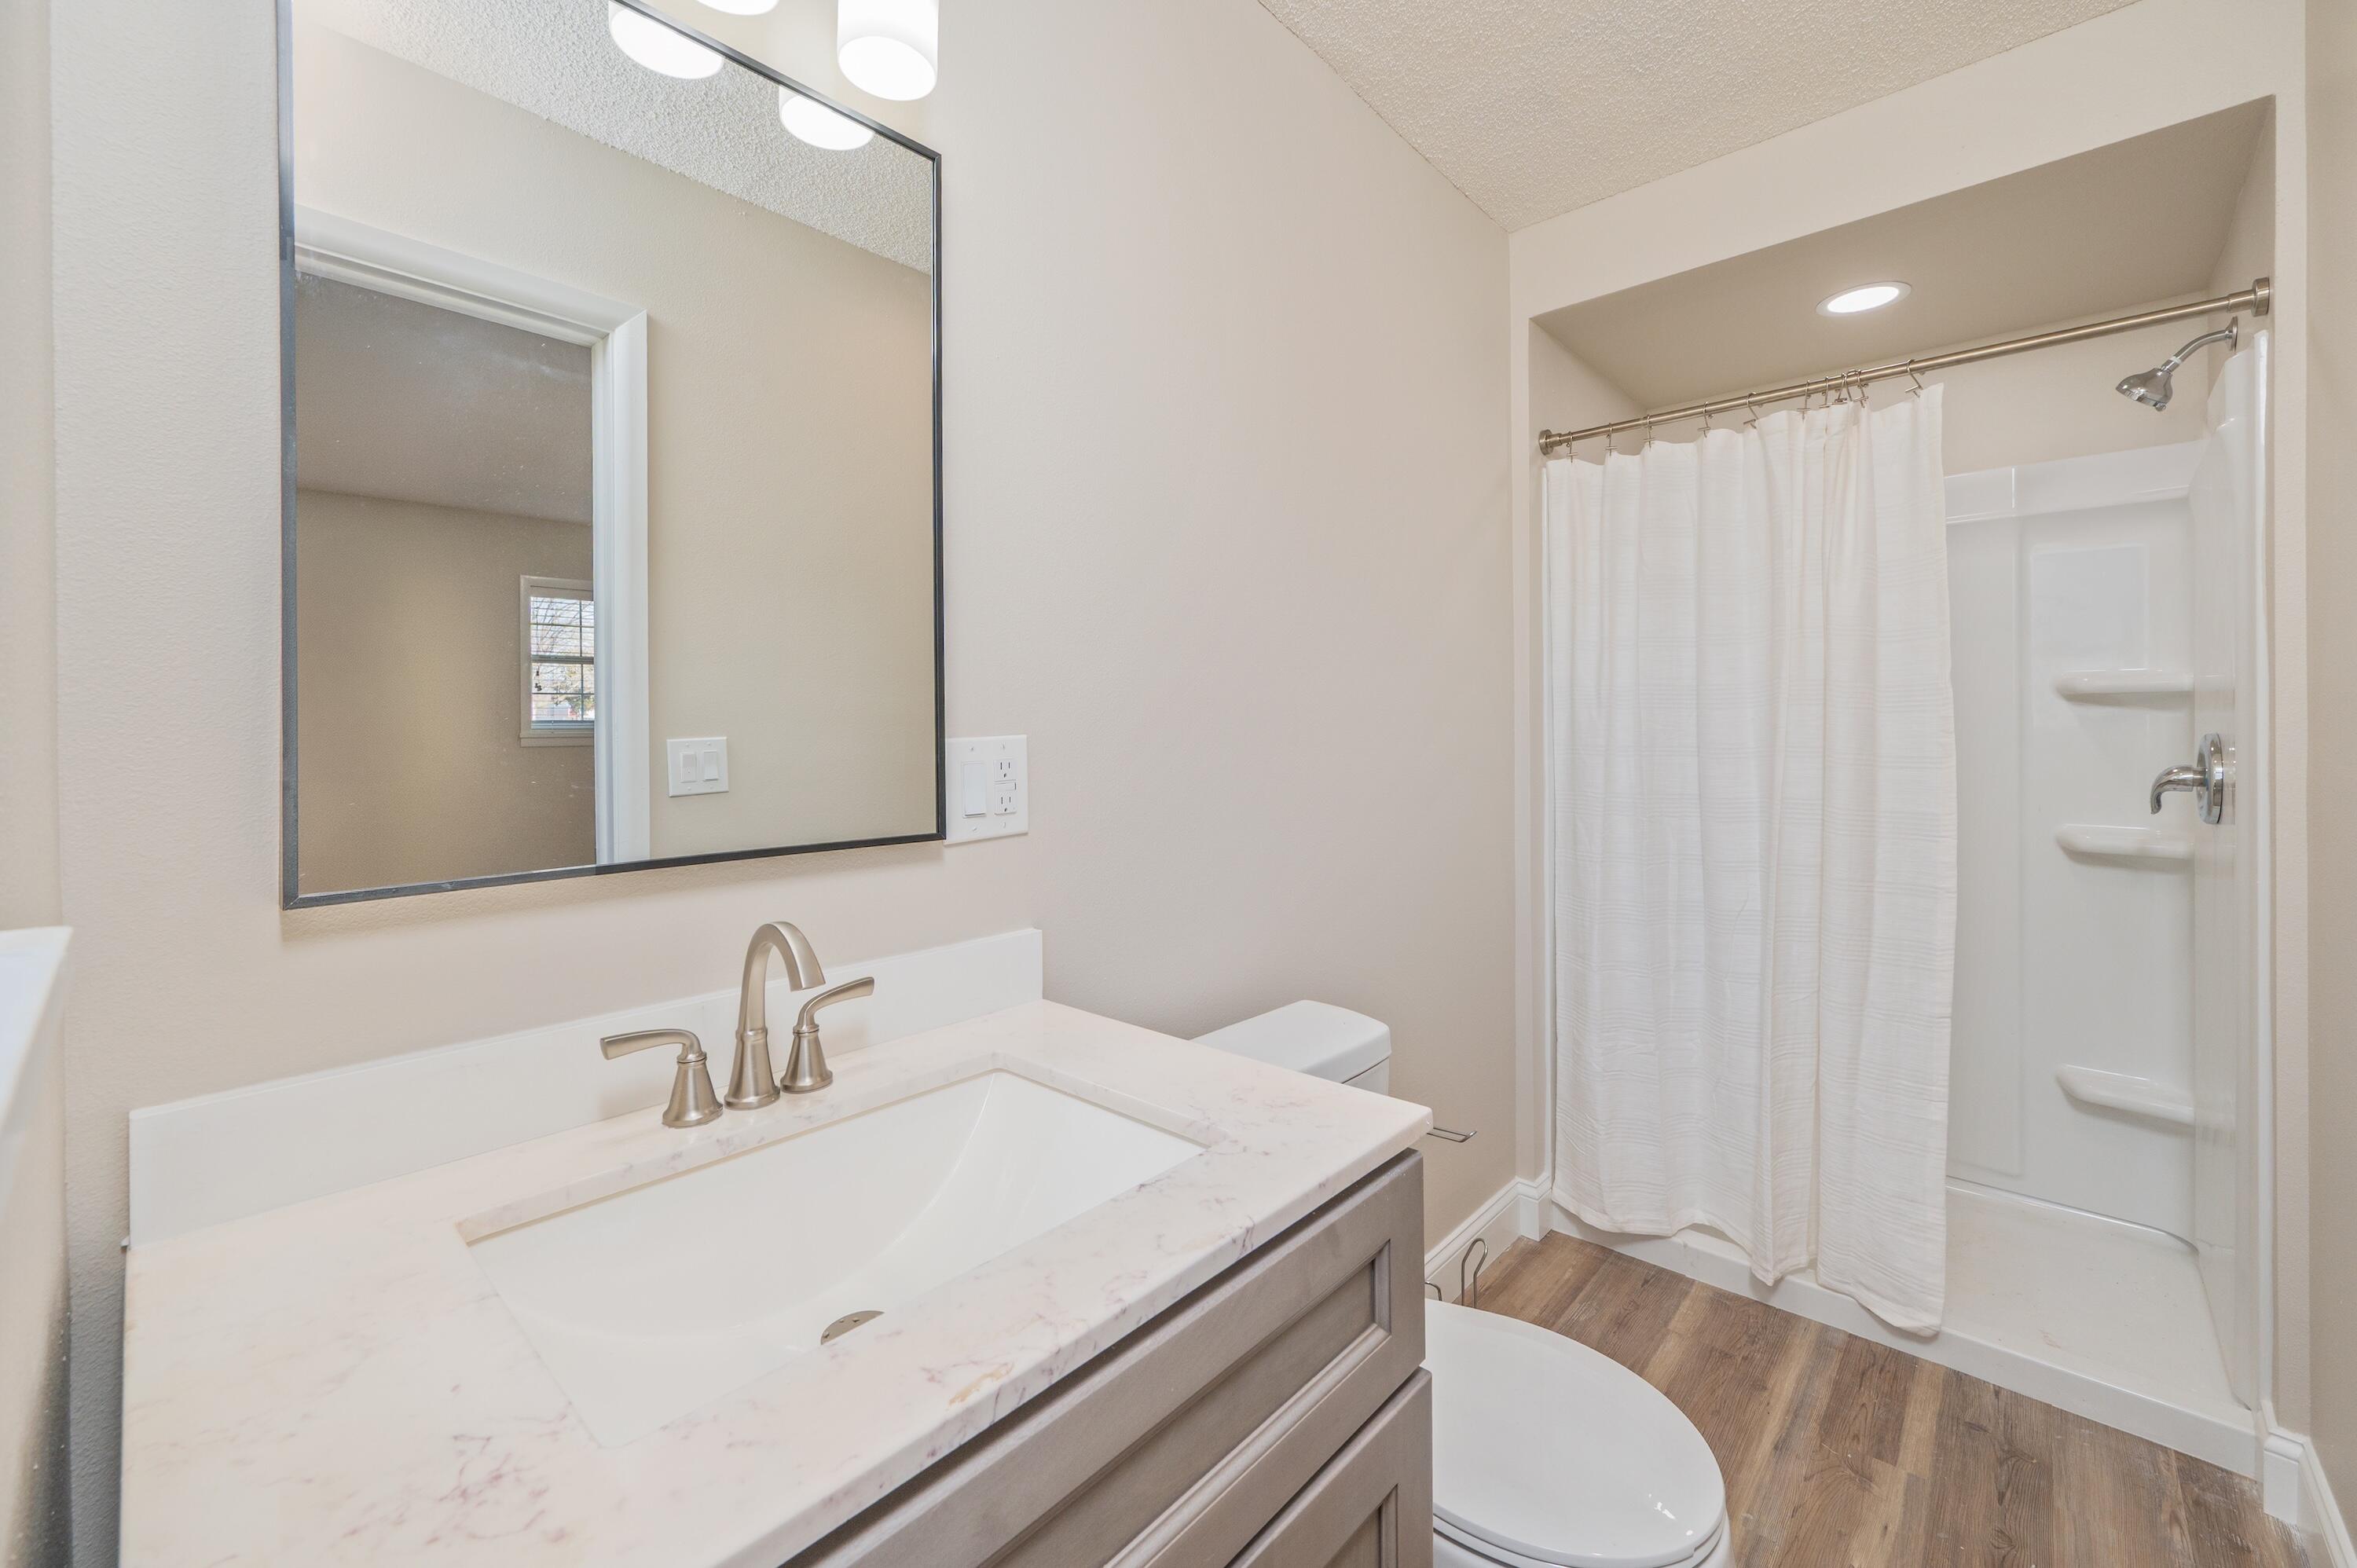
  • Other Interior Features

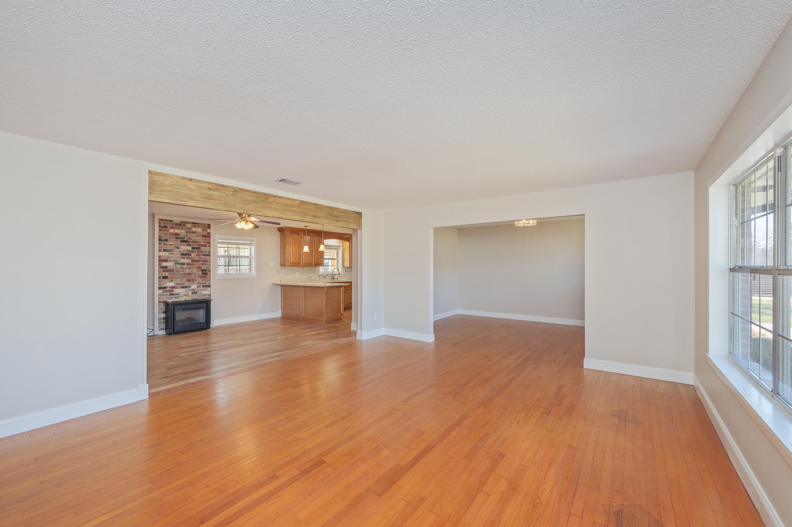
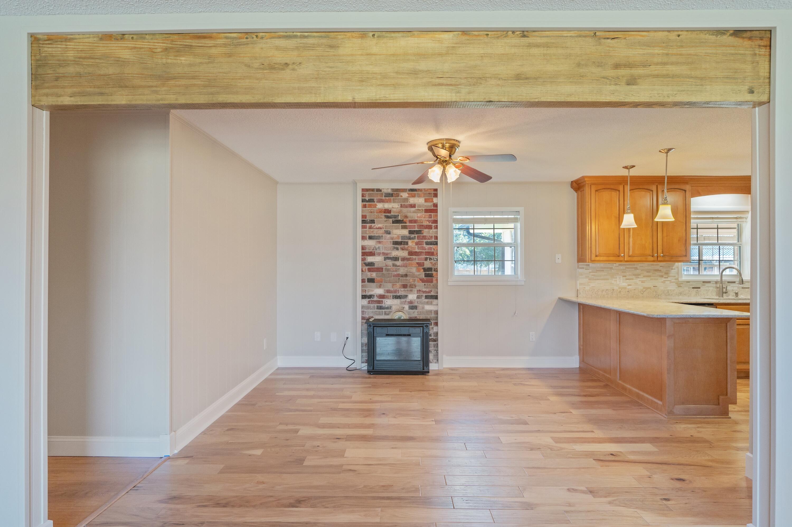
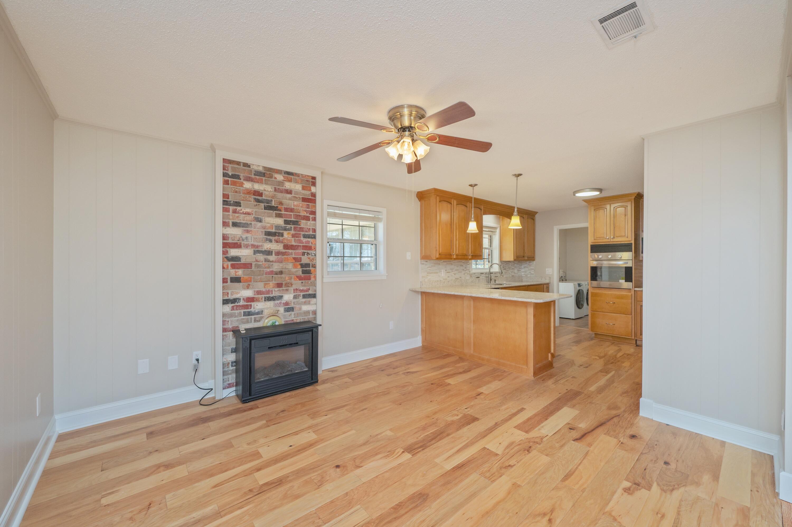
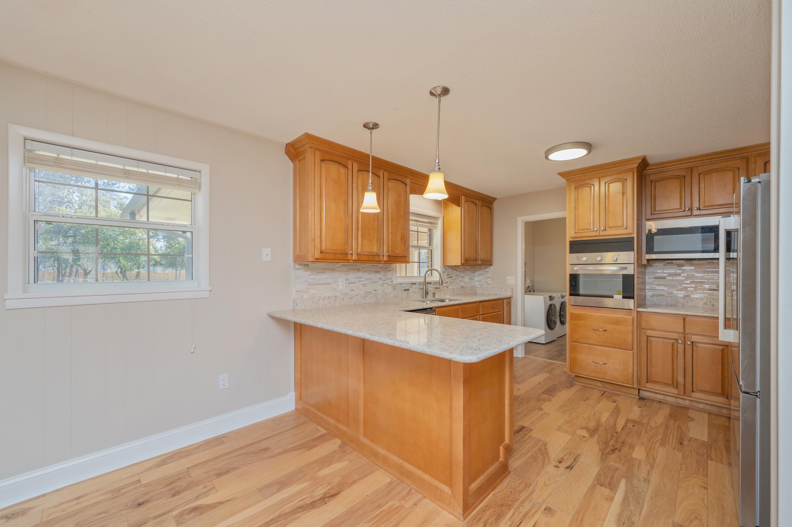
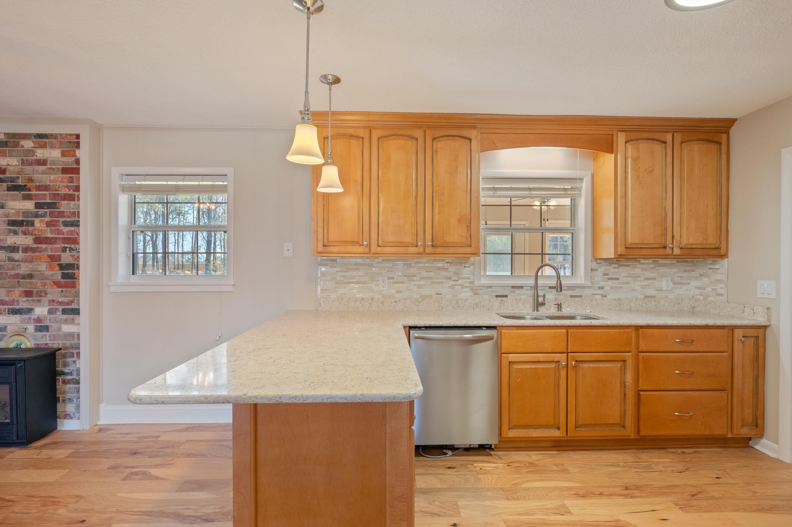
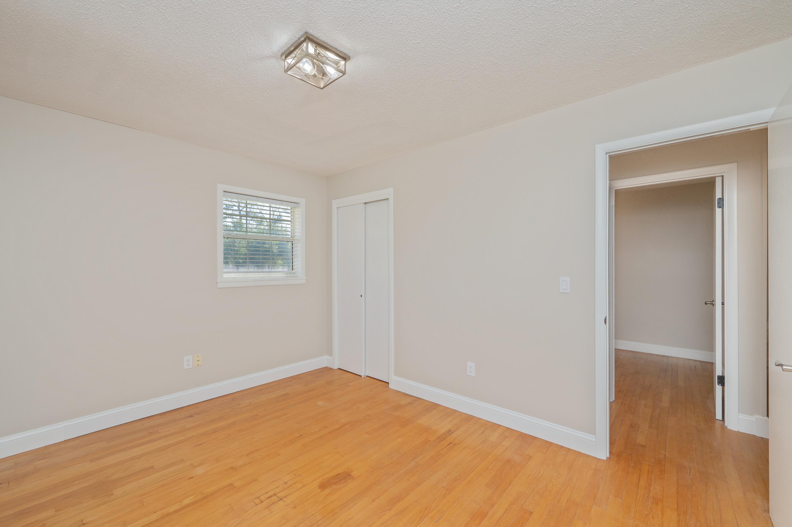
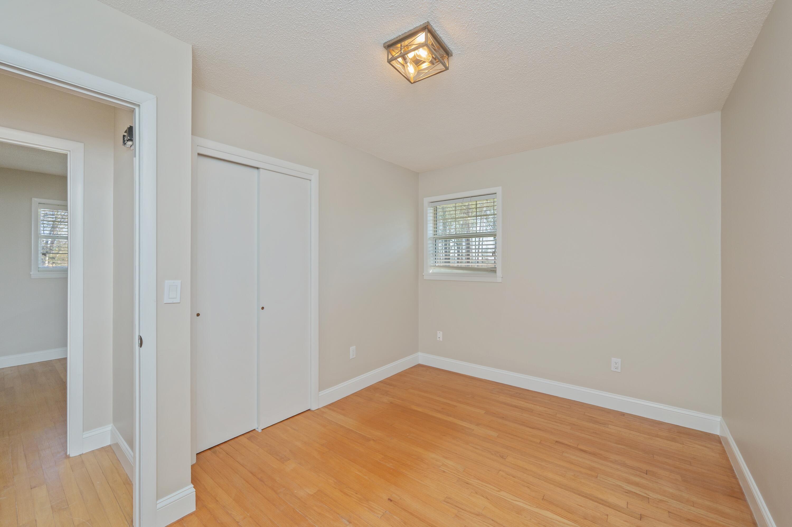
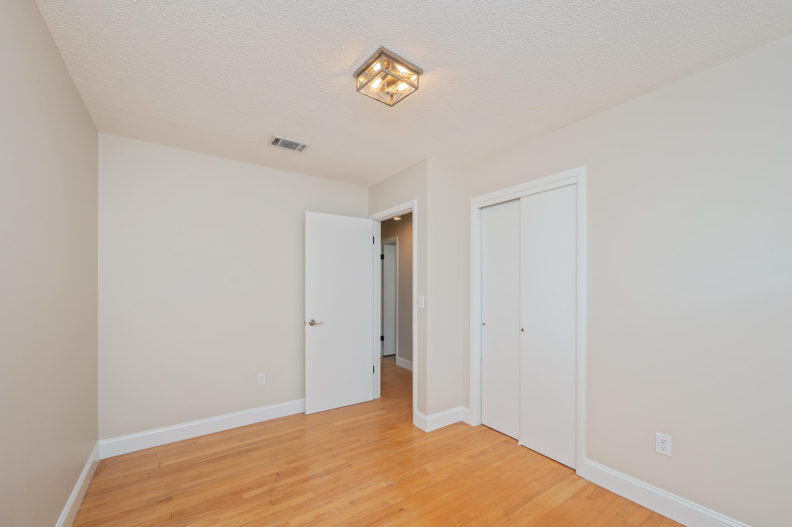
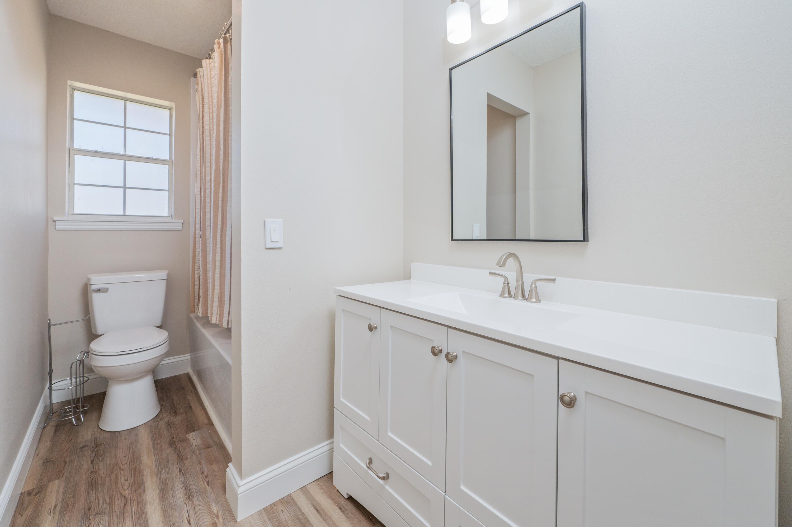
    Breakfast Bar, Beamed Ceilings, In-Law Floorplan

  • Total Bedrooms

    4

  • Bathrooms

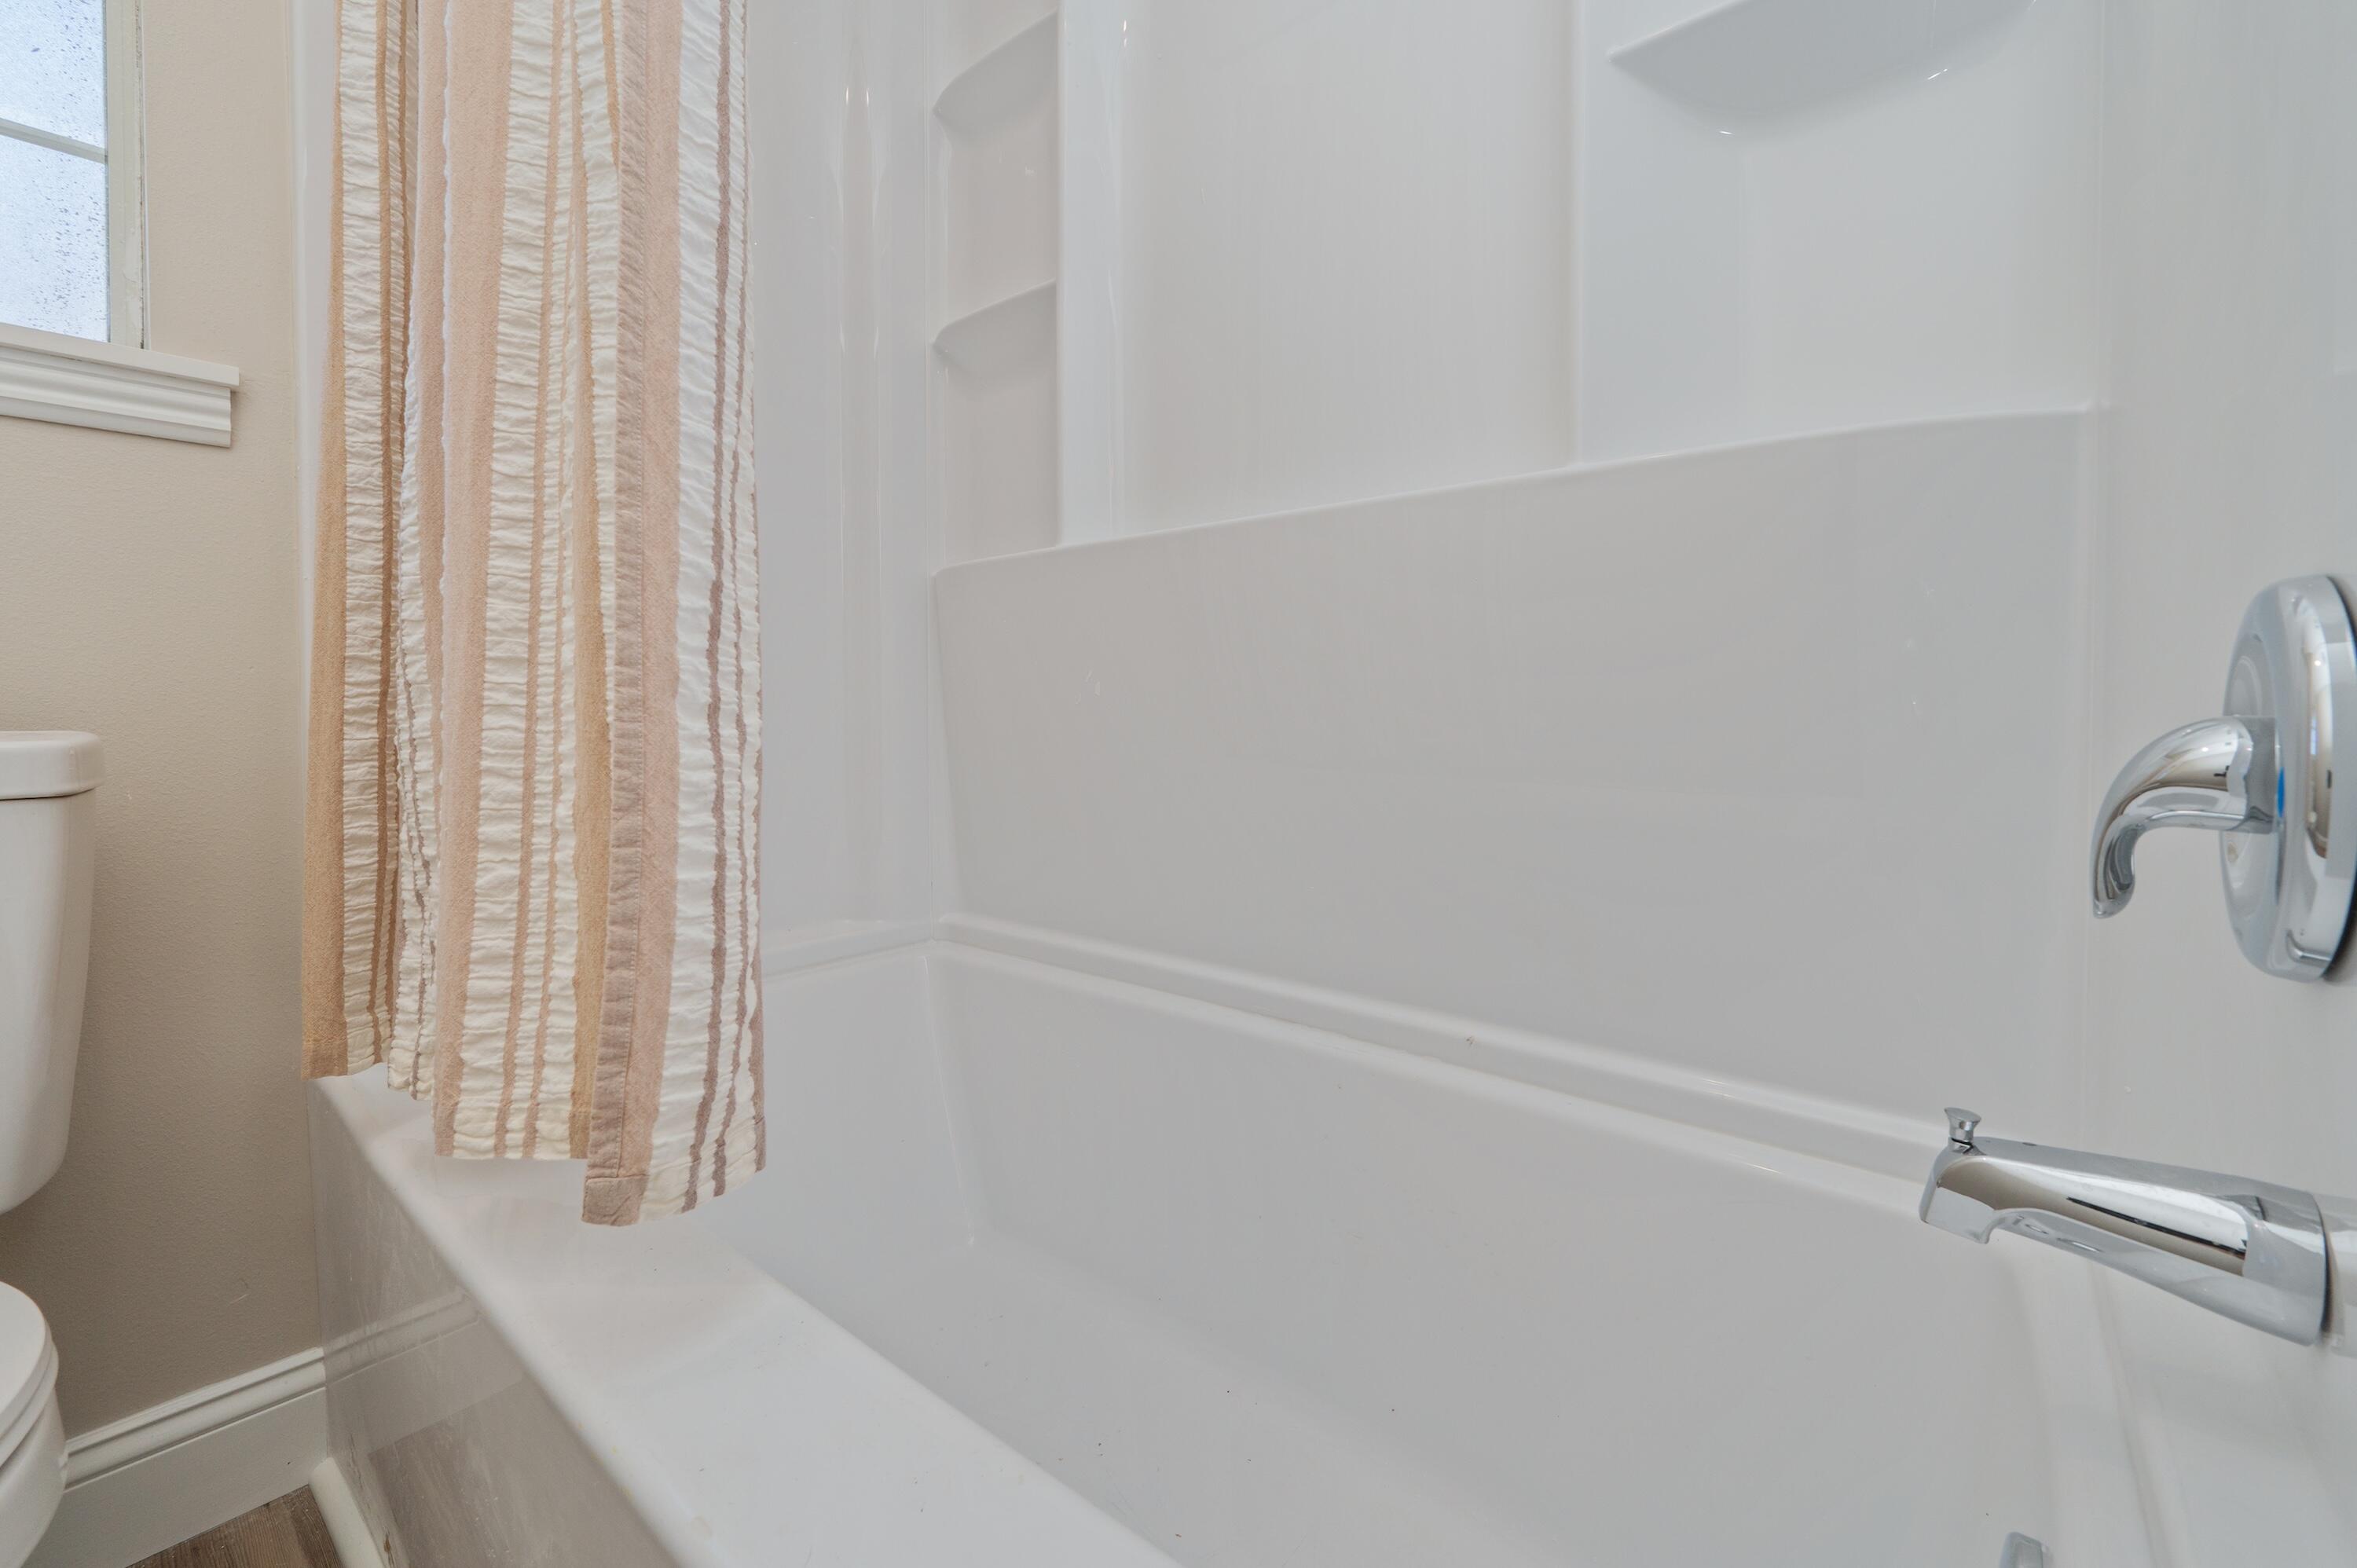
    3

  • 1/2 Bathrooms

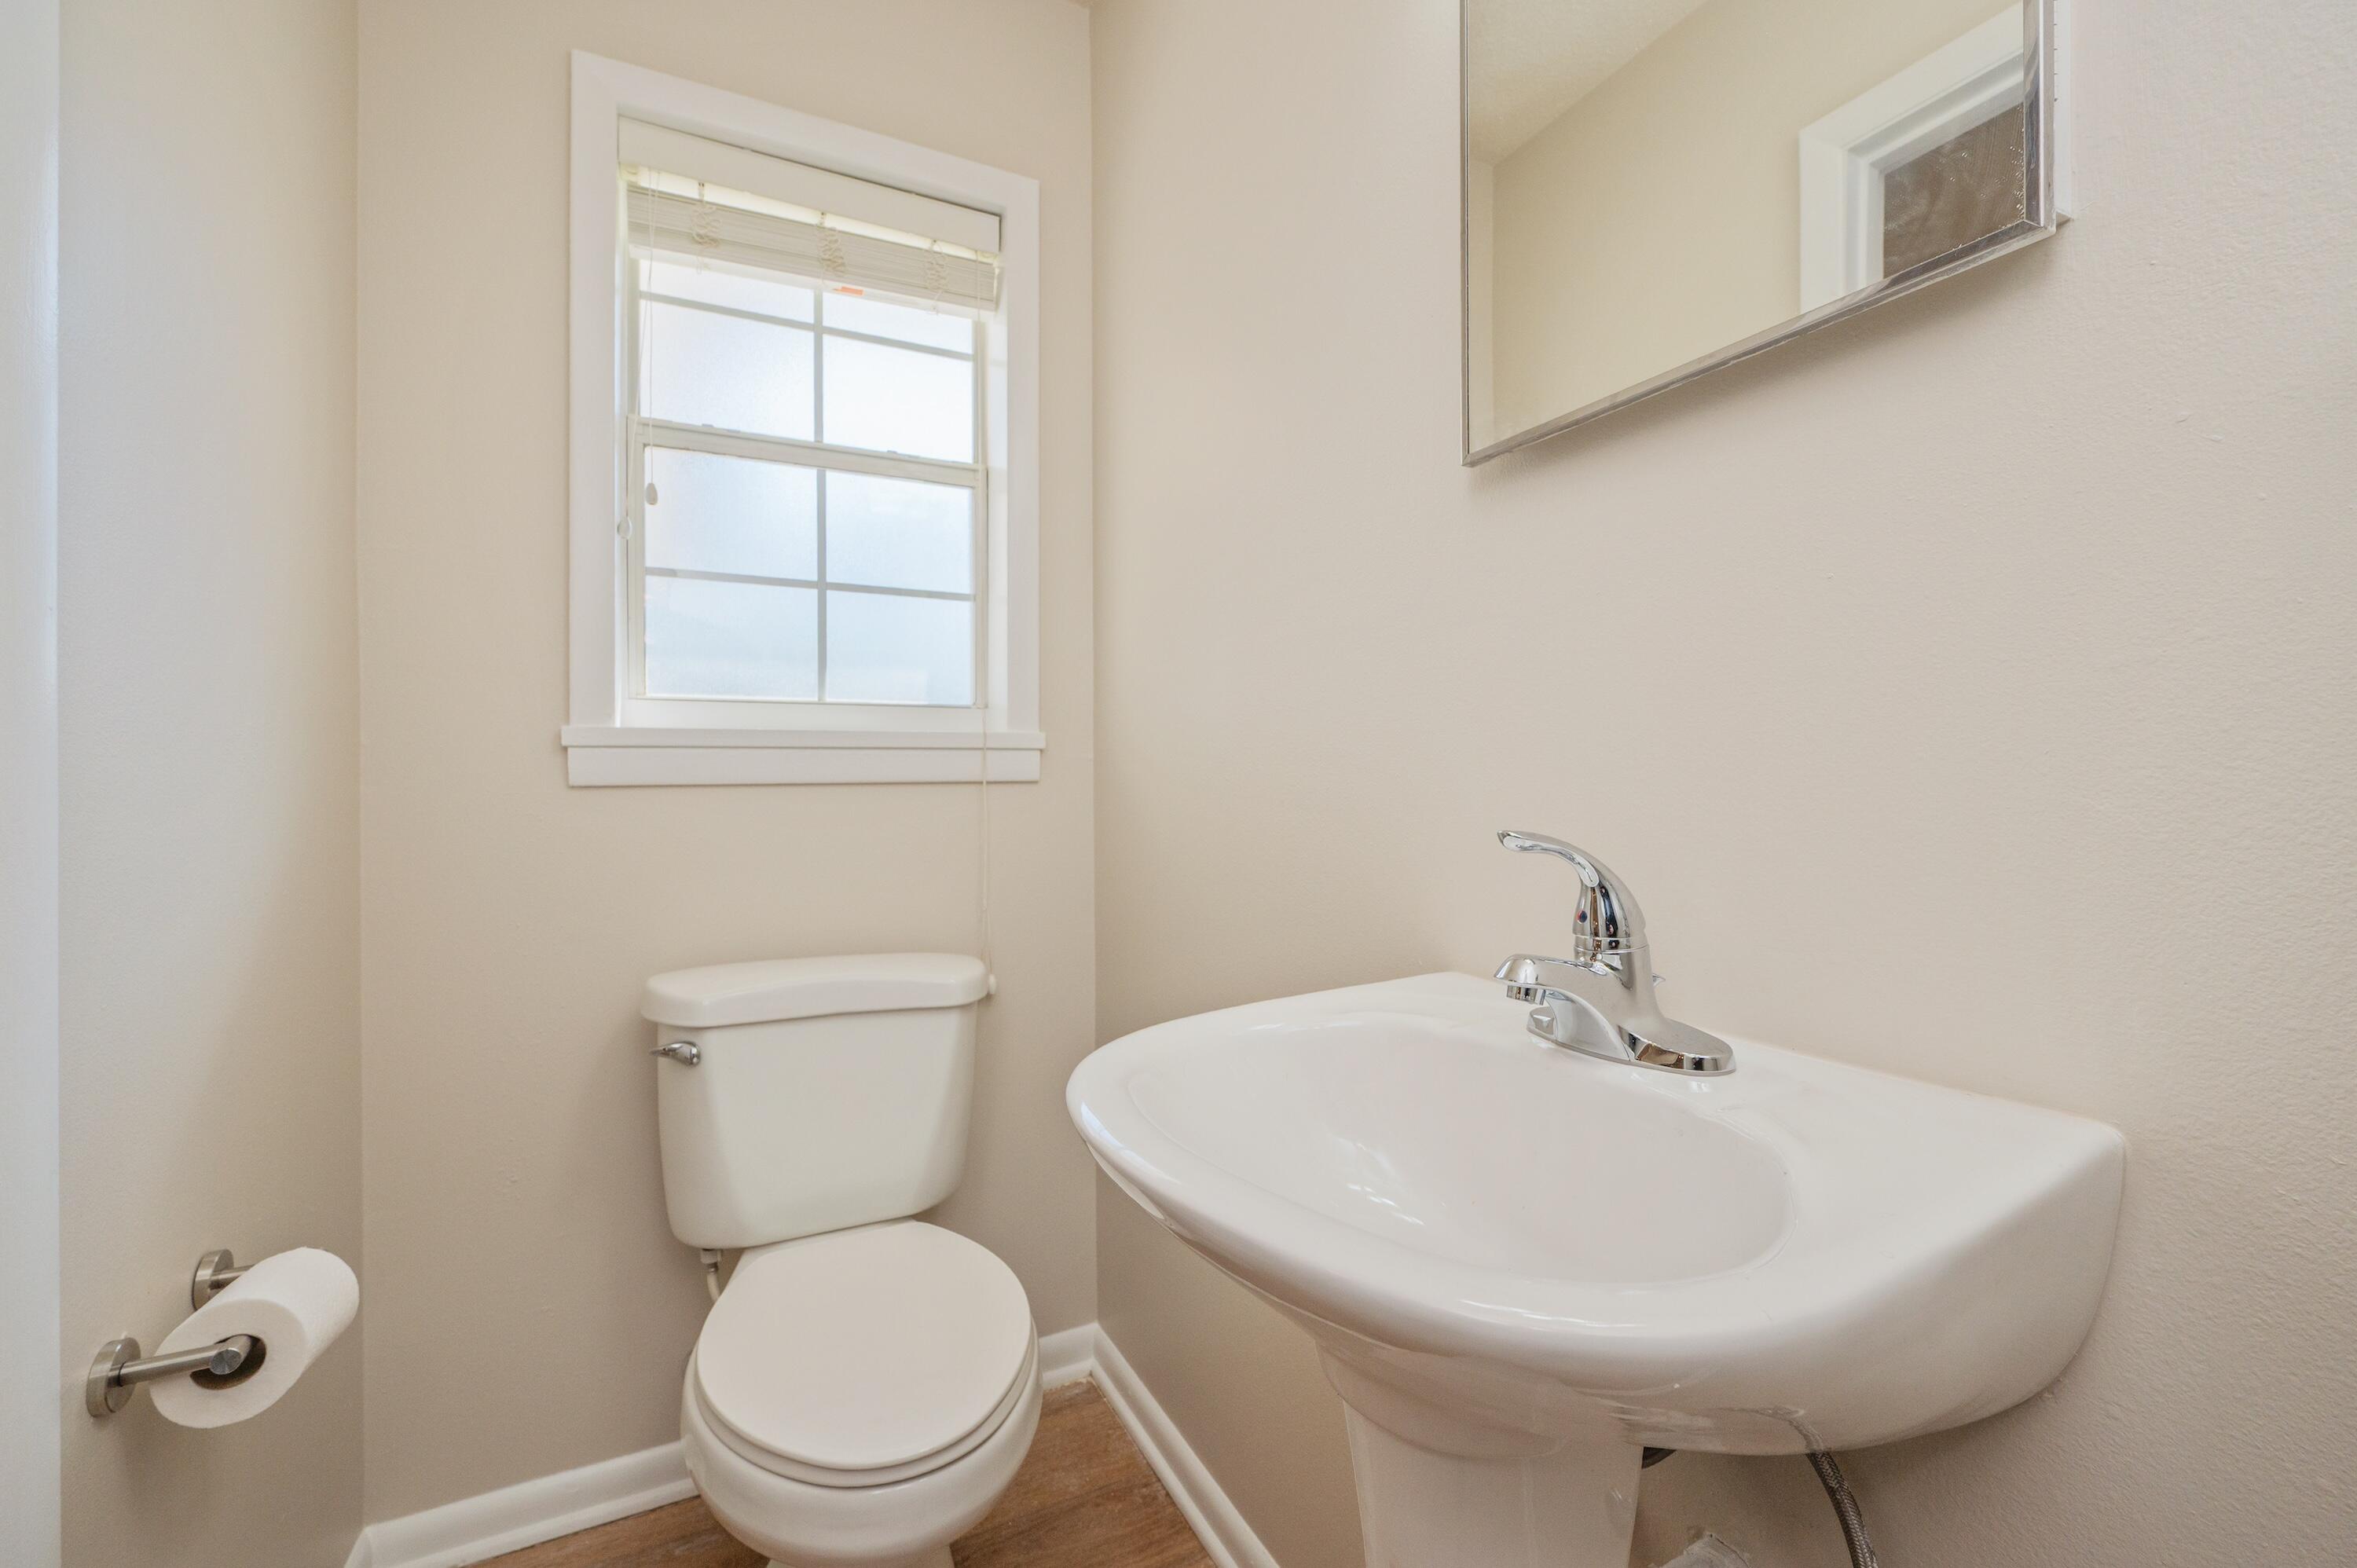
    1

  • Cooling YN

    YES

  • Cooling

    Central Air, Electric

  • Fireplace YN

    YES

  • Pet friendly

    N/A

Exterior

  • Garage

    Yes

  • Garage spaces

    2

  • Construction Materials

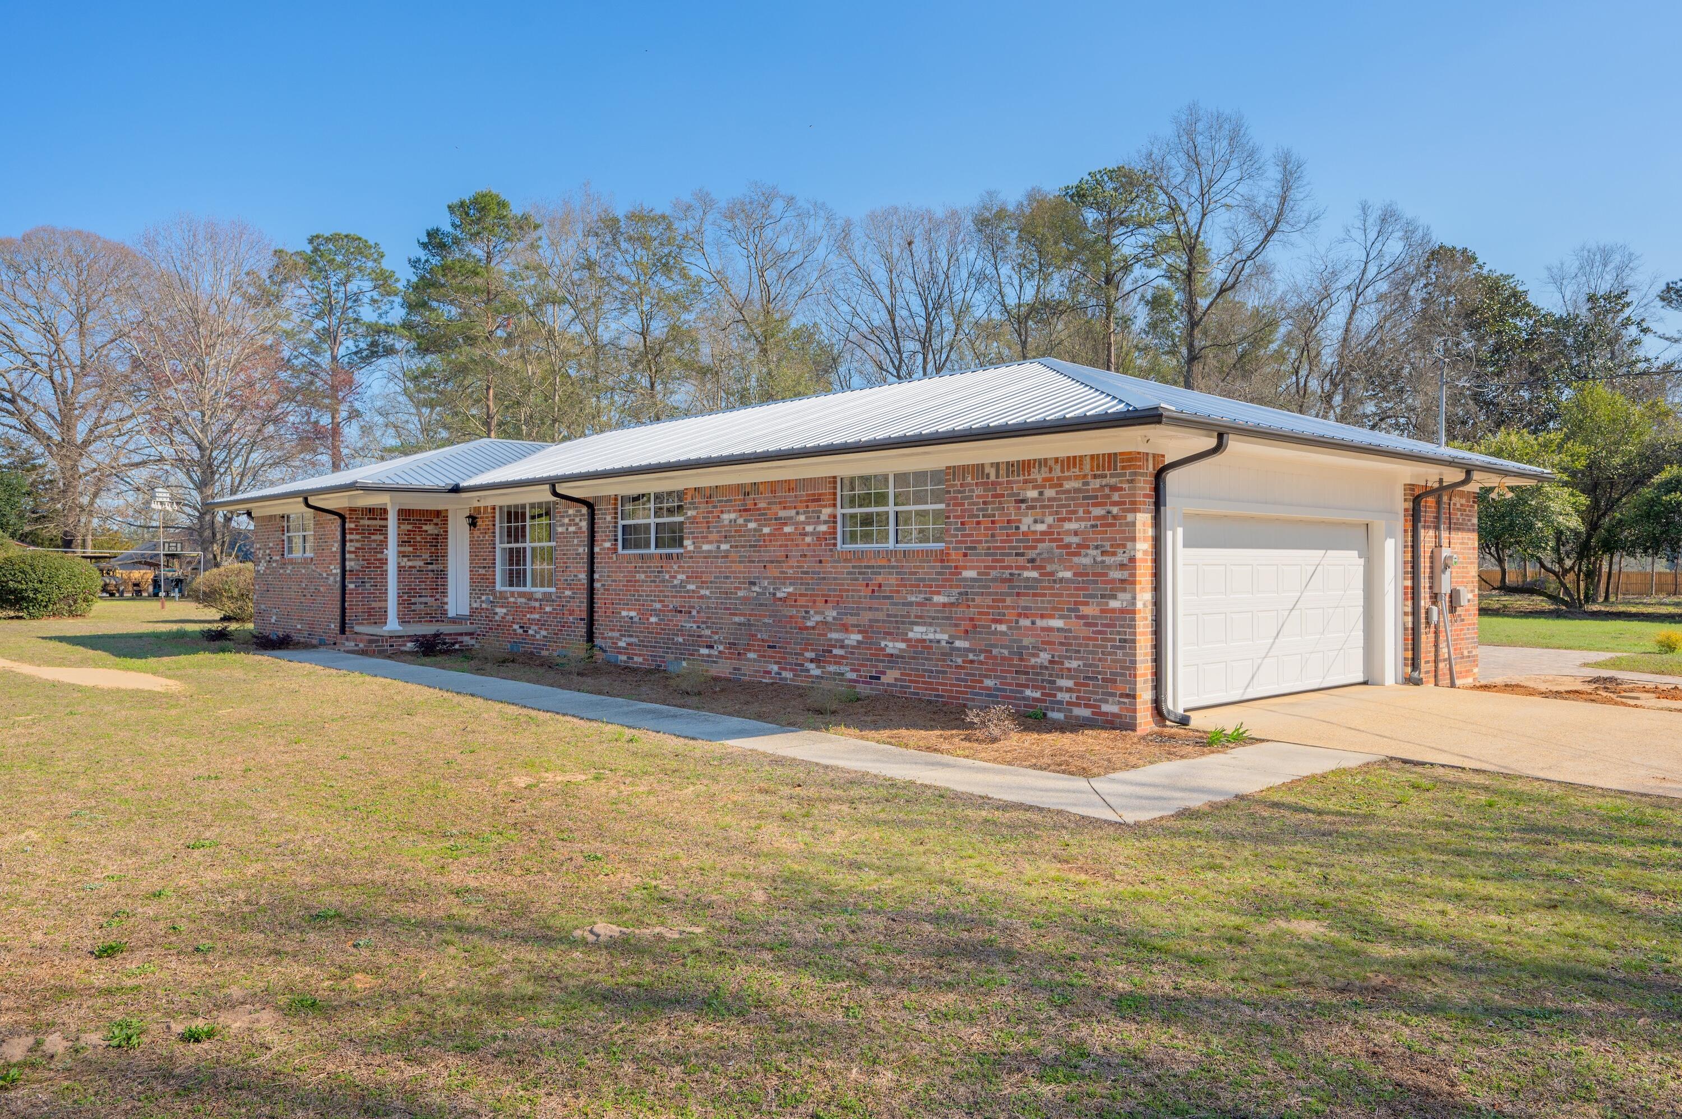
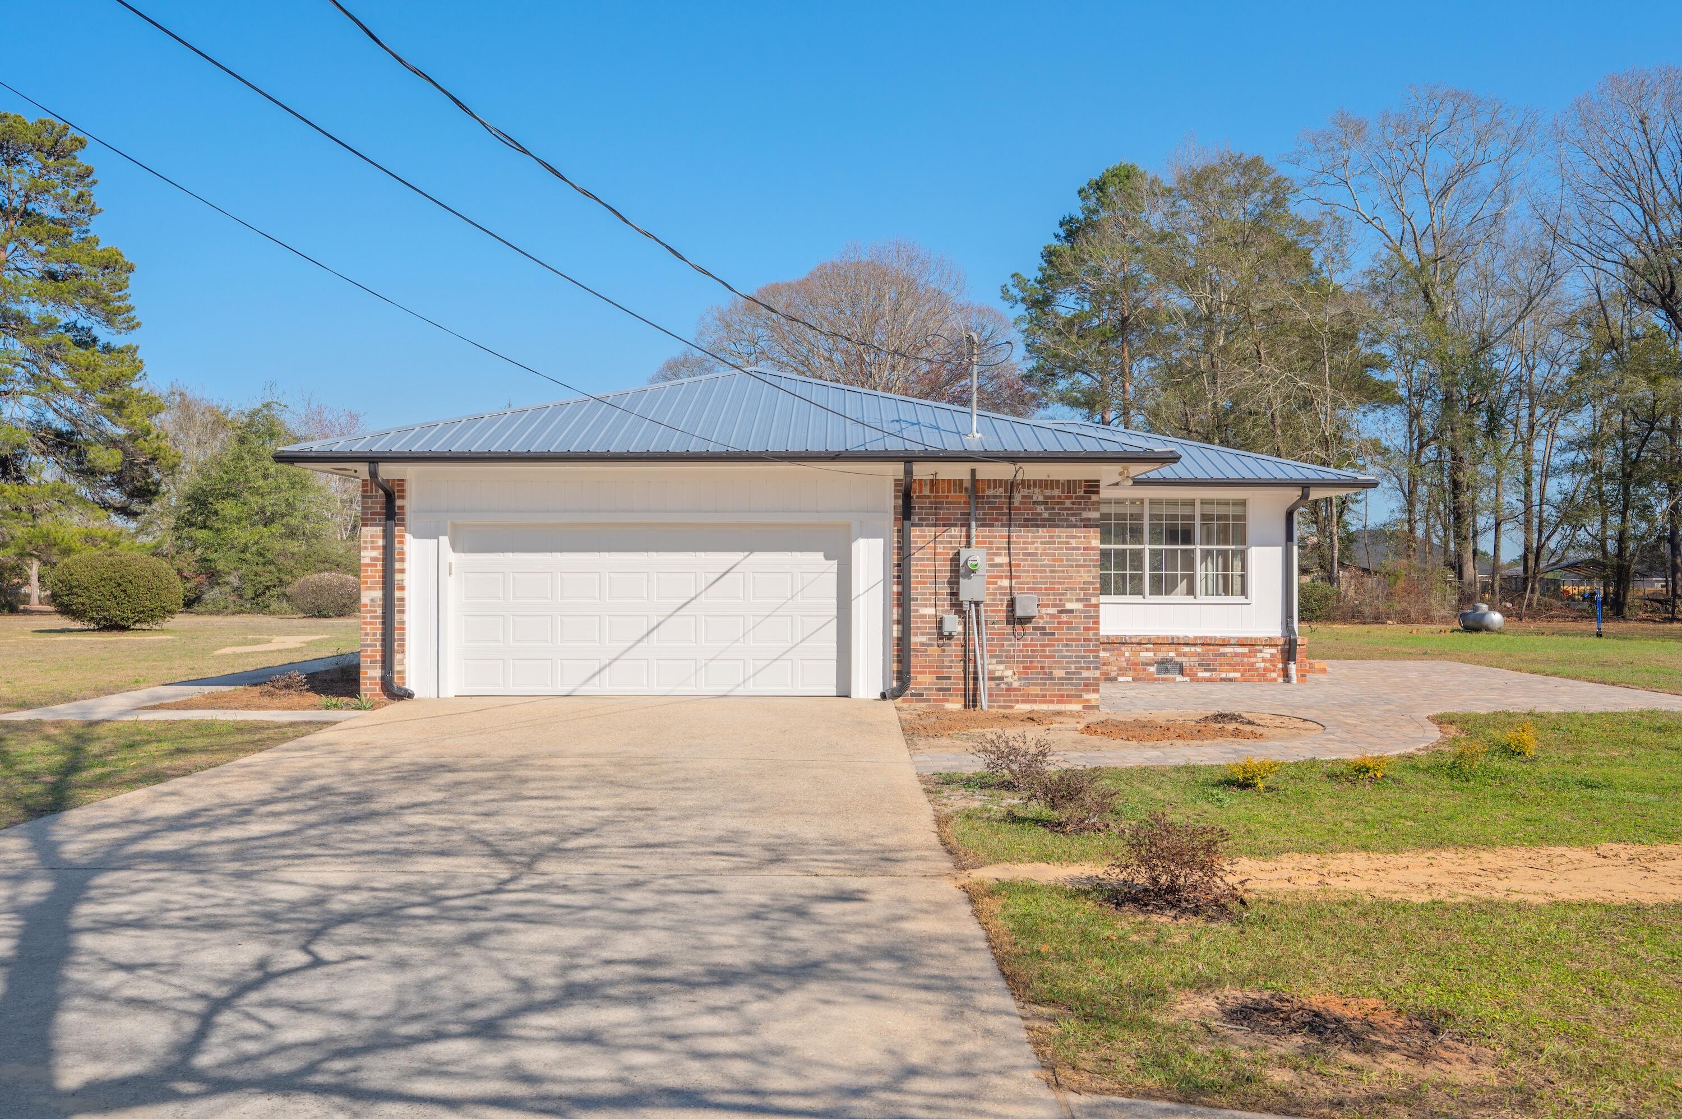
    Brick

  • Parking

    Oversized, Attached, Garage

  • Pool

    No

Area & Lot

  • Lot Features

    Level

  • Lot Size(acres)

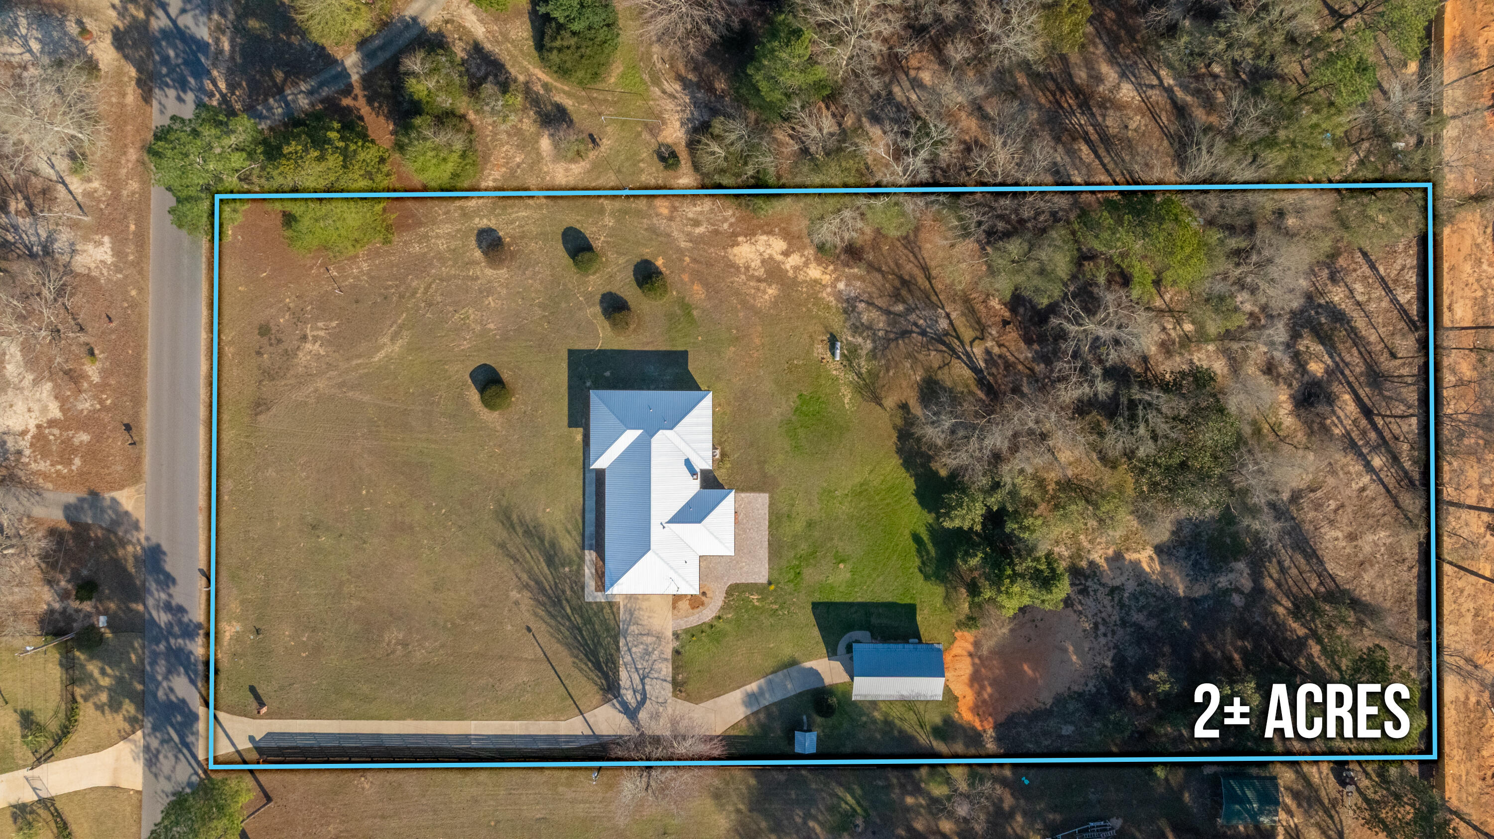
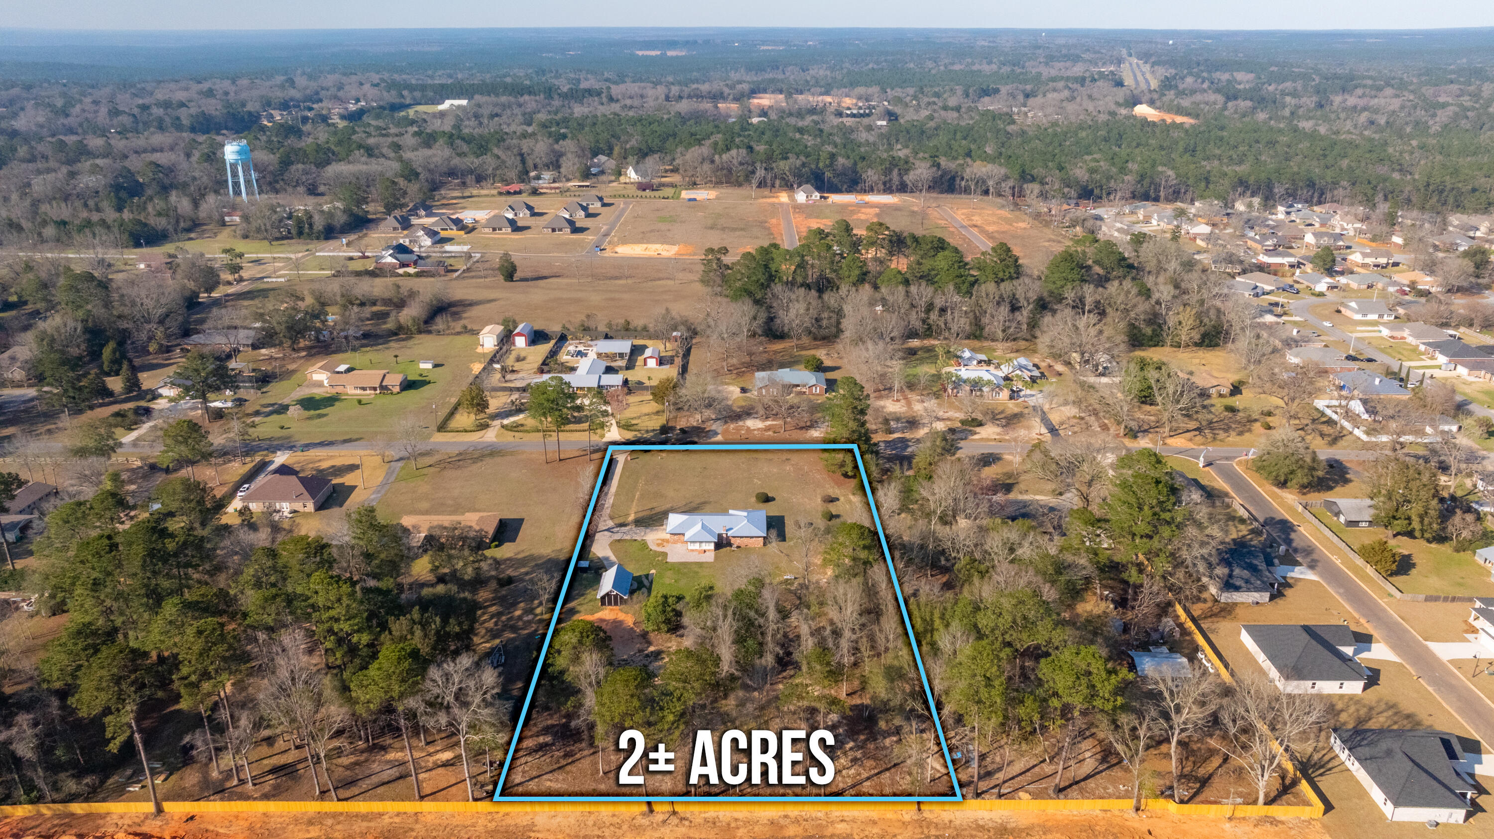
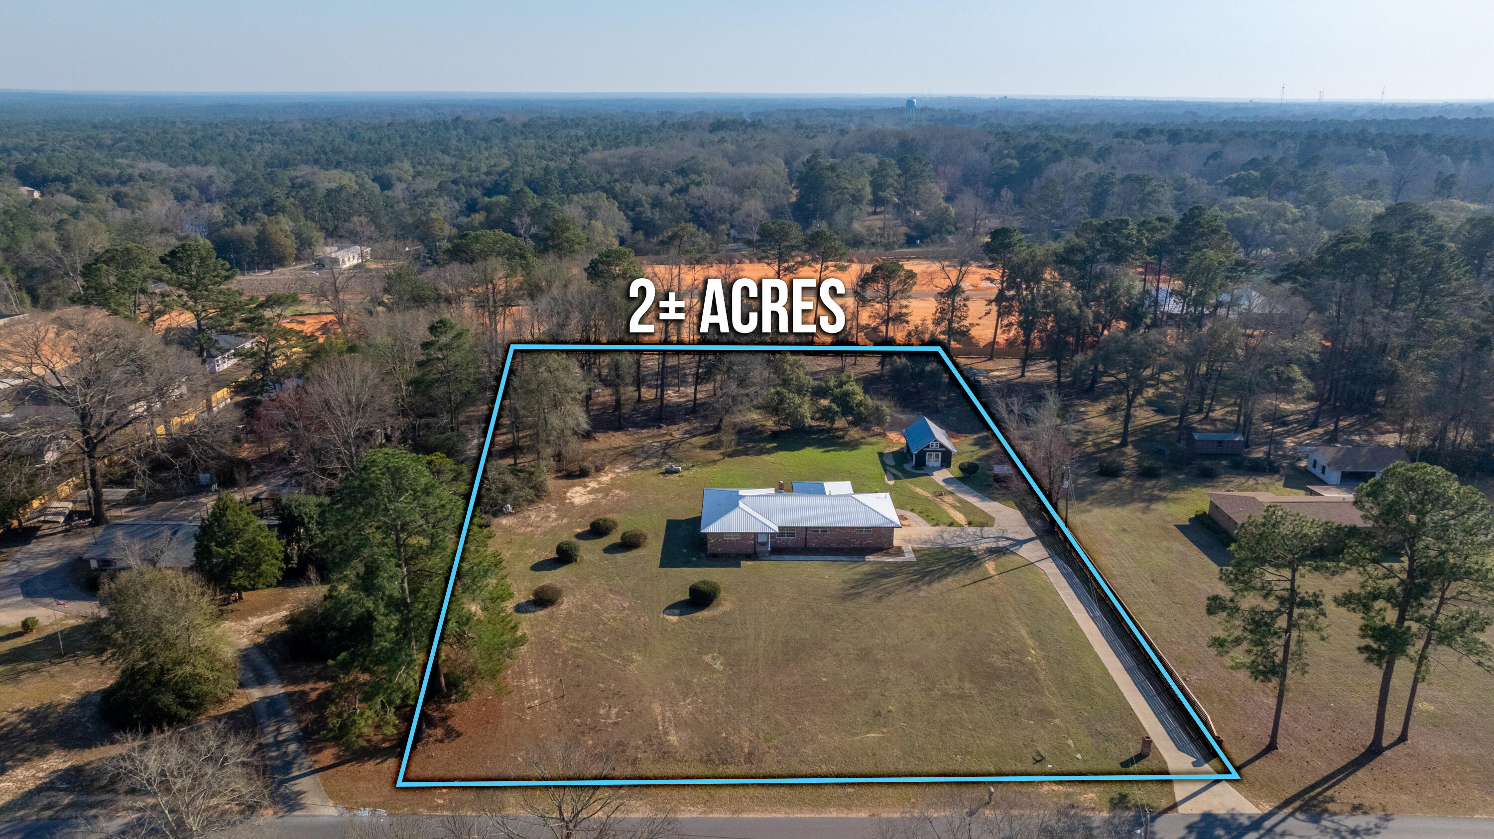
    2.0

  • Lot Size(square feet)

    87,120

  • Property Type

    Residential

  • Property Sub Type

    Single Family Residence

  • Architectural Style

    Contemporary

Price

  • Sales Price

    $408,000

  • Tax Amount

    $952.79

  • Zoning

    Resid Single Family

  • Sq. Footage

    1,868

  • Price/SqFt

    $218

HOA

  • Association

    No

School District

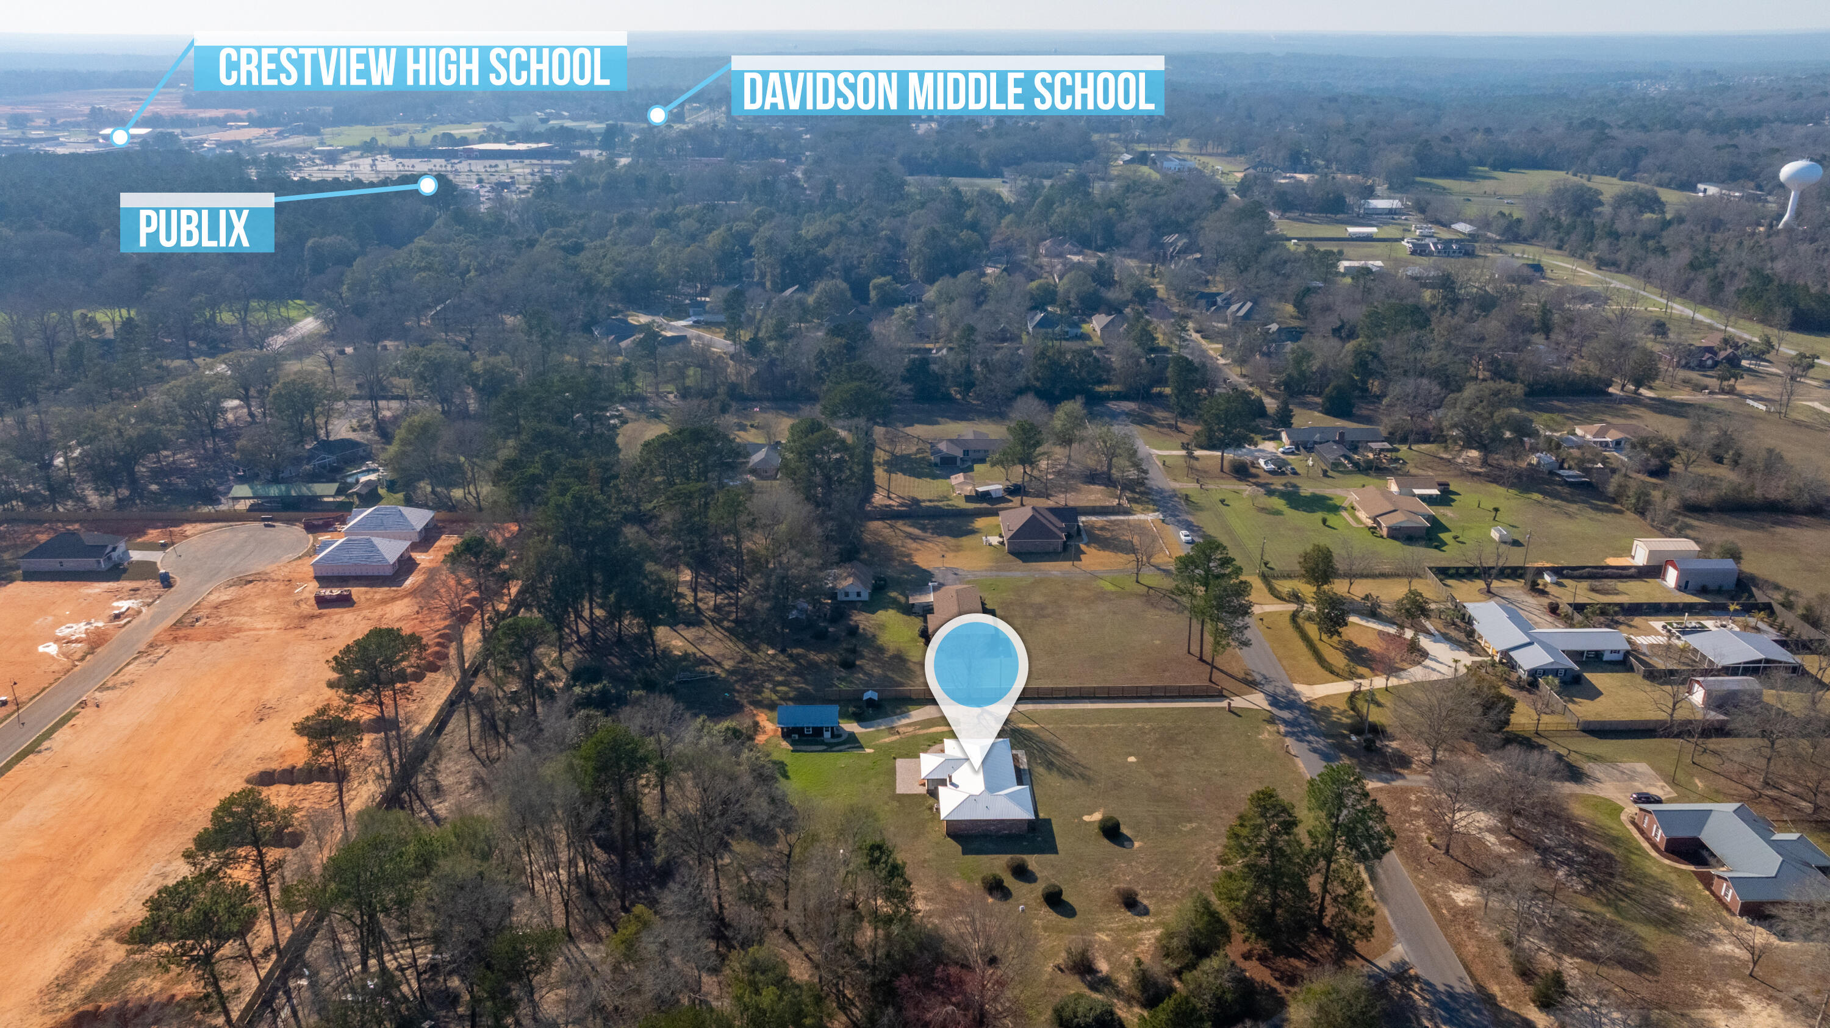
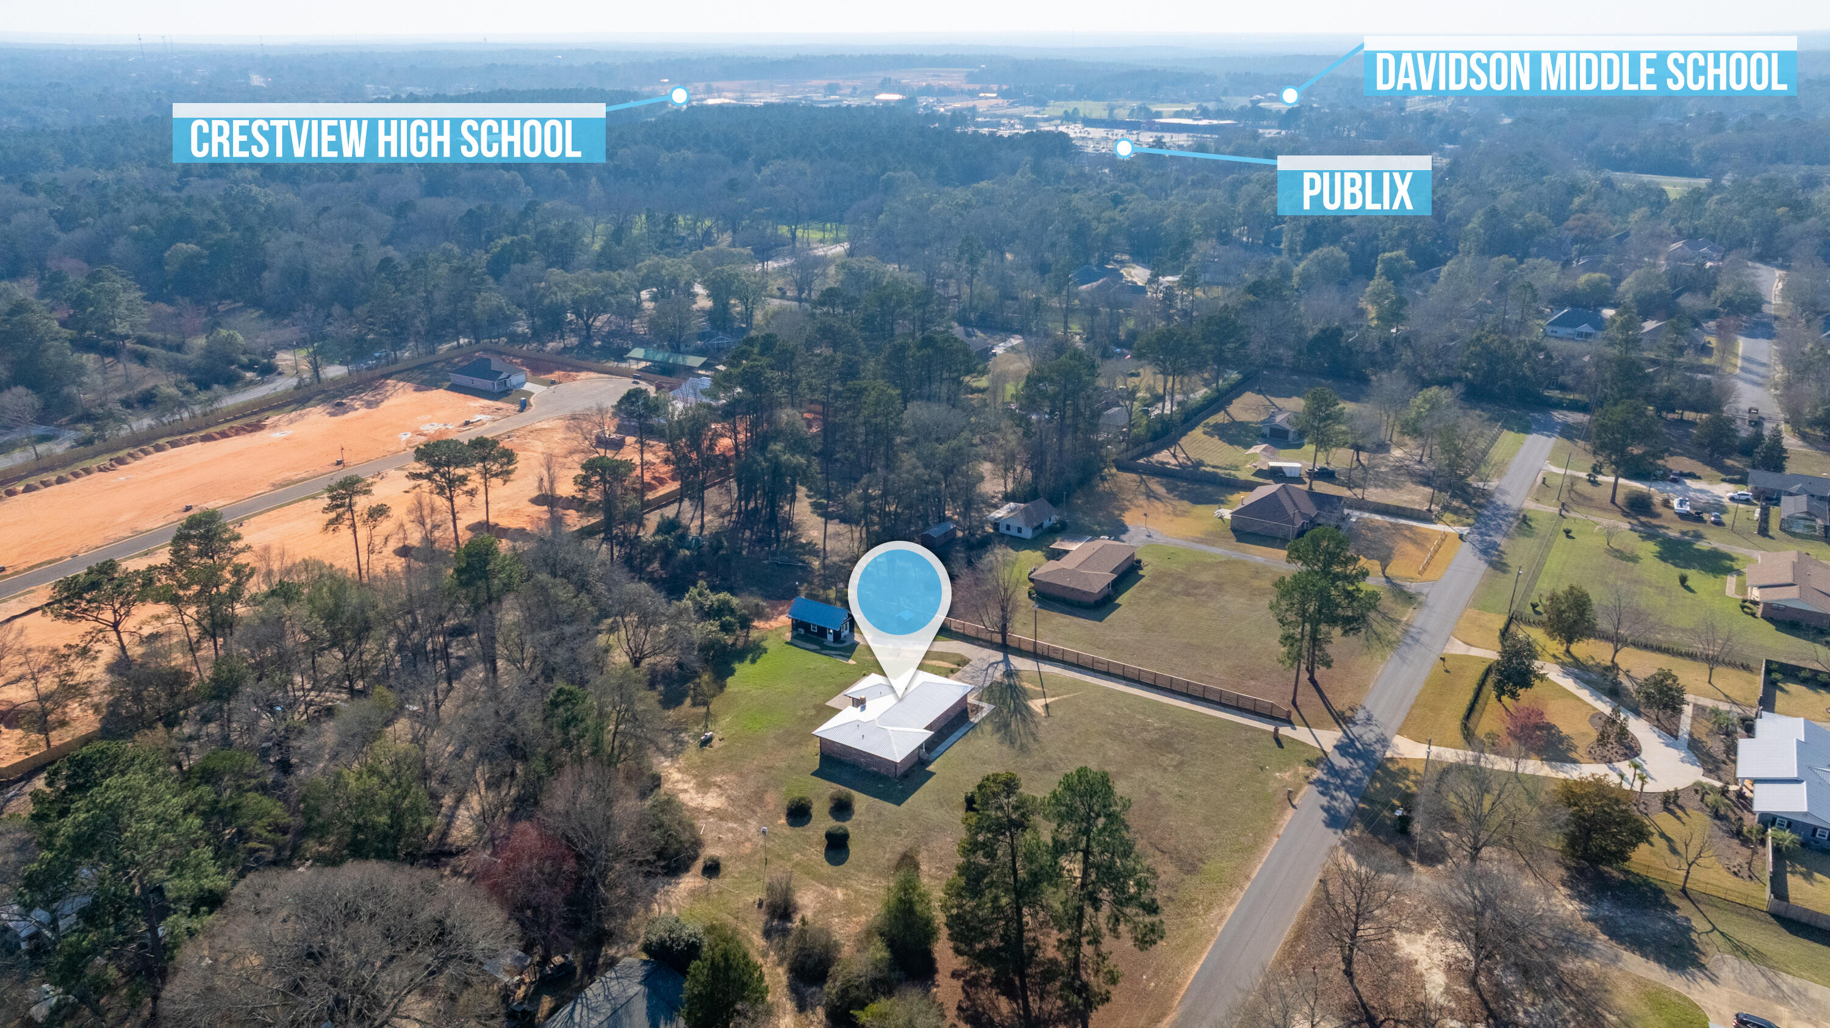
  • Elementary School

    Bob Sikes

  • Middle School

    Davidson

  • High School

    Crestview

Property Features

  • New Construction

    NO

  • Sewer

    Septic Tank

  • Water Source

    Public

Schedule a Showing

Showing scheduled successfully.

<
>
IN PERSON
VIA CHAT

What is 3 + 4 ?


Change time

Mortgage calculator

Estimate your monthly mortgage payment, including the principal and interest, property taxes, and HOA. Adjust the values to generate a more accurate rate.

Your payment

Principal and Interest:

$

Property taxes:

$

HOA fees:

$

Total loan payment:

$

Total interest amount:

$

Location

County

Okaloosa

Elementary School

Bob Sikes

Middle School

Davidson

High School

Crestview

Listing Courtesy of Jennifer L Hannigan, Hannigan Realty LLC

RealHub Information is provided exclusively for consumers' personal, non-commercial use, and it may not be used for any purpose other than to identify prospective properties consumers may be interested in purchasing. All information deemed reliable but not guaranteed and should be independently verified. All properties are subject to prior sale, change or withdrawal. RealHub website owner shall not be responsible for any typographical errors, misinformation, misprints and shall be held totally harmless.

Agent Trey Jordan

Sales Associate

Trey Jordan

Call Trey today to schedule a private showing.


* Listings on this website come from the FMLS IDX Compilation and may be held by brokerage firms other than the owner of this website. The listing brokerage is identified in any listing details. Information is deemed reliable but is not guaranteed. If you believe any FMLS listing contains material that infringes your copyrighted work please click here to review our DMCA policy and learn how to submit a takedown request.© 2024 FMLS.
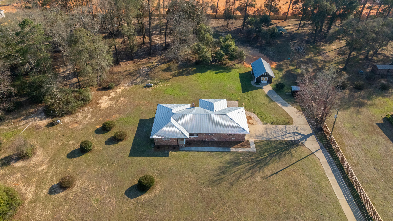
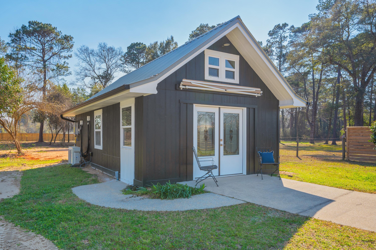
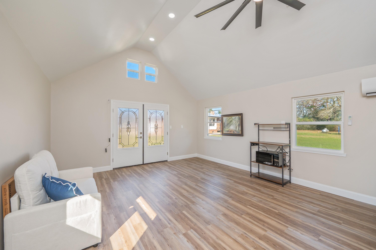
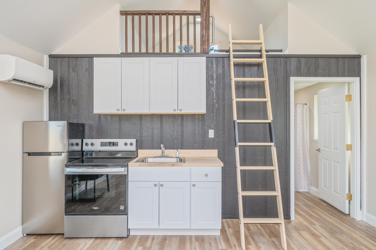
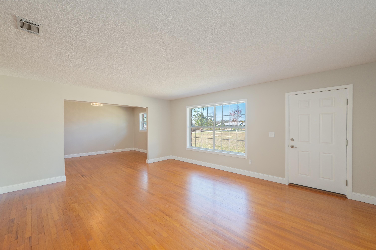
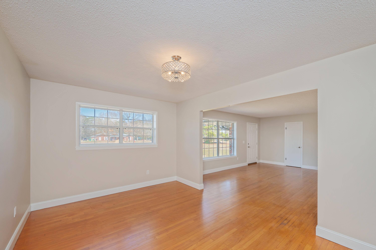
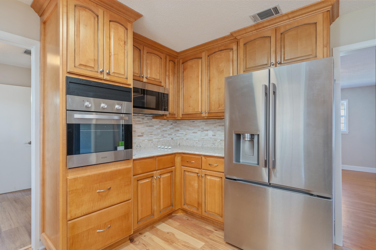
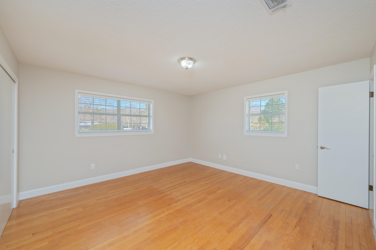
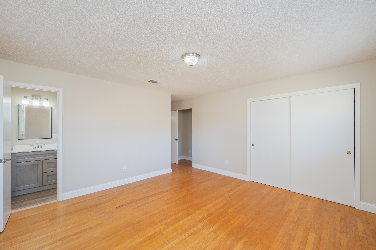
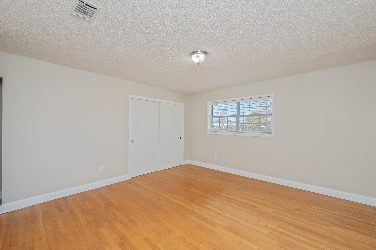
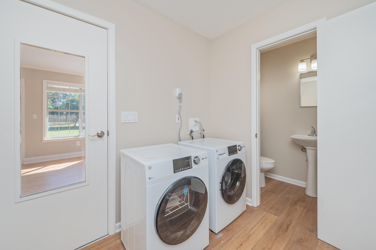
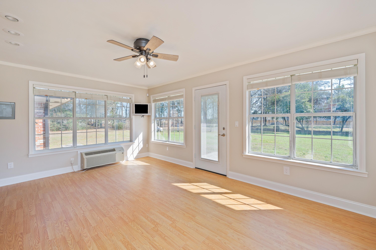
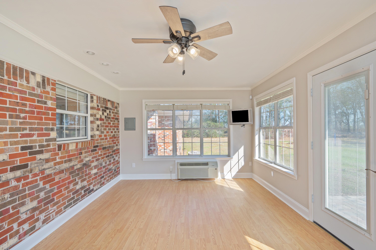
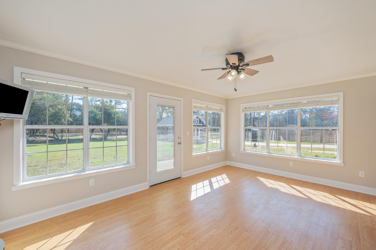
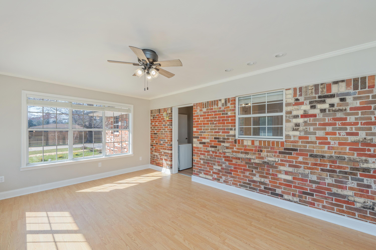
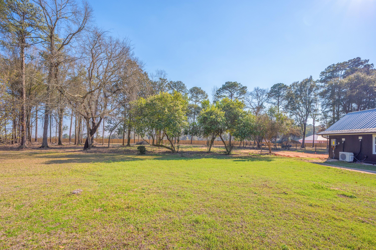
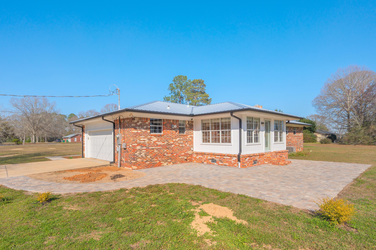
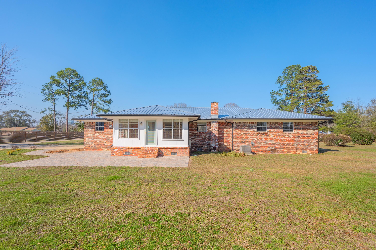
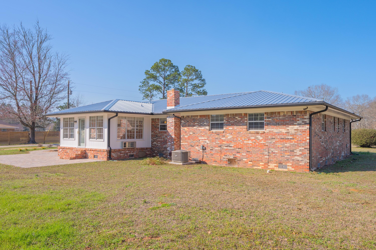
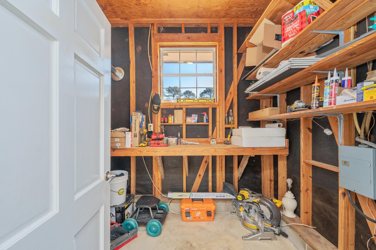
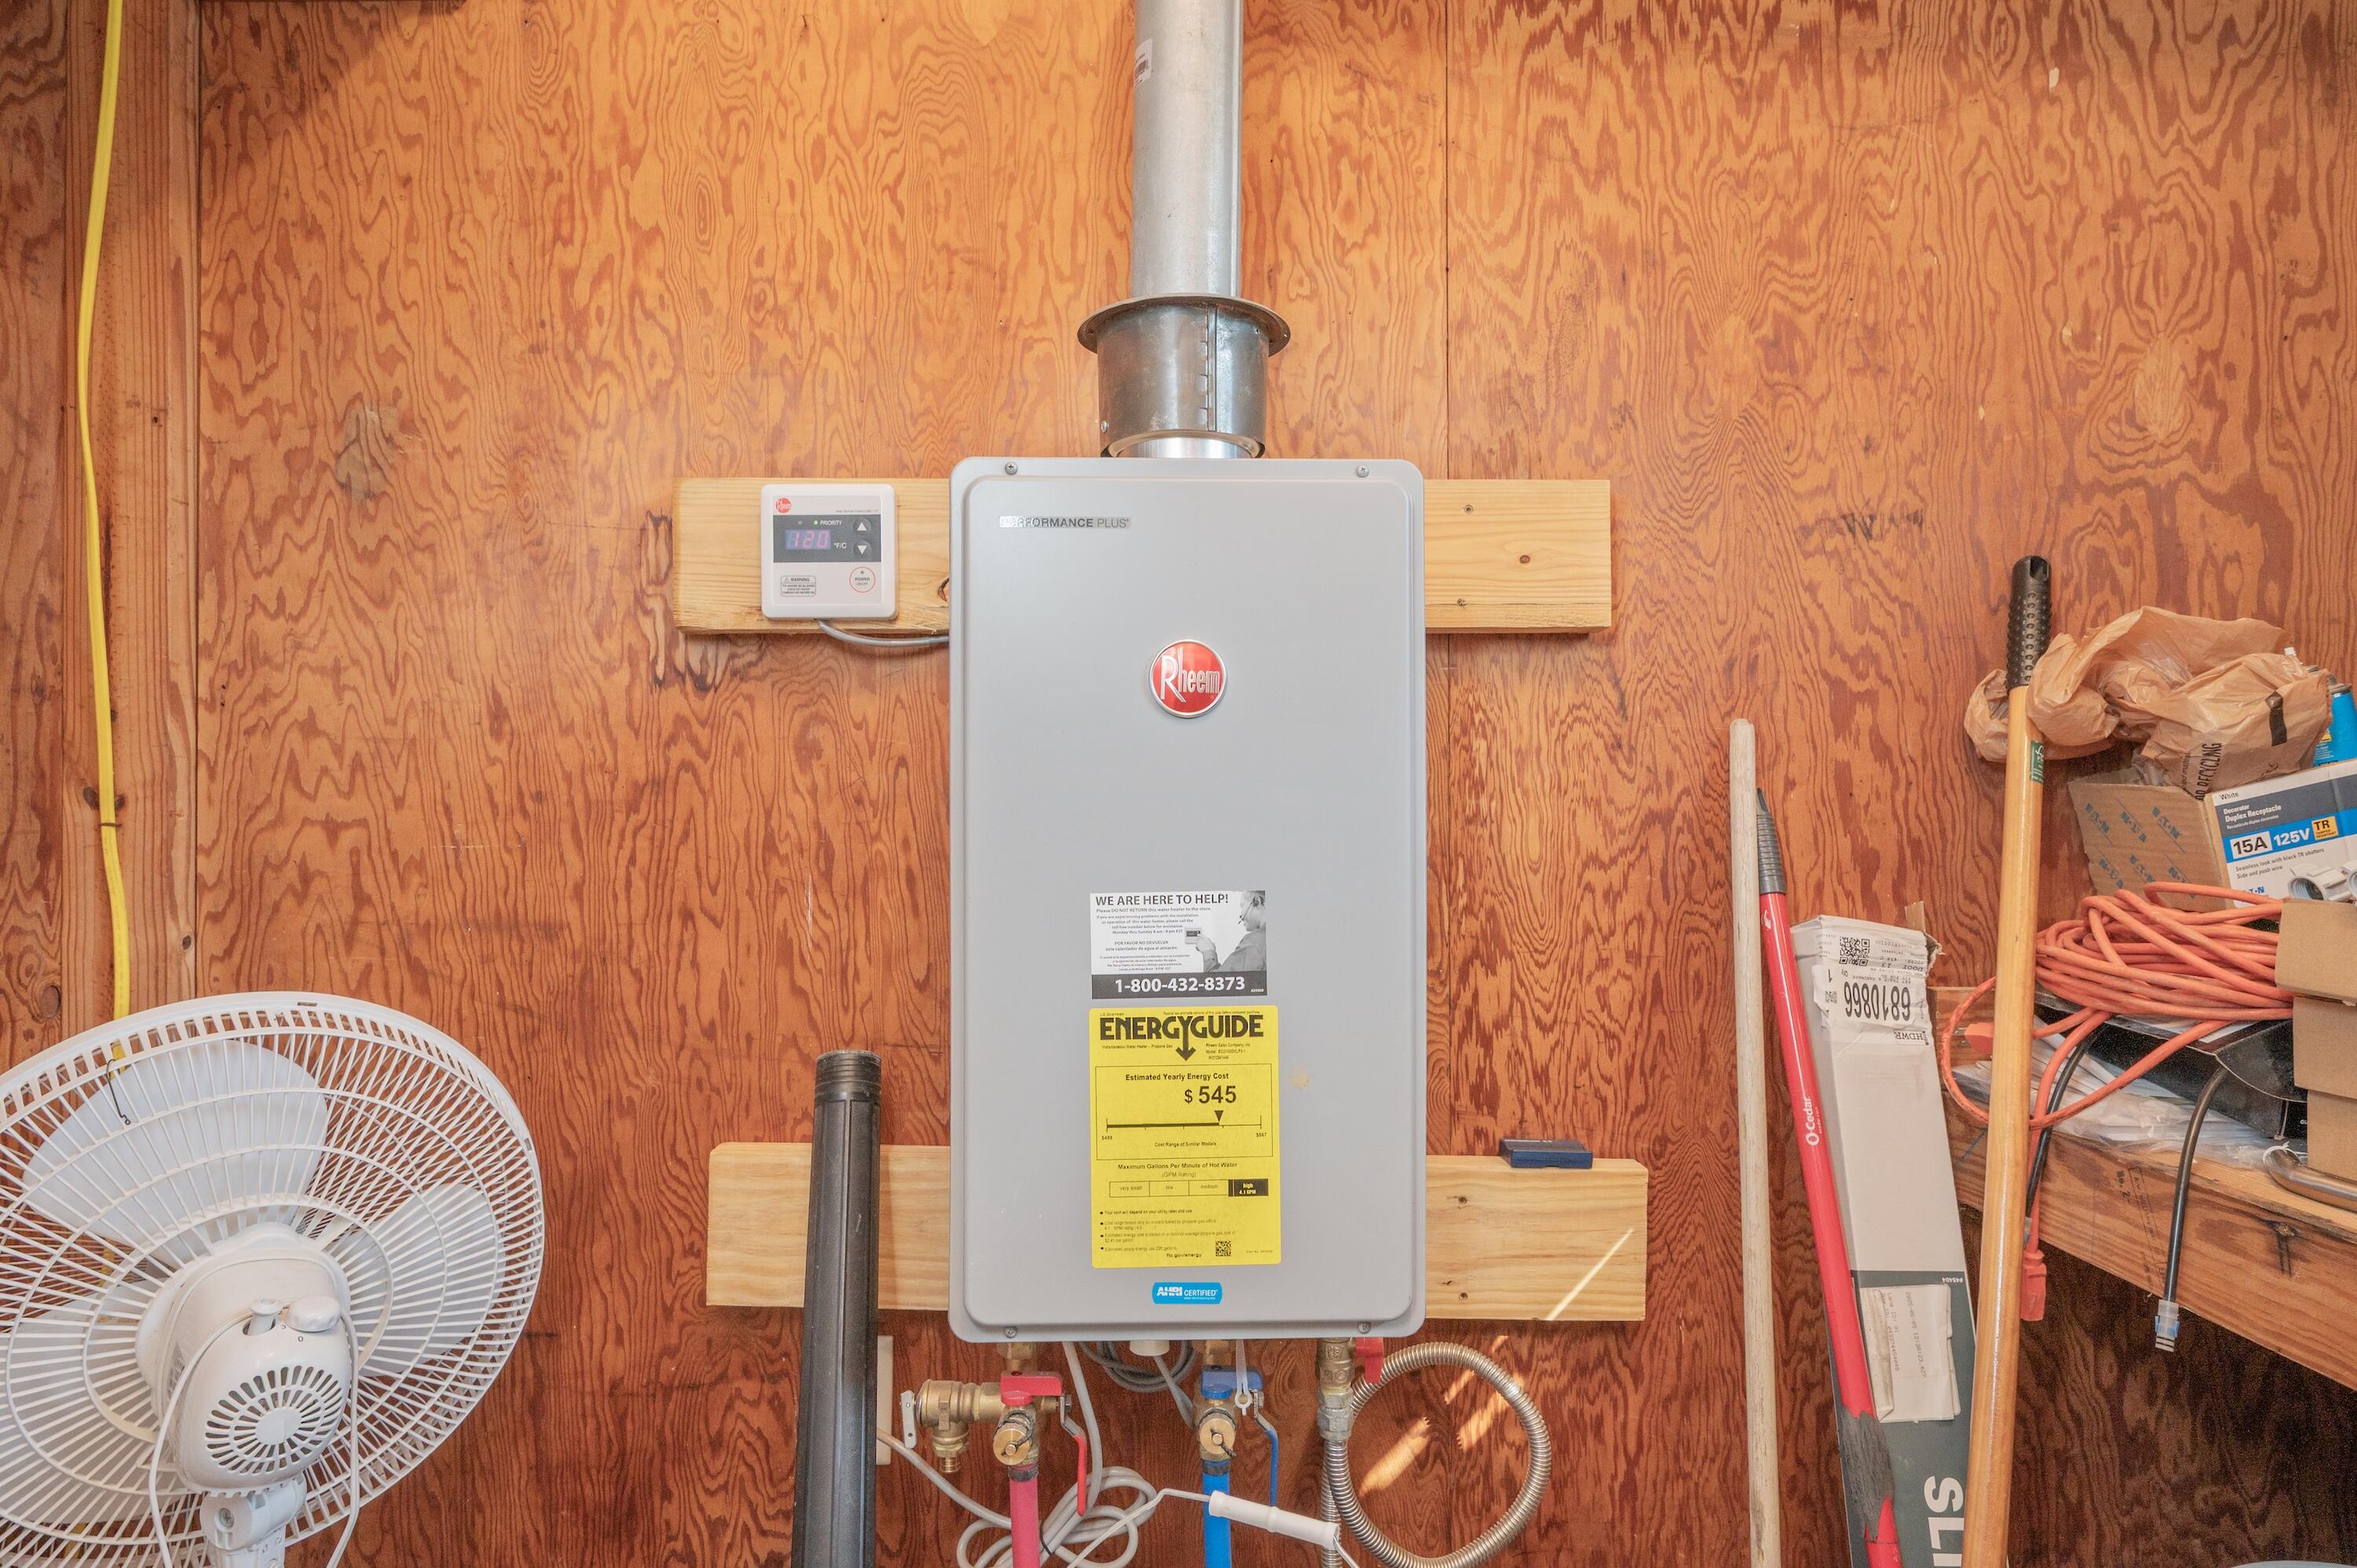
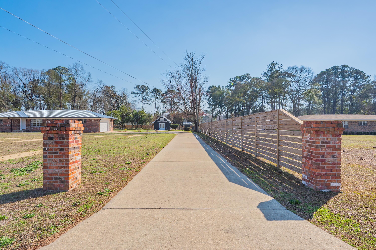
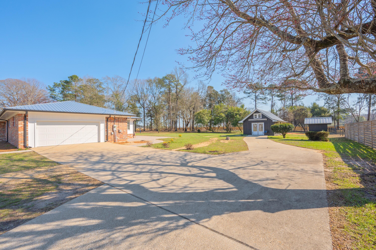
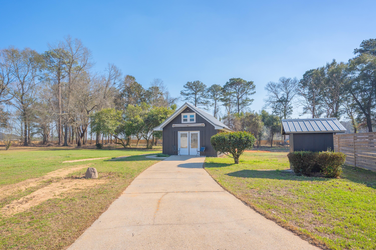
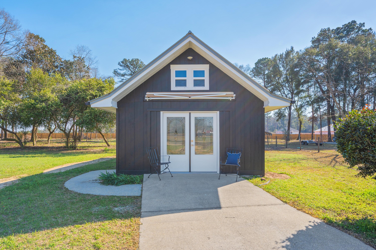
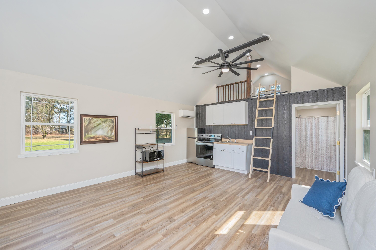
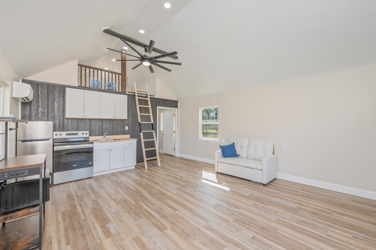
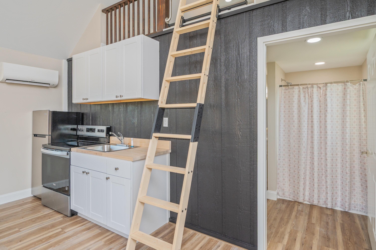
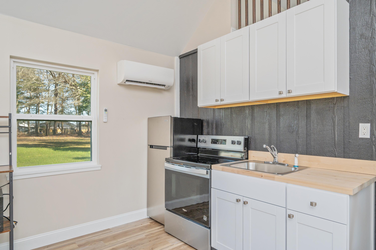
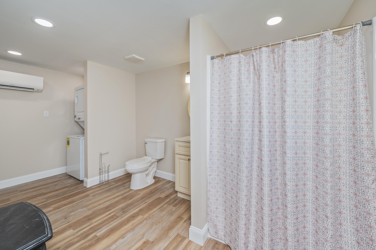
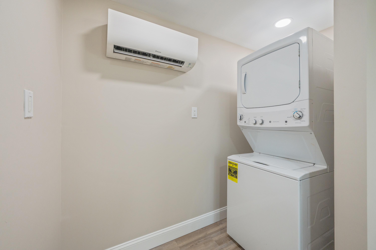
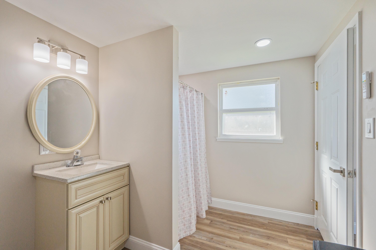
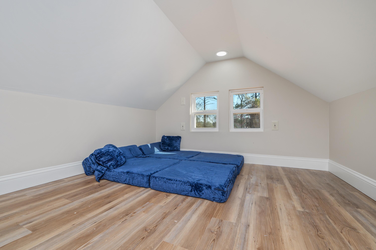
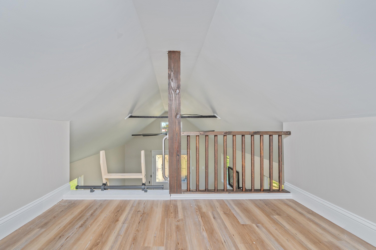
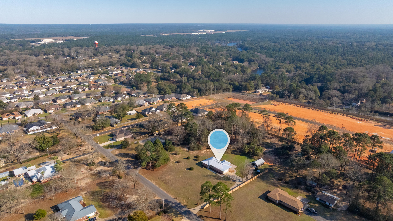
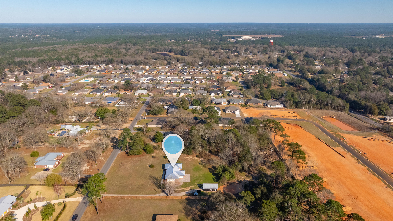
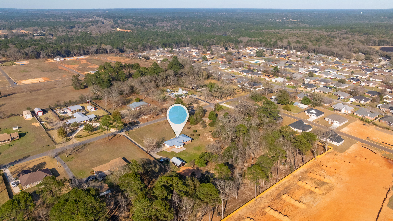
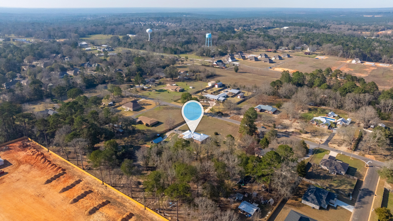
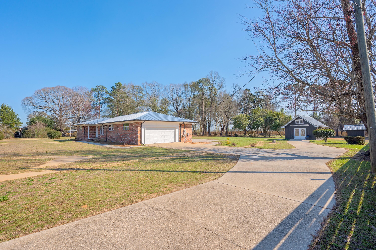
Beautifully updated brick home on 2 acres with new upgrades galore including a metal roof, tankless water heater, stainless appliances, septic system, and washer and dryer. Powered workshop, generator hook-up, and more! Multiple living areas include a heated and cooled sunroom (not in square footage.) Check out the barndominium/guest cottage on property...so much potential on this 2-acre property!!! The guest cottage offers an open concept living area, loft, kitchenette, bathroom, and laundry room with washer and dryer included-ideal for guests, extended family, or rental income.  

This is a true gem in Crestview and the attention to detail in bringing this home to market shines.  Schedule a showing today!

2928 Barton Road

Message successfully sent.

What would you like to know?

What is 3 + 4 ?

I agree to receive email communication and understand I can unsubscribe at any time.

I agree to be contacted by Trey Jordan via call, email, and text for real estate services. To opt out, you can reply 'stop' at any time or reply 'help' for assistance. You can also click the unsubscribe link in the emails. Message and data rates may apply. Message frequency may vary. Privacy Policy

Related Properties

New on site today
Country living with resort style fun.  Escape to your own private acre of wooded seclusion, where country charm and entertainer's come together. This well-maintained 3-bedroom, 2-bathroom home offers the space to grow a garden, raise a few chickens, keep a horse and still host unforgettable pool parties all in the same backyard.

Step inside to a sun-filled Florida room wrapped in windows, overlooking a sparkling 17' x 32' inground pool (10' deep) -- the perfect spot to unwind or watch the action outside. Step out to the large covered entertaining area off the pool deck, ideal for gatherings any time of year.  Practical perks abound: a box garden ready for planting, a storage room tucked under the double carport, and a double gate to the backyard offering easy access to an extended area perfect for parking equipment, RVs, or a boat.

Recent updates give you peace of mind, including a new HVAC system (2023) and a roof with rubber underlayment (2017).

This is the rare property that delivers privacy, functionality, and fun in equal measure -- and additional land is available for those wanting even more room to roam.

Schedule your private tour today.
#1012737

Crestview

4449 Wolf Track Ridge

3 Beds

2 Baths

1,527 Sq.Ft.

$329,000

MLS#: 1012737

New on site today
This move-in-ready home is loaded with modern conveniences and incredible outdoor living space! Step onto the expansive, welcoming front porch, the perfect spot for morning coffee or evening relaxation,  then walk into a beautifully designed interior. The layout seamlessly connects living and dining areas, anchored by a gourmet kitchen featuring a spacious Samsung 3-Door French Door Smart Refrigerator and a high-performance Single Electric Wall Oven with Air Fry, True Convection, Steam, and Self-Cleaning technology. Down the hall, the guest bathroom feels like a private retreat, upgraded with a stylish double granite vanity, ample storage, and elevated finishes. The interior luxury continues outdoors with exceptional exterior grounds and structural peace of mind. The detached garage offers endless potential for vehicle parking, a workshop, or extra storage. Beyond the garage lies a large backyard ready for entertaining, gardening, or recreation, protected by a custom French drain system along the side of the home that efficiently directs water flow into the yard. To top it all off, the home is protected overhead by a newly installed (2022) metal roof, engineered to deliver incredible durability and energy savings for decades to come. With its blend of high-end appliances, substantial outdoor space, and major big-ticket improvements already done, this property is a must-see. Bring all offers today!
#1012785

Crestview

111 Arapaho Trail

3 Beds

2 Baths

2,473 Sq.Ft.

$400,000

MLS#: 1012785

New on site today
Welcome to 639 Red Fern Rd! Nestled in Crestview's highly sought after, well established Fox Valley neighborhood, this beautifully updated brick home boasts the kind of undeniable curb appeal that makes you want to pull right into the driveway. Perfectly positioned for an easy commute, it sits just minutes from Eglin AFB, Duke Field, and the 7th SFG.

Step inside to a stylish entryway featuring a custom built in drop zone. The heart of the home is the newly updated kitchen, where calm sage green cabinets, granite countertops, and warm wood shelving create a welcoming, farmhouse inspired charm. The kitchen flows seamlessly into a spacious living room with striking vaulted ceilings. Just off the kitchen, a bright breakfast nook features a built in beverage station. The ultimate setup for your morning coffee bar or hosting guests. A formal dining room stands ready for holidays and larger gatherings.The private master retreat features brand new flooring, a modernized spa-style bath, and direct access to a covered back porch perfectly set up for gardening. 
The home office has been fully revised with new flooring and an entire wall of built in desks, lighting, and custom cabinetry.

Additional highlights include a massive garage workbench for weekend DIY projects and a spacious upstairs bonus room, perfect for a playroom, home gym, or guest suite. Offering a $5,000 buyer credit with an acceptable offer! Schedule your showing today, your future home on Red Fern is waiting!
#1012751

Crestview

639 Red Fern Road

4 Beds

2 Baths

2,530 Sq.Ft.

$425,000

MLS#: 1012751

New on site 1 day ago
This is the one!

Absolutely Gorgeous Craftsman Style Home. 

Brick and Hardiboard exterior provide low maintenance charm and stunning style. Enter the foyer and a wide open vaulted ceiling living area welcomes you. To the left are 2 well featured bedrooms and a bath. Just off the living is a dedicated office or additional bedroom. It features a large kitchen with a dining area, updated appliances, fresh cabinetry and granite counter tops and breakfast bar. The spacious primary offers a a trayed ceiling, large windows and a large master bath with a walk in closet and separate tub and shower. The home has a large laundry room leading from a massive garage with enough room for all your storage and then some. Upstairs is a oversized bonus or bedroom room  with 1/2 bath. Lovely and large front lawn with stunning curb appeal.
#1012633

Crestview

815 Wild Egret Lane

4 Beds

2 Baths

2,186 Sq.Ft.

$350,000

MLS#: 1012633

New on site 2 days ago
BRAND NEW RESIDENTIAL HOME in a growing neighborhood in the heart of Crestview.
Snag one of the first homes being built in this charming neighborhood, with plans of more being built ! Perfect starter home if you're a first time homebuyer or just would like an upgrade. 
Some interior finishes may be available to your choosing, if you get in in time. ***Construction to be completed the end of January 2027***
Call Listing Agent today for more info.
#1012592

Crestview

673 W Walnut Avenue

3 Beds

2 Baths

1,491 Sq.Ft.

$339,000

MLS#: 1012592

New on site 3 days ago
If you're looking for the perfect blend of peaceful country living and convenient access to everything you need, this home is the one for you! Located just 10 minutes from the developing north end of Crestview, with easy access to the base and beaches via Highway 285 to the south, this property offers the best of both worlds.
Inside, you'll find plenty of space and flexibility with an open-concept living area, 3 bedrooms, 2.5 bathrooms, an enclosed Florida room, and an office or flex space conveniently located off the kitchen. The home features laminate and tile flooring throughout, granite countertops, and a beautiful walk-in shower, just to name a few of its highlights.
Step outside, and the space continues to impress! Situated on a spacious, level 1-acre lot, this property offers plenty of room to relax, entertain, and enjoy the outdoors. The large paver patio is perfect for gatherings, while the numerous fruit-bearing trees, bushes, and vines add character and charm to your own slice of country living.
#1012477

Crestview

3945 Painter Branch Road

3 Beds

2 Baths

1,836 Sq.Ft.

$345,000

MLS#: 1012477

New on site 3 days ago
5222 Fowler Road -- TURN KEY, Space, Privacy & Endless Possibilities!

Looking for room to live, work, build, and store all your toys? This property has it all!

Situated on nearly 5 wooded acres, this beautiful 2022-built home offers over 2,500 sq. ft., 5 bedrooms, 3 full bathrooms, and TWO living areas.

Outside, you'll find TWO 25' x 35' x 12' metal workshops, each with a 10' x 10' overhead garage door, plus a NEW 24' x 36' x 10' pole barn--perfect for a business, workshop, equipment, vehicles, boats, ATVs, hobbies, or extra storage.

Recent improvements include cleared underbrush, perimeter fencing with gate, rear deck roofing with new insulation, NEW outdoor hot/cold shower, NEW insulated well house, fresh interior tape/texture/paint, NEW 220-volt generator hookup, locking safe room, container storm shelter, custom Levelor blinds, and NEW exterior skirting.

Enjoy peaceful country living, privacy, wildlife, and room to spread out, all while being approximately 27 minutes from the beach!

Whether you're looking for a private homestead, workshop property, contractor's headquarters, hobbyist's dream, or simply room to grow, 5222 Fowler Road offers incredible flexibility.

Live, work, create, and enjoy your own private retreat with the Gulf Coast just a short drive away!
#1012470

Crestview

5222 Fowler Road

5 Beds

3 Baths

2,522 Sq.Ft.

$449,000

MLS#: 1012470
New on site 3 days ago
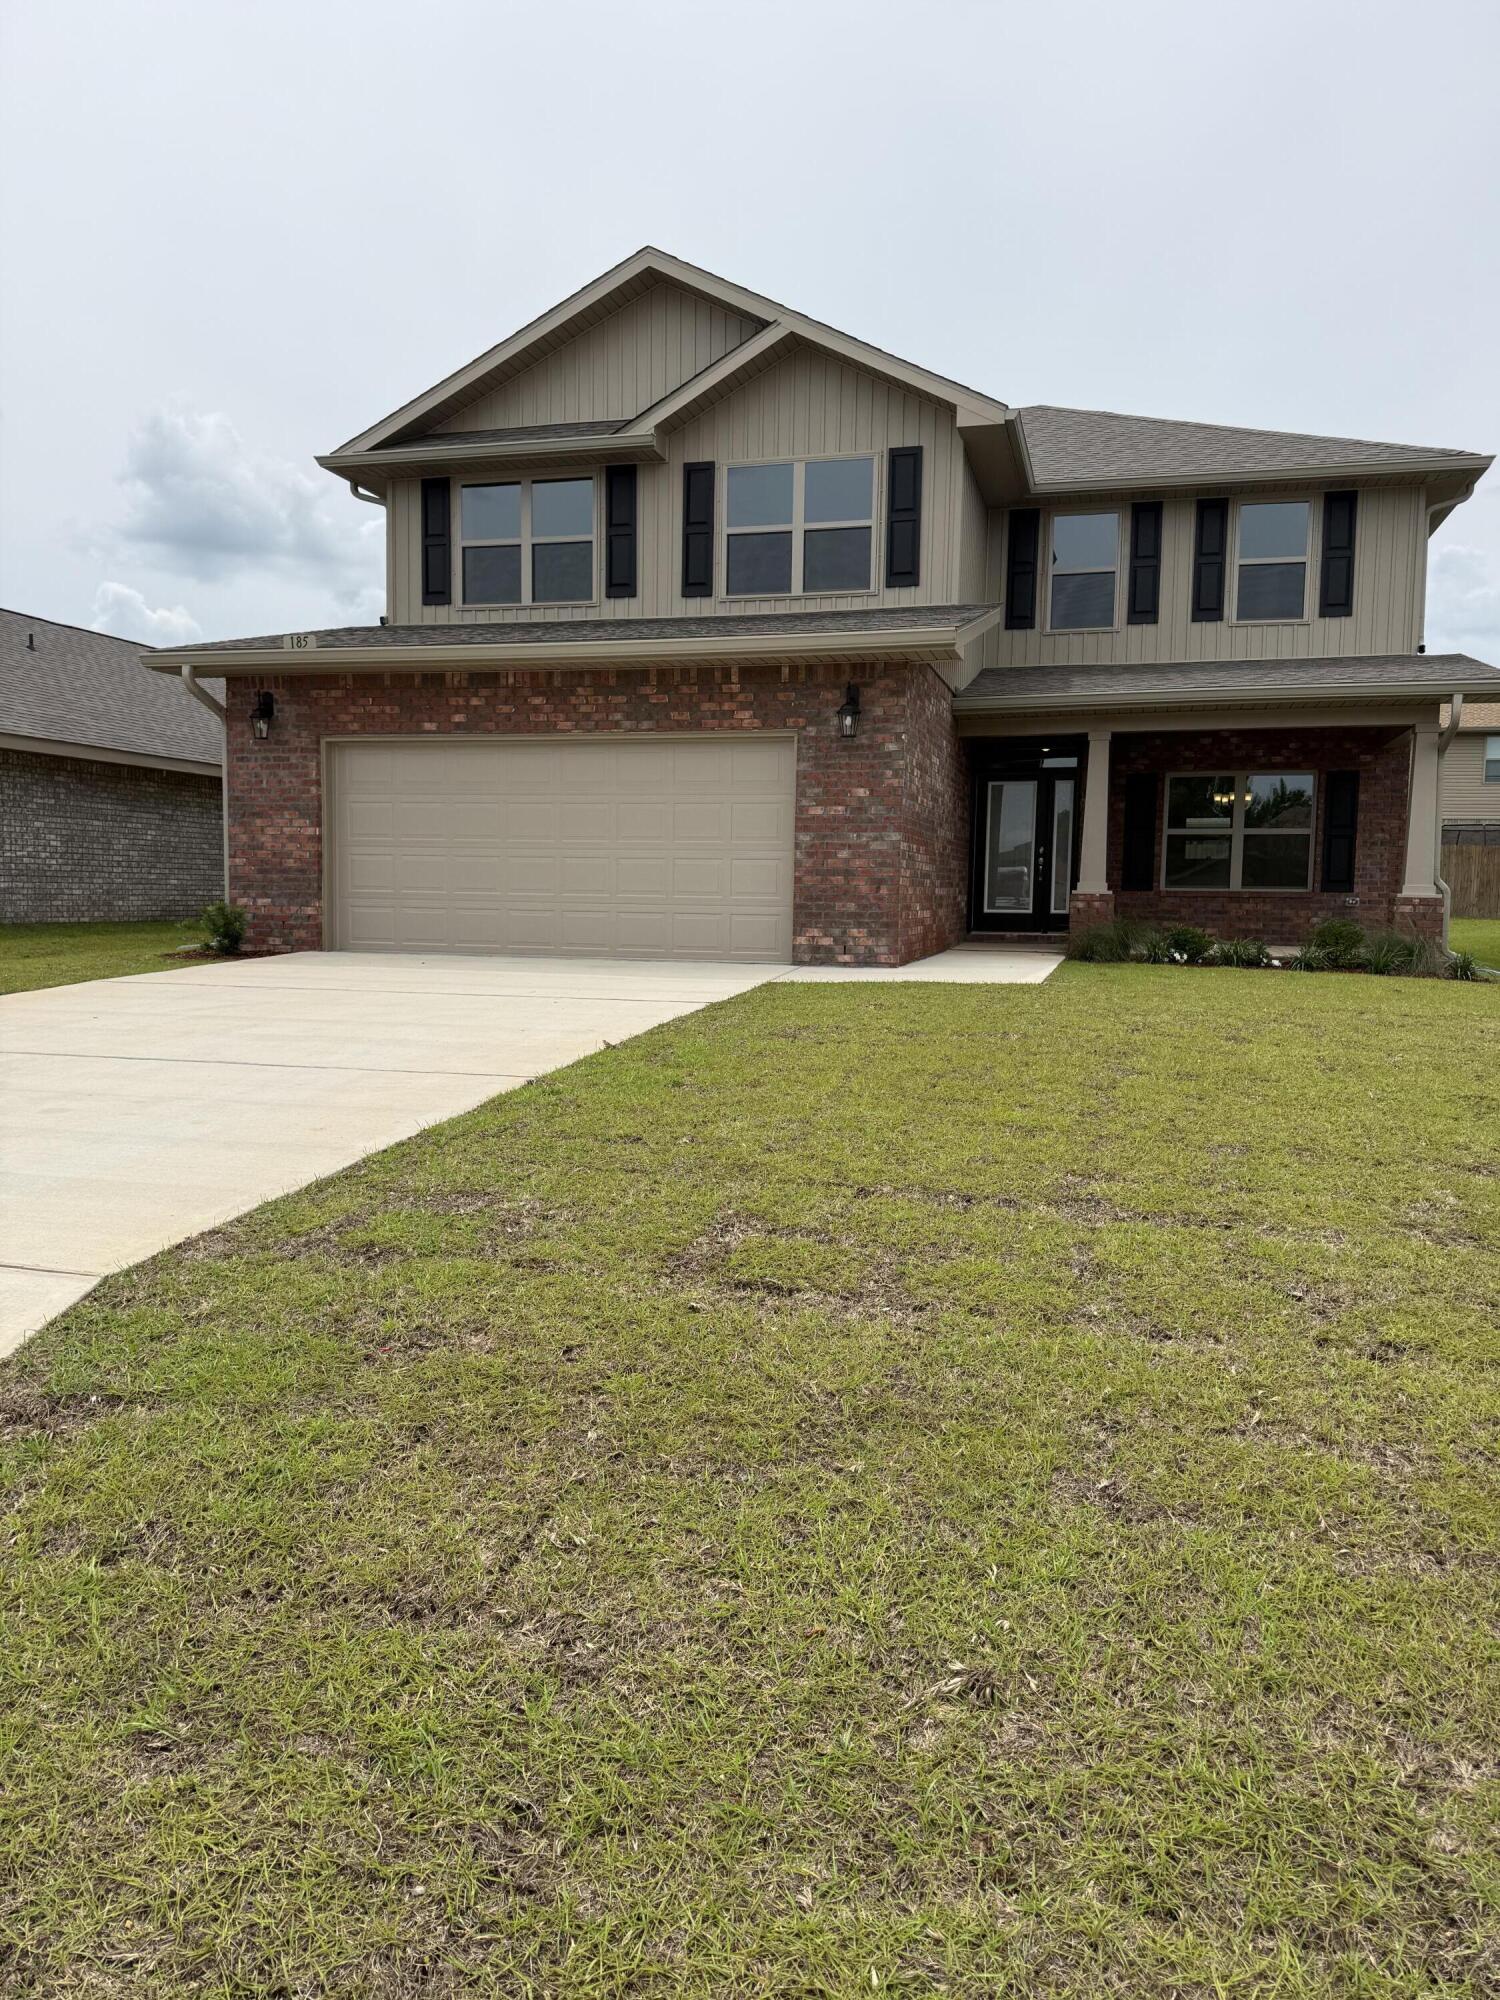
Step into this beautiful 2 story four sided brick home and be amazed. This home offers 5 bedrooms with the master on the first level and the other 4 bedrooms on the second level. Also, upstairs you'll find a large bonus room! The laundry is upstairs for convenience. There are 3 full bathrooms and one-half bath. The master bath has a 5 ft shower in lieu of tub as well as dual vanities. The kitchen offers a central island with granite countertops. There is a formal dining room as well. The floors are upgraded with LVP everywhere but stairs which are carpeted. The appliances are stainless and all rooms have ceiling fans, including dining room. The home has gutters all around. Sprinklers are front and back, the lot is fully sodded and landscaped. Did I mention community pool? Gutters all around! Yard is fully fenced with 2 single gates on each side. Fully finished 2 car automatic garage with epoxy floor!
#991094

Crestview

185 Ridgeway Circle

5 Beds

3 Baths

2,628 Sq.Ft.

$401,261

MLS#: 991094
New on site 3 days ago
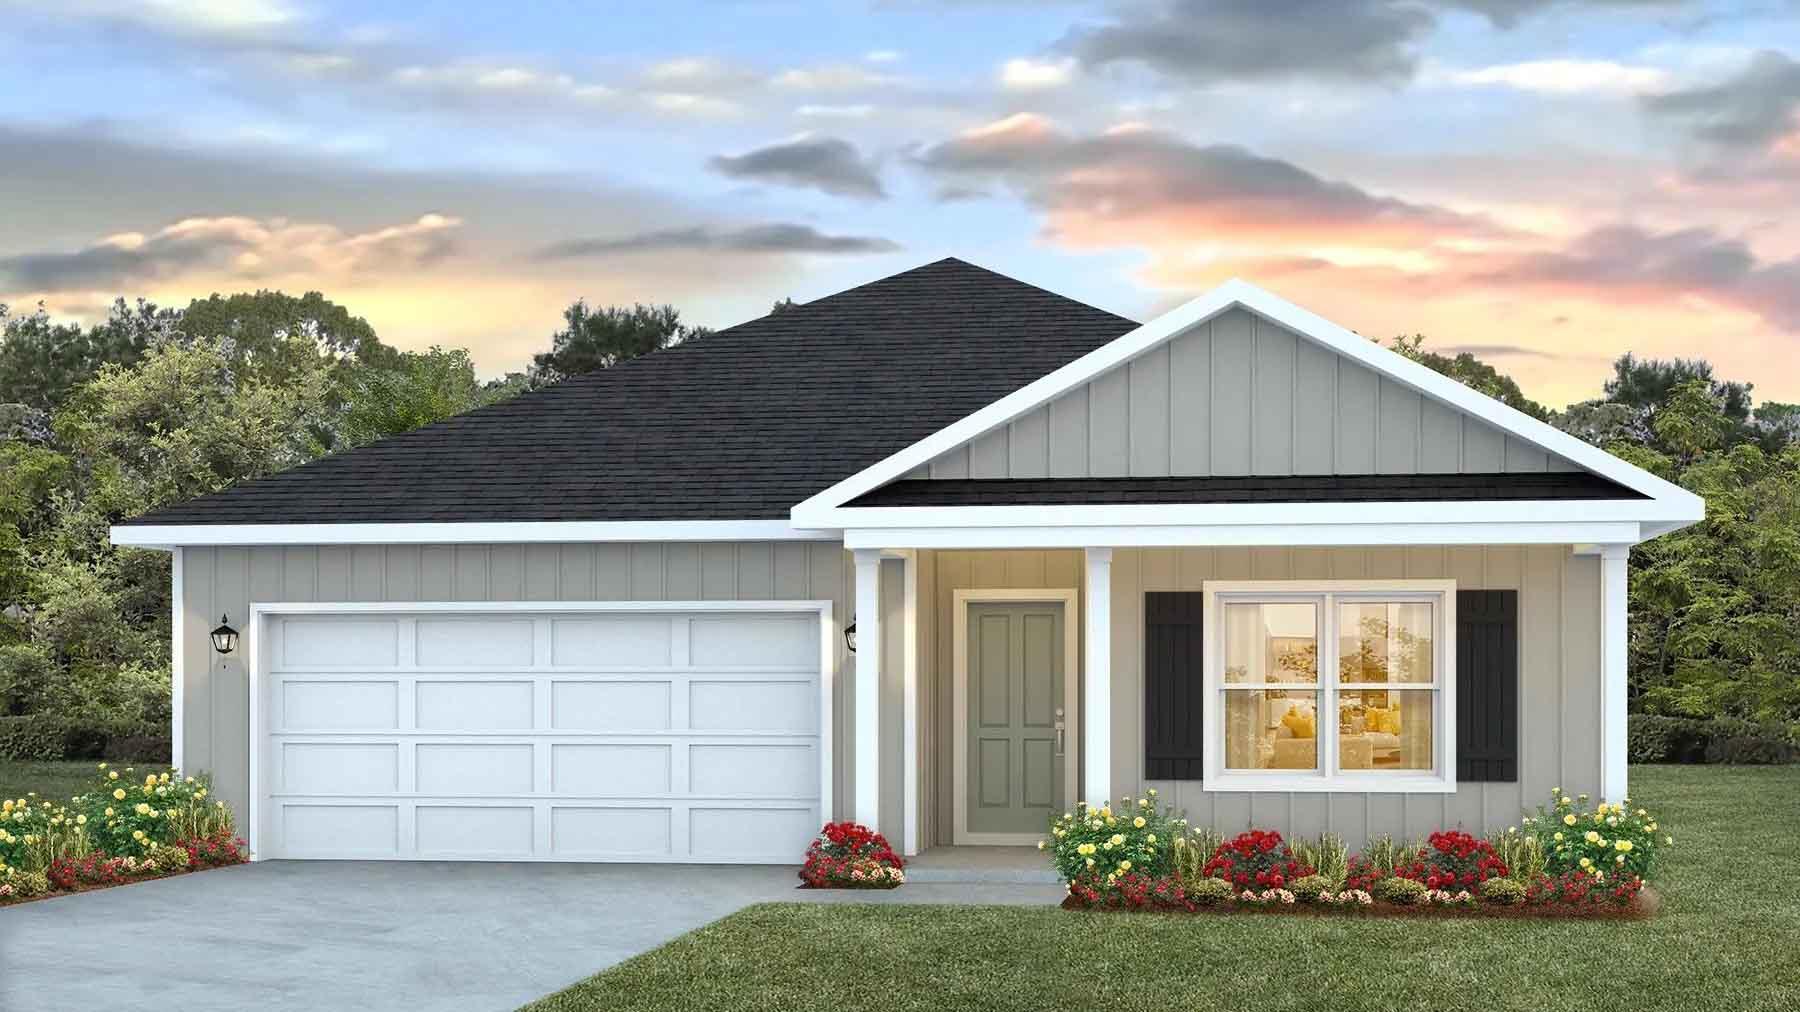
Welcome to Independence, a brand-new community featuring a beautiful community pool, lazy river, pickleball courts, and much more. The Beau model is a highly desirable open concept floorplan, 9 ft. ceilings, built-in lighting and a fabulous layout for relaxed living, 4 bedrooms, 2 bathrooms, 2-car garage, covered porch & the 'Smart Home Connect 'System with a variety of convenient Smart Home devices. NICE open living room with the dining area open to the kitchen & living room has lots of windows for natural lighting. A well-designed open kitchen includes stainless steel appliances, a smooth-top range, built-in microwave, gorgeous quartz countertops, quiet dishwasher, corner pantry, island bar, eye-catching wood-look flooring & plush carpet in the bedrooms. ALL LISTING pictures, colors, features, and size may vary. Square footages are approximate.
#1006626

Crestview

5330 Macarthur Drive

4 Beds

2 Baths

1,856 Sq.Ft.

$329,900

MLS#: 1006626

Welcome to Brookwood! This home has 5 full bedrooms and 3 1/2 Bathrooms! The master bedroom is on the first floor with its' own en suite. Here you'll find dual vanities, tiled separate shower and quartz countertops. The kitchen is open to the living area and has an abundance of cabinets. Upstairs are 4 more bedrooms and 2 full baths. The stairway going up has decorative black spindles. The exterior is 3 sided brick with a hardie front and brick skirt. The back features a covered porch and this home sits on a half acre lot with an irrigation system. The yard is sodded and professionally landscaped. This subdivision is well lit and the back drop has a beautiful treed look. This one won't last long!
#1012344

Crestview

2432 Aleia Lane

5 Beds

3 Baths

2,525 Sq.Ft.

$418,331

MLS#: 1012344

Send a message

Message successfully sent.

Your message

What is 3 + 4 ?

Reason for contacting?

I agree to receive email communication and understand I can unsubscribe at any time.

I agree to be contacted by Trey Jordan via call, email, and text for real estate services. To opt out, you can reply 'stop' at any time or reply 'help' for assistance. You can also click the unsubscribe link in the emails. Message and data rates may apply. Message frequency may vary. Privacy Policy

Sign Out

Virtual Assistant

Would you like to take the next step with this property? We can help you schedule a showing or virtual tour, or send you more details.

Yes, I would like more information.

Thank You for Your Reply, One of Our Agents will contact you as soon as possible

No, maybe later.

Thank you, you can always contact me via email, phone number or through the contact form.

Realhub AI

Lucy - Your AI-Powered Realtor

Update Your Temporary Password

Personalize your search

Enter your email and we'll notify you immediately when new listings match what you're looking for.

or enter email address

Already have an account ? Login here

Continue your home search

I agree to receive communications and understand I can unsubscribe at any time.

I agree to be contacted by Trey Jordan via call, email, and text for real estate services. To opt out, you can reply 'stop' at any time or reply 'help' for assistance. You can also click the unsubscribe link in the emails. Message and data rates may apply. Message frequency may vary. Privacy Policy

Already have an account ? Login here

We use cookies

We use cookies primarily for analytics to enhance your experience. By accepting, you agree to our use of these cookies. You can manage your preferences or learn more about our cookies policy.