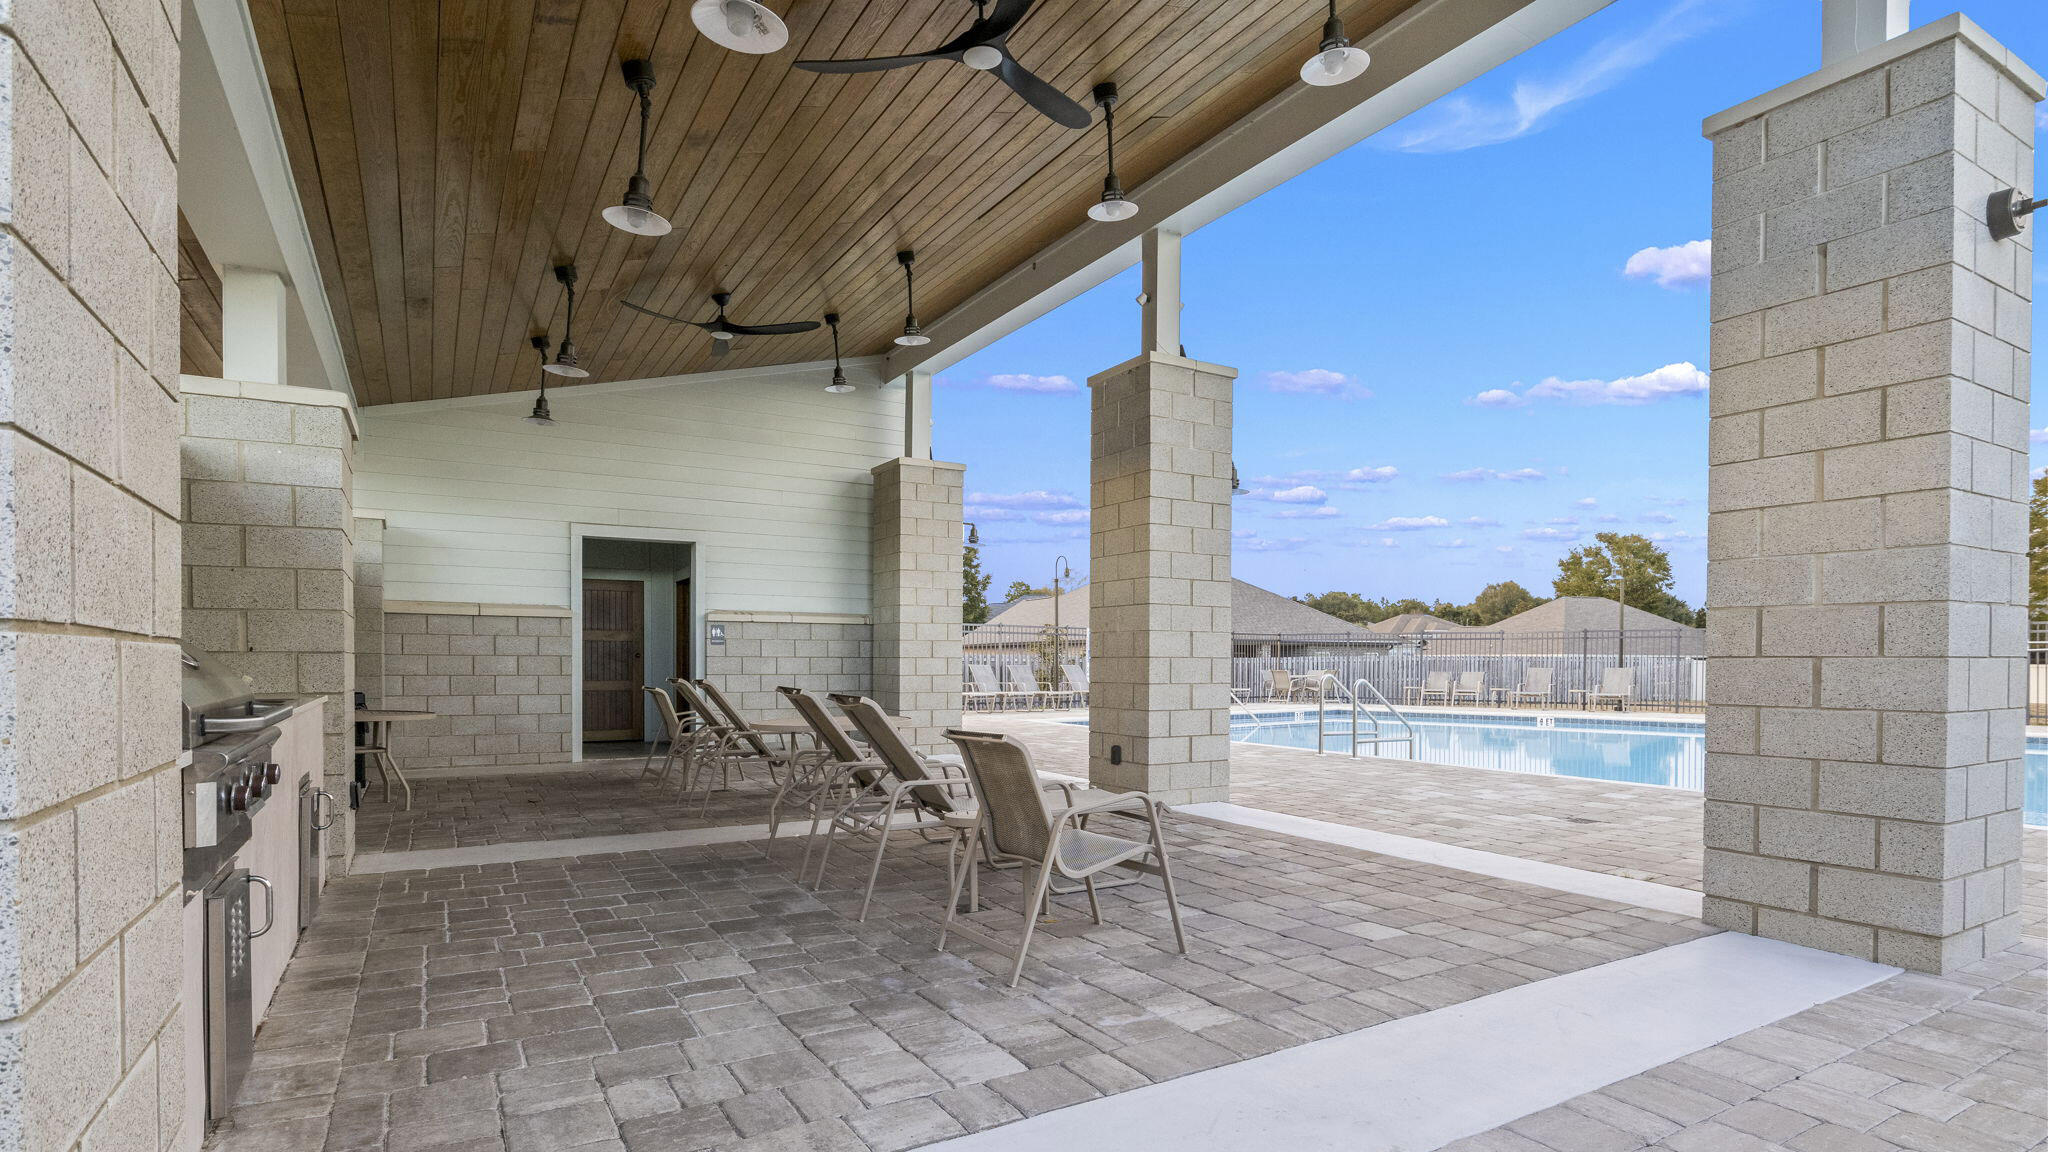
Features & Amenities

Interior

  • Other Interior Features

    Breakfast Bar, Kitchen Island, Recessed Lighting, Pantry

  • Total Bedrooms

    4

  • Bathrooms

    2

  • 1/2 Bathrooms

    1

  • Pet friendly

    N/A

Exterior

  • Garage

    Yes

  • Garage spaces

    2

  • Construction Materials

    Brick

  • Parking

    Attached, Garage

  • Patio and Porch Features

    Patio, Covered

  • Pool

    No

Area & Lot

  • Lot Size(acres)

    0.17

  • Lot Size(square feet)

    7,405

  • Property Type

    Residential

  • Property Sub Type

    Single Family Residence

  • Architectural Style

    Craftsman

Price

  • Sales Price

    $379,900

  • Zoning

    Resid Single Family

  • Sq. Footage

    2,384

  • Price/SqFt

    $159

HOA

  • Association

    YES

  • Association Fee

    $657

  • Association Fee Frequency

    Annually

  • Association Fee Includes

    N/A

School District

  • Elementary School

    Antioch

  • Middle School

    Shoal River

  • High School

    Crestview

Property Features

  • New Construction

    NO

  • Sewer

    Public Sewer

  • Water Source

    Public

Schedule a Showing

Showing scheduled successfully.

<
>
IN PERSON
VIA CHAT

What is 3 + 4 ?


Change time

Mortgage calculator

Estimate your monthly mortgage payment, including the principal and interest, property taxes, and HOA. Adjust the values to generate a more accurate rate.

Your payment

Principal and Interest:

$

Property taxes:

$

HOA fees:

$

Total loan payment:

$

Total interest amount:

$

Location

County

Okaloosa

Elementary School

Antioch

Middle School

Shoal River

High School

Crestview

Listing Courtesy of Olesya Chatraw, DR Horton Realty of Northwest Florida LLC

RealHub Information is provided exclusively for consumers' personal, non-commercial use, and it may not be used for any purpose other than to identify prospective properties consumers may be interested in purchasing. All information deemed reliable but not guaranteed and should be independently verified. All properties are subject to prior sale, change or withdrawal. RealHub website owner shall not be responsible for any typographical errors, misinformation, misprints and shall be held totally harmless.

Agent Trey Jordan

Sales Associate

Trey Jordan

Call Trey today to schedule a private showing.


* Listings on this website come from the FMLS IDX Compilation and may be held by brokerage firms other than the owner of this website. The listing brokerage is identified in any listing details. Information is deemed reliable but is not guaranteed. If you believe any FMLS listing contains material that infringes your copyrighted work please click here to review our DMCA policy and learn how to submit a takedown request.© 2024 FMLS.
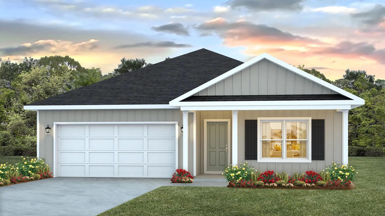
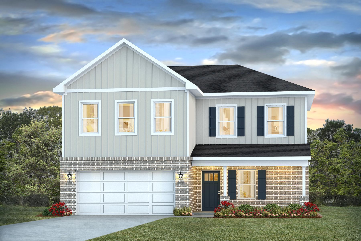
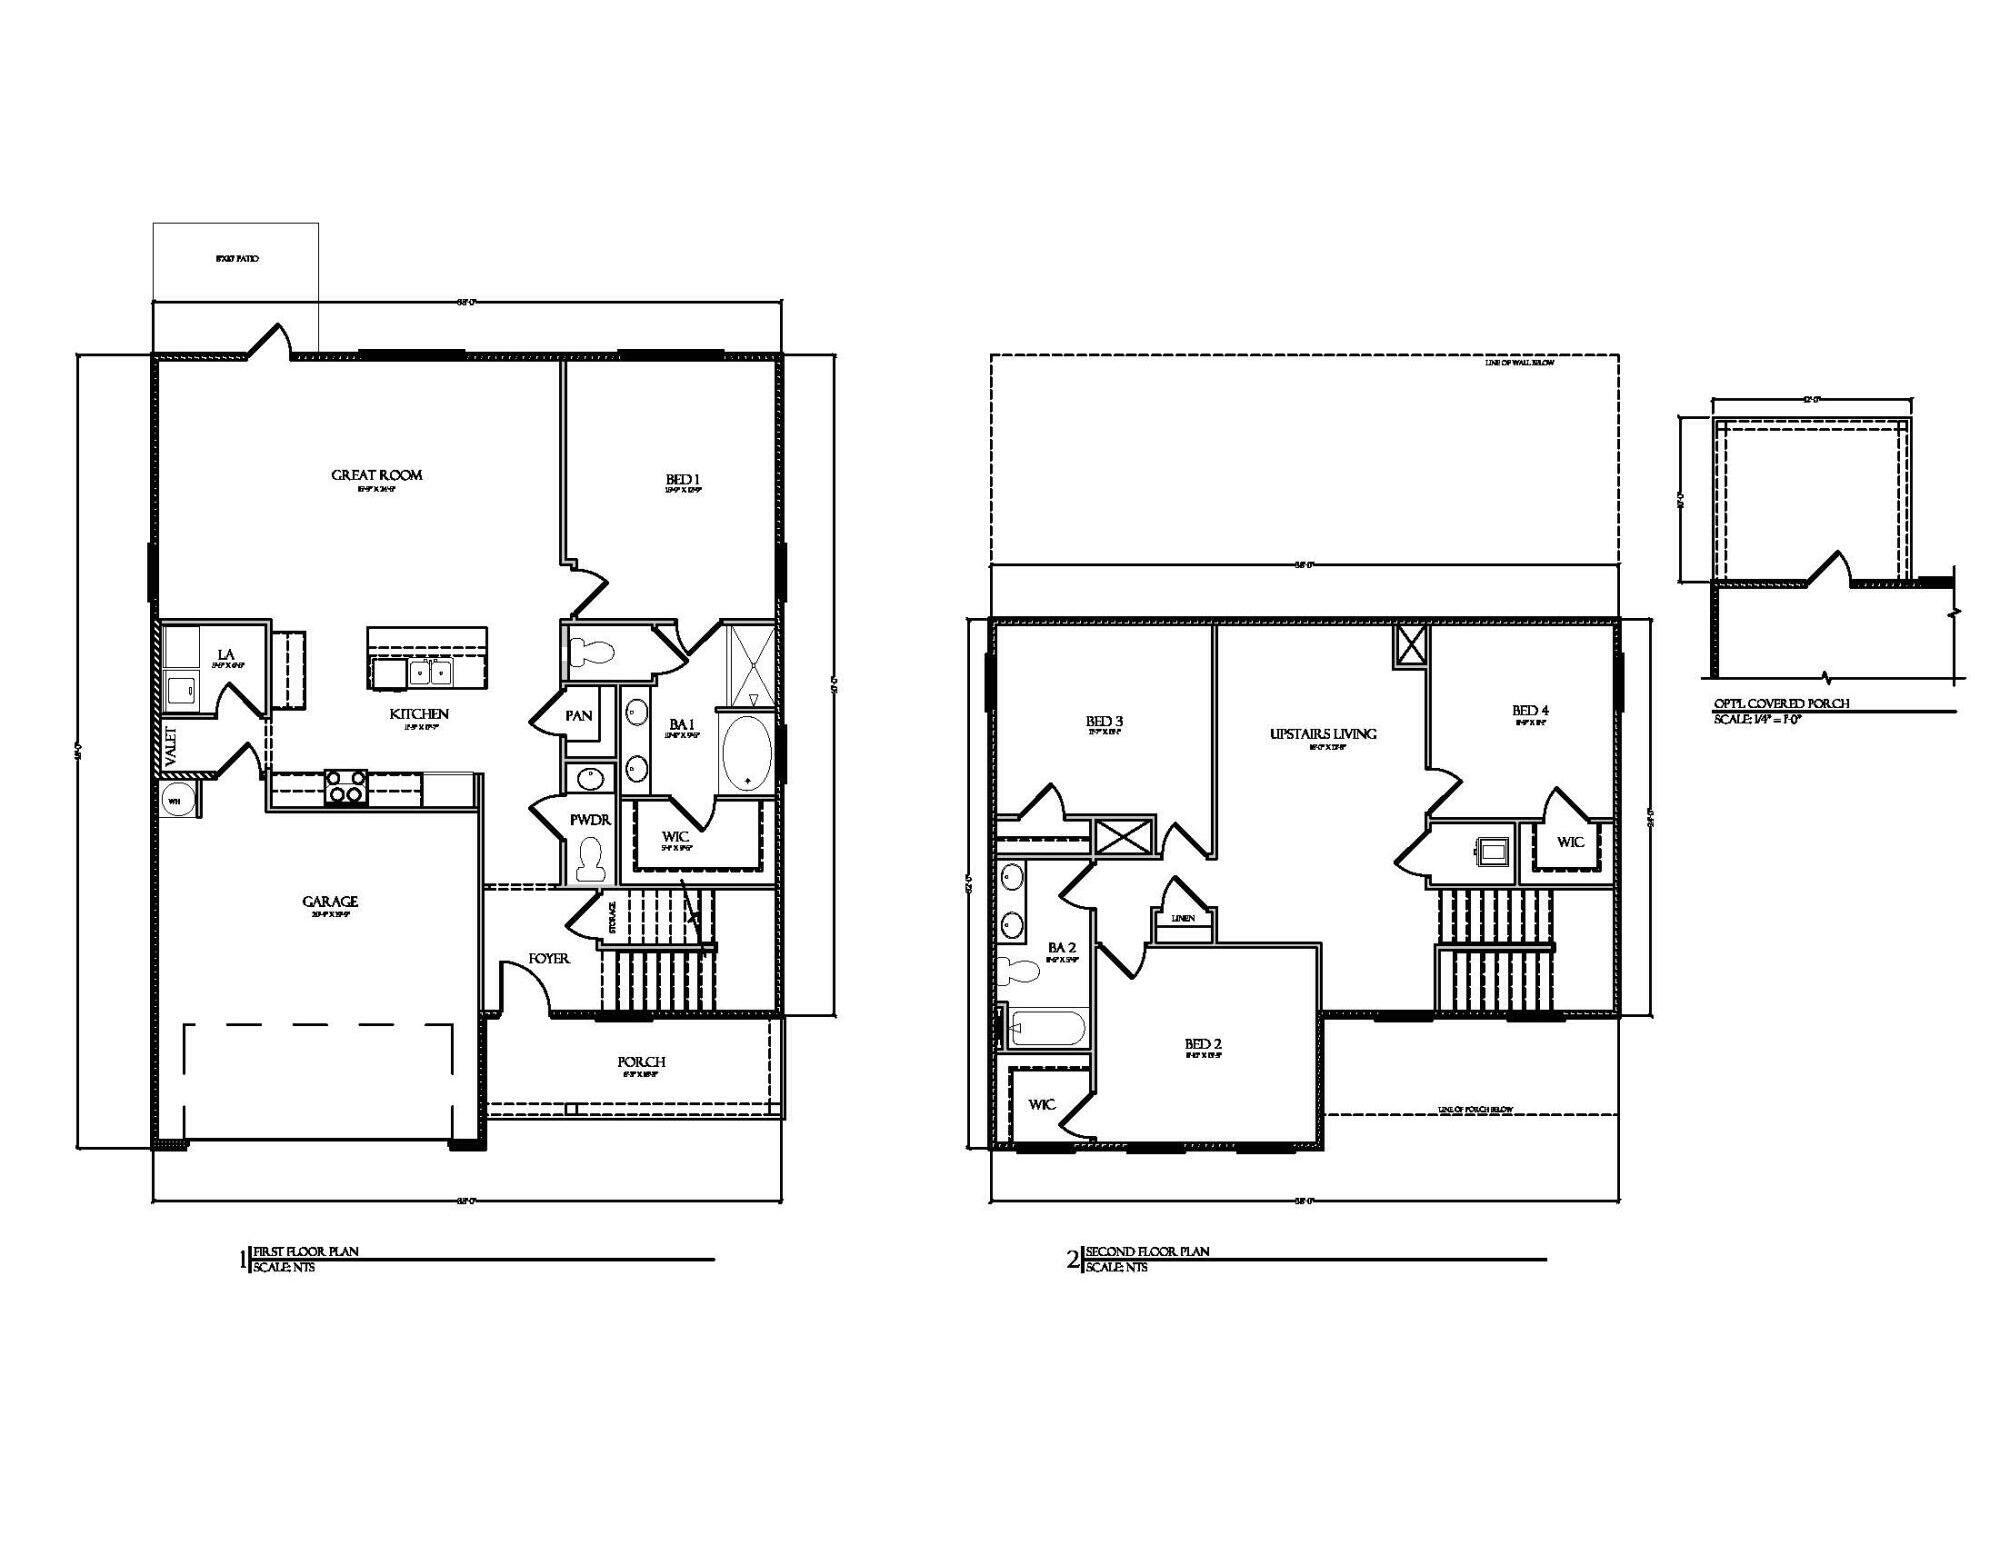
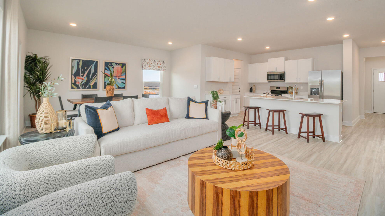
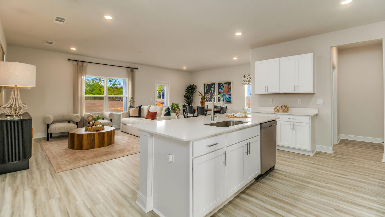
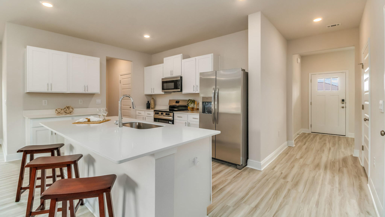
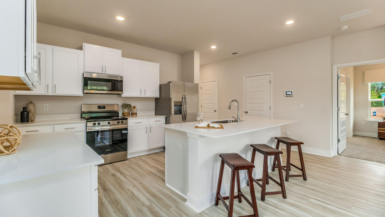
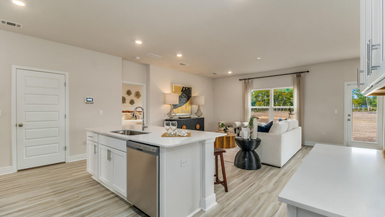
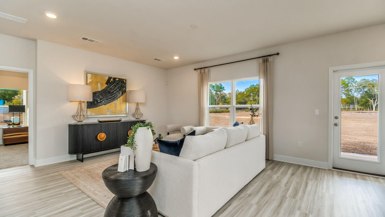
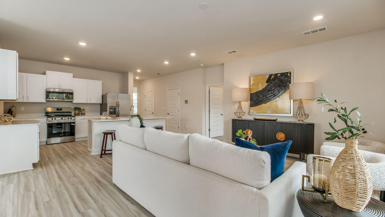
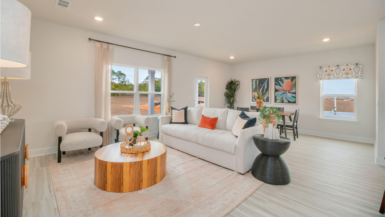
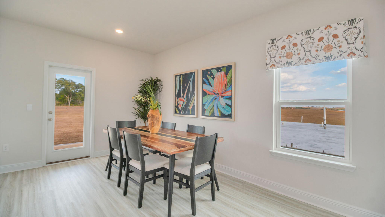
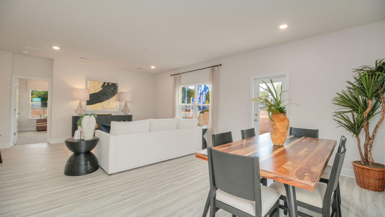
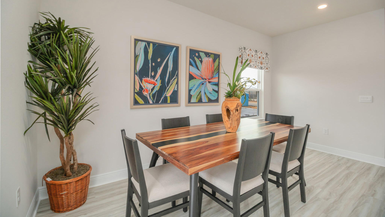
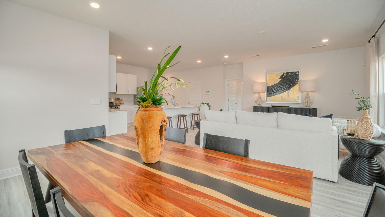
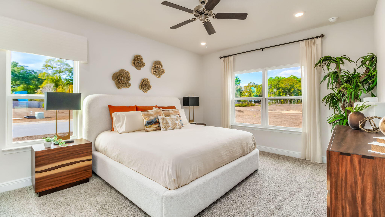
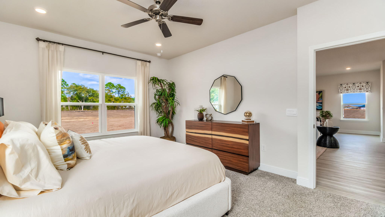
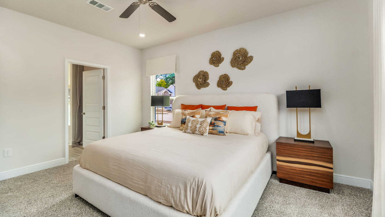
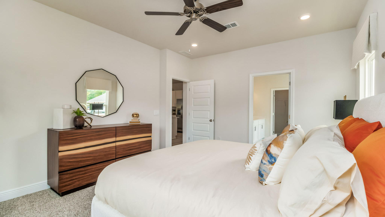
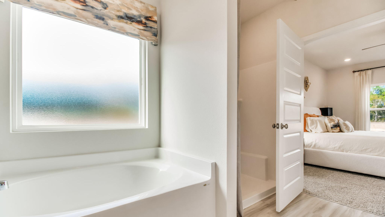
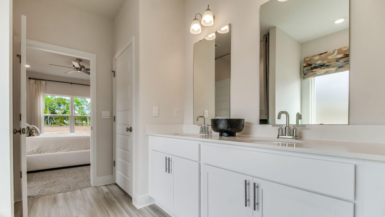
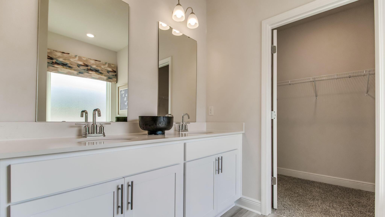
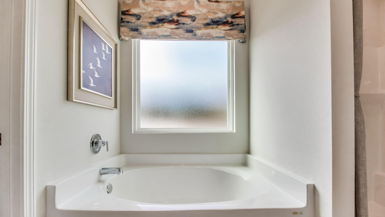
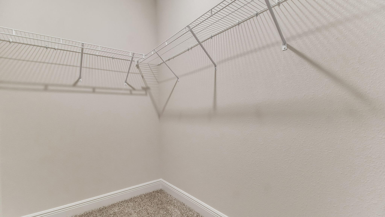
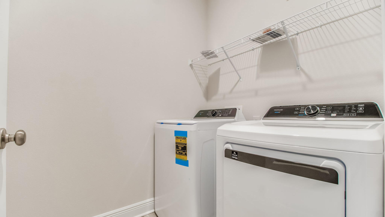
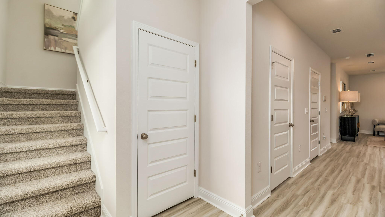
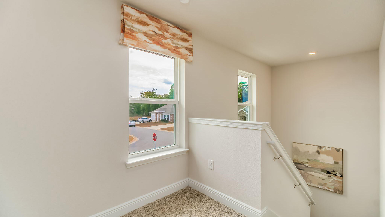
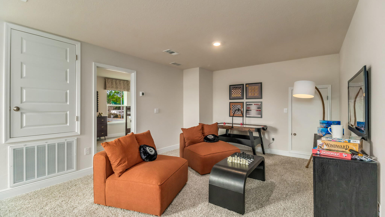
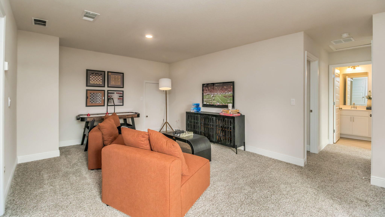
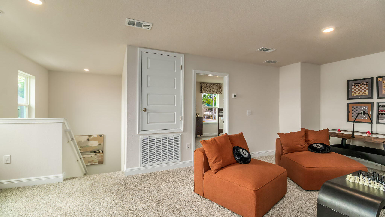
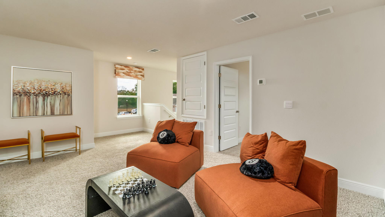
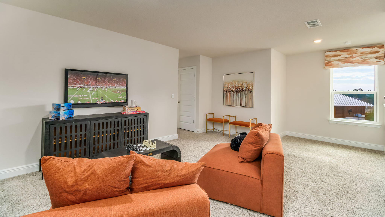
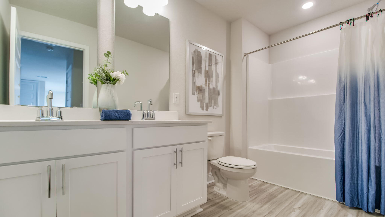
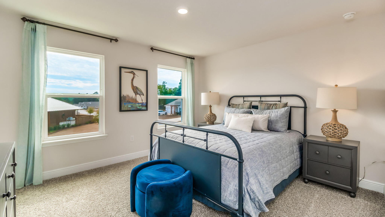
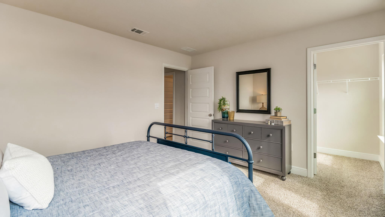
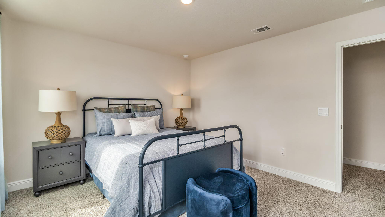
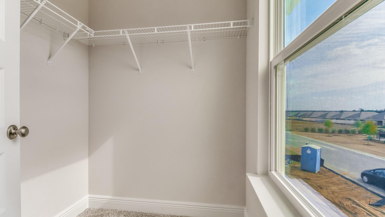
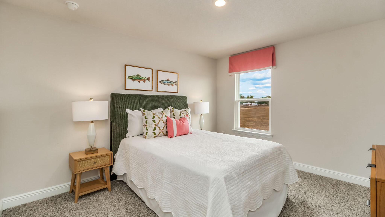
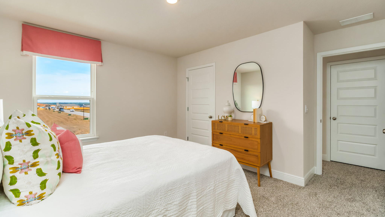
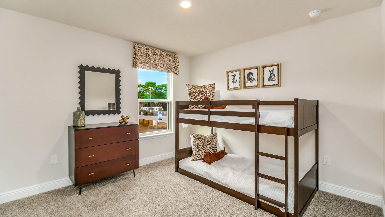
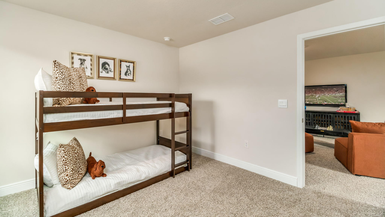
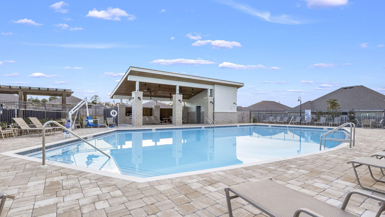
NEW ''Belfort'' floorplan, a well-designed open-concept 2 story model. The kitchen, living room & dining area flow together for relaxed living. Open kitchen features: all stainless-steel appliances, pantry, Quartz kitchen countertops, nice island, smooth-top range, built in microwave & quiet dishwasher. Bedroom 1 on the first floor offers a spacious walk-in closet, & adjoining bath has a double vanity, large shower, linen and water closet. All baths offer Quartz countertops. Covered back patio, Smart Hm. system & more. The Smart Home 'Connect' System has several convenient devices. Easy drive to the airport, military base, beaches at Ft. Walton, Destin area & just minutes to golfing. ALL LISTING pictures, colors, features, and size may vary. Square footages are approximate.

2802 Wingman Way

Message successfully sent.

What would you like to know?

What is 3 + 4 ?

I agree to receive email communication and understand I can unsubscribe at any time.

I agree to be contacted by Trey Jordan via call, email, and text for real estate services. To opt out, you can reply 'stop' at any time or reply 'help' for assistance. You can also click the unsubscribe link in the emails. Message and data rates may apply. Message frequency may vary. Privacy Policy

Related Properties

New on site today
Welcome to the Beau Plan, at Oxford Place, our new home community in Crestview, FL. Around 1,800 square feet, this beautiful single- story home offers 4-bedrooms with 2-bathrooms, a 2-car garage, and a seamless open layout. The kitchen includes quartz countertops, stainless steel appliances, stylish shaker cabinetry, and center island. With natural light and nearby covered patio access, the living and dining area are open concept to complete this relaxing atmosphere. This home is built with our Smart Home technology package, designed to bring the ease and convenience of life right to your fingertips. Call to schedule your tour of the beautiful Beau plan at Oxford Place in Crestview today!
#1008508

Crestview

5739 Dearing Street

4 Beds

2 Baths

1,799 Sq.Ft.

$309,900

MLS#: 1008508

New on site today
Awesome builder rate plus FREE window blinds! Restrictions apply.

CORNER LOT! The TRILLIUM IV G in Houston Place community offers a 3BR/2BA, open and split design. Upgrades added (list attached). Features: double vanity, garden tub, separate shower, and walk-in closet (opens to laundry) in master bath, kitchen island, walk-in pantry, boot bench in mudroom, covered porches, undermount sinks, cabinet hardware, LED lighting throughout, crown molding, framed mirrors in all baths, landscaping, architectural 30-year shingles, flood lights, and more! Energy Efficient Features: water heater, electric kitchen appliance package, vinyl low E MI windows, and more! Energy Star Partner.
#1013150

Crestview

5801 Del Rio Crossing

3 Beds

2 Baths

1,848 Sq.Ft.

$375,681

MLS#: 1013150

New on site today
JUST ENOUGH ACREAGE TO ENJOY!  Covered space for RV or boat, metal storage building (as is), ROCKING CHAIR front porch and 12x32 SCREENED IN BACK PORCH for entertaining or enjoying morning coffee. Peaceful country living not far from town with low county taxes, all brick construction with flexible living space for comfort and functionality.  Office or bedroom off the foyer area which opens to family gathering space with wood burning fireplace, vaulted ceiling, plant shelves, and built-in shelving.  Dining area, kitchen with breakfast bar and cozy dining nook PLUS built-in desk area.  Split bedroom design, owner's suite has his/her closets and sinks with large walk-in shower.  Call to see today!
#1013158

Crestview

6172 W Dogwood Drive

3 Beds

2 Baths

1,848 Sq.Ft.

$349,900

MLS#: 1013158

New on site 1 day ago
*see buyer incentives below!*

You can feel the care that's gone into this home.

Clean, welcoming, and truly move-in ready, this single-story, 4-bedroom, 3-bathroom home sits on nearly 1/4 acre in Shoal River Landing. Its thoughtful layout brings everyone together, while allowing room to unwind.

The foyer is the perfect drop zone space, before the home opens into the main living area. The bright and open floorplan features raised ceilings with gorgeous tray details, recessed lighting, and abundant natural light. It flows into a spacious kitchen with an oversized island, granite countertops, stainless steel appliances, corner pantry, and impressive amounts of storage. A breakfast nook handles everyday meals, while the additional dining/flex area can adapt to the way you live. Wood-look EVP flooring runs through the main living areas, while the bedrooms feature durable Frieze carpet.

Bedrooms in three distinct areas of the home provide a welcome sense of privacy. The primary suite is a comfortable retreat, with an expansive walk-in closet, double vanities, garden tub, and separate shower.

Venture into the upgraded screened back porch to enjoy the outdoors throughout the year rain or shine. The spacious backyard has room for a playset, pets, weekend cookouts, or a pool, with fencing updated in 2026. The durable Hardie board exterior features gutters and permanent, app-controlled lighting that can be customized for holidays or any occasion. The *3-car garage* has a finished epoxy floor and plenty of room for vehicles, storage, and the gear that comes with a busy household. The Whirlpool washer and dryer convey. The home also has an active termite plan and a smart home system for added convenience and peace of mind.

Shoal River Landing offers sidewalks, a community pool, underground utilities, and a pavilion. The home is on public sewer, with no septic system to maintain. Riverside Elementary and Shoal River Middle are both less than a mile away, and the South Crestview location offers easy access to I-10 and routes toward Eglin AFB and Duke Field.

The seller is offering a $10,000 credit with an acceptable offer. An assumable 2.75% VA loan may also be available to an eligible VA buyer. Video tour available. Please call for details.
#1012138

Crestview

504 Mary Lou Way

4 Beds

3 Baths

2,324 Sq.Ft.

$399,900

MLS#: 1012138

New on site 1 day ago
ASSUMABLE LOAN AT 2.625% FOR QUALIFIED VA BUYERS WITH A LOW GAP AMOUNT! (Approx. Loan Balance: $322k | Monthly Payment: $1,906)

Welcome to this custom-built, all-brick masterpiece situated on a prime corner lot in the highly desirable Lake Arthur Estates! Offering 3 spacious bedrooms, 2 full bathrooms, and 2,164 sq. ft. of thoughtfully designed living space, this move-in-ready home seamlessly blends classic craftsmanship with modern updates. Step through the upgraded front door into an expansive open-concept floor plan accented by warm tile flooring, double ceiling fans, fresh interior paint (Sept 2026), and crown molding throughout. At the heart of the home, the light-filled kitchen features custom cabinetry, granite countertops, under-cabinet lighting, stainless steel appliances (updated 2024), and a large center island built for gathering. The smart split-bedroom layout places all-new plush carpet in the bedrooms (Feb 2026) and offers a private, oversized primary retreat that easily accommodates large furniture. Its spa-like ensuite bath boasts double vanities, a dedicated sitting vanity, a custom tiled walk-in shower, and an expansive walk-in closet. French doors off the living room lead to a fully enclosed, screened porch (added 2022) that opens onto an extended rear deck--ideal for outdoor entertaining and quiet relaxation. The property also comes equipped with an additional dedicated power pole for convenient RV or camper hookups. Every detail of this home offers  complete peace of mind, featuring an HVAC system recently inspected with a filled gas tank (2025), a professionally cleaned septic system (2024), and an HOA pre-paid through January 2027. Schedule your private tour today!
#1013095

Crestview

6450 Amanda Court

3 Beds

2 Baths

2,164 Sq.Ft.

$349,900

MLS#: 1013095
New on site 1 day ago
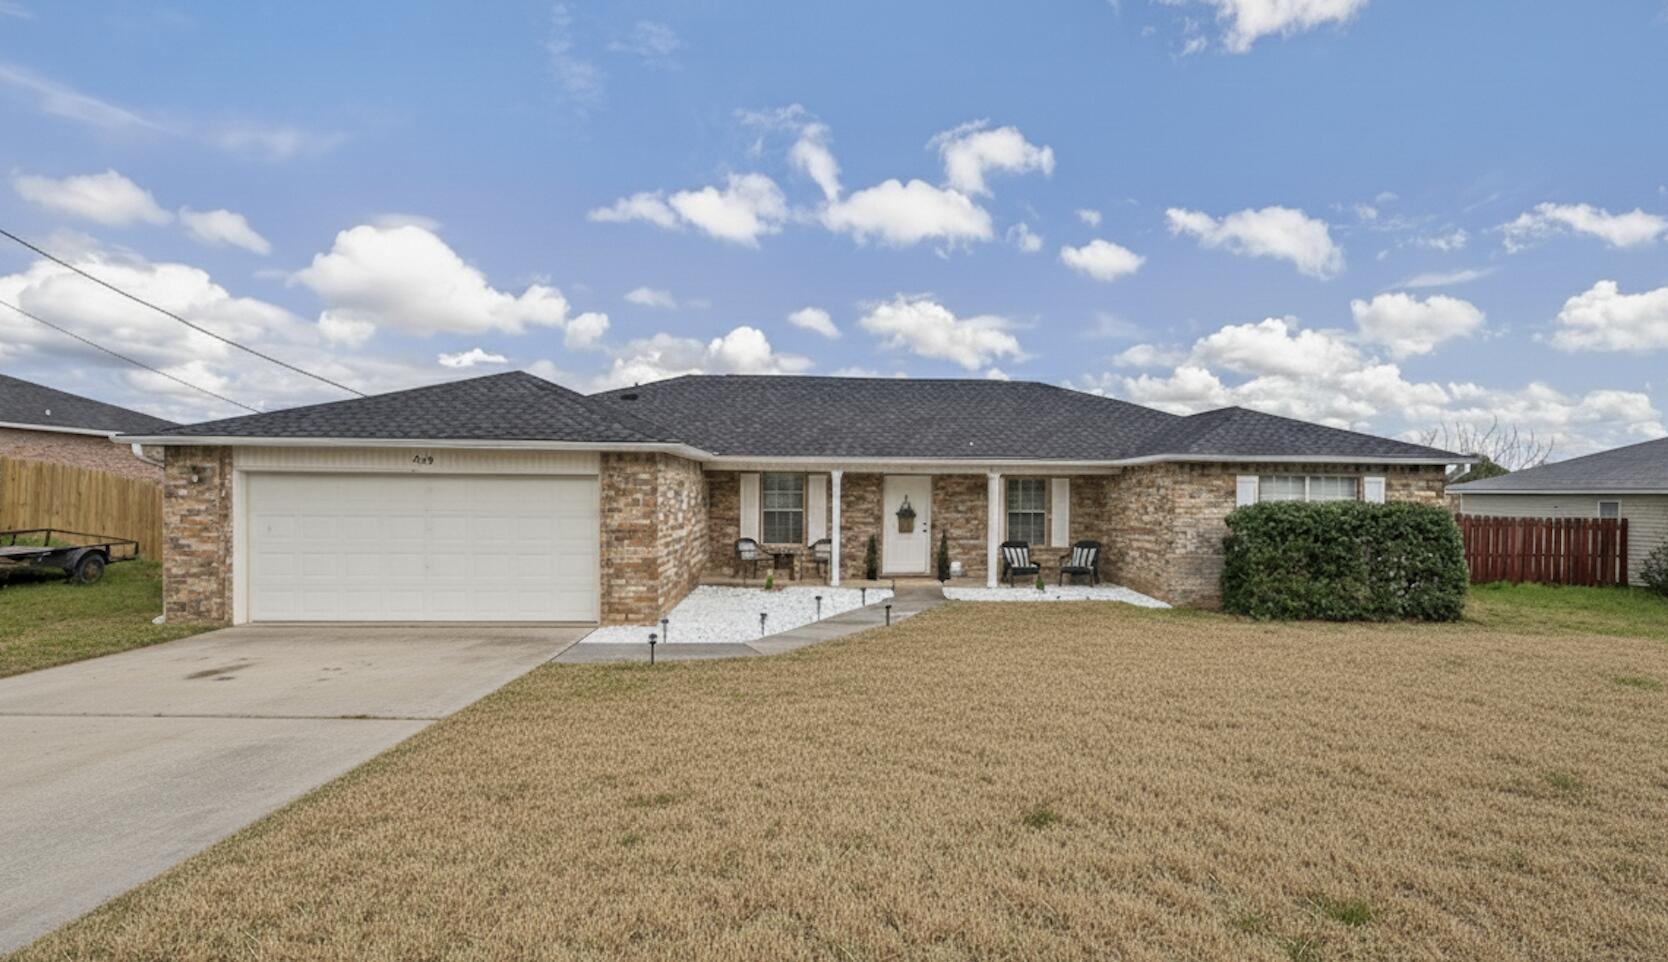
Step into this beautifully updated 4-bedroom, 2-bath home featuring a versatile flex room, formal dining area, and a bright eat-in kitchen! The kitchen features granite countertops and stainless steel appliances, offering both style and functionality. The spacious primary suite provides a relaxing retreat with primary bathroom that includes a garden tub, separate shower, and double vanity. Throughout the home you'll find wood-look flooring, updated lighting, board and batten accents in the hallway, and stylish accent walls in bedrooms.Enjoy morning coffee on your beautiful back deck just off the living room. Call your favorite realtor to schedule your private tour today!
#998020

Crestview

238 Trish Drive

4 Beds

2 Baths

2,034 Sq.Ft.

$325,000

MLS#: 998020

New on site 3 days ago
This home features 5 bedrooms, 3.5 baths, a large bonus room, a formal dining room and much much more. The master bedroom is on the first floor with all others and bonus room upstairs. The kitchen has an island open to the spacious family room for that open feeling. The master bath boasts a walk in closet and a tiled walk in separate shower and garden tub. The interior has 3 panel shaker style doors, 5 1/4 inch baseboards, black lighting fixtures and bull nosed corners to name just a few. The floors are lined with LVP and have stain resistant plush pile carpet in the bedrooms. The exterior is 3 sided brick with a hardie front and brick skirting. The lot is sodded and landscaped and comes with irrigation. This home is engineered and built to hurricane/wind resistance building codes.
#995534

Crestview

2417 Aleia Lane

5 Beds

3 Baths

2,628 Sq.Ft.

$422,553

MLS#: 995534

New on site 4 days ago
Situated on a spacious, nearly one-acre lot, this 3-bedroom, 2-bath home offers an impressive 2,167 square feet of living space, giving you plenty of room for the price. Warm wood finishes throughout add character and create a distinctive, inviting feel, while the screened porch offers even more space to relax and enjoy the peaceful surroundings. The large, detached building adds versatility with possibilities for a workshop, hobby space, guest quarters, or additional storage. Recent improvements include a new roof on the home in 2025, a new roof on the detached shop, along with a new HVAC system and water heater in 2026. With generous square footage, nearly an acre of land, major updates already completed, and flexible additional space, this property offers plenty of room and possibilities to make it your own.
#1012907

Crestview

3654 Poverty Creek Road

3 Beds

2 Baths

2,167 Sq.Ft.

$315,000

MLS#: 1012907

New on site 4 days ago
Beautiful home tucked away in North Crestview, just minutes from town. This unique property offers 2.25 acres of land and an outdoor setting brimming with possibilities. Expansive open spaces, trees, and a charming rural setting create a peaceful atmosphere while providing ample room to enjoy the outdoors and envision future projects. The exterior features a lofted horse barn, a chicken coop, a dog kennel, and several additional outdoor structures that can be adapted to a variety of hobbies, activities, and needs. The spacious property offers the potential for development and the creation of additional areas for entertaining and recreation. Future possibilities could include the addition of a swimming pool, a large outdoor patio, and ample space for entertaining. This is a property with character and a rural setting that meets the convenience of being just minutes from Crestview. Upon entering the home, you are greeted by a welcoming living room that connects to the formal dining room. An elegant wood-paneled wall and modern light fixtures add warmth and character. The freshly painted kitchen combines functionality and style, with tile flooring, granite countertops, and ample storage space. The spacious living room features a beautiful brick wall, a fireplace, and double doors that open directly onto the backyard, creating a natural connection between the indoor and outdoor spaces.
#1012909

Crestview

5919 Pineforest Drive

3 Beds

2 Baths

1,761 Sq.Ft.

$370,000

MLS#: 1012909

New on site 4 days ago
The Embry is a spacious 5 bed, 3.5 bath two-story home offering almost 3,000 sq ft with a 2-car garage. The first floor features a private primary suite with a large walk-in closet, double vanity, garden tub, and shower. A flex space off the foyer is perfect for a home office or dining area. The open-concept kitchen includes stainless steel appliances, and a center island that flows into the great room. Upstairs offers four additional bedrooms, two full baths (including one ensuite), and a versatile bonus living area. This highly desirable home comes standard with a Smart Home Technology package with several Smart devices for your convenience. Home also includes hurricane fabric window & door protection and a beautiful classic curb appeal. Easy drive to the airport, military base, beaches at Ft. Walton, Destin area & just minutes to golfing. ALL LISTING pictures, colors, features, and size may vary. Square footages are approximate.
#1012895

Crestview

2802 Patriot Ridge Drive

5 Beds

3 Baths

2,995 Sq.Ft.

$431,900

MLS#: 1012895

Send a message

Message successfully sent.

Your message

What is 3 + 4 ?

Reason for contacting?

I agree to receive email communication and understand I can unsubscribe at any time.

I agree to be contacted by Trey Jordan via call, email, and text for real estate services. To opt out, you can reply 'stop' at any time or reply 'help' for assistance. You can also click the unsubscribe link in the emails. Message and data rates may apply. Message frequency may vary. Privacy Policy

Sign Out

Virtual Assistant

Would you like to take the next step with this property? We can help you schedule a showing or virtual tour, or send you more details.

Yes, I would like more information.

Thank You for Your Reply, One of Our Agents will contact you as soon as possible

No, maybe later.

Thank you, you can always contact me via email, phone number or through the contact form.

Realhub AI

Lucy - Your AI-Powered Realtor

Update Your Temporary Password

Personalize your search

Enter your email and we'll notify you immediately when new listings match what you're looking for.

or enter email address

Already have an account ? Login here

Continue your home search

I agree to receive communications and understand I can unsubscribe at any time.

I agree to be contacted by Trey Jordan via call, email, and text for real estate services. To opt out, you can reply 'stop' at any time or reply 'help' for assistance. You can also click the unsubscribe link in the emails. Message and data rates may apply. Message frequency may vary. Privacy Policy

Already have an account ? Login here

We use cookies

We use cookies primarily for analytics to enhance your experience. By accepting, you agree to our use of these cookies. You can manage your preferences or learn more about our cookies policy.