
Features & Amenities

Interior

  • Other Interior Features

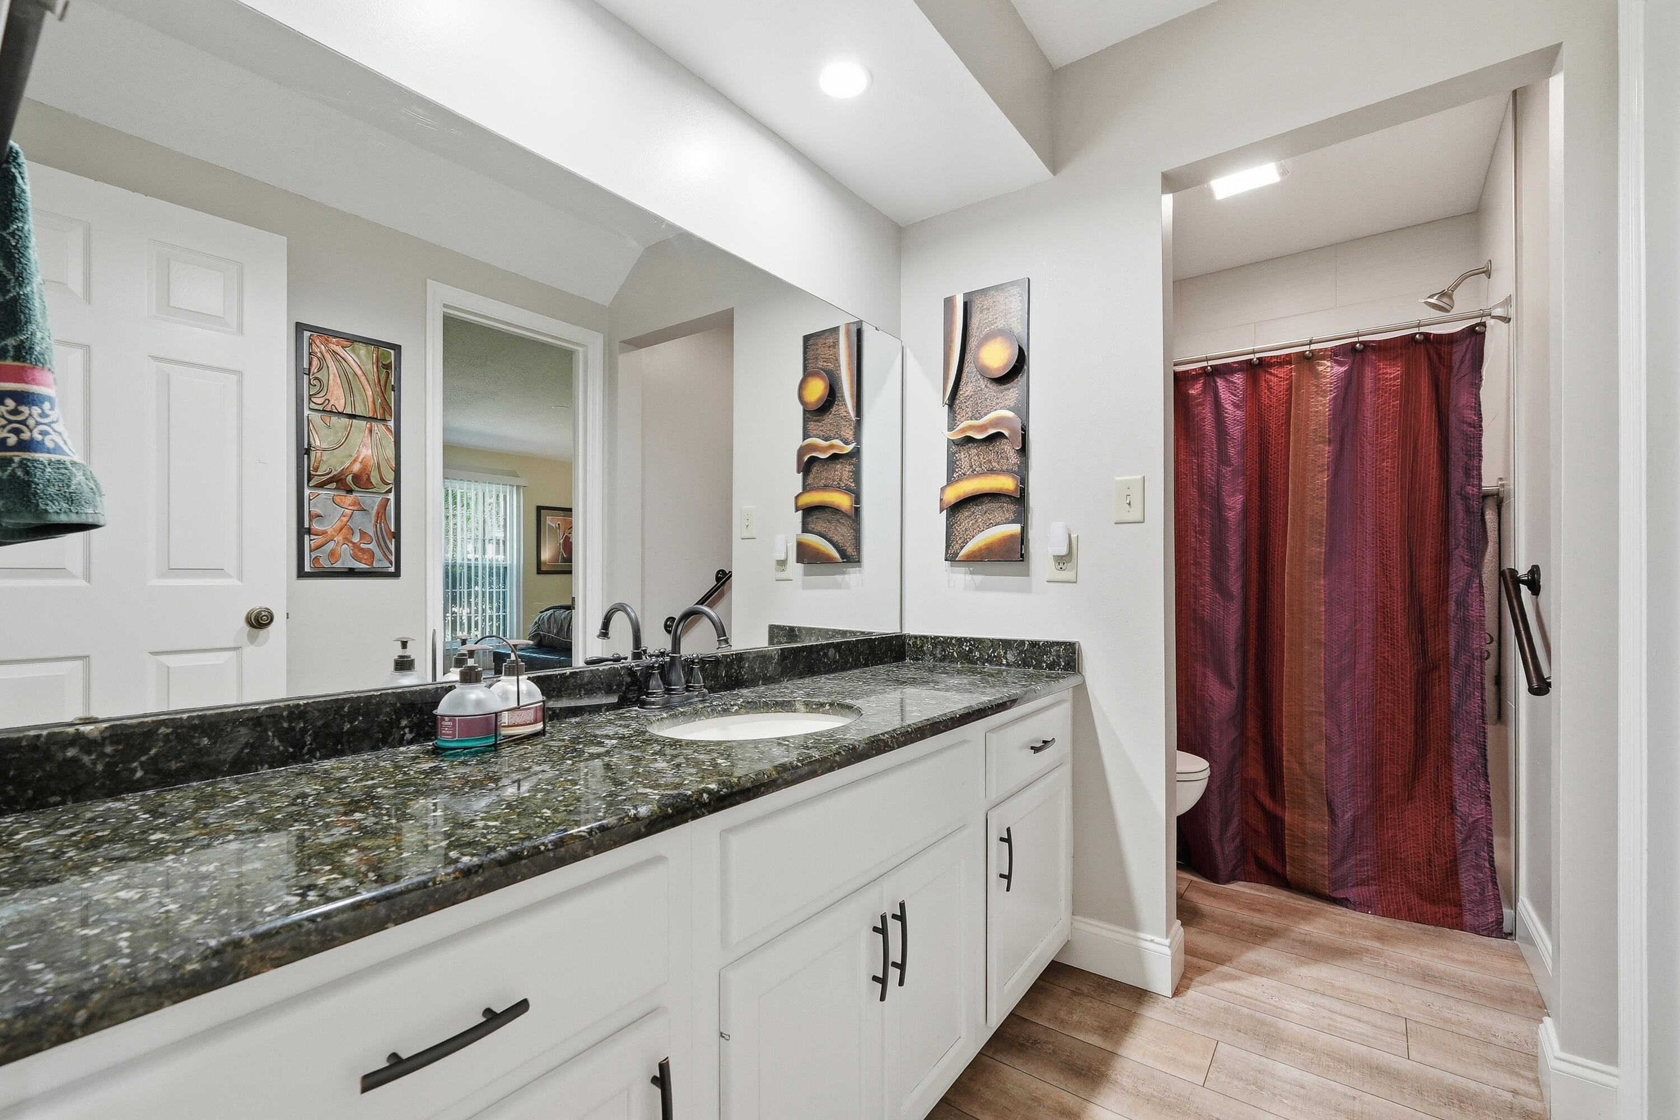
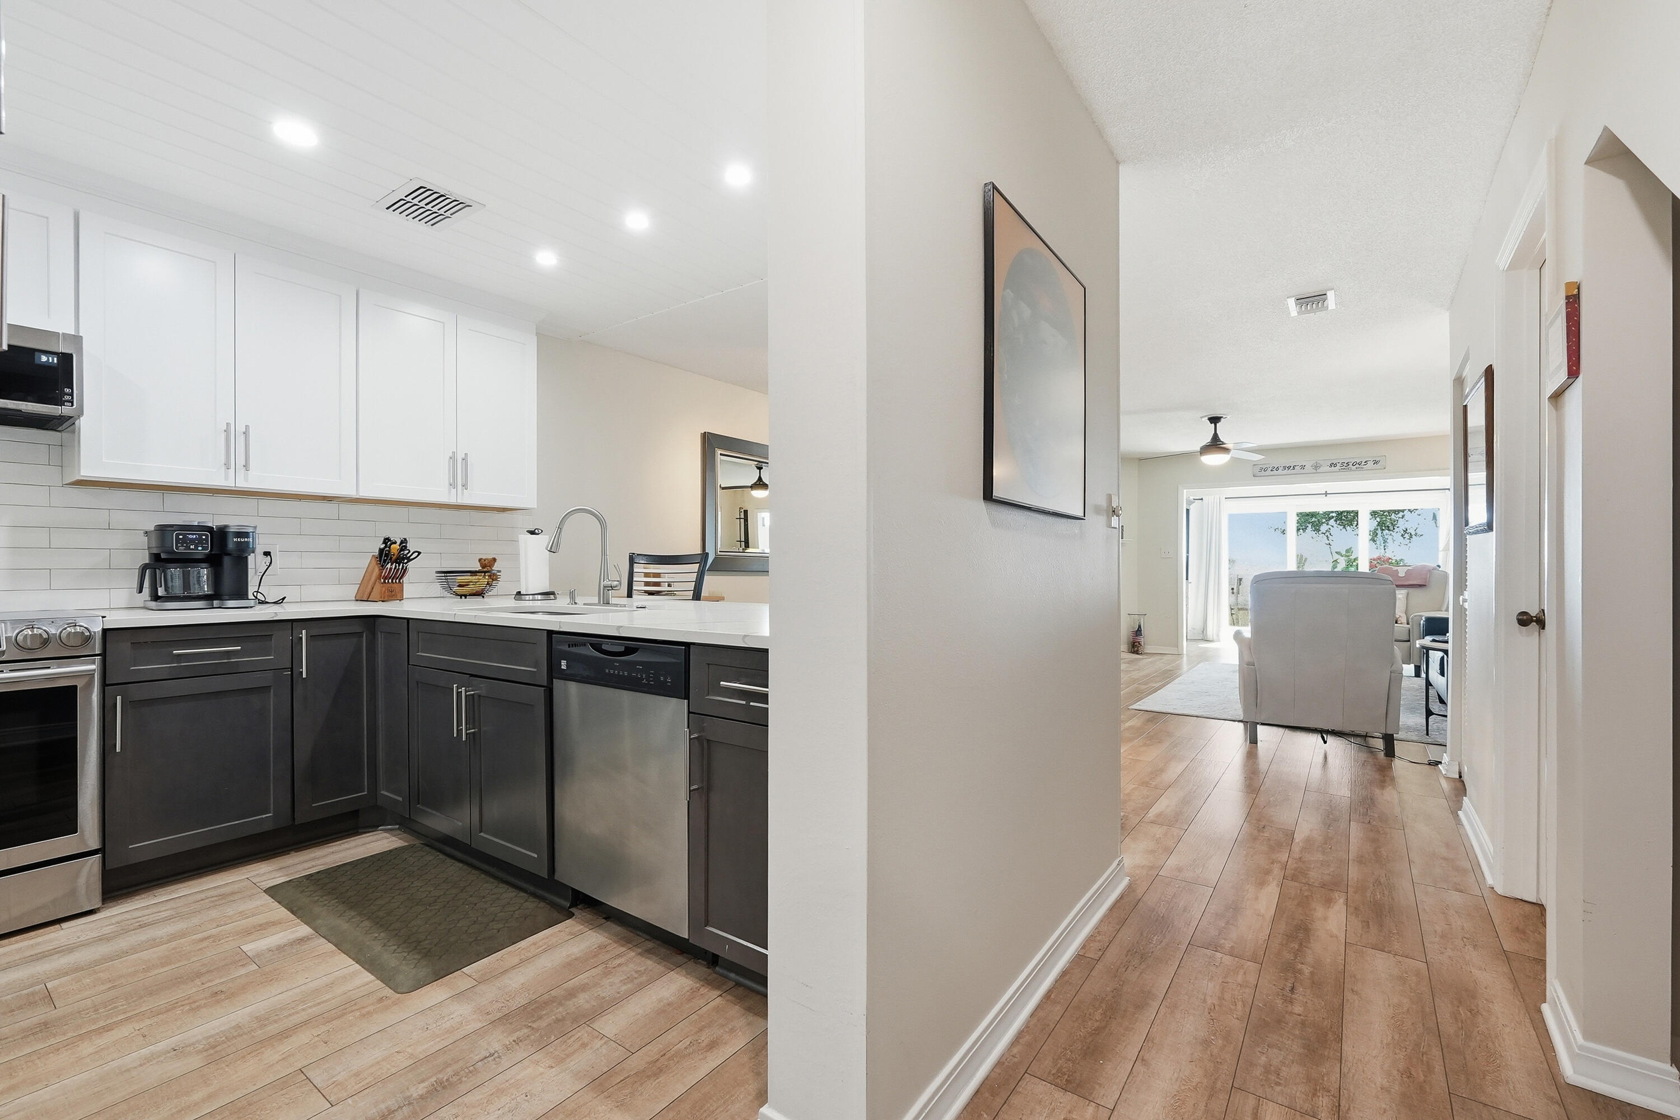
    Breakfast Bar, Pantry

  • Total Bedrooms

    3

  • Bathrooms

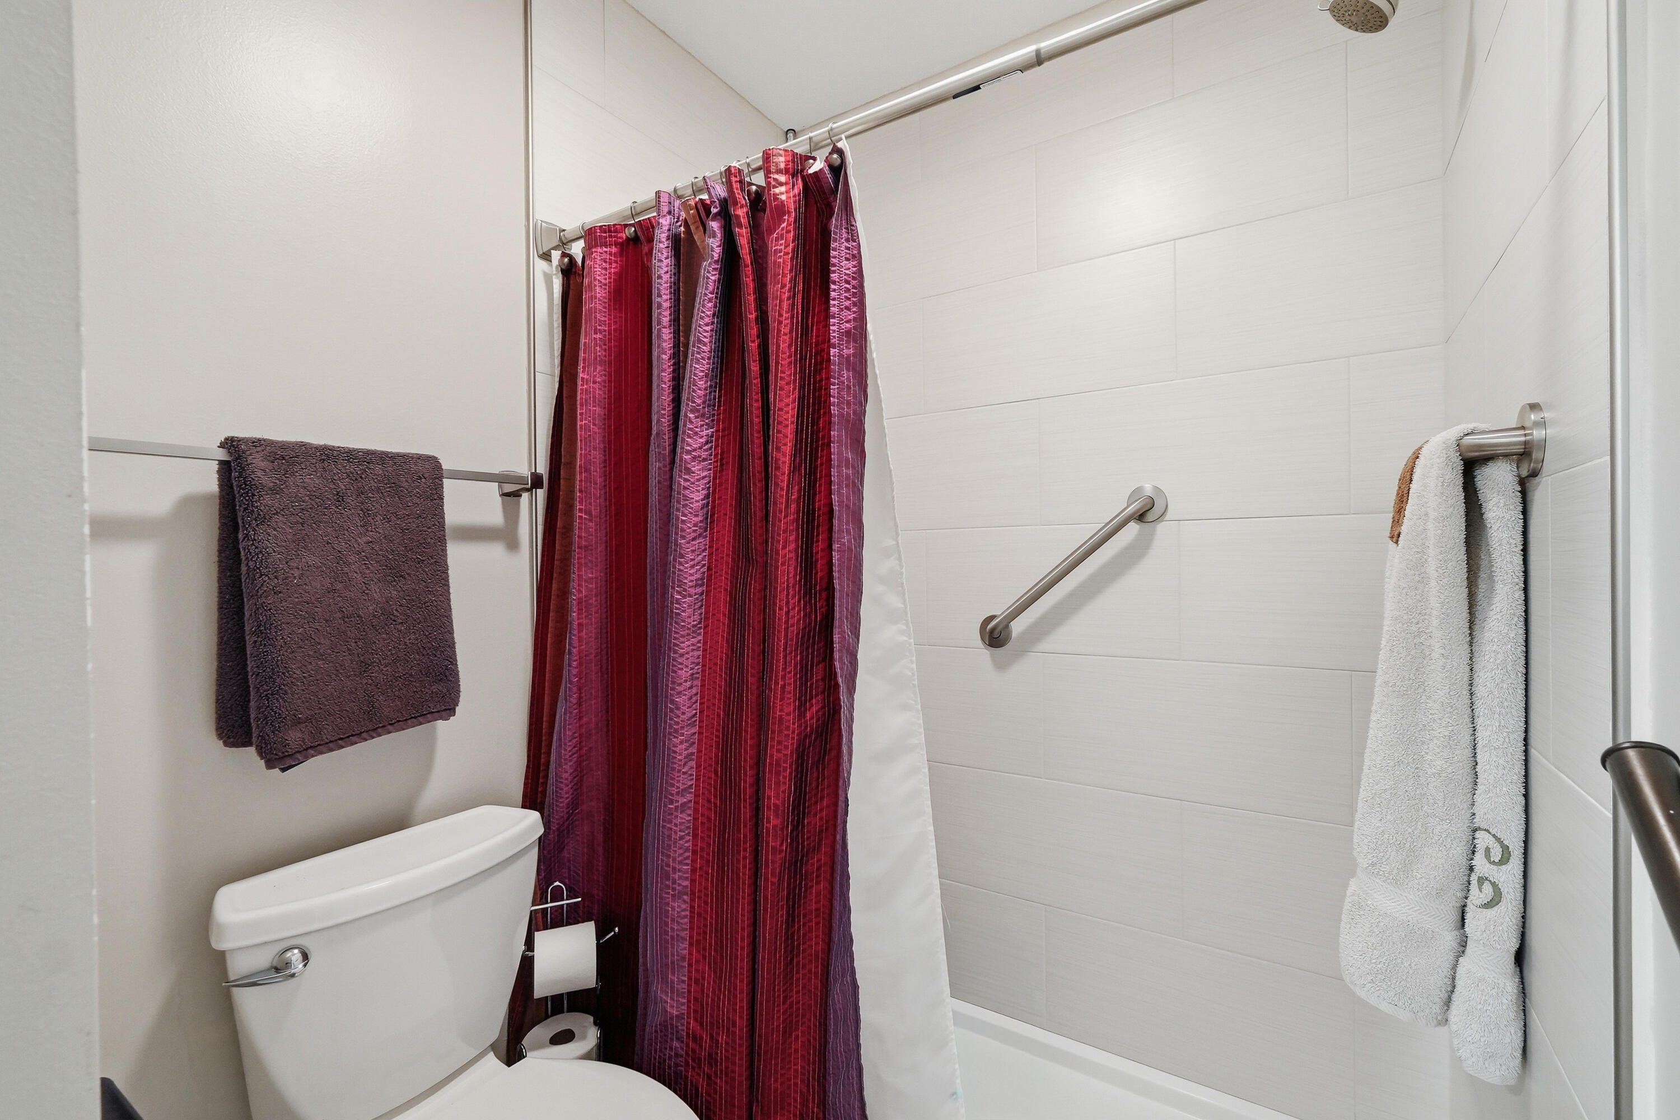
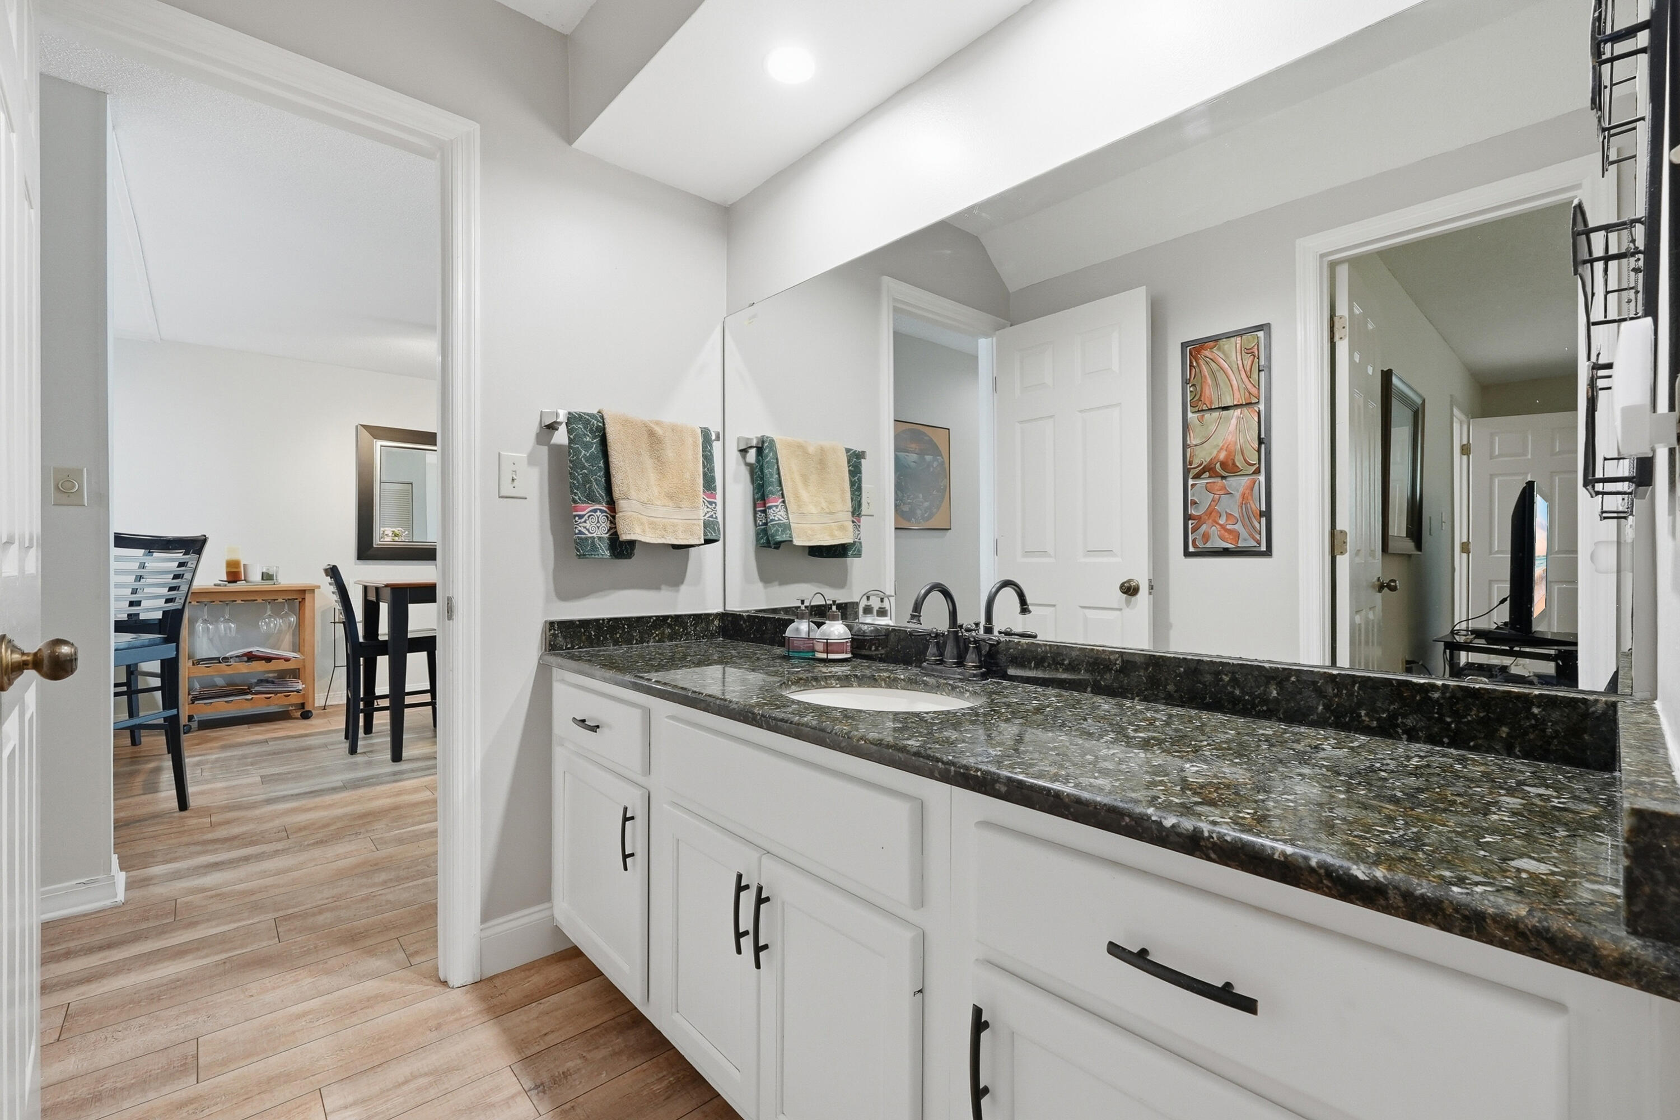
    3

  • Cooling YN

    YES

  • Cooling

    Central Air, Ceiling Fan(s), Electric

  • Fireplace YN

    YES

  • Heating YN

    YES

  • Heating

    Central, Electric

  • Pet friendly

    N/A

Exterior

  • Garage

    Yes

  • Garage spaces

    1

  • Other Exterior Features

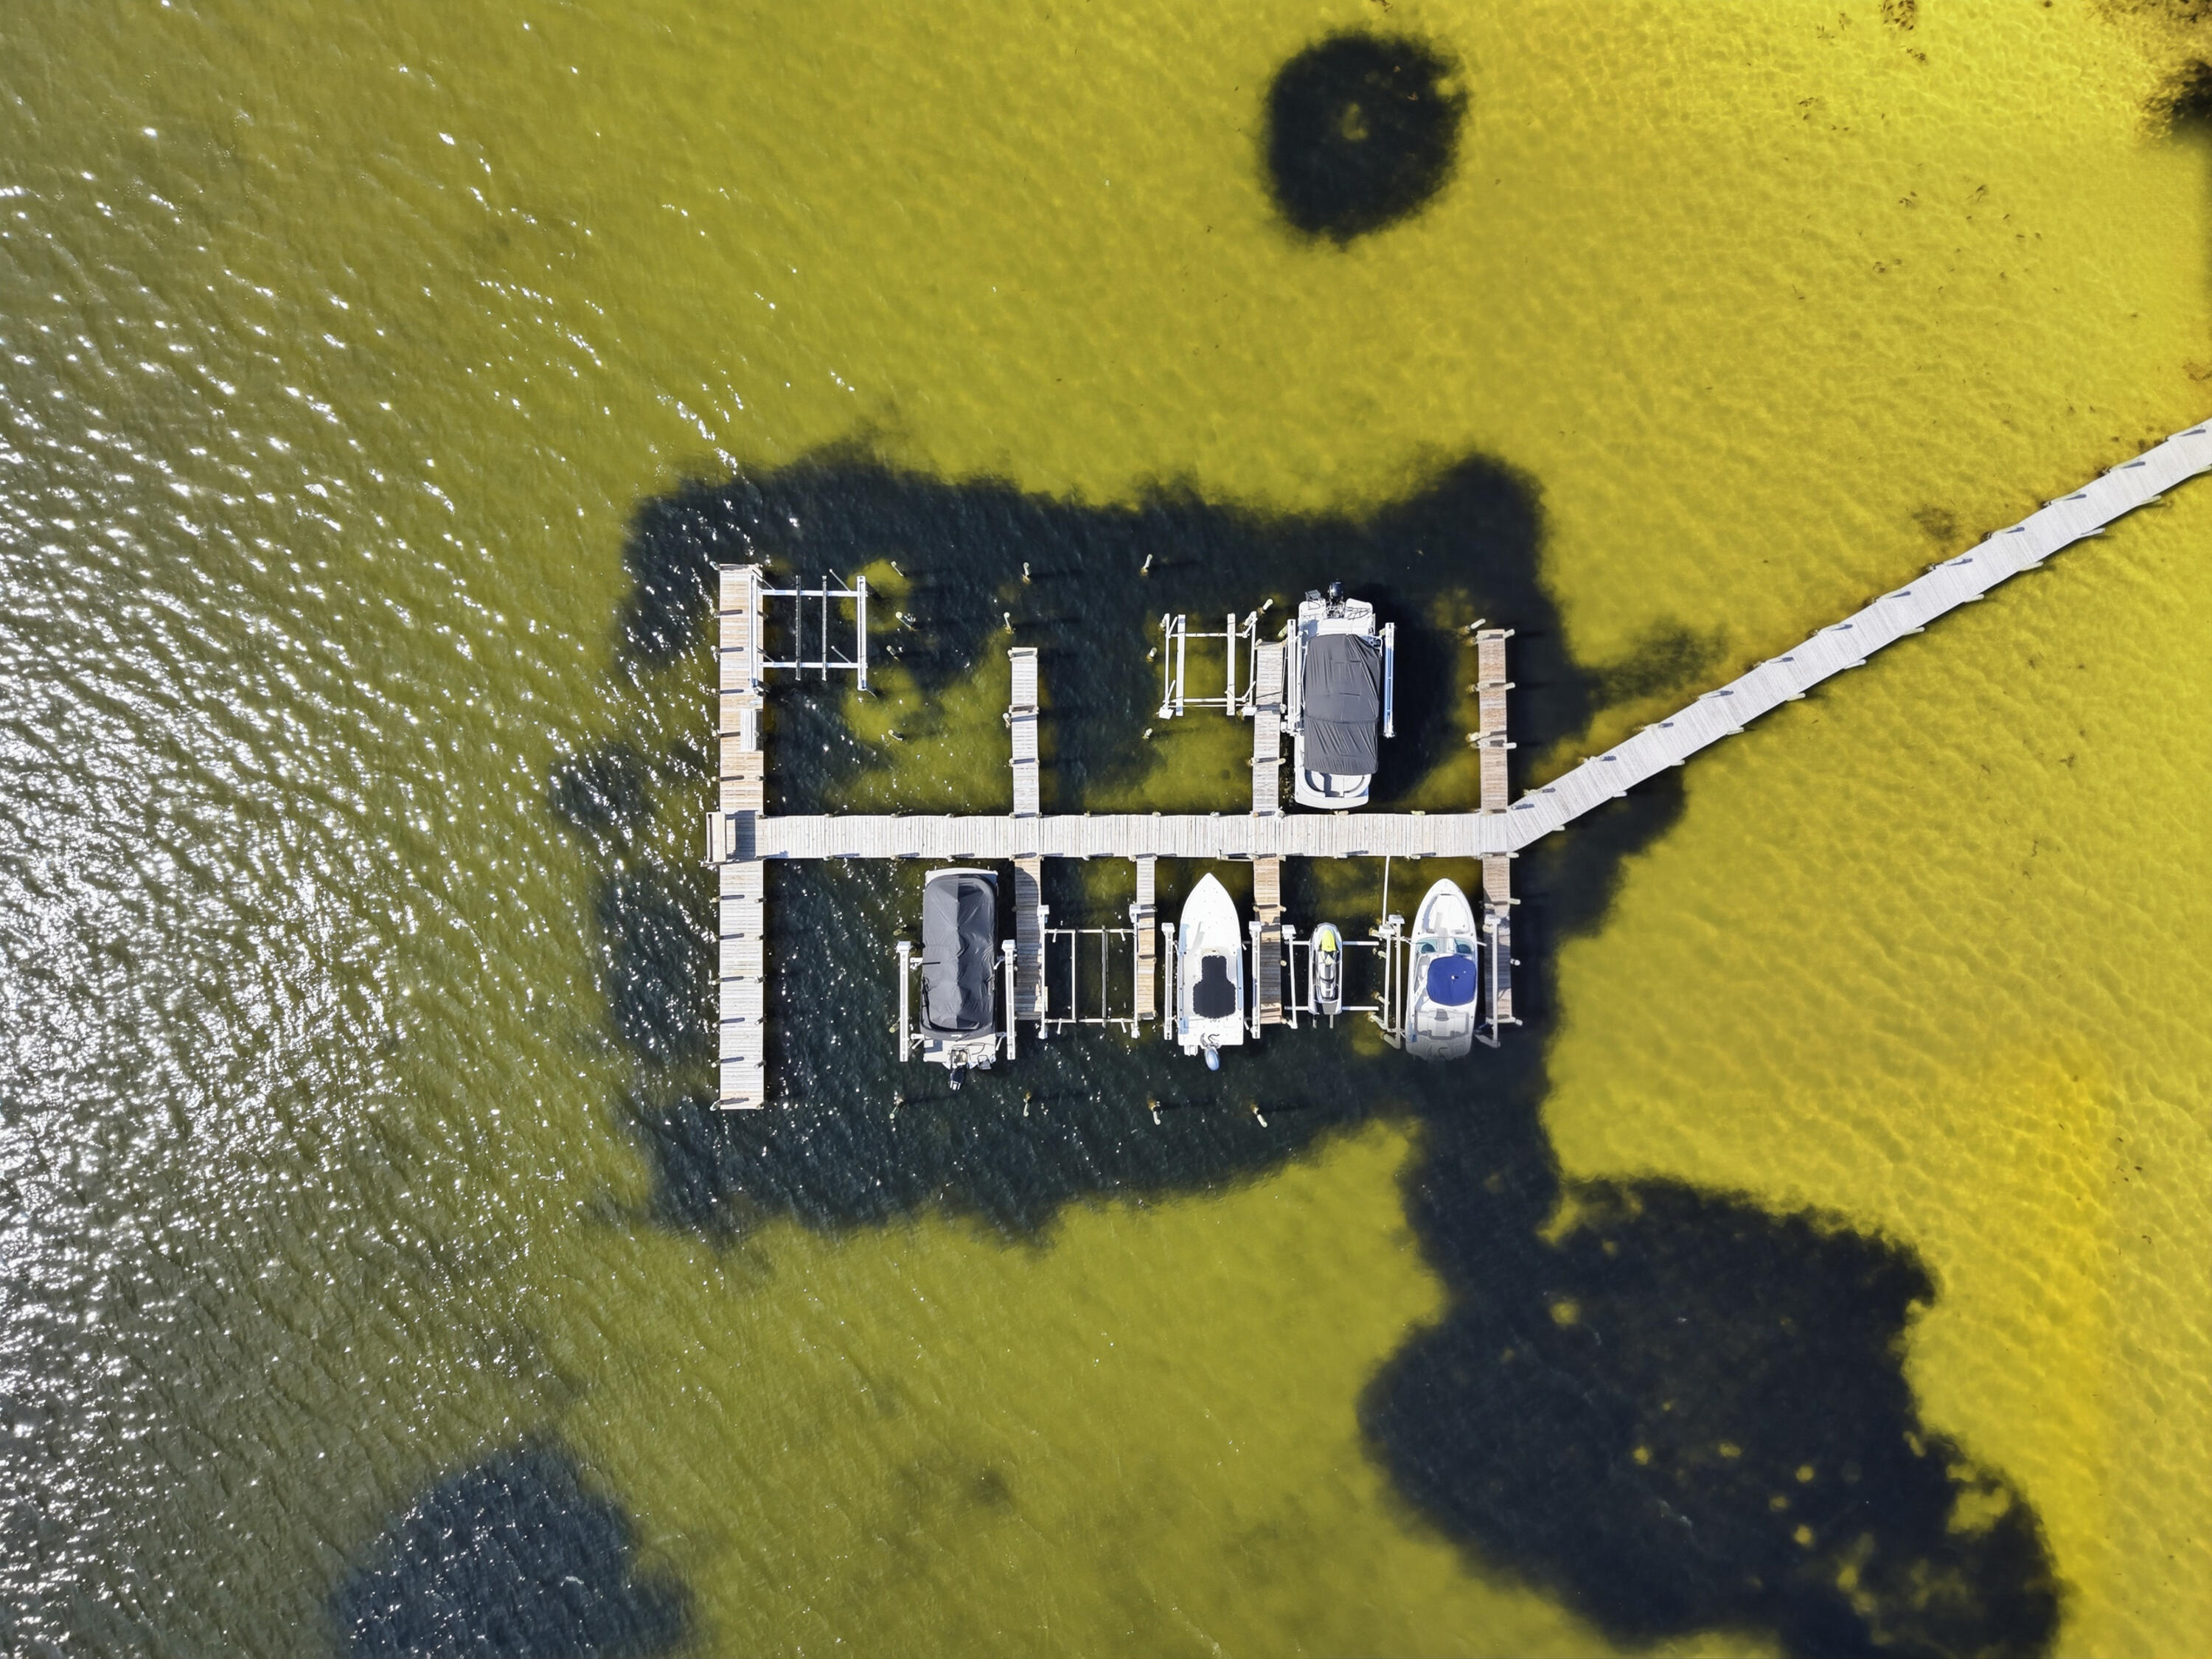
    Boat Slip, Dock

  • Parking

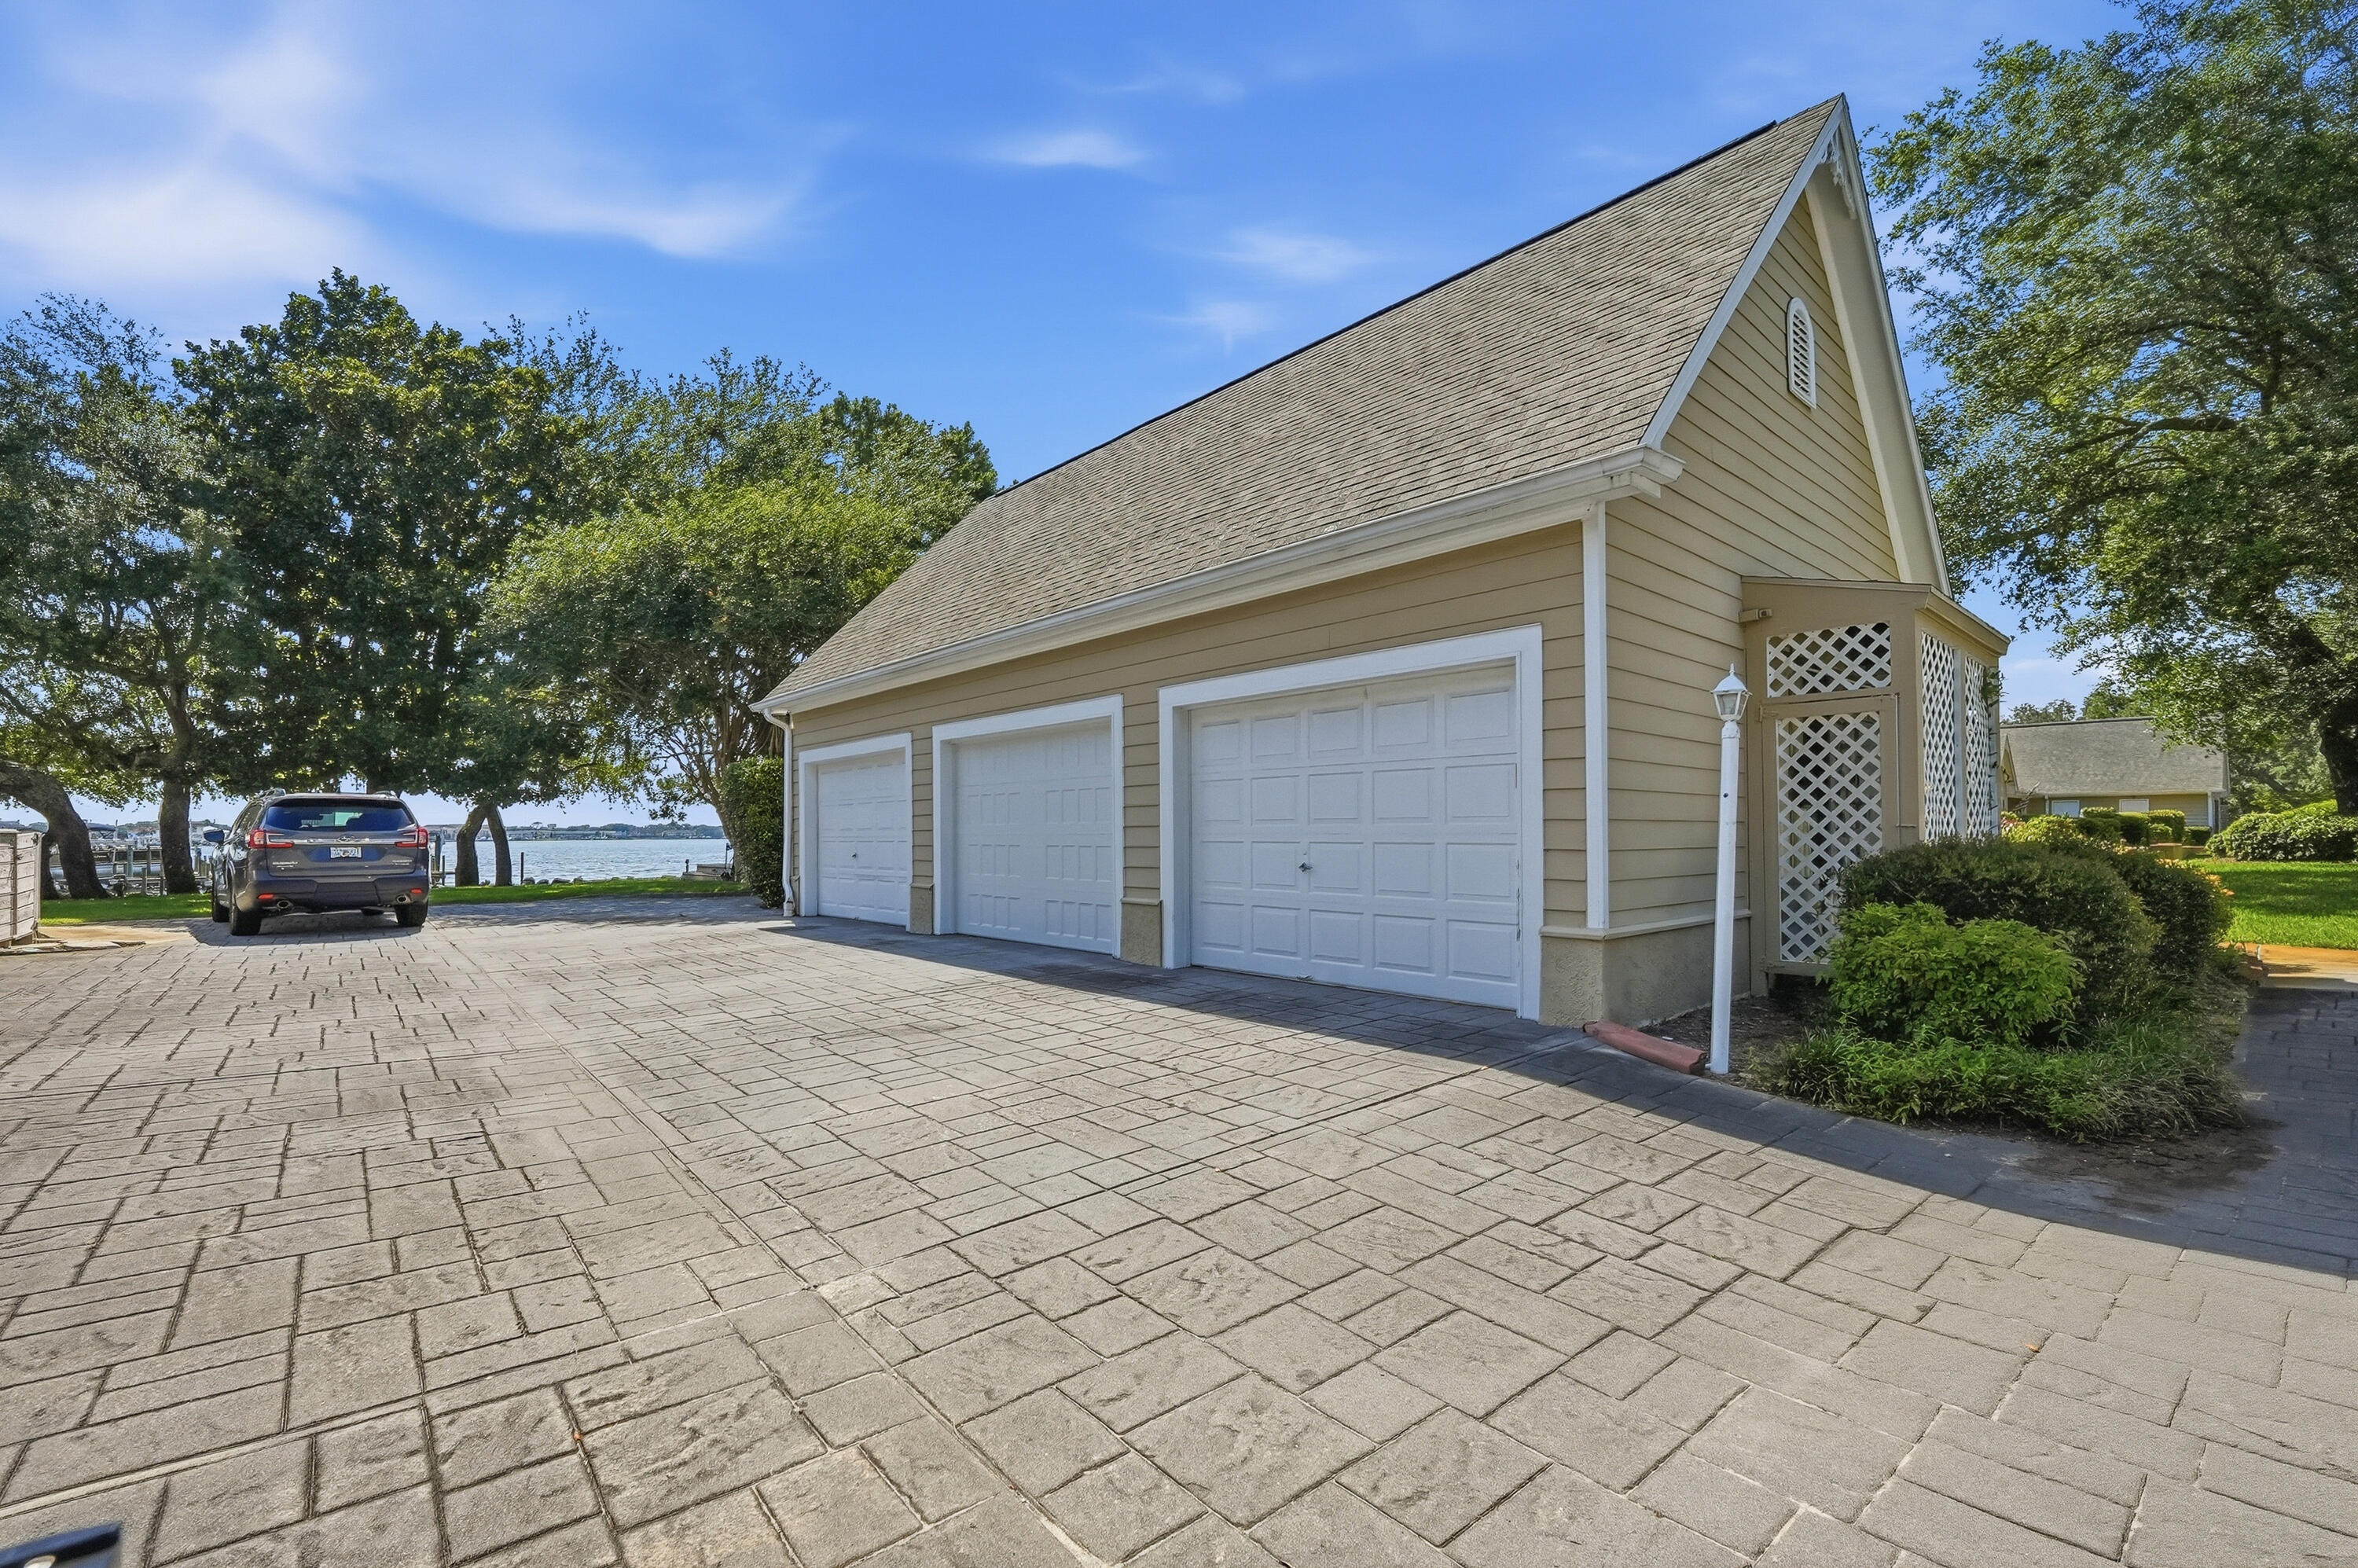
    Garage Door Opener, Detached, Garage

  • Patio and Porch Features

    Deck

  • Pool

    No

  • Waterfront YN

    YES

Area & Lot

  • Lot Features

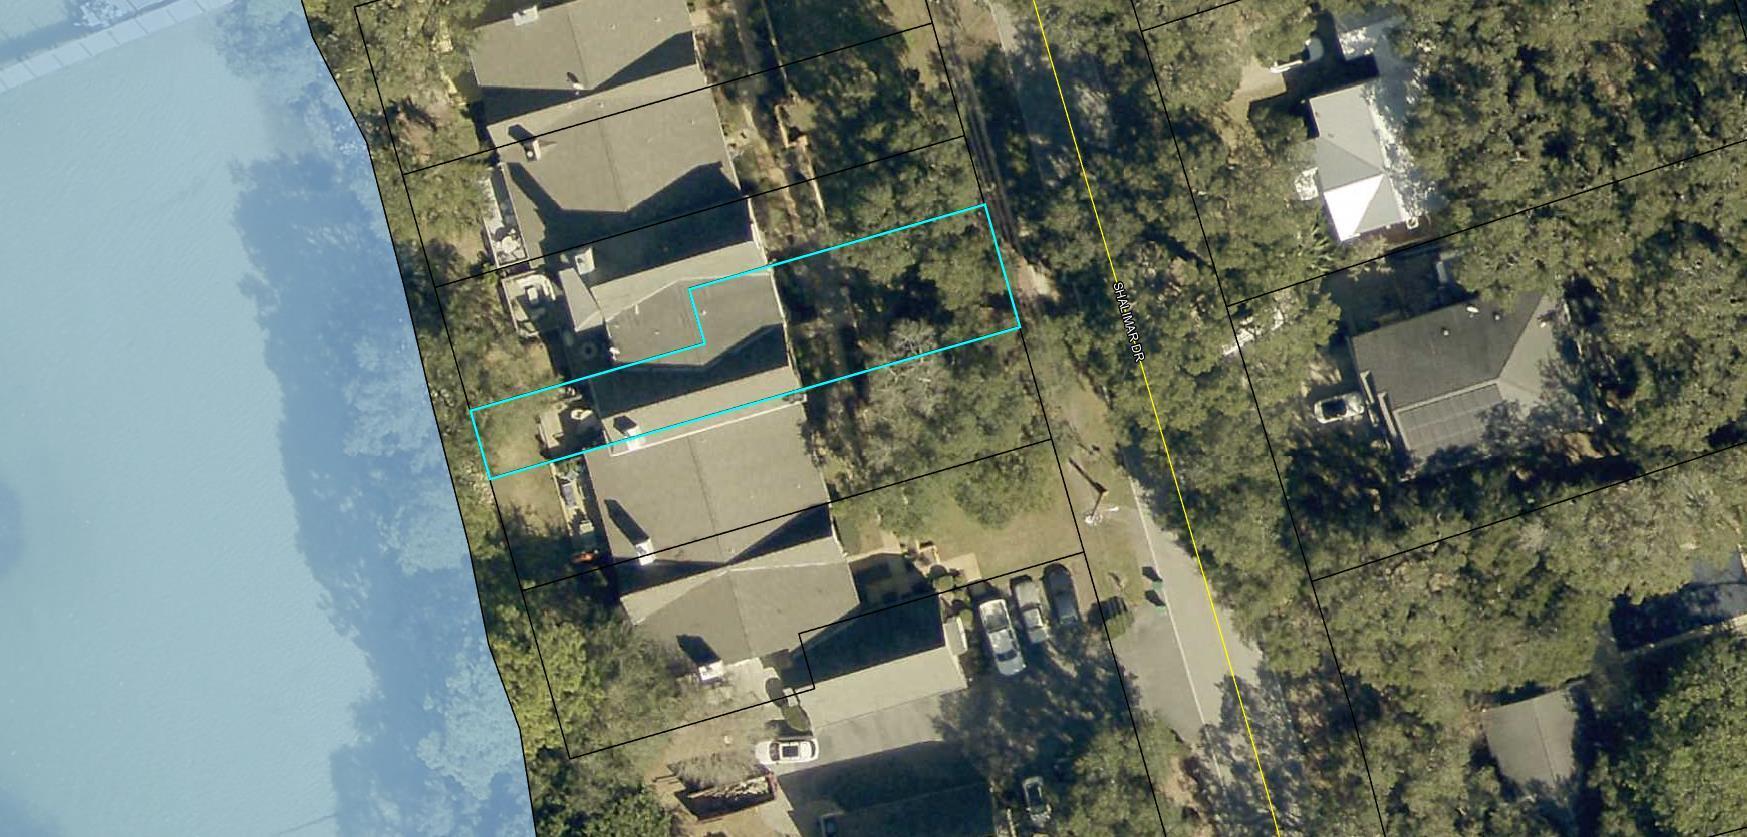
    Level, Zero Lot Line, Waterfront

  • Lot Size(acres)

    0.08

  • Lot Size(square feet)

    3,484

  • Property Type

    Residential

  • Property Sub Type

    Townhouse

  • Architectural Style

    Townhome

Price

  • Sales Price

    $649,500

  • Tax Amount

    $5,899.62

  • Zoning

    Resid Multi-Family

  • Sq. Footage

    2,353

  • Price/SqFt

    $276

HOA

  • Association

    YES

  • Association Fee

    $420

  • Association Fee Frequency

    Monthly

  • Association Fee Includes

    N/A

School District

  • Elementary School

    Shalimar

  • Middle School

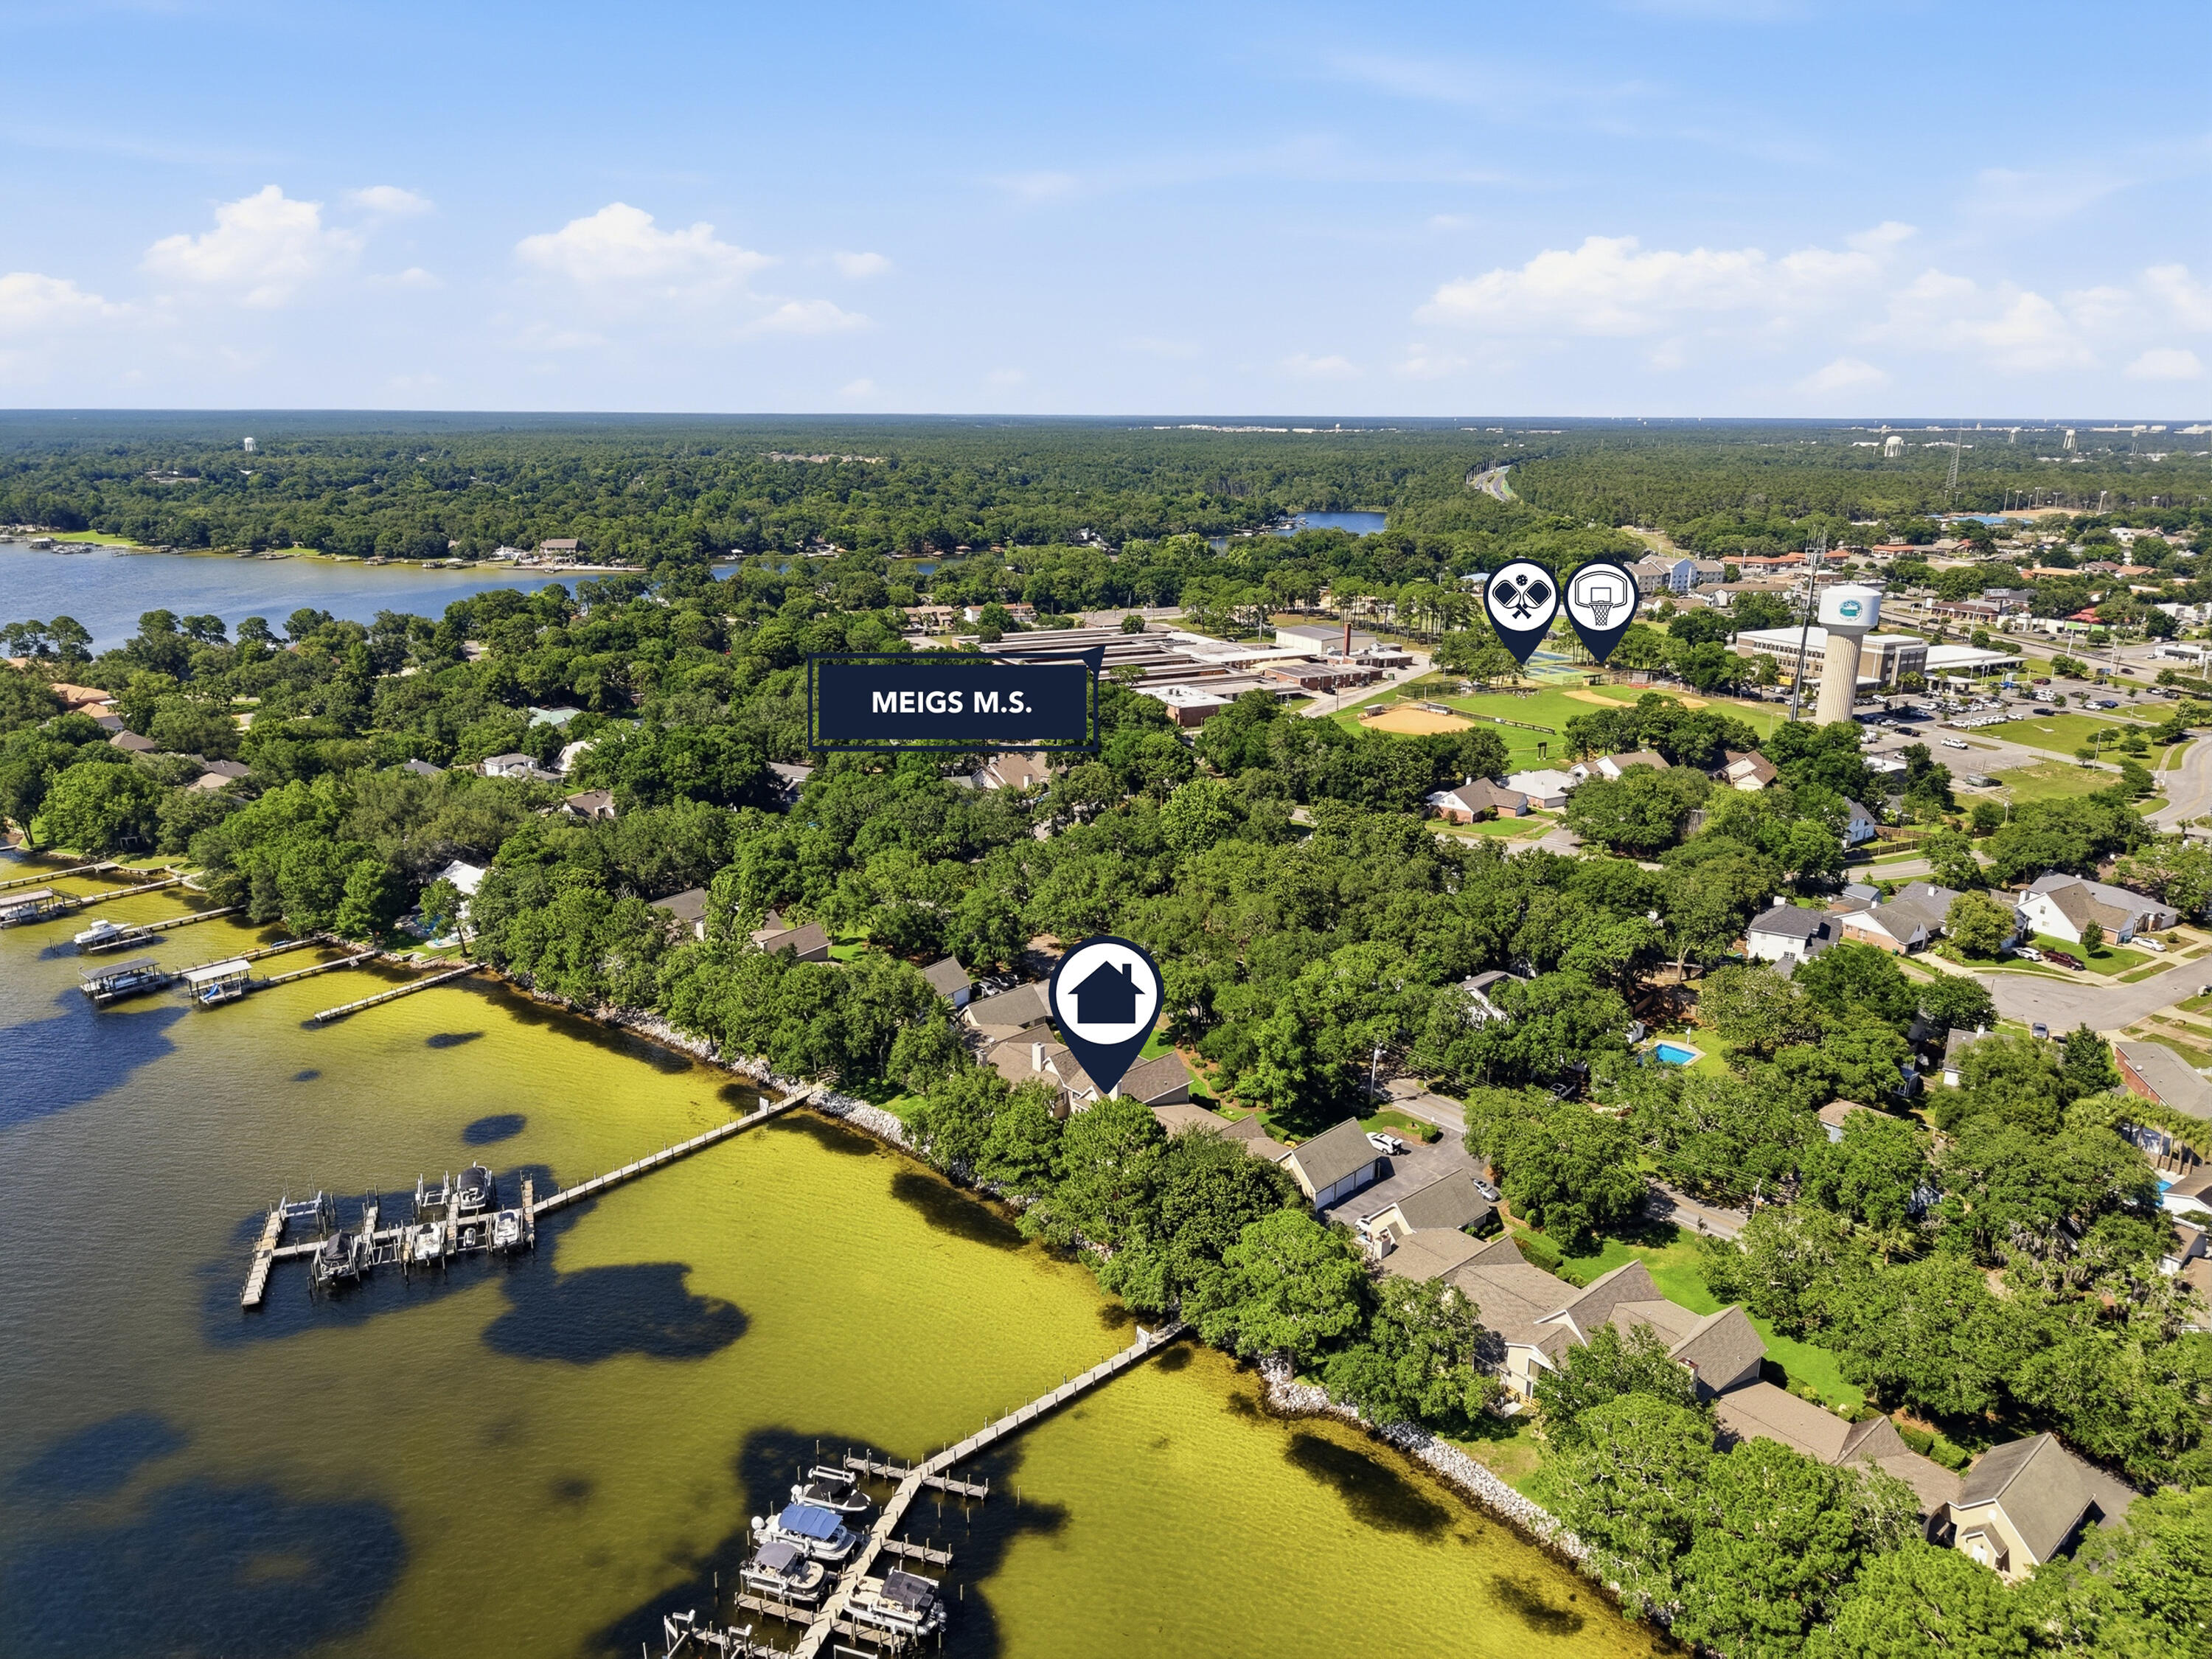
    Meigs

  • High School

    Choctawhatchee

Property Features

  • New Construction

    NO

  • Foundation Details

    Slab

  • Sewer

    Public Sewer

  • Water Source

    Public

Schedule a Showing

Showing scheduled successfully.

<
>
IN PERSON
VIA CHAT

What is 3 + 4 ?


Change time

Mortgage calculator

Estimate your monthly mortgage payment, including the principal and interest, property taxes, and HOA. Adjust the values to generate a more accurate rate.

Your payment

Principal and Interest:

$

Property taxes:

$

HOA fees:

$

Total loan payment:

$

Total interest amount:

$

Location

County

Okaloosa

Elementary School

Shalimar

Middle School

Meigs

High School

Choctawhatchee

Listing Courtesy of Bonnie A Seals, ERA American Real Estate

RealHub Information is provided exclusively for consumers' personal, non-commercial use, and it may not be used for any purpose other than to identify prospective properties consumers may be interested in purchasing. All information deemed reliable but not guaranteed and should be independently verified. All properties are subject to prior sale, change or withdrawal. RealHub website owner shall not be responsible for any typographical errors, misinformation, misprints and shall be held totally harmless.

Agent Trey Jordan

Sales Associate

Trey Jordan

Call Trey today to schedule a private showing.


* Listings on this website come from the FMLS IDX Compilation and may be held by brokerage firms other than the owner of this website. The listing brokerage is identified in any listing details. Information is deemed reliable but is not guaranteed. If you believe any FMLS listing contains material that infringes your copyrighted work please click here to review our DMCA policy and learn how to submit a takedown request.© 2024 FMLS.
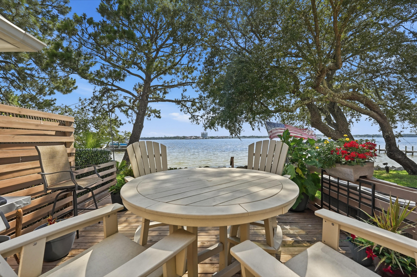
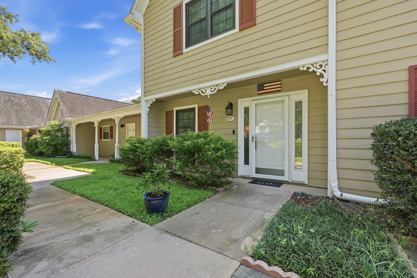
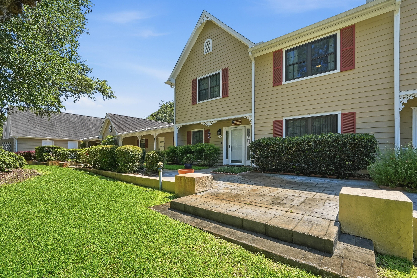
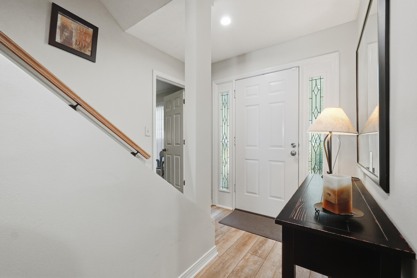
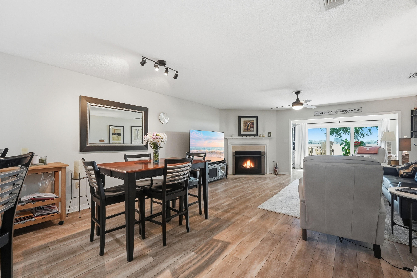
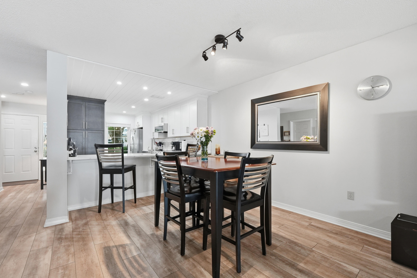
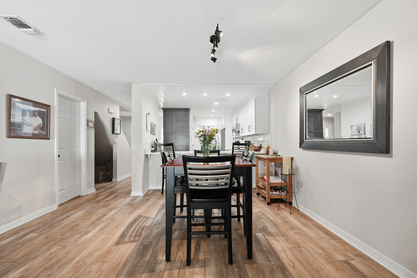
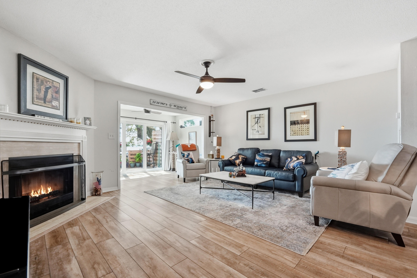
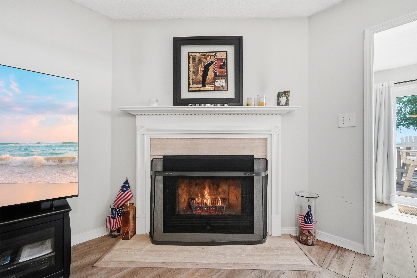
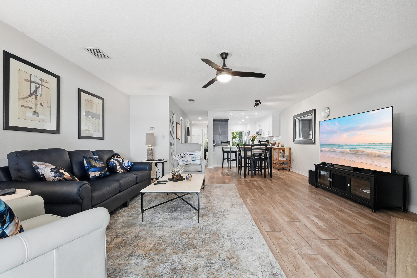
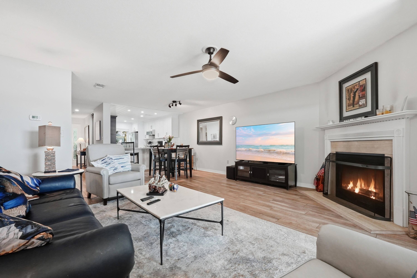
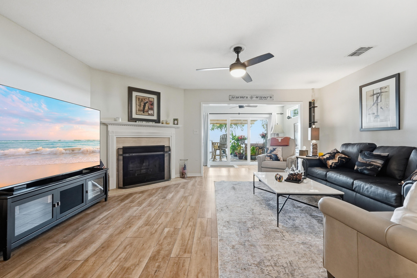
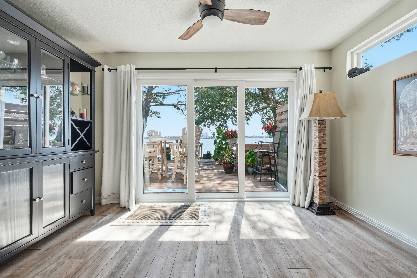
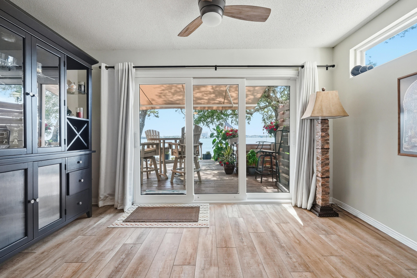
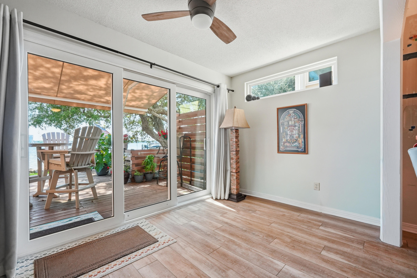
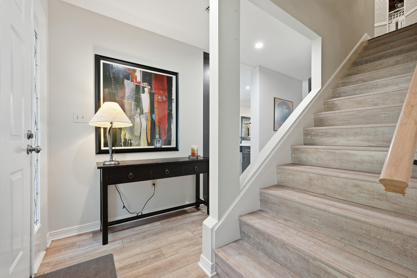
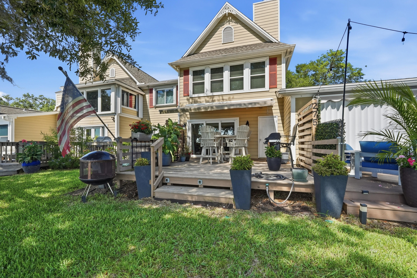
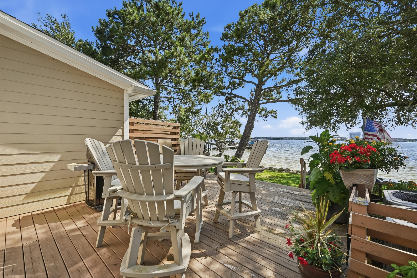
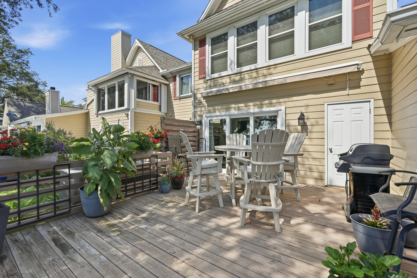
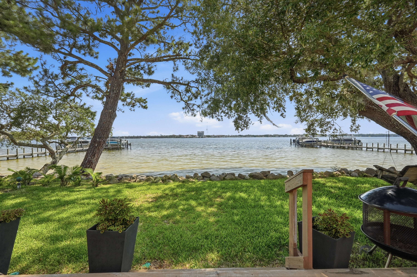
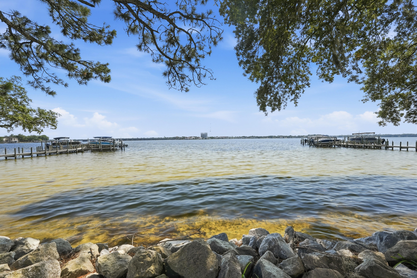
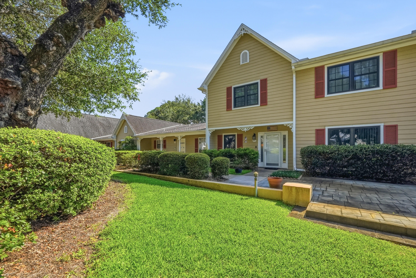
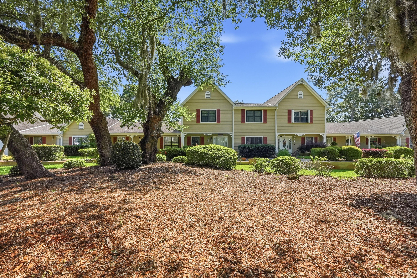
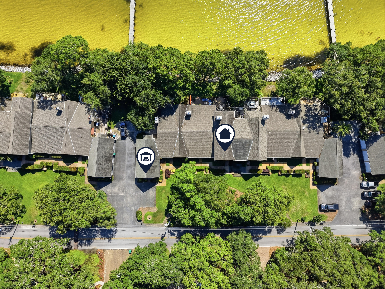
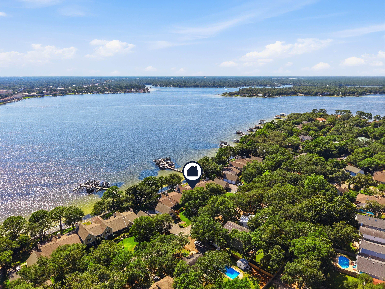
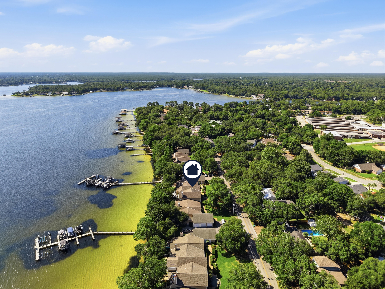
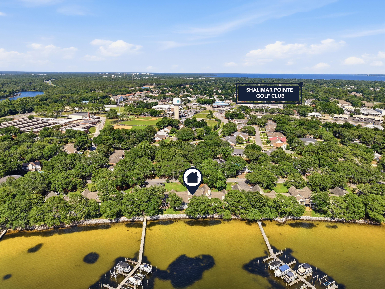
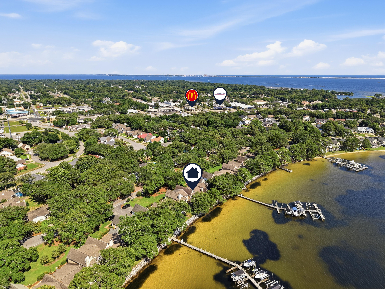
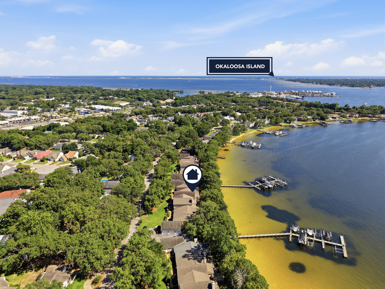
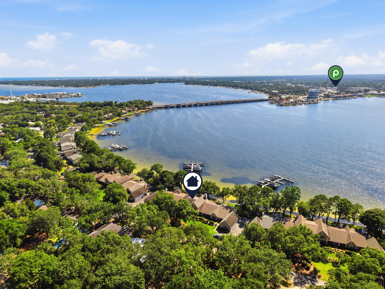
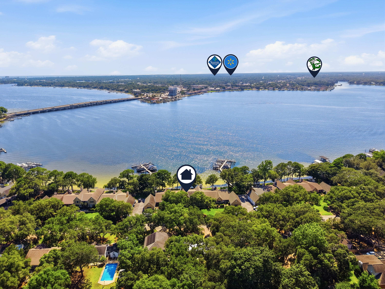
Experience waterfront living at its finest in this beautifully updated townhome on Garnier's Bayou, offering breathtaking sunset views, TWO boat slips, and hurricane impact-rated windows and sliding glass doors. Designed to maximize the stunning water views, this spacious home features an open-concept floor plan with expansive living and dining areas, plus a cozy wood-burning fireplace in the great room.

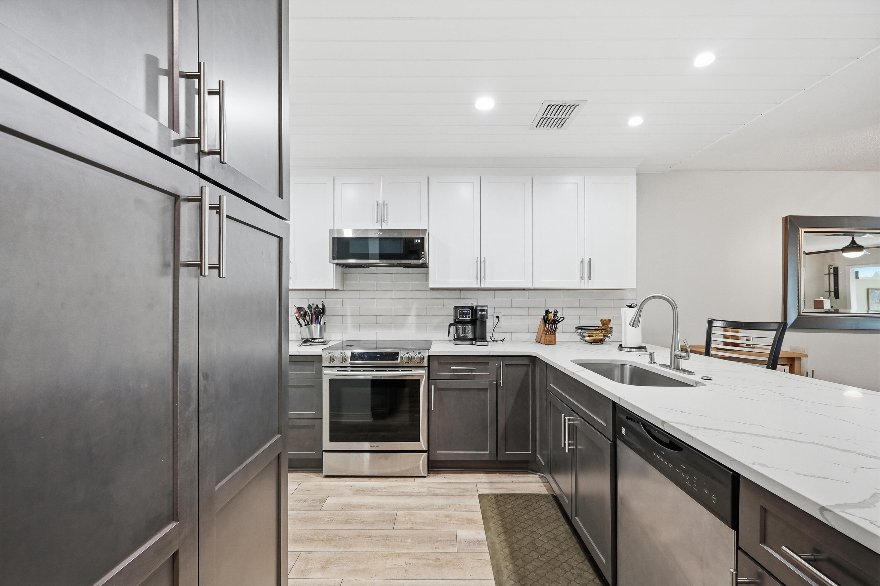
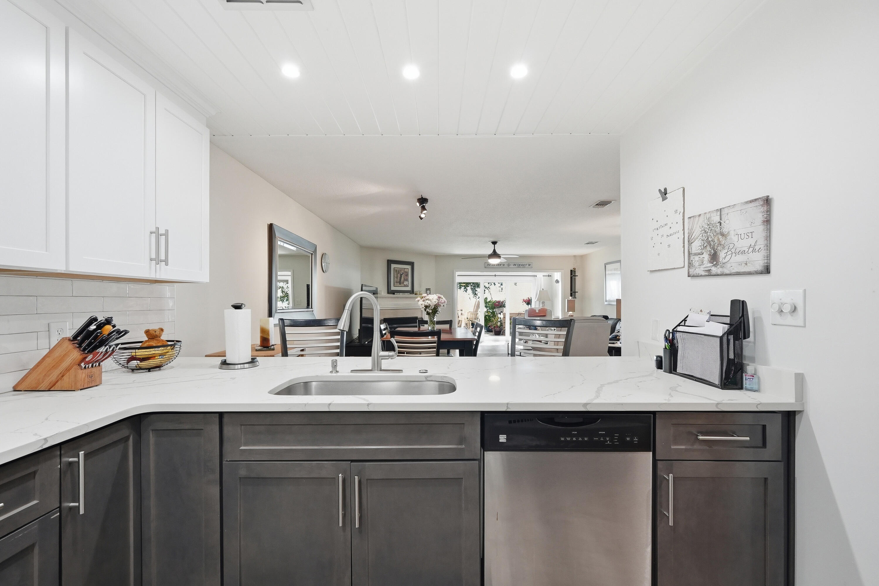
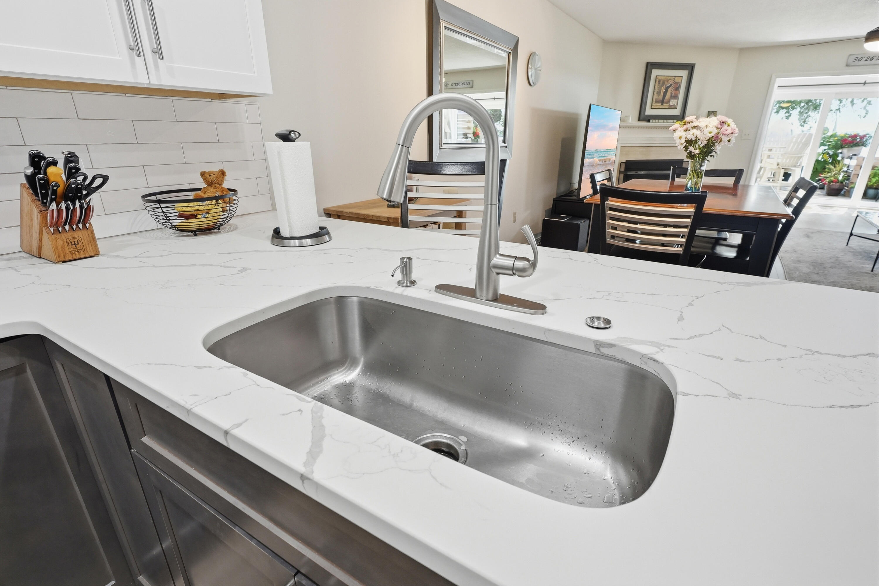
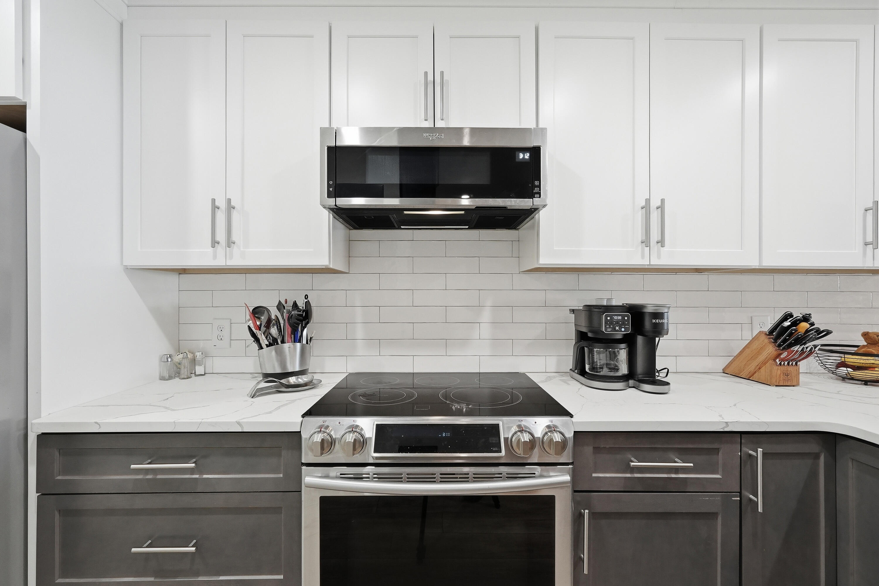
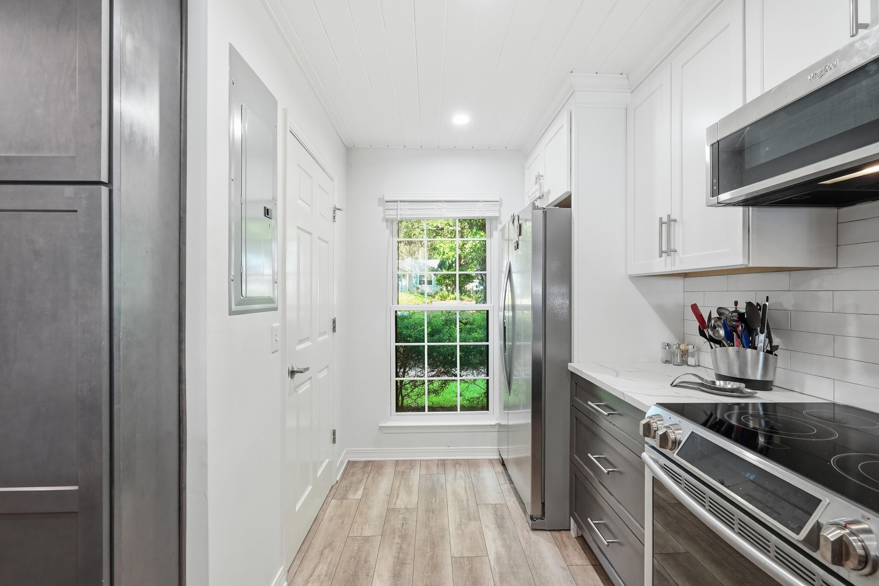
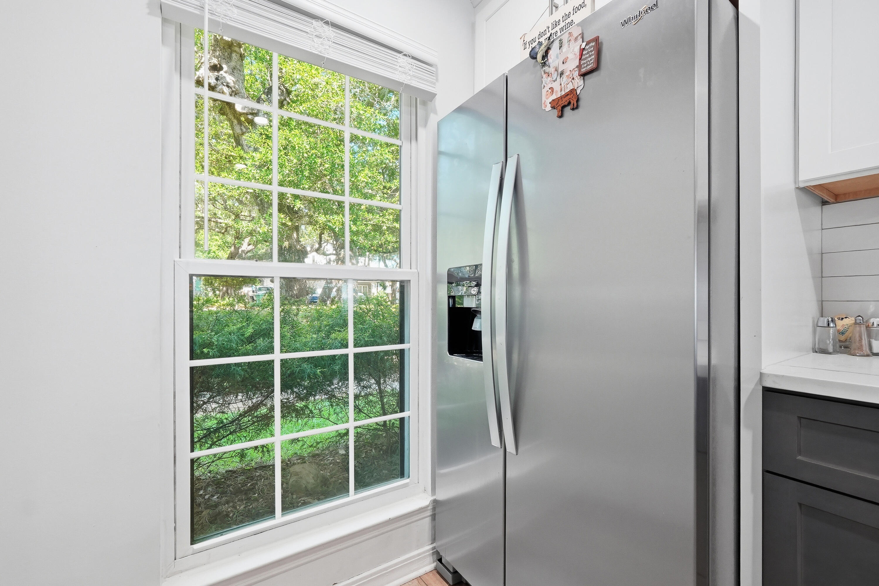
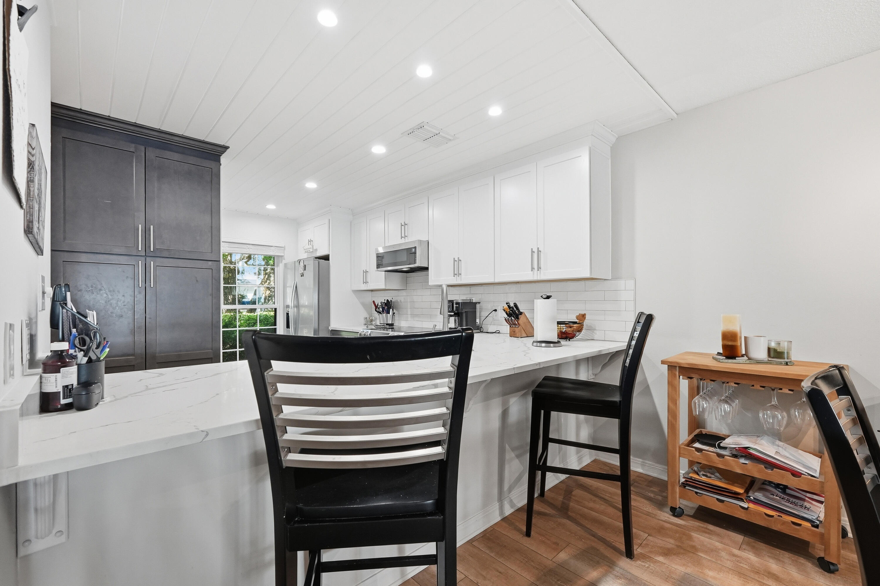
The updated kitchen is ideal for entertaining, featuring quartz countertops, stainless steel appliances, abundant cabinetry, and a breakfast bar overlooking the main living area.

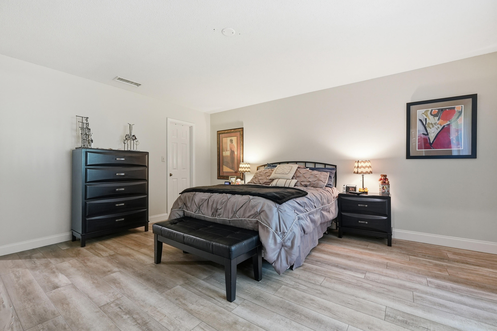
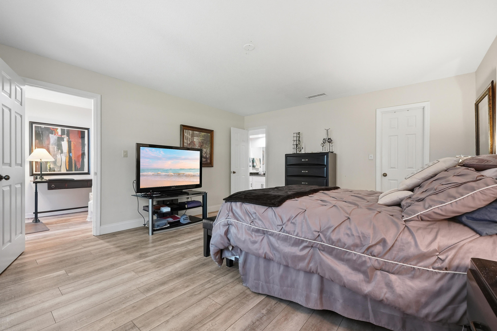
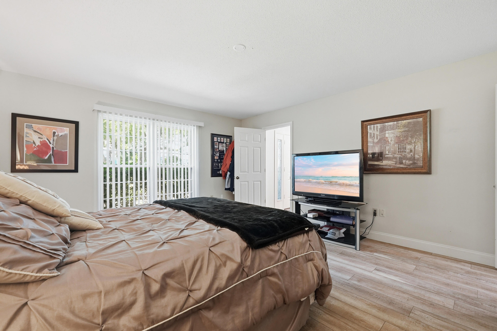
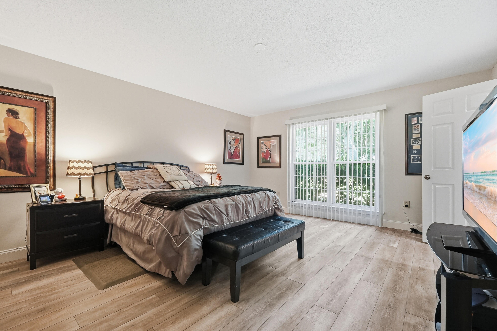
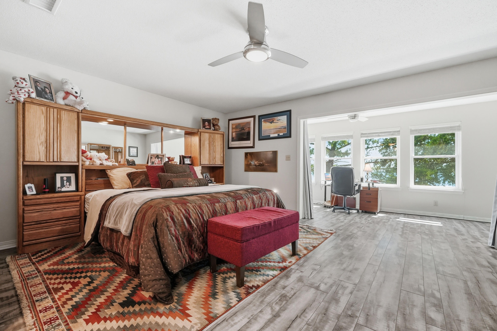
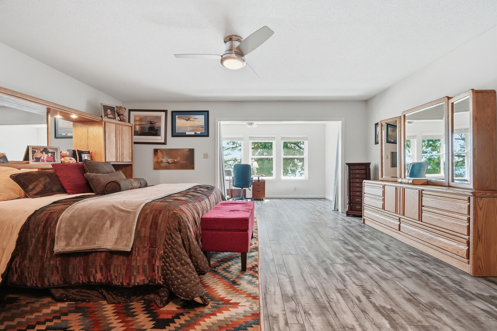
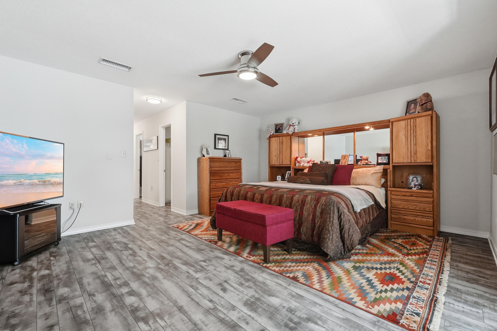
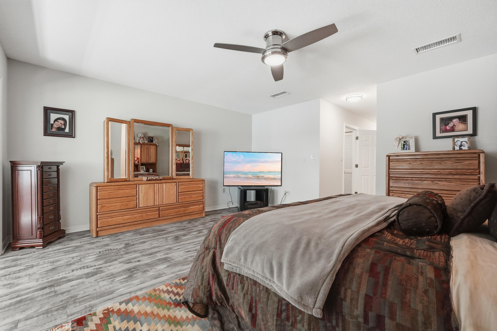
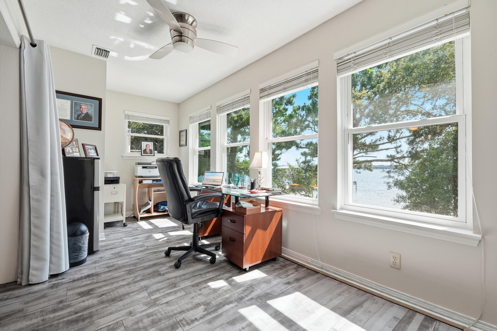
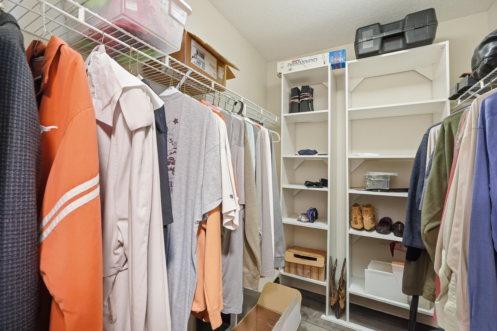
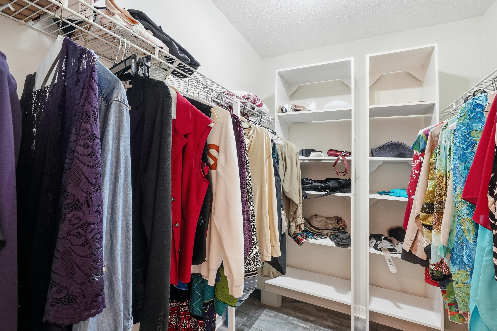
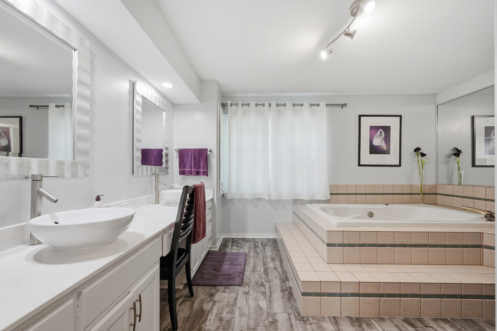
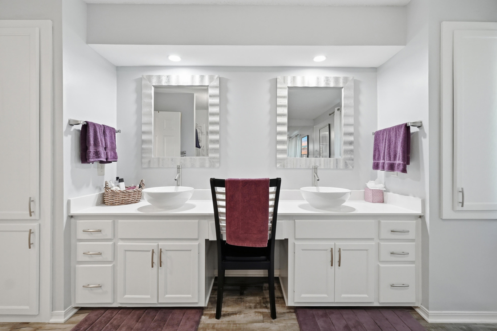
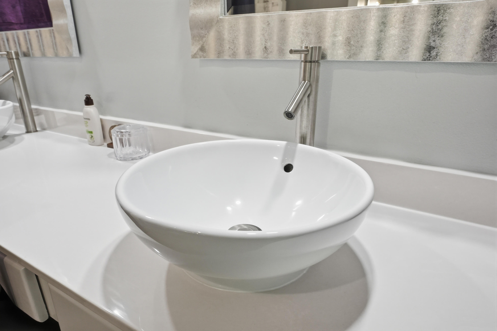
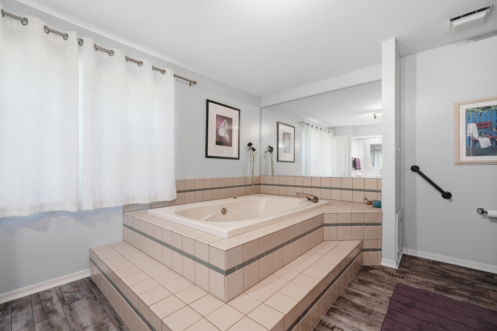
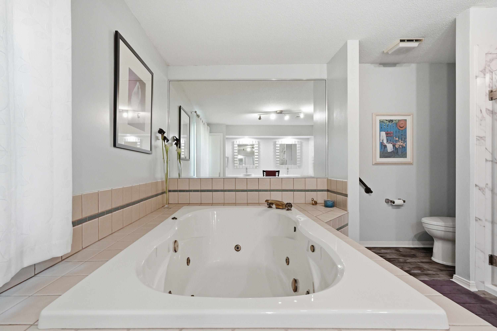
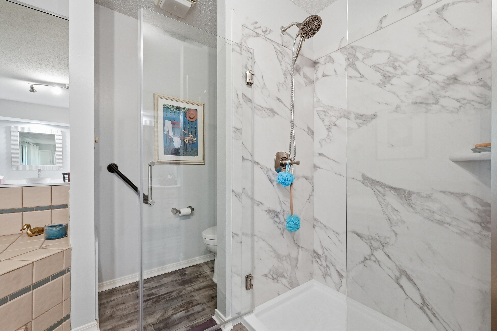
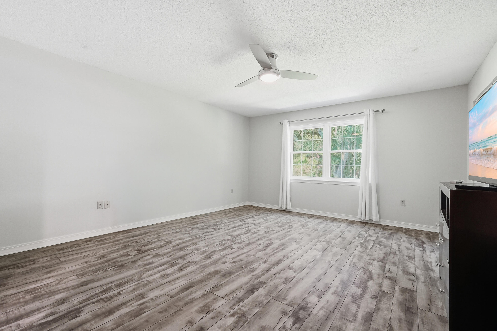
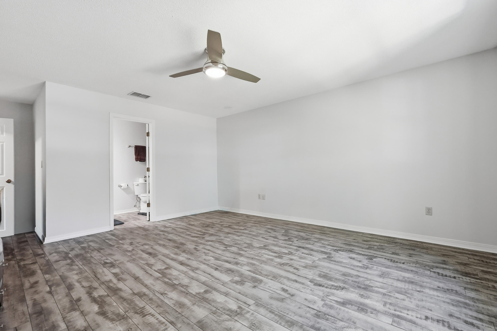
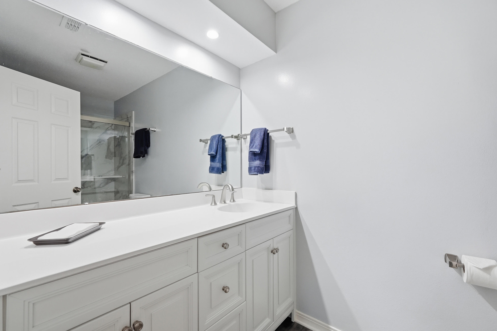
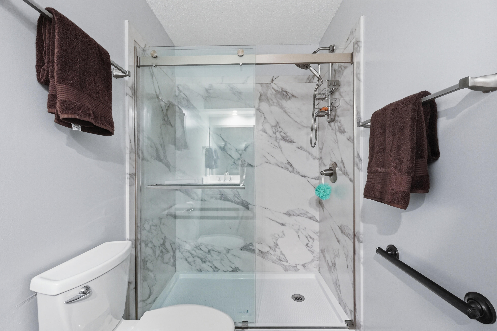
A highly desirable downstairs a primary suite with a full bath provides flexibility for guests, multi-generational living, or a private home office. Upstairs, the second waterfront primary suite offers spectacular bayou views, two walk-in closets, and an ensuite bath complete with a separate shower and oversized jetted tub.

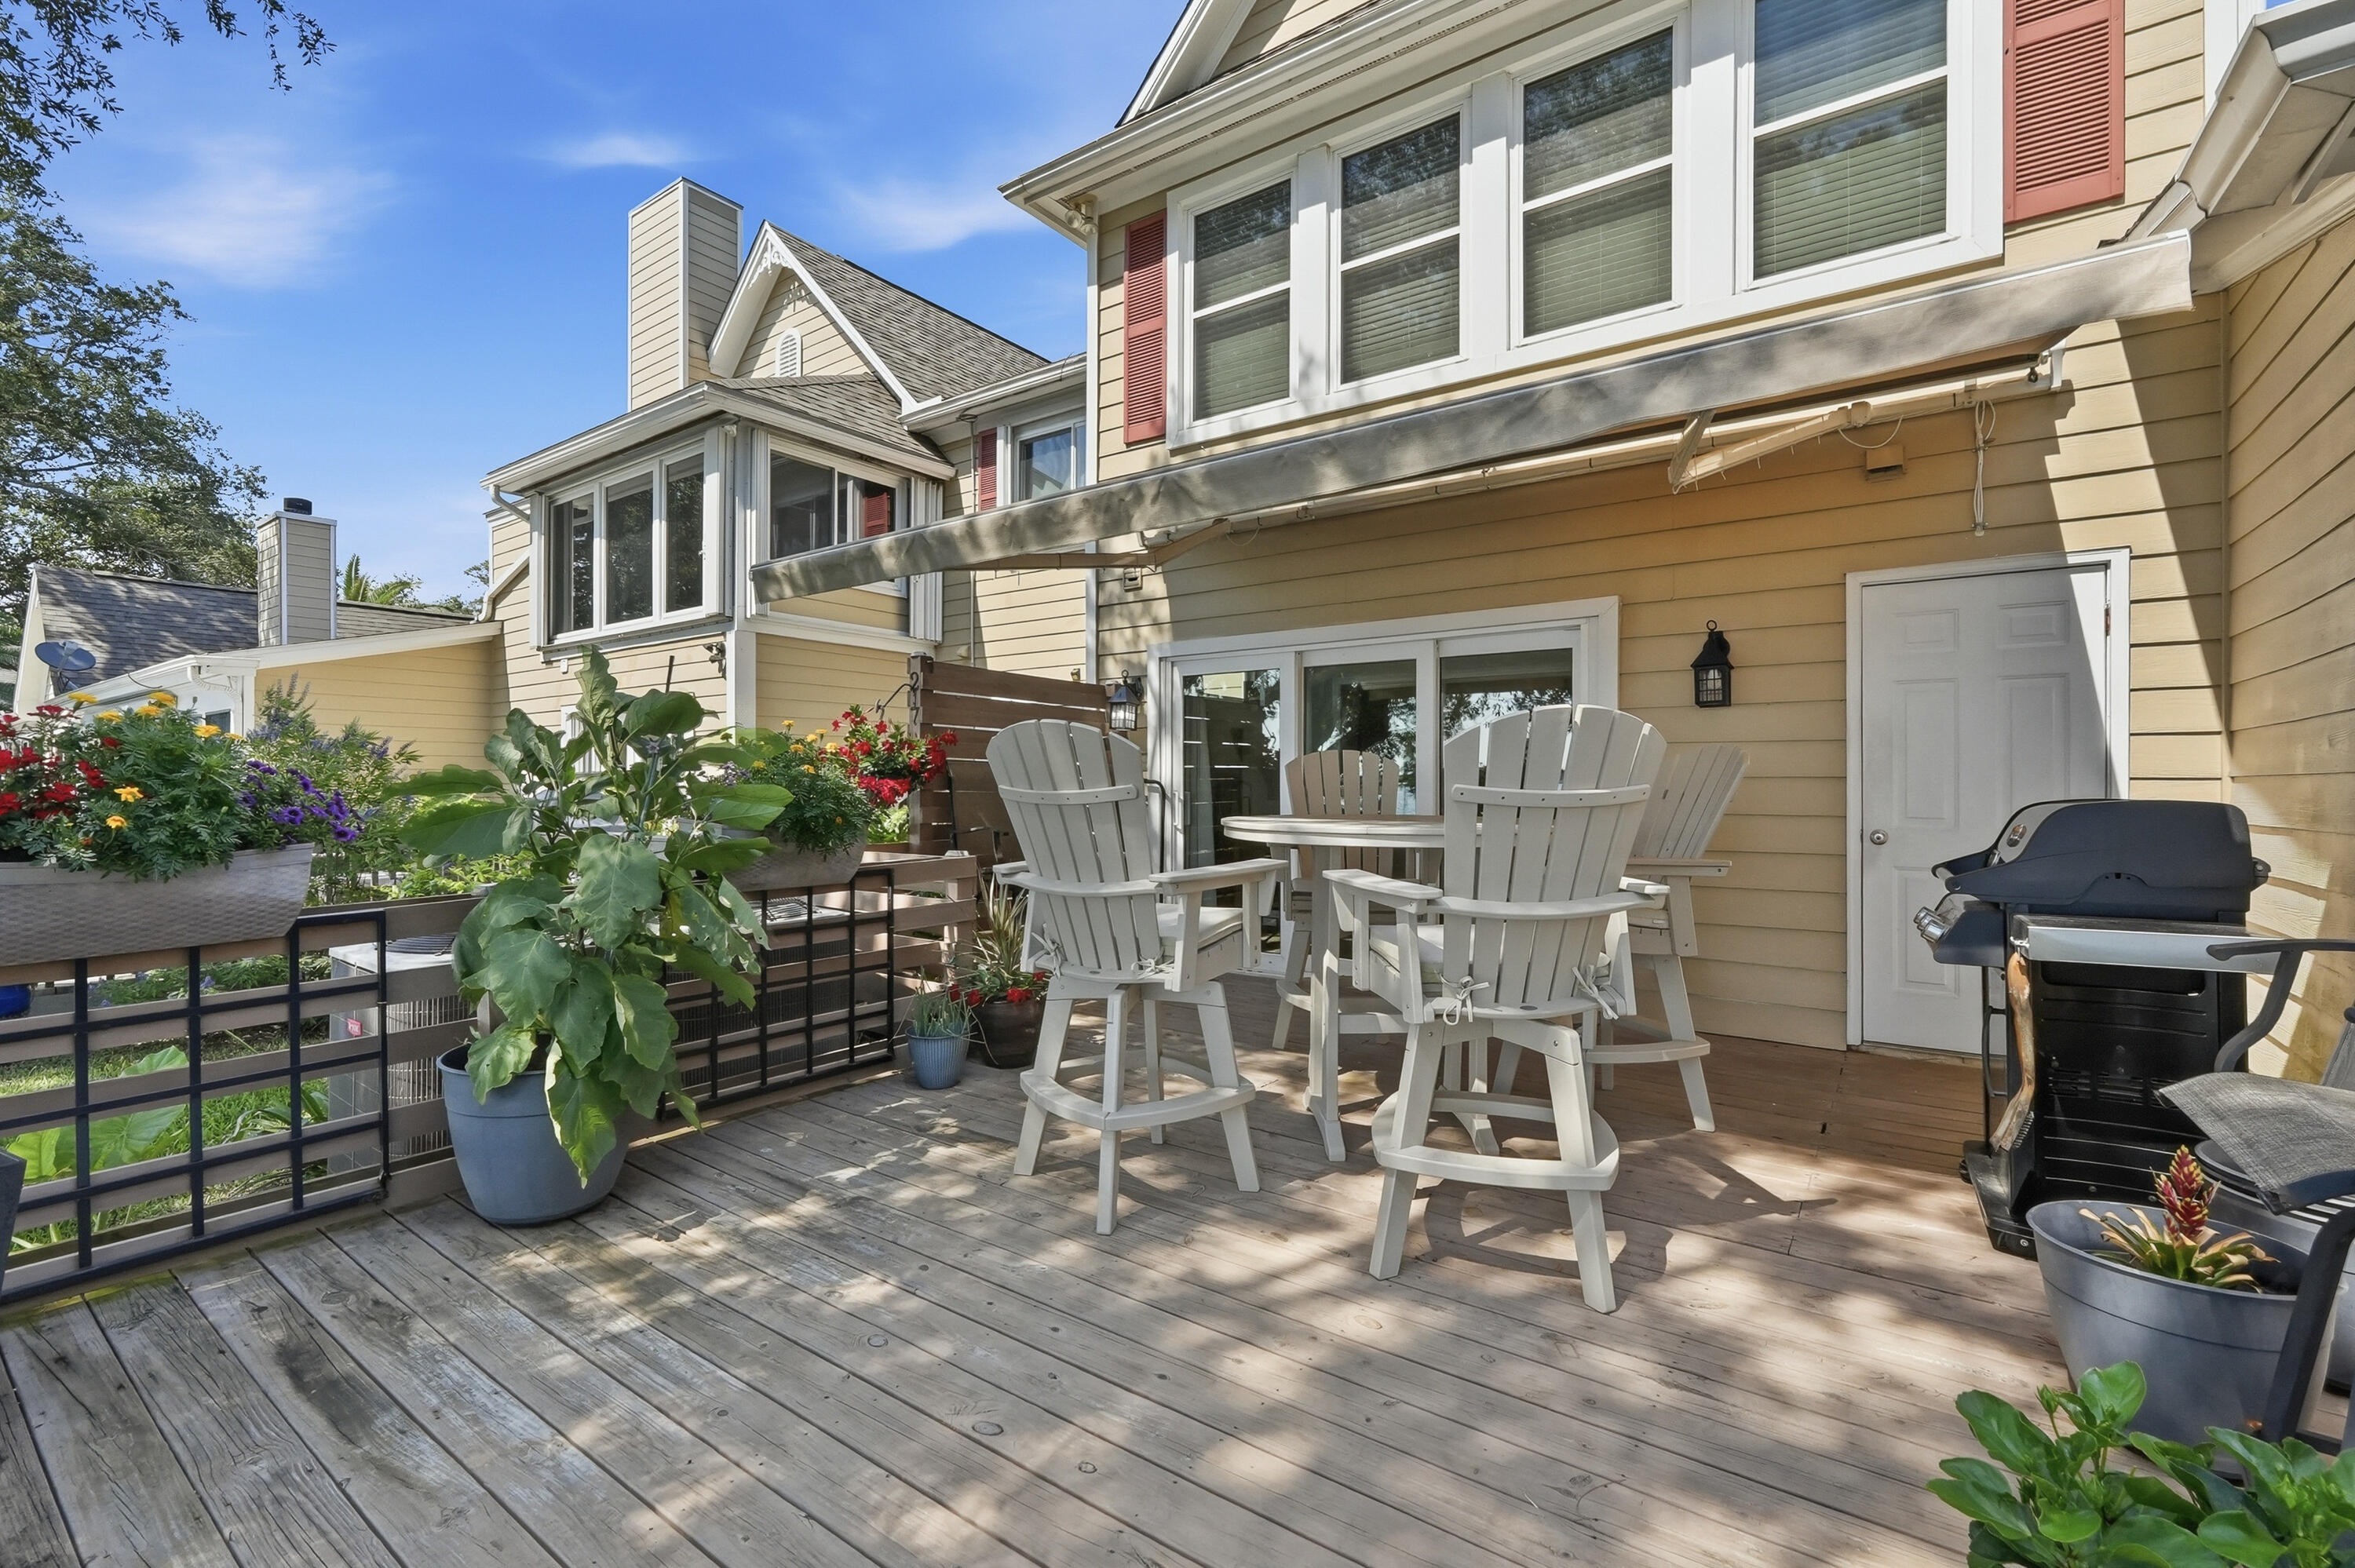
Step outside to the oversized 15x18 waterfront deck with a motorized sunshade, the perfect place to relax and enjoy stunning sunsets over the bayou.

Additional features include a one-car garage, an additional dedicated parking space, and extra storage above the garage. Low HOA fees include lawn maintenance for easy, low-maintenance living.
Major updates include Roof (2018), Triple-Pane Hurricane Impact Windows & Sliding Glass Doors (2019), HVAC Systems (2020 & 2017), and Water Heater (2023). This exceptional waterfront property combines comfort, convenience, and an unbeatable boating lifestyle.

277 Shalimar Drive

Message successfully sent.

What would you like to know?

What is 3 + 4 ?

I agree to receive email communication and understand I can unsubscribe at any time.

I agree to be contacted by Trey Jordan via call, email, and text for real estate services. To opt out, you can reply 'stop' at any time or reply 'help' for assistance. You can also click the unsubscribe link in the emails. Message and data rates may apply. Message frequency may vary. Privacy Policy

Related Properties

New on site today
Elegant home located in the Lake Lorraine neighborhood on the 14th Tee Box of the Shalimar Pointe Golf and Country Club! This home offers unobstructed views of a lush green fairway! At 2395 sq ft and with 3 bedrooms and 2 bathrooms, this updated home provides space, comfort, and tranquility! The aluminum roof features a 50 year warranty (installed in 2004) and the recent updates of the HVAC and water heater help secure excellent rates on homeowner's insurance! The home has been immaculate maintained and every detail in the home has been carefully considered to create a home that feels polished and move in ready. At the heart of the home is a renovated kitchen that includes updated cabinetry, quartz countertops, a tiled back splash and stainless appliances. Enjoy peace of mind with a newer French Door refrigerator, stove and dishwasher. The kitchen peninsula accommodates four guests, complementing the dedicated dining room. This open floor plan makes the home perfect for entertaining guests! The kitchen opens to the living room, dining room, and Florida room. One the residence's most impressive feature is the heated and cooled Florida Room (26x12). The large, hurricane impact windows offer protection from a storm while reflecting solar heat to keep the indoor space comfortably cool.  Built in shades can be lowered for additional privacy. The natural wood shiplap on the ceilings and walls creates the modern farmhouse feel. A custom cabinet buffet with a sink provides an additional space for preparing food and serving hors d'oeuvres to guests. The living room has a cozy fireplace with a mantle. A home office with built in custom cabinetry has large picturesque mirrors allowing natural light! The primary bedroom (16.4x15.1) is exceptionally large and will comfortable allow a king sized bed, nightstands, dressers and even a exercise area or a writing desk tucked in the corner. This room offers expansive views of the 14th Tee and fairway! The walk in closet with shelving provides ample space for a wardrobe, accessories, and storage.  The ensuite bathroom has a walk in shower, new vanity, lighting, and mirror. Two additional bedrooms and a full bathroom on the opposite side of the home ensures privacy for guests. One of the guest bedrooms also has views of the golf course. To finish off this interior space, there is a spacious laundry room and a mud room! The laundry room provides room for a large side by side front loader washer and dryer. There is a mud room adjacent to the laundry room where there is space for secondary appliances and overflow pantries. The exterior of the home is very stately with the beautiful brick and large windows. The gutter system wraps the home. The fully sheet rocked two car garage is equipped with additional electrical outlets, making it ideal for EV charging setup, a workshop, a fitness space or any other hobbies! The irrigation system is submerged underground to keep the system from freezing during cold weather. The back and side yard is fully fenced! There is a large RV pad with plumbing and electrical connections. This could also be used for boats and trailers. The 10x12 shed provides storage for yard equipment. The side entry two car garage is ideal for improving the curb appeal and making the home appear larger and more intentionally designed. The focus stays on the covered front porch with columns, double windows, double wood front door, and architectural details! Buyer to verify all dimensions and information.
#1013221

Shalimar

136 COUNTRY CLUB Road

3 Beds

2 Baths

1,992 Sq.Ft.

$549,900

MLS#: 1013221
New on site 2 days ago
Come take a look at this one! The Seller is motivated to sell and is willing to contribute towards Buyer's closing costs (dependent on offer) as well as offering a Homeowner Warranty!
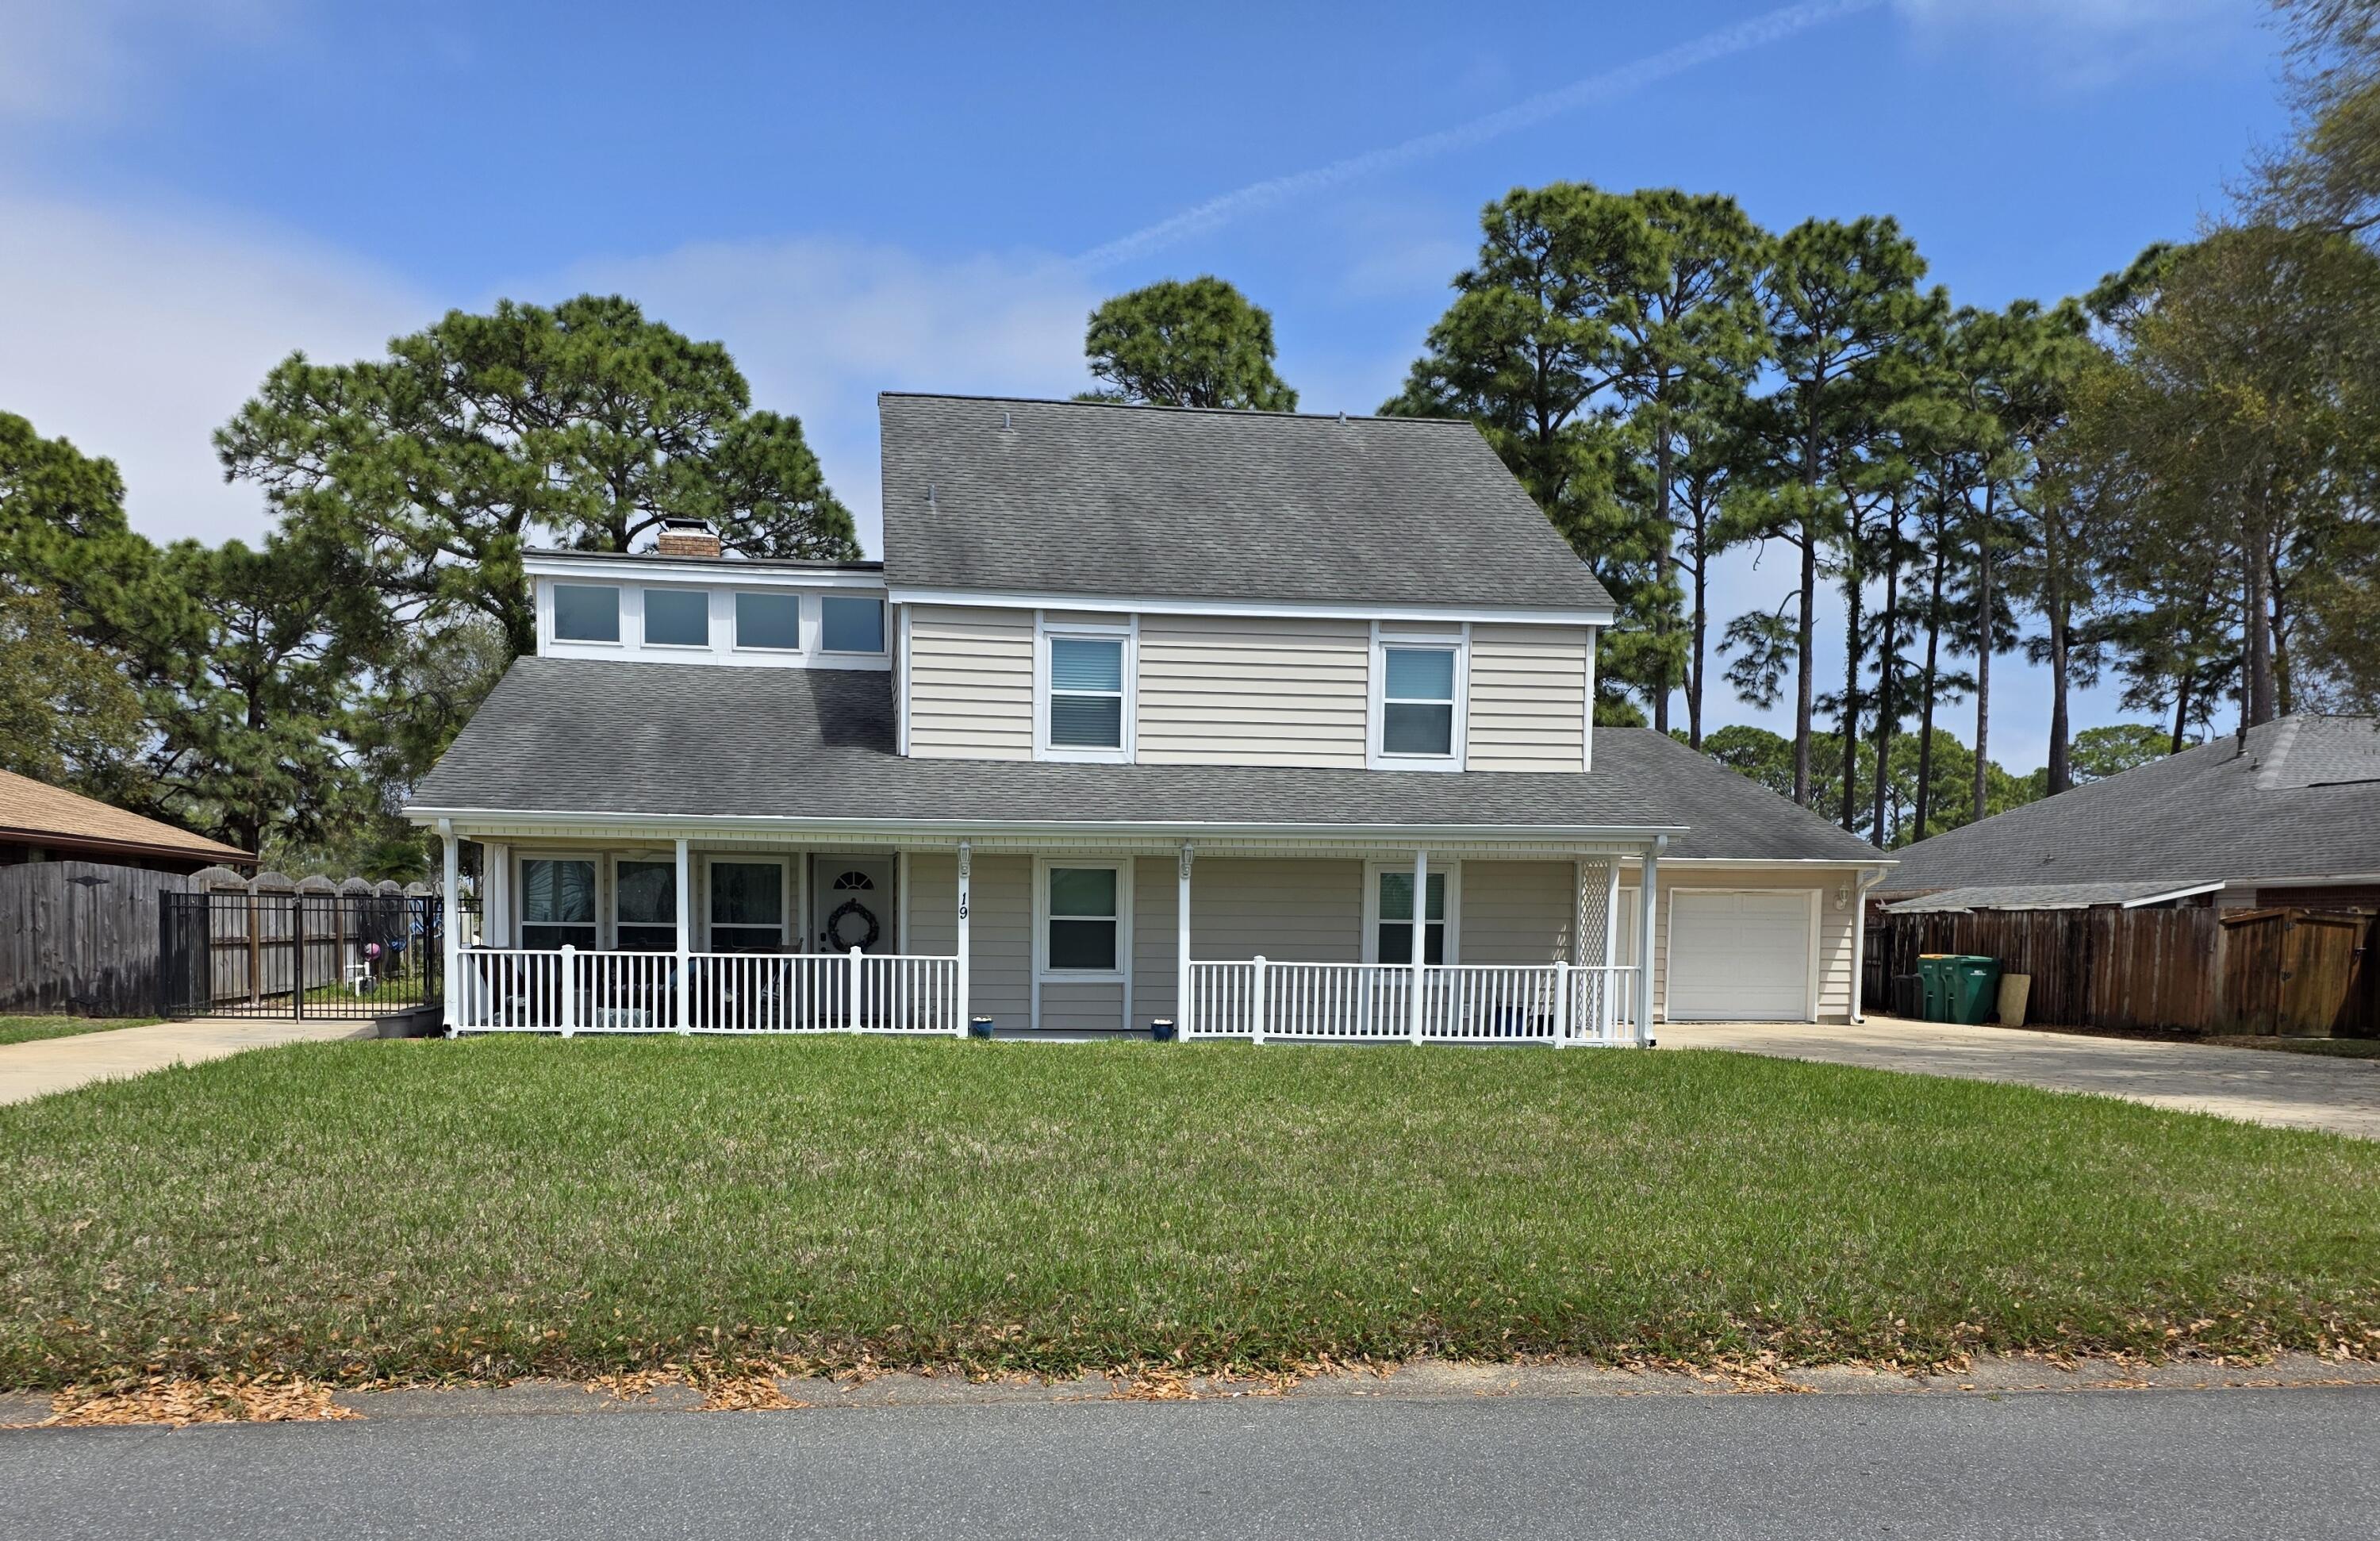
Located in the highly desirable Lake Lorraine Estates community, this beautifully maintained 3-bedroom, 2-full-bath, 2-half-bath home offers 2,760 square feet of living space with views of the 4th fairway of the Shalimar Golf Course. Enjoy Florida living at its finest with a private in-ground saltwater pool (with energy-efficient circulation pump), open patio, and decorative aluminum fencing. The spacious floor plan includes multiple living areas, a bonus room, a workshop, vaulted ceilings, skylights, a gas fireplace, built-in bookcases, and an updated kitchen with island and breakfast bar. Major improvements within the past 10 years include the exterior siding, HVAC systems, pool, tank-less gas water heater, two driveways, patio, fencing, and replacement windows (most of which are impact resistant). Additional features include an oversized 2-car garage, ample parking for boats and/or RVs, and a convenient location near Eglin AFB, Hurlburt Field, Duke Field, shopping, dining, highly rated schools, and the Emerald Coast's beautiful beaches. Come take a look and see what golf course living can offer.
#999539

Shalimar

19 Lake Lorraine Circle

3 Beds

2 Baths

2,760 Sq.Ft.

$570,000

MLS#: 999539

New on site 3 days ago
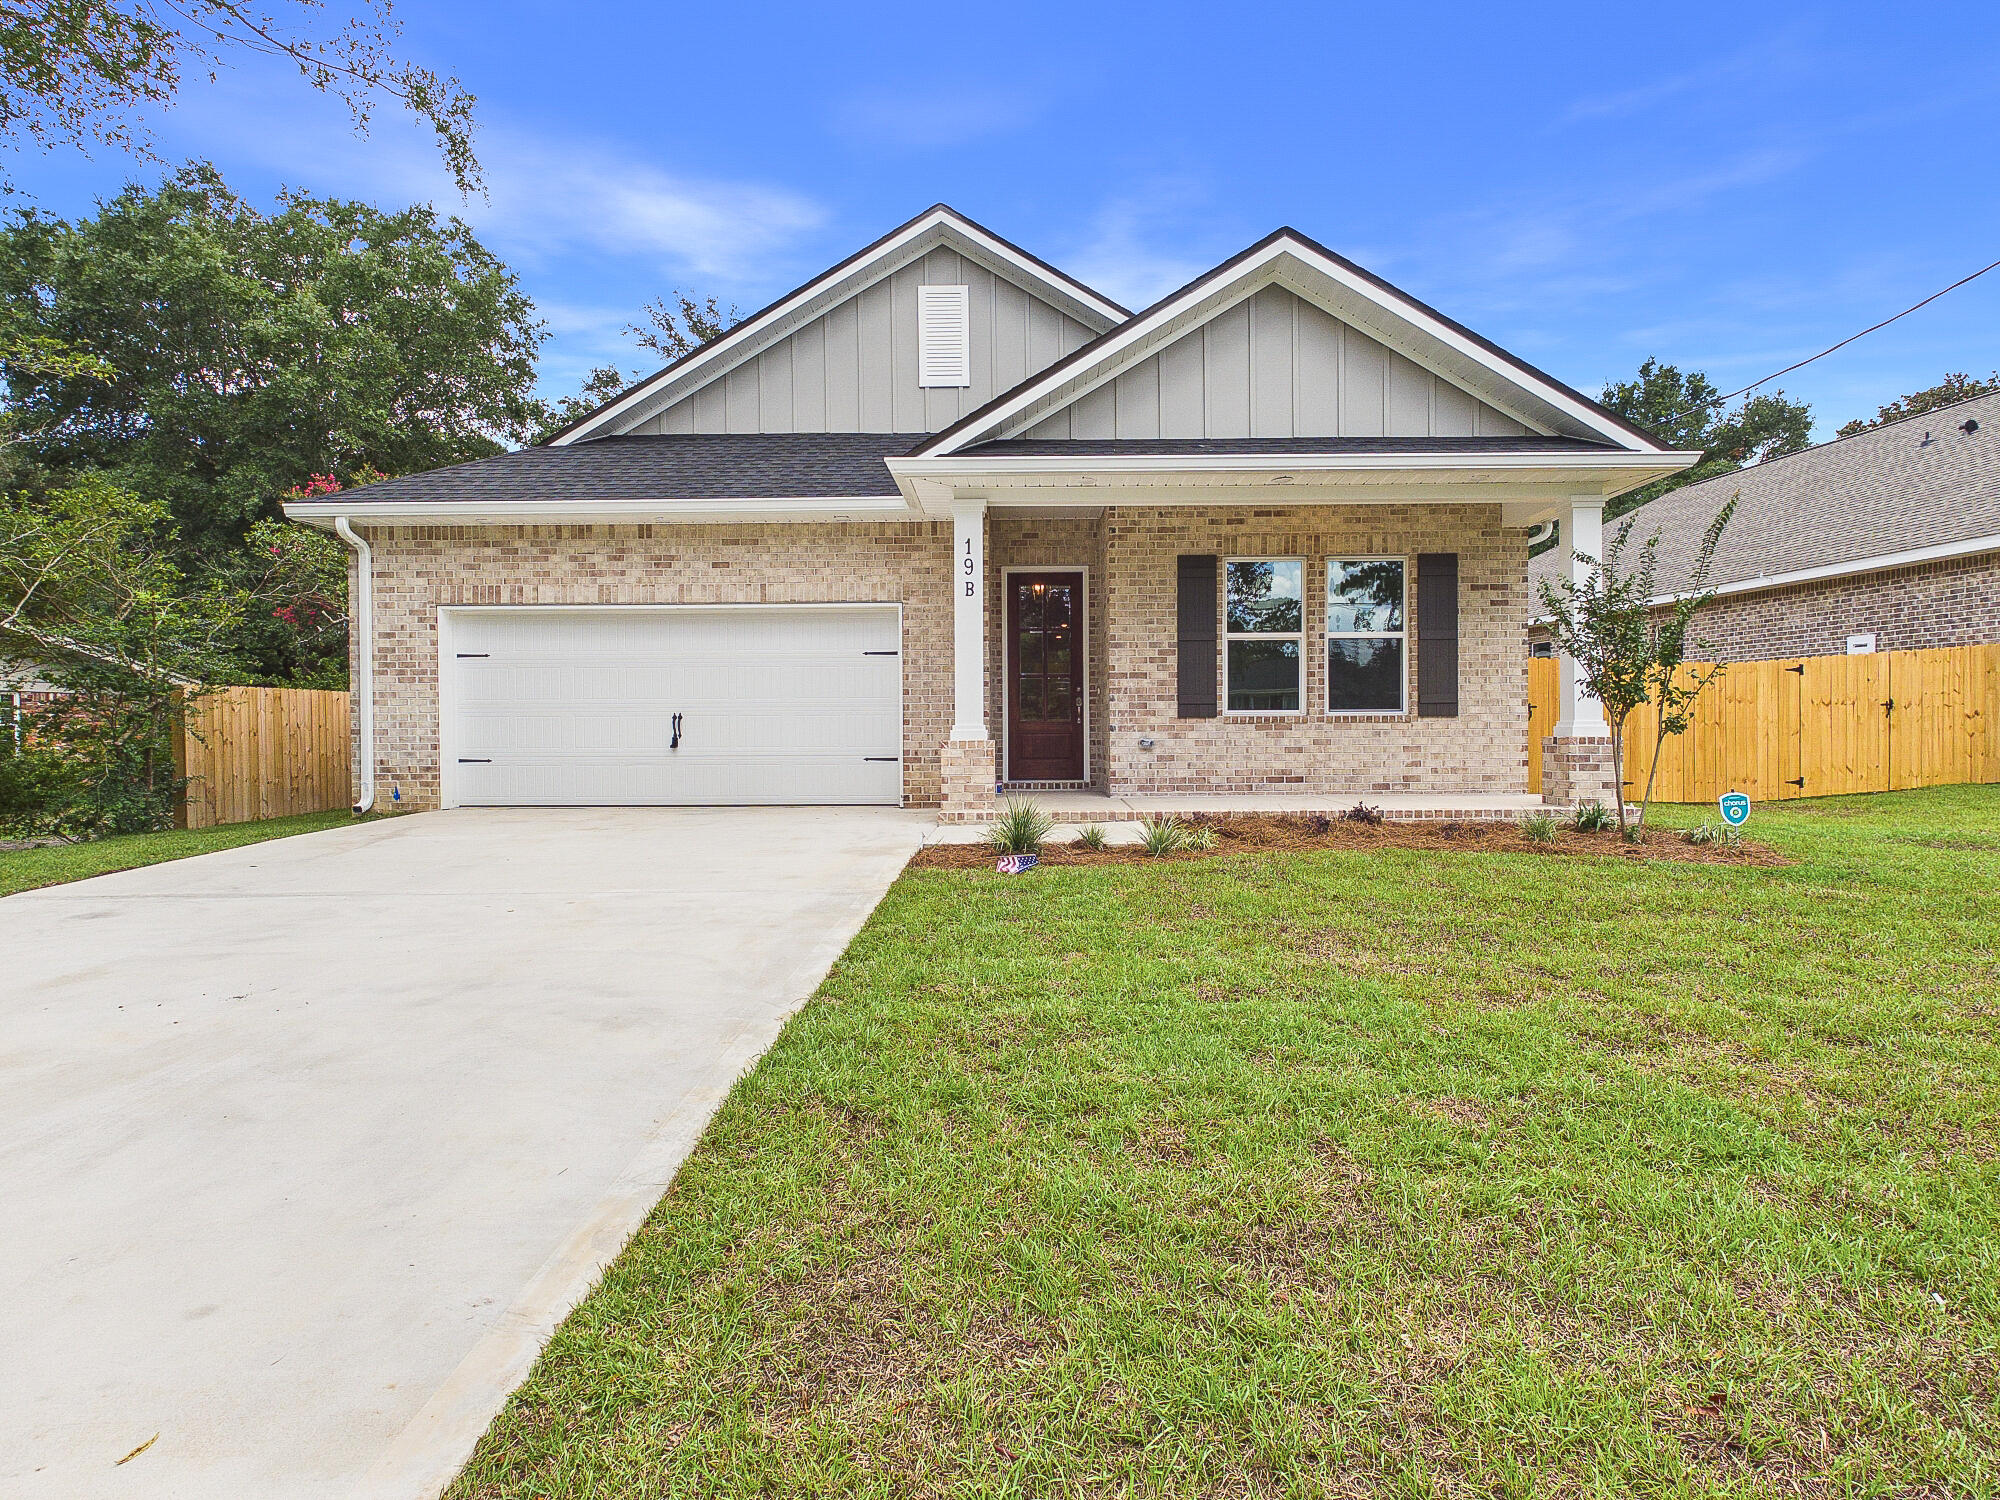
Custom quality meets coastal convenience in this new construction home by Grand American Homes, with time remaining for buyers to make selections and add their personal touch. This all-brick, one-story residence features quartz countertops throughout, soft-close cabinetry, and durable luxury LVP flooring with no carpet.

The kitchen offers a custom backsplash, ample storage, a gas range, and an included side-by-side refrigerator. The split floor plan includes four bedrooms and three full baths: a spacious primary suite with a walk-in closet, tiled shower, and soaking tub; two bedrooms sharing a bathroom; and a fourth bedroom with a private en-suite bath.

Enjoy covered front and back porches, plus a patio gas stub-out. The gas package also includes a furnace, tankless water heater, and dryer. A fence and blinds are included, helping take care of move-in essentials.

Includes a 1-year builder warranty, 10-year structural warranty, and 1-year termite bond. Closing is available December 31, with an earlier closing potentially possible.
#1013014

Shalimar

9 5th Street

4 Beds

3 Baths

2,205 Sq.Ft.

$599,900

MLS#: 1013014

Golf Course Living at It's Best! 
This beautiful four-bedroom home situated on the 17th hole of prestigious Shalimar Point Golf Course offers the perfect blend of spacious design and an unbeatable golf course setting. From the moment you arrive, you'll appreciate the inviting and grand layout and the peaceful views overlooking the course.

Inside, the home features four very generously sized bedrooms, providing plenty of room for family, guests, or a home office. The large bonus room offers incredible flexibility and could easily serve as a media room, game room, home gym, playroom, or additional living space-the possibilities are endless!

Enjoy your mornings with a cup of coffee on the back porch or unwind in the evenings. With plenty of space both inside and out, this home is designed for everyday living and entertaining.
Newer systems so you can spend money on green fees instead of a boring  roof! Upgrades include HVAC (2020), water heater (2020) and roof (2022). 

Taking a moment for the location-Shalimar is a true, tucked away, hidden gem. A very active neighborhood of walkers and runners make this true community.  A boat launch just down the road for even kayaks or paddleboards, tennis courts, neighborhood water views, easy golf cart usage, very close to Eglin and only 12 miles to Hurlburt. Shalimar Harbor located just a couple miles away is the perfect place to store your boat, too! Come see all that the gated neighborhood of Shalimar Pointe has to offer.
#1012219

Shalimar

876 The Masters Boulevard

4 Beds

2 Baths

3,445 Sq.Ft.

$629,000

MLS#: 1012219

A true Craftsman style custom home. LVP floors throughout the entire home.  $93,000 of paid off solar panels was installed in 2020.  Reroof was done at the same time as solar panels. Professional landscaping was completely replaced in 2024 along with irrigation system and lawn pump on timers. The fenced back yard boasts newer horizontal fencing, heated swimming pool &spa with waterfall, and plenty of patio space. From the cozy front porch, with sunset views across Garnier's Bayou, you enter into the massive living room with 22' ceilings, a beautiful custom staircase, and Craftsman columns. The living area opens into the dining room and kitchen for a grand space to entertain. The dining room has crown molding and custom walnut panels on lower half of walls.  The open sunken kitchen has abundant counter space in addition to an island with sink, 2-drawer dishwasher and bar seating. Custom Craftsman kitchen cabinets have beadboard inserts in doors.  Stainless steel gas stove, new in 2024, built-in microwave, and French door SS refrigerator. Adjacent to the kitchen is a ''butler's pantry'' with more cabinets, a prep sink & disposal, a second stove (electric) and another refrigerator, both new in 2026. It connects to a laundry room with more cabinets. A set of French doors leads into a second living area with large windows facing the morning sun. The primary bedroom suite is spacious and will accommodate large furniture. A second bedroom/office and bathroom complete the first floor The open Craftsman style staircase leads to a guest suite on the second floor with ensuite bathroom, skylights, and a small loft featuring a triple dormer with views across the bayou. HVAC & a gas tankless water heater are located in the "attic" space on the 2nd floor. A 2 car garage, with a 3rd bay for workshop/craft area completes the property. Two separate driveways offer parking for up to 10 cars for those family gatherings. This home is full of warmth and unique design.
#1011993

Shalimar

16 Shalimar Drive

3 Beds

3 Baths

2,631 Sq.Ft.

$769,000

MLS#: 1011993

Welcome Home! This 4-year-old, one owner home checks all the boxes! No HOA, X Flood Zone, Ground Floor Primary Suite, Tile Floors, corner lot, beautiful finishes, high end appliances, tons of storage, large, covered back patio and fenced back yard! Minutes to military bases, shopping, dining, entertainment, and airport! Nestled on a corner lot in Shalimar, Florida, this home is a short drive to the beach! Whether you are choosing a place to live or an excellent long-term rental / investment property, you will want to tour this one.
61 5th Street is a spacious 2584 sq. ft., 4 bedrooms and 3.5 bath home with soaring ceilings and neutral color palette. The chef's kitchen is the ''heart'' of this home complete with custom cabinetry, quartz countertops, stainless appliances, and a generous breakfast bar. Your private, primary suite features dual vanities, a soaking tub, shower, and dual walk-in closets. A bonus room serves as a dining room, sunroom, hobby room, or library. Guests enjoy 2nd floor privacy with spacious bedrooms and baths. Situated on a pristine corner lot with a welcoming covered front porch and sprinkler system, this MOVE IN READY home is awaiting your arrival.
#1011556

Shalimar

61 5Th Street

4 Beds

3 Baths

2,584 Sq.Ft.

$580,000

MLS#: 1011556

Welcome to 50 9th Avenue in Shalimar--where spacious living meets your own private Florida retreat! Step inside to an inviting, light-filled interior featuring an impressive open-concept layout designed for both everyday living and entertaining. The heart of the home is the expansive kitchen, complete with abundant cabinetry, stainless-steel appliances, generous counter space, and an oversized island that effortlessly connects to the spacious living area. Beautiful flooring, crown molding, recessed lighting, and thoughtfully designed spaces create a clean and welcoming feel throughout. Generously sized bedrooms offer plenty of room to unwind, while the home's open flow provides flexibility for dining, entertaining, or creating the spaces that fit your lifestyle. Outside is where Florida living truly comes to life! Enjoy your private in-ground pool, expansive patio area, and fenced outdoor retreat--perfect for relaxing, entertaining, and enjoying the sunshine. From the charming covered front porch to the backyard oasis, this Shalimar home is ready to impress. Come see why 50 9th Avenue may be the one you've been waiting for!
#1011512

Shalimar

50 9th Avenue

4 Beds

3 Baths

2,625 Sq.Ft.

$625,000

MLS#: 1011512

Welcome to 1005 Shalimar Pointe Drive, a beautifully updated home located on a quiet cul-de-sac in the gated Shalimar Pointe community. Situated directly on the Shalimar Pointe Golf Course, this 4-bedroom, 3-bath home offers approximately 2,625 square feet of living space with a desirable single-level layout, private in-ground gunite pool, and a long list of recent improvements. Designed for easy living, this move-in ready home provides peace of mind with major updates already completed, including a new roof, HVAC system, flooring, granite countertops, appliances, fixtures, vanities, exterior and garage doors, landscaping, and refreshed stucco. The spacious floor plan offers comfortable living areas while the pool and golf course setting provide a relaxing backdrop for everyday enjoyment. Conveniently located near Eglin Air Force Base, Hurlburt Field, local shopping, dining, schools, and just a short drive to the Emerald Coast's white-sand beaches, this home combines a desirable location with modern updates and a low-maintenance lifestyle. Don't miss your opportunity to experience everything 1005 Shalimar Pointe Drive has to offer. Call and schedule your private showing today!
#1008591

Shalimar

1005 Shalimar Point Drive

4 Beds

3 Baths

2,475 Sq.Ft.

$529,900

MLS#: 1008591
This spacious single-story residence offers a seamless blend of luxury and functionality. thoughtfully designed for modern living. The heart of the home features an expansive open-concept layout where the family room, dining area, and a chef-inspired kitchen converge. The kitchen is anchored by a large central island, providing an ideal space for entertaining that flows effortlessly into the main living areas. For those who work from home, a dedicated study located near the front entry offers a quiet and professional retreat. Additionally, this room could make a great home gym or play area.  The Owner's suite includes an impressive en-suite bathroom featuring dual vanities and a large walk-in closet. Three additional well-proportioned bedrooms offer versatile space for family or guests, supported by two additional full bathrooms to ensure convenience throughout the home. Exterior living is prioritized with both front and rear covered porches, providing ample space for outdoor relaxation and gatherings. Practicality meets style with a large two-car garage offering direct interior access and a dedicated laundry room centrally located for maximum efficiency. **Fence, Blinds and fridge included with acceptable offer and must be included in additional terms. Builder incentives must be written into the contract and are only available with acceptable offer.
#1007853

Shalimar

19 B Bayview Drive

5 Beds

3 Baths

2,417 Sq.Ft.

$699,800

MLS#: 1007853
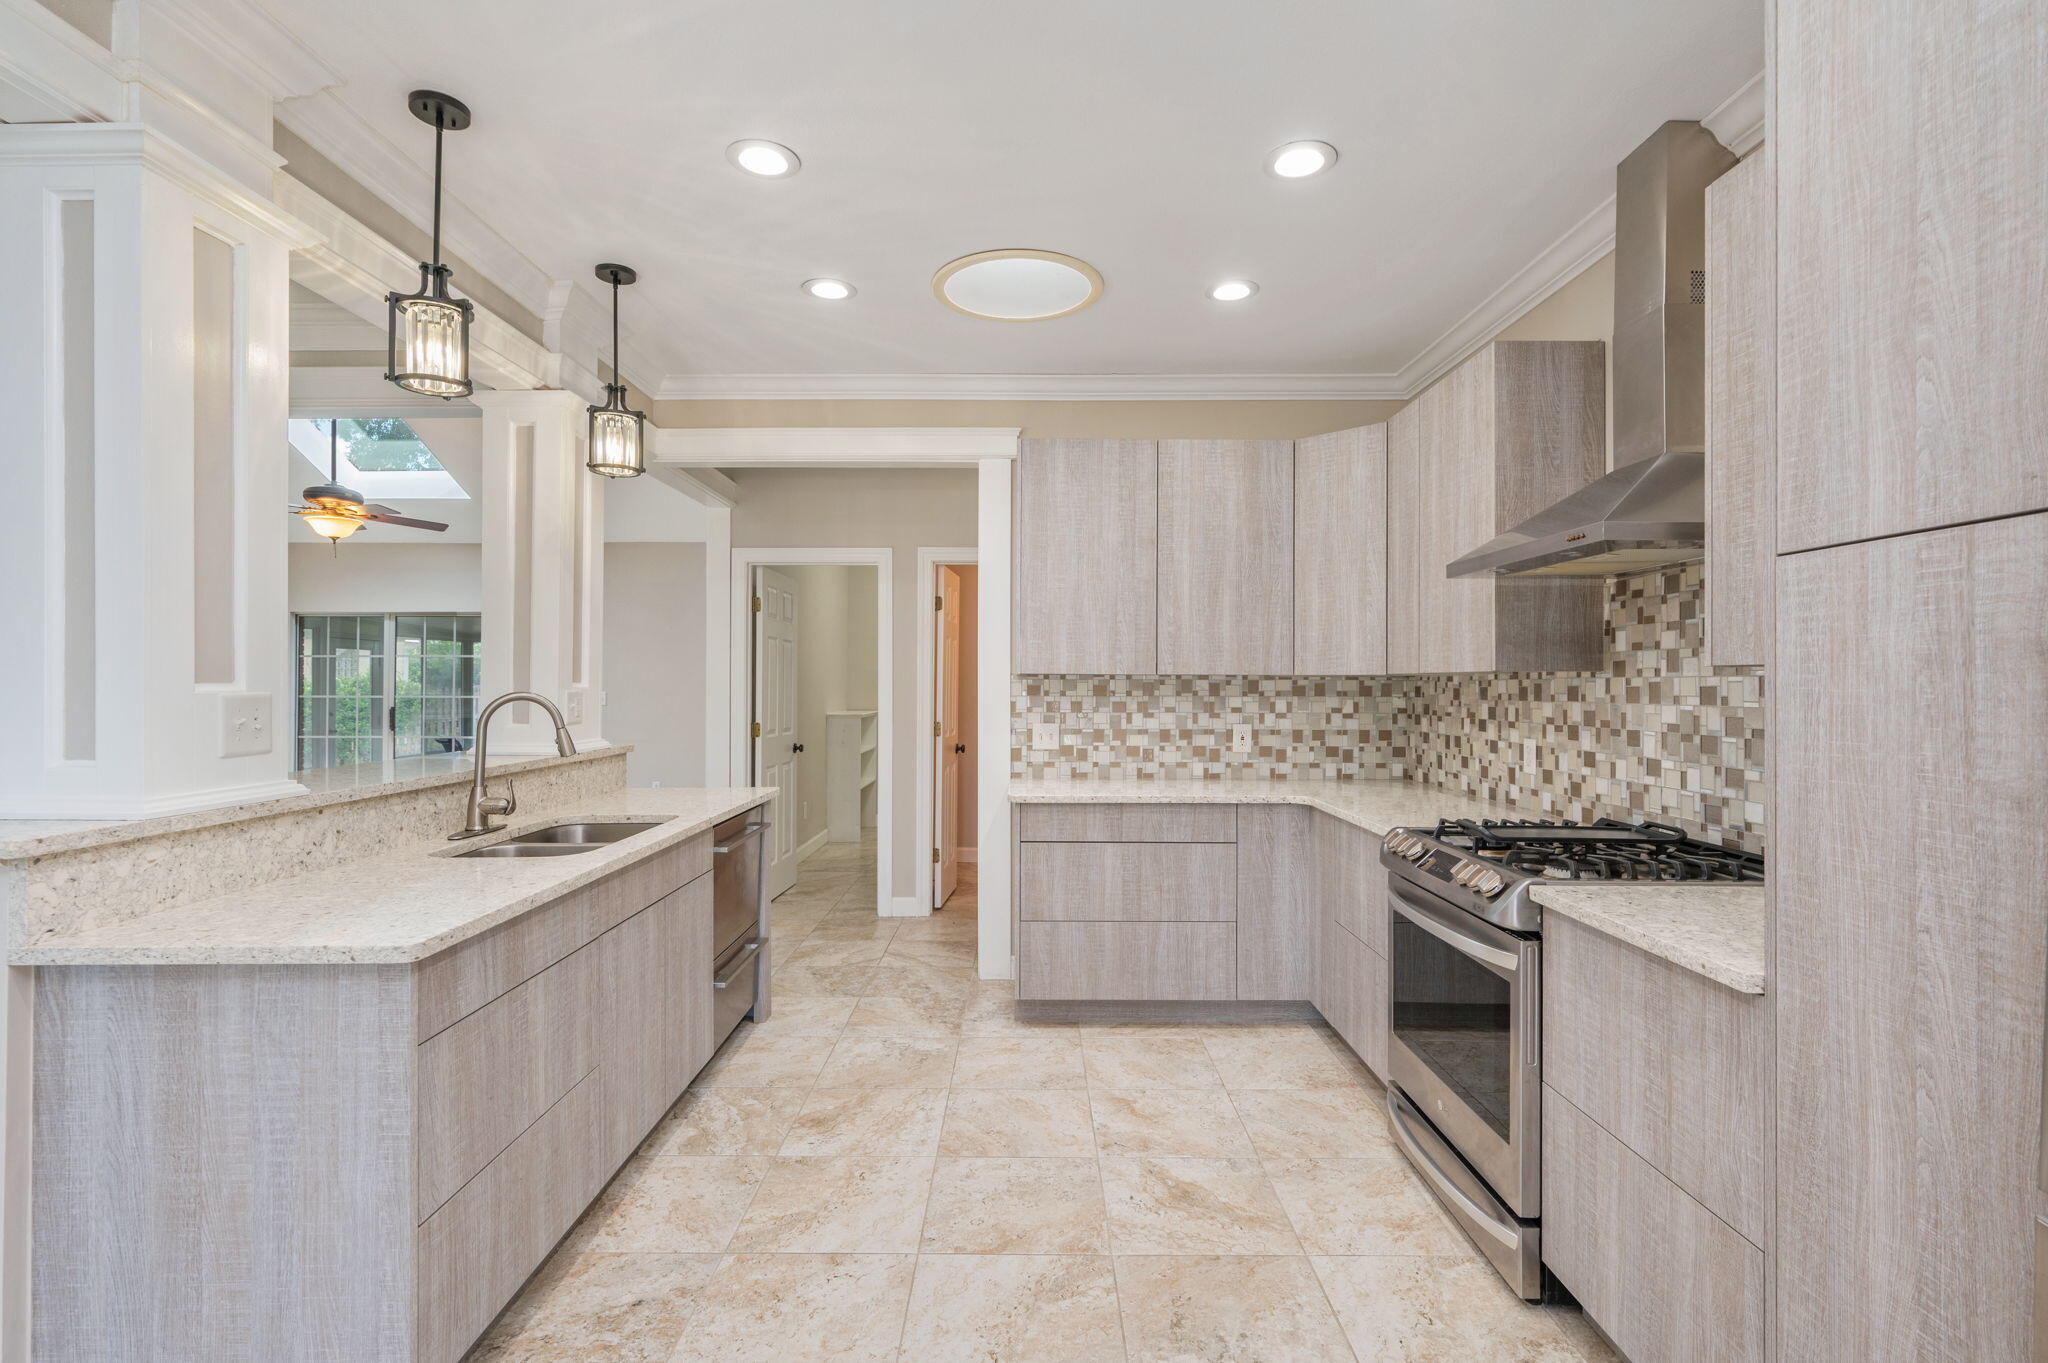
Why wait to build when you can own a luxury custom home that's truly better than new? Every detail of this exceptional residence has been carefully upgraded, offering a level of quality, perfection, and style that's difficult to replicate. From the moment you arrive, the decorative brick accents, stone paved curb appeal, expansive front porch and desirable setting among luxury homes make a lasting impression. Inside, elegant tile flooring flows throughout the home. Plantation shutters, quality fixtures and neutral walls accent the raised ceilings and natural lighting. Kitchen is complemented by custom magnetic touch cabinetry, pot drawers, granite countertops, opulent tile backsplash, new appliances including dual zone dishwasher and stand-alone range hood, and a deep designer kitchen sink for everyday functionality.  Additional bedrooms are spacious and bathrooms are meticulous with tile surrounds and fixtures, including the bonus guest ½ bath. Master bedroom is spacious with spa-inspired ensuite. A true showpiece, featuring an oversized walk-in shower with a sleek glass enclosure and stunning custom tilework that delivers elegance. Dual vanities and added built-in custom cabinetry provide abundant counter space and storage, making busy mornings easy while offering the feel of a luxury resort. This home features paid-off solar panels, impact-resistant windows, seamless gutters, and a Halo LED whole-home air purification system integrated with the HVAC, providing enhanced energy efficiency and purified indoor air. Enjoy tranquil water views from your own front porch while living in one of the area's most sought-after neighborhoods, surrounded by upscale homes. Bonus two car garage and additional concrete parking, with added back-yard patio makes the yard a southern dream.  Privacy fencing, live oak trees, full sprinkler system re-drilled in 2021, 2025 sprinkler well pump, French drains, gutter systems, annual renewable termite bond, and covered porches accent the exterior. Neighborhood offers boat docking, fishing lagoons, parks, and bay-front water access. Every enhancement has already been completed, allowing you to simply move in and enjoy the exceptional craftsmanship, premium finishes, and timeless elegance this remarkable property has to offer.
#1007749

Shalimar

2845 Jack Nicklaus Way

3 Beds

2 Baths

2,422 Sq.Ft.

$550,000

MLS#: 1007749

Send a message

Message successfully sent.

Your message

What is 3 + 4 ?

Reason for contacting?

I agree to receive email communication and understand I can unsubscribe at any time.

I agree to be contacted by Trey Jordan via call, email, and text for real estate services. To opt out, you can reply 'stop' at any time or reply 'help' for assistance. You can also click the unsubscribe link in the emails. Message and data rates may apply. Message frequency may vary. Privacy Policy

Sign Out

Virtual Assistant

Would you like to take the next step with this property? We can help you schedule a showing or virtual tour, or send you more details.

Yes, I would like more information.

Thank You for Your Reply, One of Our Agents will contact you as soon as possible

No, maybe later.

Thank you, you can always contact me via email, phone number or through the contact form.

Realhub AI

Lucy - Your AI-Powered Realtor

Update Your Temporary Password

Personalize your search

Enter your email and we'll notify you immediately when new listings match what you're looking for.

or enter email address

Already have an account ? Login here

Continue your home search

I agree to receive communications and understand I can unsubscribe at any time.

I agree to be contacted by Trey Jordan via call, email, and text for real estate services. To opt out, you can reply 'stop' at any time or reply 'help' for assistance. You can also click the unsubscribe link in the emails. Message and data rates may apply. Message frequency may vary. Privacy Policy

Already have an account ? Login here

We use cookies

We use cookies primarily for analytics to enhance your experience. By accepting, you agree to our use of these cookies. You can manage your preferences or learn more about our cookies policy.