Features & Amenities

Interior

  • Other Interior Features

    Breakfast Bar, Crown Molding, Vaulted Ceiling(s), Kitchen Island, Recessed Lighting, Pantry

  • Total Bedrooms

    4

  • Bathrooms

    3

  • 1/2 Bathrooms

    1

  • Cooling YN

    YES

  • Cooling

    Central Air, Ceiling Fan(s), Electric

  • Fireplace YN

    YES

  • Heating YN

    YES

  • Heating

    Central, Natural Gas, Electric

  • Pet friendly

    Yes

Exterior

  • Garage

    Yes

  • Garage spaces

    3

  • Construction Materials

    Frame, Brick

  • Other Exterior Features

    Private Yard, Rain Gutters

  • Parking

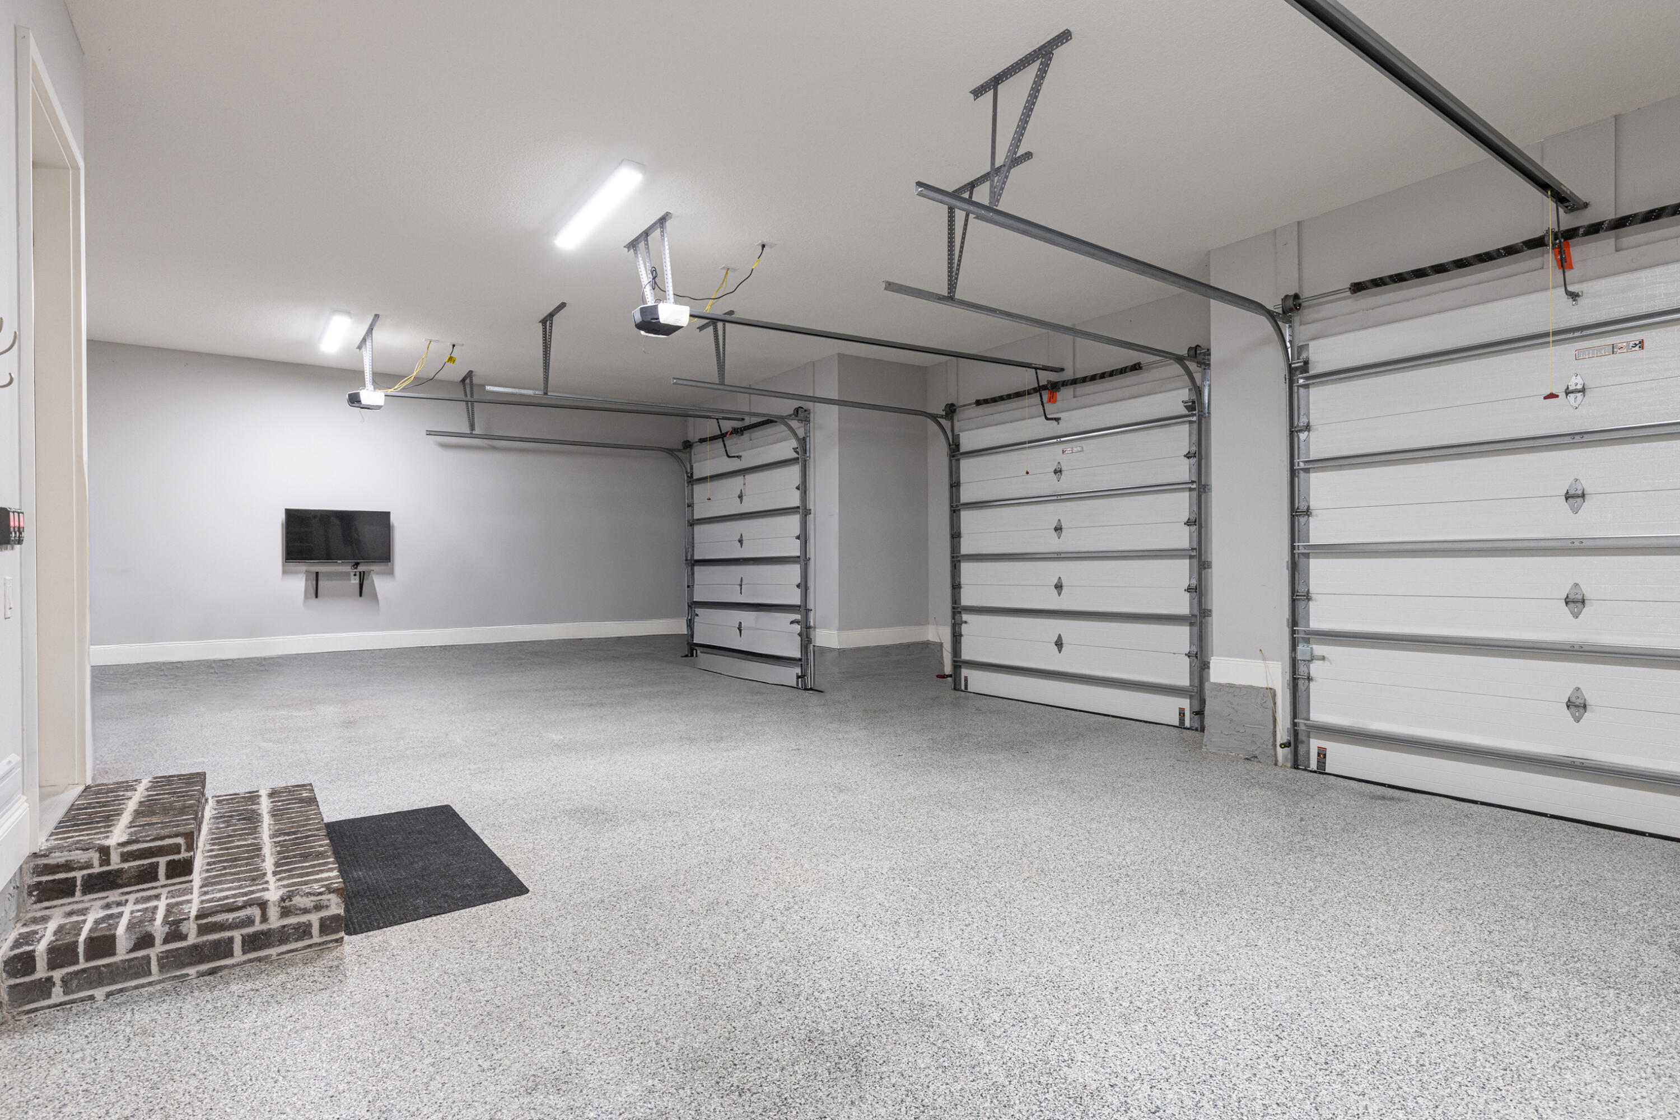
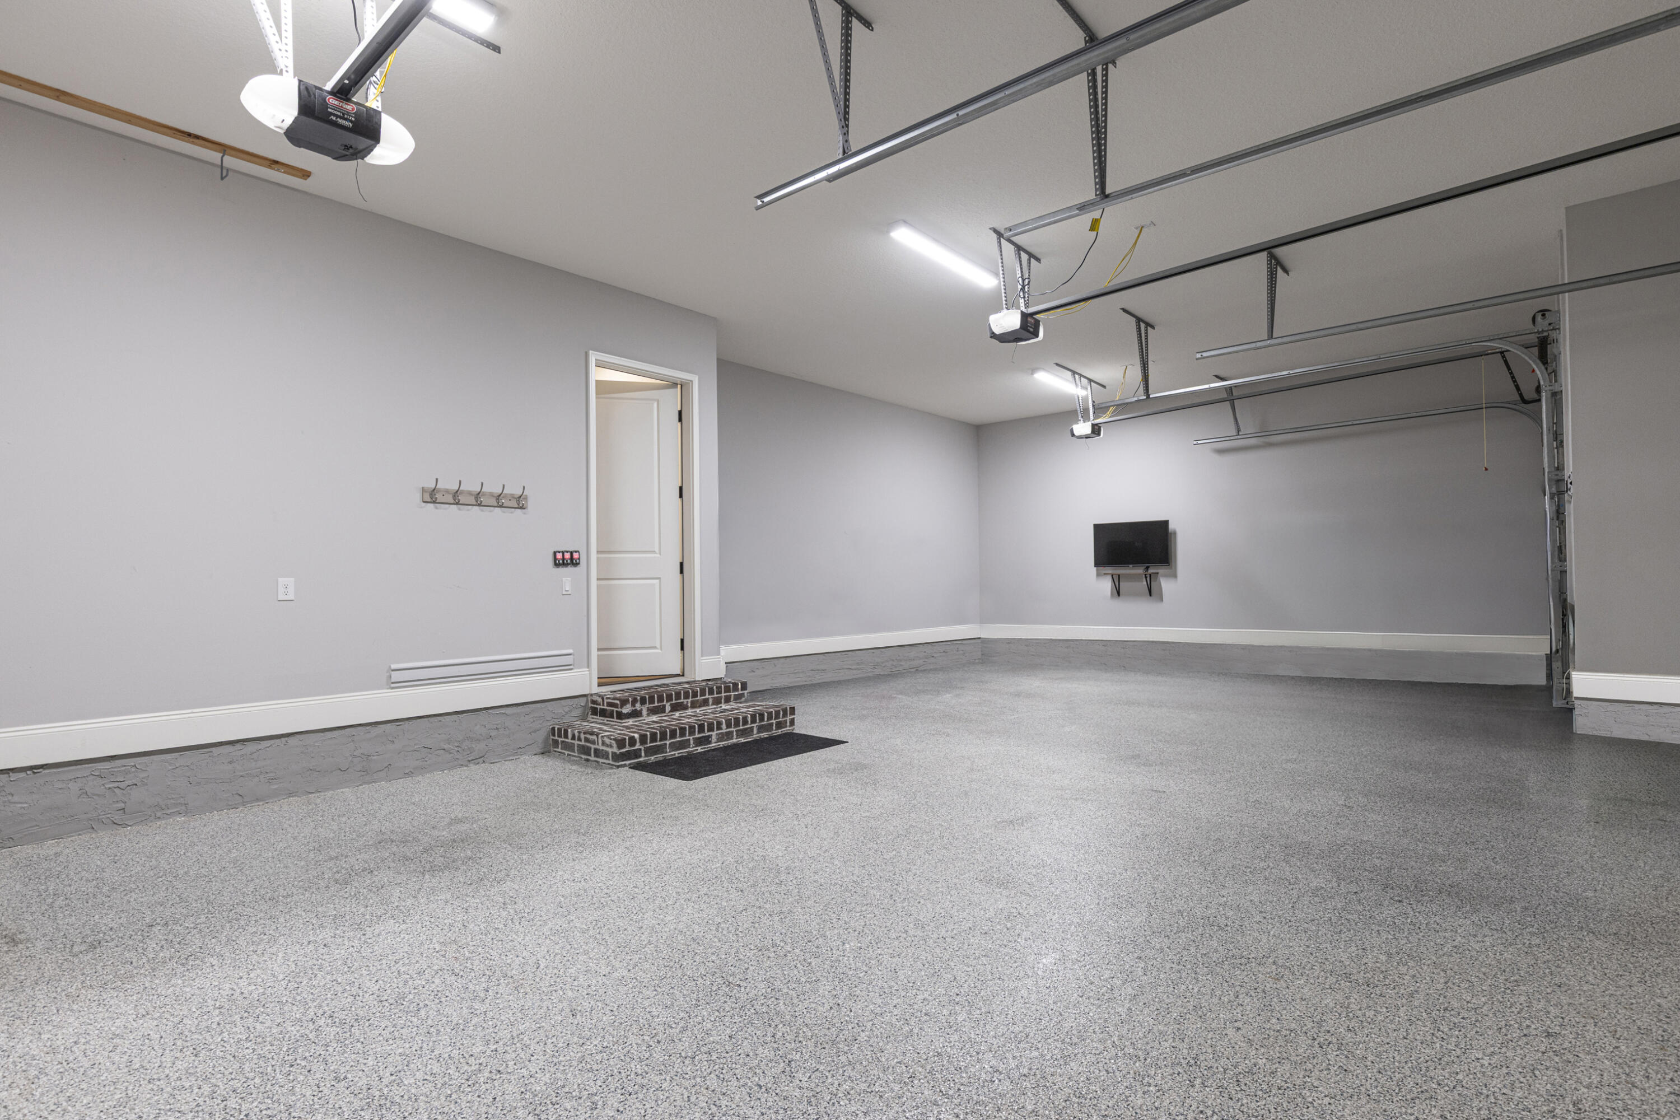
    Garage Door Opener, Attached, Garage

  • Patio and Porch Features

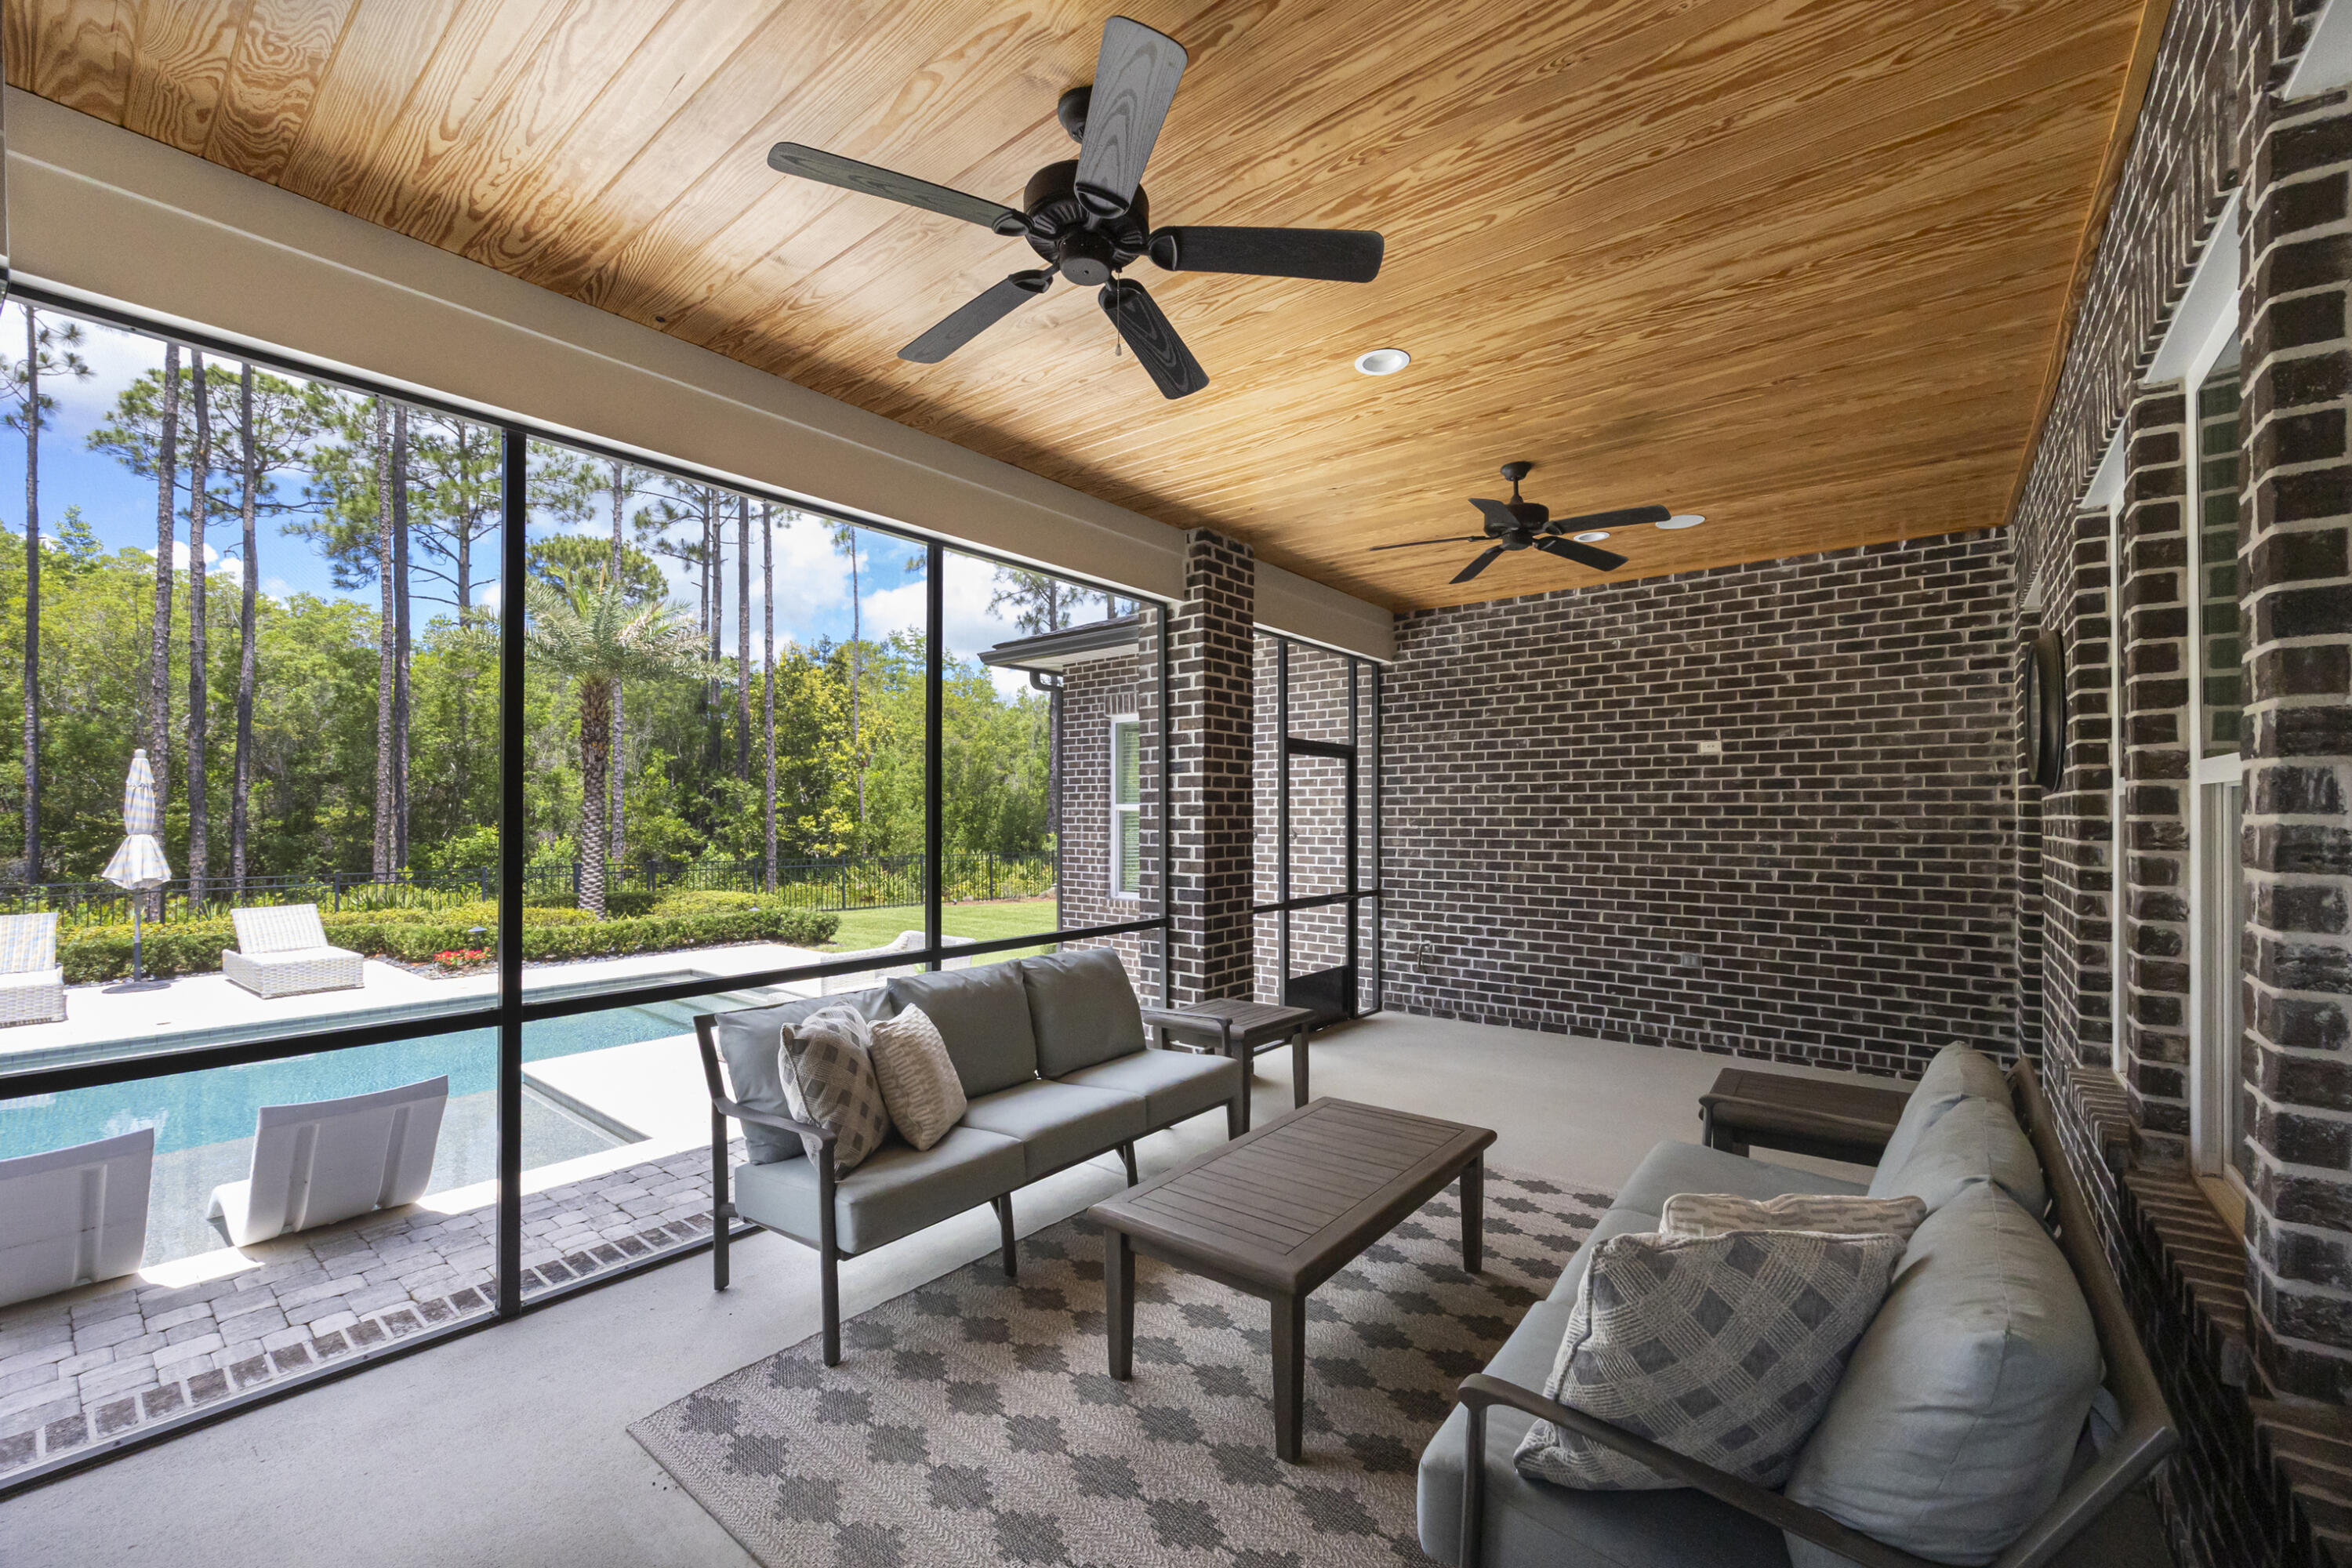
    Porch, Screened

  • Pool

    Yes

  • Pool Features

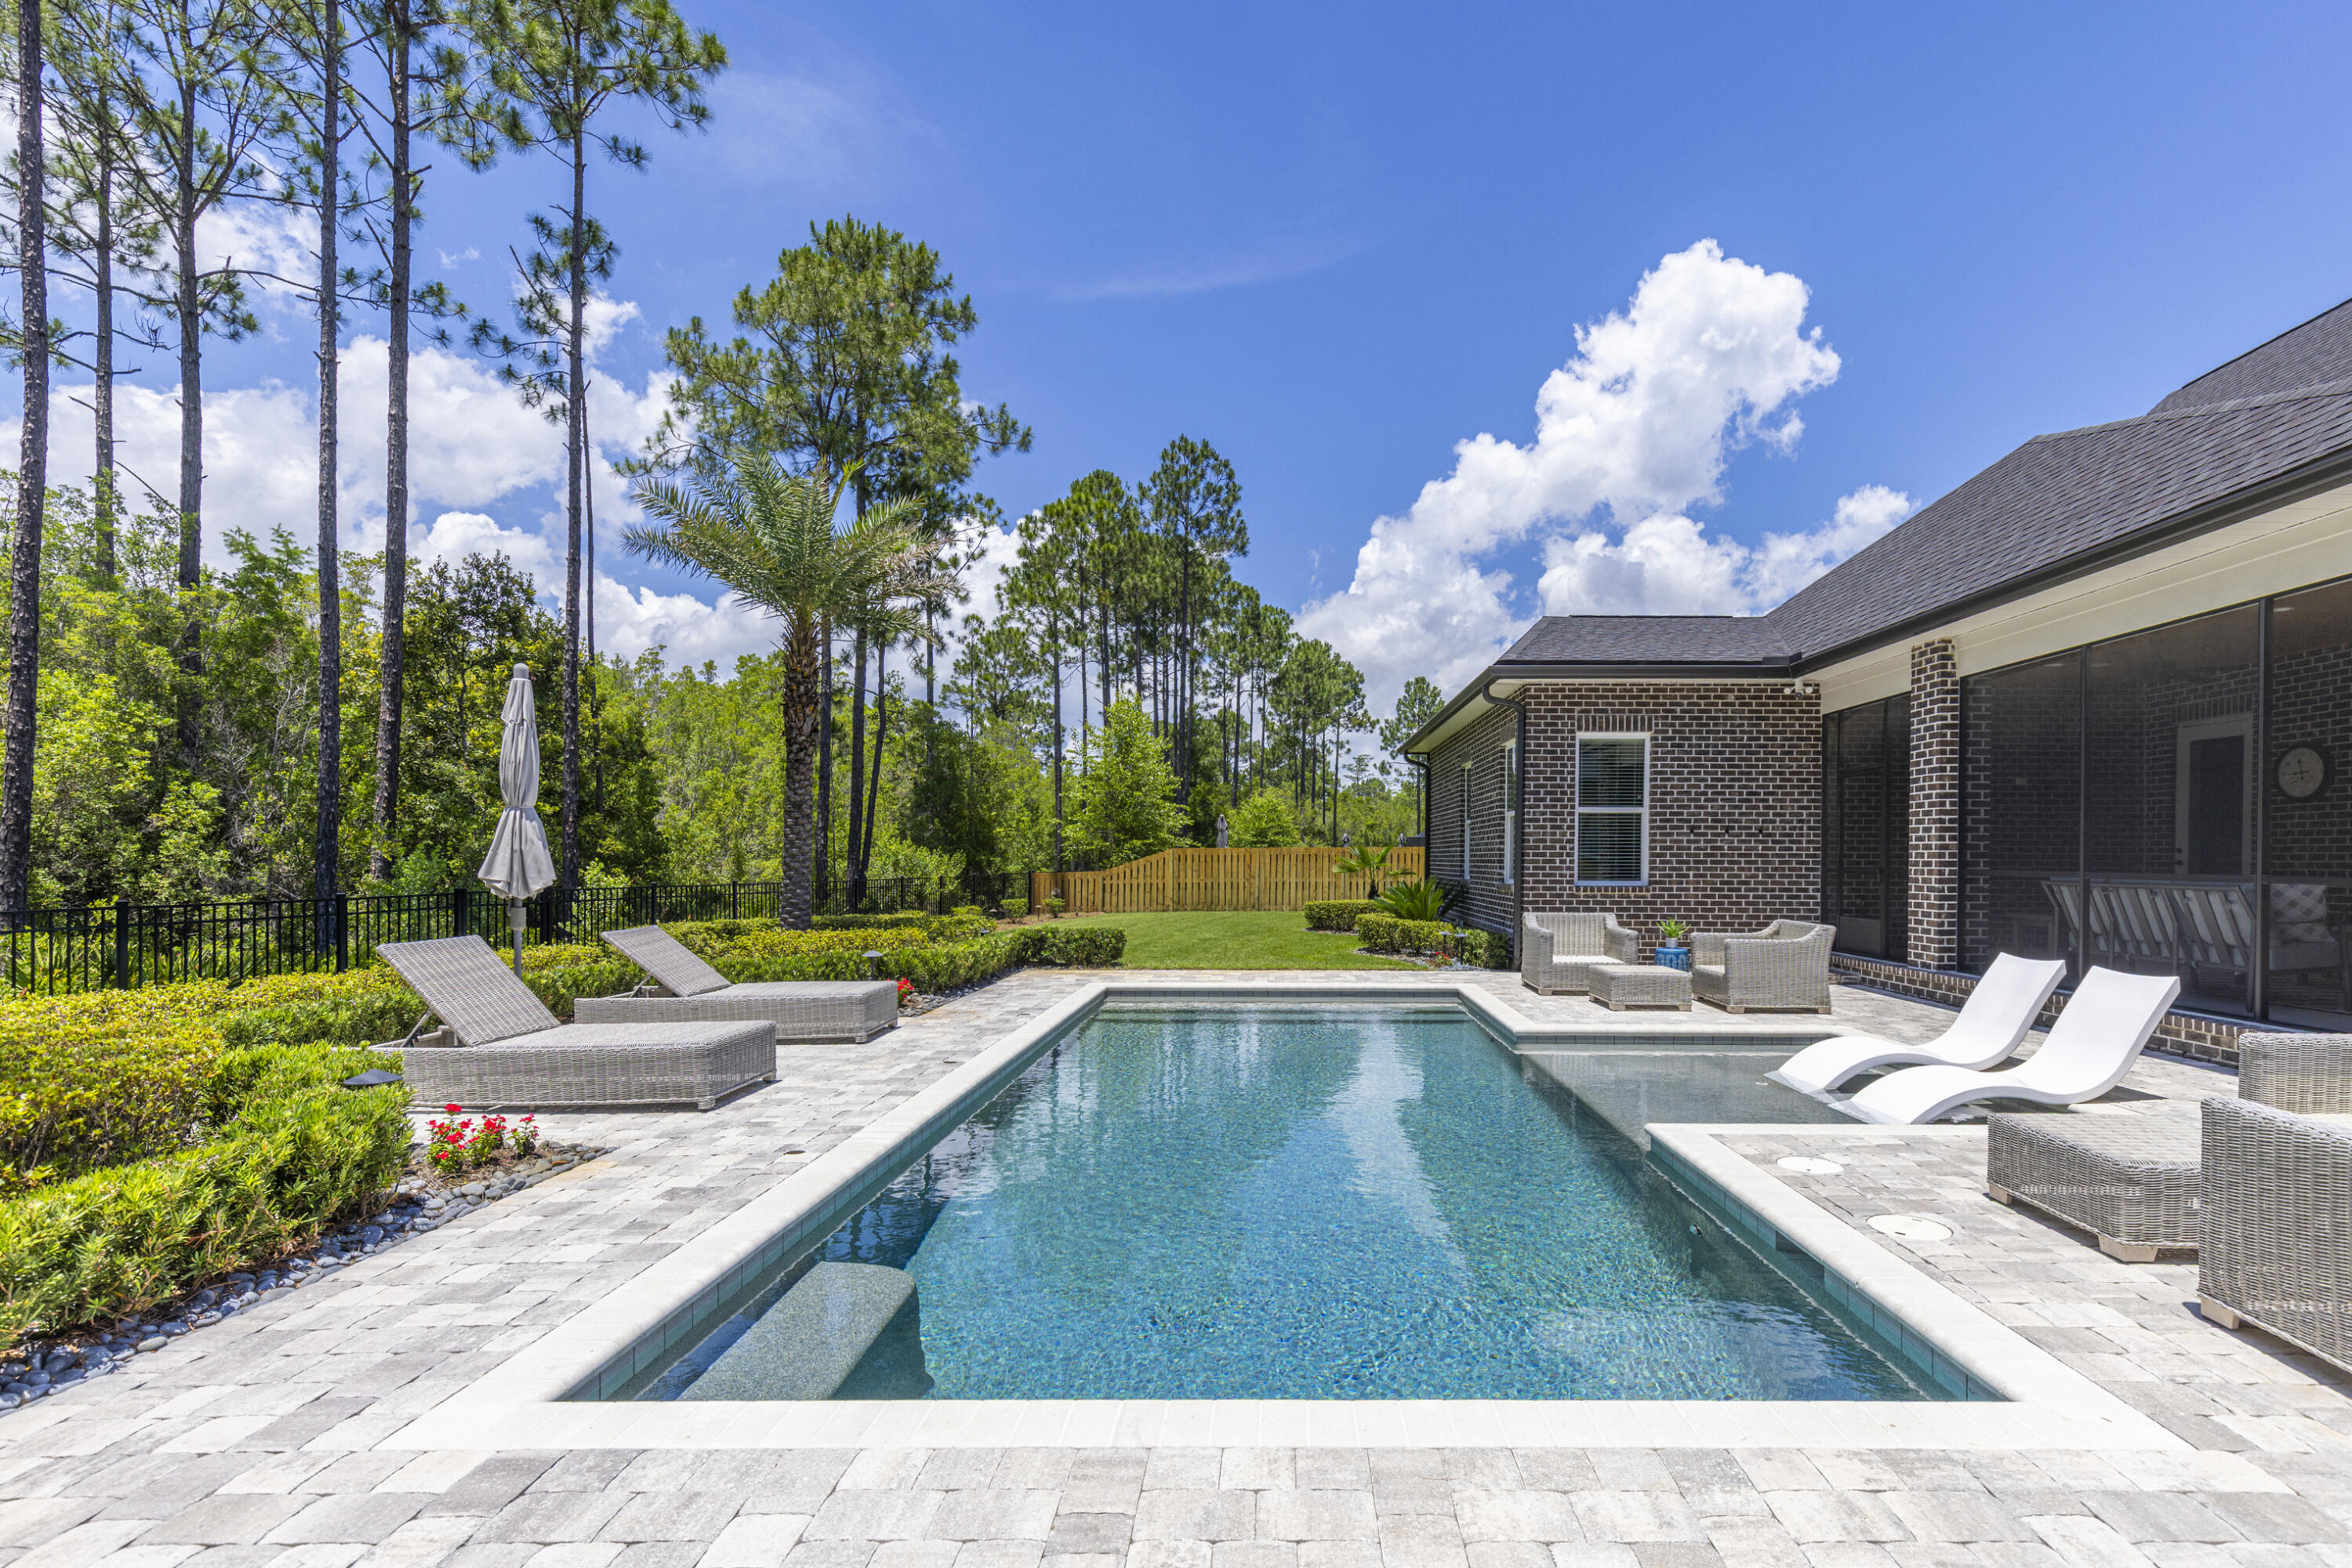
    Heated, In Ground, Community

Area & Lot

  • Lot Features

    See Remarks

  • Lot Size(acres)

    0.31

  • Lot Size(square feet)

    13,503

  • Property Type

    Residential

  • Property Sub Type

    Single Family Residence

  • Architectural Style

    Craftsman

Price

  • Sales Price

    $1,228,500

  • Tax Amount

    $11,012.48

  • Zoning

    Resid Single Family

  • Sq. Footage

    3,636

  • Price/SqFt

    $337

HOA

  • Association

    YES

  • Association Fee

    $795.98

  • Association Fee Frequency

    Quarterly

  • Association Fee Includes

    N/A

School District

  • Elementary School

    Freeport

  • Middle School

    Freeport

  • High School

    Freeport

Property Features

  • New Construction

    NO

  • Sewer

    Public Sewer

  • Water Source

    Public

Schedule a Showing

Showing scheduled successfully.

<
>
IN PERSON
VIA CHAT

What is 3 + 4 ?


Change time

Mortgage calculator

Estimate your monthly mortgage payment, including the principal and interest, property taxes, and HOA. Adjust the values to generate a more accurate rate.

Your payment

Principal and Interest:

$

Property taxes:

$

HOA fees:

$

Total loan payment:

$

Total interest amount:

$

Location

County

Walton

Elementary School

Freeport

Middle School

Freeport

High School

Freeport

Listing Courtesy of Abbott Martin Group, EXP Realty LLC

RealHub Information is provided exclusively for consumers' personal, non-commercial use, and it may not be used for any purpose other than to identify prospective properties consumers may be interested in purchasing. All information deemed reliable but not guaranteed and should be independently verified. All properties are subject to prior sale, change or withdrawal. RealHub website owner shall not be responsible for any typographical errors, misinformation, misprints and shall be held totally harmless.

Agent Trey Jordan

Sales Associate

Trey Jordan

Call Trey today to schedule a private showing.


* Listings on this website come from the FMLS IDX Compilation and may be held by brokerage firms other than the owner of this website. The listing brokerage is identified in any listing details. Information is deemed reliable but is not guaranteed. If you believe any FMLS listing contains material that infringes your copyrighted work please click here to review our DMCA policy and learn how to submit a takedown request.© 2024 FMLS.
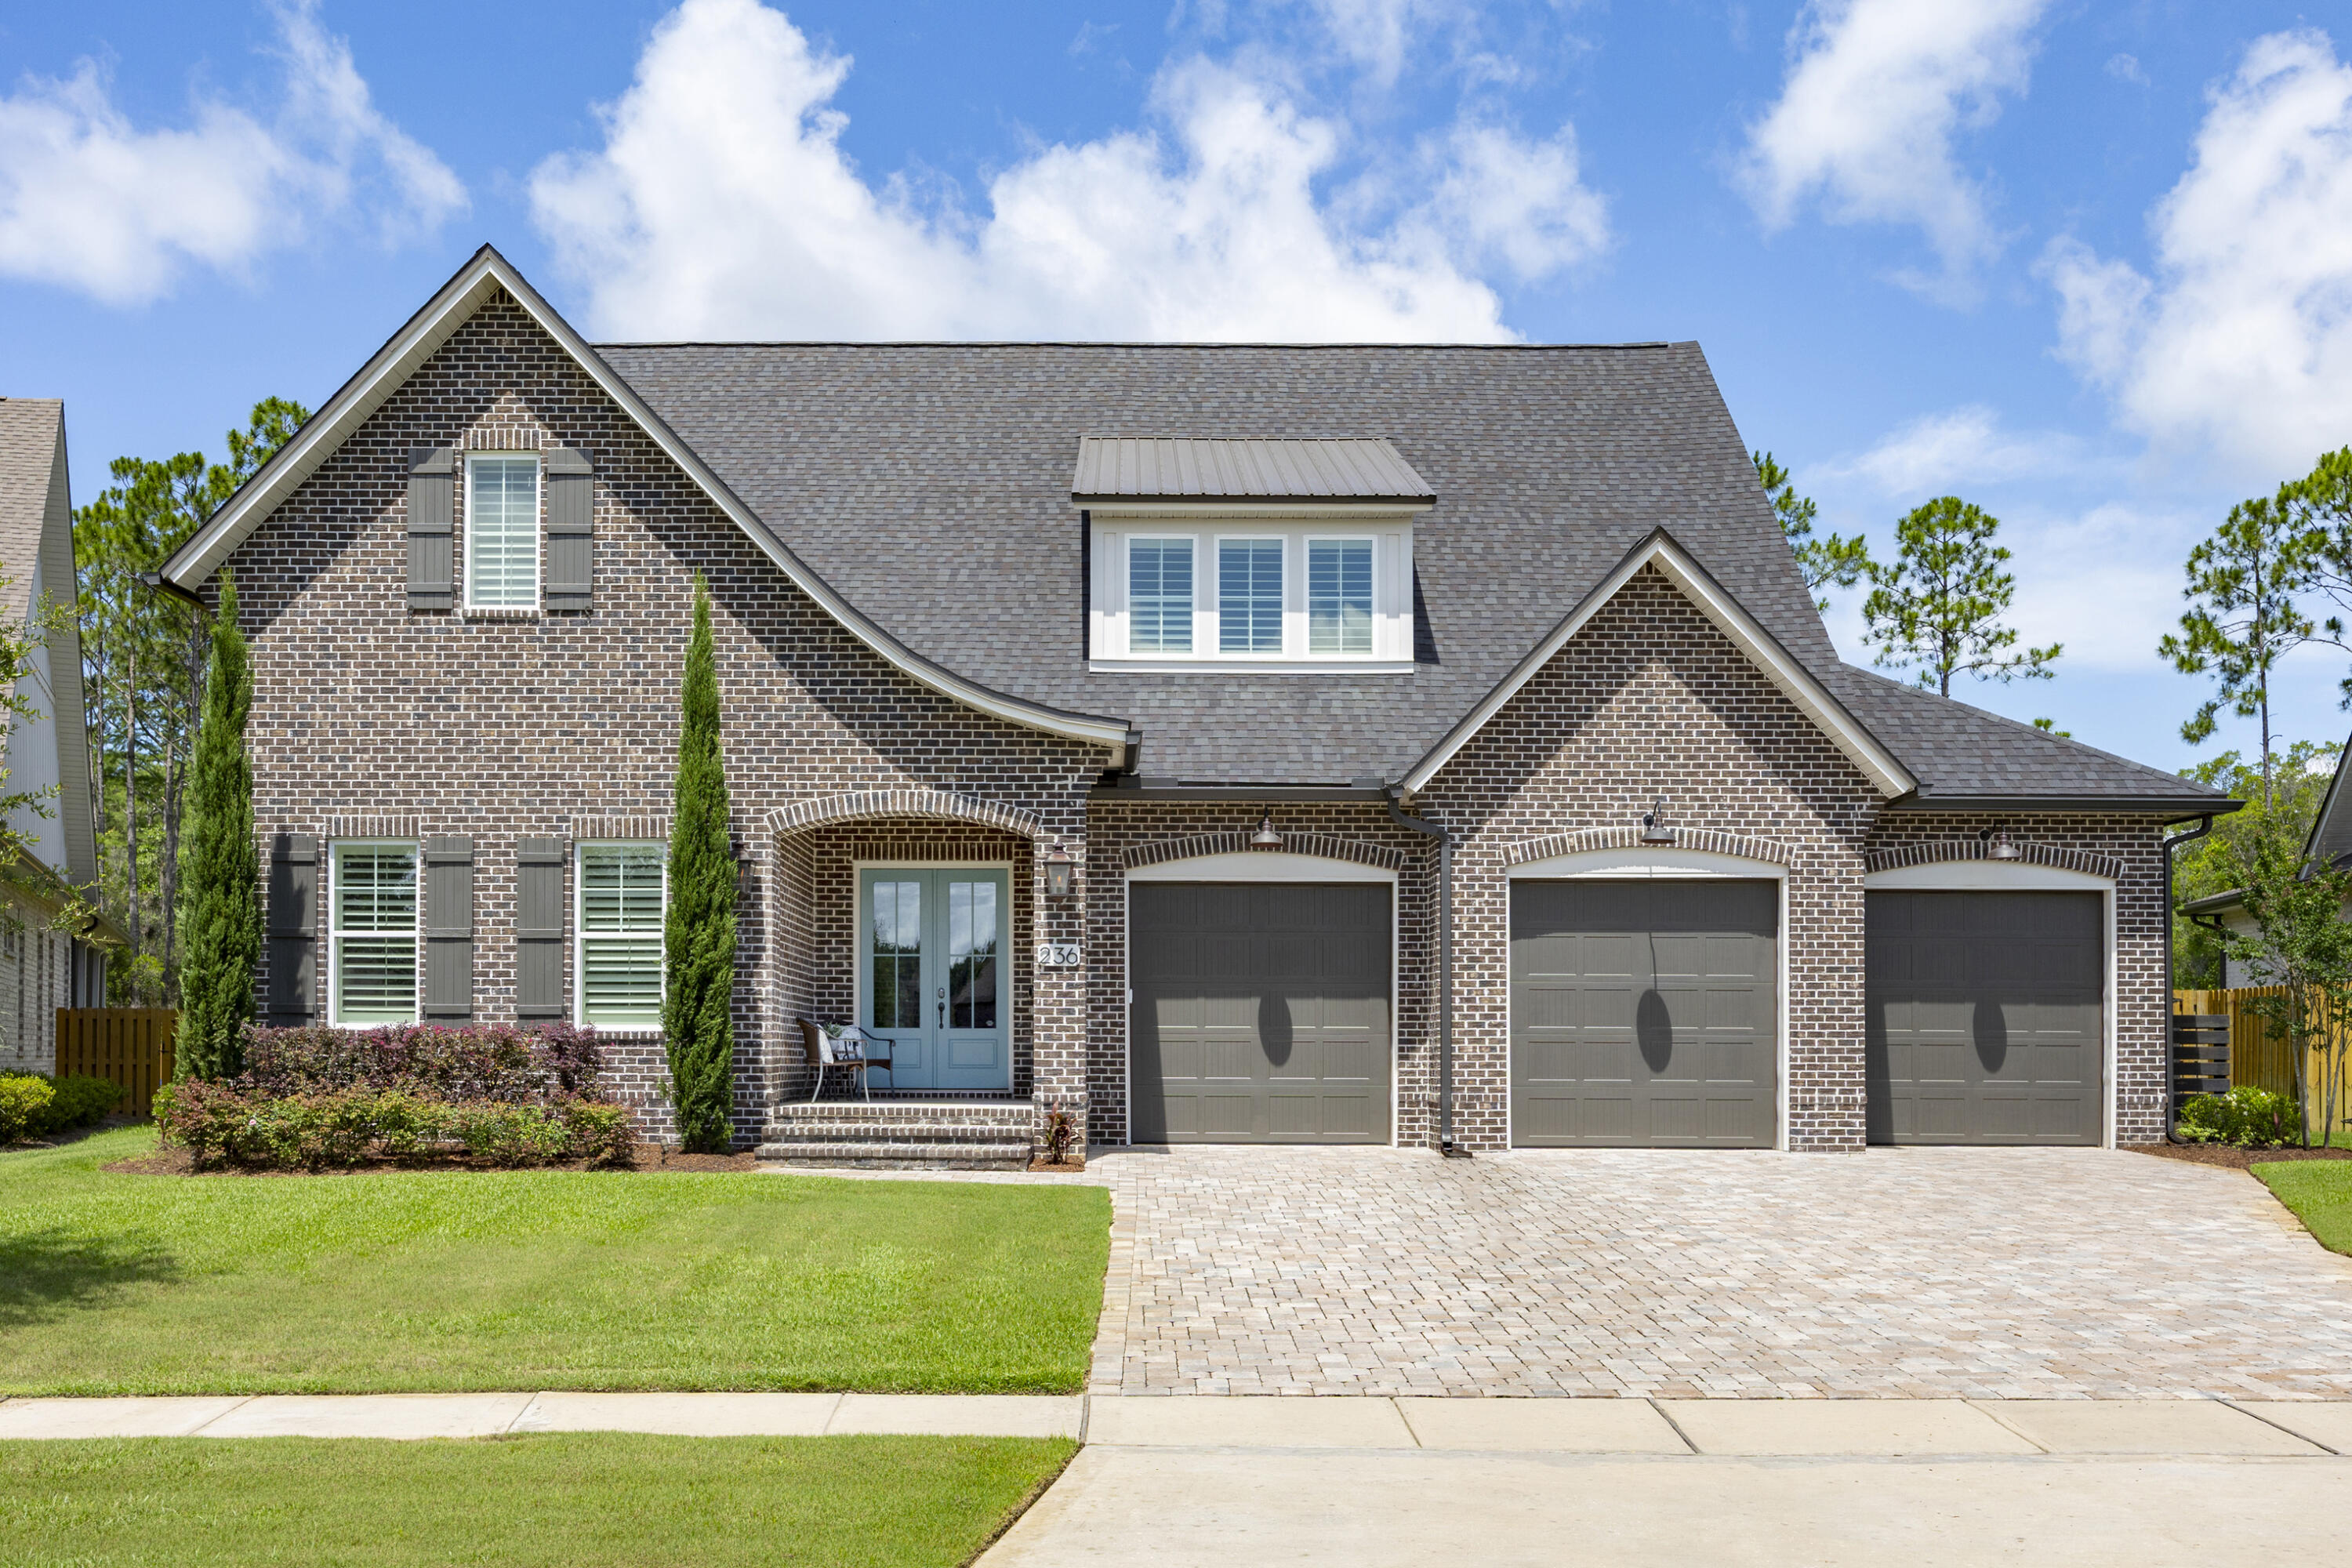
Welcome to luxury living in the Vineyards at Hammock Bay, a premier gated neighborhood known for its upscale homes, larger homesites, and private preserve settings. Built in 2022 and only occasionally occupied as a second residence, this impeccably maintained home presents like a nearly new luxury property, offering refined craftsmanship, resort-style outdoor living, and an unparalleled lifestyle along Florida's Emerald Coast.

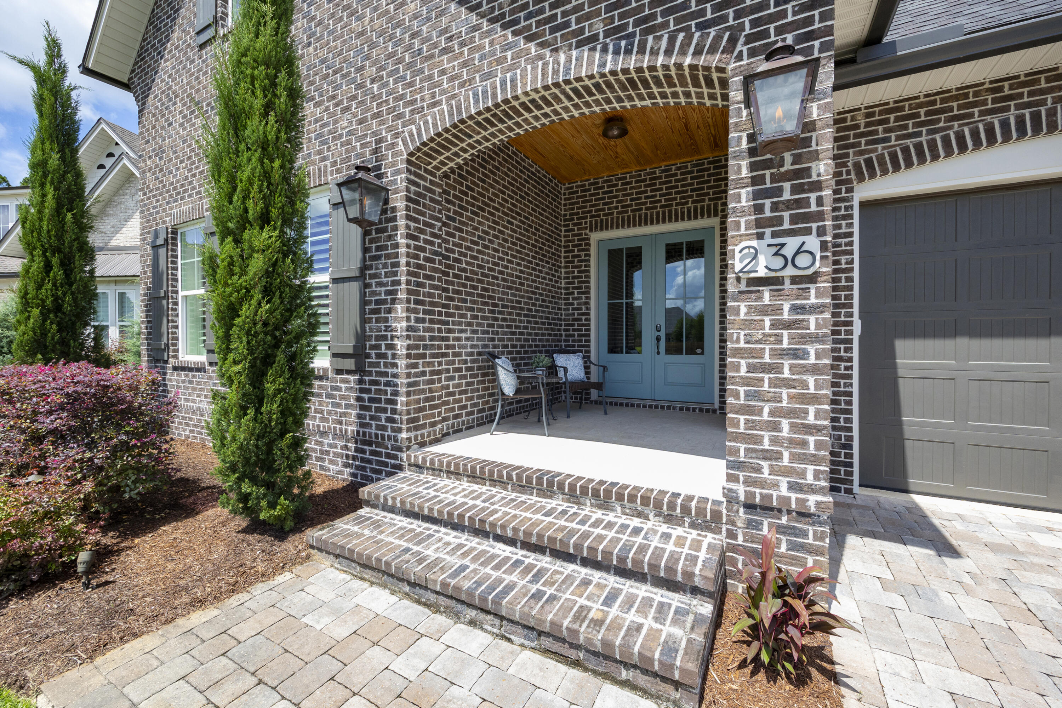
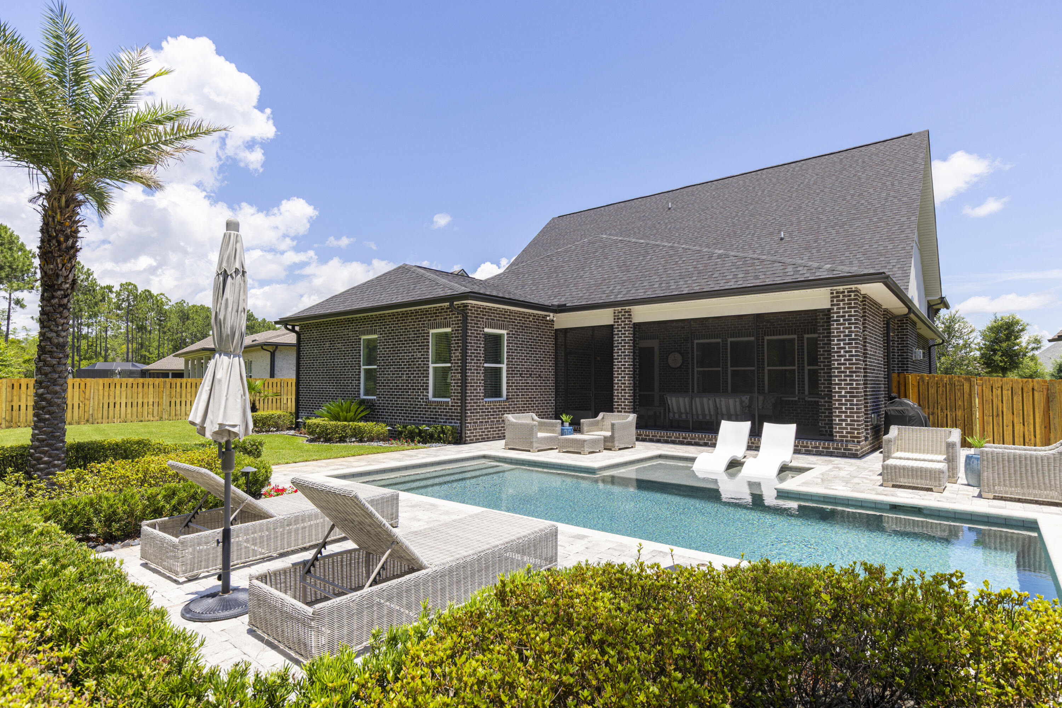
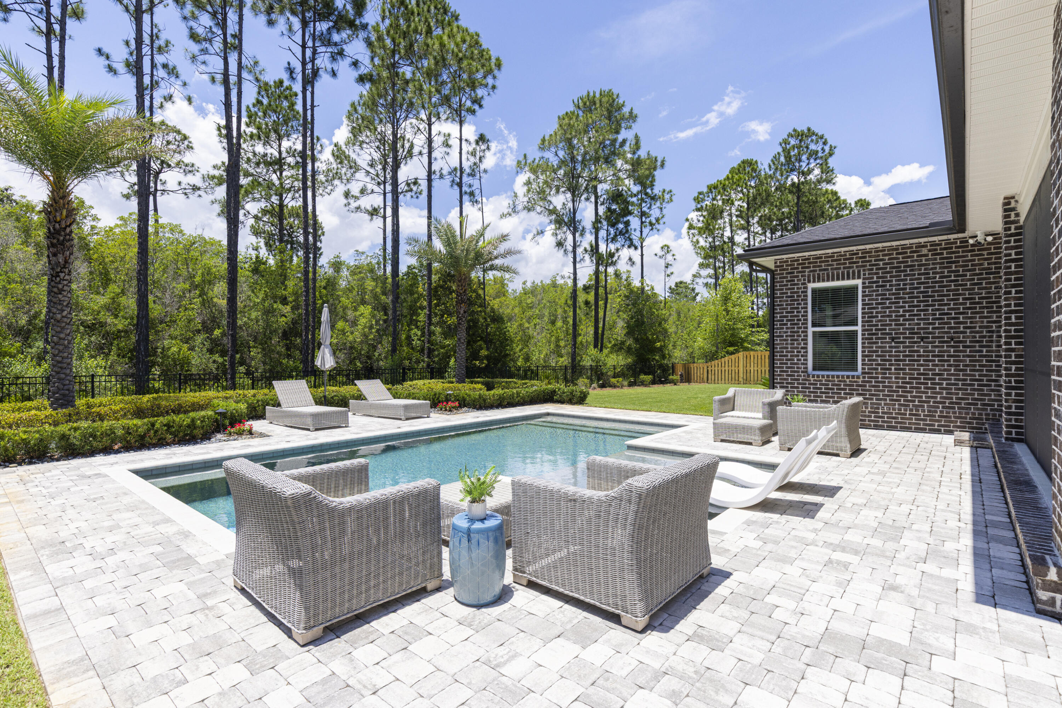
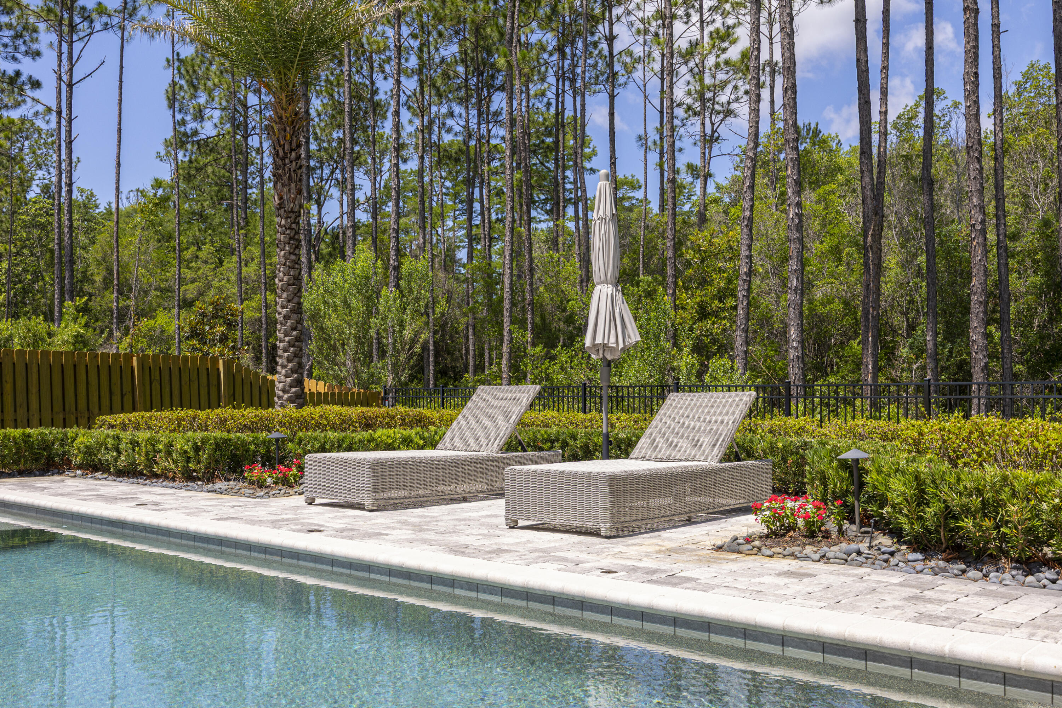
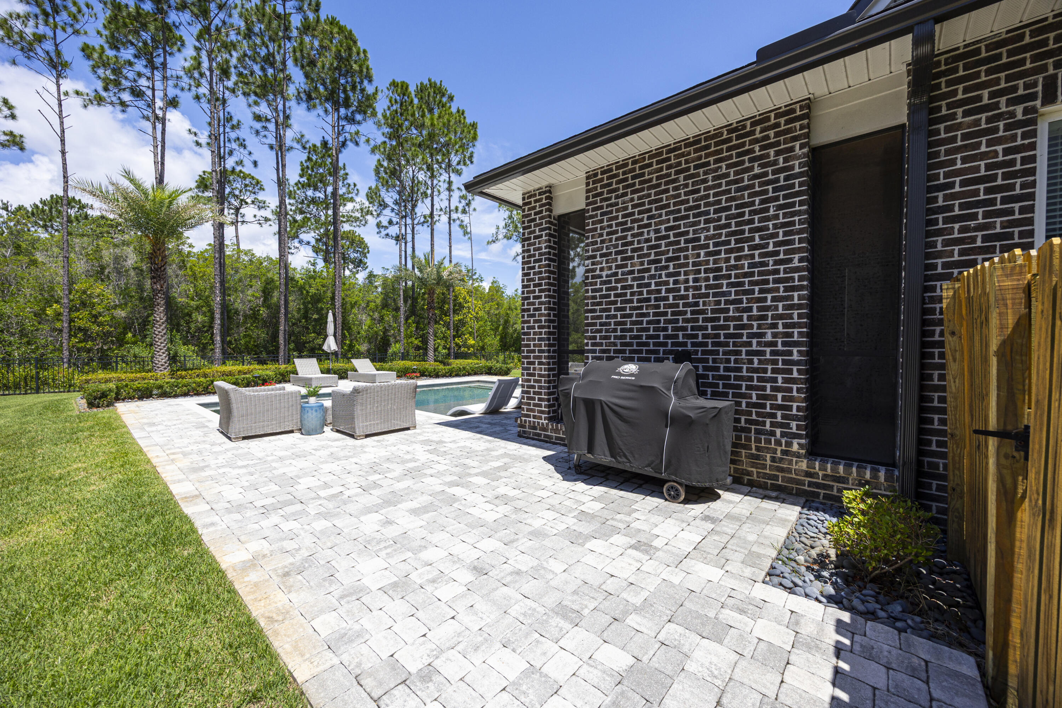
Privately positioned on an oversized homesite backing to a serene preserve, the property offers exceptional privacy and beautifully curated outdoor spaces. Significant landscaping enhancements include the conversion from Bermuda to premium Zoysia grass, the addition of palm trees, and professionally designed landscaping. A welcoming front porch, gas lanterns, and a paver driveway establish timeless curb appeal, while the backyard serves as a private retreat featuring a seasonally heated pool with sun shelf and elegant deck jets, plus a spacious screened lanai with an outdoor fireplace perfect for year-round enjoyment.

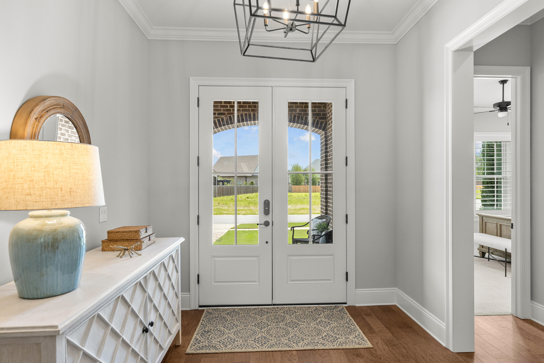
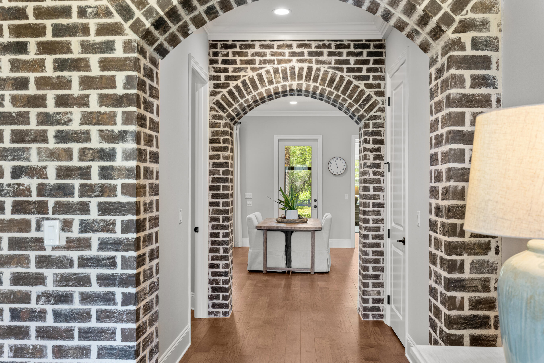
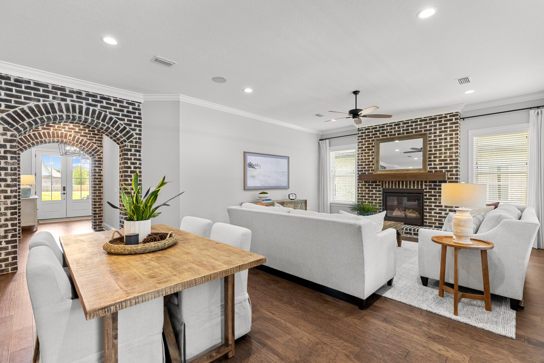
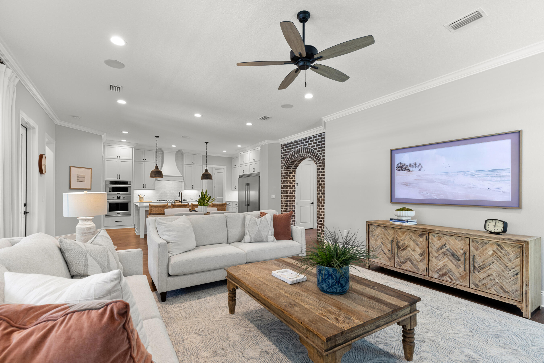
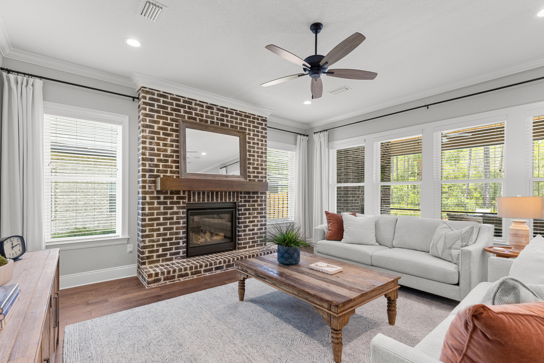
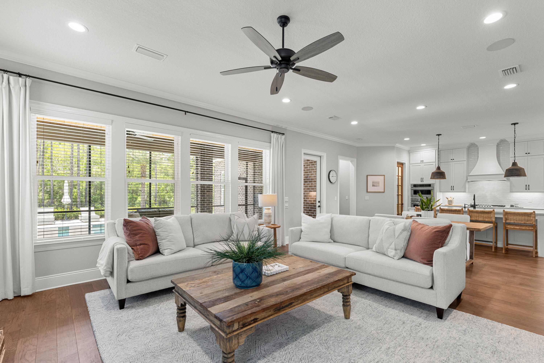
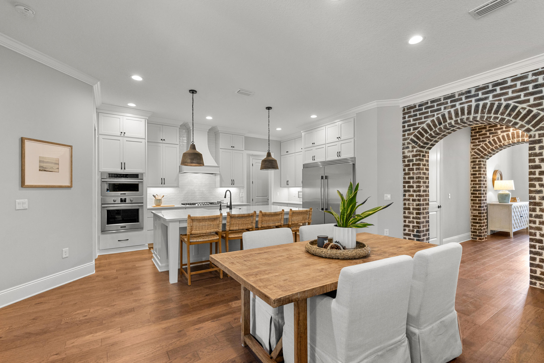
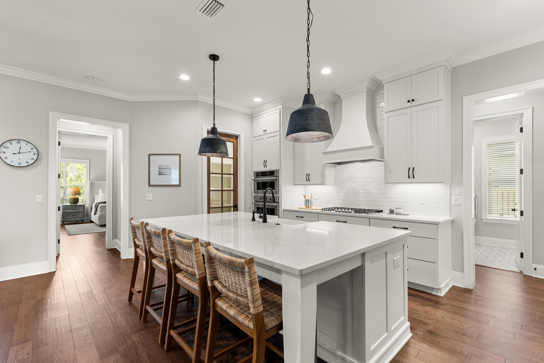
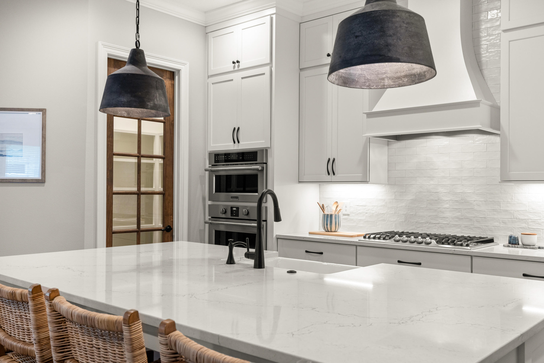
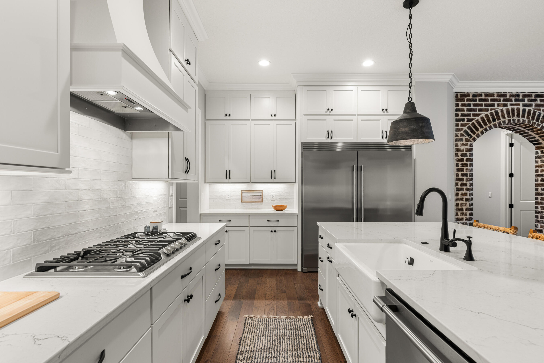
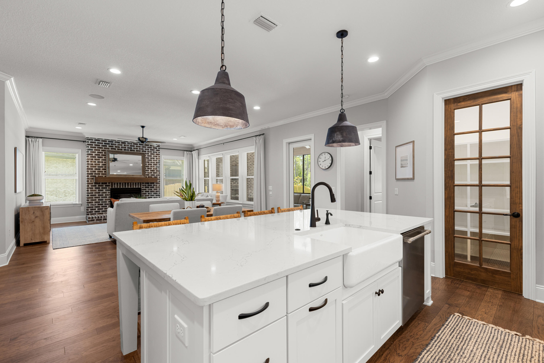
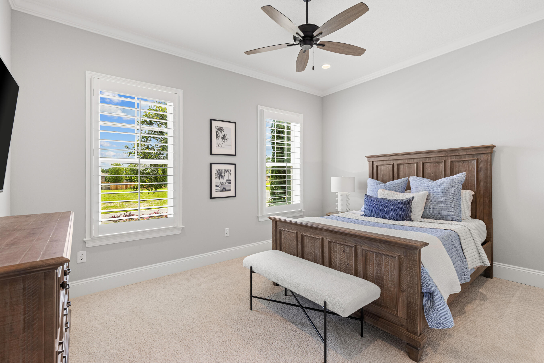
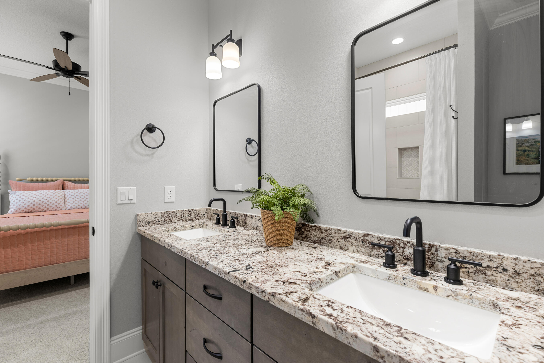
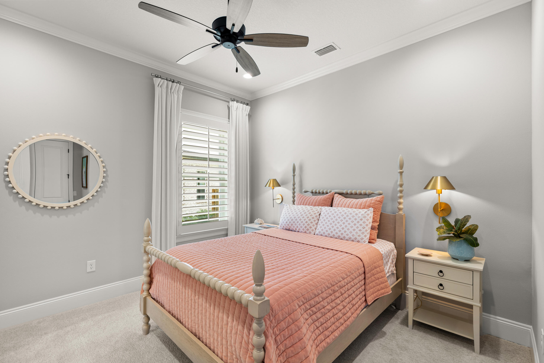
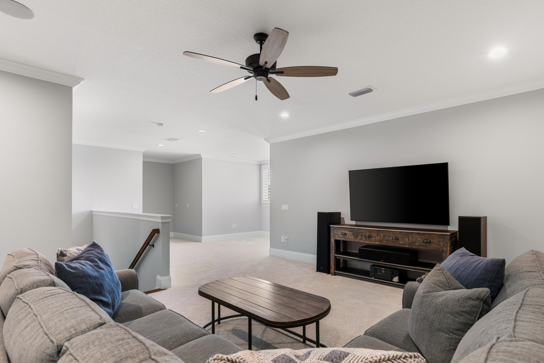
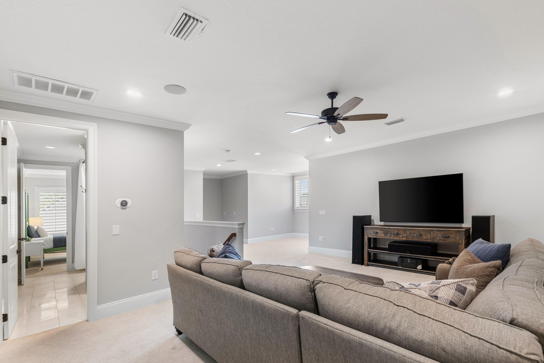
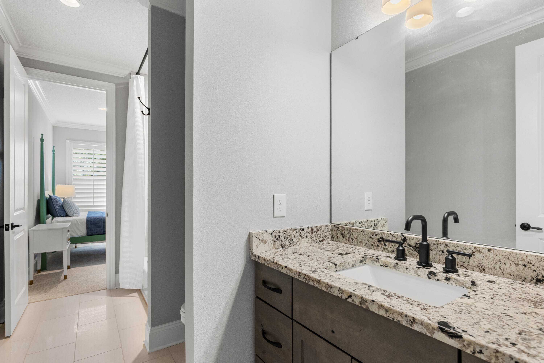
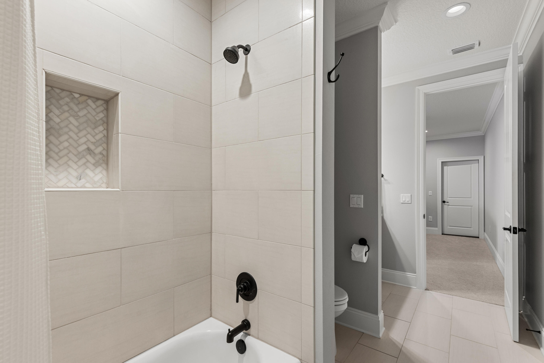
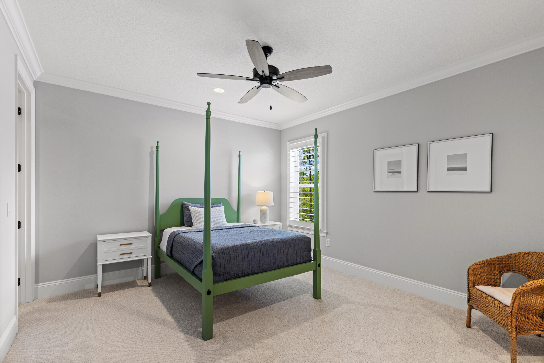
Inside, stunning double brick archways create a memorable first impression as you enter the foyer. The thoughtfully designed floor plan encompasses 4 bedrooms, a dedicated office, loft, large media room, and 3.5 baths. Anchored by a striking floor-to-ceiling brick fireplace, the living room serves as a stunning focal point, while engineered wood flooring, crown molding, 7¼-inch baseboards, cased windows, and soaring 10ft ceilings showcase the home's exceptional craftsmanship. The gourmet kitchen is beautifully appointed with quartz countertops, professional-grade built-in appliances, a 5-burner gas cooktop, vent hood, furniture-grade WoodHarbor cabinetry, walk-in pantry, and exceptional storage.

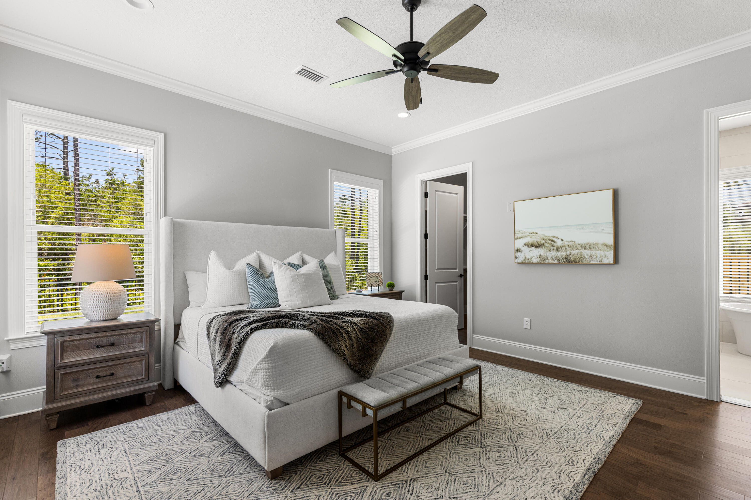
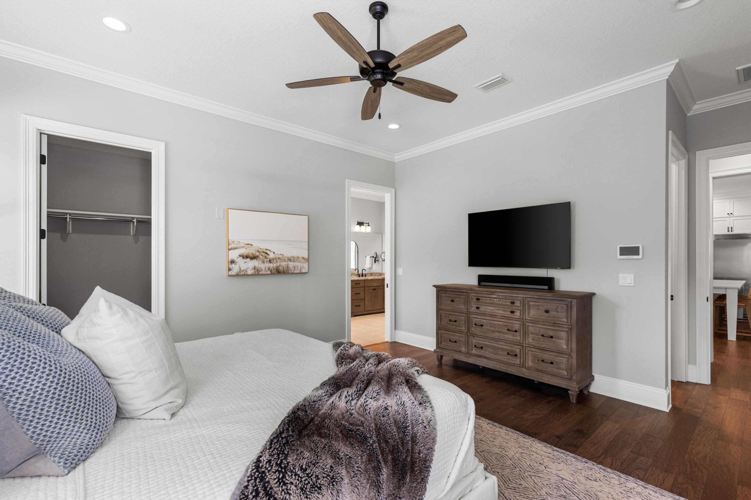
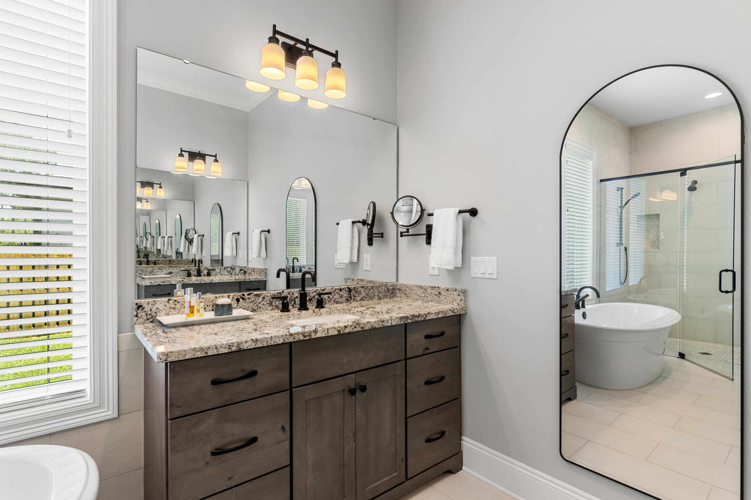
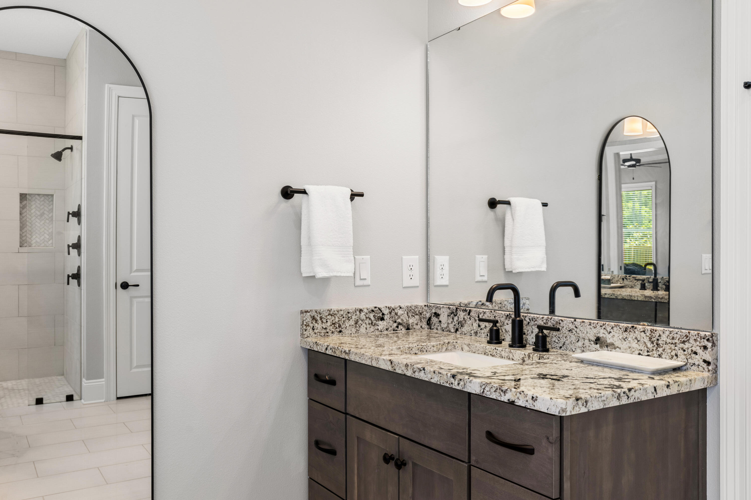
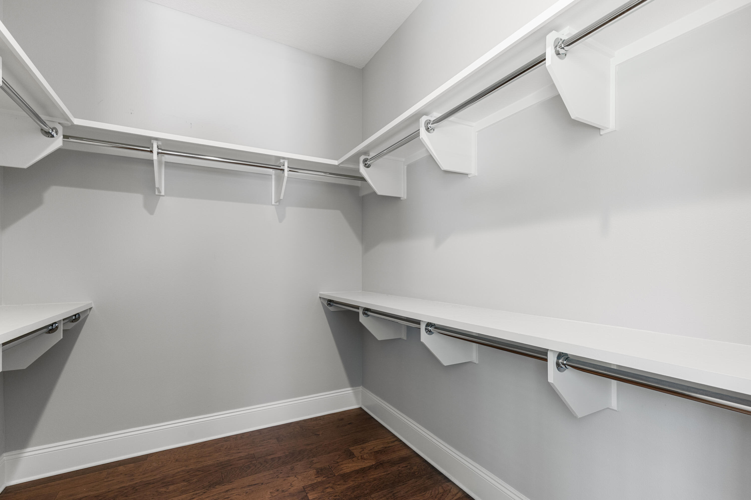
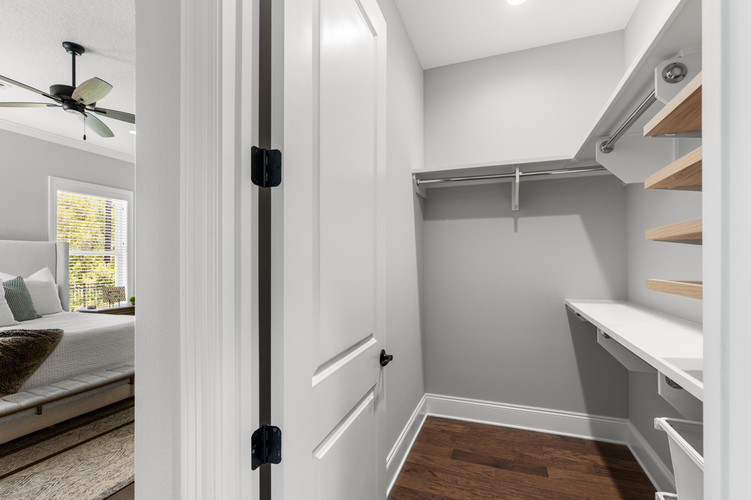
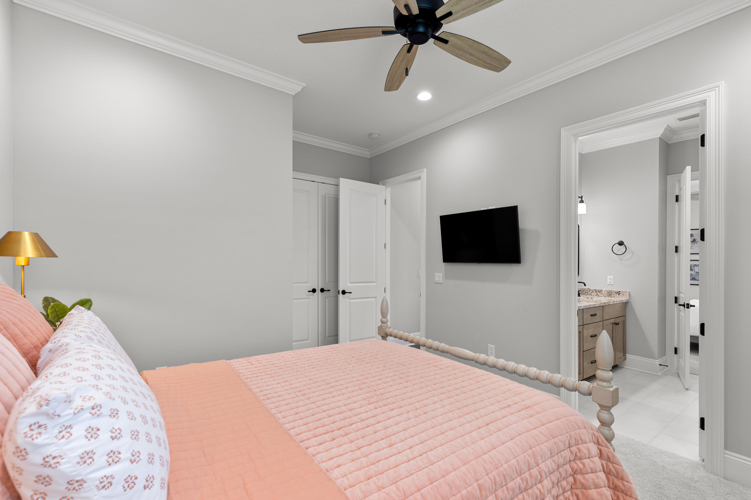
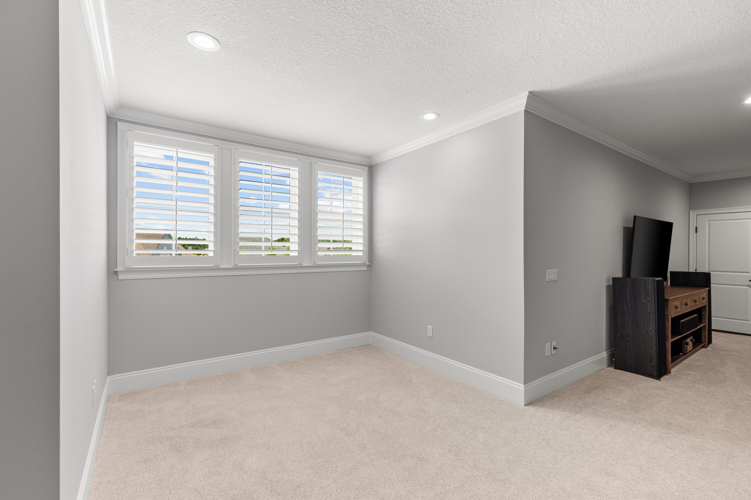
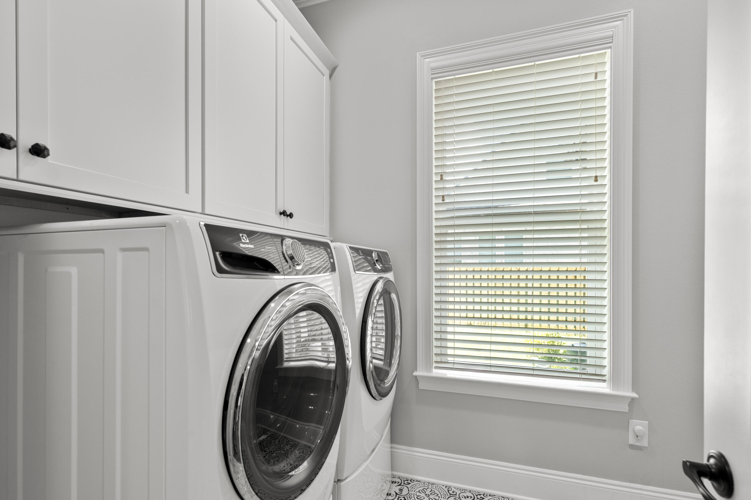
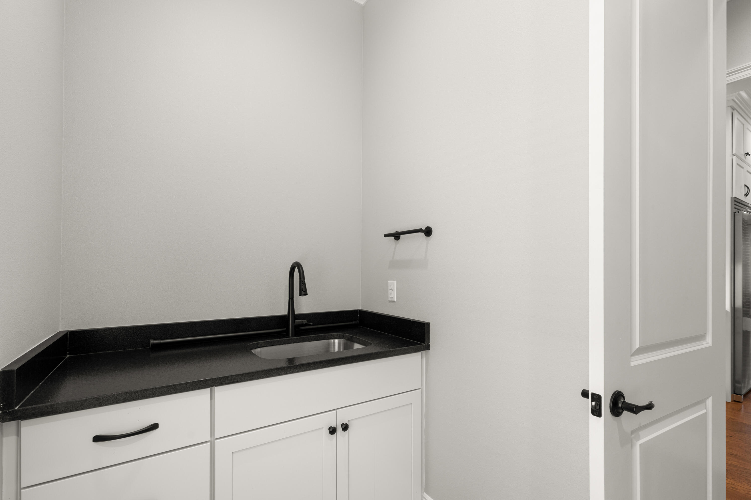
The spacious primary suite enjoys tranquil preserve views and features dual walk-in closets, while the luxurious ensuite bath offers a large soaking tub, oversized tile shower, and separate vanities. Additional highlights include a well-equipped laundry room with cabinetry and utility sink, a 3-car garage, real wood plantation shutters, and abundant storage throughout. Upstairs, you'll find an expansive entertainment area complete with a loft, private bedroom, full bath, and two additional storage closets with attic access.

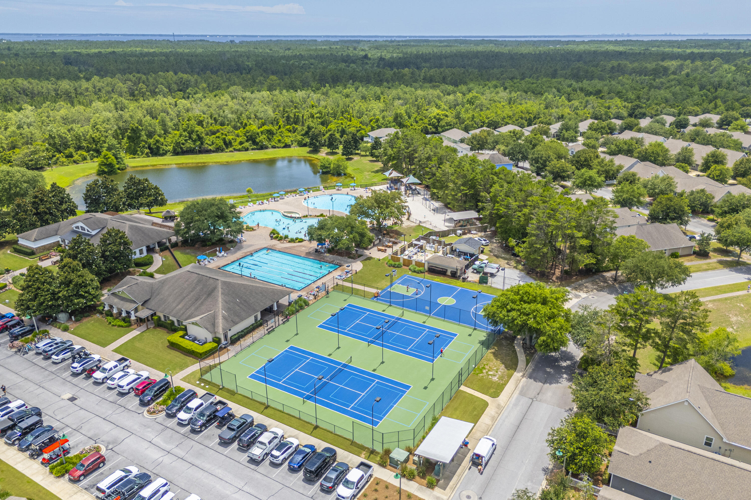
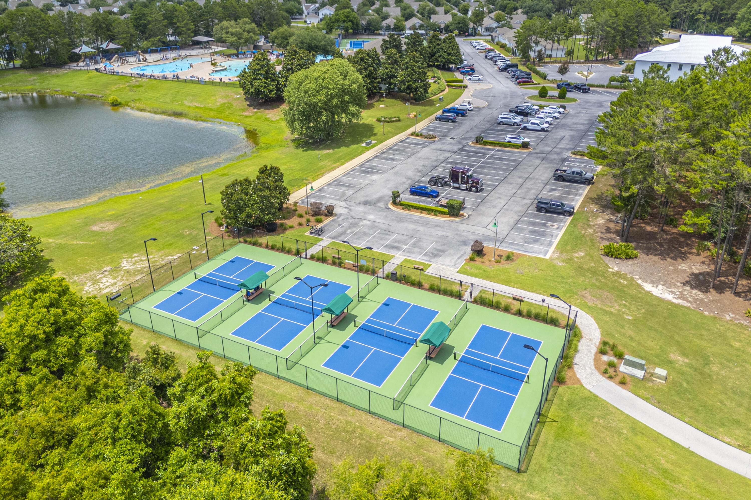
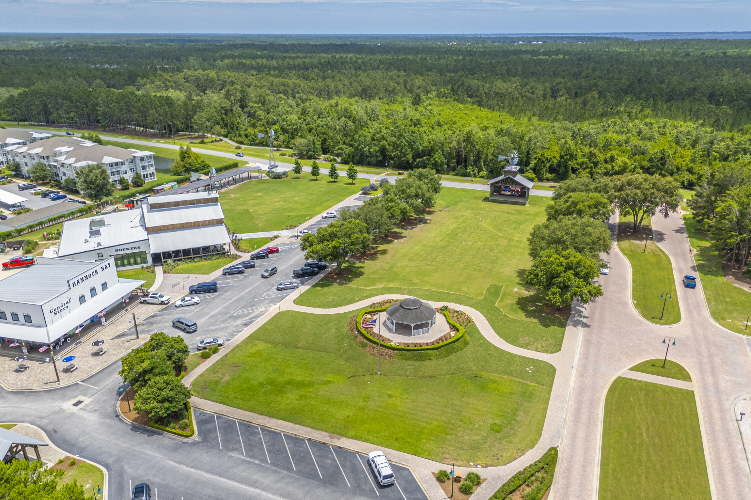
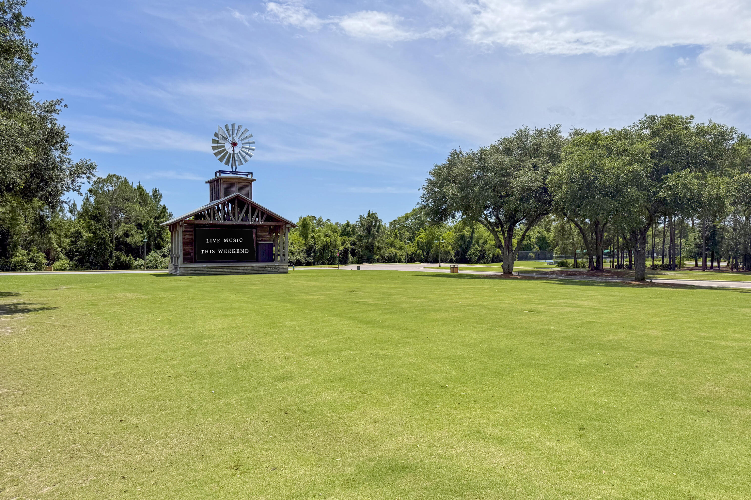
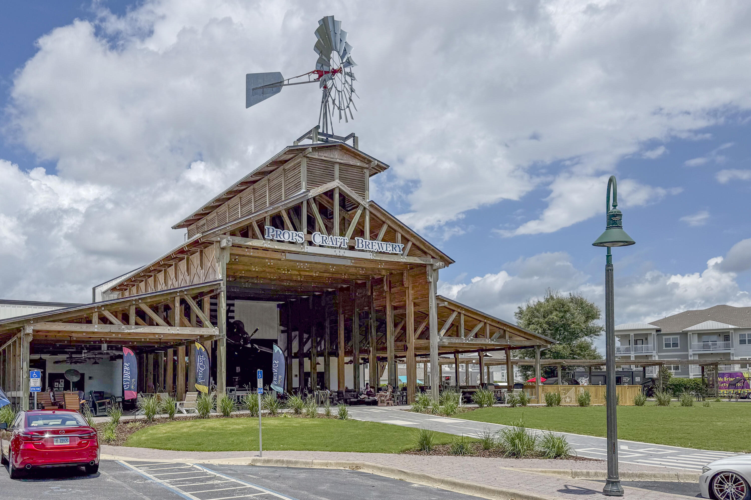
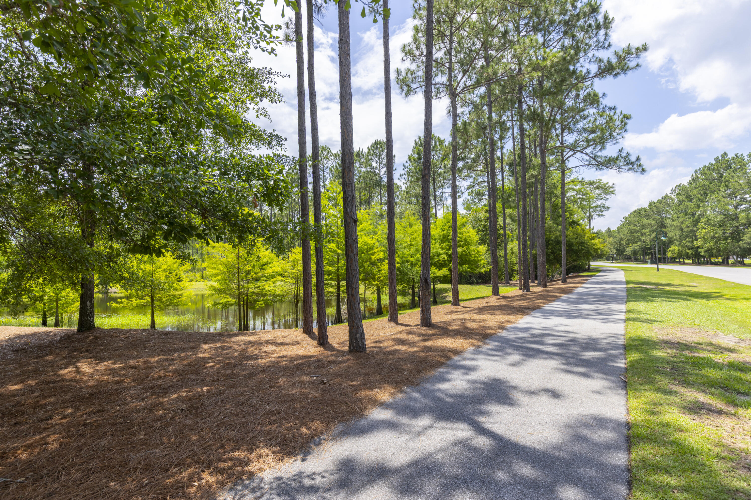
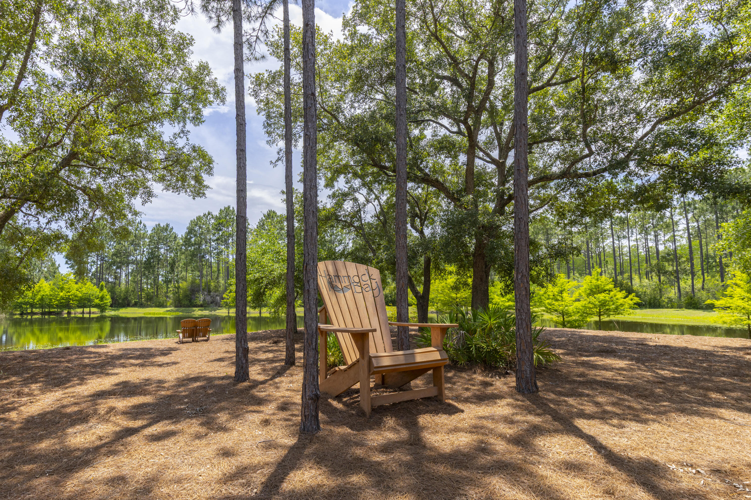
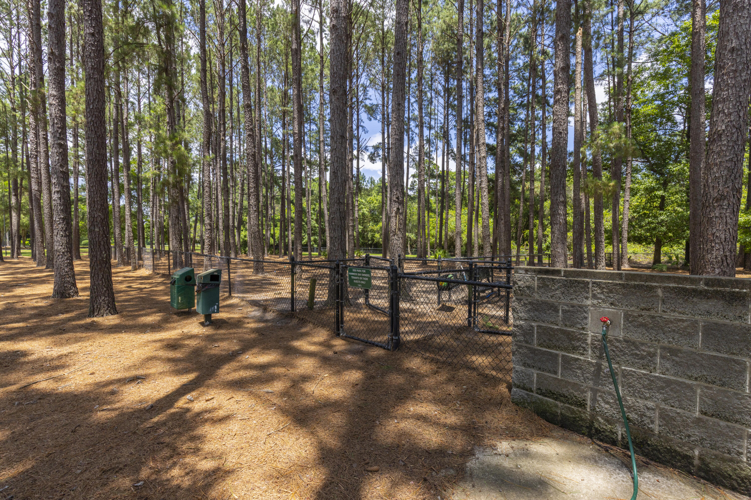
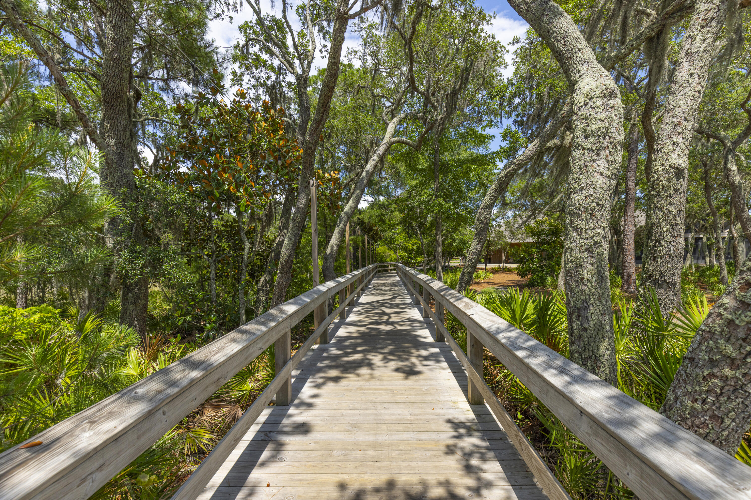
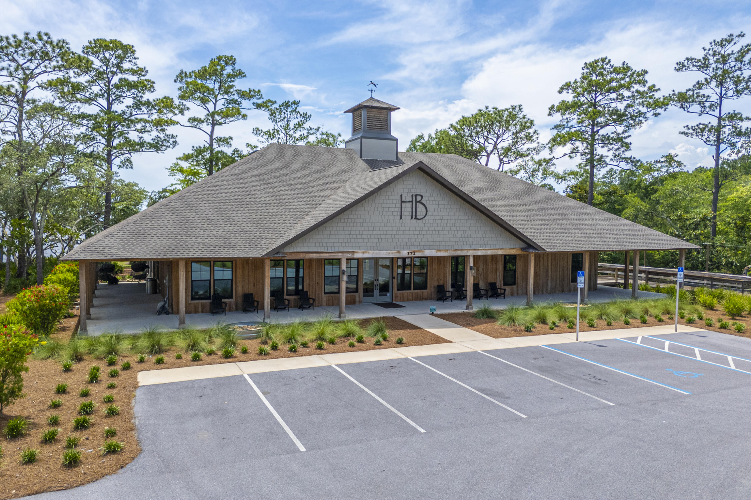
Located less than a mile from The Windmills Town Center and Hammock Bay's resort-style amenities, residents enjoy an extraordinary lifestyle with two zero-entry pools, a dedicated lap pool, fitness center, playgrounds, pickleball, tennis, and basketball courts, plus over 12 miles of scenic walking, biking, and nature trails. The Windmills serves as the heart of the community, hosting live music, farmers markets, outdoor movie nights, seasonal festivals, fireworks displays, and year-round events. Residents also enjoy the convenience of the Hammock Bay General Store, Windmills Grill, rotating food trucks, and Props Brewery, a vibrant gathering place featuring craft beer, live entertainment, community socials, and a welcoming atmosphere for friends and neighbors alike. Even furry family members are well accommodated at Canine Commons, Hammock Bay's dedicated dog park.

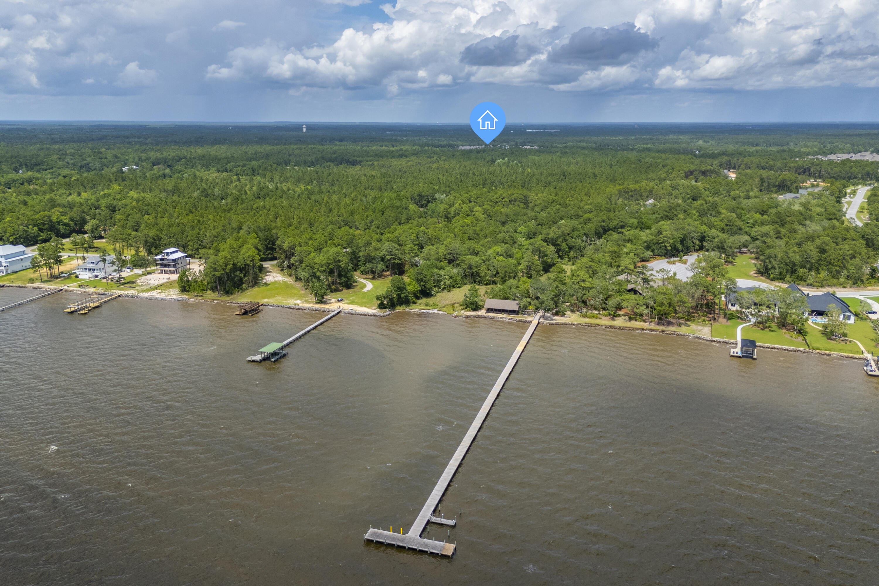
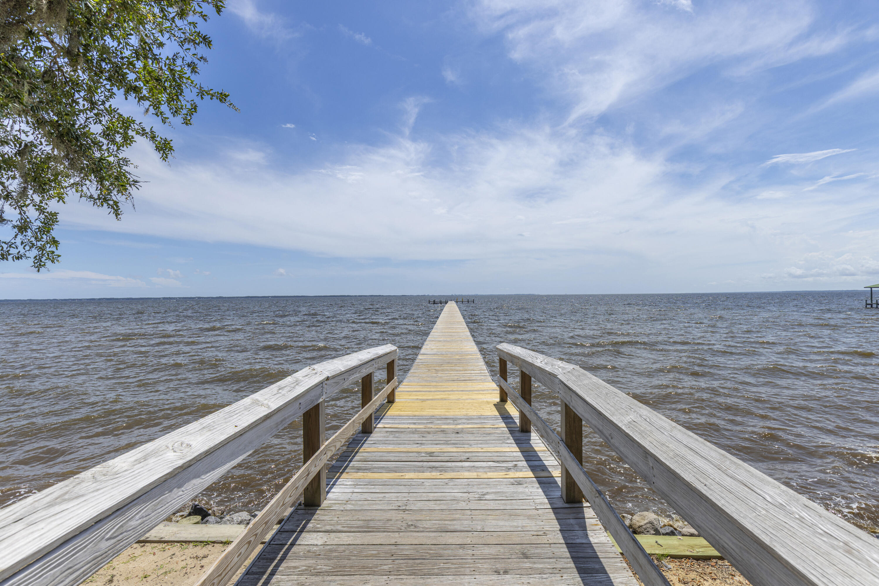
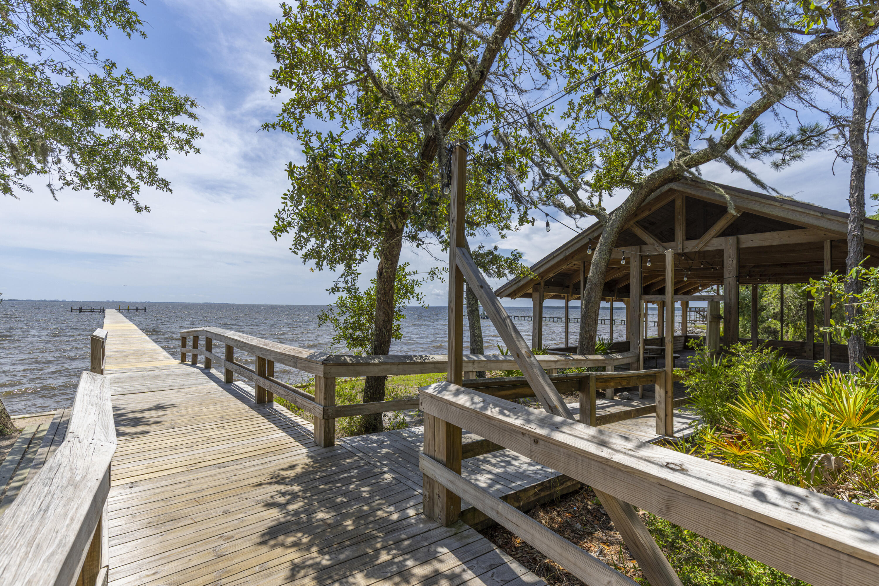
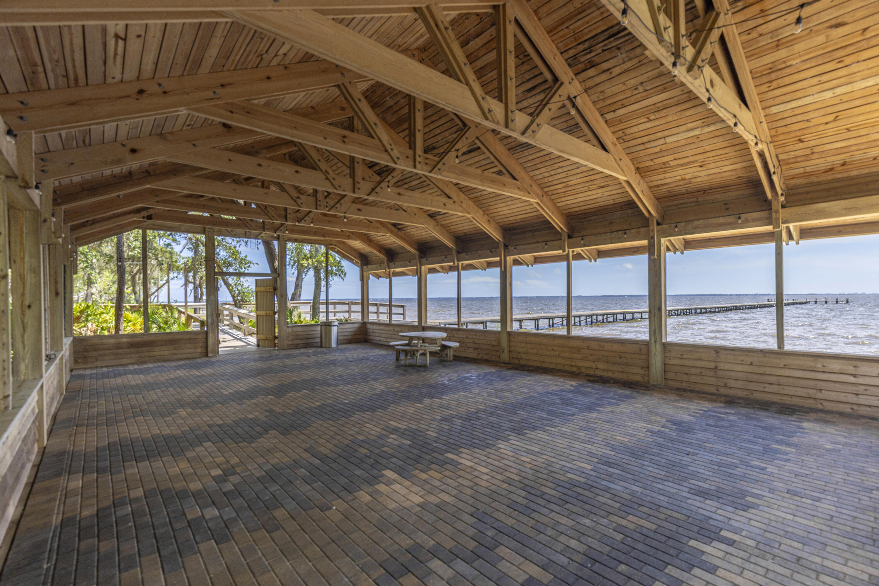
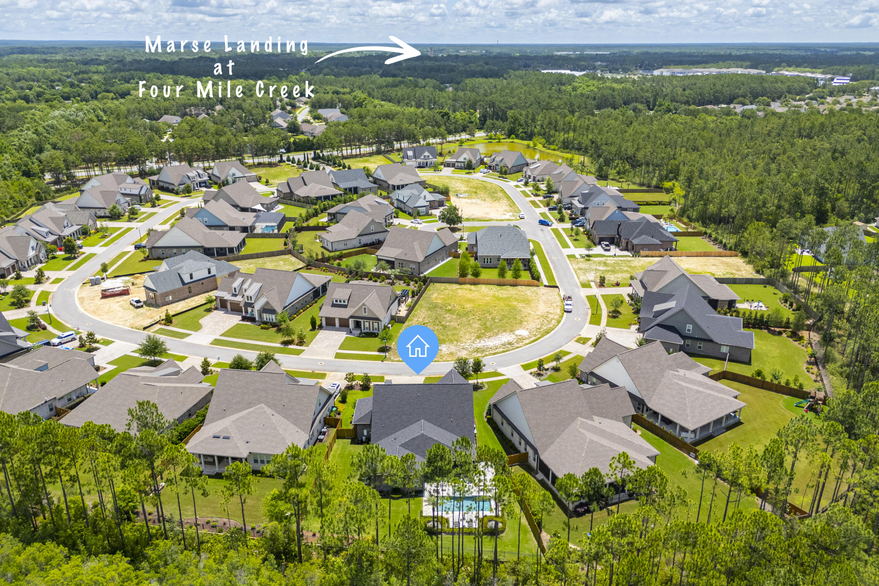
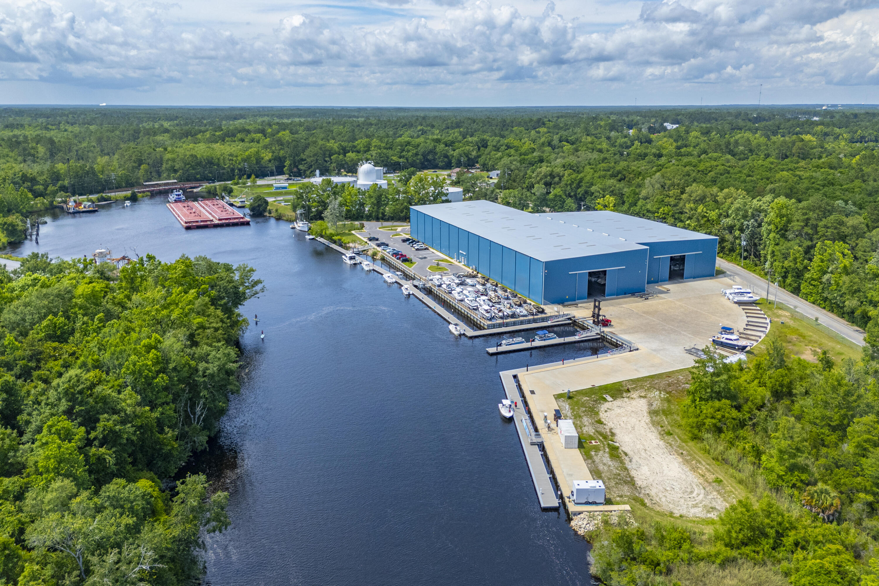
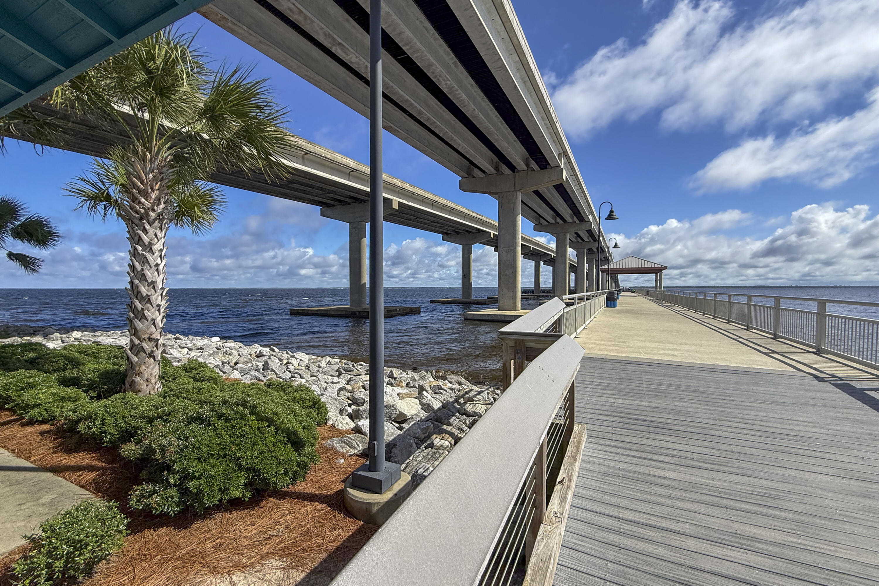
Outdoor enthusiasts will appreciate the community's impressive 500ft bayfront pier located within the gated Steamboat Landing neighborhood, offering residents access to the natural beauty of Choctawhatchee Bay. For boaters, Shipyard Marina and Marse Landing public boat launch are both within 3 miles, providing access to Four Mile Creek, Choctawhatchee Bay, Crab Island, Destin Harbor, and the Gulf beyond.

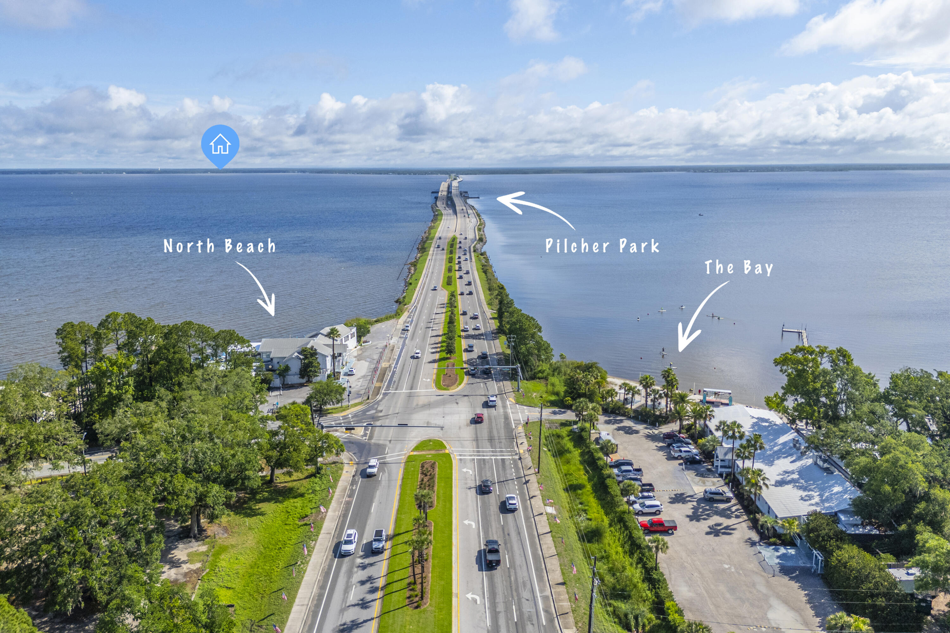
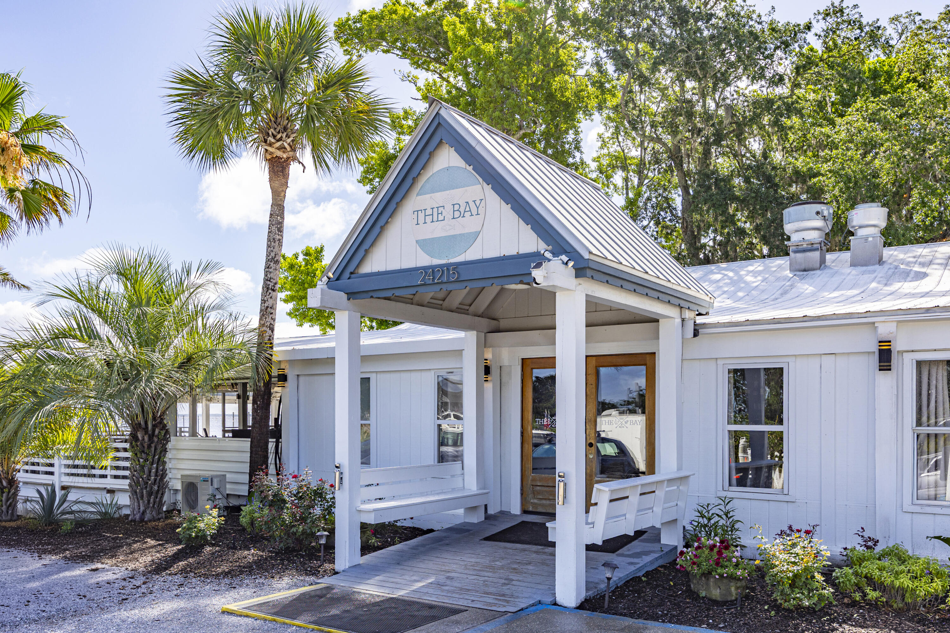
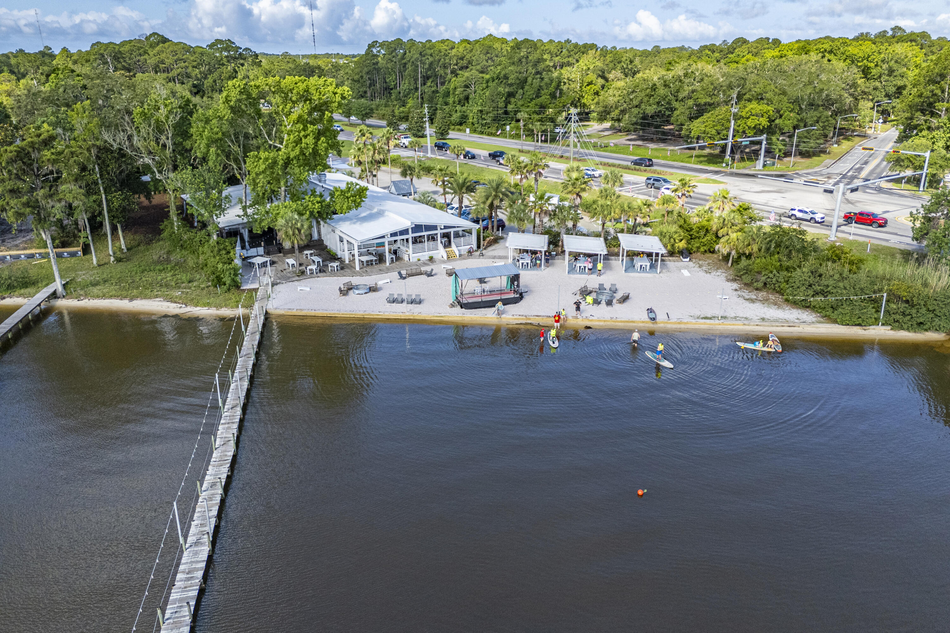
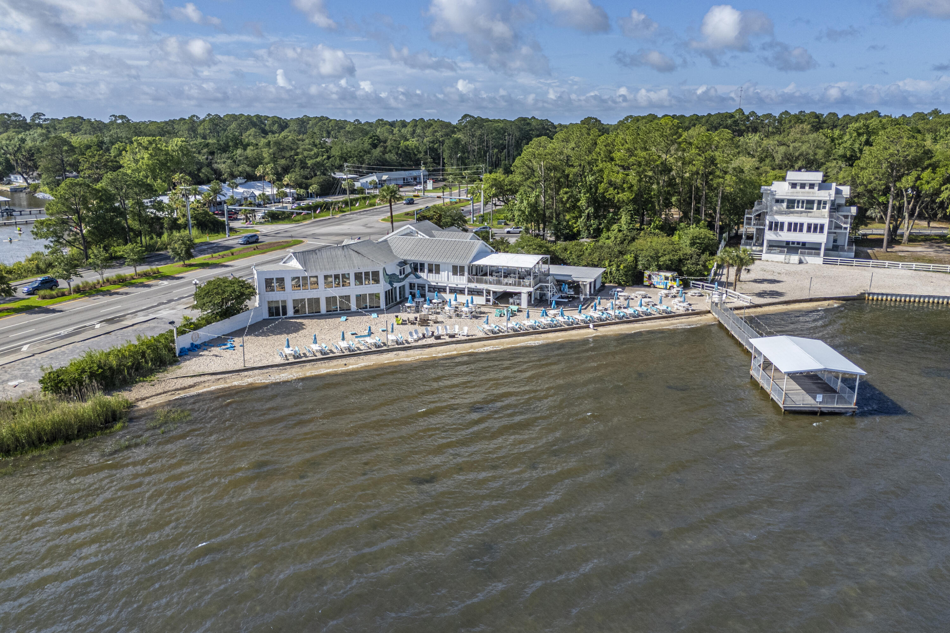
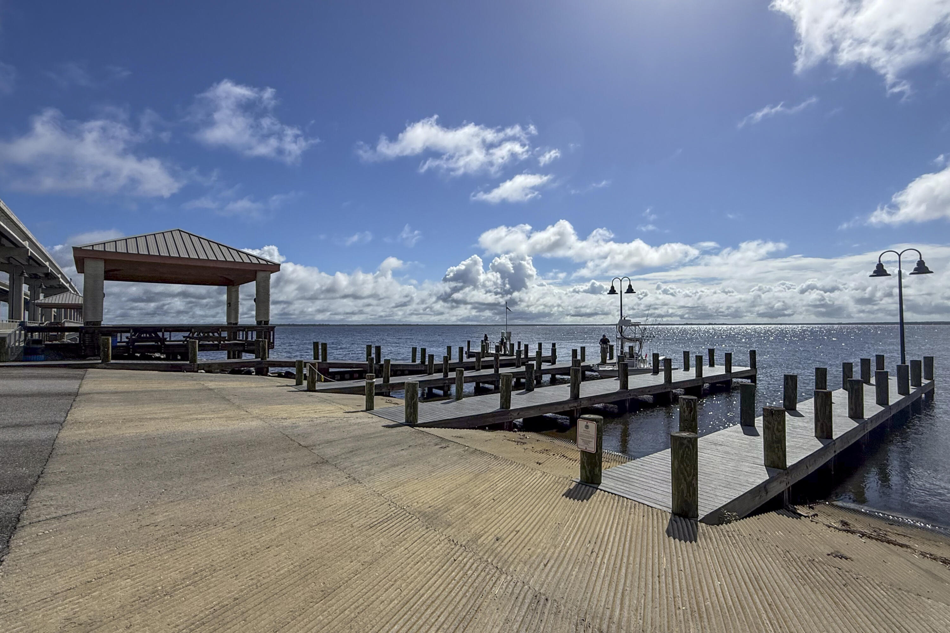
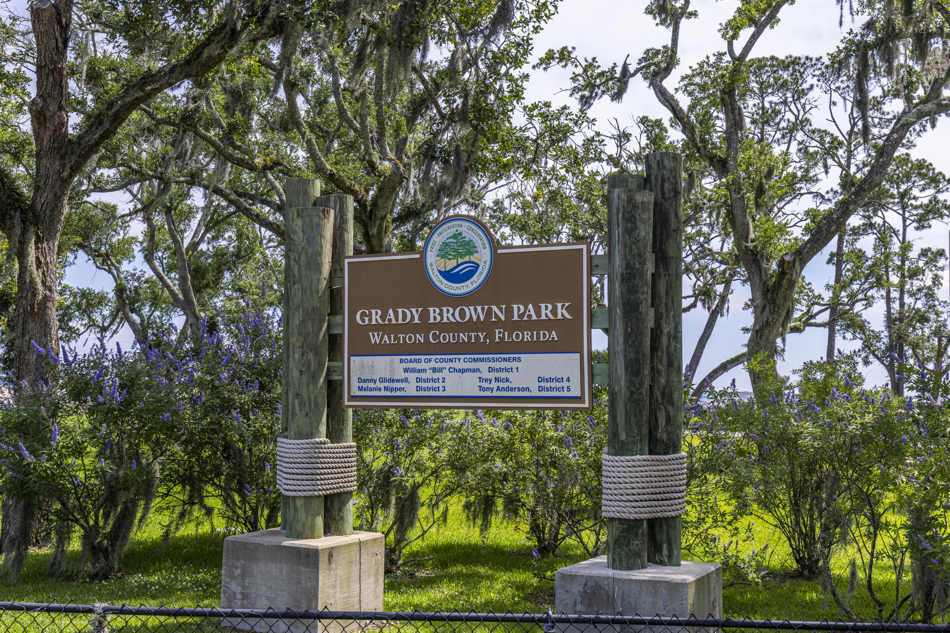
Just minutes away, some of the area's most beloved waterfront destinations await, including The Bay, North Beach Social, and Farm & Fire. These popular bayfront gathering spots offer waterfront dining, live music, sandy beaches, bonfires, beach games, and a laid-back coastal atmosphere. Nearby Grady Brown Park and Pilcher Park further enhance the outdoor lifestyle with fishing piers, boat ramps, docks, waterfront recreation, family-friendly beach areas, and picnic facilities.

Combining luxury finishes, exceptional privacy, resort-style amenities, and convenient access to boating, waterfront dining, and the sugar-white beaches less than 20 miles away, this extraordinary residence represents the very best of the Hammock Bay lifestyle.

236 Revana Way

Message successfully sent.

What would you like to know?

What is 3 + 4 ?

I agree to receive email communication and understand I can unsubscribe at any time.

I agree to be contacted by Trey Jordan via call, email, and text for real estate services. To opt out, you can reply 'stop' at any time or reply 'help' for assistance. You can also click the unsubscribe link in the emails. Message and data rates may apply. Message frequency may vary. Privacy Policy

Related Properties

New on site 2 days ago
Spacious 4 bedroom/2 full & 2 half bathrooms, waterfront home on LaGrange Bayou with 1.38 acres.  Water views on three sides of the home; the surrounding park-like grounds are entered via a long tree-lined driveway.  The house was built by a master mariner who chose the site to build his home because of the sheltered setting it offered to protect his boats.  The owners (and neighbors) report that the house has never flooded, even during Hurricane Sally.  This property offers approximately 3,275 square feet of living space with the option for a 5th bedroom and plenty of room both inside and out. The Main Level has a Master Suite; there are 3 additional bedrooms upstairs.  The home has metal frame construction, metal roofs, vinyl siding, and a mix of LVP, tile, and carpet flooring. Recent updates include a new downstairs 4 ton HVAC and a mini-split HVAC unit in the sunroom, newer appliances, a water softener system and several more upgrades.  (See the full list of Improvements in the Document Section).  The property has a private artesian well and septic system and includes an in-ground propane tank supplying a tankless water heater and gas stove.  Enjoy outdoor living with a large backyard plus an enclosed sunroom with upper and lower decks at the rear of the home overlooking the water;  the water front has both an open fishing/ boat dock and a covered boathouse.  The detached 2 and a half car garage with 2 workshops provides excellent space for vehicles and storage.  Road access is quick and safe to Hwy 331 at Lagrange Road, which has a convenient traffic light at the intersection.    Acreage, space, privacy, and versatility make this property a rare find for anyone who dreams of living on the water!
#1012996

Freeport

115 Old Oak Road

4 Beds

2 Baths

3,275 Sq.Ft.

$1,300,000

MLS#: 1012996

New on site 3 days ago
Beautiful 1.2-Acre Property with Expansion Potential in Freeport

Discover the peace and privacy of this beautiful 1.2-acre property in the growing area of Freeport, located on Red Barn Road and zoned Rural Village. Surrounded by mature trees and a serene natural setting, this property offers the space and flexibility to create the lifestyle you've been looking for.

The property has been transformed into a 2-bedroom, 2-bath home, with approved plans and development already in place to expand the living space and connect the home to the existing garage. Whether you're looking for a comfortable home now or envisioning additional space in the future, the possibilities are already underway.

Adding even more value, the 2-acre lot can potentially be divided into two separate parcels, providing additional flexibility for future development, investment, or family use.

Enjoy the tranquility of a spacious wooded setting while being positioned in one of Freeport's growing areas. Opportunities like this--combining acreage, zoning flexibility, existing improvements, and future potential--are hard to find. House is on double lot, second lot available for purchase!

Call today to schedule your private showing and explore everything this unique property has to offer. Don't let this opportunity get away!
#1012926

Freeport

362 Red Barn Road

2 Beds

2 Baths

1,872 Sq.Ft.

$1,285,000

MLS#: 1012926

**INVESTORS & DEVELOPERS--OPPORTUNITY ON US HWY 331\!** Positioned along the rapidly growing US 331 corridor in Freeport, this property is located on a canal and offers over 400 feet of road frontage, excellent visibility, public water and sewer availability, and outstanding potential for commercial use\.

Current **Rural Village zoning** allows for a variety of potential business uses, including professional and medical offices, restaurants, retail, lodging and more\. **General Commercial zoning may also be an option**, subject to applicable Walton County approvals\.

The property consists of **three full lots** and includes an existing **2,207\-square\-foot, 3\-bedroom/2\-bath brick home**, providing an excellent opportunity for conversion to professional office space or another permitted use\. The interior features a spacious kitchen, large flex space, updated bathrooms, tile and laminate flooring, and a wood\-burning fireplace with convenient exterior loading access\.

A **300\-foot well and septic system** are currently in place, while the availability of public water and sewer adds flexibility for future redevelopment\.

With canal frontage, over 400 feet of road frontage along **US Hwy 331**, multiple lots, an existing structure and versatile zoning potential, this is a unique opportunity in one of Northwest Florida's rapidly growing areas\. Buyer to verify zoning, allowable uses, utilities and development potential with Walton County and applicable utility providers.
#1012476

Freeport

19228 S US Highway 331

3 Beds

2 Baths

2,207 Sq.Ft.

$1,180,000

MLS#: 1012476

Welcome to 25 Caymus Cove located in the Vineyards gated community of Hammock Bay, where luxury living meets practicality. Modern finishes designed to host with comfort and convenience in mind. This home features 6 bedrooms 4 baths with over 3,800 sq. ft. of living space. Enjoy the large backyard featuring beautiful  landscape and most gorgeous sunsets from the patio. The backyard has been thought out for ample enjoyment with rough in plumbing and alarm system for a pool. The screened in porch allows for year round enjoyment with friends & family. Enjoy upgraded features including a built in security system, indoor/outdoor sound system, wood trim and floors throughout, herringbone pattern masonry in front and back porch as well as epoxy garage floors. Within the last six months additional features include custom built ins in main living space, gourmet kitchen with professional series fridge, butlers pantry with built in prep counter space and sink, built in custom triple bunk room, upgraded light fixtures and landscape throughout. Must see for yourself the meticulous attention to detail this home has to offer!

Community common areas and amenities include pools, pickle ball and tennis courts, sports complex, splash pad, General Store, outdoor theater, fishing ponds, gyms, community club houses, as well as access to Steamboat Landing. 

***Actual photos of the home, not digital mockups.
#1012460

Freeport

25 Caymus Cove

6 Beds

4 Baths

3,813 Sq.Ft.

$1,298,785

MLS#: 1012460

Custom built with a designer's eye, this exceptional home in the gated Vineyards at Hammock Bay was created to feel as good as it looks. Warm wood tones, custom lighting, architectural details and thoughtfully layered finishes give the home an inviting sense of luxury with real character. The showpiece kitchen blends striking design with everyday function, anchored by an oversized island, statement wood vent hood and impressive built in refrigerator and freezer. The first floor primary suite offers two separate walk in closets, separate vanities, a freestanding soaking tub and glass enclosed tiled shower. Upstairs, an unexpected second living retreat adds a private bedroom with walk in closet, full bath, a striking wall of floor to ceiling custom arched built ins and a window filled workspace overlooking the cul de sac's expansive central green space. Generous proportions and an effortless flow make the home equally suited to quiet everyday living or entertaining family and friends. Outside, the fully fenced oversized homesite delivers a backyard rarely found at this price point, with a covered porch, pergola and abundant lawn for entertaining, play, pets, gardening and outdoor living. All within highly sought after Hammock Bay, where resort style amenities, community gathering places and bayfront access are part of the lifestyle, with 30A, Destin and the beaches of South Walton within convenient reach. Beyond the features highlighted above, there is even more to appreciate. In addition to the four advertised bedrooms, a separate first floor flex room is currently used as a fifth bedroom. The room does not have a closet and is not included in the advertised bedroom count, but could also function beautifully as a home office, guest space, playroom or hobby room.

Storage is well planned throughout, with a large walk in pantry, generous walk in attic storage and dedicated storage within the garage. The laundry room includes a utility sink, cabinetry and counter space.

Additional features include 10 ft ceilings on the main level, engineered hardwood flooring, crown molding, custom trim, designer wallpaper and carefully selected finishes throughout. The main living area features custom architectural wall detailing, in ceiling audio and abundant natural light. A tankless gas water heater, smart thermostat, structured wiring, video doorbell, smart locks and Sonos audio add everyday convenience. The garage features a finished floor, while exterior features include a gas grill connection, irrigation and rain gutters.

The gated Vineyards is part of Hammock Bay, a thoughtfully planned community offering resort style pools, fitness facilities, pickleball and tennis, miles of trails, recreation areas, playgrounds and a dog park. The Town Center brings the community together with the General Store, Props Brewery, food trucks, live music and community events. Vineyards homeowners also have access to the Steamboat Landing bayfront amenities, including the Bay Club and pier on Choctawhatchee Bay. Together, the pools, recreation, gathering places and bayfront access create a community lifestyle that extends well beyond the home itself.
#1011503

Freeport

33 Caymus Cove

4 Beds

3 Baths

3,265 Sq.Ft.

$1,099,000

MLS#: 1011503

**Timeless Coastal Elegance with Old Florida Charm!** Discover the perfect blend of classic Southern architecture and relaxed coastal living in this exceptional canal-front luxury home. Boasting 130 feet of protected canal frontage and a private boat lift, this property offers easy access by boat to Choctawhatchee Bay and endless opportunities to enjoy life on the water. 

From the welcoming front porch deck, take in peaceful views toward the bay, or unwind on the spacious screened back porch overlooking the lush grounds and tranquil canal. Designed for both comfort and entertaining, this impressive three-story home features an elevator for effortless access between levels.

The beautifully appointed kitchen is ready to inspire any chef, offering abundant counter space, quality finishes, and a convenient butler's pantry. The open-concept floor plan creates an inviting flow between the kitchen, dining, and living spaces--perfect for everyday living or hosting family and friends.

For the outdoor enthusiast, an extended driveway and 50-amp RV hookup provide added flexibility and convenience. With its exceptional waterfront setting, thoughtful amenities, and timeless architectural appeal, this is a rare opportunity to experience the best of coastal Florida living. Schedule your private showing today
#1010990

Freeport

400 Pitts Bayshore Drive

4 Beds

2 Baths

2,734 Sq.Ft.

$1,075,000

MLS#: 1010990

Rare opportunity!!!  Lake View!! New home by locally renowned builder in Gated neighborhood in Hammock Bay.  Yard features custom pool and unbelievable landscaping.  Large covered rear porch with stained cypress ceiling and full summer kitchen.  Interior features built in shelving in the foyer and living room.  Wood floors throughout.  10' ceilings and 8' solid core doors throughout.  Upgraded lighting package.  Interior brick accents.  Custom master closet built ins.  Brick fireplace and reclaimed wood mantle in living room.  Kitchen features furniture grade cabinets to ceiling, Cambria quartz counter tops and full Cambria quartz backsplash.  Back kitchen with ice maker and sink and built in cabinets.  Study with built in shelves.  Huge game room and walk out storage.  3 car garage
#986015

Freeport

471 Shimmer Circle

4 Beds

3 Baths

3,265 Sq.Ft.

$1,264,850

MLS#: 986015
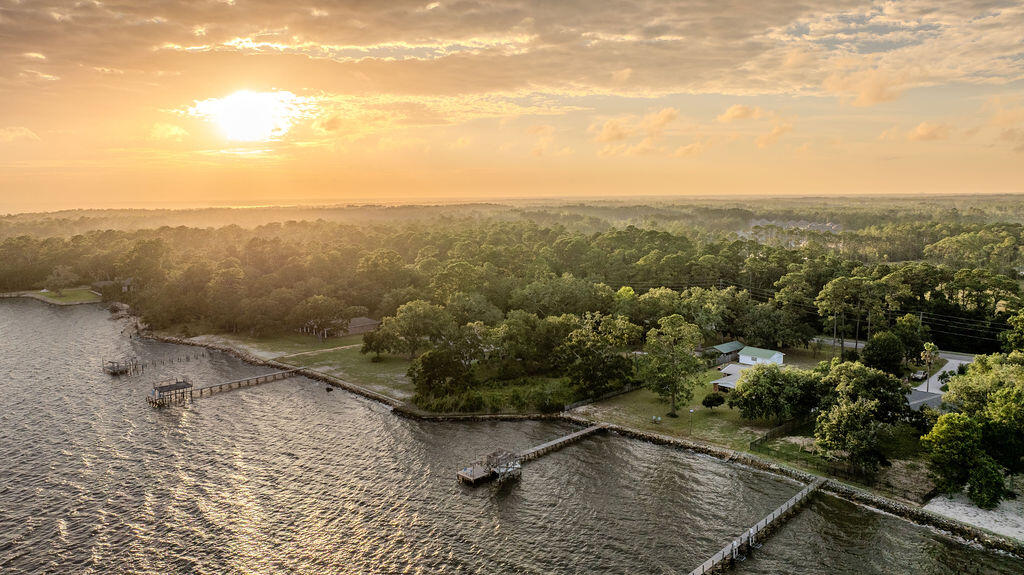
There are two kinds of waterfront: the kind you look at, and the kind you live on. This is emphatically the second. Roughly 130 feet of the property's southern edge is Choctawhatchee Bay; open, deep water, facing south, which means sun on the water from morning to evening and both the sunrise and the sunset playing out across the bay rather than behind a neighbor's roofline. 

A 120-foot dock runs out to a boat lift over water deep enough to actually use it. No standing around waiting on the tide before you can go fishing. There's a fish-cleaning station and, this is not a typo, a shower, so you can catch dinner, clean it, and rinse off the evidence without ever setting foot on dry land. A vinyl seawall and rip rap hold the shoreline in place, the deeply unromantic infrastructure that keeps waterfront homes from quietly becoming underwater ones. 

The home itself is a solid all-brick ranch, aged gracefully and updated where it counts, with vaulted ceilings, a brick fireplace, and a family room pointed directly at the water with massive windows on 3 sides for a most epic view. For everything that refuses to live indoors (boats, kayaks, and the water toys that multiply once you live somewhere like this) there's a carport, a detached 2-car garage, and a separate storage building/workshop. A few things that matter more than they sound: no HOA, so no one will ever mail you a letter about your mailbox. Short-term rentals are permitted, making this a genuine income-producing property and not just a lovely place to stand. 

The seller is open to owner financing, which should catch your attention and is worth slowing down for. Instead of accepting whatever rate the bank is feeling that week, the terms here can be worked out directly: price, interest rate, down payment, and timeline all negotiable, subject to the seller's approval. For the right buyer, that can mean a faster close, fewer hoops, and a monthly number that actually pencils out.

Some homes sell a lifestyle you'll never quite get around to. This is a place measured in fish caught, miles cruised, and sunsets that ask nothing of you but to sit still and watch. Peace and quiet come standard. The only real risk is forgetting what day it is.
#1007236

Freeport

4658 W County Highway 83A

3 Beds

2 Baths

2,269 Sq.Ft.

$1,000,000

MLS#: 1007236
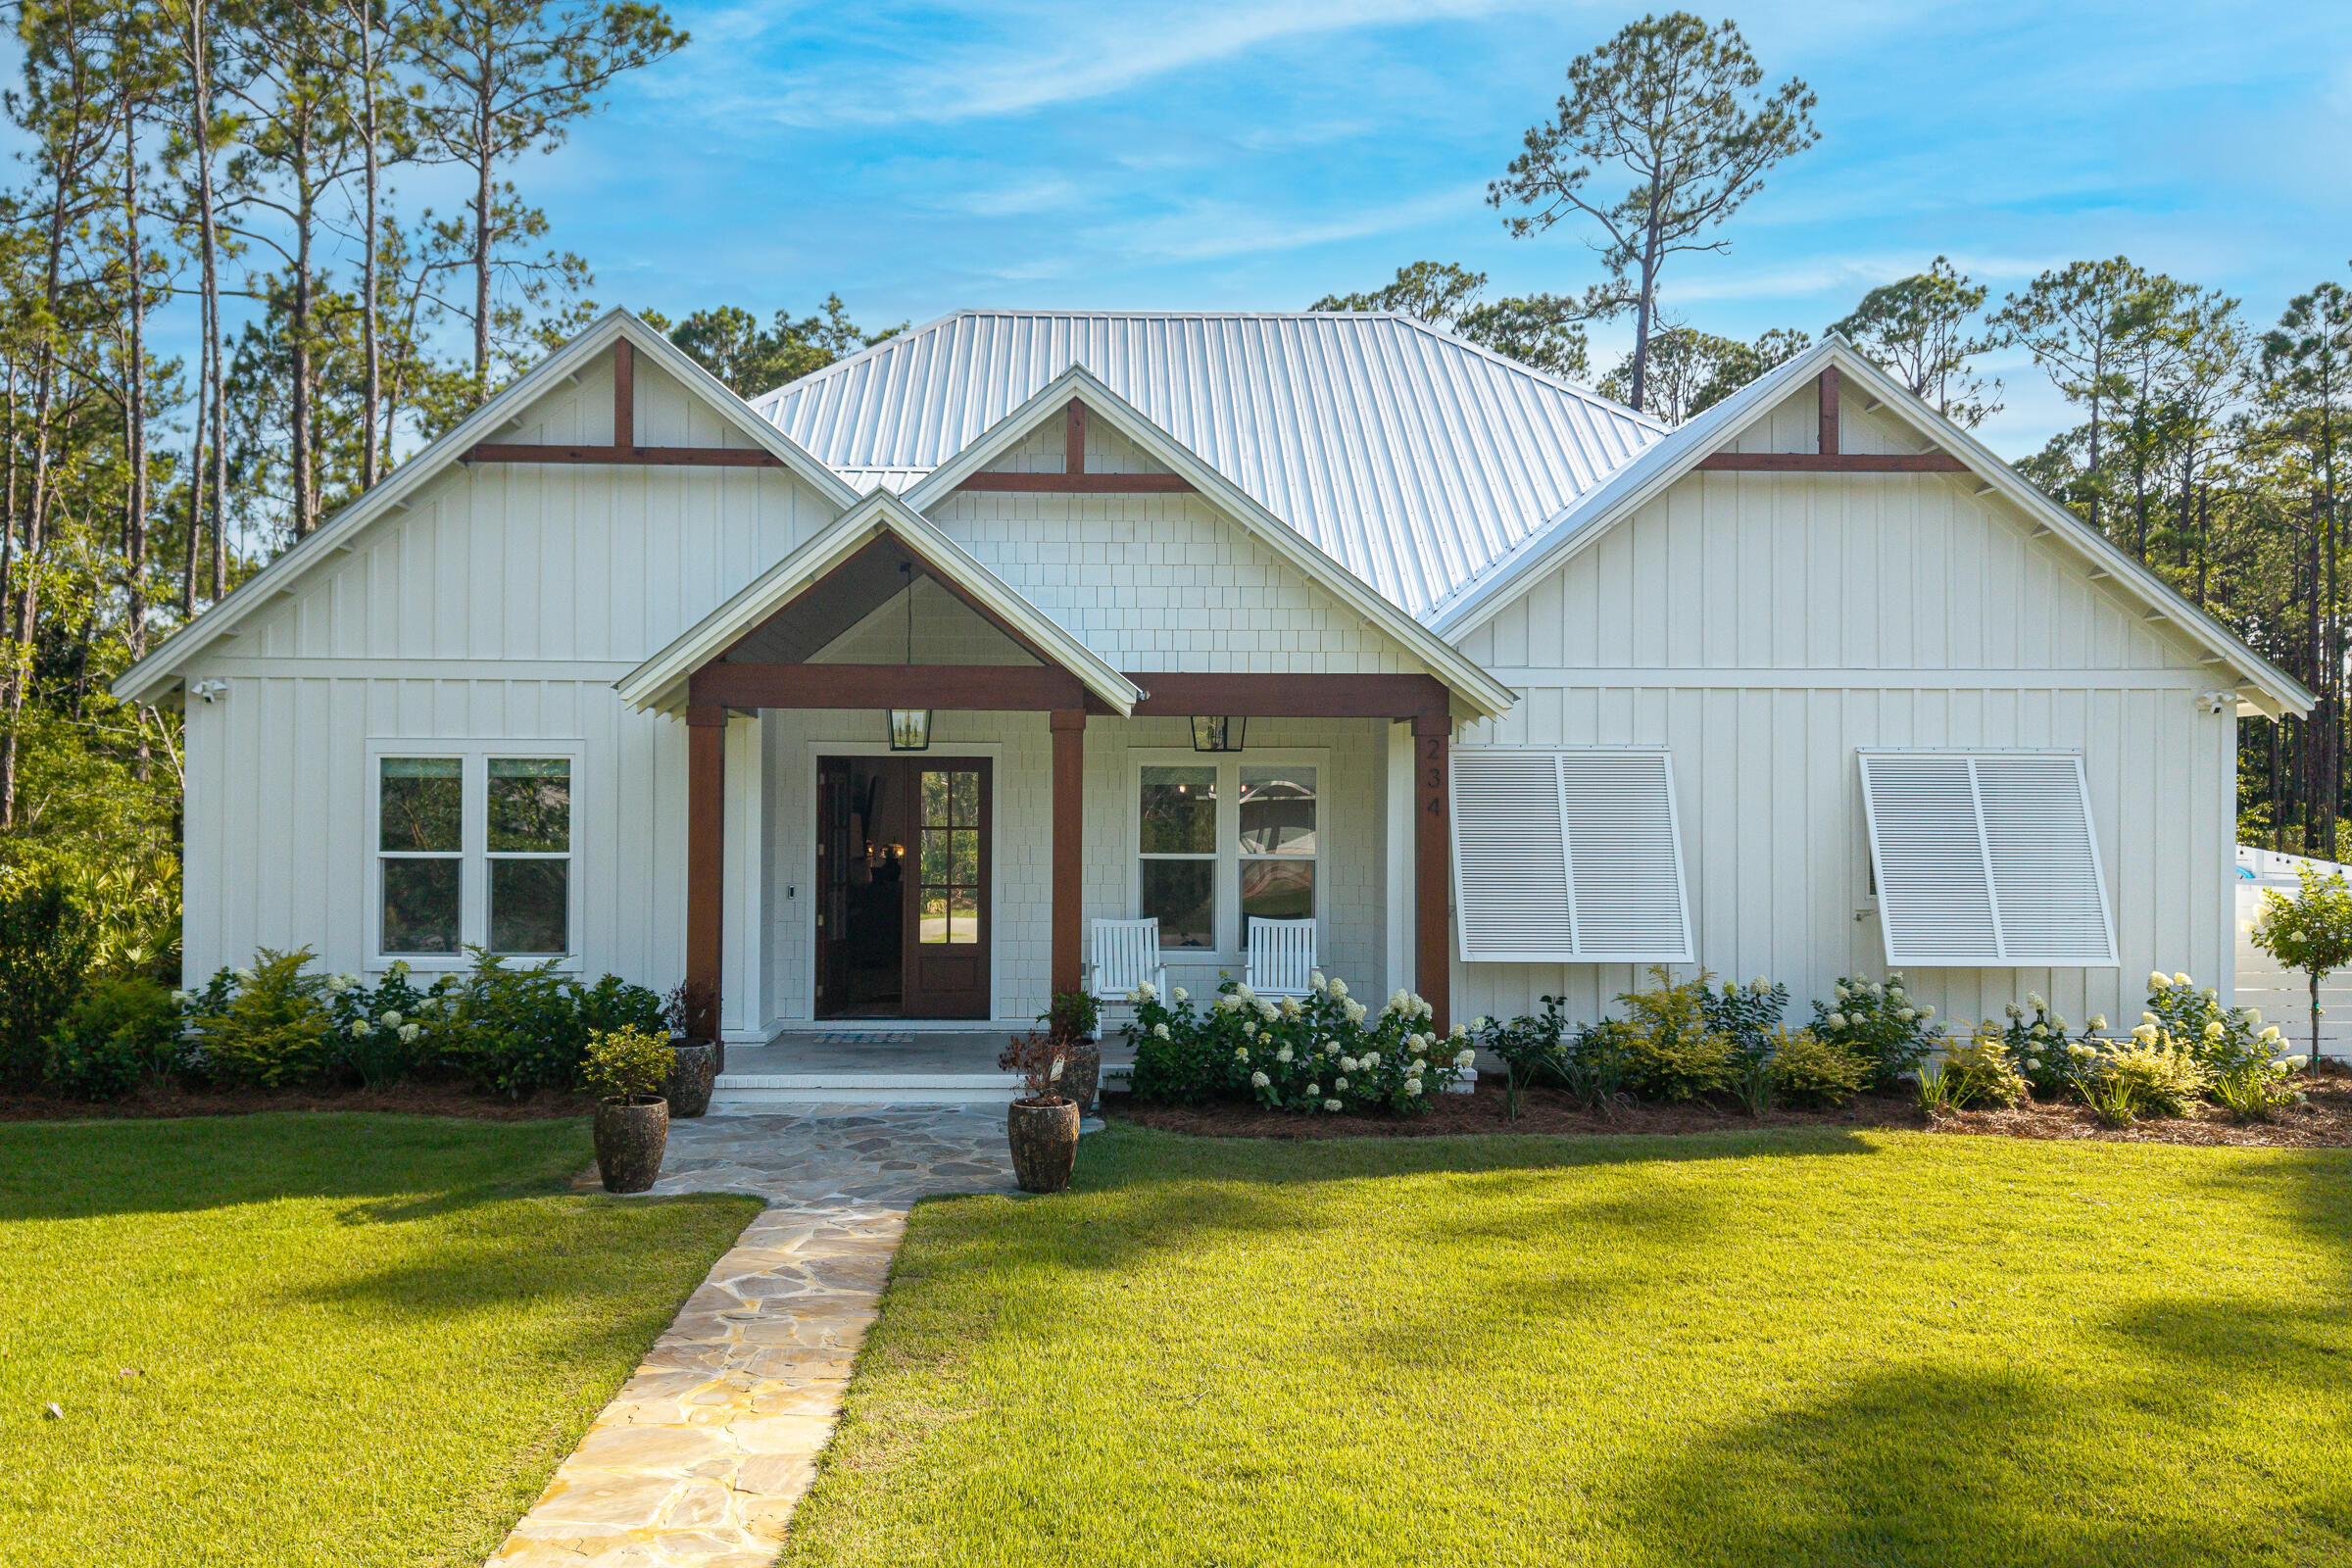
Experience exceptional craftsmanship in this custom-built luxury home, where no detail was overlooked. Located just a short walk from the bay, this one-of-a-kind property combines high-end finishes, thoughtful design, and outstanding functionality.
The main home showcases custom cabinetry, premium finishes, designer accent lighting, under-cabinet lighting, and carefully selected upgrades throughout. A whole-home surround sound system extends through both the main residence and the detached carriage house, creating an elevated living and entertaining experience.
Designed with entertaining in mind, the outdoor living area features a fully equipped outdoor kitchen complete with both a built-in gas grill and a charcoal grill, providing the perfect setting for gatherings with family and friends.
The detached carriage house offers a private studio-style loft with a full kitchen and full bathroom, making it ideal for guests, multigenerational living, a private office, or potential rental opportunities.
From its superior craftsmanship to its luxury finishes and exceptional location just steps from the bay, this home offers a rare opportunity to own a truly custom property designed for both everyday comfort and sophisticated living.
#1006576

Freeport

234 Island Grove Drive

4 Beds

3 Baths

2,875 Sq.Ft.

$1,050,000

MLS#: 1006576
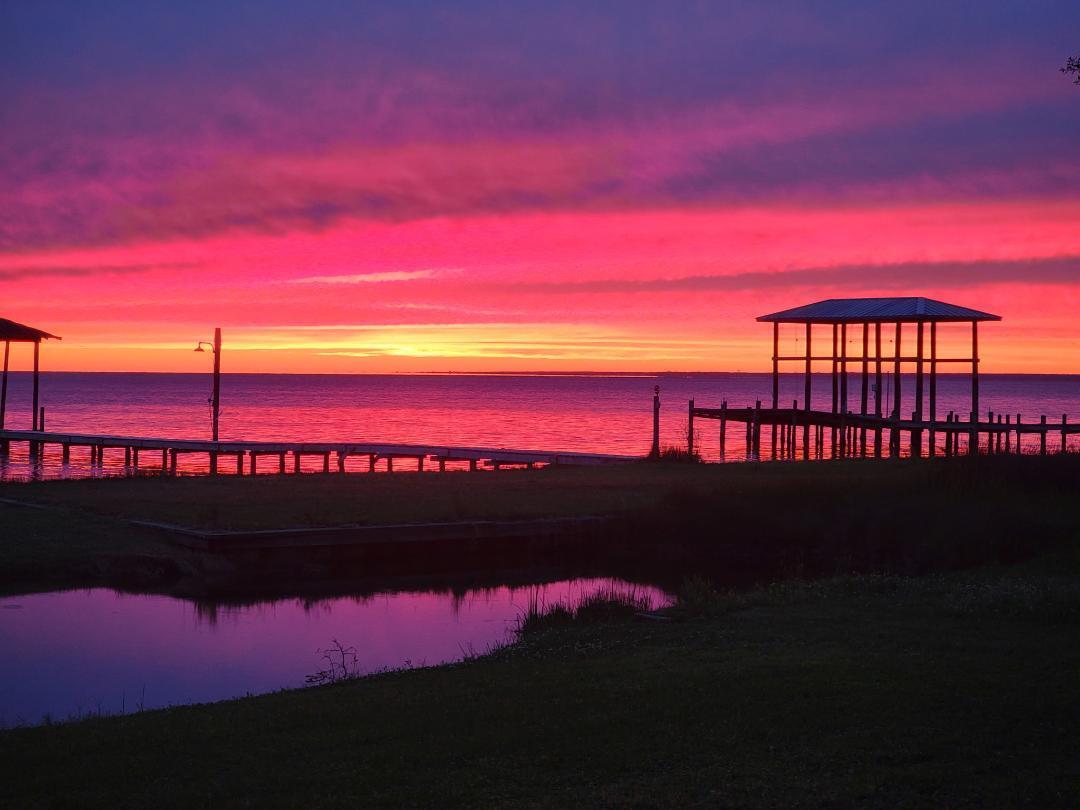
Sunset views that are breathing taking.
Walk into front door with that wow bay view and open floor plan that is a showstopper. It is awesome for entertaining with open deck 12x by 28 out back door.    It has 4 bedrooms and 3 1/2 baths.   High ceiling.  It was totally remodeled in 2023.  House built in 1960.  This house is a must see if you are looking for house on the water that is peaceful and you can feel like you are on vacation all the time at this peaceful oasis from the outside world.   Great neighbors.  Large master bedroom suite with double sinks, 6 ft shower and soaking tub, bay view from master bedroom and master bathroom.   House has a separate studio apartment with a half bath and kitchenette.  This is great for teenager hangout, office or hobby room.  It has a storage building separate.  There is a huge double boat dock with 2 lifts, water, electric and shower.  This home has been done by 
and interior decorator and it shows in the design, cabinets and etc.  Move in ready.  
Everything inside and outside of house 
has had totally redone and is move in ready.
County says short- and long-term rentals okay. Buyer to verify all information that is important to them  Professional pictures on the way to be posted.
#1005967

Freeport

2838 Bay Grove Road

4 Beds

3 Baths

1,744 Sq.Ft.

$1,174,000

MLS#: 1005967

Send a message

Message successfully sent.

Your message

What is 3 + 4 ?

Reason for contacting?

I agree to receive email communication and understand I can unsubscribe at any time.

I agree to be contacted by Trey Jordan via call, email, and text for real estate services. To opt out, you can reply 'stop' at any time or reply 'help' for assistance. You can also click the unsubscribe link in the emails. Message and data rates may apply. Message frequency may vary. Privacy Policy

Sign Out

Virtual Assistant

Would you like to take the next step with this property? We can help you schedule a showing or virtual tour, or send you more details.

Yes, I would like more information.

Thank You for Your Reply, One of Our Agents will contact you as soon as possible

No, maybe later.

Thank you, you can always contact me via email, phone number or through the contact form.

Realhub AI

Lucy - Your AI-Powered Realtor

Update Your Temporary Password

Personalize your search

Enter your email and we'll notify you immediately when new listings match what you're looking for.

or enter email address

Already have an account ? Login here

Continue your home search

I agree to receive communications and understand I can unsubscribe at any time.

I agree to be contacted by Trey Jordan via call, email, and text for real estate services. To opt out, you can reply 'stop' at any time or reply 'help' for assistance. You can also click the unsubscribe link in the emails. Message and data rates may apply. Message frequency may vary. Privacy Policy

Already have an account ? Login here

We use cookies

We use cookies primarily for analytics to enhance your experience. By accepting, you agree to our use of these cookies. You can manage your preferences or learn more about our cookies policy.