
Property
Beds
3
Full Baths
2
1/2 Baths
None
Year Built
2005
Sq.Footage
2,159
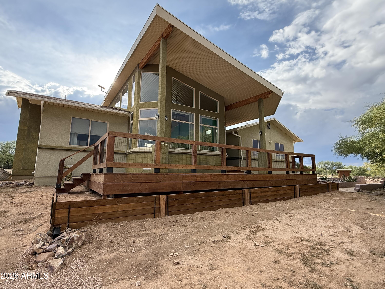
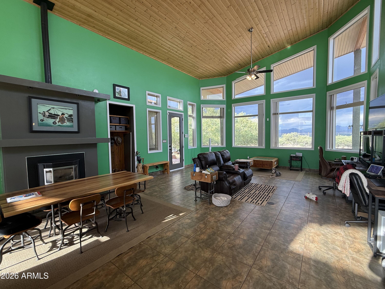
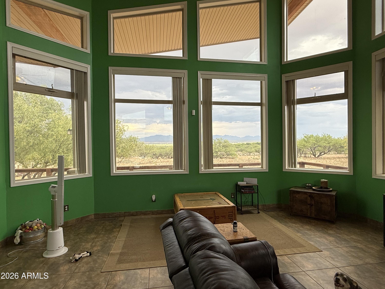
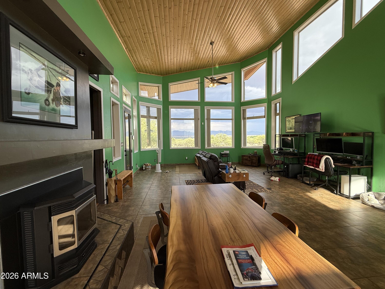
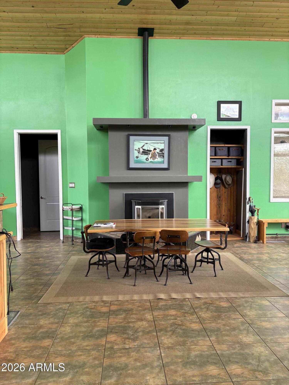
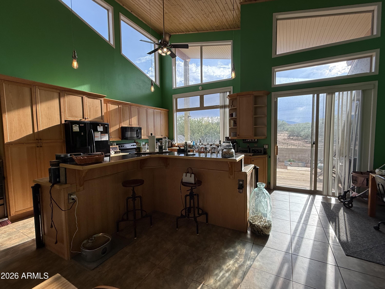
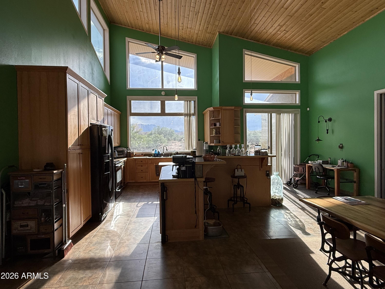
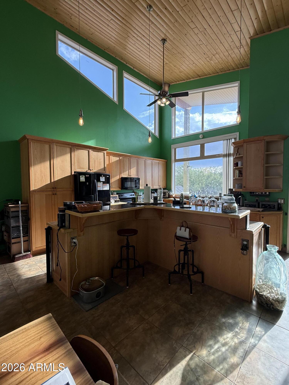
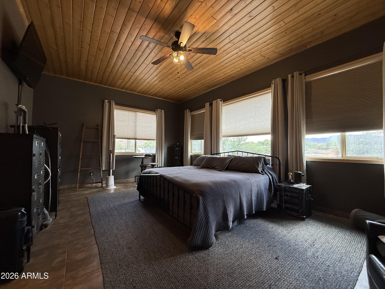
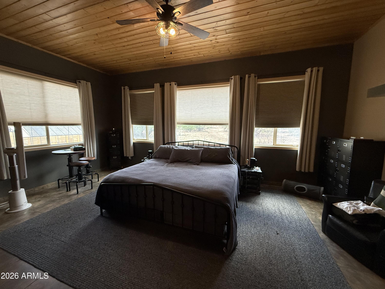
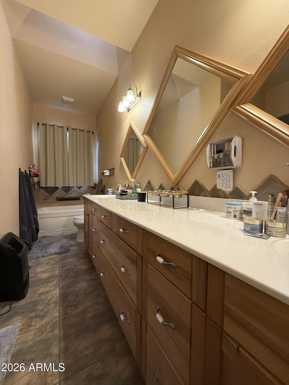
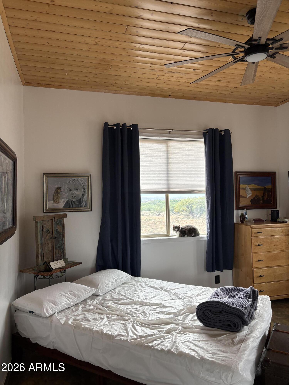
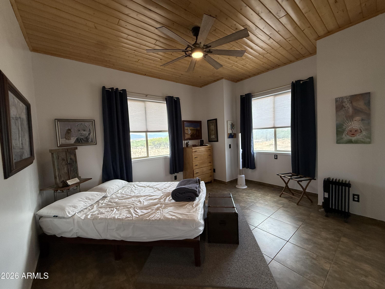
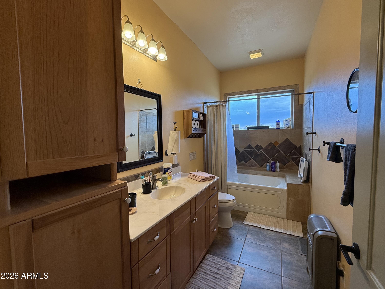
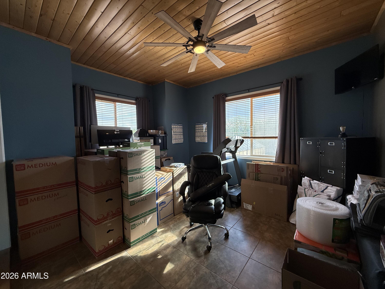
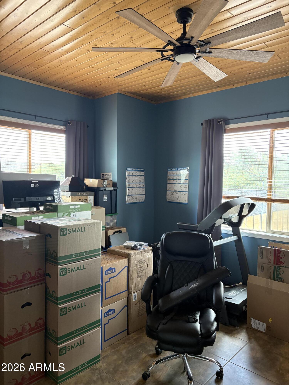
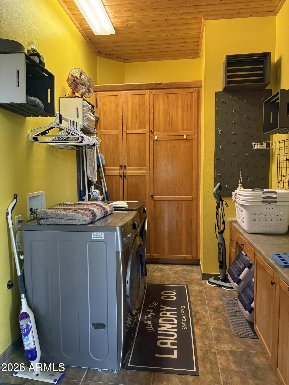
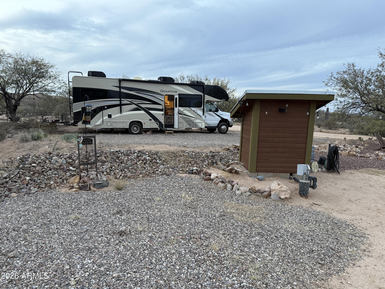
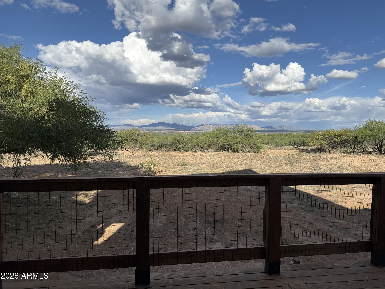
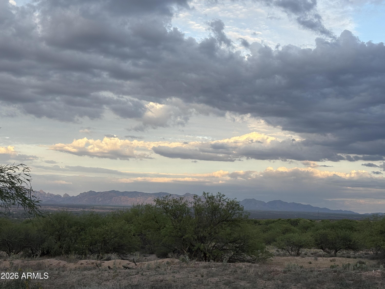
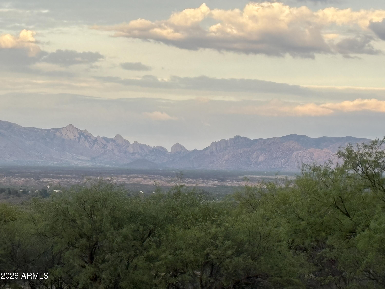
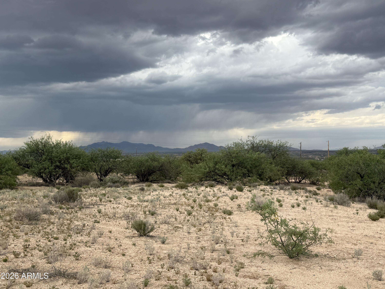
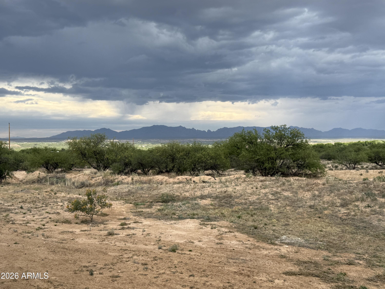
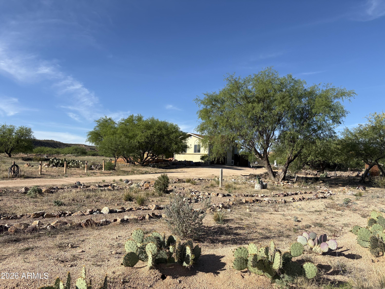
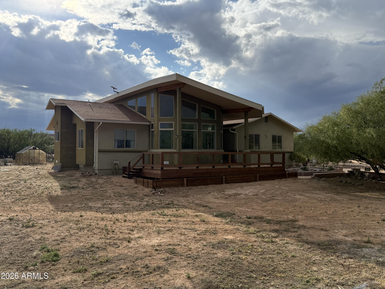
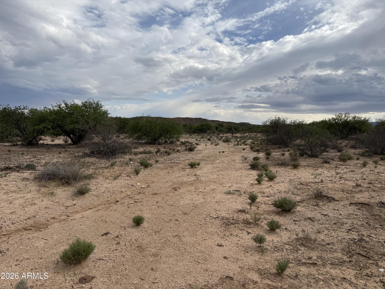
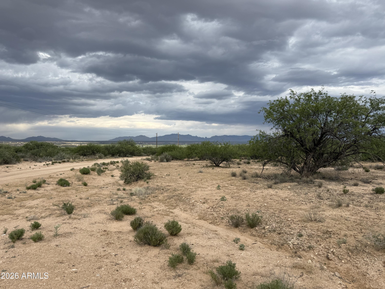
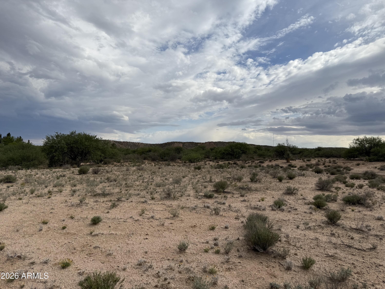
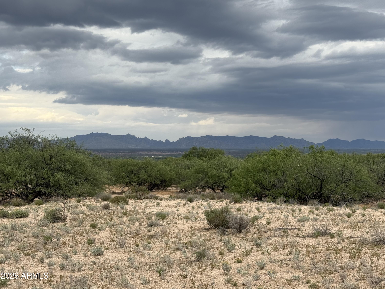
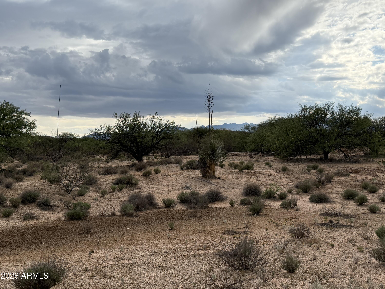
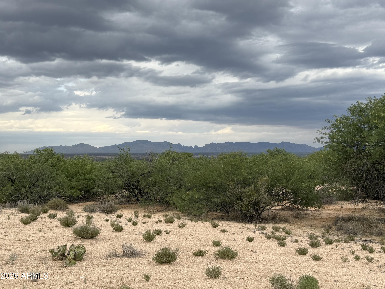
You will absolutely love this custom home that sits high above the valley below. There are beautiful views of the Dragoon Mtns that you will never tire of from the living room, front deck and bedroom 2. The floor plan is perfect for entertaining with an open great room, kitchen and dining area that take in the views, decks and the fireplace. The knotty pine ceilings are gorgeous! The kitchen boasts a large island, newer appliances and tons of counter and storage space. The light is amazing. Step into the master suite for a perfect way to end your day! It has a western view, 2 walk in closets, a lovely master bath with 2 sinks, jetted tub and separate walk in shower. Skylights bring in natural light as well. The secondary bedrooms also have the beautiful ceilings and every bedroom has ceiling fans for year around comfort. There is also a large laundry room with ample storage space. The garage includes shelving for your items as well as room for your vehicles. Step outside to the front and back decks with great views to watch the monsoon rains from. There is a block walled backyard area for your critters etc. There is also a greenhouse with electricity. RV parking with partial hookups and its own desert garden area is ready for your visitors or yourselves. Add the private well and additional 4 acre parcel to the east with power and a hookup into the community water system and this will be your new peaceful retreat from the world. Do not miss this special property.
Features & Amenities
Interior
-
Other Interior Features
High Speed Internet, Double Vanity, See Remarks, Breakfast Bar, Vaulted Ceiling(s), Kitchen Island, Pantry
-
Total Bedrooms
3
-
Bathrooms
2
-
Basement YN
NO
-
Cooling YN
YES
-
Cooling
Central Air, Ceiling Fan(s)
-
Fireplace YN
YES
-
Heating YN
YES
-
Heating
Forced Air, Electric
-
Pet friendly
N/A
Exterior
-
Garage
Yes
-
Garage spaces
2
-
Construction Materials
Stucco, Frame
-
Other Exterior Features
Rain Gutters, Private Yard, Storage, RV Hookup
-
Parking
RV Access/Parking, Garage Door Opener, Direct Access, Circular Driveway
-
Patio and Porch Features
Patio
-
Pool
No
-
View
Panoramic, Mountain(s)
Area & Lot
-
Lot Features
Desert Back, Desert Front
-
Lot Size(acres)
4.0
-
Lot Size(square feet)
174160.0
-
Property Type
Residential
-
Property Sub Type
Single Family Residence
-
Architectural Style
A-Frame
Price
-
Sales Price
$510,000
-
Tax Amount
$2,481
-
Sq. Footage
2, 159
-
Price/SqFt
$236
HOA
-
Association
No
School District
-
Elementary School
St David Unified District
-
Middle School
St David Elementary School
-
High School
St David High School
Property Features
-
Stories
1
-
Accessibility Features
Therapeutic Whirlpool
-
Foundation Details
Raised
-
Ownership
Fee Simple
-
Sewer
Septic Tank
-
Tax Lot
11
-
Water Source
Private
Schedule a Showing
Showing scheduled successfully.
Mortgage calculator
Estimate your monthly mortgage payment, including the principal and interest, property taxes, and HOA. Adjust the values to generate a more accurate rate.
Your payment
Principal and Interest:
$
Property taxes:
$
HOA fees:
$
Total loan payment:
$
Total interest amount:
$
Location
County
Cochise
Elementary School
St David Unified District
Middle School
St David Elementary School
High School
St David High School
Listing Courtesy of Melissa Clayton , Haymore Real Estate LLC
RealHub Information is provided exclusively for consumers' personal, non-commercial use, and it may not be used for any purpose other than to identify prospective properties consumers may be interested in purchasing. All information deemed reliable but not guaranteed and should be independently verified. All properties are subject to prior sale, change or withdrawal. RealHub website owner shall not be responsible for any typographical errors, misinformation, misprints and shall be held totally harmless.
.webp?size=684x933)
FOUNDER
Mandy Gold
Call Mandy today to schedule a private showing.

* Listings on this website come from the FMLS IDX Compilation and may be held by brokerage firms other than the owner of this website. The listing brokerage is identified in any listing details. Information is deemed reliable but is not guaranteed. If you believe any FMLS listing contains material that infringes your copyrighted work please click here to review our DMCA policy and learn how to submit a takedown request.© 2024 FMLS.
