Features & Amenities

Interior

  • Other Interior Features

    Vaulted Ceiling(s), Pantry

  • Total Bedrooms

    3

  • Bathrooms

    2

  • Cooling YN

    YES

  • Cooling

    Central Air, Electric

  • Fireplace YN

    YES

  • Pet friendly

    N/A

Exterior

  • Garage

    Yes

  • Garage spaces

    2

  • Construction Materials

    Brick

  • Other Exterior Features

    Private Yard

  • Parking

    Garage Door Opener, Garage, Attached

  • Patio and Porch Features

    Patio

  • Pool

    No

Area & Lot

  • Lot Features

    Cul-De-Sac

  • Lot Size(acres)

    0.34

  • Lot Size(square feet)

    14,810

  • Property Type

    Residential

  • Property Sub Type

    Single Family Residence

  • Architectural Style

    Ranch

Price

  • Sales Price

    $349,000

  • Tax Amount

    $2,668.8

  • Zoning

    Resid Single Family

  • Sq. Footage

    2,134

  • Price/SqFt

    $163

HOA

  • Association

    No

School District

  • Elementary School

    Walker

  • Middle School

    Davidson

  • High School

    Crestview

Property Features

  • New Construction

    NO

  • Sewer

    Septic Tank

  • Water Source

    Public

Schedule a Showing

Showing scheduled successfully.

<
>
IN PERSON
VIA CHAT

What is 3 + 4 ?


Change time

Mortgage calculator

Estimate your monthly mortgage payment, including the principal and interest, property taxes, and HOA. Adjust the values to generate a more accurate rate.

Your payment

Principal and Interest:

$

Property taxes:

$

HOA fees:

$

Total loan payment:

$

Total interest amount:

$

Location

County

Okaloosa

Elementary School

Walker

Middle School

Davidson

High School

Crestview

Listing Courtesy of Polly McMillan, The Property Group 850 Inc

RealHub Information is provided exclusively for consumers' personal, non-commercial use, and it may not be used for any purpose other than to identify prospective properties consumers may be interested in purchasing. All information deemed reliable but not guaranteed and should be independently verified. All properties are subject to prior sale, change or withdrawal. RealHub website owner shall not be responsible for any typographical errors, misinformation, misprints and shall be held totally harmless.

Agent Trey Jordan

Sales Associate

Trey Jordan

Call Trey today to schedule a private showing.


* Listings on this website come from the FMLS IDX Compilation and may be held by brokerage firms other than the owner of this website. The listing brokerage is identified in any listing details. Information is deemed reliable but is not guaranteed. If you believe any FMLS listing contains material that infringes your copyrighted work please click here to review our DMCA policy and learn how to submit a takedown request.© 2024 FMLS.
A one-of-a kind Crestview home, built for a lifetime of memories.
Some homes are simply houses. Others feel like the place where life is supposed to happen. Welcome to 213 Hunter Dr in North Crestview, FL - a truly unique opportunity to purchase a custom-built  home that has never before been offered for sale. 
Tucked away on a low-traffic Cul-de-sac, this special property offers the space, character, and timeless design that are becoming increasingly difficult to find in Crestview. And while many homes today come with renovations that leave buyers wondering what might be hiding behind the walls, this home offers something refreshingly different: the original craftsmanship and character remain intact, with a brand-new roof already in place. No unexpected DIY surprises. No mystery renovations. Just an opportunity to make a well-bult, one-of-a-kind home your own. From the moment you step through the large entry foyer, you'll notice the classic design and generous proportions. The split-bedroom floor plan provides privacy while creating an inviting flow throughout the home.  
The heart of this home is designed for gathering. The huge dining room provides plenty of room for long dinners, holiday celebrations, birthday cakes, and a table surrounded by people you love. The separate breakfast area is perfect for slow mornings and everyday meals, while the kitchen offers tons of counter space, new appliances and  solid wood custom cabinetry. Large windows fill the home with beautiful natural light, creating a warn and welcoming atmosphere throughout the day. And when the evenings come, imagine gathering around the fireplace for cozy movie nights knowing that the fireplace has never been used and is ready for its first chapter to be with you.
The spacious primary suite is a retreat of its own, featuring a large master bathroom with an oversized double vanity and TWO walk in closets. You will also enjoy the oversized shower, custom cabinetry and six foot whirlpool tub. There is room here for real life- not just staging.
Outside, you'll find the kind of space that makes everyday living easier. The oversized garage offers room for vehicles, shortage, hobbies, or all the things life accumulates along the way. The driveway is large enough to accommodate family, friends, guests, and everyone coming for holidays. A yard building adds even more flexible storage space.
And perhaps one of the best features? NO HOA dues.
This is a home for people who want more than a house.  It is for those who want to gather around a big table. Folks who want quiet evenings. People who need room for generational growth. Those who love cooking recipes handed down. People who will love neighborhood evening walks, holiday traditions, birthday celebrations, Sunday dinners, and years of ordinary moments that become memories you treasure most.
Located in Crestview, FL this property offers the opportunity to own something truly special- a custom, one-of-a-kind home with timeless character, a new roof, generous living spaces, over-sized garage, large driveway, yard building, split floor plan and no HOA.
Homes like this don't come along every day.
213 Hunter Dr isn't just waiting for its next owner. It is waiting for the next chapter of its story, someone who will continue to love it like it has been since it was built.

213 Hunter Drive

Message successfully sent.

What would you like to know?

What is 3 + 4 ?

I agree to receive email communication and understand I can unsubscribe at any time.

I agree to be contacted by Trey Jordan via call, email, and text for real estate services. To opt out, you can reply 'stop' at any time or reply 'help' for assistance. You can also click the unsubscribe link in the emails. Message and data rates may apply. Message frequency may vary. Privacy Policy

Related Properties

New on site 1 day ago
Welcome to the Beau Plan, at Oxford Place, our new home community in Crestview, FL. Around 1,800 square feet, this beautiful single- story home offers 4-bedrooms with 2-bathrooms, a 2-car garage, and a seamless open layout. The kitchen includes quartz countertops, stainless steel appliances, stylish shaker cabinetry, and center island. With natural light and nearby covered patio access, the living and dining area are open concept to complete this relaxing atmosphere. This home is built with our Smart Home technology package, designed to bring the ease and convenience of life right to your fingertips. Call to schedule your tour of the beautiful Beau plan at Oxford Place in Crestview today! ALL LISTING pictures, colors, features, and size may vary. Square footages are approximate.
#1013411

Crestview

5728 Dearing Street

4 Beds

2 Baths

1,799 Sq.Ft.

$324,900

MLS#: 1013411
New on site 1 day ago
SHORT SALE - BANK APPROVED 
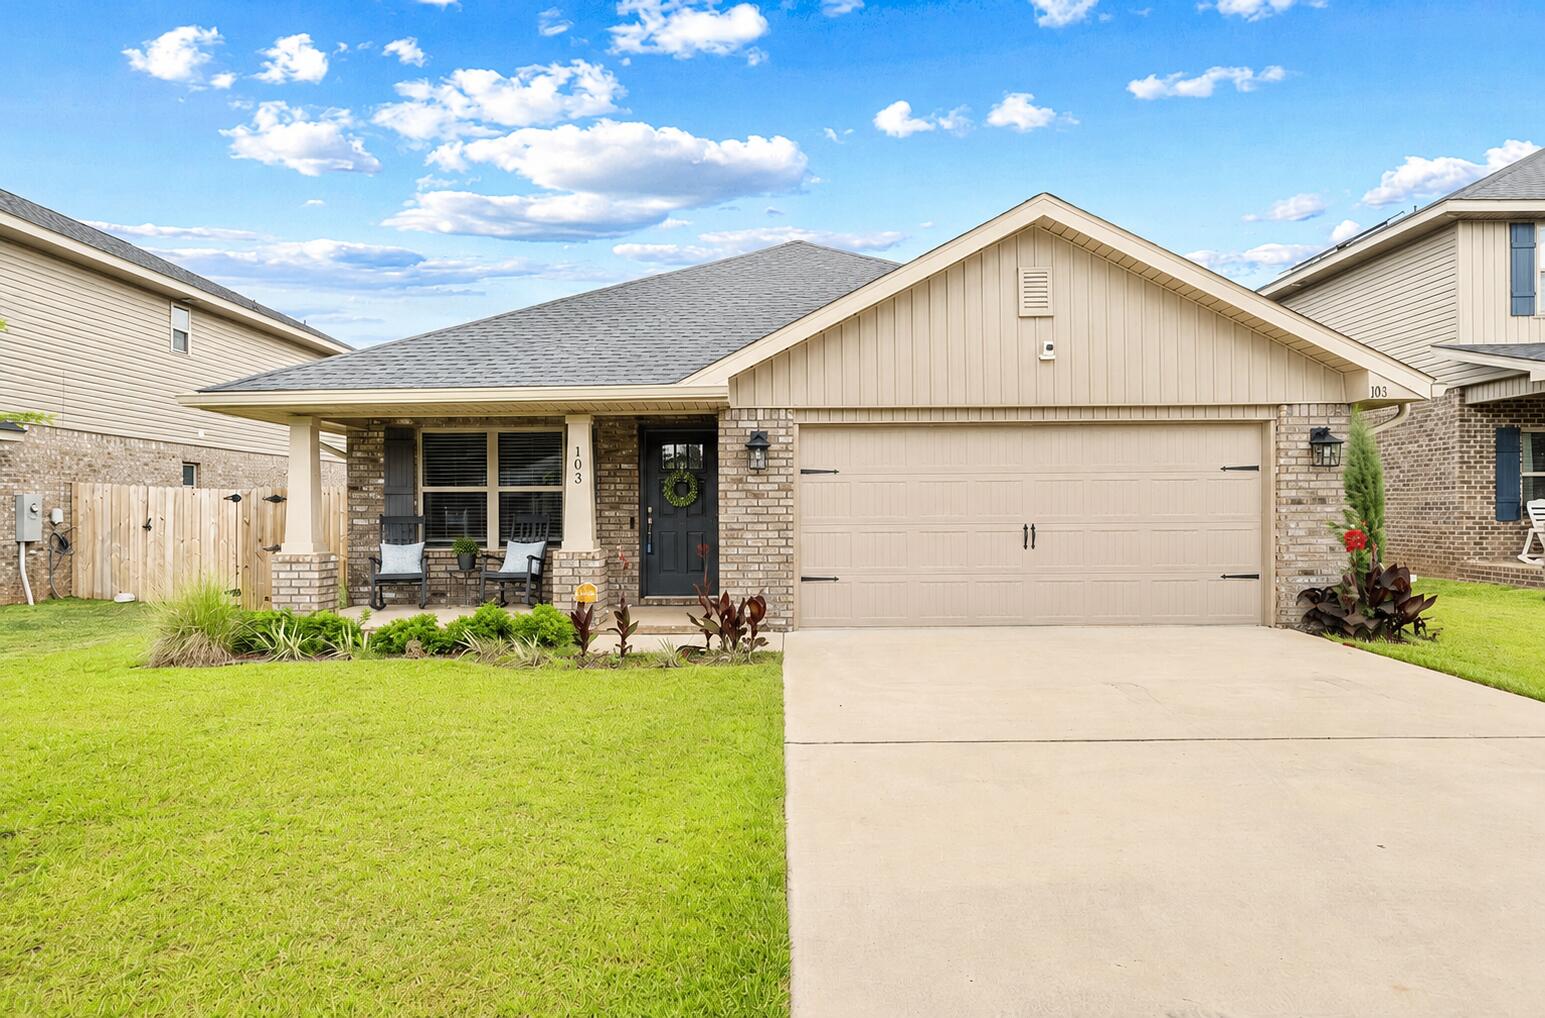
Built in 2023, this beautifully designed 3-bedroom, 2-bath Craftsman-style home offers 1,762 square feet of modern, functional living space in a convenient Crestview location. Some listing photos have been virtually staged to illustrate the home's potential.
The open-concept floor plan features luxury vinyl plank flooring throughout the main living areas and plush carpeting in the bedrooms for added comfort. The spacious kitchen is equipped with granite countertops, abundant workspace, and overlooks the main living and dining areas--perfect for everyday living and entertaining. The open kitchen features granite countertops and ample workspace, making it ideal for everyday living and entertaining.
Four-side brick construction, gutters, and a fully privacy-fenced backyard contribute to
The primary suite serves as a relaxing retreat with a garden tub and separate shower. Located in the heart of Crestview, this home offers convenient access to shopping, dining, and daily amenities while remaining comfortably removed from heavy south-end traffic. Residents also enjoy access to a brand-new community pool, perfect for warm summer days and neighborhood gatherings.
This move-in-ready home combines modern finishes, thoughtful upgrades, and a desirable location. Schedule your private showing today.
The private primary suite offers a relaxing retreat with a garden tub, separate shower, and generous closet space. Additional highlights include durable four-sided brick construction, gutters, and a fully privacy-fenced backyard, creating the perfect setting for outdoor living and low-maintenance enjoyment.
Residents enjoy access to a brand-new community pool while being conveniently located near shopping, dining, schools, and everyday amenities, with easy access to major routes while avoiding the heavier south-end traffic.
Short Sale: Subject to lender approval. The lender has not approved the list price. Property is being sold As-Is. Buyers should expect longer response times as lender approval is required.
This nearly new home offers modern finishes, quality construction, desirable community amenities, and exceptional value. Schedule your private showing today!
#977411

Crestview

103 Ridgeway Circle

3 Beds

2 Baths

1,762 Sq.Ft.

$303,000

MLS#: 977411

New on site 1 day ago
Welcome to Oxford Place, our new home community in Crestview, Florida. Just over 1,900 square feet, this beautiful single- story home offers 4-bedrooms with 3-bathrooms, a 3-car garage, and a seamless open layout. The living room has tray ceilings that open the room, making your living space feel much more comfortable. The kitchen features quartz countertops and stainless-steel appliances, including a stove, dishwasher, and microwave hood combo. This home is built with our Smart Home technology package, designed to bring the ease and convenience of life right to your fingertips. Call to schedule your tour of the beautiful Madison plan at Oxford Place in Crestview today! ALL LISTING pictures, colors, features, and size may vary. Square footages are approximate.
#1013413

Crestview

5726 Dearing Street

4 Beds

3 Baths

1,968 Sq.Ft.

$369,900

MLS#: 1013413

New on site 1 day ago
Welcome to Oxford Place, our new home community in Crestview, Florida. Just over 2,500 square feet, this beautiful single- story home offers 5-bedrooms with 3-bathrooms, a 2-car garage, and a seamless open layout. The kitchen offers plenty of space and an island for additional counter space. The kitchen features quartz countertops and stainless-steel appliances, including a stove, dishwasher, and microwave hood combo. This home is built with our Smart Home technology package, designed to bring the ease and convenience of life right to your fingertips! ALL LISTING pictures, colors, features, and size may vary. Square footages are approximate.
#1013409

Crestview

5732 Dearing Street

5 Beds

3 Baths

2,516 Sq.Ft.

$379,900

MLS#: 1013409

New on site 1 day ago
Beautifully crafted new construction residence featuring 4 bedrooms, 2 bathrooms, and a thoughtfully designed split floor plan that offers both privacy and functionality. The open-concept living and kitchen area creates the perfect space for entertaining and everyday living.

The kitchen is a true showstopper with quartz countertops, white cabinets, breakfast bar, and WALK-IN PANTRY! The spacious living area flows seamlessly from the kitchen, creating an inviting atmosphere.

Retreat to the private primary suite that features a stand-up shower, soaker tub, double vanity, and oversized walk-in closet. Three additional spacious bedrooms provide flexibility for family, guests, or a home office.

This home will even offer a mud room off the garage with access to the laundry room.

Head out back to relax under your covered back porch!
#1013466

Crestview

401 Arroyo Hondo Terrace

4 Beds

2 Baths

1,955 Sq.Ft.

$384,950

MLS#: 1013466

New on site 1 day ago
Welcome to the Belfort Plan at Oxford Place, our new home community in Crestview, FL. 
The Belfort is a well-designed 2 story model. The kitchen, living room & dining area flow together for relaxed living. Open kitchen features: all stainless-steel appliances, pantry, Quartz countertops, nice island, smooth-top range, built in microwave & quiet dishwasher. Bedroom 1 on the first floor offers a spacious walk-in closet, & adjoining bath has a double vanity, large shower, linen and water closet.
This home is built with our Smart Home technology package, designed to bring the ease and convenience of life right to your fingertips! ALL LISTING pictures, colors, features, and size may vary. Square footages are approximate.
#1013410

Crestview

5730 Dearing Street

4 Beds

2 Baths

2,296 Sq.Ft.

$374,900

MLS#: 1013410

New on site 2 days ago
This home is sure to charm you! It offers 1717 sq ft of living space with 3 bedrooms and 2 bathrooms. It comes fully bricked, sodded, landscaped and with irrigation. It has craftsman style looks with a covered front and back porch! Inside you'll see a formal dining room that leads to the spacious kitchen overlooking the large family room. Laundry is conveniently located as you come in from the garage. The master bedroom has its own ensuite with double vanities and a 5' shower in lieu of tub. All cabinetry is solid wood and countertops are granite/quartz.This home comes with a 10 yr Bonded Builders warranty. The community has a beautiful pool for all to enjoy. The neighbor is well lit and has sidewalks. Shopping and dining are abundant.
#988003

Crestview

192 Ridgeway Circle

3 Beds

2 Baths

1,717 Sq.Ft.

$307,852

MLS#: 988003

New on site 2 days ago
Welcome to Independence, a brand-new community featuring a beautiful community pool, lazy river, pickleball courts, and much more. The Beau model is a highly desirable open concept floorplan, 9 ft. ceilings, built-in lighting and a fabulous layout for relaxed living, 4 bedrooms, 2 bathrooms, 2-car garage, covered porch & the 'Smart Home Connect 'System with a variety of convenient Smart Home devices. NICE open living room with the dining area open to the kitchen & living room has lots of windows for natural lighting. A well-designed open kitchen includes stainless steel appliances, a smooth-top range, built-in microwave, gorgeous quartz countertops, quiet dishwasher, corner pantry, island bar, eye-catching wood-look flooring & plush carpet in the bedrooms. ALL LISTING pictures, colors, features, and size may vary. Square footages are approximate.
#1013350

Crestview

5337 Macarthur Drive

4 Beds

2 Baths

1,856 Sq.Ft.

$332,900

MLS#: 1013350

New on site 2 days ago
Beautiful 4-bedroom home in North Crestview! This 1,817 sq ft two-story home offers 4 bedrooms and 2.5 bathrooms, with all bedrooms conveniently located upstairs. The exterior features durable 4-sided brick and a fully finished 2-car automatic garage. Inside you'll find upgraded PureTech LVP flooring throughout the main living areas, with carpet only in the bedrooms and stairs. The kitchen and bathrooms feature  quartz countertops for a modern touch. Outside, enjoy a fully sodded yard with an irrigation system and professional landscaping. Neighborhood amenities include a community pool, sidewalks, and streetlights - perfect for family living! Fence, Blinds, Gutters, Fridge, Washer/Dryer ALL included and in the home.
#988002

Crestview

199 Ridgeway Circle

4 Beds

2 Baths

1,817 Sq.Ft.

$332,644

MLS#: 988002

New on site 2 days ago
Welcome to this beautiful home that features 3 bedrooms and 2 full bathrooms. It has a formal dining room as you enter that connects conveniently to the kitchen. In the kitchen you will find lovely granite countertops that compliment the all wood soft closed cabinetry. The floors are upgraded with puretech plus LVP and carpet in the bedrooms only. The kitchen oversees the spacious family room that has an entrance to the back covered porch. The master bedroom has a good sized walk in closet. The master bathroom offers dual vanities and a walk in shower. You can enter the laundry room from the 2 car garage which is a finished garage. This home is 4 sided brick and comes with irrigation as well. Schools are A rated and Crestview has ample dining.
#992412

Crestview

187 Ridgeway Circle

3 Beds

2 Baths

1,717 Sq.Ft.

$305,707

MLS#: 992412

Send a message

Message successfully sent.

Your message

What is 3 + 4 ?

Reason for contacting?

I agree to receive email communication and understand I can unsubscribe at any time.

I agree to be contacted by Trey Jordan via call, email, and text for real estate services. To opt out, you can reply 'stop' at any time or reply 'help' for assistance. You can also click the unsubscribe link in the emails. Message and data rates may apply. Message frequency may vary. Privacy Policy

Sign Out

Virtual Assistant

Would you like to take the next step with this property? We can help you schedule a showing or virtual tour, or send you more details.

Yes, I would like more information.

Thank You for Your Reply, One of Our Agents will contact you as soon as possible

No, maybe later.

Thank you, you can always contact me via email, phone number or through the contact form.

Realhub AI

Lucy - Your AI-Powered Realtor

Update Your Temporary Password

Personalize your search

Enter your email and we'll notify you immediately when new listings match what you're looking for.

or enter email address

Already have an account ? Login here

Continue your home search

I agree to receive communications and understand I can unsubscribe at any time.

I agree to be contacted by Trey Jordan via call, email, and text for real estate services. To opt out, you can reply 'stop' at any time or reply 'help' for assistance. You can also click the unsubscribe link in the emails. Message and data rates may apply. Message frequency may vary. Privacy Policy

Already have an account ? Login here

We use cookies

We use cookies primarily for analytics to enhance your experience. By accepting, you agree to our use of these cookies. You can manage your preferences or learn more about our cookies policy.