Features & Amenities

Interior

  • Other Interior Features

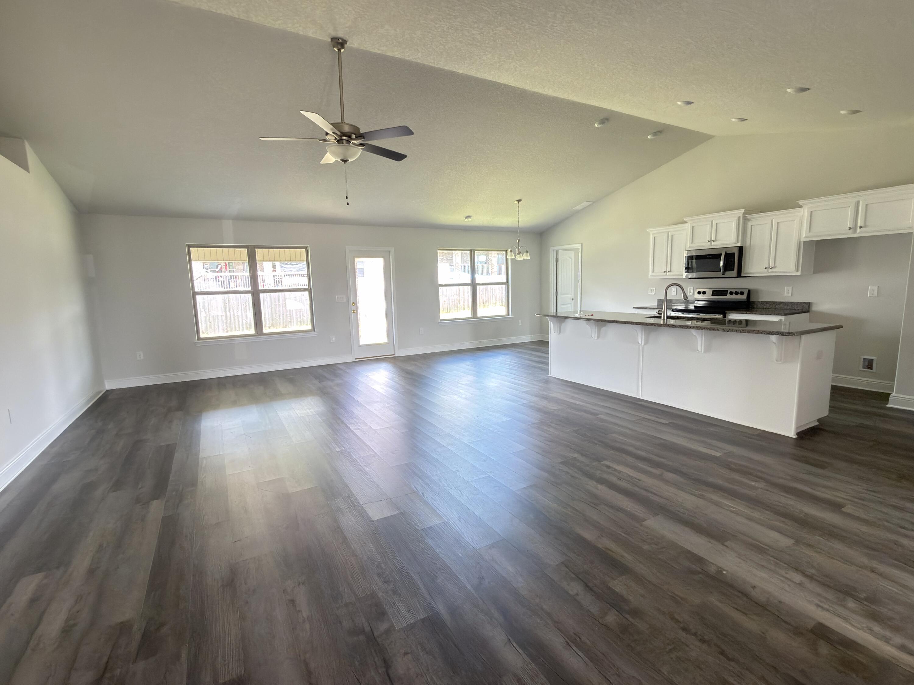
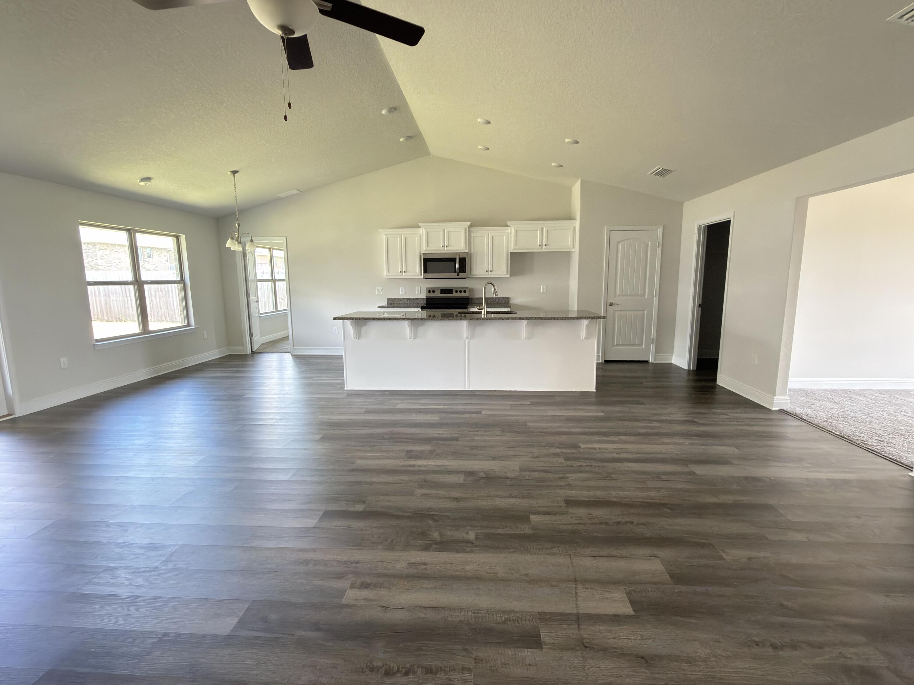
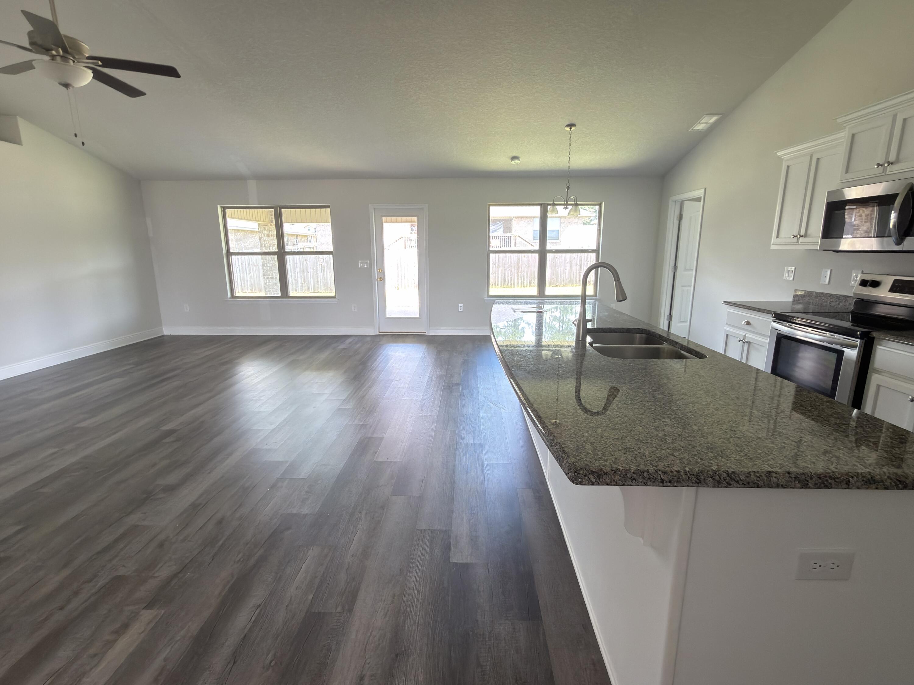
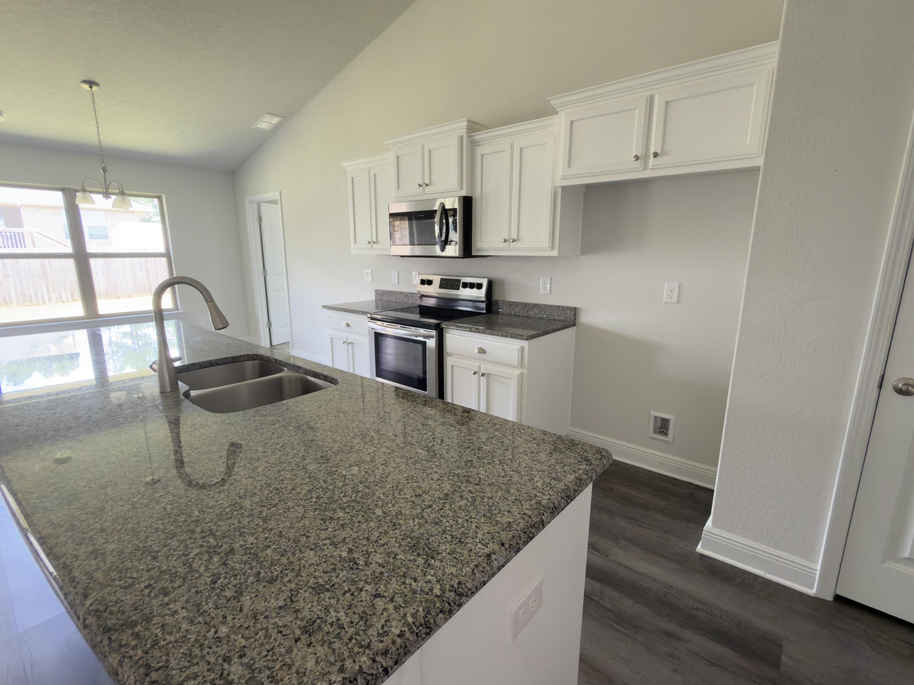
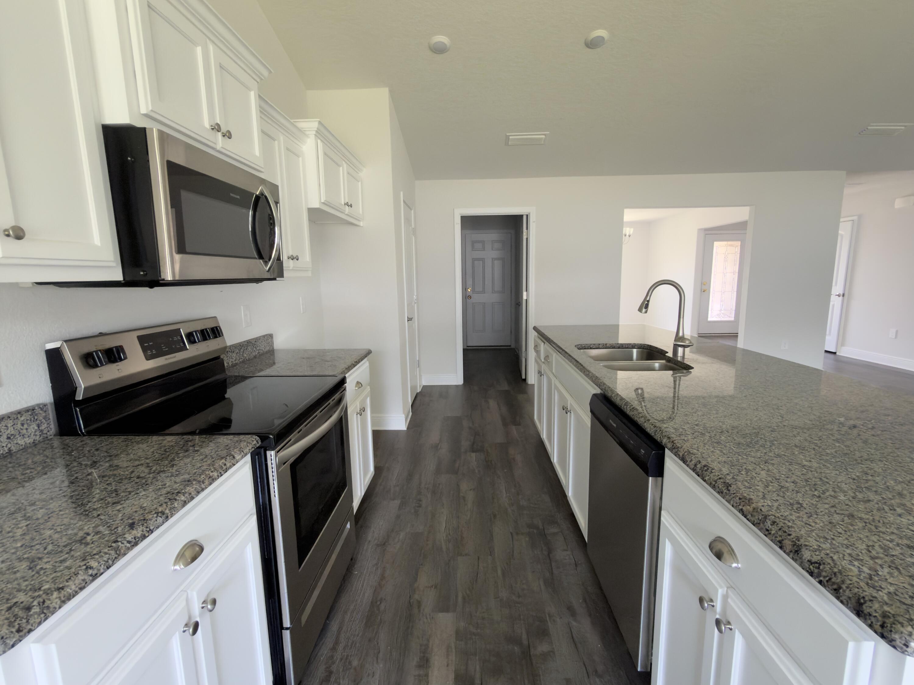
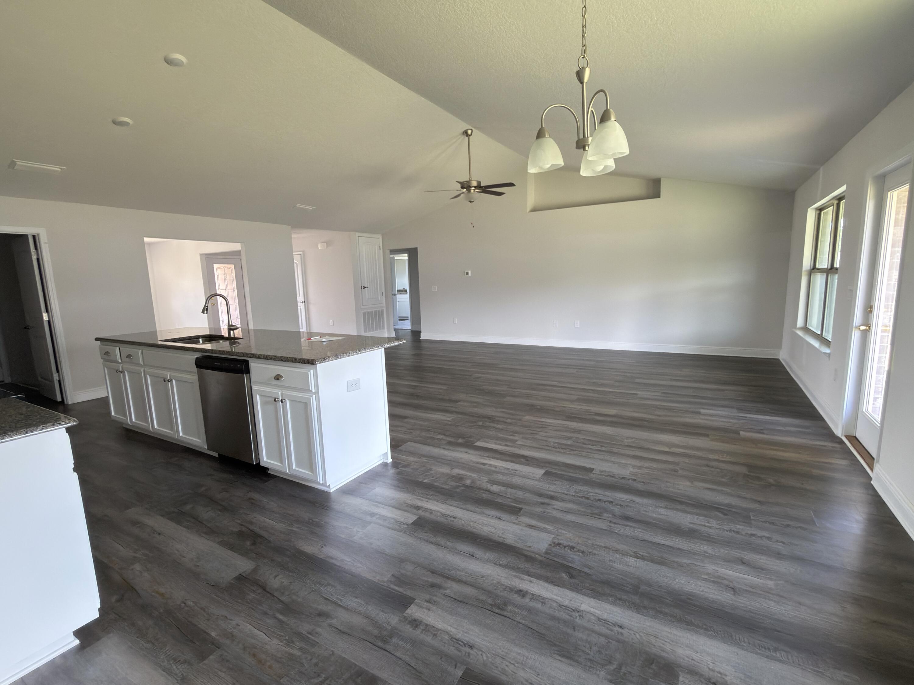
    Cathedral Ceiling(s), Tray Ceiling(s), Kitchen Island, Recessed Lighting, Pantry

  • Total Bedrooms

    4

  • Bathrooms

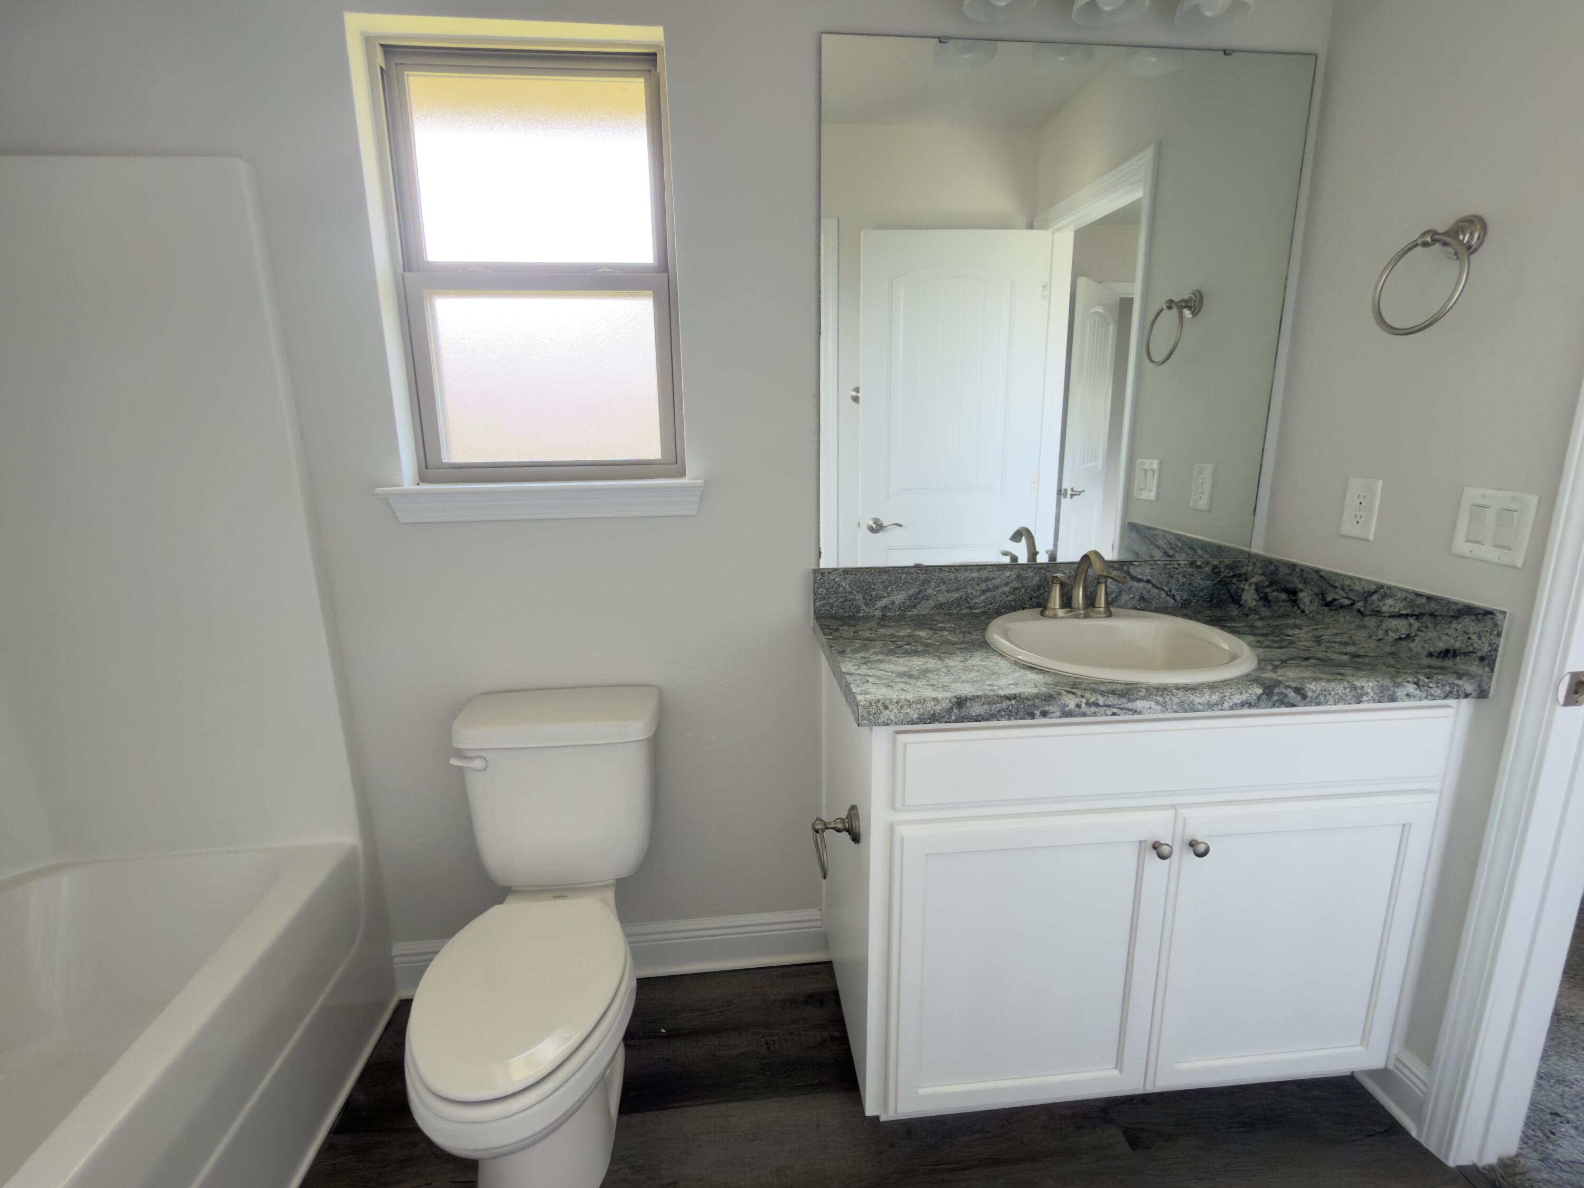
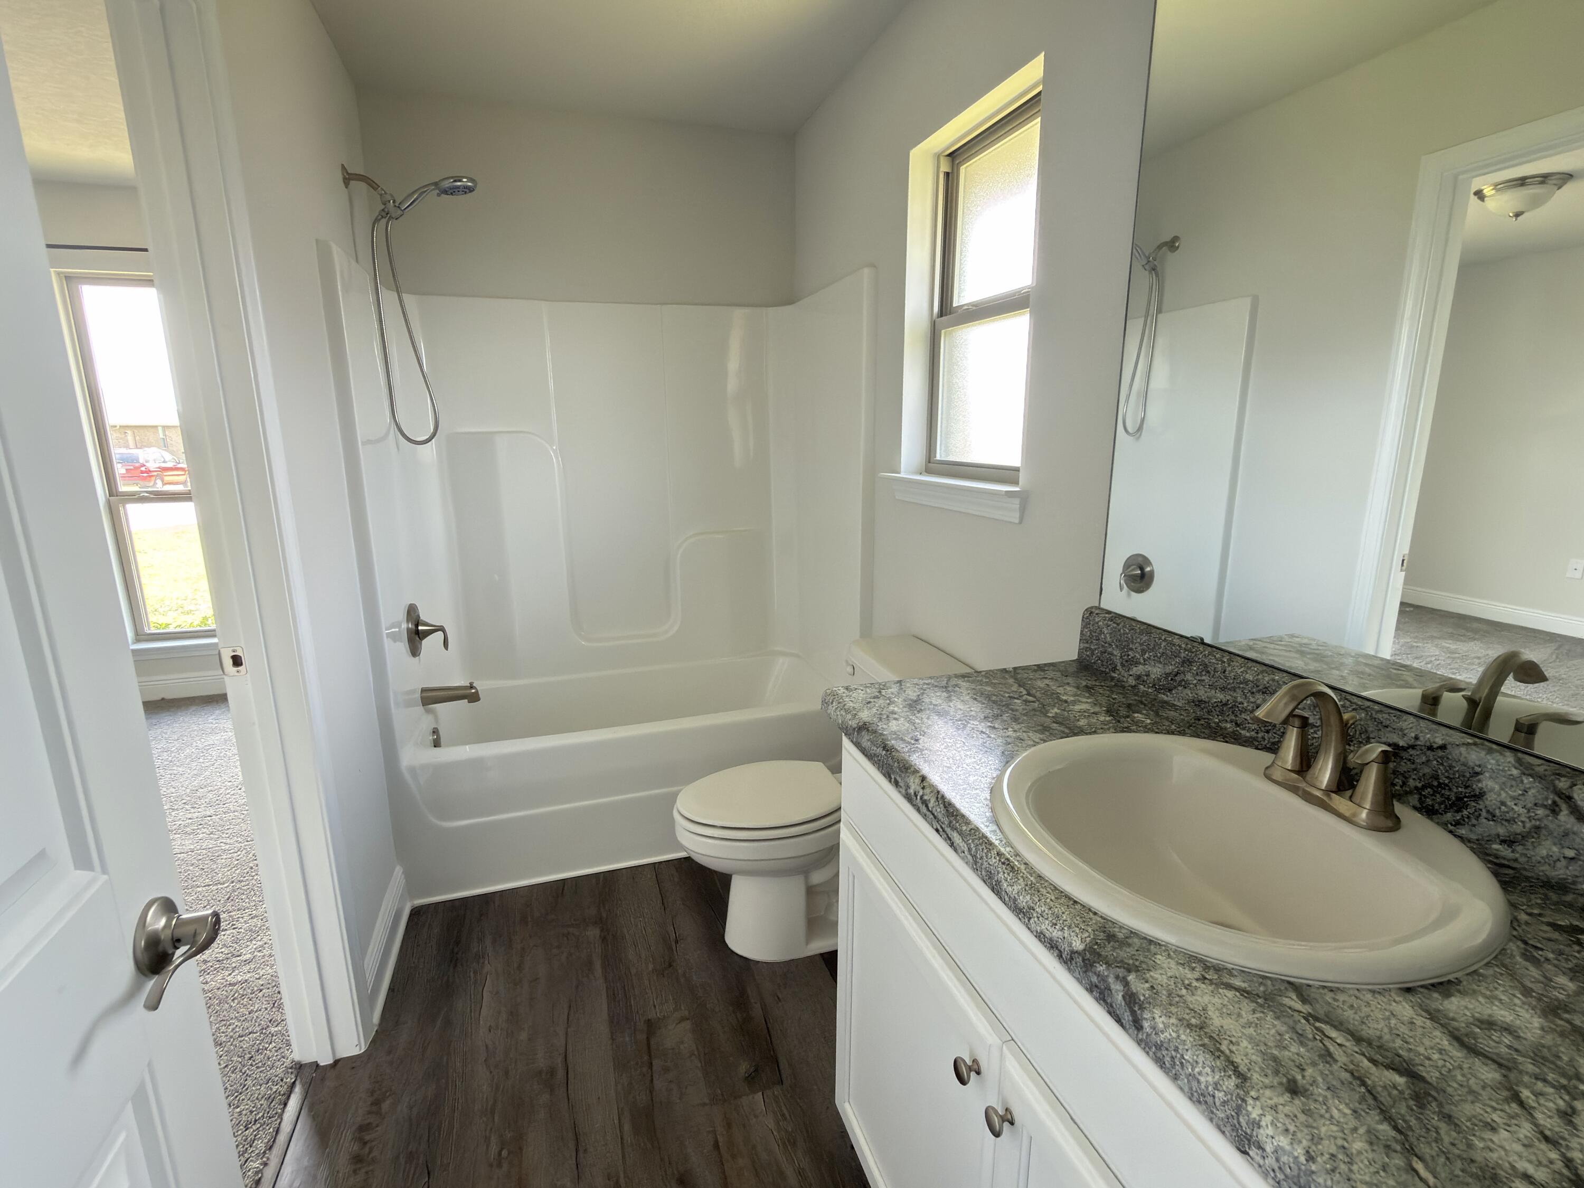
    3

  • Cooling YN

    YES

  • Cooling

    Central Air, Ceiling Fan(s), Electric

  • Heating YN

    YES

  • Heating

    Central, Electric

  • Pet friendly

    N/A

Exterior

  • Garage

    Yes

  • Garage spaces

    2

  • Construction Materials

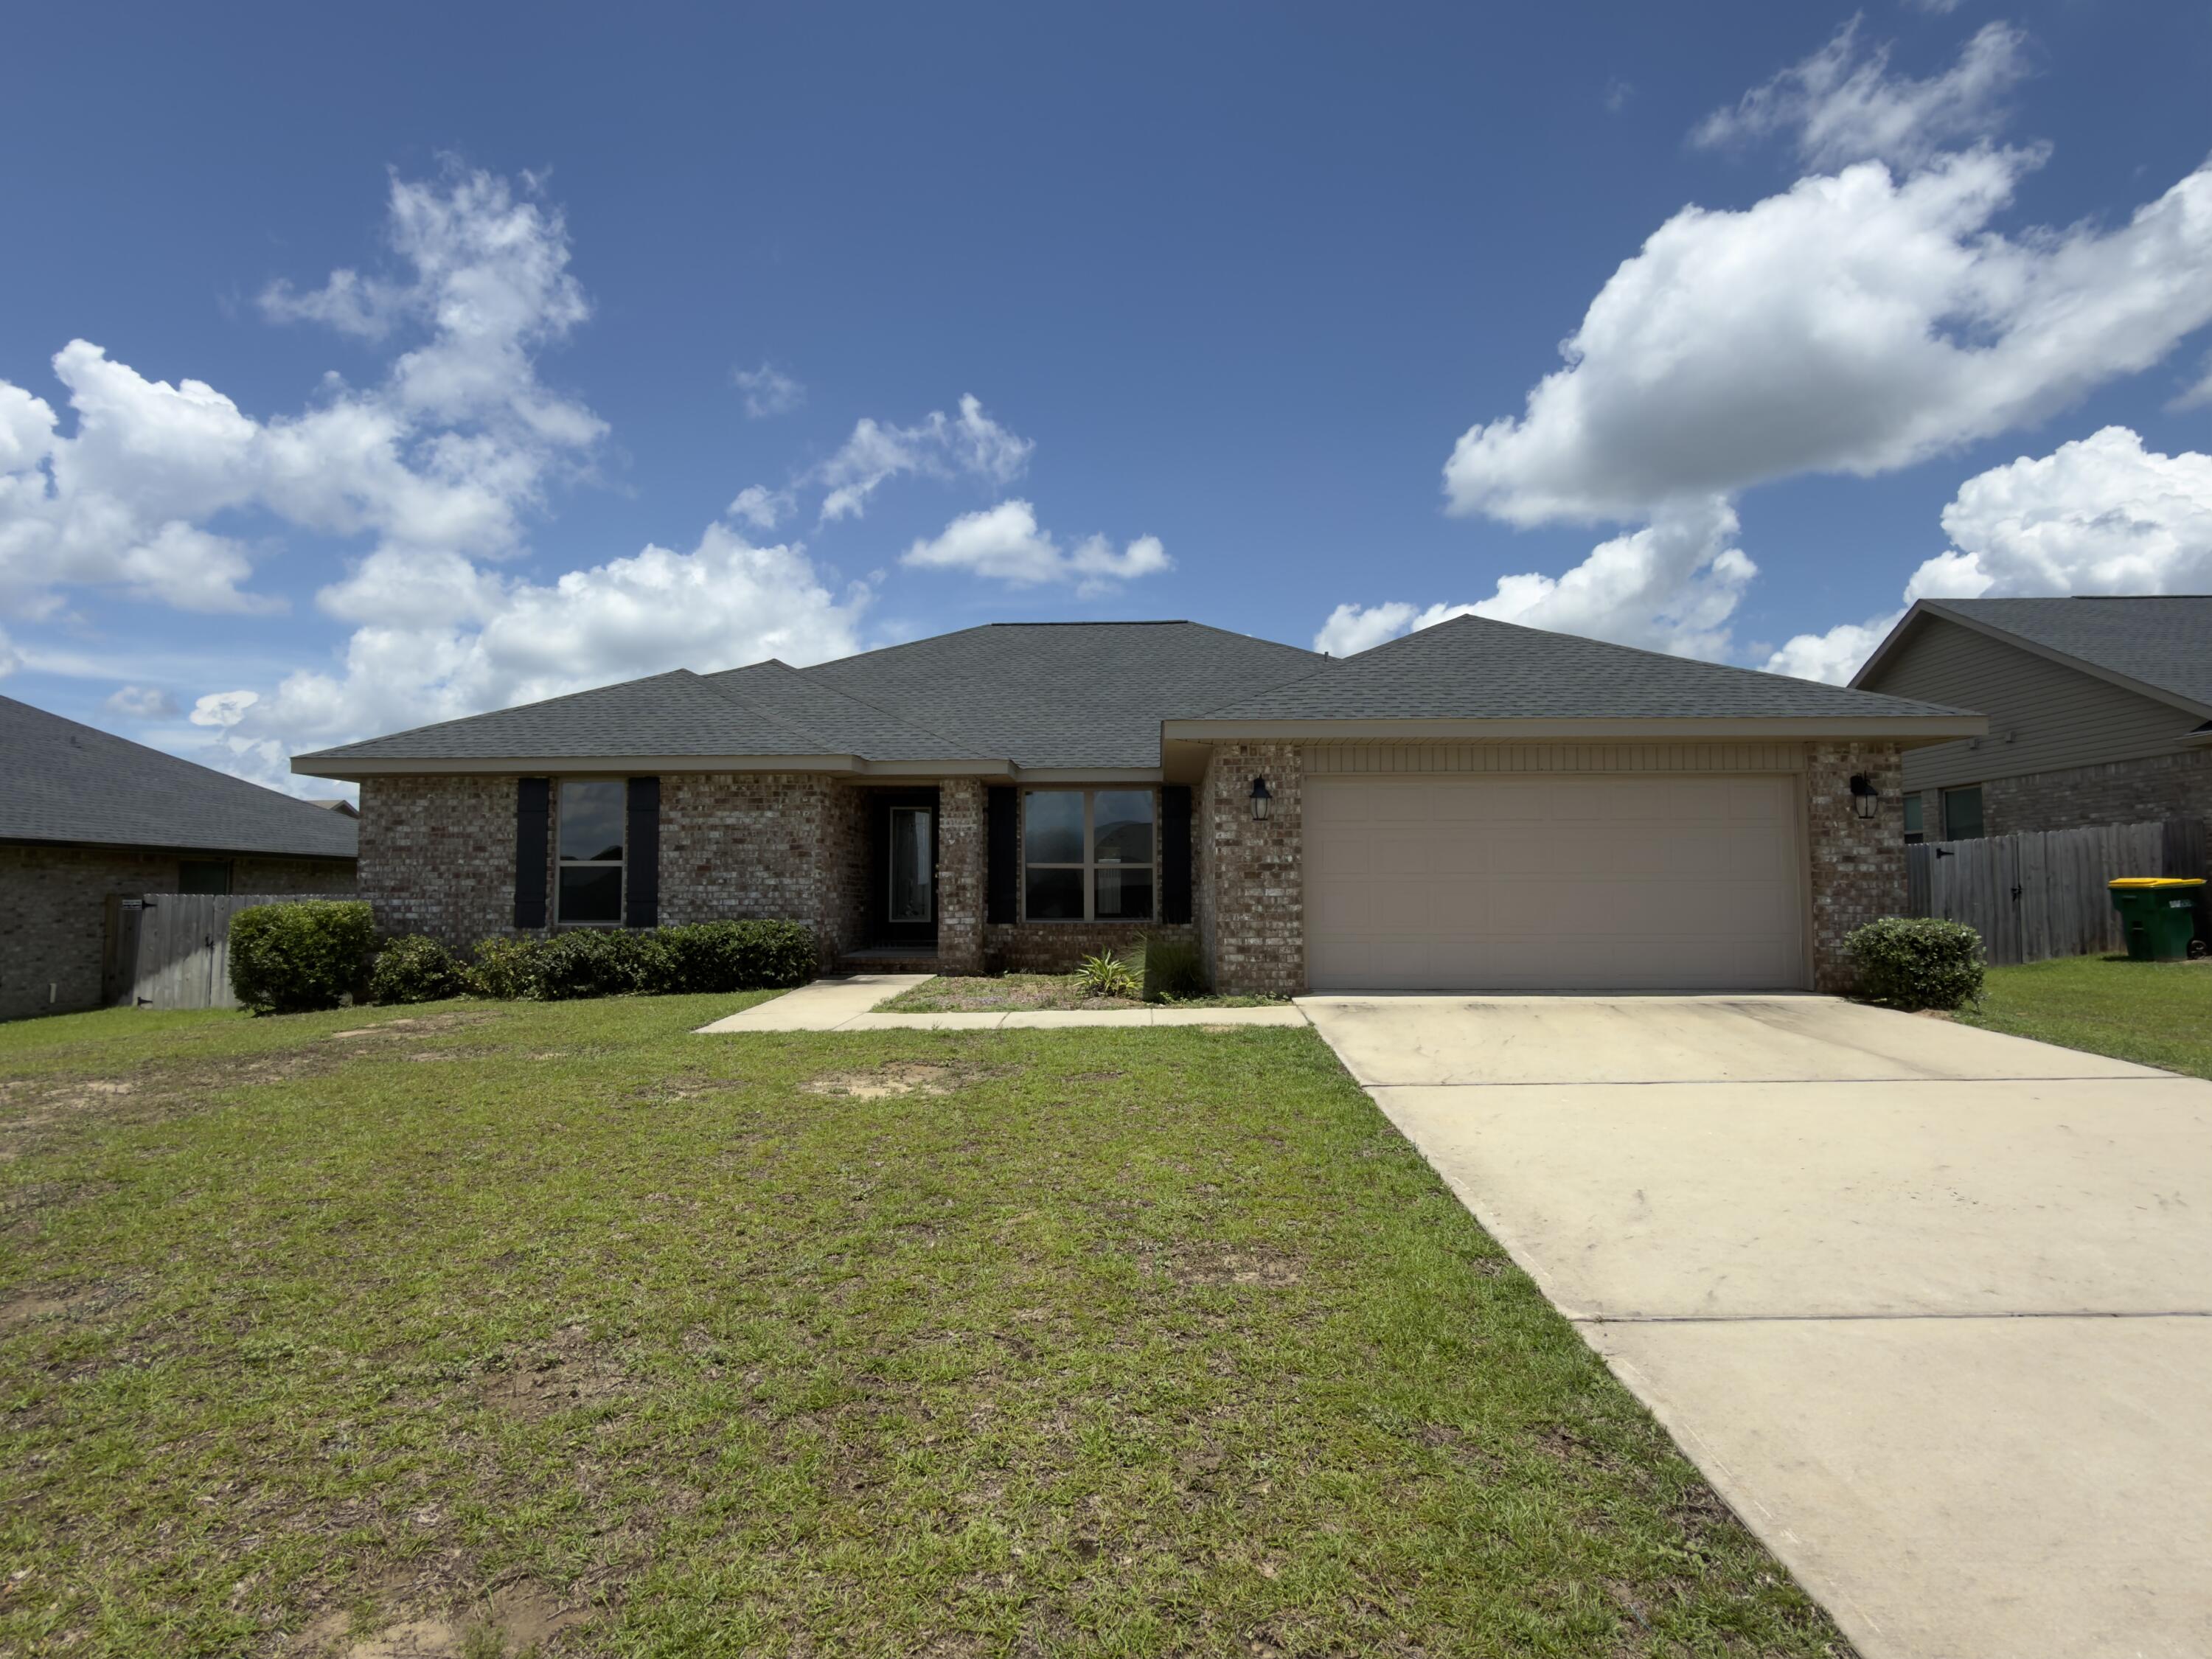
    Brick

  • Parking

    Garage Door Opener, Attached, Garage

  • Patio and Porch Features

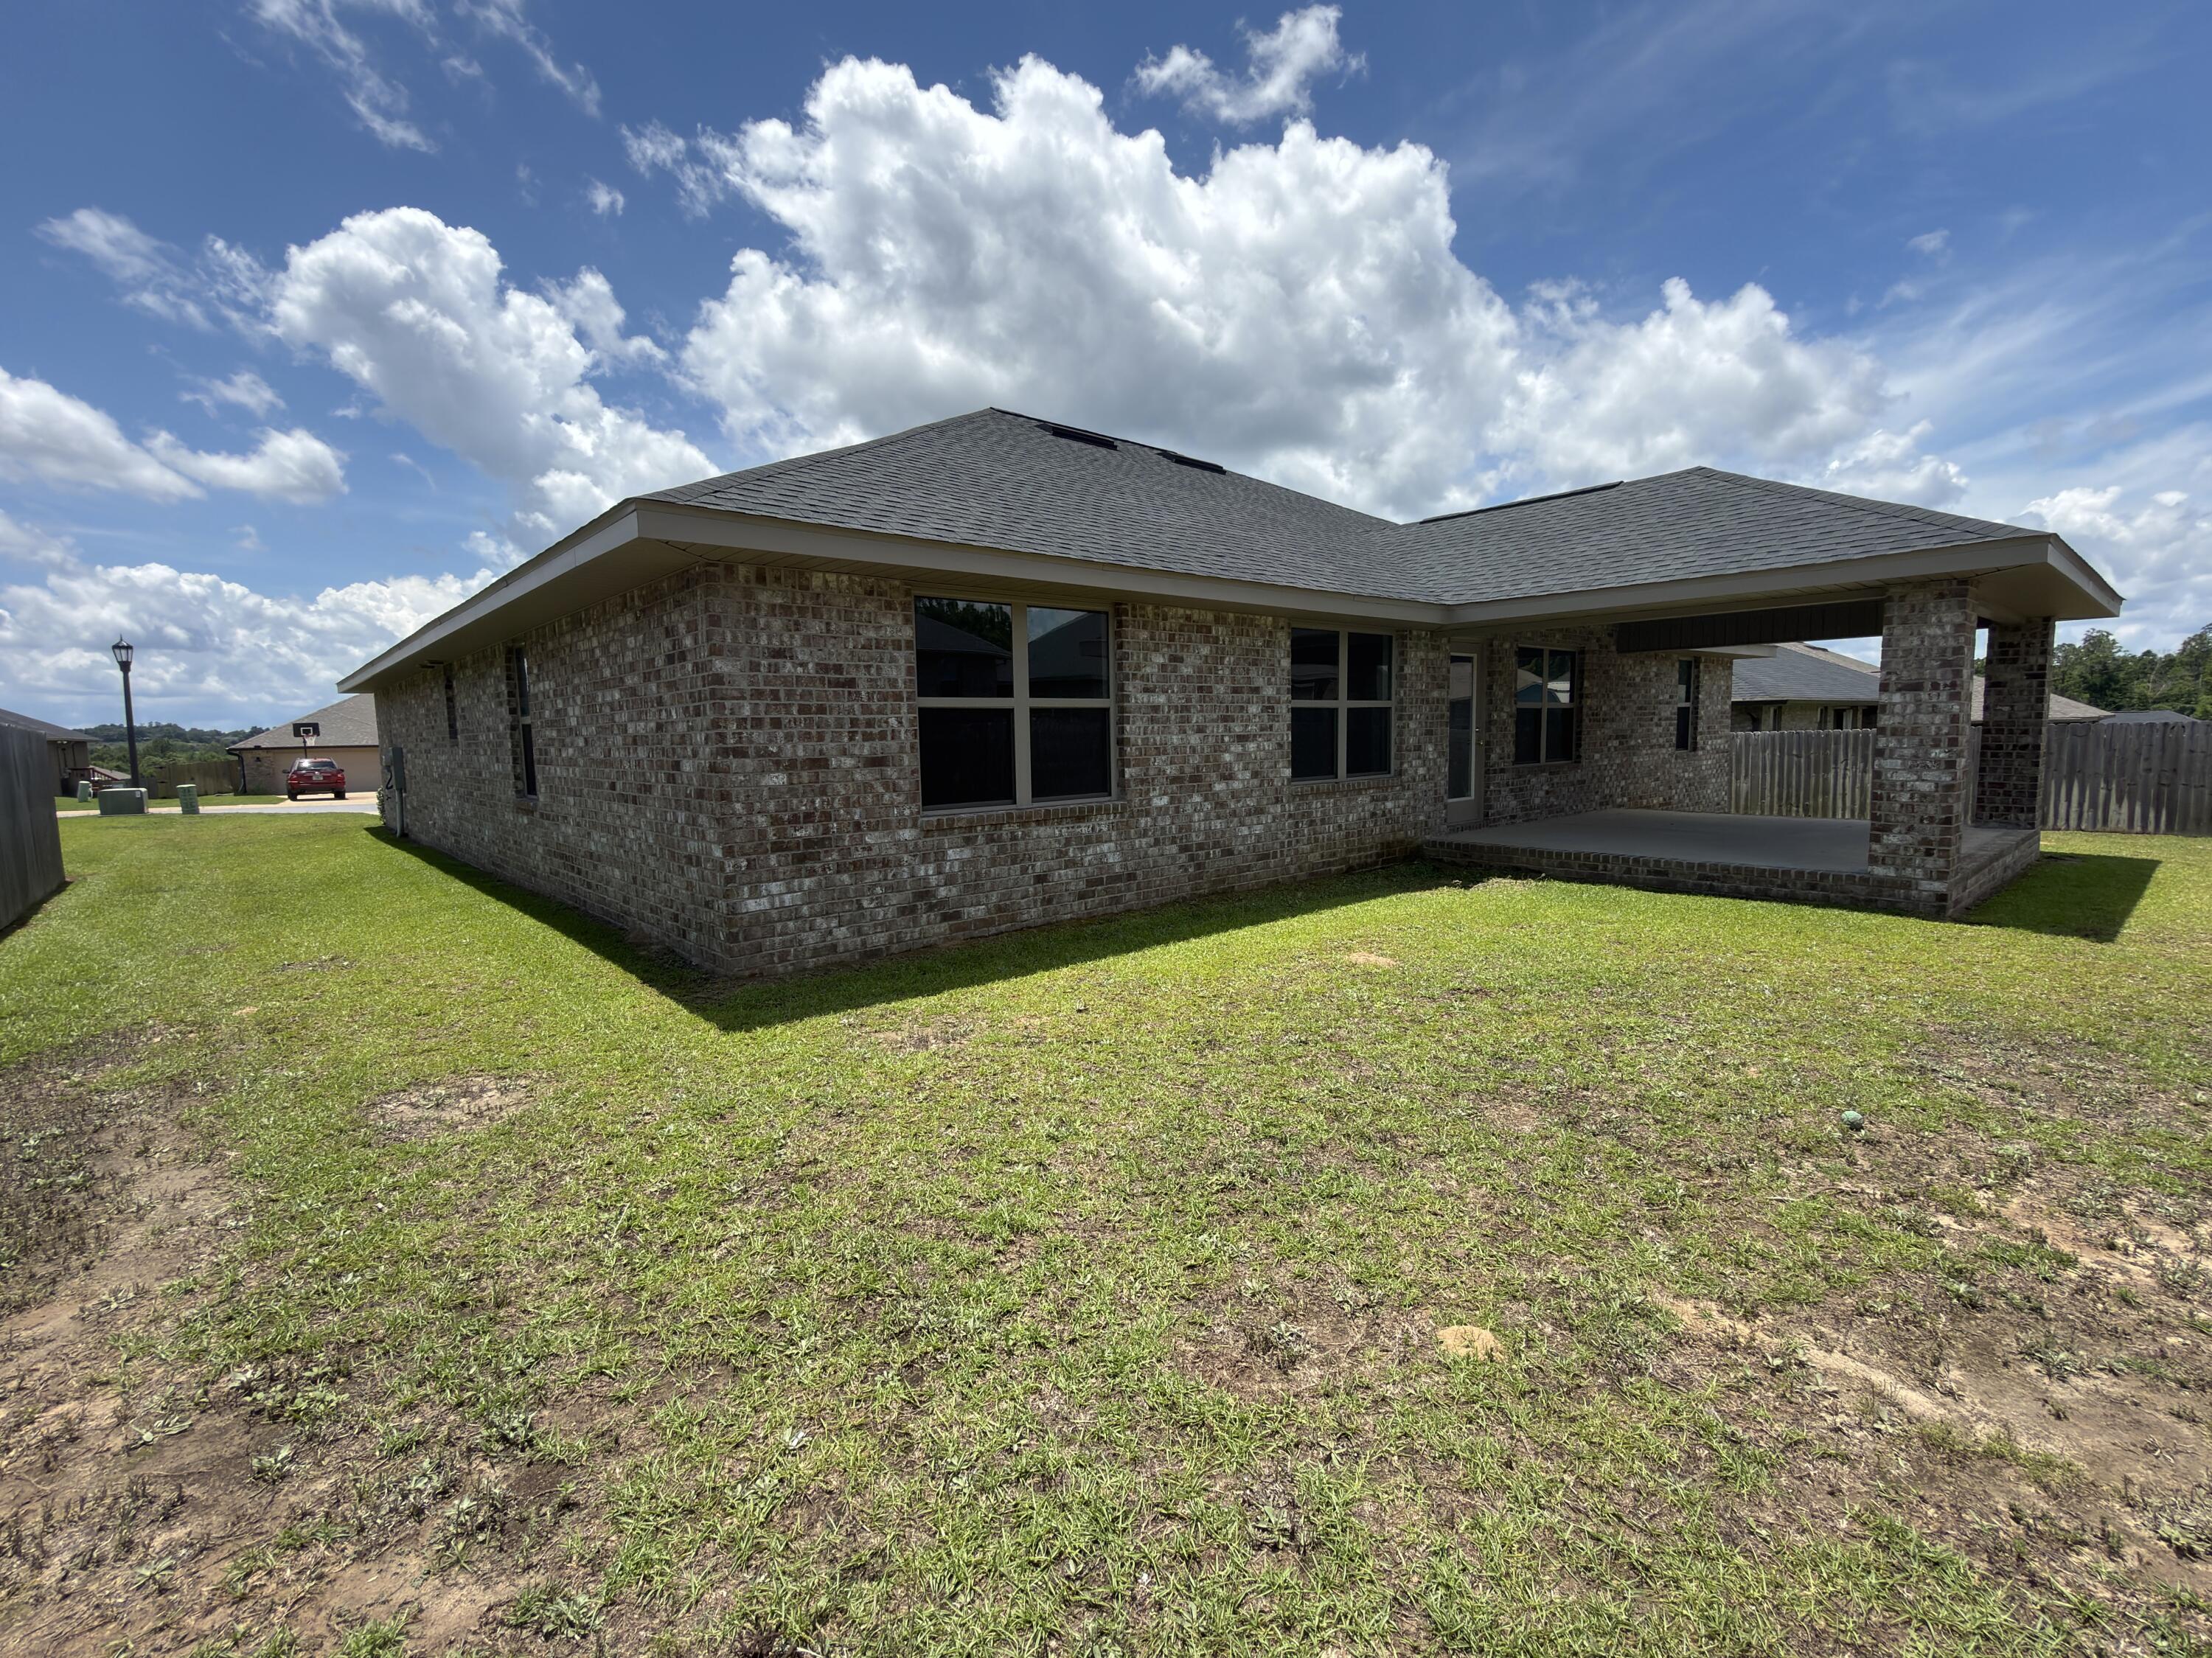
    Patio, Covered

  • Pool

    No

Area & Lot

  • Lot Features

    Level

  • Lot Size(acres)

    0.26

  • Lot Size(square feet)

    11,325

  • Property Type

    Residential

  • Property Sub Type

    Single Family Residence

  • Architectural Style

    Contemporary

Price

  • Sales Price

    $309,000

  • Zoning

    County, Resid Single Family

  • Sq. Footage

    2,272

  • Price/SqFt

    $136

HOA

  • Association

    YES

  • Association Fee

    $350

  • Association Fee Frequency

    Annually

  • Association Fee Includes

    N/A

School District

  • Elementary School

    Bob Sikes

  • Middle School

    Davidson

  • High School

    Crestview

Property Features

  • New Construction

    NO

  • Foundation Details

    Slab

  • Sewer

    Septic Tank

  • Water Source

    Public

Schedule a Showing

Showing scheduled successfully.

<
>
IN PERSON
VIA CHAT

What is 3 + 4 ?


Change time

Mortgage calculator

Estimate your monthly mortgage payment, including the principal and interest, property taxes, and HOA. Adjust the values to generate a more accurate rate.

Your payment

Principal and Interest:

$

Property taxes:

$

HOA fees:

$

Total loan payment:

$

Total interest amount:

$

Location

County

Okaloosa

Elementary School

Bob Sikes

Middle School

Davidson

High School

Crestview

Listing Courtesy of Cosmo M Spellings, Assurance Realty of NWFL LLC

RealHub Information is provided exclusively for consumers' personal, non-commercial use, and it may not be used for any purpose other than to identify prospective properties consumers may be interested in purchasing. All information deemed reliable but not guaranteed and should be independently verified. All properties are subject to prior sale, change or withdrawal. RealHub website owner shall not be responsible for any typographical errors, misinformation, misprints and shall be held totally harmless.

Agent Trey Jordan

Sales Associate

Trey Jordan

Call Trey today to schedule a private showing.


* Listings on this website come from the FMLS IDX Compilation and may be held by brokerage firms other than the owner of this website. The listing brokerage is identified in any listing details. Information is deemed reliable but is not guaranteed. If you believe any FMLS listing contains material that infringes your copyrighted work please click here to review our DMCA policy and learn how to submit a takedown request.© 2024 FMLS.
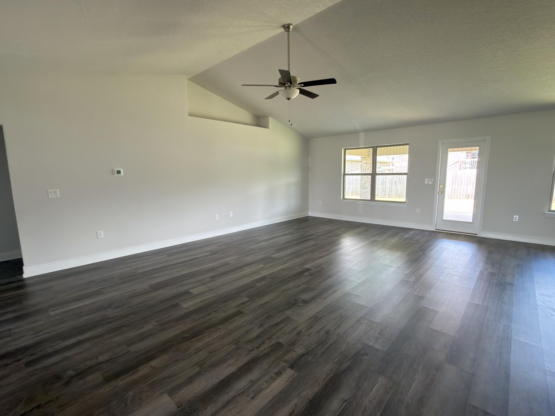
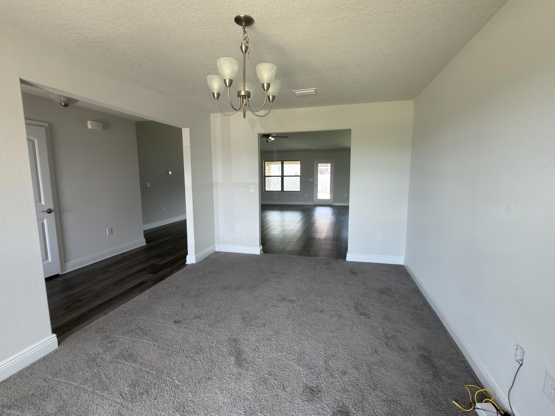
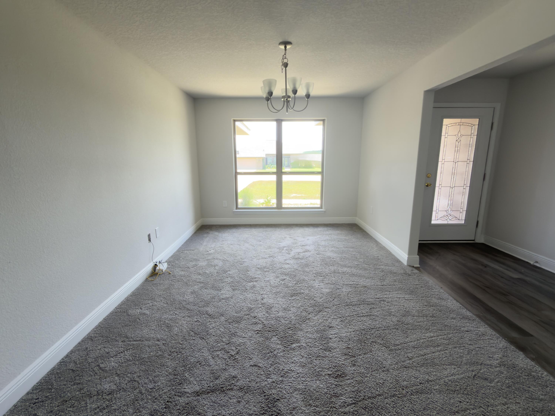
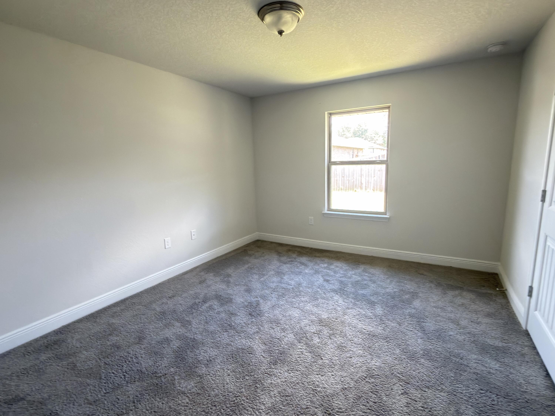
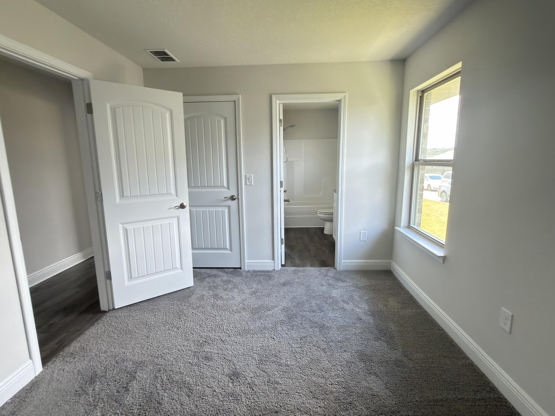
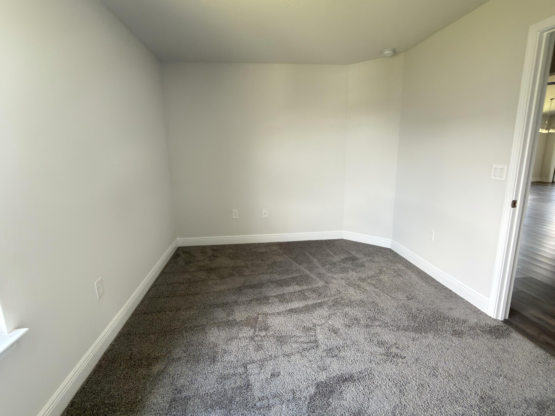
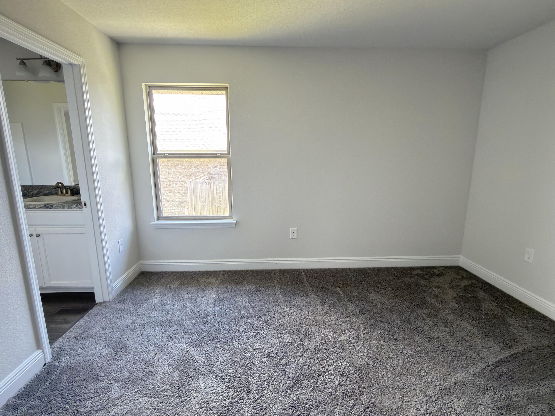
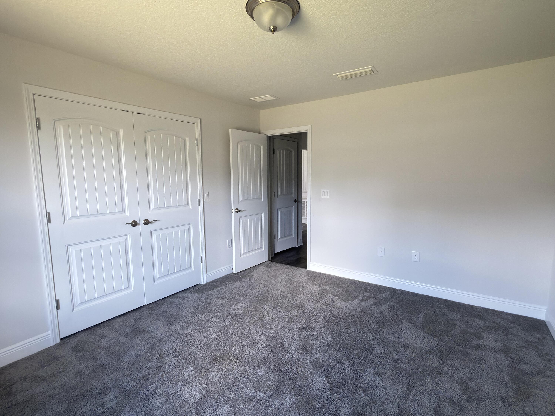
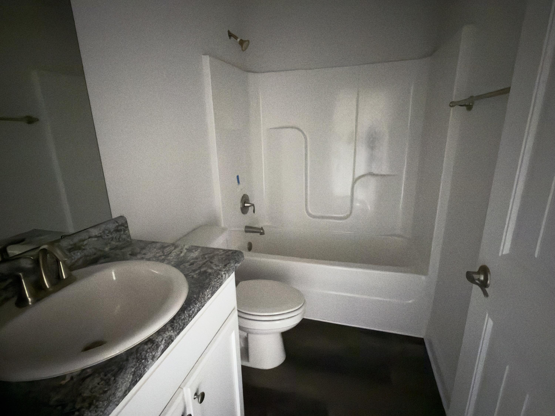
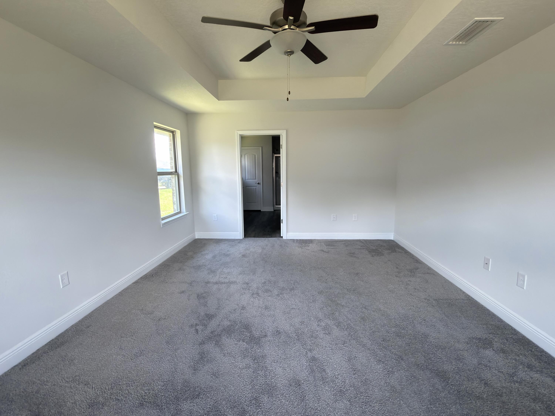
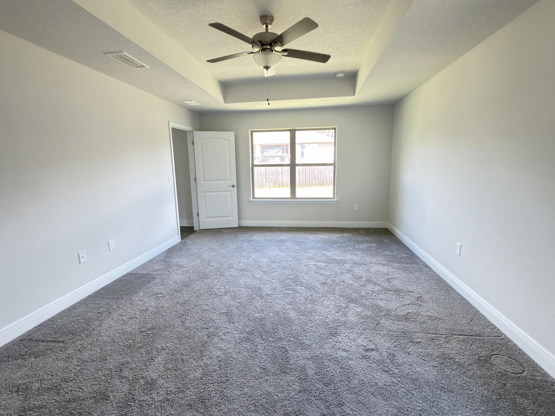
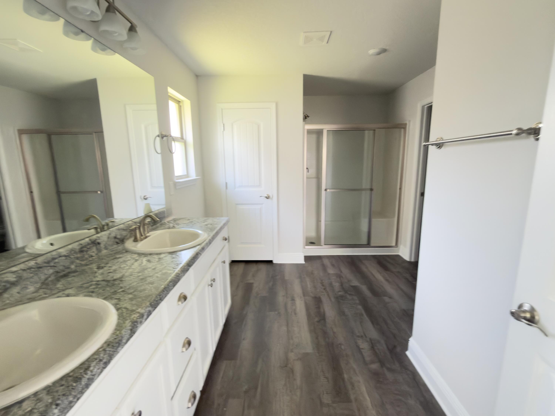
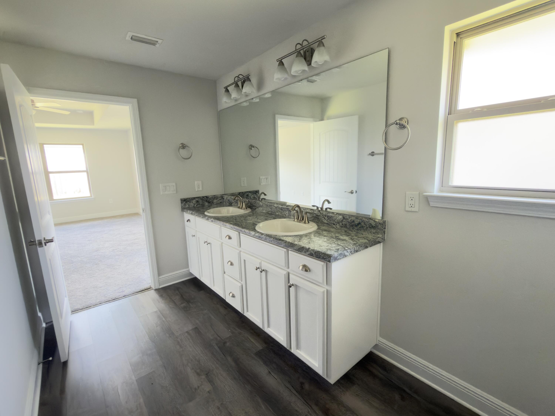
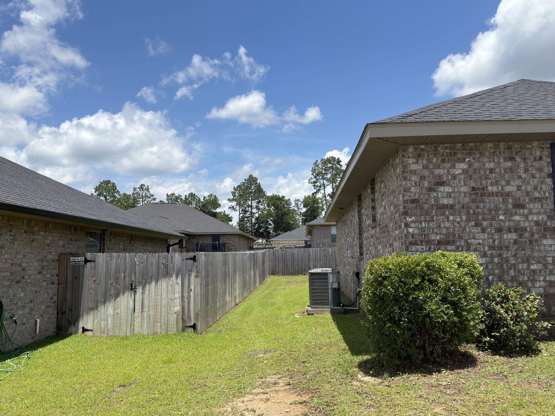
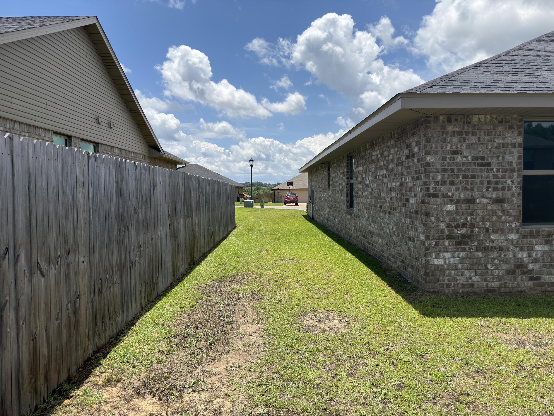
Fantastic REO opportunity you will not want to miss! Built in 2022, this all-brick home is in ready for its new owners. This home has a split-bedroom floor plan with the master suite just off the main living area. Bedrooms two and three share a convenient Jack-and-Jill bathroom, while a separate third full bath sits adjacent to the fourth bedroom--perfect for guests or an office setup. A large island separate the kitchen and living room in this open great room design, complemented by a separate breakfast nook and a formal dining area for easy entertaining. Luxury vinyl plank (LVP) flooring runs through all the high-traffic main living spaces, with carpet featured in the bedrooms. Very little has changed since this home was constructed, meaning it still feels remarkably fresh. This property qualifies for the FHA $100 down program and is classified as FHA IE (Insurable with Escrow). Don't let this one pass you by--call today to schedule your viewing!

2112 Queen Street

Message successfully sent.

What would you like to know?

What is 3 + 4 ?

I agree to receive email communication and understand I can unsubscribe at any time.

I agree to be contacted by Trey Jordan via call, email, and text for real estate services. To opt out, you can reply 'stop' at any time or reply 'help' for assistance. You can also click the unsubscribe link in the emails. Message and data rates may apply. Message frequency may vary. Privacy Policy

Related Properties

New on site today
A 2019 Home That Feels Almost Brand New!

Some homes are built to sell. Others are built with the intention of staying forever. This charming 3-bedroom, 2-bath home is definitely the latter.

Built in 2019, it was thoughtfully designed, beautifully finished, and exceptionally well cared for by its original owner. The result is a 2019 home that feels remarkably fresh, pristine, and almost brand new.

Inside, you'll find custom cabinetry, granite countertops, timeless finishes, and a practical floor plan that feels anything but cookie-cutter. The split-bedroom layout provides privacy while offering plenty of space for family, guests, or a home office.

And then there's the charming back sun porch--the perfect spot for morning coffee, an afternoon book, or relaxing with friends while enjoying the Florida outdoors.

Perhaps the best part? There's no major renovation list waiting for you. This home has already been lovingly cared for and thoughtfully finished. You get the benefits of a newer 2019 construction home with the feel and condition of something much newer.

It's comfortable. It's charming. It's exceptionally well maintained.

And it's ready for someone new to love it as much as its original owner did.
#1013100

Crestview

310 Brannon Court

3 Beds

2 Baths

1,308 Sq.Ft.

$274,900

MLS#: 1013100

New on site today
Neat as a pin and move-in ready! This well-maintained 3BR/2BA, 1,419 sq ft home in Golden Oak Estates offers a comfortable split floor plan and the easy, low-maintenance lifestyle buyers love. The brick and vinyl exterior provides great curb appeal without a lot of upkeep. Step inside to a fresh, updated interior featuring NEW LVP flooring, NEW paint and NEW appliances--clean, bright and ready to enjoy from day one. The split bedroom design gives the primary suite its own space and privacy, while two additional bedrooms and a full bath are located on the opposite side of the home. Out back, the fully fenced yard offers plenty of room for pets, play or relaxing outdoors, plus a storage building for lawn equipment, tools and all the extras. Even better, the big-ticket updates have already been handled with a NEW ROOF in 2024 and HVAC and WATER HEATER replaced in 2025. Located in the county, this tidy Golden Oak Estates home is all about easy living--updated, well cared for and ready for its next owner!
#1013033

Crestview

4804 Acorn Drive

3 Beds

2 Baths

1,419 Sq.Ft.

$249,900

MLS#: 1013033

New on site today
ASSUMABLE LOAN AT 2.625% FOR QUALIFIED VA BUYERS WITH A LOW GAP AMOUNT! (Approx. Loan Balance: $322k | Monthly Payment: $1,906)

Welcome to this custom-built, all-brick masterpiece situated on a prime corner lot in the highly desirable Lake Arthur Estates! Offering 3 spacious bedrooms, 2 full bathrooms, and 2,164 sq. ft. of thoughtfully designed living space, this move-in-ready home seamlessly blends classic craftsmanship with modern updates. Step through the upgraded front door into an expansive open-concept floor plan accented by warm tile flooring, double ceiling fans, fresh interior paint (Sept 2026), and crown molding throughout. At the heart of the home, the light-filled kitchen features custom cabinetry, granite countertops, under-cabinet lighting, stainless steel appliances (updated 2024), and a large center island built for gathering. The smart split-bedroom layout places all-new plush carpet in the bedrooms (Feb 2026) and offers a private, oversized primary retreat that easily accommodates large furniture. Its spa-like ensuite bath boasts double vanities, a dedicated sitting vanity, a custom tiled walk-in shower, and an expansive walk-in closet. French doors off the living room lead to a fully enclosed, screened porch (added 2022) that opens onto an extended rear deck--ideal for outdoor entertaining and quiet relaxation. The property also comes equipped with an additional dedicated power pole for convenient RV or camper hookups. Every detail of this home offers  complete peace of mind, featuring an HVAC system recently inspected with a filled gas tank (2025), a professionally cleaned septic system (2024), and an HOA pre-paid through January 2027. Schedule your private tour today!
#1013095

Crestview

6450 Amanda Court

3 Beds

2 Baths

2,164 Sq.Ft.

$349,900

MLS#: 1013095
New on site today
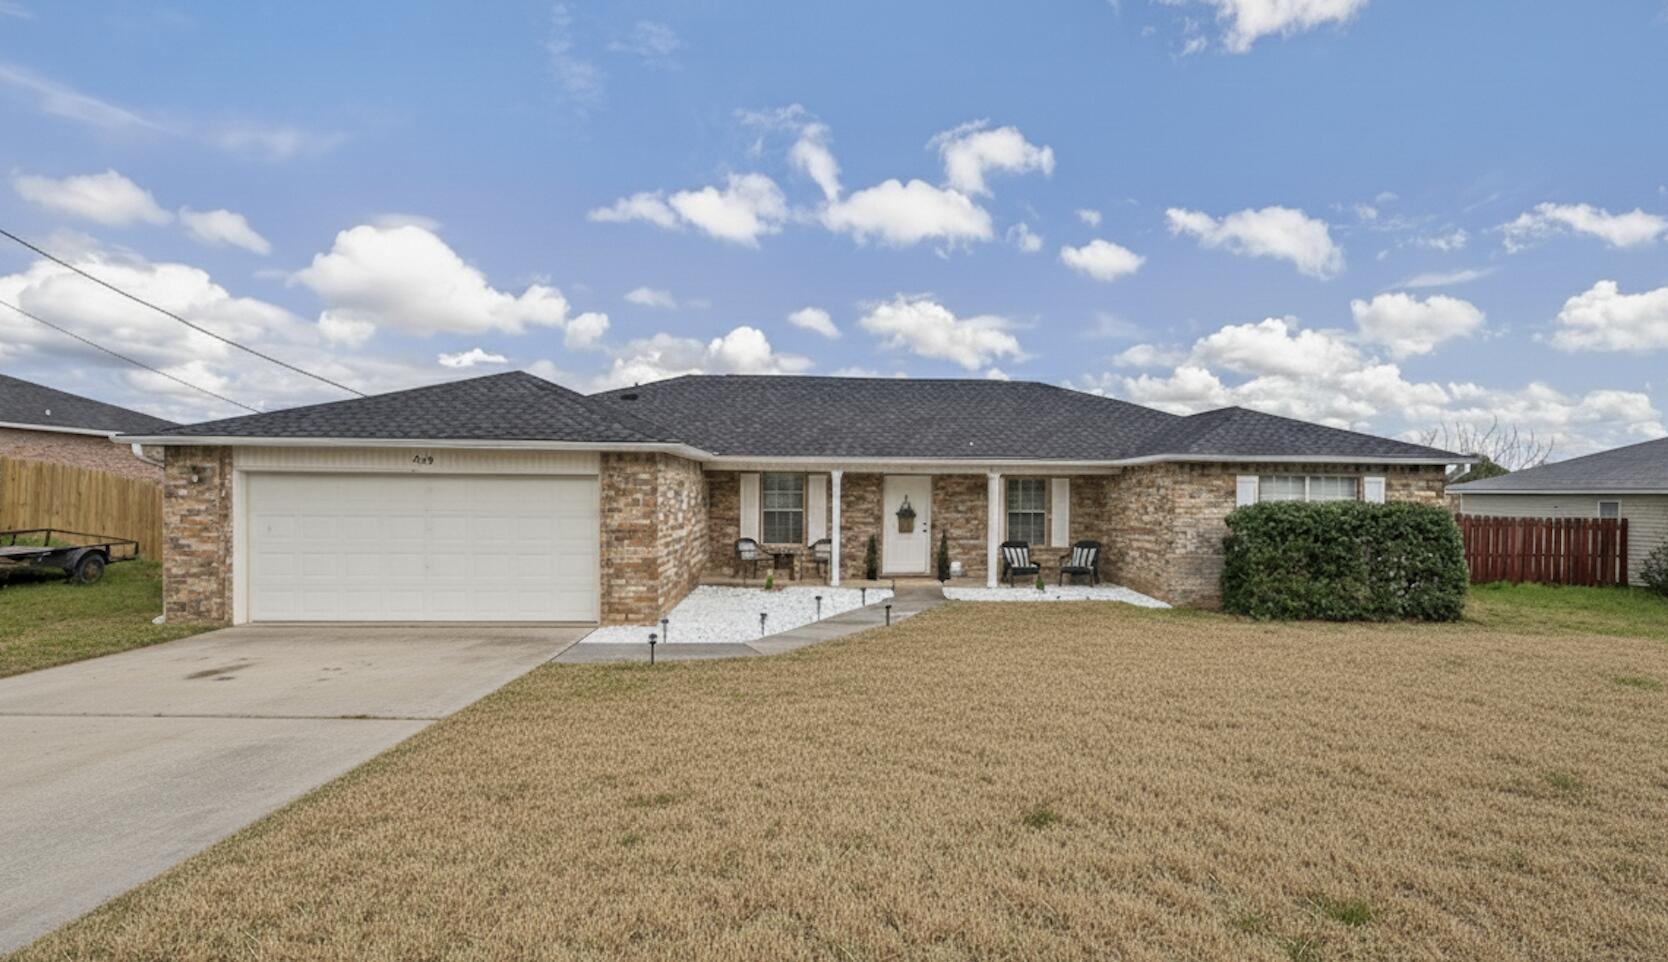
Step into this beautifully updated 4-bedroom, 2-bath home featuring a versatile flex room, formal dining area, and a bright eat-in kitchen! The kitchen features granite countertops and stainless steel appliances, offering both style and functionality. The spacious primary suite provides a relaxing retreat with primary bathroom that includes a garden tub, separate shower, and double vanity. Throughout the home you'll find wood-look flooring, updated lighting, board and batten accents in the hallway, and stylish accent walls in bedrooms.Enjoy morning coffee on your beautiful back deck just off the living room. Call your favorite realtor to schedule your private tour today!
#998020

Crestview

238 Trish Drive

4 Beds

2 Baths

2,034 Sq.Ft.

$325,000

MLS#: 998020

New on site 3 days ago
Beautiful home tucked away in North Crestview, just minutes from town. This unique property offers 2.25 acres of land and an outdoor setting brimming with possibilities. Expansive open spaces, trees, and a charming rural setting create a peaceful atmosphere while providing ample room to enjoy the outdoors and envision future projects. The exterior features a lofted horse barn, a chicken coop, a dog kennel, and several additional outdoor structures that can be adapted to a variety of hobbies, activities, and needs. The spacious property offers the potential for development and the creation of additional areas for entertaining and recreation. Future possibilities could include the addition of a swimming pool, a large outdoor patio, and ample space for entertaining. This is a property with character and a rural setting that meets the convenience of being just minutes from Crestview. Upon entering the home, you are greeted by a welcoming living room that connects to the formal dining room. An elegant wood-paneled wall and modern light fixtures add warmth and character. The freshly painted kitchen combines functionality and style, with tile flooring, granite countertops, and ample storage space. The spacious living room features a beautiful brick wall, a fireplace, and double doors that open directly onto the backyard, creating a natural connection between the indoor and outdoor spaces.
#1012909

Crestview

5919 Pineforest Drive

3 Beds

2 Baths

1,761 Sq.Ft.

$370,000

MLS#: 1012909

New on site 3 days ago
Situated on a spacious, nearly one-acre lot, this 3-bedroom, 2-bath home offers an impressive 2,167 square feet of living space, giving you plenty of room for the price. Warm wood finishes throughout add character and create a distinctive, inviting feel, while the screened porch offers even more space to relax and enjoy the peaceful surroundings. The large, detached building adds versatility with possibilities for a workshop, hobby space, guest quarters, or additional storage. Recent improvements include a new roof on the home in 2025, a new roof on the detached shop, along with a new HVAC system and water heater in 2026. With generous square footage, nearly an acre of land, major updates already completed, and flexible additional space, this property offers plenty of room and possibilities to make it your own.
#1012907

Crestview

3654 Poverty Creek Road

3 Beds

2 Baths

2,167 Sq.Ft.

$315,000

MLS#: 1012907

New on site 4 days ago
South Crestview! Renovated! NO HOA, room to park Boat or RV! This was a former model home for the builder and features 4 bedrooms plus an office/flex room and formal dining room, a split floor plan with tall ceilings, an enclosed Porch/ Florida room with tile flooring, all new LVP wood look flooring throughout the home and a modern color scheme. The home has been freshly painted and is move in ready! The Roof was replaced in 2017 so no insurance concerns. The driveway has been widened with extra concrete poured to allow for ease of parking multiple vehicles. There is a double gate to access the side yard, providing the perfect spot to park a boat or rv. The kitchen features granite countertops, glass mosaic tile backsplash, a center island, pantry, dining nook, and a window over the sink. The primary bedroom features an ensuite bath with 2 walk in closets, soaking tub, double vanity, and separate tiled shower. on the opposite  side of the home there are 3 generous sized bedrooms and a full bath. The backyard is fenced, and there is a mature tree line across the back offering privacy and shade. If you are looking for an affordable home in a convenient location with easy access to both HWY 85 and the Crestview bypass, this should be at the top of your list. The home provides all the space you need plus an easy commute to area military bases and the beaches of the emerald coast.
#1012837

Crestview

247 Trish Drive

4 Beds

2 Baths

2,003 Sq.Ft.

$320,000

MLS#: 1012837

Welcome to Shoal River Landing! VA assumable loan 4.99% interest rate.

This popular Cali model offers an open, serene layout that makes everyday living and entertaining a breeze. With 4 bedrooms, 2 bathrooms, a 2-car garage, and a covered patio, there's plenty of room to spread out and enjoy.

The kitchen is the heart of the home, featuring granite countertops, stainless steel appliances, a smooth-top range, built-in microwave, quiet dishwasher, corner pantry, and a spacious island bar. Eye-catching wood-look flooring flows through the main living areas, while the bedrooms feature plush carpet for added comfort.

The primary suite is your own private retreat, complete with a large walk-in closet and an adjoining bathroom featuring a granite double vanity and large shower.

You'll also enjoy the convenience of the Smart Home Connect system, offering a variety of integrated smart-home features. Outside, the perfect curb appeal welcomes you home, while the community pool and cabana provide an easy way to cool off and relax.

This location is hard to beat. You're just a short drive from local restaurants, military bases, Fort Walton Beach, and Destin, also with Blackstone Golf Course and Blackwater River State Park right nearby.

Come see why the Cali is one of Shoal River Landing's most popular floor plans!
#1012794

Crestview

335 Flounder Street

4 Beds

2 Baths

1,787 Sq.Ft.

$350,000

MLS#: 1012794

Country living with resort style fun.  Escape to your own private acre of wooded seclusion, where country charm and entertainer's come together. This well-maintained 3-bedroom, 2-bathroom home offers the space to grow a garden, raise a few chickens, keep a horse and still host unforgettable pool parties all in the same backyard.

Step inside to a sun-filled Florida room wrapped in windows, overlooking a sparkling 17' x 32' inground pool (10' deep) -- the perfect spot to unwind or watch the action outside. Step out to the large covered entertaining area off the pool deck, ideal for gatherings any time of year.  Practical perks abound: a box garden ready for planting, a storage room tucked under the double carport, and a double gate to the backyard offering easy access to an extended area perfect for parking equipment, RVs, or a boat.

Recent updates give you peace of mind, including a new HVAC system (2023) and a roof with rubber underlayment (2017).

This is the rare property that delivers privacy, functionality, and fun in equal measure -- and additional land is available for those wanting even more room to roam.

Schedule your private tour today.
#1012737

Crestview

4449 Wolf Track Ridge

3 Beds

2 Baths

1,527 Sq.Ft.

$329,000

MLS#: 1012737

SELLER IS OFFERING UP TO $5,000 TOWARD BUYER CLOSING COSTS AND PREPAIDS WITH AN ACCEPTABLE OFFER -- PLUS, NO HOA!
Discover this stunning 2023-built, 4-bedroom, 2-bath home at 3110 Van Day Way in Crestview! Situated on a spacious ¼-acre lot, this move-in-ready home offers convenient access to Eglin AFB, schools, shopping, and outdoor recreation.
Offering 1,417 sq ft of thoughtfully designed living space, the open-concept floor plan features luxury vinyl plank flooring, neutral paint, abundant natural light, and an easy flow from the living area into the modern kitchen. The kitchen is equipped with stainless steel appliances, ample cabinetry, and a large center island.
The primary suite features a walk-in closet with custom built-ins, while three additional bedrooms provide flexibility for guests, a home office, or additional living space. Two stylish bathrooms and a laundry closet with shelving add everyday convenience. An active ADT security system is also in place.
Outside, enjoy a fully fenced backyard with a storage shed and pre-installed dog door, offering plenty of room to make the space your own. NO HOA and county taxes add even more appeal.
Energy-efficient, well maintained, and move-in ready, this newer Crestview home offers the benefits of recent construction without the wait. Schedule your private showing today!
#1012715

Crestview

3110 Van Day Way

4 Beds

2 Baths

1,417 Sq.Ft.

$279,000

MLS#: 1012715

Send a message

Message successfully sent.

Your message

What is 3 + 4 ?

Reason for contacting?

I agree to receive email communication and understand I can unsubscribe at any time.

I agree to be contacted by Trey Jordan via call, email, and text for real estate services. To opt out, you can reply 'stop' at any time or reply 'help' for assistance. You can also click the unsubscribe link in the emails. Message and data rates may apply. Message frequency may vary. Privacy Policy

Sign Out

Virtual Assistant

Would you like to take the next step with this property? We can help you schedule a showing or virtual tour, or send you more details.

Yes, I would like more information.

Thank You for Your Reply, One of Our Agents will contact you as soon as possible

No, maybe later.

Thank you, you can always contact me via email, phone number or through the contact form.

Realhub AI

Lucy - Your AI-Powered Realtor

Update Your Temporary Password

Personalize your search

Enter your email and we'll notify you immediately when new listings match what you're looking for.

or enter email address

Already have an account ? Login here

Continue your home search

I agree to receive communications and understand I can unsubscribe at any time.

I agree to be contacted by Trey Jordan via call, email, and text for real estate services. To opt out, you can reply 'stop' at any time or reply 'help' for assistance. You can also click the unsubscribe link in the emails. Message and data rates may apply. Message frequency may vary. Privacy Policy

Already have an account ? Login here

We use cookies

We use cookies primarily for analytics to enhance your experience. By accepting, you agree to our use of these cookies. You can manage your preferences or learn more about our cookies policy.