


Property
Beds
4
Full Baths
3
1/2 Baths
None
Year Built
2018
Sq.Footage
2,721
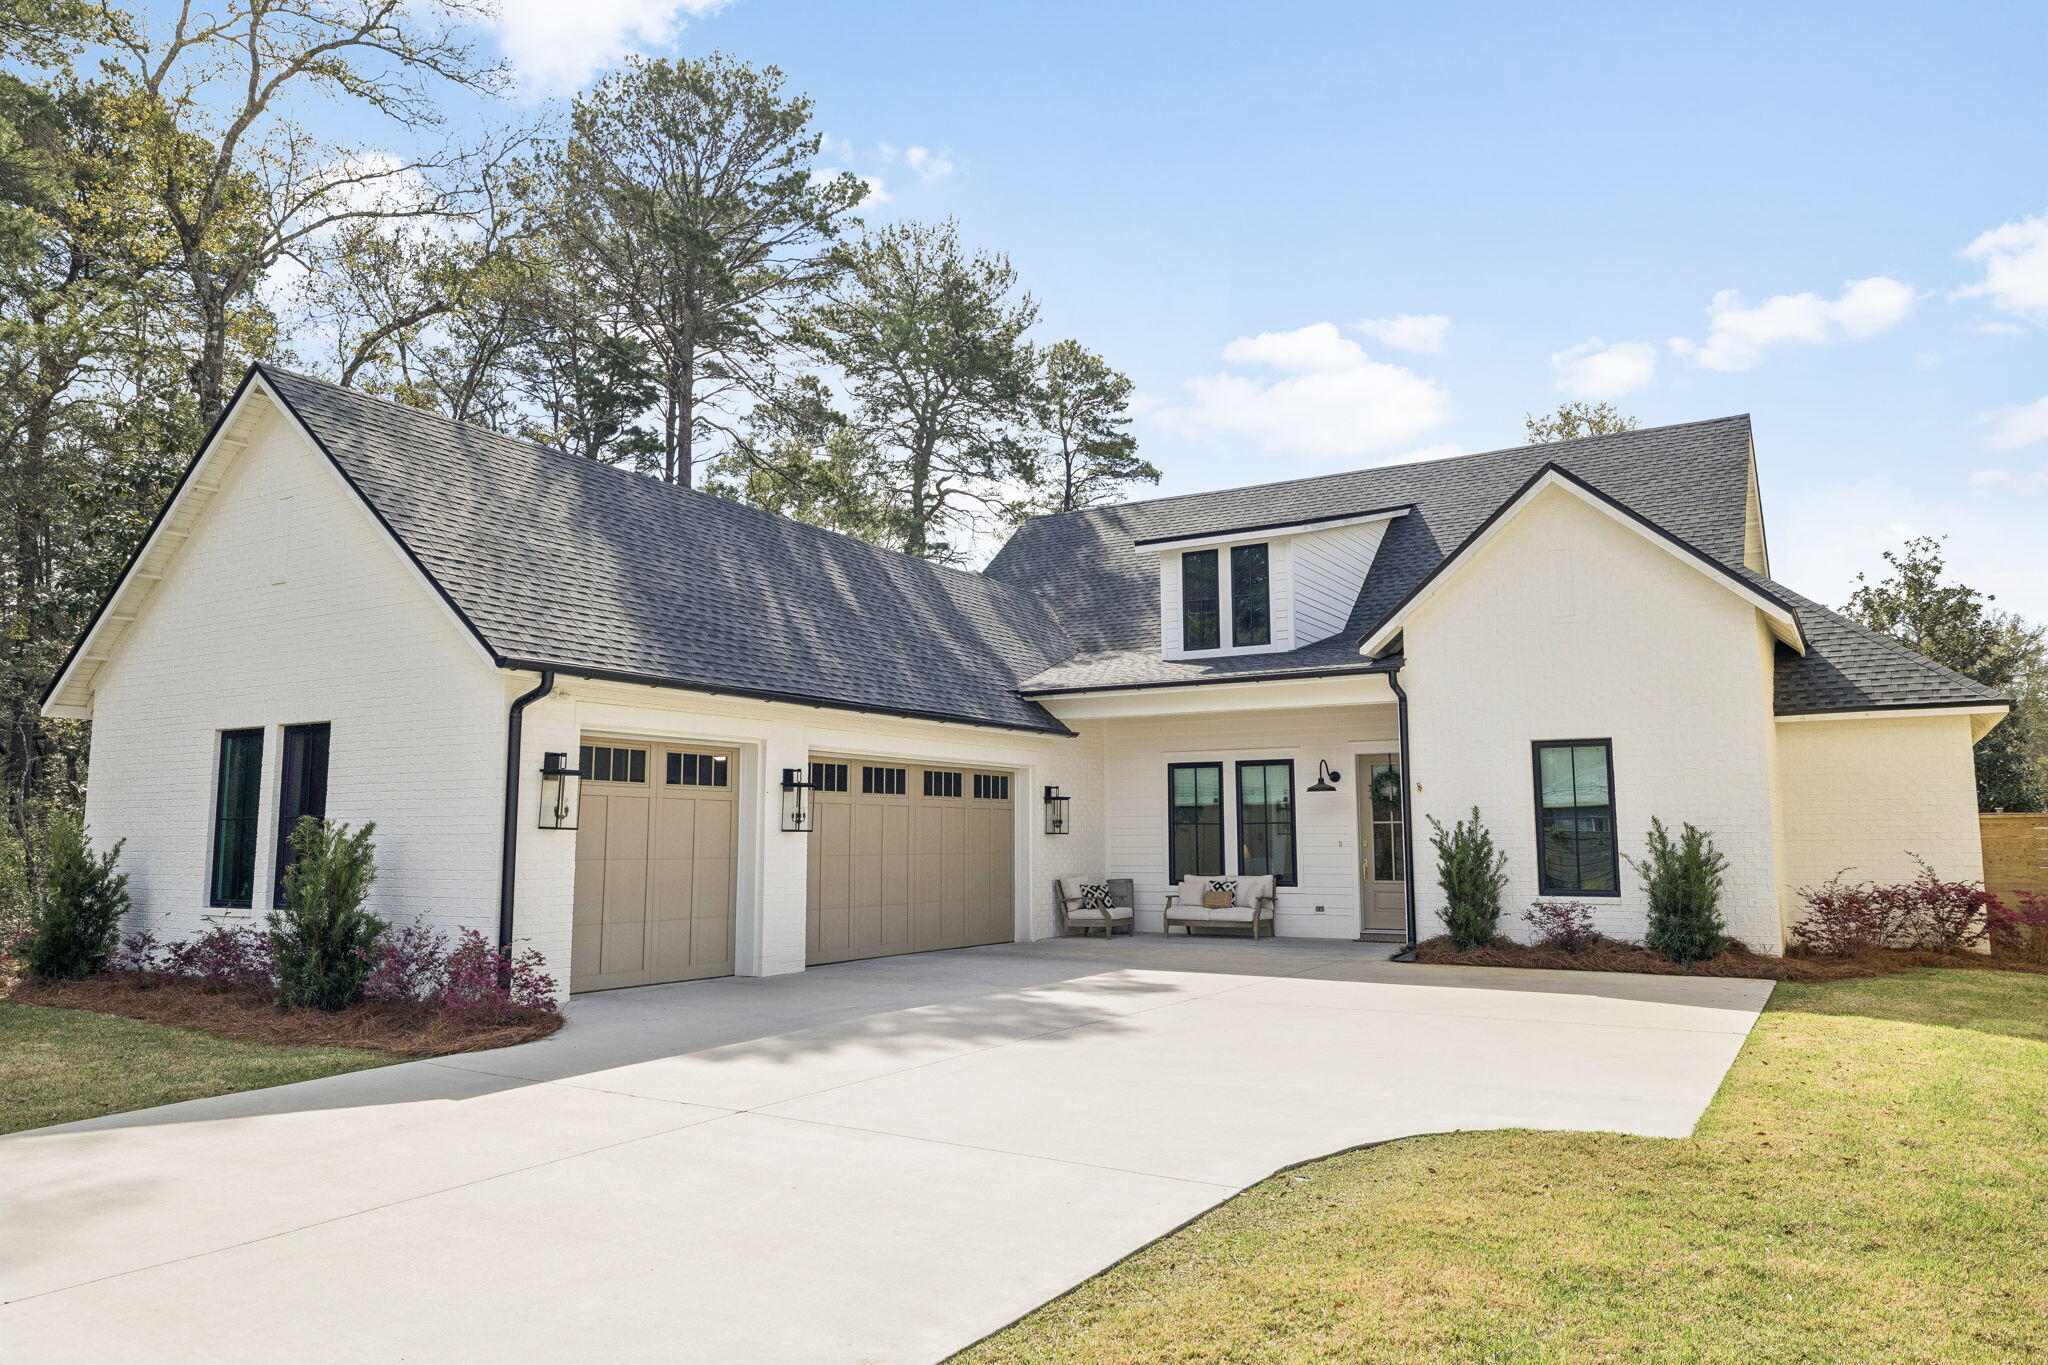
Exceptional outdoor living meets beautifully designed one level living in the gated community of Pelican Bay. Built in 2018 and set on an oversized corner lot, this four bedroom, three bath home pairs a thoughtful split floor plan with a resort style backyard that truly sets it apart. The expansive backyard is enclosed by new custom fencing and anchored by a sleek 30 x 14 contemporary pool with deck jets, WiFi controls, a heater and even a chiller for those hot Florida summer days. A generous pool deck creates plenty of room for lounging and entertaining, while the oversized fenced side yard still offers ample space for a playground, pets or play. A new WiFi controlled irrigation system keeps the grounds looking their best. Inside, the spacious kitchen is designed for both everyday living and entertaining with a large island, quartzite countertops, abundant cabinetry and an eat-in kitchen overlooking the spacious living area. A separate formal dining room adds another inviting gathering space, while new upgraded lighting throughout the interior and exterior gives the home a fresh, sophisticated feel. The private primary suite opens directly to the covered back patio and features a beautifully appointed bath with dual vanities, a soaking tub and custom tile shower. A thoughtfully designed laundry room connects directly to the primary closet, adding an unexpected touch of everyday luxury. The home also features a two car garage with epoxy flooring. Pelican Bay offers a private, gated setting and bayfront park with access for launching kayaks and paddle boards. Ascension Sacred Heart, the upscale shopping and dining of Grand Boulevard, and the pristine beaches of Topsail Hill Preserve State Park are all just minutes away. Beautifully updated, impeccably maintained and designed to make the most of both indoor and outdoor living, this Pelican Bay home offers a polished take on relaxed coastal living.
Features & Amenities
Interior
-
Other Interior Features
Breakfast Bar, Crown Molding, Tray Ceiling(s), Kitchen Island, Recessed Lighting
-
Total Bedrooms
4
-
Bathrooms
3
-
Cooling YN
YES
-
Cooling
Central Air, Ceiling Fan(s), Electric
-
Heating YN
YES
-
Heating
Central, Natural Gas, Electric
-
Pet friendly
Yes
Exterior
-
Garage
Yes
-
Garage spaces
2
-
Parking
Garage Door Opener, Garage
-
Patio and Porch Features
Porch, Patio, Covered
-
Pool
Yes
-
Pool Features
Heated
Area & Lot
-
Lot Features
Corner Lot, Irregular Lot
-
Lot Size(acres)
0.42
-
Lot Size(square feet)
18,295
-
Property Type
Residential
-
Property Sub Type
Single Family Residence
-
Architectural Style
Ranch
Price
-
Sales Price
$1,100,000
-
Tax Amount
$6,598.97
-
Zoning
Resid Single Family
-
Sq. Footage
2,721
-
Price/SqFt
$404
HOA
-
Association
YES
-
Association Fee
$625
-
Association Fee Frequency
Annually
-
Association Fee Includes
N/A
School District
-
Elementary School
Van R Butler
-
Middle School
Emerald Coast
-
High School
South Walton
Property Features
-
New Construction
NO
-
Foundation Details
Slab
-
Sewer
Public Sewer
-
Water Source
Public
Schedule a Showing
Showing scheduled successfully.
Mortgage calculator
Estimate your monthly mortgage payment, including the principal and interest, property taxes, and HOA. Adjust the values to generate a more accurate rate.
Your payment
Principal and Interest:
$
Property taxes:
$
HOA fees:
$
Total loan payment:
$
Total interest amount:
$
Location
County
Walton
Elementary School
Van R Butler
Middle School
Emerald Coast
High School
South Walton
Listing Courtesy of Mandy Cooper, Scenic Sotheby's International Realty
RealHub Information is provided exclusively for consumers' personal, non-commercial use, and it may not be used for any purpose other than to identify prospective properties consumers may be interested in purchasing. All information deemed reliable but not guaranteed and should be independently verified. All properties are subject to prior sale, change or withdrawal. RealHub website owner shall not be responsible for any typographical errors, misinformation, misprints and shall be held totally harmless.

Sales Associate
Trey Jordan
Call Trey today to schedule a private showing.

* Listings on this website come from the FMLS IDX Compilation and may be held by brokerage firms other than the owner of this website. The listing brokerage is identified in any listing details. Information is deemed reliable but is not guaranteed. If you believe any FMLS listing contains material that infringes your copyrighted work please click here to review our DMCA policy and learn how to submit a takedown request.© 2024 FMLS.
Related Properties

Santa Rosa Beach
4923 E County Hwy 30A C103
4 Beds
3 Baths
2,452 Sq.Ft.
$949,000
MLS#: 1012992

Santa Rosa Beach
31 Sweet Bay Drive
3 Beds
3 Baths
1,794 Sq.Ft.
$1,195,000
MLS#: 1012813
Santa Rosa Beach
264 Eden Drive
4 Beds
3 Baths
2,508 Sq.Ft.
$1,185,000
MLS#: 1004856

Santa Rosa Beach
45 Michaela Lane
4 Beds
3 Baths
2,062 Sq.Ft.
$1,100,000
MLS#: 1012906

Santa Rosa Beach
640 Ridge Road
3 Beds
2 Baths
2,058 Sq.Ft.
$899,000
MLS#: 1012736

Santa Rosa Beach
8 Gulf Mark Lane
5 Beds
4 Baths
2,261 Sq.Ft.
$1,199,000
MLS#: 1012782

Santa Rosa Beach
73 E Seahorse Circle
2 Beds
2 Baths
1,120 Sq.Ft.
$889,000
MLS#: 1012696

Santa Rosa Beach
297 Cassine Garden Circle
3 Beds
2 Baths
1,552 Sq.Ft.
$1,099,000
MLS#: 1012603

Santa Rosa Beach
4100 E Co Highway 30A #1404
2 Beds
2 Baths
870 Sq.Ft.
$1,040,000
MLS#: 1012526
