



Property
Beds
4
Full Baths
3
1/2 Baths
None
Year Built
2005
Sq.Footage
2,456
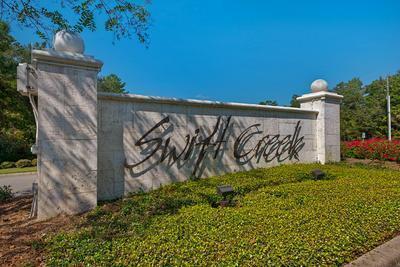
Assumable VA Loan at 4.75%! Make this your home in Niceville's desirable Swift Creek neighborhood. This home has everything you need and want! 4 bedrooms 3 full baths, office, formal dining room, eat in kitchen breakfast bar, fireplace, laundry room with utility sink, a rare 3 car garage with plenty of parking in the pass through drive way. Storage is not a problem with the plenty of room in the walk out basement. There is a large sunroom as well that is not included in the sq footage. House sits on a corner lot on a cul de sac. Roof replaced in 2022, HW heater in 2019, HVAC in 2024. Back yard can be expanded back quite a bit or left natural for lower maintenance. Swift Creek Neighborhood has a lot to offer , the large inviting pool, basketball and tennis courts, a lake with a dock. The community center has a full kitchen and can be reserved for private gatherings for a small fee. There is also a playground and a walking trail around the back side of the neighborhood.
Features & Amenities
Interior
-
Other Interior Features
Breakfast Bar, Crown Molding, Vaulted Ceiling(s), Tray Ceiling(s), Recessed Lighting, Pantry
-
Total Bedrooms
4
-
Bathrooms
3
-
Cooling YN
YES
-
Cooling
Central Air, Ceiling Fan(s), Electric
-
Fireplace YN
YES
-
Heating YN
YES
-
Heating
Central, Natural Gas, Electric
-
Pet friendly
N/A
Exterior
-
Garage
Yes
-
Garage spaces
3
-
Construction Materials
Brick
-
Parking
Garage Door Opener, Oversized, Attached, Garage
-
Patio and Porch Features
Patio, Enclosed
-
Pool
No
Area & Lot
-
Lot Features
Corner Lot, Cul-De-Sac
-
Lot Size(acres)
0.36
-
Lot Size(square feet)
15,681
-
Property Type
Residential
-
Property Sub Type
Single Family Residence
-
Architectural Style
Traditional
Price
-
Sales Price
$679,990
-
Tax Amount
$8,038.57
-
Zoning
Resid Single Family
-
Sq. Footage
2,456
-
Price/SqFt
$276
HOA
-
Association
YES
-
Association Fee
$300
-
Association Fee Frequency
Quarterly
-
Association Fee Includes
N/A
School District
-
Elementary School
Edge
-
Middle School
Ruckel
-
High School
Niceville
Property Features
-
New Construction
NO
-
Sewer
Public Sewer
-
Water Source
Public
Schedule a Showing
Showing scheduled successfully.
Mortgage calculator
Estimate your monthly mortgage payment, including the principal and interest, property taxes, and HOA. Adjust the values to generate a more accurate rate.
Your payment
Principal and Interest:
$
Property taxes:
$
HOA fees:
$
Total loan payment:
$
Total interest amount:
$
Location
County
Okaloosa
Elementary School
Edge
Middle School
Ruckel
High School
Niceville
Listing Courtesy of Gail A Rich, Elevation Realty Inc
RealHub Information is provided exclusively for consumers' personal, non-commercial use, and it may not be used for any purpose other than to identify prospective properties consumers may be interested in purchasing. All information deemed reliable but not guaranteed and should be independently verified. All properties are subject to prior sale, change or withdrawal. RealHub website owner shall not be responsible for any typographical errors, misinformation, misprints and shall be held totally harmless.

Sales Associate
Trey Jordan
Call Trey today to schedule a private showing.

* Listings on this website come from the FMLS IDX Compilation and may be held by brokerage firms other than the owner of this website. The listing brokerage is identified in any listing details. Information is deemed reliable but is not guaranteed. If you believe any FMLS listing contains material that infringes your copyrighted work please click here to review our DMCA policy and learn how to submit a takedown request.© 2024 FMLS.
Related Properties

Niceville
205 Yacht Club Drive
4 Beds
3 Baths
2,589 Sq.Ft.
$680,000
MLS#: 1012641

Niceville
1051 Napa Way
4 Beds
3 Baths
2,527 Sq.Ft.
$599,000
MLS#: 1012746

Niceville
1538 Glenlake Circle
4 Beds
4 Baths
3,423 Sq.Ft.
$800,000
MLS#: 1012726

Niceville
151 Baywind Drive
3 Beds
2 Baths
2,690 Sq.Ft.
$789,000
MLS#: 1012717

Niceville
639 E Birkdale Circle
4 Beds
3 Baths
2,831 Sq.Ft.
$649,000
MLS#: 1012631

Niceville
343 Oaklake Lane
3 Beds
2 Baths
2,403 Sq.Ft.
$769,000
MLS#: 987235

Niceville
1667 Northridge Road
3 Beds
2 Baths
2,268 Sq.Ft.
$579,900
MLS#: 1011984

Niceville
246 Hillside Drive
3 Beds
2 Baths
2,305 Sq.Ft.
$599,900
MLS#: 1011782

Niceville
417 Marsh Deer Run
4 Beds
3 Baths
2,450 Sq.Ft.
$675,000
MLS#: 1011587

Niceville
411 Marsh Deer Run
4 Beds
2 Baths
2,257 Sq.Ft.
$611,000
MLS#: 1011520
