Features & Amenities

Interior

  • Other Interior Features

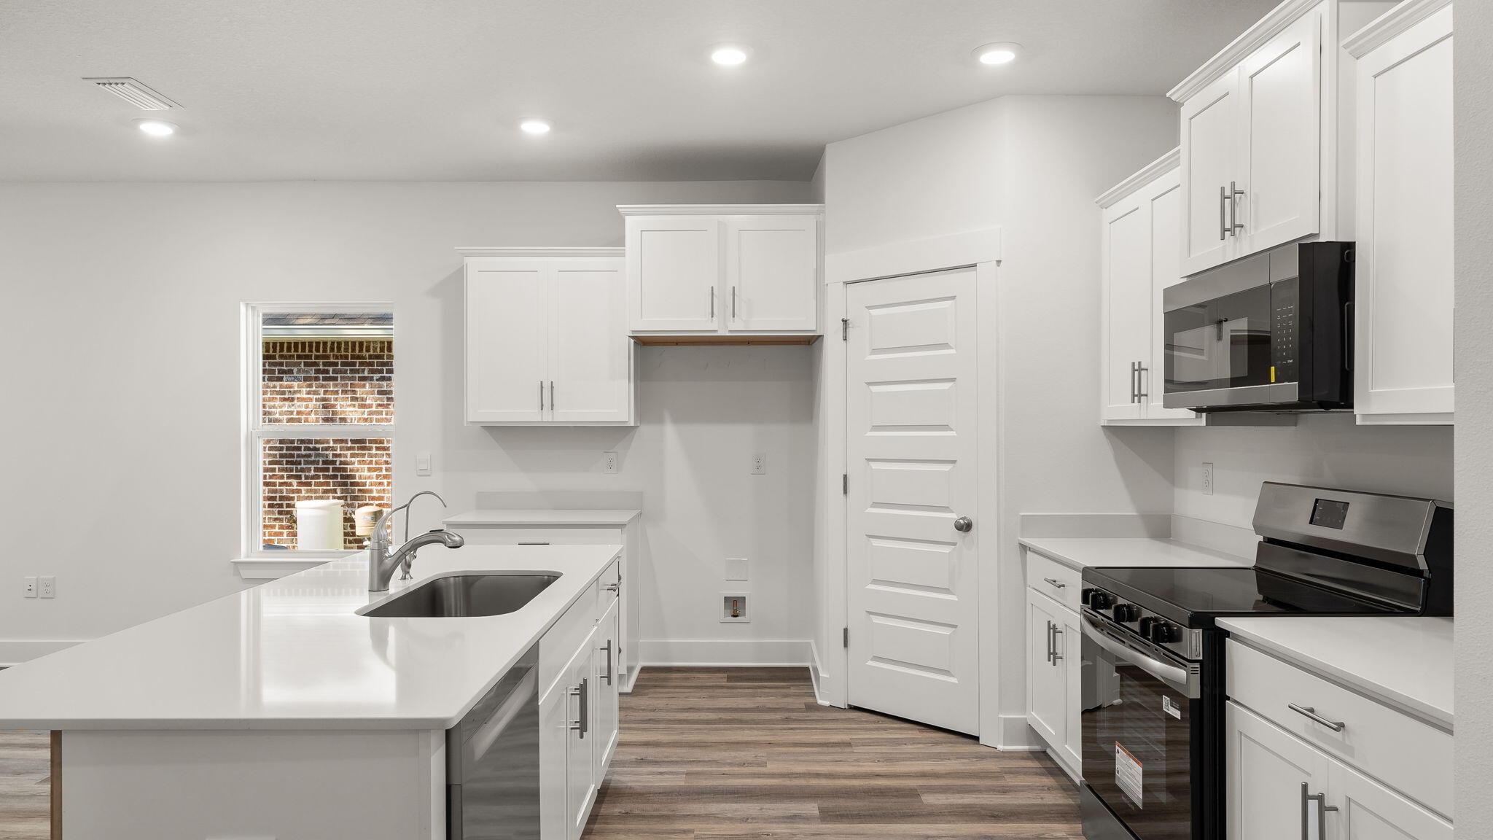
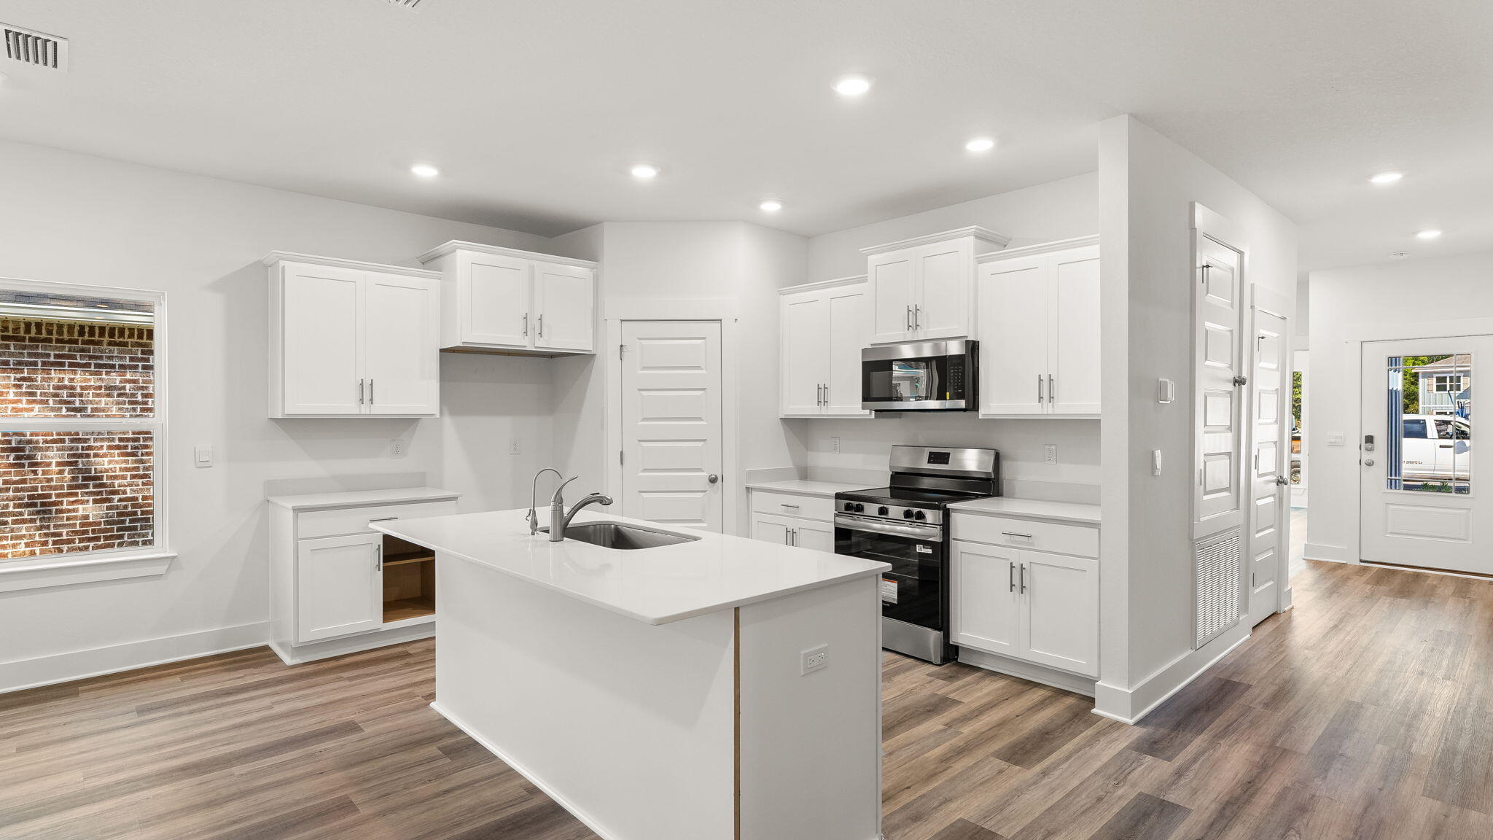
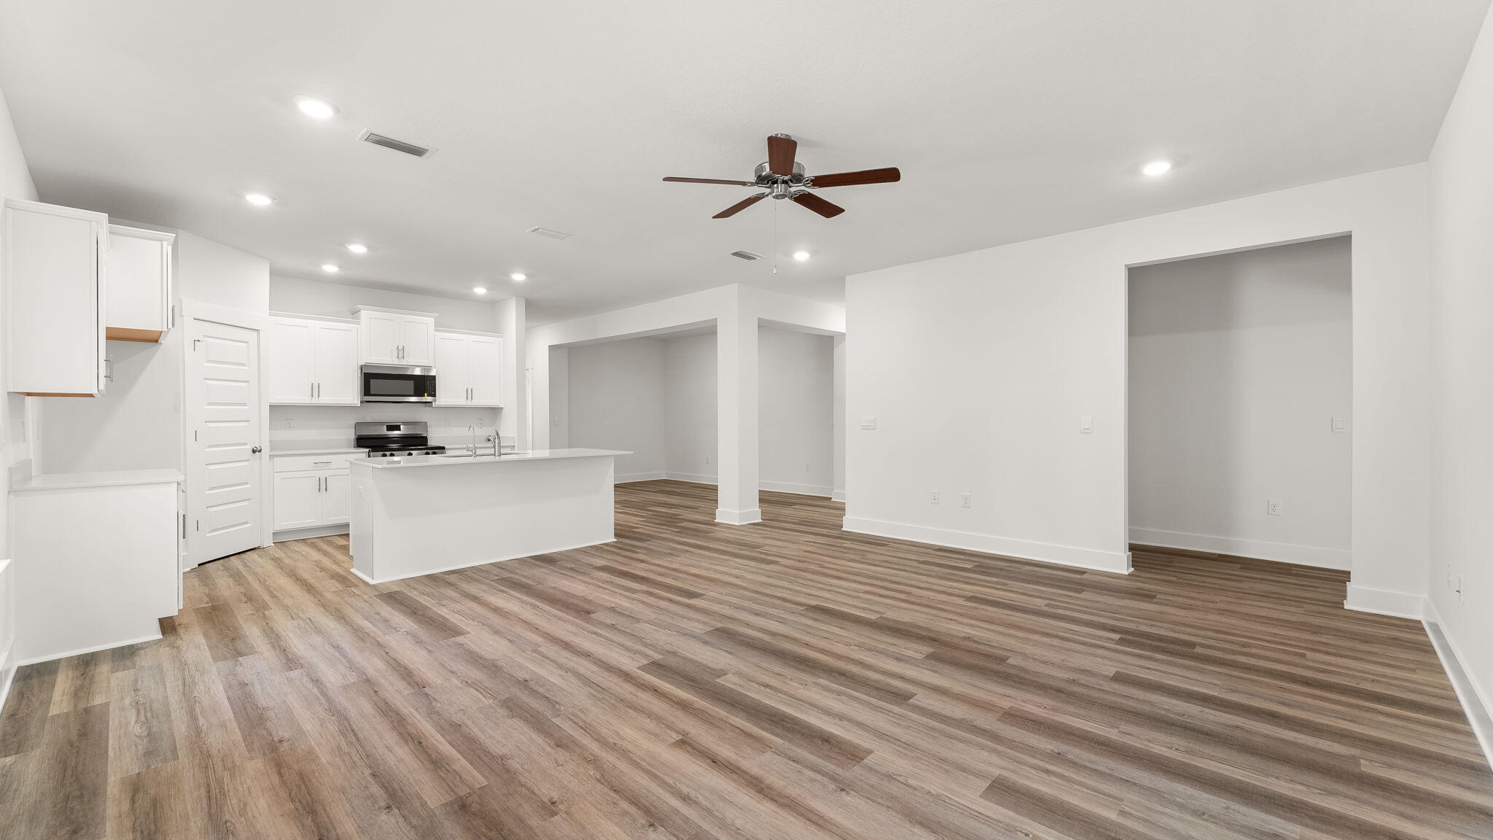
    Kitchen Island, Recessed Lighting, Pantry

  • Total Bedrooms

    5

  • Bathrooms

    3

  • Cooling YN

    YES

  • Cooling

    Central Air, Electric

  • Heating YN

    YES

  • Heating

    Central, Electric

  • Pet friendly

    N/A

Exterior

  • Garage

    No

  • Parking

    Garage Door Opener, Garage

  • Patio and Porch Features

    Patio, Covered

  • Pool

    No

Area & Lot

  • Lot Features

    Interior Lot

  • Property Type

    Residential

  • Property Sub Type

    Single Family Residence

  • Architectural Style

    Traditional

Price

  • Sales Price

    $402,655

  • Zoning

    Resid Single Family

  • Sq. Footage

    2,212

  • Price/SqFt

    $182

HOA

  • Association

    YES

  • Association Fee

    $275

  • Association Fee Frequency

    Quarterly

  • Association Fee Includes

    N/A

School District

  • Elementary School

    Freeport

  • Middle School

    Freeport

  • High School

    Freeport

Property Features

  • New Construction

    NO

  • Sewer

    Public Sewer

  • Water Source

    Public

Schedule a Showing

Showing scheduled successfully.

<
>
IN PERSON
VIA CHAT

What is 3 + 4 ?


Change time

Mortgage calculator

Estimate your monthly mortgage payment, including the principal and interest, property taxes, and HOA. Adjust the values to generate a more accurate rate.

Your payment

Principal and Interest:

$

Property taxes:

$

HOA fees:

$

Total loan payment:

$

Total interest amount:

$

Location

County

Walton

Elementary School

Freeport

Middle School

Freeport

High School

Freeport

Listing Courtesy of Pamela K Hawkins, DR Horton Realty of Emerald Coast LLC

RealHub Information is provided exclusively for consumers' personal, non-commercial use, and it may not be used for any purpose other than to identify prospective properties consumers may be interested in purchasing. All information deemed reliable but not guaranteed and should be independently verified. All properties are subject to prior sale, change or withdrawal. RealHub website owner shall not be responsible for any typographical errors, misinformation, misprints and shall be held totally harmless.

Agent Trey Jordan

Sales Associate

Trey Jordan

Call Trey today to schedule a private showing.


* Listings on this website come from the FMLS IDX Compilation and may be held by brokerage firms other than the owner of this website. The listing brokerage is identified in any listing details. Information is deemed reliable but is not guaranteed. If you believe any FMLS listing contains material that infringes your copyrighted work please click here to review our DMCA policy and learn how to submit a takedown request.© 2024 FMLS.
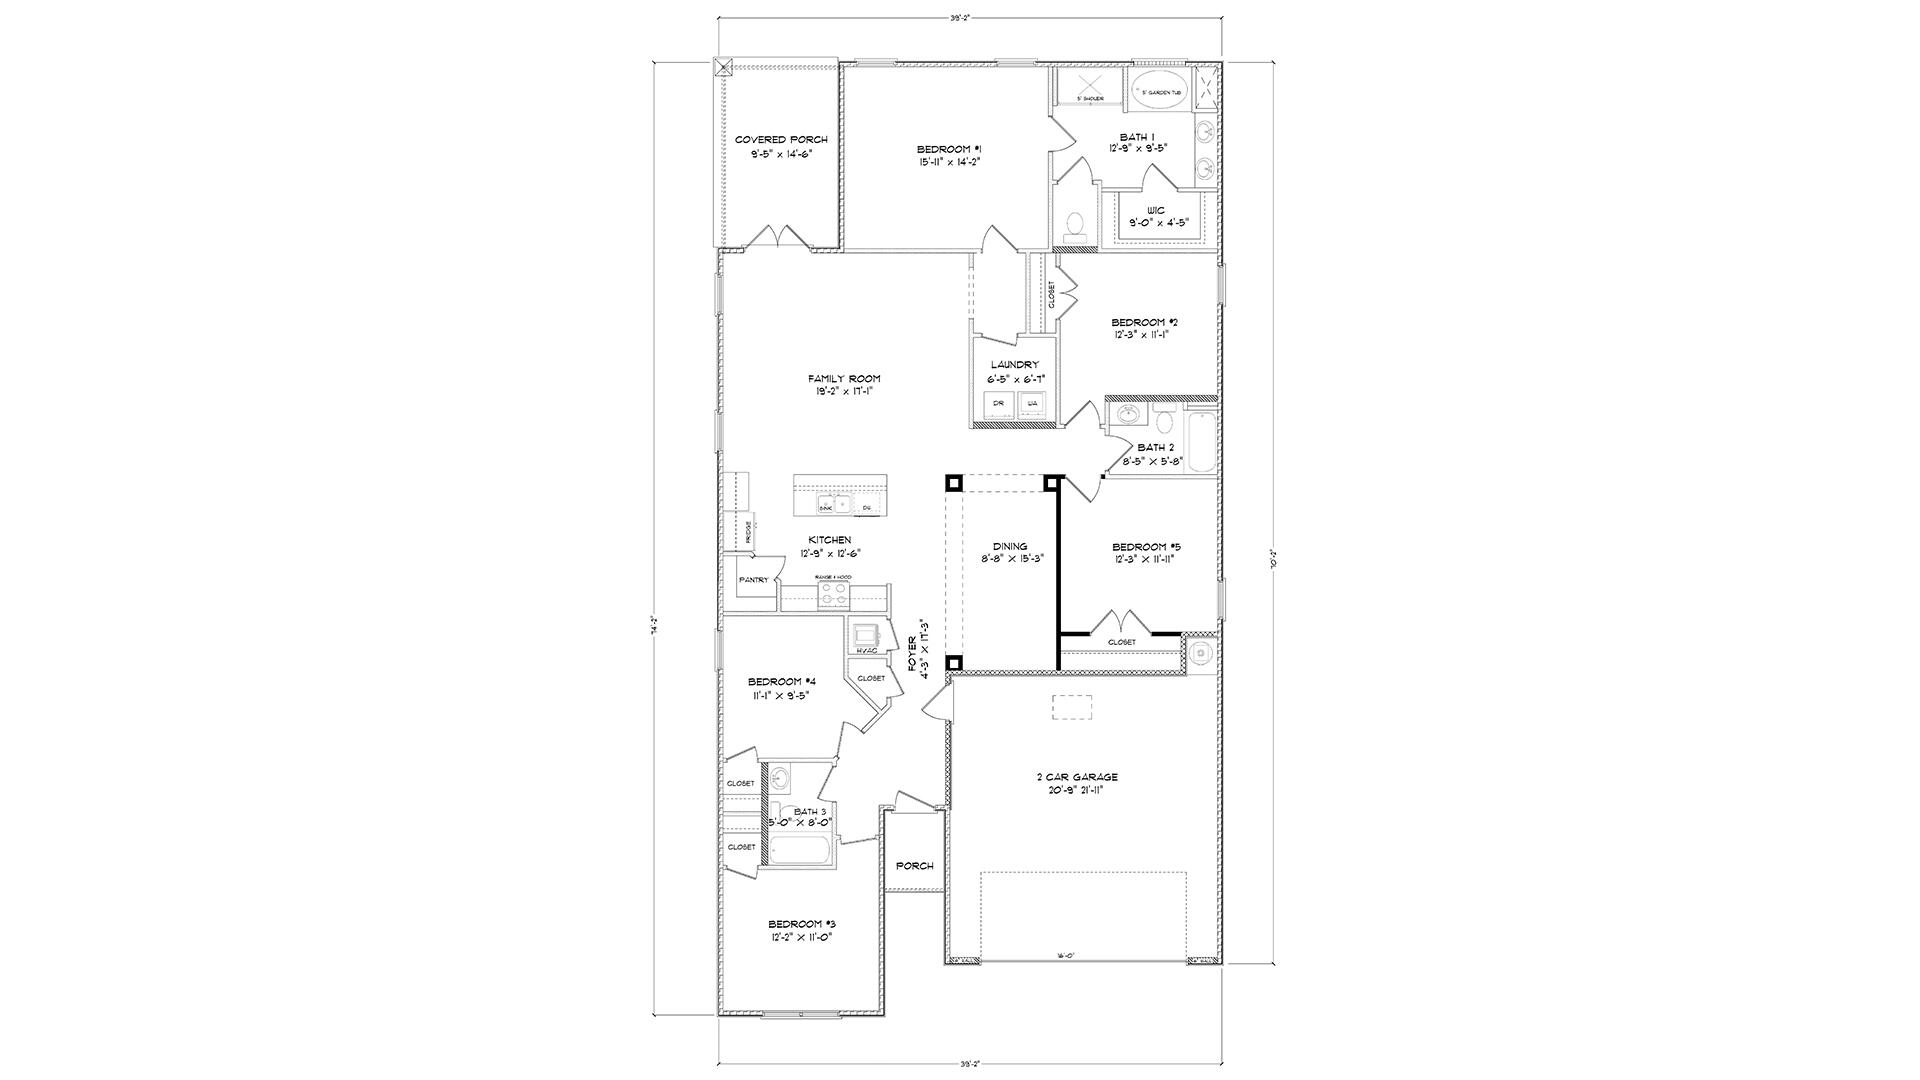
Welcome to 150 Gray Owl Drive E. at Owls Head Farms in Freeport, Florida. This pre-construction homesite offers the opportunity to secure new construction prior to groundbreaking. This property will be developed with the Kennedy floorplan and built to current design standards and specifications. Buyers may have the ability to personalize select finishes depending on the stage of construction. Estimated completion timelines and build details available upon request.  

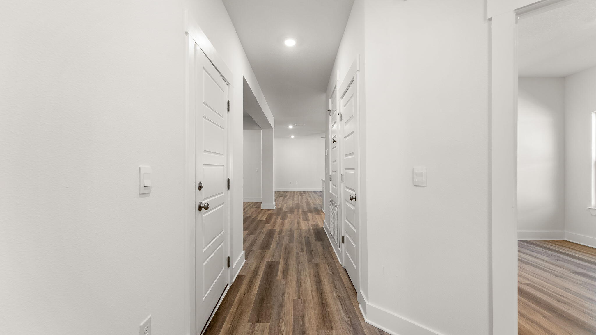
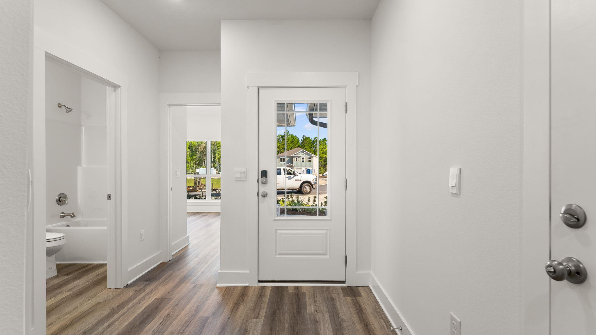
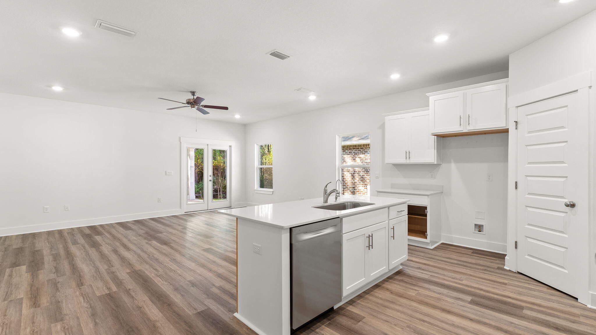
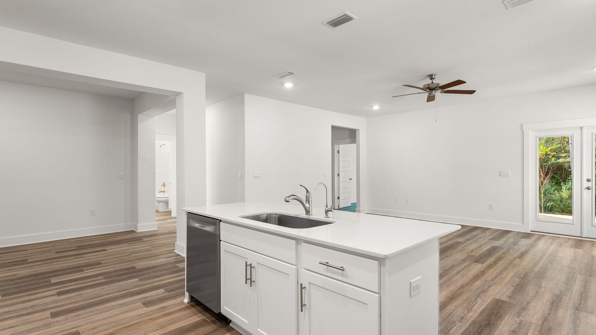
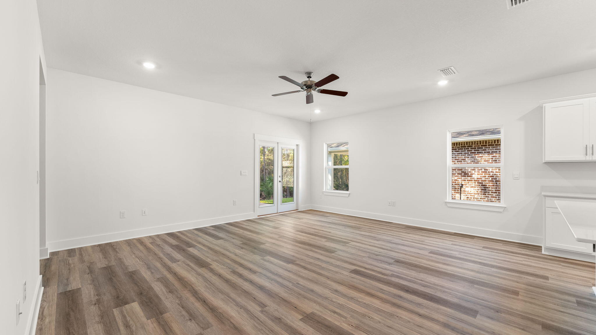
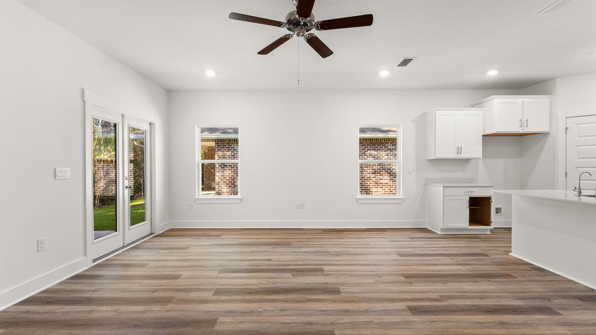
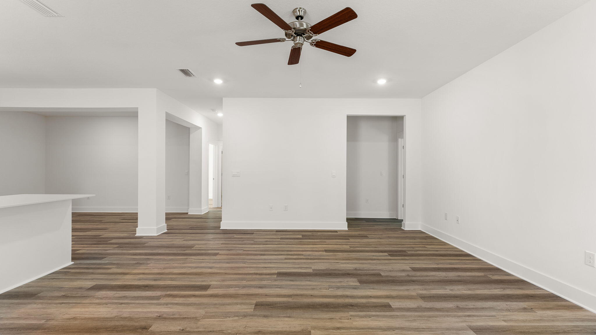
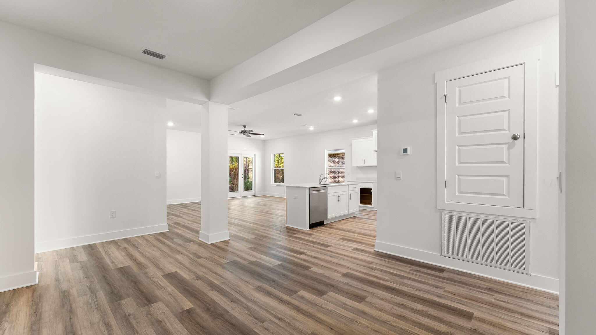
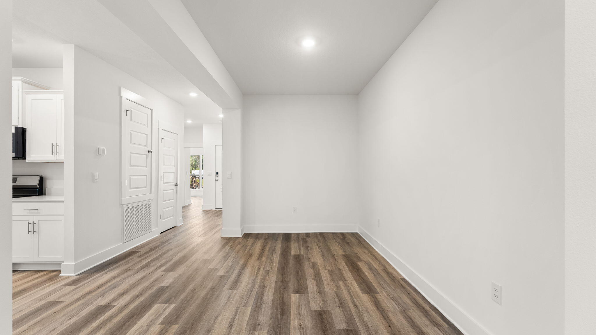
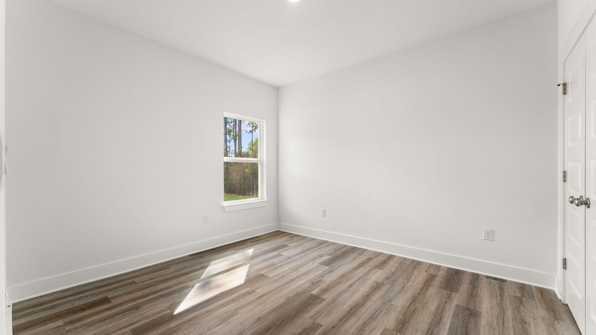
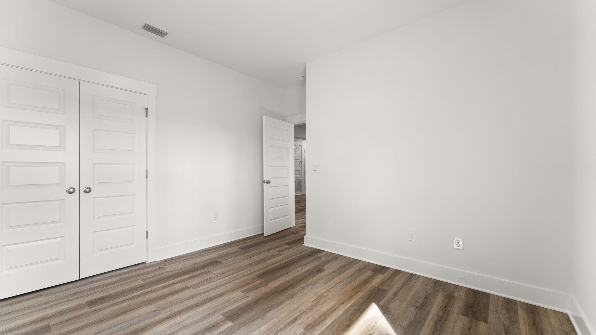
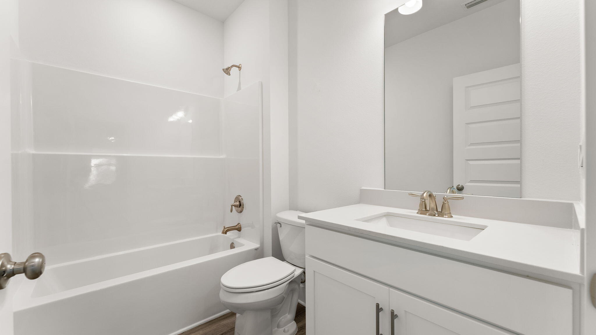
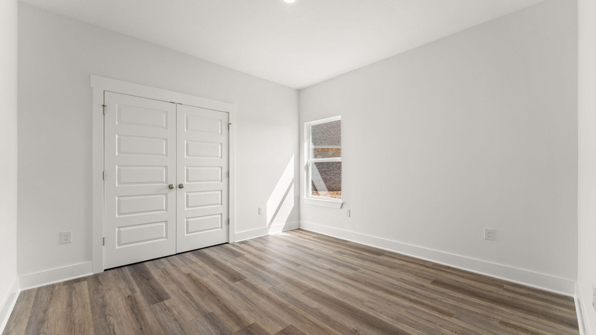
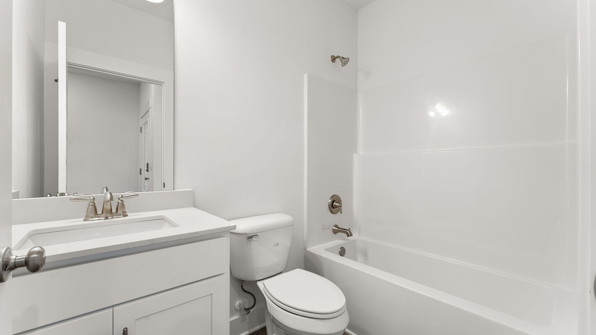
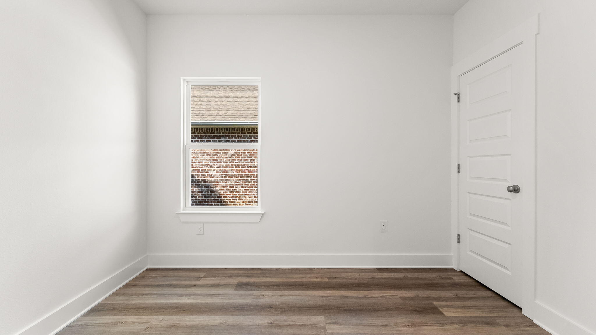
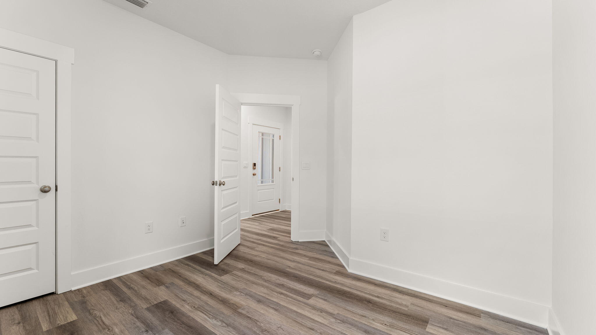
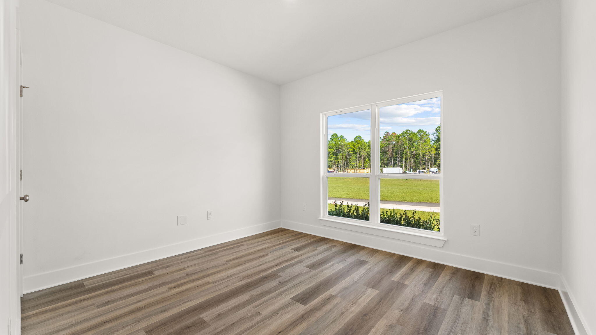
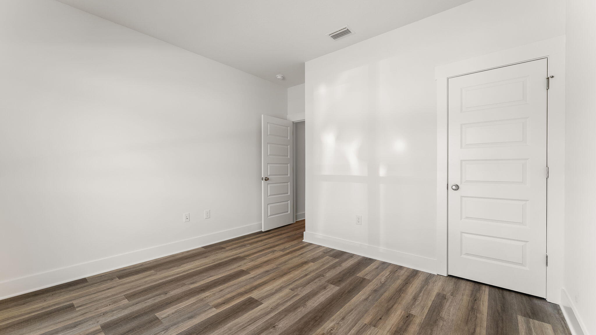
Step inside to discover a smart, welcoming layout designed for comfort and flexibility. A front hallway leads to two guest bedrooms and a full bathroom, creating a private space that works well for visitors, children, or a home office setup. The center of the home opens into a bright living, dining, and kitchen area filled with natural light from multiple windows and a glass back door. Perfect for everyday living and entertaining, the kitchen includes a large island with views of the shared spaces, quartz countertops, soft-close Shaker-style cabinets, stainless steel appliances including a stove, microwave, and dishwasher, plus a corner pantry for extra storage. 


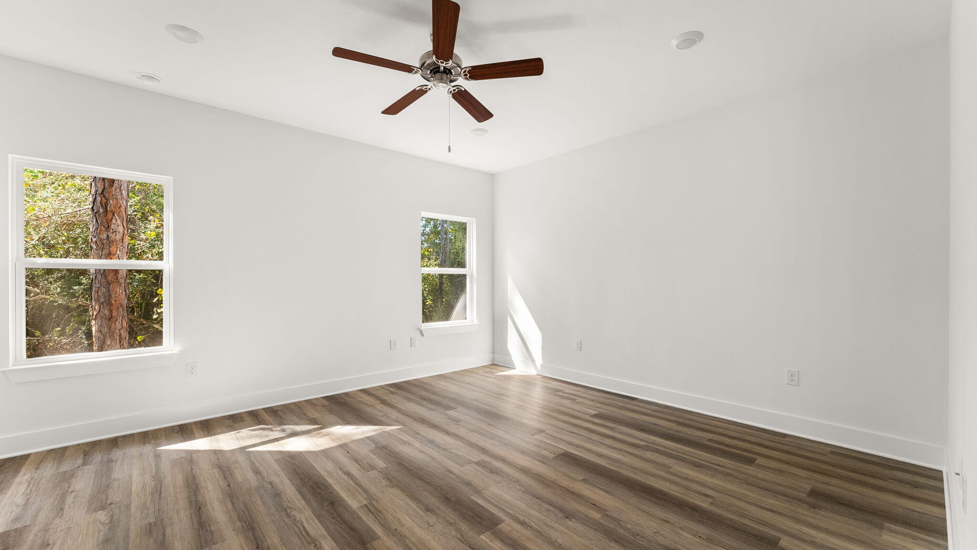
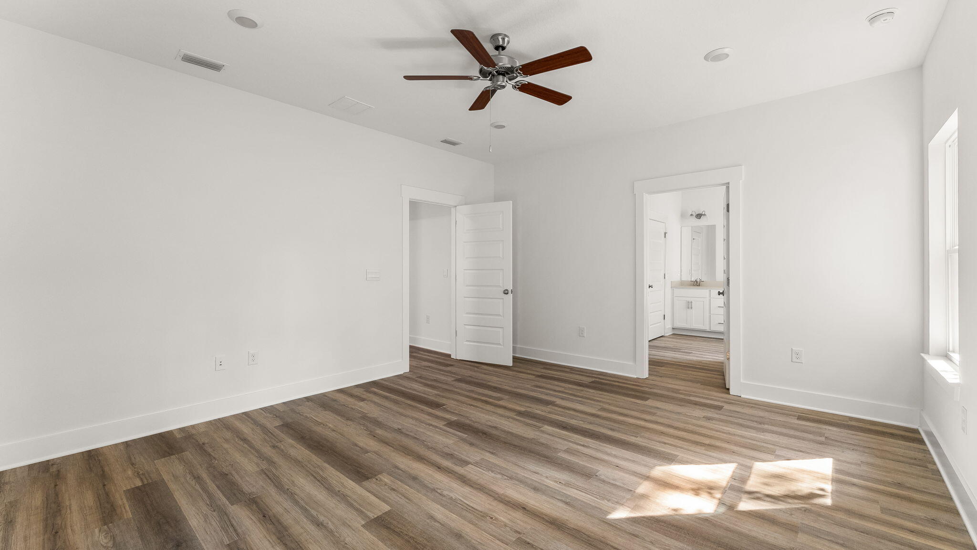
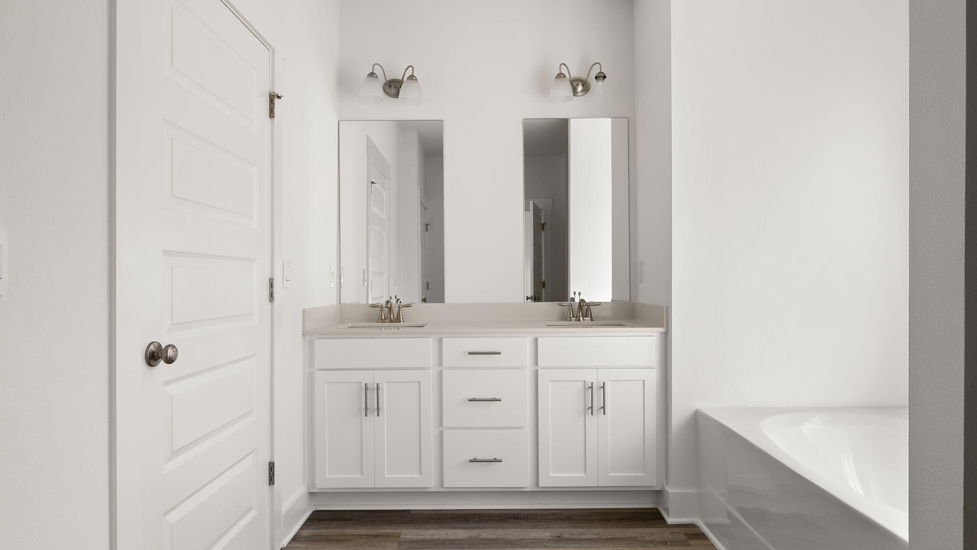
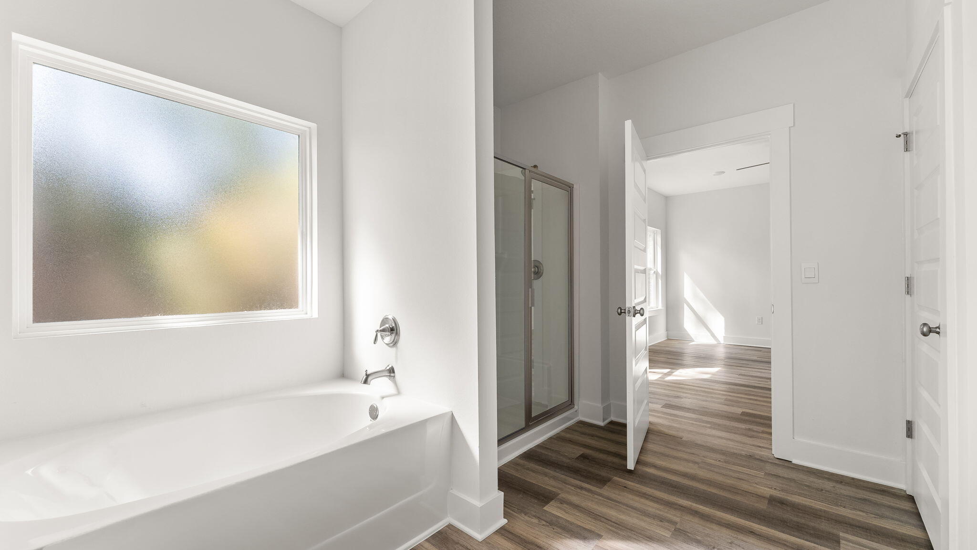
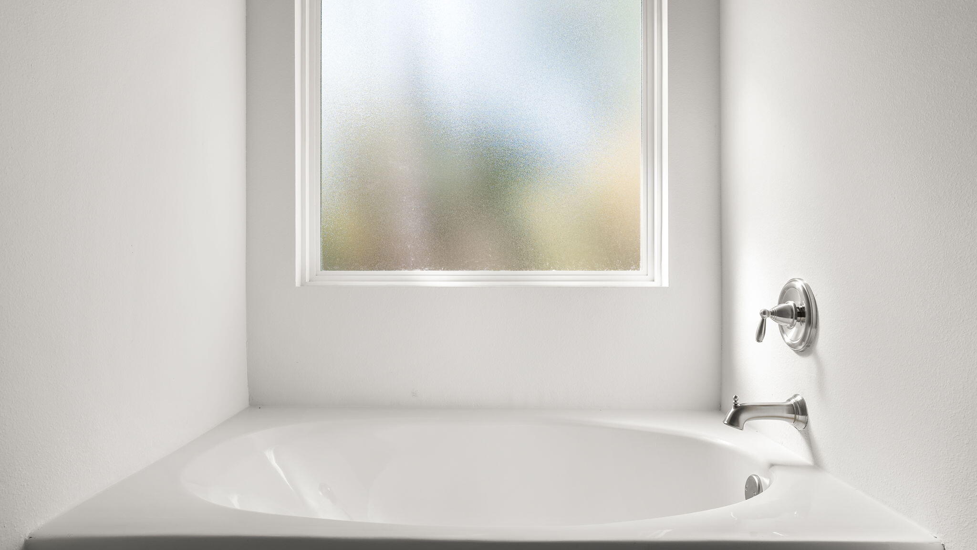
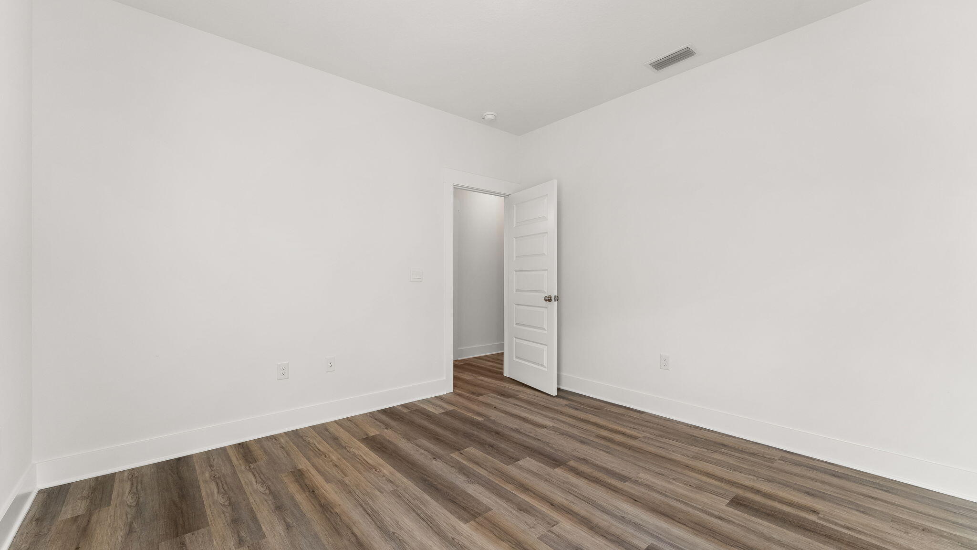
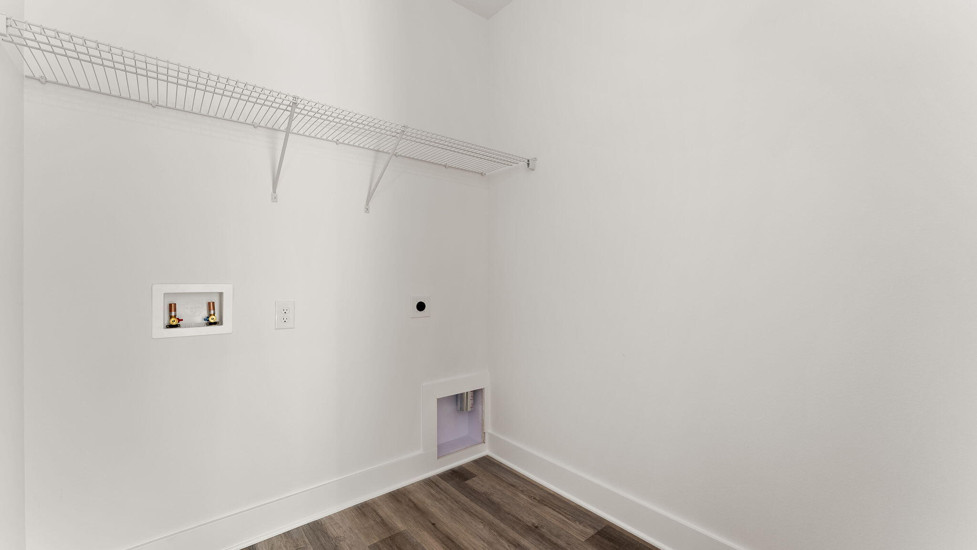
Durable EVP flooring runs throughout the home creating a seamless transition between rooms. Toward the back of the home, a separate hallway leads to the laundry room and the private primary suite. This spacious retreat offers a luxurious bath with a soaking tub, separate shower, oversized double vanity, and a walk-in closet.

150 E Gray Owl Drive

Message successfully sent.

What would you like to know?

What is 3 + 4 ?

I agree to receive email communication and understand I can unsubscribe at any time.

I agree to be contacted by Trey Jordan via call, email, and text for real estate services. To opt out, you can reply 'stop' at any time or reply 'help' for assistance. You can also click the unsubscribe link in the emails. Message and data rates may apply. Message frequency may vary. Privacy Policy

Related Properties

New on site 2 days ago
Waterfront lake lot. This home has a fenced yard with a swim spa off the covered patio. Surround sound in the living room/kitchen, outdoor patio and master bath. 3-bedroom 2 bath home on a quiet street. New blinds. Seller is offering $1,500. Flex money for Buyers discretion.  Home has  an additional space for an office inside the master suite.  Washer and dryer convey.  Along Highway 20, just 12 Miles North of the crystal clear beaches of the Emerald Coast.  Hammock Bay is a 3,000-acre residential community with over 1/3 of the community is has greenbelts and nature preserves, Embarq fiber optic communications, pools, playgrounds, workout areas, hiking and biking trails with the feel of country living.. New carpet going into the master bedroom.
 Activities, events, exercise areas, beautiful scenery, a spectacular bayfront Clubhouse with a screened-in back porch which as the most amazing views over the 'Choctawhatchee Bay'  
 
Two Resort-style, Zero-entry pools
10,000 sq. ft. Clubhouse
Rentable Event Center
Lap/play pool
Tennis, Pickleball, and Basketball Courts
Movie theatre
Hike, Bike, Walk sidewalks, and trails
Massive playground
Freeport Sports Complex
#1012973

Freeport

105 Amadeus Avenue

3 Beds

2 Baths

1,706 Sq.Ft.

$375,000

MLS#: 1012973

New on site 2 days ago
Welcome to 263 Lightning Bug Lane, a beautifully appointed Arlington-design home located in the private, gated Firefly section of Hammock Bay. This light-filled home features an open-concept floor plan and has been thoughtfully enhanced by the current owners with more than $30,000 in custom upgrades.

Offered completely furnished, this turnkey residence is ready to enjoy from day one. Improvements include a stylish kitchen backsplash, new appliances, upgraded lighting and ceiling fans, a screened-in porch, a beautiful stone patio and enhanced landscaping.  Every detail has been carefully selected to create a comfortable and inviting retreat.

The peaceful, private backyard backs up to a neighboring residence and features a majestic oak tree, creating a serene outdoor setting for relaxing or entertaining.  

The gated section of Firefly offers an exceptional sense of privacy, along with its own community pool and pickleball court. As part of the highly desirable Hammock Bay community, residents can also enjoy an array of additional amenities and convenient access to the Emerald Coast's beaches, shopping, dining, and outdoor recreation.

Whether you are searching for a full-time residence or a second home, 263 Lightning Bug Lane offers an outstanding combination of quality, privacy, and turnkey convenience.
#1012919

Freeport

263 Lightning Bug Lane

3 Beds

2 Baths

1,589 Sq.Ft.

$399,000

MLS#: 1012919

New on site 2 days ago
Welcome to 38 Oaktree Blvd in Freeport, FL, a custom-built home by Coastal Custom Builders of NWFL filled with thoughtful details, quality finishes, and plenty of functional living space. From the herringbone brick front porch and impressive 9-foot entry door to the Hardie board and brick exterior, this home has character from the moment you arrive.

Inside, you'll find upgraded 1x6 baseboards, trimmed windows and doors, and real white oak hardwood flooring throughout the main living areas. The spacious living room features a vaulted ceiling and a wood-burning fireplace with shiplap surround, creating a warm and inviting centerpiece for the home.

The kitchen was designed with both style and function in mind. Grimes Custom cabinets  provides plenty of storage, while the large quartz island offers additional workspace and seating. Leathered black countertops add contrast, and the farmhouse apron-front sink completes the look. High-end stainless steel built-in appliances remain with the home.

The primary suite features a tray ceiling with custom woodwork and a walk-in closet with direct access to the laundry room. The primary bath includes a freestanding soaking tub, custom split vanities, and an oversized walk-in shower with dual shower heads and a built-in bench. Two additional bedrooms share a convenient Jack-and-Jill-style bathroom. An additional office/flex space offers options for working from home, a guest room, or potential fourth bedroom. Step outside to the screened patio overlooking a large, fully fenced backyard that backs to green space, providing added privacy and room to enjoy the outdoors.

The neighborhood offers a community pool, playground, dog park, and fishing ponds. Conveniently located near marina access and approximately 20 minutes from the beautiful beaches of Florida's Emerald Coast, this Freeport home offers a great combination of custom craftsmanship, neighborhood
#1012767

Freeport

38 Oaktree Boulevard

3 Beds

2 Baths

1,921 Sq.Ft.

$465,000

MLS#: 1012767

New on site 4 days ago
This popular Craftsman-style 4BR/2BA home (currently under construction: (Est. Sept/Oct completion) is ideally located in the back of the community backed up to woods. Designed with both comfort and style in mind, the home features HardieBoard® siding with a brick skirt, vaulted ceilings,  and CoreTec Pro Plus luxury vinyl plank flooring throughout--no carpet. The spacious primary suite boasts elegant tray ceilings, a generous walk-in closet, and a spa-inspired bath. Quartz countertops in the kitchen and baths, soft-close cabinetry, spacious covered patio complete this inviting home, perfect for relaxed everyday living and entertaining. Riverwalk residents enjoy a community pool, clubhouse, fitness center, scenic nature trail, and neighbor hood dock, offering plenty of opportunities to get outside and enjoy the Florida life style.  Adams Homes is offering move in ready package that includes blinds, refrigerator, and washer and dry!  *Pics are of a similar home.*
#1012828

Freeport

184 Riverwalk Circle Lot 37

4 Beds

2 Baths

1,820 Sq.Ft.

$356,125

MLS#: 1012828

Welcome to 299 Marsh Landing S! Built in 2023, this spacious 4-bedroom, 3.5-bath home offers approximately 2,348 square feet and a versatile floor plan highlighted by an in-law suite and two living spaces--perfect for multi-generational living, extended family, guests, or anyone looking for additional privacy and flexibility under one roof.

The open-concept main living area provides plenty of space for everyday living and entertaining, while the additional living space and in-law suite make this floor plan especially versatile. With four bedrooms and three and a half bathrooms, there's room to spread out while still giving everyone their own space.

Step outside and enjoy the deck and outdoor living area, perfect for grilling, entertaining, or relaxing at the end of the day. The neighborhood adds even more to enjoy with a community pool, playground, and open greenspace--giving you plenty of options to enjoy the outdoors without leaving the community.

Conveniently located in Freeport with easy access to schools, shopping, dining, and the bay, while the beaches, dining, and entertainment of South Walton and 30A are just a short drive away.

Built in 2023, a flexible 4-bedroom layout, 3.5 bathrooms, in-law suite, multiple living spaces, first floor primary bedroom and neighborhood amenities all come together to make 299 Marsh Landing S a home worth seeing. Schedule your private showing today!
#1012629

Freeport

299 S Marsh Landing

4 Beds

3 Baths

2,348 Sq.Ft.

$385,000

MLS#: 1012629

Nicely upgraded, home in great condition located on the preserve in the quaint Passages neighborhood. This one story features 3 bdrs/2 baths/ 2 car garage. A beautiful leaded glass front door opens to the foyer. to the left is the flex/office w/glass french doors. An open concept floor plan - the large kitchen inc an island w/granite countertops, stainless appliances and gas cooktop. A spacious dining area. Living rm w/gas fireplace, tile flooring The liv rm and mbdr has trey ceiling, crown molding. Mbdr has hdwd floors, the mbath features a walk in closet, dbl vanity, separate shower and tub. Additional 2 bdrs have walk in closets and share the hall bath. No carpet! The laundry inc the washer/dryer. Covered screened porch overlooks the privacy fenced in large back yard and nature preserve. Nicely landscaped w/an assortment of fruit trees and a sprinkler system w/pump.
Enjoy all of the wonderful amenities that Hammock Bay offers: 3 Clubhouses, Pools, Fitness Centers, Sports Complex, Bayfront w/a 500' dock and more!
#1012685

Freeport

233 Whitman Way

3 Beds

2 Baths

1,979 Sq.Ft.

$399,900

MLS#: 1012685

As you enter through the stately covered porch, you'll step into a welcoming foyer. To the right, a formal dining room awaits, providing an elegant space for hosting dinner parties and special occasions. On the left, you'll find a private front wing of the home, featuring a versatile den that can serve as an office space, playroom, or easily be converted into a fifth bedroom. Adjacent to the den, there is a bedroom with a walk-in closet, offering comfortable accommodations for guests or family members. A full bathroom is conveniently located just outside these two rooms. Continuing down the hallway, you'll enter an open concept area that includes a spacious great room, kitchen, and breakfast area. This design allows the whole family to gather and interact seamlessly. The kitchen features a large corner pantry, providing ample storage for your culinary needs. An island with a sink and dishwasher adds functionality to the space. The owner's suite is situated in a private corner of the home, away from the other living quarters. It offers a peaceful retreat, complete with an owner's bath featuring a linen closet and a spacious walk-in closet. Bedrooms 2 and 3 are located down a guest hall on the opposite side of the great room. Each bedroom boasts its own walk-in closet, offering ample storage space. These bedrooms share a full bathroom, and a hallway linen closet provides additional storage convenience.
#1012583

Freeport

123 Butterfly

4 Beds

3 Baths

2,605 Sq.Ft.

$482,746

MLS#: 1012583

Crystal floorplan, you will notice a formal dining room to one side and a formal living or optional fourth bedroom to your other. As you continue down your foyer, you are greeted by a large open concept of your great room and  kitchen with attached breakfast nook. Your kitchen is adorned with a lovely island that will include whoever is cooking meals  to be apart of the party and conversation. Your owner's suite is off a small nook in the great room giving it privacy from the other bedrooms as well as the central living areas. It encompasses an ensuite owner's bath with a luxurious sized walk in closet. Your spare bedrooms are all down their separate hallway off the foyer that leads to your laundry room. Your laundry room will continue you to your nice size garage for your car and storage
#1012580

Freeport

63 E Fawn

3 Beds

2 Baths

2,187 Sq.Ft.

$435,990

MLS#: 1012580

Caliza Model. the open concept starts from the moment you walk into your home and are greeted by a flex room to one side and the formal dining room on the other side. As you take a short stroll in you will be immediately awe struck at the space of the oversized Kitchen that is over looking into the large great room. This area is big enough for everyone to pile in and avoid the elbow running but also give the cook of the family the ability to be apart of it all while still working away in the kitchen. The outdoor living space give you plenty of extra room to enjoy your yard. Your home is a split 4 bedroom with the owners suite being privately located off the kitchen and the 3 spare rooms being located on the other side of the home off the great room.
#1012582

Freeport

75 E Fawn Run

4 Beds

3 Baths

2,355 Sq.Ft.

$457,990

MLS#: 1012582

This popular Craftsman-style 3BR/2BA home (currently under construction: (Est. Sept completion) is ideally located in the back of the community backed up to woods. Designed with both comfort and style in mind, the home features HardieBoard® siding with a brick skirt, vaulted ceilings, and CoreTec Pro Plus luxury vinyl plank flooring throughout--no carpet. The spacious primary suite boasts elegant tray ceilings, a generous walk-in closet, and a spa-inspired bath. Quartz countertops in the kitchen and baths, soft-close cabinetry, spacious covered patio complete this inviting home, perfect for relaxed everyday living and entertaining. Riverwalk residents enjoy a community pool, clubhouse, fitness center, scenic nature trail, and neighbor hood dock, offering plenty of opportunities to get outside and enjoy the Florida life style. Adams Homes is offering move in ready package that includes blinds, refrigerator, and washer and dry! *Pics are of a similar home.*
#1012373

Freeport

162 Riverwalk Circle Lot 36

3 Beds

2 Baths

1,620 Sq.Ft.

$347,330

MLS#: 1012373

Send a message

Message successfully sent.

Your message

What is 3 + 4 ?

Reason for contacting?

I agree to receive email communication and understand I can unsubscribe at any time.

I agree to be contacted by Trey Jordan via call, email, and text for real estate services. To opt out, you can reply 'stop' at any time or reply 'help' for assistance. You can also click the unsubscribe link in the emails. Message and data rates may apply. Message frequency may vary. Privacy Policy

Sign Out

Virtual Assistant

Would you like to take the next step with this property? We can help you schedule a showing or virtual tour, or send you more details.

Yes, I would like more information.

Thank You for Your Reply, One of Our Agents will contact you as soon as possible

No, maybe later.

Thank you, you can always contact me via email, phone number or through the contact form.

Realhub AI

Lucy - Your AI-Powered Realtor

Update Your Temporary Password

Personalize your search

Enter your email and we'll notify you immediately when new listings match what you're looking for.

or enter email address

Already have an account ? Login here

Continue your home search

I agree to receive communications and understand I can unsubscribe at any time.

I agree to be contacted by Trey Jordan via call, email, and text for real estate services. To opt out, you can reply 'stop' at any time or reply 'help' for assistance. You can also click the unsubscribe link in the emails. Message and data rates may apply. Message frequency may vary. Privacy Policy

Already have an account ? Login here

We use cookies

We use cookies primarily for analytics to enhance your experience. By accepting, you agree to our use of these cookies. You can manage your preferences or learn more about our cookies policy.