


Property
Beds
4
Full Baths
4
1/2 Baths
None
Year Built
2002
Sq.Footage
2,504
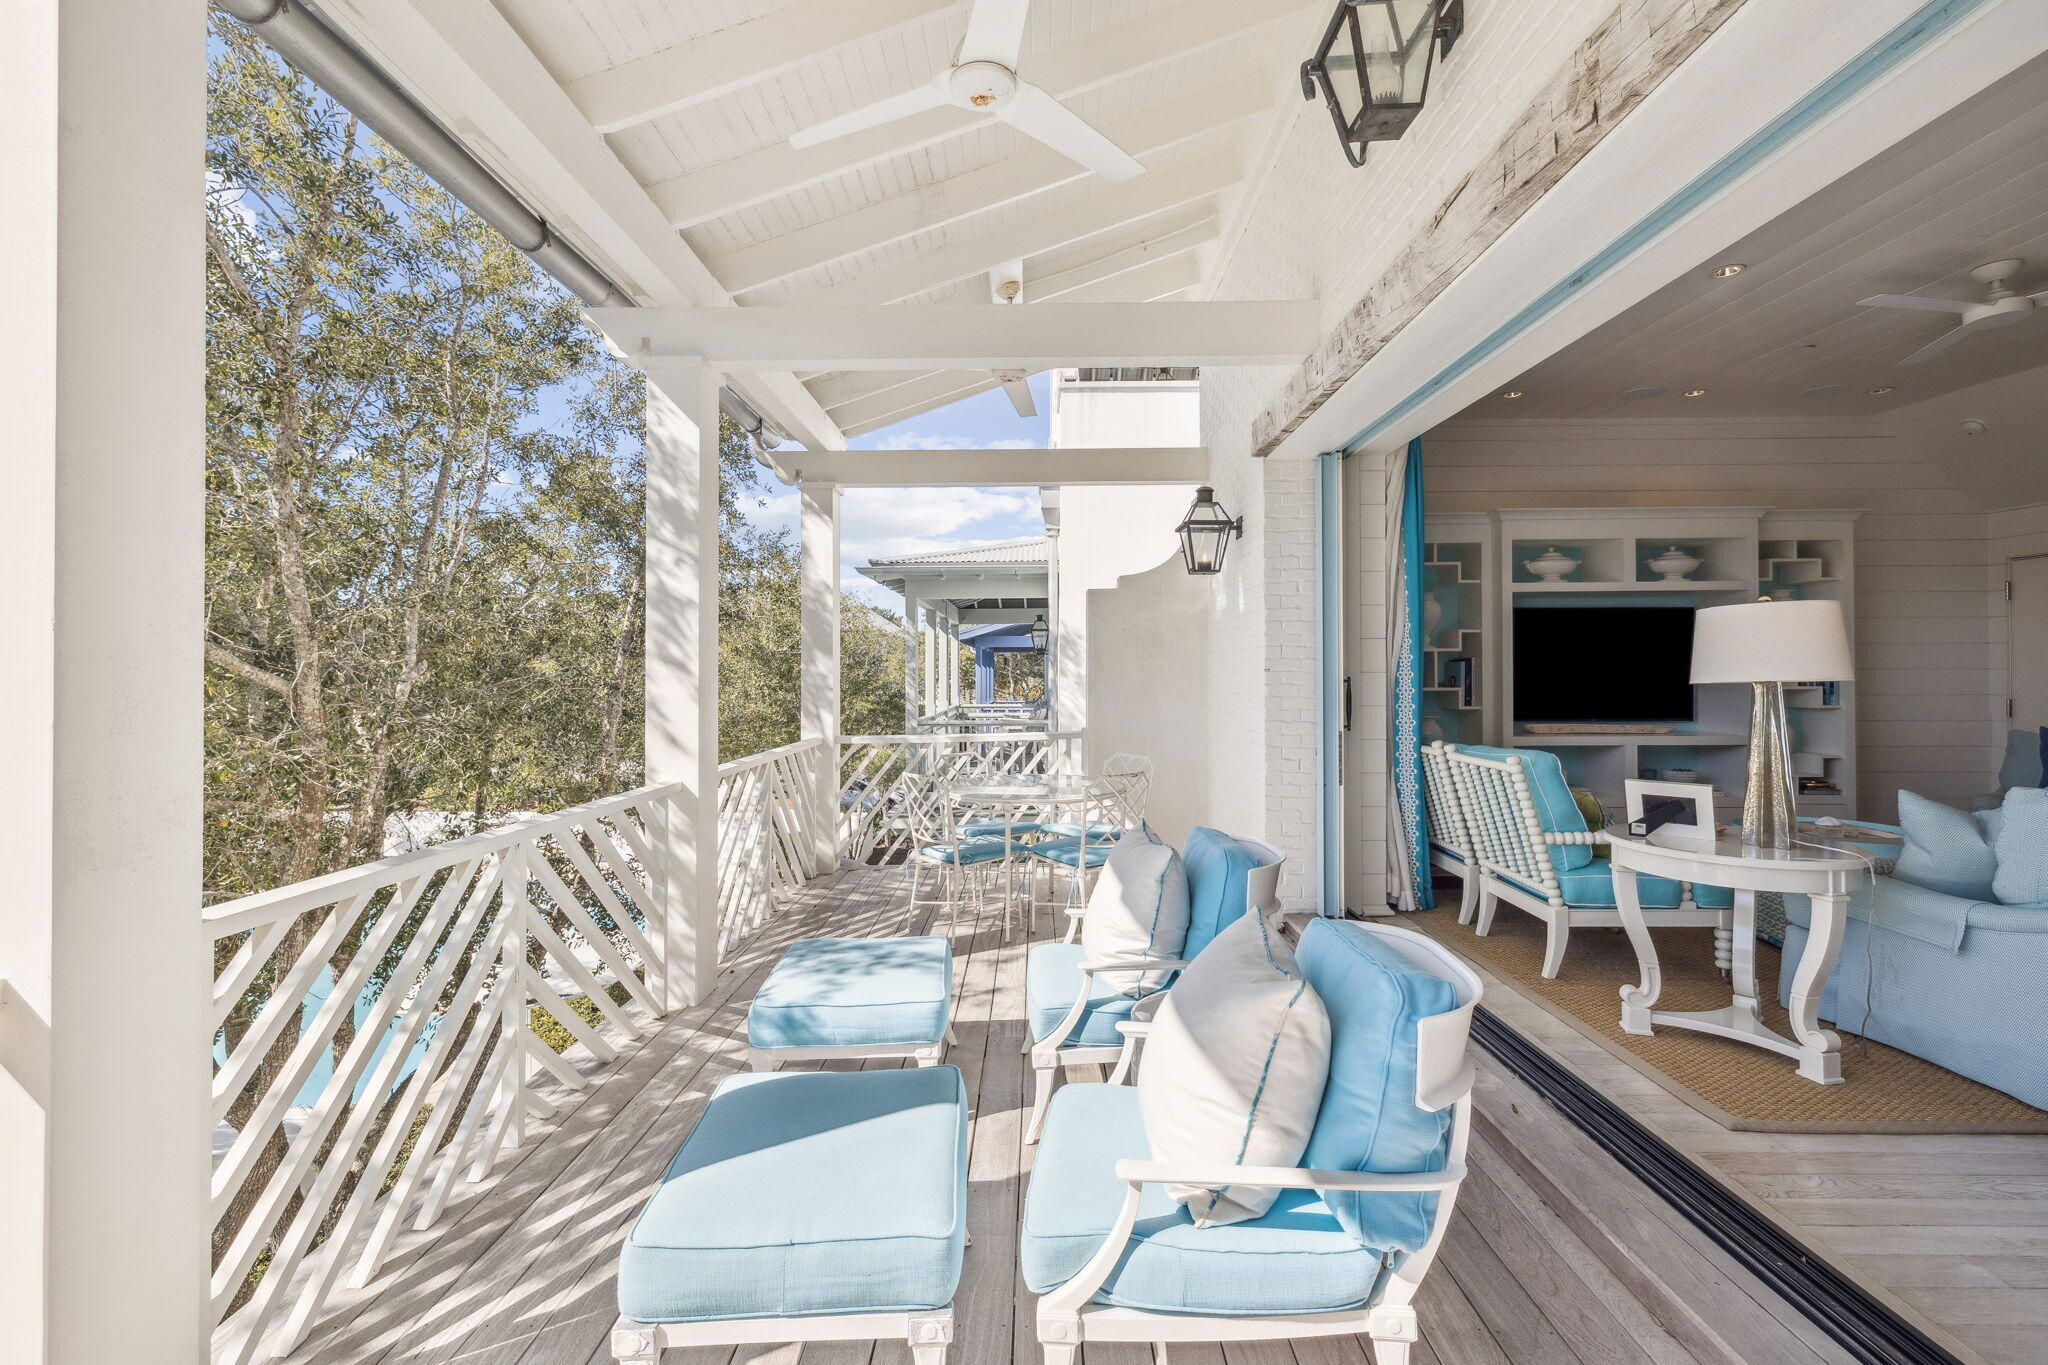
Situated on one of the largest lots in Rosemary Beach, this distinctive property offers a rare combination of space, privacy, and exceptional potential in one of 30A's most sought-after coastal communities. Featuring one of Rosemary Beach's largest private pools, expansive outdoor living areas, and exciting opportunities for future expansion, the possibilities are truly remarkable. Designed by renowned coastal architect Julia Starr Sanford, the main residence captures the timeless architectural character and charm of Rosemary Beach. Inviting porches, thoughtfully designed living spaces, and a seamless connection to the outdoors create an ideal setting for both everyday living and entertaining. At the heart of the property, an expansive private courtyard and oversized pool, surrounded by mature landscaping, provide a beautiful setting for gathering with family and friends. Adding to the property's appeal are architectural plans for a carriage house, also designed by Julia Starr Sanford to complement the existing residence. The proposed addition would transform the existing party porch and carport area into additional living space while preserving a covered outdoor entertaining area overlooking the courtyard and pool. With the potential to further enhance the outdoor spaces and expand the home's accommodations, the property presents an exciting opportunity as both a private coastal retreat and an income-producing investment, with the possibility of increased rental revenue and future value upon completion of the carriage house. Beyond the property, Rosemary Beach offers an exceptional coastal lifestyle, with charming cobblestone streets, winding boardwalks, beautifully maintained green spaces, and pedestrian pathways connecting the community. Residents and guests enjoy multiple beach access points leading to the sugar-white sands and emerald waters of the Gulf, along with community pools, tennis courts, and fitness amenities. Just a short stroll away, the vibrant Town Center features an outstanding collection of restaurants, cafés, boutiques, galleries, and specialty shops, offering everything from morning coffee to fine dining and rooftop sunset views.
Features & Amenities
Interior
-
Other Interior Features
Crown Molding, Vaulted Ceiling(s), Kitchen Island, Recessed Lighting, Track Lighting, Wet Bar, Natural Woodwork
-
Total Bedrooms
4
-
Bathrooms
4
-
Cooling YN
YES
-
Cooling
Central Air, Ceiling Fan(s), Electric
-
Heating YN
YES
-
Heating
Central, Natural Gas, Electric
-
Pet friendly
Yes
Exterior
-
Garage
No
-
Construction Materials
Concrete, Frame, Stucco, Wood Siding
-
Other Exterior Features
Balcony, Outdoor Shower
-
Parking
Detached Carport, Covered
-
Patio and Porch Features
Porch, Deck, Patio, Covered, Screened
-
Pool
Yes
-
Pool Features
Heated, In Ground
Area & Lot
-
Lot Features
Corner Lot
-
Lot Size(acres)
0.14
-
Lot Size(square feet)
6,098
-
Property Type
Residential
-
Property Sub Type
Single Family Residence
-
Architectural Style
Beach House
Price
-
Sales Price
$3,595,000
-
Tax Amount
$21,820
-
Zoning
Deed Restrictions, Resid Single Family
-
Sq. Footage
2,504
-
Price/SqFt
$1,435
HOA
-
Association
YES
-
Association Fee
$1,592
-
Association Fee Frequency
Quarterly
-
Association Fee Includes
N/A
School District
-
Elementary School
Van R Butler
-
Middle School
Emerald Coast
-
High School
South Walton
Property Features
-
New Construction
NO
-
Foundation Details
Slab
-
Sewer
Public Sewer
-
Water Source
Public
Schedule a Showing
Showing scheduled successfully.
Mortgage calculator
Estimate your monthly mortgage payment, including the principal and interest, property taxes, and HOA. Adjust the values to generate a more accurate rate.
Your payment
Principal and Interest:
$
Property taxes:
$
HOA fees:
$
Total loan payment:
$
Total interest amount:
$
Location
County
Walton
Elementary School
Van R Butler
Middle School
Emerald Coast
High School
South Walton
Listing Courtesy of Stephen M McGrath, Rosemary Beach Realty LLC
RealHub Information is provided exclusively for consumers' personal, non-commercial use, and it may not be used for any purpose other than to identify prospective properties consumers may be interested in purchasing. All information deemed reliable but not guaranteed and should be independently verified. All properties are subject to prior sale, change or withdrawal. RealHub website owner shall not be responsible for any typographical errors, misinformation, misprints and shall be held totally harmless.

Sales Associate
Trey Jordan
Call Trey today to schedule a private showing.

* Listings on this website come from the FMLS IDX Compilation and may be held by brokerage firms other than the owner of this website. The listing brokerage is identified in any listing details. Information is deemed reliable but is not guaranteed. If you believe any FMLS listing contains material that infringes your copyrighted work please click here to review our DMCA policy and learn how to submit a takedown request.© 2024 FMLS.
Related Properties

Rosemary Beach
23 Turks Lane
5 Beds
5 Baths
3,228 Sq.Ft.
$3,995,000
MLS#: 1011078

Rosemary Beach
114 Bourne Lane
4 Beds
4 Baths
2,876 Sq.Ft.
$3,350,000
MLS#: 996457
Rosemary Beach
63 Johnstown Lane
5 Beds
5 Baths
3,481 Sq.Ft.
$4,295,000
MLS#: 994627
