Features & Amenities

Interior

  • Other Interior Features

    Breakfast Bar, Bookcases, Cathedral Ceiling(s), Crown Molding, Recessed Lighting, Pantry

  • Total Bedrooms

    4

  • Bathrooms

    3

  • 1/2 Bathrooms

    1

  • Cooling YN

    YES

  • Cooling

    Central Air, Ceiling Fan(s), Electric

  • Fireplace YN

    YES

  • Heating YN

    YES

  • Heating

    Central, Electric

  • Pet friendly

    N/A

Exterior

  • Garage

    Yes

  • Garage spaces

    2

  • Construction Materials

    Concrete, Stucco

  • Other Exterior Features

    Balcony, Outdoor Shower

  • Parking

    Garage Door Opener, Garage

  • Patio and Porch Features

    Porch, Screened

  • Pool

    No

  • Waterfront YN

    YES

  • View

    Bay, Lake

Area & Lot

  • Lot Features

    Cul-De-Sac, On Golf Course, Interior Lot, Level, Waterfront

  • Lot Size(acres)

    0.27

  • Lot Size(square feet)

    11,761

  • Property Type

    Residential

  • Property Sub Type

    Single Family Residence

  • Architectural Style

    Mediterranean

Price

  • Sales Price

    $1,200,000

  • Tax Amount

    $9,081.48

  • Zoning

    Resid Single Family

  • Sq. Footage

    3,504

  • Price/SqFt

    $342

HOA

  • Association

    YES

  • Association Fee

    $1,328

  • Association Fee Frequency

    Quarterly

  • Association Fee Includes

    N/A

School District

  • Elementary School

    Bluewater

  • Middle School

    Ruckel

  • High School

    Niceville

Property Features

  • New Construction

    NO

  • Foundation Details

    Slab

  • Sewer

    Public Sewer

  • Water Source

    Public

Schedule a Showing

Showing scheduled successfully.

<
>
IN PERSON
VIA CHAT

What is 3 + 4 ?


Change time

Mortgage calculator

Estimate your monthly mortgage payment, including the principal and interest, property taxes, and HOA. Adjust the values to generate a more accurate rate.

Your payment

Principal and Interest:

$

Property taxes:

$

HOA fees:

$

Total loan payment:

$

Total interest amount:

$

Location

County

Okaloosa

Elementary School

Bluewater

Middle School

Ruckel

High School

Niceville

Listing Courtesy of Tracy L Wood, NextHome Cornerstone Realty

RealHub Information is provided exclusively for consumers' personal, non-commercial use, and it may not be used for any purpose other than to identify prospective properties consumers may be interested in purchasing. All information deemed reliable but not guaranteed and should be independently verified. All properties are subject to prior sale, change or withdrawal. RealHub website owner shall not be responsible for any typographical errors, misinformation, misprints and shall be held totally harmless.

Agent Trey Jordan

Sales Associate

Trey Jordan

Call Trey today to schedule a private showing.


* Listings on this website come from the FMLS IDX Compilation and may be held by brokerage firms other than the owner of this website. The listing brokerage is identified in any listing details. Information is deemed reliable but is not guaranteed. If you believe any FMLS listing contains material that infringes your copyrighted work please click here to review our DMCA policy and learn how to submit a takedown request.© 2024 FMLS.
This property is a masterclass in Mediterranean elegance, blending structural integrity with high-end aesthetic appeal. Located in the gated neighborhood of Sunset Beach in Bluewater Bay this home offers a rare combination of privacy, bay and lakefront views. Built of solid concrete and stucco for maximum durability its impressive two-story elevation, mature landscaping, and an oversized paver driveway create an upscale resort style asthetic. Entering through the custom wood door - you notice the custom wrought iron railings paired with hand-laid walnut stairs and light-filled cathedral ceiling accenting the over-sized living area. Custom shelving, the gas fireplace, and multiple French doors are just a few of the impressive focal points for this area. Designed for the serious chef... the high-end kitchen with custom Taj Mahal countertops, ice maker and stainless appliances, an over-sized pantry, breakfast bar with built-in desk and a light-filled breakfast/dining area is a highlight of the home. A private, screened porch located off the breakfast room is a perfect place to relax and drink your morning coffee. An open patio lends itself to lakefront relaxing and outdoor enjoyment as well. Also located on the first floor is the large, private office with double doors for a quiet workspace. 

The master suite is luxury exemplified from the updated ensuite bath, the walk through custom closet, custom headboard and the light-filled, relaxing sitting area. Three large bedrooms and two fully updated bathrooms are located on the second floor. One of the bedrooms has its' own living space with endless views of the lake and golf course. From the two front bedrooms you have access to the second story balcony and gorgeous views of the bay. The landing on the second floor features built-in bookcases and space for a cozy sitting area. 

Located directly on the bay and designed to take full advantage of the Florida lifestyle - the Sunset Beach pool and clubhouse are located within easy walking distance. This home has everything and more to live a quiet, relaxed and elevated lifestyle.

1393 Sunset Beach Drive

Message successfully sent.

What would you like to know?

What is 3 + 4 ?

I agree to receive email communication and understand I can unsubscribe at any time.

I agree to be contacted by Trey Jordan via call, email, and text for real estate services. To opt out, you can reply 'stop' at any time or reply 'help' for assistance. You can also click the unsubscribe link in the emails. Message and data rates may apply. Message frequency may vary. Privacy Policy

Related Properties

New on site 2 days ago
Welcome to 4246 Bobcat Cove, an exceptional residence tucked away on a quiet cul-de-sac within one of Niceville's desirable gated communities. Offering four bedrooms, five bathrooms, two spacious levels, an impressive nearly four-car garage, and a spectacular private backyard retreat, this beautifully updated home delivers the space, style, and indoor-outdoor lifestyle that are increasingly difficult to find.
From the moment you enter, soaring vaulted ceilings create a dramatic sense of volume while abundant natural light enhances the home's warm and inviting atmosphere. Generous living spaces flow effortlessly throughout the main level, creating a floor plan equally suited for relaxed everyday living and memorable entertaining.
At the heart of the home is a beautifully updated kitchen designed to impress. Stunning Taj Mahal quartzite countertops pair with Café GE appliances, a KitchenAid cooktop, built-in Miele coffee system, and undercounter wine refrigerator to create a sophisticated space that is as functional as it is beautiful. Whether hosting a crowd or enjoying a quiet morning at home, this kitchen is truly a showpiece.
The spacious primary suite offers a private retreat with generous proportions and a comfortable, serene feel. A separate downstairs guest suite provides exceptional flexibility and includes a Murphy bed that conveys with the home. Upstairs, two additional bedrooms each feature their own private ensuite bathrooms, offering an ideal arrangement for -- family members or overnight guests. 

Outside is where this property truly becomes extraordinary. An expansive screened lanai and resort-style pool area create a private outdoor oasis overlooking the beautifully landscaped backyard. The enormous screened enclosure provides exceptional space for lounging, dining, entertaining, and enjoying the Florida lifestyle nearly year-round. Updated pavers and a completely re-screened lanai further enhance the space, while refreshed landscaping, new sod, and a new sprinkler system completed in 2021 create a lush backdrop surrounding the pool.

The home has also benefited from an extensive collection of thoughtful improvements. Recent updates include a tankless water heater, custom remodeled laundry room cabinetry and pantry, new pool lights, updated kitchen appliances, a new downstairs HVAC/air handler, refreshed bathroom and laundry flooring, updated interior and exterior lighting and fans, and permanent EverLights exterior lighting.

Equally impressive are the substantial exterior improvements, including a 2017 roof, Hardie board siding, impact-rated windows and sliding doors throughout, impact-rated exterior doors, and two impact-rated garage doors--valuable upgrades that add both long-term appeal and peace of mind.

Completing the property is the rare and highly desirable nearly four-car garage, providing exceptional space for vehicles, storage, recreational equipment, or hobbies.

With its gated setting, private cul-de-sac location, soaring ceilings, beautifully appointed kitchen, spacious primary retreat, ensuite guest accommodations, remarkable garage space, and incredible pool and screened lanai, 4246 Bobcat Cove is far more than a beautiful home--it is an exceptional Niceville lifestyle property designed for entertaining, relaxing, and enjoying Florida living at its finest.
#1012982

Niceville

4246 Bobcat Cove

4 Beds

4 Baths

3,538 Sq.Ft.

$989,900

MLS#: 1012982

Estimated Completion January 2027!  Welcome home to this thoughtfully designed 3,156-square-foot residence featuring four bedrooms, three-and-a-half baths, a private office downstairs and a bonus space upstairs. The open floor plan creates an inviting setting for everyday living and entertaining, with a gas fireplace bringing warmth and character to the living room. The kitchen is equipped with stainless steel appliances, double wall ovens, and an LG smart refrigerator. The spacious primary suite includes a beautifully appointed bath with double vanities, a freestanding soaking tub, and a separate shower. Two-and-a-half-inch faux wood blinds throughout add a polished finishing touch. With plenty of room to gather, work, and unwind, this home offers comfort, functionality, and refined style.
#1011854

Niceville

430 Sorrel Way

4 Beds

3 Baths

3,156 Sq.Ft.

$1,059,900

MLS#: 1011854

Set on an almost half-acre corner lot in Swift Creek, 101 Blossom Creek Run offers single-level living near the neighborhood's pool, lake park, trails, courts, and gathering spaces. This Arthur Rutenberg home pairs its established setting with thoughtful architectural detail and practical everyday features.

Stone accents and impact-rated windows frame the exterior, while inside, a split-bedroom layout places the primary suite on one side of the home and three additional bedrooms on the other. The great room is defined by a barrel coffered ceiling and fireplace, with a distinctive circular wall adding character to the den. A concealed walk-in pantry, mudroom, central vacuum, and tankless water heater bring useful function to the home's design. Swift Creek amenities include a community center, pool with outdoor kitchen and natural-gas grill, two tennis courts, basketball court, playground, and a lake park with fishing dock and gazebo. Nature trails, footbridges, and boardwalks create another reason to step outside.

A home with room to breathe, details to notice, and a neighborhood built for getting outside.
Come see how this corner of Swift Creek fits your next chapter.

All information is deemed reliable and provided for informational purposes; buyers are encouraged to independently verify all details.
#1011112

Niceville

101 Blossom Creek Run

4 Beds

3 Baths

3,419 Sq.Ft.

$998,500

MLS#: 1011112
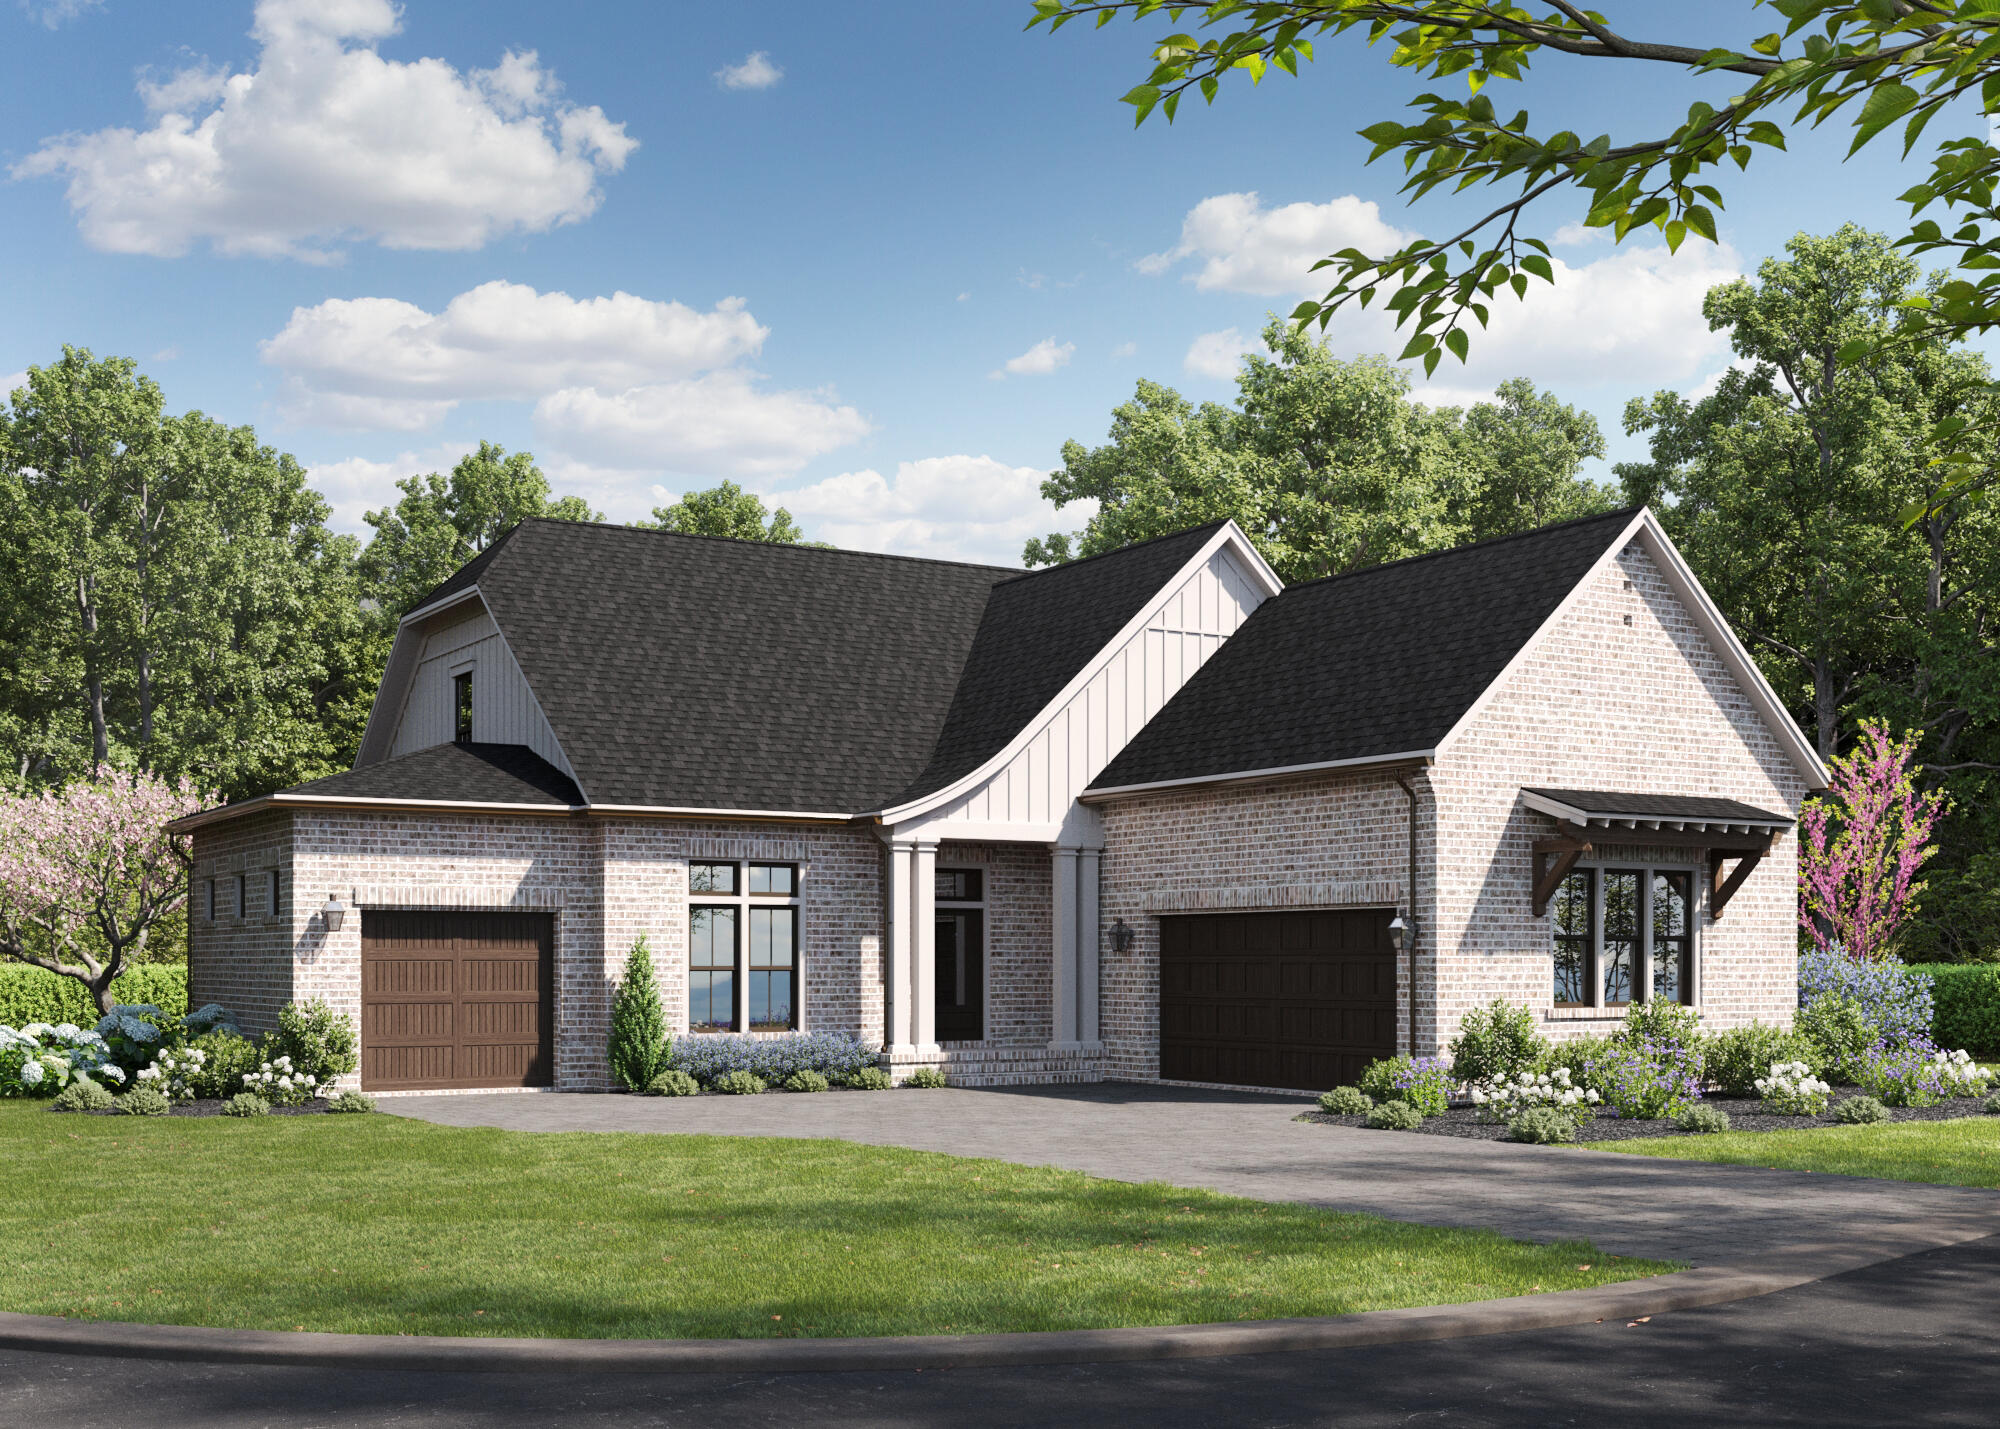
Discover the Morgan Plan, home is under construction completion Fall of 2026, a 2-story, 2,734 sq. ft. luxury home featuring 3 bedrooms, 3.5 baths, a dedicated home office/study, a rare oversized upstairs storage attic, a drop zone, and a 3-car garage in the gated community of Addie's Place in Bluewater Bay, Niceville, Florida.
Designed for modern Gulf Coast living, this home offers an open-concept layout, an upstairs bedroom suite, and curated designer selections including Cambria Britannica Gold kitchen countertops, Cambria Macbeth bathroom countertops, Woodharbor Stockman Slab cabinetry, and Novella Whitman Oak flooring throughout the main living areas.
The kitchen includes Frigidaire Professional appliances, a gas cooktop, Zephyr hood, and full-height quartz backsplash.
#1004905

Niceville

1403 Addie Drive

3 Beds

3 Baths

2,734 Sq.Ft.

$974,990

MLS#: 1004905

Welcome to the Anna Basement Plan, an exceptional luxury home designed for spacious living, effortless entertaining, and stunning wooded views. A large front porch welcomes you into an inviting open-concept main level featuring a beautifully appointed kitchen with an artisan wood vent hood, beautiful cabinetry, a large pantry with sink, and an oversized center island. The kitchen flows seamlessly into the spacious living area, highlighted by a striking 60'' Dimplex Ignite fireplace. The main-level primary suite offers peaceful wooded views, two walk-in closets, and a luxurious en-suite bath. A second bedroom with a full bath provides flexibility for guests or family. Enjoy the serene surroundings from the covered back porch. The finished walkout basement expands the living space with two additional bedrooms, each featuring a private full bath and walk-in closet, plus a private study, cozy parlor with wet bar, and an expansive recreation/family room featuring brick accent walls, brick-arched openings, and abundant storage. A covered lower-level patio provides additional outdoor living space. Completing the home is a desirable 3-car front-load garage. Thoughtfully designed with exceptional finishes, extensive upgrades, and abundant living space, this stunning home offers the perfect blend of luxury, comfort, functionality, and the tranquility of nature.
#1010665

Niceville

237 Foxglove Run

4 Beds

4 Baths

4,364 Sq.Ft.

$1,399,990

MLS#: 1010665

First time offered on the market on Swift Creek Bayou.  Deepwater access with boat house, lift and additional boat slip.  Boasting a 120' along the bayou.  The home is need of renovation - the best thing about it is the expansive basement with over 2000 sq ft for your own creativity.  New Roof July 2026, New Water heater 2025.  Oversized garage makes for a great workshop area.
#1009488

Niceville

212 White Street

2 Beds

3 Baths

2,090 Sq.Ft.

$1,300,000

MLS#: 1009488
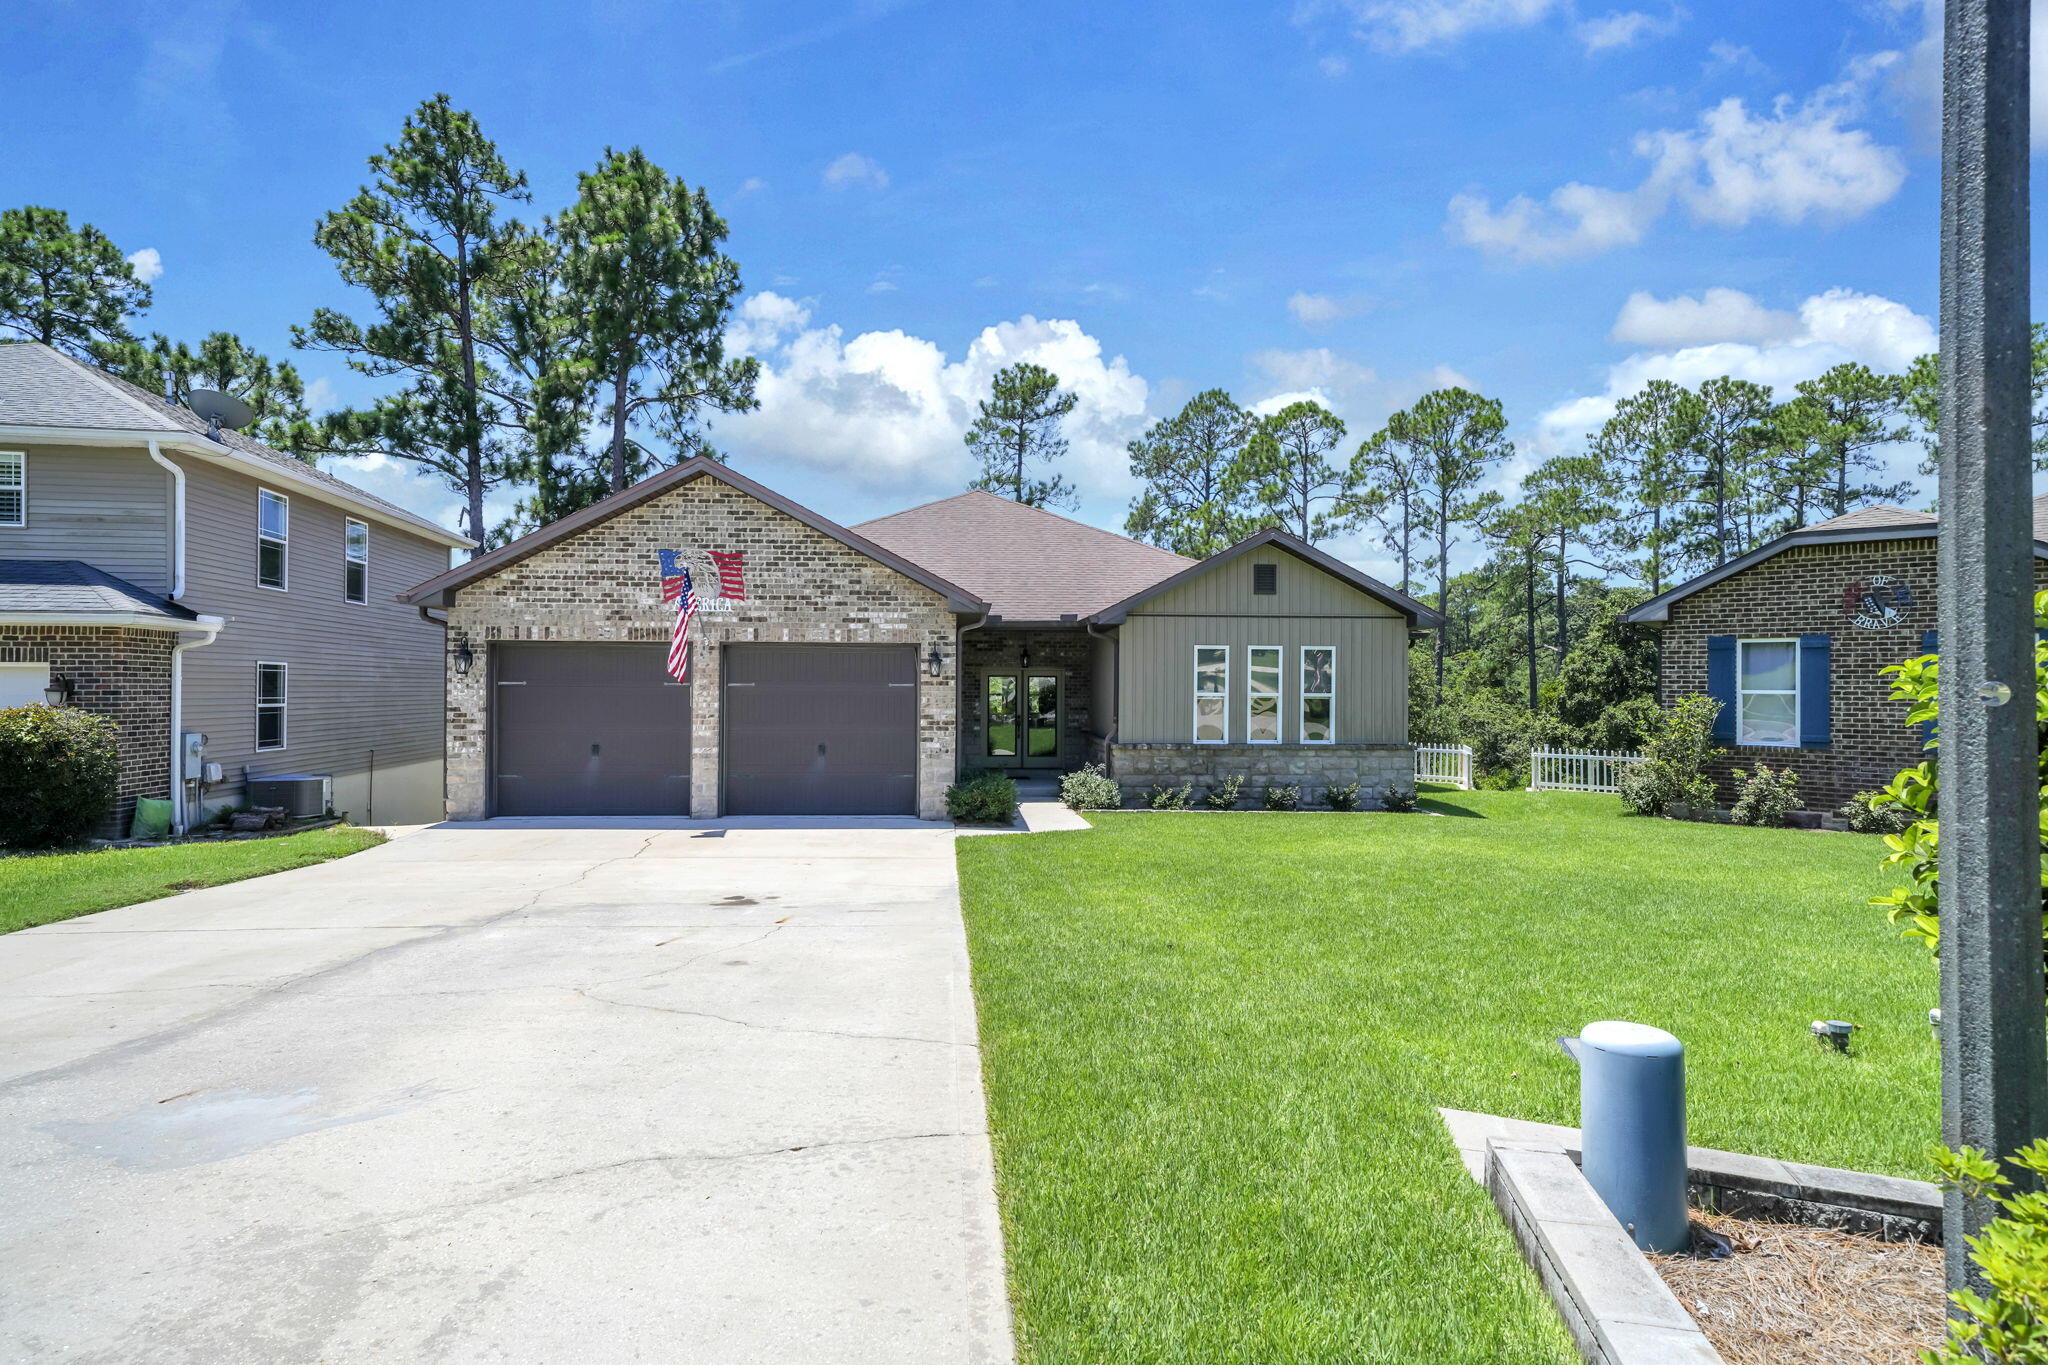
Seller financing available! Looking for space, space and more space? This is the home for you! This fabulous walk-out basement home (with every room being HUGE), features 4750 sq ft of heated and cooled space. 3647 finished and 1103 unfinished. This means lots of living area and tons of storage. The main level boasts a welcoming foyer (with coat closet) leading to a very large living area overlooking a 19x11 deck and private, wooded backyard. The living room flows right into the beautiful kitchen and dining area. These areas also overlook the wooded backyard! The kitchen has a huge center island/breakfast bar with storage, custom cabinetry, pantry, granite countertops and black appliances. The dining area, will accommodate most any furniture with its great size! Flanking the living room there are three bedrooms and 2 and a half baths. The primary suite, again, is large and overlooks the wooded backyard! The primary bath boasts an extra long vanity with double sinks and more than the usual amount of drawers and upper and lower cabinet space. The shower, well, it is MASSIVE! The primary closet, yep you guessed it, BIG! The two additional bedrooms bring even more great space and they share 1 and a 1/2 baths. Two private toilet areas, two private vanity areas and a shared shower. Finishing up the main level is a spacious laundry room, with lots of cabinet space, counter space and a utility sink. But wait...there's more! A door off the entry will take you to the half of the house! The walkout basement has HUGE living room with the same, great wooded view just off the covered porch. The living room flows into a FULL eat-in kitchen with a breakfast bar, stainless steel appliances and more! Two, very large bedrooms flow from the living room and kitchen along with a jack-n-Jill bathroom. There is also a half bath for guests. Now, for the 1103 sq ft of heated and cooled storage. Three separate storage rooms which can be utilized for whatever you need.  One of the storage rooms is almost plumbed for a washer and dryer. Need even more finished space? The largest storage area would make a wonderful large bedroom and en suite bath, game room, gym or keep all of your stored items is climate controlled rooms. So many options are yours in this fabulous home!
#1008562

Niceville

233 Gracie Lane

5 Beds

3 Baths

3,647 Sq.Ft.

$995,000

MLS#: 1008562
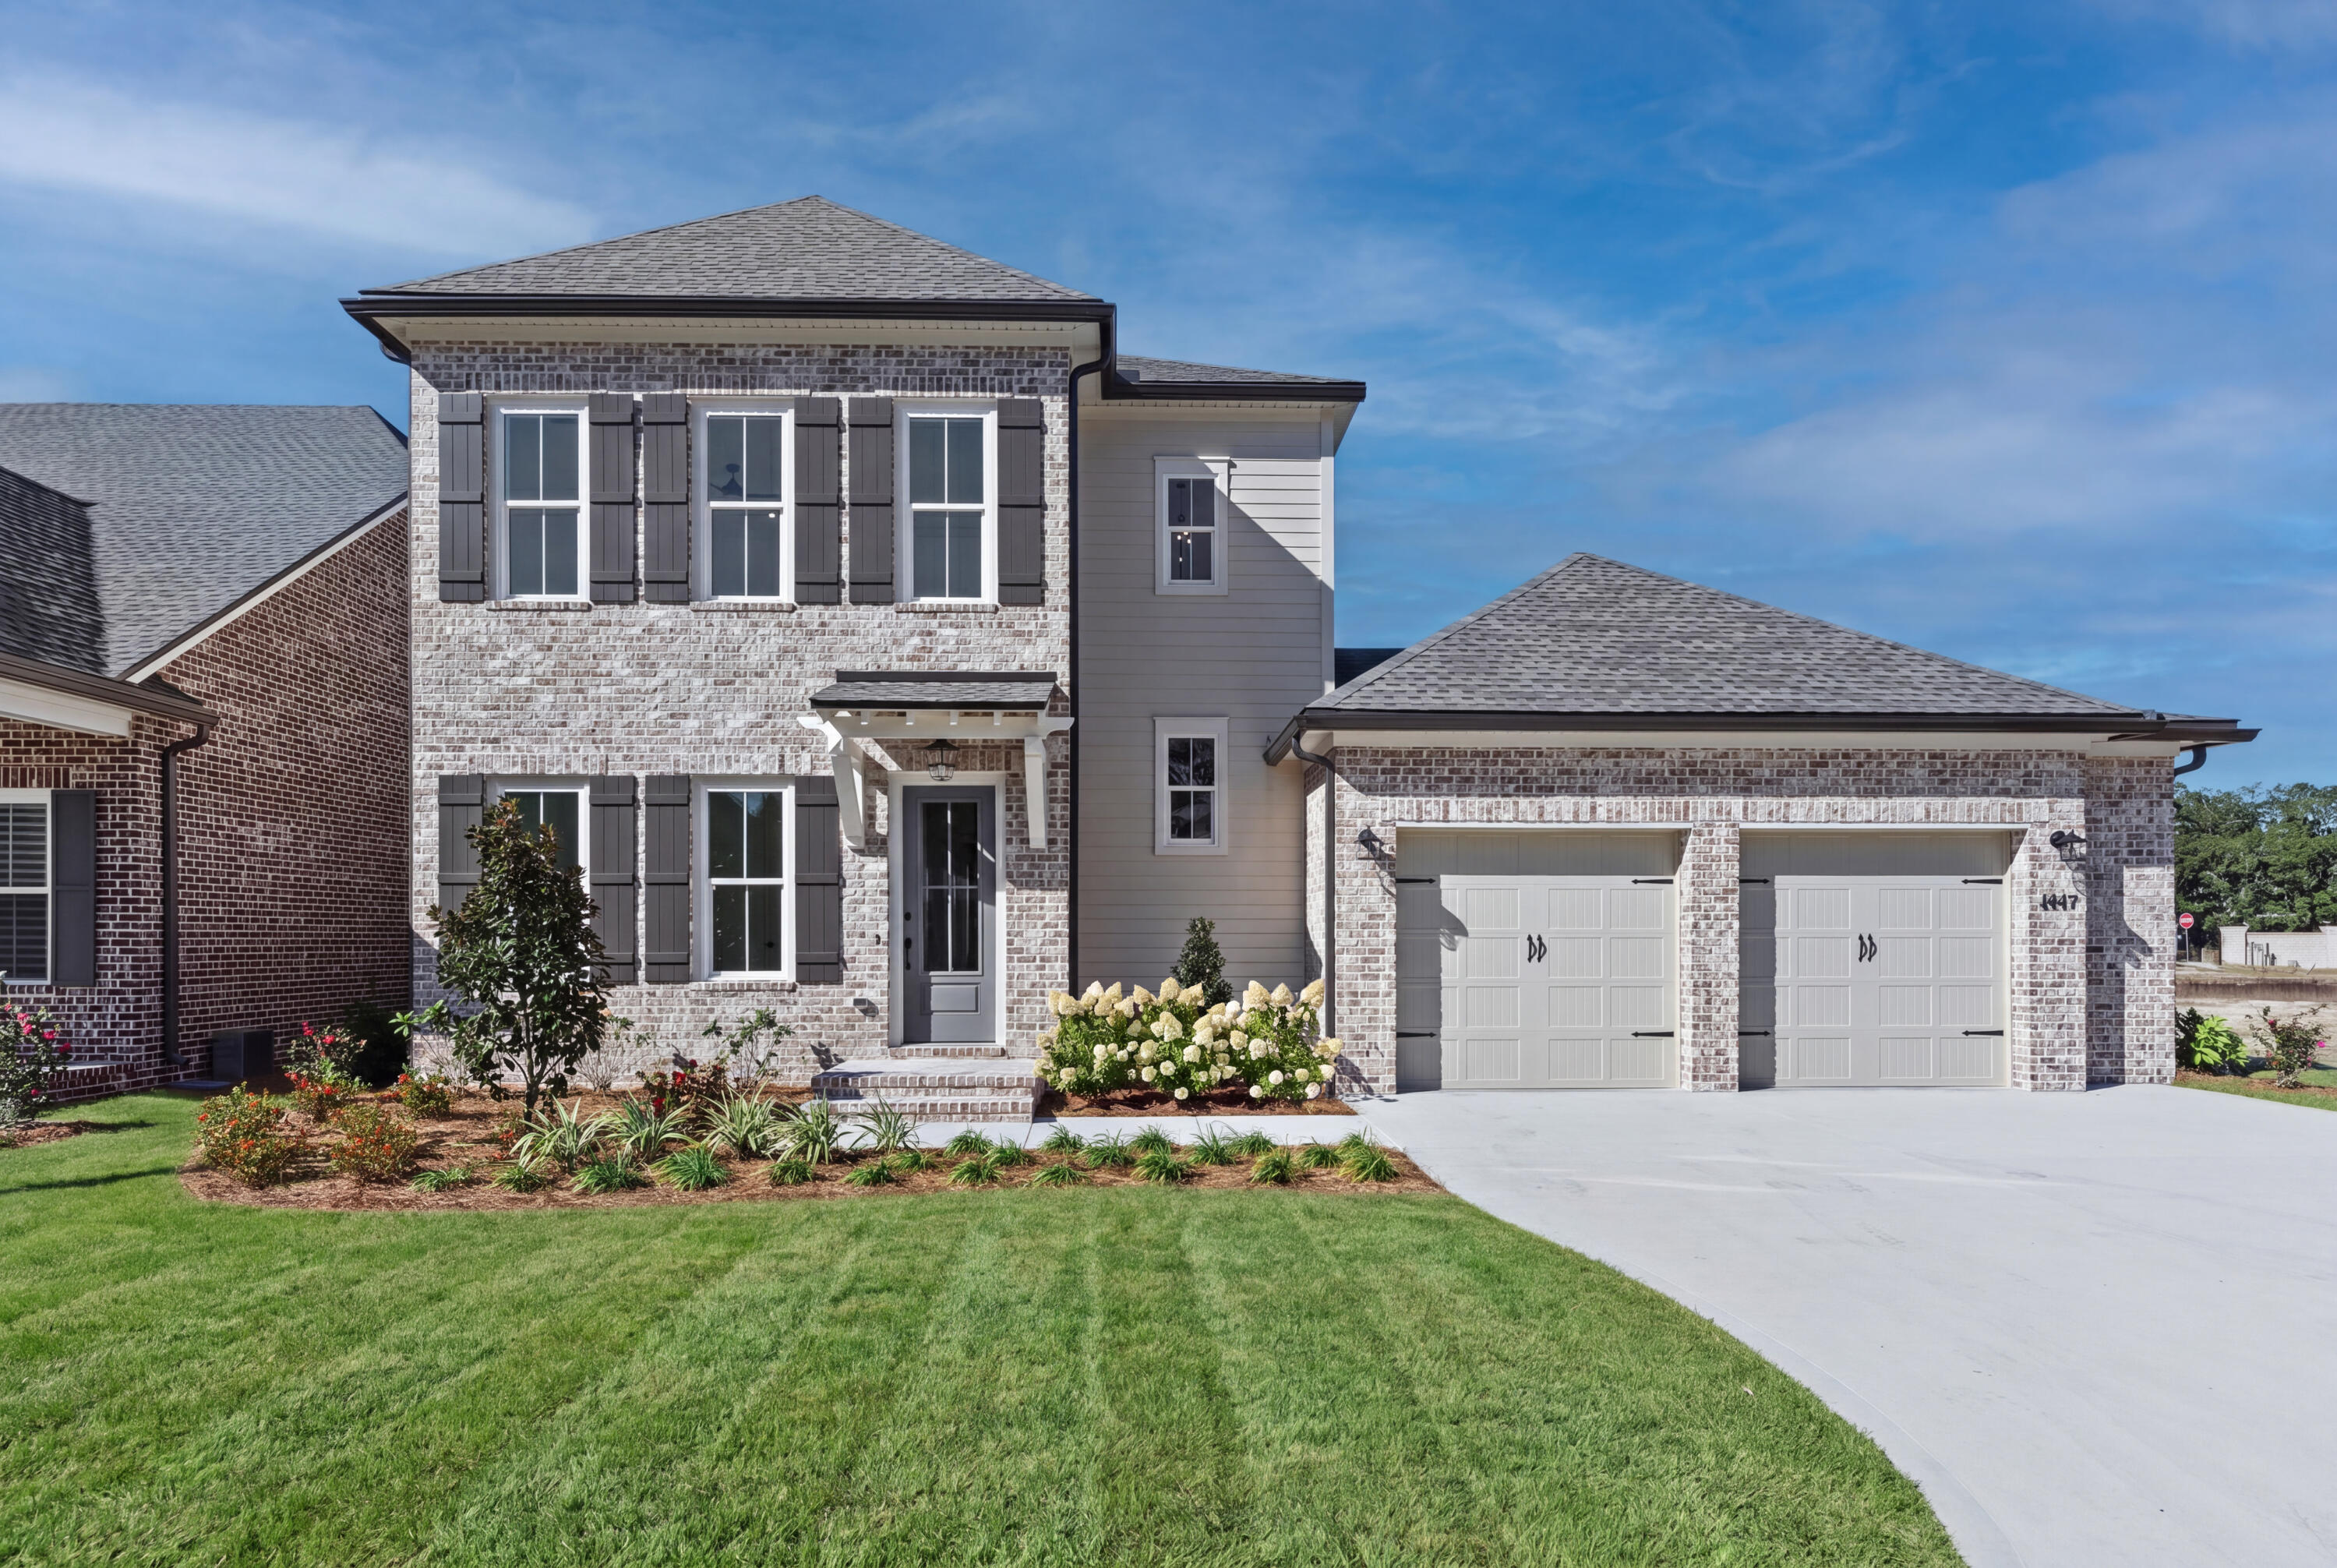
Beautiful new Stella Plan in Addie's Place at Bluewater Bay. This 2-story brick home offers 4BR/3.5BA, a study, and 2,806 sq. ft of well-designed living. The first floor features an open kitchen with a separate scullery, dining, and living area plus a private owner's suite with a spacious bath and walk-in closet. Upstairs includes 3 bedrooms and 2 full baths. Enjoy a covered rear porch, 2-car garage, and fenced yard with room for a pool.  Prime location near schools, parks, and the Emerald Coast.
#1008107

Niceville

1451 Addie Drive

4 Beds

3 Baths

2,806 Sq.Ft.

$964,990

MLS#: 1008107
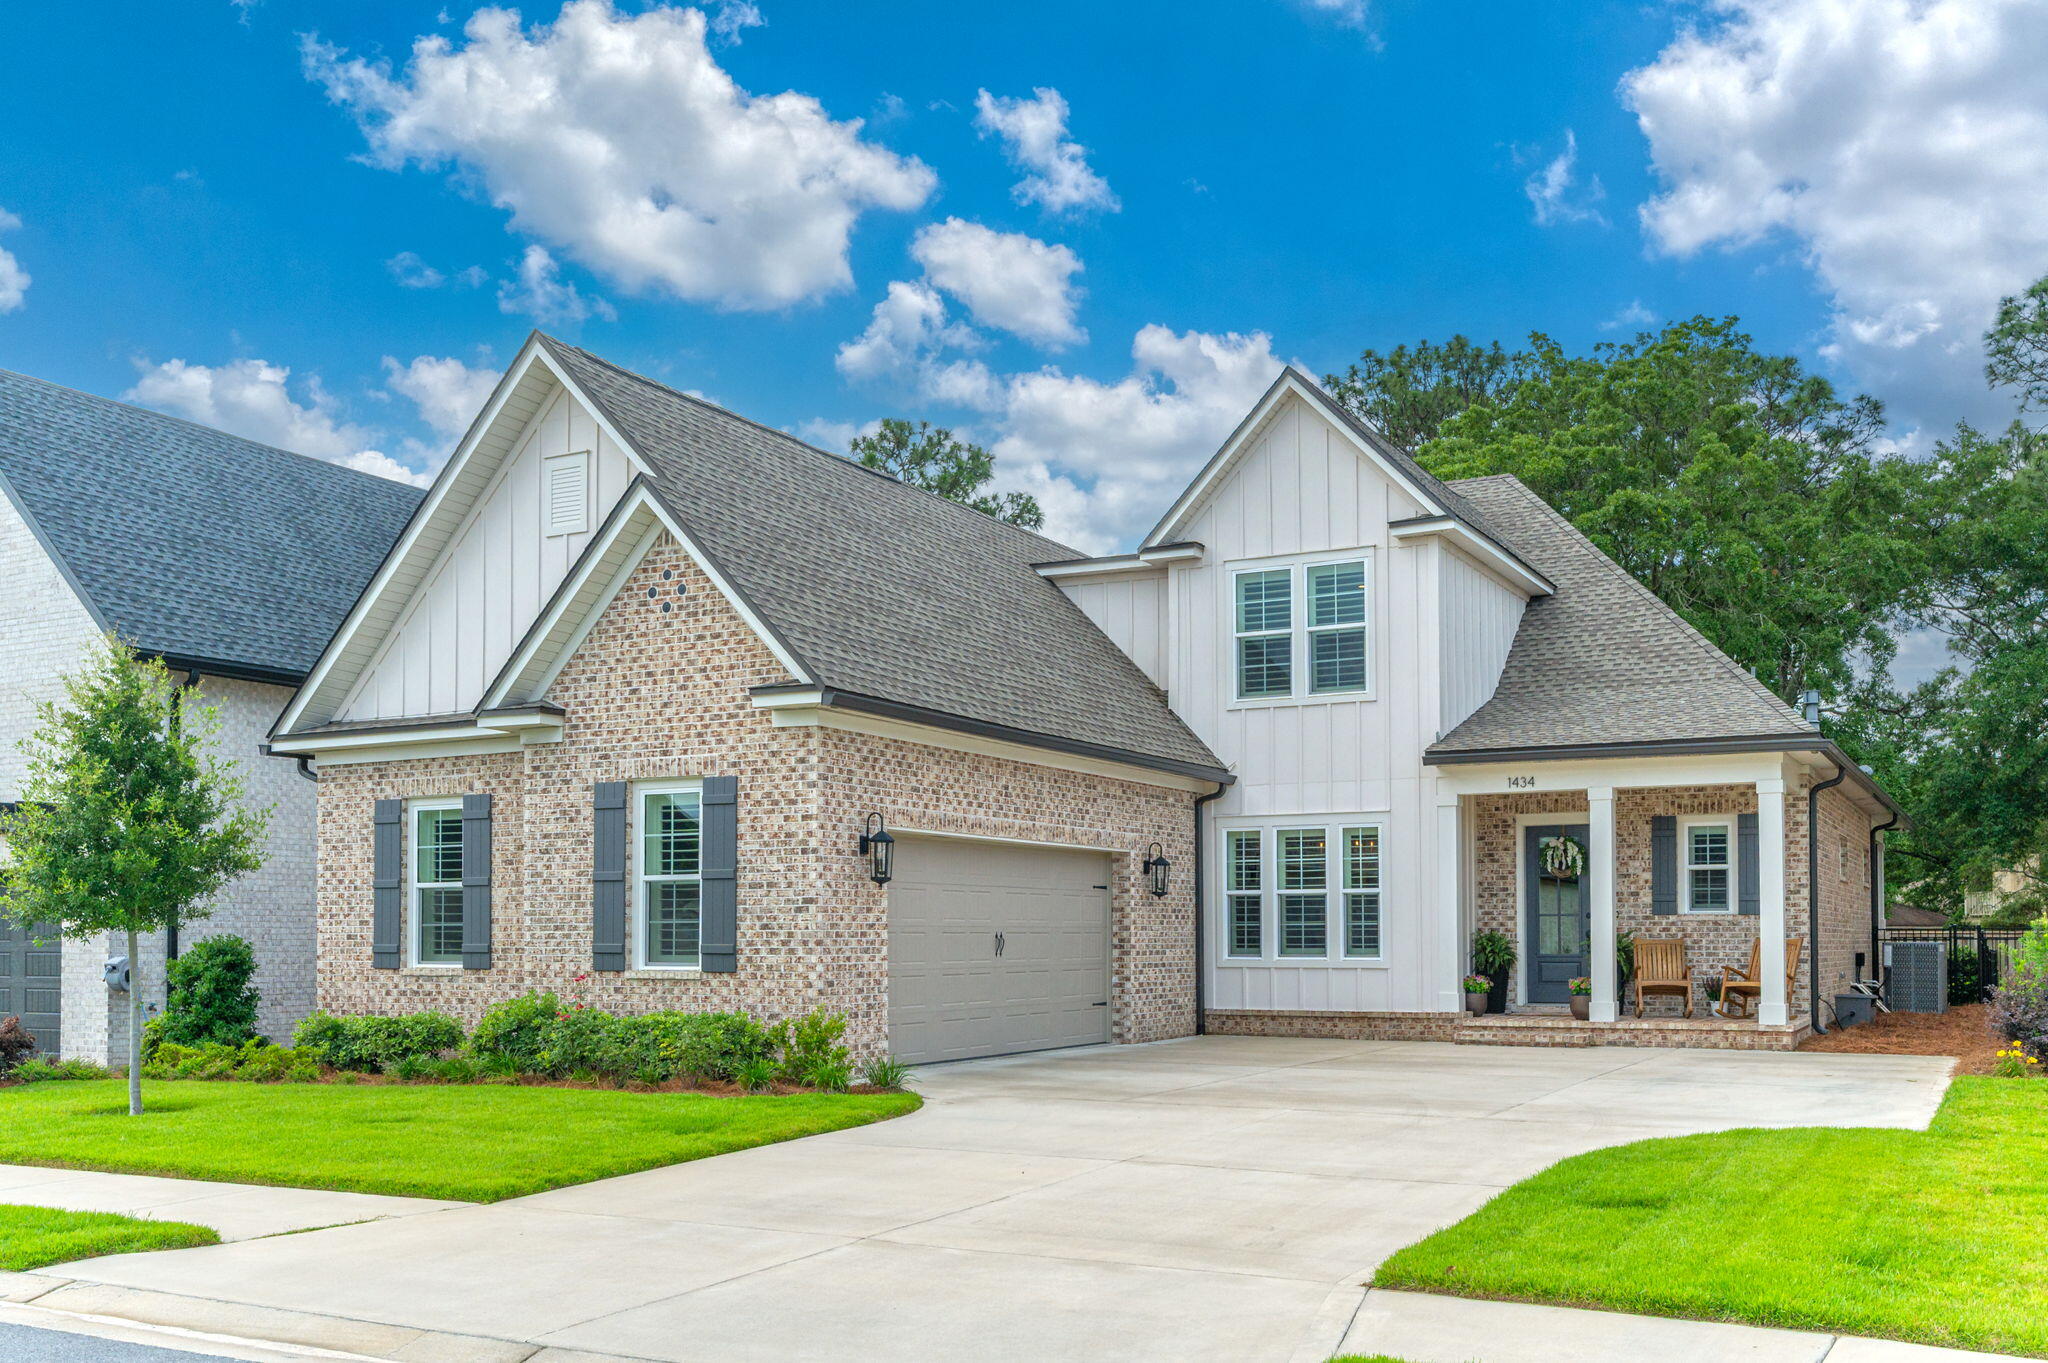
Discover 1434 Addie Drive, a truly special property ensconced within Bluewater Bay's gated Addie's Place community. Built in 2024 and situated on a premium exterior lot with pond views, this Randy Wise Homes' popular ''Daphne'' model features over 3100 square feet of exquisitely curated and lovingly maintained living space. A gracious brick front porch welcomes guests toward the foyer highlighted by a shiplap accent wall. Immediately to the left is the dramatic formal dining room that can be fully enclosed with a set of french doors and a custom, glass-paneled pocket door, making the space suitable for a home office as well! The foyer flows directly into the heart of the home - an open concept living, dining, and kitchen space of generous proportions. An inviting fireplace with brick surround and solid wood beam mantle serves as the centerpiece of the living room and a bank of windows provides views to the private backyard. The show-stopper kitchen is outfitted with abundant cabinetry, upgraded GE Cafe stainless steel refrigerator, dishwasher, and stunning 48'' dual-fuel range with double ovens, 6-burners and griddle, as well as a professional grade 48'' vent hood, Sharp drawer microwave, and luxury series Cambria Inverness Platinum countertops. The main level primary suite offers views of the backyard and peaceful neighborhood pond, and the upgraded en suite bath and custom-designed walk-in closet connect directly to the stylish, well-appointed laundry room. Rounding out the main floor offerings are a perfect additional bedroom with gorgeous en suite bath, mudroom featuring upgraded, built-in bench and cubbies to organize life's chaos, and a conveniently-located powder bath. On the second level, find a massive family room ideal for recreation and gathering, as well as two ample-size additional bedrooms, a lovely full bath, and THREE enormous walk-in storage spaces large enough to house all of your seasonal decorations, suitcases, hobby gear, and treasured collections. 
Relax and unwind year round on the expansive, covered and screened back porch. The brick half-wall is already wired and plumbed for a future outdoor kitchen! Beyond the covered porch, an open patio provides additional space for grilling and dining, and the fully-fenced yard is large enough for play and pets! 
Addie's Place lies in the heart of Bluewater Bay, a vibrant community offering a resort lifestyle for all ages with miles of recreational paths, restaurants, shopping, a marina complex, and separate memberships available for golf, tennis, pickleball, and swimming pools. Zoned for highly rated Bluewater Elementary School, offering a choice between Ruckel and Destin Middle Schools, and Niceville High School - home of the Eagles! Enjoy a quick commute to Eglin AFB, Duke Field, 7th Group, and EOD School House. Jump on the nearby Mid Bay Bridge to explore our famed white sand beaches and emerald Gulf Coast waters as well as Destin and South Walton's dining, shopping, and entertainment venues.
#1005124

Niceville

1434 Addie Drive

4 Beds

3 Baths

3,142 Sq.Ft.

$1,055,000

MLS#: 1005124

Send a message

Message successfully sent.

Your message

What is 3 + 4 ?

Reason for contacting?

I agree to receive email communication and understand I can unsubscribe at any time.

I agree to be contacted by Trey Jordan via call, email, and text for real estate services. To opt out, you can reply 'stop' at any time or reply 'help' for assistance. You can also click the unsubscribe link in the emails. Message and data rates may apply. Message frequency may vary. Privacy Policy

Sign Out

Virtual Assistant

Would you like to take the next step with this property? We can help you schedule a showing or virtual tour, or send you more details.

Yes, I would like more information.

Thank You for Your Reply, One of Our Agents will contact you as soon as possible

No, maybe later.

Thank you, you can always contact me via email, phone number or through the contact form.

Realhub AI

Lucy - Your AI-Powered Realtor

Update Your Temporary Password

Personalize your search

Enter your email and we'll notify you immediately when new listings match what you're looking for.

or enter email address

Already have an account ? Login here

Continue your home search

I agree to receive communications and understand I can unsubscribe at any time.

I agree to be contacted by Trey Jordan via call, email, and text for real estate services. To opt out, you can reply 'stop' at any time or reply 'help' for assistance. You can also click the unsubscribe link in the emails. Message and data rates may apply. Message frequency may vary. Privacy Policy

Already have an account ? Login here

We use cookies

We use cookies primarily for analytics to enhance your experience. By accepting, you agree to our use of these cookies. You can manage your preferences or learn more about our cookies policy.