Features & Amenities

Interior

  • Total Bedrooms

    4

  • Bathrooms

    2

  • Cooling YN

    YES

  • Cooling

    Ceiling Fan(s)

  • Fireplace YN

    YES

  • Heating YN

    YES

  • Heating

    Central, Natural Gas, Electric

  • Pet friendly

    N/A

Exterior

  • Garage

    No

  • Construction Materials

    Brick

  • Other Exterior Features

    Private Yard

  • Parking

    Carport

  • Patio and Porch Features

    Deck

  • Pool

    No

Area & Lot

  • Lot Size(acres)

    0.2

  • Lot Size(square feet)

    8,712

  • Property Type

    Residential

  • Property Sub Type

    Single Family Residence

  • Architectural Style

    Ranch

Price

  • Sales Price

    $379,900

  • Tax Amount

    $1,185.01

  • Zoning

    Resid Single Family

  • Sq. Footage

    2,400

  • Price/SqFt

    $158

HOA

  • Association

    No

School District

  • Elementary School

    Kenwood

  • Middle School

    Meigs

  • High School

    Fort Walton Beach

Property Features

  • New Construction

    NO

  • Foundation Details

    Slab

  • Sewer

    Public Sewer

  • Water Source

    Public

Schedule a Showing

Showing scheduled successfully.

<
>
IN PERSON
VIA CHAT

What is 3 + 4 ?


Change time

Mortgage calculator

Estimate your monthly mortgage payment, including the principal and interest, property taxes, and HOA. Adjust the values to generate a more accurate rate.

Your payment

Principal and Interest:

$

Property taxes:

$

HOA fees:

$

Total loan payment:

$

Total interest amount:

$

Location

County

Okaloosa

Elementary School

Kenwood

Middle School

Meigs

High School

Fort Walton Beach

Listing Courtesy of Jonathan J Jeswald, World Impact Real Estate

RealHub Information is provided exclusively for consumers' personal, non-commercial use, and it may not be used for any purpose other than to identify prospective properties consumers may be interested in purchasing. All information deemed reliable but not guaranteed and should be independently verified. All properties are subject to prior sale, change or withdrawal. RealHub website owner shall not be responsible for any typographical errors, misinformation, misprints and shall be held totally harmless.

Agent Trey Jordan

Sales Associate

Trey Jordan

Call Trey today to schedule a private showing.


* Listings on this website come from the FMLS IDX Compilation and may be held by brokerage firms other than the owner of this website. The listing brokerage is identified in any listing details. Information is deemed reliable but is not guaranteed. If you believe any FMLS listing contains material that infringes your copyrighted work please click here to review our DMCA policy and learn how to submit a takedown request.© 2024 FMLS.
*DEAL OF THE SUMMER*

This Completely Expanded & Renovated Gem
was transformed from a 3/Bed-1/Bath to now a 
4/Bed- 2/Bath monstrous 2,400 sqft of living space. 

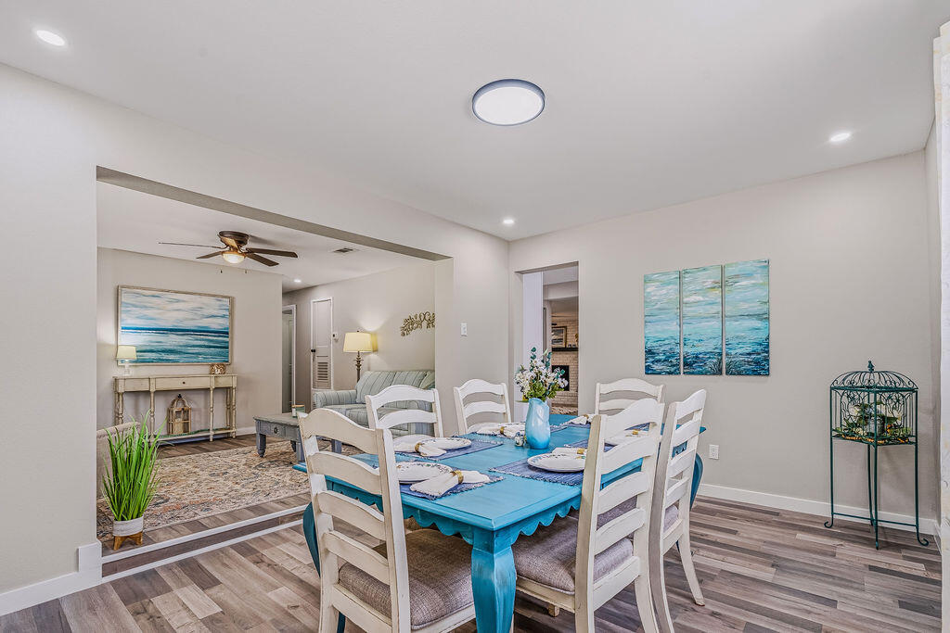
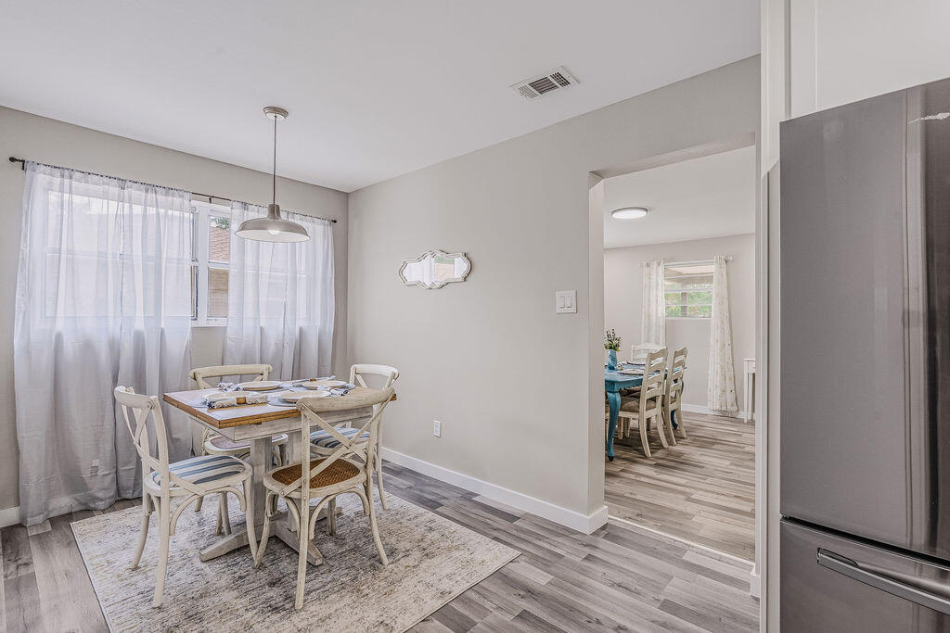
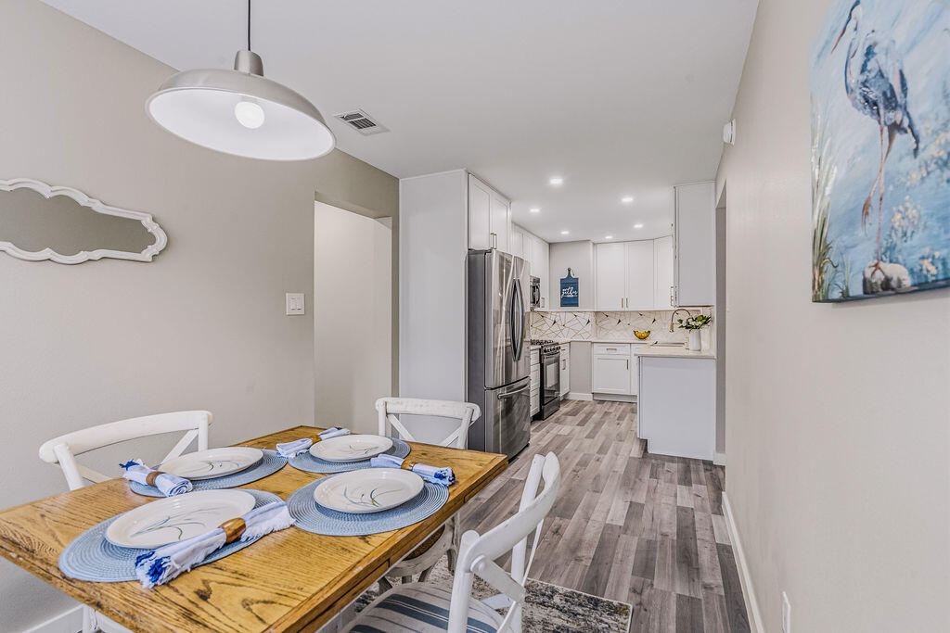
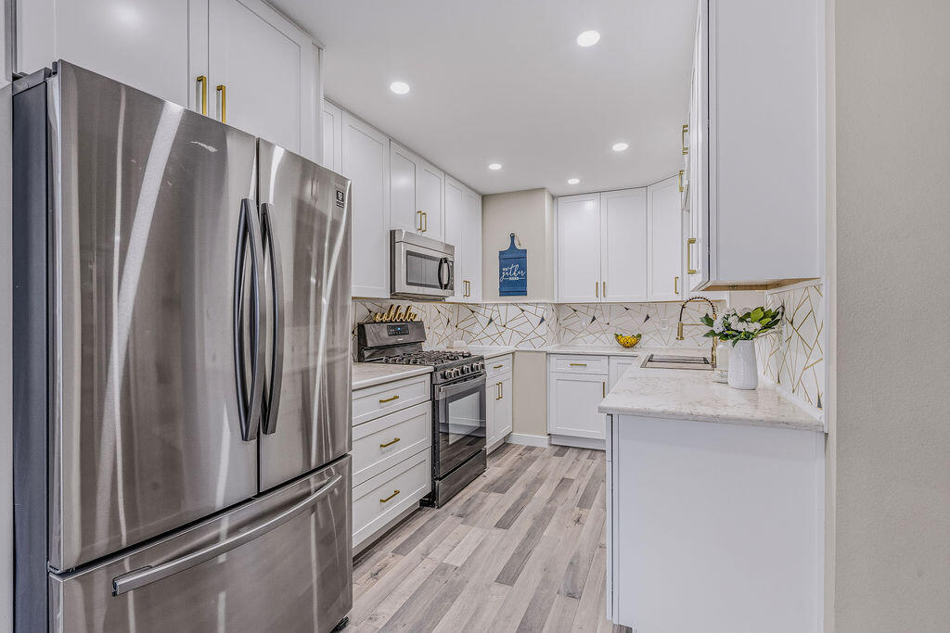
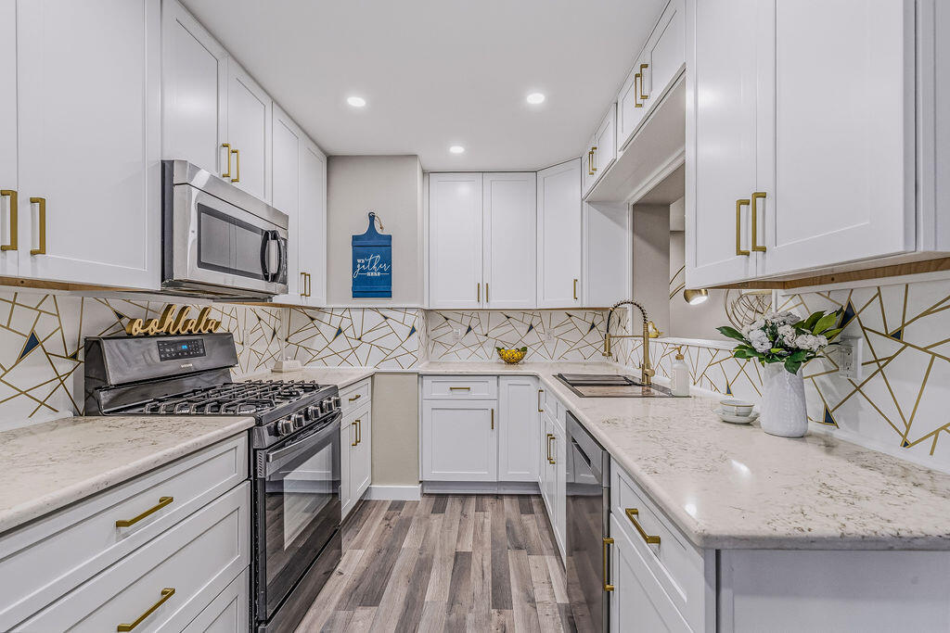
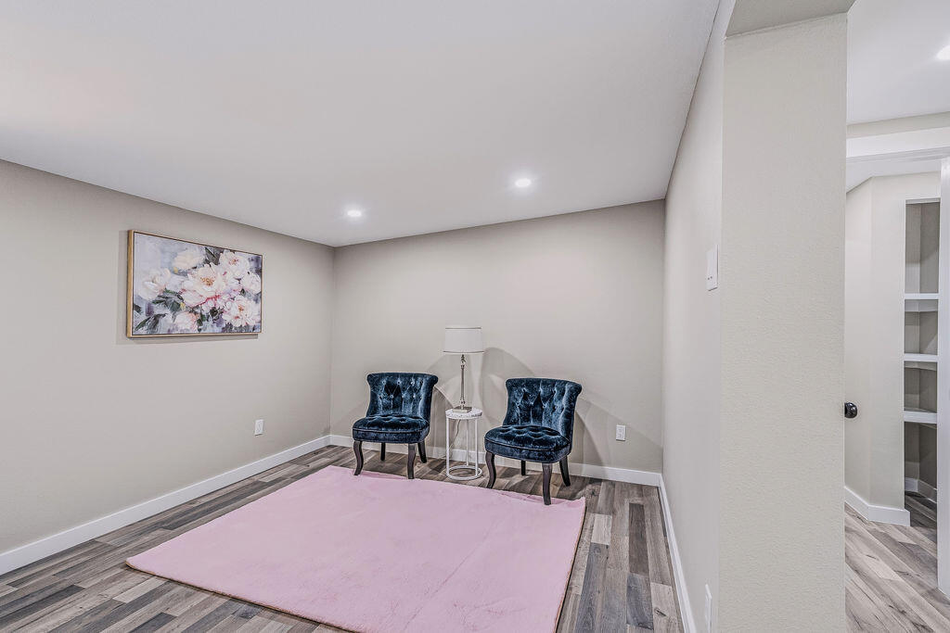
Over $100K invested in premium upgrades. Open floor plan features Lvp flooring, gourmet kitchen with granite countertops, travertine farmhouse sink, and custom soft-close cabinetry. 

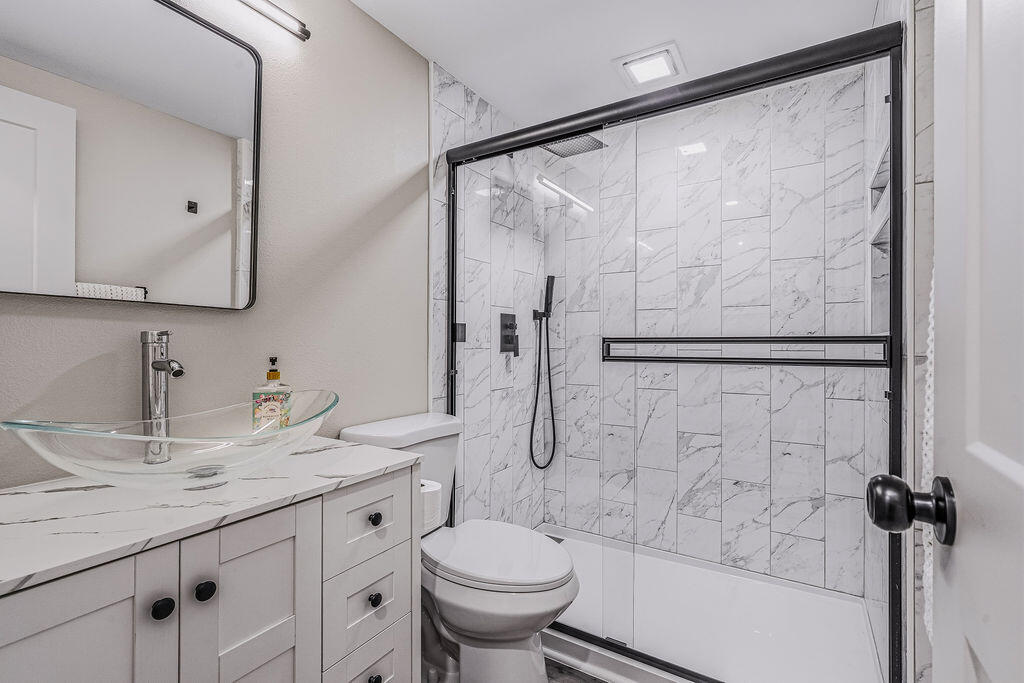
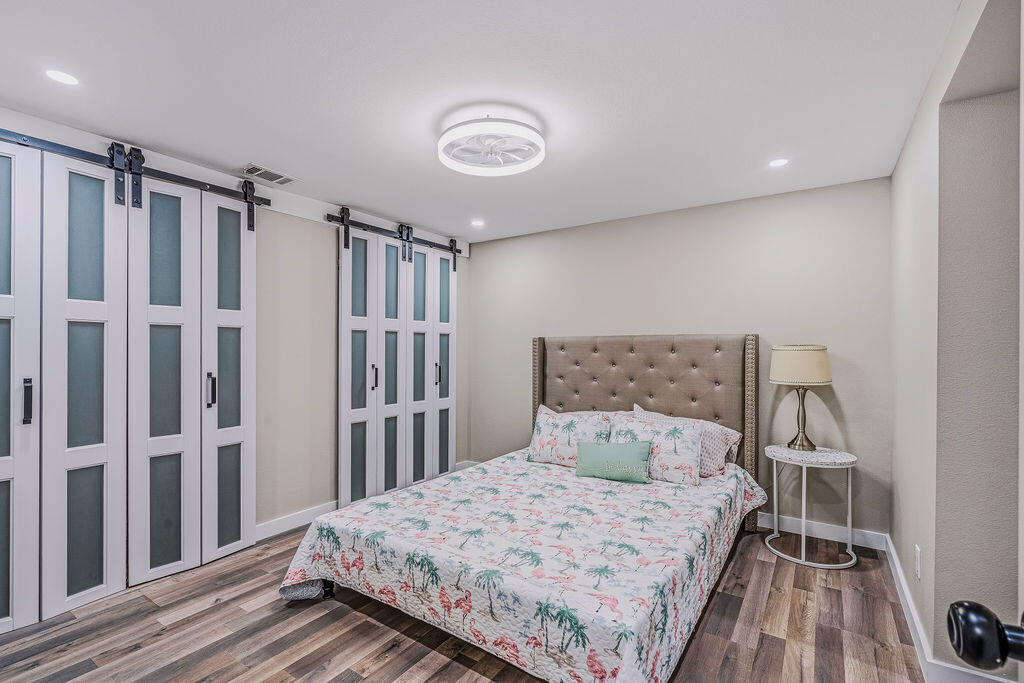
Primary suite boasts barn doors with glass accents, dual closets, and spa-like bath with floor-to-ceiling tile, semi-frameless enclosure, and Schluter trim. 

Second bath completely upgraded with Red Gard waterproofing and cementitious backer board. 

New Roof 6 yrs old
New HVAC 3 yrs old serviced with duct cleaning and antimicrobial treatment

PEX plumbing throughout. 
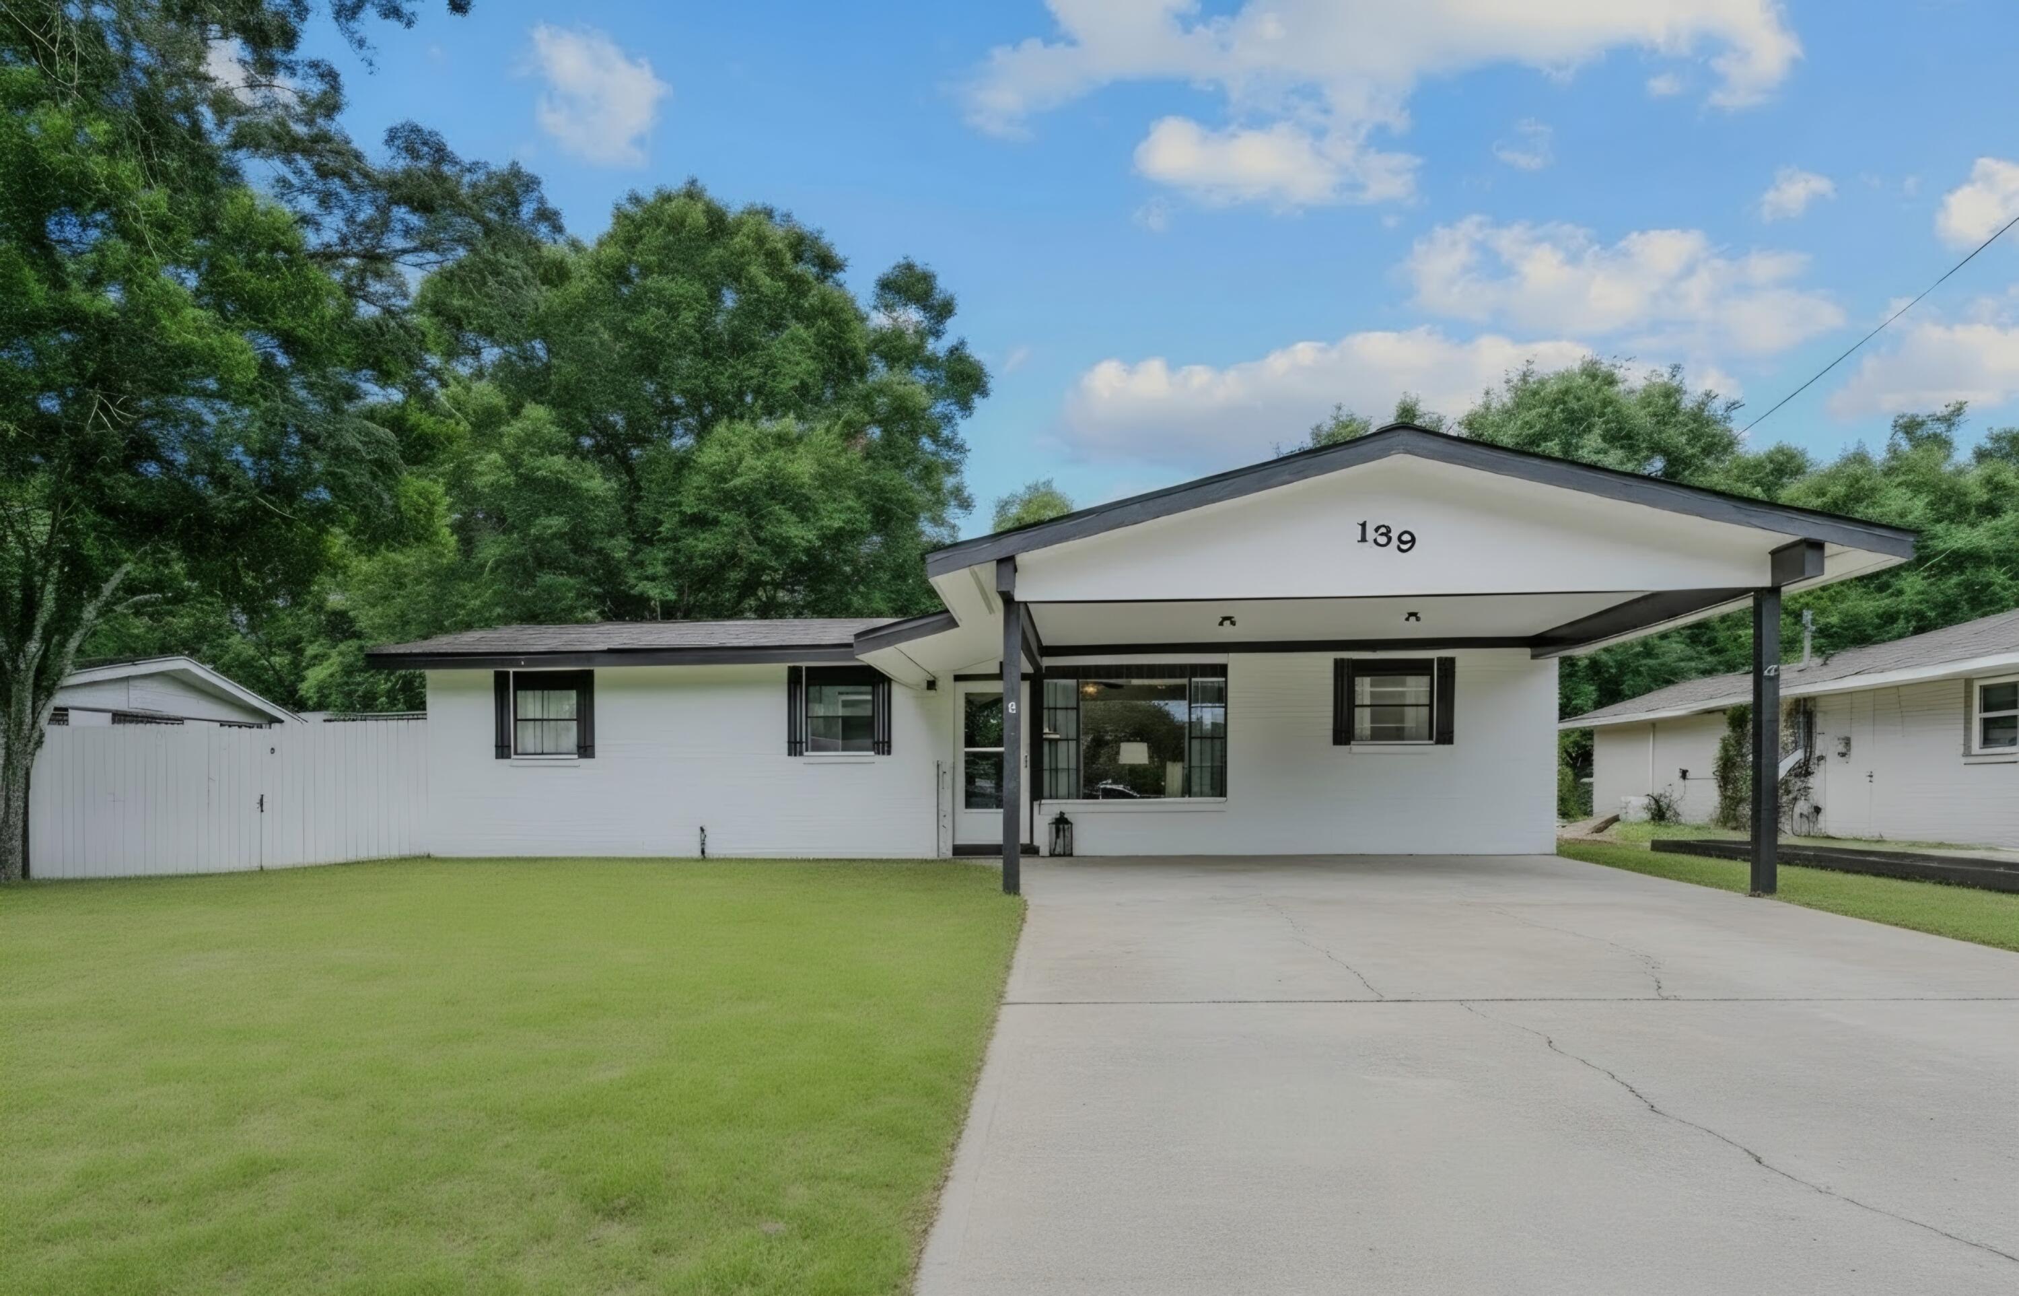
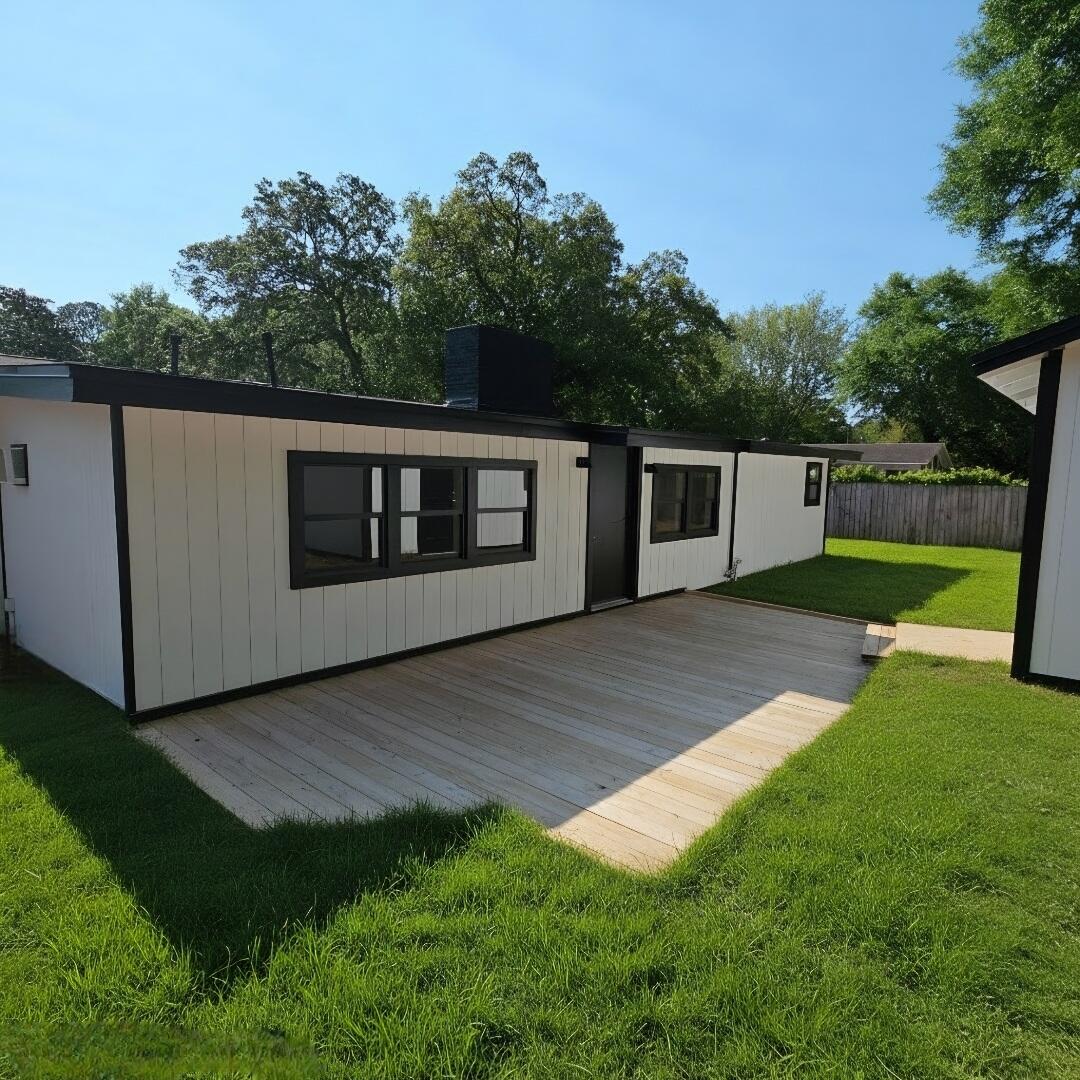
Exterior features all-new deck, pressure-washed and painted siding, new shutters, fenced yard, and professional landscaping.,painted interiors.

This property also comes with a 1-Year home warranty

No HOA
No Flood Zone

Turn Backyard Workshop into potential Guest Room/Apt

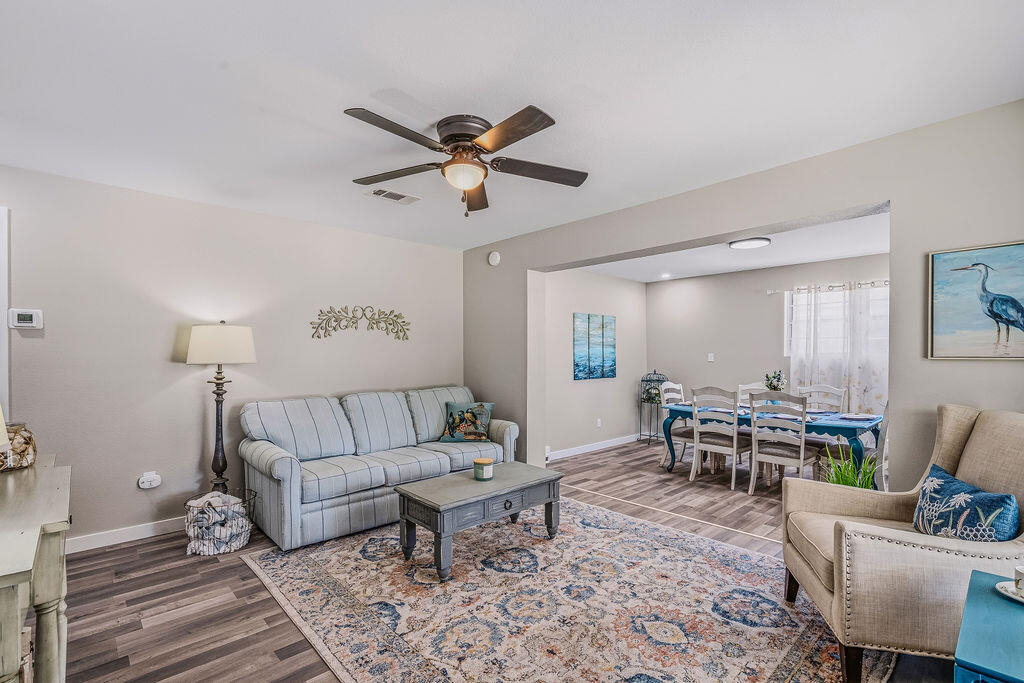
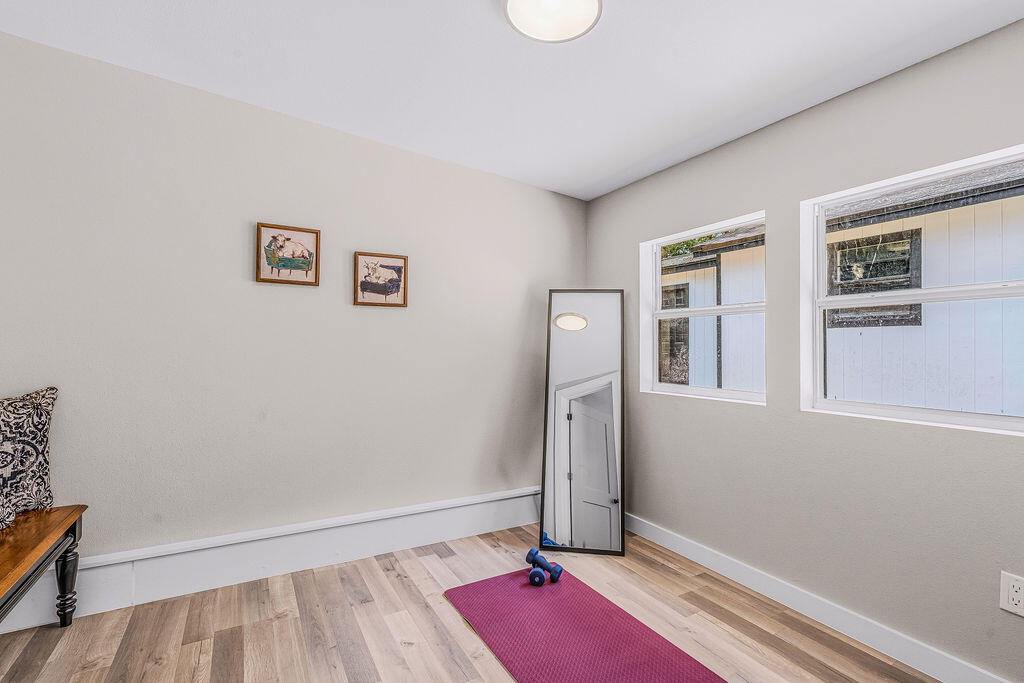
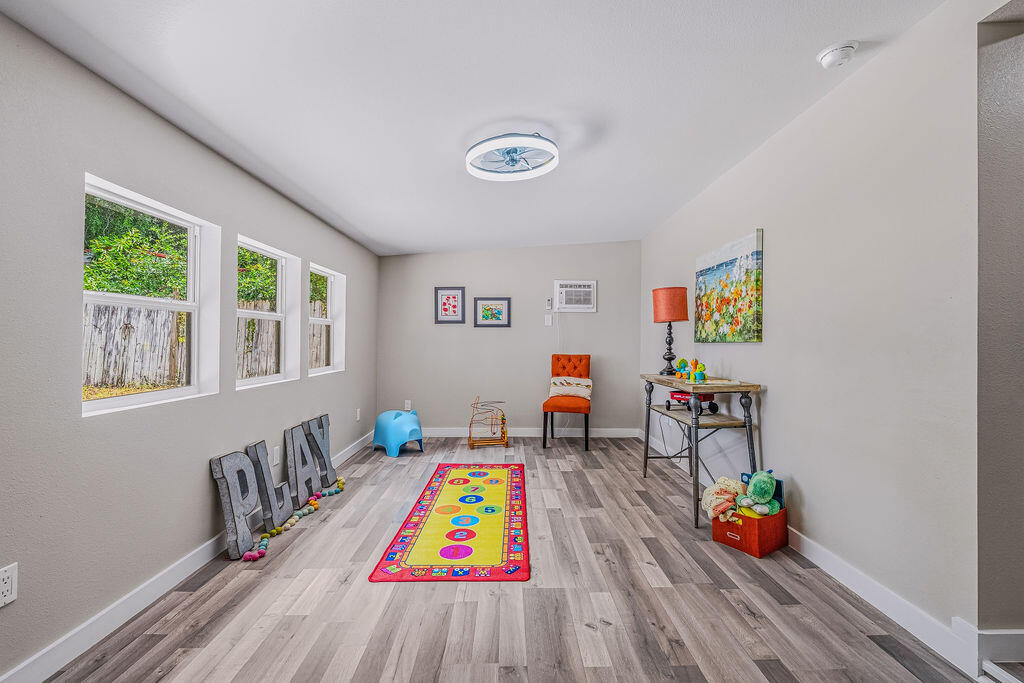
Near Eglin AFB, schools, beaches, shopping. Turn-key ready. MAJOR EXPANSION & RENOVATION - This home has been transformed from a 3-bedroom, 1-bathroom layout into a spacious 4-bedroom, 2-bathroom residence with approximately 2,400 heated square feet plus an additional 620 square feet of rear outbuilding space in desirable Fort Walton Beach! This move-in ready property offers modern coastal living with thoughtful updates throughout, luxury vinyl plank flooring (LVP) in all main living areas and wet areas, and a warm, welcoming atmosphere from the moment you enter.

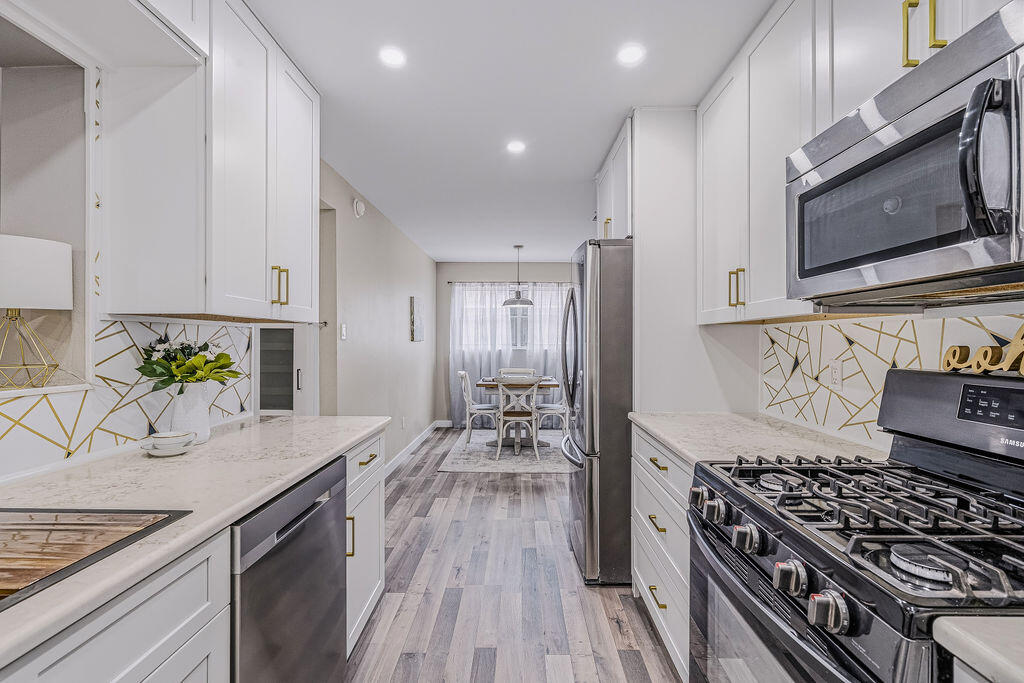
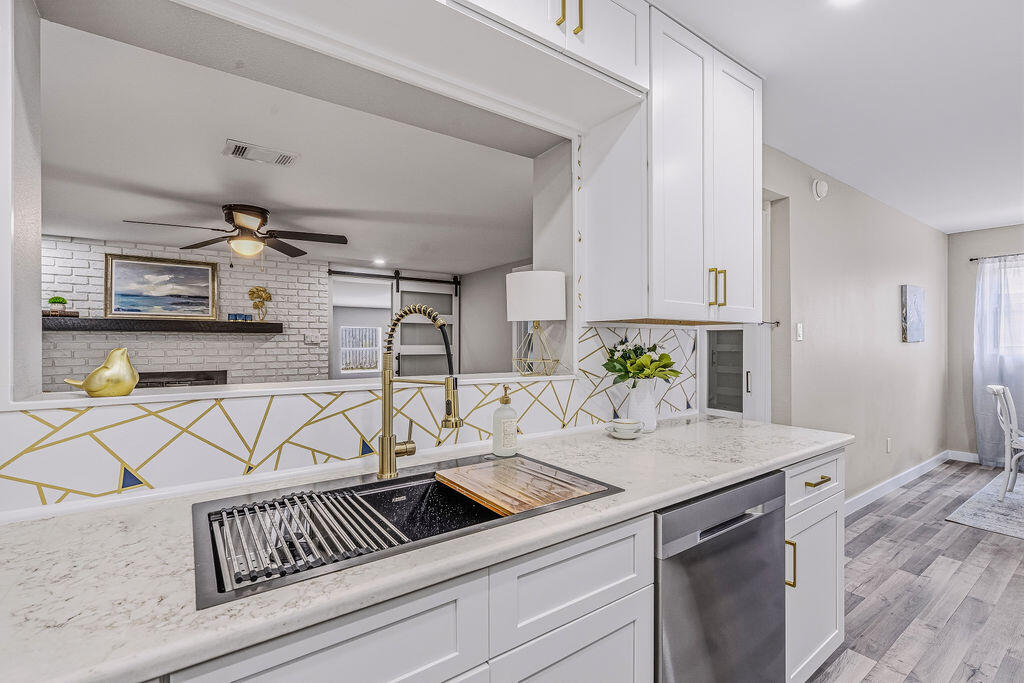
The chef's kitchen features 3cm granite countertops with demi edge, white shaker-style RTA cabinetry with soft-close doors and drawers, black drop-in travertine sink with upgraded faucet assembly, trendy backsplash, and brand-new stainless steel appliances -- perfect for entertaining. The modified layout improves functionality with repositioned refrigerator, added panels, and overhead cabinet storage. Eye-catching designer wallpaper accents the wall above the cabinets for a polished, custom look.

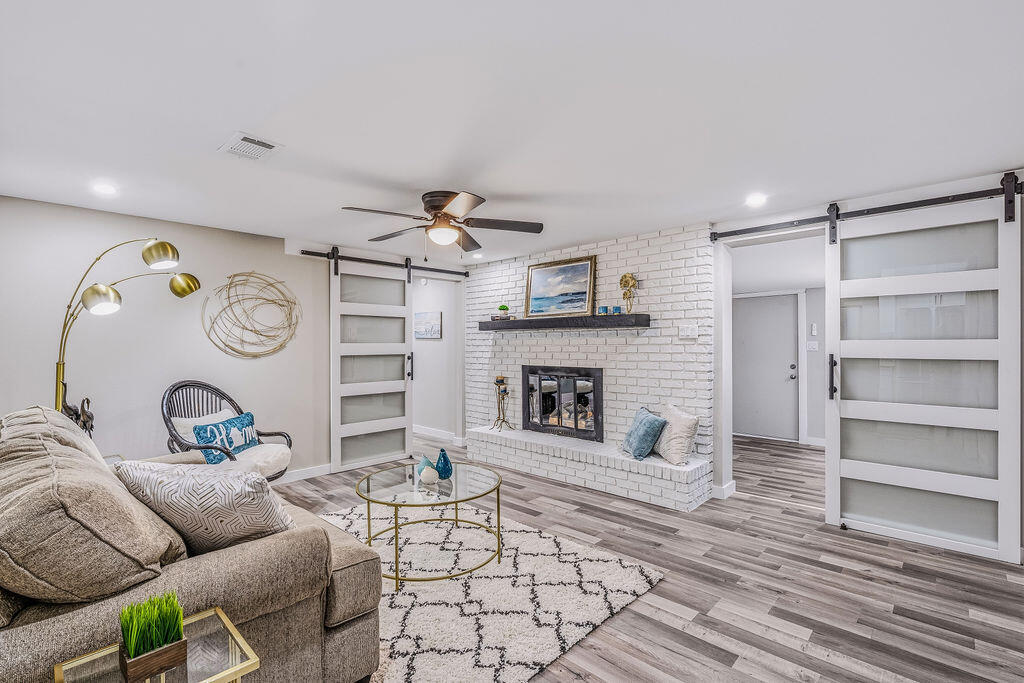
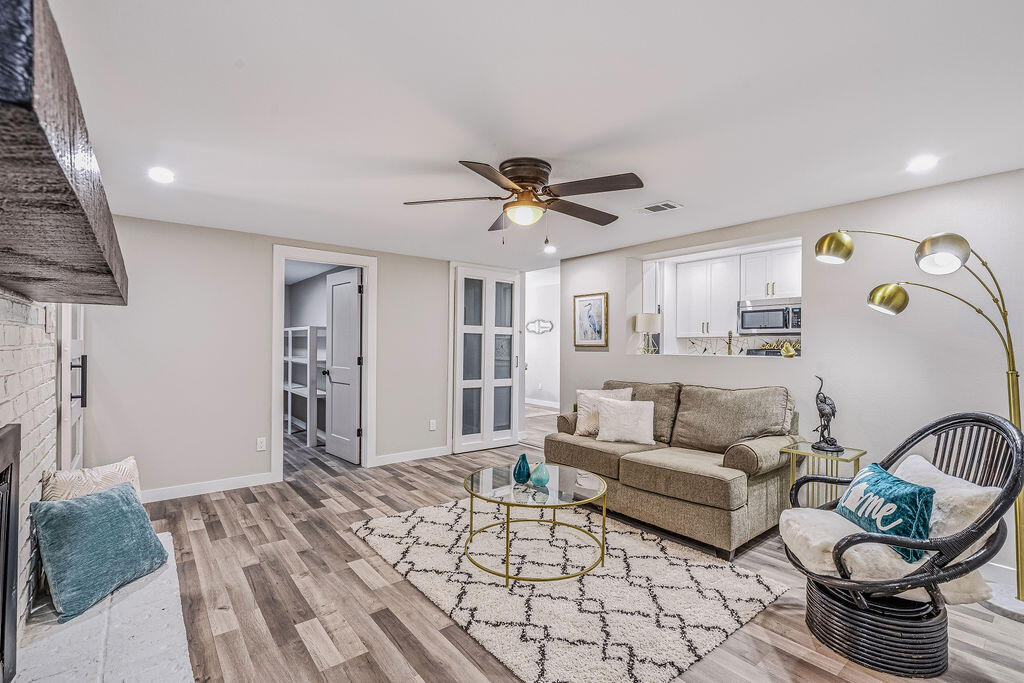
The spacious living room centers around a gorgeous white brick fireplace with rich dark wood mantle, creating the perfect gathering space for movie nights and relaxation. Fresh paint, updated finishes, and abundant natural light enhance the clean, modern aesthetic.

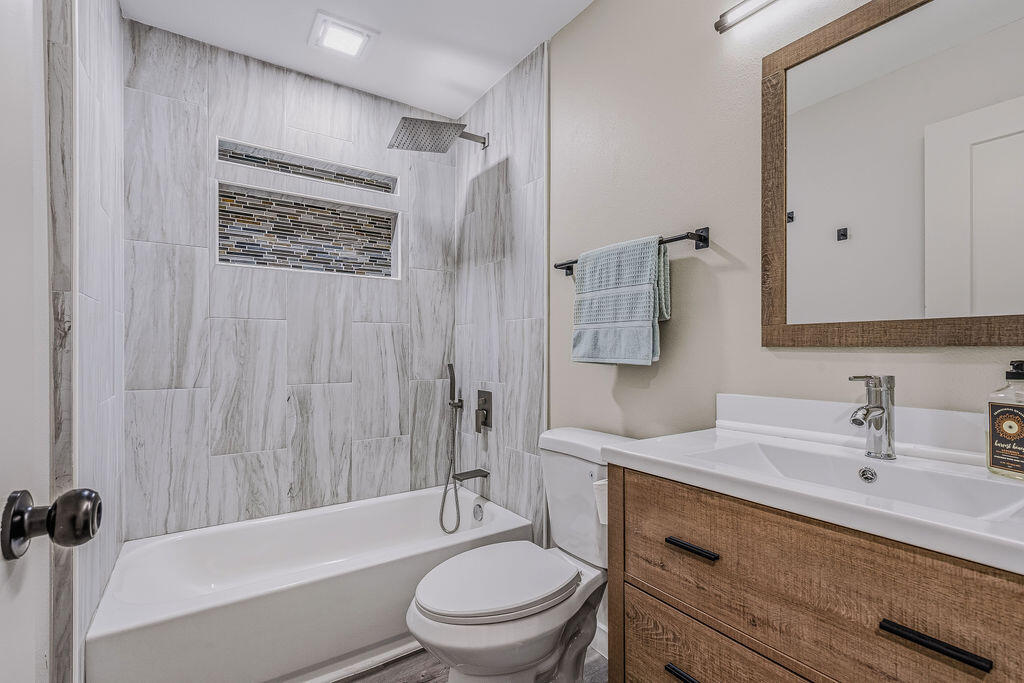
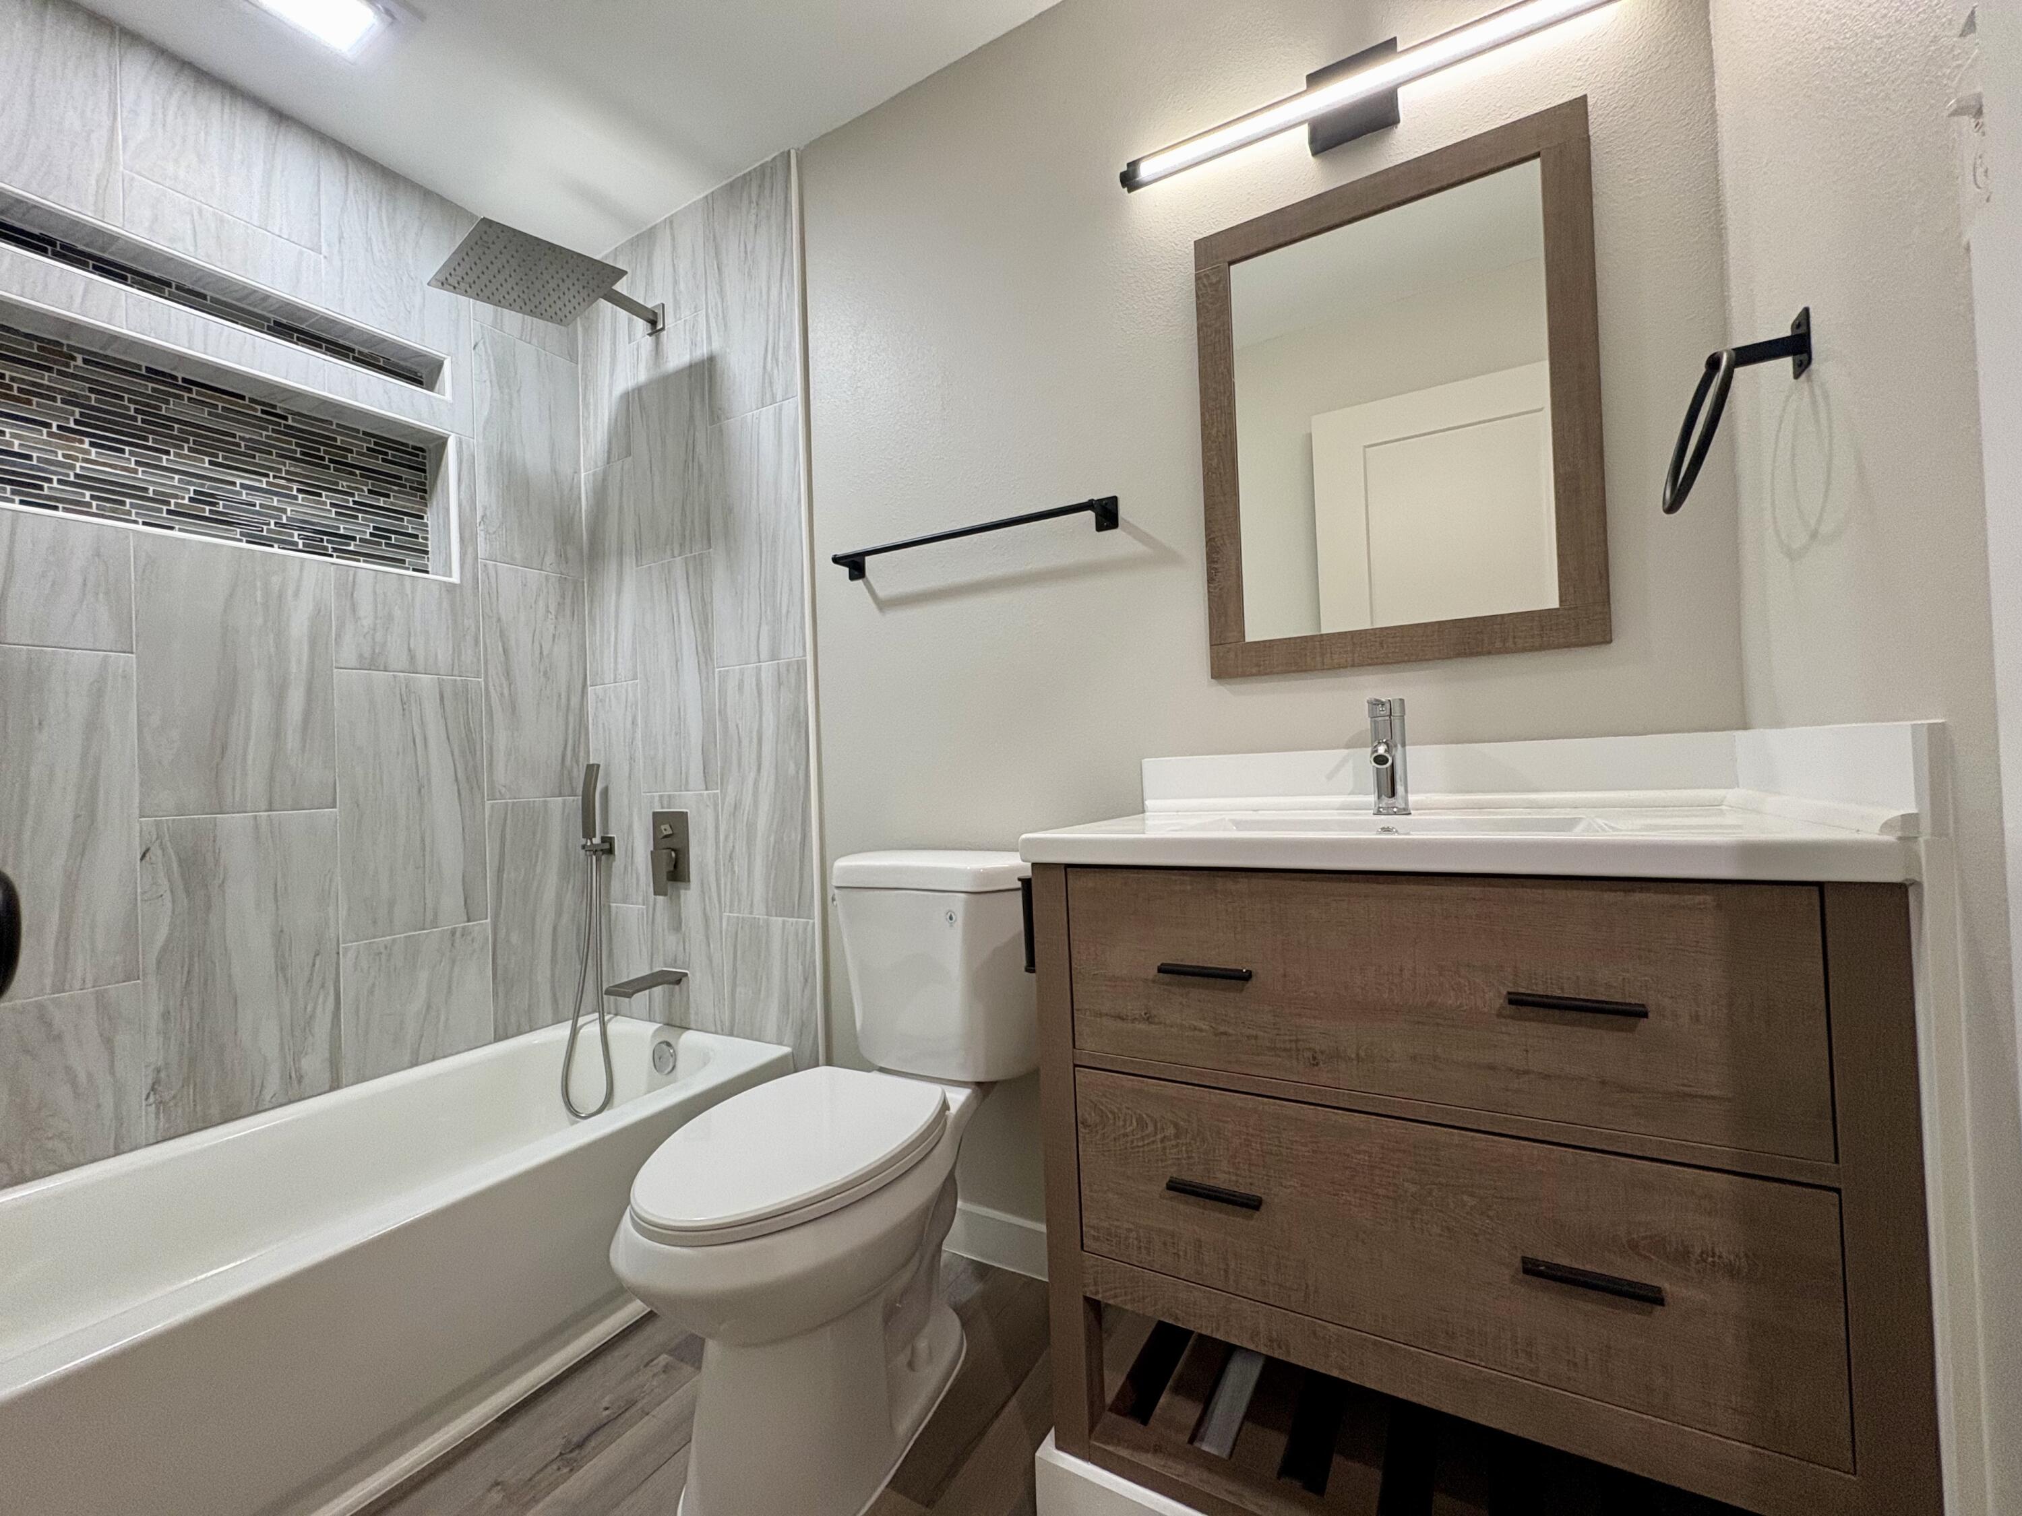
Both spa-inspired bathrooms feature custom tile work with Schluter edge trim systems, cementitious backer board with waterproof membrane application (Red Gard), upgraded black plumbing fixtures, and modern LED lighting. The primary bathroom boasts a custom walk-in shower with prefabbed sloped shower pan, recessed wall niche, semi-frameless bypass glass shower enclosure with black hardware, and a shaker-style vanity with vessel sink. The secondary bathroom features a reglazed tub (like new), large shampoo niche, and granite countertop vanity. Both bathrooms include comfort-height toilets and exhaust fan/light combinations.

Major system upgrades include:

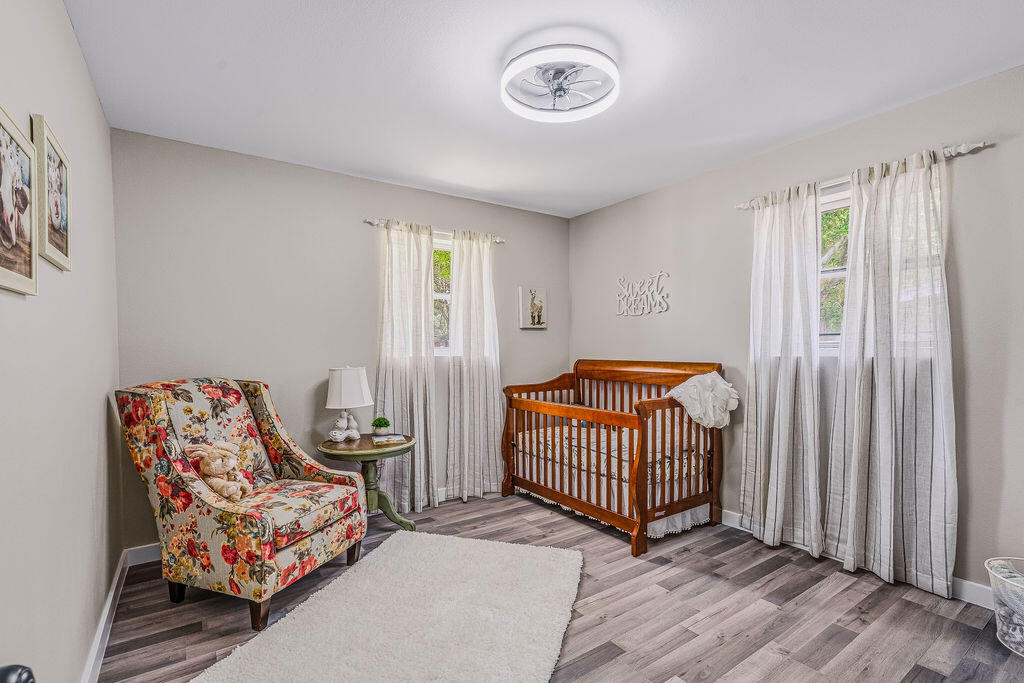
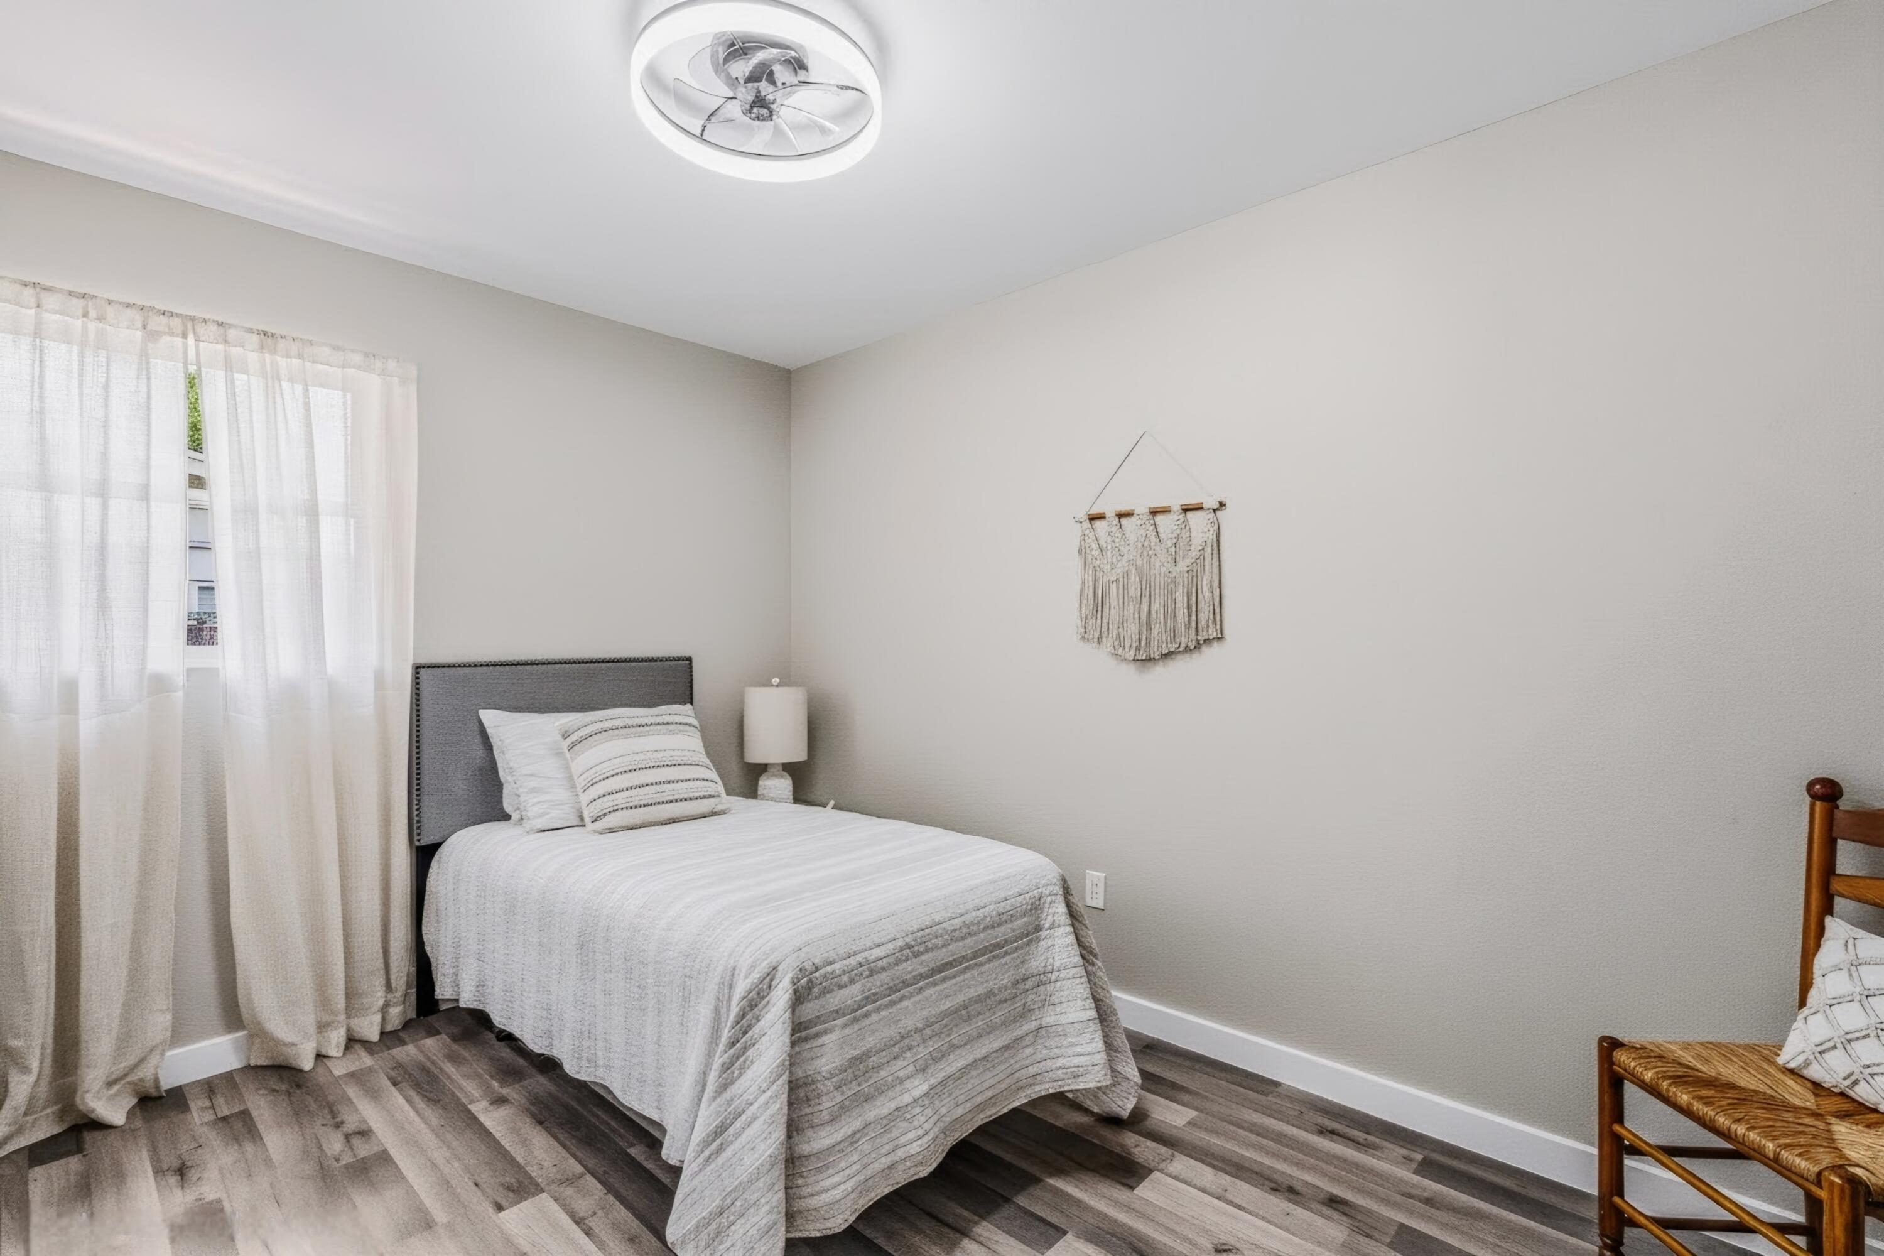
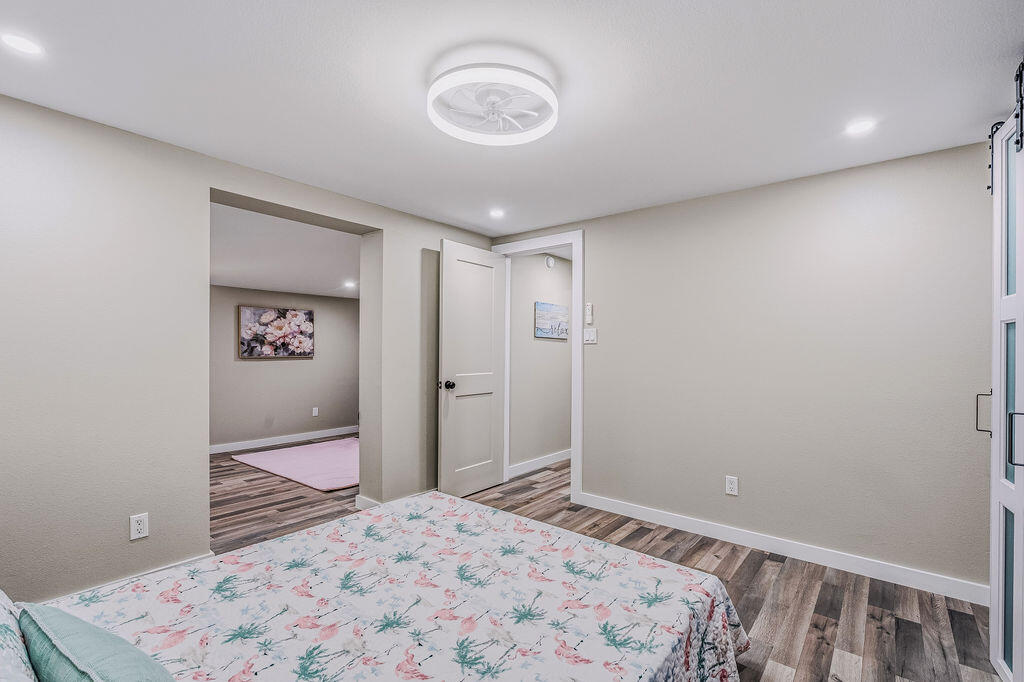
New electrical: Replaced all devices and wall plates, updated LED lighting fixtures throughout, new 4-inch recessed LED trims, and ceiling fans with integrated lighting in bedrooms
Plumbing upgrades: New water supply lines, refrigerator water supply line with shut-off valve, garbage disposal, and braided water supply lines for all appliances
Roofing repairs: New roof vent boots, fascia boards, flashing systems at rear addition with ice-and-water shield membrane, and peel-n-stick around chimney
HVAC servicing: Post-construction inspection, ductwork and evaporator coil cleaning with HEPA filtration, antimicrobial treatment, new air diffusers/registers, new digital thermostat, and new AC/Heat unit on rear porch with remote
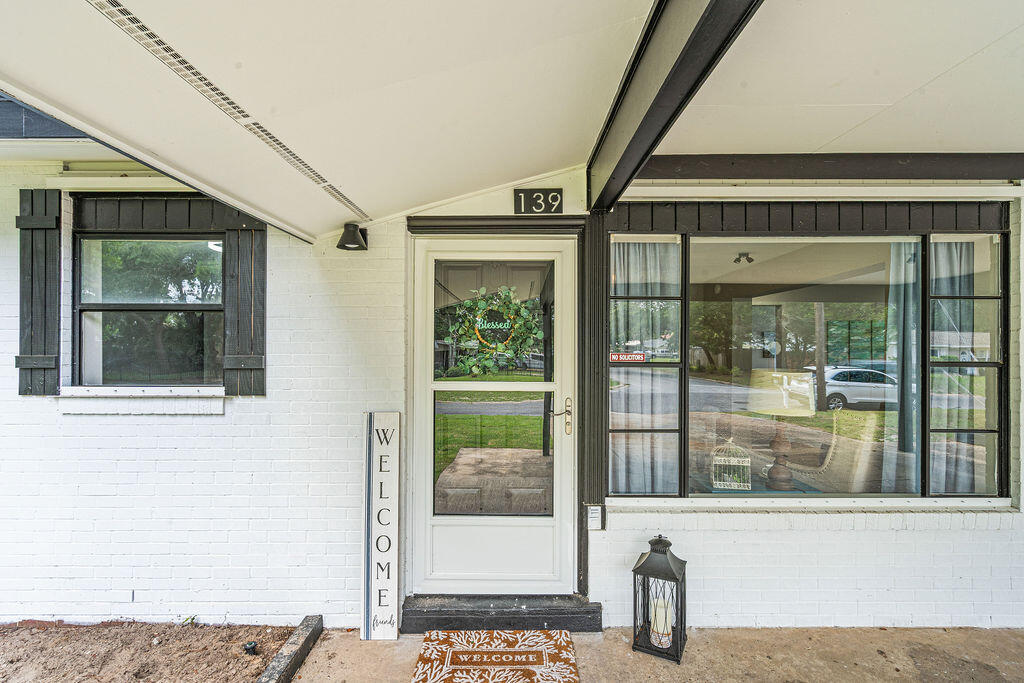
Exterior restoration: Pressure washing, full interior and exterior paint systems (white and black), wood rot repairs, new soffit and fascia materials, new wood shutters, and new exterior trim packages
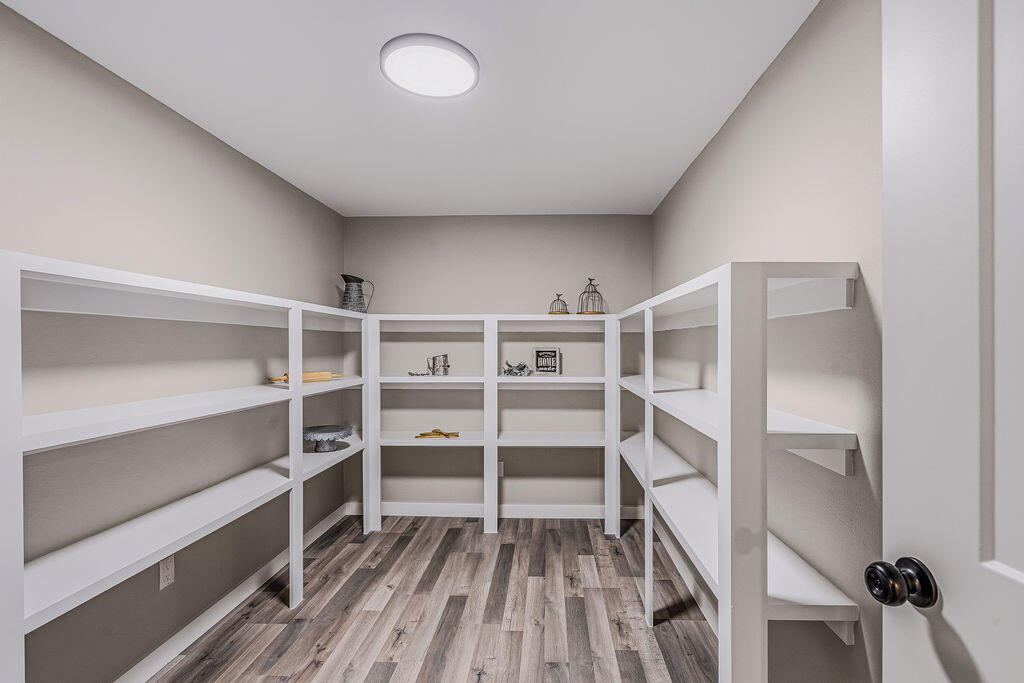
Interior finish upgrades include new pre-hung interior door units with black hardware package, new closet barn doors with glass accents, new primed square-stock baseboards and casing trim on all doors and windows, and custom closet shelving systems with hanging rods and bifold barn doors throughout -- including a custom 360° wrap walk-in pantry off the living room.

Outdoor living shines with a fully fenced private yard shaded by mature trees, refreshed deck with new pressure-treated deck boards, shored-up joists, ledger boards for water deflection, and new gate latches, locks, and hardware. The 620 square feet of rear outbuildings offer endless flexibility for hobbies, storage, or workshop space, with new steel entry doors, deadbolts, interior painted shelving, and all keyed to match the main residence.

Landscaping enhancements include tree and stump removal, hand grading, mowing, edging, two new 4x4 PT landscape boxes, new pine straw ground cover throughout front and back

Centrally located just minutes from Choctawhatchee Bay, beautiful Gulf beaches, local restaurants, and with Destin only 20 minutes away. This property captures the essence of ideal Florida living.
this home checks every box.

139 NW Robinwood Drive

Message successfully sent.

What would you like to know?

What is 3 + 4 ?

I agree to receive email communication and understand I can unsubscribe at any time.

I agree to be contacted by Trey Jordan via call, email, and text for real estate services. To opt out, you can reply 'stop' at any time or reply 'help' for assistance. You can also click the unsubscribe link in the emails. Message and data rates may apply. Message frequency may vary. Privacy Policy

Related Properties

New on site today
Welcome to 11 Tanglewood Circle, a beautifully updated three-bedroom home in the established Tanglewood subdivision. Freshly painted and featuring a new roof (2026), this move-in-ready home offers tile flooring throughout and a layout designed for comfortable everyday living. The inviting living room showcases a vaulted ceiling and fireplace, creating a bright, welcoming space. The spacious eat-in kitchen includes granite countertops, a pantry, and ample cabinet storage. The primary suite features dual walk-in closets and a private bath with double vanities, garden tub, and skylight for natural light. Conveniently located near Hurlburt Field and Eglin AFB, with easy access to shopping, dining, and schools, this updated Tanglewood home blends modern comfort with a prime location.

Schedule your private showing today--homes like this don't last!
#1011301

Fort Walton Beach

11 Tanglewood Circle

3 Beds

2 Baths

1,604 Sq.Ft.

$375,000

MLS#: 1011301

New on site today
Offering 2,746 square feet, 5 bedrooms, 3 bathrooms, and no HOA, this spacious home provides an impressive amount of living, entertaining, and storage space. Tucked away at the end of a quiet dead-end road with no through traffic, the home features a roof approximately five years old and a large, fully privacy-fenced backyard shaded by mature trees. Inside, the home is much larger than it appears from the exterior, with spacious bedrooms, two bonus rooms, and multiple living and gathering areas. The kitchen features a window over the sink overlooking an additional dining space, along with a breakfast bar. Shiplap details add character throughout, while wood-look vinyl flooring extends through the bedrooms and several living areas, with tile throughout much of the remaining space. Two bathrooms have been updated with tiled walk-in showers and tile flooring, and the laundry room includes a utility sink. Storage is a major highlight, with abundant space throughout the home plus two backyard storage sheds. Outside, the large backyard provides plenty of usable space, including room for boat or RV parking. A large patio offers space to relax or entertain, while a greenhouse frame attached to the fence is ready to be completed and put to use. With its generous square footage, flexible bonus spaces, and expansive yard, this property offers plenty of opportunity to make it your own. Located approximately five minutes from local schools, 10 minutes from Eglin Air Force Base, and 15 min utes from Okaloosa Island and VPS Airport, the home is also convenient to all of your everyday necessities. The home is not being sold fully furnished, and furniture will be removed prior to closing.
#1013075

Fort Walton Beach

631 Manchester Road

5 Beds

3 Baths

2,746 Sq.Ft.

$439,900

MLS#: 1013075

New on site 1 day ago
MOVE-IN READY IN THE HEART OF FORT WALTON BEACH! Welcome to 340 NW Holmes Blvd, where thoughtful updates, comfortable living space, and a convenient location come together in one inviting home.

Inside, you'll find wood look tile flooring throughout, fresh interior paint completed in 2025, and an updated kitchen featuring marble countertops, a gas stove and dishwasher. The sellers have continued improving the home over the years, including updated lighting, added attic insulation, cleaned air ducts, and multiple newer windows and sliding glass doors.

The enclosed porch adds valuable bonus living space, perfect for relaxing, entertaining, a home office, playroom, or hobby area, while multiple sliding glass doors help create an easy connection between the indoor and outdoor spaces. Outside, the privacy fence creates a more secluded backyard, and a newer lawn pump adds convenience for maintaining the property.

Major systems have also seen updates, with the seller reporting the roof at approximately five years old and HVAC approximately four years old. The home features gas service, and AT&T Fiber is available for high-speed internet.

 Located in Fort Walton Beach with easy access to shopping, dining, schools, military installations, and the beautiful Emerald Coast, this home offers the combination buyers are looking for: important updates already completed, flexible living space, a private backyard, and a central location.

Don't overlook this one, schedule your showing and see just how much 340 NW Holmes Blvd has to offer!
#1012528

Fort Walton Beach

340 NW Holmes Boulevard

3 Beds

2 Baths

1,579 Sq.Ft.

$385,000

MLS#: 1012528

New on site 1 day ago
Life on Pleasant St? We think you're going to find it pretty pleasant. &#128521;

Trendy updates, newer systems, charming character, and a corner-lot location beside a cul-de-sac--this 4-bedroom, 2-bath home has a lot to smile about! From the moment you step inside, you'll notice the warm, inviting design featuring neutral tones, wood accents, crisp white details, and fun tile touches that give this home plenty of personality.

The open floor plan makes everyday living and entertaining a breeze, while the flexible 4th bedroom can easily double as a spacious bonus room, home office, playroom, or guest space.

The kitchen is where modern style meets original charm, featuring stainless steel appliances, beautiful white quartz countertops, and an exposed brick base on the peninsula--a perfect little nod to the character of the home.

And the big-ticket updates? Already checked off the list: 2020 roof, 2024 HVAC, 2026 water heater, and updated white vinyl windows. Plus, most furnishings convey, making moving in feel almost as easy as falling in love with the place.

Situated on a corner lot next to a cul-de-sac and just a short stroll to the neighborhood park, this home offers a peaceful setting without sacrificing convenience. Walmart and Sam's Club are only 5 minutes away, Downtown Fort Walton Beach and the beach are approximately 10 minutes away, and Hurlburt Field and Eglin Air Force Base are about 15 minutes away.

So, is life on Pleasant St actually pleasant? Come see for yourself.
#1013010

Fort Walton Beach

233 NW Pleasant Street

4 Beds

2 Baths

1,918 Sq.Ft.

$399,000

MLS#: 1013010

New on site 3 days ago
''As is'' home with good bones.  There have only been two owners in this home.  As you enter the home, you can go up the stairs for the bedrooms and den area or go down the stairs for the open living room and kitchen.  The formal dining room has door leading out to backyard with enclosed blinds in patio doors.  One full bath downstairs and one full bath upstairs. Home has a patio, one car garage and utility room off the garage.  The washer and dryer convey. Home is conveniently located next to the middle school.  The neighborhood is upscale with sidewalk in front of the home.  New double pane hurricane windows in 2021, roof installed in 2021 and hot water heater 2010.  Priced for buyer to move-in.  Interior has been painted throughout.  Original hardwood floors upstairs have been sanded and brought back to the luster.  All bedrooms are really large.  The exterior has been pressure washed.  The garage and porch have been upgraded with the epoxy flooring.
#1012904

Fort Walton Beach

101 NW Destin Drive

4 Beds

2 Baths

2,253 Sq.Ft.

$374,000

MLS#: 1012904

New on site 3 days ago
**NEW/2026 - ROOF, HOT WATER HEATER, ELECTRICAL REWIRE, HVAC DUCTWORK AND 12,000 BTU MINI-SPLIT** Come see this beautifully renovated 3 Bed/2 Bath home located in the heart of Fort Walton Beach! This one-level home offers 2,246SF of living space and has been thoughtfully updated with modern finishes and major system improvements throughout. The home features an updated kitchen with new cabinetry, granite countertops, a custom backsplash, and stainless steel appliances. Both bathrooms have been upgraded with new vanities, mirrors, hardware, and beautifully refinished tile, creating a fresh and modern feel.

The spacious floor plan offers a comfortable living room, lovely dining area, and functional office. The MASSIVE 400SF Bonus Room provides creative opportunities for any scenario: Game room, children's play, craft, or multi-use... You'll have the flexible space you need to suit your needs! 
Outside, the property offers a large 9,511-square-foot lot with an oversized carport, fenced backyard, concrete patio, and yard storage building. Come see 225 Bayou Woods Drive and make this renovated home your own!
#1011297

Fort Walton Beach

225 NW Bayou Woods Drive

3 Beds

2 Baths

2,246 Sq.Ft.

$409,000

MLS#: 1011297

New on site 4 days ago
Extensively renovated Ft. Walton Beach home with major improvements completed in 2023! This move-in-ready property features a fully remodeled kitchen with solid wood cabinets, quartz countertops, stainless steel appliances, subway tile backsplash, stainless steel sink, fixtures, and disposal. The bathroom off the living room and hall was remodeled  in 2023: tub, tile surround, vanity, sink, toilet, and fixtures.
More major interior upgrades in 2023 include complete electrical rewire, HVAC system with ductwork, water heater with expansion tank, LVP flooring throughout, paint, lighting and ceiling fans. Exterior improvements in 2023 include roof, vinyl siding, exterior paint, trim, shutters, doors, concrete rear patio and garage door.
Also outdoors, a covered pergola was added for outdoor enjoyment. Plus, a finished shed with electricity and window unit AC for extra space for an office or hobbies. 
Conveniently located near shopping, Choctawhatchee Bay, and downtown Ft. Walton Beach, just 0.6 miles to Ferry Park, approximately 8.3 miles to Hurlburt Field, and 7 miles to Eglin Air Force Base. This property is a beauty that is a must see!
#1012846

Fort Walton Beach

311 NE Gardner Drive

3 Beds

2 Baths

1,233 Sq.Ft.

$389,900

MLS#: 1012846

New on site 4 days ago
100% MOVE-IN READY by Sunday 10-4
grab it quick! 
938 Claevan Cir • Ft Walton Beach • $335,900  
3 Beds • 2.5 Baths • 1,600 Sq Ft • 2-Car Garage
Upgrades & Features:
2016 Metal Roof • 2016 AC • 2016 Hot Water Heater

Scope of work complete Friday to Sat!

New interior paint throughout

New fans and lights

New flooring -- no carpet anywhere

New doors, knobs, and hinges

Updated kitchen with granite countertops

New Stainless-steel appliances

Fully cleaned and ready for immediate move-in

Fresh, modern, and durable -- zero work needed on day one.
#1012827

Fort Walton Beach

938 Claeven Circle

3 Beds

2 Baths

1,648 Sq.Ft.

$329,900

MLS#: 1012827

If you love space and entertaining, this is the house for you! Located in central Fort Walton Beach, this home is just minutes from Hurlburt Field, Eglin Air Force Base, shopping, dining, and the beaches. A new roof in 2025 adds peace of mind, and the corner lot gives you a little extra breathing room.

The living room feels open and welcoming with its vaulted ceiling and wood flooring. In the kitchen, you'll find warm wood cabinets, plenty of counter space, and a breakfast bar for casual meals. The separate dining room has built-ins and connects to a sunny Florida room with windows overlooking the backyard. There's also a game room with space for hobbies, hanging out, or having friends over.

The primary bedroom offers built-in storage and an adjoining bathroom with a double vanity and walk-in shower. Out back, a fenced yard, gazebo, patio, and storage shed give you plenty of room to relax, entertain, and enjoy the Florida weather.
#1012819

Fort Walton Beach

381 NW Marie Circle

3 Beds

2 Baths

2,180 Sq.Ft.

$400,000

MLS#: 1012819

BRAND NEW townhomes in central Fort Walton Beach- super low insurance rates and builder incentives to assist with your monthly payment ! Take a look at what brand new home ownership could look like at Lot 13 Kenzie Lane in Fort Walton Beach. With three bedrooms, two and a half bathrooms, a private patio and garage, this unit could be yours today. Seller is offering $12,000 to be used at your discretion- towards closing costs, rate buy down, however you would prefer. Seller is also including all kitchen appliances (yes, even a refrigerator!) and blinds in all new townhomes! Located in a serene setting only a short drive or walk away from many restaurants and grocery stores, and a short drive to the beaches and entertainment, you will fall in love with the location. Reach out to your favorite agent today to schedule a walk through today!
#985495

Fort Walton Beach

935 Kenzie Lane

3 Beds

2 Baths

1,526 Sq.Ft.

$329,000

MLS#: 985495

Send a message

Message successfully sent.

Your message

What is 3 + 4 ?

Reason for contacting?

I agree to receive email communication and understand I can unsubscribe at any time.

I agree to be contacted by Trey Jordan via call, email, and text for real estate services. To opt out, you can reply 'stop' at any time or reply 'help' for assistance. You can also click the unsubscribe link in the emails. Message and data rates may apply. Message frequency may vary. Privacy Policy

Sign Out

Virtual Assistant

Would you like to take the next step with this property? We can help you schedule a showing or virtual tour, or send you more details.

Yes, I would like more information.

Thank You for Your Reply, One of Our Agents will contact you as soon as possible

No, maybe later.

Thank you, you can always contact me via email, phone number or through the contact form.

Realhub AI

Lucy - Your AI-Powered Realtor

Update Your Temporary Password

Personalize your search

Enter your email and we'll notify you immediately when new listings match what you're looking for.

or enter email address

Already have an account ? Login here

Continue your home search

I agree to receive communications and understand I can unsubscribe at any time.

I agree to be contacted by Trey Jordan via call, email, and text for real estate services. To opt out, you can reply 'stop' at any time or reply 'help' for assistance. You can also click the unsubscribe link in the emails. Message and data rates may apply. Message frequency may vary. Privacy Policy

Already have an account ? Login here

We use cookies

We use cookies primarily for analytics to enhance your experience. By accepting, you agree to our use of these cookies. You can manage your preferences or learn more about our cookies policy.