


Property
Beds
3
Full Baths
2
1/2 Baths
1
Year Built
1996
Sq.Footage
2,759
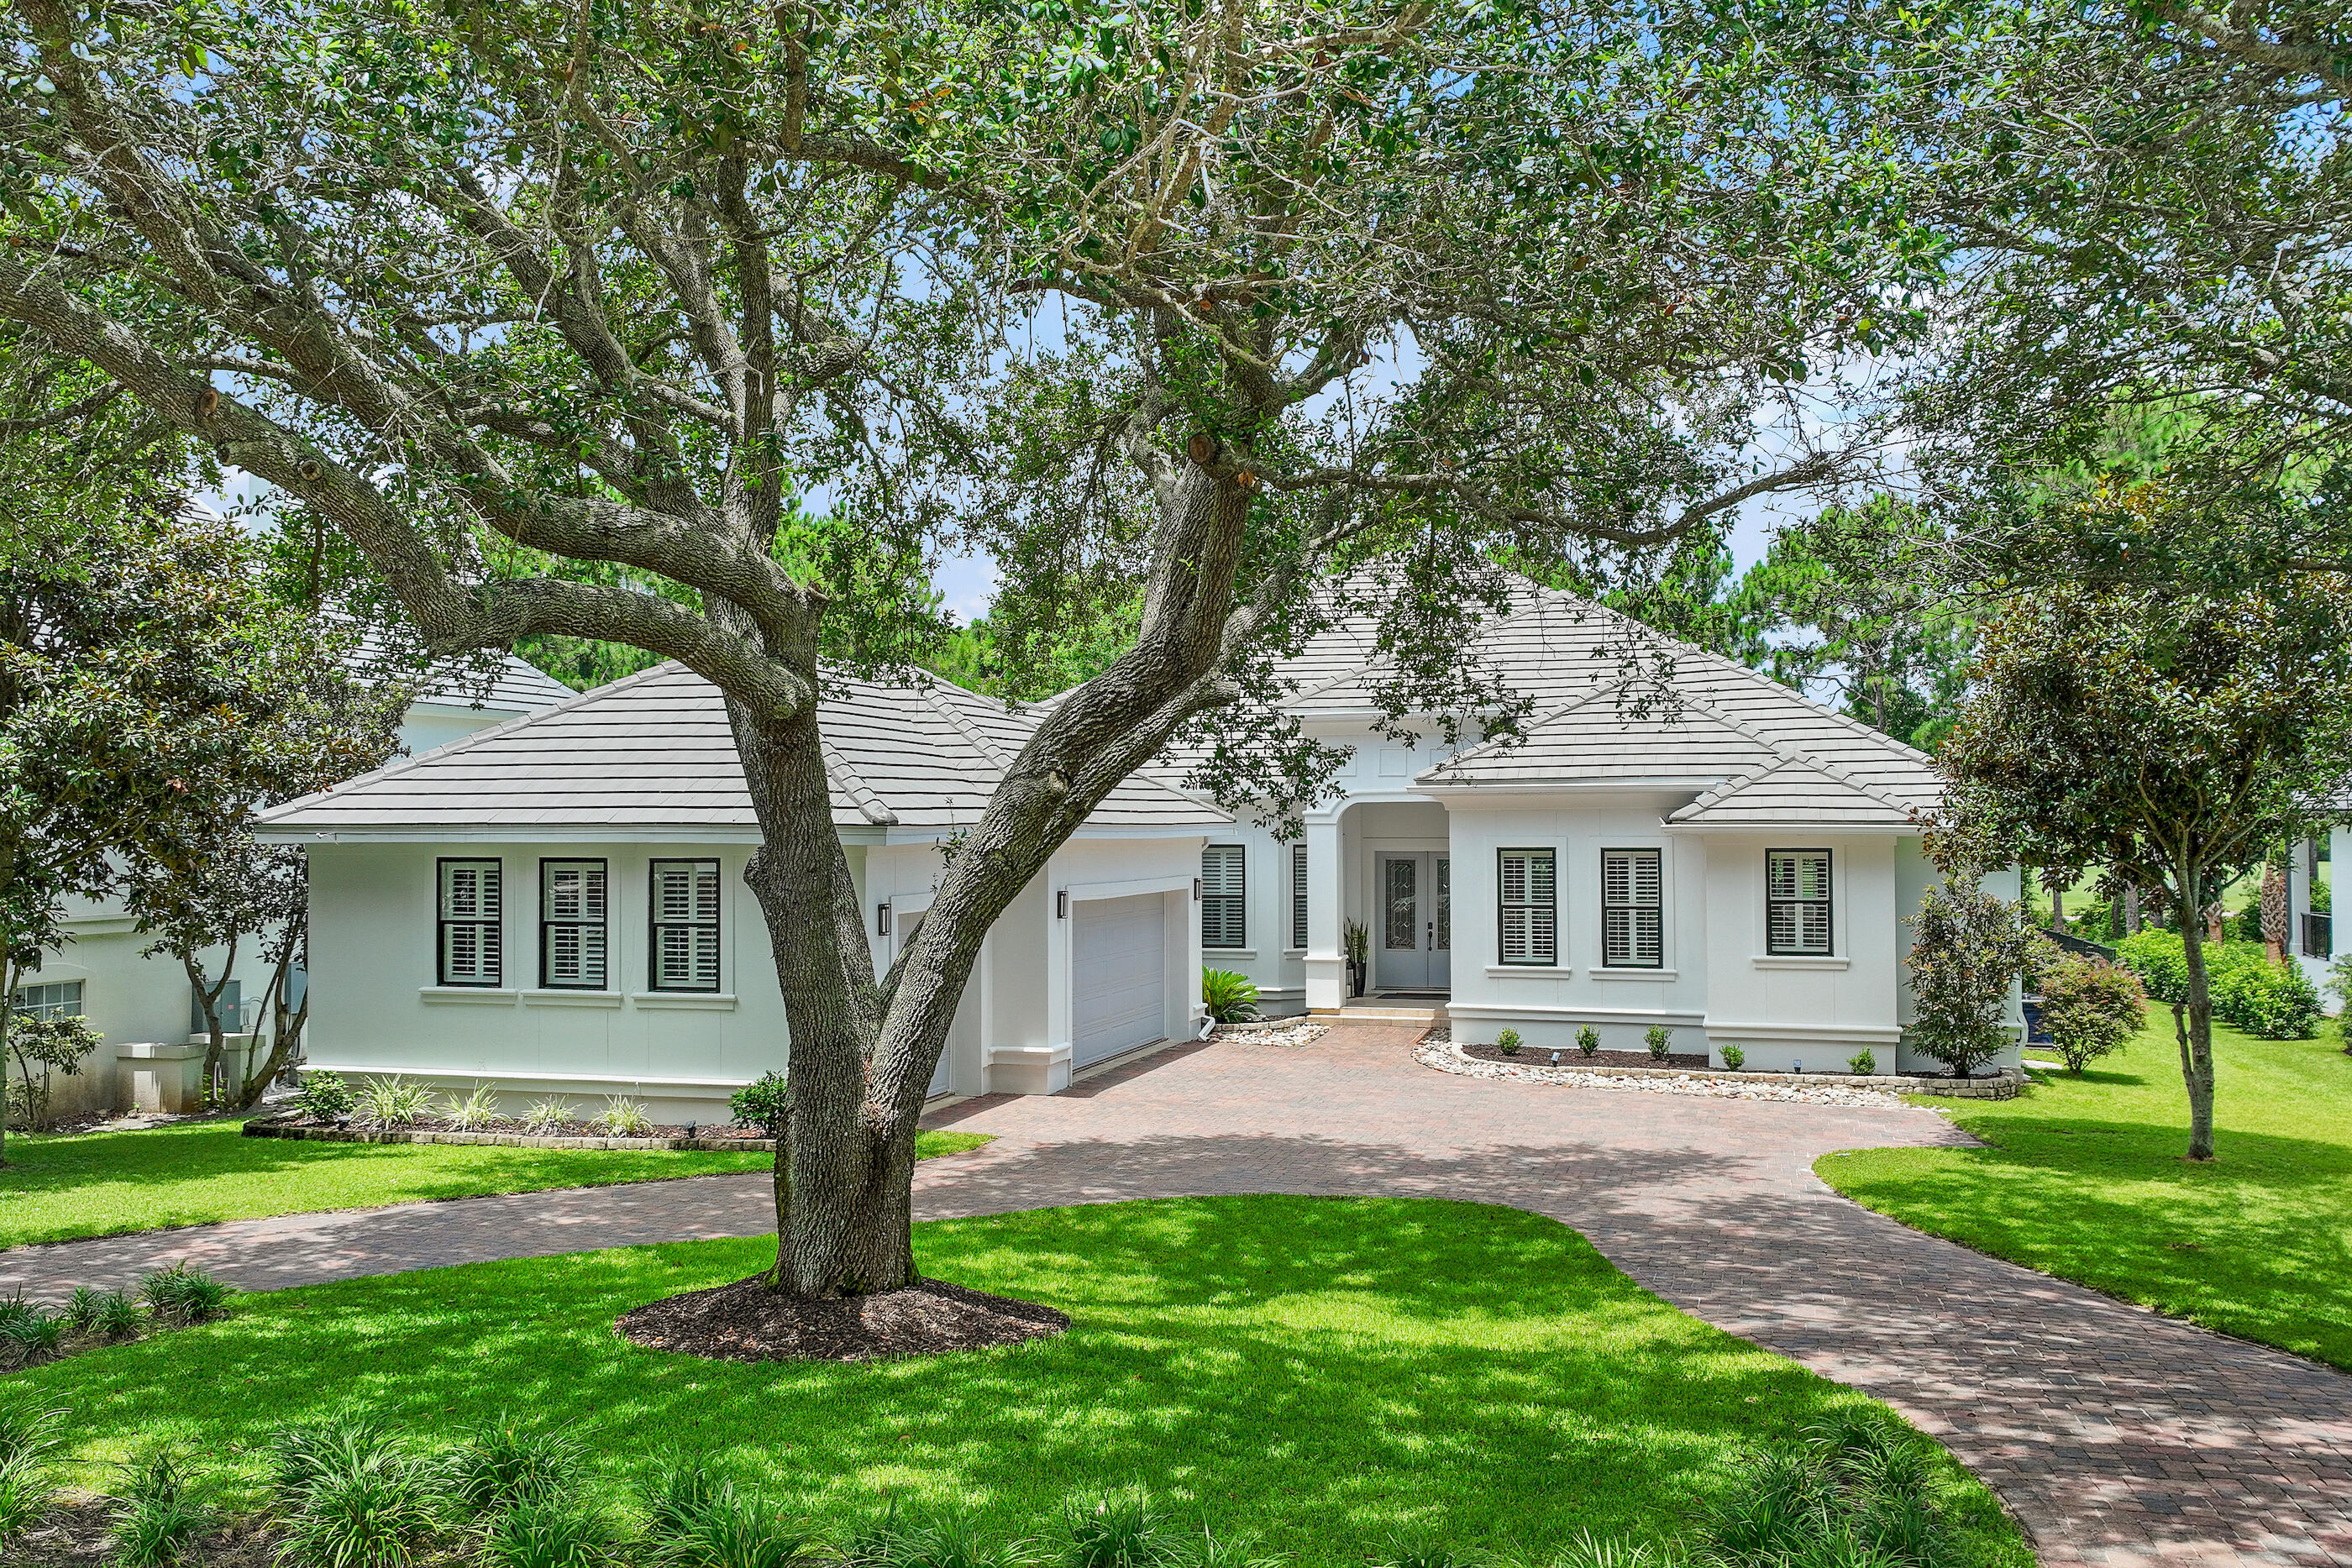
Exceptional Bayfront living in the heart of Destin! Set on .62-acre w/113 ft of waterfront, this gorgeous 3 BR + Office Home offers space, privacy, sweeping Bay views & an outstanding Emerald Bay location--all at a compelling price! Waterfront here isn't just the view--it's the lifestyle. Start your mornings w/coffee overlooking the bay, spend afternoons poolside watching boats pass by & end the day w/cocktails as the sky changes color over the bay. Inside, walls of glass spanning the back of the home, bring the Bay into every main living space & fill the interior w/natural light. The open floor plan offers 2 spacious living areas, gas fireplace, formal dining & casual dining off the kitchen. In both living areas, sliding glass doors disappear into the walls, opening the home to the screened pool, spa & waterfront beyond, creating an exceptional indoor/outdoor setting for entertaining. Taking center stage is the stunning, newer kitchen w/an oversized island, quartzite counters, SS appliances including Z-line GAS stove w/6 burners/griddle & double oven, wine cooler & dramatic floor-to-ceiling custom cabinetry! Whether hosting a houseful of friends or enjoying a quiet evening overlooking the bay, this is a kitchen designed to be the heart of the home. The split-BR floor plan provides excellent privacy. The spacious Bayfront primary suite allows you to wake to Bay views & features 2 walk-in closets & a generous bath w/2 sinks, soaking tub & separate walk-in shower. Two add'l bedrooms are located on the other side of the home each with its own adjoining half bath and access to a newly remodeled shared shower. A separate office and additional half bath add flexibility for working from home or accommodating guests. Other features include newer LVP flooring throughout the majority of the home, NEW high impact gorgeous glass paneled front doors, NEW fireplace and sprinkler system with new irrigation pump. Outside, is where this property truly comes to life. The screen-enclosed in-ground pool and spa create a private Bayfront retreat with plenty of room for entertaining, lounging and enjoying Florida's year-round outdoor lifestyle. Beyond the pool, the expansive backyard leads to 113 ft of Bayfront shoreline--imagine stepping outside for an evening by the water and/or adding a dock and having your boat waiting just beyond your backyard. Beyond its beautiful setting and thoughtful floor plan, the home offers important updates for added peace of mind, including HVAC systems replaced in 2023 and 2025, a 2021 gas water heater, added insulation and newer glass throughout the windows. Solar panels provide an additional advantage, with the current owner reporting a fixed electric payment of approximately $185 per month--representing estimated savings of $400-$500 per month compared with prior electric costs! The home also benefits from comprehensive Sentricon termite protection by Florida Pest Control with the perimeter professionally trenched & foundation areas drilled & treated, another valuable layer of protection & peace of mind for the next owner. Combined with the beautifully renovated kitchen, remodeled 2nd bathroom with shared custom shower, newer LVP flooring and new high impact custom front doors, many of the home's significant improvements have already been completed. Located within the sought-after gated community of Emerald Bay, residents enjoy a beautiful golf-course setting along with tennis, community pool, and clubhouse amenities with a low HOA. Shopping, dining, schools and everything Destin has to offer are just minutes away. Bayfront mornings. Poolside afternoons. Sunset evenings. 113 feet of waterfront on more than half an acre--right in the heart of Destin. This is more than a home; it's the Destin lifestyle and opportunity that won't last long.
Features & Amenities
Interior
-
Other Interior Features
Breakfast Bar, Vaulted Ceiling(s), Kitchen Island, Recessed Lighting
-
Total Bedrooms
3
-
Bathrooms
2
-
1/2 Bathrooms
1
-
Cooling YN
YES
-
Cooling
Central Air, Ceiling Fan(s), Electric
-
Fireplace YN
YES
-
Heating YN
YES
-
Heating
Natural Gas
-
Pet friendly
N/A
Exterior
-
Garage
Yes
-
Garage spaces
2
-
Construction Materials
Stucco
-
Parking
Garage Door Opener, Boat, Guest, Attached, Garage
-
Patio and Porch Features
Patio, Porch, Covered, Screened
-
Pool
Yes
-
Pool Features
In Ground
-
Waterfront YN
YES
-
View
Bay
Area & Lot
-
Lot Features
Level, Wooded, Waterfront
-
Lot Size(acres)
0.62
-
Lot Size(square feet)
27,007
-
Property Type
Residential
-
Property Sub Type
Single Family Residence
-
Architectural Style
Mediterranean
Price
-
Sales Price
$2,149,900
-
Zoning
Resid Single Family
-
Sq. Footage
2,759
-
Price/SqFt
$779
HOA
-
Association
YES
-
Association Fee
$253.02
-
Association Fee Frequency
Quarterly
-
Association Fee Includes
N/A
School District
-
Elementary School
Destin
-
Middle School
Destin
-
High School
Fort Walton Beach
Property Features
-
New Construction
NO
-
Foundation Details
Slab
-
Sewer
Public Sewer
-
Water Source
Public
Schedule a Showing
Showing scheduled successfully.
Mortgage calculator
Estimate your monthly mortgage payment, including the principal and interest, property taxes, and HOA. Adjust the values to generate a more accurate rate.
Your payment
Principal and Interest:
$
Property taxes:
$
HOA fees:
$
Total loan payment:
$
Total interest amount:
$
Location
County
Okaloosa
Elementary School
Destin
Middle School
Destin
High School
Fort Walton Beach
Listing Courtesy of Karen K Martineau, RE/MAX Coastal Properties
RealHub Information is provided exclusively for consumers' personal, non-commercial use, and it may not be used for any purpose other than to identify prospective properties consumers may be interested in purchasing. All information deemed reliable but not guaranteed and should be independently verified. All properties are subject to prior sale, change or withdrawal. RealHub website owner shall not be responsible for any typographical errors, misinformation, misprints and shall be held totally harmless.

Sales Associate
Trey Jordan
Call Trey today to schedule a private showing.

* Listings on this website come from the FMLS IDX Compilation and may be held by brokerage firms other than the owner of this website. The listing brokerage is identified in any listing details. Information is deemed reliable but is not guaranteed. If you believe any FMLS listing contains material that infringes your copyrighted work please click here to review our DMCA policy and learn how to submit a takedown request.© 2024 FMLS.
Related Properties

Destin
1050 E Highway 98 901E
4 Beds
3 Baths
2,080 Sq.Ft.
$1,900,000
MLS#: 1012891

Destin
326 Summit Drive
7 Beds
6 Baths
5,836 Sq.Ft.
$1,999,500
MLS#: 1009123

Destin
15200 Emerald Coast Parkway 1106
3 Beds
3 Baths
1,693 Sq.Ft.
$1,850,000
MLS#: 1012704

Destin
105 Mark Street
8 Beds
8 Baths
4,140 Sq.Ft.
$2,199,000
MLS#: 1012574
Destin
440 Regatta Bay Boulevard
5 Beds
3 Baths
3,644 Sq.Ft.
$1,889,000
MLS#: 1006567

Destin
43 Tranquility Lane
6 Beds
5 Baths
3,945 Sq.Ft.
$2,195,000
MLS#: 1009460

Destin
15400 Emerald Coast Parkway UNIT 406
3 Beds
3 Baths
1,970 Sq.Ft.
$1,750,000
MLS#: 1012094

Destin
37 Conch Cay
4 Beds
5 Baths
3,004 Sq.Ft.
$1,799,000
MLS#: 1011874

Destin
4421 Luke Avenue
6 Beds
5 Baths
3,759 Sq.Ft.
$2,349,000
MLS#: 1011788
