Features & Amenities

Interior

  • Other Interior Features

    Breakfast Bar, Crown Molding, Vaulted Ceiling(s), Tray Ceiling(s), Recessed Lighting, Pantry

  • Total Bedrooms

    3

  • Bathrooms

    2

  • Cooling YN

    YES

  • Cooling

    Central Air, Ceiling Fan(s), Electric

  • Fireplace YN

    YES

  • Heating YN

    YES

  • Heating

    Central, Natural Gas, Electric

  • Pet friendly

    N/A

Exterior

  • Garage

    Yes

  • Garage spaces

    2

  • Construction Materials

    Frame, Stucco

  • Other Exterior Features

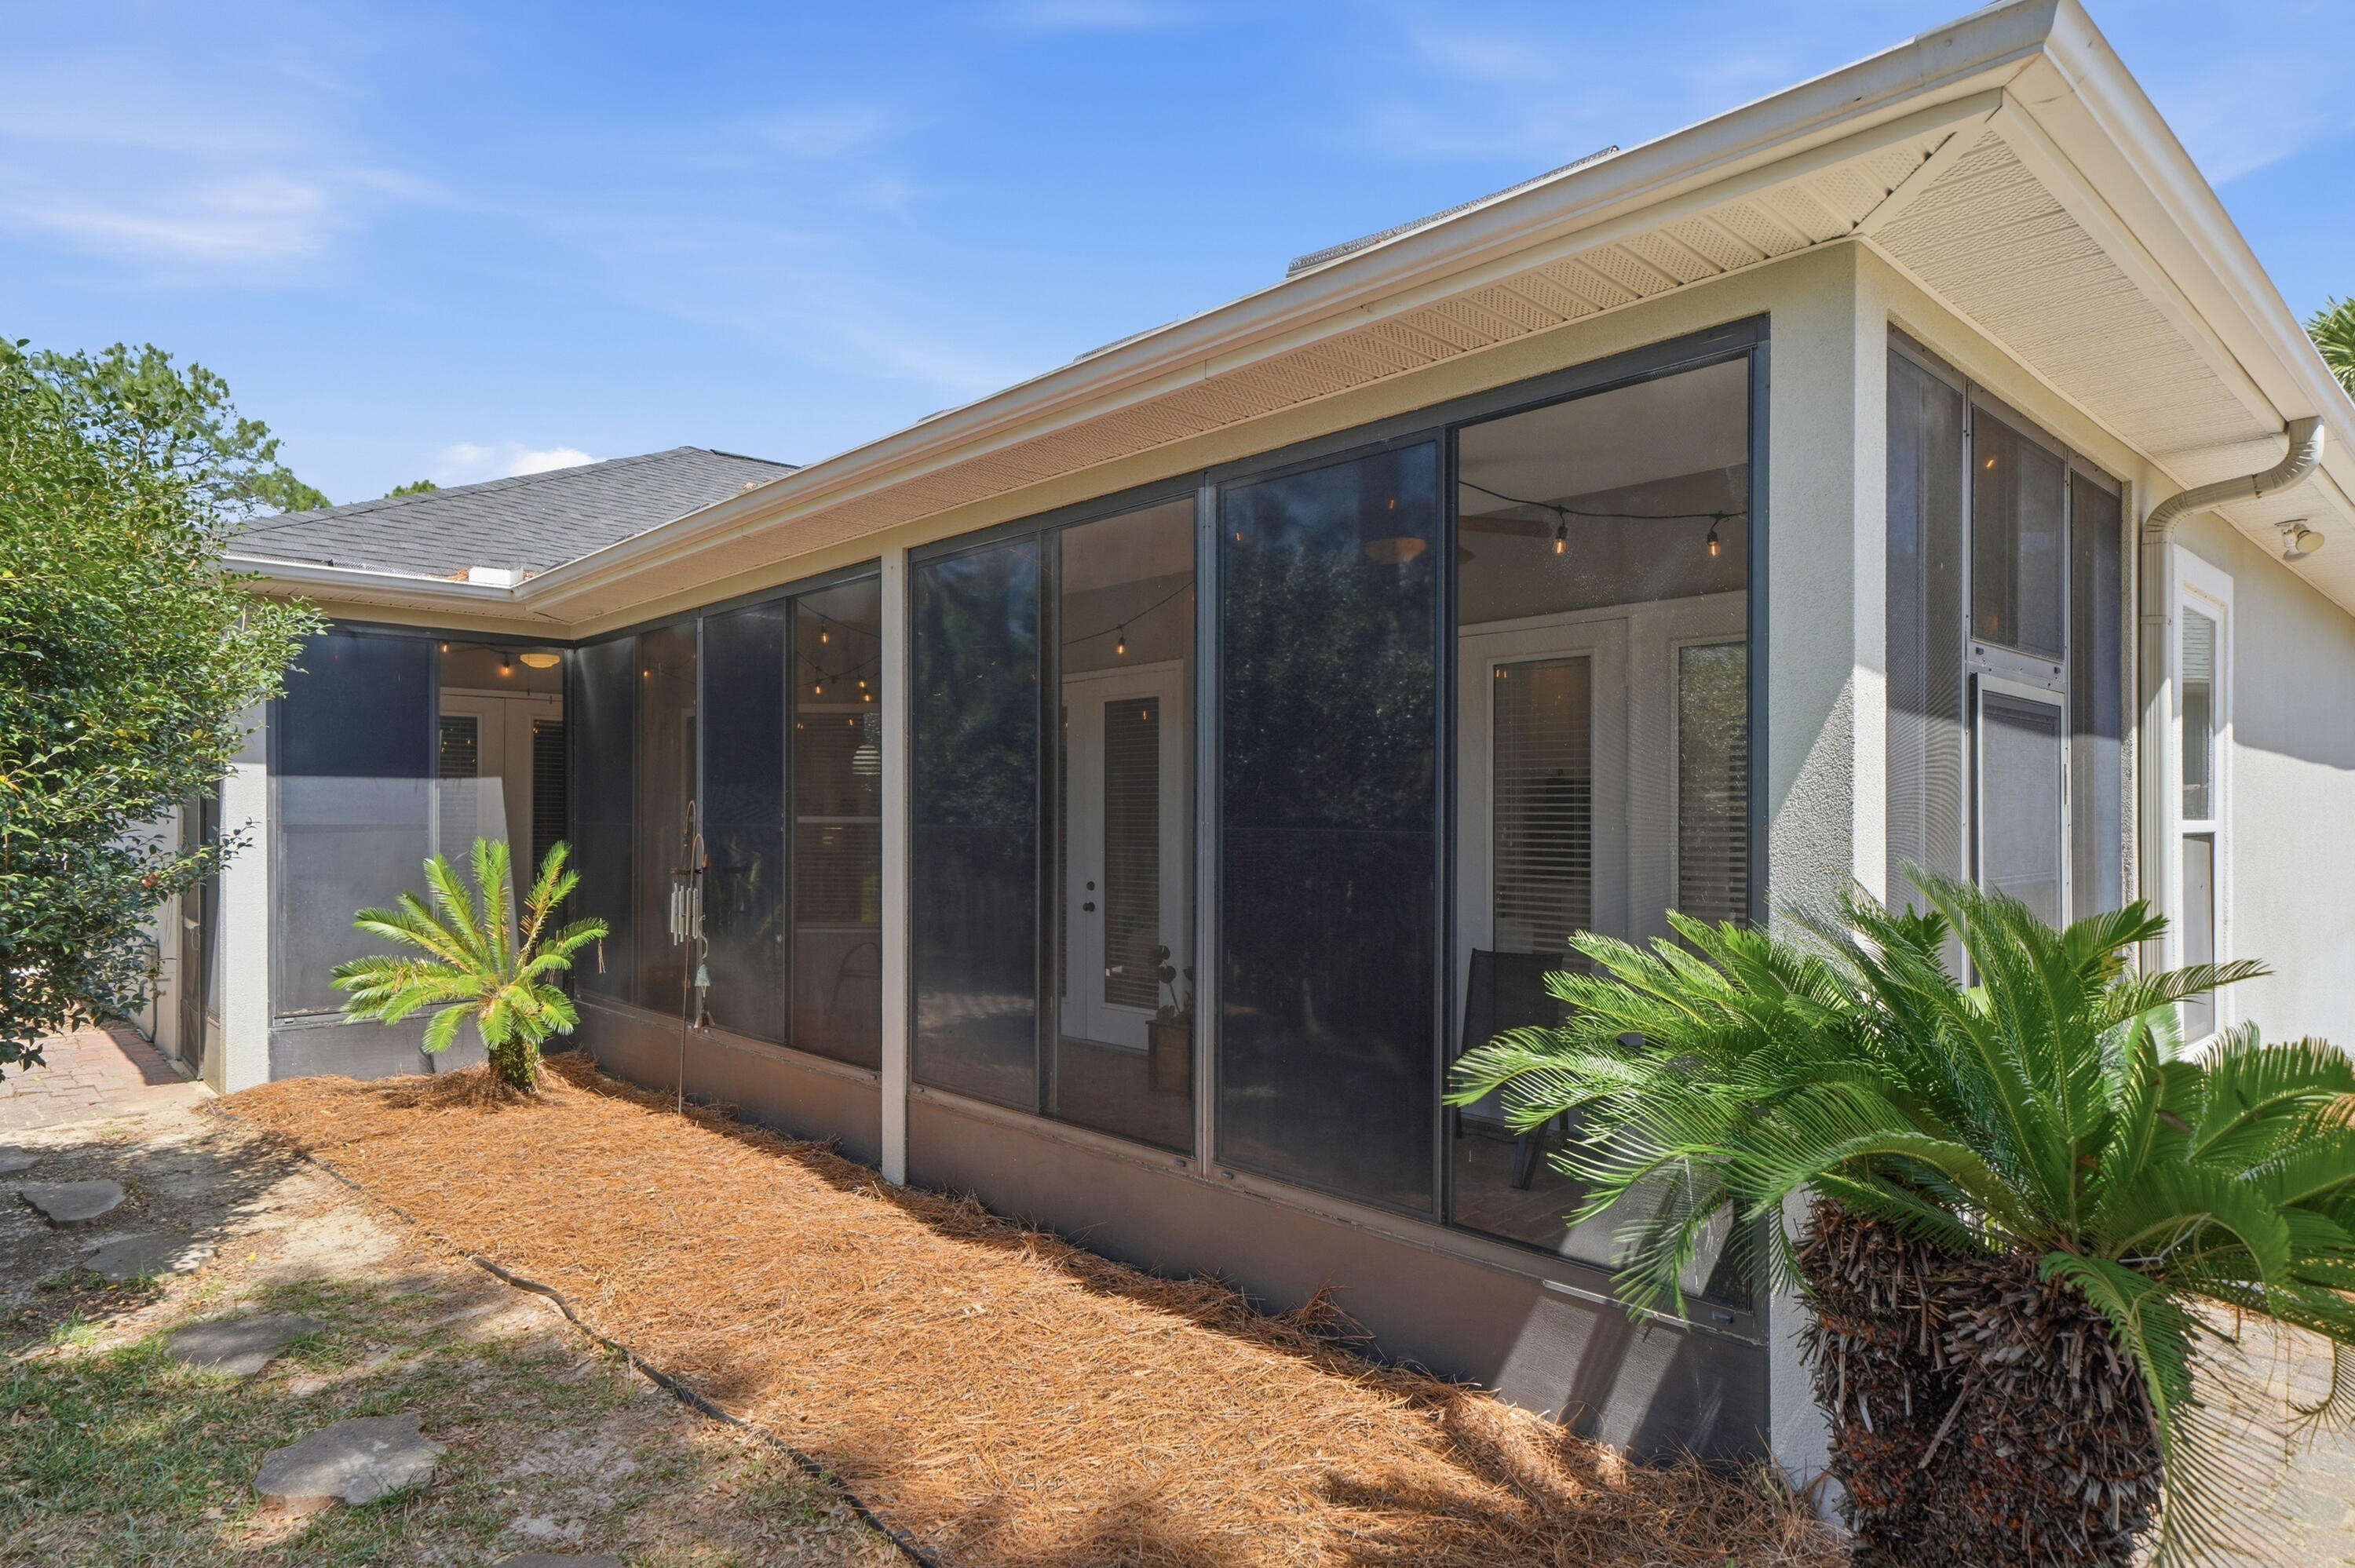
    Private Yard, Rain Gutters

  • Parking

    Garage Door Opener, Attached, Garage

  • Patio and Porch Features

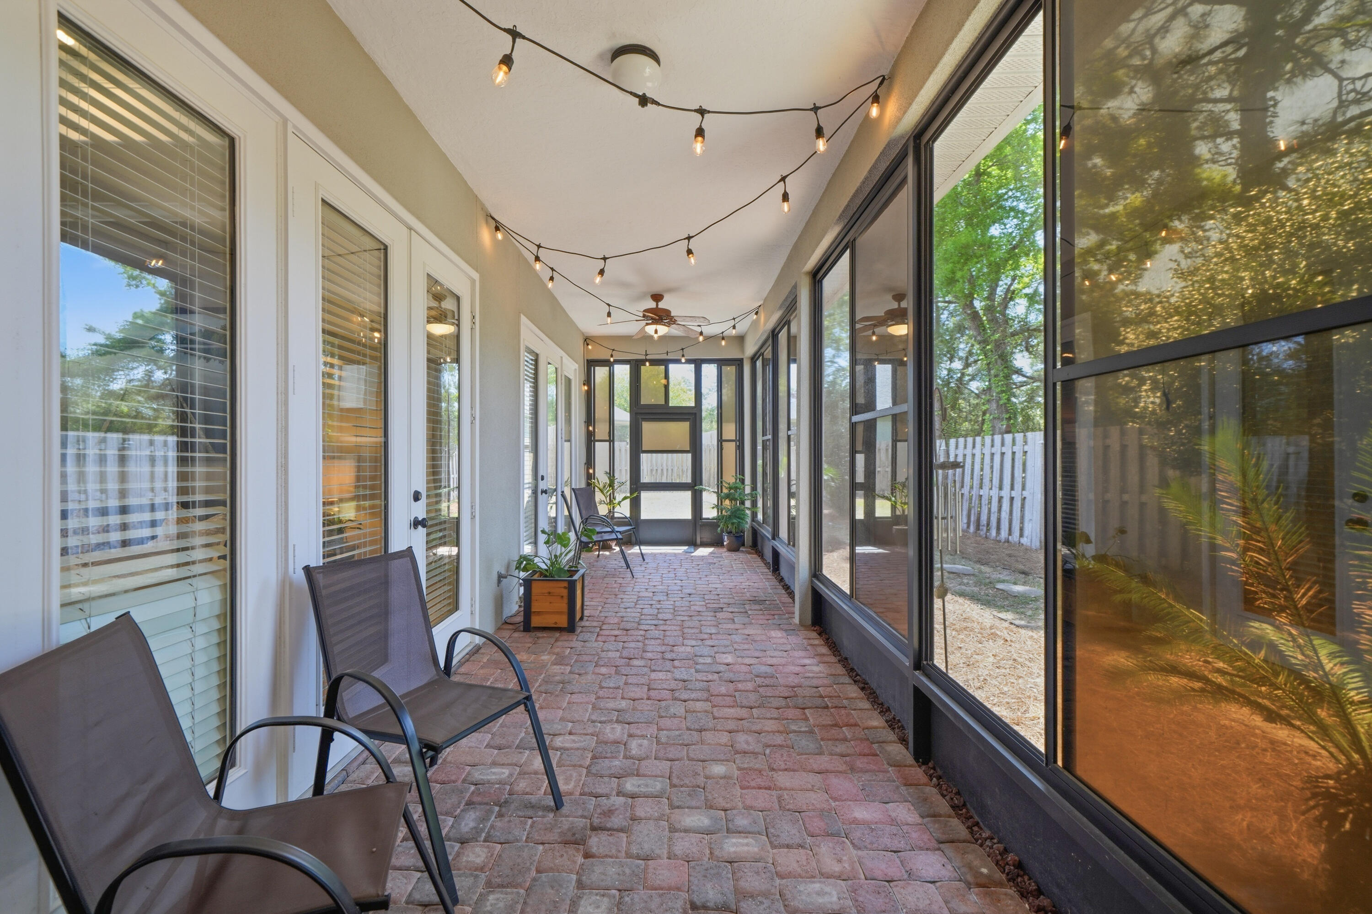
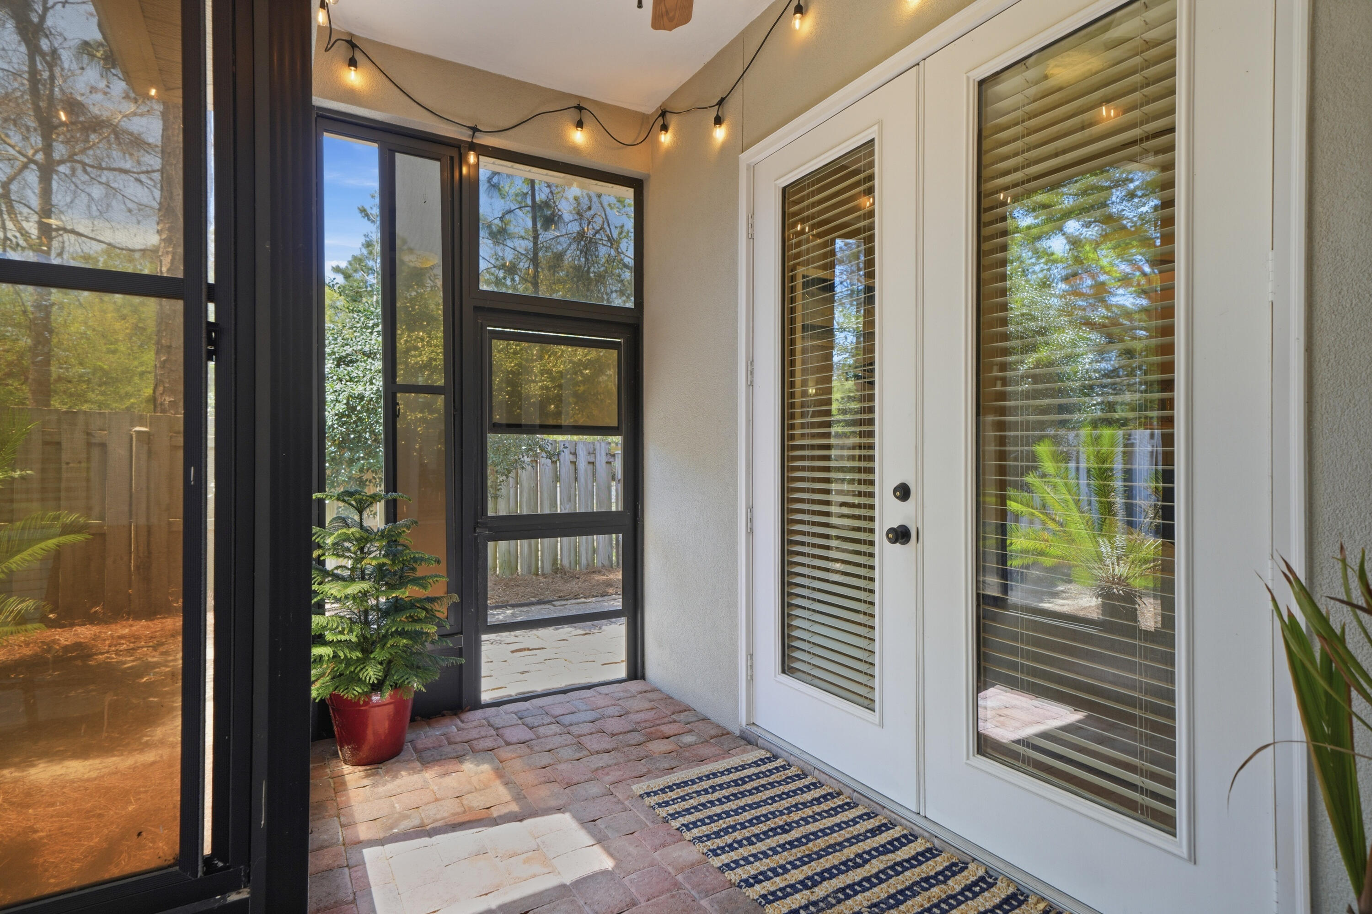
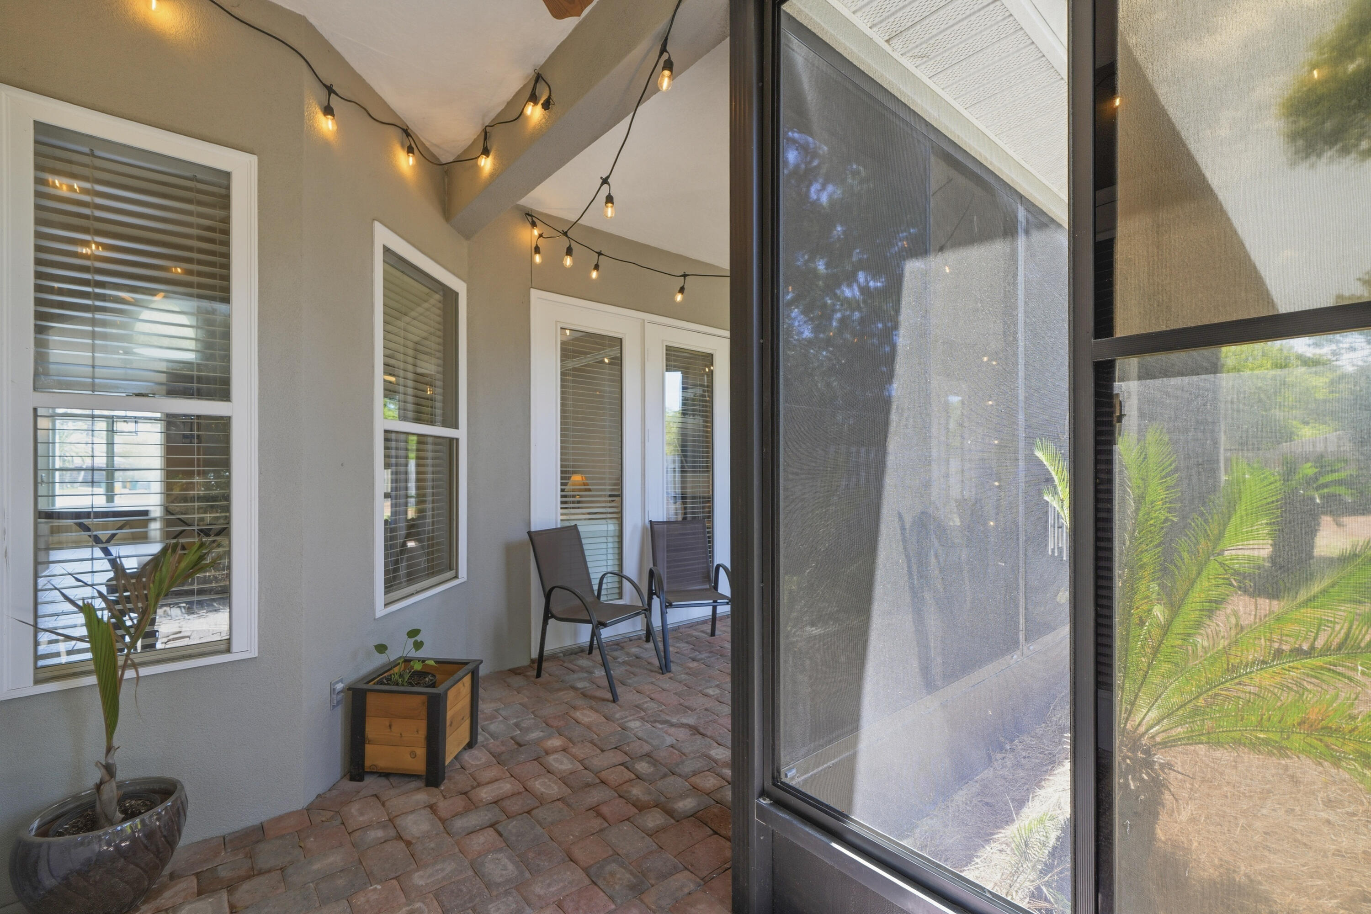
    Porch, Screened

  • Pool

    No

Area & Lot

  • Lot Features

    Cul-De-Sac, Level

  • Lot Size(acres)

    0.19

  • Lot Size(square feet)

    8,276

  • Property Type

    Residential

  • Property Sub Type

    Single Family Residence

  • Architectural Style

    Contemporary

Price

  • Sales Price

    $570,000

  • Tax Amount

    $4,997.47

  • Zoning

    Resid Single Family

  • Sq. Footage

    2,273

  • Price/SqFt

    $250

HOA

  • Association

    YES

  • Association Fee

    $134

  • Association Fee Frequency

    Quarterly

  • Association Fee Includes

    N/A

School District

  • Elementary School

    Bluewater

  • Middle School

    Ruckel

  • High School

    Niceville

Property Features

  • New Construction

    NO

  • Foundation Details

    Slab

  • Sewer

    Public Sewer

  • Water Source

    Public

Schedule a Showing

Showing scheduled successfully.

<
>
IN PERSON
VIA CHAT

What is 3 + 4 ?


Change time

Mortgage calculator

Estimate your monthly mortgage payment, including the principal and interest, property taxes, and HOA. Adjust the values to generate a more accurate rate.

Your payment

Principal and Interest:

$

Property taxes:

$

HOA fees:

$

Total loan payment:

$

Total interest amount:

$

Location

County

Okaloosa

Elementary School

Bluewater

Middle School

Ruckel

High School

Niceville

Listing Courtesy of Emily J Hooks, Elevation Realty Inc

RealHub Information is provided exclusively for consumers' personal, non-commercial use, and it may not be used for any purpose other than to identify prospective properties consumers may be interested in purchasing. All information deemed reliable but not guaranteed and should be independently verified. All properties are subject to prior sale, change or withdrawal. RealHub website owner shall not be responsible for any typographical errors, misinformation, misprints and shall be held totally harmless.

Agent Trey Jordan

Sales Associate

Trey Jordan

Call Trey today to schedule a private showing.


* Listings on this website come from the FMLS IDX Compilation and may be held by brokerage firms other than the owner of this website. The listing brokerage is identified in any listing details. Information is deemed reliable but is not guaranteed. If you believe any FMLS listing contains material that infringes your copyrighted work please click here to review our DMCA policy and learn how to submit a takedown request.© 2024 FMLS.
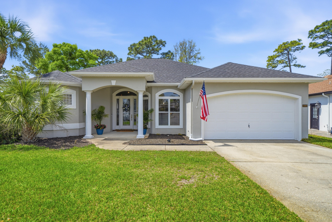
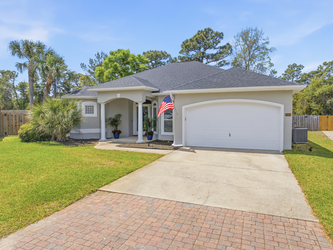
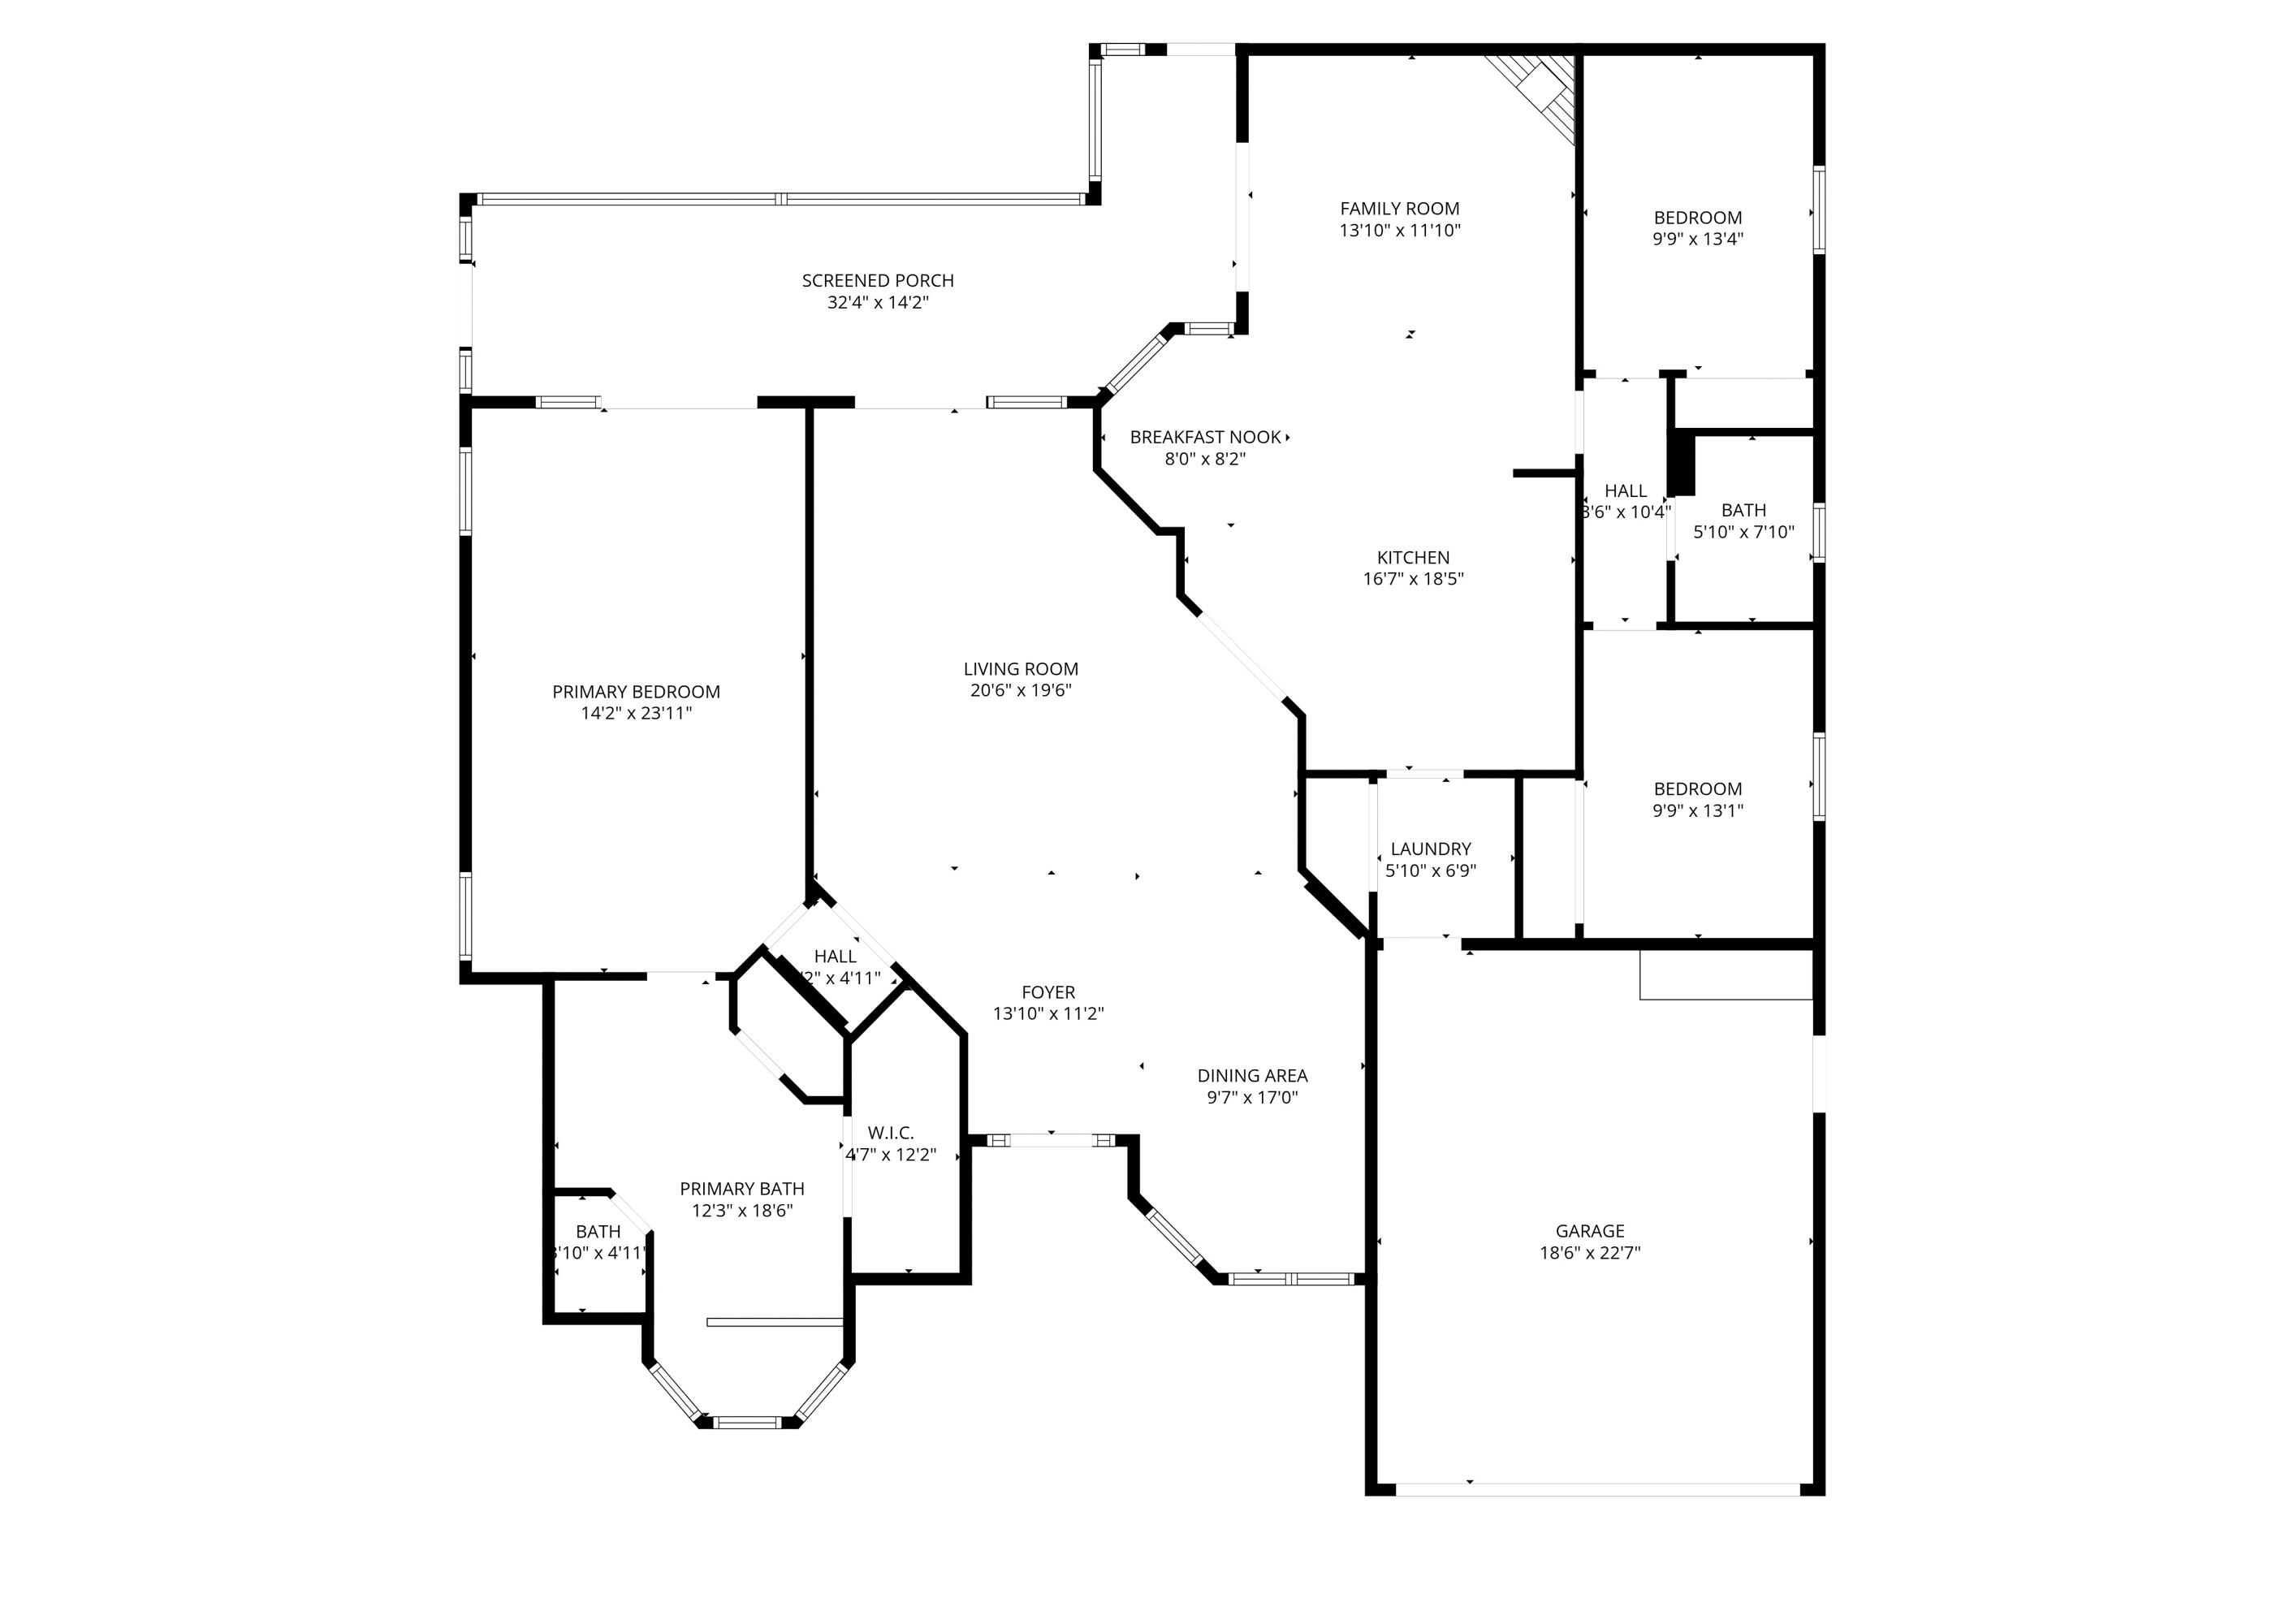
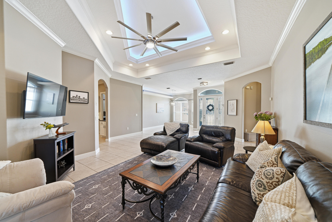
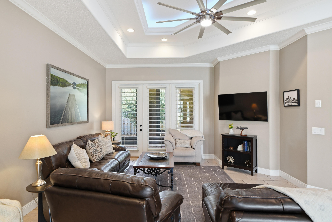
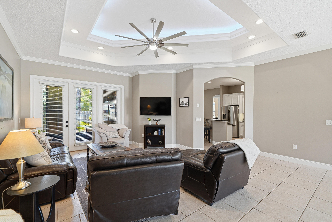
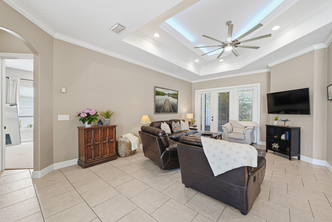
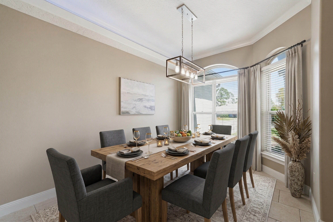
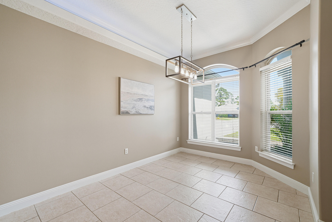
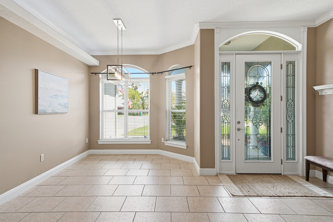
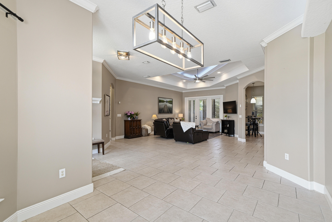
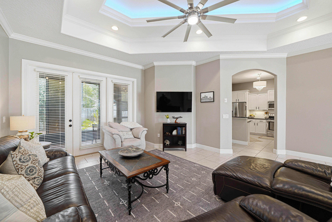
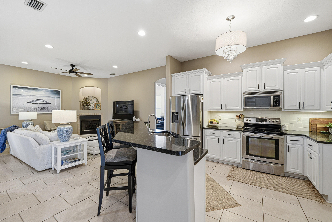
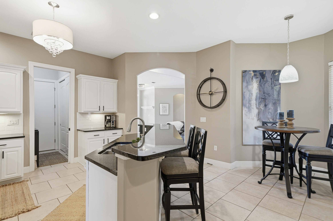
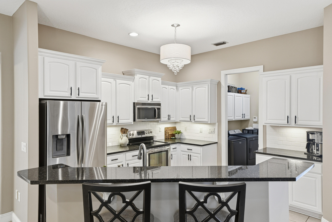
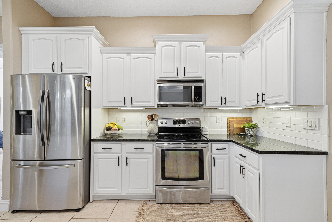
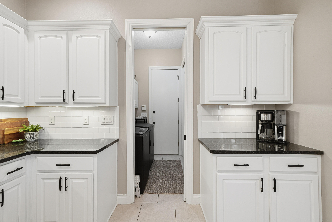
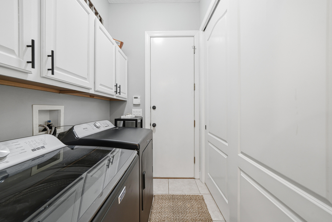
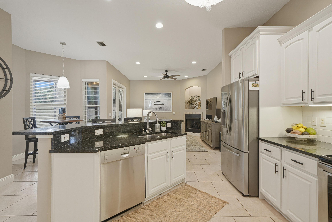
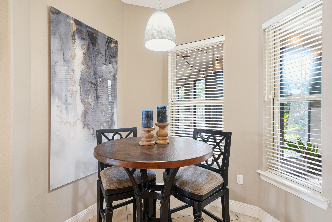
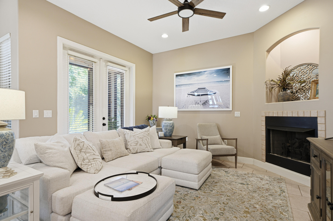
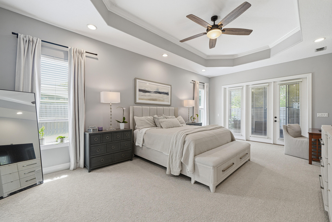
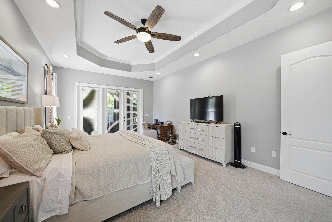
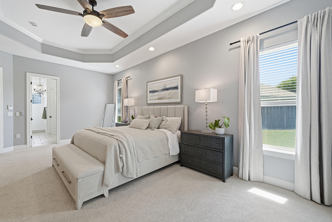
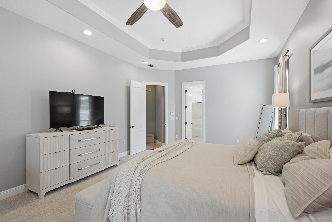
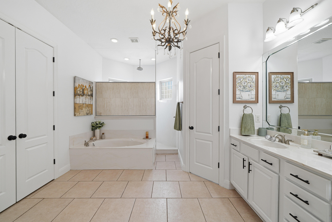
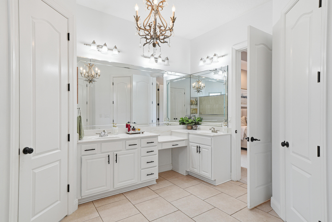
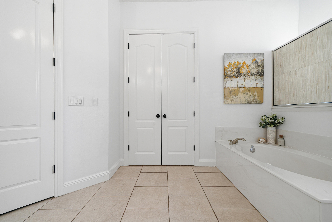
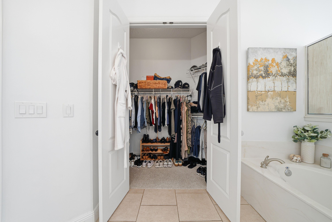
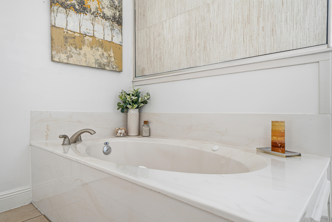
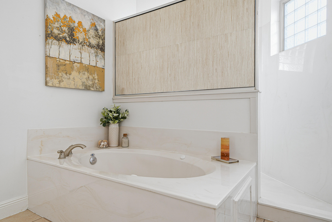
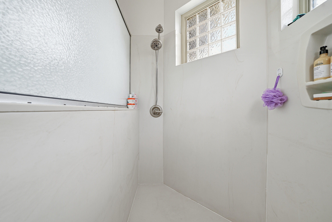
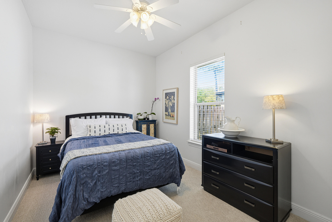
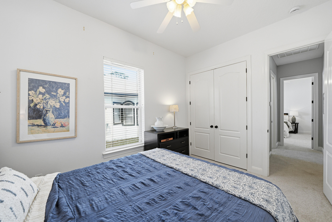
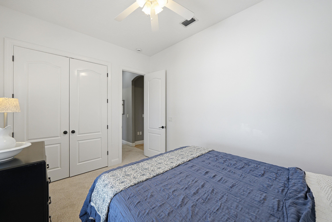
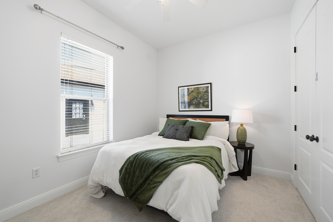
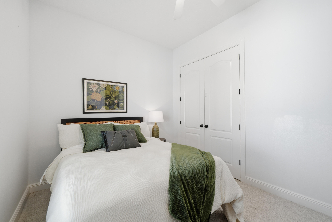
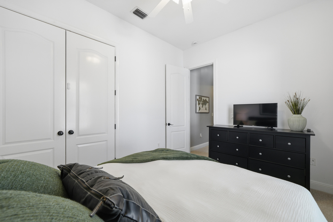
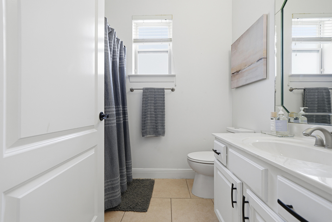
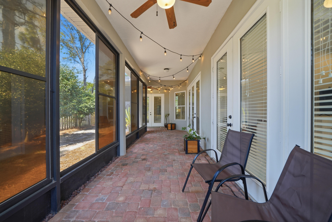
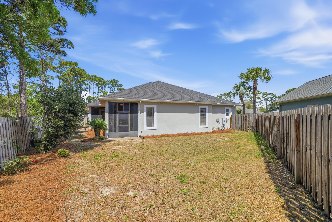
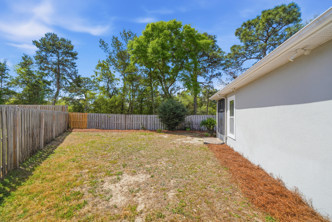
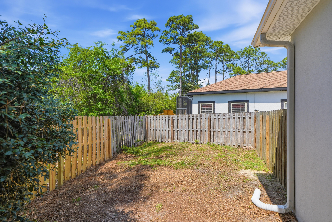
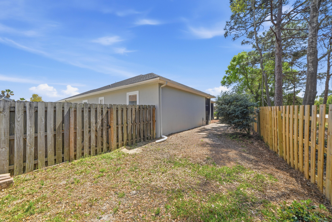
*MOTIVATED SELLERS!* {6.25% VA LOAN ASSUMPTION AVAILABLE!} Welcome home to 1080 Napa Way where you're just 6 miles to the gorgeous beaches of Destin! It's *THE* stunning BLUEWATER BAY home that you've been searching for! This beautiful 2004 stucco home is a *MUST SEE IN PERSON* and is located in the highly coveted & very well established subdivision of Chardonnay Estates! Enjoy living in one of the most desirable areas of Niceville with top-rated schools & easy convenience to Eglin AFB, Army 7th Group, and the Naval EOD school! Nestled inside a cul-de-sac with underground utilities, you'll find this exceptional & immaculately maintained home that's sure to please! You'll love & appreciate all it has to offer - especially all the notable features such as a thoughtful open & split floor-plan, 2 living room spaces, 2023 roof, 2021 water heater, 2018 HVAC, brand new carpet in all 3 bedrooms, tile throughout the main living areas, and neutral color paint in all rooms. The openness & spaciousness this home offers allows an easy transitional flow from one room to the next that's perfect for entertaining your family & friends! The kitchen truly is the heart of this home and boasts granite countertops and stainless steel appliances. Just off the kitchen is the laundry room and pantry. (Less than 1 year old washer & dryer convey!) The kitchen overlooks the eat-in nook along with the cozy family room that's highlighted by a gas fireplace. The living room is open to the beautiful large dining room in the front of the home & near the foyer. The tranquil and massive primary bedroom and bathroom allow you to relax in comfort, space, and style. The primary bathroom features tile flooring, a separate shower, a separate tub, separate vanities, a separate toilet room, and a large primary closet. Several areas of the home allow you to enter/exit the covered & screened-in back porch where you can can enjoy & entertain within it or access the spacious backyard that's fully privacy fenced and has ample room for a pool. You'll be pleased to know that the irrigation is from a well pump and not city water! Multiple trees and shrubs have been removed to allow more space for enjoyment. This home allows you to feel at ease knowing you get to just relax and just enjoy being home! The following items are all gas: fireplace and an outdoor stub for grilling. Sellers have a termite contract with Bryan Pest Control. HOA fee is only $134 per quarter. Don't miss your chance to own this stunner of a home! Schedule your private tour today!

***Yearly termite contract with Bryan Pest Control is $325 per year and renews in August 2026.

***Home Insurance Quotes:
1.)  Cooke Insurance Agency = $2,381.31 per year
2.)  Affordable Home Insurance = $2,622.05 per year

~VERY Close By Locations:
****White Point Road - Maxwell Gunter Mid-Bay Shores Recreation Area is less than a mile away! Enjoy walking/hiking trails, swimming in the bay, fishing from the shore, relaxing & laying out on the sand, launching kayaks/canoes/paddleboards, or just having a picnic by the water! It's a great local spot to enjoy!!! 

(1.) Beaches of Destin are just 6 miles away! Just over the mid-bay bridge takes you to "Crystal Beach" where there are several public beach access locations by Camille's and Crab Trap. The Back Porch is another favorite public beach. A local's favorite is Henderson Beach State Park where you can pay to have a yearly membership for ample parking, pavilions, and bathrooms! (Military receive discounts for the membership! Check out www.floridastateparks.org for more info!)
(2.) Bluewater Elementary School is 2.5 miles from this home!
(3.) 6 miles away are both Ruckel Middle School and Niceville High School! These schools are located right next to each other and are across the street from the Niceville Children's Park (free access) and Niceville Library.
(4.) Fred Gannon Rocky Bayou State Park is located 3 miles away and is a local favorite spot to launch boats! You can purchase a yearly membership. (Check out www.floridastateparks.org for more info and military discounts!)
(5.) Bluewater Bay has 3 separate swimming pool facilities that are all part of a membership that you can pay for to be a part of through Recreation Services, Inc. All 3 pools are located within close proximity to this home! It's just 1 mile to the Woodlands Pool, 3.5 miles to the Bay Drive Pool, and 2.5 miles to the Glen Eagles Pool. (Check out www.bluewaterbayfl.com for more info!)
(6.) The Golf Club at Bluewater Bay is 2 miles away. (Check out bwbresort.com for more info.)
(7.) Just 2.5 miles from this home is the Emerald Coast Pickleball courts and 3 miles away is the Emerald Coast Tennis Center. The tennis center's location (777 Bay Drive) only has tennis courts at it, but the pickleball courts are located right down the road at 1200 Oakmont Drive. (The pickleball courts are directly next to the Glen Eagles Pool which is one of the 3 pools of Bluewater Bay. The pickleball membership and the pool membership can be purchased through their separate businesses. They share access to the bathrooms located by the pool and pickleball courts. (Check out www.bluewaterbayfl.com for more info about ECT Management!)
(8.) Eglin Air Force Base back (east) gate is just 10 miles away and the front (main) gate is only 14 miles away.
(9.) It's 19 miles to Hurlburt Field Air Force Base's back gate and 25 miles to the front gate.
(10.) This home is just 22 miles to Army 7th Special Forces Group Soldier Support Center compound.
(11.) The Naval School Explosive Ordinance Disposal base is the closest military base distance to this home! It's only 2.5 miles away.
(12.) Winn-Dixie (grocery store) is only 2 miles away.
(13.) It's only 5 miles to Publix and just 6 miles Walmart.
(14.) Just 2 miles to Ciao Bella/Bella Blue Bar, Tisano's, Sabina's Europa, Schnitzel & More, Thai Ladda, Amor & Taco's Mexican Kitchen and Cocina, Brother's Kitchen, Tango 3 Coffee Roasters Hurricane Grill & Wings, and Pepito's Mexican Restaurant.
L. J. Schooners Dockside Restaurant & Oyster Bar is only 4 miles away!

1080 Napa Way

Message successfully sent.

What would you like to know?

What is 3 + 4 ?

I agree to receive email communication and understand I can unsubscribe at any time.

I agree to be contacted by Trey Jordan via call, email, and text for real estate services. To opt out, you can reply 'stop' at any time or reply 'help' for assistance. You can also click the unsubscribe link in the emails. Message and data rates may apply. Message frequency may vary. Privacy Policy

Related Properties

New on site 2 days ago
Welcome to your dream home, perfectly nestled in a quiet, family-friendly neighborhood with charming sidewalks and access to top-rated schools. From the moment you arrive, the exceptional care and pride of ownership shine through, offering you total peace of mind with major systems that are nearly new. The roof, HVAC unit, and hot water heater are all just four years old, ensuring years of low-maintenance, worry-free living.

   Step inside to discover an inviting, light-filled interior defined by soaring high ceilings and remarkably spacious rooms. The open layout flows seamlessly into the heart of the home, where all premium kitchen appliances are included in the purchase, making this beautiful property entirely move-in ready.

    A true highlight of this home is the relaxing Florida room. Bathed in natural light, serving as the perfect transitional space to enjoy your surroundings. This room overlooks a tranquil backyard scene guaranteed to take your breath away. The centerpiece of this private outdoor oasis is a stunning live pond, creating a peaceful sanctuary right outside your door..

   Whether you are hosting weekend gatherings, watching the kids play, or enjoying a quiet morning coffee listening to the soothing sounds of the water, this serene setting offers unmatched privacy and relaxation. Don't miss this rare find--schedule your private tour today!
#1012954

Niceville

4092 Rocky Drive

3 Beds

2 Baths

2,184 Sq.Ft.

$505,000

MLS#: 1012954

New on site 3 days ago
***No payments until 2027!!*** Welcome to 318 Boxer Ave in Niceville! This beautiful two-story home offers a spacious, open layout that's perfect for everyday living and entertaining. As you step inside, you'll find a flexible front room ideal for a home office, playroom, or sitting area. The heart of the home features a large living room, central dining space, and a well-designed kitchen with a huge walk-in pantry. The primary suite is conveniently located on the first floor and includes a spacious walk-in closet, dual vanities, and a large walk-in shower. You'll also find a laundry room and half bath just off the attached two-car garage. Three additional bedrooms and a full bathroom complete the second floor. The home's traditional finishes create a warm and welcoming feel throughout. The kitchen feature a stylish mix of wheat & midnight cabinetry, warm wood accents, marble-look tile, and classic backsplash details. Durable LVP flooring runs through the home. A full stainless-steel appliance package, including the refrigerator, range, microwave, and dishwasher, is also included. Fence and Blinds are also included! With a new-construction home, you'll enjoy modern energy efficiency, updated building standards, and lower insurance premiums. Located in a desirable Niceville neighborhood, you'll be just minutes from top-rated schools, shopping, dining, and the beautiful Emerald Coast beaches. Fence, Blinds and fridge included with acceptable offer and must be included in additional terms. *Builder can close in 30 days!! Photos are of a different home built by the same builder and are for reference purposes only.
#1012857

Niceville

316 Boxer Avenue

4 Beds

2 Baths

2,228 Sq.Ft.

$539,900

MLS#: 1012857

Nestled in the heart of Niceville, this inviting 3-bedroom, 2-bath home blends modern style, everyday comfort, and thoughtful functionality.
At the heart of the home is a stunning chef-inspired kitchen, designed to make both everyday living and entertaining effortless. A spacious center island provides the perfect gathering spot, while abundant cabinetry offers plenty of storage. A convenient pot filler above the stove adds an extra touch of style and functionality. Whether you're enjoying your morning coffee or hosting family and friends for dinner, this kitchen is sure to be the heart of the home.
The open-concept layout flows seamlessly into the living area, creating a warm and welcoming space for gathering and relaxing. The living room features a fireplace and plenty of room for cozy movie nights, entertaining, or quiet evenings at home.
Just off the living area, the sunroom provides additional living space with endless possibilities. 
Step outside and discover your own private backyard oasis. The private swimming pool is perfect for cooling off on warm Florida days, hosting weekend barbecues, or simply relaxing poolside and enjoying beautiful evenings at home.
Additional features include ample storage, a spacious 2-car garage, and a 30-amp RV hookup, adding convenience and flexibility for a variety of lifestyles.
Move-in ready and ideally located, this exceptional home puts you close to top-rated schools, parks, shopping, dining, and everything Niceville has to offer.
#1012812

Niceville

2005 Plumosa Palm Drive

3 Beds

2 Baths

1,648 Sq.Ft.

$475,000

MLS#: 1012812

Short Sale. Beautiful one-story pool home with exceptional indoor-outdoor living in Niceville! This spacious 4-bedroom, 3-bath home offers an open, light-filled layout with soaring ceilings, elegant arches, columns, tray and coffered ceilings, and an impressive central living area designed for gathering and entertaining. The heart of the home is the approximately 35-foot living area with access and views to the plunge pool and hot tub. The main living room features a striking shiplap accent wall, decorative fireplace, and views of the screened saltwater plunge pool, hot tub, lanai, and extended deck. Multiple rooms open directly to the pool area, creating an easy flow between the indoors and outdoors. The kitchen offers rich wood cabinetry, a large breakfast bar overlooking the living area, and a separate breakfast nook. The split-bedroom design gives the spacious primary suite excellent privacy; the master bedroom features a double tray, two walk-in closets and direct pool access. Three additional bedrooms provide flexibility for guests, hobbies, or a home office; one includes a built-in desk and shelving. Additional features include a 2017 dimensional-shingle roof, 2016 A/C with 2025 air handler and attic storage above the garage. Convenient Bluewater Bay location with easy access to Eglin AFB, the Mid-Bay Bridge, Destin beaches and shopping. Short sale. All terms subject to lender approval. AS IS.
#1012746

Niceville

1051 Napa Way

4 Beds

3 Baths

2,527 Sq.Ft.

$599,000

MLS#: 1012746

Waterfront Townhome on Boggy Bayou.  Experience premier waterfront living in this Boggy Bayou townhome, offering direct deep-water access and flexible space for full-time residents, second-home buyers, or boating enthusiasts. The private dock is ideal for fishing, enjoying sunsets, or setting out for the Gulf of Mexico, while scenic bayou views enhance the kitchen and main living area. Upstairs, the primary bedroom and bathroom open to a private balcony with exceptional views; this level also includes a second bedroom, and an additional full bathroom, and a laundry area. A smaller bedroom is located downstairs as well as  the half bathroom. The main-floor kitchen and living area feature a welcoming corner fireplace. Outdoor entertaining spaces include a lower-level porch with a built-in wet bar and a waterfront patio. Community amenities include nearby tennis courts, a recently repaired and resurfaced swimming pool, and fenced storage for RVs, boats, and trailers, available. Stroll beneath mature oaks and magnolias, watch dolphins in the bayou, and enjoy the immediate lifestyle appeal and long-term potential of this distinctive property. Favorable seller-financing terms are available.
#1012787

Niceville

104 Regatta Drive 104

3 Beds

2 Baths

1,428 Sq.Ft.

$530,000

MLS#: 1012787

Welcome to 639 Birkdale Circle, located in the Bluewater Bay area of Niceville. Offering an impressive 2,830 square feet of living space, this 4-bedroom, 3-full-bath home combines generous room sizes, thoughtful updates, and multiple indoor and outdoor living spaces.

The interior features separate living and family rooms, providing plenty of flexibility for entertaining and everyday living. A dramatic oversized fireplace creates a striking focal point in the living room. The kitchen was completely updated in 2023 and features granite countertops, double ovens, a dedicated coffee bar, and plenty of space for meal preparation and gathering. All three bathrooms were also updated in 2023 with granite countertops, including one featuring a modern soaking tub. Additional improvements include updated lighting, removal of the popcorn ceilings, new tile flooring in the primary suite, and plumbing converted to PEX in 2021.

Outdoor living is another highlight of this property. A large screened porch extends the downstairs living space, while the primary suite enjoys access to its own second screened porch. The expansive backyard provides even more room to enjoy the outdoors and features a fire pit for evenings outside.

With 4 bedrooms, 3 full bathrooms, multiple living areas, two screened porches, extensive updates, and a Bluewater Bay location, 639 Birkdale Circle offers an exceptional combination of space, functionality, and updated finishes. No HOA.
#1012631

Niceville

639 E Birkdale Circle

4 Beds

3 Baths

2,831 Sq.Ft.

$649,000

MLS#: 1012631

Welcome home to this incredibly spacious and beautifully maintained townhouse, offering approximately 2,300 square feet of comfortable living space with a peaceful pond and fountain view.

Inside, you'll find three oversized bedrooms, 2.5 bathrooms, a large downstairs living area, an upstairs loft, and a two-car garage. The main living areas feature upgraded luxury vinyl plank flooring, creating a stylish and durable space for everyday living and entertaining.

The well-appointed kitchen boasts granite countertops, a tasteful tiled backsplash, updated appliances, and a bright eat-in area filled with natural light. The formal dining room flows seamlessly into the spacious living room, while a charming bonus area surrounded by windows provides beautiful views overlooking the water. One of the home's standout features is the first-floor primary suite, offering tranquil views of the beautifully maintained gardens and pond. The spacious en-suite bathroom includes dual granite vanities, a separate shower, and a relaxing soaking jetted tub. The conveniently located laundry room is also situated within the primary bathroom.

Upstairs, you'll find two generously sized bedrooms with ample closet space, a full bathroom, and a versatile loft that provides additional living, office, or entertainment space.

Additional features include a whole-home vacuum system and the convenience of an HOA that maintains the community gardens and landscaping.

With its spacious floor plan, peaceful water views, desirable amenities, and fantastic location, this townhouse offers an exceptional combination of comfort, convenience, and low-maintenance living.

Come see all this wonderful home has to offer!
#1012568

Niceville

1221 Oakmont Drive

3 Beds

2 Baths

2,306 Sq.Ft.

$480,000

MLS#: 1012568

Under construction with an estimated completion date of November 15th, just in time to get settled in before the holidays!

This functional floor plan opens up on the main level with an airy flow between the family room, dining space, and kitchen. The kitchen features a center island with flat bar seating, stainless steel appliances, a walk-in pantry, and custom tile details. Right off the two-car garage is a convenient mudroom with a drop zone and a main-floor half bath. 

All four bedrooms are located upstairs alongside three full bathrooms and a dedicated second-floor laundry room. The primary owner's suite includes a spacious walk-in closet and a full bath with dual vanities and a tile shower. One of the secondary bedrooms features its own private en-suite bath, while the remaining two bedrooms share a full hall bath with double sinks.

Interior selections include LVP flooring in the main areas, classic shaker cabinetry, statement lighting fixtures, and neutral paint tones paired with brick accents on the exterior.

Photos are of a similar floor plan built by the same builder, some fixtures and finishes may not be the same.
#1012152

Niceville

805 S Cedar Avenue

4 Beds

3 Baths

2,114 Sq.Ft.

$529,900

MLS#: 1012152

Remodeled & Move-In Ready! 

This beautifully updated home offers the perfect blend of comfort, space, and convenience--located on a quiet cul-de-sac with no HOA. The large fenced lot features mature trees for privacy and shade, plus plenty of room to park a boat or RV.

Inside, the home provides exceptional efficiency and modern amenities, including paid-off solar panels, an EV charger in the 2-car garage, a natural gas tankless water heater, and a closed-loop geothermal heat pump, helping keep monthly utility costs extremely low. This well-maintained property has an updated kitchen (2012) and boasts two separate living areas, providing a unique opportunity for multi-generational living or flexible use of space. Situated on approximately half an acre with 4 bedrooms, 3.5 baths plus an office,

the whole family can work and play comfortably. Situated on approximately half an acre with 4 bedrooms, 3.5 baths plus an office, the whole family can work and play comfortably. Centrally located in Niceville, schools, shopping and beaches are just minutes away. Don't miss out on this fantastic property!
#1012160

Niceville

12 Corbin Court

4 Beds

3 Baths

2,555 Sq.Ft.

$520,000

MLS#: 1012160

Beautiful 4-bedroom, 2-bath all-brick home situated at the east end of Niceville. The seller pays 10,000 towards the buyer's closing cost, doc stamps on the deed, & all title insurance and title fees.  You'll absolutely love this open floor plan featuring 9ft. ceilings throughout and 10ft where reverse trey ceilings are located. This home boasts many custom amenities throughout. The kitchen is divine, featuring white custom cabinets, soft close drawers, farm sink, pantry, undermount lighting under cabinets and quartz countertops throughout. The island bar has an 18-inch over-hang, a reverse trey ceiling in the family room with changeable lighting for seasonal events.  Enjoy the convenience of a floor outlet in the family room, perfect for lamps or phone chargers without obstructing walkways. Love entertaining? The kitchen and family room open up to a screened porch to relax with an extra paver pad for grilling and an extra patio set. The master bedroom has a reverse trey ceiling with recess lighting and opens to a custom master bath. Everything about the primary bath is inviting! Unwind in the single standing 6ft deep soaker tub or take a hot shower which boast custom tile with a rainhead, 2nd sprayer in front, a bench for sitting with a 3rd hand-held sprayer next to the bench and finished out with seamless glass. Enjoy the custom built full-length built in mirror, LED backlighting behind the mirrors above the double vanities and a beautifully designed custom closet. The laundry room has a custom folding table with quartz countertop, and shelving. When you want to relax, and rewind, the back yard is the place. You'll enjoy a screened in porch with ceiling fan, fully sodded yard, full gutters, sprinkler system that works off a separate well and a 8 ft. privacy fence. This home has everything and new construction all around. For energy efficiency, the builder has installed upgraded spray foam in the roof and high impact windows.  You will also enjoy the storage above the garage. This builder takes great pride in his homes and it shows! Your minutes away from the restaurants, a large park with boat launch and Eglin Air Force Base, Special Forces, Emerald Coast beaches, shopping, and hospitals. The home will be completed October 10, 2026.
#1012127

Niceville

305 Howard Street

4 Beds

2 Baths

2,040 Sq.Ft.

$499,900

MLS#: 1012127

Send a message

Message successfully sent.

Your message

What is 3 + 4 ?

Reason for contacting?

I agree to receive email communication and understand I can unsubscribe at any time.

I agree to be contacted by Trey Jordan via call, email, and text for real estate services. To opt out, you can reply 'stop' at any time or reply 'help' for assistance. You can also click the unsubscribe link in the emails. Message and data rates may apply. Message frequency may vary. Privacy Policy

Sign Out

Virtual Assistant

Would you like to take the next step with this property? We can help you schedule a showing or virtual tour, or send you more details.

Yes, I would like more information.

Thank You for Your Reply, One of Our Agents will contact you as soon as possible

No, maybe later.

Thank you, you can always contact me via email, phone number or through the contact form.

Realhub AI

Lucy - Your AI-Powered Realtor

Update Your Temporary Password

Personalize your search

Enter your email and we'll notify you immediately when new listings match what you're looking for.

or enter email address

Already have an account ? Login here

Continue your home search

I agree to receive communications and understand I can unsubscribe at any time.

I agree to be contacted by Trey Jordan via call, email, and text for real estate services. To opt out, you can reply 'stop' at any time or reply 'help' for assistance. You can also click the unsubscribe link in the emails. Message and data rates may apply. Message frequency may vary. Privacy Policy

Already have an account ? Login here

We use cookies

We use cookies primarily for analytics to enhance your experience. By accepting, you agree to our use of these cookies. You can manage your preferences or learn more about our cookies policy.