Properties

Browse or get in touch to schedule a walkthrough.

  • Nearby me
Price range

Popular Features

Community Features

Association

Property Features

Waterfront

View

Exterior Features

Interior Features

Style

10000 properties match your criteria

Updated 1 minute ago

E-Alert name

*UNDER CONTRACT-Accepting Backup Offers* Golf course living with plenty of room to spread out! Located right on the 11th hole of Hidden Creek Golf Course, this spacious 4 BR, 3 BA home also offers an office, additional bonus room, formal dining room, & breakfast nook--giving you plenty of options for work, guests, hobbies, and everyday living. The open floor plan makes entertaining easy, with a living room featuring a coffered ceiling & electric fireplace. The kitchen is ready for the cook in the family with custom cabinetry, breakfast bar, granite countertops, natural gas cooktop, double ovens, & a convenient breakfast nook. All bedrooms were updated with wood laminate flooring in 2025. The mudroom/laundry room is a standout with custom cabinetry, granite countertops, copper farm sink, & an extra refrigerator--because you can never have too much storage (or fridge space!). And then there's the 660-square-foot screened-in covered patio overlooking the golf course. With access from the primary bedroom, living room, & hallway near the third bathroom, it's the perfect spot for morning coffee, relaxing after a round of golf, or entertaining friends while enjoying the view. The primary suite offers a spacious retreat with patio access & a bathroom featuring dual vanities with dressing area, granite countertops, separate tiled walk-in shower, garden tub, wash closet, & an EXPANSIVE closet you just have to see for yourself! Additional features include spray foam insulation in the attic, a natural gas whole-house generator, & a tankless gas water heater installed in 2024. Golf course views, flexible living space, a seriously impressive outdoor area, & thoughtful features throughout--this one is ready to be enjoyed!
#1011778

Navarre

2932 Pga Boulevard

4 Beds

3 Baths

3,123 Sq.Ft.

$799,000

MLS#: 1011778

The perfect custom 4 Bedroom/2 bath home on a large corner lot! Meticulously taken care of, this home features a large great room with a tray ceiling, cozy fireplace and hardwood floors, separate dining area, and open kitchen w/ pantry. Split floor plan in which the 4th bedroom could make a great office if needed. Primary suite features a beautiful octagonal tray ceiling, separate shower, jetted tub, dual sinks and walk-in closet. Outside you'll enjoy a spacious deck overlooking a large back yard, perfect for entertaining. Located only 7 miles from Duke Field and 17 miles to Eglin. Roof (2021). This is a move-in ready home. Make it yours today!
#1011772

Crestview

601 W Lynn Brook

4 Beds

2 Baths

1,988 Sq.Ft.

$349,900

MLS#: 1011772

Welcome to The Crossings at Freeport, Lennar's newest community offering beautifully designed homes in a convenient location near shopping, dining, recreation, and the Emerald Coast's stunning beaches.

The DiMaggio floor plan features a thoughtfully designed single-story layout that combines comfort, functionality, and low-maintenance living. Three spacious secondary bedrooms are located near the front of the home, providing privacy and flexibility for family, guests, or a home office.

The open-concept living area creates an inviting space where the kitchen, dining area, and family room connect seamlessly, making it perfect for entertaining or relaxing with family. The well-appointed kitchen features quartz countertops, stainless steel appliances, 42-inch cabinetry, and modern finishes designed for everyday convenience.

Privately tucked away in the rear corner of the home, the owner's suite offers a peaceful retreat with a spacious walk-in closet and a large en-suite shower.

Experience the comfort and quality of Lennar living at The Crossings at Freeport. Schedule your private tour today and learn about available homes and current builder incentives.

Information is deemed reliable but not guaranteed. Buyer or buyer's agent should verify all information. Prices, specifications, features, and availability are subject to change without notice.
#1011803

Freeport

331 Lago Lane HS 46

4 Beds

2 Baths

1,810 Sq.Ft.

$309,990

MLS#: 1011803

Welcome to 246 Hillside Drive in Niceville -- a spacious 3-bedroom, 2.5-bath home offering approximately 2,473 square feet of living space on a 0.34-acre cul-de-sac lot. The home features a bright, open layout with raised ceilings, abundant natural light, wood-look flooring, recessed lighting, and a striking brick gas fireplace that anchors the main living area.

The updated kitchen offers white cabinetry, stone-style countertops, stainless steel appliances, a gas range, pantry, and an eat-in area with convenient access to the outdoor living spaces. The main-level primary suite includes a spacious walk-in closet and a beautifully updated bathroom with dual vanities, a freestanding soaking tub, and separate shower. Upstairs, two additional bedrooms and a loft provide flexible space for a home office, playroom, study area, or second living space.

Additional features include a dedicated laundry area, multiple living and dining spaces, a two-car garage, screened and open porch areas, and a privacy-fenced backyard with plenty of room to enjoy the outdoors. The home is located in the established Rockywood community and offers convenient access to Niceville-area shopping, dining, schools, Eglin AFB, and the surrounding Emerald Coast.
#1011782

Niceville

246 Hillside Drive

3 Beds

2 Baths

2,305 Sq.Ft.

$599,900

MLS#: 1011782

Welcome home to this charming 2-bedroom townhome, perfectly situated in a convenient location close to Eglin Air Force Base, local schools, shopping, dining, and the beautiful Emerald Coast beaches!

Step inside to a fresh and inviting interior featuring NEW luxury vinyl plank flooring throughout the downstairs living areas and fresh interior paint, creating a bright, updated feel. The kitchen is well-equipped with granite countertops, stainless steel appliances, and a convenient breakfast bar, providing the perfect space for everyday meals or casual entertaining. A half bathroom downstairs adds extra convenience for residents and guests.

Upstairs, you'll find NEW carpet throughout along with two generously sized bedrooms, both featuring spacious walk-in wardrobes for plenty of storage. The family bathroom is conveniently located between the bedrooms and includes a shower/tub combination.

Step outside to enjoy the covered patio, offering a comfortable spot to relax, unwind, or enjoy the Florida weather.

With its thoughtful updates, spacious layout, and desirable location near everything the Emerald Coast has to offer, this townhome is ready to welcome you home. Contact us today to schedule a showing!
#1011843

Valparaiso

530 Valparaiso Parkway # A

2 Beds

1 Baths

1,203 Sq.Ft.

$1,950

MLS#: 1011843

***OPEN HOUSES! WEDNESDAY, SEPT 30, 4PM-6PM and SAT, OCT 3, NOON-2:30PM*** Escape to effortless coastal living at 10 Silk Bay Drive, Unit 122, situated in the desirable Topsail Village community on the peaceful west end of Scenic Highway 30A in Santa Rosa Beach, Florida. While many balconies face the parking lot, this exceptional residence offers greater privacy with a covered balcony surrounded by lush, mature trees and natural greenery. Lightly used primarily by a commuter owner and sold fully furnished and turnkey ready, this coastal retreat is primed for immediate residential living, a second-home getaway, or a top-tier short-term vacation rental (STR) with annual income projections at ~$35,000. 

The interior showcases an open-concept living space designed for low-maintenance living with zero carpet throughout, clean tile in the kitchen and bathrooms, and stylish wood-look flooring through the main living areas and bedrooms. The well-appointed kitchen features modern stainless steel appliances, plenty of cabinetry, and a welcoming breakfast bar that connects seamlessly to the dining and living spaces. Multiple improvements offer true peace of mind, highlighted by a 2023 HVAC system, a brand new in-unit washer and dryer, and an upgraded primary ensuite bathroom complete with a custom floor-to-ceiling tile shower and a sleek frameless glass enclosure. Ownership costs are exceptionally low for South Walton; HOA dues are just $515 per month covering exterior building maintenance, landscaping, trash collection, pool access, and master insurance. Topsail Village residents and guests enjoy fantastic on-site amenities, including a sparkling community swimming pool, outdoor grilling and picnic areas, bike racks, and golf cart friendly access. The location delivers unbeatable convenience to the best of 30A: you are less than one mile from multiple sugar-white sand public beach accesses, such as Dune Allen Regional, and right next door to Topsail Hill Preserve State Park and Point Washington State Forest trails. Ride bikes or take a golf cart down the Timpoochee Trail to Gulf Place, Shunk Gulley Oyster Bar, and Vue on 30A, or take a quick drive to Grand Boulevard shopping, dining, and Sacred Heart Hospital. With its rare combination of private nature views, recent system upgrades, low fees, and turn-key rental potential, this unit represents one of the strongest overall values on the Emerald Coast.
#1011842

Santa Rosa Beach

10 Silk Bay Drive UNIT 122

2 Beds

2 Baths

933 Sq.Ft.

$364,900

MLS#: 1011842

Set on one of NatureWalk at Watersound Origins' most coveted private lots, this nearly-new 2022-built Clearwater floor plan sits on an oversized lot with plenty of room to add a pool, offering both privacy and convenience. Located an easy golf cart or bike ride you are just minutes from community amenities with easy access to Watersound Parkway. Meticulously maintained by its original owner, this true one-owner home shows like new.

The open-concept great room features soaring tray ceilings, shiplap accents, wide-plank RevWood flooring, and designer-selected lighting fixtures and ceiling fans. The gourmet kitchen, situated toward the rear of the home, boasts white shaker cabinetry, brushed gold hardware, quartz countertops, herringbone tile backsplash, a gas cooktop, and stainless steel appliances, plus a large island with breakfast bar. This 2-bedroom home also features a private den enclosed with French doors for added flexibility, and a primary suite with dual vanities, a glass-enclosed shower, and a custom walk-in closet. Unwind after a long day on the private screened-in porch overlooking a serene pond view. Residents also enjoy access to The Gathering Place, NatureWalk's social and fitness hub featuring a lakeside pool with beach entry, sundeck, fire pit, outdoor spa, fitness center, four pickleball courts, two tennis courts, a social lanai with bar, and an event lawn -- plus access to Watersound Origins amenities including the Origins Golf Course and Lake Powell.
#1011841

Inlet Beach

105 E Lafayette Road

2 Beds

2 Baths

1,865 Sq.Ft.

$799,000

MLS#: 1011841

NO HOA and approximately $25,000 in renovations completed in 2013! With an effective year built of 2012, this extensively updated three-bedroom, two-bath home offers comfortable everyday living, low-maintenance features, and attractive potential for an owner-occupant or investment-minded buyer. Improvements included new windows, an updated kitchen, electrical, plumbing, HVAC, water heater, flooring, updated bathrooms, lighting, doors, and ceilings. A cozy fireplace enclosed 10-by-12-foot porch, dedicated laundry room, carport, brick exterior, and fenced backyard add even more appeal. Shopping is approximately .2 miles away, numerous local dining favorites are within about half a mile, and the white-sand beaches and emerald waters of the Gulf Coast are approximately five miles from home.

The bright enclosed porch welcomes you inside and provides a comfortable spot to enjoy your morning coffee or unwind at the end of the day. From there, step into the living room, where recessed lighting and a fireplace create a warm, inviting atmosphere. The dining area flows naturally between the living room and kitchen, making the layout ideal for relaxed meals, entertaining, and everyday routines.

Down the hall, the primary bedroom features two closets and a private full bathroom. Two additional bedrooms and a second full bath provide flexibility for guests, a home office, or additional living space.

Whether you are searching for a primary home, a long-term rental opportunity, or an addition to your investment portfolio, the no-HOA setting, extensive improvements, fenced yard, and central Fort Walton Beach location make this property a compelling opportunity.
#1011764

Fort Walton Beach

816 Patio Road

3 Beds

2 Baths

1,248 Sq.Ft.

$299,900

MLS#: 1011764

Shores of Panama 1728 is a freshly rejuvenated 3-bedroom, 3-bathroom Gulf-front condo on the 17th floor of one of Panama City Beach's best-known towers. Living space opens to Gulf views--emerald water, white sand, and the lagoon pool below--so mornings start on the balcony and evenings end on that same horizon. A bunk-hall addition adds extra beds in a dedicated nook so the unit sleeps a full family without crowding the three primary suites. Three full baths make it easy to book groups that want both privacy and capacity.

The resort sells the stay. Shores of Panama centers on a nearly 14,000-square-foot lagoon-style pool with zero-entry, fountains, and a tropical deck. Add an indoor heated pool and hot tubs, a lobby coffee shop, seasonal tiki bars, and a convenience-style concession so guests skip the car for snacks. Covered parking, fitness, and private beach access round it out. You're next door to Pineapple Willy's, across from Walmart, and minutes from 810 Billiards & Bowling, Ripley's, Thomas Drive nightlife, and Pier Park. Location and amenities keep occupancy high.
#1011810

Panama City Beach

9900 S Thomas Drive UNIT 1728

3 Beds

3 Baths

1,525 Sq.Ft.

$570,000

MLS#: 1011810

Discover Your Dream Home in the Sunny Hills Classic Community! The Cabot Plan offers a spacious open-concept layout, seamlessly connecting the Living, Dining, and Kitchen areas--perfect for entertaining. The modern Kitchen is equipped with shaker cabinets, quartz countertops, and Stainless-Steel Appliances, including an electric smooth top range, microwave hood, and dishwasher.
The primary suite features a private bath with dual vanity sinks and a large walk-in closet. There are three additional bedrooms, a stylish secondary bathroom, and a patio ideal for outdoor relaxation. Additional features include Low E insulated dual-pane vinyl windows for energy efficiency and a 1-year limited home warranty.
Located just off Hwy. 77, 30 miles north of Panama City and 12 miles South of Interstate 10, Sunny Hills is the perfect place to call home! Sunny Hills is the largest platted subdivision in Northwest Florida and has nearly 4000 acres of green belts and natural preserves, multiple lakes with swimming and boat launch areas, and an 18 hole golf course.
#1011684

Chipley

1853 Sunny Hills Boulevard

4 Beds

2 Baths

1,684 Sq.Ft.

$249,990

MLS#: 1011684

OPPORTUNITY KNOCKS IN HEART OF NICEVILLE! Bring your vision and make this solid all-brick home your own. With nearly 1,800sq ft. this 3 bdr/2ba home has great potential and a floor plan with plenty of room to work with. Spacious eat-in kitchen has generous space for gathering, while the enclosed garage has been thoughtfully finished to blend with the rest of the home, creating an additional Great Room. A unique double-sided fireplace connects the Great Rm and main living room, adding character and warmth to both spaces. There's also a laundry room and extra storage off the Great RM, plus the roof was replaced in 2019. The home does need some TLC, but it is an ideal opportunity for a new owner to renovate, personalize and build equity immediately. Best of all the location being right in the heart of Niceville giving convenient access to schools, Eglin AFB and Duke Field, shopping, dining, recreation and everything the Niceville area has to offer. With solid bones, generous living space, and a fantastic location, this home is ready for someone with the vision to transform it into their own special slice of paradise. Make an appointment to see it ASAP.
#1011694

Niceville

303 Pontevedra Lane

3 Beds

2 Baths

1,799 Sq.Ft.

$335,000

MLS#: 1011694

Perfect beach getaway.  Located directly in front of the beach access, less than 1 min walk. Drive up to your front door and walk in!  No elevators or waiting.  Steps to Beach.  Renovated bathroom with beautiful walk in shower.  One bedroom with queen bed and bunkbed set up.  Open kitchen area to living space.  Front door faces beach, steps from condo pool, laundry and small convenience store.  Okaloosa Island is a two mile barrier island, offering restaurants, beach stores, seasonal bike and boat rentals and much more! Lots to do, with Destin harbor walk a quick 10 min drive. Fully furnished, great investment and owner get away.
#1011720

Fort Walton Beach

683 Nautilus Court 105

1 Beds

1 Baths

511 Sq.Ft.

$265,000

MLS#: 1011720

10+ ACRES • CLEARED & WOODED • HORSES ALLOWED • BUILD YOUR DREAM!

Welcome to 134 Post Oak Rd in DeFuniak Springs, where approximately 10.1 acres of beautiful Northwest Florida land are ready for your vision!

Offering a desirable combination of partially cleared and wooded acreage, this property provides plenty of room to spread out while maintaining the privacy and natural surroundings that make country living so appealing. Whether you're dreaming of building a custom home, creating a private homestead, bringing your horses, or simply enjoying your own peaceful piece of Florida, this property offers incredible opportunities.

With more than 10 acres, there's room for a home, workshop, barn, animals, gardens, recreational toys and more.

Enjoy the freedom and space of country living without giving up convenient access to DeFuniak Springs and the surrounding area.

Water has been turned on at property and utility pole can be installed once building plans are provided.  There is also a septic on the property, but it has not been inspected and seller cannot guarantee it's viability. 

Over 10 acres. Endless possibilities. Come walk the property and picture what you could create here!
#1011719

DeFuniak Springs

134 Post Oak Road

None Beds

None Baths

10.1 acres

$199,000

MLS#: 1011719
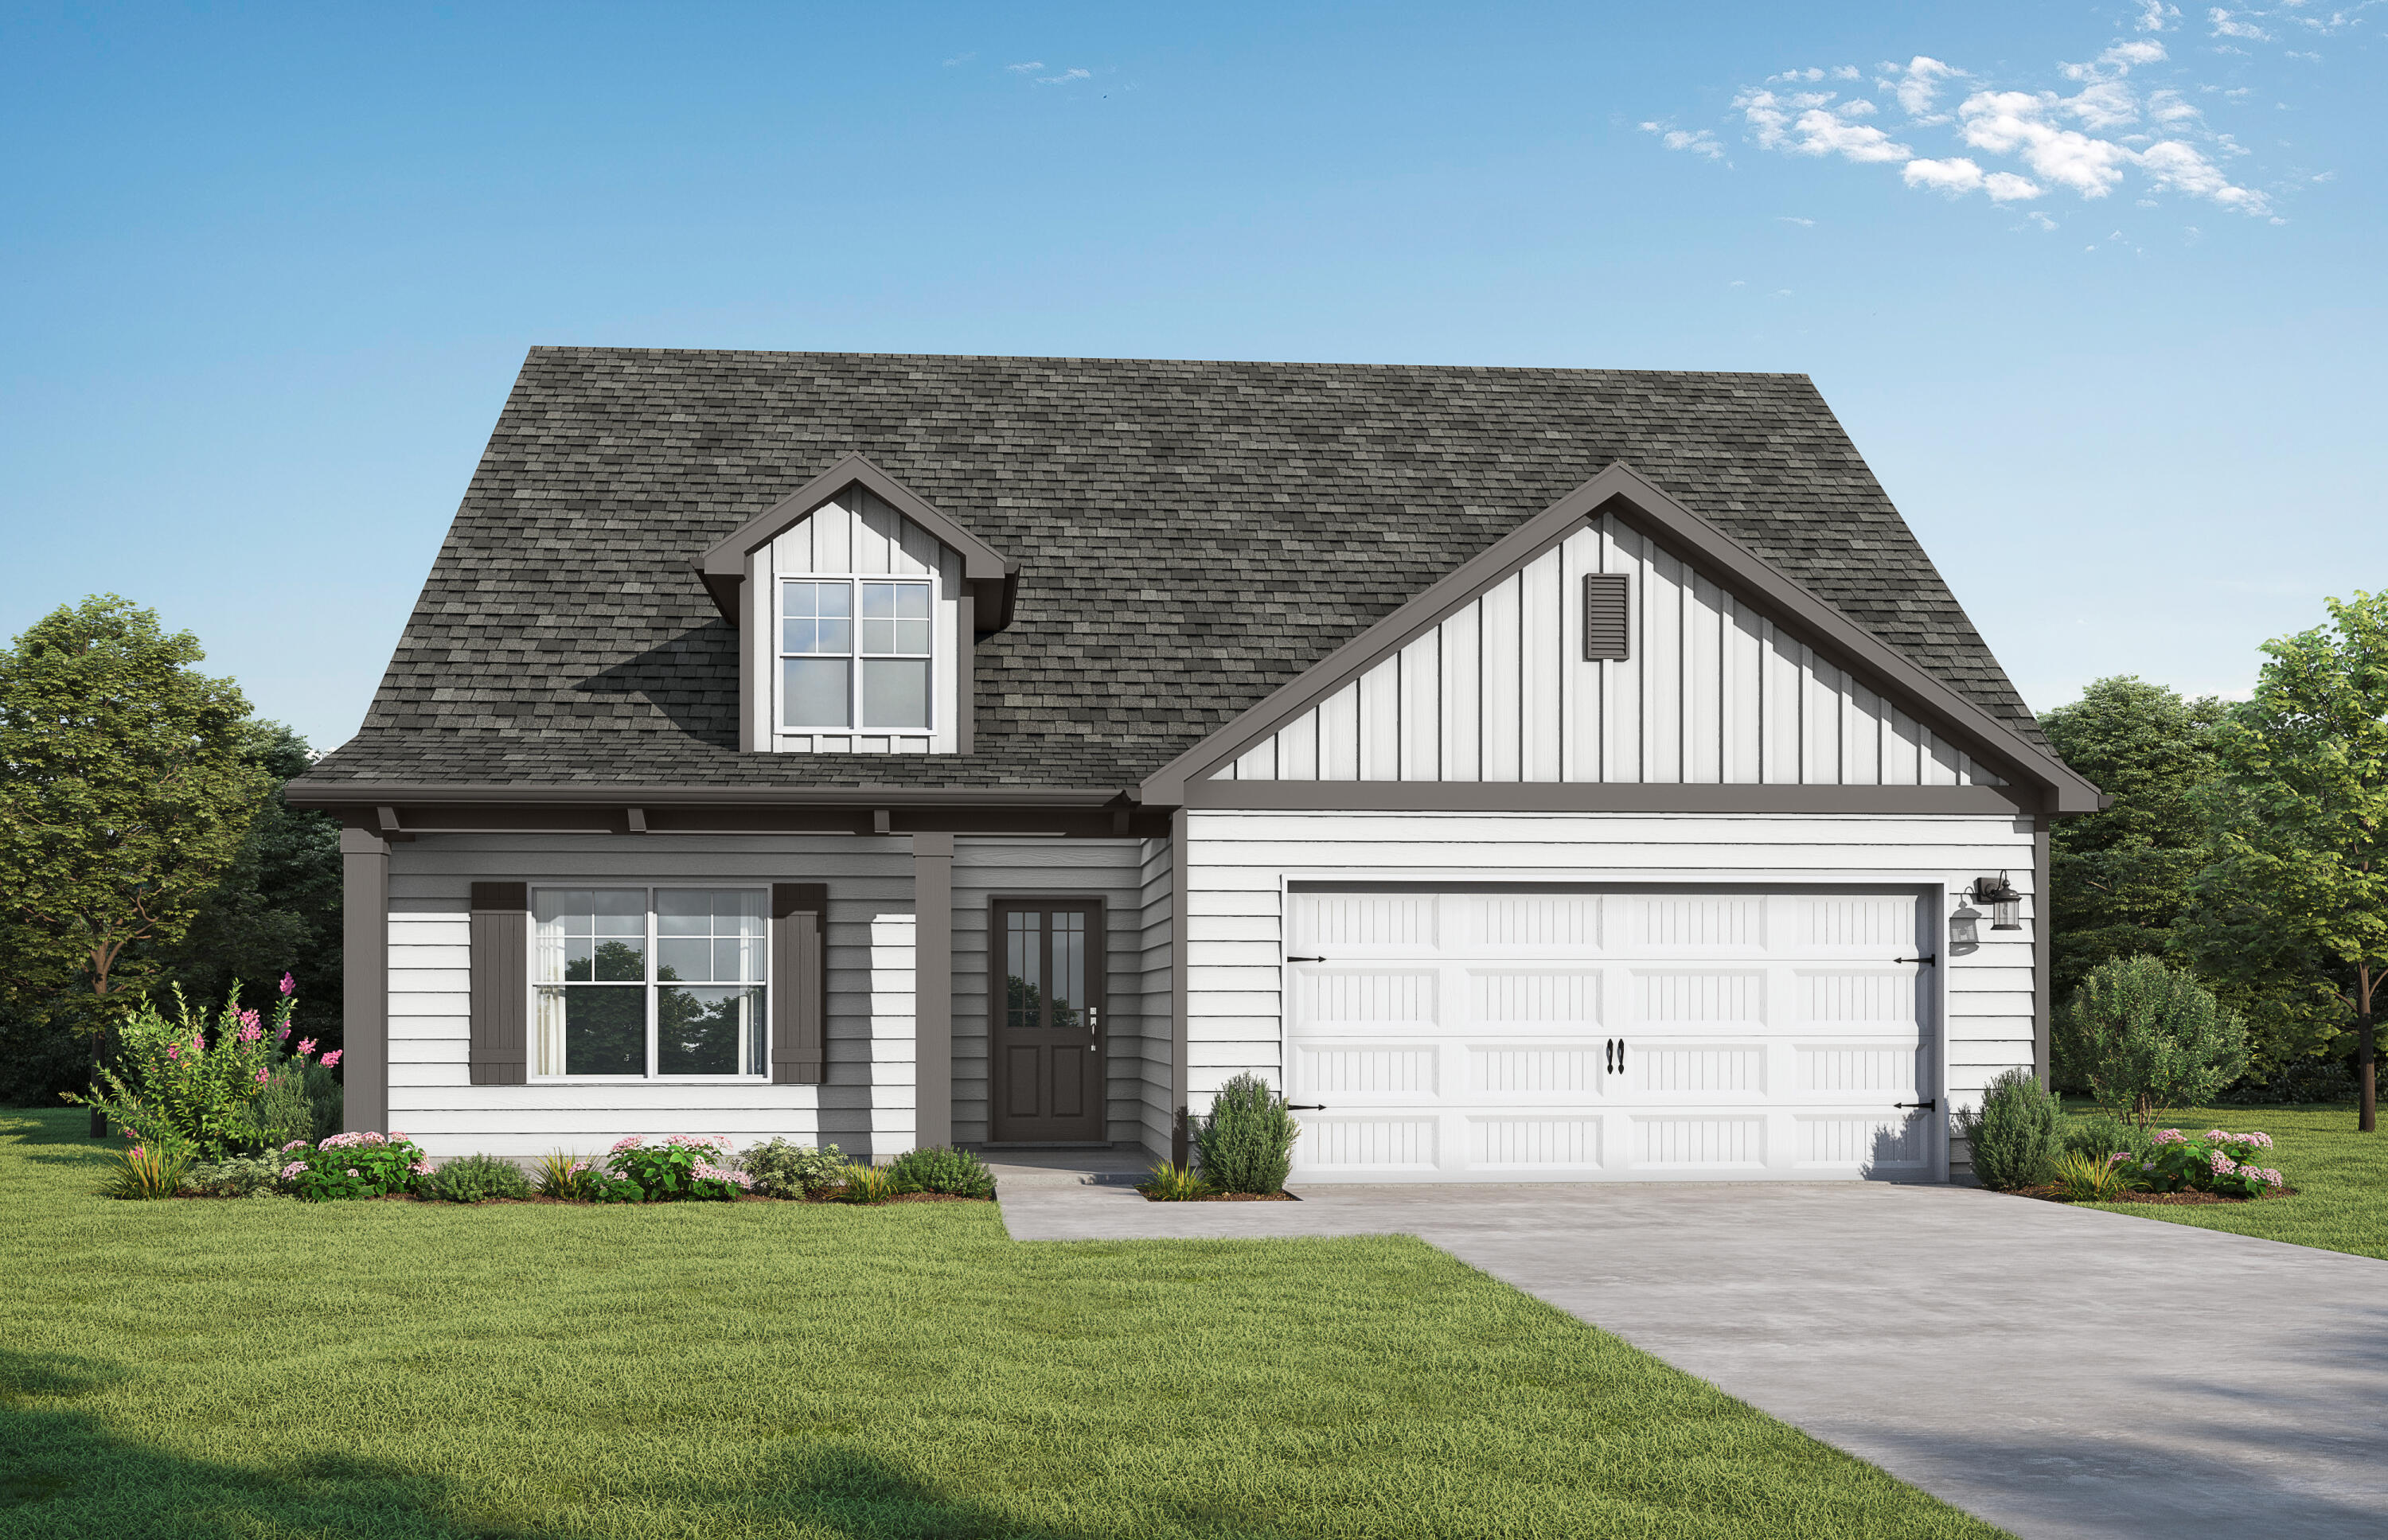
The Milton II, brand new floor plan! From your covered front porch step into your foyer with a trey ceiling and shadow box trim. Get ready to entertain friends & family in the open layout in the social hub of the home. Gather around the quartz countertop island in the kitchen to share appetizers & stories about your day. Step outside the dining room to the covered back porch and put some food on the grill. Utilize the cozy nook off of the kitchen for a home office or place to study. Your secluded primary suite comes complete with a trey ceiling, dual vanity in the bathroom & a walk-in closet that connects conveniently to your laundry room. The other 3 bedrooms also have trey ceilings. 2 of the bedrooms share a full bath while the 4th bedroom has its own private full bathroom. Residents enjoy use of the spring-fed lake and the resort-style coming soon in the Nest.  
Visuals feature a similar home for inspiration. Pricing is the base starting point; final price varies based on upgrades and features selected.
#1005063

Freeport

538 Arrowwood Boulevard

5 Beds

4 Baths

2,444 Sq.Ft.

$394,850

MLS#: 1005063

The DEGAS III A in Natureview community offers a 4BR/3BA, open design. Upgrades added (list attached). Special Features: double vanity, garden tub, separate custom tiled shower, and walk-in closet in master bath, tray ceiling in master bed, ensuite bath in bed 4, kitchen island, walk-in pantry, side entry garage, covered rear porch, undermount sinks, LED lighting, crown molding, ceiling fans in living and master, smart connect WIFI thermostat, framed mirrors in all baths, landscaping, architectural 30-year shingles, flood lights, and more! Energy Efficient Features: water heater, kitchen appliance package, vinyl low E windows, and more! Energy Star Partner.
#1011682

Freeport

158 Tadpole Place

4 Beds

3 Baths

1,991 Sq.Ft.

$405,077

MLS#: 1011682

1 ... 90 91 92 93 94 ... 666
* Listings identified with the FMLS IDX logo come from FMLS and are held by brokerage firms other than the owner of this website. The listing brokerage is identified in any listing details. Information is deemed reliable but is not guaranteed. If you believe any FMLS listing contains material that infringes your copyrighted work please click here to review our DMCA policy and learn how to submit a takedown request. © 2024. First Multiple Listing Service, Inc.

Send a message

Message successfully sent.

Your message

What is 3 + 4 ?

Reason for contacting?

I agree to receive email communication and understand I can unsubscribe at any time.

I agree to be contacted by Trey Jordan via call, email, and text for real estate services. To opt out, you can reply 'stop' at any time or reply 'help' for assistance. You can also click the unsubscribe link in the emails. Message and data rates may apply. Message frequency may vary. Privacy Policy

Sign Out

Virtual Assistant

Would you like to take the next step with this property? We can help you schedule a showing or virtual tour, or send you more details.

Yes, I would like more information.

Thank You for Your Reply, One of Our Agents will contact you as soon as possible

No, maybe later.

Thank you, you can always contact me via email, phone number or through the contact form.

Realhub AI

Lucy - Your AI-Powered Realtor

Update Your Temporary Password

Personalize your search

Enter your email and we'll notify you immediately when new listings match what you're looking for.

or enter email address

Already have an account ? Login here

Continue your home search

I agree to receive communications and understand I can unsubscribe at any time.

I agree to be contacted by Trey Jordan via call, email, and text for real estate services. To opt out, you can reply 'stop' at any time or reply 'help' for assistance. You can also click the unsubscribe link in the emails. Message and data rates may apply. Message frequency may vary. Privacy Policy

Already have an account ? Login here

We use cookies

We use cookies primarily for analytics to enhance your experience. By accepting, you agree to our use of these cookies. You can manage your preferences or learn more about our cookies policy.



