Properties

Browse or get in touch to schedule a walkthrough.

  • Nearby me
Price range

Popular Features

Community Features

Association

Property Features

Waterfront

View

Exterior Features

Interior Features

Style

10000 properties match your criteria

Updated 1 minute ago

E-Alert name

Welcome home to this spacious and versatile property situated on a desirable .26-acre corner lot! Offering 4 bedrooms plus an additional bonus flex room, this thoughtfully designed home provides plenty of space to accommodate a variety of lifestyles. The flex room offers endless possibilities and could be used as a home office, playroom, media room, exercise space, or additional living area.
The kitchen features stainless steel appliances and a convenient peninsula with room for barstool seating, creating a functional space for everyday living and entertaining. A conveniently located half bath features a space-saving pocket door.
Enjoy the convenience of an upstairs laundry room, keeping daily chores close to the bedrooms. Step outside to the covered porch overlooking the privacy-fenced backyard, offering a great space to relax, entertain, or enjoy the outdoors. The .26-acre corner lot provides additional outdoor space, while gutters around the entire home add a practical finishing touch.
With flexible living spaces, functional features, and a private backyard, this home offers a wonderful opportunity to enjoy both comfort and versatility!
#1011766

Crestview

4882 Kensington Lane

4 Beds

2 Baths

2,114 Sq.Ft.

$339,000

MLS#: 1011766

Positioned on one of the most desirable homesites in WaterSound Origins, 394 S Splash Drive is a newly completed custom residence overlooking the tranquil waters of Lake Powell. Located within Powell Landing West and built by Romair Construction, the home showcases exceptional craftsmanship, thoughtful design, and elevated materials throughout.

Spanning approximately 5,456 square feet, the residence offers five bedrooms, five full baths, and two half baths, including a detached carriage house with a private living area and full bath. A graceful arched entry, dormered multi-gabled façade, wide-plank European oak flooring, and expansive windows establish the home's architectural character while bringing in abundant natural light and Lake Powell views. The open-concept living, kitchen, and dining spaces flow seamlessly together, with expansive sliding glass doors opening to the covered outdoor living area, perfect for a cool afternoon with the doors open. A herringbone-brick fireplace anchors the living room, while the kitchen features a substantial center island, custom oak cabinetry, Wolf range, premium appliances, adjacent prep kitchen, and well-appointed wet bar.

The primary suite features an oversized soaking tub beneath a wall of windows, marble-clad shower, and warm brass fixtures. Outside, a shell-stone terrace surrounds the private pool and spa, complemented by an outdoor fireplace and covered living spaces. A three-car garage with custom carriage-style doors completes the property.

WaterSound Origins residents enjoy Village Commons amenities including a resort-style pool, fitness center, tennis and pickleball courts, walking and biking trails, Lake Powell access, and the Origins Golf Course, with WaterSound Town Center, 30A, dining, and the Gulf's white-sand beaches nearby.

With its exceptional Lake Powell setting and level of craftsmanship, 394 S Splash Drive represents a rare opportunity to own one of WaterSound Origins' flagship custom homes.
#1011839

Watersound

394 South Splash Drive

5 Beds

5 Baths

5,456 Sq.Ft.

$4,970,000

MLS#: 1011839

Welcome to this inviting coastal retreat with a private garden oasis! Designed for effortless days at the beach and relaxed evenings at home, this beautifully updated four-bedroom, three-and-a-half-bath residence offers a turnkey beach retreat just a short stroll from the white-sandy shoreline. Fully furnished with upscale designer décor, the home pairs polished interiors with a private backyard oasis, creating an inviting setting for a second home or vacation rental. Inside, 10-foot coffered and tray ceilings add architectural character while designer lighting, painted accent walls and thoughtfully selected furnishings bring a refined coastal aesthetic throughout. Wide-plank tile flooring extends across the main level with hardwood flooring upstairs and along the staircase. Two covered porches and a private balcony provide additional spaces to enjoy the coastal setting. The kitchen is appointed with quartz countertops, subway tile and Bosch stainless steel appliances, offering a clean, contemporary backdrop for entertaining. Quartz surfaces and subway tile continue into the baths while the spacious primary bath features a large walk-in shower with multiple shower heads. Outdoors, the private garden creates an unexpected retreat of its own. Updated landscaping surrounds a turf lawn with a putting green while a hot tub and comfortable lounge area offer plenty of room to unwind after a day at the beach. Private beach access puts the Emerald Coast shoreline within easy walking distance, while community amenities include a swimming pool, tennis courts, and the popular Sandos Beachside Cafe & Bar for coffee and cocktails! With designer furnishings, inviting indoor and outdoor spaces, and beach access close at hand, this thoughtfully appointed home is ready to enjoy as a coastal getaway, second residence, or vacation rental.
#1011809

Destin

4768 Calatrava Court

4 Beds

3 Baths

2,406 Sq.Ft.

$1,300,000

MLS#: 1011809

Coastal chic meets designer beach elegance in this stunning 3-bedroom, 2.5-bath townhome tucked into the sought-after community of Prominence on 30A. Turnkey and move-in ready, this beach retreat sits in a prime location immediately adjacent to a large open green space at the end of Pine Lands Loop. Spanning more than 1,679 square feet of quality living space, the home is loaded with upgrades including coastal hardwood floors, designer tile backsplash and quartz countertops throughout. The open concept living and dining space is light, bright and effortlessly flows into a chef's kitchen outfitted with upgraded Electrolux stainless appliances, a farmhouse sink and soft close cabinetry. High-end furnishings and charming coastal touches fill every room, creating the perfect setting for family and friends to unwind after a day at the beach. The oversized back deck overlooks a private backyard and expansive green space, destined to become the go-to spot for cornhole tournaments and beach picnics alike.

Every bedroom lives upstairs, including two guest rooms sharing a full hall bath. The primary suite impresses with 12-foot ceilings, soaring windows and a private ensuite featuring dual vanities and a glass-enclosed shower. An attached 2-car garage offers ample storage for beach toys, paddleboards and kayaks, adding everyday convenience to elevated coastal living.

Minutes from world-class dining, shopping and the charm of Rosemary Beach, Alys Beach and Seaside, and just across from the entertainment, retail and restaurants at The Big Chill, this home puts everything that makes 30A special right at your fingertips. With two resort-style pools, one heated, a fitness center and a complimentary beach shuttle, Prominence remains one of the smartest investments and best values on 30A.
#1011807

Inlet Beach

111 E Pine Lands Loop UNIT B

3 Beds

2 Baths

1,679 Sq.Ft.

$890,000

MLS#: 1011807

PROVEN $230K+ RENTAL PRODUCER IN DESTIN'S CRYSTAL BEACH! Rare opportunity to own a high-performing vacation rental in one of Destin's most sought-after coastal neighborhoods. 4421 Luke Ave is an exceptional income-producing property with over $230,000 in rental income that has occurred and is currently on the books for 2026. The property also offers a detailed track record of rental income and performance from prior years, allowing prospective buyers to evaluate its proven history as a successful vacation rental. Located in the desirable Crystal Beach area, this spacious property offers the ideal combination of location, guest capacity, and resort-style amenities. With 6 bedrooms and 5 bathrooms, the home is designed to comfortably accommodate large groups and families looking for a memorable Destin getaway. Inside, the generous floor plan provides plenty of room for guests to spread out, relax, and enjoy time together. Multiple living and sleeping areas create flexibility for families and larger groups, while the home's layout provides both shared spaces for gathering and private spaces for retreating after a day at the beach. One standout feature of the home is the private outdoor oasis. The pool and hot tub provide the perfect place to cool off or unwind, while the firepit creates an inviting setting for evenings under the stars. The spacious outdoor area extends the living space and gives guests plenty of room to enjoy the beautiful Gulf Coast weather. The separate carriage house adds another dimension to the property, providing additional accommodations and privacy for guests. Combined with the main home's generous bedroom count and ample parking, the property is exceptionally well suited for family vacations, reunions, and large-group getaways. The location is equally impressive. Situated approximately half a mile from the beach, 4421 Luke Ave offers convenient access to the sugar-white sands and emerald waters that make Destin one of the most sought-after vacation destinations on the Gulf Coast. Guests are also close to the area's restaurants, shopping, entertainment, and outdoor activities. With its spacious accommodations, inviting indoor and outdoor living areas, private pool and hot tub, firepit, carriage house, and highly desirable Crystal Beach location, 4421 Luke Ave delivers the complete Destin vacation experience. It is easy to see why this property continues to attract vacation guests and generate strong rental demand year after year.
#1011788

Destin

4421 Luke Avenue

6 Beds

5 Baths

3,759 Sq.Ft.

$2,349,000

MLS#: 1011788

Welcome to 433 Emerald Pointe Dr. in Mary Esther. This spacious 5-bedroom, 3-bath home offers over 3,000 square feet of living space with a versatile floor plan designed for comfortable living and entertaining. The home features generous living areas, a large game room, an oversized garage, and plenty of space for family and guests.


The spacious game room provides additional space for recreation, movie nights, hobbies, a home gym, or gatherings. The five-bedroom layout offers room for guests, an office, or additional personal space.


Enjoy your private pool and inviting outdoor area, perfect for relaxing or entertaining. This property also offers a view of the Santa Rosa Sound and common access to the Sound, providing opportunities for boating, fishing, kayaking, and other waterfront activities. Conveniently located near beaches, shopping, dining, and area waterways, this home offers an opportunity to enjoy the Emerald Coast lifestyle.


Whether you're looking for a primary residence, second home, or investment property, this home offers spacious living in a desirable location. Schedule your showing today!
#1011826

Mary Esther

433 Emerald Pointe Drive

5 Beds

3 Baths

3,164 Sq.Ft.

$749,900

MLS#: 1011826

Welcome home to this beautiful 3-bedroom, 2-full-bath home in the highly sought-after Elliott Point area, just two short blocks from the Choctawhatchee Bay! This move-in-ready home features an open-concept floor plan connecting the kitchen, living, and dining areas, wood-look porcelain tile throughout the main living spaces, and brand-new carpet installed in all three bedrooms. The modern kitchen showcases rich-stained cabinetry, granite countertops, a double-bowl sink with disposal, stainless-steel appliances, and a large bar-top island perfect for entertaining. Enjoy the bright and inviting sunroom, offering abundant natural light and a lovely space to relax or enjoy the backyard views. A convenient indoor laundry room adds to the functionality of the home. The spacious primary suite features a bathroom with a custom-tiled shower, oversized vanity, and separate toilet area. Two additional bedrooms offer generous space and ample closet storage, while the second updated full bathroom includes a tile shower/tub combination, custom vanity, and modern finishes. The large living room opens to the backyard patio featuring a custom-built pergola--perfect for grilling, entertaining, and enjoying beautiful Florida evenings. The fully fenced backyard offers plenty of room for hosting family and friends, while a covered carport with additional storage provides even more convenience. Ideally located near local military bases, beautiful Emerald Coast beaches, schools, shopping, and dining, this home offers the perfect combination of location, modern updates, and outdoor living.

Wiring- copper
Roof- 2021
#1011774

Fort Walton Beach

357 NE Kepner Drive

3 Beds

2 Baths

1,288 Sq.Ft.

$362,000

MLS#: 1011774

Beautifully updated 3-bedroom, 2-bath home in the highly desirable Holley By The Sea community! Situated on nearly half an acre (.43 acres), this well-maintained property offers 1,410 square feet plus a versatile enclosed sunroom with glass windows that can easily be opened for a screened-in outdoor feel. The sunroom is also equipped with its own heated and cooled split unit, making it enjoyable year-round. Inside, you'll find fresh interior paint, updated smooth ceilings, new light fixtures throughout, and a bright, inviting layout. The beautifully manicured landscaping, mature canopy trees, lush grassy yard, and fully fenced backyard create a private outdoor retreat. Major updates include a 2020 roof, 2019 HVAC, 2021 appliances, 2018 water heater, and a hurricane-rated garage door rated up to 140 MPH for added peace of mind. Located just a short drive to Navarre Beach and conveniently positioned between Navarre and Pensacola, residents also enjoy access to incredible Holley By The Sea amenities, including a community pool, fitness center, boat launches, and more.
#1011805

Navarre

1938 Iris Lane

3 Beds

2 Baths

1,410 Sq.Ft.

$345,000

MLS#: 1011805

Estimated Completion January 2027!  Welcome home to this thoughtfully designed 3,156-square-foot residence featuring four bedrooms, three-and-a-half baths, a private office downstairs and a bonus space upstairs. The open floor plan creates an inviting setting for everyday living and entertaining, with a gas fireplace bringing warmth and character to the living room. The kitchen is equipped with stainless steel appliances, double wall ovens, and an LG smart refrigerator. The spacious primary suite includes a beautifully appointed bath with double vanities, a freestanding soaking tub, and a separate shower. Two-and-a-half-inch faux wood blinds throughout add a polished finishing touch. With plenty of room to gather, work, and unwind, this home offers comfort, functionality, and refined style.
#1011854

Niceville

430 Sorrel Way

4 Beds

3 Baths

3,156 Sq.Ft.

$1,059,900

MLS#: 1011854

Beautifully renovated 3-bed, 2.5-bath townhome with 1,440 sq ft and an attached one-car garage in the convenient Rolling Pines community! Step inside to a bright, move-in-ready interior featuring new luxury vinyl plank flooring, fresh paint, updated lighting and matte-black finishes throughout. The remodeled kitchen is the centerpiece of the home, featuring freshly updated cabinetry, white quartz countertops, stainless-steel appliances, breakfast bar, undermount sink and modern black fixtures. The open living and dining areas provide plenty of room for entertaining, while all three bedrooms are located upstairs for added privacy. Both full bathrooms have been refreshed with updated vanities, quartz-style tops, modern lighting and black fixtures. Welcome Home!
#1011827

Crestview

290 Swaying Pine Court

3 Beds

2 Baths

1,440 Sq.Ft.

$169,000

MLS#: 1011827

OPEN HOUSE! Sunday, 9/27 from 10-12pm. Welcome to a beautifully updated home where every major system and finish has been thoughtfully renewed, so you can simply move in and enjoy. Sitting on .67 of an acre, this 4-bedroom, 2-bath residence offers 1,968 square feet of comfortable, modern living just minutes from major highways and only 30 minutes from the white sands of Navarre Beach.
Inside, the upgrades are everywhere: brand-new HVAC, roof, and water heater, plus fresh paint and new flooring throughout. The kitchen is a showstopper with new cabinets, stunning 3cm quartz countertops, new appliances, a charming apron sink, and large island. Both bathrooms feature full tile showers with new vanities and countertops. The whole home glows with new lighting, including ceiling fans in the living room and every bedroom. The extra large 4th bedroom has endless possibilities for multiple uses. 
With its spacious lot, modern finishes, and convenient location this Milton gem is ready for its next owners. Schedule your private showing today!
#1011816

Milton

7748 Rustling Pines Drive

4 Beds

2 Baths

1,968 Sq.Ft.

$349,900

MLS#: 1011816

Wake up to Gulf breezes and the sound of the surf from your private balcony -- this end-unit townhome style condominium in Sea Bluff, a low-density beachfront enclave south of 30A in Blue Mountain Beach, FL, is the kind of find that doesn't come around often.

Fully furnished and truly turnkey, this 2-bedroom, 2.5-bath home is ready for you to move in as your primary residence, your beach escape, or a vacation rental. And here's the rare part: a private one-car garage -- a genuine luxury on 30A -- plus a spacious, climate-controlled laundry room right on the ground floor.

Upstairs, the main living level is made for gathering, with an updated kitchen and open-concept living area flowing out to the balcony. The third floor is your retreat: a primary suite with a king bed and en-suite bath, plus a second bedroom with a queen and twin bunks, perfect for family or guests, along with a second full bathroom. Every floor has its own balcony overlooking the community pool -- coffee at sunrise, cocktails at sunset, and the opportunity to slow down and embrace the 30A lifestyle.

Step outside and you're steps from Urban Market, Cowgirl Kitchen, McTighes, For the Health of It, and Blue Mountain Bakery, with Blue Mountain Creamery and Red Fish Village just beyond.

This prime location is also:
2 miles to Gulf Place
3 miles to Old Grayton Beach
4.5 miles to Seaside

This is coastal living the way it's meant to feel. Come see it before someone else calls it home.
#1011825

Santa Rosa Beach

2381 W County Highway 30A UNIT 14

2 Beds

2 Baths

1,278 Sq.Ft.

$900,000

MLS#: 1011825
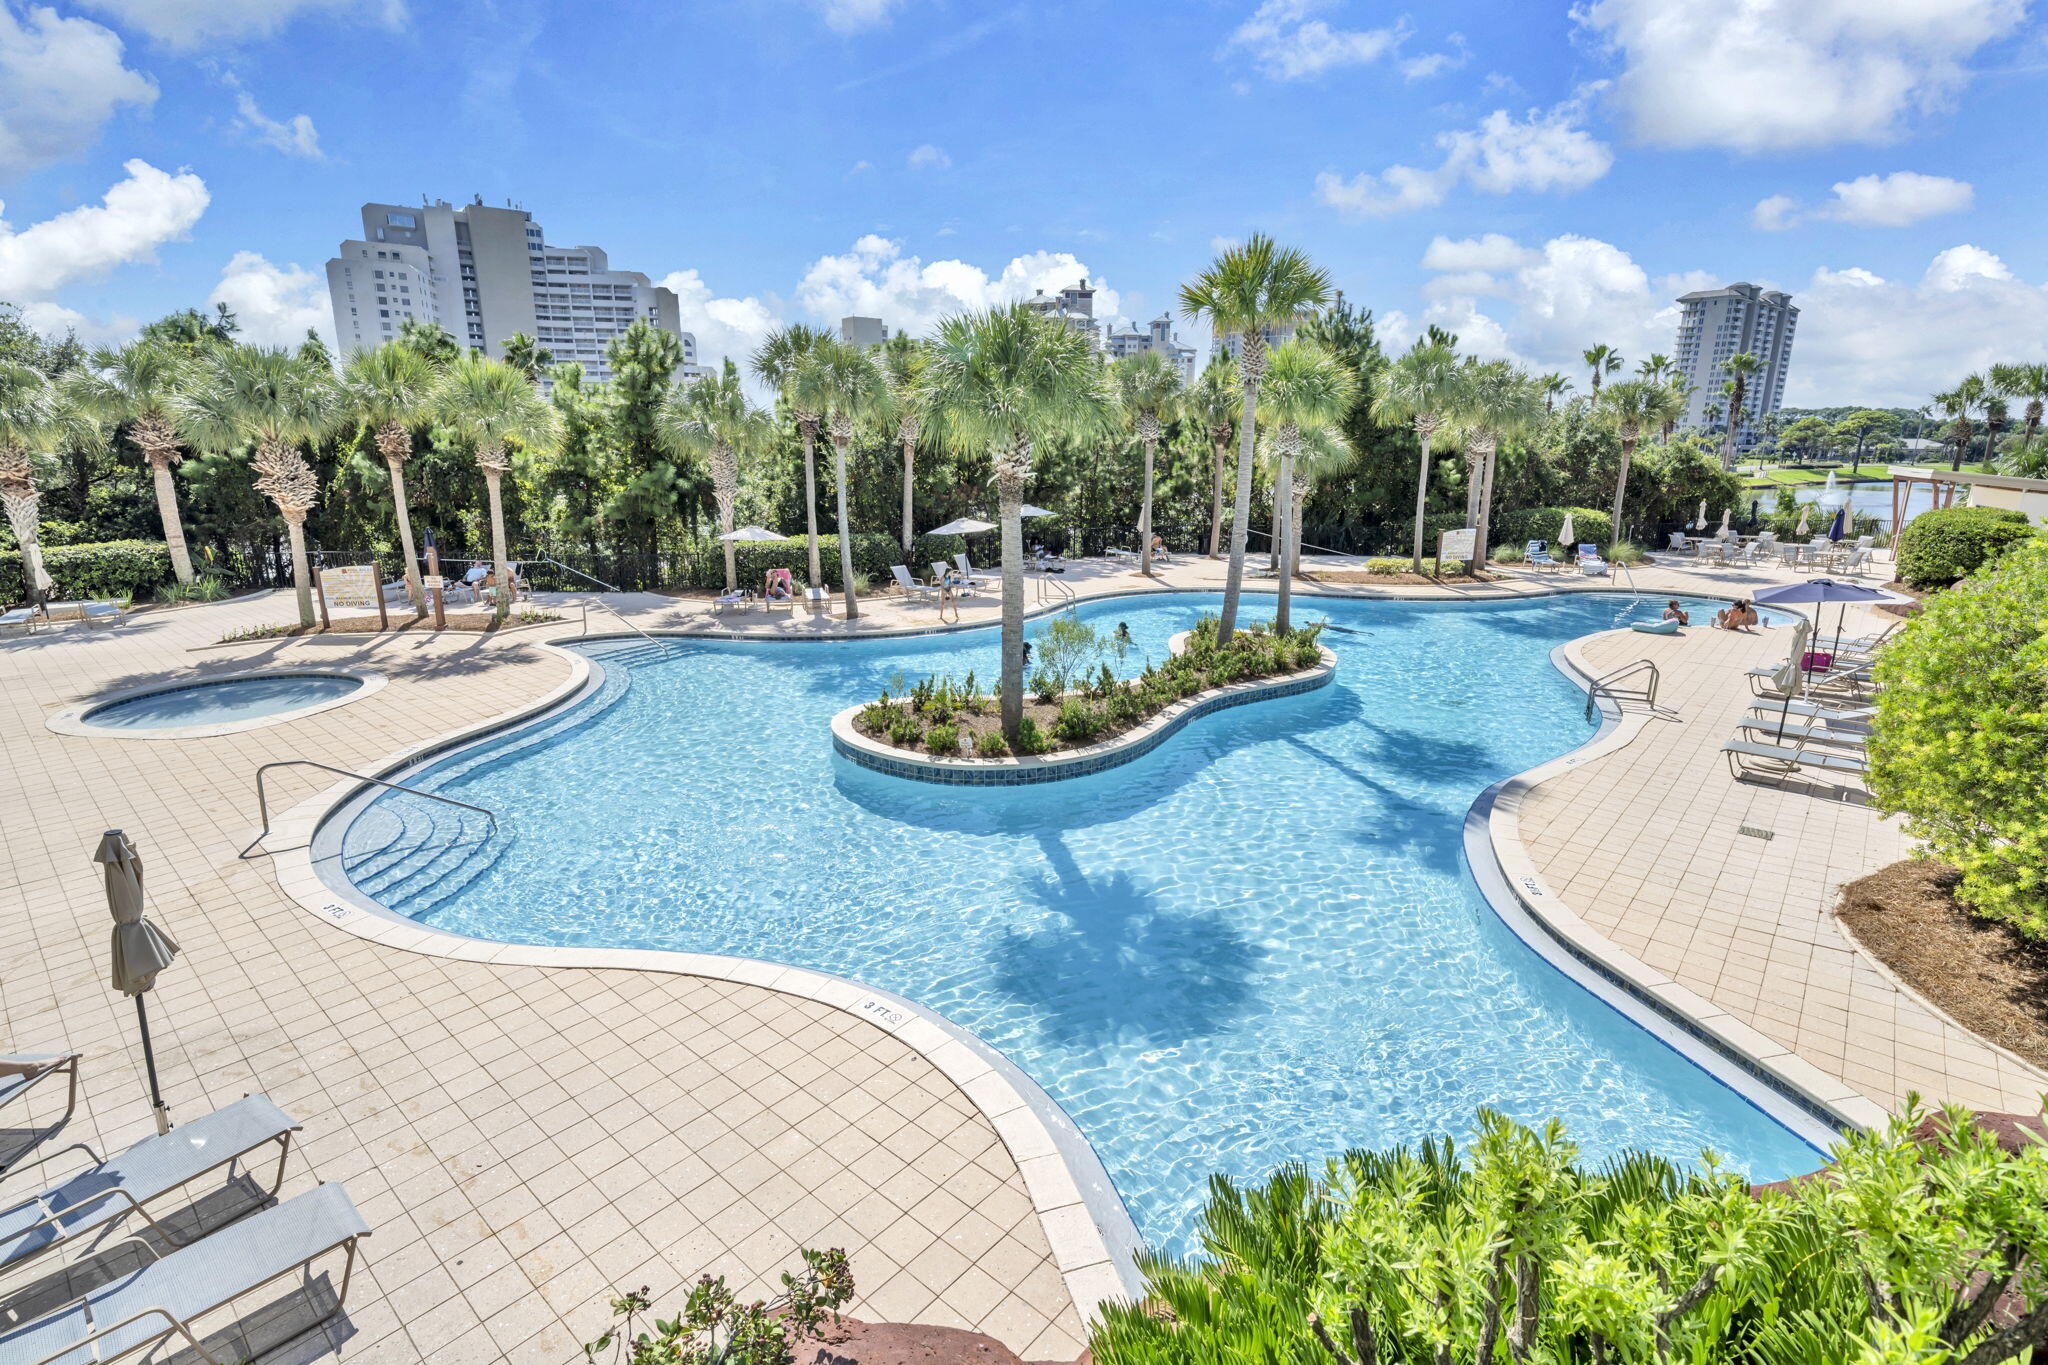
2 condos in ONE! THE WAIT IS OVER!
Rare Opportunity - Updated 2-Bedroom Lockout Condo at Luau, Inside the Privately Gated Sandestin Golf & Beach Resort Welcome to Luau, one of Sandestin's most desirable luxury condo buildings — a true coastal retreat within this exclusive, gated resort community. This beautifully updated CORNER unit is perfectly positioned in the premier southwest corner of the building, offering sweeping views of the Gulf, beach, pool, and resort grounds.
Step inside to find gorgeous flooring, fresh paint, modern window treatments, and stylish coastal furnishings that create a light, airy atmosphere. The kitchen is a showstopper, featuring contemporary finishes and a layout designed for both functionality and style. The versatile lock-off floor plan adds tremendous value  - live in it as a full 2-bedroom condo, or separate it into a 1-bedroom and a studio to maximize rental income and flexibility.

As a golf cart-friendly community, Sandestin offers a lifestyle unlike any other along the Emerald Coast   with private beach access, four championship golf courses, world-class tennis, a full-service marina, and shopping, dining, and entertainment just a short ride away.

Whether you're looking for a personal getaway, an income-producing investment, or both, this Luau condo delivers the perfect blend of luxury, location, and lifestyle. Enjoy Luau's exceptional resort-style amenities:

Lagoon-style pool with swim-under waterfall and tiki bar

Hot tub and children's pool

Fitness center and outdoor grilling area

Easy beach access just steps away

Luau is part of the world-class Sandestin Golf & Beach Resort, where you'll have access to 2,400 acres of fun and relaxation  four championship golf courses, tennis courts, a full-service spa, a 98-slip marina, and a variety of restaurants, shopping, and entertainment.

Exterior enhancements are currently underway at the building, with work being done during daytime hours. Once complete, the property will look better than ever - making this the perfect time to invest before updates are finished.

Whether you're looking for a vacation retreat, a rental investment, or a mix of both, this Luau condo checks every box. Experience the best of Sandestin -  where every day feels like a getaway.
#989222

Miramar Beach

5000 S Sandestin Boulevard UNIT 6302/6304

2 Beds

2 Baths

1,204 Sq.Ft.

$535,000

MLS#: 989222

4.68 ACRES in Crestview, Florida!!! Bring your vision to life on this expansive lot!  Whether you're dreaming of a private estate surrounded by space and tranquility or exploring the potential to subdivide and create multiple homesites, this property offers exceptional flexibility and opportunities. Conveniently located within minutes from military bases, schools, restaurants, shopping, and everyday amenities, while also providing easy access to the breathtaking Emerald Coast beaches. Enjoy the best of both worlds, with the convenience of being in the East Metes and Bounds of The Hub City, and West of the historical and natural beauty of DeFuniak Springs, FL!   Buyer to verify all zoning, subdivision, utility, and development requirements with the appropriate authorities.
#1011768

Crestview

TBD Randi Road

None Beds

None Baths

4.37 acres

$99,000

MLS#: 1011768

Available now! Located in desirable Beach Highlands and just a very short walk to the beach. This 3-bedroom 1 bath Florida beach cottage has a  beautiful private pool and large yard. This secluded retreat is unfurnished, located on the west end of 30A in Dune Allen Beach and down the street from the public beach access. It is just around the corner from Stinky's Fish Camp, so you can walk for the best oysters and Bloody Mary's on 30A. You're also only 1.8 miles (a 9-minute bike ride) from Gulf Place Town Center where you'll find more delicious restaurants and cafes, as well as fun and funky local art galleries and boutiques.
#1011799

Santa Rosa Beach

244 Hilltop Drive

2 Beds

1 Baths

1,020 Sq.Ft.

$2,800

MLS#: 1011799

1 ... 73 74 75 76 77 ... 666
* Listings identified with the FMLS IDX logo come from FMLS and are held by brokerage firms other than the owner of this website. The listing brokerage is identified in any listing details. Information is deemed reliable but is not guaranteed. If you believe any FMLS listing contains material that infringes your copyrighted work please click here to review our DMCA policy and learn how to submit a takedown request. © 2024. First Multiple Listing Service, Inc.

Send a message

Message successfully sent.

Your message

What is 3 + 4 ?

Reason for contacting?

I agree to receive email communication and understand I can unsubscribe at any time.

I agree to be contacted by Trey Jordan via call, email, and text for real estate services. To opt out, you can reply 'stop' at any time or reply 'help' for assistance. You can also click the unsubscribe link in the emails. Message and data rates may apply. Message frequency may vary. Privacy Policy

Sign Out

Virtual Assistant

Would you like to take the next step with this property? We can help you schedule a showing or virtual tour, or send you more details.

Yes, I would like more information.

Thank You for Your Reply, One of Our Agents will contact you as soon as possible

No, maybe later.

Thank you, you can always contact me via email, phone number or through the contact form.

Realhub AI

Lucy - Your AI-Powered Realtor

Update Your Temporary Password

Personalize your search

Enter your email and we'll notify you immediately when new listings match what you're looking for.

or enter email address

Already have an account ? Login here

Continue your home search

I agree to receive communications and understand I can unsubscribe at any time.

I agree to be contacted by Trey Jordan via call, email, and text for real estate services. To opt out, you can reply 'stop' at any time or reply 'help' for assistance. You can also click the unsubscribe link in the emails. Message and data rates may apply. Message frequency may vary. Privacy Policy

Already have an account ? Login here

We use cookies

We use cookies primarily for analytics to enhance your experience. By accepting, you agree to our use of these cookies. You can manage your preferences or learn more about our cookies policy.



