REALHUB is on fire today

Properties

Browse or get in touch to schedule a walkthrough.

  • Nearby me
Price range

Popular features

Community features

Association

Property features

Waterfront

View

Exterior Features

Interior Features

Style

10000 properties match your criteria

Updated 1 minute ago

E-Alert name
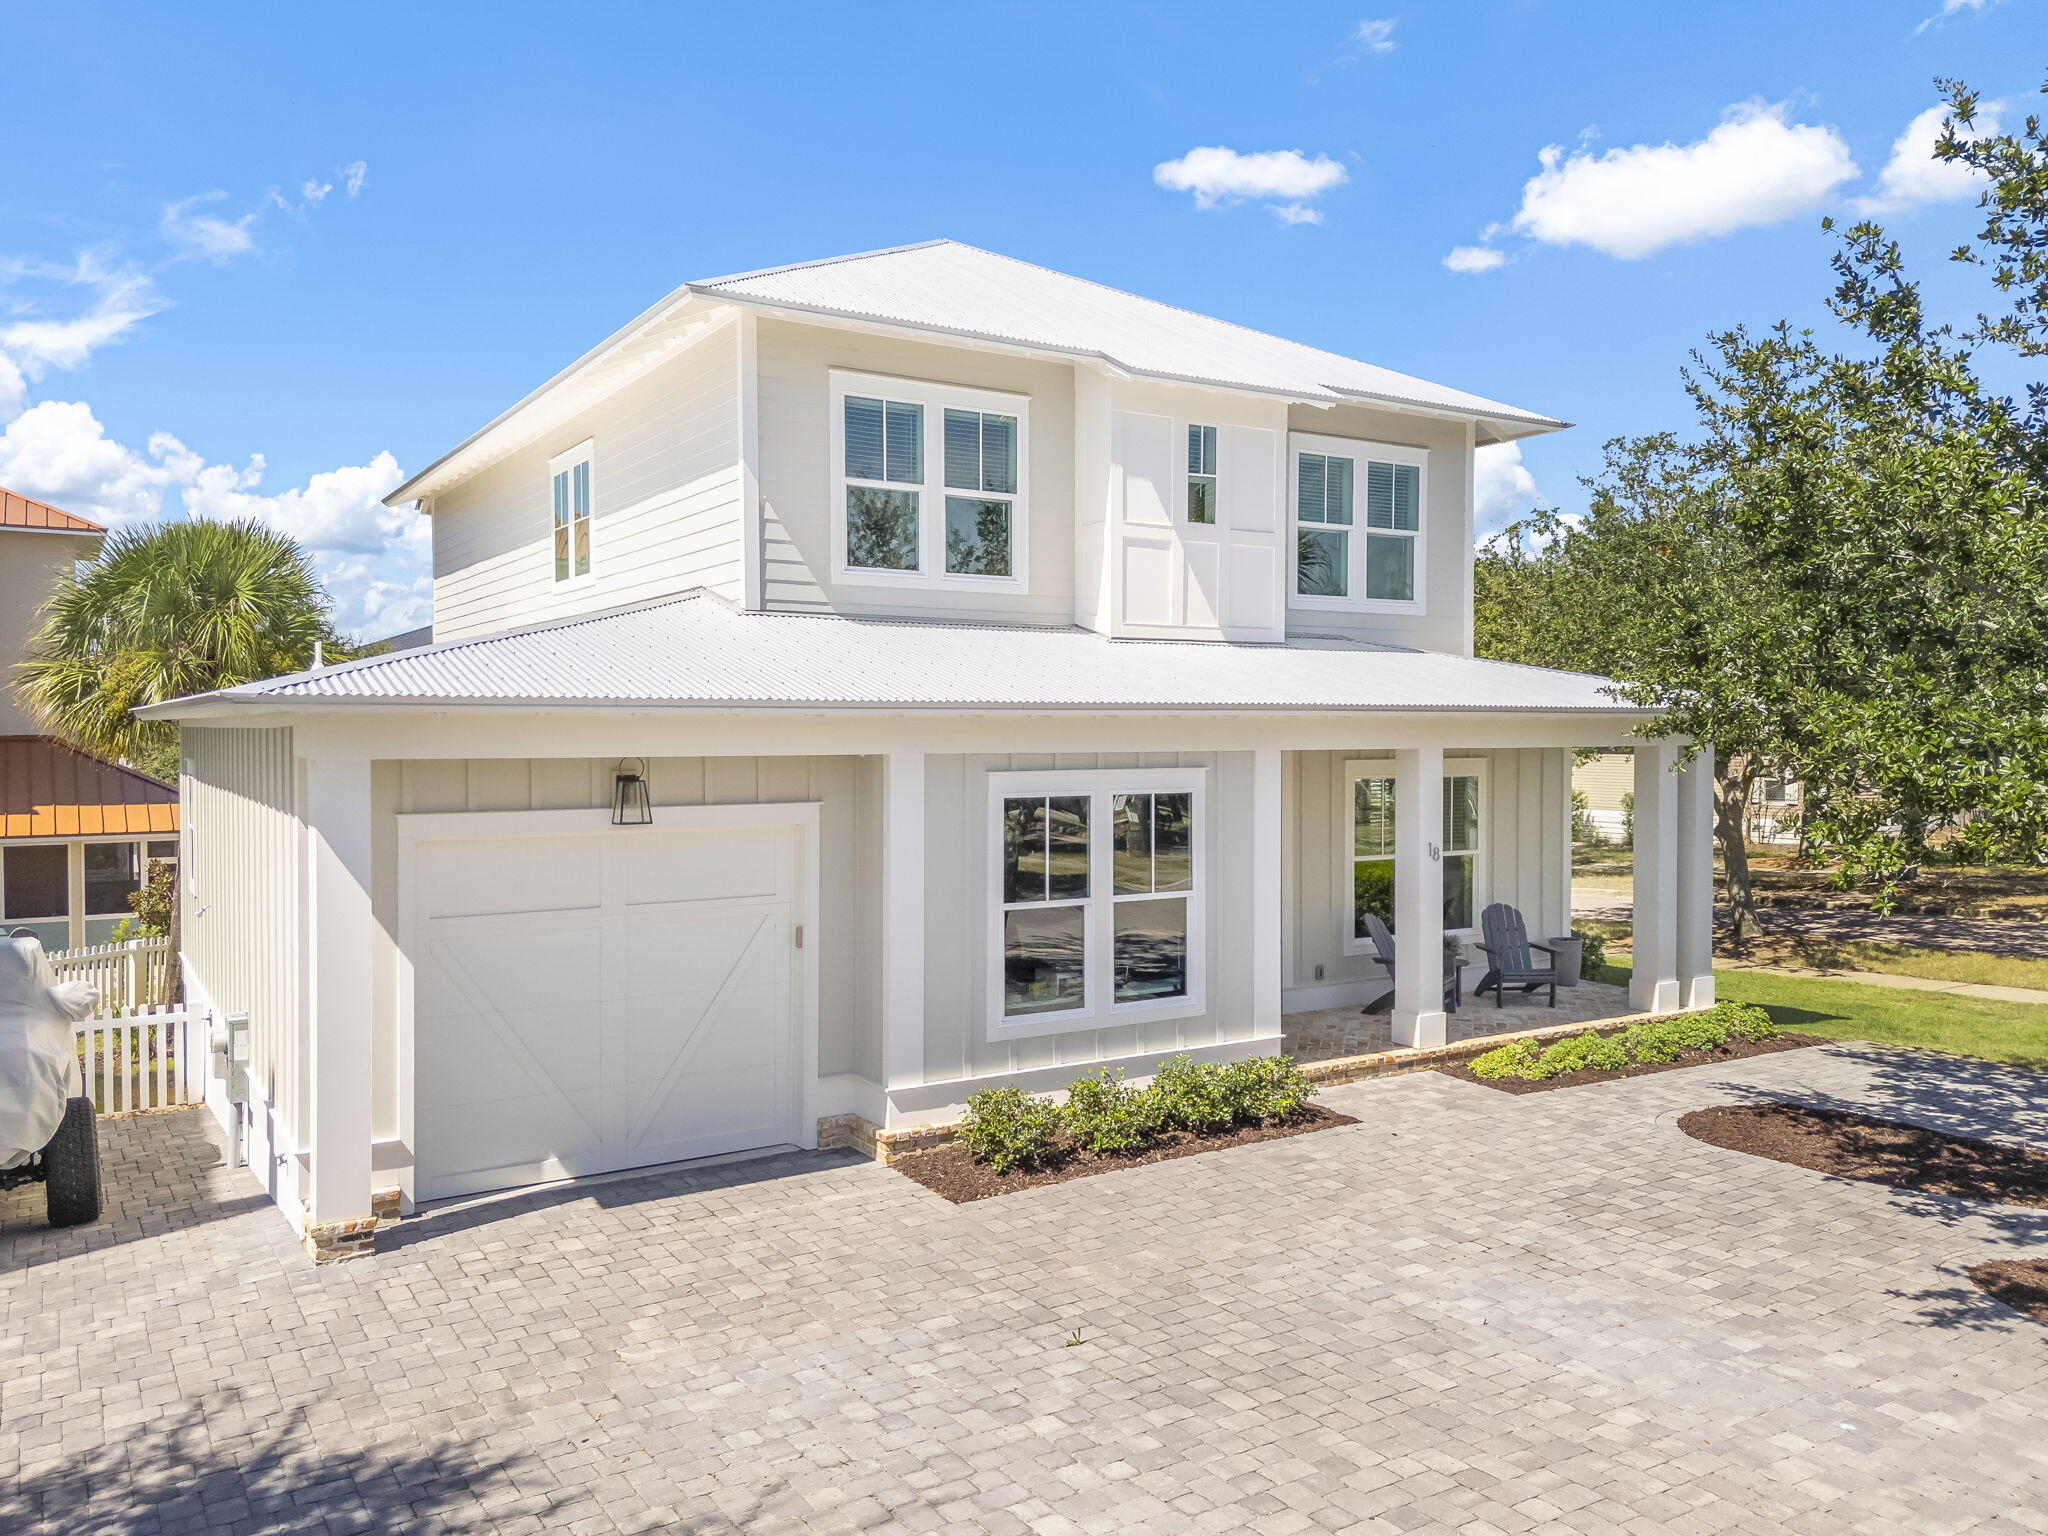
New Build Opportunity with LaBlonde Homes in the prestigious guard gated community of Estancia. This 3,840 square foot contemporary home affords you the ability to customize your own selections.  The open floor plan utilizes every square inch and offers a split primary retreat, 3 additional ensuite bedrooms and an office. Membership is subject to Board approval and is not included with the sale of the home.
#6860744

Scottsdale

9804 E RUNNING DEER Trail

4 Beds

4 Baths

3,841 Sq.Ft.

$2,875,000

MLS#: 6860744

This stunning 2022 build is a quintessential soft contemporary home, offering a seamless, one-level layout with no steps. Situated atop a ridgetop, it boasts unparalleled, unobstructed airliner views that stretch from Four Peaks to the Fountain, Camelback Mountain, and sweeping vistas of Phoenix, Scottsdale, Tempe, and Mesa city lights.

Designed with elegance in mind, this gorgeous 3-bedroom, 3-bathroom home features an open-concept floor plan, ideal for those who love to entertain while enjoying breathtaking scenery. The chef's kitchen is a dream, complemented by high-end finishes throughout. A striking 20-foot beamed ceiling in the great room creates a grand atmosphere, and the 20-foot retractable slider invites effortless indoor/outdoor living, perfect for enjoying the Arizona climate.

Additionally, the oversized 2-car garage and an expansive 35-foot deep RV garage offer plenty of space for vehicles, while also being ideal for a classic car collection or a golf simulator room. Outside, the travertine pool deck, hot tub, and negative-edge pool elevate the sunset experience, making this home a true private sanctuary.
#6762634

Fountain Hills

11142 N VIENTO Court

3 Beds

None Baths

4,010 Sq.Ft.

$2,875,000

MLS#: 6762634

VIEWS! VIEWS! VIEWS! Soaring views in all directions! This Robinette-designed big view home with Catalina, City Lights and Santa  Ritas to the South Situated on a knoll within Moonlight Canyon in exclusive, gated Saguaro Ranch, this home will be a magnificent private retreat and place for gracious entertaining. Cobble-brick pavers in the drive and entry. The Great Room features a fireplace and floor-to-ceiling glass, with wrap-around patios that overlook the Tucson valley and surrounding mountain ranges. Kitchen has stainless steel Wolf appliances with 48'' gas range, built-in microwave, dishwasher and Sub-Zero refrigerator. Secluded Master suite & fireplace. Separate wing with Guest suites and Office.  Interiors by Lori Carroll with Miramonte Homes craftmanship!
Clubhouse Optional
#22031239

Tucson

3775 W Conrads Way 01

3 Beds

3 Baths

3,246 Sq.Ft.

$2,873,980

MLS#: 22031239

A Wendell Pickett design !! Timeless architecture, extreme quality construction, sweeping views!
Backs 15 acres of natural area open space. Single level home with no interior steps.  An incredible floor plan designed for elaborate dining and entertainment possibilities. Every bedroom features a private patio. Your home office provides an outdoor covered patio! Beach style pool included.  A ''Cool'' 6 car showroom with a private glass enclosed office and elevator. ''Cool'' Structural Insulated Panel (SIP) walls and steel providing superior strength & insulation for a virtually dust free home. Walking distance to the Sonoran Clubhouse! Our fitness facility received a $12,000,000 renovation in 2016. Enjoy 3 pools, 9 tennis, 6 pickle-ball & 2 bocce ball courts. Fabulous location ! Commercial grade construction. Underground Heating ventilation and air conditioning returns. Concrete, block, "COOL" Structural Insulated Panel (SIP) wall construction and steel providing superior strength & insulation for a virtually dust free home.
#5988749

Scottsdale

10224 E FILAREE Lane

3 Beds

None Baths

4,536 Sq.Ft.

$2,870,000

MLS#: 5988749

Rare opportunity to acquire a large, flat rectangular lot with great zoning for a variety of uses. Two 3200 sq ft steel buildings allow for a multitude of uses. Vacant. New fencing and gate at front. Ready for new owner. Zoned A-2 Industrial (city) and I-2 Heavy Industrial (county)
#6526768

Phoenix

3140 W Broadway Road

None Beds

None Baths

169,065 Sq.Ft.

$2,870,000

MLS#: 6526768

Nestled within the sought-after Coconino Ridge neighborhood of Pine Canyon's mountain landscape, no expense was spared customizing this exceptional new construction residence anticipated for completion in June 2026. This stunning home presents a rare opportunity to own a refined, turn key modern retreat on a premium lot complete with custom high-end designer selected furniture and window treatments. Spanning 2,637 square feet, this thoughtfully designed single-level home features 3 bedrooms, 3.5 bathrooms, and an expansive epoxy coated 3-car garage with storage. The home welcomes you through a stunning courtyard entry and showcases striking architectural details throughout, including vaulted ceilings with exposed beams, expansive windows, European white oak flooring throughout the home, and a seamless open-concept floor plan designed to maximize natural light and forest views. The spacious great room is centered around a sleek floor-to-ceiling fireplace and opens effortlessly to outdoor living spaces, creating an ideal setting for entertaining or relaxing in the cool mountain air. The chef's kitchen is designed to impress with custom cabinetry, Wolf, Sub-zero, and Cove appliances, a statement custom range hood, generous workspace, and a large island with designer finishes. Adjacent to the kitchen, a beautifully appointed wet bar with wine storage adds both convenience and sophistication. The primary suite offers a private retreat with tranquil views and a spa-inspired bath featuring heated floors, dual vanities, illuminated mirrors, a freestanding soaking tub, an oversized walk-in shower, and custom closet systems. Each guest suite includes its own private bath with illuminated mirrors providing comfort and privacy for family and visitors alike.
#7030538

Flagstaff

2460 S Pinyon Jay Drive

3 Beds

3 Baths

2,637 Sq.Ft.

$2,868,000

MLS#: 7030538

Wait until you see this amazing freshly remodeled home surrounded by the beautiful MOUNTAINS & DESERT landscape & one that aligns a lifestyle of tranquility & positive energy! The BOLD Iron entry door, vaulted ceilings, upgraded fixtures & cantera stone finishes around the fireplace truly makes a statement throughout the home. Full home theatre, Total of three Master BR's, custom kitchen features 42'' wood cabinetry, granite stone countertops, custom fan hood, built-in SS fridge, WOLF cooktop & dual ovens sure to please the pickiest of chefs.  The 1350 SF detached casita features a master suite, three additional bedrooms, bathroom and kitchen area perfect for guests or as an income opportunity. The backyard features a resort style pool and landscape perfect for outdoor entertaining.
#6950513

Scottsdale

9611 N 121ST Street

8 Beds

5 Baths

3,616 Sq.Ft.

$2,865,000

MLS#: 6950513

One of the most spectacular luxury homes in Sedona w/ breathtaking & panoramic red rock views! Beautiful single level estate w/ exquisite finishes & upscale appointments. An open & spacious design brought to fruition w/ meticulous attention to detail & completed in 2018(C of O attached). Soaring 12 ft ceilings & dramatic view windows. Incredible chef's kitchen w/ Miele, Sub zero & Wolfe appliances. Luxury & spacious primary suite w/ views, deck, massive custom closets & adjoining sumptuous bath w/ steam shower & jetted spa. Three en-suite bedrooms.  Enjoy the sounds & views of Oak Creek from the  54 foot deck w/ outdoor fireplace. Available turn key & completely furnished. Spa & 3 car garage. Successful short term rental with Sedona.org. No HOA. OWC financing. SEE ADDITIONAL REMARKS. Special Features

"	Beautiful and inviting arched entry and rock exterior.
"	Appealing exterior features a three- car garage with 12 foot ceilings and ample storage.
"	Fully, professionally landscaped and irrigated; including rainwater recapture tank and organic garden.
"	Zen garden and Pergola graced by dual water features.
"	Backyard Spa and patio area enjoying stunning red rock views.
"	Putting green, bocce court and bean bag toss areas in addition.
"	Stargazing and sweeping views from the 54 foot deck enhanced by an outdoor fireplace, dining and barbecue areas.
"	Separate, lower level recreation room offering gaming area, shuffle board, lounging area and refrigerator.
"	Custom Travertine, cross cut, plank stone flooring.
"	Melting Point hand-blown and custom light fixtures.
"	Architectural design boasting soaring, twelve foot ceilings, art niches, skylights and recessed lighting.
"       Chef's custom kitchen features Miele ovens and warming drawer, Wolfe 6 burner range, Sub Zero built-in Cafe-style refrigerator and freezer with interior cold water purifier and dispenser. Matching cabinetry on Asko dishwasher and refrigerator. Great island with additional prep sink and seating. Generous walk-in pantry.
"	Faux painting, electronic Luminette window treatments, separate sitting area and coffered ceiling in expansive primary suite.
"	Massive, walk-in custom closets and extra storage with secret jewelry closet in primary suite.
"	Spacious primary suite bathroom includes separate vanities, hand hammered copper sinks, gorgeous granite, jetted spa tub, steam shower with bench, skylight, separate television and private commode room.
"	A total of three en-suite bedrooms of generous proportions. Adjoining bathrooms are appointed with custom cabinetry and finishes.
"	Professionally designed and installed custom, surround sound and outdoor speaker system. A total of six television monitors and systems are included.
"	Convenient  laundry room includes extra large, top of the line washer and dryer, granite, ample cabinetry and storage plus hanging and folding areas.
"	Bonus storage shed plus under house, walk-in storage area.
#529099

Sedona

110 Sugar Loaf Drive

5 Beds

3 Baths

3,631 Sq.Ft.

$2,865,000

MLS#: 529099

Infill development opportunity available of R3-A zoned land. Newer construction to the west. One block north to Hayden Park. Very close to shopping and commercial centers along Central Ave, 7th Ave, Broadway Road. Rio Salado 7th Avenue Trailhead in the immediate area. New Central Ave light rail extension has two station stops within walking distance. An additional parcel may be available.
#6997337

Phoenix

245 W WIER Avenue -

None Beds

None Baths

2.85 acres

$2,860,625

MLS#: 6997337

STUNNING ESTATE IN THE PECANS!  This modern French chateau was designed by Pinnacle Conceptions and built by E&A Custom Homes. This nearly 7,000 square foot home is sophisticated and glamorous. This home features an amazing kitchen with custom cabinet, marble counter-tops, high-end appliances, endless millwork throughout , wide plank wood flooring, updated lighting, 5 bedrooms have ensuite bathrooms with designer selected finishes, attached mother-in-law suite,  bonus flex-room for game room and/or media room and much much more. The back yard is perfect for entertaining as it boosts an incredible Pebble Tech Pool with custom slide and raised hot tub flowing into the pool, Built-in BBQ, endless synthetic grass areas with Pecan trees to embrace the back yard. This will sell fast!
#6413861

Queen Creek

20521 E PECAN Lane

6 Beds

6 Baths

6,760 Sq.Ft.

$2,860,000

MLS#: 6413861

**SELLER FINANCING AVAILABLE AT 2.99% AND 30% DOWN** Live in the lap of Luxury in Eagles Nest! This luxurious 5 bedroom, 7 bathroom house is nestled on a 1.8 acre hilltop lot w/optional extra acre available, offering unparalleled views of the surrounding mountains & cityscape. As you enter the gated community & make your way up the hill, you'll be greeted by breathtaking views from every angle. Step inside & take in the grandeur of this exceptional home. The spacious living area boasts soaring ceilings, floor-to-ceiling windows, and stunning custom finishes throughout. Entertain in style in the formal dining room, or gather with family & friends in the open concept gourmet kitchen, complete w/SubZero & Wolf appliances, ample counter space & center island for meal prep and casual dining... After a long day, retreat to the luxurious master suite, which offers a cozy fireplace, a spa-like en suite bathroom, with views that will take your breath away. Additional 2nd master suite with direct private patio access. Four additional spacious bedrooms provide plenty of room for family and guests, each with ample bathrooms for maximum comfort and private Theater Room. Lower level flows to outside lower pool area and experience the true definition of resort-style living. The tiered backyard offers multiple levels of outdoor living space, a sparkling 2-tiered pool w/swim-up bar, perfect for hosting summer barbecues. And of course, you'll never tire of the sweeping views from the wrap-around balcony, which offers a perfect spot for enjoying a cup of coffee in the morning or a glass of wine at sunset. To ensure that your stunning views are always protected, an additional 1-acre lot is available for purchase. And with the peace of mind of living in a guard-gated community, you'll feel secure and content in your new home. This exceptional property truly has it all  breathtaking views, luxurious finishes, and an idyllic outdoor space that will leave you feeling like you're on vacation every day. Want more privacy and protect your views? Additional 1 acre lot directly in front of property also available for sale to combine to make a 2.8 acre compound. Lot can be sold as a package or separately. Don't miss your chance to make this dream home a reality. Schedule a viewing today!
#6607271

Fountain Hills

16746 N MOUNTAIN Parkway

5 Beds

None Baths

5,209 Sq.Ft.

$2,859,000

MLS#: 6607271

Set on a generous lot, its lush lawn and vibrant landscaping create a private oasis ideally suited for Arizona's sun-drenched lifestyle. Step inside and discover a beautifully designed split floor plan with four bedrooms and four and two half baths. A chef's kitchen, complete with custom cabinetry and top-tier appliances, opens to a sunlit great room that flows seamlessly into the outdoor living spaces--ideal for both quiet mornings and spirited gatherings. Thoughtful design touches throughout blend modern sophistication with timeless warmth. Nestled on a picturesque street in one of Phoenix's most sought-after neighborhoods, this home offers a rare blend of style, comfort, and setting. It's more than a place to live it's the beginning of something special.
#7019321

Phoenix

3441 E HAZELWOOD Street

4 Beds

3 Baths

3,598 Sq.Ft.

$2,855,000

MLS#: 7019321

Priced Below Appraisal! Experience your very own private resort in the heart of Scottsdale! This 2017 custom-built home, situated on a sprawling over half-acre lot in the coveted 85254 area code, seamlessly blends modern elegance with comfortable living. Its stunningly unique architecture is truly a one-of-a-kind work of art.
Nestled in a serene neighborhood, this single-level 5-bedroom home spans over 4100 square feet under soaring ceilings. Upon entering, you're greeted by an inviting atmosphere flooded with natural light and an open floor plan perfect for both relaxation and entertaining.
The gourmet kitchen is a culinary enthusiast's dream, equipped with top-of-the-line appliances including a large DCS gas range with griddle and double ovens, premium Dacor refrigerator/freezer, wine refrigerator, microwave drawer, Bosch dishwasher and beautiful Quartz countertops. The expansive kitchen island allows for seating for 6 plus. A large pantry with space for additional refrigerator/freezer is conveniently situated between the kitchen and garage. An over-abundance of beautifully sleek UltraLux cabinetry insures there is no lack of storage space throughout the house. The spacious great room, complete with a gas fireplace and 17-foot ceilings, offers an ideal space for gathering with guests or unwinding after a long day. Adjacent to the great room is the perfect space for your home office.
Step out of the great room into the huge resort-style, ultra private travertine courtyard with luxurious heated pool with baja deck great for lounging the day away in our famous Scottsdale sunshine. The courtyard is an entertainer's dream with built-in gas BBQ, fireplace and firepit, dining area, putting green and above ground hot-tub, perfect for hosting gatherings or simply enjoying Arizona's beautiful weather year-round. 
The expansive Master Suite offers a spacious retreat, featuring a private sitting area where you can unwind in front of the gas fireplace and relax with a good book or your favorite movie. The spacious en-suite master bath will be your very own private spa oasis. Relax in the large soaking tub while enjoying the fireplace ambiance or indulge in a rejuvenating shower for two in the vast double shower, equipped with four shower heads, including two soothing rain shower heads. Adjacent to the master bath is a generously sized walk-in closet as well as an additional storage room that could be used as a second walk-in closet. Enjoy your own private entrance to the pool/spa area directly from the master suite.
Car enthusiasts will appreciate the expansive attached RV garage complete with a 3/4 bath, laundry hookups, utility sink, evaporated cooling and over 1700 square feet of space for storing toys, setting up a workshop, or converting into additional living space for guests or mother-in-law accommodations, rec room or home gym. 
Additional details to note include oversized windows, 17 ft ceiling in great room with 12 ft ceilings in all other rooms. Ample LED recessed lighting and ceiling fans throughout the interior and patio. An abundance of exterior lighting creates a captivating view at night, accentuating the magnificent architectural design of this home. Automated smart home features include lighting, watering, pool, thermostats and locks. Built in surround sound speakers in great room and courtyard. Entire home and RV garage equipped with fire sprinkler system. Home also equipped with Elk M1 Gold hardwired, owned security system and numerous Unifi security cameras and doorbell cameras to allow monitoring of entire exterior of the home. Swim year round with the Pentaire MasterTemp high performance pool heater. Three gas fireplaces plus firepit. Two car garage is wired for an EV charger if you choose to install one in the future. RV gate and no HOA.
Located in a prestigious north Scottsdale neighborhood with top-notch schools and close proximity to some of the valley's finest restaurants and shopping at nearby Kierland Commons, Scottsdale Quarter, the re-envisioned PV mall development, Scottsdale Airpark and the renowned TPC golf course. Welcome to luxury living at its finest in Scottsdale!
#6683702

Scottsdale

6033 E VOLTAIRE Avenue

5 Beds

4 Baths

4,138 Sq.Ft.

$2,855,000

MLS#: 6683702

This is an amazing custom luxury home with everything you could want. This 6 bed 5 bath custom home in Legacy! Your entry into this new world of elegance and luxury is made all the more memorable by merging contemporary amenities, elaborate details and finishes set off in a backdrop of dramatic spaces thoughtfully integrating indoor and outdoor living. Hold that all together with a professional-grade kitchen boasting Wolf cooktops, double ovens, breakfast nook, and large kitchen island. Take indoor entertainment to the next level with a downstairs game area, kitchenette and theater area w/ walk out basement. Basement includes 2 bedroom, 1 bath, rec rome/game room and bonus room that could be converted into another bedroom. As you enter the home you have to look up to see the amazing woodwork on each ceiling.  Incredible grounds w/ large grass area, entertainer's patio w/tongue & groove wood ceiling, built in BBQ & pool & spa. Oversized 4 car garage. Community has a large grass area, tennis court, basketball court and covered ramada.
#6422949

Mesa

1440 N CITRUS COVE Circle

6 Beds

None Baths

6,535 Sq.Ft.

$2,855,000

MLS#: 6422949

LOT 4 - MILLER COMMERCE CENTER * Immediate access off of I-10 from the Miller Road traffic interchange. * Ideal for multiple commercial and industrial uses. * Square, easy to develop site. * Buckeye has been the fastest growing city for the past decade with a current population of 125,000. * Abundant labor force. * Easy access to Southern California via I-10.
#7017092

Buckeye

0 W Pima Street 4

None Beds

None Baths

3.28 acres

$2,853,000

MLS#: 7017092

1 ... 664 665 666
* Listings identified with the FMLS IDX logo come from FMLS and are held by brokerage firms other than the owner of this website. The listing brokerage is identified in any listing details. Information is deemed reliable but is not guaranteed. If you believe any FMLS listing contains material that infringes your copyrighted work please click here to review our DMCA policy and learn how to submit a takedown request. © 2024. First Multiple Listing Service, Inc.
 - property

Send a message

Message successfully sent.

Your message

What is 3 + 4 ?

Reason for contacting?

I agree to receive email communication and understand I can unsubscribe at any time.

I agree to be contacted by The Mandy Gold Team | Haymore Real Estate LLC via call, email, and text for real estate services. To opt out, you can reply 'stop' at any time or reply 'help' for assistance. You can also click the unsubscribe link in the emails. Message and data rates may apply. Message frequency may vary. Privacy Policy

Sign Out

Virtual Assistant

Would you like to take the next step with this property? We can help you schedule a showing or virtual tour, or send you more details.

Yes, I would like more information.

Thank You for Your Reply, One of Our Agents will contact you as soon as possible

No, maybe later.

Thank you, you can always contact me via email, phone number or through the contact form.

Realhub AI

Lucy - Your AI-Powered Realtor

Update Your Temporary Password

Personalize your search

Enter your email and we'll notify you immediately when new listings match what you're looking for.

or enter email address

Already have an account ? Login here

Continue your home search

I agree to receive communications and understand I can unsubscribe at any time.

I agree to be contacted by The Mandy Gold Team | Haymore Real Estate LLC via call, email, and text for real estate services. To opt out, you can reply 'stop' at any time or reply 'help' for assistance. You can also click the unsubscribe link in the emails. Message and data rates may apply. Message frequency may vary. Privacy Policy

Already have an account ? Login here

We use cookies

We use cookies primarily for analytics to enhance your experience. By accepting, you agree to our use of these cookies. You can manage your preferences or learn more about our cookies policy.