Properties

Browse or get in touch to schedule a walkthrough.

  • Nearby me
Price range

Popular Features

Community Features

Association

Property Features

Waterfront

View

Exterior Features

Interior Features

Style

10000 properties match your criteria

Updated 1 minute ago

E-Alert name
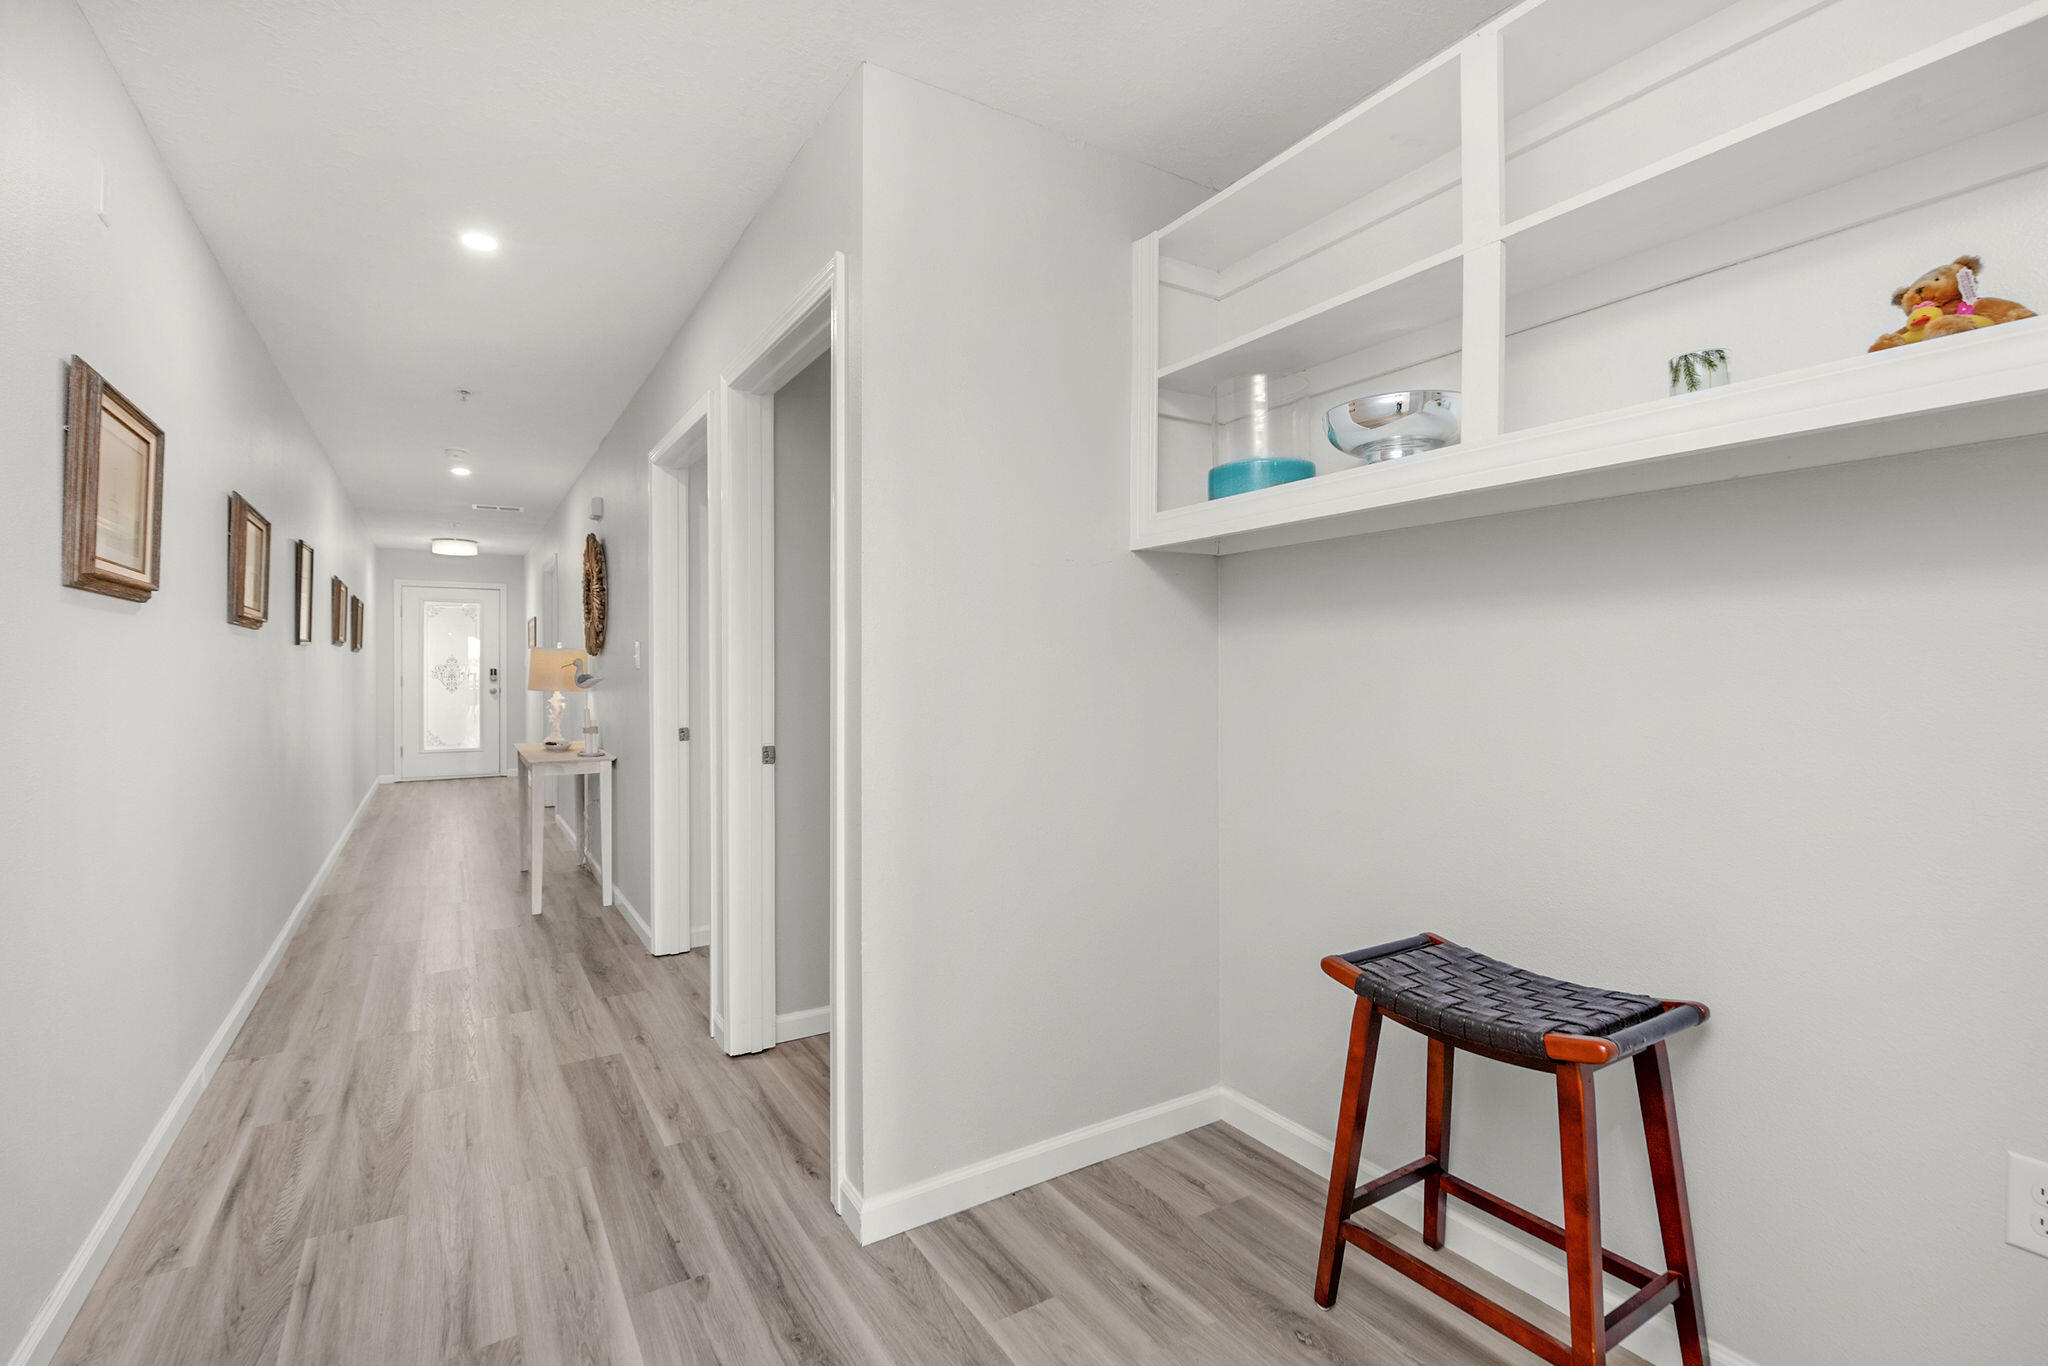
Welcome to this dreamy waterfront escape nestled in the heart of Mary Esther! This top-floor condo offers stunning views of the Santa Rosa Sound, where sunsets paint the sky and dolphins occasionally wave hello.  Step inside to find a bright, open-concept layout with breezy coastal vibes and plenty of natural light. Complete remodel in 2023.  The kitchen sparkles with stainless steel appliances and granite countertops, perfect for whipping up beach-day snacks or hosting sunset dinners. The spacious living area flows seamlessly onto a private balcony.  Has 1 deeded boat slip and lift added in 2024. Just hop on your boat and go!  Whether you're seeking a full-time haven, a vacation escape, or a smart investment, Unit 401 is ready to welcome you home with style, salt air, and charm
#988122

Mary Esther

1409 W Highway 98 401

2 Beds

2 Baths

1,292 Sq.Ft.

$450,000

MLS#: 988122
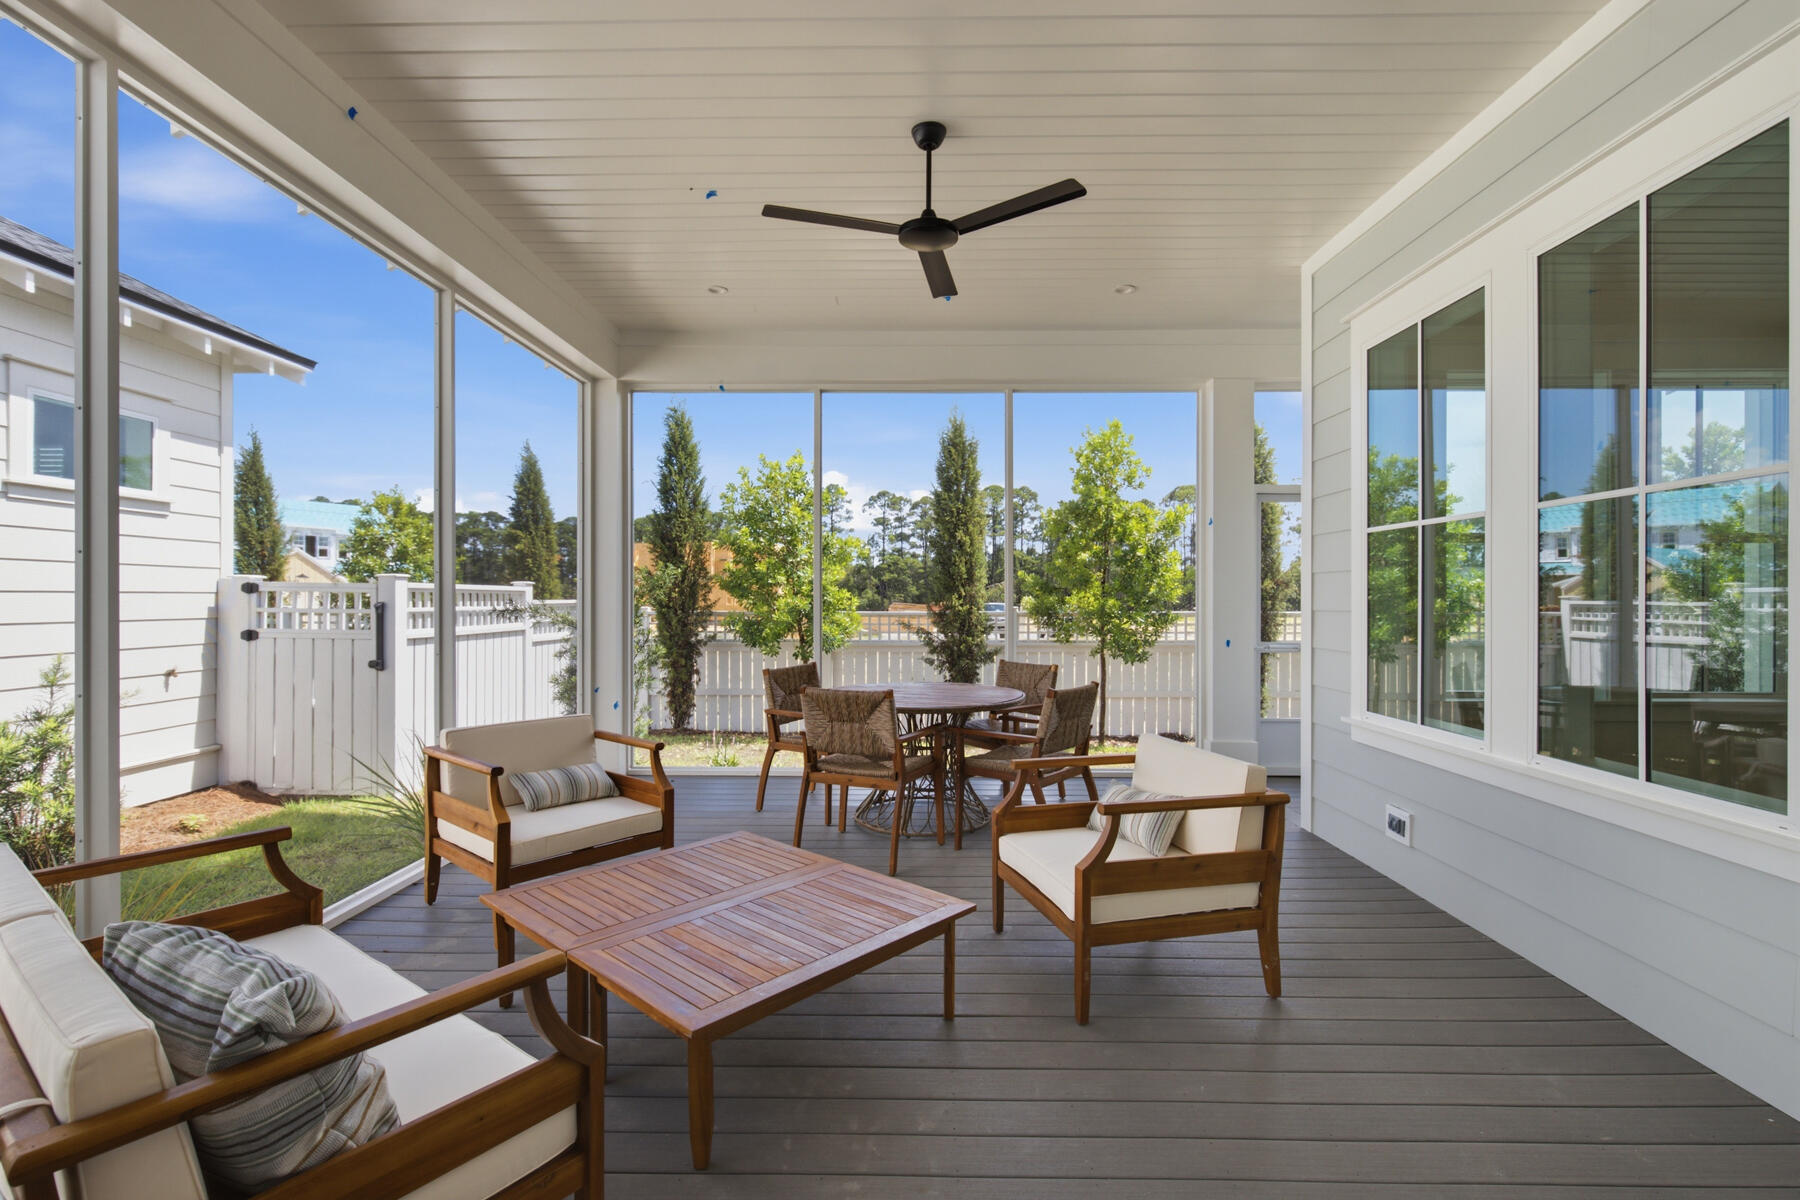
Move In Ready!!!  Welcome to the Florence floor plan by Arkon Group, a stunning new construction home in Powell Landing West in the Watersound Origins community. This thoughtfully designed residence offers 4 bedrooms, 4 bathrooms, and 2,484 square feet of beautifully crafted living space, perfect for those seeking modern comfort and style. Step inside to discover quality finishes such as LVP flooring, 10' ceilings, crown molding, shiplap wall accents, and an open-concept layout designed for effortless entertaining. The chef's kitchen is a true showpiece, featuring high-end stainless steel appliances, wood cabinetry with easy glide drawers and under cabinet lighting, and extra cabinets on kitchen island with quartz countertops. The spacious living and dining areas flow seamlessly, creating an inviting atmosphere for gatherings. Unwind in the primary suite, which boasts a spa-like bath with a tiled shower and freestanding tub. Three additional guest bedrooms, each with access to a full bath, provide ample space for family and visitors. Enjoy peaceful outdoor living with a spacious and private screened rear porch, perfect for year-round enjoyment. A side load 2-car garage + elegant gas lantern add to the charming curb appeal of this home.

Experience refined coastal living in one of Watersound Origins most sought-after neighborhoods nestled alongside Lake Powell. The Watersound Origins community offers an unparalleled lifestyle in South Walton - exceptional amenities, notoriously friendly and welcoming atmosphere, zero short-term rentals, and close proximity to all that 30A and Inlet Beach has to offer. Enjoy the zero-entry pool, playground, sports courts, and fitness center at the Village Commons, play a round of golf at the Origins Golf Course, or take a walk along the many miles of walking and biking trails that wind all throughout the neighborhood! The new Watersound Town Center located at the entrance to the community offers several fantastic dining options (casual and formal), medical services, Starbucks, Publix, a Pavilion that hosts events year round, and more!
#975567

Watersound

42 E Seabrook Way Lot 34

4 Beds

4 Baths

2,484 Sq.Ft.

$999,600

MLS#: 975567

Rare 98 ft of waterfront property with a 2 story dock, boat lift w/ electric & water, and multiple private lockout suites. It's flexible layout offers multiple possibilities. Perfect for a full-time coastal retreat, secondary home, Airbnb or multi generational property. No HOA and short term rental is allowed. Currently operating as a thriving turnkey waterfront rental property with proven success at its start in 2024 and going strong to the present.
Enjoy stunning views, beautiful sunsets, expansive outdoor living space, a large balcony, and direct water access.
OTHER FEATURES: 
LIGHT & BRIGHT GREAT ROOM, GRANITE COUNTER TOPS, LARGE KITCHEN ISLAND, COMMERCIAL REFRIGERATOR, 2 LAUNDRY AREAS, GAME ROOM, 3 LOCK OUT SUITES W/ KITCHENETTES, AMPLE PARKING, WHOLE HOME GENERATOR, 2 STORAGE SHEDS, 2020 AC UNIT, FLOOD GATES, EFFECTIVE YEAR BUILT 2000

2024 GROSS   $160, 902
2025 GROSS $145, 328
#1002197

Fort Walton Beach

157 Monahan Drive

7 Beds

6 Baths

3,205 Sq.Ft.

$1,130,000

MLS#: 1002197
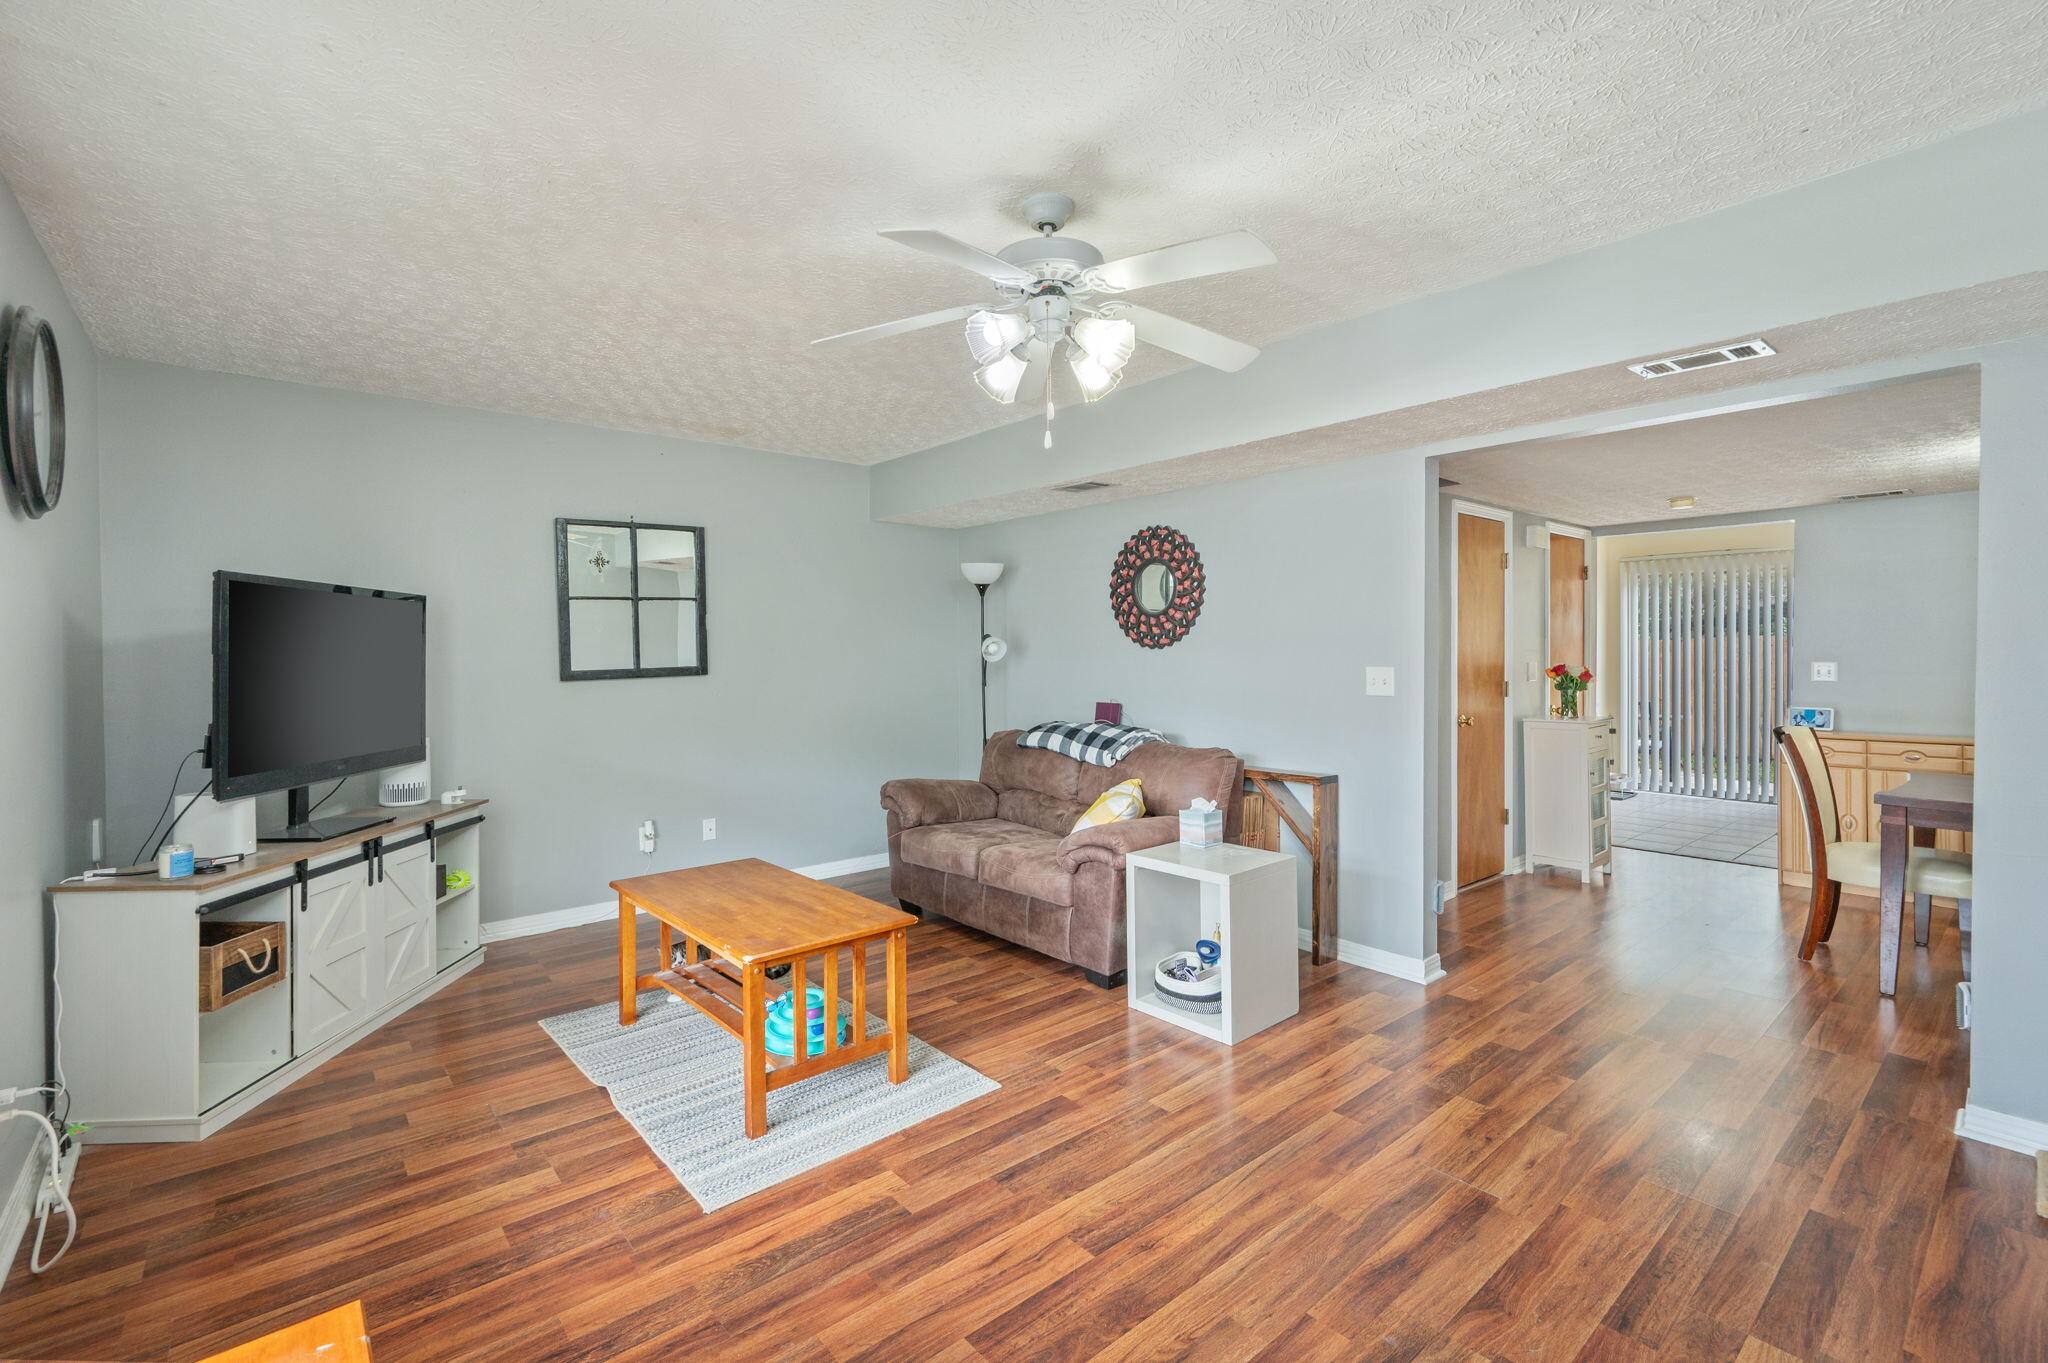
From front-porch hellos to backyard BBQs, this home came ready for real life--and all the fun that comes with it. Step inside to an open living and entertaining space flowing into the dining room and kitchen, keeping everyone connected so you never miss the conversation--or the action. A half bath downstairs makes the entire second floor feel like a private retreat. Upstairs, the primary suite features vaulted ceilings, an ensuite bath, and a walk-in closet, while the spacious guest rooms share a full hallway bath. And the backyard? A rare townhome find with a patio, metal shed, and room for cornhole, grilling, a playset, or whatever makes you happy. Add a 2021 roof and 2019 HVAC, and Lucky You--your next home may have just found you.
#997186

Fort Walton Beach

1847 Pointed Leaf Lane

3 Beds

2 Baths

1,496 Sq.Ft.

$239,500

MLS#: 997186

Welcome to Plantation Woods! The charming Beau is one of our most popular & highly desired open concept designs. Equipped with four beds, two baths, a covered patio, and a two-car garage. A thoughtfully designed kitchen offers relaxed living with a lg. island bar, quiet dishwasher, all stainless appliances, and pantry. The primary bedroom and adjoining bath feature a walk-in closet, double sink vanity, tub, and separate shower. Quartz countertops in the kitchen and baths, wood look flooring throughout, and plush carpet in the bedrooms. The Smart Home Connect System includes several convenient devices you will love. Fabric Hurricane door and window protection are also included. Call or text to schedule a tour today! ALL LISTING pictures, colors, features, and size may vary. Square footages are approximate.
#1002435

Milton

4958 Gaineswood Drive

4 Beds

2 Baths

1,856 Sq.Ft.

$319,900

MLS#: 1002435
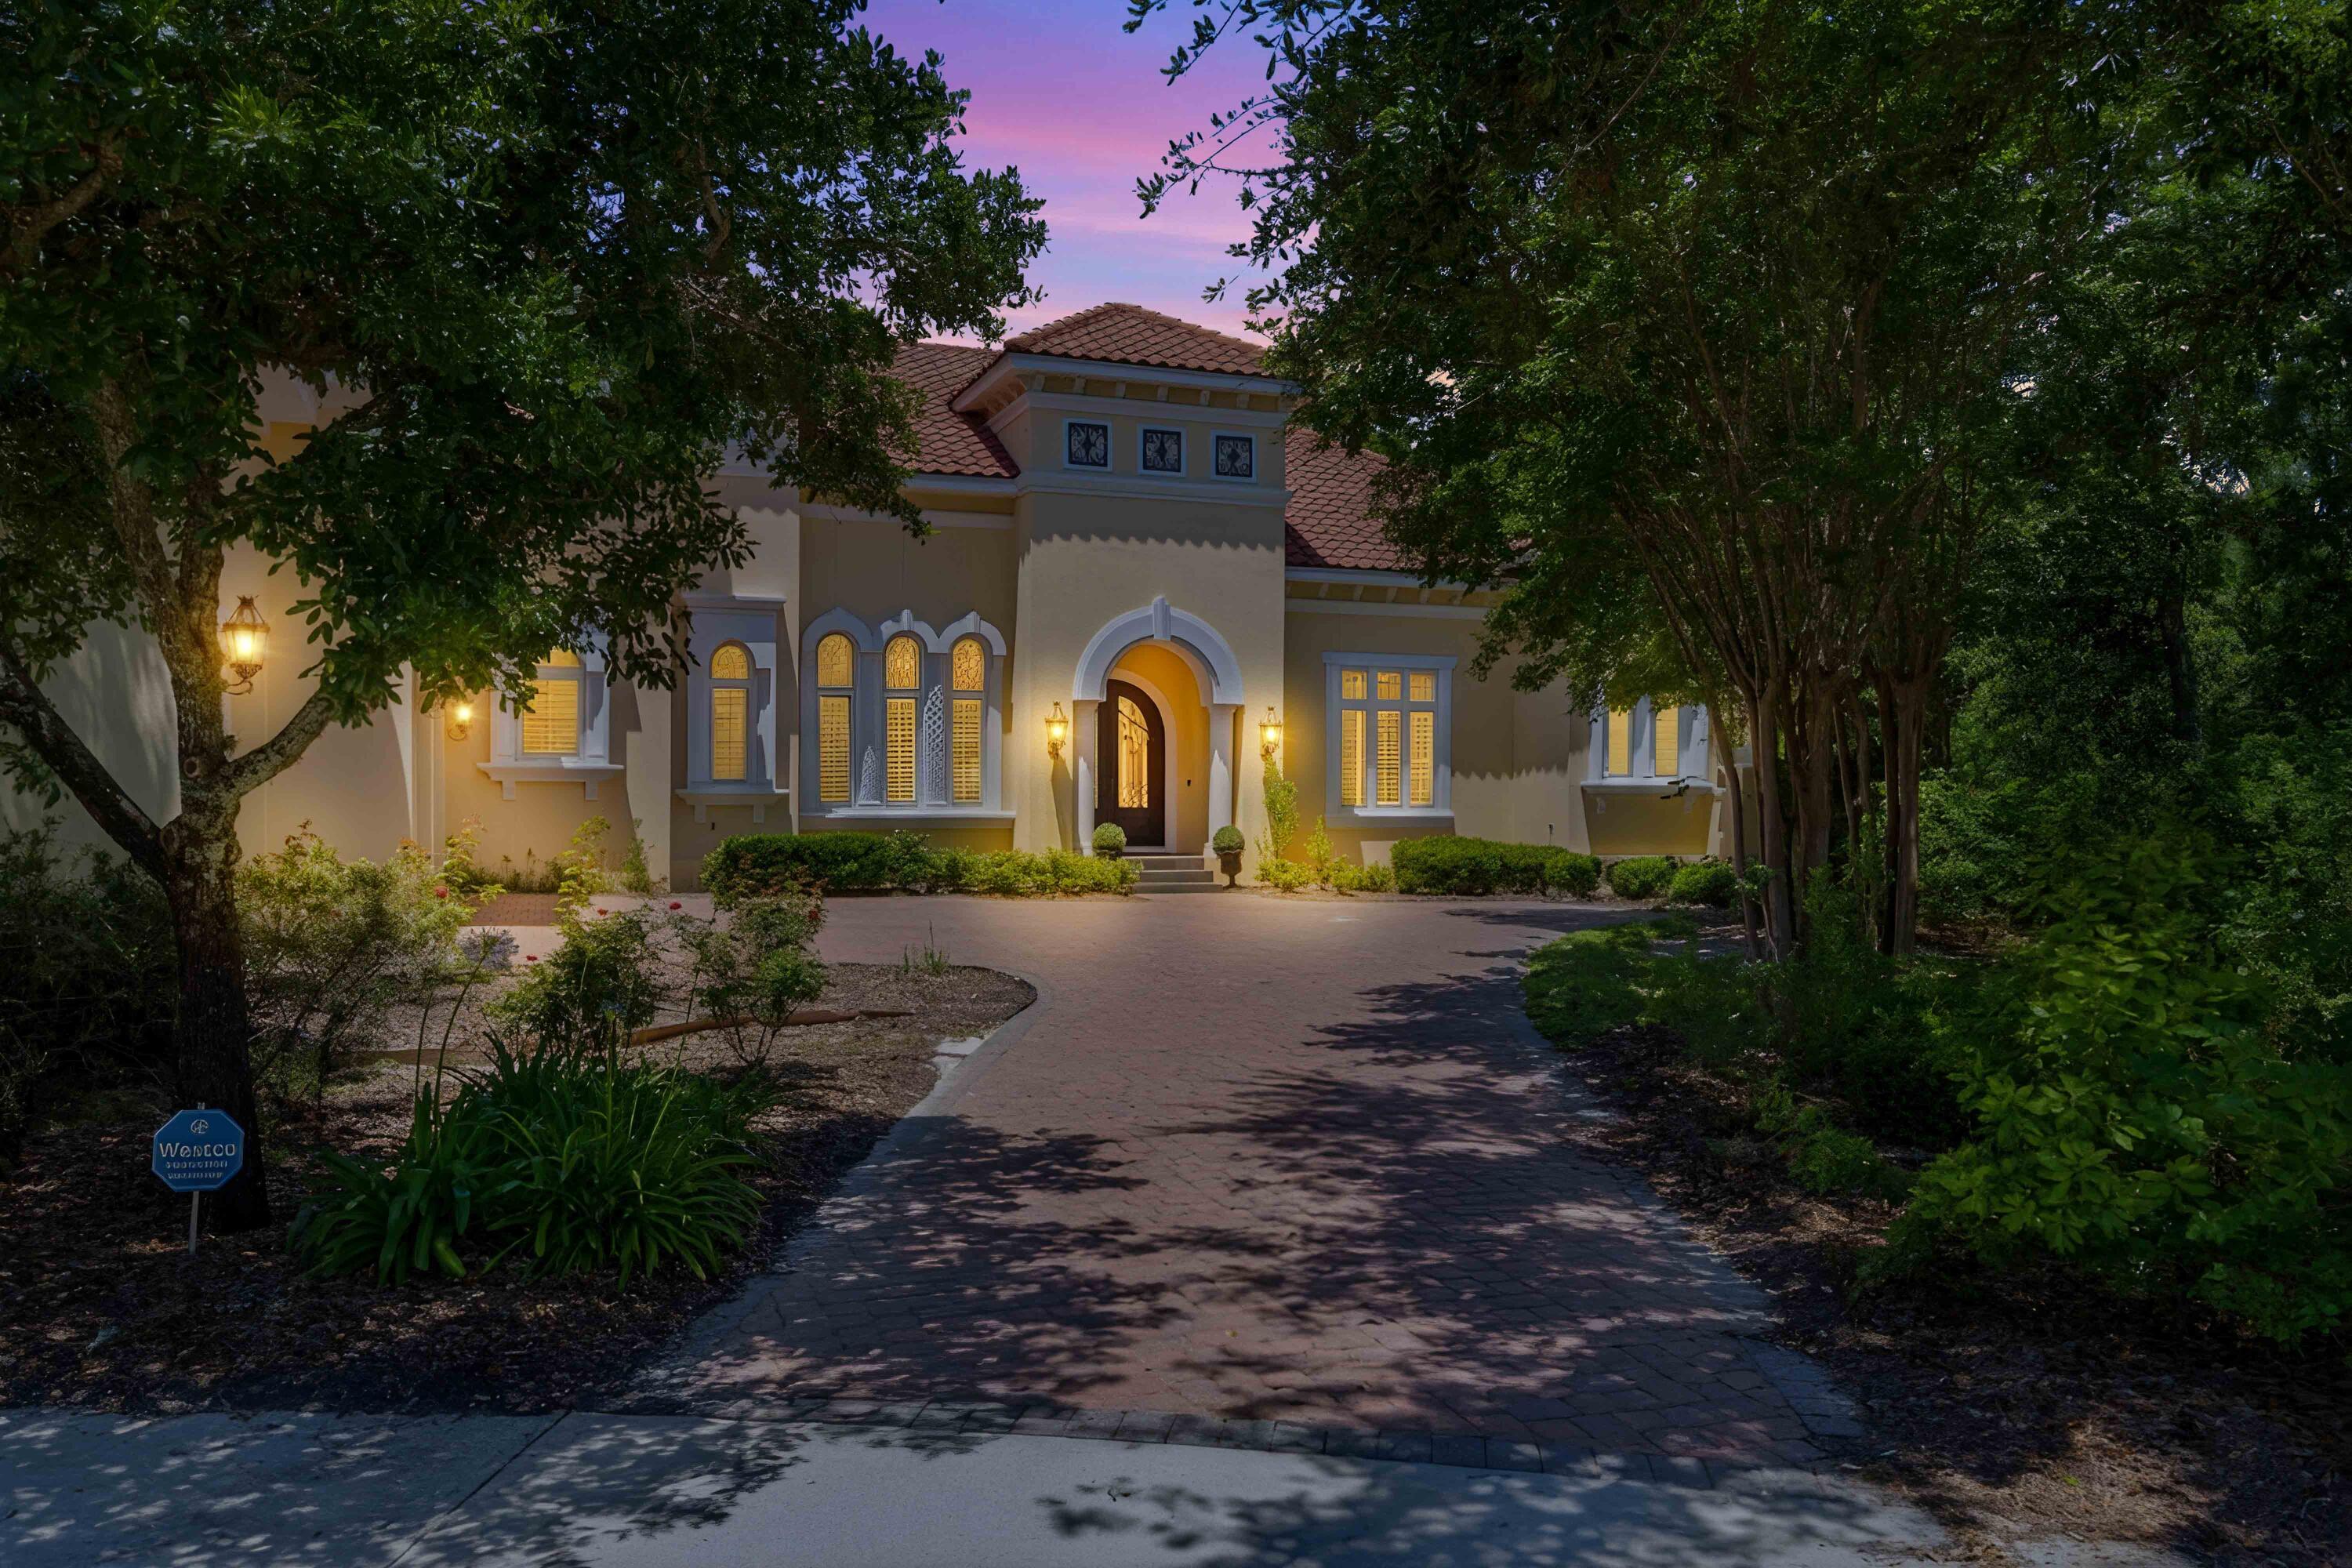
Discover luxury living on nearly a full acre lot at the end of a quiet cul-de-sac in the gated Kelly Plantation. This 5,410 sq ft custom estate offers 4 bedrooms and 4.5 bathrooms with soaring high ceilings, elegant Venetian plaster walls in the foyer, dining room, and living areas, plus custom crown molding throughout. A grand Cantera front door and a sparkling Schonbek chandelier add timeless sophistication. Enjoy a large screened-in back patio with a private swimming pool overlooking the expansive, private lot. Perfect for relaxing and entertaining in a resort-style setting. This exceptional home blends luxury finishes with coastal elegance in one of Destin's most prestigious communities.
#1002380

Destin

301 Sweet Water Cove

4 Beds

4 Baths

5,410 Sq.Ft.

$2,099,000

MLS#: 1002380

Awesome builder rate plus FREE refrigerator! Restrictions apply. 

The HENRI III G in Bird Song at Hammock Bay community offers a 4BR/3BA, open design. Upgrades added (list attached). Features: separate vanities, garden tub, separate custom tiled shower, and walk-in closet in master bath, tray ceiling in master bed, kitchen island, walk-in pantry, boot bench and drop zone in mudroom, covered porches, undermount sinks, custom kitchen backsplash, crown molding, LED lighting, smart connect WIFI thermostat, framed mirrors in all baths, landscaping package, architectural 30-year shingles, flood lights, & more!
Energy Efficient Features: water heater, electric kitchen appliance package, vinyl low E windows, & more! Energy Star Partner.
#1002373

Freeport

355 E Tweet Street

4 Beds

3 Baths

2,372 Sq.Ft.

$530,388

MLS#: 1002373

***Move-In Special - $500.00 off the first month's rent ***

Welcome to this beautifully renovated 3-bedroom, 2-bath home located in South Crestview, offering the perfect blend of comfort, space, and modern upgrades. Enjoy peace of mind with recent updates that include a new roof, an HVAC system, fresh paint, updated flooring, new light fixtures, and more.

The home features a spacious split and open floor plan with a large living room that flows into the eat-in kitchen. You'll love the kitchen's functionality, complete with a center island, breakfast bar, pantry, and plenty of cabinet and counter space. There's also a formal dining area, ideal for hosting meals or transforming into a flexible space to fit your needs.

The private primary suite includes its own en suite bath, featuring a double vanity and a walk-in closet. Two additional guest bedrooms are nicely sized and share a full guest bathroom.

Additional features include a two-car garage, a laundry room, and an open patio overlooking a fully privacy-fenced backyard perfect for relaxing or entertaining.

No smoking or vaping is permitted. Pets may be considered with prior owner approval and a non-refundable pet fee.

Conveniently located near schools, shopping, and local amenities, this home is a must-see!
#1002442

Crestview

124 Sandstone Trail

3 Beds

2 Baths

1,748 Sq.Ft.

$1,750

MLS#: 1002442
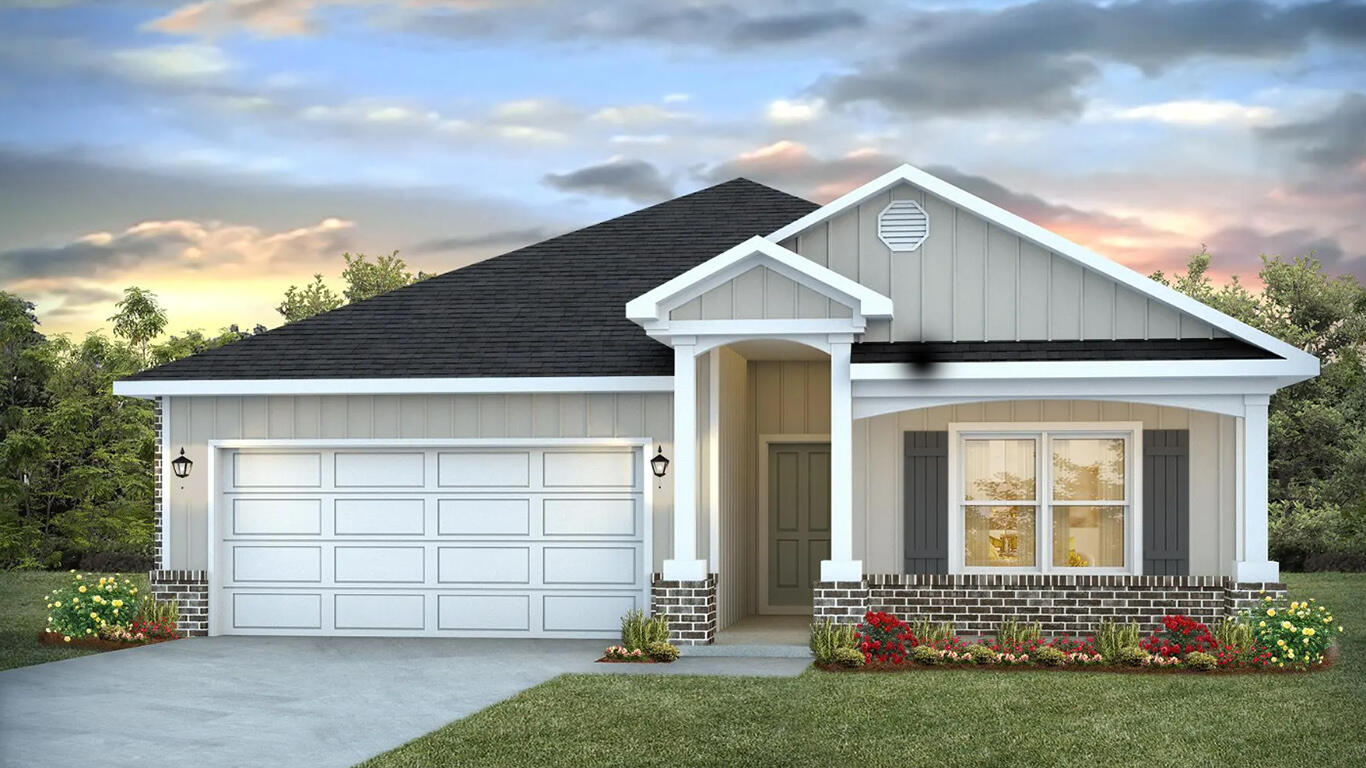
Welcome to Plantation Woods! The charming Beau is one of our most popular & highly desired open concept designs. Equipped with four beds, two baths, a covered patio, and a two-car garage. A thoughtfully designed kitchen offers relaxed living with a lg. island bar, quiet dishwasher, all stainless appliances, and pantry. The primary bedroom and adjoining bath feature a walk-in closet, double sink vanity, tub, and separate shower. Quartz countertops in the kitchen and baths, wood look flooring throughout, and plush carpet in the bedrooms. The Smart Home Connect System includes several convenient devices you will love. Fabric Hurricane door and window protection are also included. Call or text to schedule a tour today! ALL LISTING pictures, colors, features, and size may vary. Square footages are approximate.
#1002430

Milton

4951 Gaineswood Drive

4 Beds

2 Baths

1,856 Sq.Ft.

$325,900

MLS#: 1002430
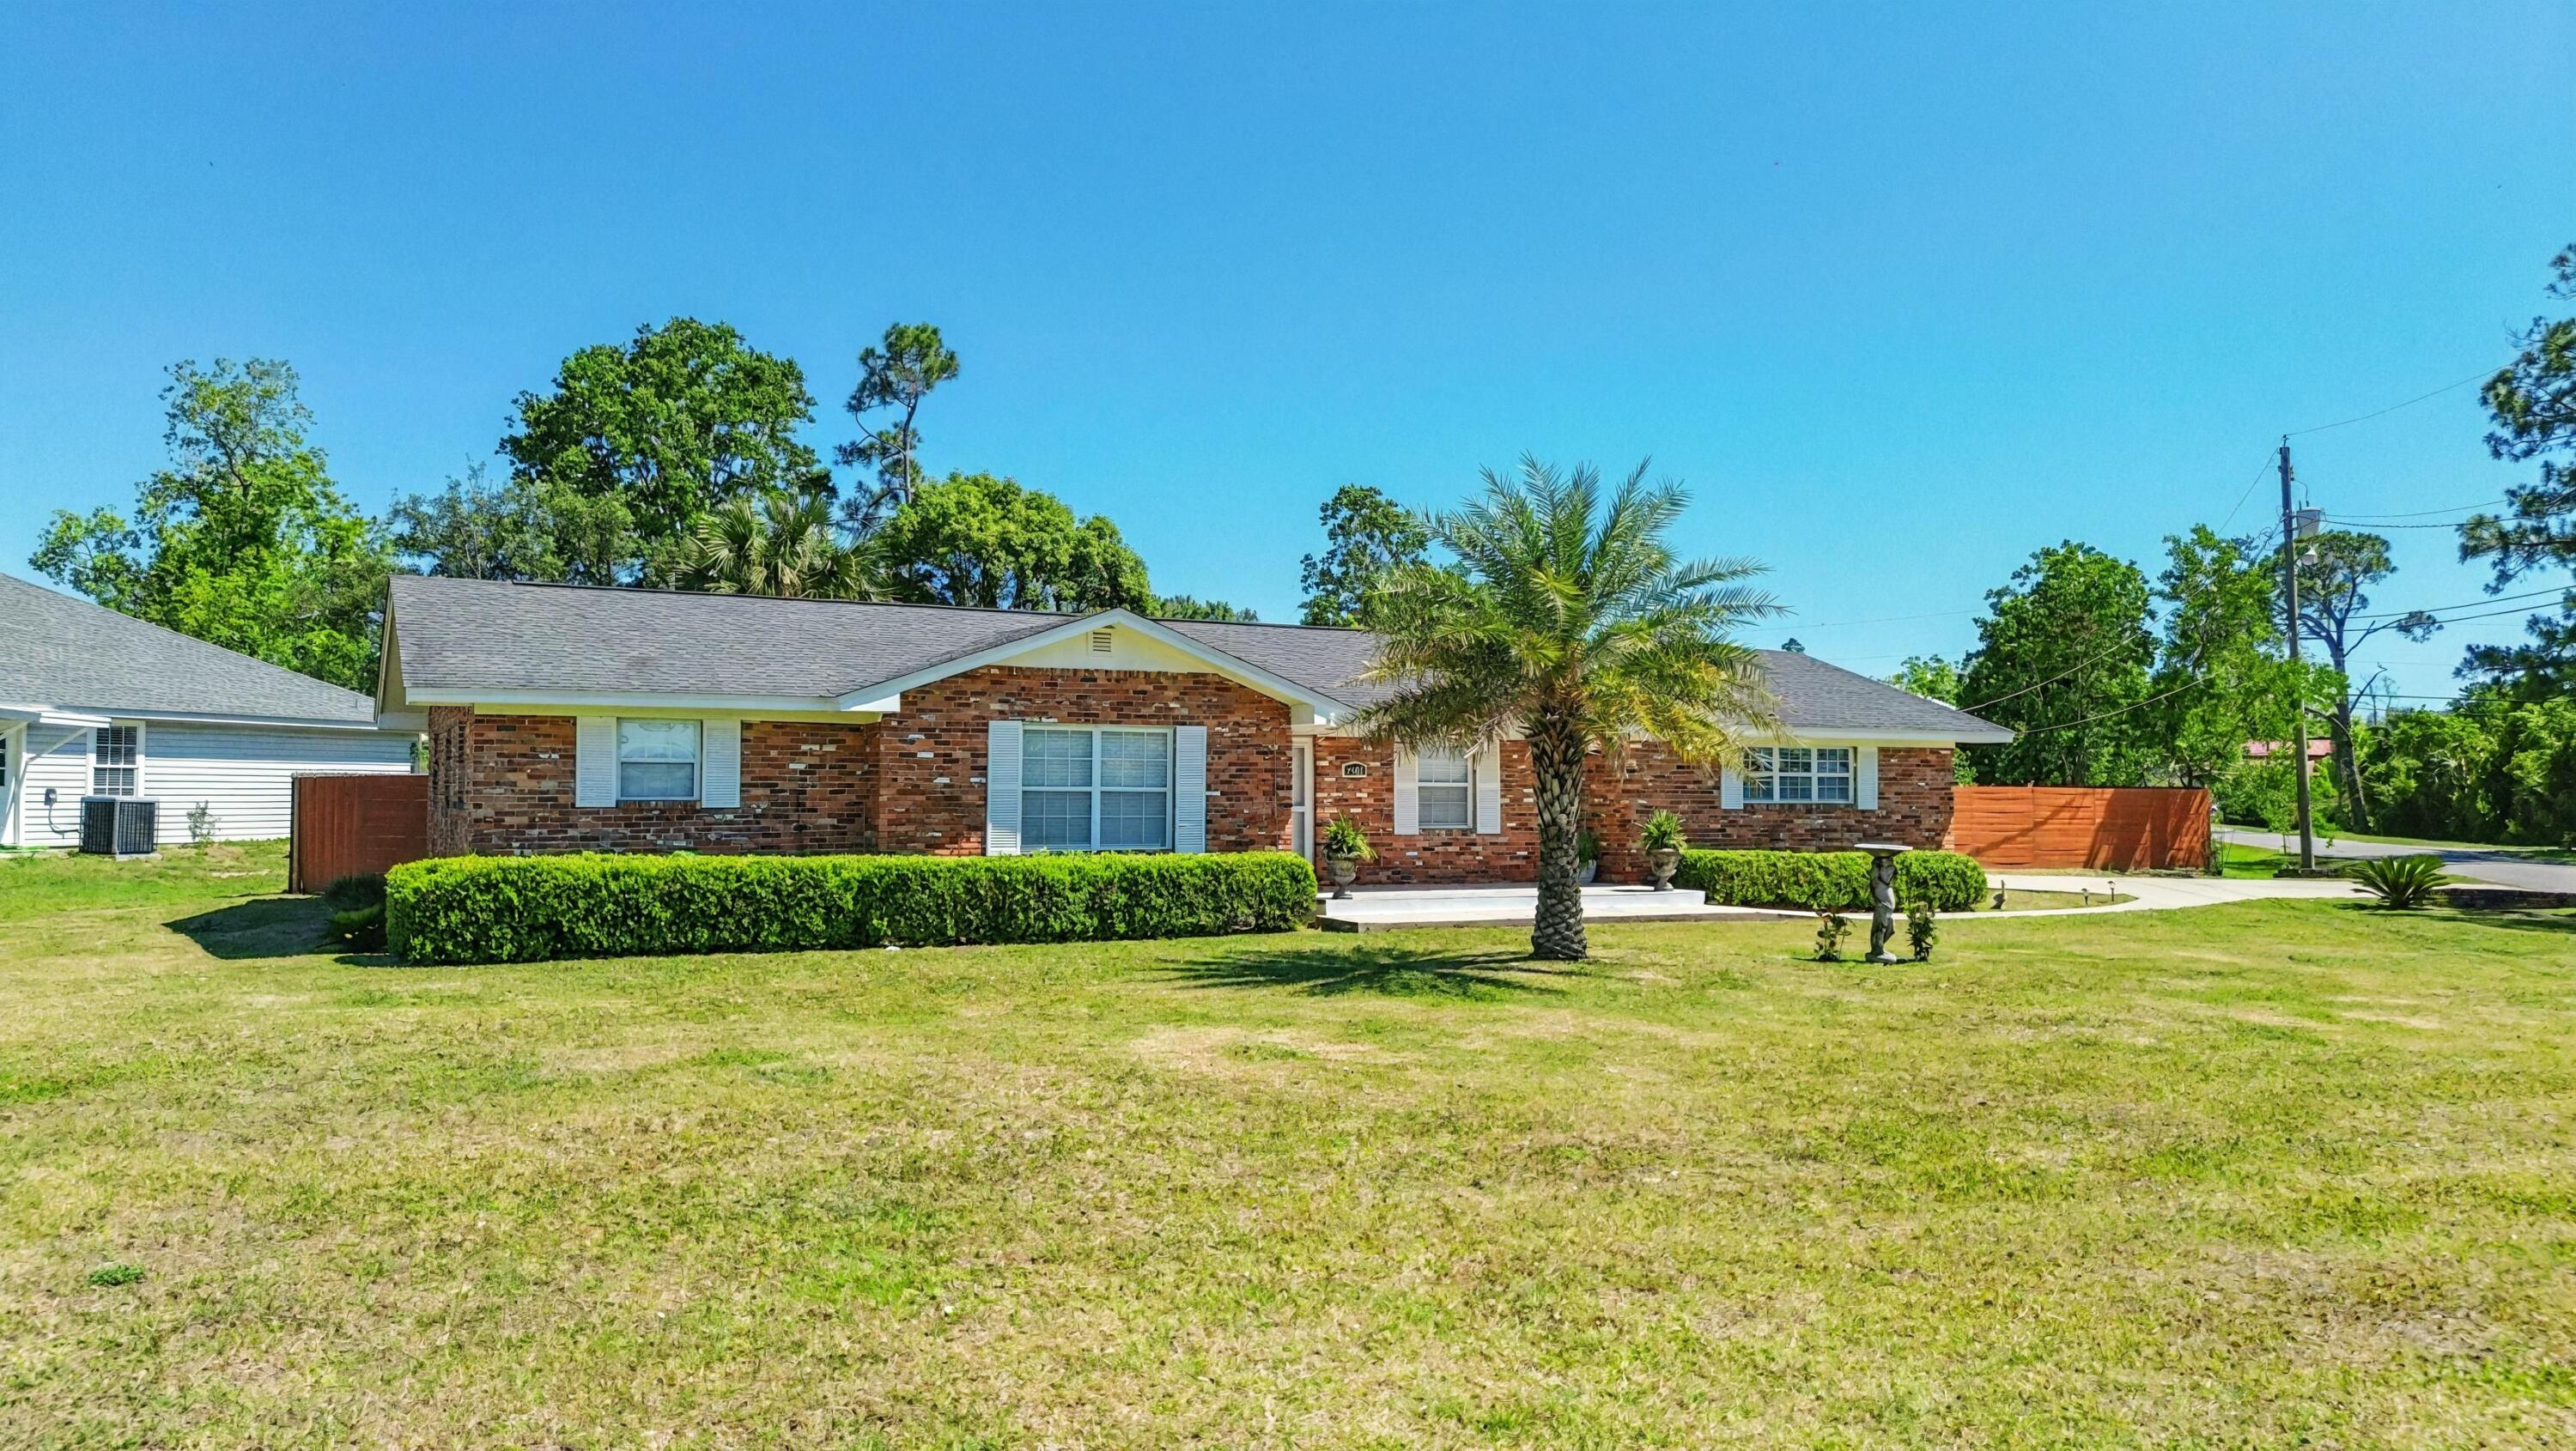
1000ft to the closest public boat ramp with Gulf Access! Rare opportunity to own a fully renovated, turn-key residence situated on a sprawling corner lot of nearly 1/3 acre, perfectly positioned just steps away from a public boat ramp with sought-after deep water access. This home has been meticulously updated for modern living, featuring brand new interior paint that complements the top-of-the-line kitchen appliance package, making it a dream for both everyday cooking and entertaining. Major capital improvements provide long-term peace of mind, including a new HVAC system installed in 2022, a 2018 roof, a professional-grade new coating on the garage floor, and an 8x12 shed ready to go. The expansive corner lot offers rare outdoor space and flexibility, while the immediate proximity to the water ensures you can be on the bay in minutes. Whether you are looking for a boater's paradise or an updated move-in-ready home in a prime location, this property delivers on every front. Just minutes to the Navy Base and the hospitals you are centrally located with convenient access to everything Panama City has to offer. Schedule your showing today to experience this unique blend of land, luxury, and coastal lifestyle.
#1002359

Panama City

2704 Drummond Avenue

3 Beds

2 Baths

1,432 Sq.Ft.

$340,000

MLS#: 1002359
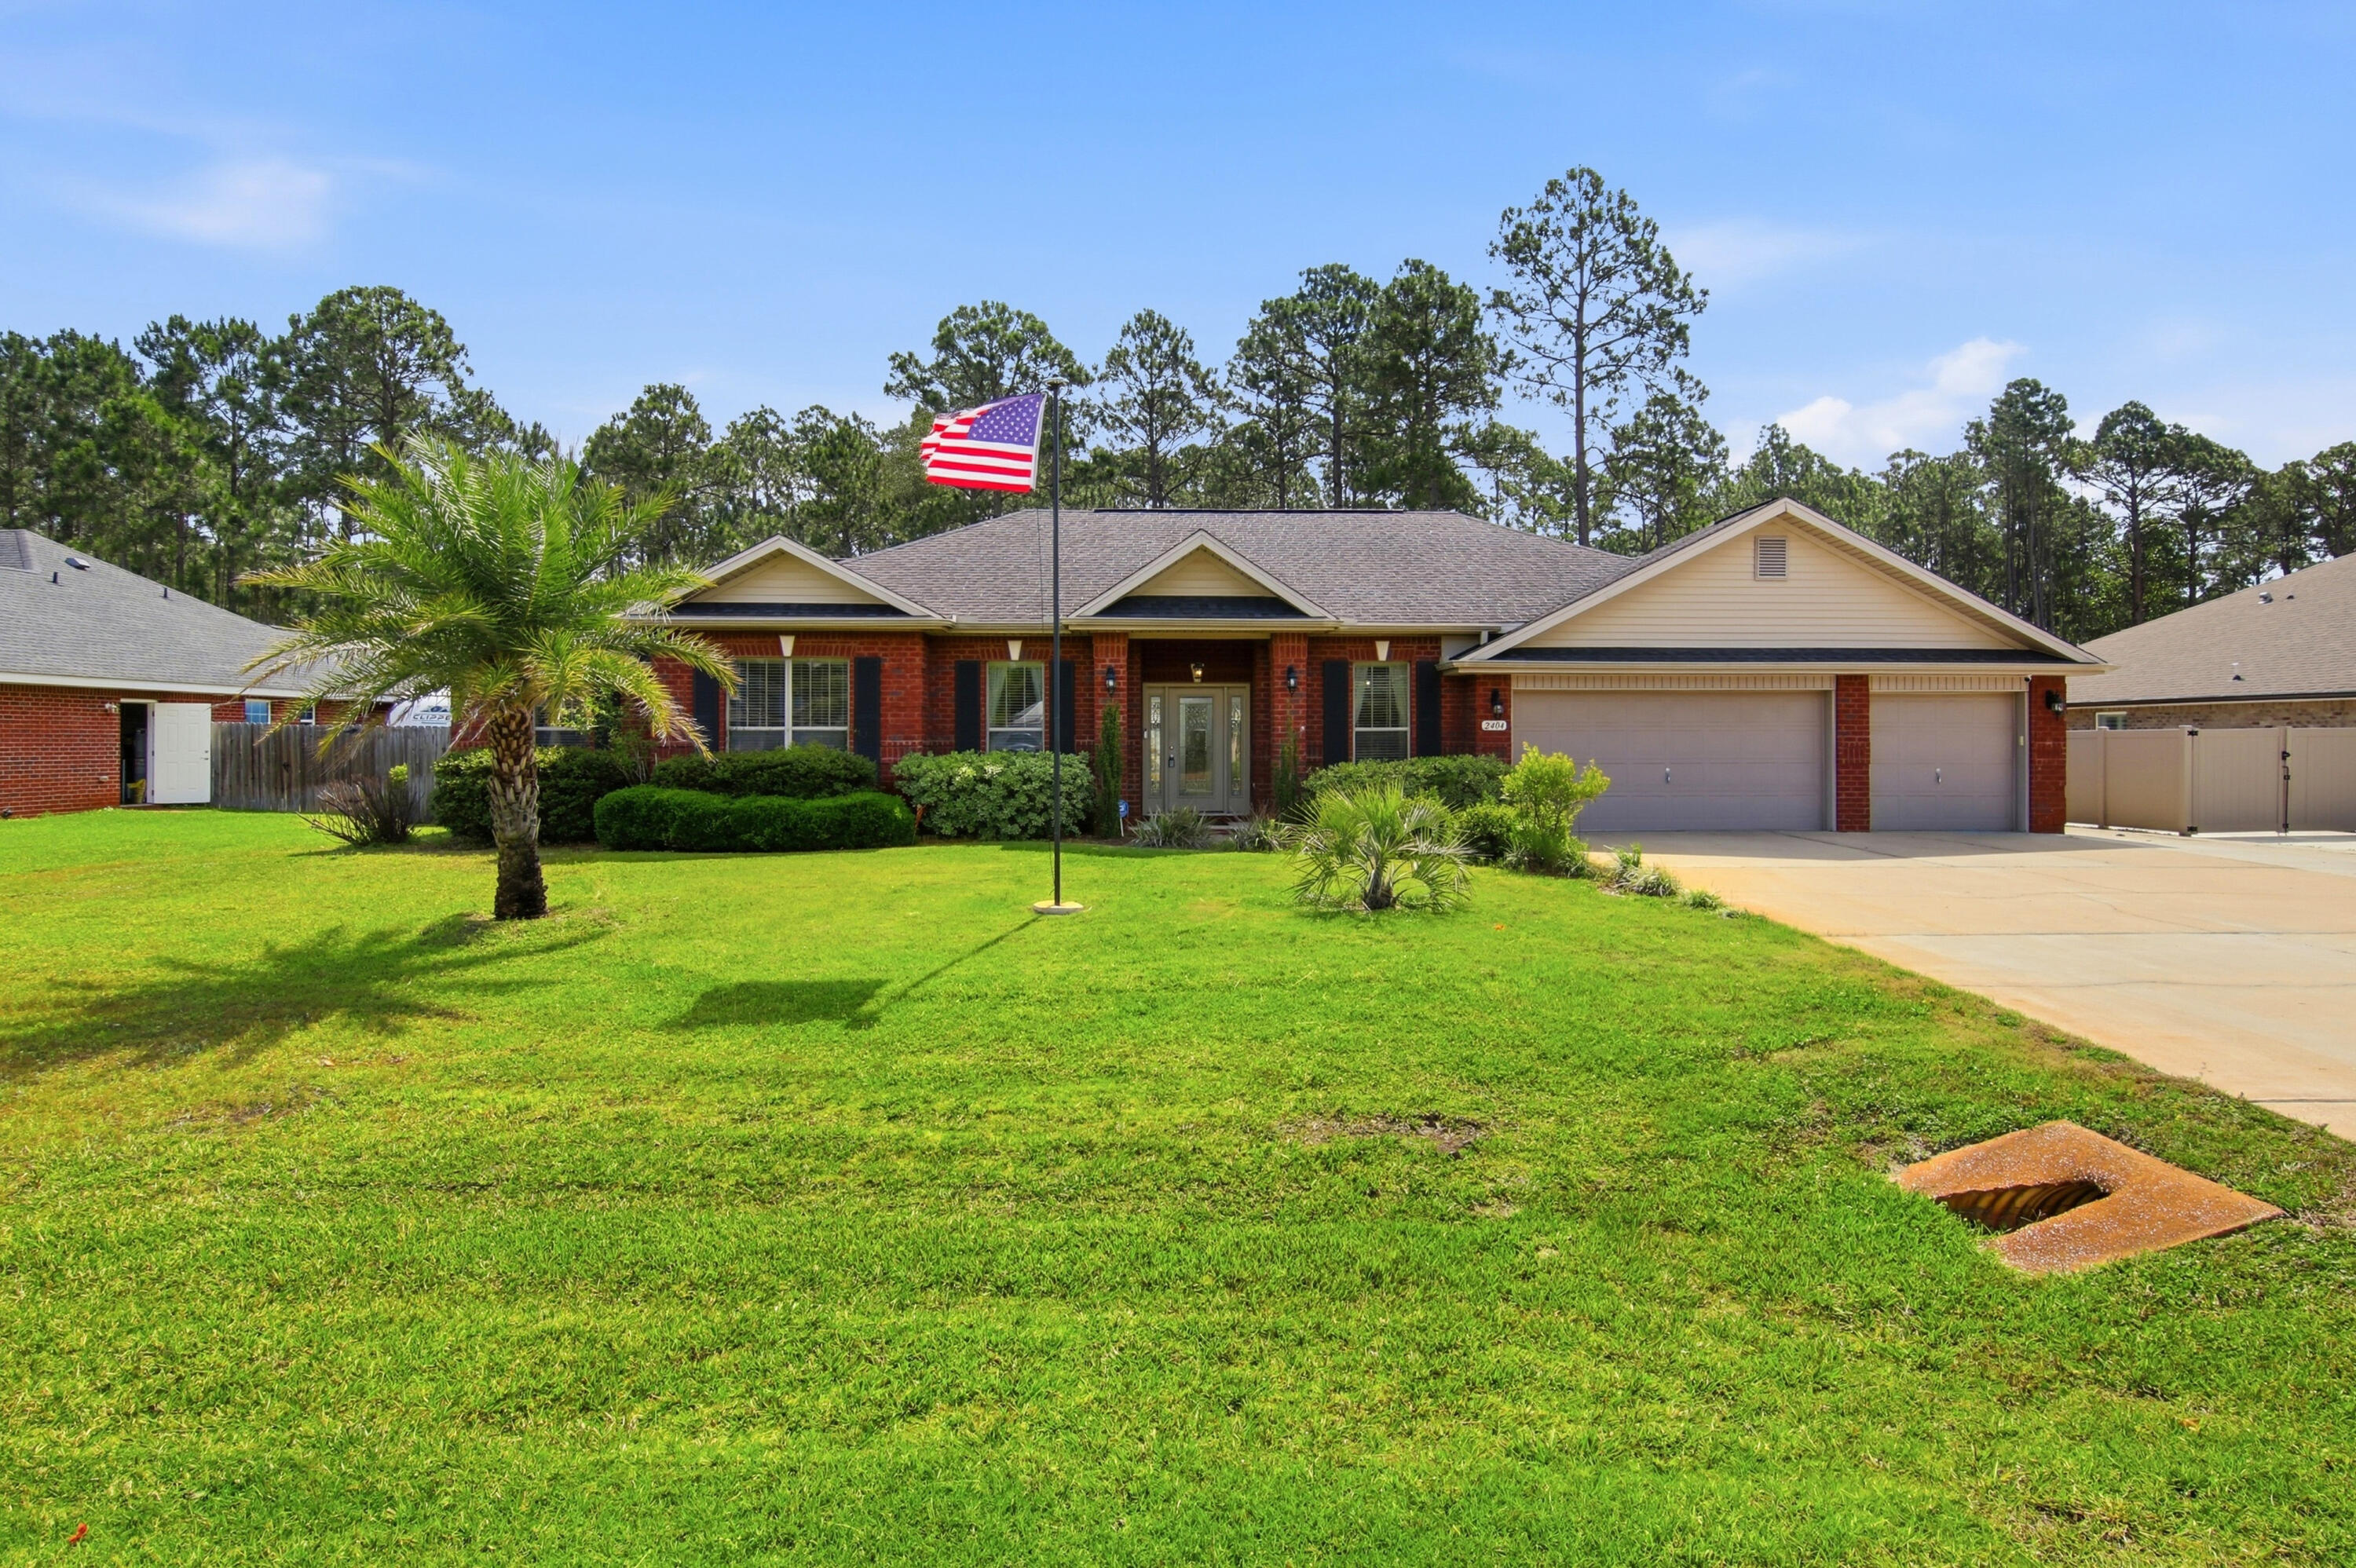
Located in the highly sought-after community of Holley by the Sea in Navarre, this beautifully maintained residence offers an exceptional blend of comfort, privacy, and refined coastal living. Set on an expansive .58-acre homesite surrounded by mature trees, the property provides a rare sense of space and seclusion while still being part of one of the area's most desirable neighborhoods. Inside, you're welcomed by a thoughtfully designed split floor plan featuring four spacious bedrooms, two full bathrooms, and a dedicated private office--ideal for remote work or a quiet study without sacrificing a bedroom. The interior is enhanced with durable COREtec wood-look plank flooring throughout the main living areas and bedrooms, creating a cohesive and modern feel with no carpet in sight.

At the center of the home, the kitchen is designed for both everyday living and entertaining, offering granite countertops, stainless steel appliances that have been well maintained with routine service and are in excellent working order, a high-top breakfast bar, a generous pantry, and a bright breakfast nook that fills the space with natural light.

The primary suite is a true retreat, accessed through elegant French doors and offering an oversized layout with plenty of room to unwind. The en-suite bath impresses with its scale and features, including an expansive walk-in shower and abundant space throughout. On the opposite side of the home, the additional bedrooms provide privacy and convenience, with the second bathroom offering direct access to the backyard--perfect for outdoor living and entertaining.

One of the standout features of this property is the immaculate three-car garage, complete with a glossy epoxy floor finish and built-in storage cabinetry, making it as functional as it is impressive.

The exterior living spaces are equally inviting, featuring a fully fenced backyard, covered patio, and a wood deck that overlooks the natural wooded backdrop. Additional highlights include a sprinkler system on a private well, underground utilities, Levelor blinds throughout, fabric hurricane window protection, and sewer service (no septic).

This is a rare opportunity to own a spacious, well-appointed home in Holley by the Sea that offers both privacy and convenience, all within a highly desirable coastal community with incredible amenities and lifestyle appeal.
#1000634

Navarre

2404 Tumbleweed Drive

4 Beds

2 Baths

2,363 Sq.Ft.

$515,000

MLS#: 1000634
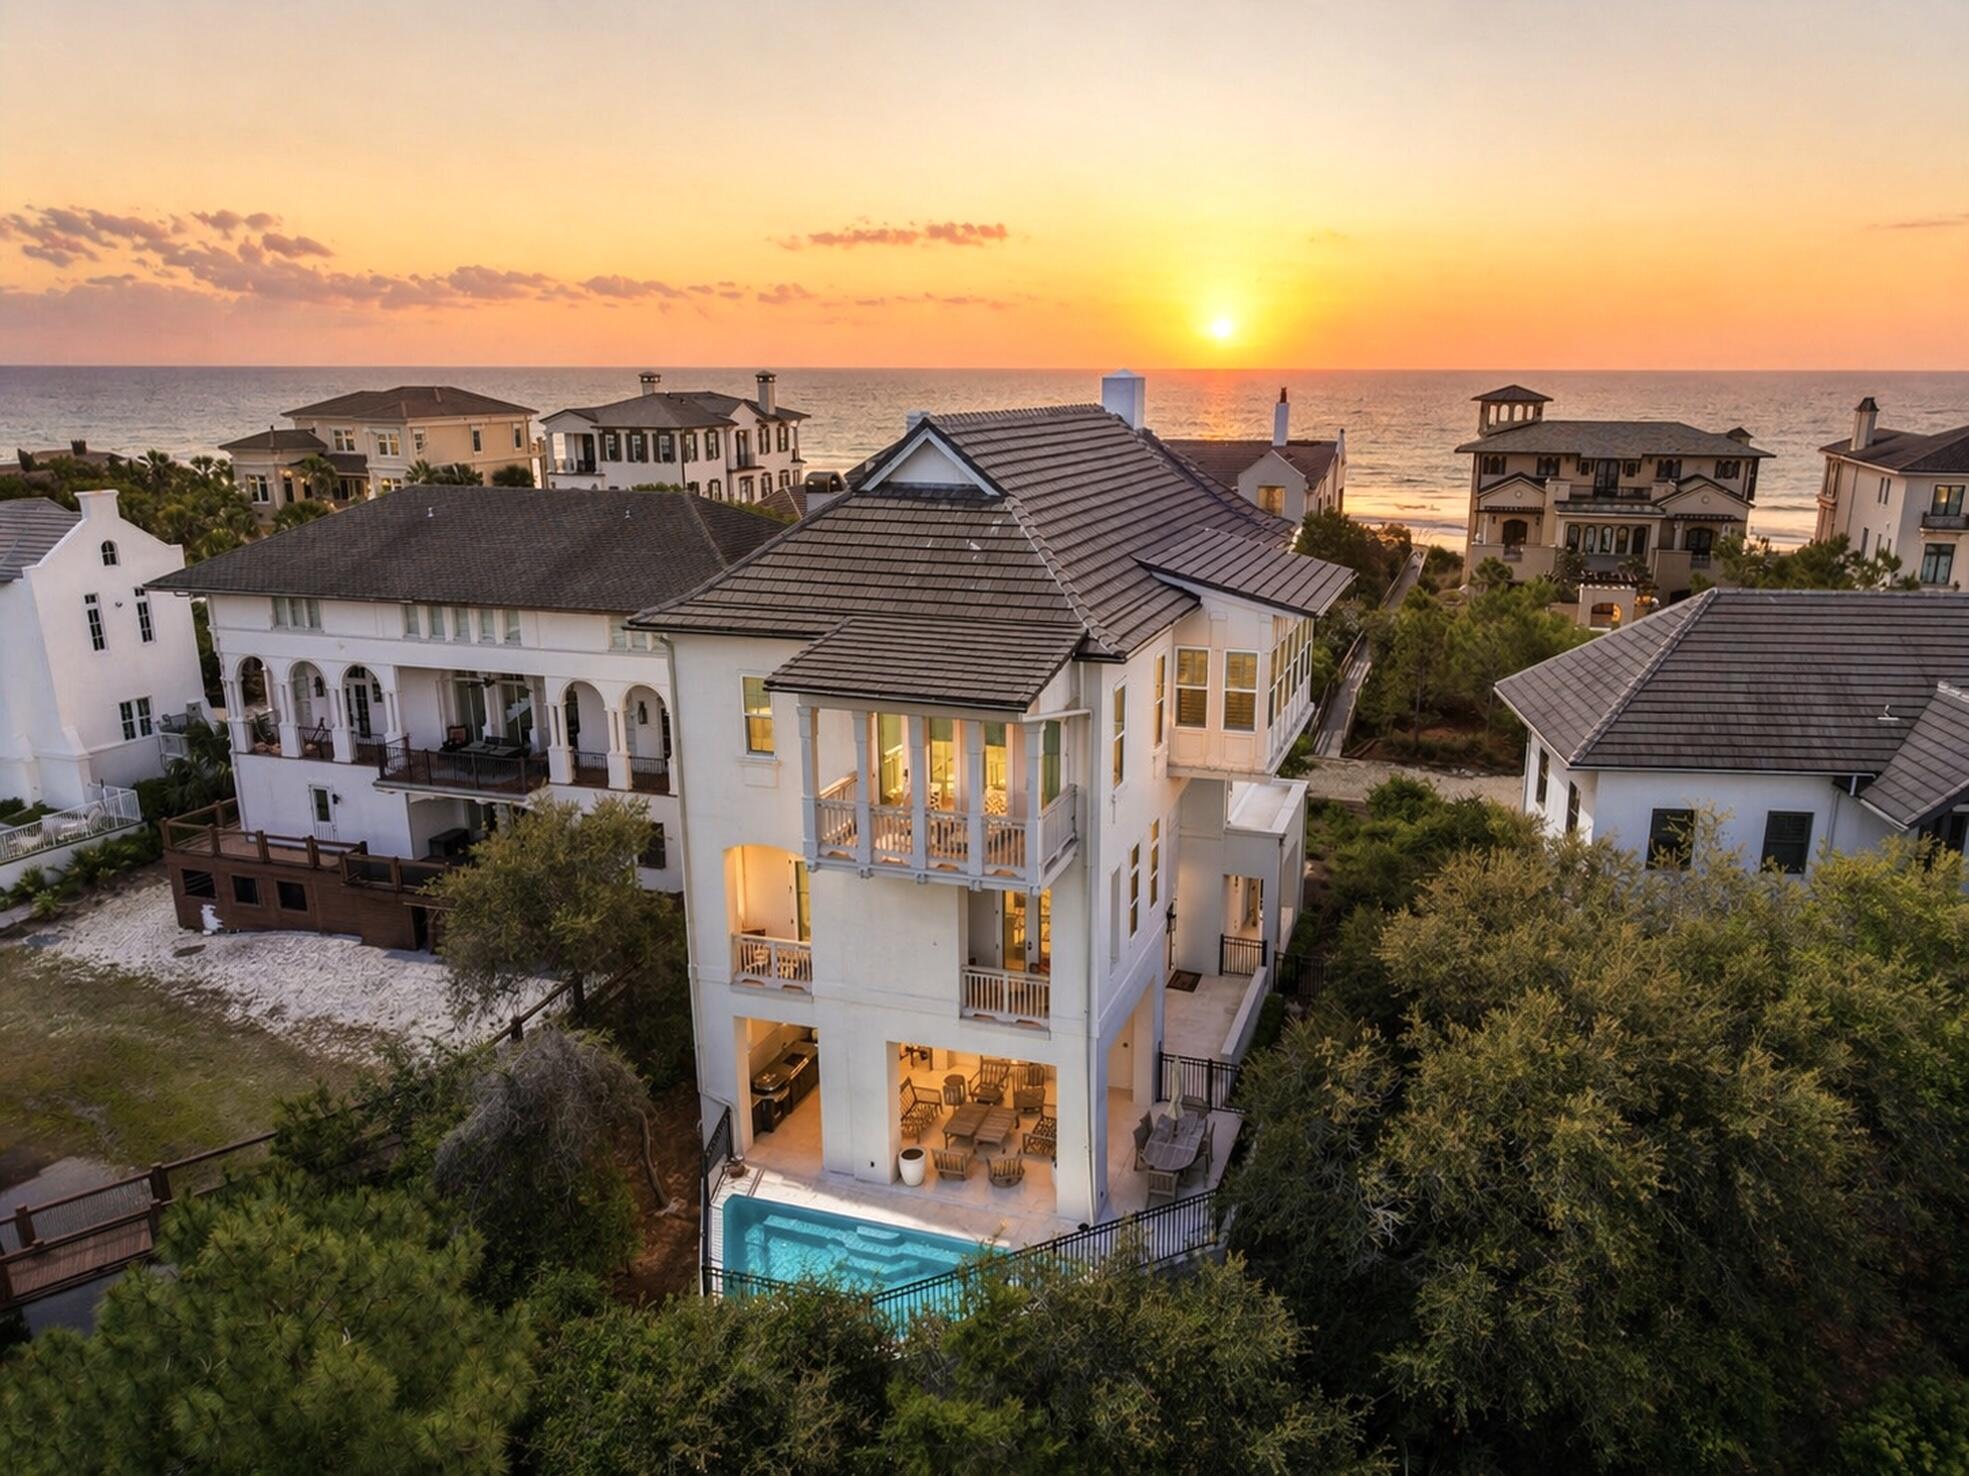
Welcome to an exceptional coastal retreat in the gated, non-rental community of Stallworth Preserve — 68 Stallworth Blvd. This masterfully designed 3-story home, built in 2021, embodies refined beach living with sweeping views of the white sand beach and emerald green waters of the Gulf. As if Gulf views weren't enough, this gem is located on a coastal dune lake as well. Step inside to discover ~3,908 sq ft of living space highlighted by 5 spacious bedrooms and 7 baths (five full, two half). On the ground level you'll find a welcoming entry, laundry area, a two-car attached garage, and an amazing outdoor living area complete with a summer kitchen and a private pool — all overlooking the serene coastal dune lake. Upstairs, four bedrooms each come with their own ensuite bath, offering privacy and comfort for residents or guests. The top floor is dedicated to living at its finest: a luminous living room, dining area, and gourmet kitchen all arranged to maximize the stunning Gulf and lake views. Also on this level is an expansive master suite, making this the ultimate retreat space. This home combines beach house charm with modern amenities: double-pane windows, storm-ready doors, ceiling fans, a tankless water heater, and efficient electric systems. Outside, the property sits on an ~8,712 sq ft lot in a private, secluded enclave with direct beach access located just across the driveway. A rare find in this prized 30A neighborhood. Whether you're seeking a luxury retreat, a coastal vacation base, or a high-end investment property, 68 Stallworth Blvd presents a rare opportunity combining privacy, panoramic water views, and turnkey elegance, in a location that offers both serenity and access to the Gulf.
#1002443

Santa Rosa Beach

68 Stallworth Blvd

5 Beds

5 Baths

3,908 Sq.Ft.

$4,150,000

MLS#: 1002443
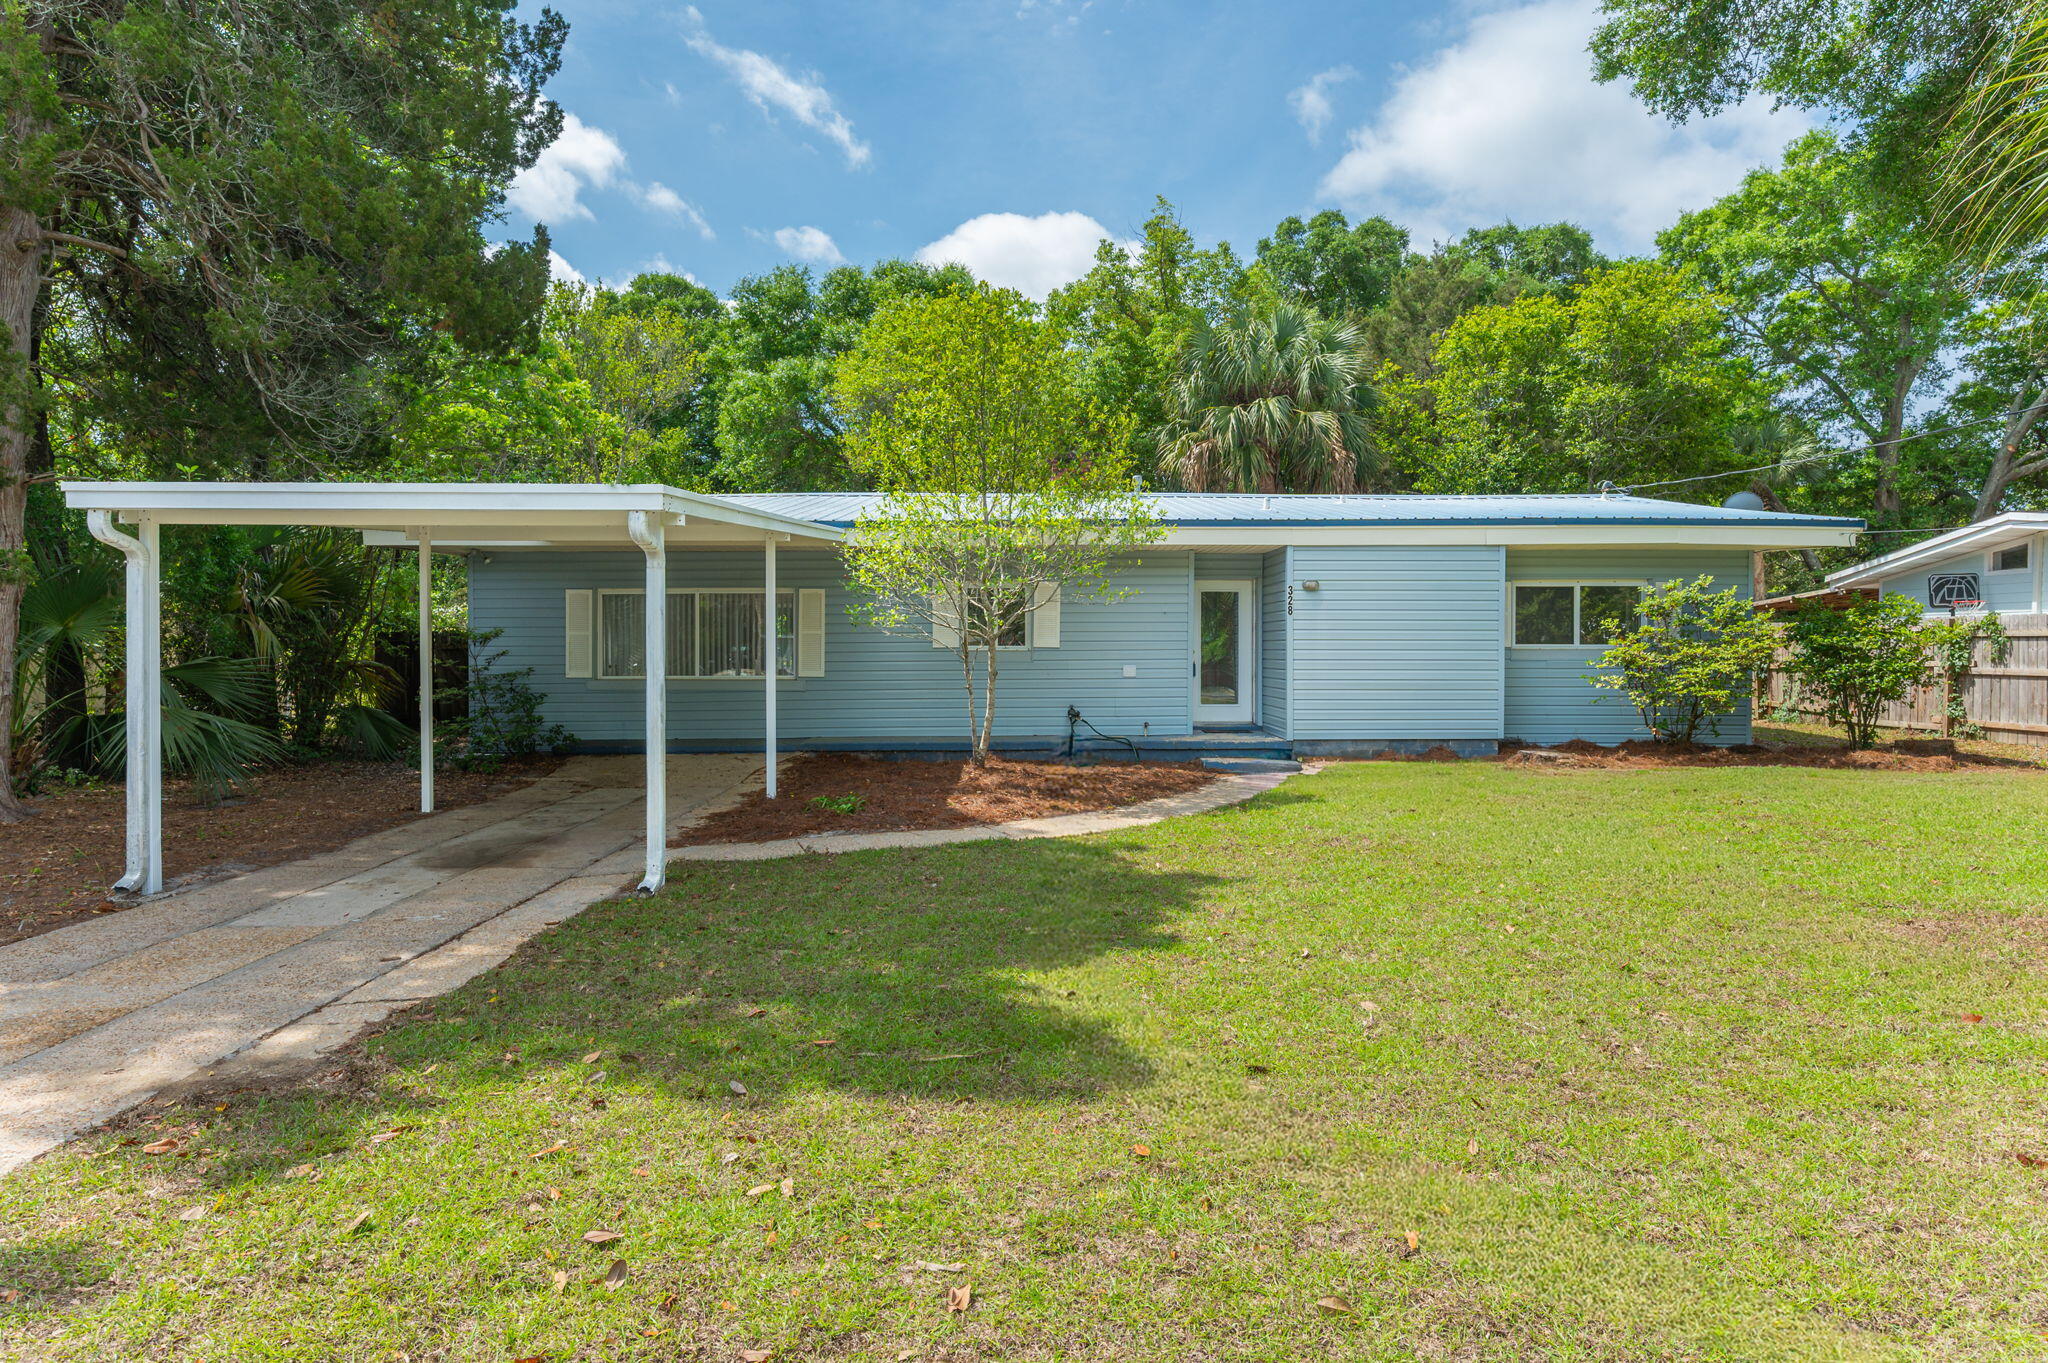
Beautifully updated home in Fort Walton Beach! Featuring fresh paint, new landscaping, and a clean, well-maintained interior. Conveniently located near downtown, shopping, dining, and local Air Force bases. Great opportunity for homeowners or investors!
#1002419

Fort Walton Beach

328 SE Hollywood Boulevard

3 Beds

2 Baths

1,870 Sq.Ft.

$319,900

MLS#: 1002419
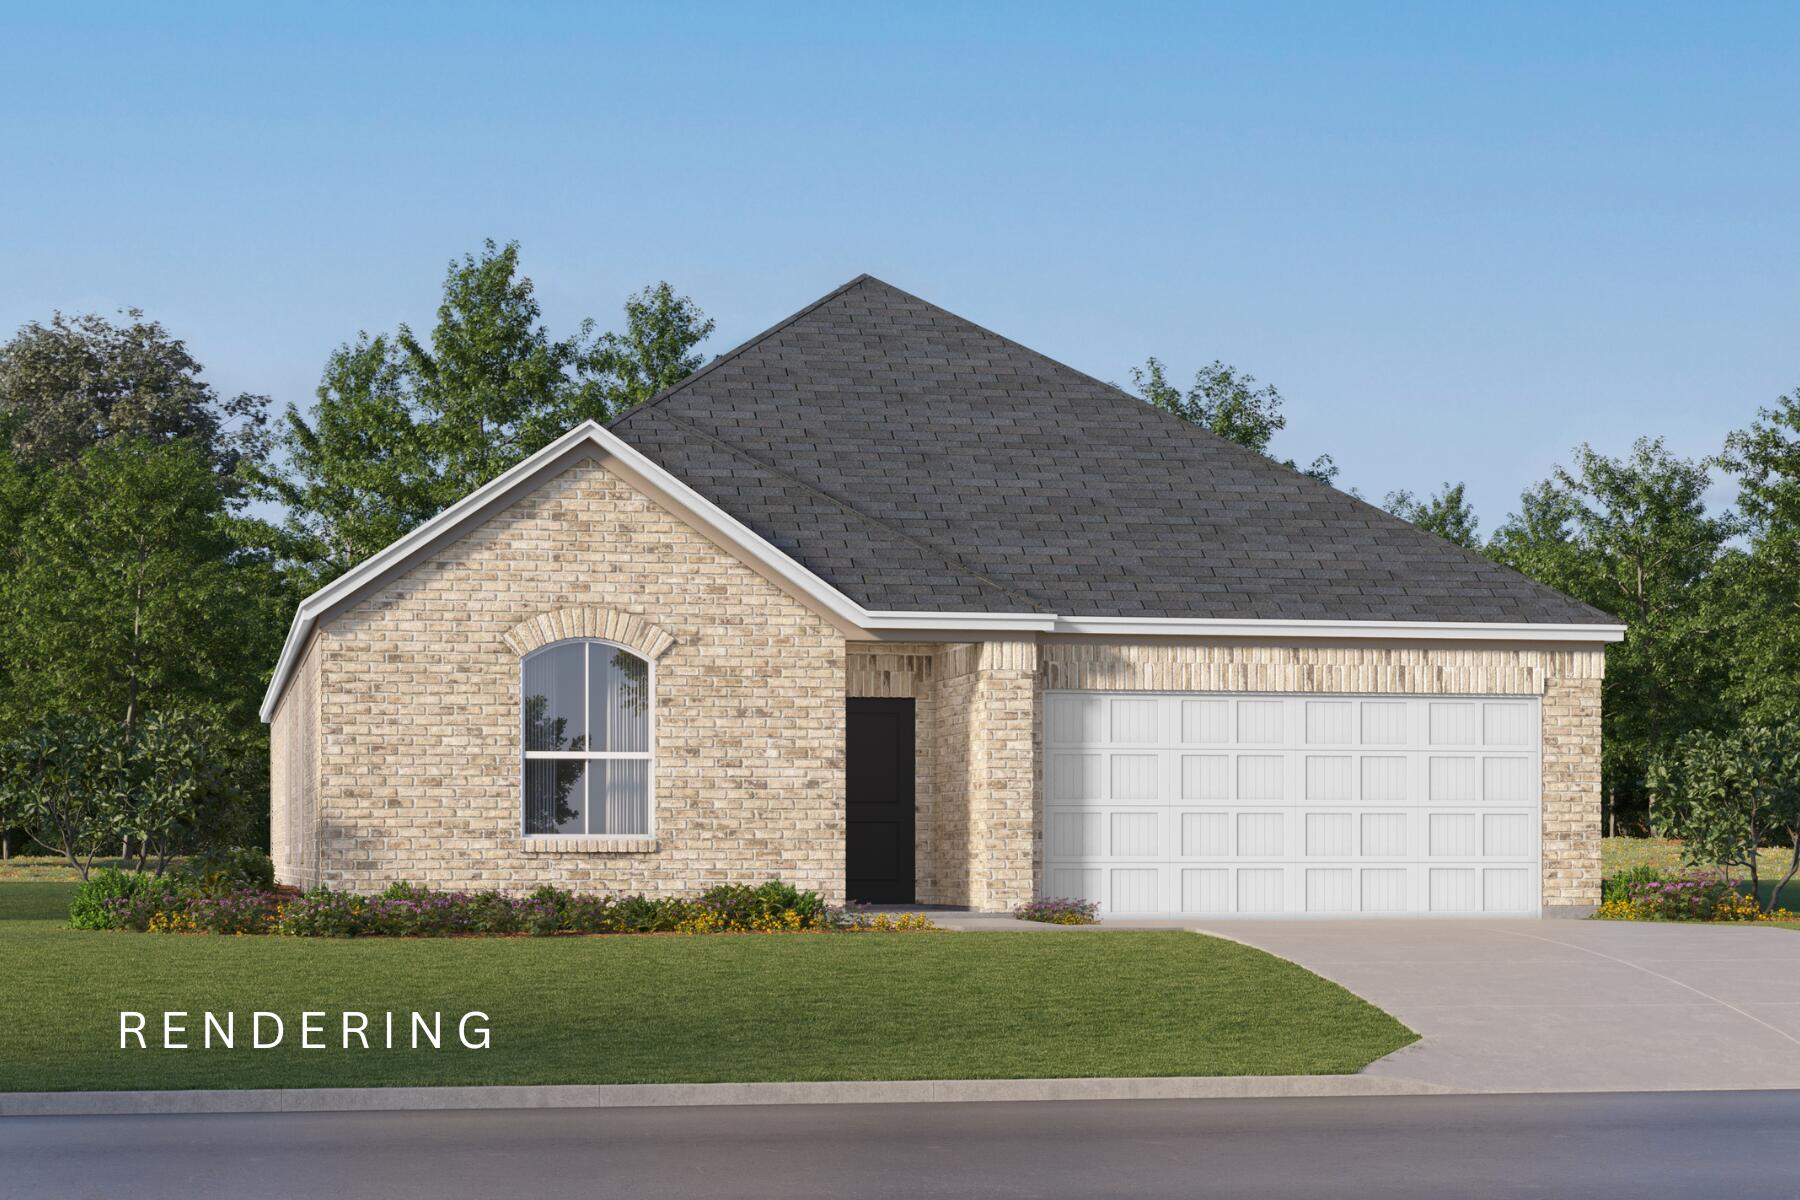
The Springsteen floorplan features 4 bedrooms, 2 full bathrooms, and a flex room perfect for a home office, bonus space, or playroom. This thoughtfully designed home also includes a 2-car garage and a spacious covered back porch--ideal for outdoor living. Inside, enjoy high-end finishes such as quartz countertops, stainless steel appliances, and white shaker-style cabinets. The 4 side-Brick exterior offers timeless curb appeal and durability.  Shechedule your appointment today or visit our on-site Welcome Home Center.
#1002363

Laurel Hill

6328 Rio Almarante Road Homesite 5J

4 Beds

2 Baths

2,000 Sq.Ft.

$286,990

MLS#: 1002363
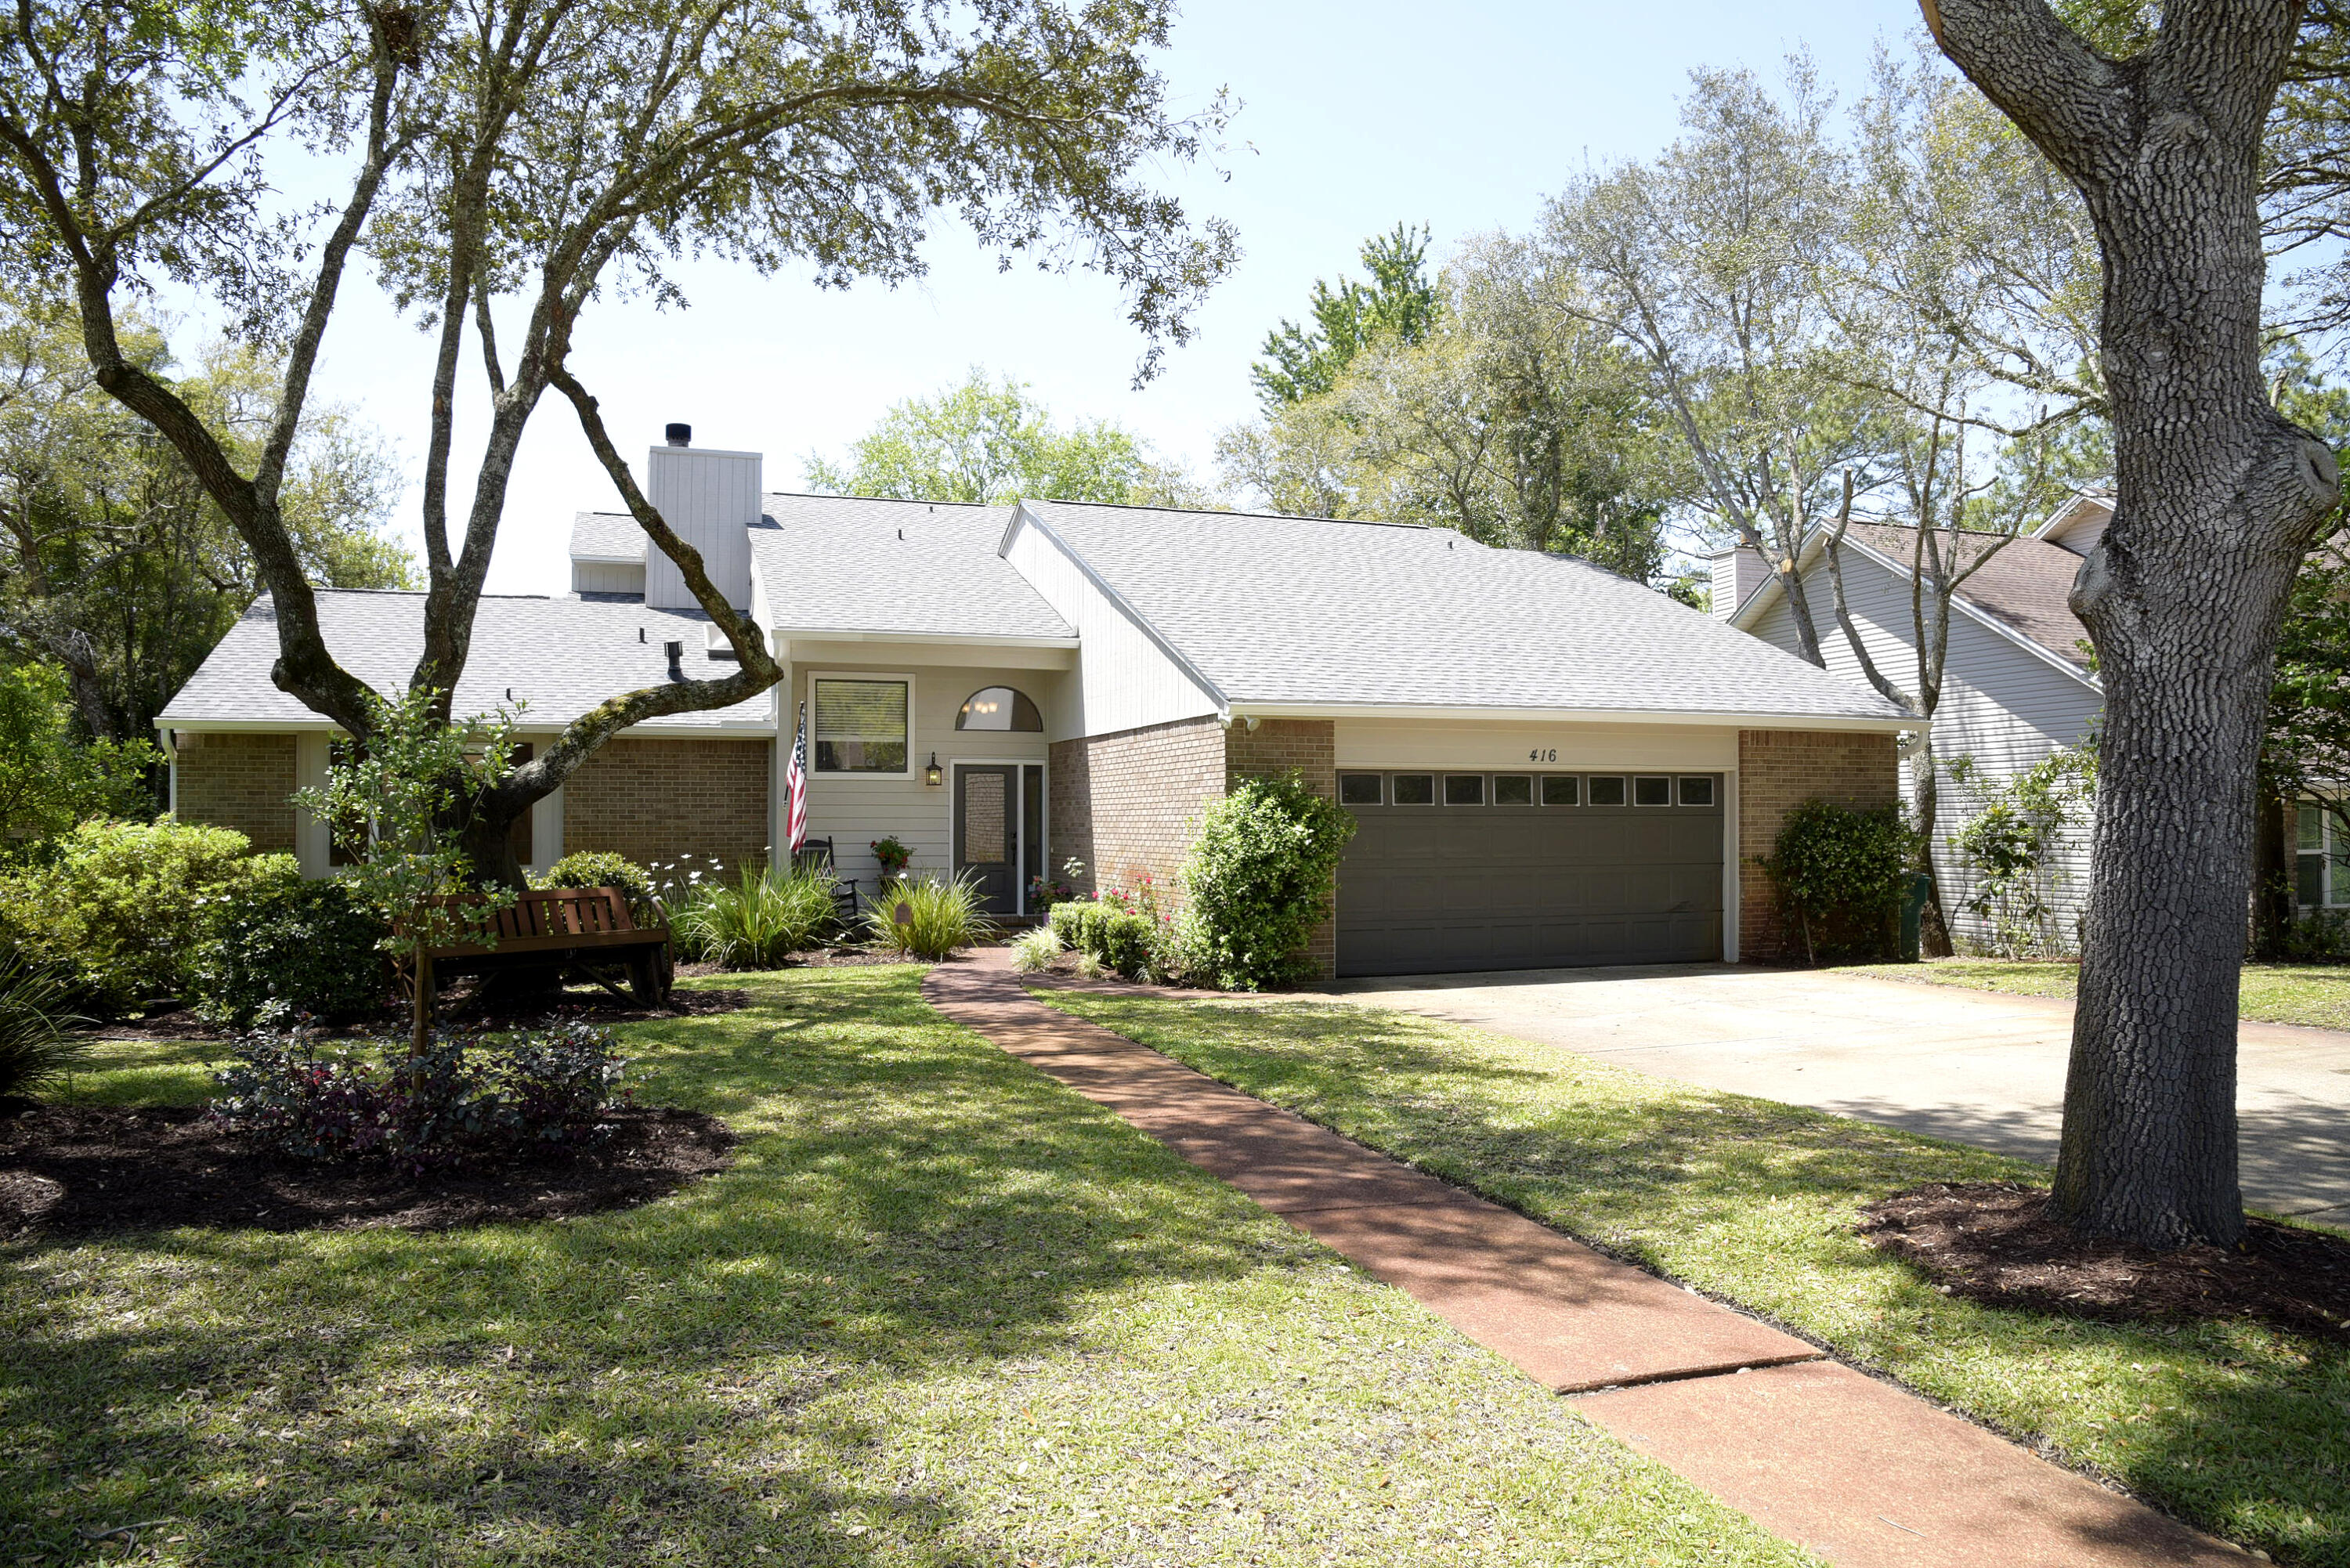
Exquisitely updated 3-bedroom, 2-bath lakefront home located in the highly sought-after Bluewater Bay community. From the moment you enter, you're greeted by elegant marble tile flooring and modern light fixtures that set the tone for the rest of the home. Thoughtful upgrades throughout include rich hardwood floors, updated cabinetry, tall baseboards, and stylish subway tile accents.

The open-concept kitchen has been redesigned for both functionality and flow, seamlessly connecting to the dining area while offering beautiful water views. It features granite countertops, white shaker cabinets, custom pendant lighting, stainless steel appliances, and a spacious walk-in pantry. The inviting living room is highlighted by a charming tiled corner gas fireplace, creating a warm and welcoming atmosphere.

The first-floor master suite is a true retreat, comprised of three distinct spaces: a generous bedroom with sliding glass doors leading to the back deck, a versatile bonus room ideal for an office, dressing area, or media space, and a luxurious en-suite bathroom. The bathroom showcases marbled tile, granite countertops, updated lighting, white shaker cabinets, a walk-in shower, jetted tub, dual vanities, two walk-in closets, and a private water closet.

Upstairs, two additional bedrooms provide ample space, along with a beautifully updated bathroom featuring marbled tile, granite surfaces, a seated walk-in shower, and a convenient linen closet.

Step outside to enjoy the expansive back deck, complete with skylights and stretching the full length of the home--perfect for relaxing and taking in the serene lake views. Even the garage has been upgraded, offering extensive storage with 5-foot-tall cabinets lining an entire wall.

Ideally located near top-rated schools, shopping, Eglin AFB, and the stunning white sandy beaches of Destin, this exceptional home offers both comfort and convenience. Contact us today for a showing!
#1002423

Niceville

416 Aruba Way

3 Beds

2 Baths

2,215 Sq.Ft.

$3,250

MLS#: 1002423

1 ... 639 640 641 642 643 ... 666
* Listings identified with the FMLS IDX logo come from FMLS and are held by brokerage firms other than the owner of this website. The listing brokerage is identified in any listing details. Information is deemed reliable but is not guaranteed. If you believe any FMLS listing contains material that infringes your copyrighted work please click here to review our DMCA policy and learn how to submit a takedown request. © 2024. First Multiple Listing Service, Inc.

Send a message

Message successfully sent.

Your message

What is 3 + 4 ?

Reason for contacting?

I agree to receive email communication and understand I can unsubscribe at any time.

I agree to be contacted by Trey Jordan via call, email, and text for real estate services. To opt out, you can reply 'stop' at any time or reply 'help' for assistance. You can also click the unsubscribe link in the emails. Message and data rates may apply. Message frequency may vary. Privacy Policy

Sign Out

Virtual Assistant

Would you like to take the next step with this property? We can help you schedule a showing or virtual tour, or send you more details.

Yes, I would like more information.

Thank You for Your Reply, One of Our Agents will contact you as soon as possible

No, maybe later.

Thank you, you can always contact me via email, phone number or through the contact form.

Realhub AI

Lucy - Your AI-Powered Realtor

Update Your Temporary Password

Personalize your search

Enter your email and we'll notify you immediately when new listings match what you're looking for.

or enter email address

Already have an account ? Login here

Continue your home search

I agree to receive communications and understand I can unsubscribe at any time.

I agree to be contacted by Trey Jordan via call, email, and text for real estate services. To opt out, you can reply 'stop' at any time or reply 'help' for assistance. You can also click the unsubscribe link in the emails. Message and data rates may apply. Message frequency may vary. Privacy Policy

Already have an account ? Login here

We use cookies

We use cookies primarily for analytics to enhance your experience. By accepting, you agree to our use of these cookies. You can manage your preferences or learn more about our cookies policy.



