Properties

Browse or get in touch to schedule a walkthrough.

  • Nearby me
Price range

Popular Features

Community Features

Association

Property Features

Waterfront

View

Exterior Features

Interior Features

Style

10000 properties match your criteria

Updated 1 minute ago

E-Alert name
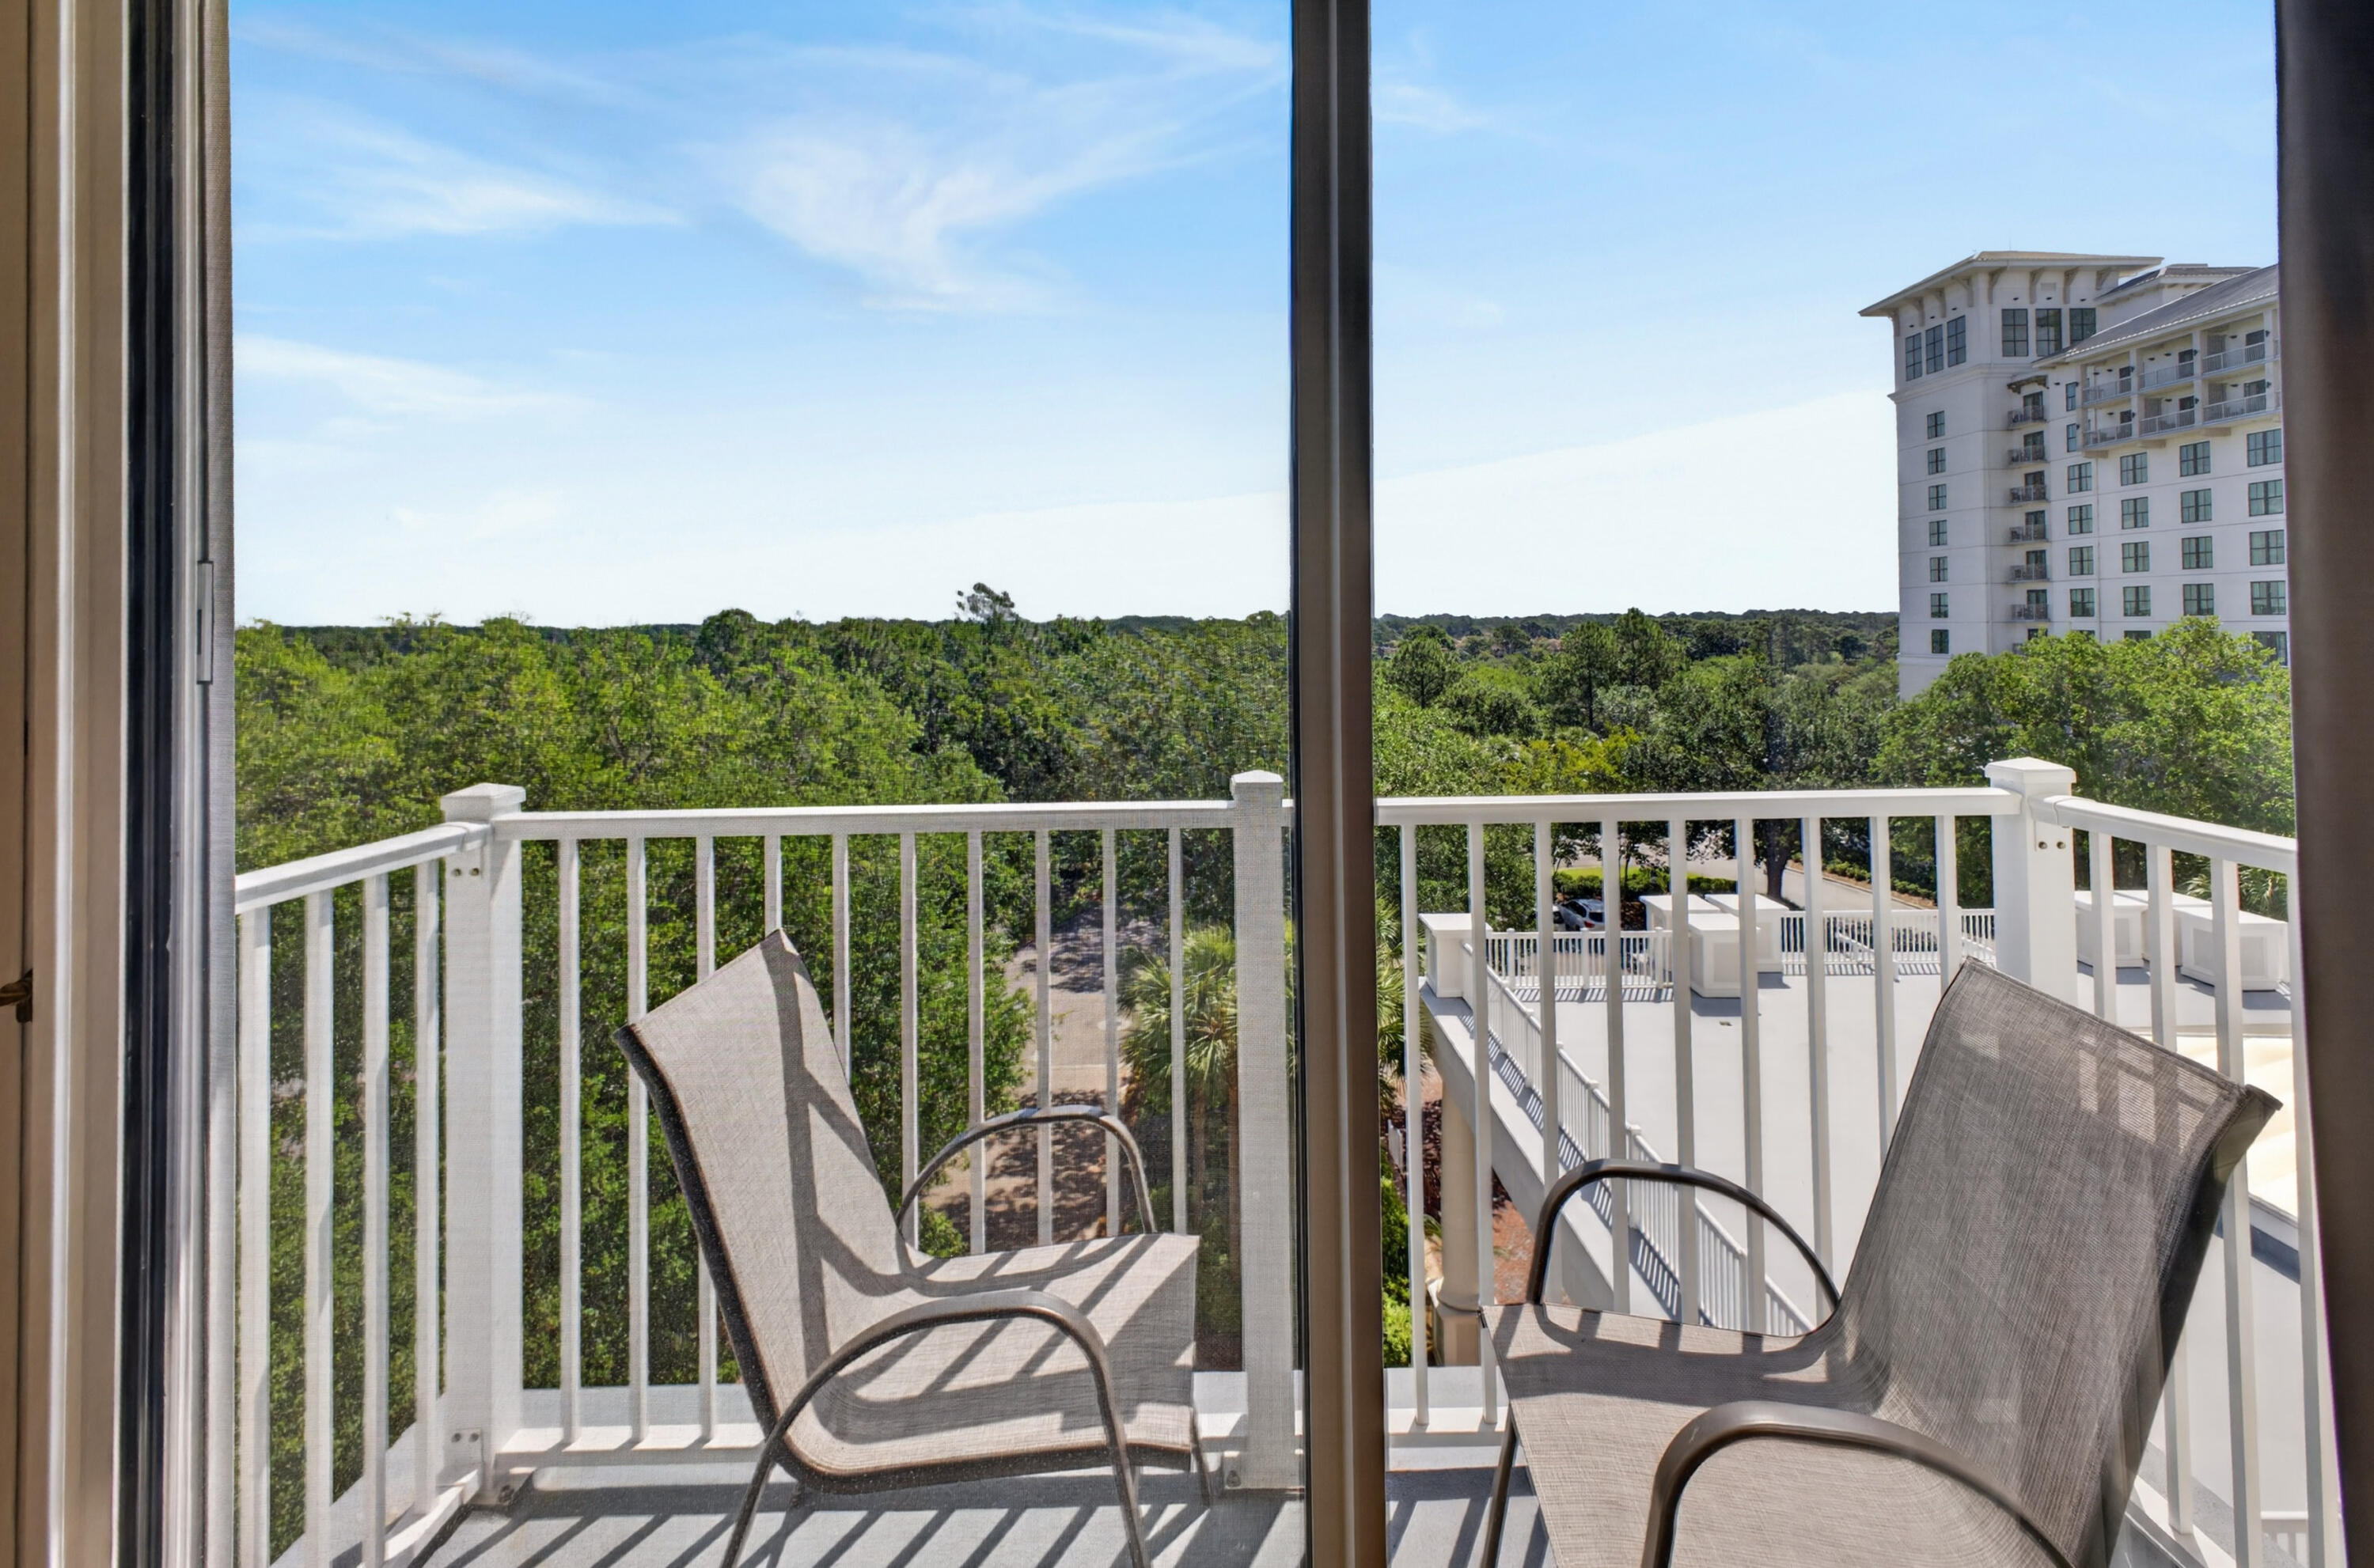
Welcome to your ideal coastal retreat in The Grand Sandestin at Sandestin Golf and Beach Resort. This beautifully updated studio condo offers a light, airy feel with stylish wood-look tile flooring, soothing coastal tones, and an open layout designed for comfort and functionality. Thoughtfully furnished with two queen beds, a dining area, kitchenette, and private balcony, the space comfortably accommodates guests while maximizing rental potential. Enjoy peaceful resort and treetop views from the private balcony, creating the perfect setting for morning coffee or relaxing after a day at the beach. The kitchenette is equipped with a mini refrigerator, microwave, sink, and ample cabinetry, making vacation stays effortless and convenient. The spacious bathroom features tile surround details and charming built-in shelving for added character and storage. Located adjacent to the Village of Baytowne Wharf, The Grand Sandestin offers exceptional amenities including a resort-style pool, fitness center, hot tub, concierge services, seasonal check-in. Whether you are searching for a personal getaway, investment property, or turnkey rental opportunity, this inviting condo places you in the heart of everything Sandestin has to offer--championship golf, tennis, marina access, dining, shopping, entertainment, and the sugar-white beaches of the Emerald Coast just moments away. As an introduction to the Sandestin lifestyle, we invite our new owners to explore amenities that make Sandestin special. The listing brokerage and seller(s) are presenting the buyer(s) of this property with (2) 90-minute rounds of Tennis court time, a golf foursome at one of our three championship courses, and a round of golf for up to four (4) players at the unrivaled Burnt Pine Golf Club.
Sandestin Golf and Beach Resort features more than seven miles of beaches and pristine bay front, four championship golf courses, 15 world-class tennis courts, a 226-slip marina, a fitness center, spa and celebrity chef dining. Shop, dine and play at the charming pedestrian village, The Village of Baytowne Wharf and more. Inside the gates of the resort, residents enjoy a balanced lifestyle of high-class living, spanning the 2,400 acres from the beach to the bay. Everything within the gates of the resort is accessible by golf cart or bicycle. The entire resort is interconnected by miles of pedestrian, bike and golf cart paths that weave through groves of live oaks, meandering past natural lagoons, fountains, man-made lakes, and meticulously landscaped fairways.
#1002980

Miramar Beach

9500 Grand Sandestin Boulevard 2511

None Beds

1 Baths

446 Sq.Ft.

$215,000

MLS#: 1002980
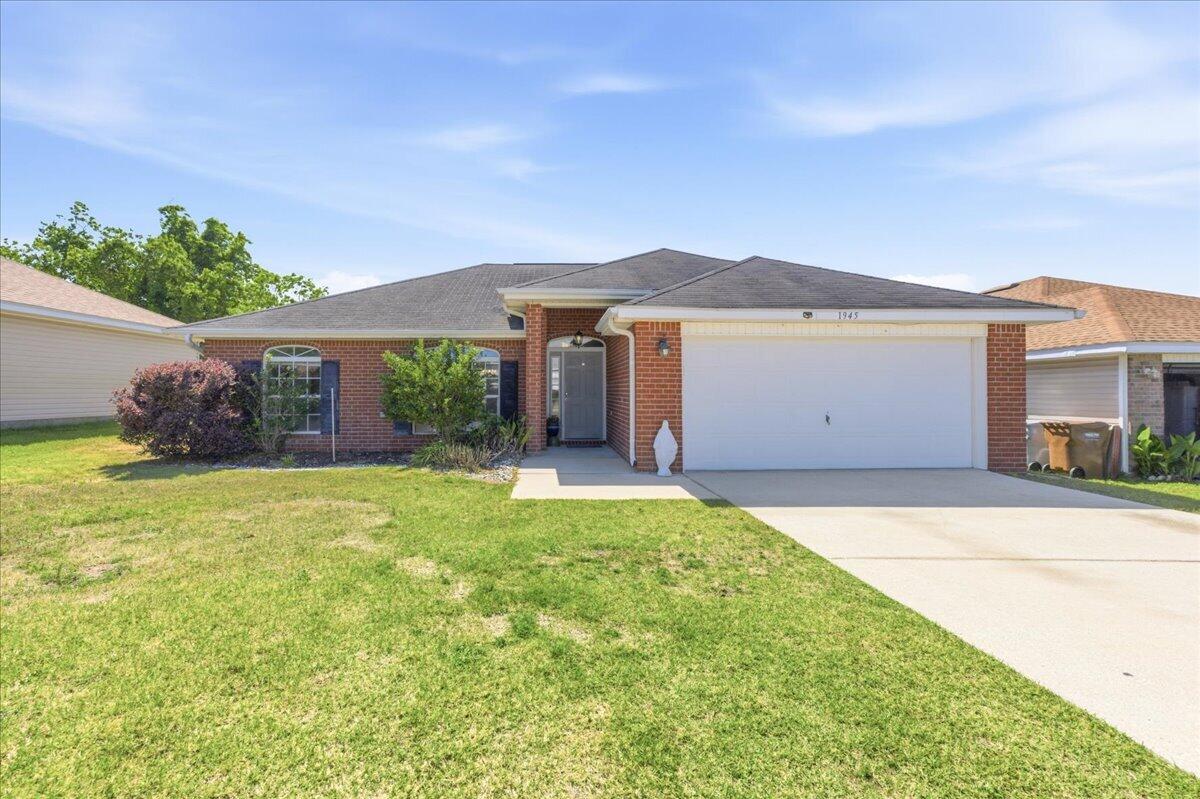
Welcome home to a charming coastal retreat!  This delightful 3-bedroom, 2-bath brick home offers the perfect balance of comfort and convenience, nestled just minutes from the sugar-white sands of Navarre Beach (only 5-7 miles away). Pick your new roof color!  Seller to replace roof AND will consider a flooring allowance at closing!  Whether you're seeking a full-time residence or a relaxing getaway, this property delivers an easy, breezy lifestyle. Step inside to find a bright, freshly painted interior with a smart split floor plan that maximizes both privacy and space. The heart of the home is the inviting kitchen, boasting sleek granite countertops and ample cabinet storage, making meal prep a breeze. The bathrooms are also beautifully finished with granite, offering a touch of elegance. Enjoy quality upgrades throughout, including handsome laminate wood flooring (2016) in main living areas and stylish tile in the bath, while plush carpeting in the bedrooms (2017) provides comfort underfoot. Stay cool year-round with a reliable HVAC heat pump (2015). 
Relax or entertain in the fully fenced backyard--perfect for grilling, pets, or unwinding after a sun-soaked afternoon. Located near shopping, great eateries, and top-rated schools, this home truly offers the best of coastal living. Don't miss your chance to own a piece of paradise! schedule your showing today!
#1000925

Gulf Breeze

1945 Shadow Lake Drive

3 Beds

2 Baths

1,397 Sq.Ft.

$289,900

MLS#: 1000925
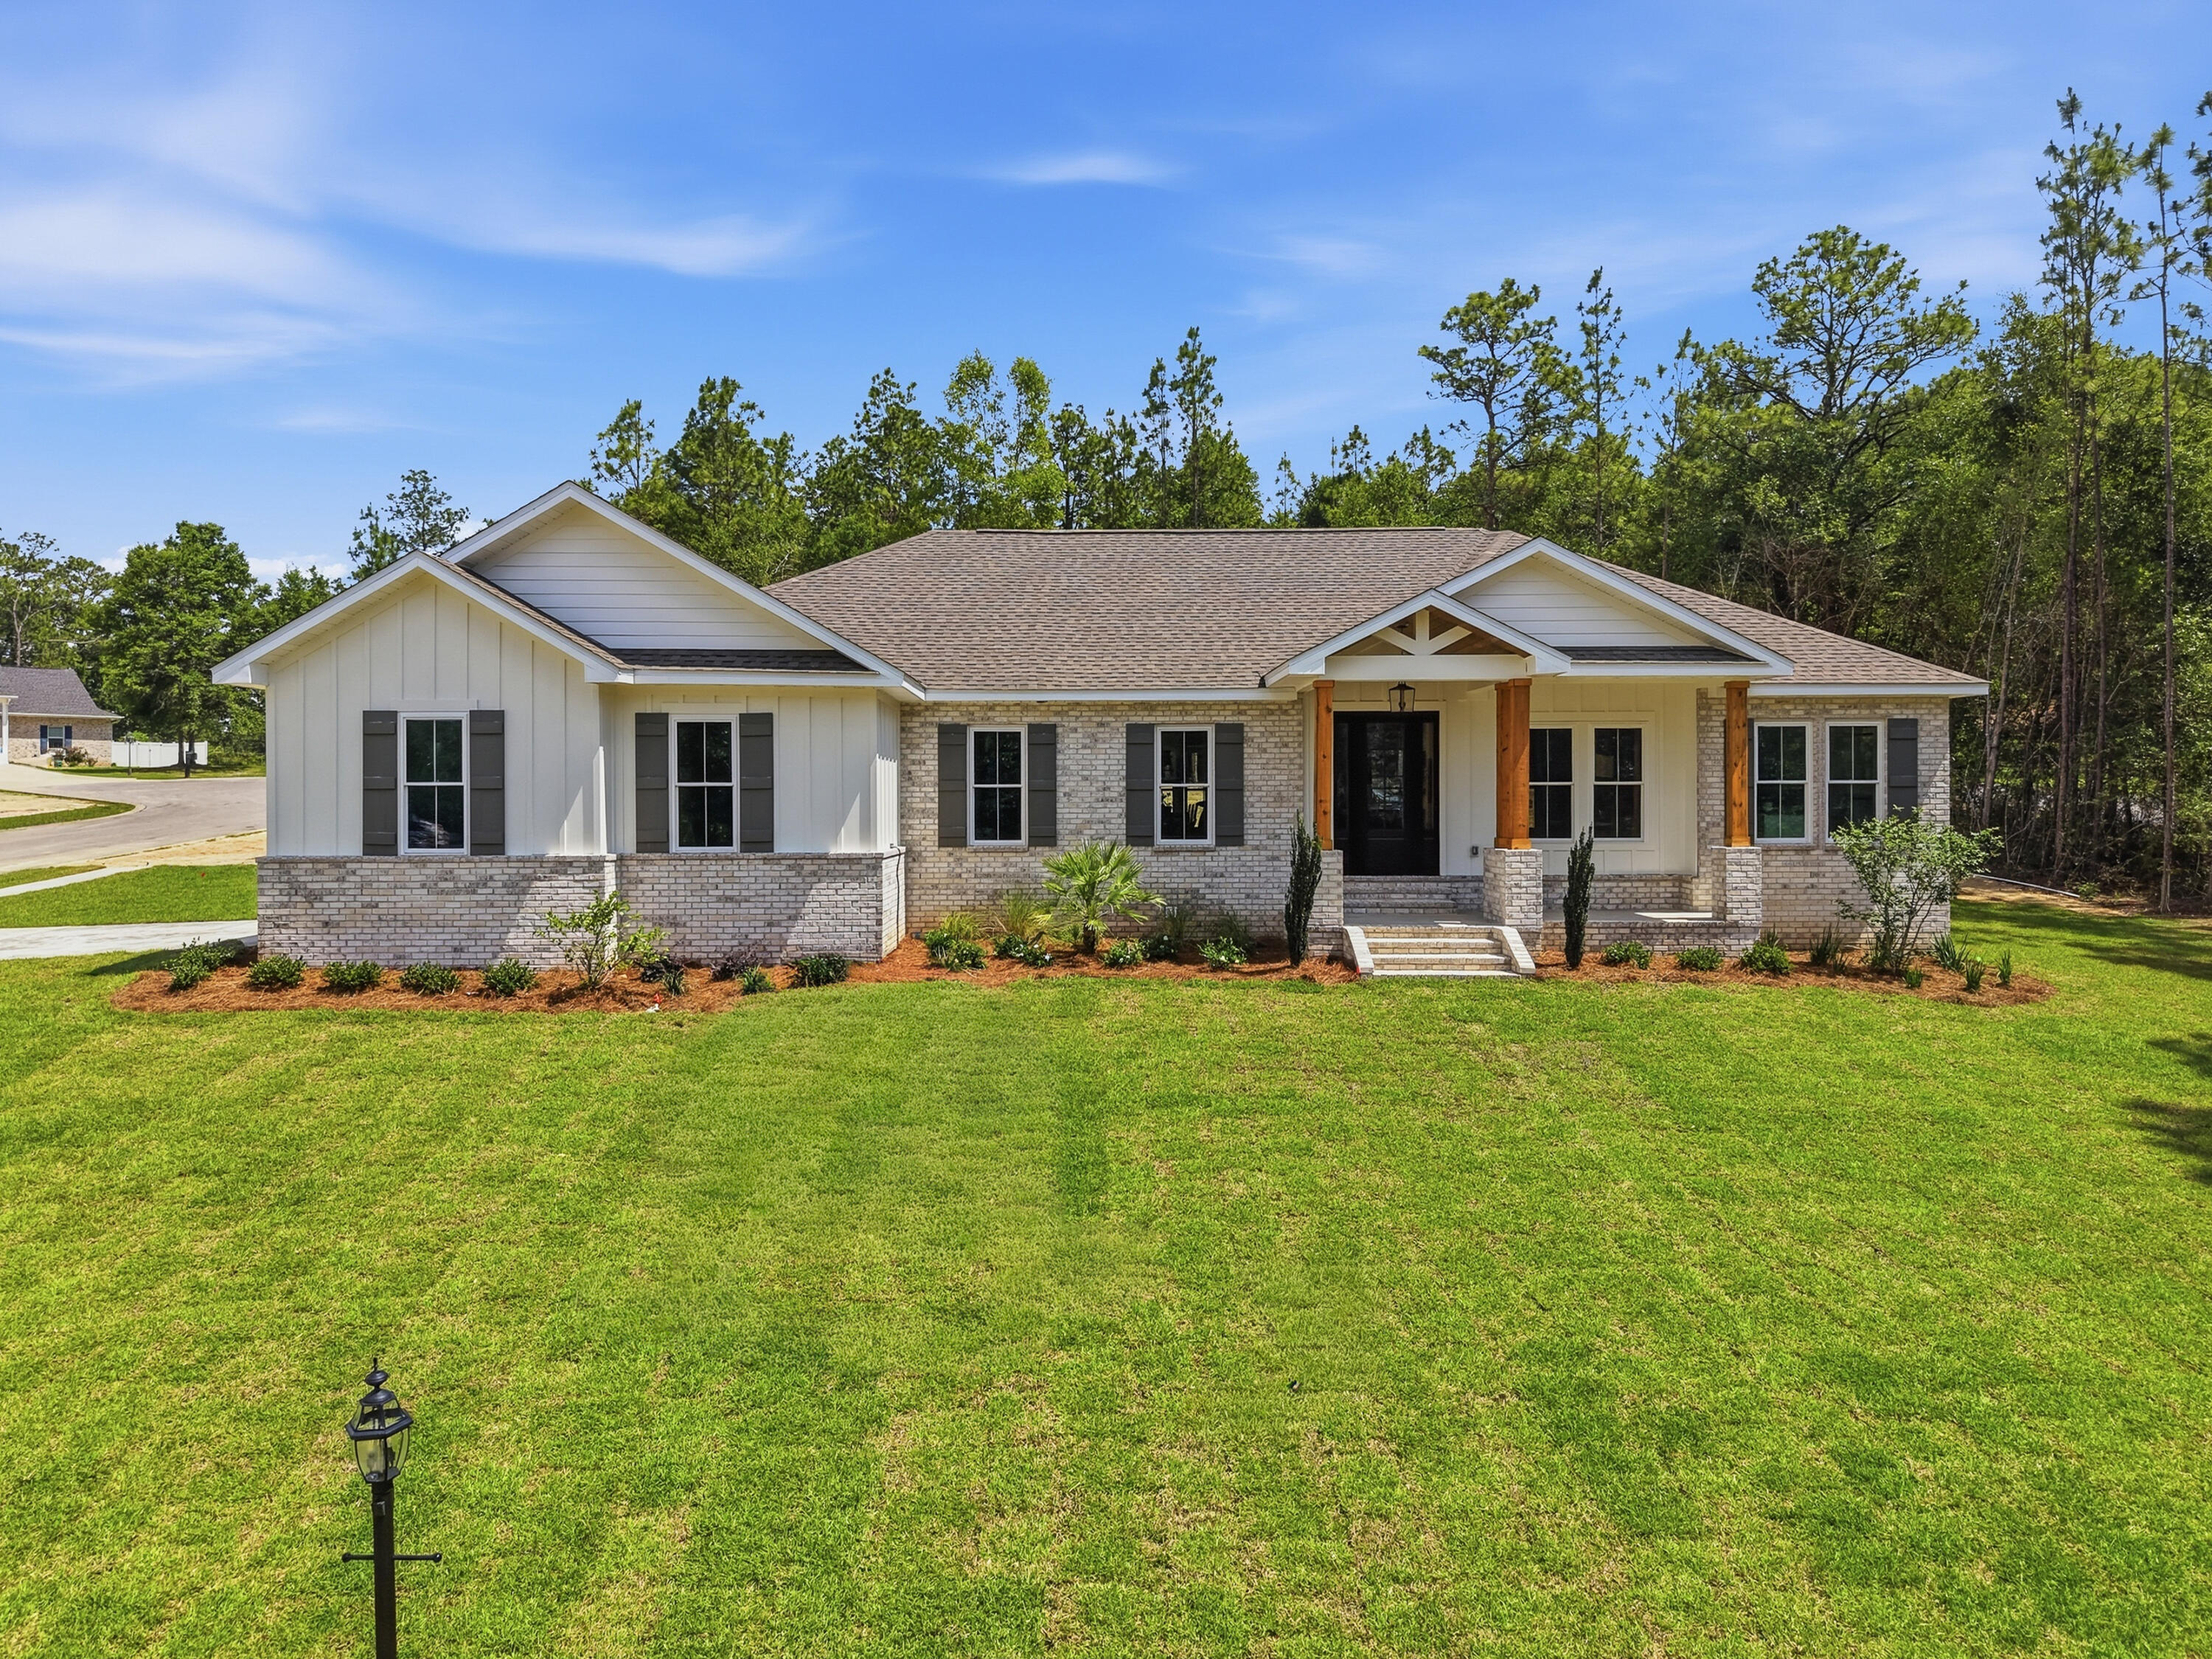
Complete by 6/5. Introducing the 2026 Emerald Coast Scholarship Dream Home, a stunning 2,388 sq ft residence thoughtfully designed for comfort and style. Situated on a spacious .68-acre lot within a gated community, this 4-bedroom, 3-bath home blends luxury with everyday functionality. The open layout features LVP flooring throughout, 10-foot tray ceilings in both the family room and owner's suite, and a cozy electric fireplace flanked by custom cabinetry. The gourmet kitchen is equipped with LG Signature appliances, waterfall island, a striking countertop backsplash, and a butler's pantry complete with a wine cooler. Enjoy a private office with board and batten accent walls, a separate laundry room with washer and dryer included, and custom closet systems throughout. The owner's bath offers a freestanding tub and tiled flooring for a spa-like retreat. Step outside to your private pool and outdoor grill, all complemented by a 2-car garage.
#1002987

Crestview

5509 Fenny Way

4 Beds

3 Baths

2,388 Sq.Ft.

$614,900

MLS#: 1002987
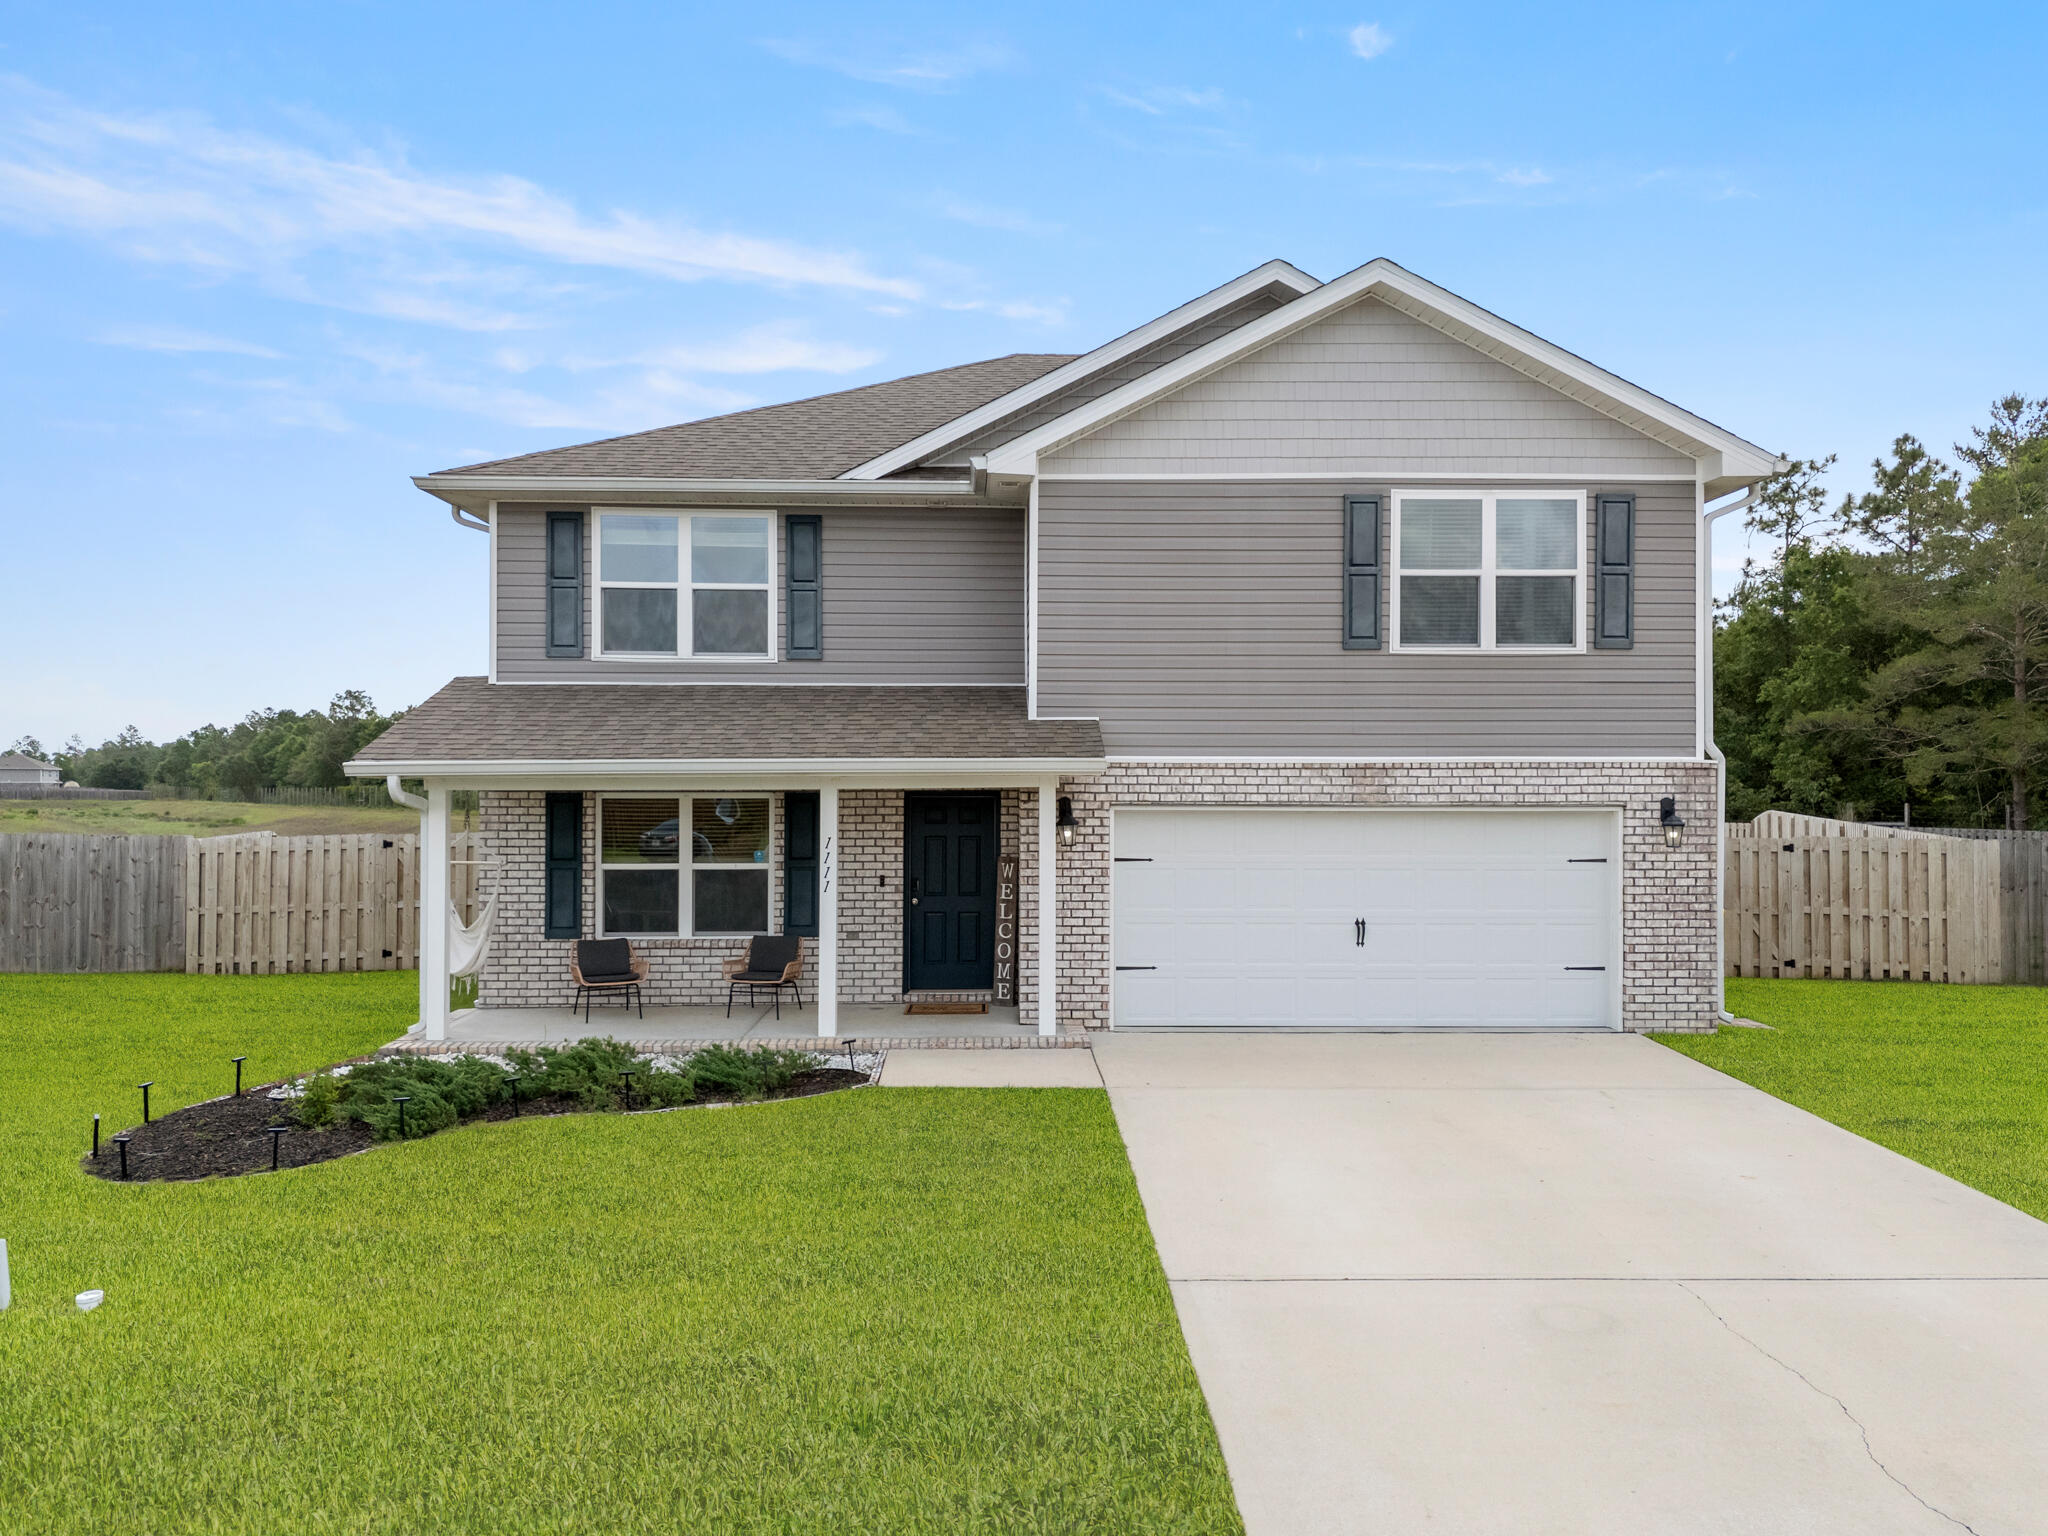
VA ASSUMABLE LOAN AT 2.875% & $10K TOWARDS BUYER'S CLOSING COSTS. 

Tucked away on a quiet cul-de-sac in Redstone Commons, 1111 Capocci Court is the kind of home that immediately feels welcoming the moment you pull into the driveway. Sitting on an oversized quarter acre lot and within walking distance to Riverside Elementary and Shoal River Middle School, this home offers the space, flexibility, and layout that growing families are always searching for.

Step through the front door and you're greeted by a bonus flex space that could easily become your home office, kids' playroom, reading room, workout space, or even a potential sixth bedroom. Whether you work from home, homeschool, or simply want extra room to spread out, this space gives you options from day one.

As you move into the main living area, the home opens up beautifully with a bright, open concept design centered around the kitchen. Picture family gatherings around the oversized granite island, conversations flowing from the kitchen to the living room, and weekends spent entertaining friends while dinner cooks in the background. White cabinetry, stainless steel appliances, recessed lighting, and dark wood-look flooring give the downstairs a clean and modern feel without losing warmth.

Downstairs also features a full bedroom and bathroom, creating the perfect setup for guests, visiting family members, or a private retreat for someone who prefers not to deal with stairs. Upstairs is where the home truly begins to unfold. At the top of the stairs, the oversized loft creates an entirely second living space perfect for movie nights, a gaming area, home gym, or a dedicated spot for the kids to take over. The additional bedrooms are generously sized with large closets, while the primary suite offers the kind of space you'll appreciate at the end of a long day with its oversized walk-in closet, double vanity, and spacious walk-in shower.

Out back is where this home really separates itself. The fully fenced backyard feels built for Florida evenings, complete with a beautifully designed paver patio, built-in fire pit, and custom stone bench seating. It's easy to picture cool nights around the fire, weekend cookouts, kids playing in the yard, and quiet mornings with coffee before the day begins.

With over 2,600 square feet, multiple flex spaces, a highly functional layout, and a cul-de-sac location, this home gives you the room to grow while still feeling comfortable, connected, and inviting from the moment you walk inside.
#1002948

Crestview

1111 Capocci Court

5 Beds

3 Baths

2,586 Sq.Ft.

$390,000

MLS#: 1002948
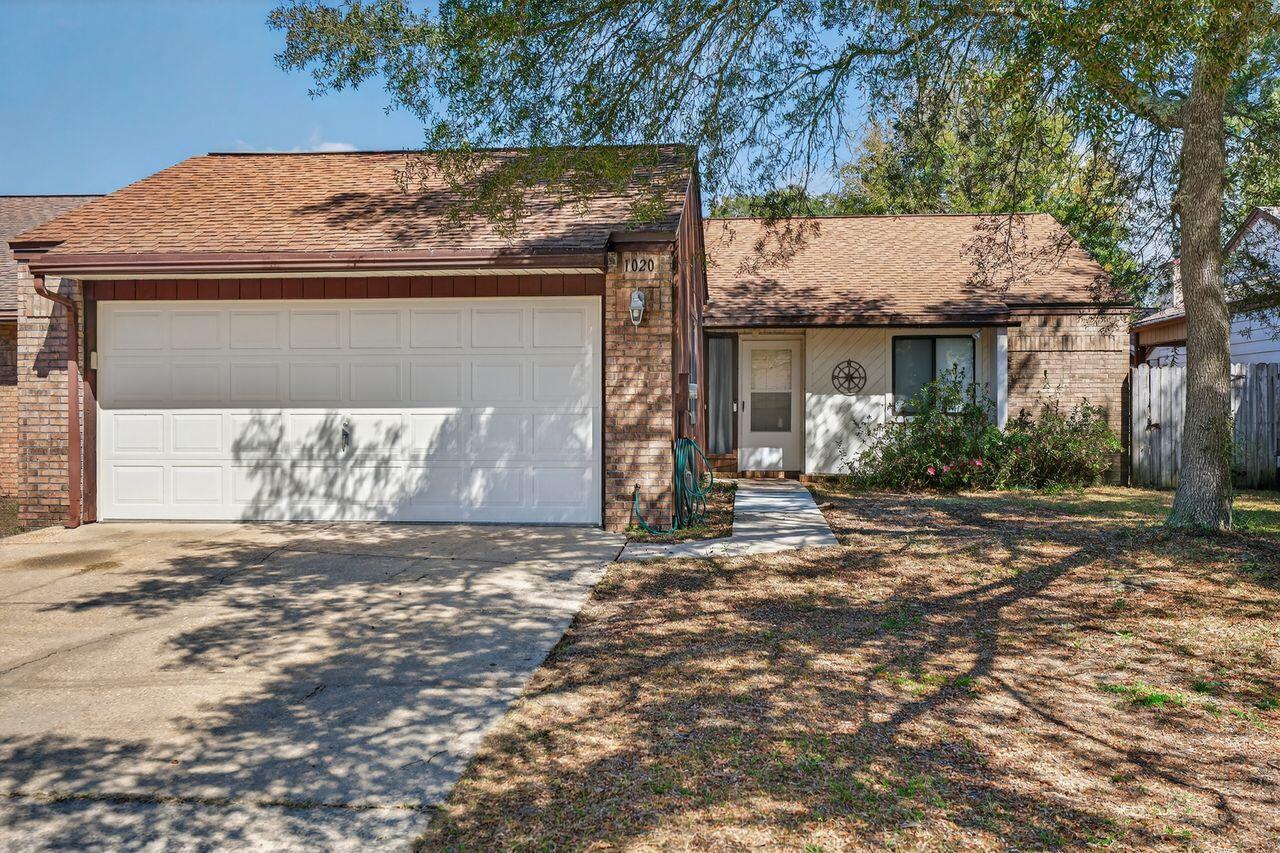
Discover this beautifully maintained garden home in the sought-after Cedar Ridge neighborhood of Niceville--where there's NO HOA and you'll enjoy sidewalks and underground utilities. This welcoming 2-bedroom, 2-bath home with a spacious 2-car garage offers a perfect blend of comfort and charm.

Inside, you'll find fresh paint, new laminate flooring in the foyer, kitchen, and baths, and brand-new carpet in the living room and bedrooms. The airy living area features a vaulted ceiling and a brick fireplace with stunning woodwork. The galley kitchen boasts a gas range, original wood cabinetry, and a sunny breakfast nook with a charming Tiffany-style light fixture.

Step outside to your private, fully fenced backyard with two covered porches--ideal for relaxing, entertaining, or letting pets roam. This move-in ready home is conveniently located and waiting for its next owner. Don't miss your chance--schedule a private showing today!
#997078

Niceville

1020 Alderwood Way

2 Beds

2 Baths

1,134 Sq.Ft.

$291,900

MLS#: 997078
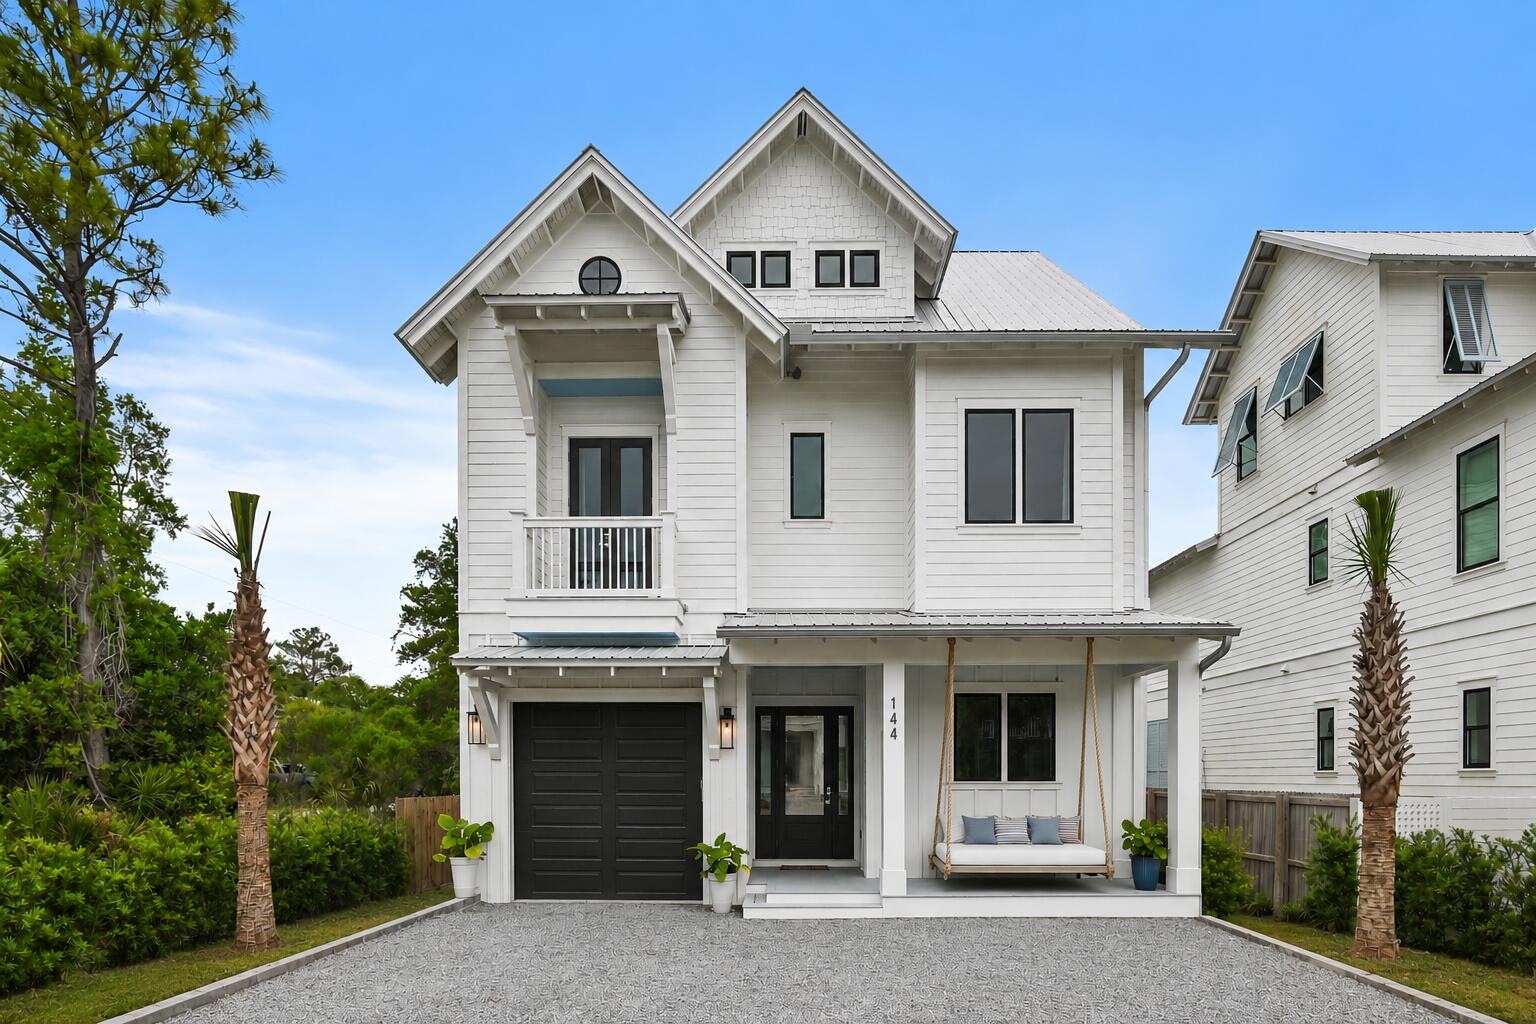
Prominently positioned just moments from the renowned turquoise waters of the Gulf, 144 Dalton Drive offers an idyllic retreat perfect for coastal getaways or full-time/second home living. Nestled in the private Eastern Lake enclave south of 30A, this like-new residence with a private pool access captures the charm of Old Seagrove, featuring a classic coastal façade framed by mature tree canopies.

 Upon entry, the heart of the home welcomes you with a sophisticated living space thoughtfully designed for both relaxation and entertaining, with interiors refreshed by the design team at Lusso. The gourmet kitchen showcases custom cabinetry, an extended contrasting island with integrated seating, a luxury appliance suite featuring a gas range, dual dishwashers and sinks, and a beautifully tiled backsplash. The soothing sound of cascading water from the spa into the pool beckons you into a private outdoor retreat designed for both relaxation and entertaining. The heated pool and surrounding living area serves as a true seamless extension of the home's living space -- the perfect setting for gathering with family and friends. The second floor offers three junior suites, and one queen suite, all professionally decorated with private en-suites, featuring quartz countertops and stunning tile selections.  Encompassing the entire top level, the primary suite serves as a private retreat featuring vaulted ceilings and serene treetop views. Exceptional amenities include a nook for an office, wet bar, and spacious walk-in closet with built-ins. The spa-inspired ensuite bath boasts an extended vanity, freestanding soaking tub, walk-in shower and a private water closet.

In just a short stroll by foot, bike or golf cart you can reach the renowned Eastern Lake Public Beach Access, offering over 400 feet of beachfront across six pristine acres, along with additional parking for guests.  With projected annual rental revenues exceeding $150,000 and the fully furnished configuration, "A Shore Thing" presents an exceptional opportunity for investors or those seeking a second home or primary residence. Ideally situated near the best dining, shopping, and entertainment along 30A, including the newly opened Greenway Station town center, this home perfectly blends privacy, convenience, and coastal luxury.
#1002839

Santa Rosa Beach

144 Dalton Drive

5 Beds

5 Baths

3,118 Sq.Ft.

$2,330,000

MLS#: 1002839
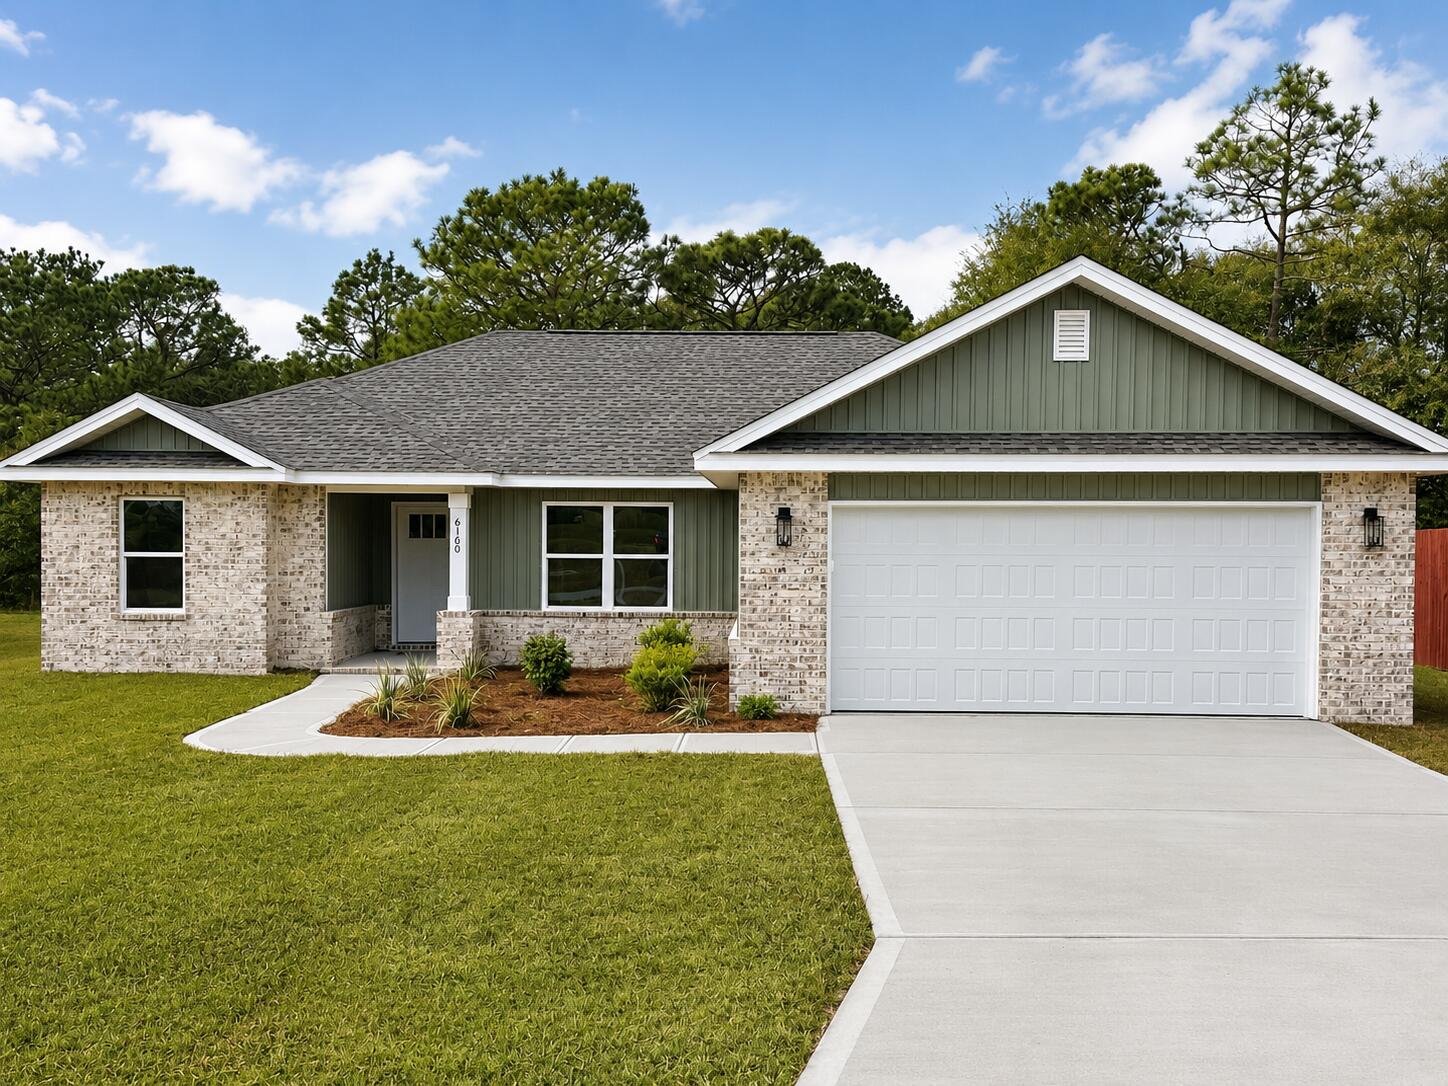
HALF ACRE LOT!! Seller pays buyers closing costs and a 4.99 interest rate for most buyers. Beautiful new construction home featuring a bright, open-concept layout with modern finishes. The kitchen opens seamlessly to the main living area and offers white cabinetry, sleek countertops, stainless appliances, and a large island perfect for everyday living or entertaining. Durable wood-look flooring flows through the main spaces, complemented by neutral tones and abundant natural light. The spacious primary suite showcases a tray ceiling with wood accent detail and ceiling fans plus an ensuite bath with dual vanities, soaking tub, and separate walk-in shower. A covered entry, two-car garage, dedicated laundry room, and a rear patio overlooking a level backyard--ideal for outdoor enjoyment
#1002981

Crestview

101 Stephens Lane B

4 Beds

2 Baths

1,603 Sq.Ft.

$314,900

MLS#: 1002981
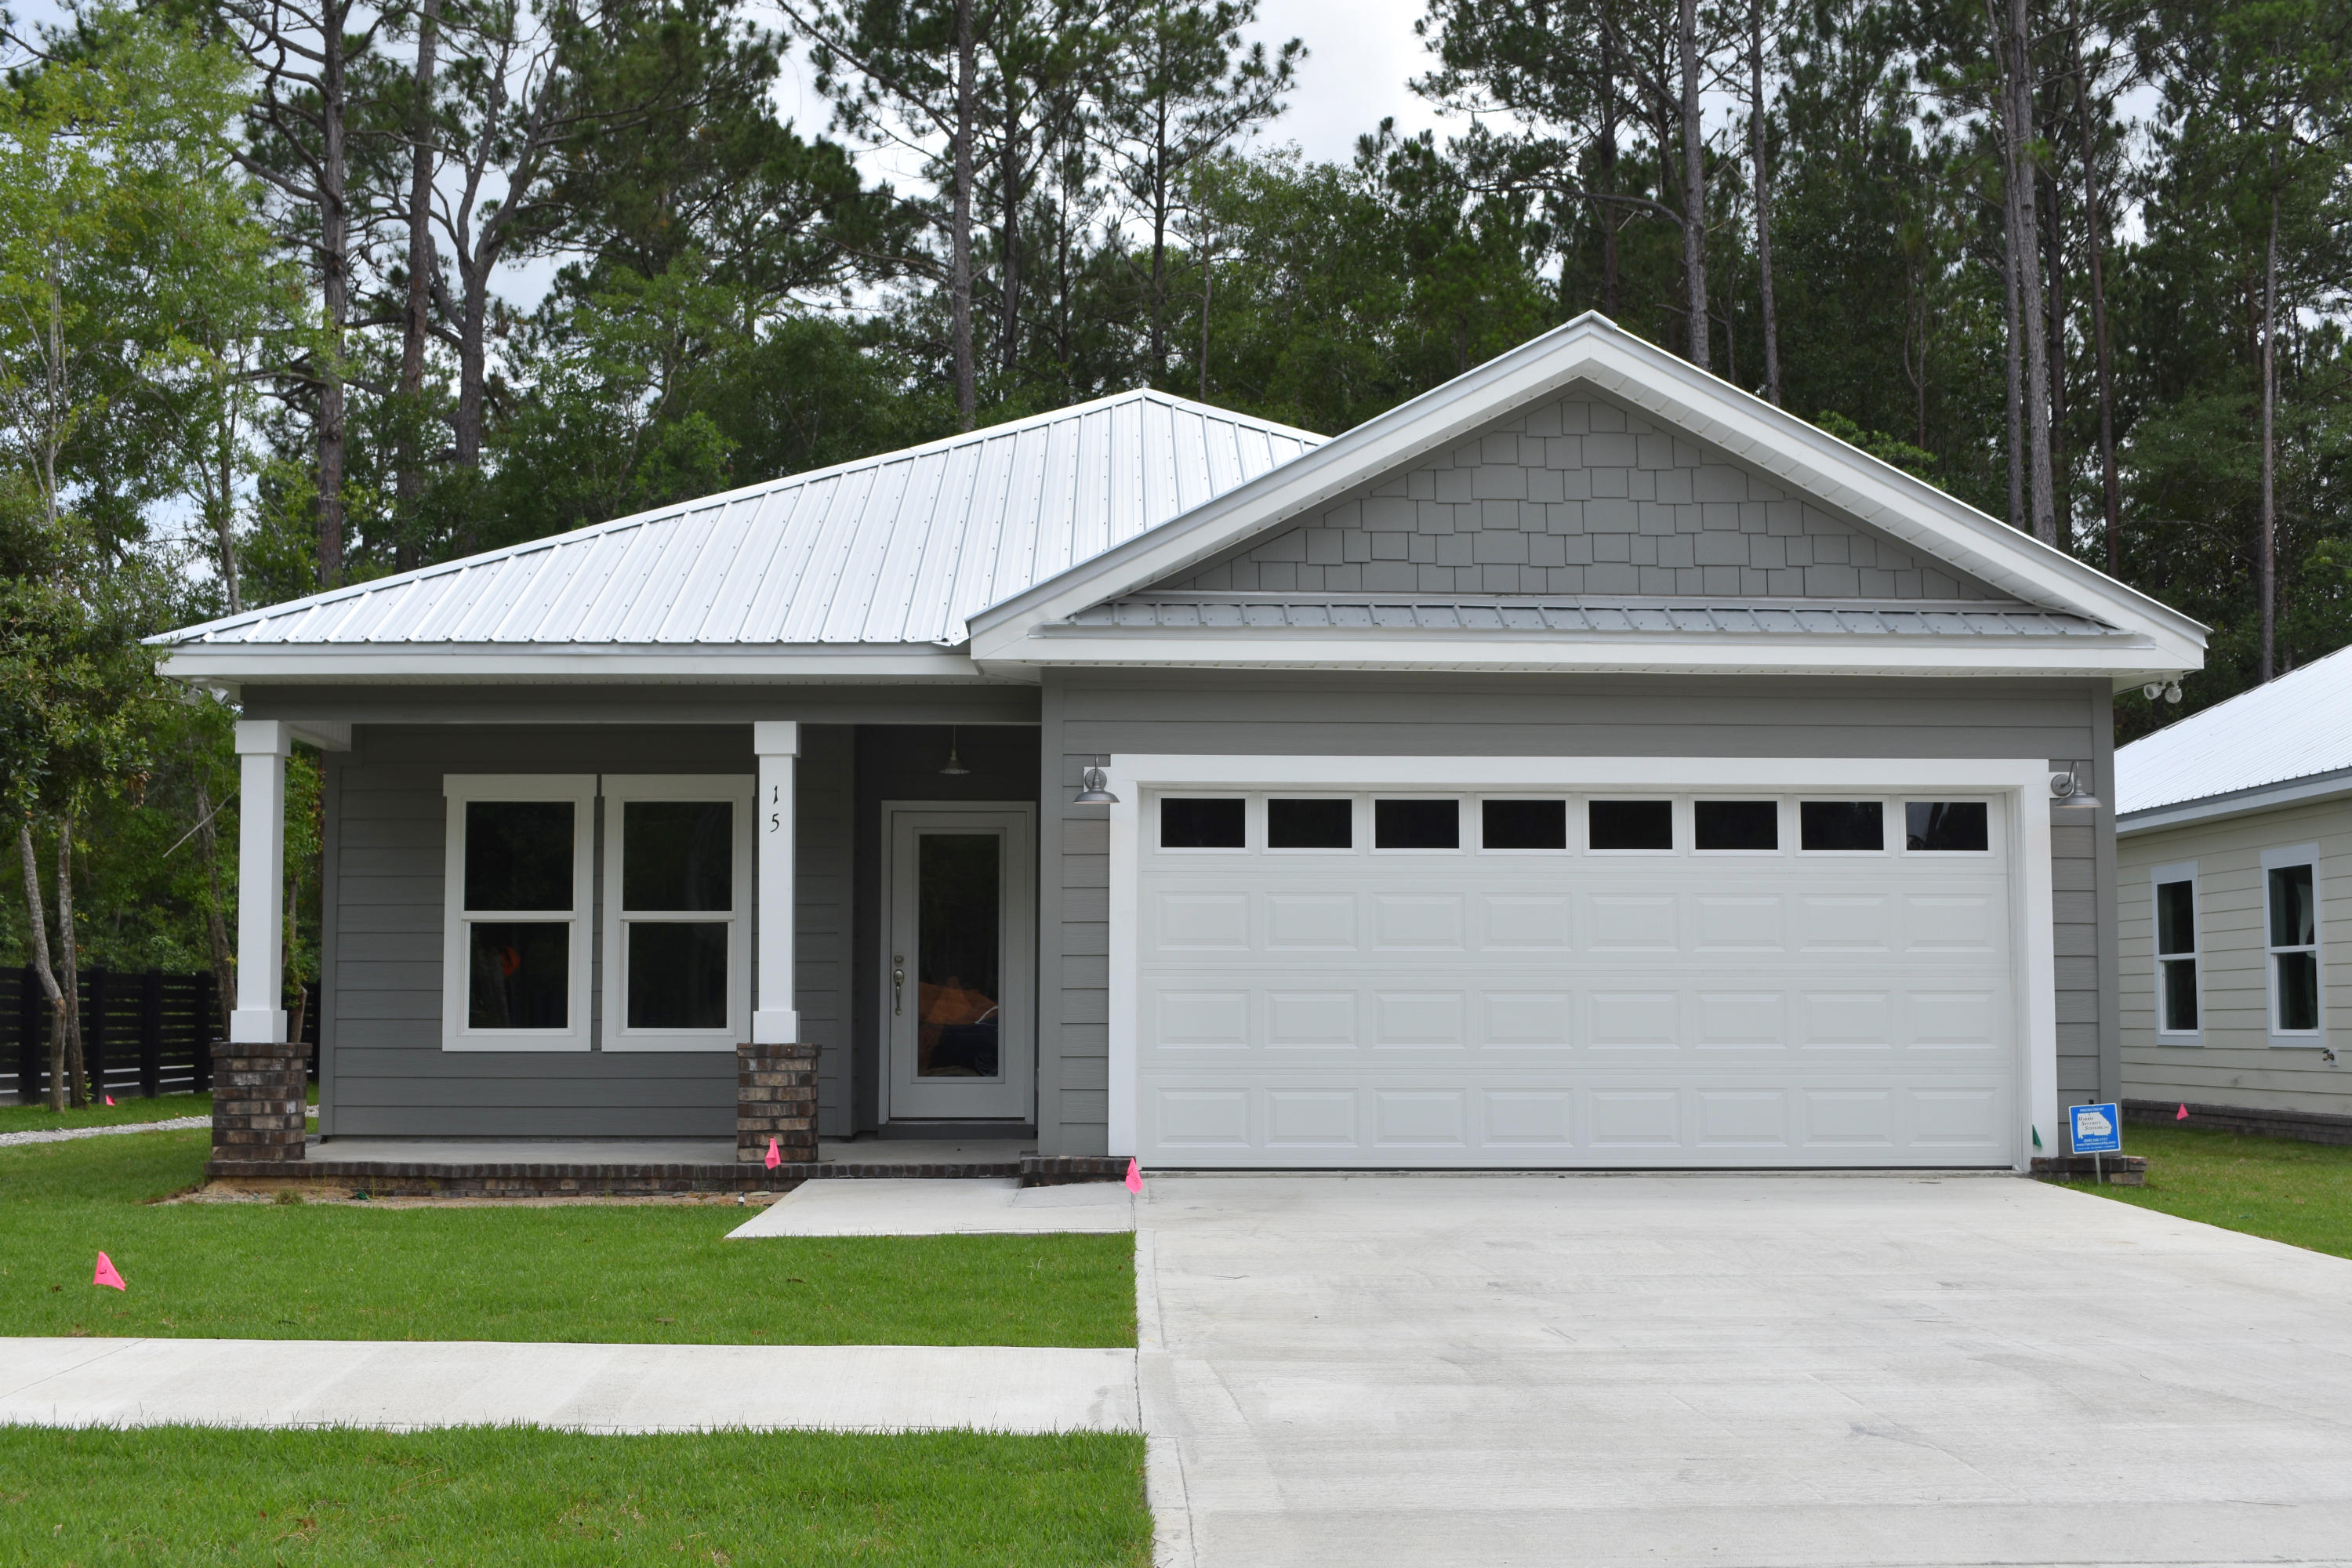
Nearly New Craftsman cottage available for Long-Term Lease. Minimum rental of 12 months. This Craftsman cottage features a well laid out 3 bedrooms and 2 full baths. LVP Wood Plank flooring throughout, granite counter-tops, stainless steel appliances, and tiled master showers. Screen porches on the rear offer an enjoyable outdoor space. These are custom built and not your typical production build finishes. Lawn maintenance and garbage is included.
#1002972

Freeport

15 Oakfield Drive

3 Beds

2 Baths

1,531 Sq.Ft.

$2,350

MLS#: 1002972
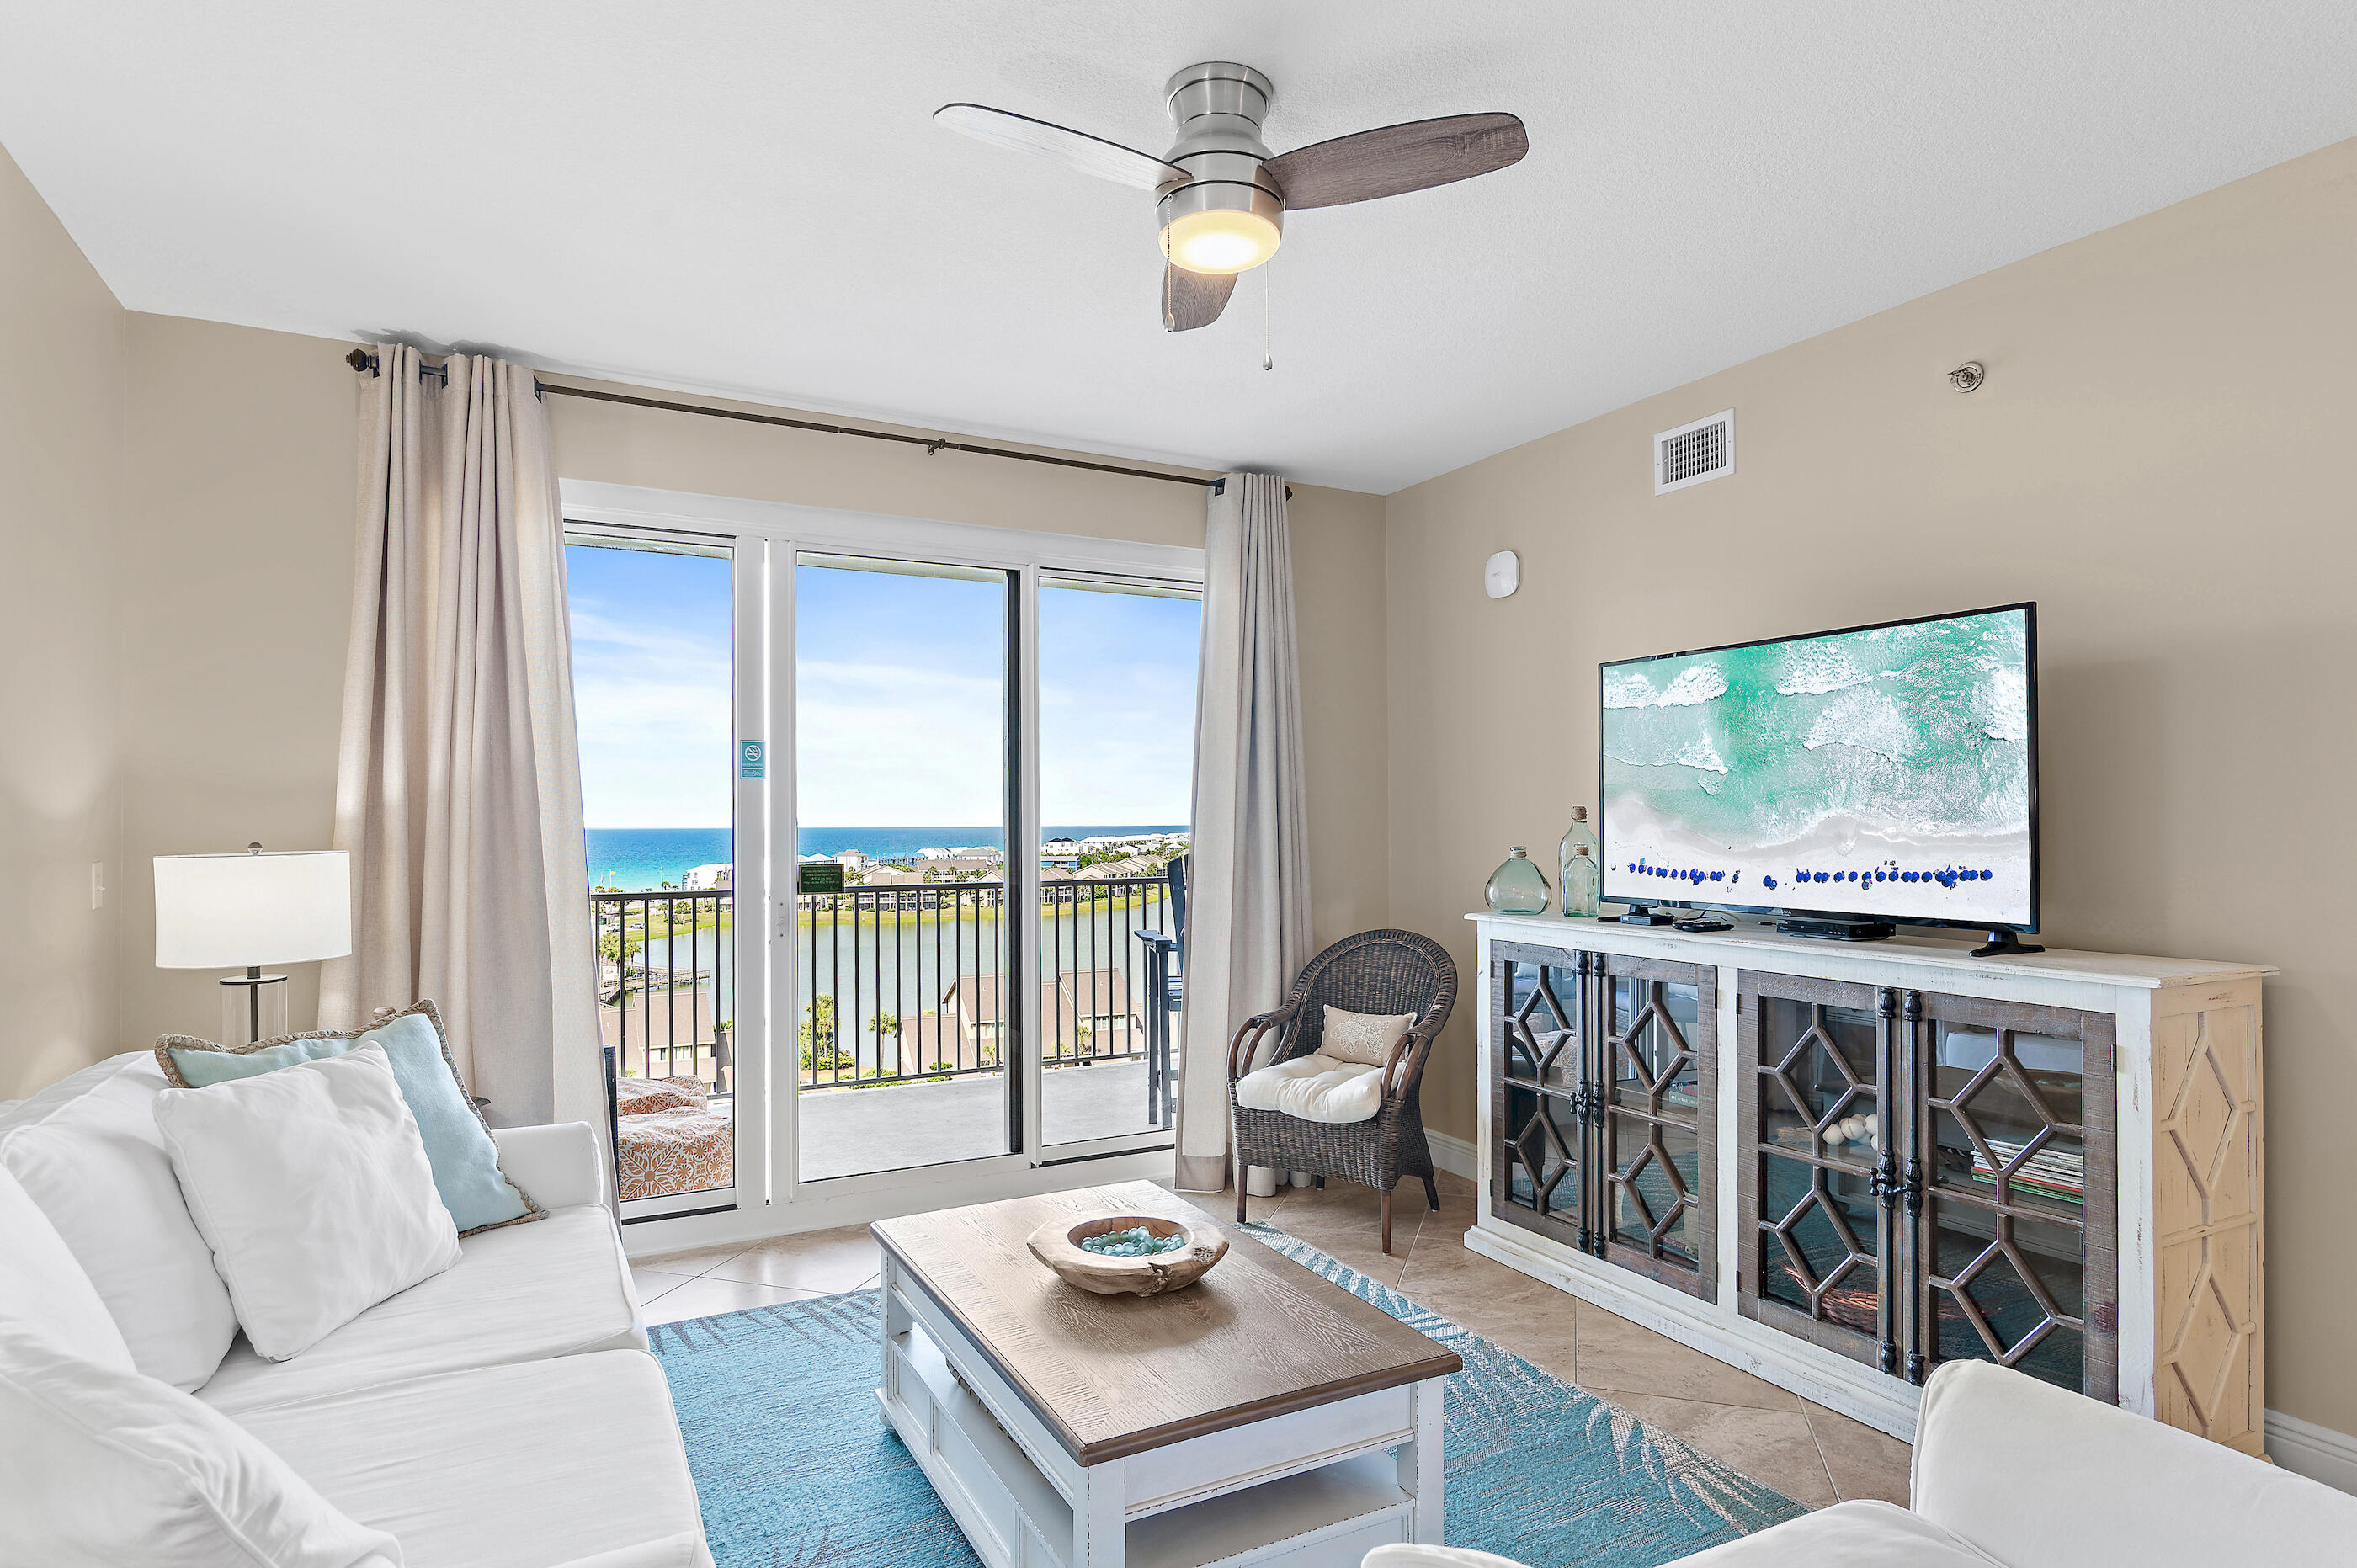
Ariel Dunes Unit 904 | Seascape Resort

Wake up to stunning Gulf views and end your day with breathtaking sunsets at Ariel Dunes Unit 904--your gateway to coastal living and high-performing investment potential.

This 2-bedroom, 2-bathroom condo is thoughtfully maintained and move-in ready, featuring new A/C and a new water heater and a spacious storage room for peace of mind. Inside, you'll find Beachy Chic decor that captures the laid-back charm of the coast, paired with sweeping views of both the beach and the bay from your private balcony.

Located in the heart of Seascape Resort, you're just steps from the sugar-white sands of Miramar Beach and within walking distance to restaurants, bars a wonderful music venue and the wonderful amenities that Seascape has to offer - several pools, pickle ball, basketball, tennis, newly built playground and more!
#1002940

Miramar Beach

122 Seascape Drive UNIT 904

2 Beds

2 Baths

1,175 Sq.Ft.

$564,000

MLS#: 1002940
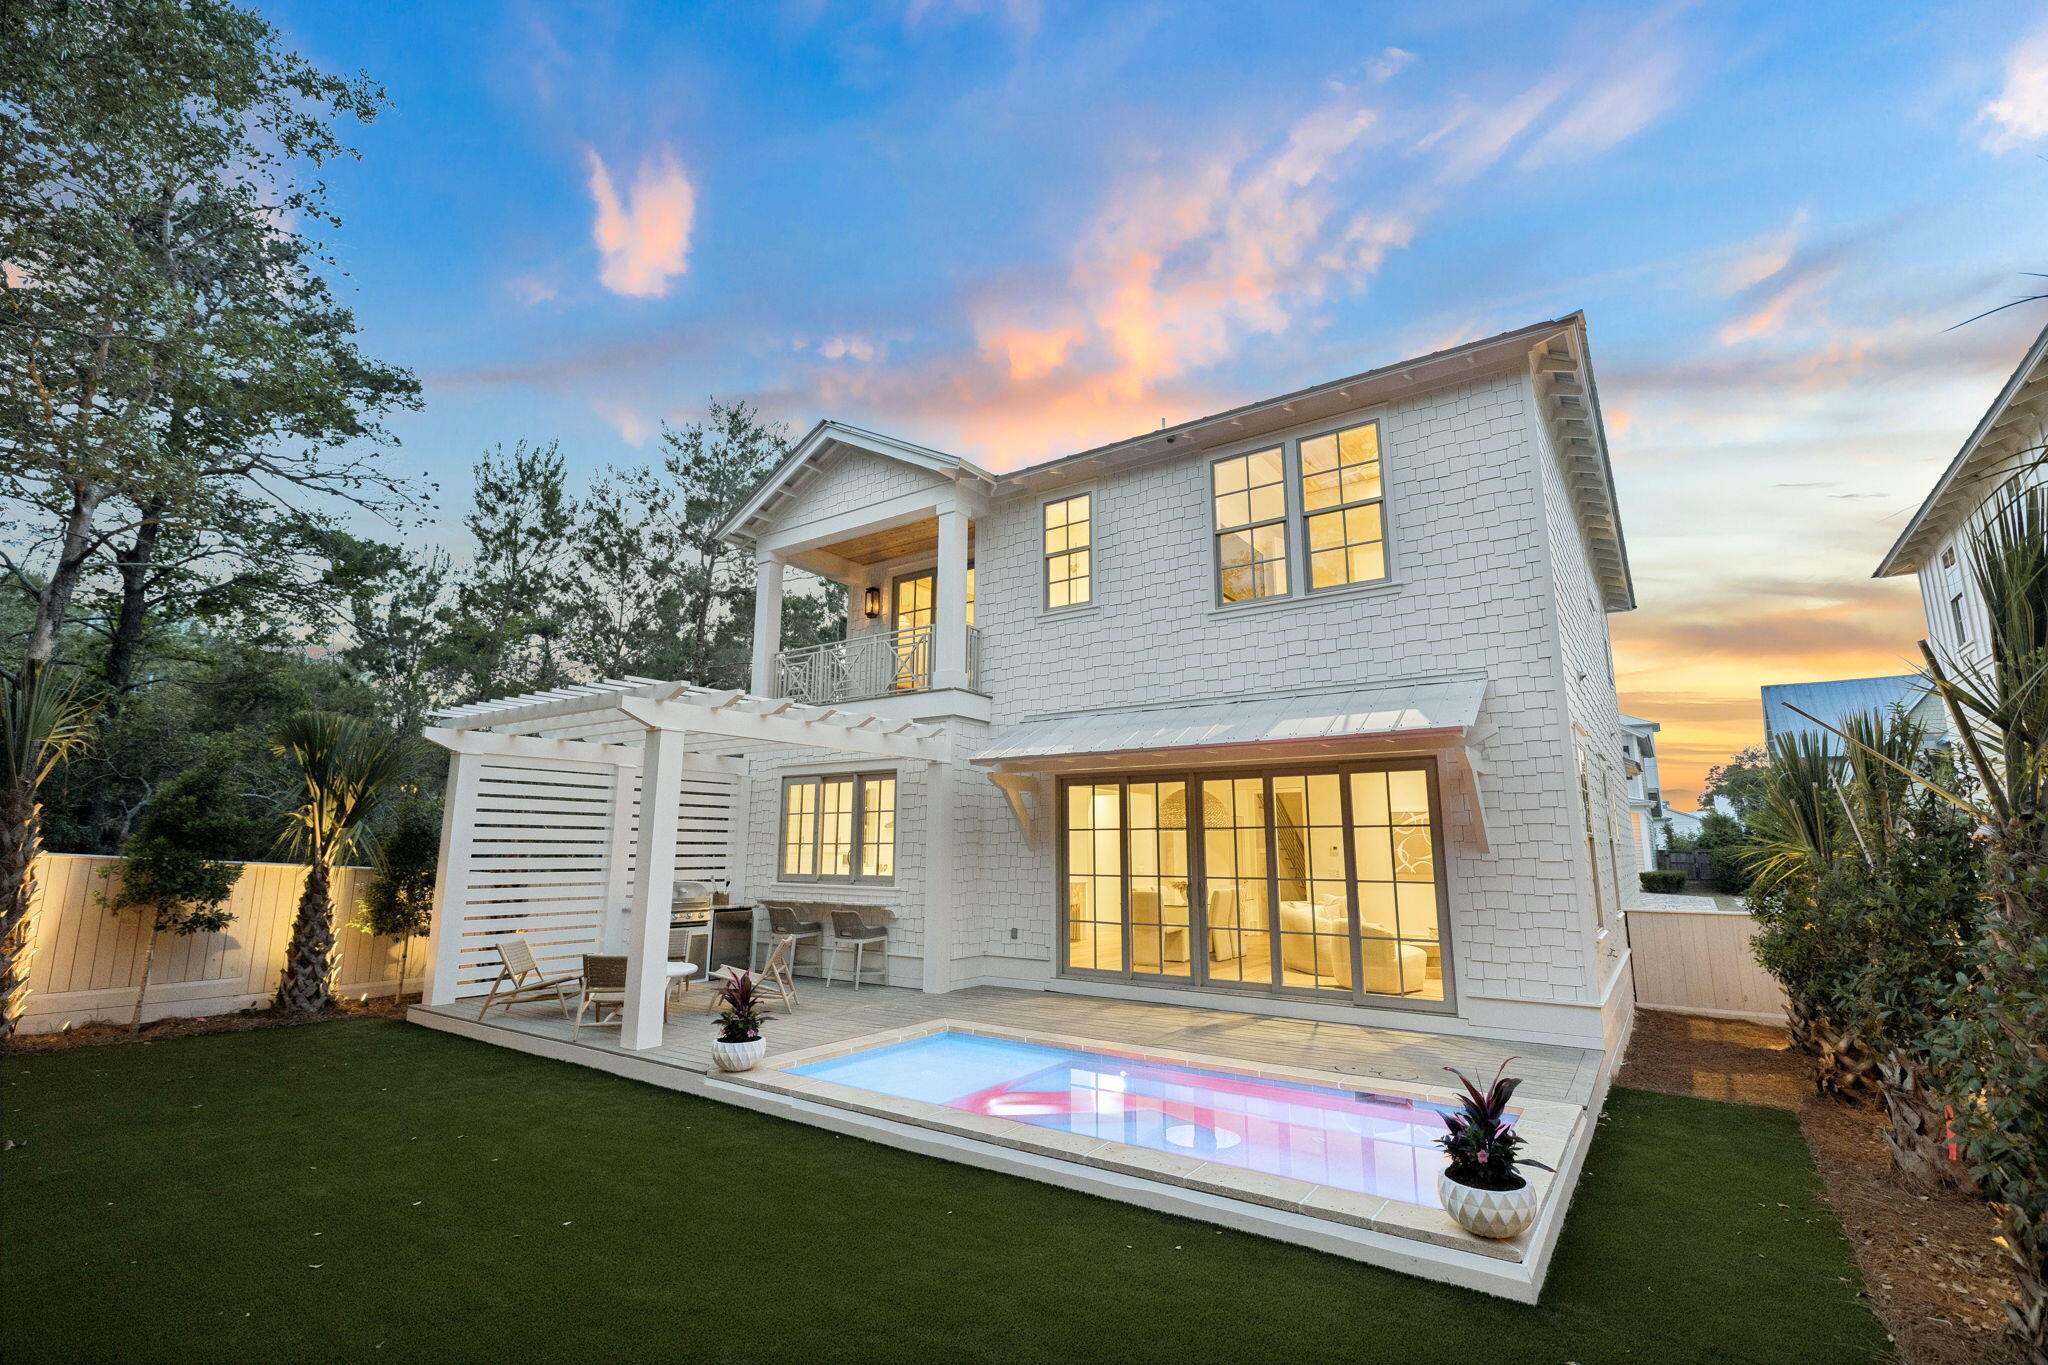
New construction opportunities in The Preserve at Inlet Beach don't come along often. This one is worth paying attention to. Currently under construction on Willow Mist Road with an estimated completion of late December 2026, plans and design specifications are available, and finished photography reflects the exact features and finish level buyers can expect.
The first floor opens to 10-foot ceilings, European white oak hardwood floors, and cypress accent wood ceilings that set a warm, refined tone throughout. The kitchen is equipped with Thermador appliances, custom cabinetry, a large walk-in pantry, and a pass-through window to the pool deck that makes outdoor entertaining effortless. Slider doors extend the living room directly to the rear porch and pool area. A first-floor bedroom with ensuite bath, a powder bath tucked under the stairs, and a paver driveway with a one-car garage complete the ground level. Gas lanterns and lush landscaping with exterior lighting frame the exterior.
Out back, a heated private pool with a sun shelf anchors a fenced backyard with an artificial turf recreation area and a full outdoor kitchen. The pool deck is built for gathering, with direct access from both the living space and the kitchen pass-through window.
Upstairs, three additional bedrooms each feature their own ensuite bath, including a primary suite with a vaulted ceiling. Nine-foot ceilings and solid core doors carry the quality found throughout. A second-floor den provides flexible living or work space alongside a dedicated laundry room. Custom fabricated handrails, built-in bunk beds, Delta plumbing fixtures, and pre-wiring for speakers and a security system reflect the attention to detail in every finish. The home is built by Focus Construction, known throughout the 30A corridor for their craftsmanship and attention to finish level.
Residents of The Preserve enjoy private lake access, a community pool, and a shared dock on Lake Powell. The pedestrian underpass provides direct access to 30A, putting the Gulf, Rosemary Beach, and Alys Beach within easy reach on foot or by bike. Just steps from 30Avenue, dining includes Amigos, Amici's, Cuvee, Idyll Hounds Proper, and Aja Elevated Asian.
#1002983

Inlet Beach

8 E Willow Mist Road

4 Beds

4 Baths

2,547 Sq.Ft.

$1,495,000

MLS#: 1002983

Awesome builder rate plus FREE refrigerator! Restrictions apply. 

The RAYMOND IV G in Houston Place community offers a 3BR/2BA, open design. Upgrades added (list attached). Features: double vanity, tub/shower combo, and walk-in closet in master bath, kitchen island, walk-in pantry, covered porches, undermount sinks, cabinet hardware, LED lighting, crown molding, framed mirrors in all baths, landscaping, architectural 30-year shingles, flood lights, and more! Energy Efficient Features: water heater, electric kitchen appliance package, vinyl low E MI windows, and more! Energy Star Partner.
#1002973

Crestview

5906 Luckenbach Lane

3 Beds

2 Baths

1,517 Sq.Ft.

$339,505

MLS#: 1002973
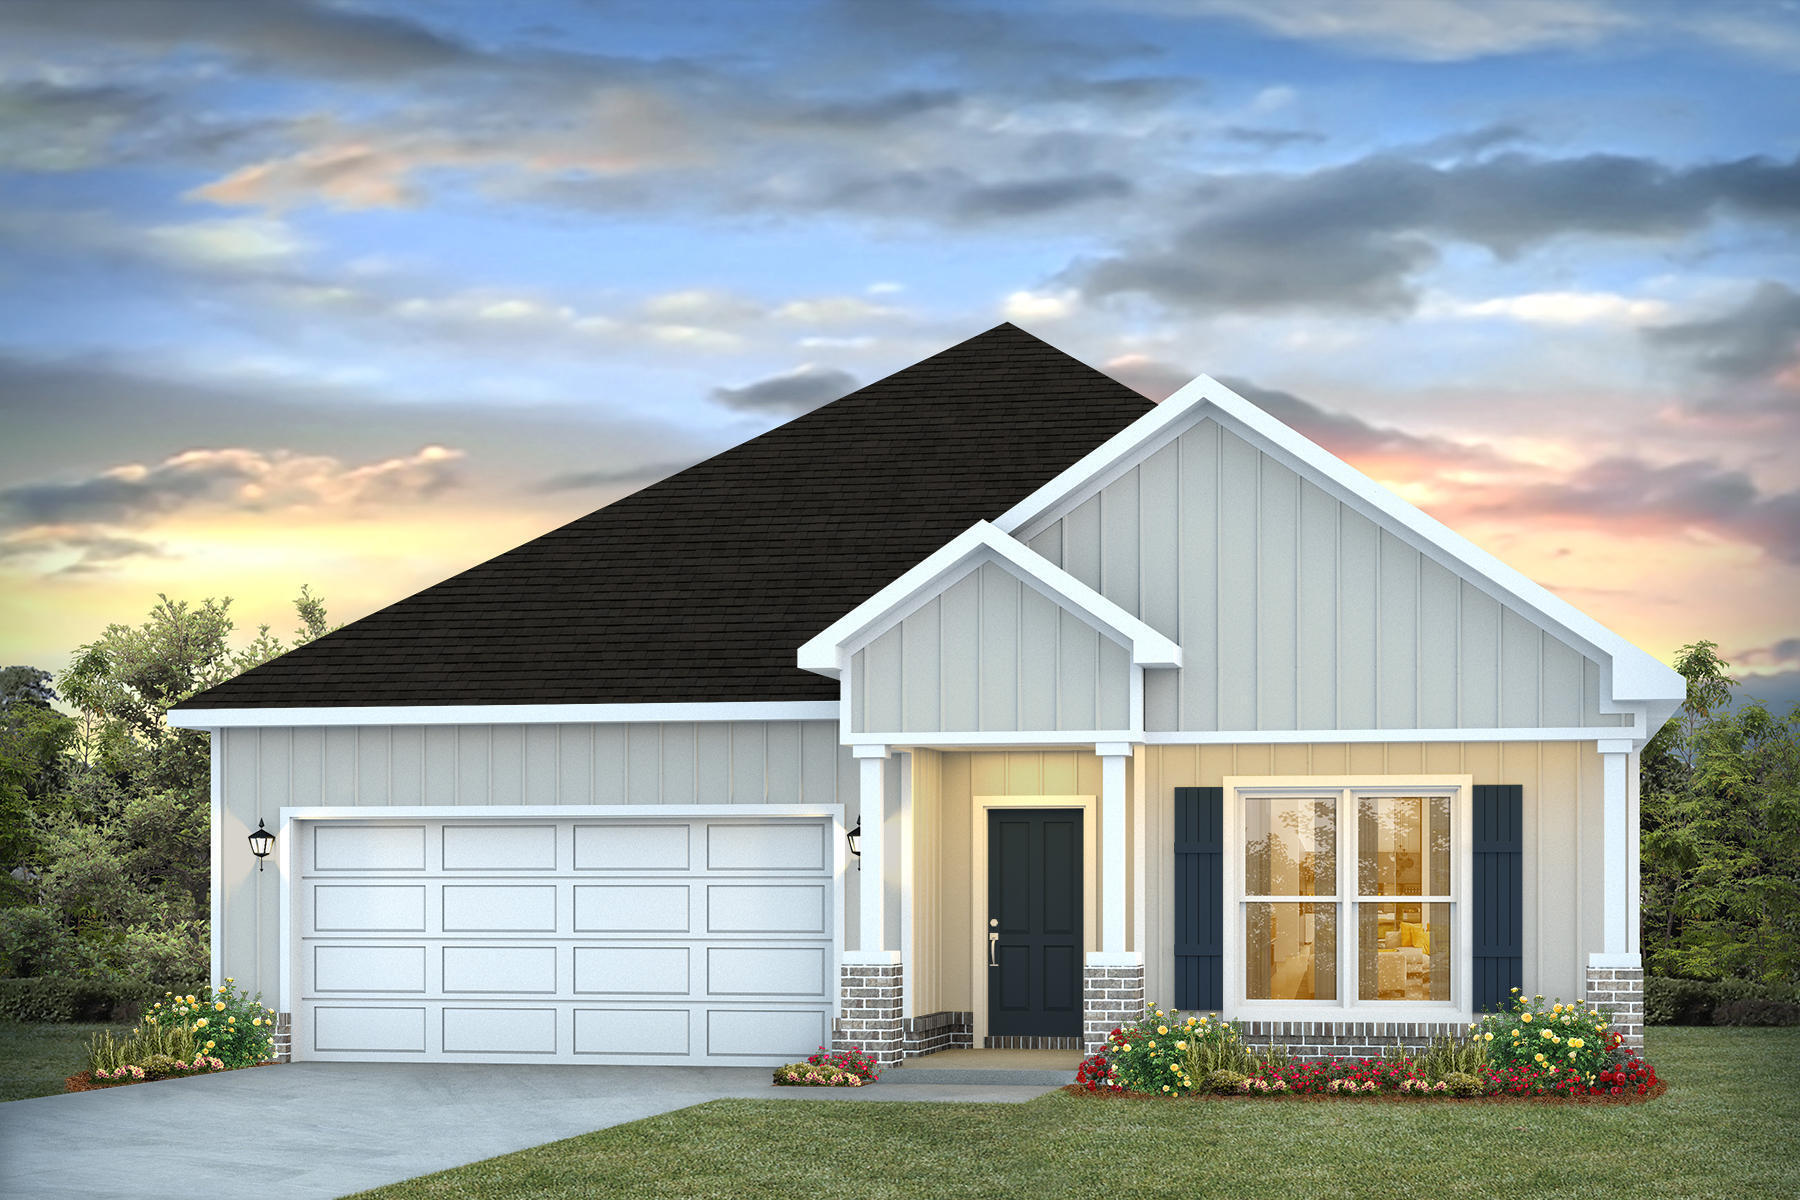
Welcome to Deer Ridge Crossing in Gulf Breeze, FL! The charming Rhett, one of our most popular & highly desirable Open Designs. 4 beds, 2 baths, covered patio & a 2-car garage. The Smart Home Connect System includes several Smart Home convenient devices. BEAUTIFUL, well-designed kitchen offers gorgeous Quartz countertops, relaxed living with a lg. island bar, quiet dishwasher, all stainless appliances, pantry, & spacious dining area. Bedroom 1 & adjoining bath feature a walk-in closet, Quartz double sink vanity, tub AND separate shower. Striking wood-look flooring throughout & Friese carpet in the bedrooms. Upscale home with great curb appeal. Convenient location. Must see!
#1002957

Gulf Breeze

2132 Chirping Cricket Court

4 Beds

2 Baths

1,856 Sq.Ft.

$424,900

MLS#: 1002957
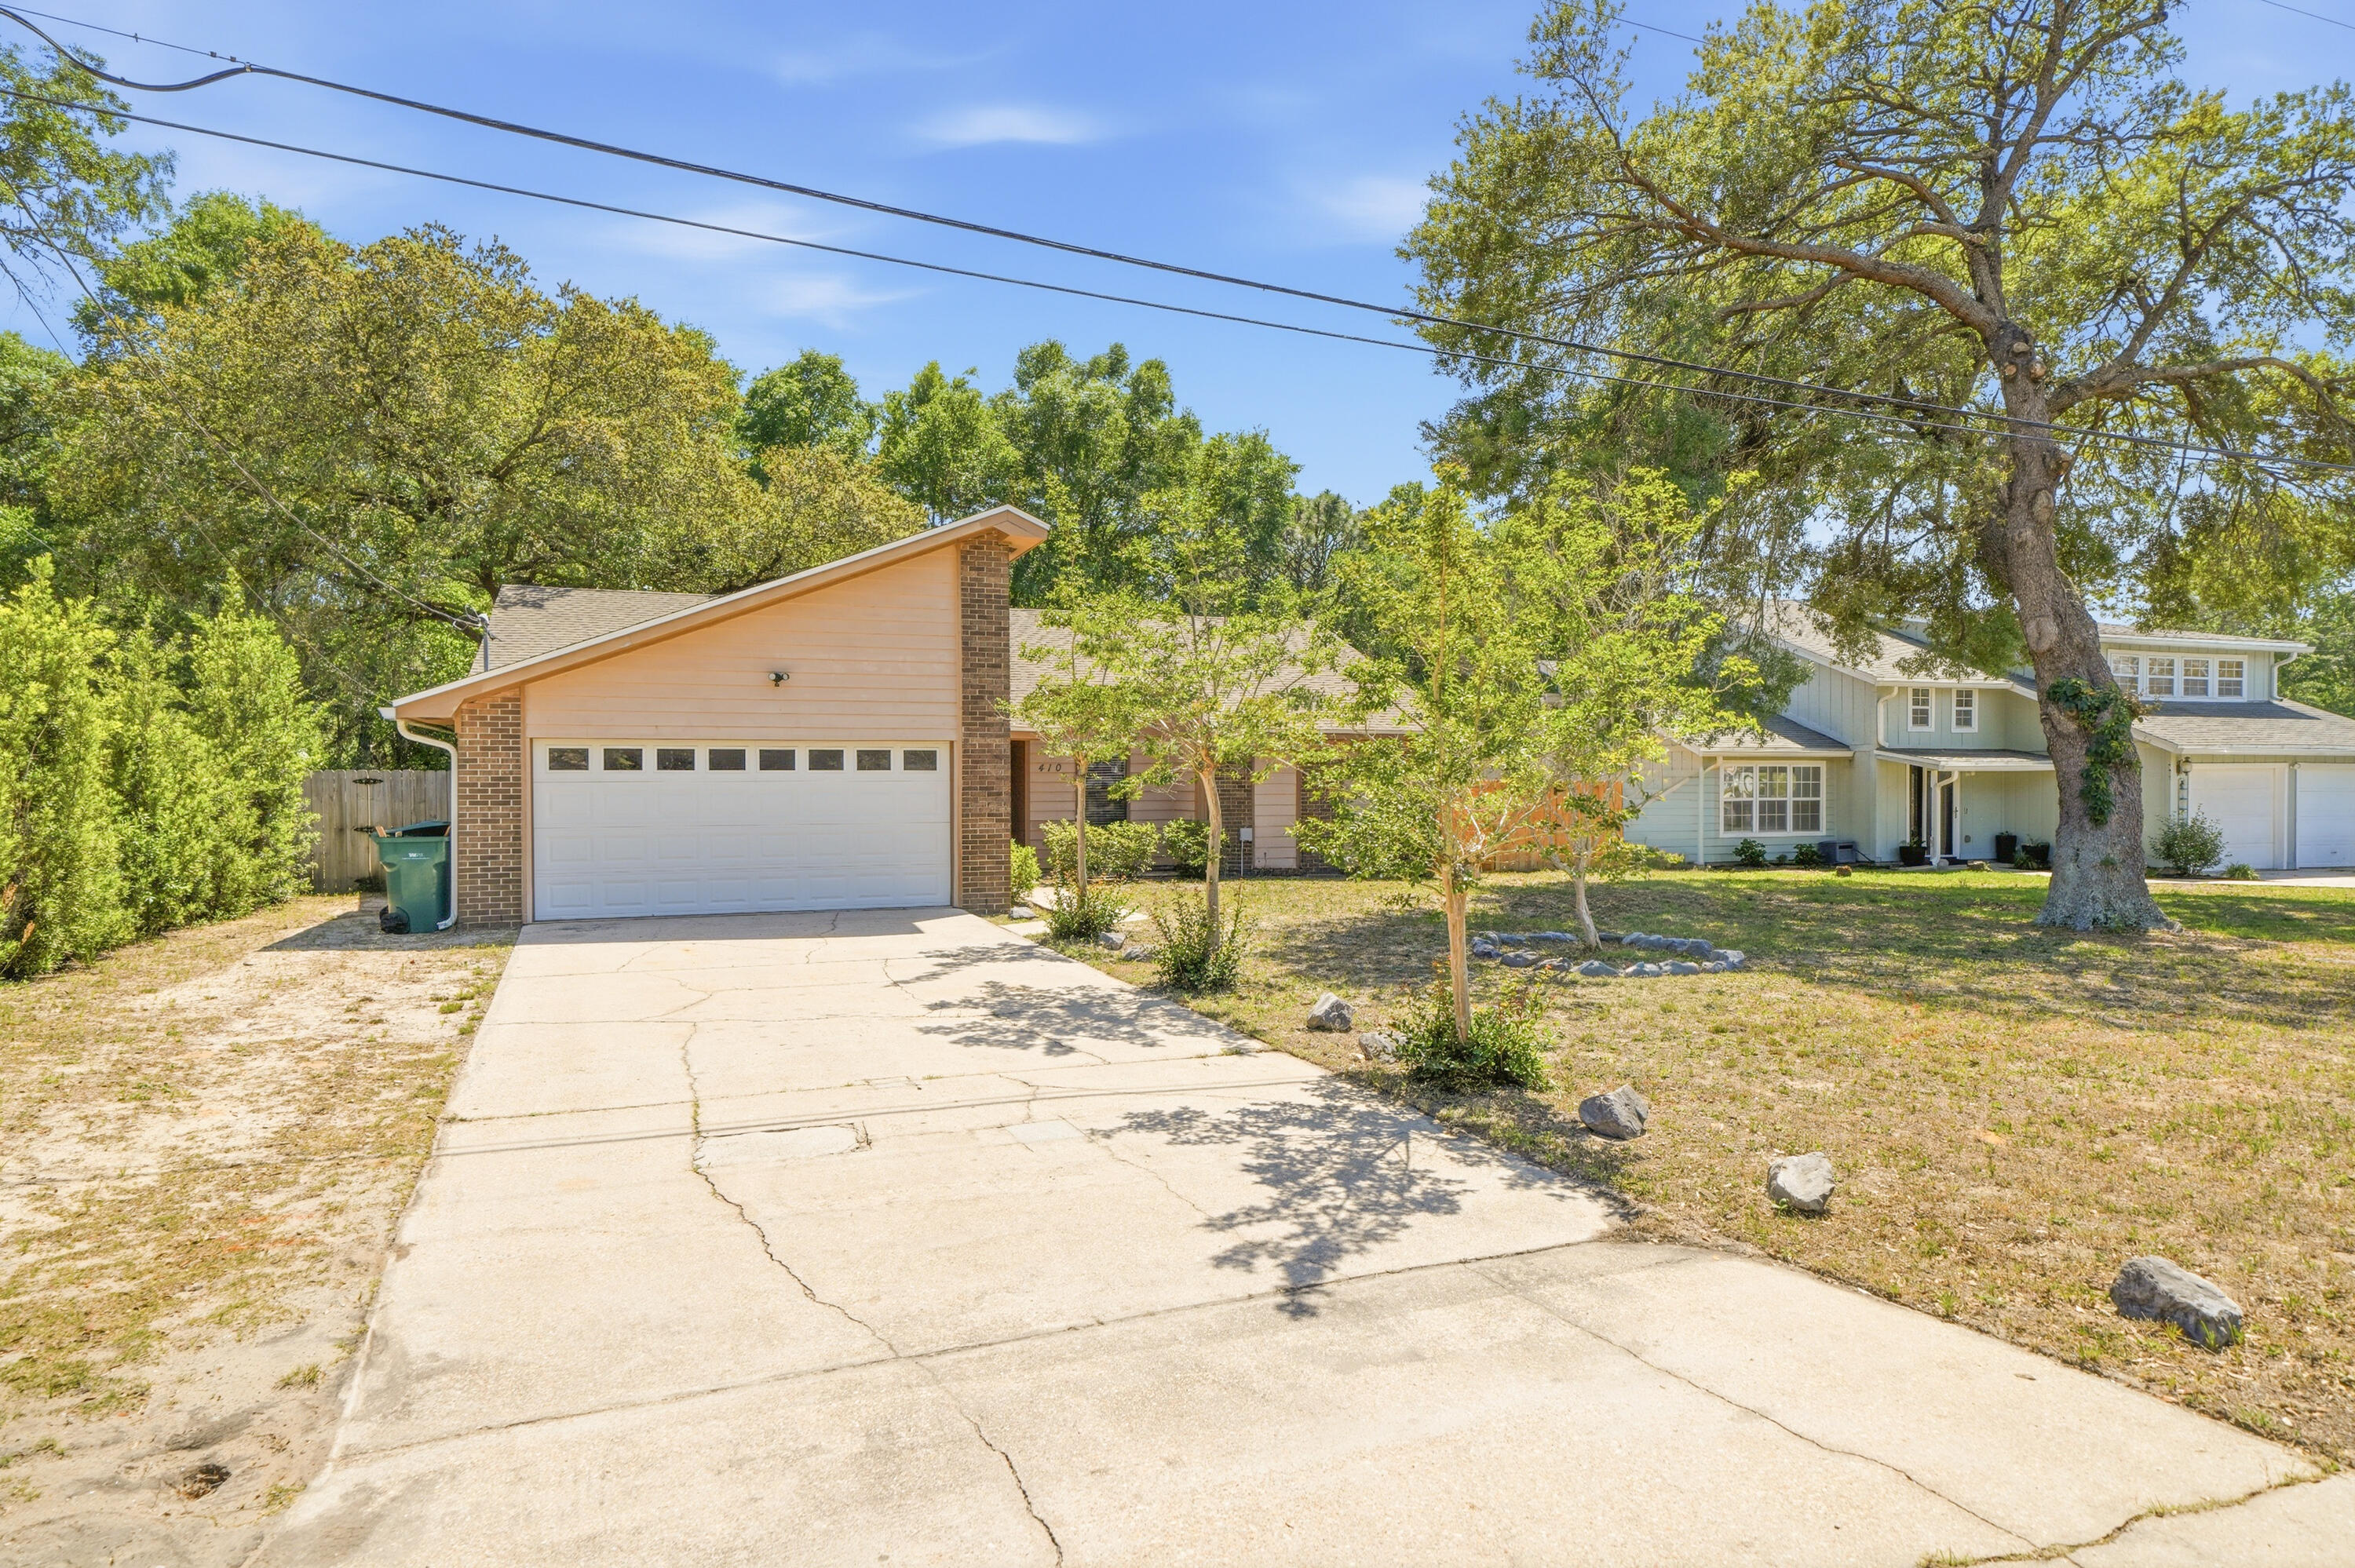
Charming one-story home in the heart of Fort Walton Beach! This 3 bedroom 2 bath home has undergone substantial updates to include: new roof in 2021, quartz countertop in the kitchen and guest bath, added cabinetry in the kitchen, new stainless-steel dishwasher and stove with air fryer, new water heater, added gutters, and a new fence. New HVAC in 2025. There is a large sunroom with two sliding glass doors overlooking the large, fenced backyard. The big-ticket items have been taken care of, just bring your design to make your own! 
VA assumable option. Call to arrange your showing today!
#1001527

Fort Walton Beach

410 Pelham Road

3 Beds

2 Baths

1,844 Sq.Ft.

$360,000

MLS#: 1001527
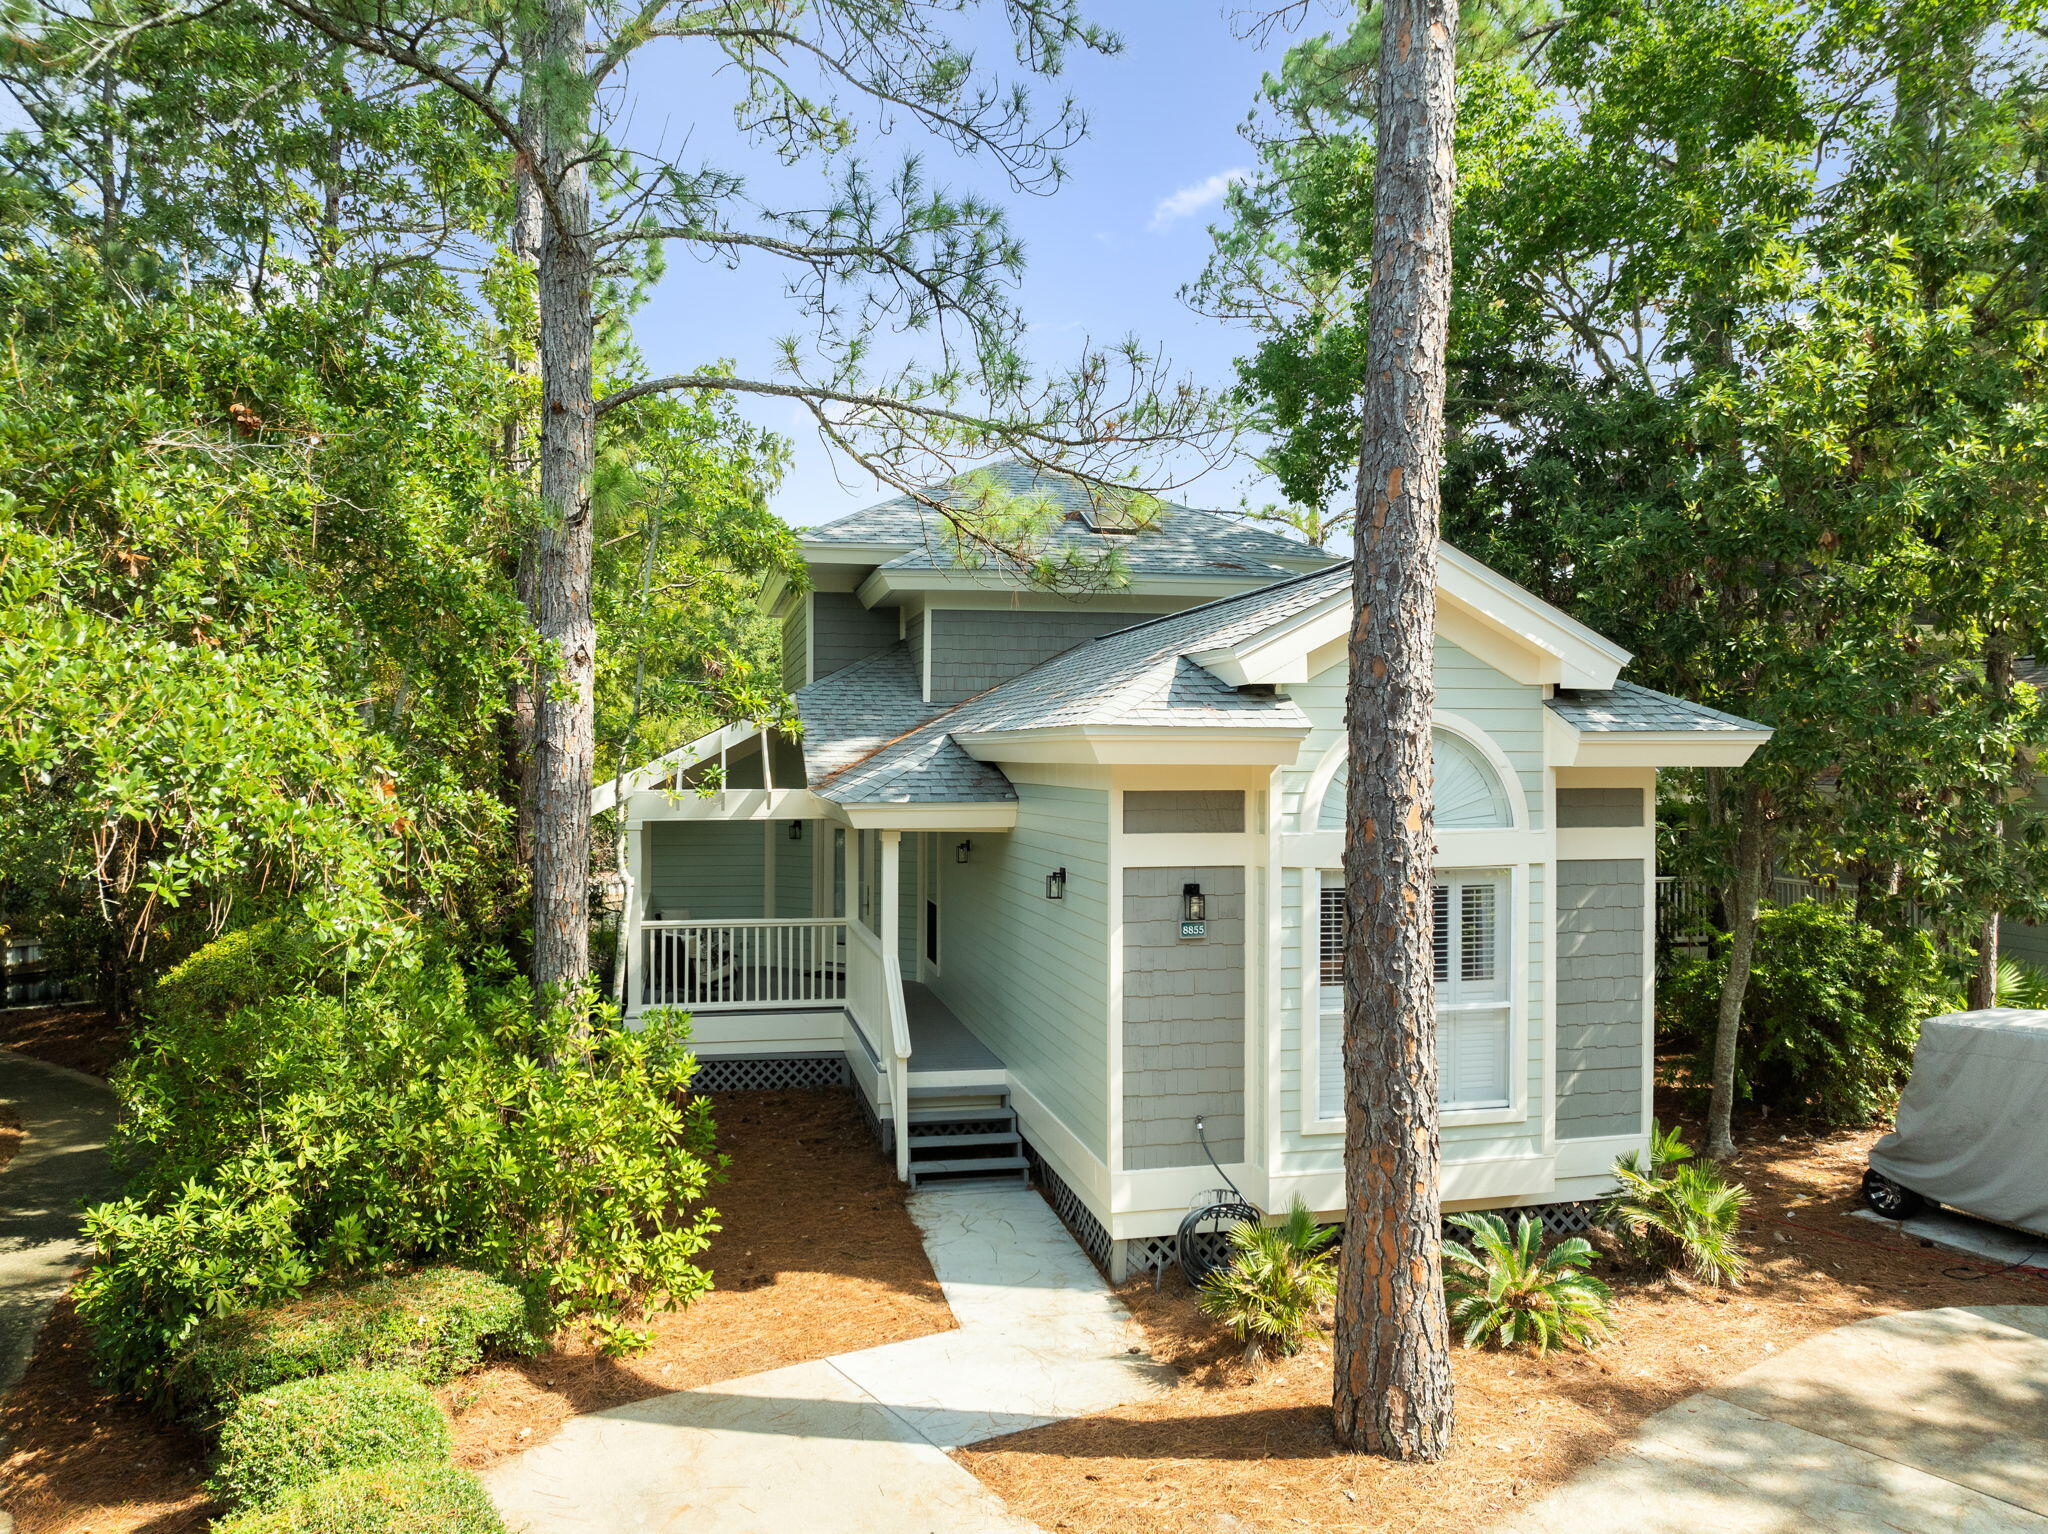
This high-performing vacation rental in Sandestin's Baypine neighborhood just got a major refresh! The exterior has been completely repainted, giving the home a crisp, coastal feel that looks amazing. 

Located on a beautiful tree-lined street, this 3-bedroom, 3-bath home offers an unbeatable location within easy walking distance to the Village of Baytowne Wharf, Sandestin Tennis & Pickleball Center, and the Phil Hummel Community Pool. Your vacation experience includes access to Sandestin Beach, 3 golf courses, quality dining and shopping both on the resort and nearby. 

You'll find a spacious layout with an open kitchen/dining/living area opening up to a BIG screened porch overlooking a lake.
#1002969

Miramar Beach

8855 Baypine Drive

3 Beds

3 Baths

1,716 Sq.Ft.

$899,000

MLS#: 1002969
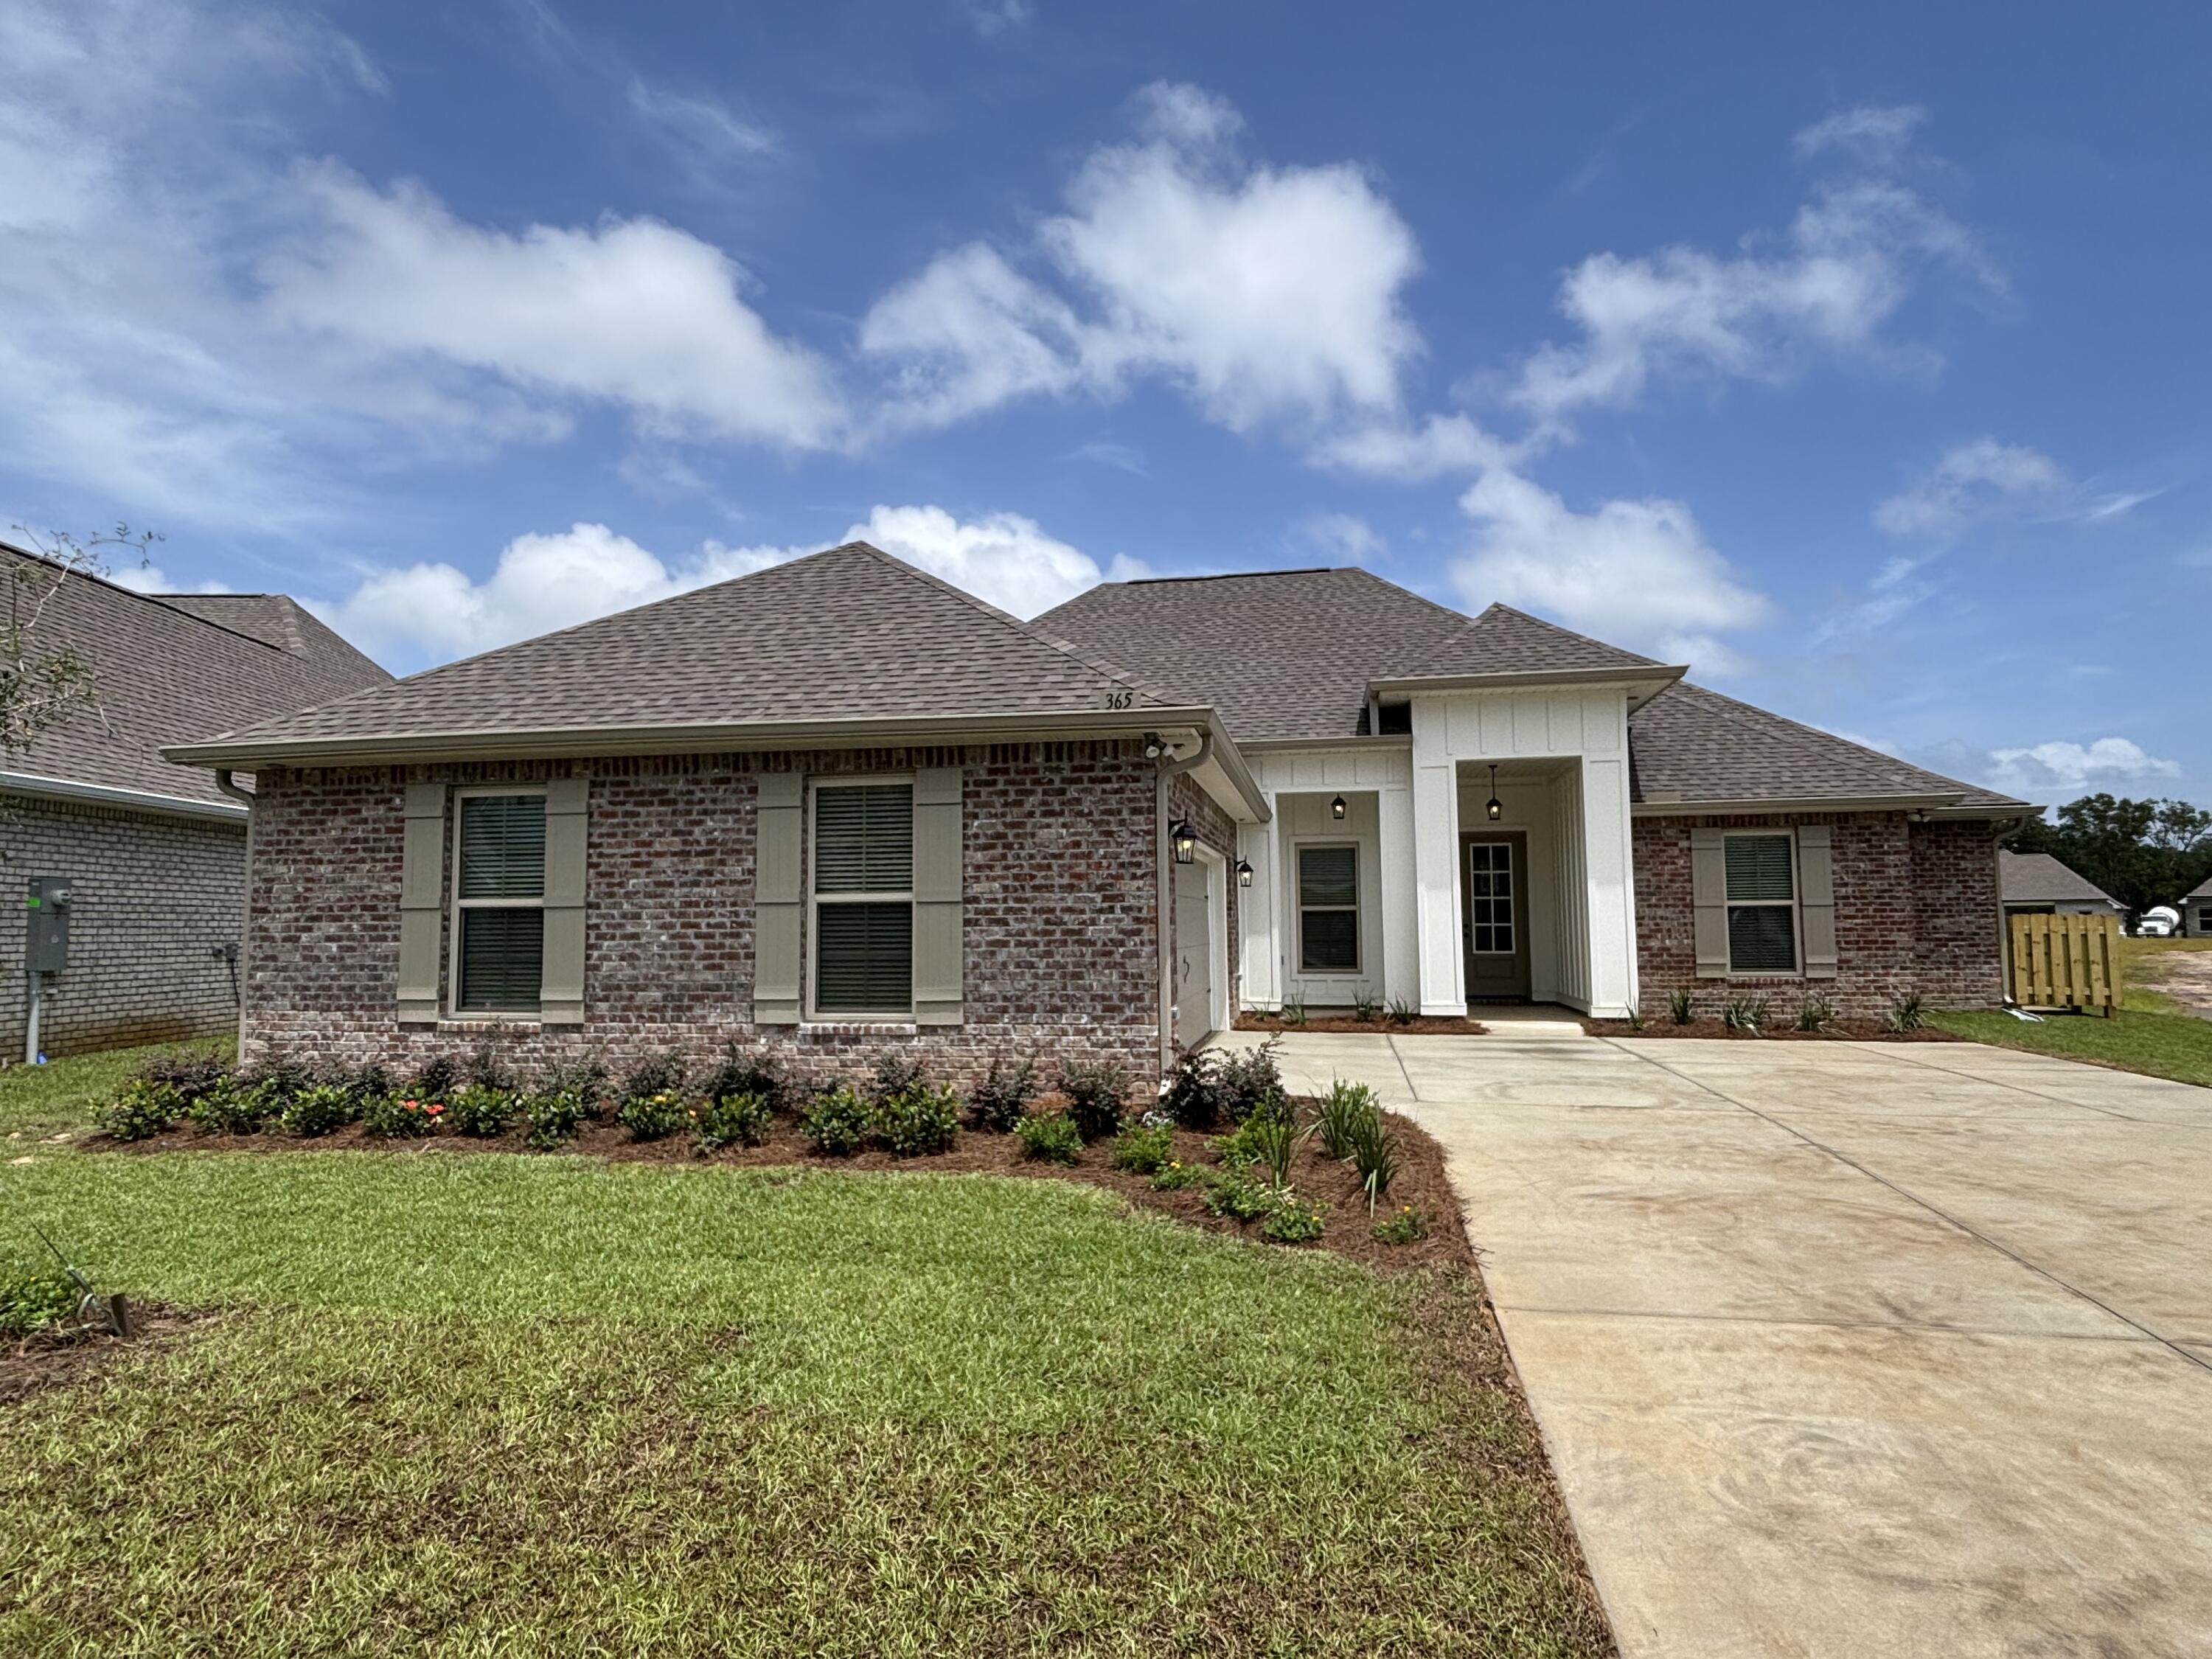
The KLEIN III H in Starburst at Hammock Bay community offers a 4BR/3BA, open design. Upgrades added (list attached). Features: double vanity, garden tub, separate custom tiled shower, and walk-in closet in master bath, tray ceiling in master bed, double vanity in 2nd bath, kitchen island, walk-in pantry, boot bench in mudroom, covered porches, undermount sinks, custom kitchen backsplash, crown molding, LED lighting, smart connect WIFI thermostat, framed mirrors in all baths, landscaping package, architectural 30-year shingles, flood lights, and more! Energy Efficient Features: water heater, electric kitchen appliance package, vinyl low E windows, and more! Energy Star Partner.
#1002960

Freeport

365 E Tweet Street

4 Beds

3 Baths

2,211 Sq.Ft.

$517,725

MLS#: 1002960

1 ... 609 610 611 612 613 ... 666
* Listings identified with the FMLS IDX logo come from FMLS and are held by brokerage firms other than the owner of this website. The listing brokerage is identified in any listing details. Information is deemed reliable but is not guaranteed. If you believe any FMLS listing contains material that infringes your copyrighted work please click here to review our DMCA policy and learn how to submit a takedown request. © 2024. First Multiple Listing Service, Inc.

Send a message

Message successfully sent.

Your message

What is 3 + 4 ?

Reason for contacting?

I agree to receive email communication and understand I can unsubscribe at any time.

I agree to be contacted by Trey Jordan via call, email, and text for real estate services. To opt out, you can reply 'stop' at any time or reply 'help' for assistance. You can also click the unsubscribe link in the emails. Message and data rates may apply. Message frequency may vary. Privacy Policy

Sign Out

Virtual Assistant

Would you like to take the next step with this property? We can help you schedule a showing or virtual tour, or send you more details.

Yes, I would like more information.

Thank You for Your Reply, One of Our Agents will contact you as soon as possible

No, maybe later.

Thank you, you can always contact me via email, phone number or through the contact form.

Realhub AI

Lucy - Your AI-Powered Realtor

Update Your Temporary Password

Personalize your search

Enter your email and we'll notify you immediately when new listings match what you're looking for.

or enter email address

Already have an account ? Login here

Continue your home search

I agree to receive communications and understand I can unsubscribe at any time.

I agree to be contacted by Trey Jordan via call, email, and text for real estate services. To opt out, you can reply 'stop' at any time or reply 'help' for assistance. You can also click the unsubscribe link in the emails. Message and data rates may apply. Message frequency may vary. Privacy Policy

Already have an account ? Login here

We use cookies

We use cookies primarily for analytics to enhance your experience. By accepting, you agree to our use of these cookies. You can manage your preferences or learn more about our cookies policy.



