Properties

Browse or get in touch to schedule a walkthrough.

  • Nearby me
Price range

Popular Features

Community Features

Association

Property Features

Waterfront

View

Exterior Features

Interior Features

Style

10000 properties match your criteria

Updated 1 minute ago

E-Alert name
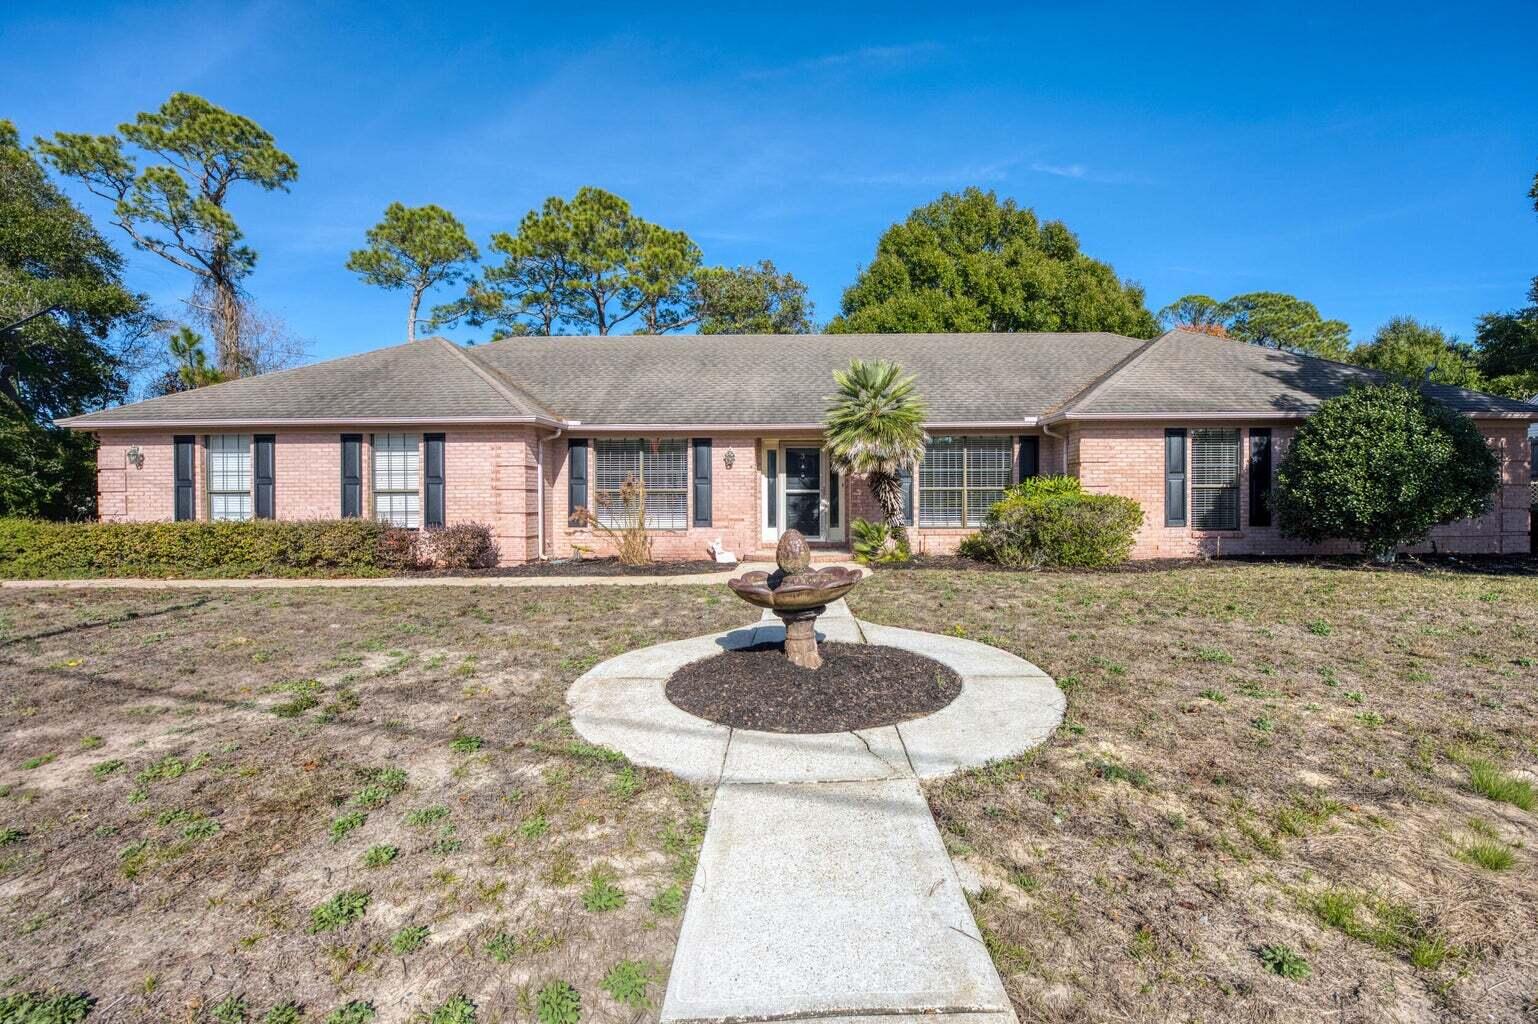
Available NOW!!...5 Minutes from Hurlburt AFB! Close proximity to the beautiful water of the Emerald Coast.  Tile and luxury vinyl plank flooring throughout. Spacious living room is perfect for entertaining with trayed ceilings and a cozy wood-burning fireplace. The kitchen is a chef's delight w/center island, glass cooktop, double wall oven, and plenty of cabinets.  Morning coffee at the bay-window breakfast area that fills the space with natural light. Spacious master and master bathroom with double vanities, separate shower and garden tub. Formal dining or office space.  Flex space can be the 4th bedroom.  3 full bathrooms and perfect mother-n-law suite. Massive yard for outdoor activities.  No inside smoking or vaping in the home or garage.  Pets allowed w/owner approval and pet fee.
#1002995

Mary Esther

3 Neptune Drive

4 Beds

3 Baths

2,288 Sq.Ft.

$2,395

MLS#: 1002995
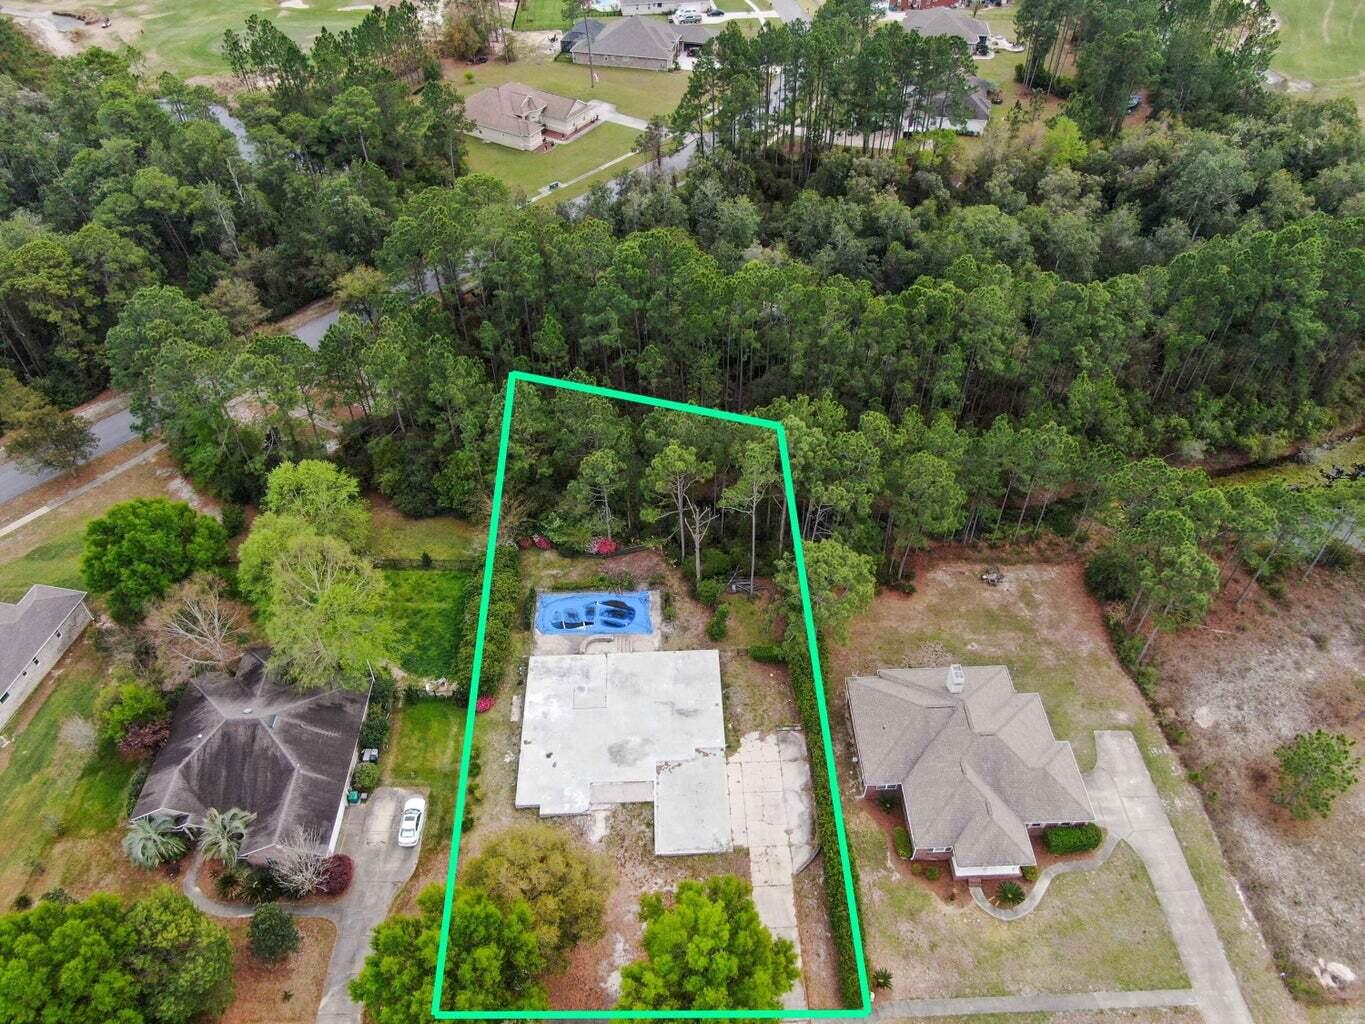
Build your dream home without the typical delays on this premium .49-acre lot in the prestigious, gated community of Windswept Estates. Surrounded by the 5-star Windswept Dunes Golf Course, this property is a turnkey opportunity for those ready to build.

The Ultimate Head Start
Skip the months of site prep and permitting. This lot is ''shovel-ready'' with infrastructure already in place:

Foundation: CMU slab foundation is poured and ready for framing.

Plans Included: Comes with a full set of engineered plans for a 2,606 sq. ft. main floor, plus a 400-600 sq. ft. upstairs bonus room.

Existing Utilities: Septic system and shallow irrigation well are already installed.

Propane Ready: On-site in-ground propane tank.

The Outdoor Oasis features:

An existing in-ground gunite swimming pool framed by elegant brick pavers.

A disassembled screen enclosure (included) ready for re-installation.

Professional landscaping and partial fencing for immediate curb appeal.

A wooded backyard buffer for added privacy.

Premium Location & Lifestyle
Enjoy the quiet luxury of golf-course living while staying just 20 minutes from the world-famous white sugar sands of Destin and Santa Rosa Beach.

Windswept Estates Amenities:
Clubhouse and community swimming pool.
Tennis and basketball courts.
Playground and nature-rich walking trails.
Fishing pond with dock.
A vibrant community atmosphere featuring week weekly food trucks.

This is a rare chance to bypass the ''waiting game'' of new construction.
#1003049

Freeport

69 E Club House Drive

None Beds

None Baths

0.49 acres

$170,000

MLS#: 1003049
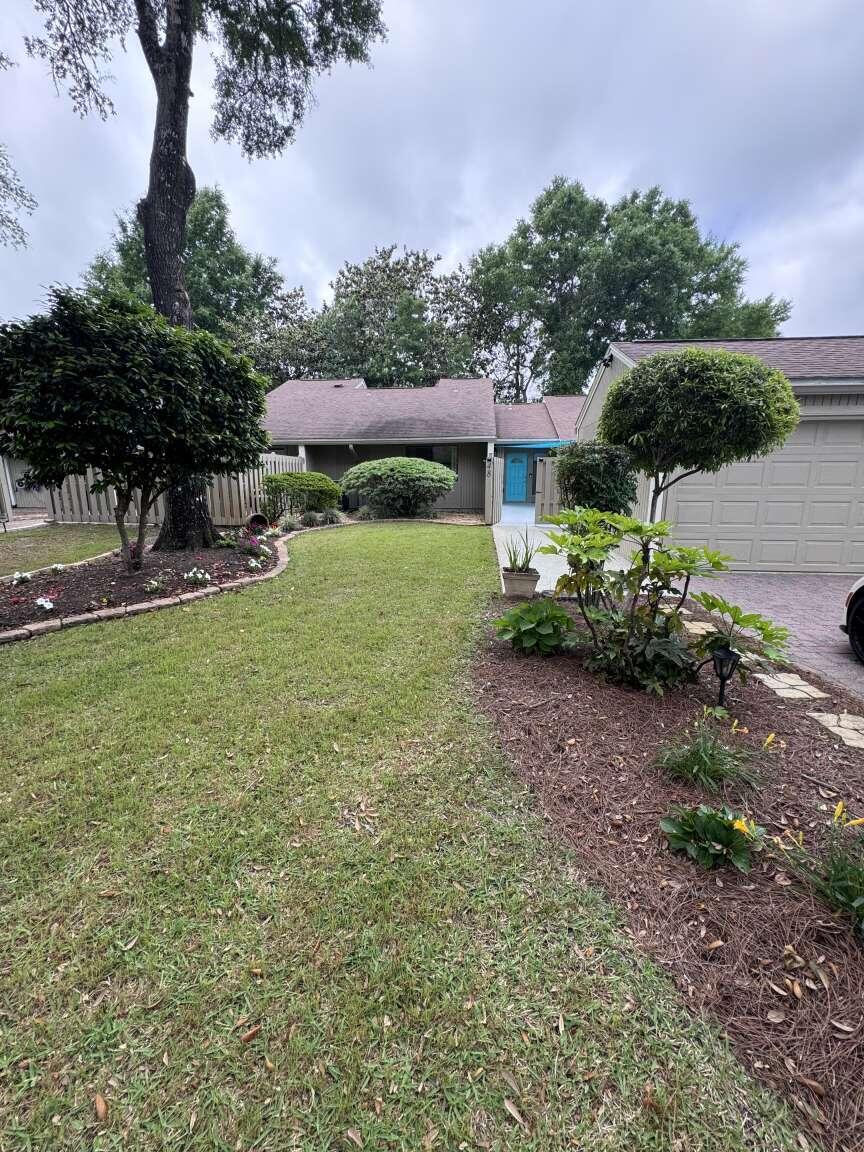
Live where convenience meets coastal charm, just 0.8 miles to Schooners Marina & Restaurant and 0.8 miles to Bluewater Bay Golf Course. This beautifully updated townhouse offers a low-maintenance lifestyle with thoughtful upgrades throughout, tucked into one of Niceville's most desirable communities near the bay. Inside you will find new LVP flooring, shiplap-accented bathrooms, and custom wood shelving in the pantry and hall closets. The kitchen features granite countertops, a gorgeous backsplash, under-cabinet lighting, a new garbage disposal in 2026, and a 2024 LG stove. A charming sunroom with exposed timber beams is ideal for a home office or cozy sitting area, while vaulted ceilings in the living room create an open, airy feel. The guest bedroom has a walk-in closet with custom shelving. The primary suite includes two custom his-and-her closets with barn doors and built-in lighting, plus an ensuite with large glass walk-in shower and extra storage. Enjoy a private patio with coastal mural. Sails, front patio TV, patio lighting, washer and dryer convey. Major systems: roof 2016 (HOA replaces every 15 years), A/C 2020, water heater 2019, gutters 2021, and ductwork cleaned 2025. Additional perks include electric landscape lighting, four Ring cameras, a one-car garage with extra storage, and epoxy-finished concrete patios. HOA maintains everything outside the courtyards. Bluewater Bay offers access to pool, tennis and pickleball through optional membership program. Welcome to your new walking and golf cart community!
#1003033

Niceville

900 Bay Drive 48

2 Beds

2 Baths

1,316 Sq.Ft.

$365,000

MLS#: 1003033
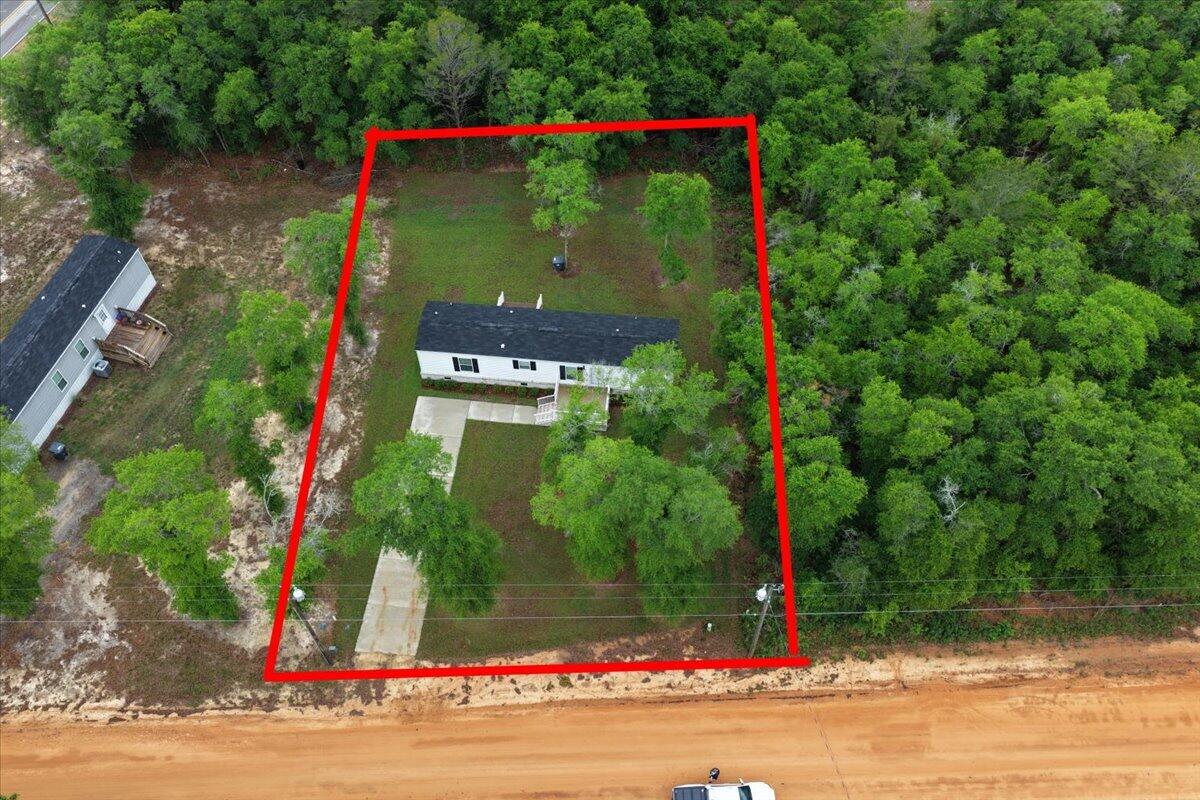
Upgraded 2BR/2BA manufactured home, 728 sqft, featuring upgrades beyond the standard build. Enjoy sheetrock walls throughout, wood trim and baseboards, and seamless linoleum flooring for a clean, finished look. Both bathrooms offer ceramic sinks, and the kitchen includes a dining area for everyday convenience. Front and back doors have reinforced frames with added strike plates for extra security.

A walk-through utility room with washer/dryer hookups leads to the back deck overlooking a nicely sodded backyard. Energy-efficient heat pump HVAC system in place. Home is set on full brick skirting, adding durability and a more refined appearance.

Exterior features include a concrete parking pad with sidewalk access to the front porch for easy entry.
#1003005

DeFuniak Springs

45 Royal Palm Avenue

2 Beds

2 Baths

728 Sq.Ft.

$159,900

MLS#: 1003005
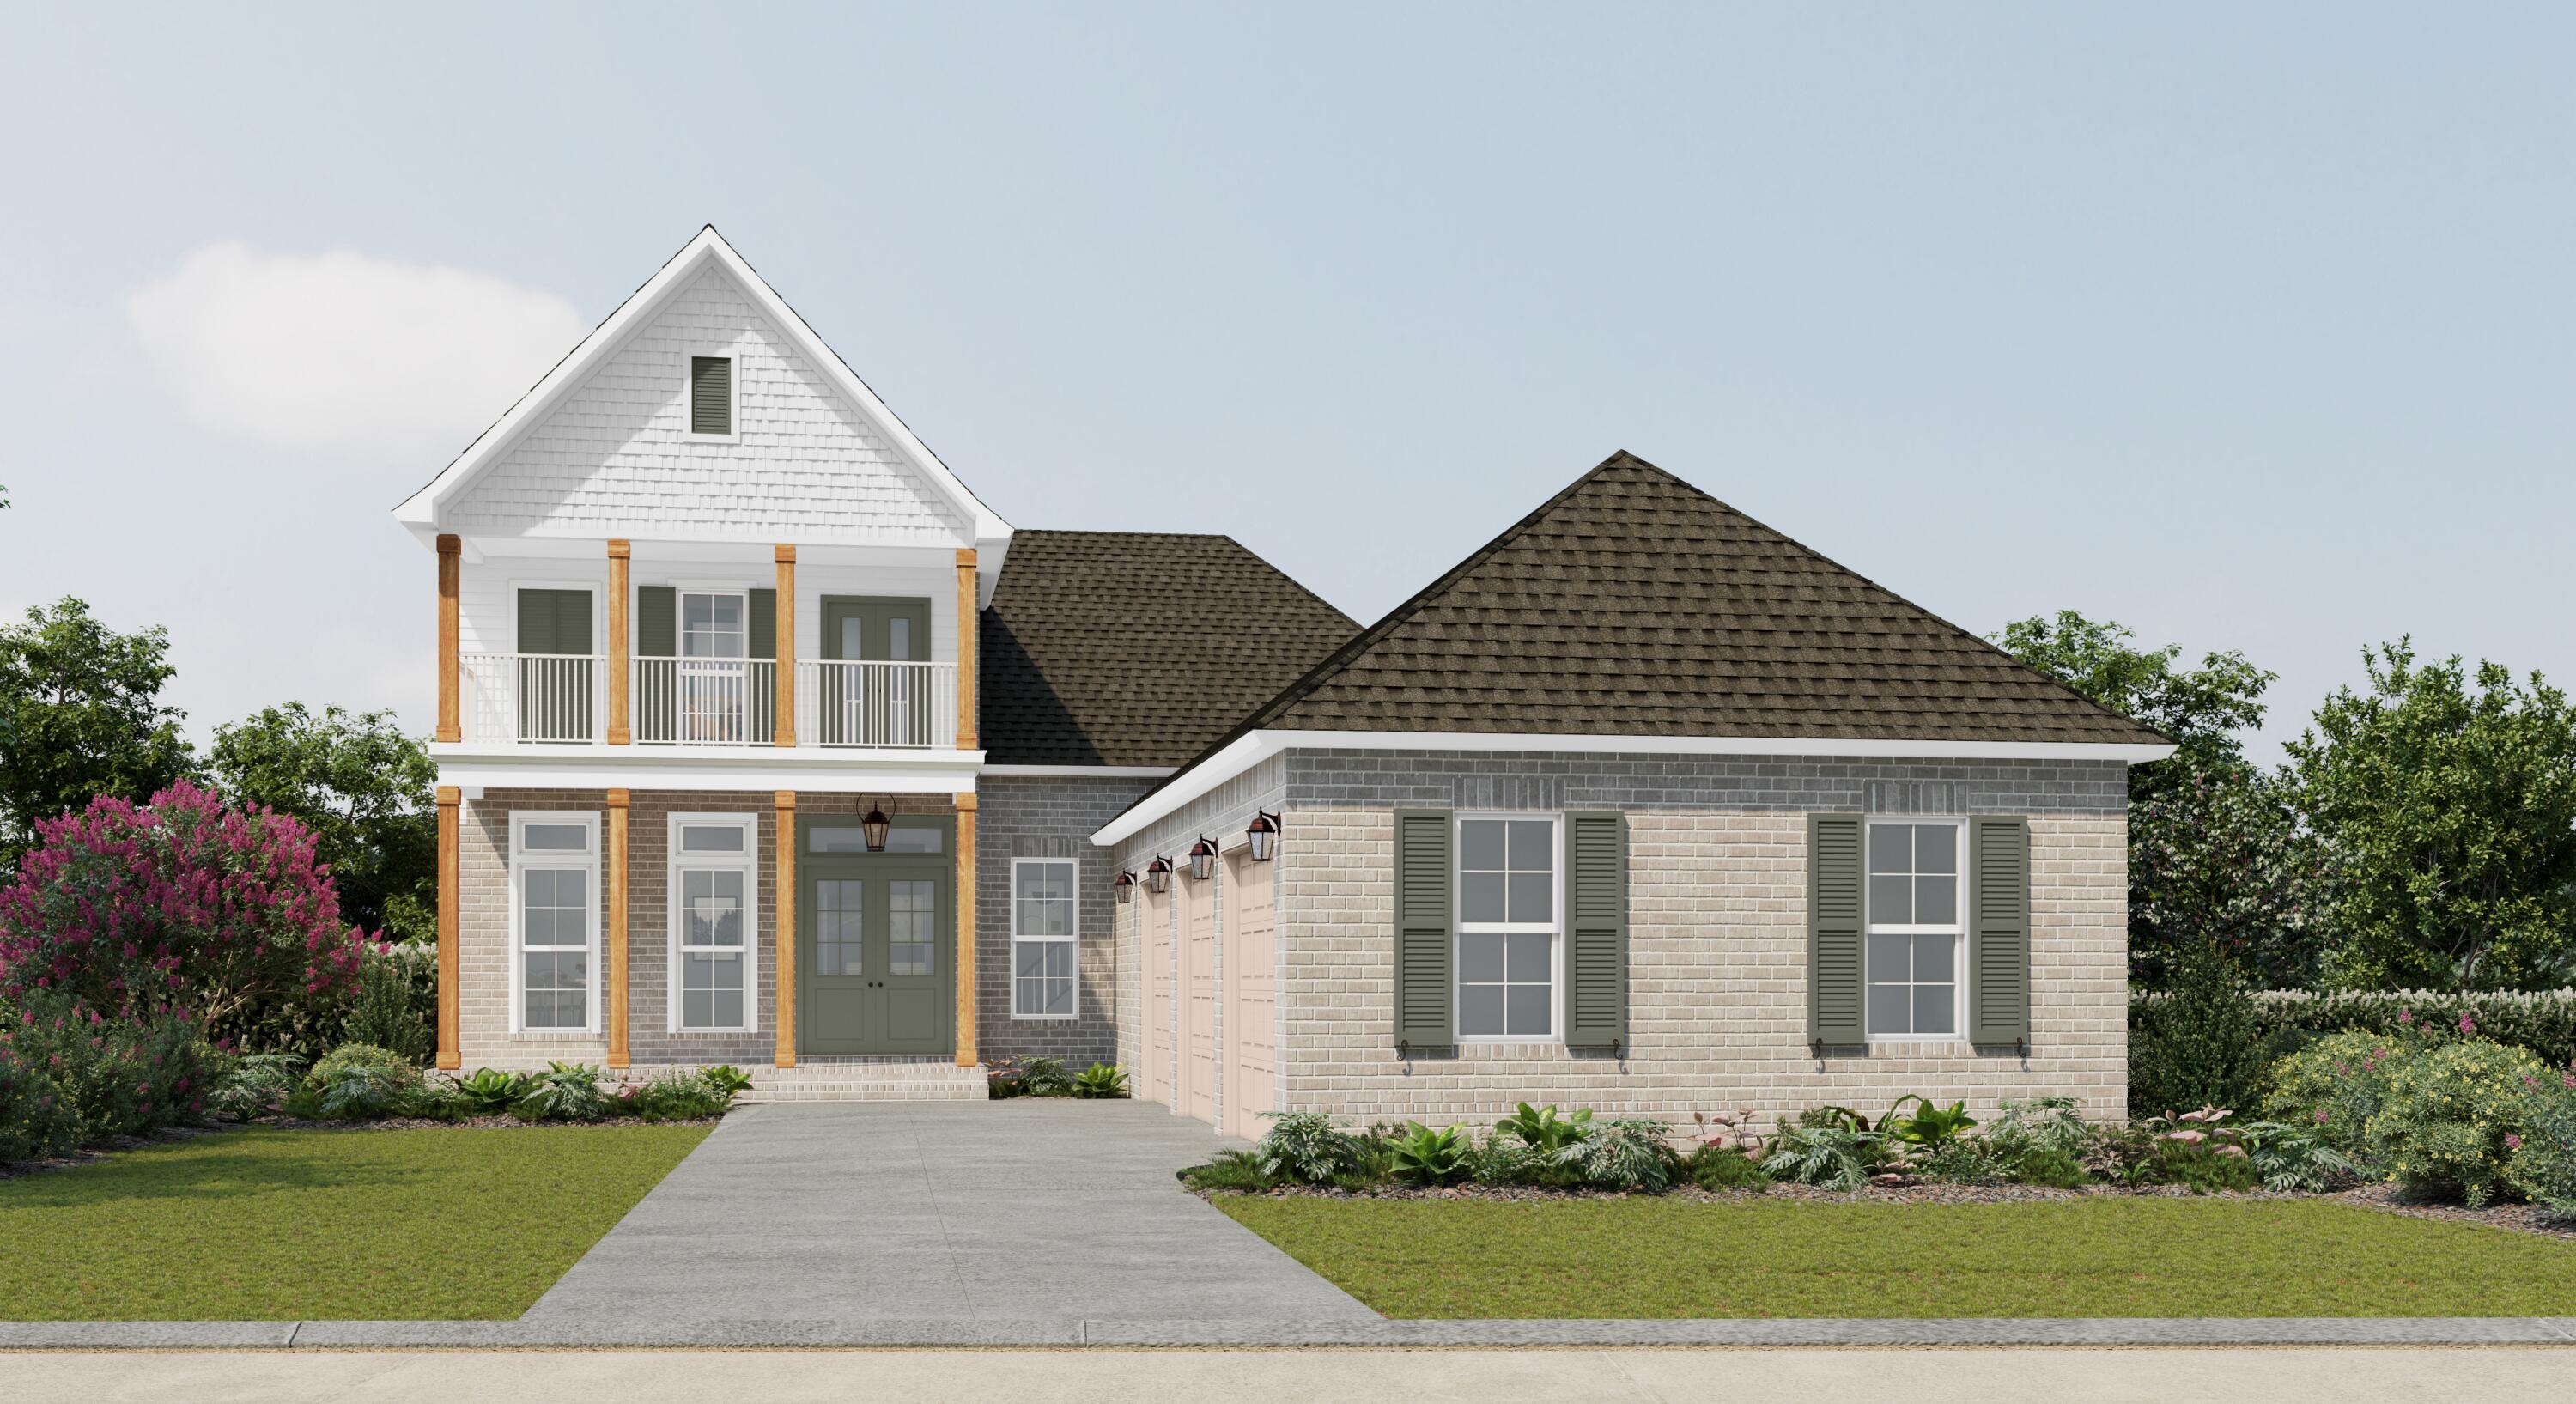
The BRENTWOOD II A in Steamboat Landing at Hammock Bay community offers a 4BR/2.5BA, open 2-story design with breakfast room, formal dining and game room upstairs. Special Features: double vanity, garden tub, separate custom tiled shower, and walk-in closet in master bath, kitchen island, walk-in pantry, ventless gas fireplace, covered porches, 2nd floor balcony, 3 car side entry garage, LED lighting, framed mirrors in all baths, landscaping, architectural 30-year shingles, flood lights, wooden shutters, and more! Energy Efficient Features: tankless gas water heater, gas kitchen appliance package, above range pot filler, vinyl low E windows, and more! Energy Star Partner.
#1003032

Freeport

131 E Perseverance Point

4 Beds

2 Baths

3,310 Sq.Ft.

$929,955

MLS#: 1003032
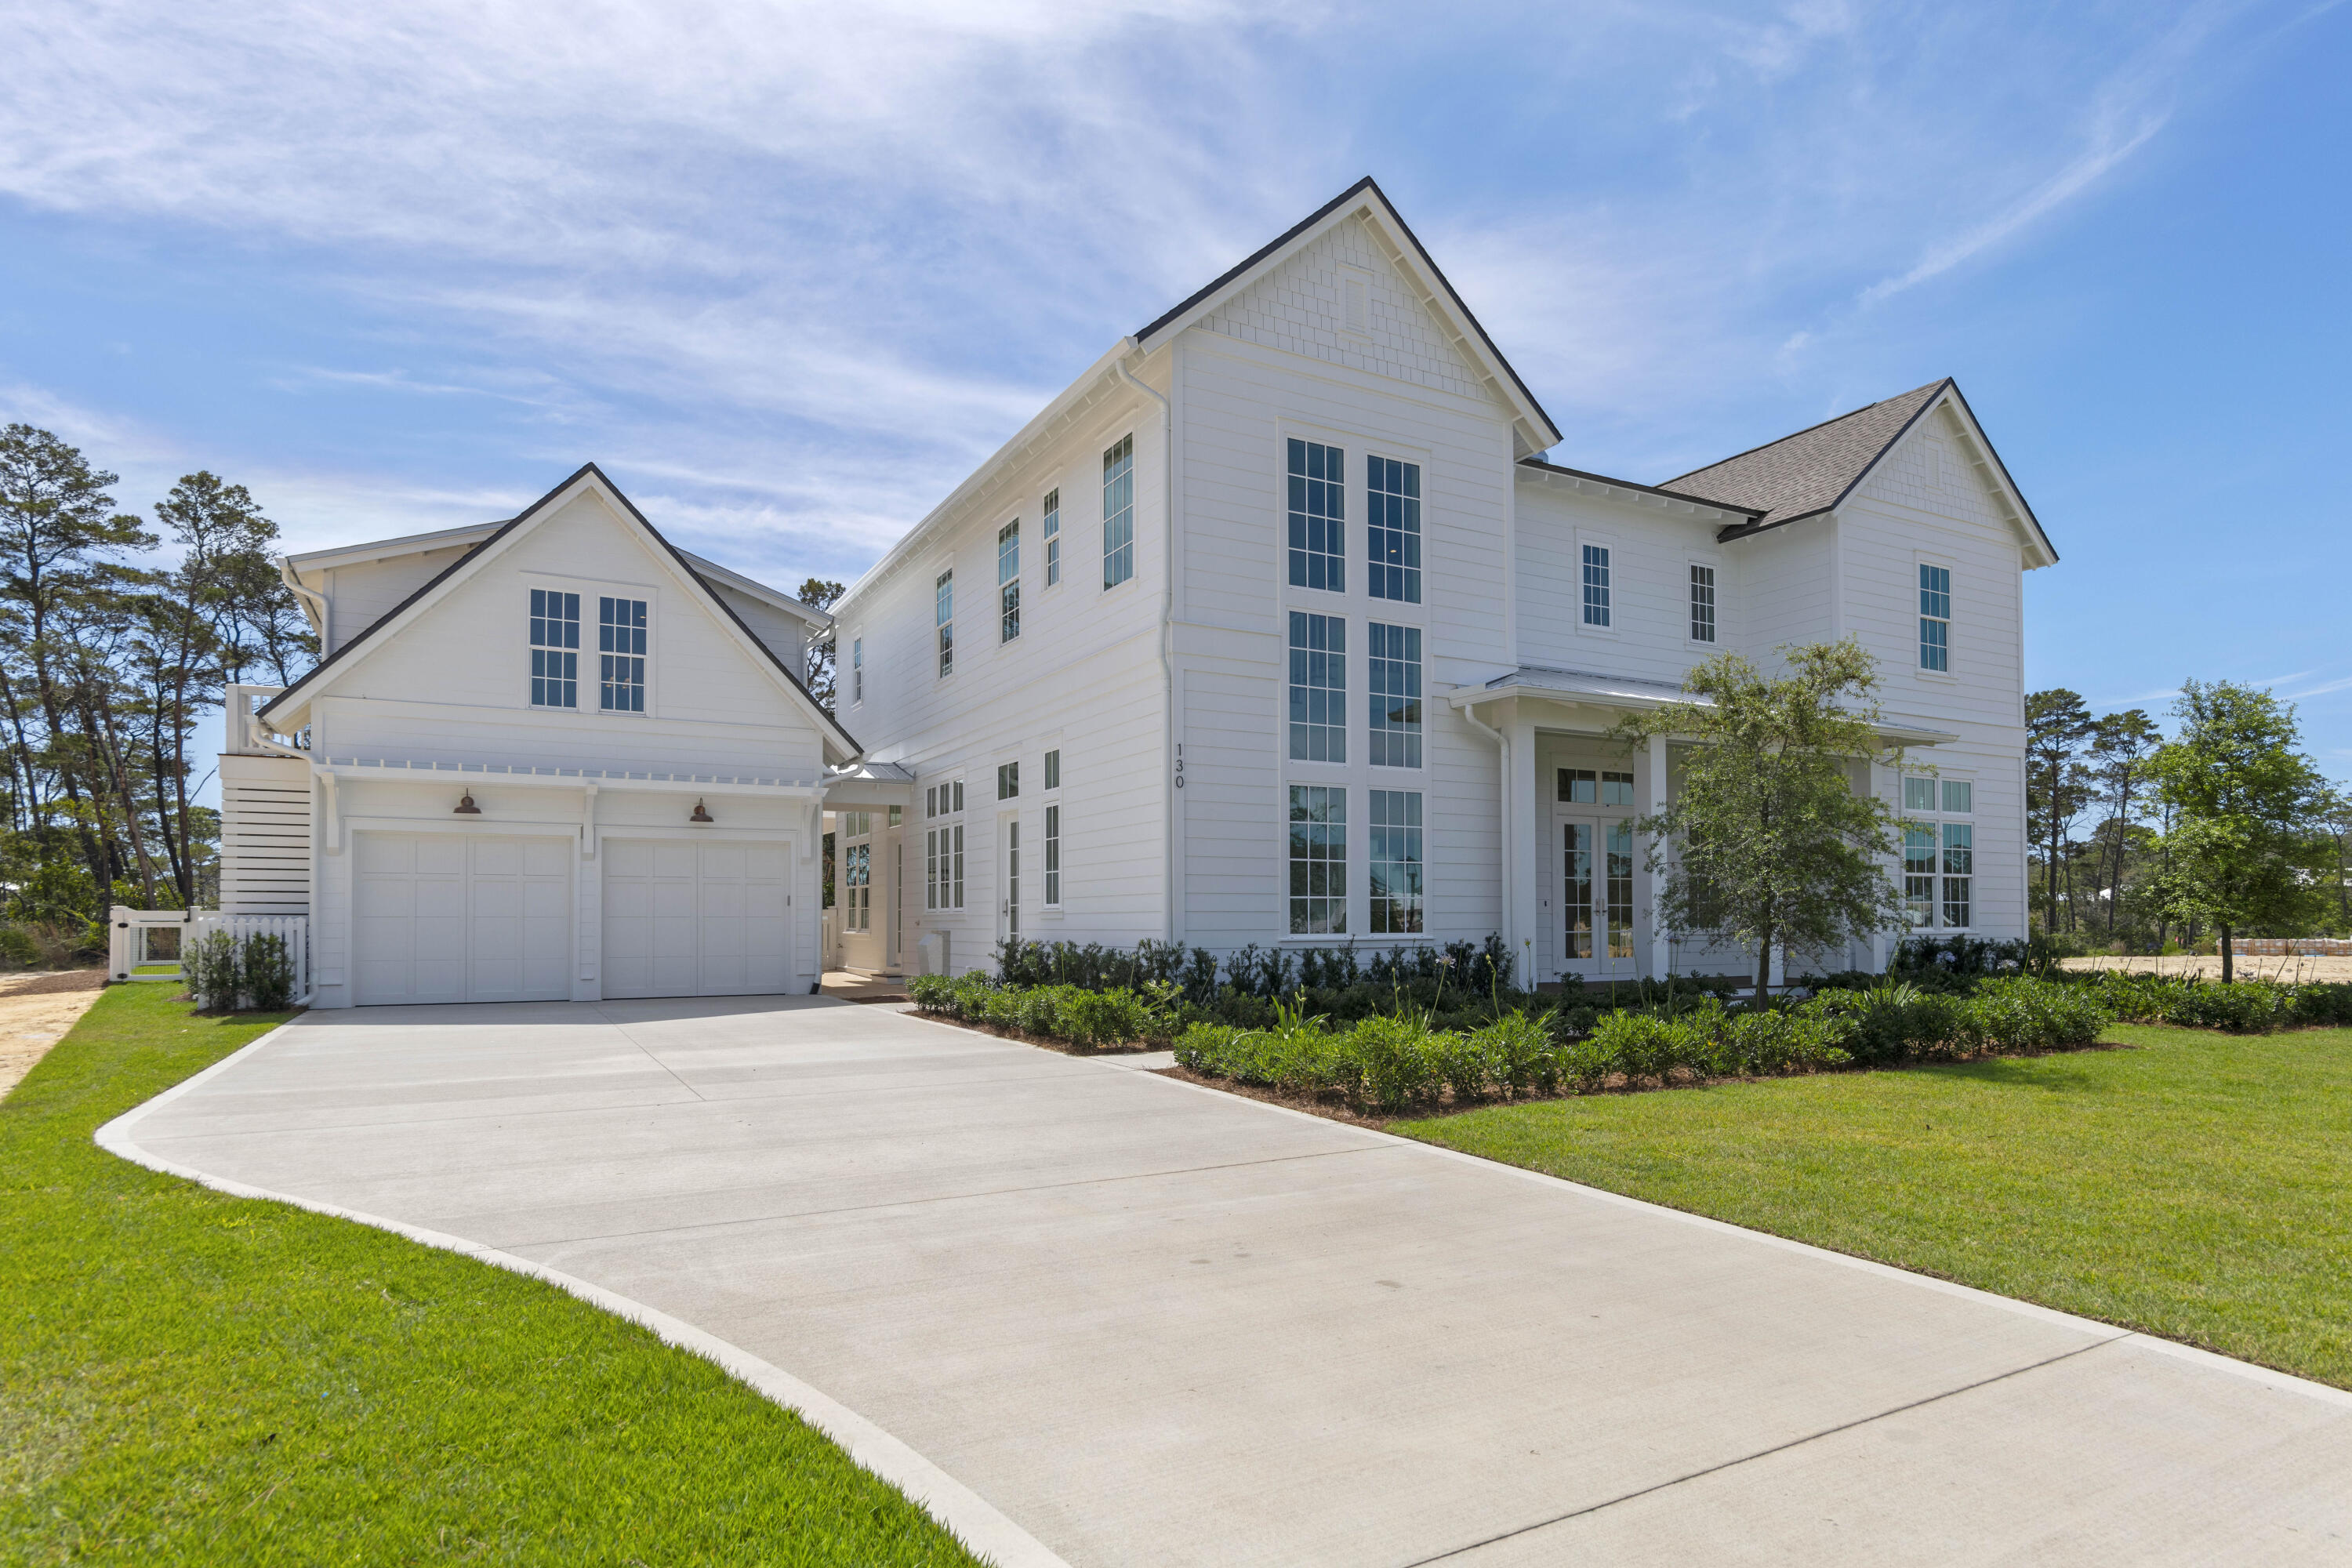
Nestled within the highly sought-after Powell Landing enclave of Watersound Origins, just minutes from Rosemary Beach & iconic 30A, this extraordinary custom residence masterfully blends refined coastal architecture with luxurious everyday living. Spanning an impressive 5,103 sq ft, including a beautifully appointed 484 sq ft carriage house, this show-stopping estate offers 5 bedrooms, 4.5 bathrooms, a dedicated office/media room, 2 spacious family rooms, private pool & spa, and serene views overlooking Lake Powell and protected natural surroundings.

From the moment you arrive, the home's striking exterior presence, expansive windows, and thoughtfully curated design set the tone for the exceptional craftsmanship found throughout. Inside, soaring natural light pours into every corner of the home, creating an airy & inviting atmosphere while perfectly framing the surrounding scenery. The main living area serves as the heart of the home with a stunning fireplace that can also be enjoyed from the formal dining room, seamlessly connecting the entertaining spaces with warmth & sophistication.

Designed with both functionality & elegance in mind, the chef's kitchen features an oversized island, gas range, abundant cabinetry, and a convenient butler's pantry ideal for effortless hosting. Just off the kitchen, an additional family room provides a relaxed gathering space making the home exceptionally well suited for both intimate evenings & large-scale entertaining. A conveniently located half bath sits just off the foyer for guests.

The outdoor experience is equally impressive with a private fenced backyard that still preserves tranquil nature & Lake Powell views. Enjoy resort-style living with a sparkling pool & spa, summer kitchen, and an expansive covered pavilion complete with a fireplace, creating the ultimate year-round outdoor retreat.

The primary suite is truly a private sanctuary, featuring double doors leading to a spacious balcony overlooking the backyard & serene lake views. The luxurious primary bath offers dual vanities, a stand-alone soaking tub, oversized walk-in shower with designer tile surround, and an extraordinary custom walk-in closet with built-ins & natural light that feels like your very own boutique dressing room. An additional guest bedroom also enjoys the privacy of its own en-suite bath & walk-in closet, while two secondary bedrooms share a thoughtfully designed Jack-and-Jill bathroom. The second level additionally features a spacious family room with custom entertainment center, offering a separate living area ideal for relaxing or hosting guests.

Adding even more versatility, the detached carriage house offers a private entrance, kitchenette with mini refrigerator, full bathroom, and approximately 484 sq ft, ideal for guests, extended family, a private office, fitness studio, or additional flex space.

As a resident of Watersound Origins, owners enjoy access to an exceptional collection of amenities including the Village Commons pool, fitness center, tennis & pickleball courts, miles of walking & biking trails, community events, parks, and access to the renowned Origins Golf Club. Ideally positioned near the white-sand beaches of the Emerald Coast, 30Avenue upscale shopping & dining, Scenic 30A as well as the charm of Inlet & Rosemary Beach, this remarkable property offers the perfect balance of luxury, privacy, and coastal convenience.
#1003067

Watersound

130 E Elliot Way

5 Beds

4 Baths

5,103 Sq.Ft.

$3,995,000

MLS#: 1003067
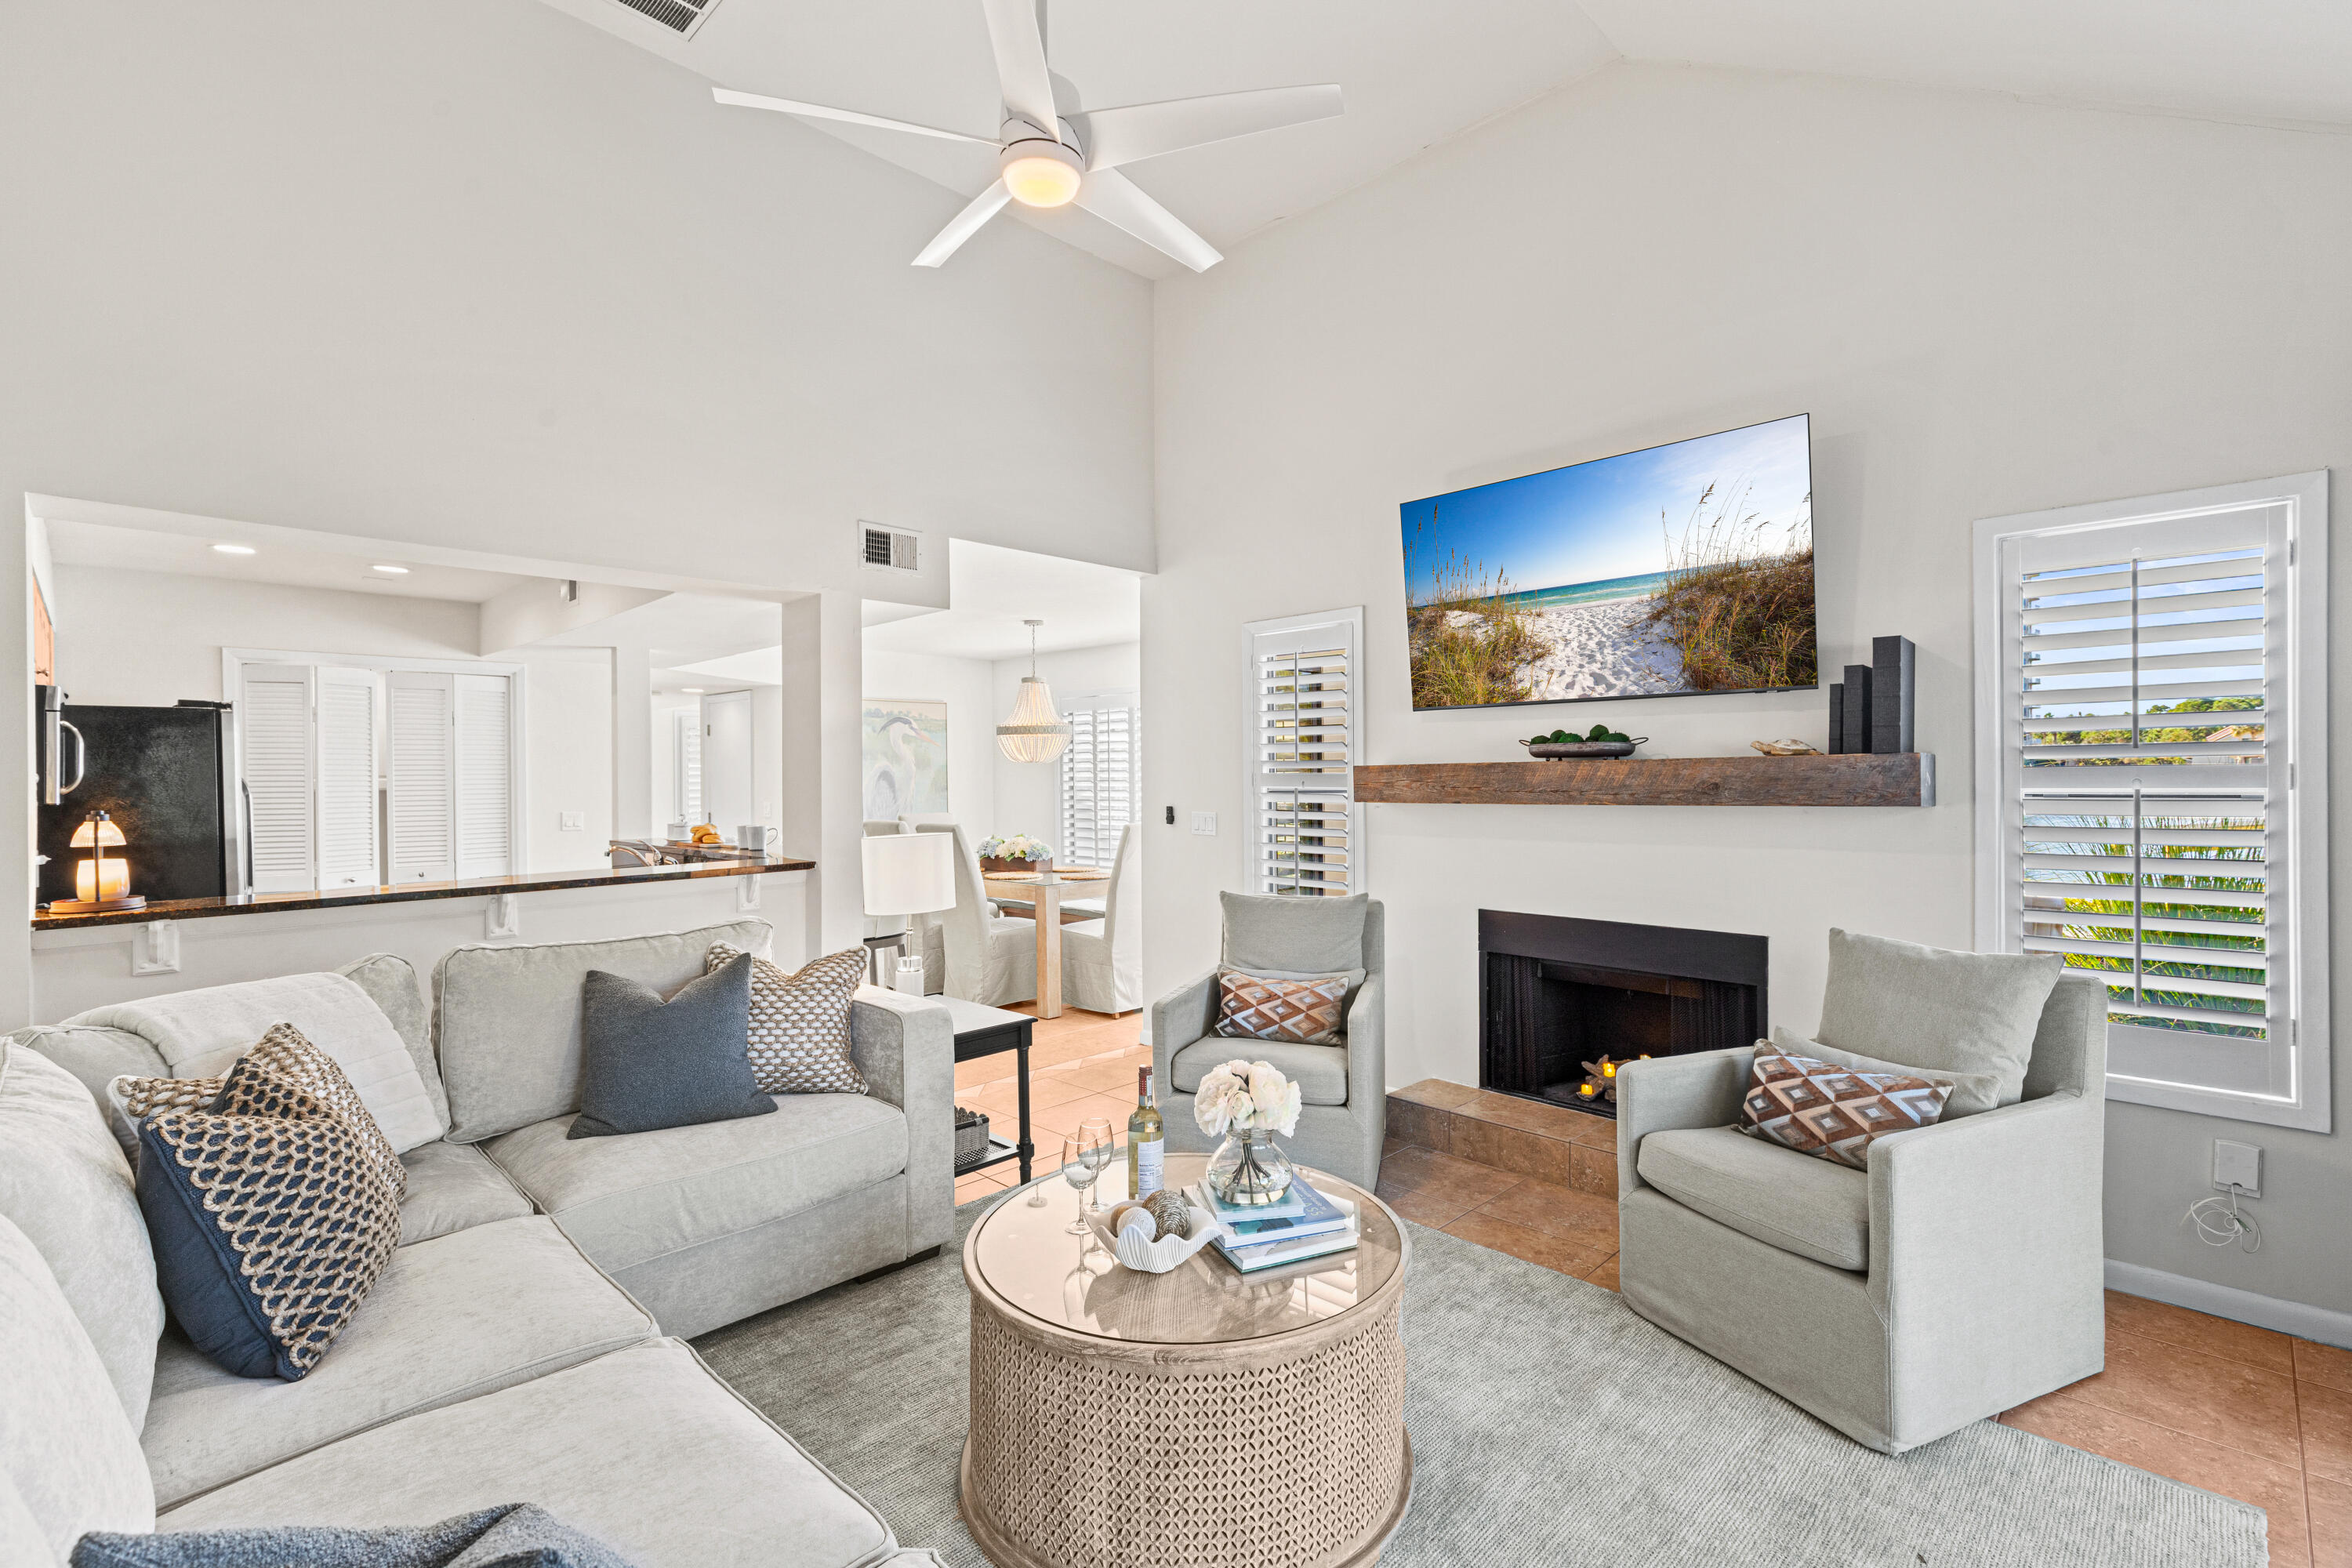
Experience the Mediterranean-inspired lifestyle in this beautifully updated 2-bedroom, 2-bath corner townhome. This residence features a new roof (2024), fresh exterior and interior paint, a new water heater (2025), and remodeled bathrooms. Spanning 1,421 square feet, the interior is styled with Coastal Luxe decor and filled with natural light, vaulted ceilings, updated flooring, and elegant plantation shutters. The spacious floorplan includes a first-floor primary suite with a private outdoor courtyard and modern finishes in the ensuite. The second floor offers another primary bedroom plus a versatile loft area featuring two twin beds for additional sleeping and an entertainment. Relax on your patio with stunning lake views or take the included golf cart for a short ride to the beach. As a special welcome, the buyer will receive a lifestyle package including tennis court time and golf rounds at Sandestin's championship courses, including the exclusive Burnt Pine Golf Club. Enjoy world-class amenities and entertainment  in this gated paradise. As an introduction to the Sandestin lifestyle, we invite our new owners to explore amenities that make Sandestin special. The listing brokerage and seller(s) are presenting the buyer(s) of this property with (2) 90-minute rounds of Tennis court time, a golf foursome at one of our three championship courses, and a round of golf for up to four (4) players at the unrivaled Burnt Pine Golf Club.  Sandestin Golf and Beach Resort features more than seven miles of beaches and pristine bay front, four championship golf courses, 15 world-class tennis courts, a 226-slip marina, a fitness center, spa and celebrity chef dining. Shop, dine and play at the charming pedestrian village, The Village of Baytowne Wharf and more. Inside the gates of the resort, residents enjoy a balanced lifestyle of high-class living, spanning the 2,400 acres from the beach to the bay. Everything within the gates of the resort is accessible by golf cart or bicycle. The entire resort is interconnected by miles of pedestrian, bike and golf cart paths that weave through groves of live oaks, meandering past natural lagoons, fountains, man-made lakes, and meticulously landscaped fairways.
#1003063

Miramar Beach

5138 Beachwalk Circle

2 Beds

2 Baths

1,421 Sq.Ft.

$698,000

MLS#: 1003063
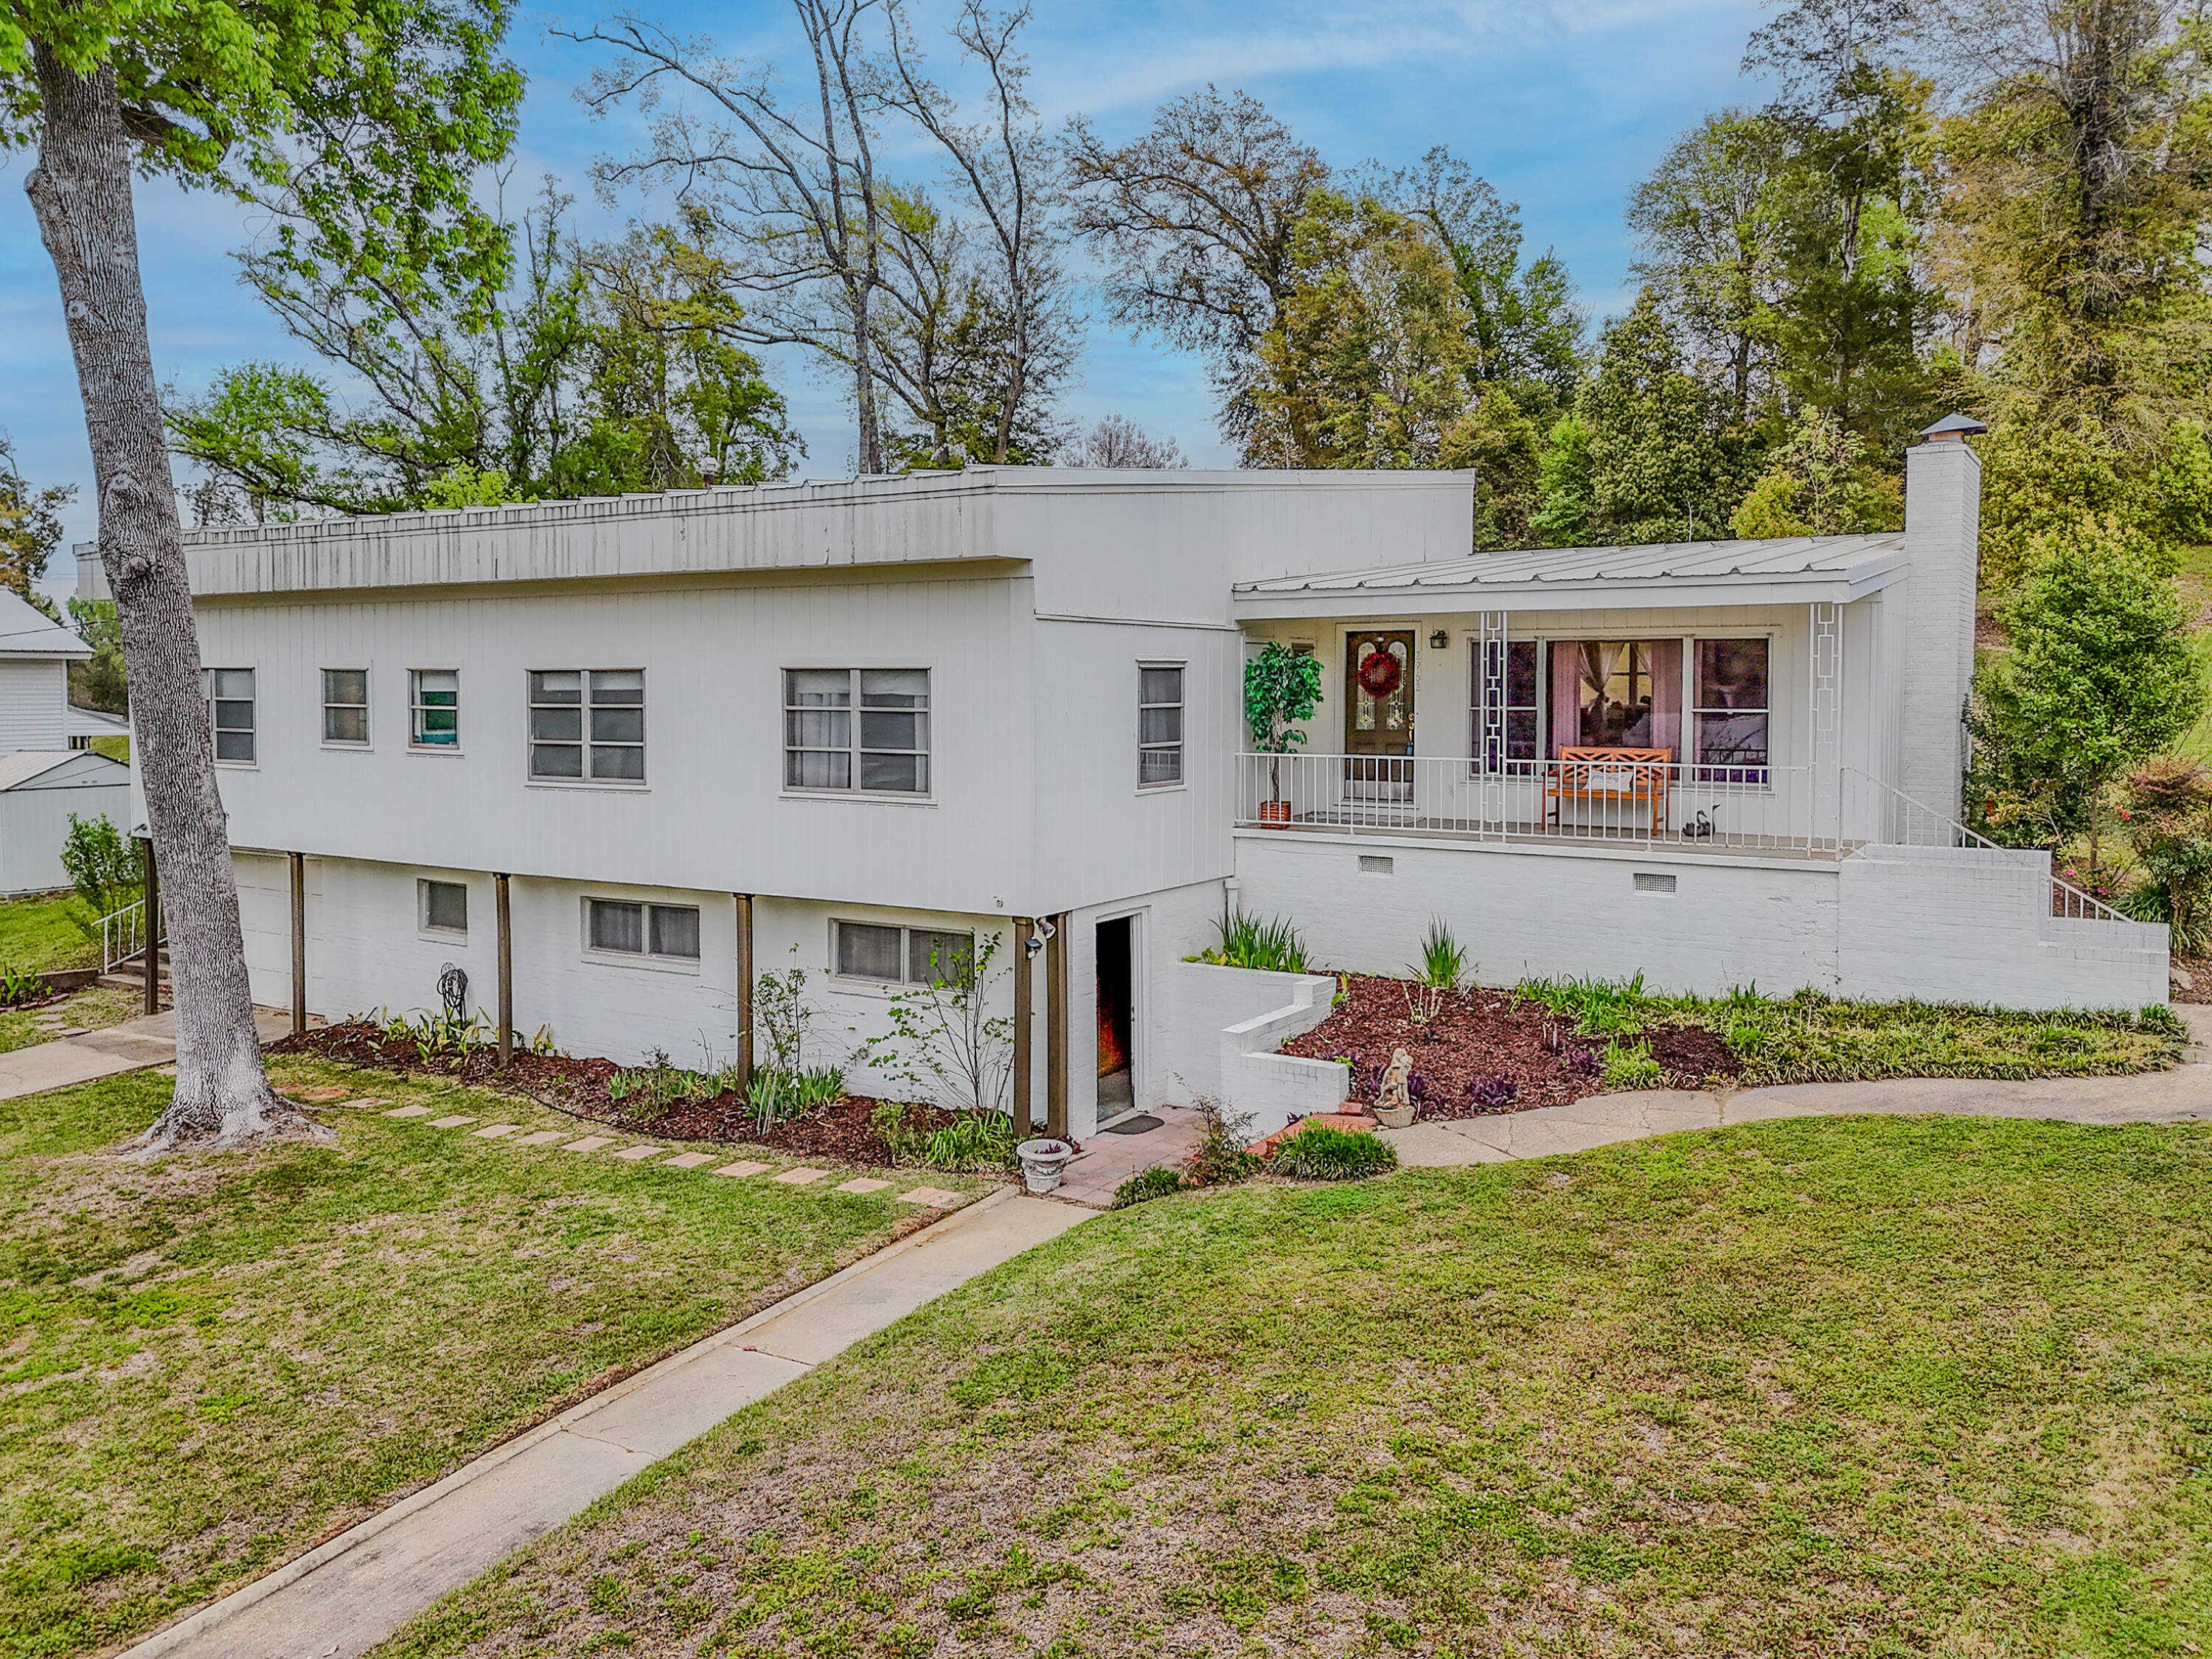
Seller is having a new roof installed! Discover this beautifully updated mid-century modern home in a desirable, established neighborhood of Marianna. Set on a spacious 0.42-acre lot with mature trees and lush landscaping, this 3-bedroom, 2-bath residence (approximately 1,870 sq ft) with a total SqFt of 2,794SqFt offers timeless appeal with thoughtful modern renovations.
Step inside to find an open, light-filled layout with fresh finishes throughout. The expansive living area features warm wood tones, built-in shelving around the cozy brick fireplace, and abundant natural light from large windows overlooking the serene, tree-shaded yard. The kitchen boasts crisp white cabinetry, ample counter space, a double sink, stainless steel appliances, and charming decorative touches that make it both functional and inviting.
The primary living spaces flow effortlessly, including a generously sized family room perfect for gatherings. The bedrooms are comfortable and well-proportioned, while the bathrooms have been nicely refreshed--one featuring a classic Jack-and-Jill configuration for added convenience.
Outside, the home shines with multiple outdoor living areas: a large wooden deck with dining space and seating, a covered front porch with a welcoming bench, and an expansive backyard offering privacy and room to roam. Enjoy peaceful views of the surrounding greenery, established trees, and natural elevation.
Additional highlights include a one-car garage, practical storage throughout, and a prime location near local amenities, schools, and conveniences while retaining a quiet, country-like feel.
Whether you're looking for a move-in-ready family home or a peaceful retreat with room to entertain and relax outdoors, this charming property on Dogwood Street delivers character, updates, and Florida living at its best. Don't miss the opportunity to make it yours! Property listed in Emerald Coast Association of Realtors.
#999378

Marianna

2962 Dogwood Street

3 Beds

1 Baths

1,870 Sq.Ft.

$219,000

MLS#: 999378
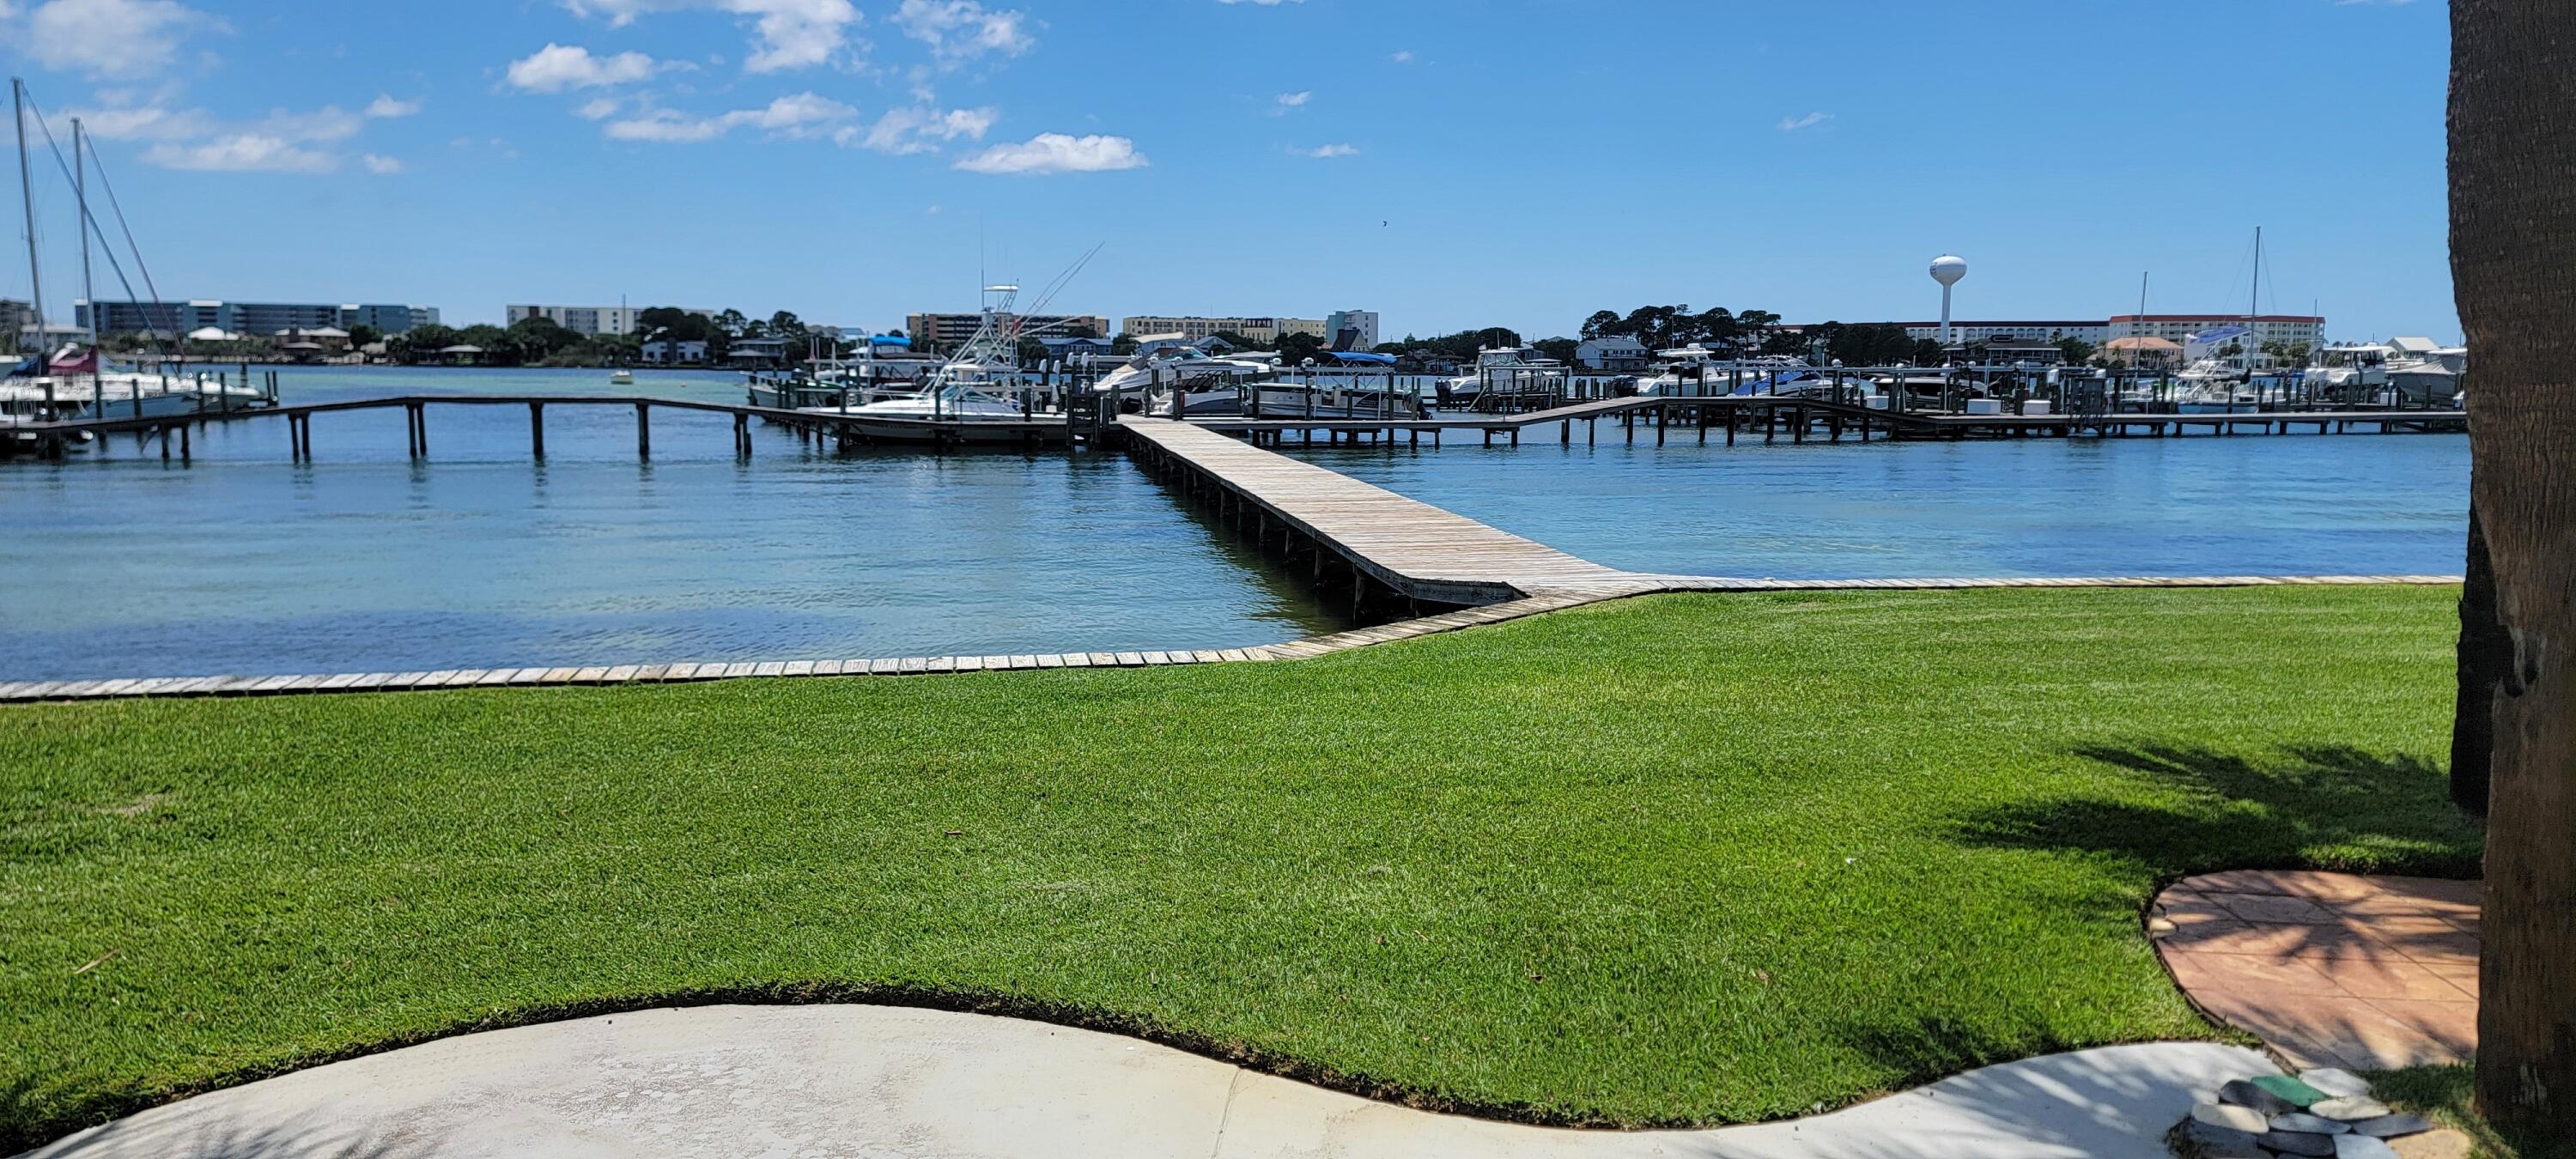
Amazing views from this waterfront home. Rare opportunity to own one of the few townhomes in this waterfront complex. These rarely come on the market and always sell quickly. This 2 Bedroom 2.5-bathroom home is move in ready or a blank canvas ready for your imagination. Just picture yourself on the patio or deck enjoying the views. This home also comes with it's own deeded boat slip. So you can enjoy a day on the water and return home for a relaxing night watching the sunset from the comfort of your patio or balcony.
#1003052

Fort Walton Beach

218 SW Miracle Strip Parkway J

2 Beds

2 Baths

1,356 Sq.Ft.

$528,900

MLS#: 1003052
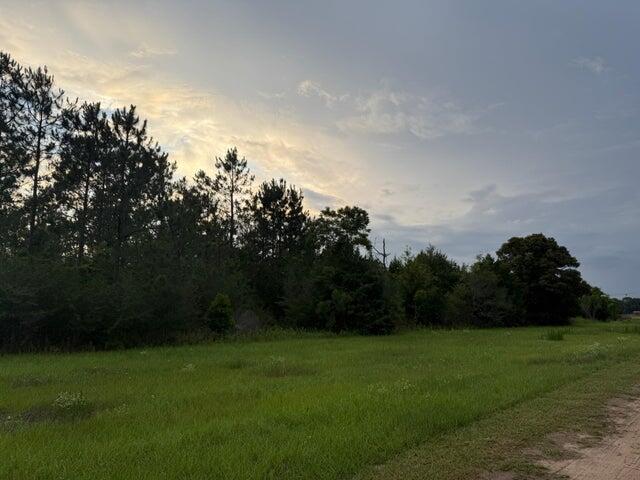
None
#1003079

Paxton

2.49 Acres W Co Hwy 147

None Beds

None Baths

2.49 acres

$40,000

MLS#: 1003079

Awesome builder rate plus FREE refrigerator! Restrictions apply. 

The ROSES V G in Bird Song at Hammock Bay community offers a 3BR/2BA, open and split design with flex space and computer desk/niche. Upgrades added (list attached). Features: double vanity, garden tub, separate custom tiled shower, and 2 walk-in closets in master bath, tray ceiling in master bed, kitchen island, walk-in pantry, covered porches, undermount sinks, crown molding, LED lighting, smart connect WIFI thermostat, framed mirrors in all baths, landscaping package, architectural 30-year shingles, flood lights, and more! Energy Efficient Features: water heater, kitchen appliance package, vinyl low E windows, and more! Energy Star Partner.
#1003047

Freeport

30 W Tweet Street

3 Beds

2 Baths

1,925 Sq.Ft.

$471,096

MLS#: 1003047
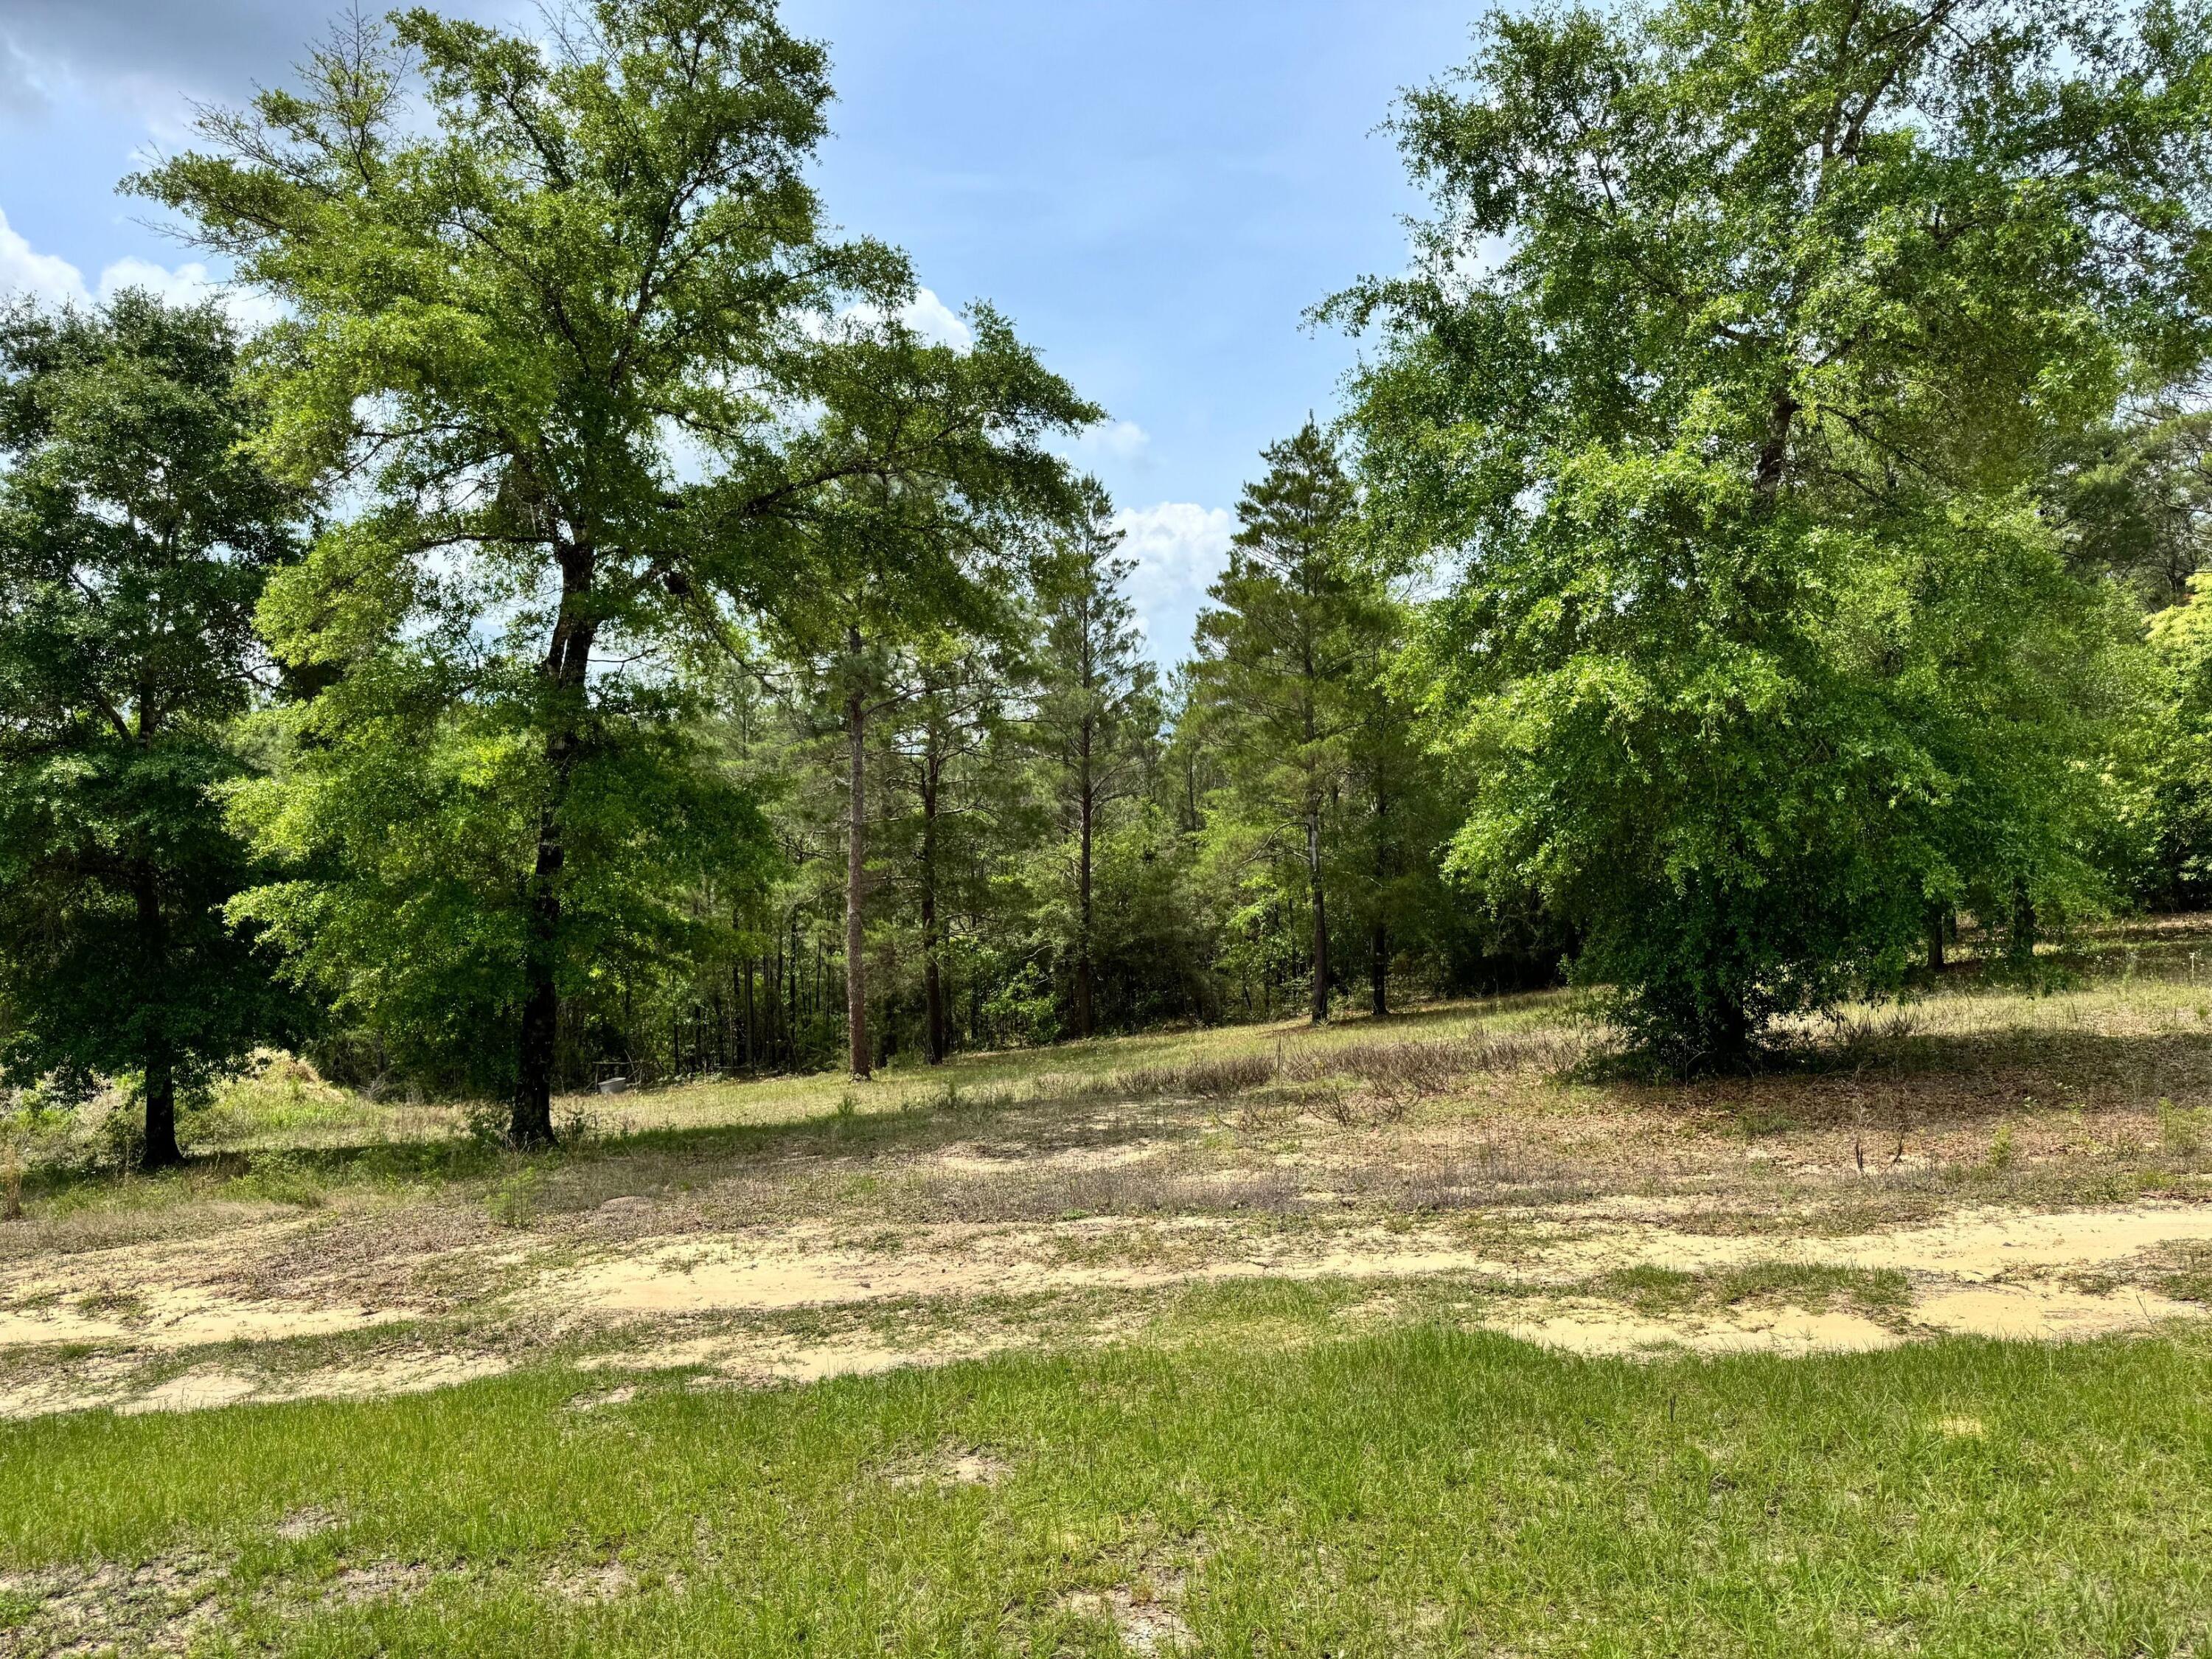
CREEK FRONTAGE & OWNER FINANCING AVAILABLE FOR ONE YEAR. Tucked within the quiet countryside of DeFuniak Springs, this 7.55 acre property presents an opportunity to own a piece of land with space, privacy, and future potential. Surrounded by mature trees and a relaxed rural setting, the property offers a flexible canvas for a variety of possibilities, with the added convenience of paved road access.

Existing structures and utilities are already in place and will convey as-is, making this an appealing option for buyers seeking land with infrastructure already established. Whether you're looking to build, invest, create a private retreat, or reimagine the property entirely, this is a chance to shape the space to fit your vision.
#1003028

DeFuniak Springs

994 O'Sage Drive

2 Beds

2 Baths

949 Sq.Ft.

$220,000

MLS#: 1003028
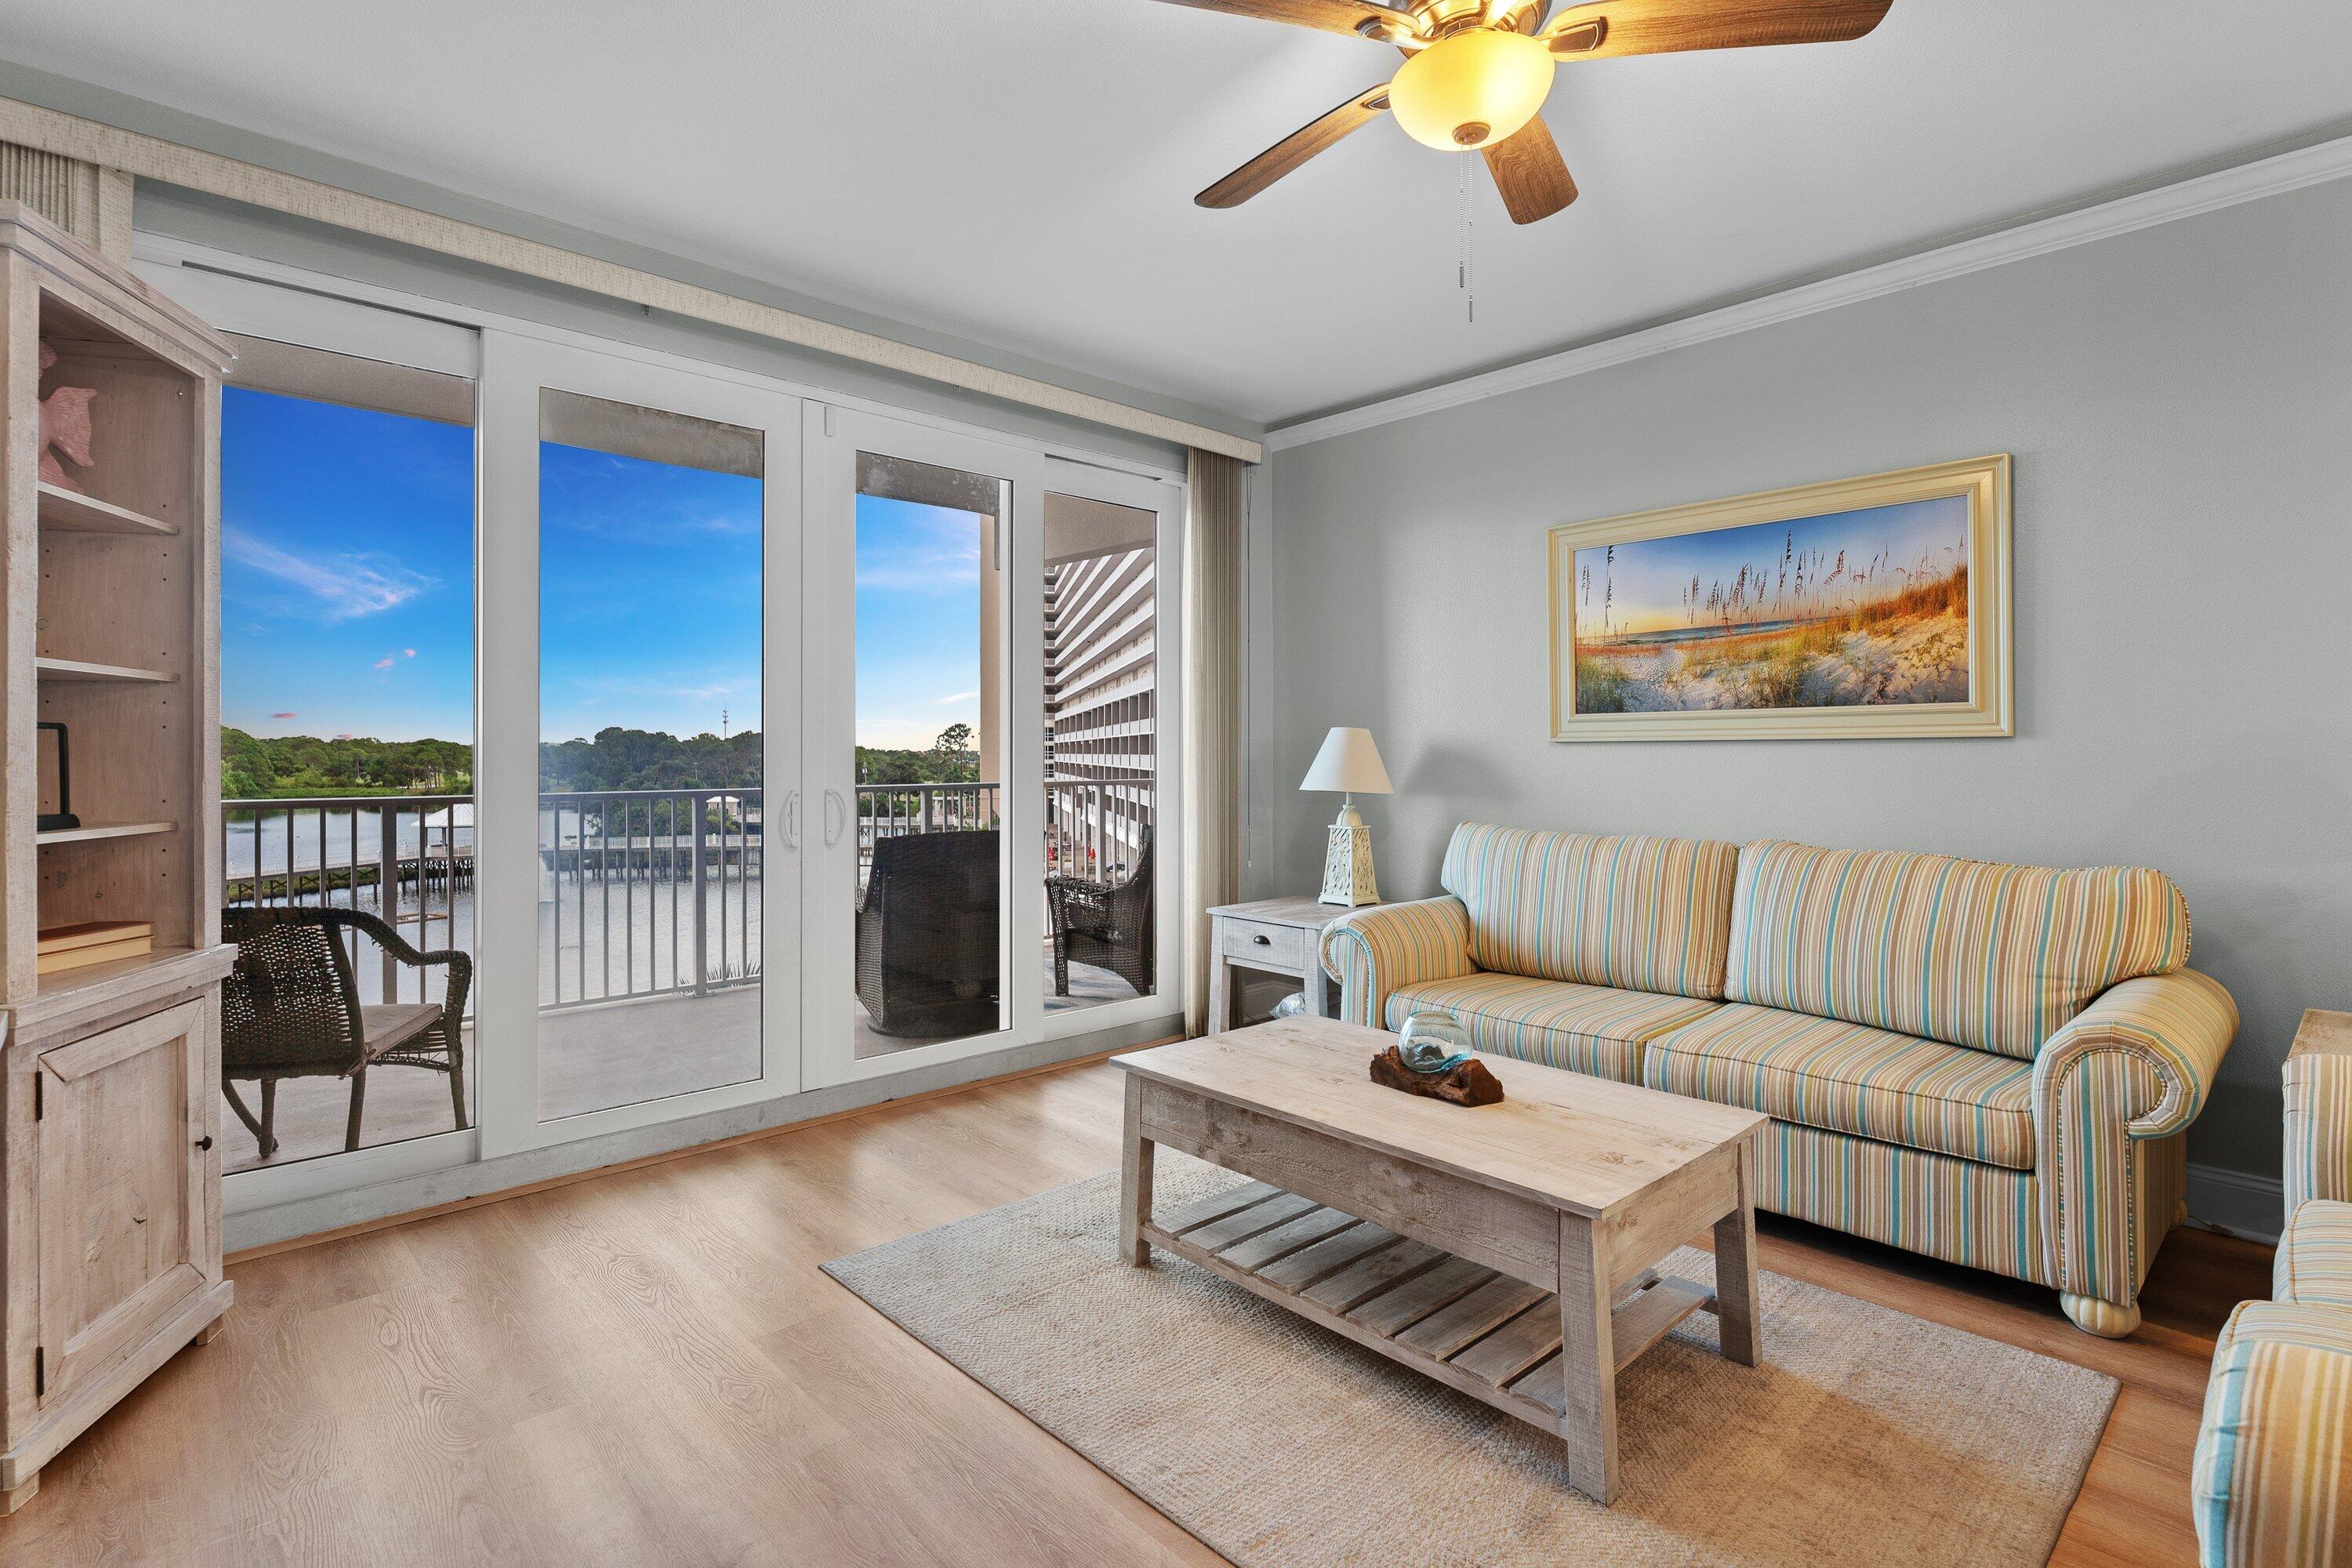
This beautifully updated, turnkey lakeview condo at Laketown Wharf offers an exceptional combination of value, style, and rental potential. Featuring 2 bedrooms, 2 bathrooms, plus a private bunk room, this thoughtfully designed condo offers approximately 1,262 square feet of comfortable coastal living and is ready to enjoy from day one, whether as a personal beach retreat, full-time residence, or vacation rental investment. 

The open-concept living and dining area flows seamlessly into the spacious kitchen, complete with granite countertops, a breakfast bar, tiled backsplash, and updated finishes that create an inviting space for entertaining or relaxing after a day at the beach. Recent improvements throughout the condo include a newer HVAC system (2023), water heater (2022), fresh interior paint, painted kitchen and bathroom cabinetry, updated lighting and LED fixtures, crown molding in the living room and bedrooms, and a barn door added to the bunk room for additional privacy and functionality. 

Step outside onto the oversized balcony and enjoy peaceful lake views along with Laketown Wharf's nightly fountain show, creating the perfect backdrop for morning coffee or evening relaxation.

Laketown Wharf is known for its extensive resort-style amenities, including five swimming pools, a putting green, fitness center, lakefront boardwalk, beach access, restaurants, and family-friendly attractions that continue to make it one of the area's most sought-after destinations for both owners and vacationers.

Whether you're searching for a move-in-ready coastal getaway, an investment property with strong rental appeal, or the perfect blend of both, this updated condo offers an outstanding opportunity in one of Panama City Beach's most amenity-rich communities.
#1003077

Panama City Beach

9902 S Thomas Drive UNIT 329

2 Beds

2 Baths

1,262 Sq.Ft.

$267,500

MLS#: 1003077
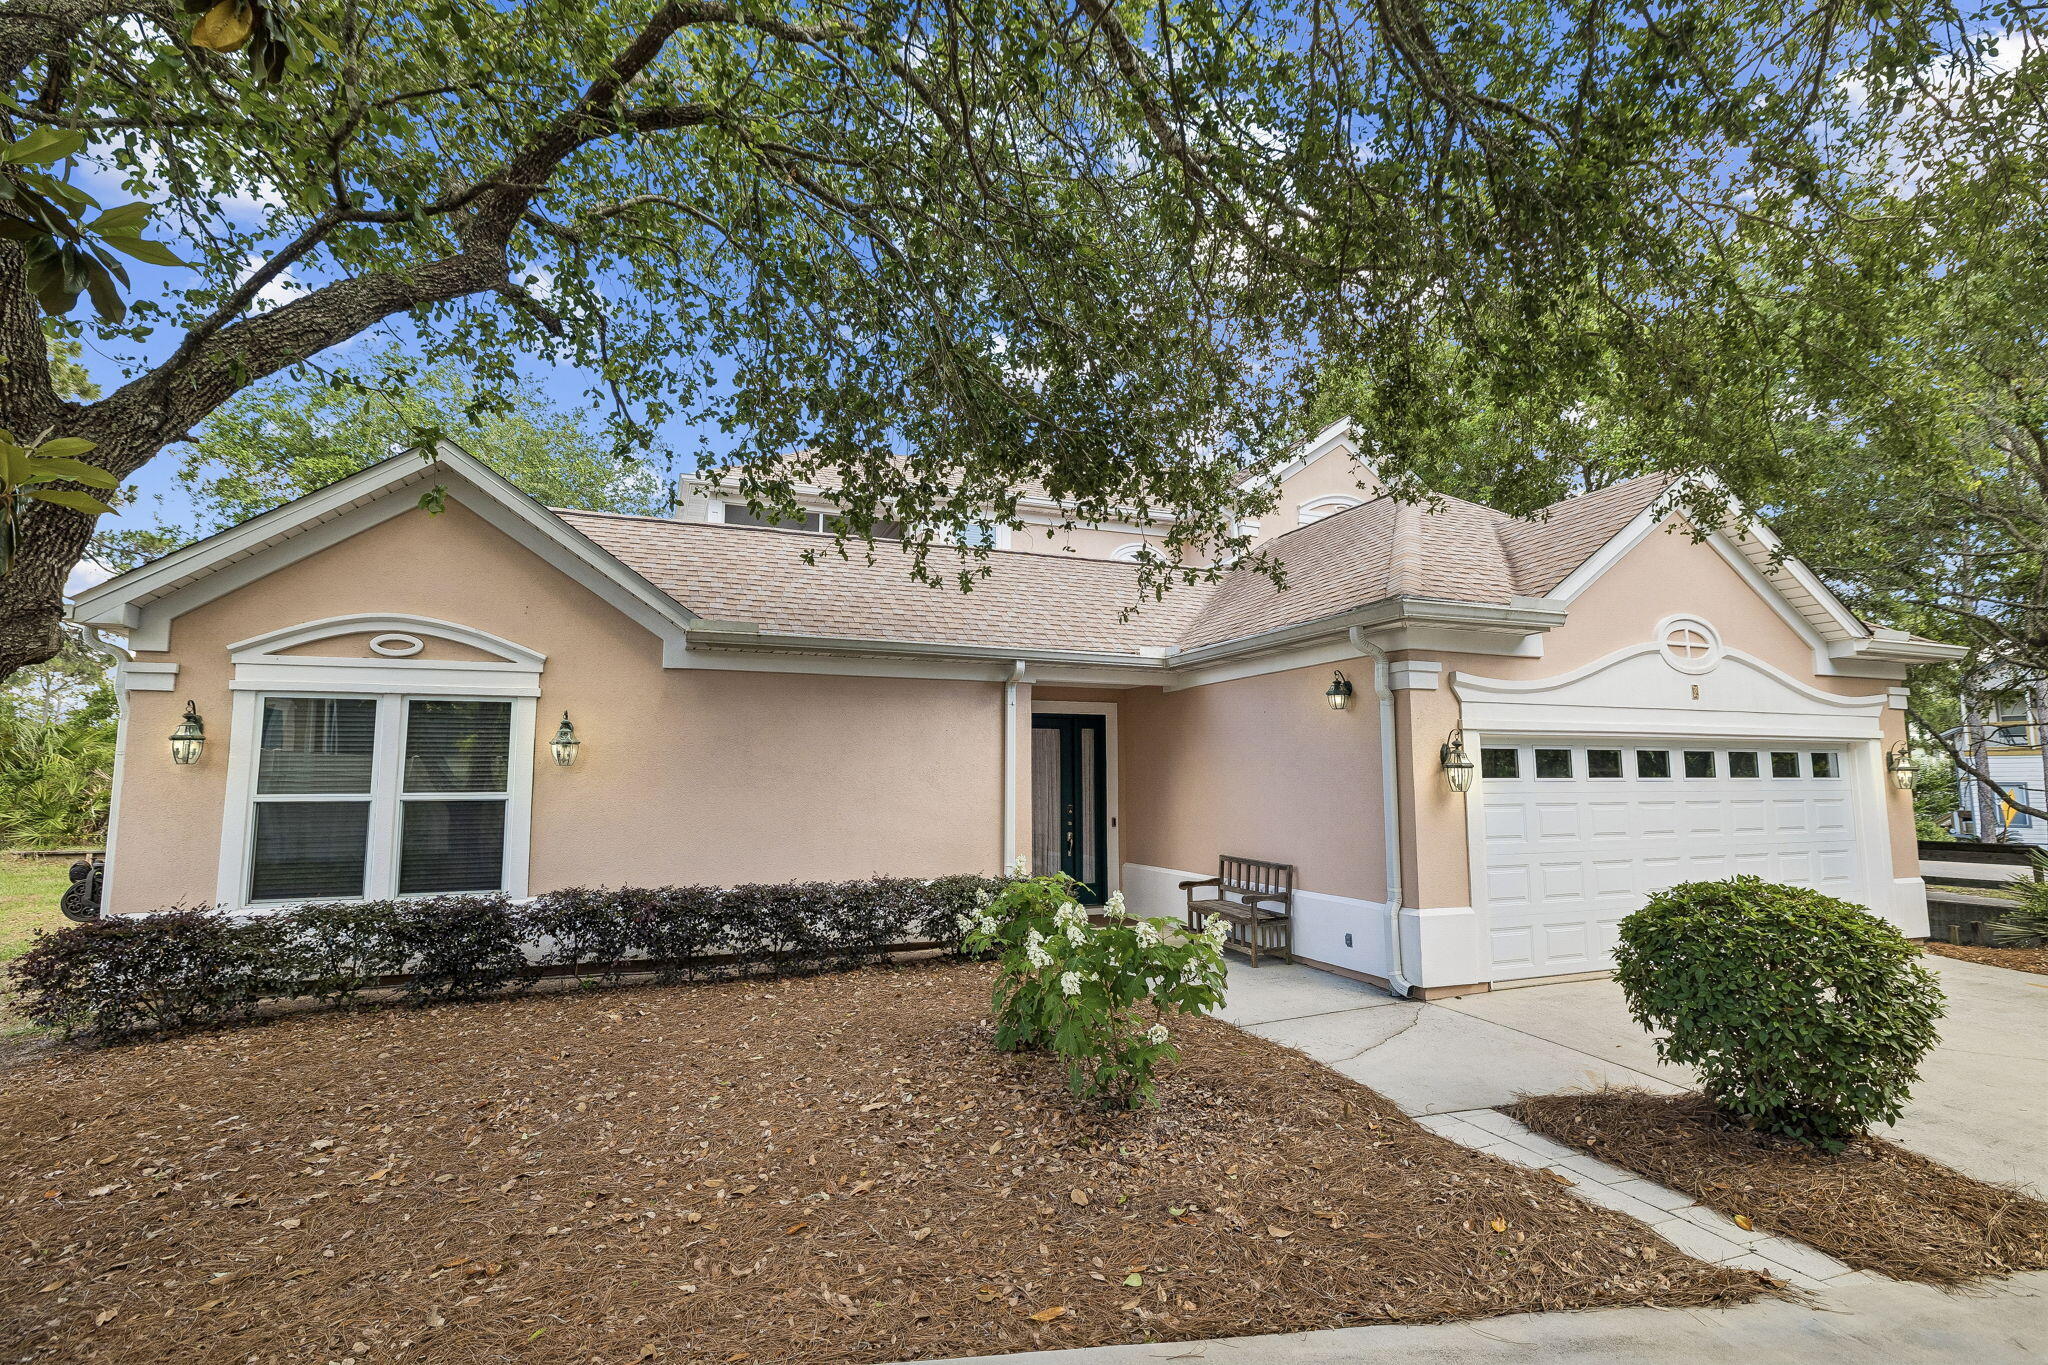
Tucked away in a secluded setting, this impressive three-bedroom, three-bathroom residence provides a distinctive blend of privacy and beauty within Fairway Villas. Known for mature, lush landscapes, short-term rentals are not permitted, ensuring a peaceful environment. Residents enjoy a convenient location that places them within easy walking distance of three beach access points, the scenic causeway spanning Oyster Lake, and a variety of nearby restaurants.

Adjacent to the third fairway of Santa Rosa Golf Club, the home enjoys tranquil views of the golf course. The setting creates a serene atmosphere that is both private and welcoming, making it an ideal retreat within the community.

Thoughtfully expanded and renovated, the home is designed for comfort, everyday living, and entertaining. The 10-foot-high ceilings are highlighted by crown molding throughout the downstairs area, while wide archways contribute to a spacious and inviting atmosphere.

The living room serves as the heart of the home, featuring an elegant, mantled gas fireplace, abundant natural lighting, and multiple seating arrangements, creating a warm yet open concept for socializing.

The remodeled kitchen blends style with an efficient layout, which includes expanded counter space, quartz countertops and backsplash, a dual-gas range, and a large porcelain sink with a separate prep sink. Adjacent to the kitchen is a spacious dining room with double French doors opening to the patio, a dedicated office area and laundry room with utility sink. 

The expanded primary suite offers generous space, a private sitting area, two walk-in closets, an additional storage closet, and a fully remodeled spa-inspired bathroom featuring double vanity sinks, a walk-in shower and a large step-in soaking tub.

Upstairs, the enhanced second-floor layout offers versatility and additional indoor-outdoor living. This spacious activity room is a transition area connecting a 10'x13' screened deck overlooking the golf course on one side and on the other side is a bedroom with ensuite bath and double sinks. Outdoors living on the main floor are equally impressive with a 16'x25' screened patio, tiled floor and views of a peaceful small park setting as well as a peek of the golf course. 

The spacious downstairs bedroom offers direct access to the patio, abundant natural light and the convenience of a full hall bathroom. 

Additional highlights include extensive storage closets, a wide double garage with extra parking and an outdoor shower located beside a private screened tiled area on the east side of the home with gated access to Allen Loop, providing extra parking for a golf cart or other vehicle. The community provides a heated and chilled pool in a lovely setting conducive to relaxation and sociability.
This home offers a rare combination of privacy and convenience.
Thoughtfully designed indoor and outdoor spaces further elevate the lifestyle, making this one-of-a-kind property a true representation of the Santa Rosa Beach lifestyle.

All information is believed to be accurate but should be verified.
#1003064

Santa Rosa Beach

8 Masters Court

3 Beds

3 Baths

2,574 Sq.Ft.

$1,100,000

MLS#: 1003064
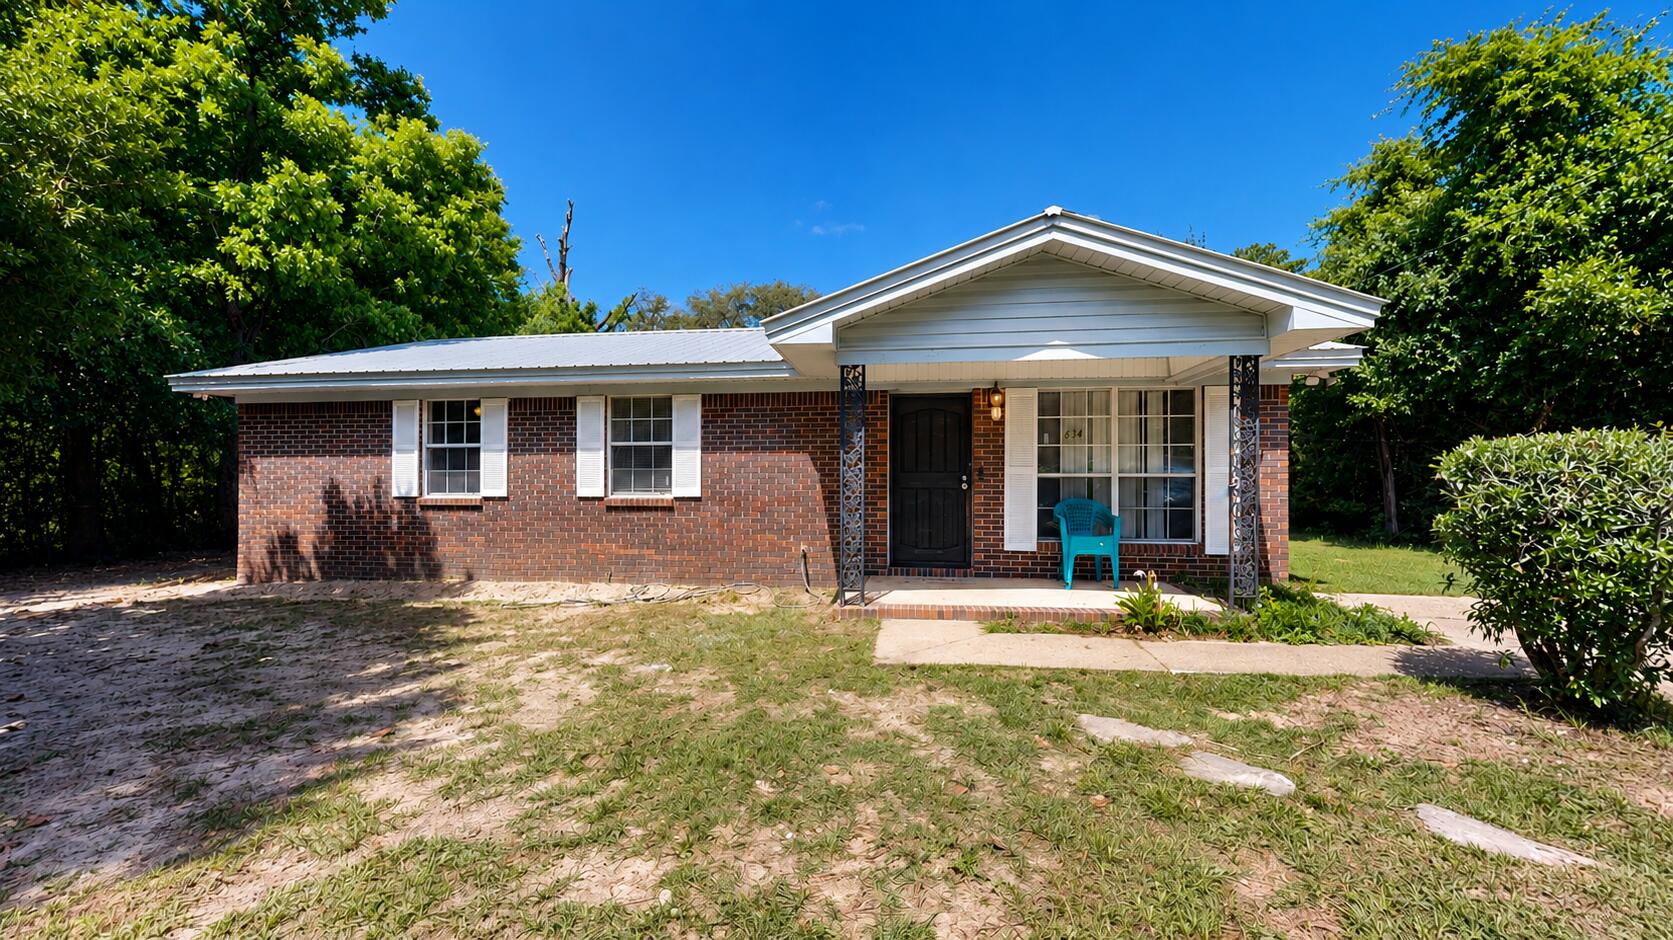
Charming and move-in ready, this Crestview home offers comfort and convenience. Step inside to find a welcoming layout with spacious living areas, abundant natural light, and functional living spaces perfect for everyday living and entertaining. The kitchen offers ample cabinet and counter space, while the bedrooms provide comfortable retreats at the end of the day. Enjoy a large backyard with plenty of room for outdoor gatherings, pets, or gardening. Conveniently located near schools, shopping, dining, and area bases, this home is a great opportunity for first-time buyers, investors, or anyone looking for affordable living in a central Crestview location. The roof was replaced in 2017. Seller offering a credit for new appliances. Don't miss your chance to make this home your own!
#1003024

Crestview

834 Mcdonald Street

3 Beds

1 Baths

1,100 Sq.Ft.

$165,000

MLS#: 1003024

1 ... 605 606 607 608 609 ... 666
* Listings identified with the FMLS IDX logo come from FMLS and are held by brokerage firms other than the owner of this website. The listing brokerage is identified in any listing details. Information is deemed reliable but is not guaranteed. If you believe any FMLS listing contains material that infringes your copyrighted work please click here to review our DMCA policy and learn how to submit a takedown request. © 2024. First Multiple Listing Service, Inc.

Send a message

Message successfully sent.

Your message

What is 3 + 4 ?

Reason for contacting?

I agree to receive email communication and understand I can unsubscribe at any time.

I agree to be contacted by Trey Jordan via call, email, and text for real estate services. To opt out, you can reply 'stop' at any time or reply 'help' for assistance. You can also click the unsubscribe link in the emails. Message and data rates may apply. Message frequency may vary. Privacy Policy

Sign Out

Virtual Assistant

Would you like to take the next step with this property? We can help you schedule a showing or virtual tour, or send you more details.

Yes, I would like more information.

Thank You for Your Reply, One of Our Agents will contact you as soon as possible

No, maybe later.

Thank you, you can always contact me via email, phone number or through the contact form.

Realhub AI

Lucy - Your AI-Powered Realtor

Update Your Temporary Password

Personalize your search

Enter your email and we'll notify you immediately when new listings match what you're looking for.

or enter email address

Already have an account ? Login here

Continue your home search

I agree to receive communications and understand I can unsubscribe at any time.

I agree to be contacted by Trey Jordan via call, email, and text for real estate services. To opt out, you can reply 'stop' at any time or reply 'help' for assistance. You can also click the unsubscribe link in the emails. Message and data rates may apply. Message frequency may vary. Privacy Policy

Already have an account ? Login here

We use cookies

We use cookies primarily for analytics to enhance your experience. By accepting, you agree to our use of these cookies. You can manage your preferences or learn more about our cookies policy.



