Properties

Browse or get in touch to schedule a walkthrough.

  • Nearby me
Price range

Popular Features

Community Features

Association

Property Features

Waterfront

View

Exterior Features

Interior Features

Style

10000 properties match your criteria

Updated 1 minute ago

E-Alert name
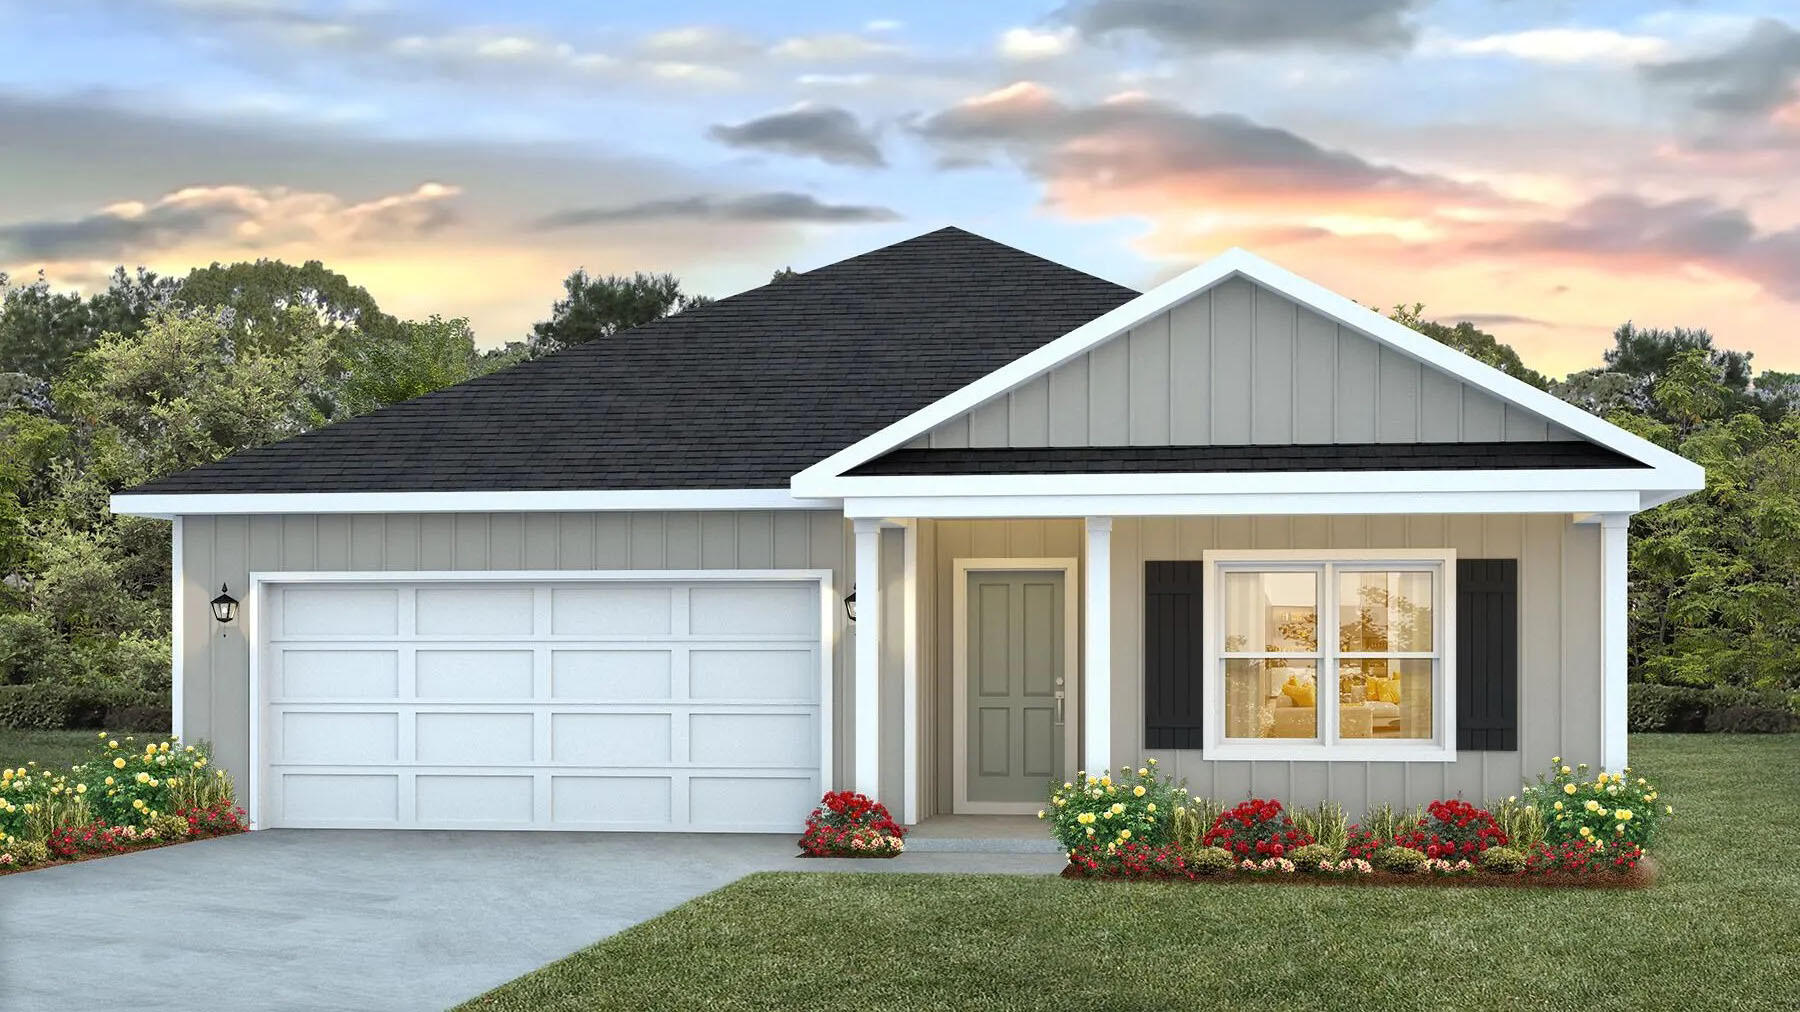
Welcome to the Beau Plan, at Oxford Place, our new home community in Crestview, FL. Around 1,800 square feet, this beautiful single- story home offers 4-bedrooms with 2-bathrooms, a 2-car garage, and a seamless open layout. The kitchen includes quartz countertops, stainless steel appliances, stylish shaker cabinetry, and center island. With natural light and nearby covered patio access, the living and dining area are open concept to complete this relaxing atmosphere. This home is built with our Smart Home technology package, designed to bring the ease and convenience of life right to your fingertips. Call to schedule your tour of the beautiful Beau plan at Oxford Place in Crestview today! ALL LISTING pictures, colors, features, and size may vary. Square footages are approximate.
#1004048

Crestview

5747 Dearing Street

4 Beds

2 Baths

1,799 Sq.Ft.

$317,900

MLS#: 1004048
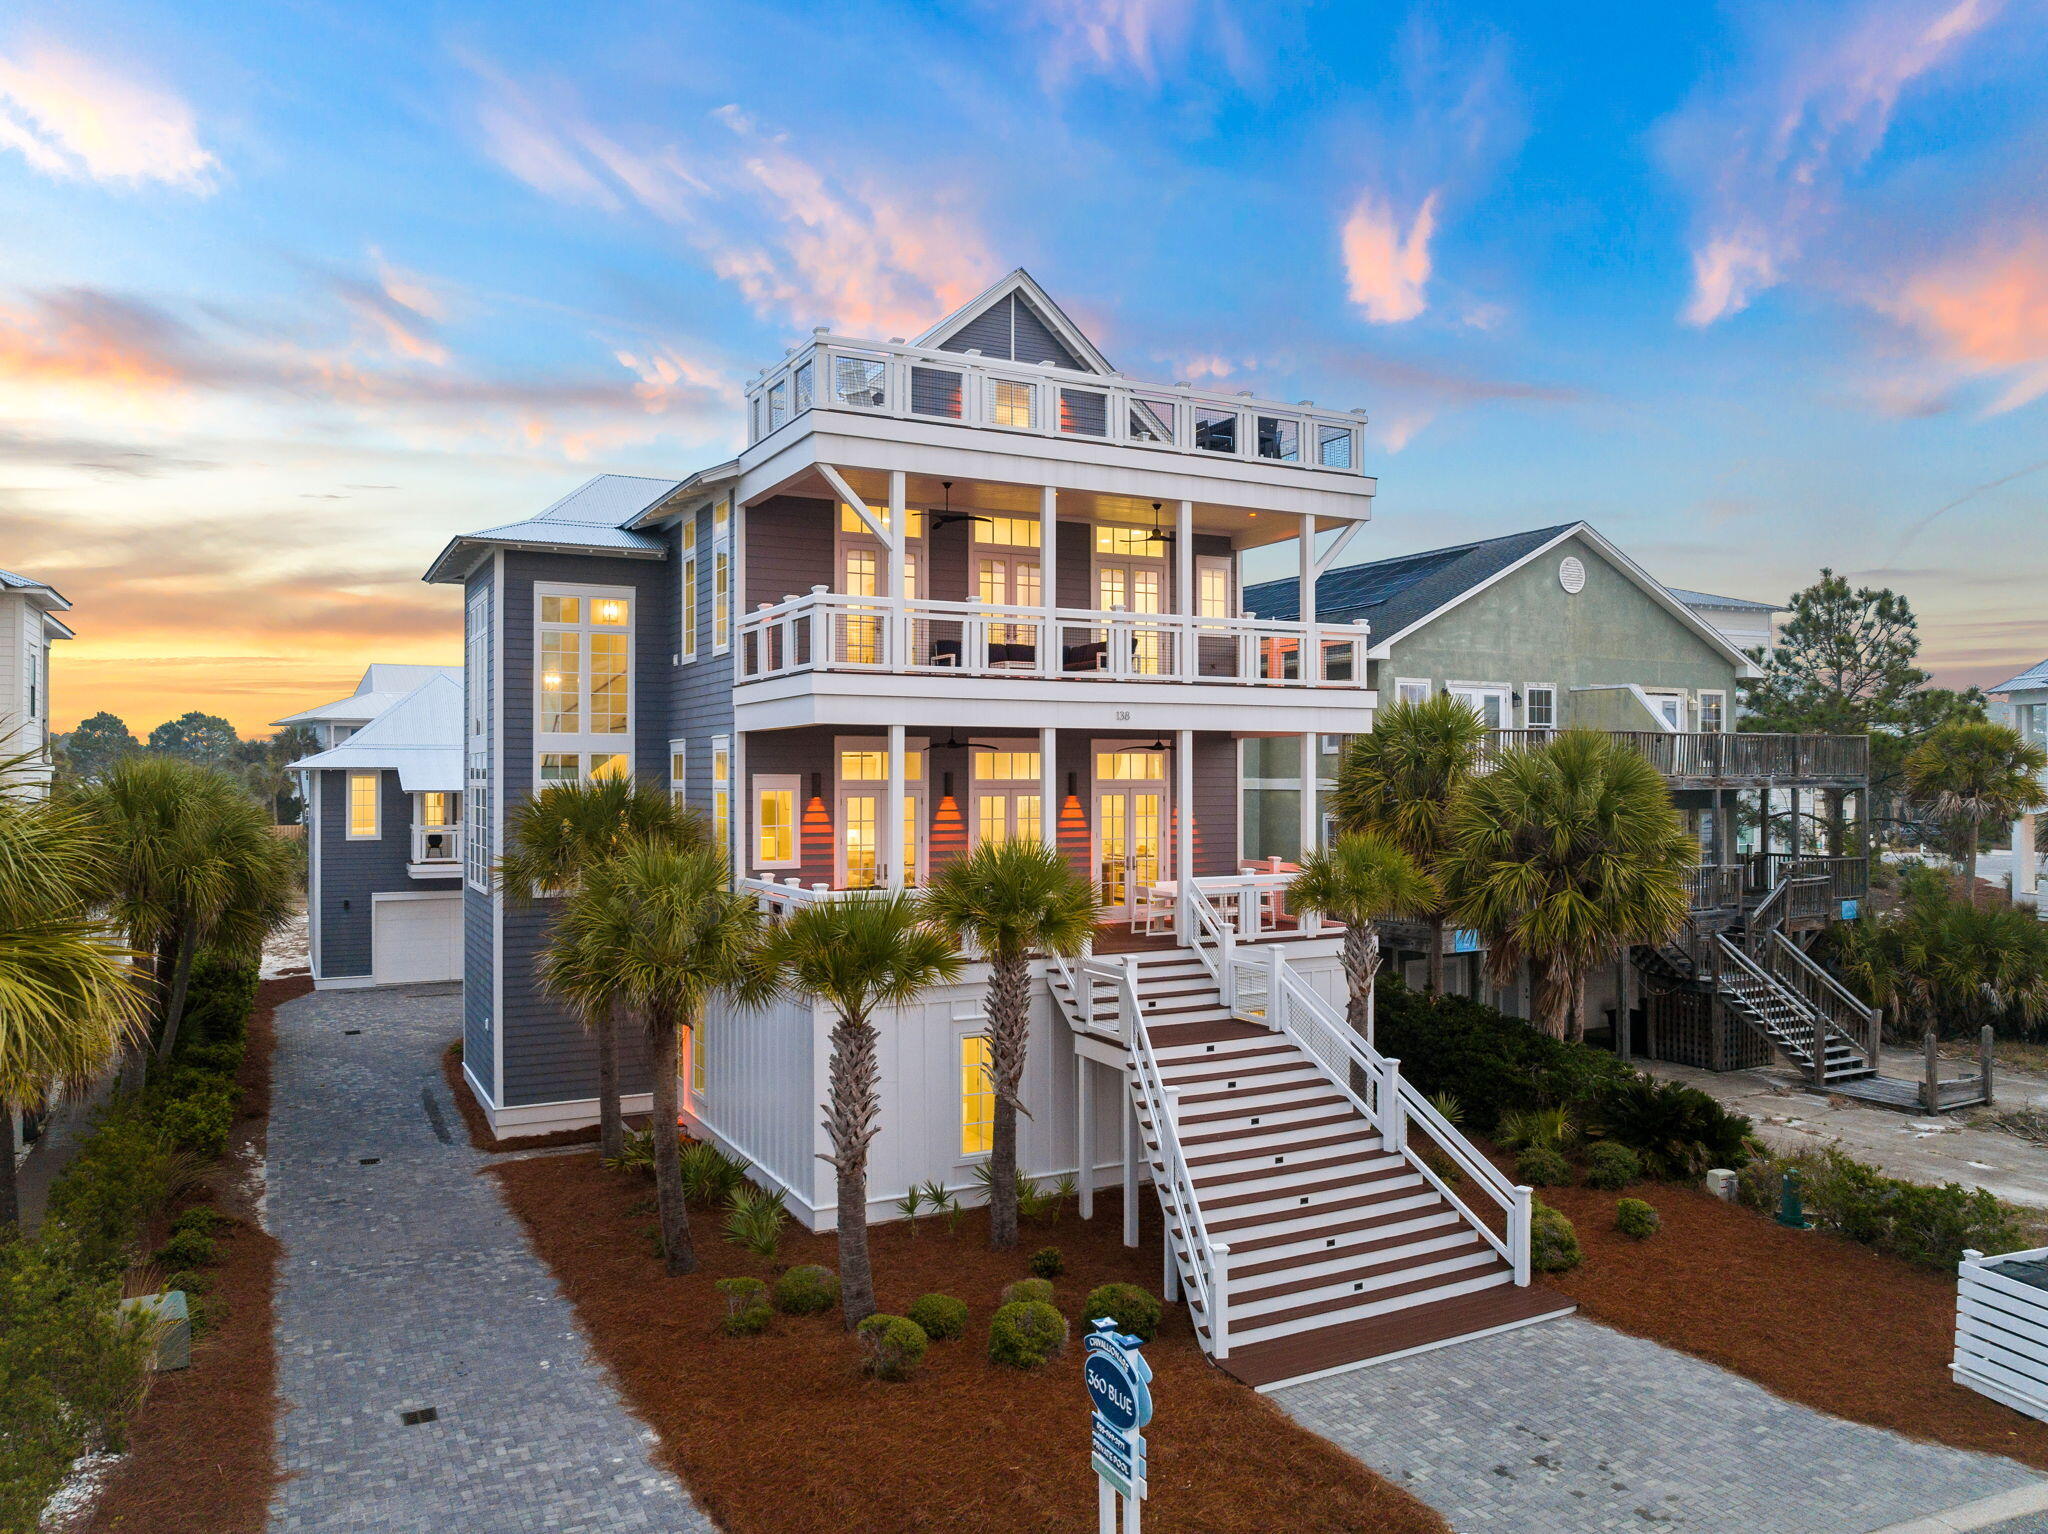
Perfectly positioned on a quiet cul-de-sac in the coveted Walk Over Dunes community, this extraordinary gulf-view beach retreat offers the ultimate combination of luxury, comfort, and investment potential. Spanning four stories, this impressive 9-bedroom, 8.5-bath residence comfortably accommodates up to 36 guests and is being offered fully furnished and rental-ready. Just steps from public beach access, the home is designed for unforgettable gatherings with expansive outdoor terraces on every level, an oversized heated pool with cascading water feature and spa, and a private pickle-ball court, all creating an exceptional coastal experience.

Thoughtfully designed for entertaining, the first floor features a spacious family room and an adjoining game room complete with a pool table, air hockey, and oversized sectional seating. Sliding glass doors open to a sprawling covered terrace with a summer kitchen, grilling area, outdoor dining space, and a large flatscreen TV overlooking the pool and spa. Two oversized bunk rooms on this level are designed to maximize guest accommodations, each featuring multiple custom bunks and private ensuite bathrooms with dual vanities. Each bunk-room bathroom also includes two separate showers, thoughtfully designed to comfortably accommodate large groups and streamline guest use after beach and pool days. The second floor serves as the heart of the home, showcasing a generous open-concept living area with refinished flooring, shiplap ceilings, and abundant natural light. The gourmet kitchen is equipped with premium stainless steel appliances, double dishwashers, floor-to-ceiling cabinetry, and an expansive island, while the adjacent dining area easily accommodates large gatherings. Two beautifully appointed king suites with private ensuite baths complete this level.

The third floor offers additional guest accommodations, including a king suite with private bath, a guest bedroom connected via Jack-and-Jill bath to a bunk room, and an impressive primary suite featuring a private balcony, spa-inspired bathroom with soaking tub and walk-in shower, and stunning gulf views.

The top floor, you will find a spectacular retreat with a TV lounge, sitting area, and panoramic gulf views that provide the perfect backdrop for sunset entertaining.

Adding even more versatility, the separate carriage house offers a private guest escape complete with a king bedroom, full bath, living area with sleeper sofa, and fully equipped kitchen.

With ample parking, strong rental income potential, exceptional amenities, and an unbeatable location just moments from the sugar-white sands of the Gulf, this remarkable property presents a rare opportunity to own a premier coastal investment and family retreat.

All information is believed to be accurate but should be verified.
#1004007

Santa Rosa Beach

138 Chivas Lane

9 Beds

8 Baths

6,034 Sq.Ft.

$4,975,000

MLS#: 1004007

Nestled within the coveted Summer's Edge community along Scenic Highway 30A, this beautifully refreshed coastal cottage offers a rare blend of timeless design, modern comfort, and effortless beachside living just moments from private deeded beach access and Eastern Lake. Thoughtfully updated and offered turnkey, the residence embodies the relaxed sophistication that defines life along the Emerald Coast. A welcoming front porch overlooks a quiet, tree-lined lane, while warm hardwood floors and sun-filled interiors create an inviting atmosphere throughout the open-concept living and dining spaces. The remodeled kitchen features granite countertops, a spacious island with bar seating, stainless appliances, and a beverage refrigerator designed for effortless entertaining.

The home offers four thoughtfully appointed bedroom suites, including custom built-in bunks and a private third-floor retreat with an expansive balcony capturing sunset views. Recent improvements include renovated baths, new HVAC systems, water heaters, updated windows and doors, and fresh interior and exterior paint, delivering exceptional turnkey readiness.

Residents of Summer's Edge enjoy two community pools, including one seasonally heated pool, along with convenient access to Greenway Station, Seaside, Seagrove, and Rosemary Beach for celebrated dining, shopping, and coastal experiences along 30A.
#1004083

Santa Rosa Beach

107 Chelsea Loop Road

4 Beds

4 Baths

2,136 Sq.Ft.

$1,850,000

MLS#: 1004083
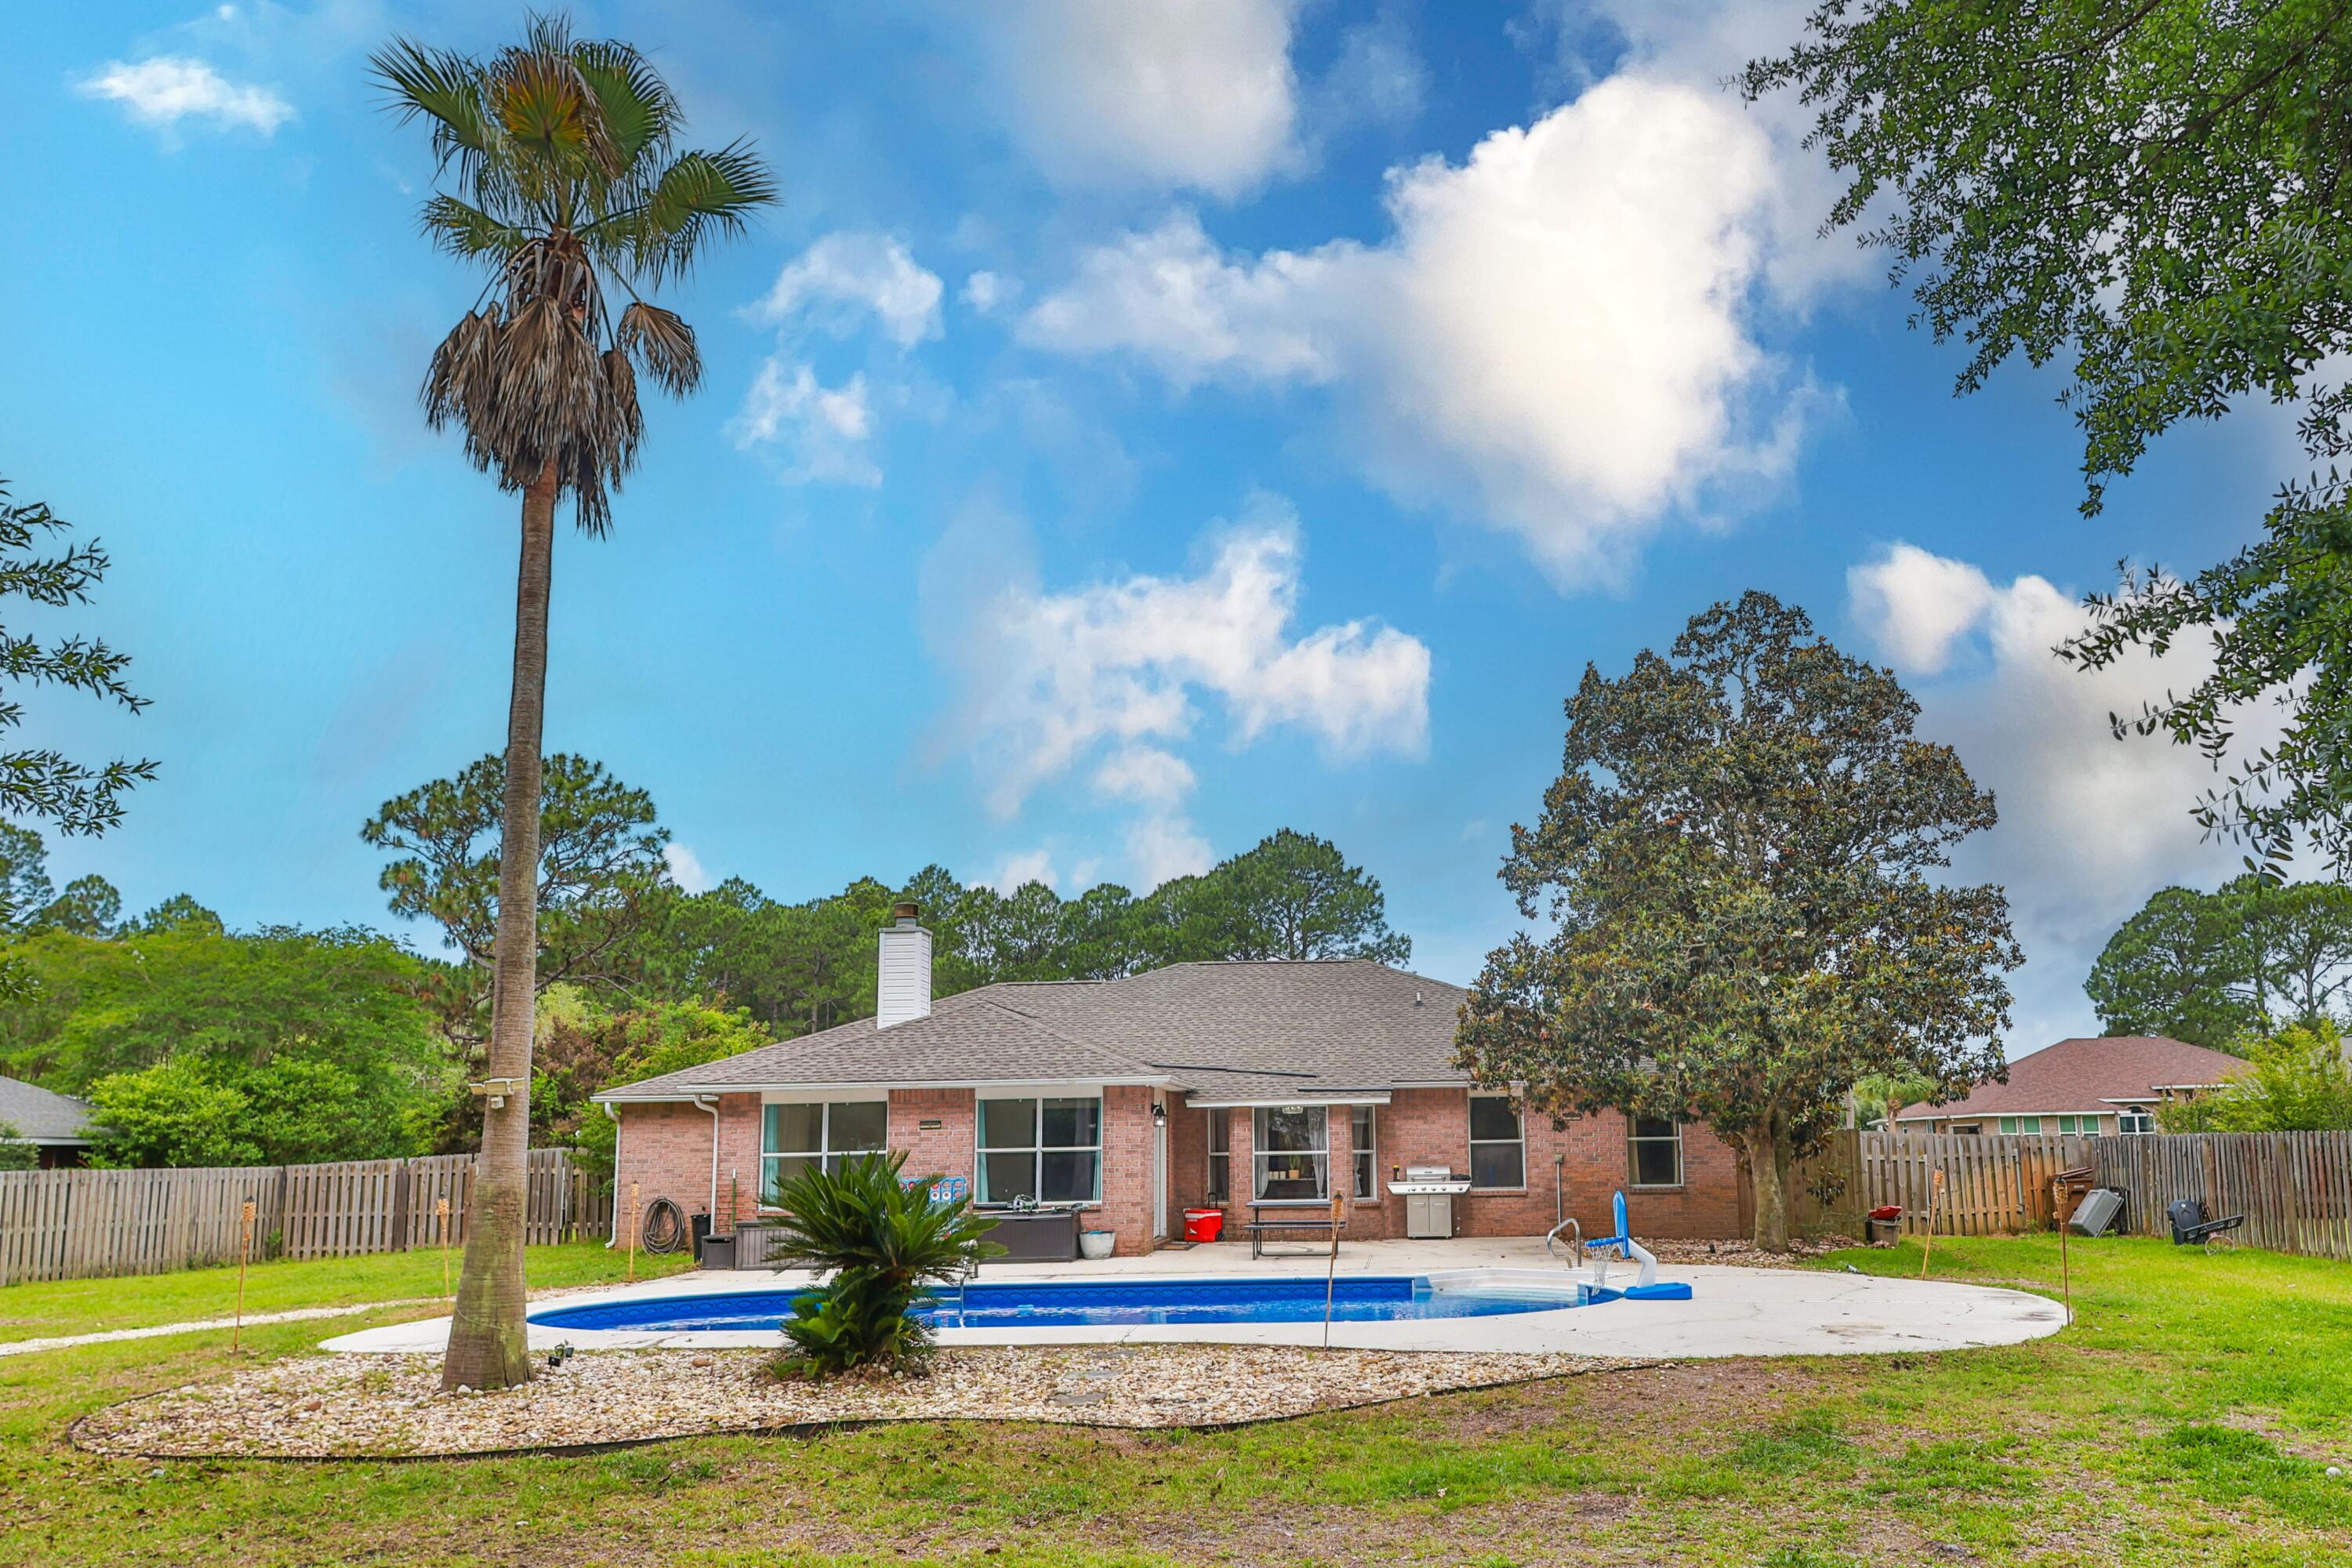
Welcome to your own private oasis in the highly sought-after Holley by the Sea community! This spacious 4-bedroom, 2-bath home offers 2,200+ square feet of comfortable living space on an oversized .64-acre lot designed for both relaxation and fun.

Step inside to discover new flooring throughout most of the home, a formal dining area perfect for entertaining, and a bright sunroom that overlooks the incredible backyard retreat. Outside, the possibilities are endless: enjoy the in-ground pool complete with a protective safety fence, gather around the fire pit on cool evenings, or take advantage of the ultimate family-friendly backyard featuring a kids' play area, swings, and even a zip line!

The beautifully landscaped front yard creates welcoming curb appeal, while the long driveway and 2-car garage provide plenty of parking space for guests, boats, or extra vehicles. Sleep easy knowing a new hot water tank & roof were replaced in 2020, gutters were installed in 2021, the pool liner was replaced in 2022, new HVAC in 2023, a new pool pump and new sand in the pool filter in 2025! 

Whether you're hosting pool parties, enjoying peaceful evenings outdoors, or simply soaking in the Florida lifestyle, this property truly has it all. Located in the desirable Navarre area with access to the amenities of Holley by the Sea, this home combines space, comfort, and outdoor living in one unforgettable package.
#1003995

Navarre

2348 Tumbleweed Drive

4 Beds

2 Baths

2,213 Sq.Ft.

$525,000

MLS#: 1003995
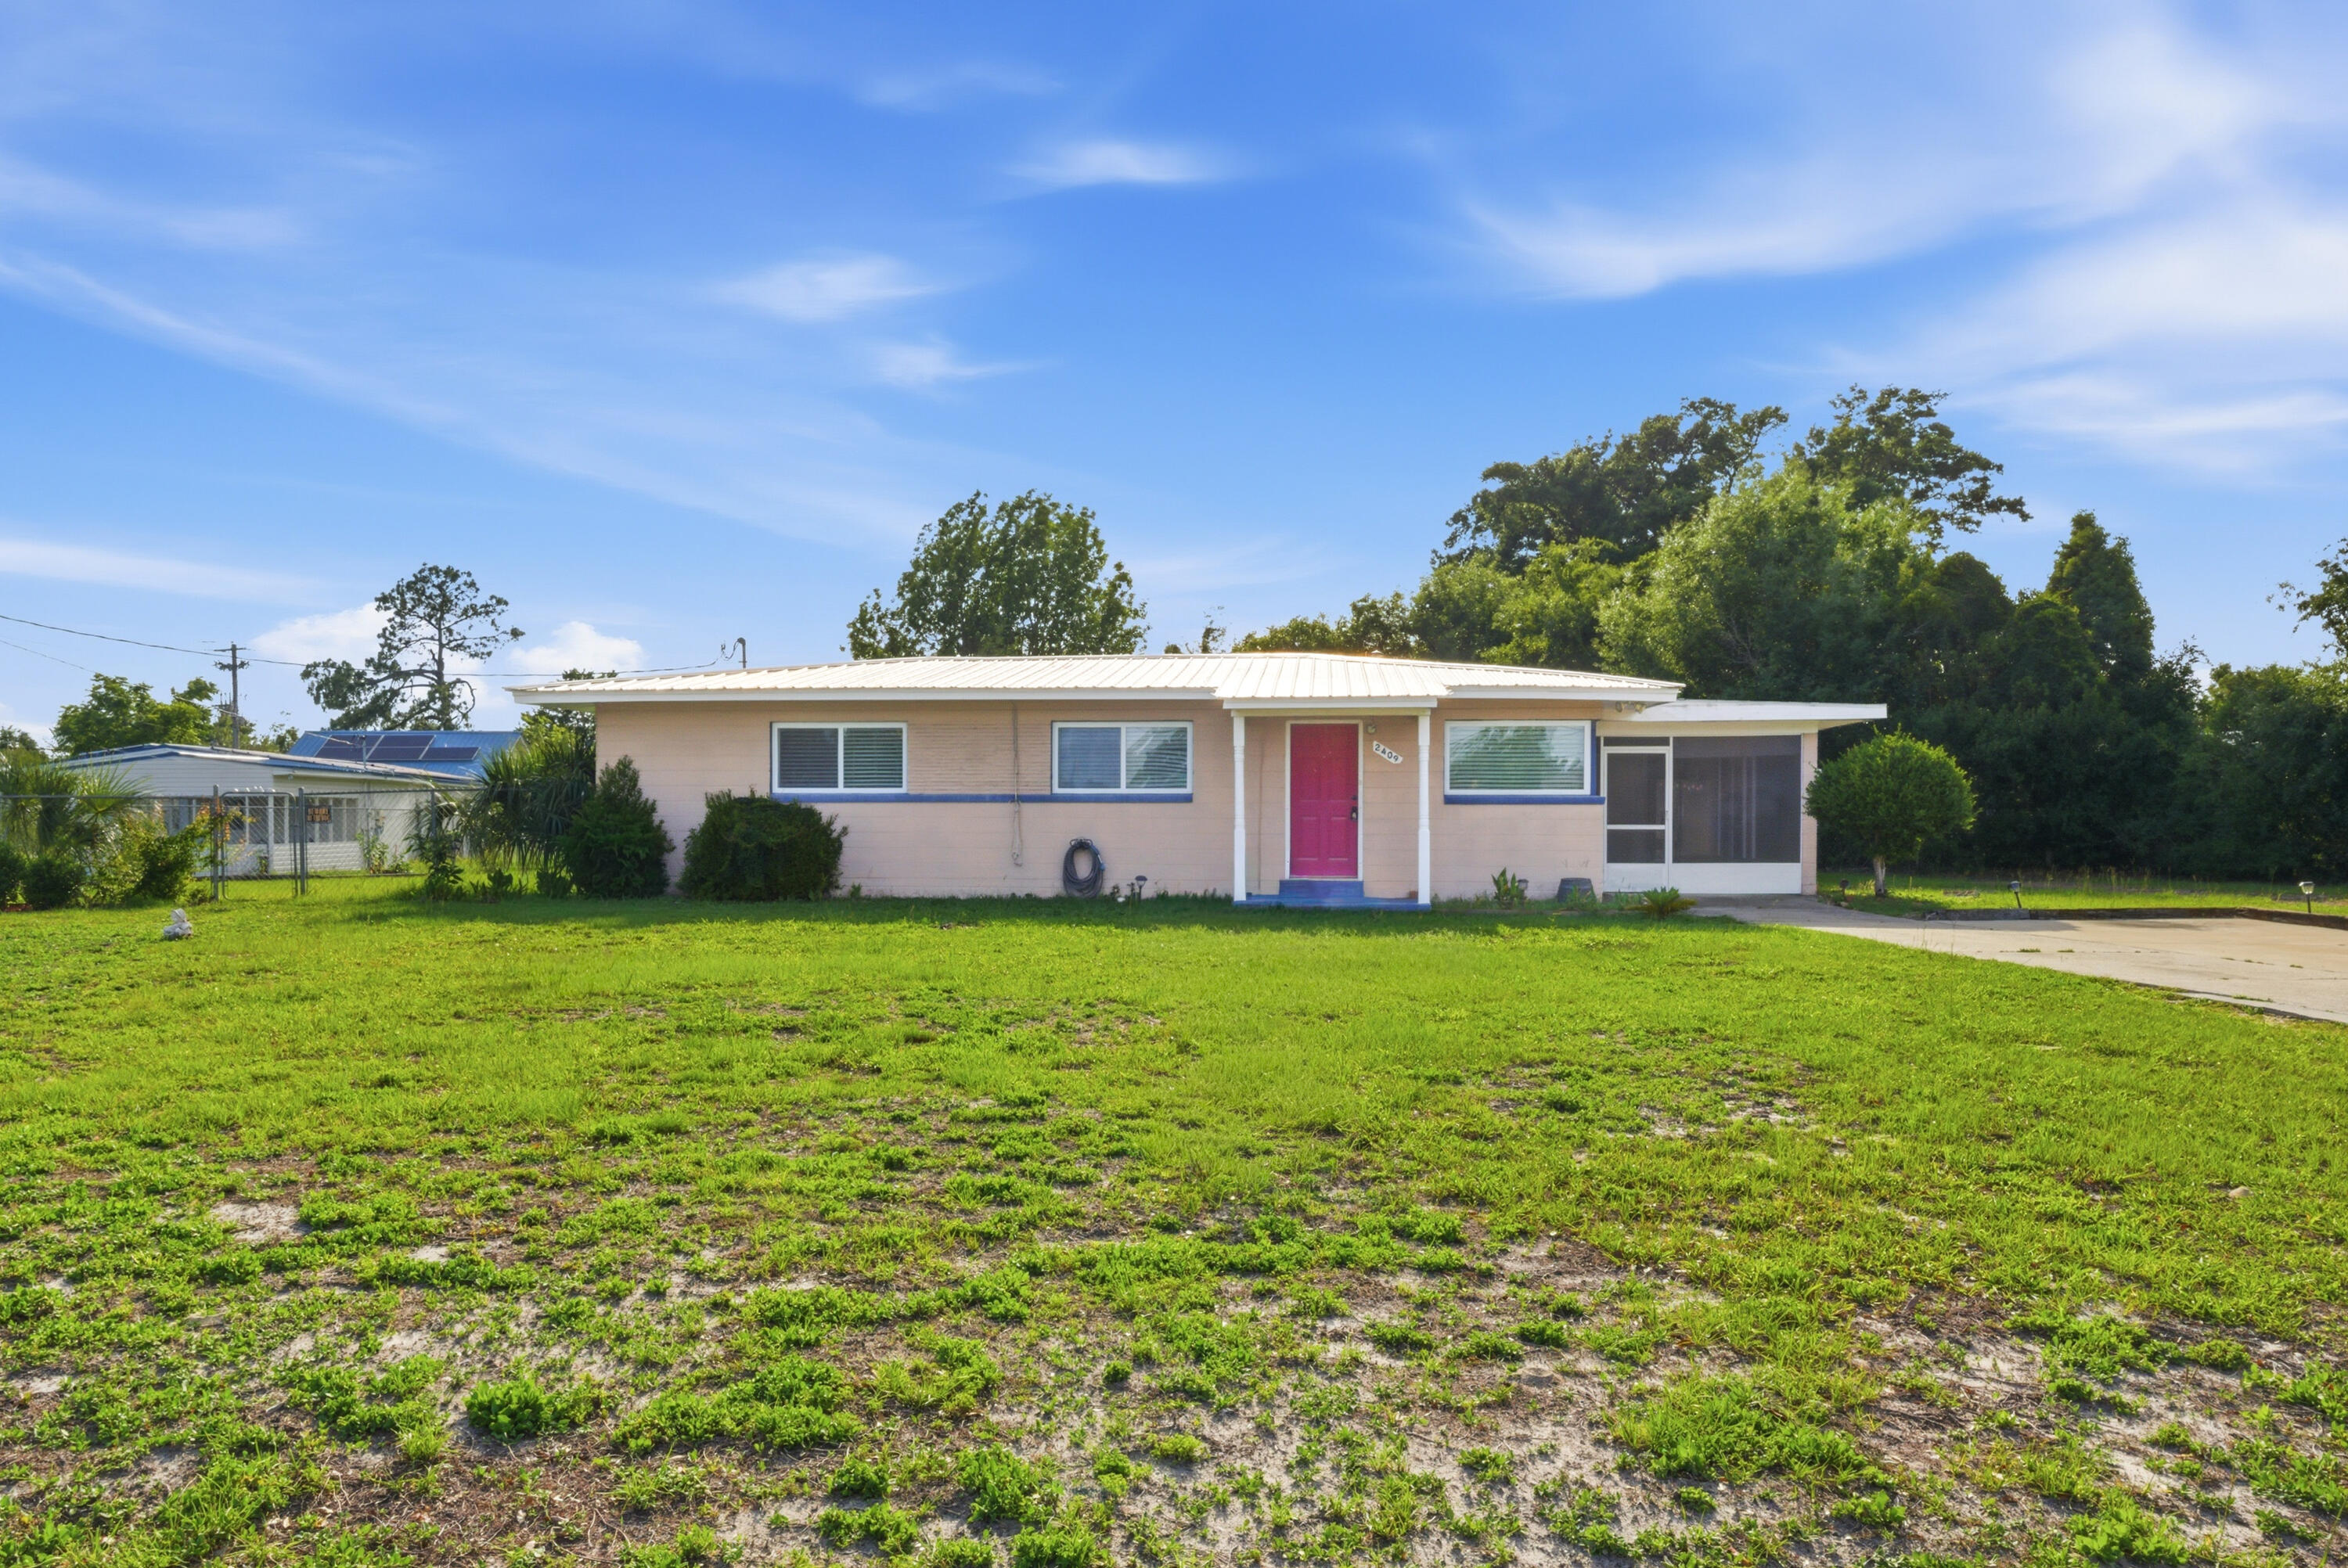
Fresh, clean, and move-in ready in the heart of Panama City! This updated home offers bright open living spaces, tile flooring throughout, and a functional layout designed for everyday comfort. The kitchen features granite countertops, white cabinetry, stainless appliances, and plenty of workspace for cooking and entertaining. Spacious bedrooms and updated bathrooms give the home a modern feel while maintaining a warm and comfortable atmosphere.

Step outside to a large screened patio overlooking the oversized backyard with room for pets, play, gardening, or future outdoor additions. A detached garage/workshop adds extra storage and flexibility for hobbies, tools, or recreational equipment.

Conveniently located near schools, shopping, dining, parks, and just a short drive to the beaches, this property offers the perfect mix of space, functionality, and location. Whether you're searching for a primary residence, first home, or investment opportunity, this property is ready for its next chapter.
#1004042

Panama City

2409 Auburn Drive

3 Beds

1 Baths

1,056 Sq.Ft.

$210,000

MLS#: 1004042
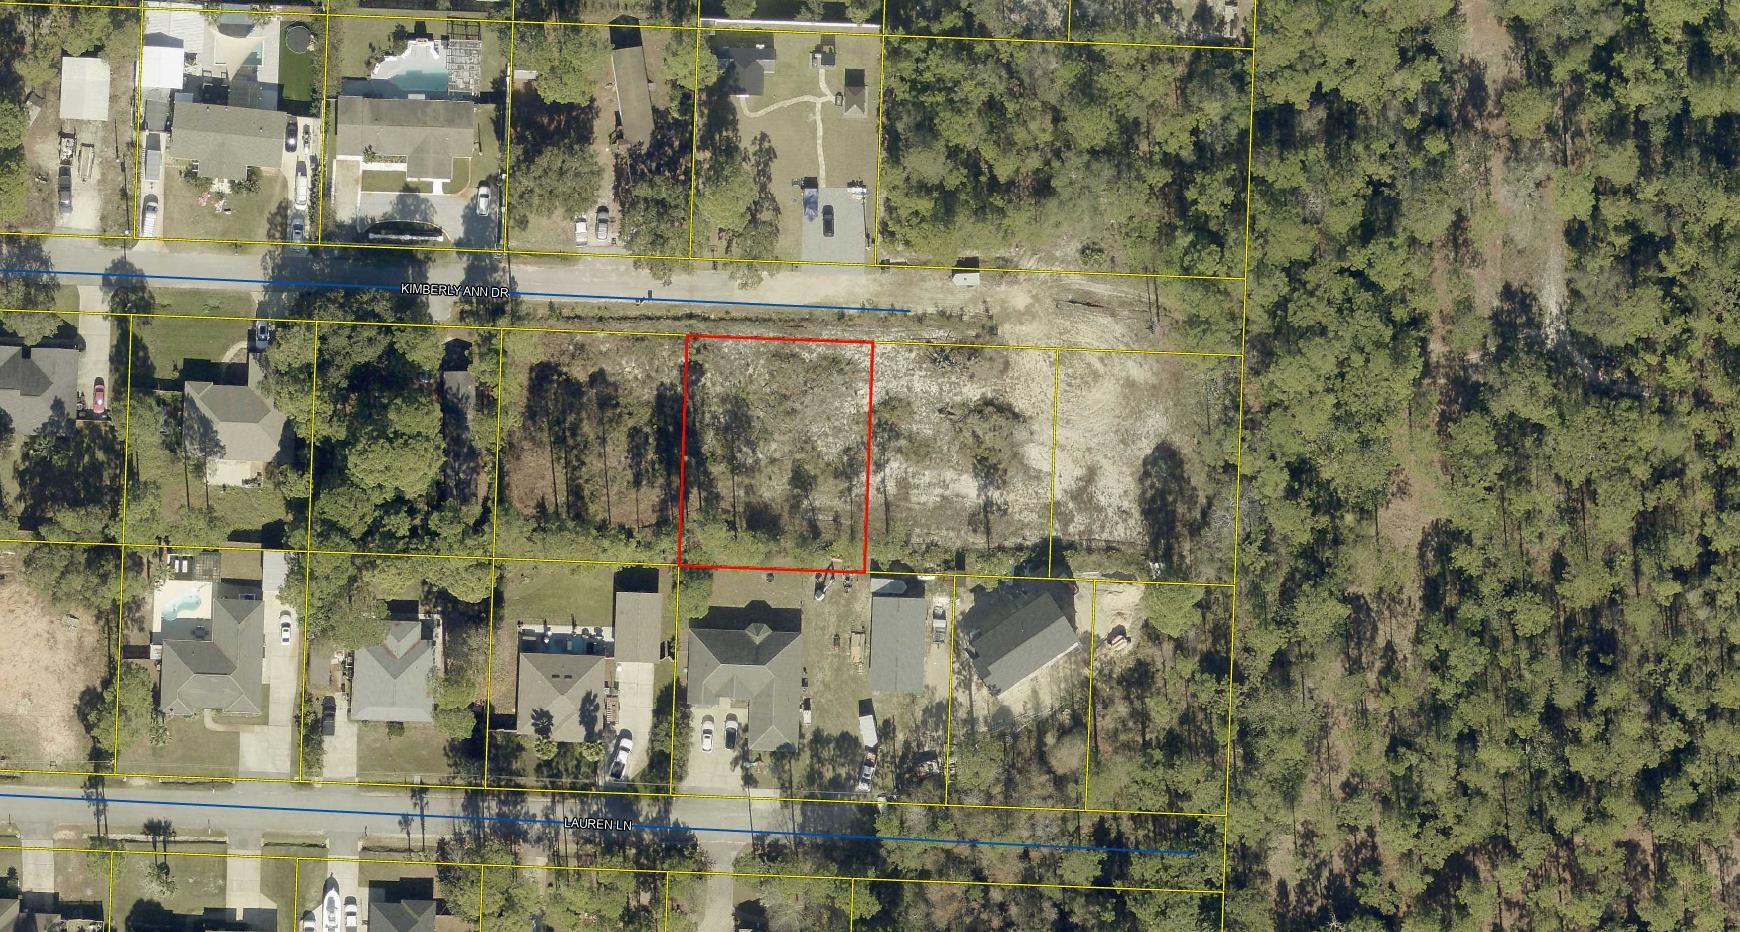
This spacious lot is located on a quiet street with no HOA in Santa Rosa Beach and is ready for you to build the perfect home. It's situated just minutes to tons of shops and restaurants, the Sacred Heart Hospital, Sandestin Resort, and the beaches of South Walton. Lots 12 and 13 are also available and the 3 lots are also available as a bulk purchase. Seller financing is available. Buyer to perform their own due diligence and verify all information.
#1004060

Santa Rosa Beach

Lot 11 Kimberly Ann Drive

None Beds

None Baths

0.27 acres

$149,900

MLS#: 1004060
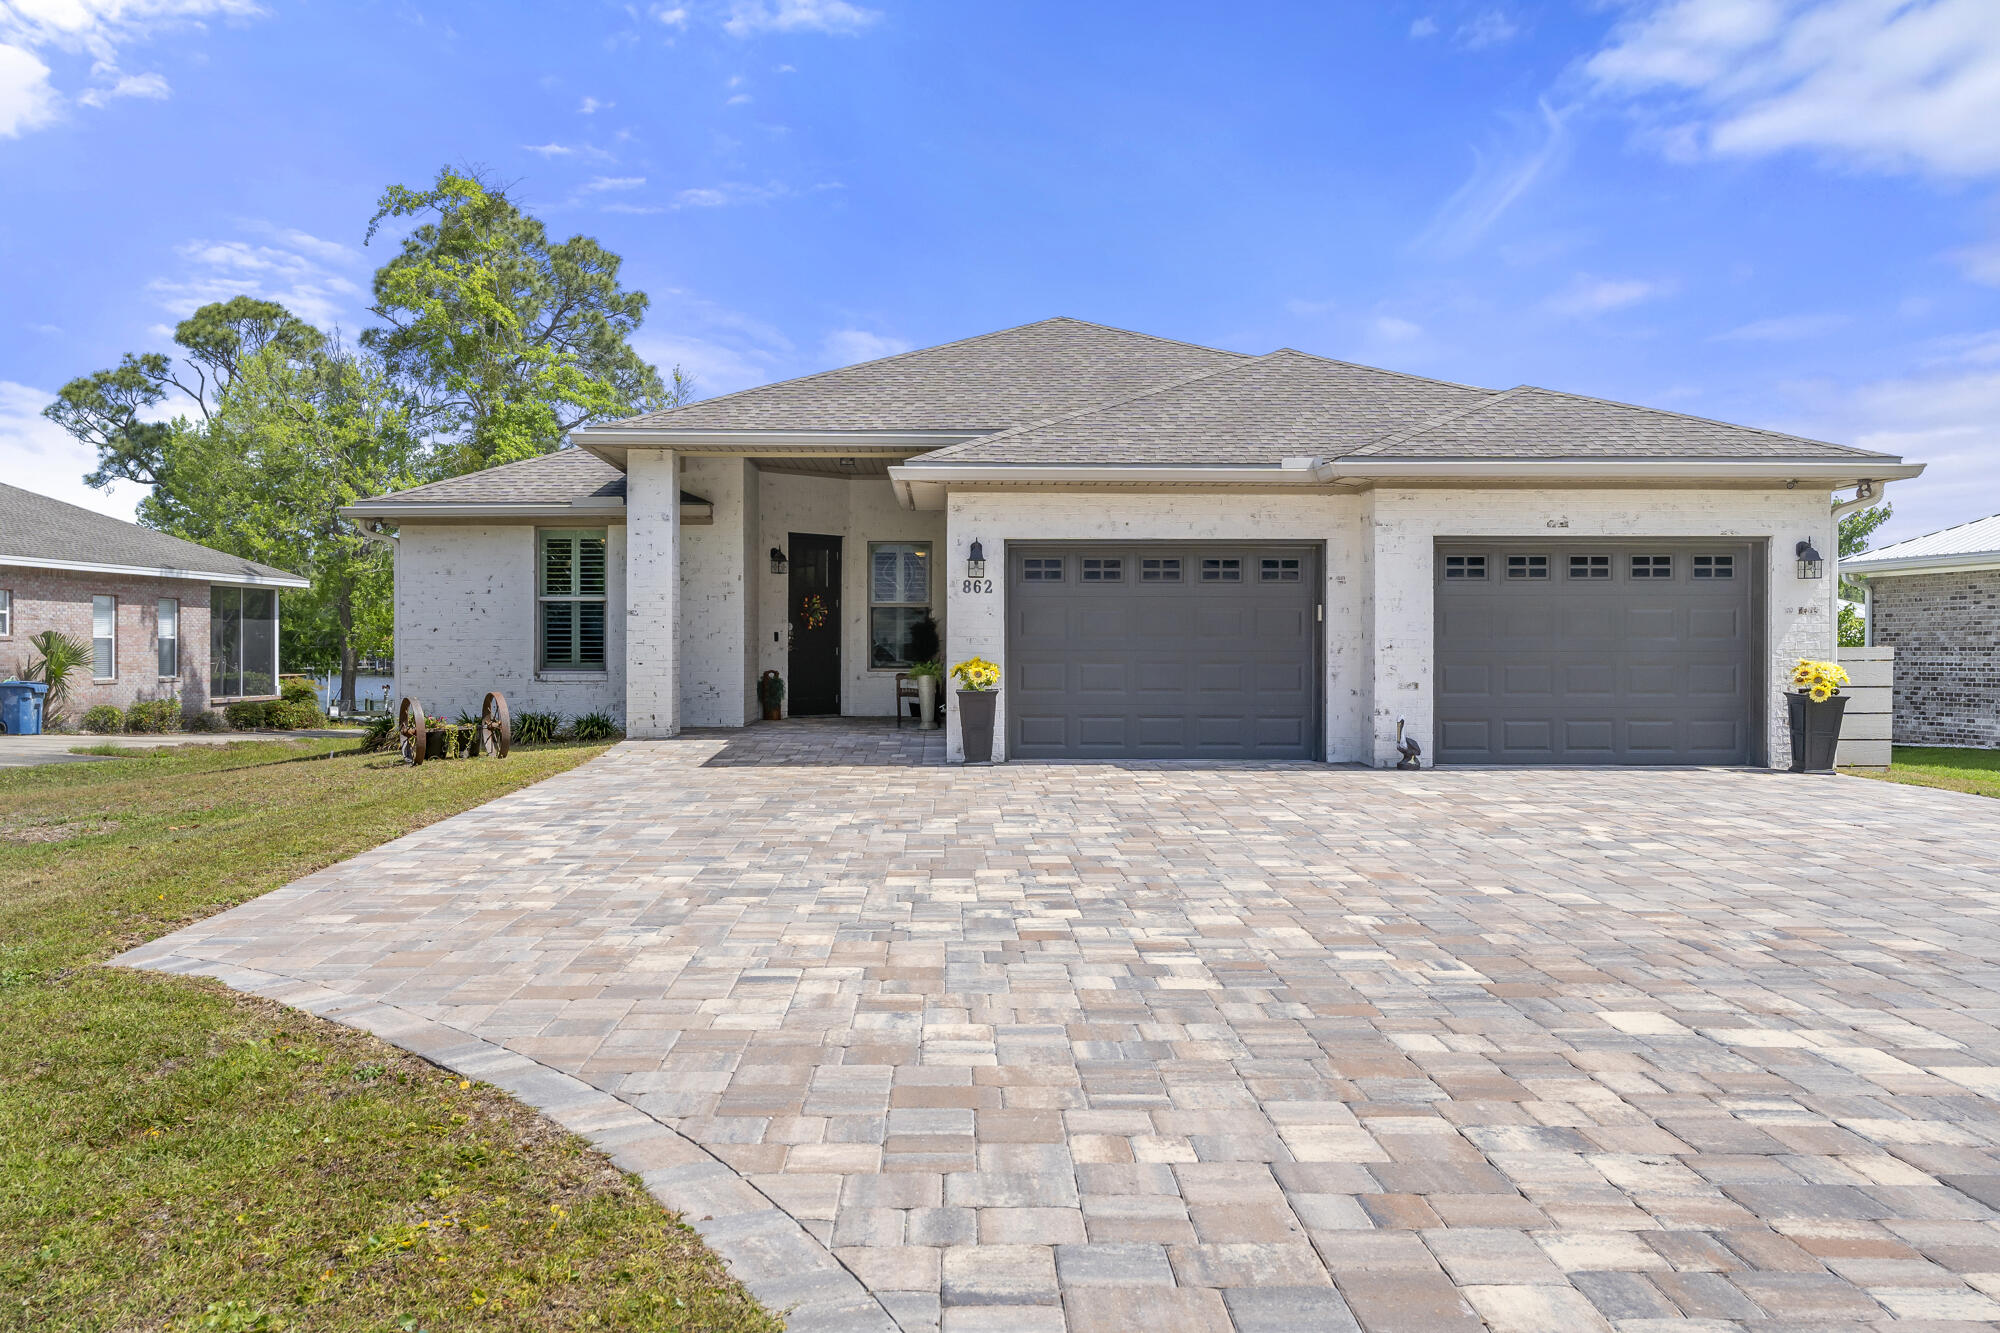
This stunning 2015 built, FURNISHED Bayfront home, with 2164 Sq. Ft., is a true masterpiece! With 81 feet of direct access, this single-level Brick residence offers great views, 4 bedrooms, 2.5 bathrooms, a private office, Pool, Hot tub & MORE!
The property features a private dock, covered boat lift & deep- water access. You'll love the expansive swimming pool with a tanning shelf. Unwind in the 6-person hot tub, watch the outdoor TV, or hang out under the large covered porch in the bed swing.
The outdoor kitchen is a dream! It includes a Green Egg, large griddle, beverage fridge, ice machine, bar stools, & granite countertops. There's also a built-in firepit with Adirondack chairs.
Inside, the chef's kitchen is outfitted with stainless steel appliances, ample cabinet & counter space, you will find beautiful furniture, great layout and a chef's kitchen featuring a walk in panty, ample cabinets and counterspace to entertain.  The dedicated office includes a beautiful high end desk, credenza, chairs and windows to provide plenty of light.
A Fenced yard, large Paver Driveway, and Oversized Garage with built-in cabinetry offer both beauty and practicality. The spacious Attic provides easy-access storage where you can even stand upright. Did I mention this (NON HOA) neighborhood is located by shopping, restaurants, Publix and minutes to Santa Rosa Beach.
Engineered for unmatched Storm Protection, this home is built like a Fortress. All windows are Hurricane-Impact; French doors are rated to 145 mph; and Outward-opening Exterior doors add an Extra layer of Security. The brick exterior features closely spaced wall ties bolted to footings, Trusses secured with Hurricane straps, and Garage doors rated to 200 mph. A rubberized, glued-down Roofing Underlayment ensures Protection even if shingles are compromised.
From its Beautiful Views and Luxury Finishes to its Exceptional Safety features and unparalleled Outdoor Amenities, this bayfront home offers the perfect blend of comfort, craftsmanship, and coastal living. Don't miss this extraordinary opportunity!
#990171

Freeport

862 Bay Grove Road

4 Beds

2 Baths

2,164 Sq.Ft.

$1,349,000

MLS#: 990171
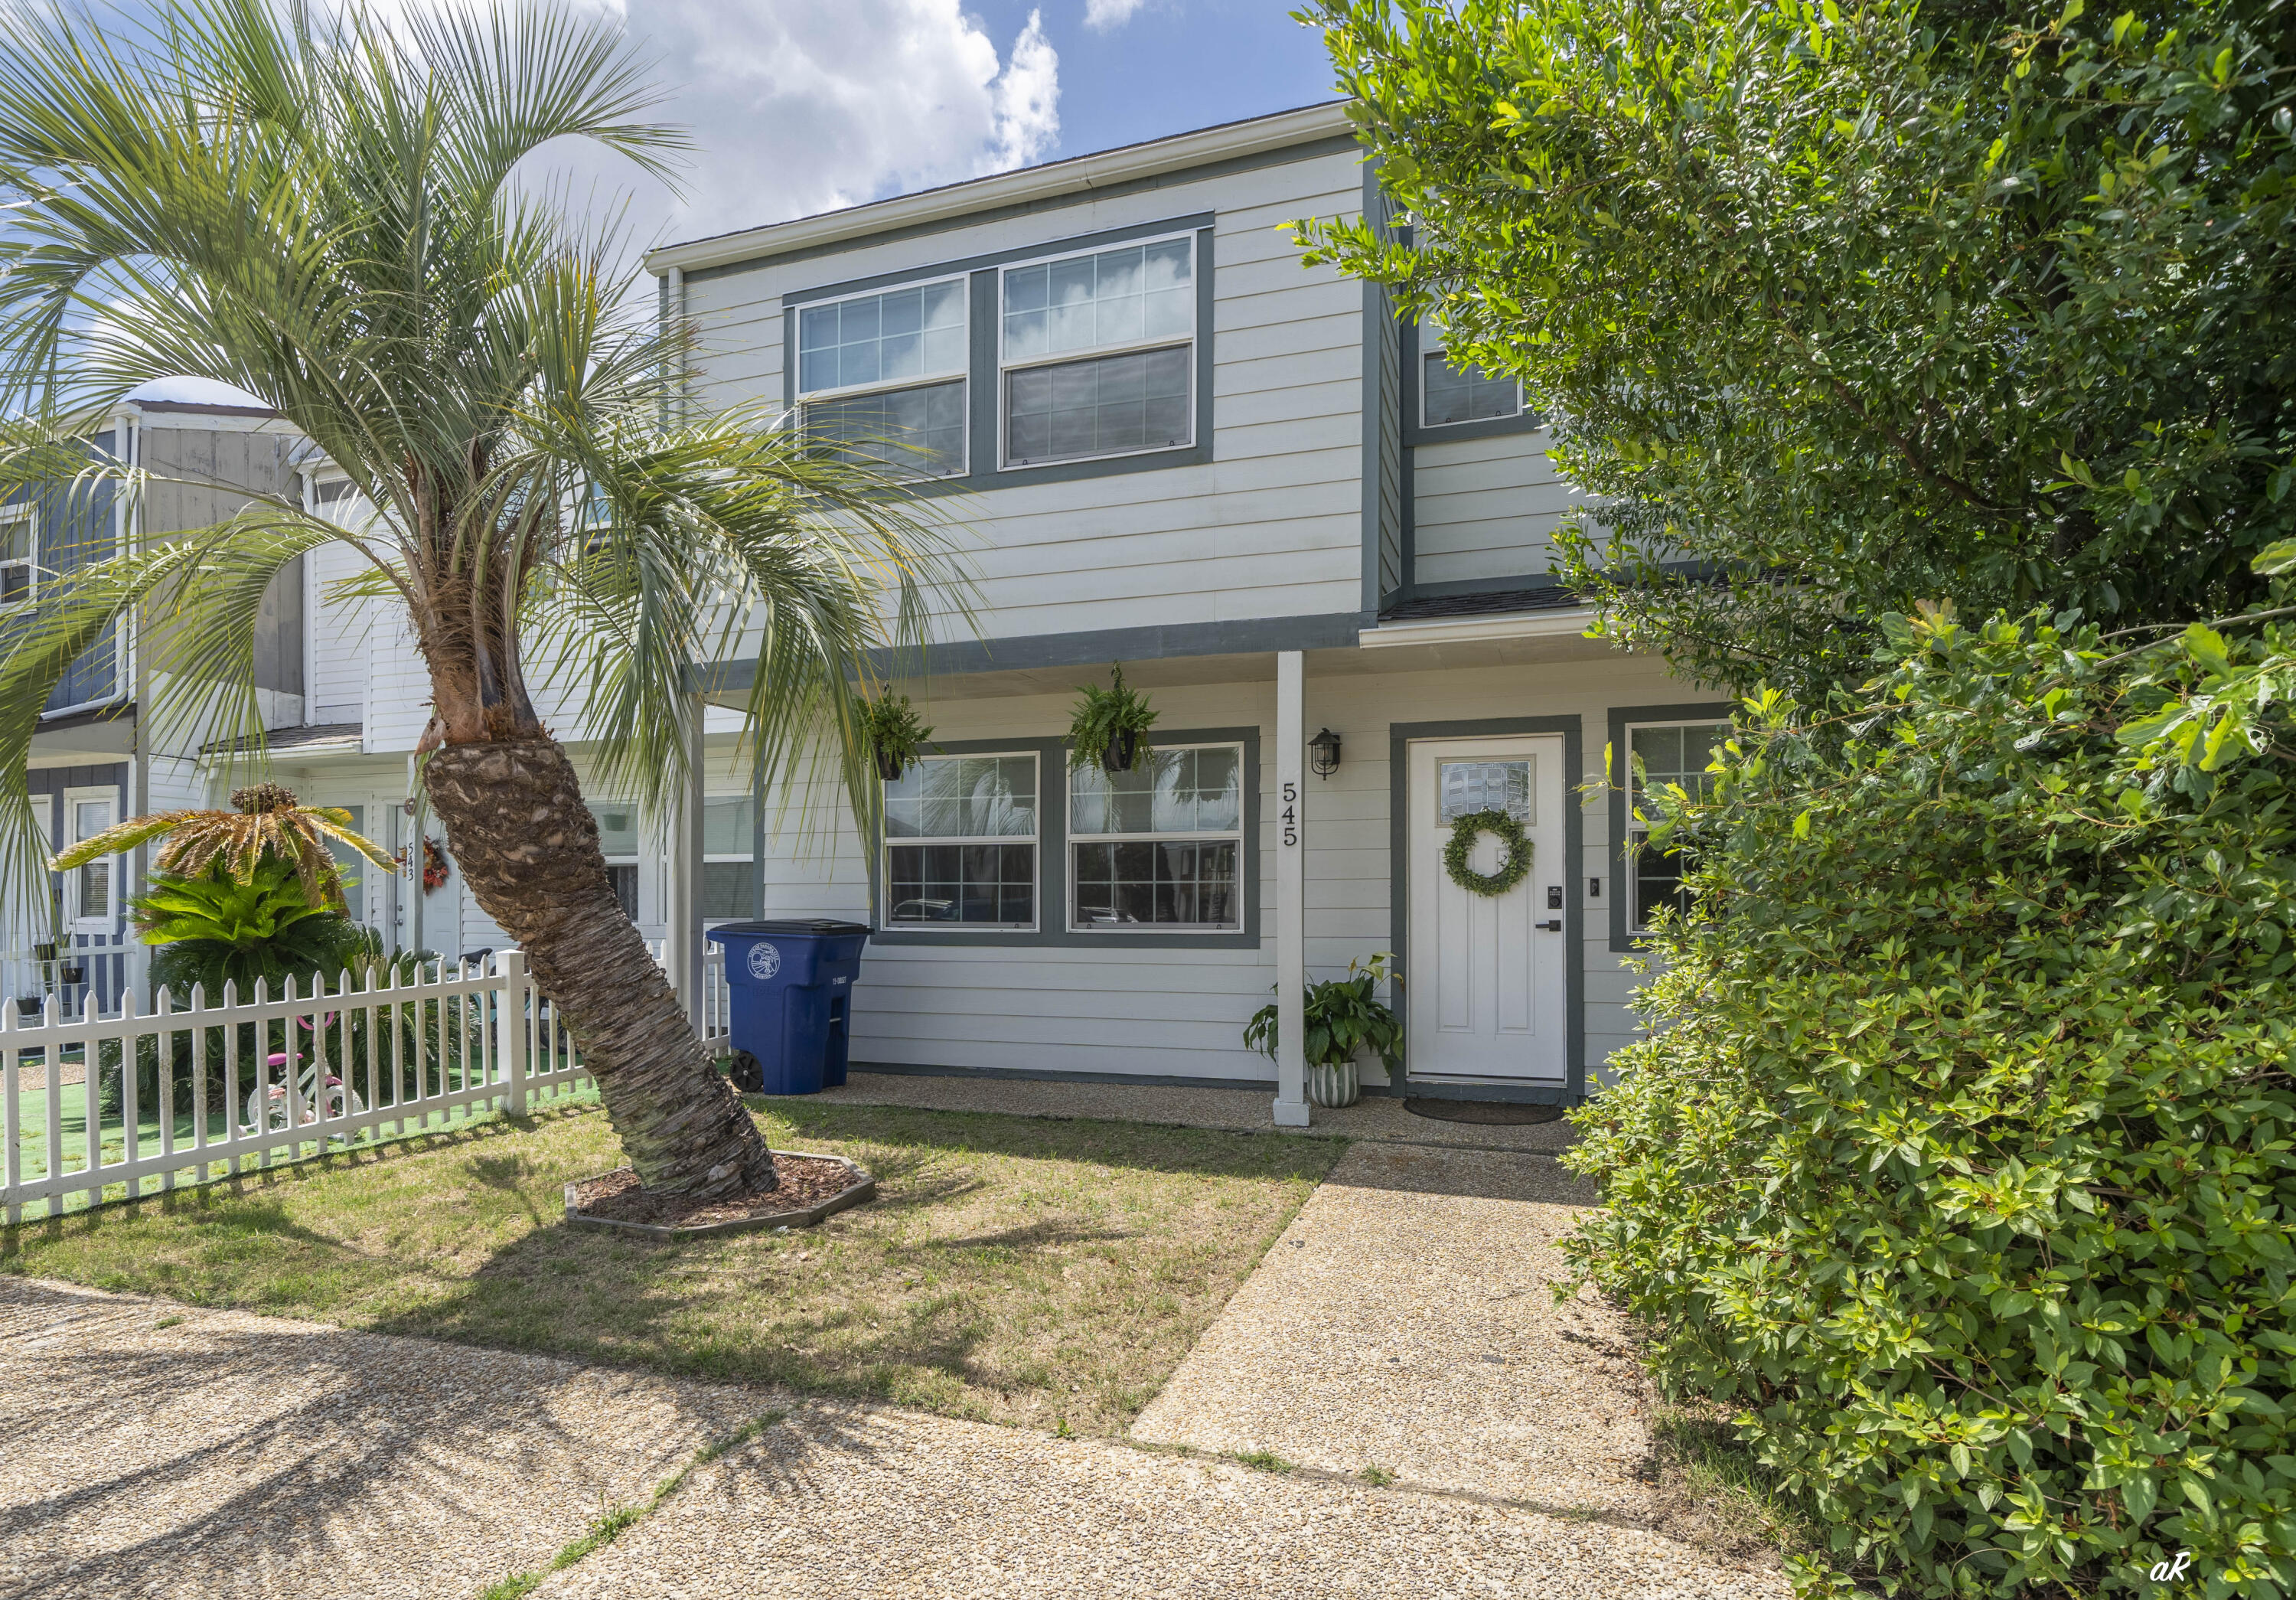
Welcome to 545 Palermo! This charming 3-bedroom, 2.5-bath townhome is conveniently located between Lynn Haven and Panama City, close to shopping, dining, and some of Bay County's top schools. With over 1,300 square feet of living space, the home offers a comfortable layout ideal for everyday living or entertaining. Inside, you'll find tasteful finishes throughout, including luxury vinyl flooring in the main living areas, granite countertops, stainless appliances, and updated cabinetry in the kitchen. The spacious living areas and natural light create a warm and inviting feel throughout the home. The backyard is a standout feature with privacy fencing and no rear neighbors as the property backs up to a preserve, creating a peaceful setting to relax or entertain. Located just minutes from Publix, Starbucks, local restaurants, gyms, parks, and everyday conveniences, this home is perfectly positioned for an active lifestyle. Enjoy nearby sidewalks for walking or running, quick access to the bay for fishing and boating, and convenient proximity to local churches and community amenities. Well maintained and perfectly move-in ready, this home offers comfort, convenience, and value all in one.
#1004077

Panama City

545 Palermo Road

3 Beds

2 Baths

1,337 Sq.Ft.

$205,000

MLS#: 1004077
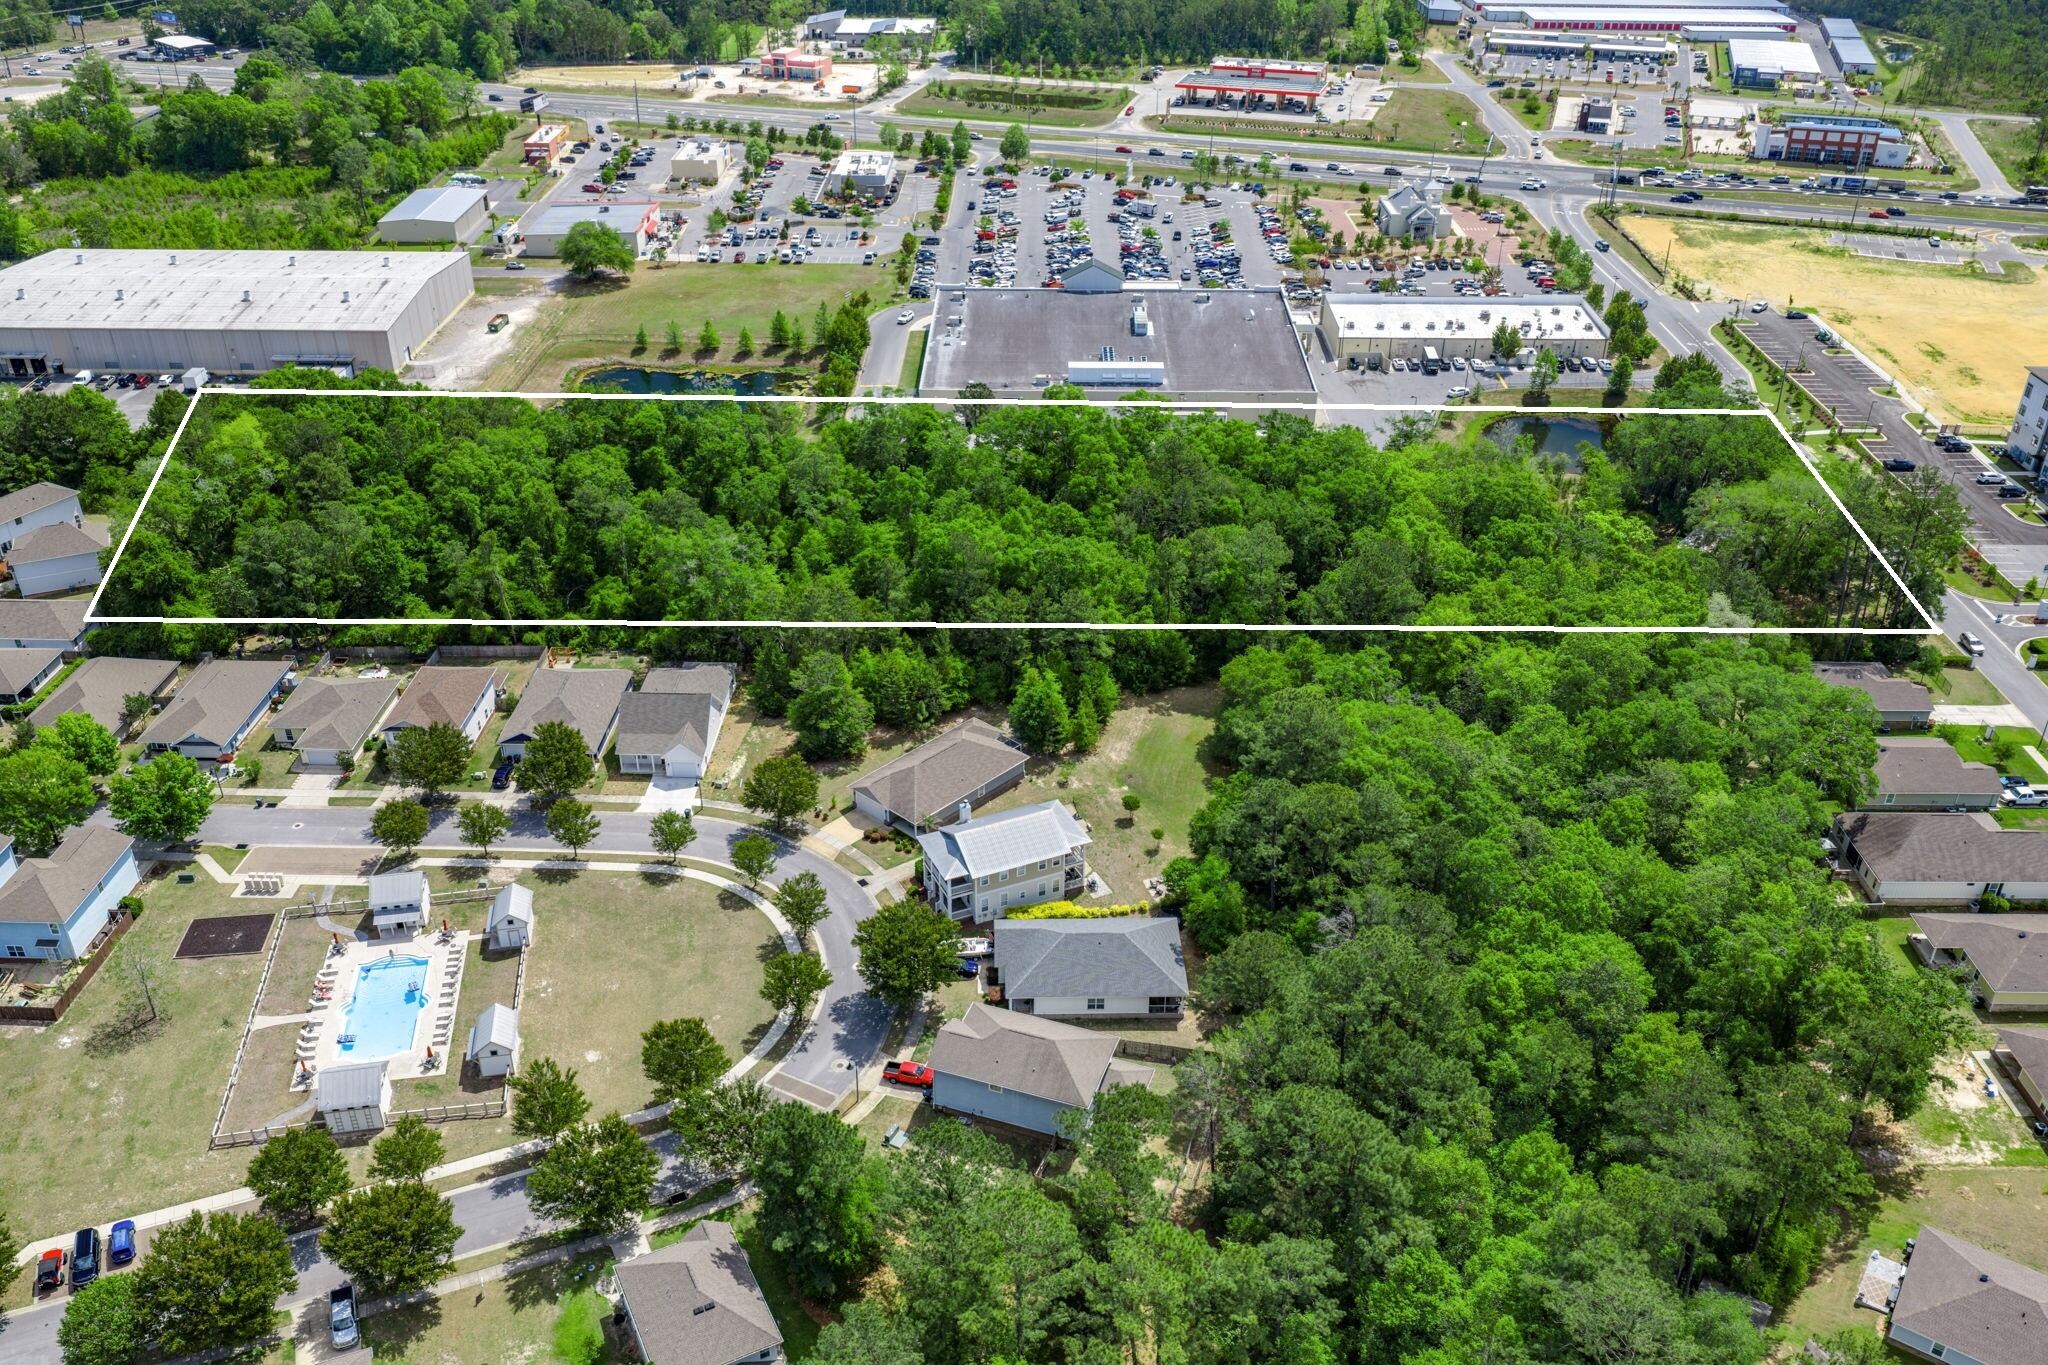
150 Marquis Way presents a rare 4.05-acre development opportunity in the heart of Freeport's explosive growth corridor. The property includes more than $475,000 in prepaid water capacity fees that transfer with the sale, offering immediate utility savings and development readiness. A current Development Order for a hotel provides flexibility for hospitality or mixed-use concepts. The site enjoys dual access from Marquis Way/311 and Highway 20 (Blue Ridge Parkway), with the Marquis connector extending west via bridge to Highway 83A South, ensuring strong regional connectivity.

This parcel sits amid major new development activity including Hammock Bay, a 3,000-acre master-planned community with thousands of existing homes and continuous residential expansion, anchors the population growth driving commercial demand along the Hwy 20 corridor. Nearby Owls Head is emerging as a major mixed-use employment and commercial hub, positioned at the crossroads of Hwy 331 and Hwy 20 and supported by new retail and industrial development activity. Further amplifying long-term absorption, Carr Farms represents one of the most significant planned projects in Walton County, with projections of up to 21,000 new homes and roughly 10 million square feet of commercial space at full build-out. Together, these developments form the backbone of Freeport's rapid transformation and create sustained demand for lodging, retail, services, and commercial uses surrounding 150 Marquis Way.
#1004054

Freeport

150 Marquis Way

None Beds

None Baths

N/A

$1,995,000

MLS#: 1004054
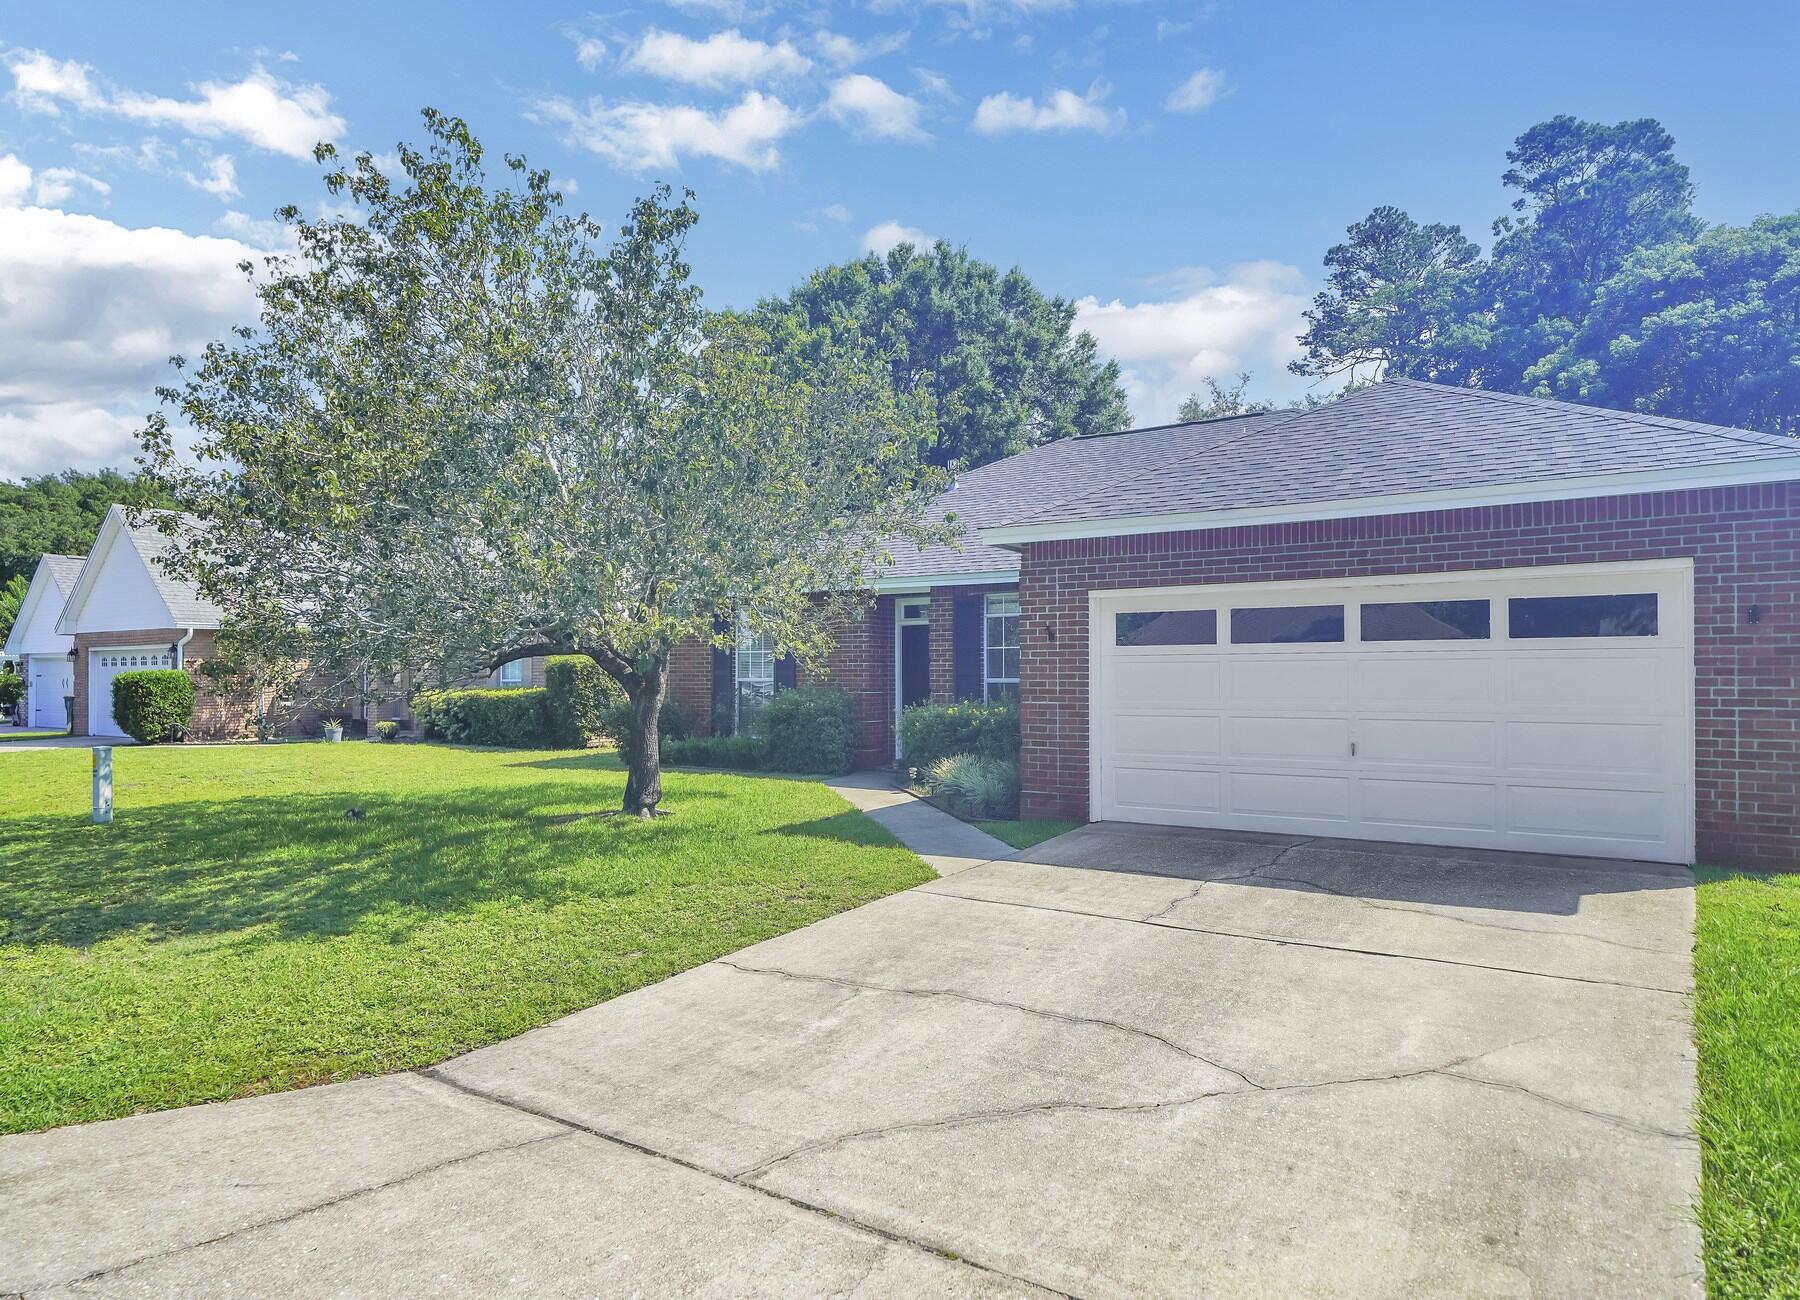
AVAILABLE... July 1, 2026. 3bd/2bth home is a brief walk to the local elementary school, grocery store, restaurants and shops!! Home boasts a Formal Dining Room that can be used as an office or media room and a walk in laundry room that connects to the garage. Home has wood floors in the living room and tiles in the Dining and Kitchen areas! Kitchen also features: granite countertops, stainless steel smart fridge, black range oven and dishwasher, and kitchen island.

NO smoking. 600 minimum FICO credit score required in addition to meeting rental criteria. Pets allowed upon approval with a non-refundable pet fee.

All applicants are required to complete an application on https://onefamilypropertyservices.petscreening.com/ regardless of if they own a pet or not.  Applicants with an ESA are also required to complete the application.
**Please note, only one pet profile per pet is required.

This property is a part of a Homeowners Association and tenants will be required to adhere to certain rules and restrictions.  If you have any questions, you may request to view the HOA Covenants prior to application. 

** Fees Required once an application is approved include, but may not be limited to: Security Deposit, Non-Refundable Fees (cleaning and rekey), $20 Certified Mail Fee, and Pet Fees (when applicable).
#1004012

Niceville

4469 Parkwood Square

3 Beds

2 Baths

1,769 Sq.Ft.

$2,550

MLS#: 1004012
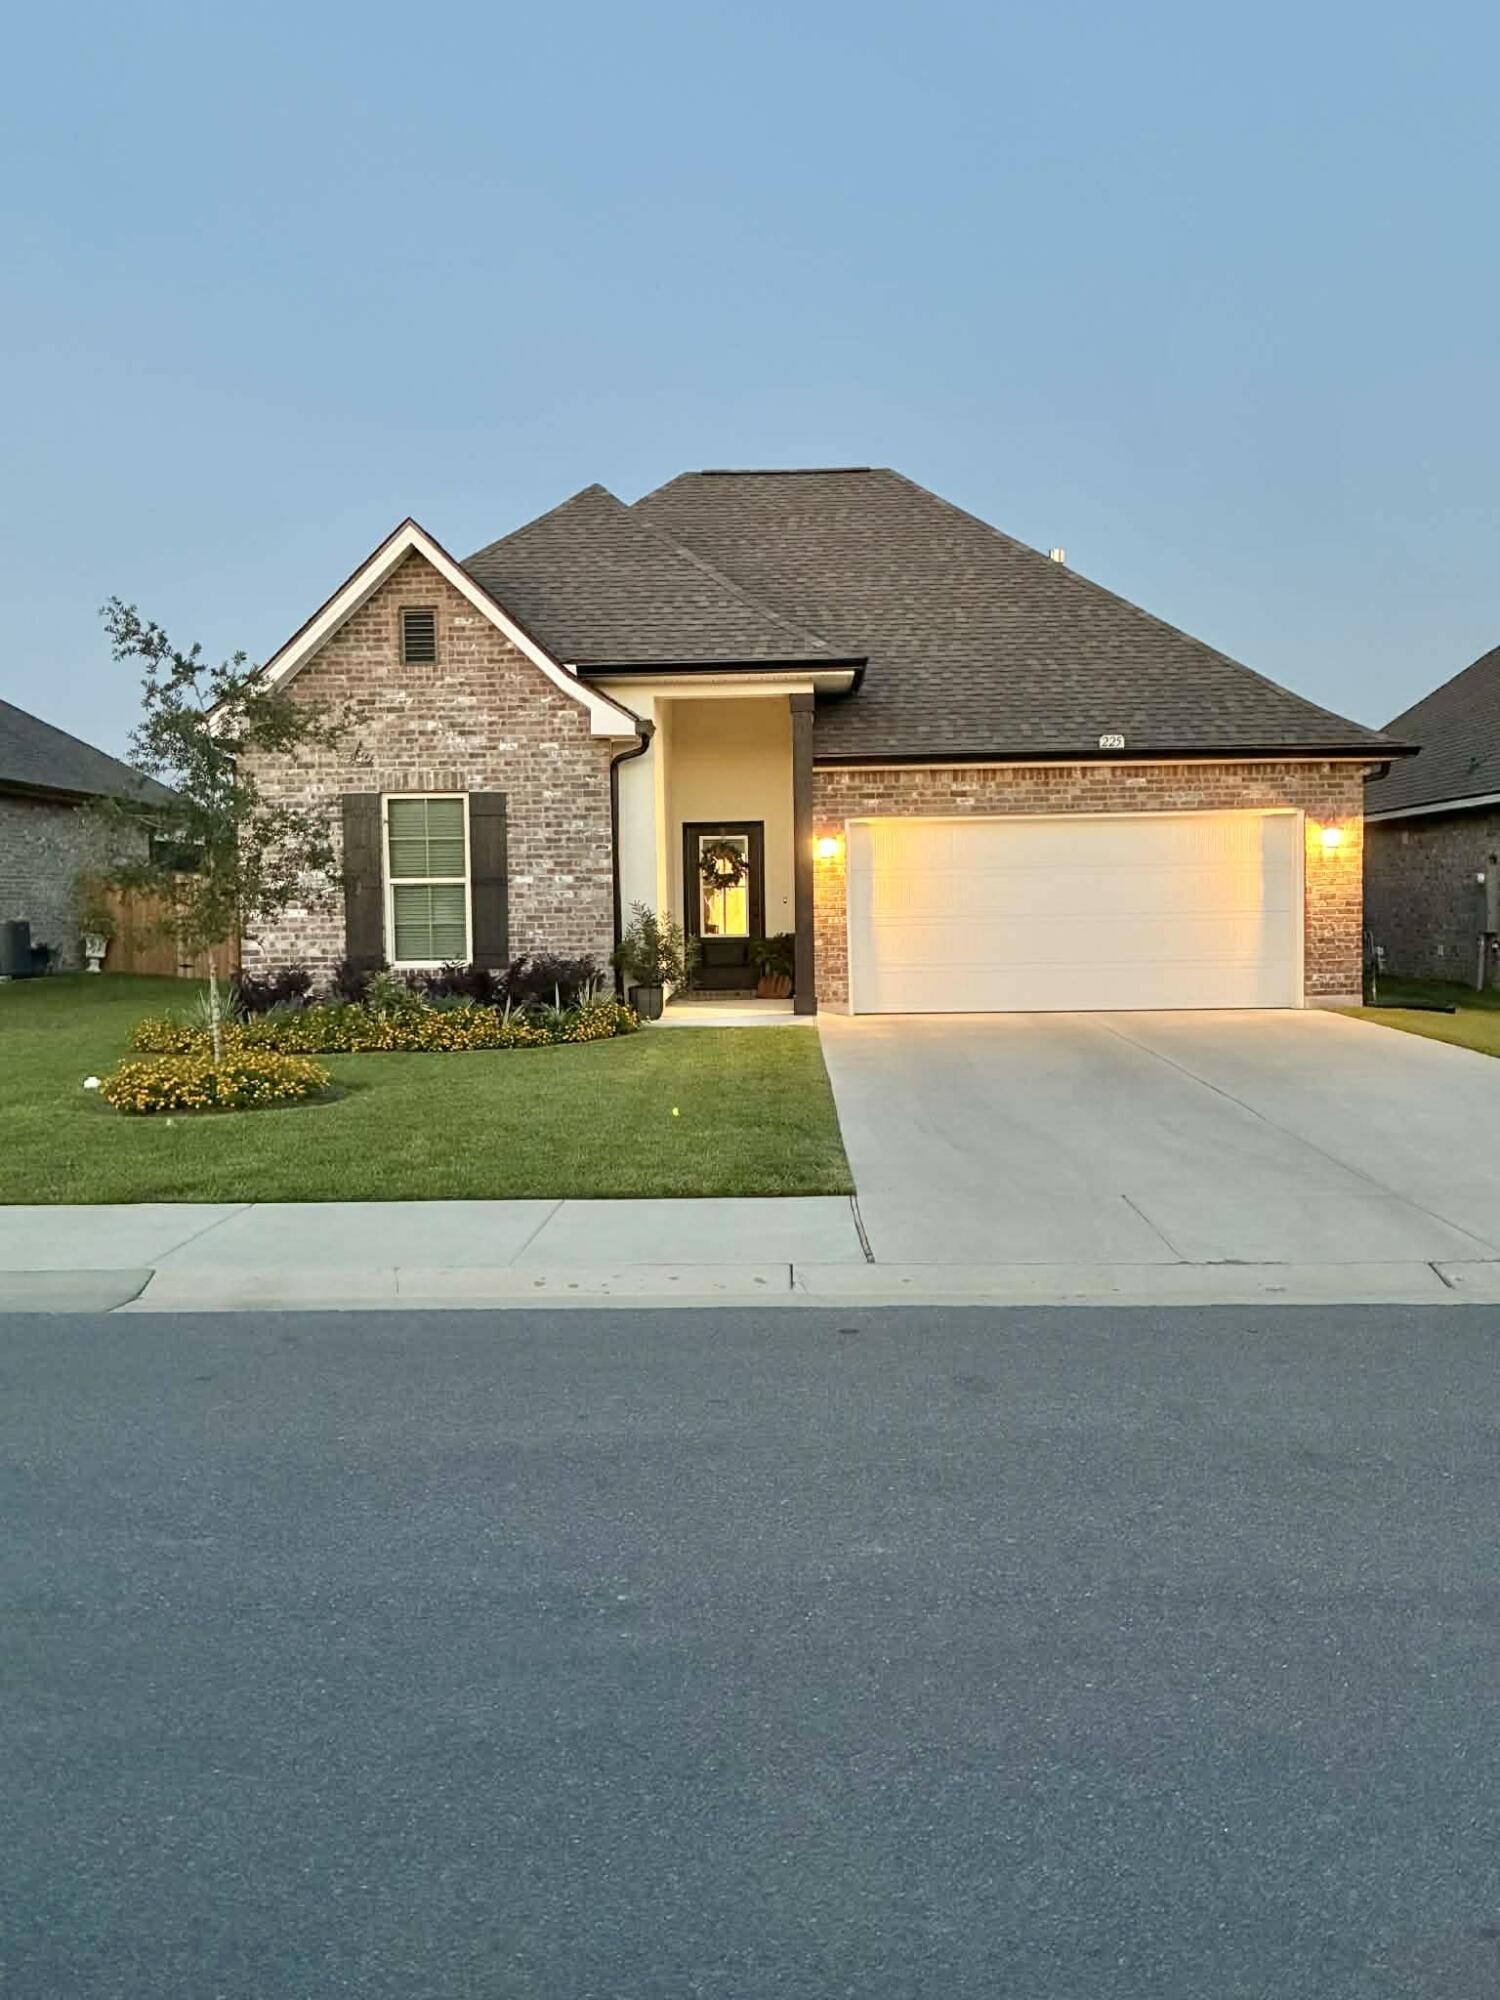
The TRILLIUM IV B in The Bluffs at Lafayette community offers a 3 bedroom, 2 full bathroom open and split design. FSBO
#1004030

Freeport

225 Hydrangea Boulevard

3 Beds

2 Baths

1,848 Sq.Ft.

$375,000

MLS#: 1004030
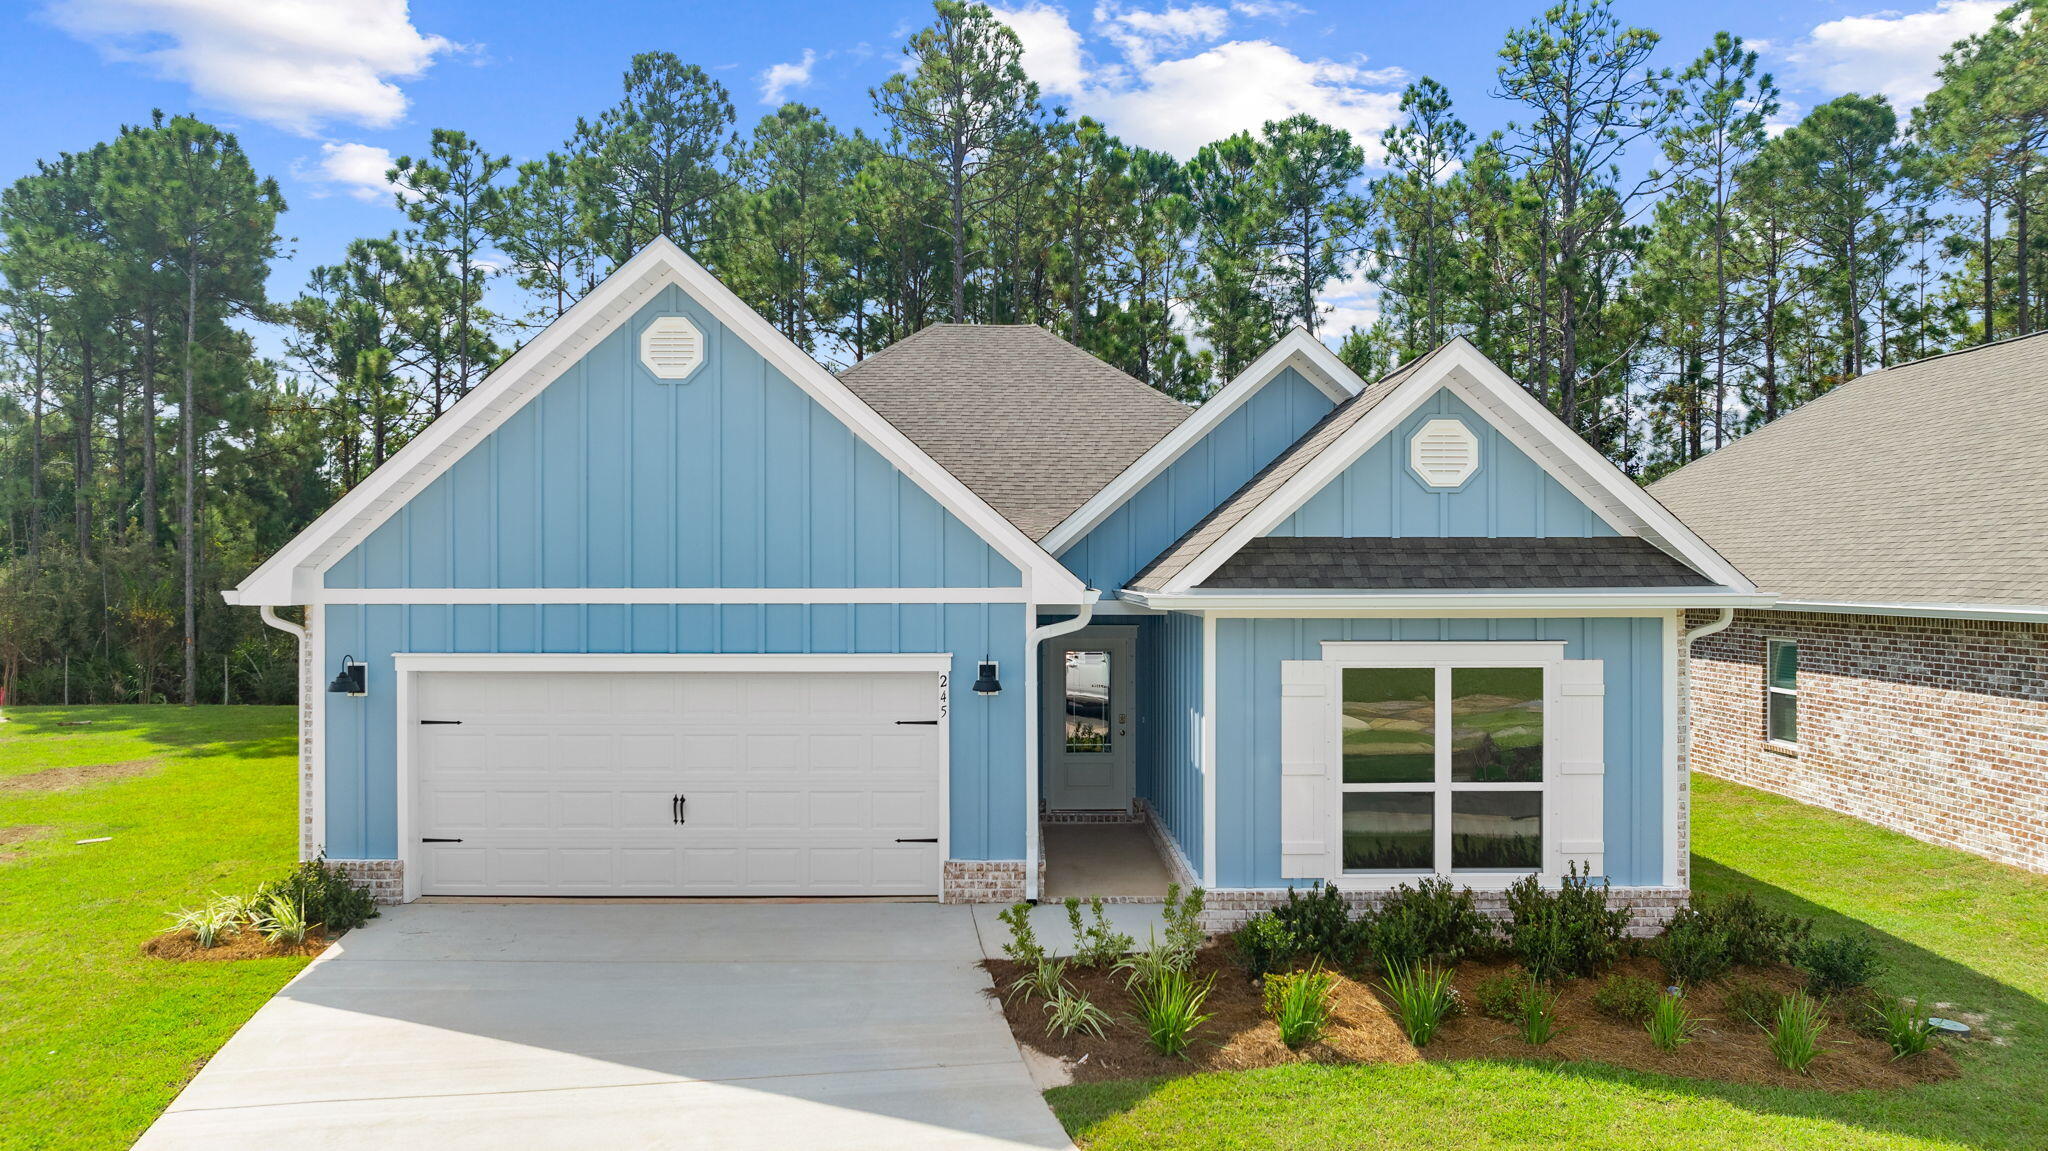
Welcome to 15 Holley Grove Lane, a new home at Holley Grove at Peach Creek, in Santa Rosa Beach Florida. This home is ready for move in and has five bedrooms and three full baths. As you enter the home, you will find a hall leading to two guest bedrooms which share a full bathroom. At the heart of the home, you will find an open concept living area that is brightly illuminated by the many windows and glass back door. An exceptional feature of this home includes EVP flooring throughout, which allows for a seamless transition between rooms.
#1004021

Santa Rosa Beach

15 Holley Grove Lane

5 Beds

3 Baths

2,212 Sq.Ft.

$578,535

MLS#: 1004021
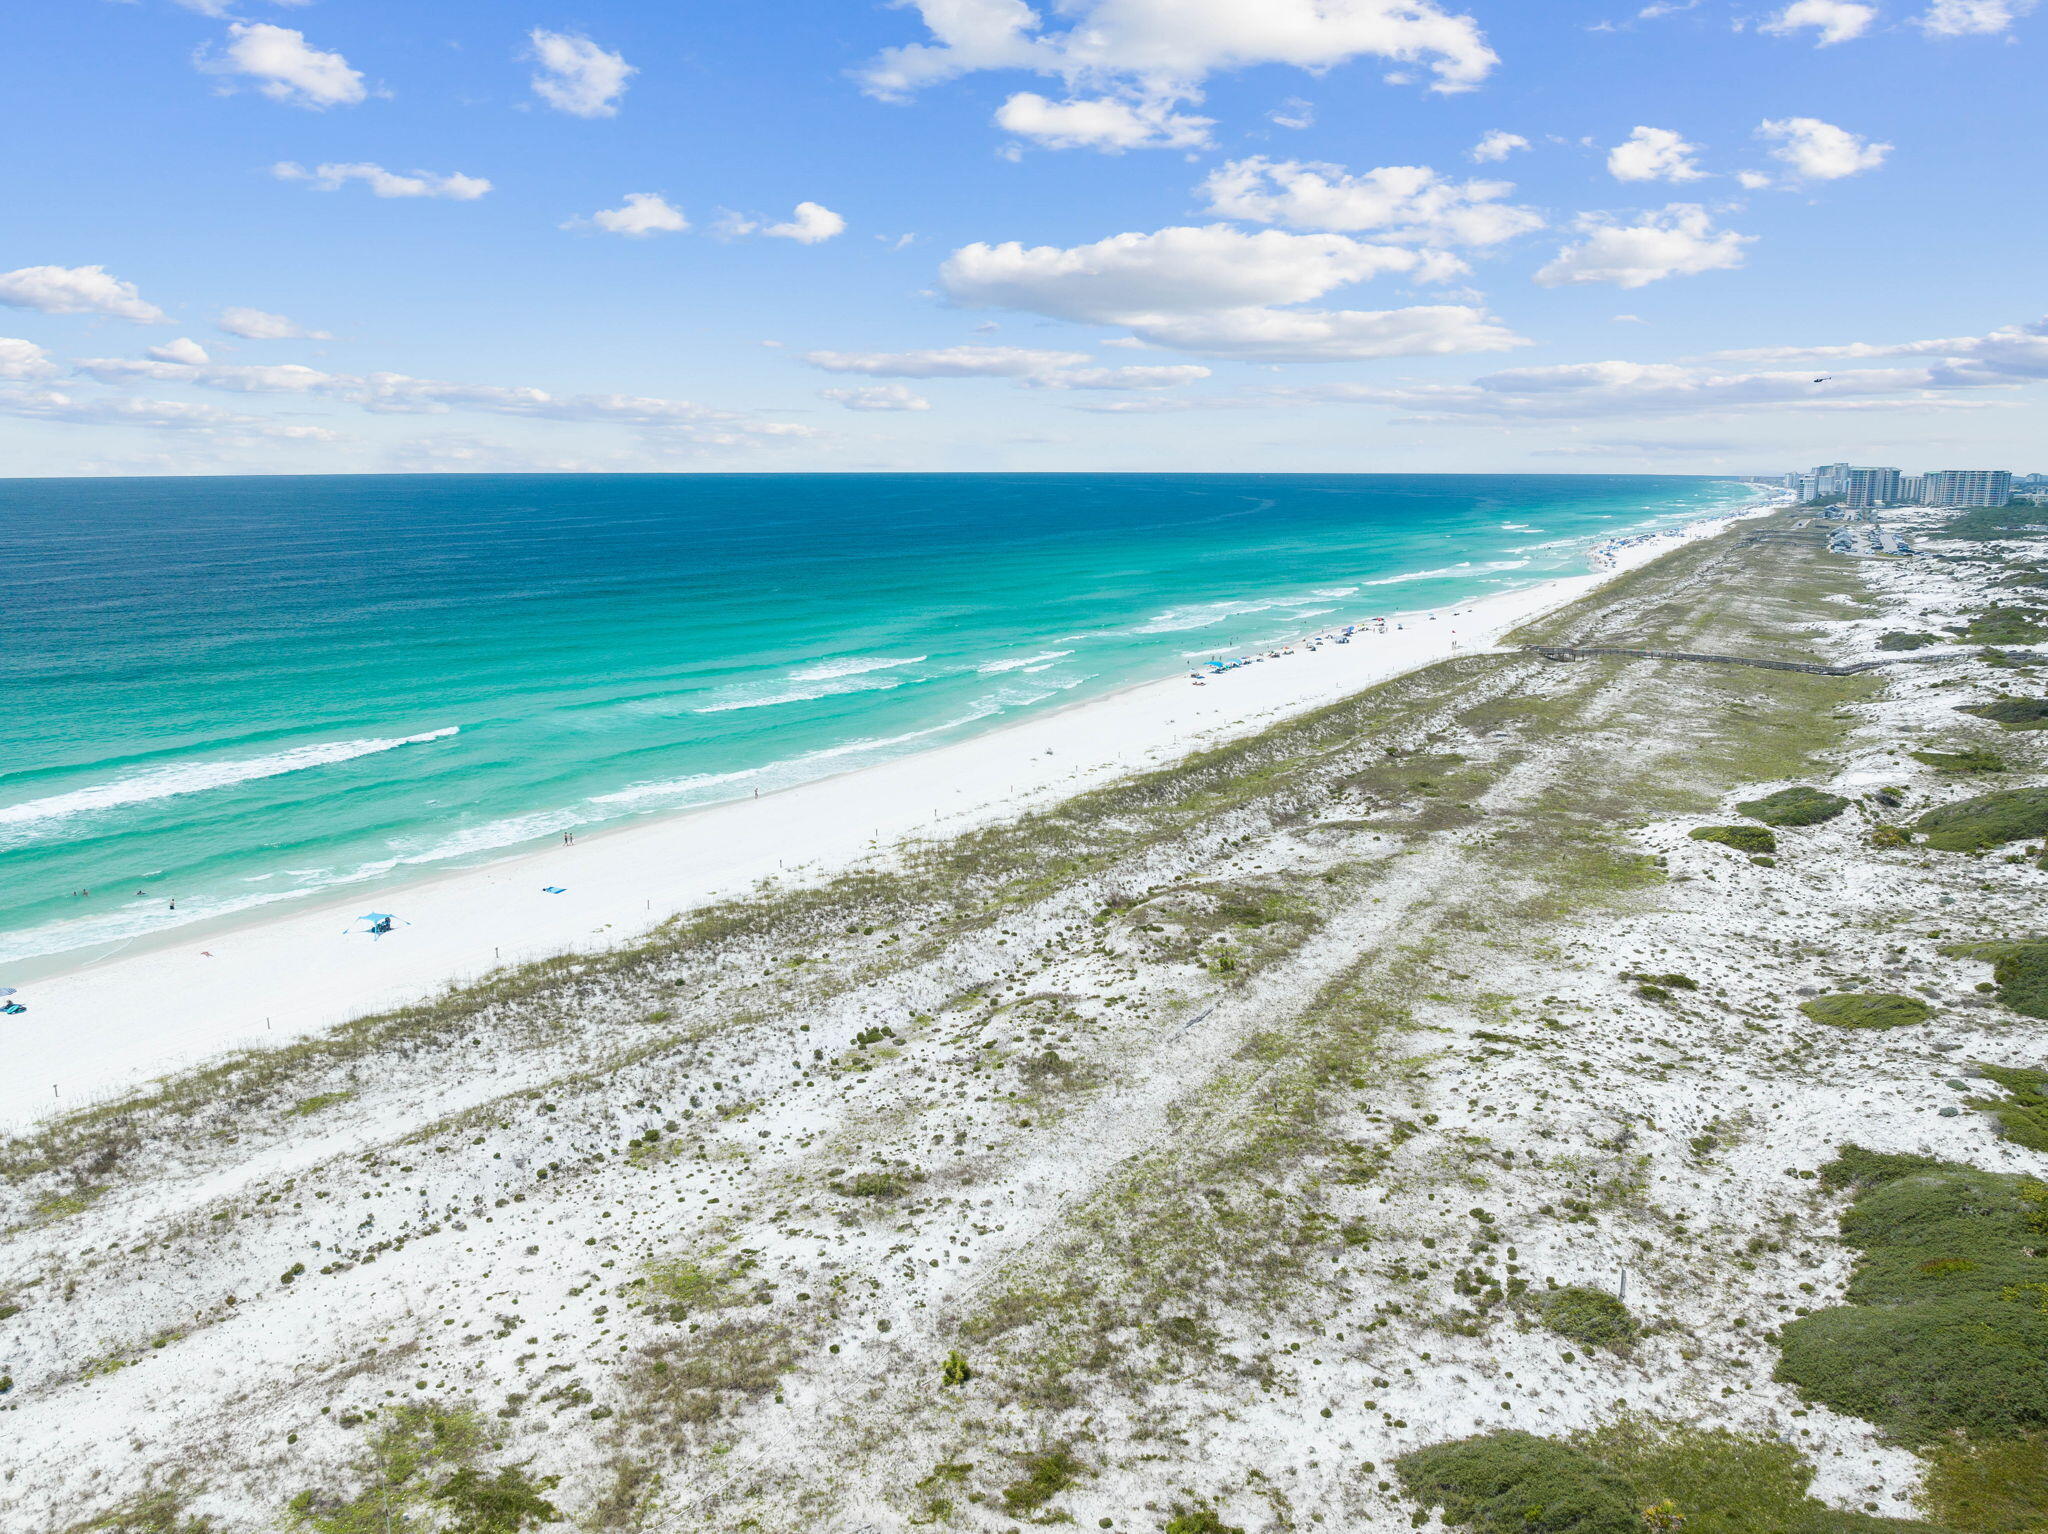
FOR COMP PURPOSES ONLY
#1003998

Destin

2701 Scenic Highway 98 UNIT 9

4 Beds

4 Baths

2,500 Sq.Ft.

$2,395,000

MLS#: 1003998
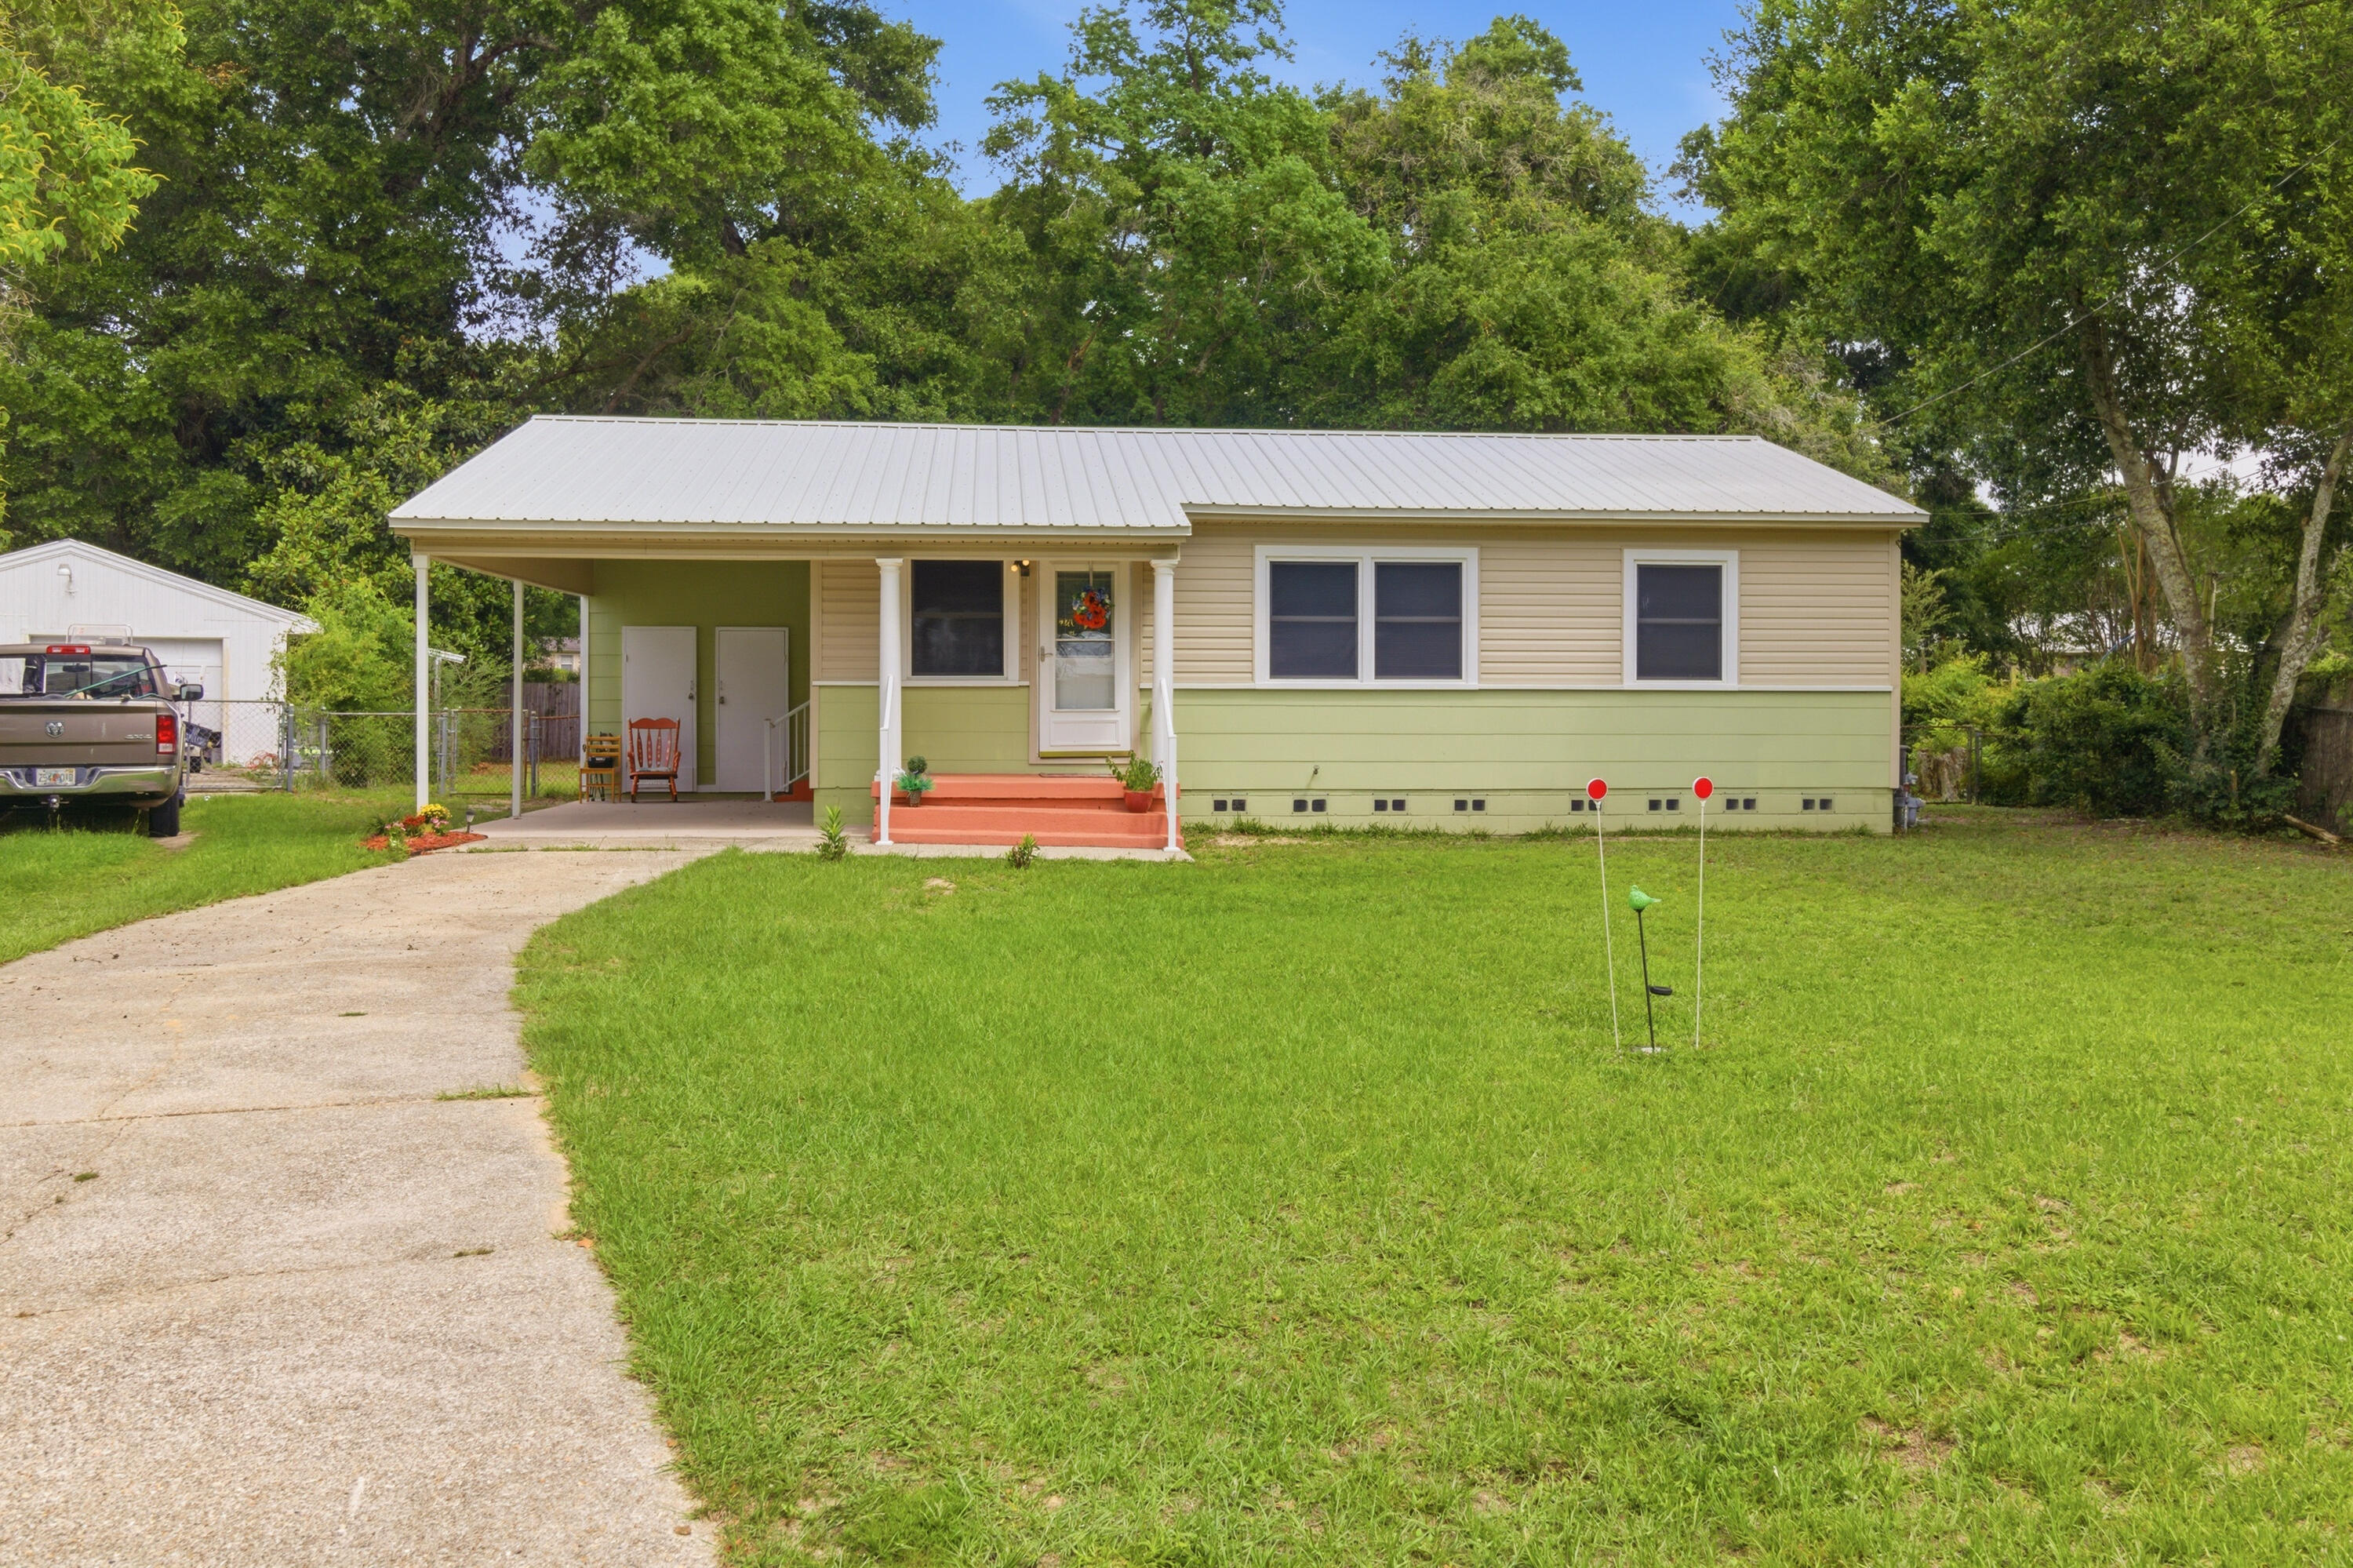
Welcome home to this charming, fully updated 3-bedroom, 1-bathroom retreat nestled in the heart of Pensacola. Compact, efficient, and completely move-in ready at 864 sq. ft., this one checks every box. Sunlight pours through large, expansive windows, brightening every corner of the freshly painted interior, while the fully renovated kitchen steals the show with gorgeous granite countertops, brand-new stainless steel appliances, and sleek modern finishes. The big ticket items are already taken care of -- a new AC installed in 2024, a durable metal roof replaced in 2014, a gas connection on site, and a covered carport to keep your vehicle out of the elements. Outside, you'll find generous curb appeal sitting on a spacious 0.27-acre lot with a large front yard and a fully fenced backyard perfect for pets, entertaining, or weekend cookouts. Tucked away on a dead end road, you'll enjoy the peace and quiet of no through traffic while still being incredibly close to everything. Situated right off Navy Blvd, you're just 7 minutes from two Aldi locations, 9 minutes to Publix, 10 minutes to Walmart, 14 minutes from the vibrant energy of Downtown Pensacola, and 9 minutes from the nearest Emergency Room. Schedule your showing today -- this one won't last long.
#1004084

Pensacola

6710 Malvern Street

3 Beds

1 Baths

864 Sq.Ft.

$149,999

MLS#: 1004084
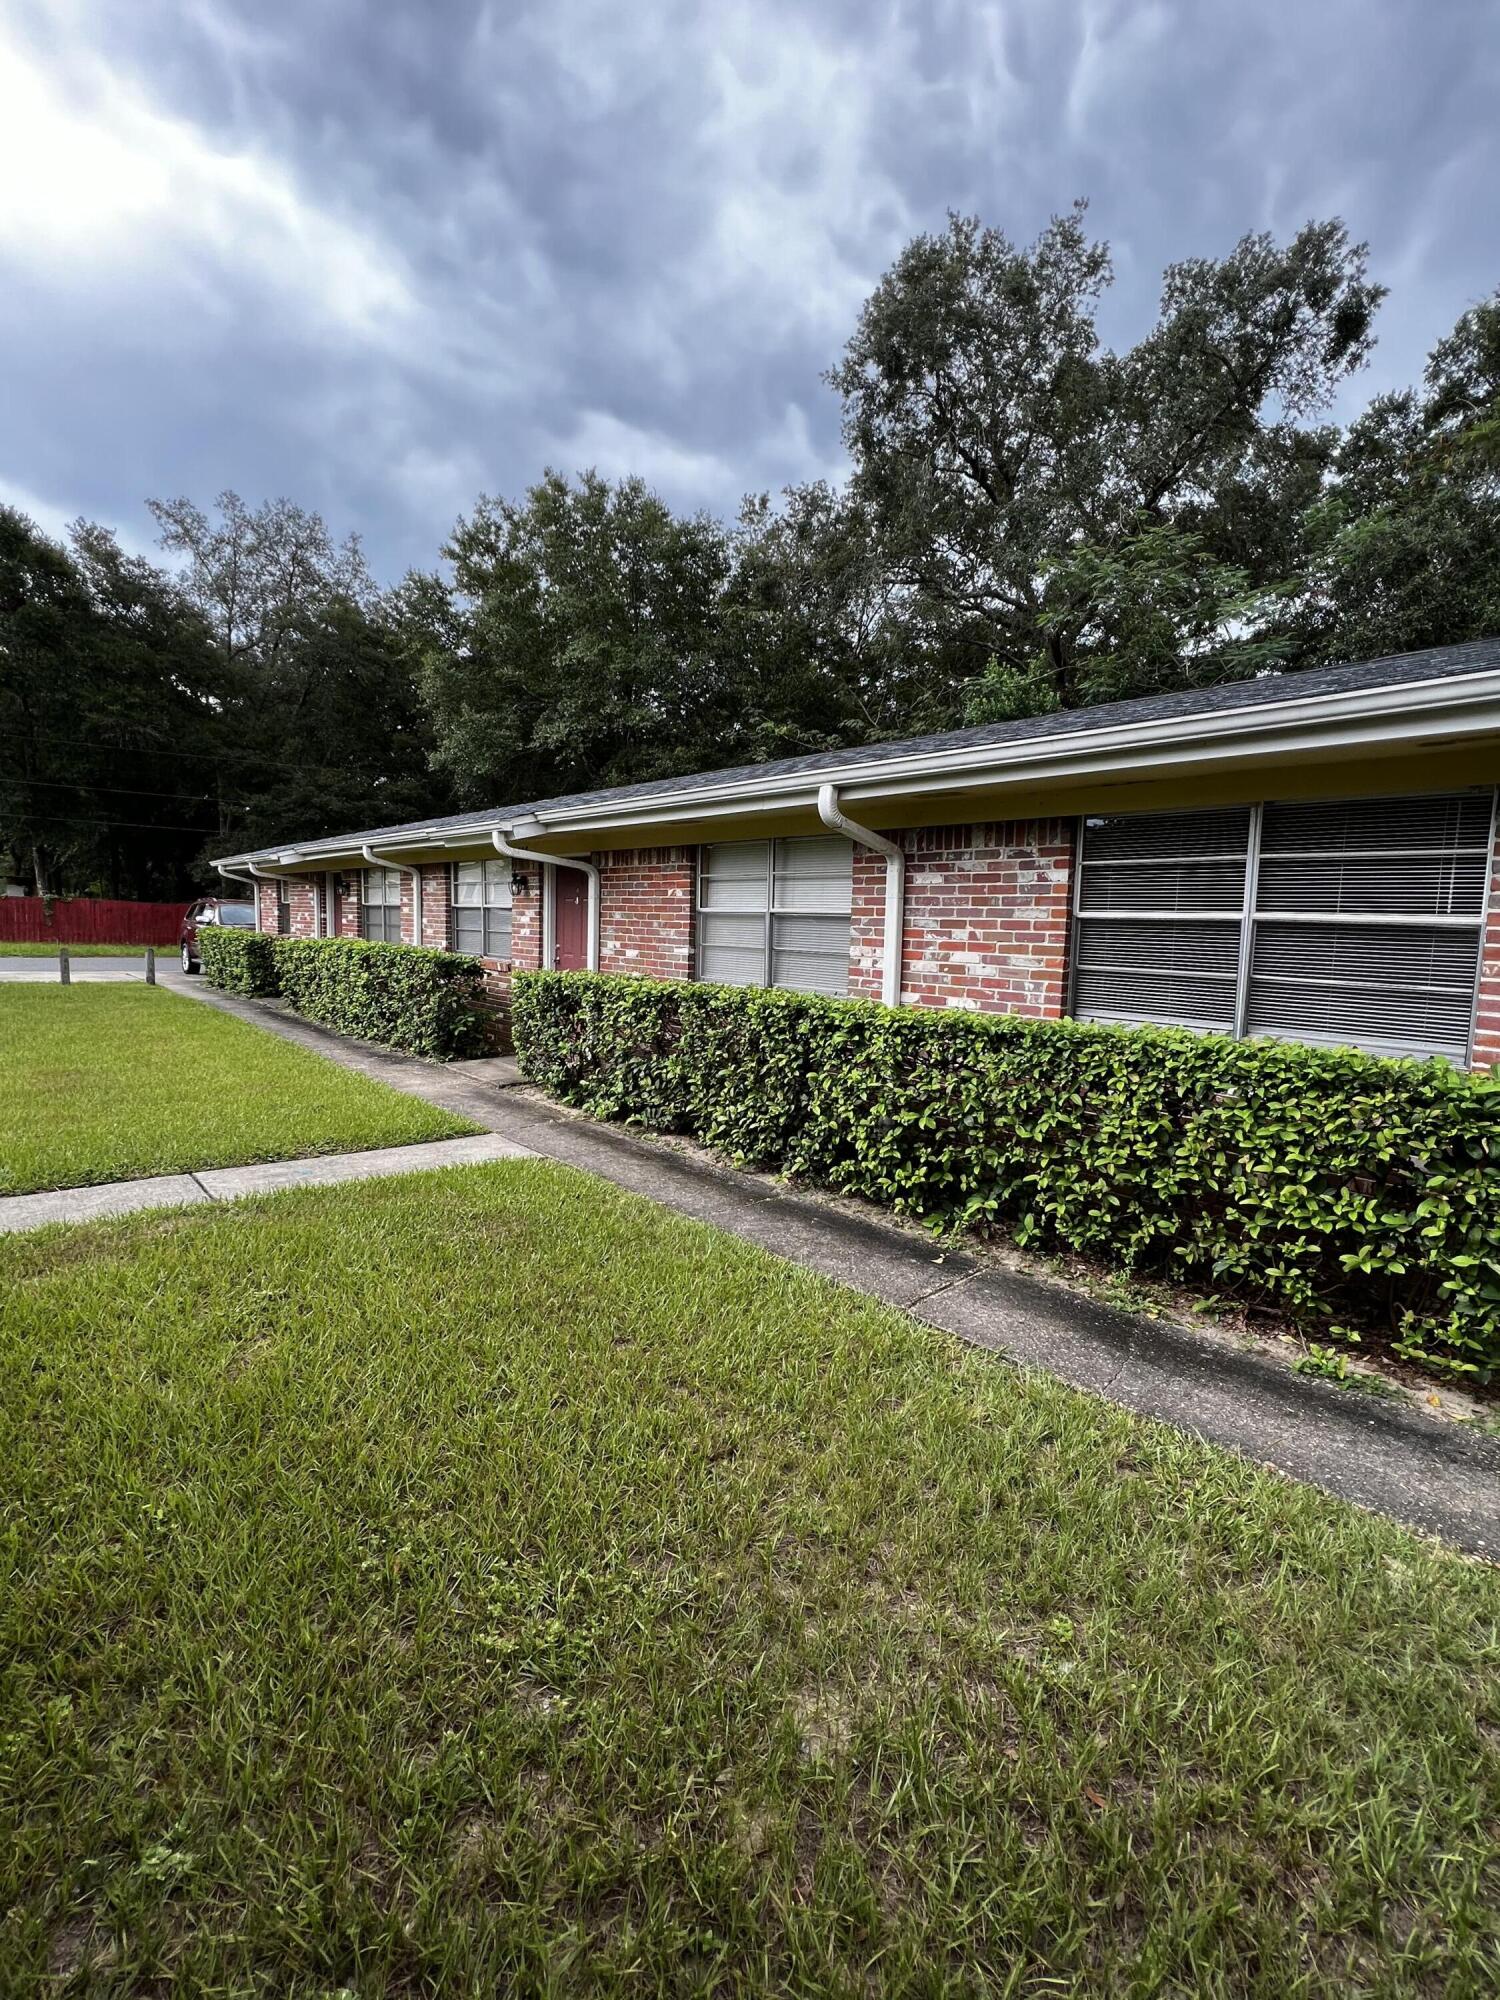
This cozy and well maintained two bedroom apartment offers lots of value for our guests!  Includes convenient first floor access with
off-street parking for two vehicles, in-unit laundry utility, built-in dish washer, ceramic tile flooring, central heating and air conditioning with ceilings fans in main living spaces, lawn service and waste water
utility included, just 4 minute drive to NW Florida State College, 10 minutes to Eglin AFB East Gate and 16 minutes to Duke Field.
#868673

Niceville

545 Hickory Avenue B

2 Beds

1 Baths

784 Sq.Ft.

$1,250

MLS#: 868673

1 ... 565 566 567 568 569 ... 666
* Listings identified with the FMLS IDX logo come from FMLS and are held by brokerage firms other than the owner of this website. The listing brokerage is identified in any listing details. Information is deemed reliable but is not guaranteed. If you believe any FMLS listing contains material that infringes your copyrighted work please click here to review our DMCA policy and learn how to submit a takedown request. © 2024. First Multiple Listing Service, Inc.

Send a message

Message successfully sent.

Your message

What is 3 + 4 ?

Reason for contacting?

I agree to receive email communication and understand I can unsubscribe at any time.

I agree to be contacted by Trey Jordan via call, email, and text for real estate services. To opt out, you can reply 'stop' at any time or reply 'help' for assistance. You can also click the unsubscribe link in the emails. Message and data rates may apply. Message frequency may vary. Privacy Policy

Sign Out

Virtual Assistant

Would you like to take the next step with this property? We can help you schedule a showing or virtual tour, or send you more details.

Yes, I would like more information.

Thank You for Your Reply, One of Our Agents will contact you as soon as possible

No, maybe later.

Thank you, you can always contact me via email, phone number or through the contact form.

Realhub AI

Lucy - Your AI-Powered Realtor

Update Your Temporary Password

Personalize your search

Enter your email and we'll notify you immediately when new listings match what you're looking for.

or enter email address

Already have an account ? Login here

Continue your home search

I agree to receive communications and understand I can unsubscribe at any time.

I agree to be contacted by Trey Jordan via call, email, and text for real estate services. To opt out, you can reply 'stop' at any time or reply 'help' for assistance. You can also click the unsubscribe link in the emails. Message and data rates may apply. Message frequency may vary. Privacy Policy

Already have an account ? Login here

We use cookies

We use cookies primarily for analytics to enhance your experience. By accepting, you agree to our use of these cookies. You can manage your preferences or learn more about our cookies policy.



