Properties

Browse or get in touch to schedule a walkthrough.

  • Nearby me
Price range

Popular Features

Community Features

Association

Property Features

Waterfront

View

Exterior Features

Interior Features

Style

10000 properties match your criteria

Updated 1 minute ago

E-Alert name

Discover The McKenzie floor plan in Highlands M&B! This 5-bedroom, 3-bath home offers a thoughtfully designed space with tray ceilings and a bright, open layout. The kitchen features quartz countertops, stainless steel appliances, and a central island that flows into the spacious living and dining areas--perfect for entertaining. The private primary suite offers a luxurious retreat with a soaking tub, walk-in shower, double vanity, and generous walk-in closet. This home also includes a ''Smart Home'' connect package and Fabric Hurricane window and door protection. ALL LISTING pictures, colors, features, and size may vary. Square footages are approximate.
#1004244

Crestview

2363 Lake Silver Road

5 Beds

3 Baths

3,129 Sq.Ft.

$469,900

MLS#: 1004244
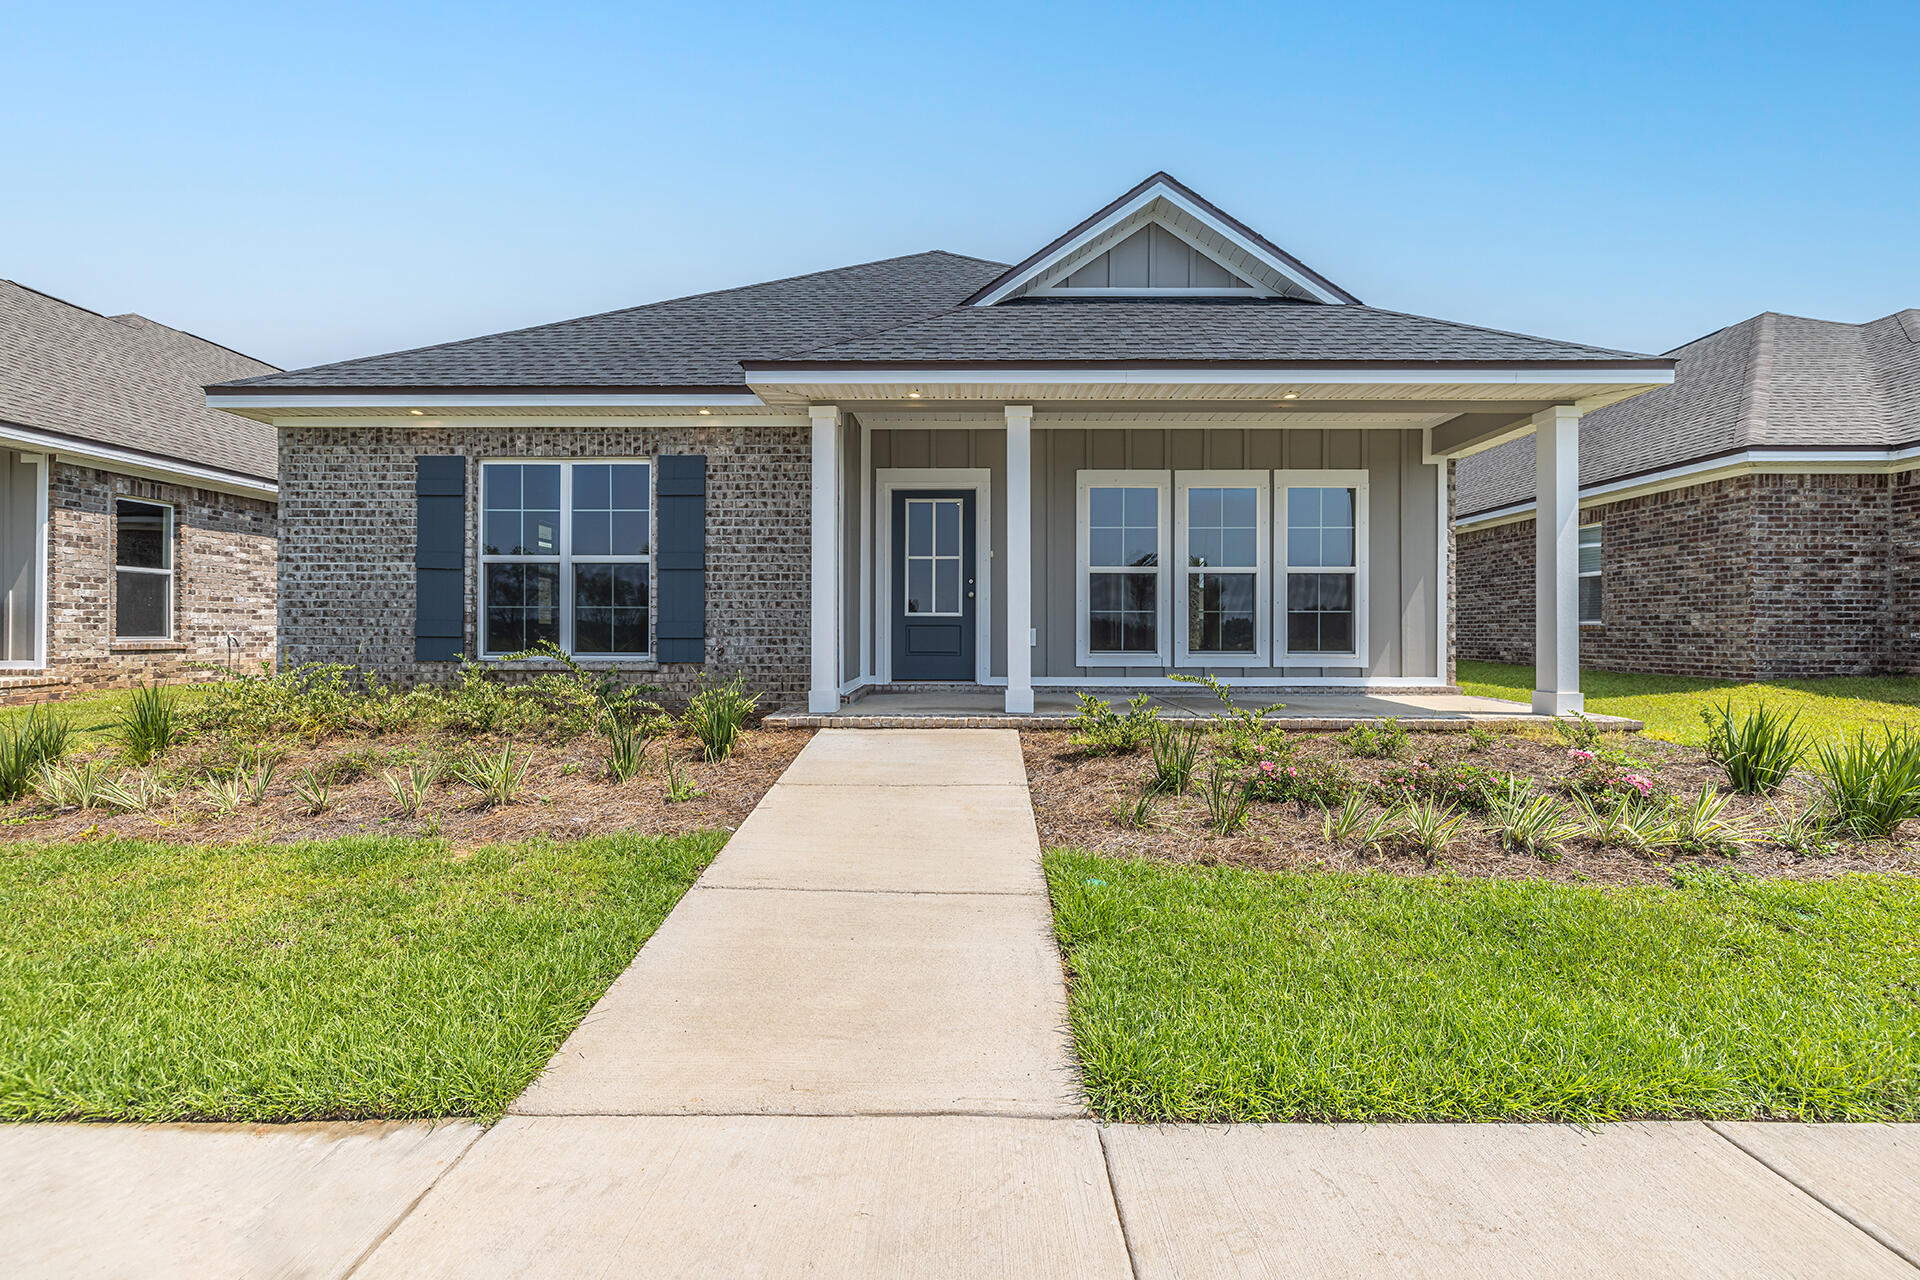
MOVE IN READY!  $500 off first months rent. 

Home backing up to a serene community pond, offering an open and bright interior with vaulted ceilings and durable LVP flooring throughout. The layout provides four spacious bedrooms and three full baths, all filled with abundant natural light.
The established neighborhood delivers an exceptional amenity package including five pickleball courts, a tennis court, a basketball court, an enclosed community pool with outdoor showers, a playground, picnic areas, and a large grassy commons. Sidewalks throughout the community make evening strolls easy, and Food Truck Friday takes place every second Friday of the month.
Located just 20 minutes from Pensacola and 30 minutes from the white sands of Navarre Beach -- an ideal location for commuters and coastal enthusiasts alike.

Deposit-free living available to qualified applicants through Obligo.  

$2,600/month | Apply at myspenceproperties.com | 850-826-8005
#1004280

Milton

8959 Eureka Street

4 Beds

3 Baths

2,187 Sq.Ft.

$2,600

MLS#: 1004280

3BR/2BA New Construction in the Villa Tasso subdivision in Niceville! 

Note: Interior finished photos are of a previous build, home is currently under construction

Don't miss this brand-new 3BR/2BA home located in Niceville within the Villa Tasso subdivision. Be among the first to own on a block of 8 new homes to be built!

Home Features Include:
- 2 car garage
- Split bedroom floor plan
- White shaker cabinets
- Granite countertops
- Walk-in pantry & built-in custom shelving
- Luxury vinyl plank flooring 
- Tile in bathrooms
- Beautiful tile surround in master bath
- Full kitchen appliance package
- Full cased windows 
- Automatic sprinkler system on well water

Call today to schedule your showing!

Buyer to verify all dimensions, information, and details.
#1004239

Niceville

46 Winfield Street

3 Beds

2 Baths

1,407 Sq.Ft.

$385,000

MLS#: 1004239
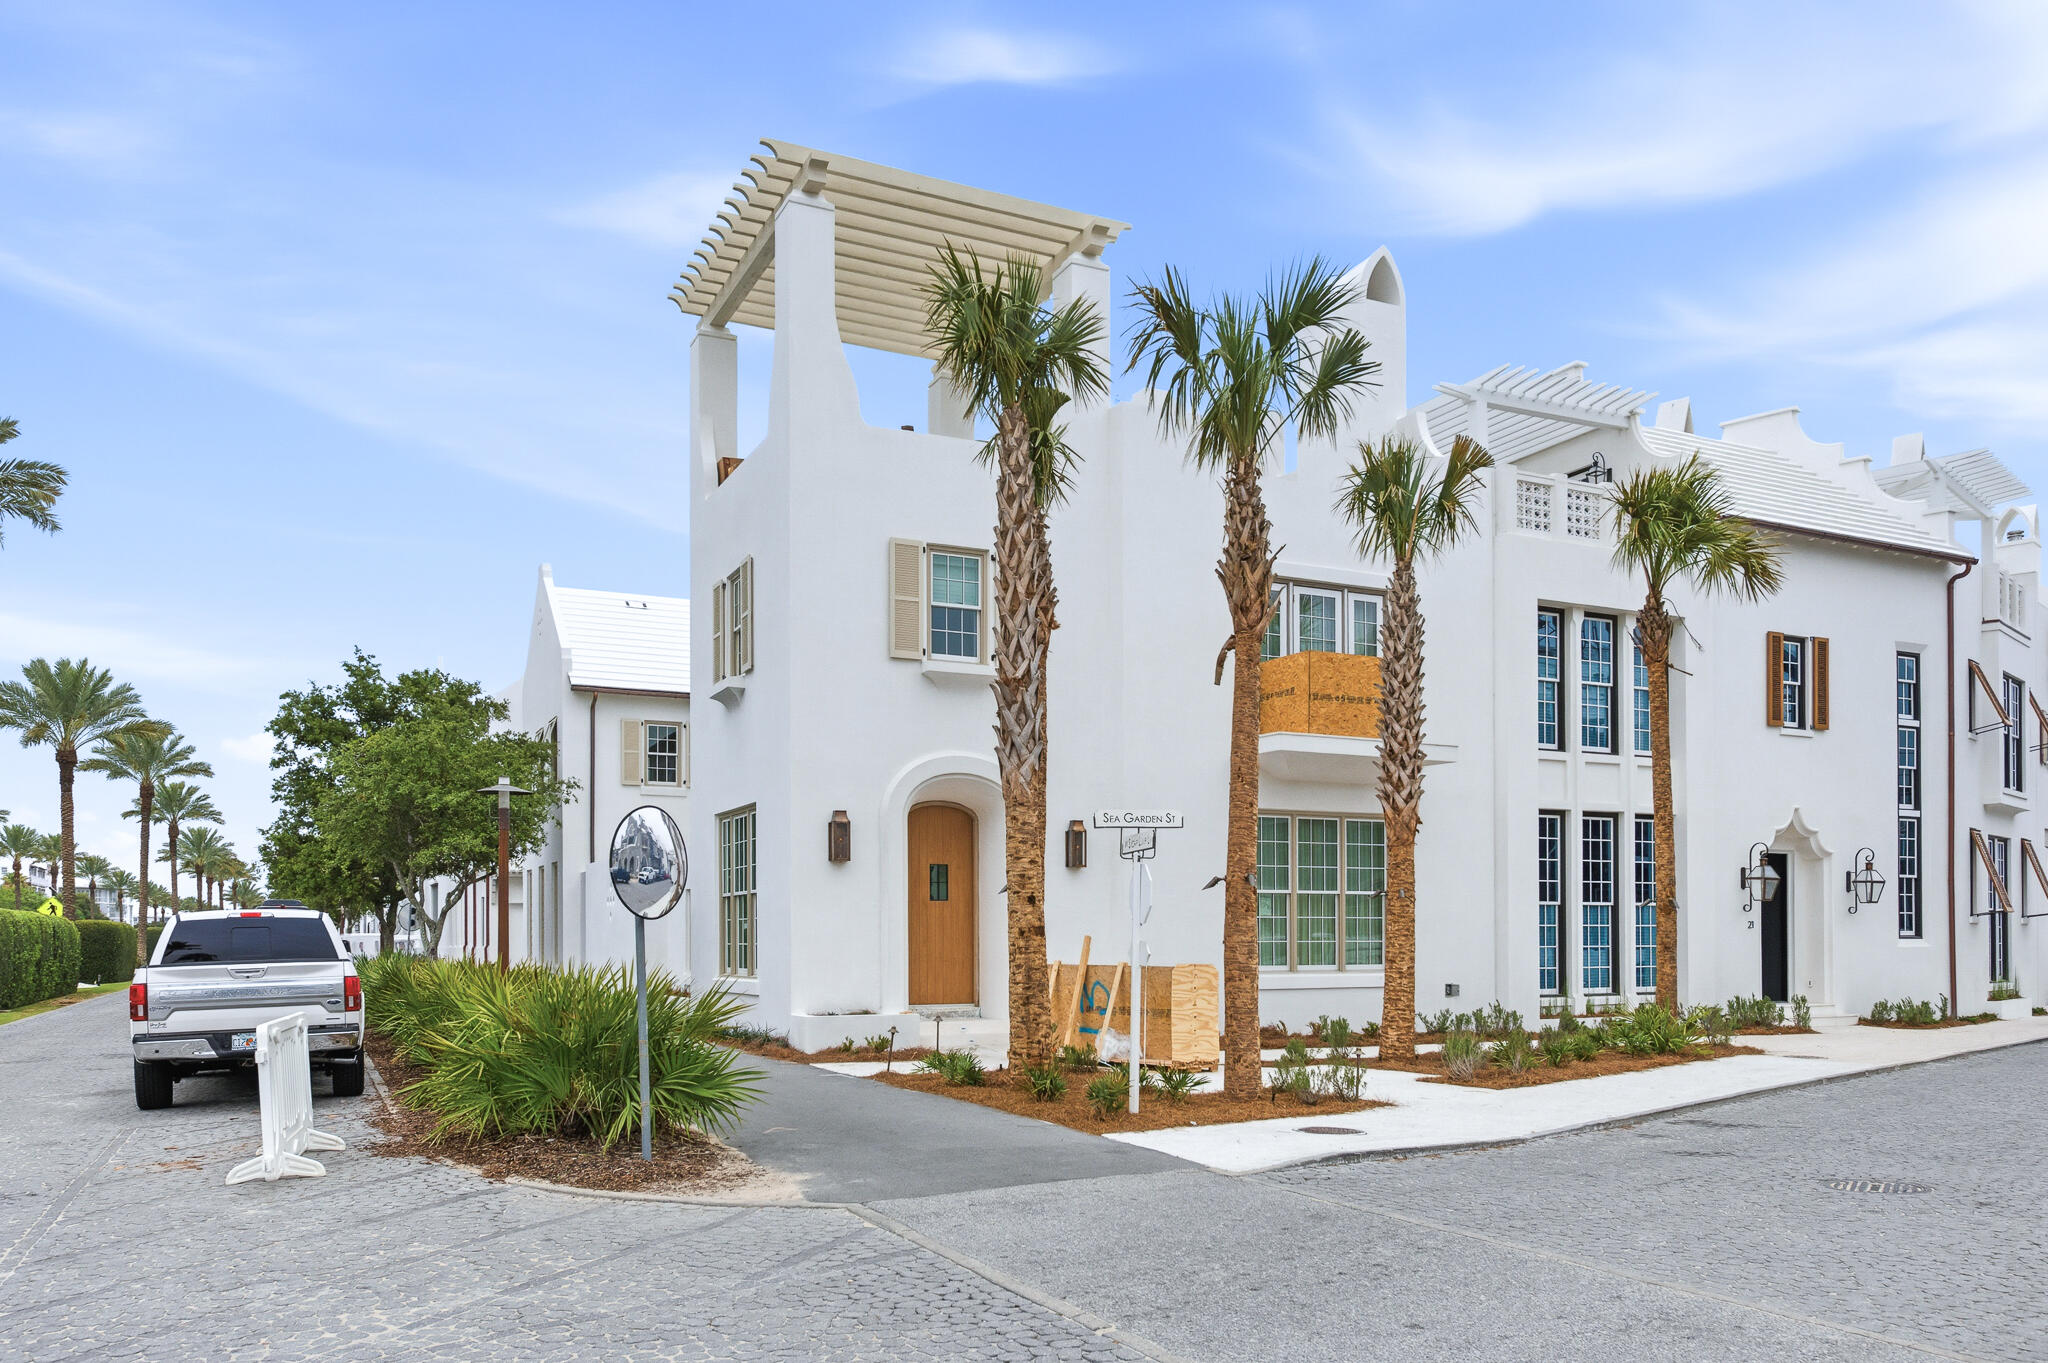
13 Sea Garden Street is a brand-new construction south of 30A home in Alys Beach. Designed by Chancey Architecture, this custom home offers 4 bedrooms, a large bonus room, 5.5 bathrooms, a two-car garage with storage and an elevator up to the 3rd floor rooftop terrace. The private courtyard is designed for entertaining and everyday living with its two sets of bi-folding doors that open out to the plunge pool, covered outdoor living space, sunning area, and summer kitchen. The 3rd floor rooftop terrace looks west to enjoy sunset views over the rooftops of Alys Beach the iconic medjool palms that Alys is known for. 

From the marble mosaic flooring to the Christiana white oak cabinetry and venetian plastered ceilings with lime washed beams, upgraded finishes and fixtures are found throughout. Furnishings and art by Chancey Interior Design convey with the home and add the right touch of coastal elegance.
#1004265

Inlet Beach

13 Sea Garden Street

4 Beds

5 Baths

4,551 Sq.Ft.

$10,450,000

MLS#: 1004265
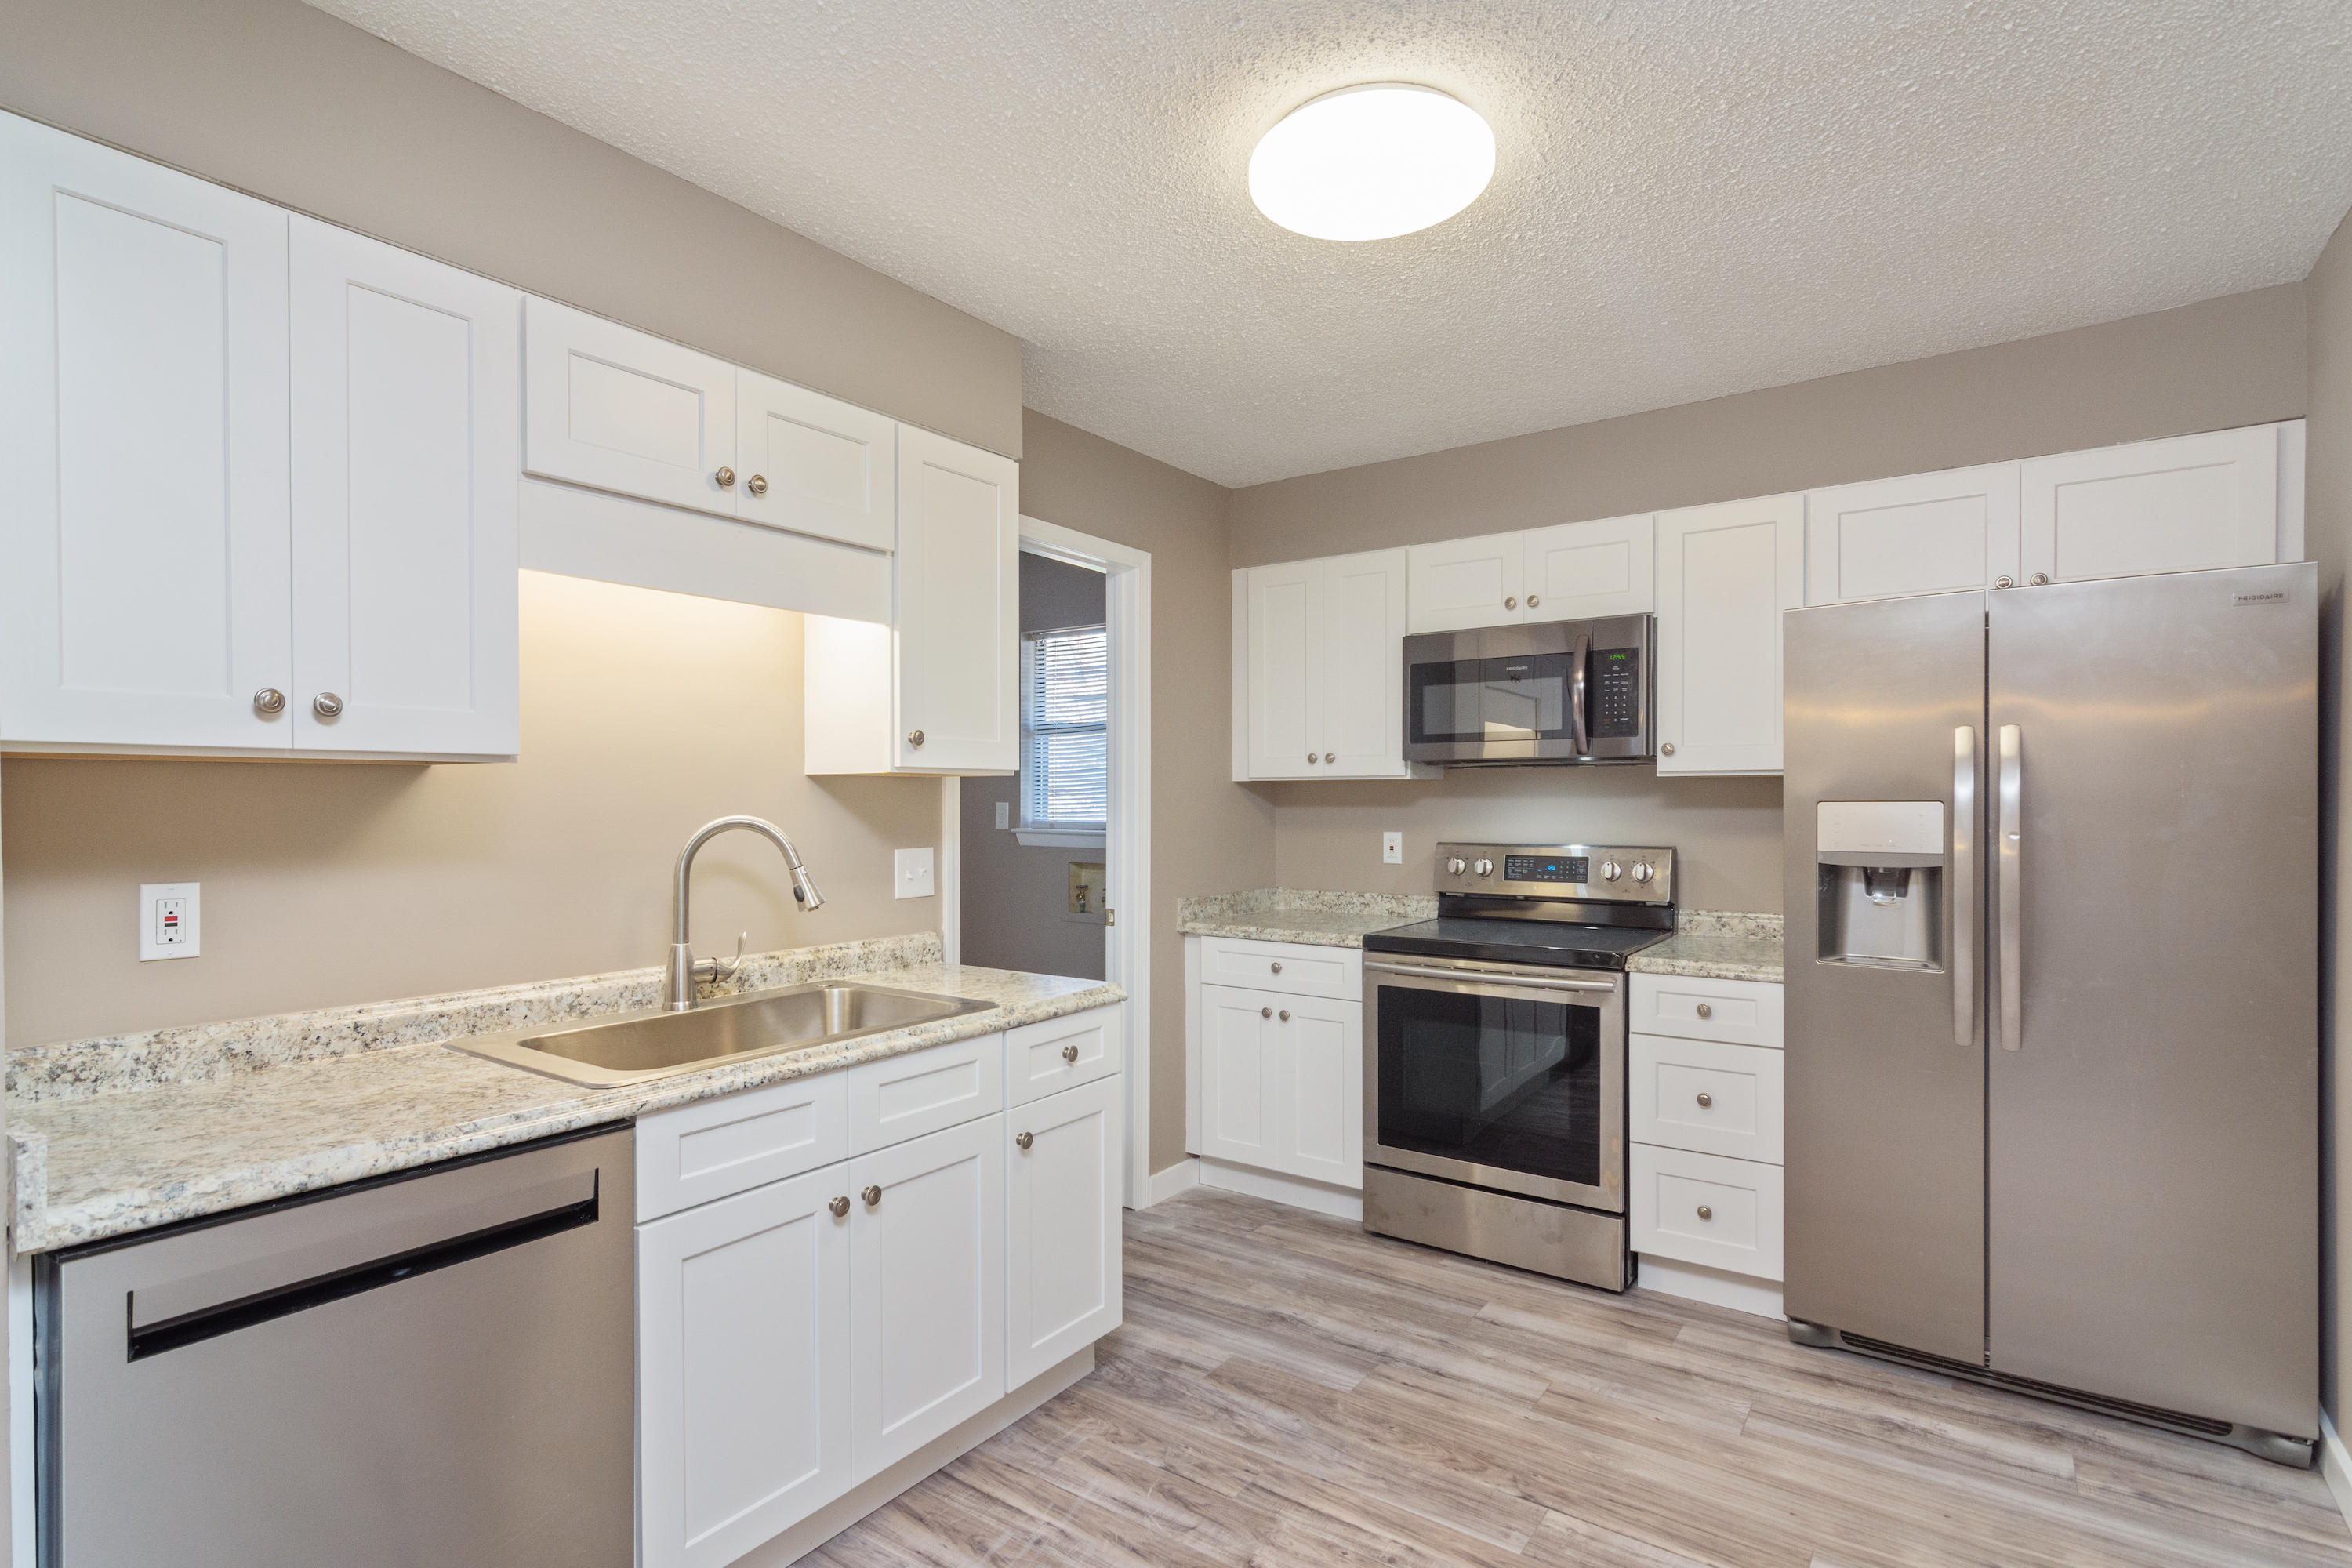
Great location for your next home! 2 Bedroom, 1 Bath, renovated units. Floors are wood flooring and carpet. Ceiling fans throughout. Kitchen has stainless steel appliances including dishwasher, side by side fridge with water and ice in door, glass top stove/oven, and built in microwave.  Indoor laundry in unit for your convenience. Pets are allowed with owner approval. *Pictures of similar units, not all of this property. Property is similar to photos.
#1004197

Mary Esther

98 Josie Road

2 Beds

1 Baths

900 Sq.Ft.

$1,325

MLS#: 1004197

Welcome to Unit 401A at Harbor Landing - a truly exceptional coastal residence in the heart of Destin that redefines luxury waterfront living. Offering an unmatched blend of sophistication, comfort, and investment potential, this completely renovated condo is more than just a property, it's an experience. Included in the sales price are Boat Slip E-25 that measures 45' x 20'and a separate private parking garage w/ storage loft and Harbor Landing private deeded beach access. Harbor Landing 401A is a yachter's,fishing, beach lovers paradise. The attention to detail and custom-quality craftsmanship are impossible to ignore. Bathed in natural sunlight, this stunning residence features expansive front and back balconies showcasing breathtaking Gulf and harbor views, providing the perfect setting for morning coffee, spectacular Destin sunsets.The interior has been elegantly renovated with luxury finishes and premium-grade appliances elevating the entire living experience. Every space has been thoughtfully designed to feel more like a custom-built waterfront home than a condominium. From the upscale kitchen and designer finishes to the spacious living areas, no expense was spared in creating this one-of-a-kind retreat.Perfect as a primary residence, second home, or phenomenal investment property, Unit 401A offers the ideal combination of luxury and location. Put this property on your ''MUST SEE'' list TODAY!!!
#1004279

Destin

725 Gulf Shore Drive 401A

3 Beds

3 Baths

2,388 Sq.Ft.

$1,595,000

MLS#: 1004279
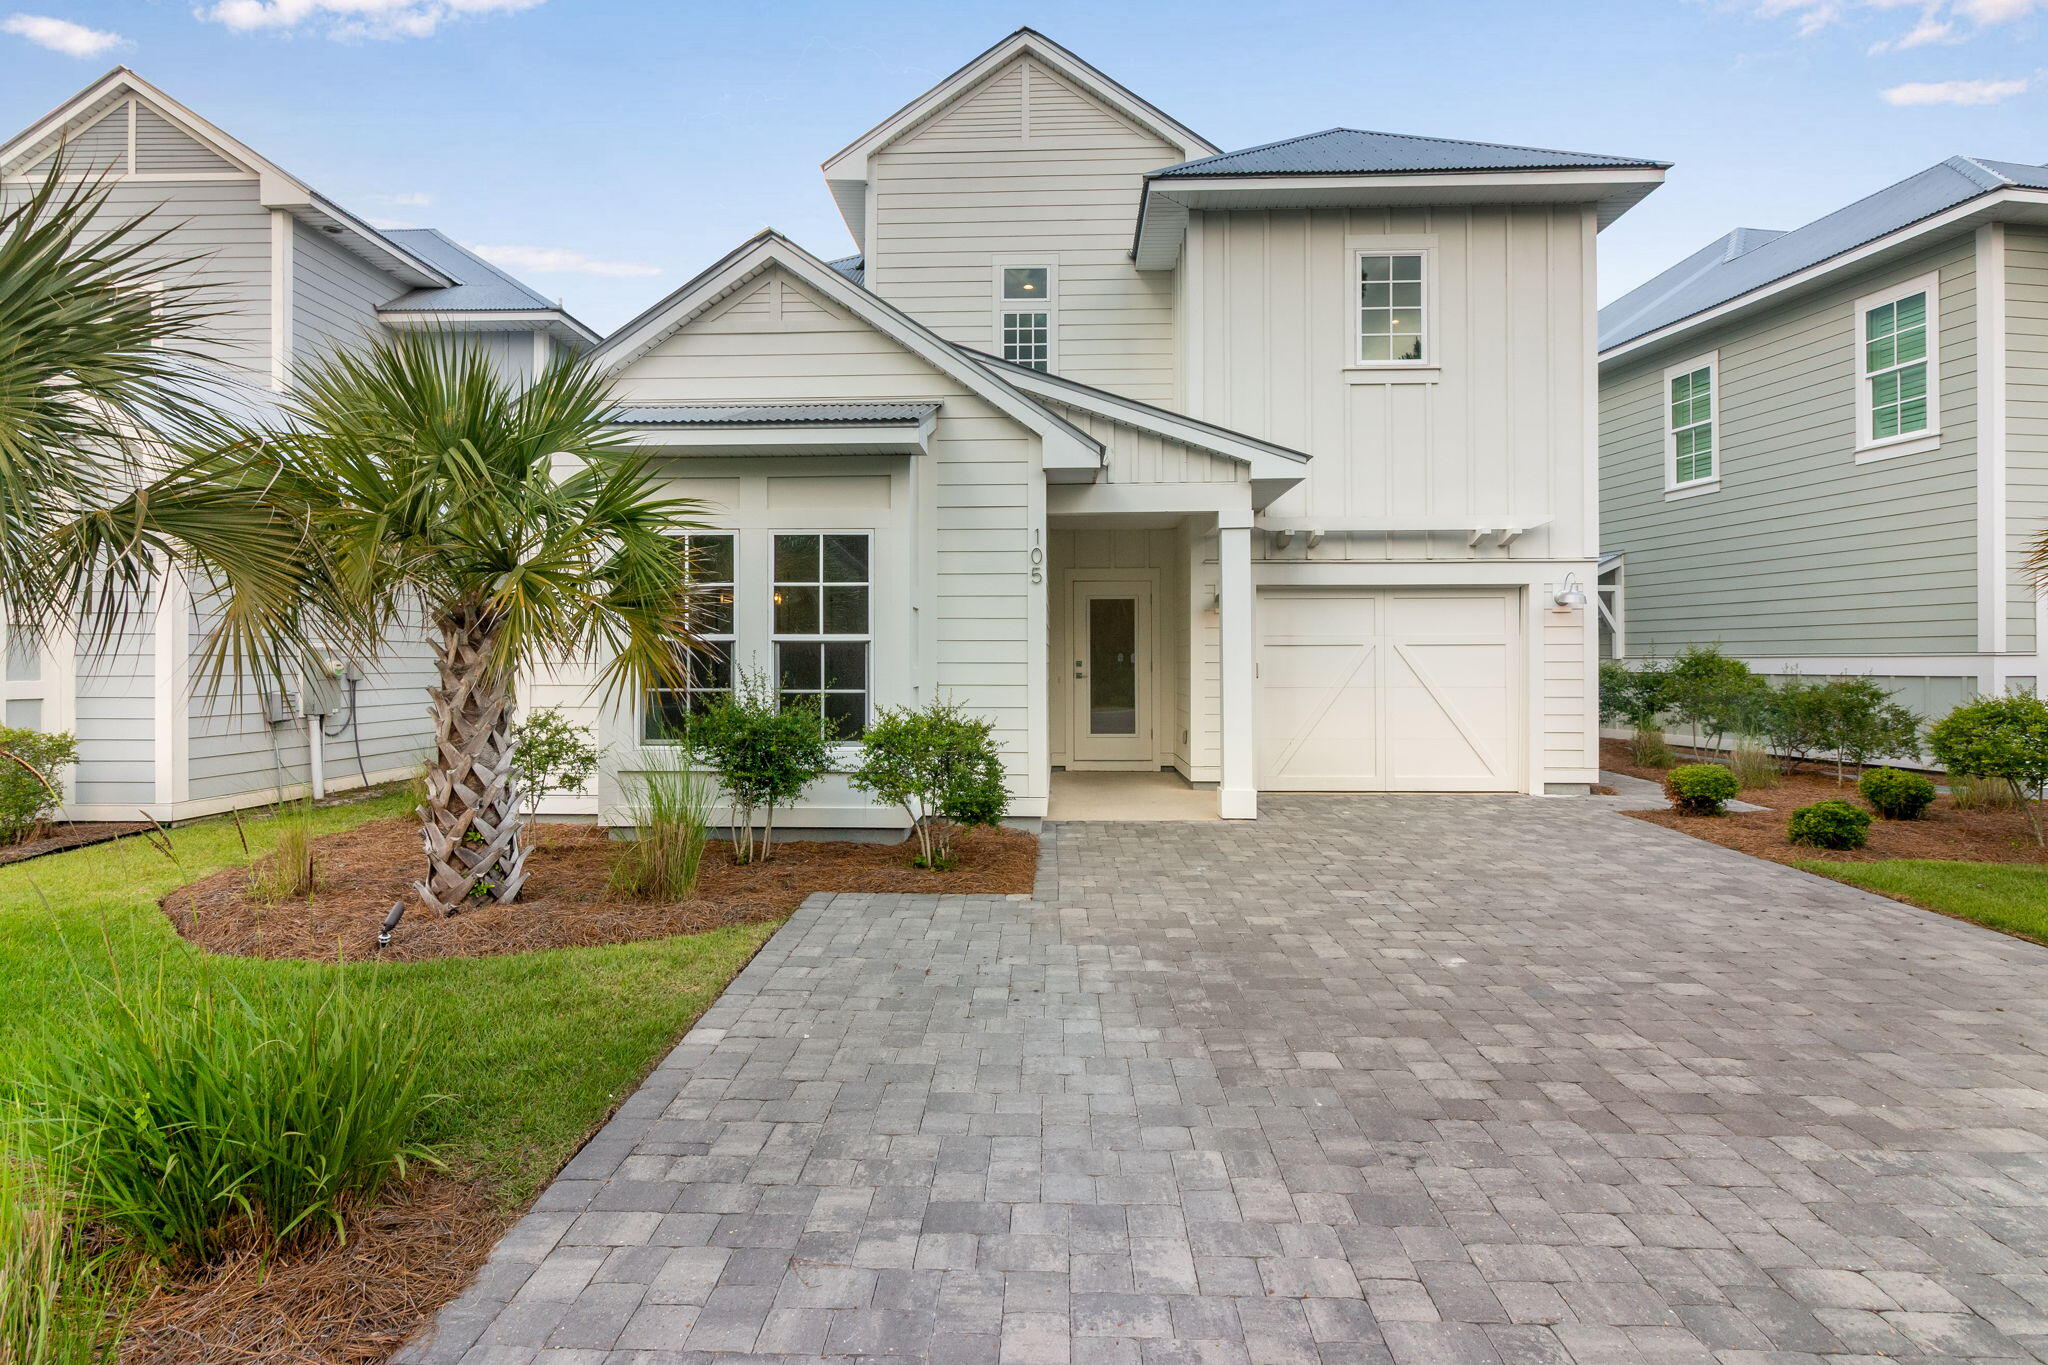
$250 OFF First Full Month's Rent! (if leased by 9.1.26)

Beautiful home located on the South side of Hwy 98-close proximity to 30A, shopping, restaurants and beach accesses checks all the boxes. This 4 BR/3.5 bath home has marble & quartz countertops, stainless appliances & upgraded lighting. Seamless glass shower door in second floor master w/ designer tile. Guest bedroom downstairs as a private bath. One car garage. A community Pool & Clubhouse invites relaxing days plus surrounded by Preserve State Lands.

Tenant pays all utilities. Holding fee is due within 24hrs of approval. Lease must start within 14 days of payment. Lease Prep Fee of $75 is due prior to move in. Sorry, this home is not pet-friendly. Renters insurance is required. Property is available for a 12-month lease.
#1004276

Santa Rosa Beach

105 Sugar Sands Drive

4 Beds

3 Baths

2,172 Sq.Ft.

$4,000

MLS#: 1004276
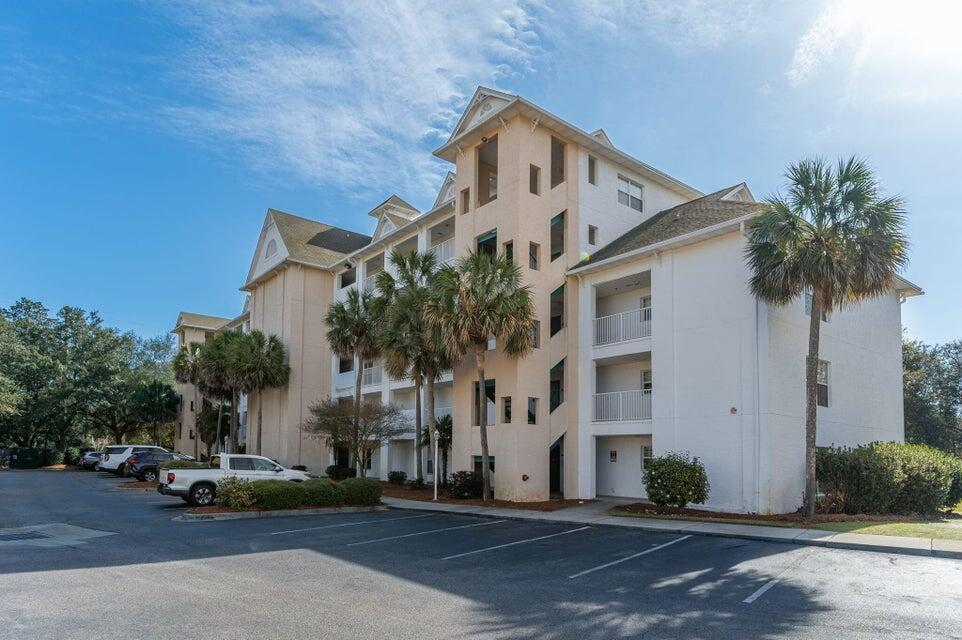
Welcome to Florida Club! This fully furnished 2-bedroom, 2-bath condo offers comfort, convenience, and resort-style amenities all in one. Enjoy a move-in-ready home with utilities included -- electricity, cable, internet, water, and sewer -- making for easy, stress-free living. Residents have access to the community pool, fitness center, and BBQ area, perfect for relaxing or entertaining. Pets are welcome with owner approval and an additional pet fee. No smoking. Application fee, credit/background screening, and security deposit required. Lease term 3-12 months.
#1004261

Niceville

4276 Calinda Lane 127

2 Beds

2 Baths

966 Sq.Ft.

$1,700

MLS#: 1004261
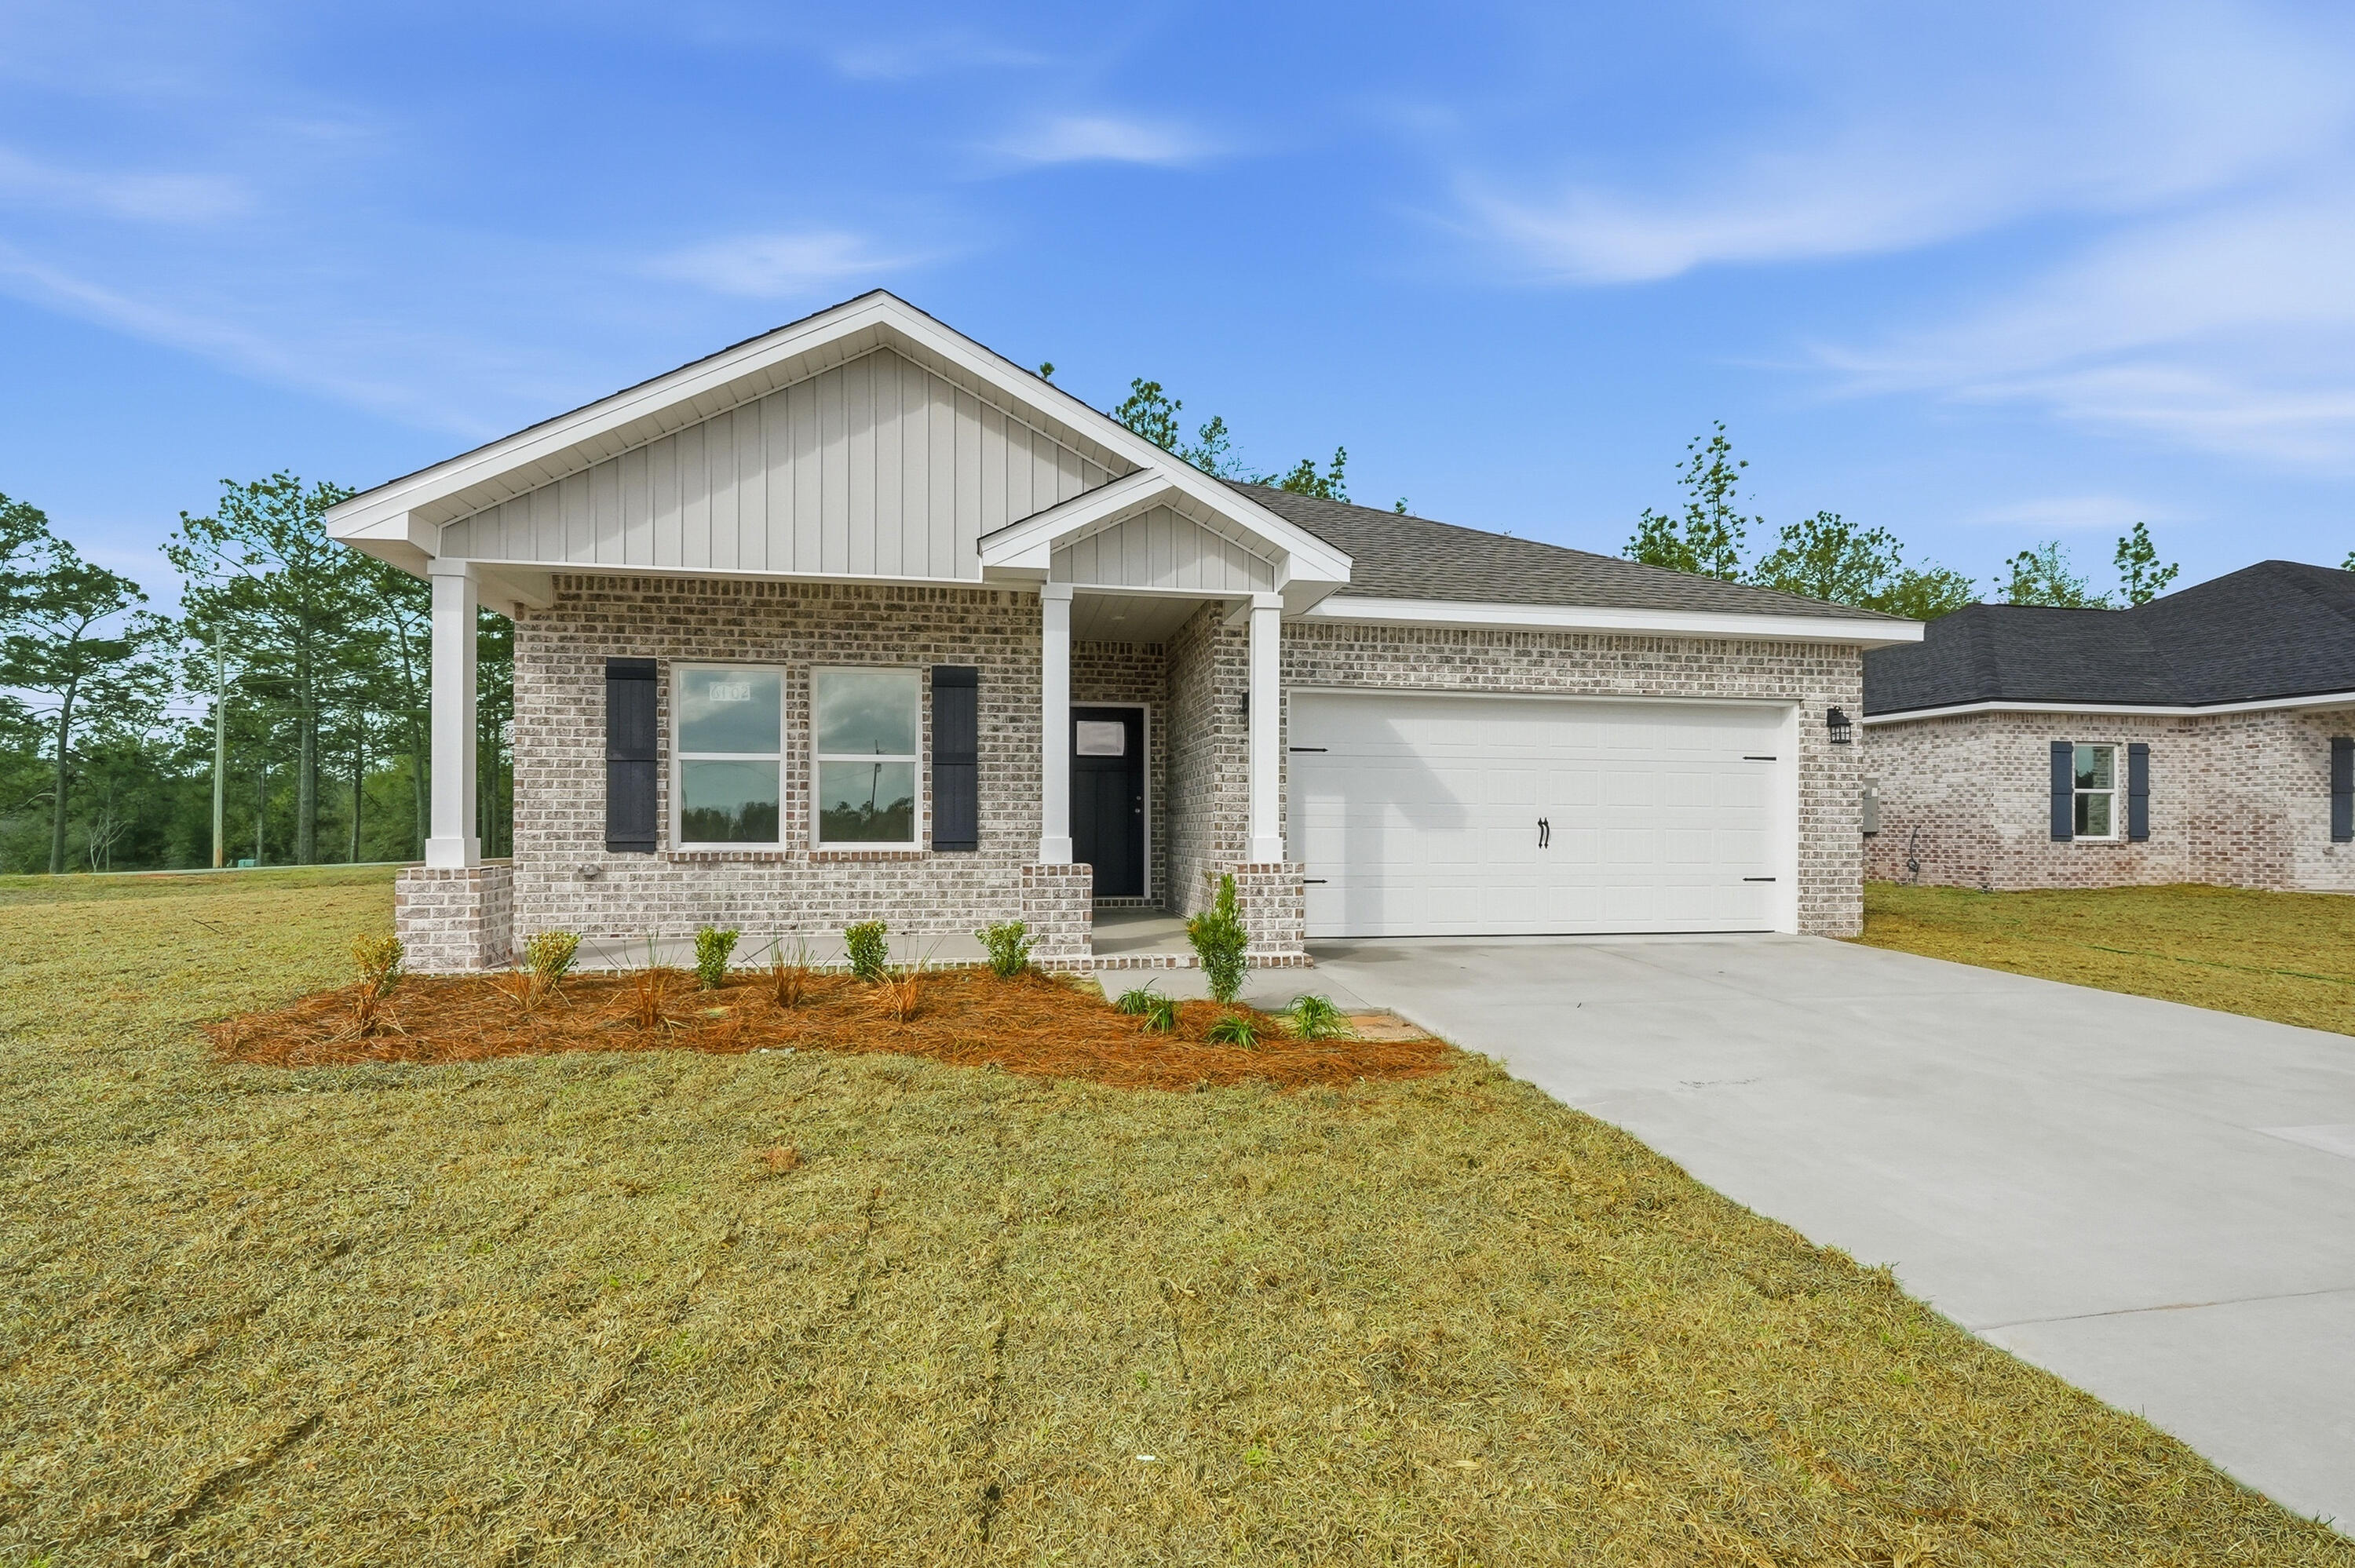
MAYBELL II estimated for JULY completion! Beautiful all brick home featuring an elevated finish package plus front and rear porches for relaxing. Interior highlights include LVP flooring throughout the common areas, cozy carpet in bedrooms, white shaker cabinets, quartz countertops & an open-concept layout designed for both everyday living & entertaining.  Buyer has added many upgrades to this model; seller will contribute up to $15,000 towards buyer closing costs (call for details).  Photos of similar sold home, colors, finishes & elevation may vary.
#1004227

DeFuniak Springs

482 Sidney Avenue

3 Beds

2 Baths

1,533 Sq.Ft.

$289,300

MLS#: 1004227
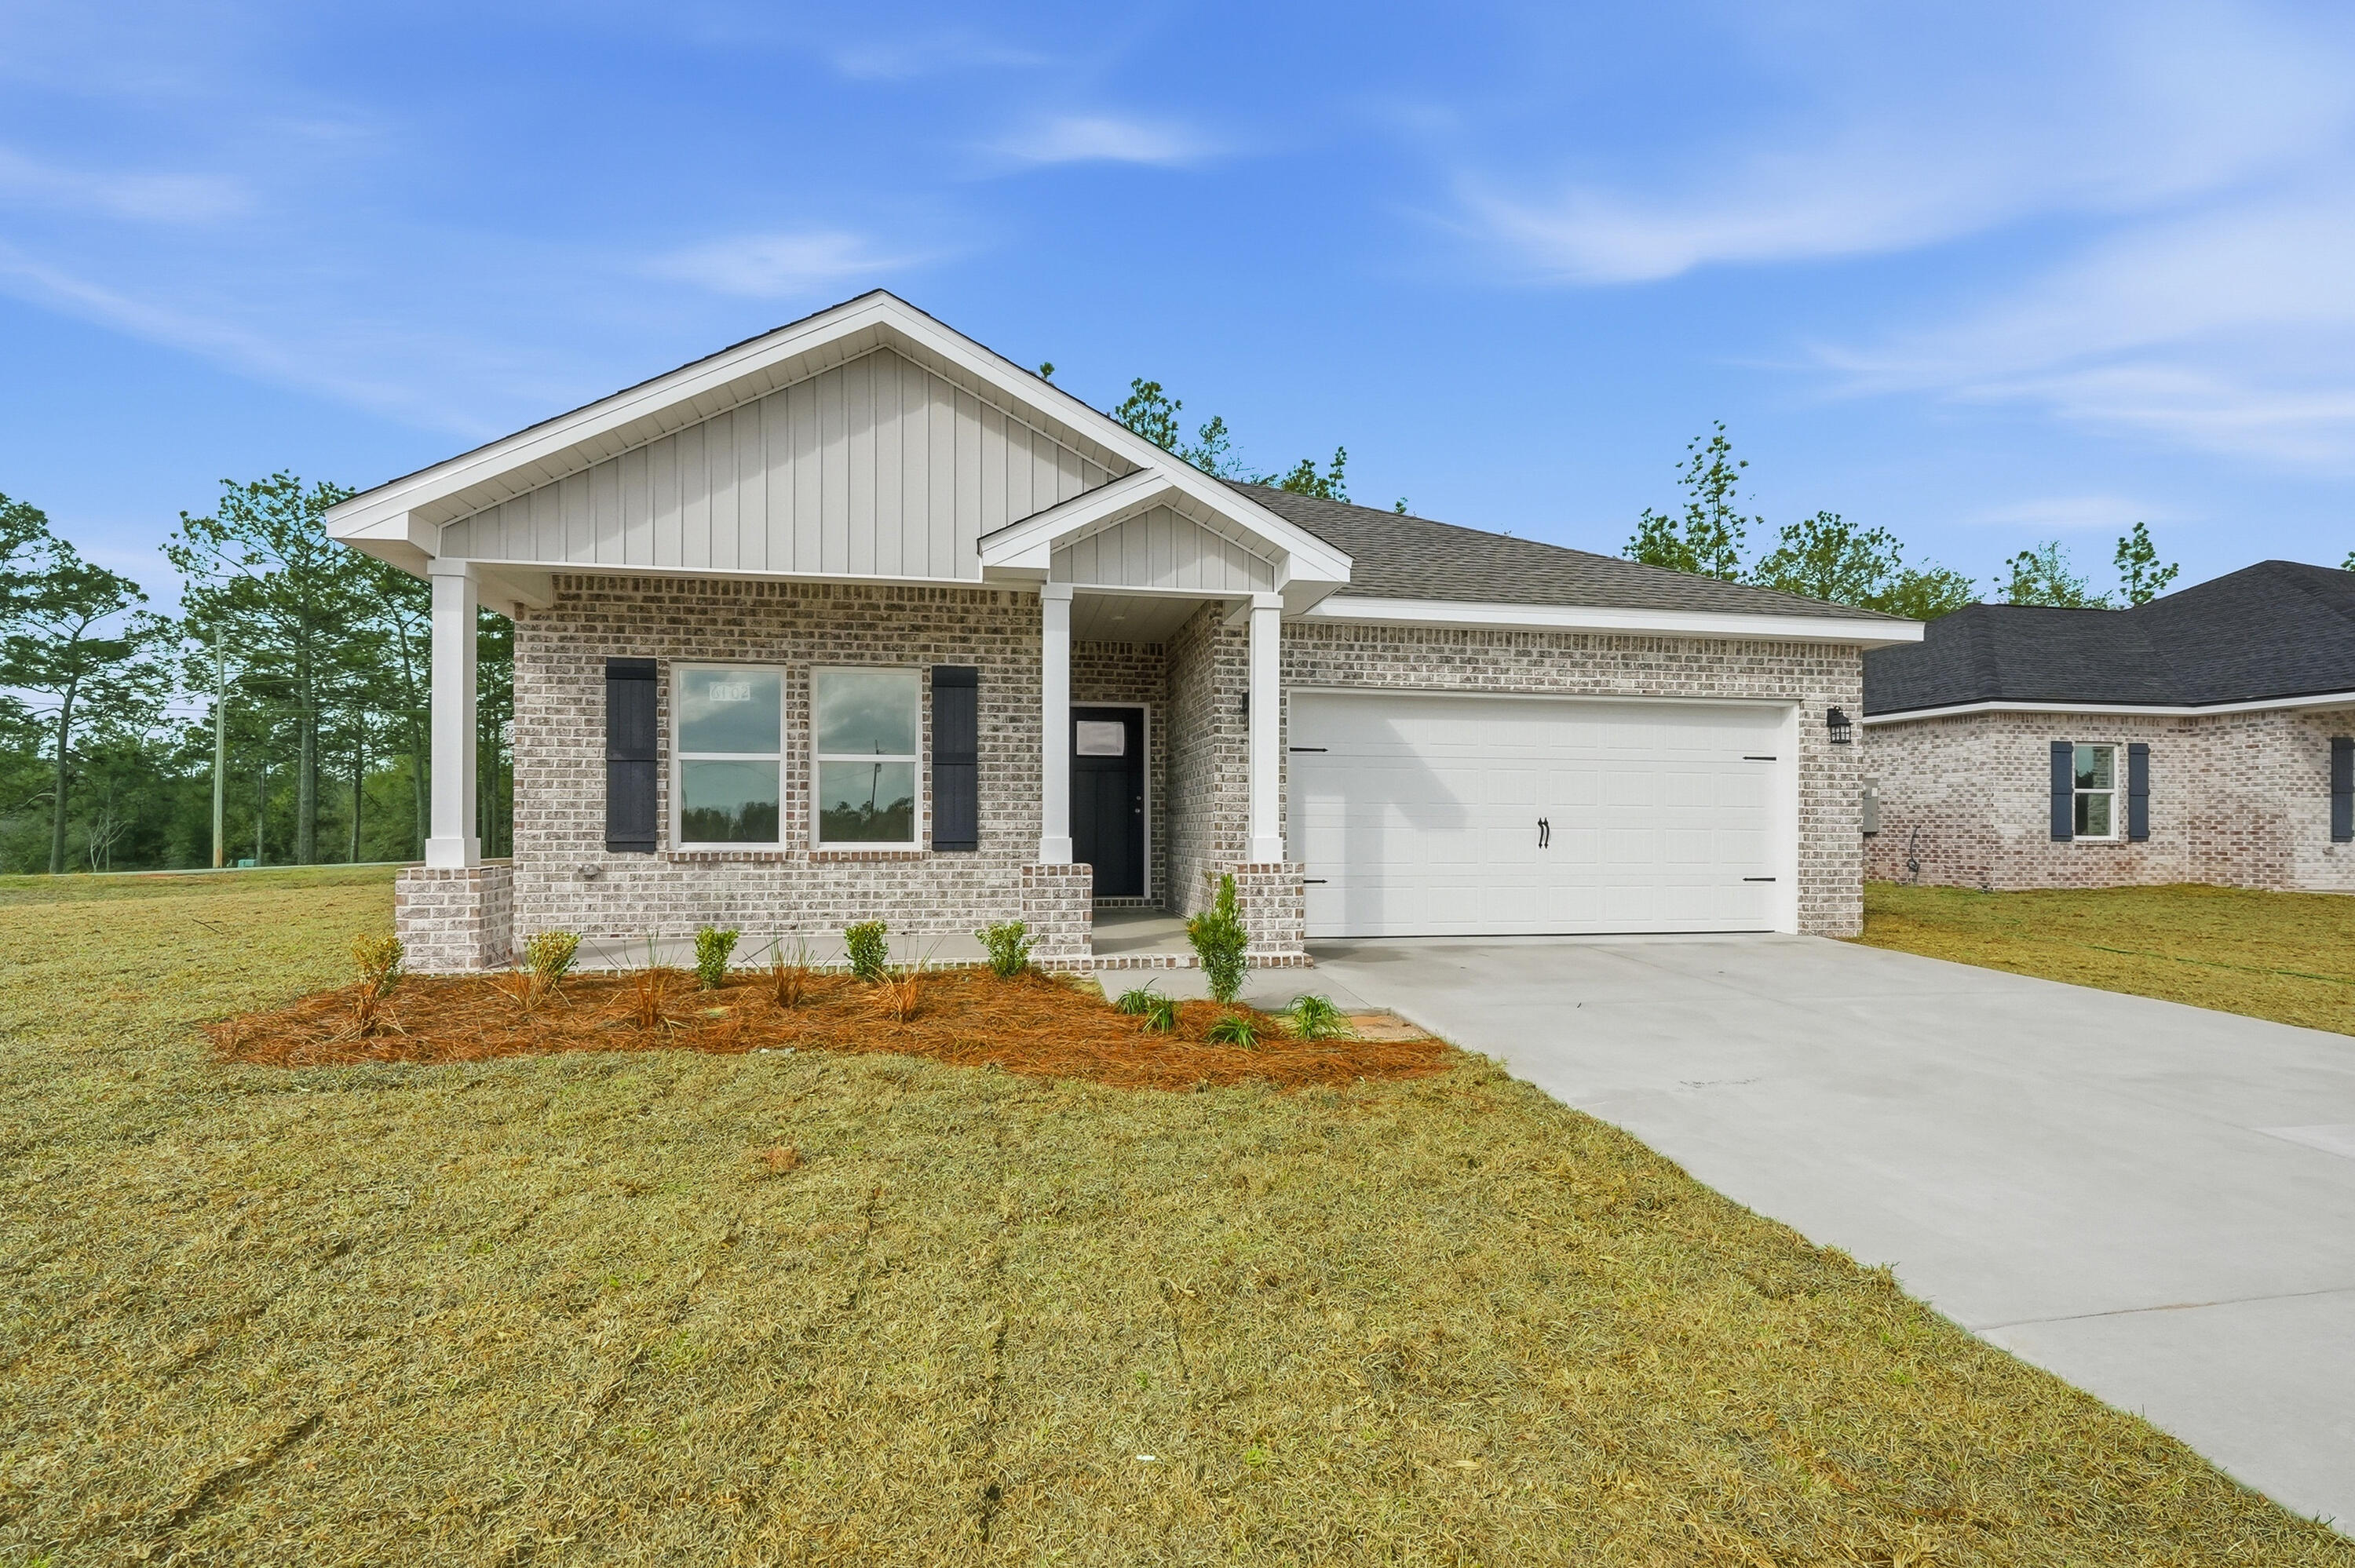
July completion for this beautiful new MAYBELL II floor plan! All brick home combines modern finishes with practical outdoor living, front & rear porches.  Interior features include quartz countertops, white shaker cabinets, vinyl plank flooring in common areas, carpet in bedrooms.  Open kitchen/dining/living area creates a functional layout ideal for entertaining or everyday comfort.  Seller will contribute up to $15,000 towards buyers closing costs/prepaids/rate buydown (call for details). Photos of similar sold home elevation, interior/exterior colors and finishes will vary.
#1004222

DeFuniak Springs

474 Sidney Avenue

3 Beds

2 Baths

1,533 Sq.Ft.

$289,300

MLS#: 1004222
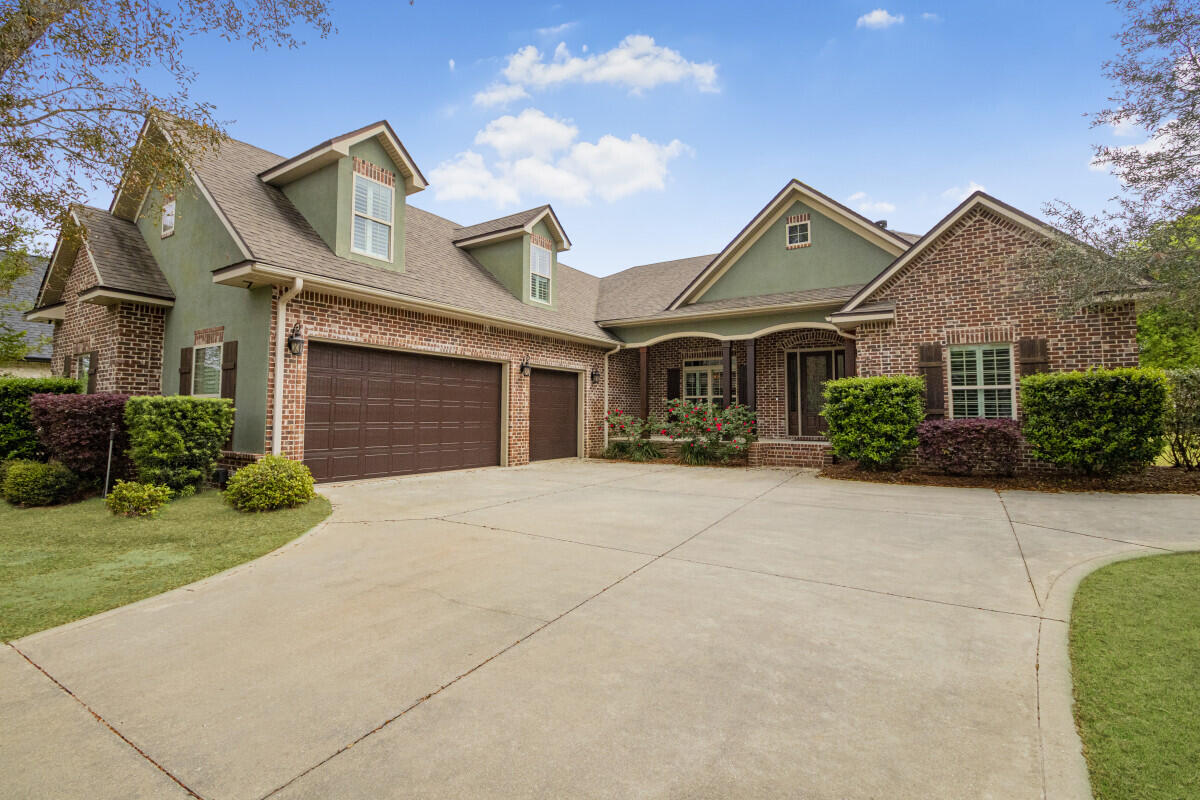
Exquisite Custom-Built Golf Course Home in Hidden Creek - 
4 Bedrooms + Office + Bonus Room |  3 Full Bathrooms |  3,741 SF Total Living Space |  3-Car Insulated Garage

Discover luxury living in one of Navarre's most prestigious neighborhoods--Hidden Creek Estates--situated directly on the 11th Tee Box of the award-winning Hidden Creek Golf Course. Built as the personal residence of a respected custom home builder, this residence is a showcase of premium craftsmanship, thoughtful design, and one-of-a-kind upgrades.

Home Features
4 Bedrooms + Office (or 5th bedroom) + Oversized Bonus Room above garage

3 Full Bathrooms including an en-suite guest suite with walk-in shower

Large Covered Lanai with Outdoor Kitchen & Sink - perfect for entertaining

Cypress Wood Ceilings on front and rear porches with brick knee wall accents

Expansive living room with stacked-stone wood-burning fireplace and custom built-ins

Custom Upgrades
Spray Foam Insulation (walls & roof) for energy efficiency

14.2 SEER, 3-Zone HVAC System - replaced October 2024

Whole Home Generator (Gas) and Buried Propane Tank

Garage Fully Insulated with Mini-Split HVAC 

8' Tall Insulated Garage Doors - fits large trucks or SUVs

Utility Sink + Personnel Door in garage

Aluminum Picket Fencing enclosing backyard

Smart Living Features
Whole Home Audio System

Central Vacuum System

Security System with Low Voltage Closet + Tech Panels

Christmas Light Outlets on Timer Double Step Ceilings, 7" Crown Molding, Trey Ceilings in Bedrooms and Office

Recessed Lighting in Master & Office

 Gourmet Kitchen Highlights
36" Gas Cooktop, Wall Oven/Microwave Combo

Custom Wood Vent Hood fully vented

Walk-in Pantry, Granite Surfaces, and spacious prep areas

 Spa-Like Master Suite
72" Jacuzzi Tub

Oversized Walk-In Tile Shower with dual shower heads

Tray Ceiling, Crown Molding, and recessed lighting for a luxury feel

Enjoy serene golf course views from your lanai, complete privacy in a well-planned split floorplan, and all the benefits of a high-performance, energy-efficient home. With no detail overlooked and thoughtful design throughout, this home is a rare opportunity in Navarre--Florida's Best Kept Secret.
#1004196

Navarre

2938 Pga Boulevard

5 Beds

3 Baths

3,774 Sq.Ft.

$915,000

MLS#: 1004196
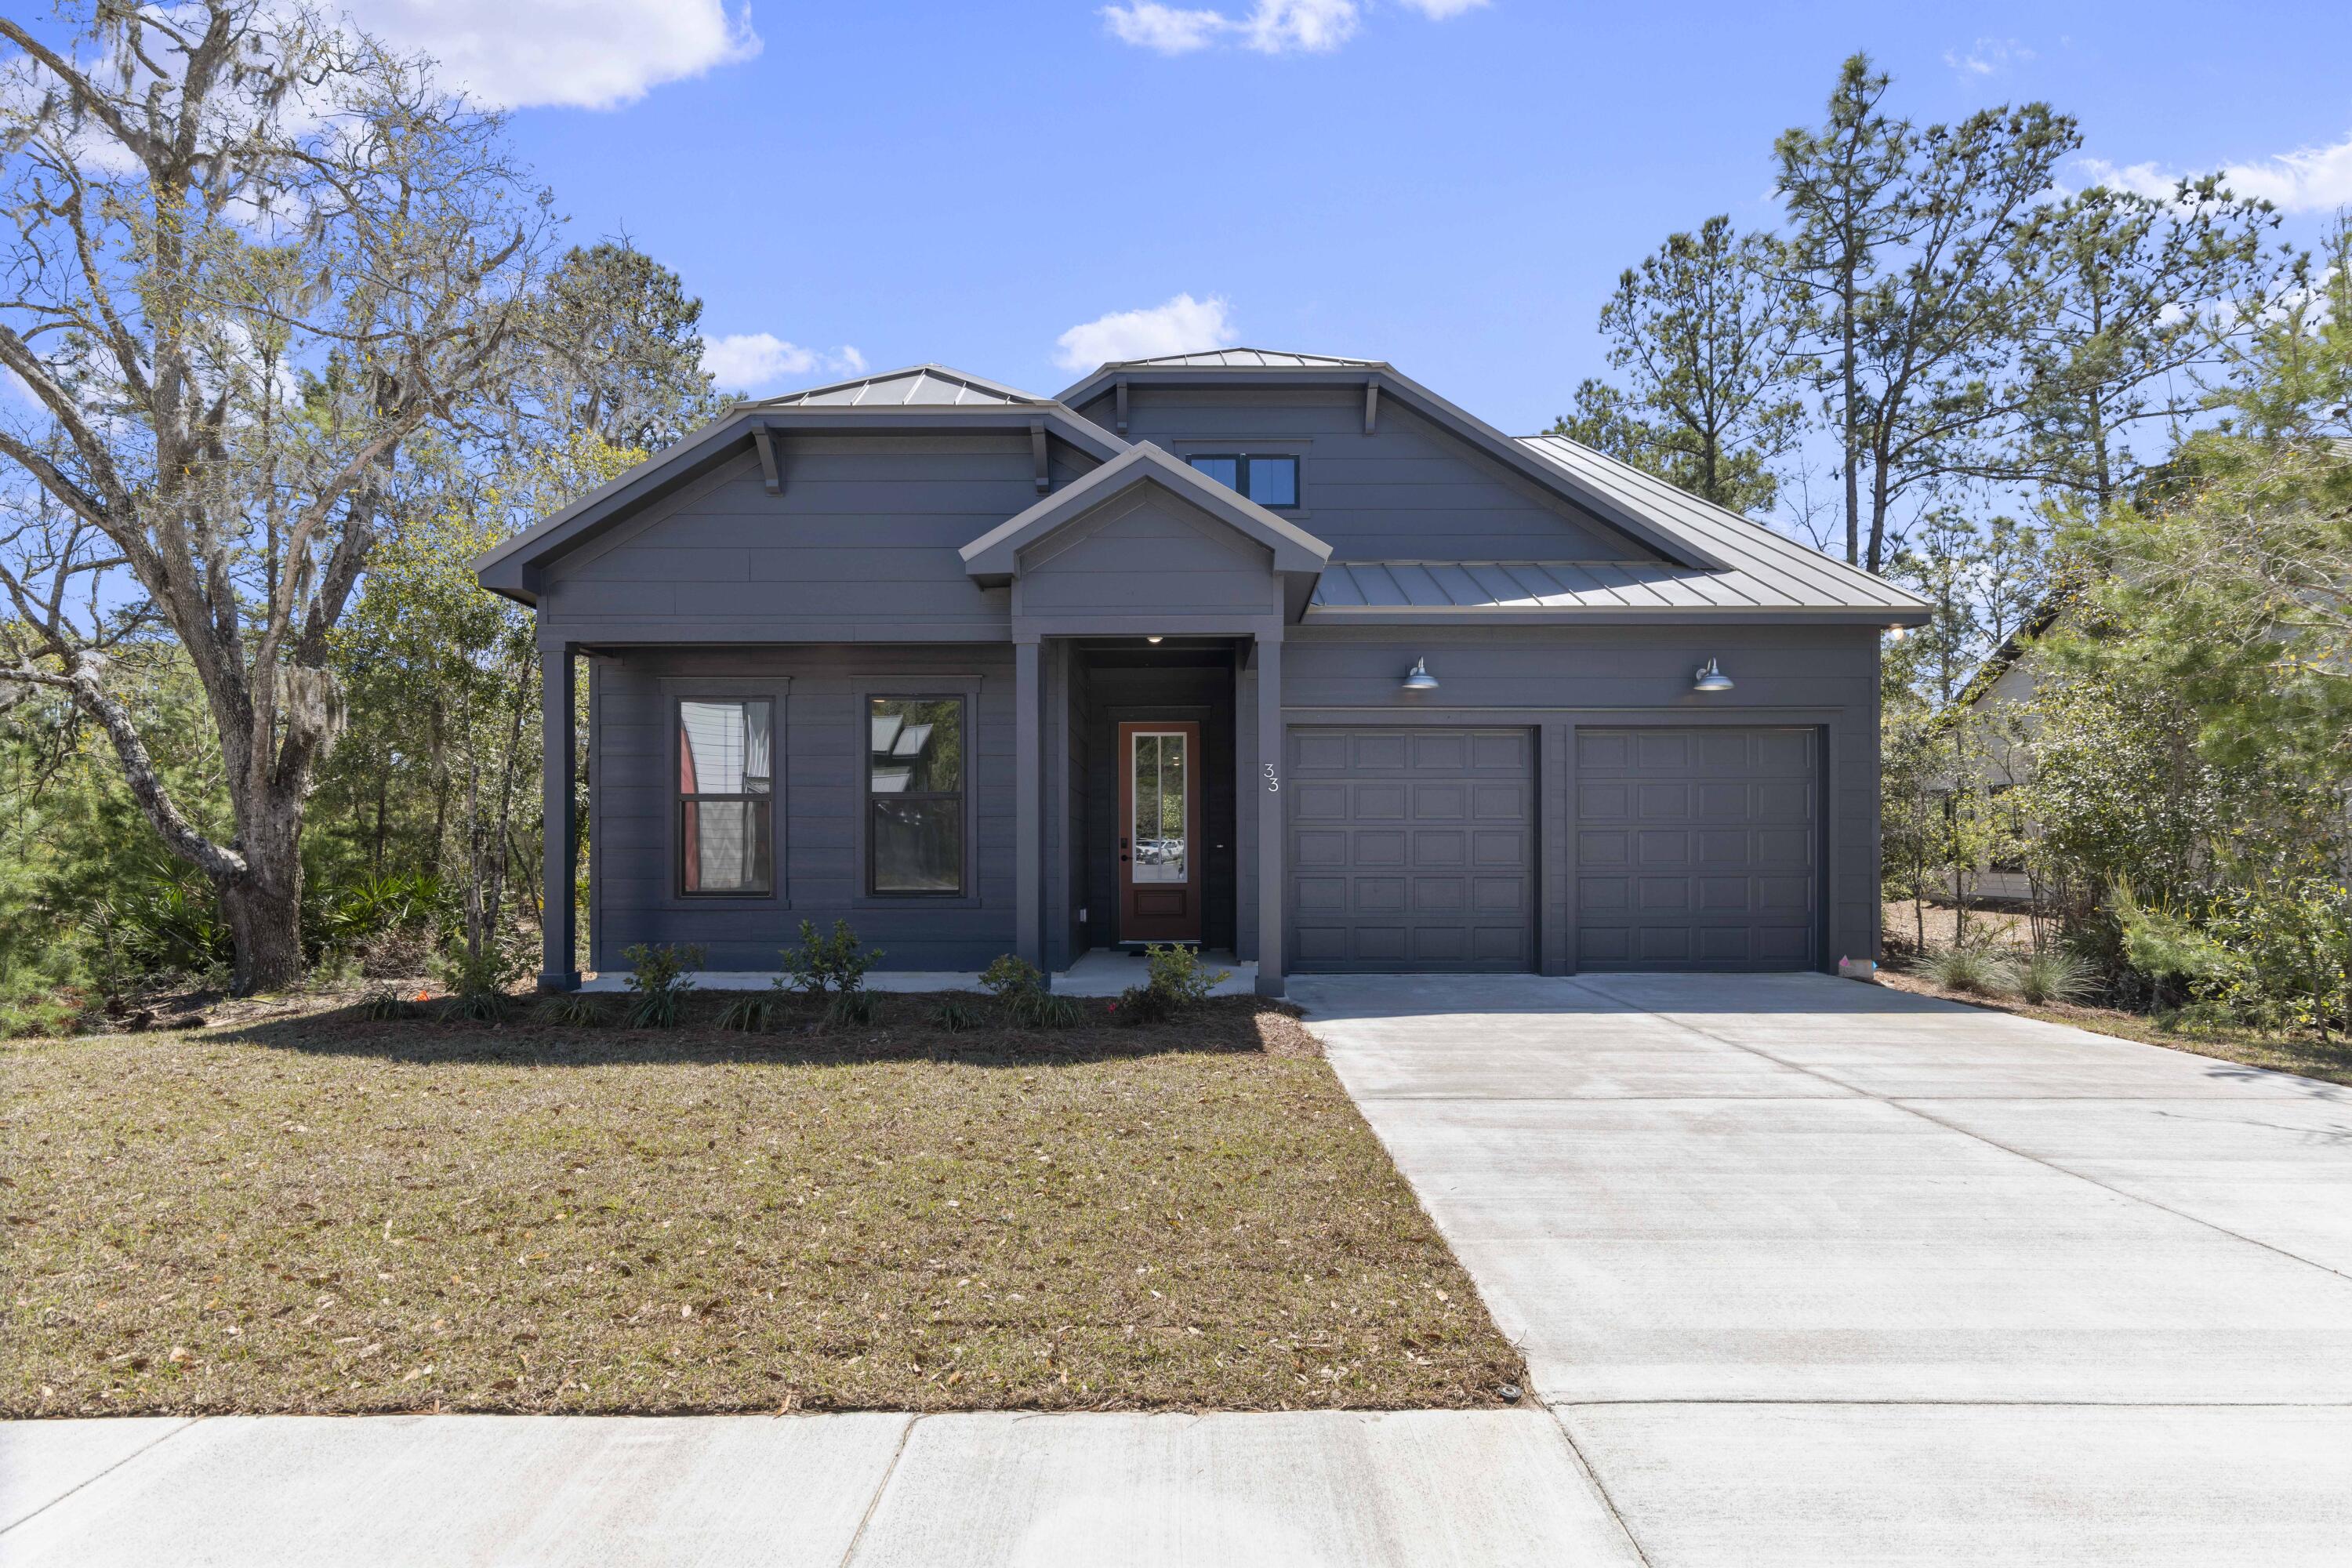
Welcome to The Shoal, a thoughtfully curated new neighborhood where peaceful surroundings & everyday convenience come together. Tucked along the edge of the expansive Point Washington State Park, this intimate community features just 30 homesites, each carefully planned to offer a sense of privacy, space, and a seamless connection to nature. Located only a short drive from Seaside, Grayton Beach, and the iconic 30A corridor, The Shoal places you near some of the Emerald Coast's most beloved destinations while still providing a quiet, nature-inspired retreat. Designed to reflect the natural beauty of the area, homes in The Shoal feature earthy tones, a tranquil community pond, and many homesites that back directly onto preserved state park land. The Venice floor plan offers 3-4 bedrooms and 3 full baths, with an open-concept main living area, a bright sunroom downstairs, and a spacious loft upstairs, perfect for an additional living space, office, or playroom. High-end features come standard, including a metal roof, impact-rated windows and doors, quartz countertops, luxury vinyl plank flooring throughout all common areas and bedrooms, 8-foot doors on the main level, and a gas range with a vented hood in the kitchen. Homeowners also enjoy the opportunity to personalize their new home by selecting finishes and upgrades during their design appointment, making each home in The Shoal as unique as its setting. *Prices may vary based on upgrades and lot selection.* This listing shows the base price of this home. Photos are not of this exact home. Home does not come furnished.**
#1004201

Santa Rosa Beach

33 Channel Shoal Drive Lot 21

4 Beds

3 Baths

2,613 Sq.Ft.

$855,000

MLS#: 1004201
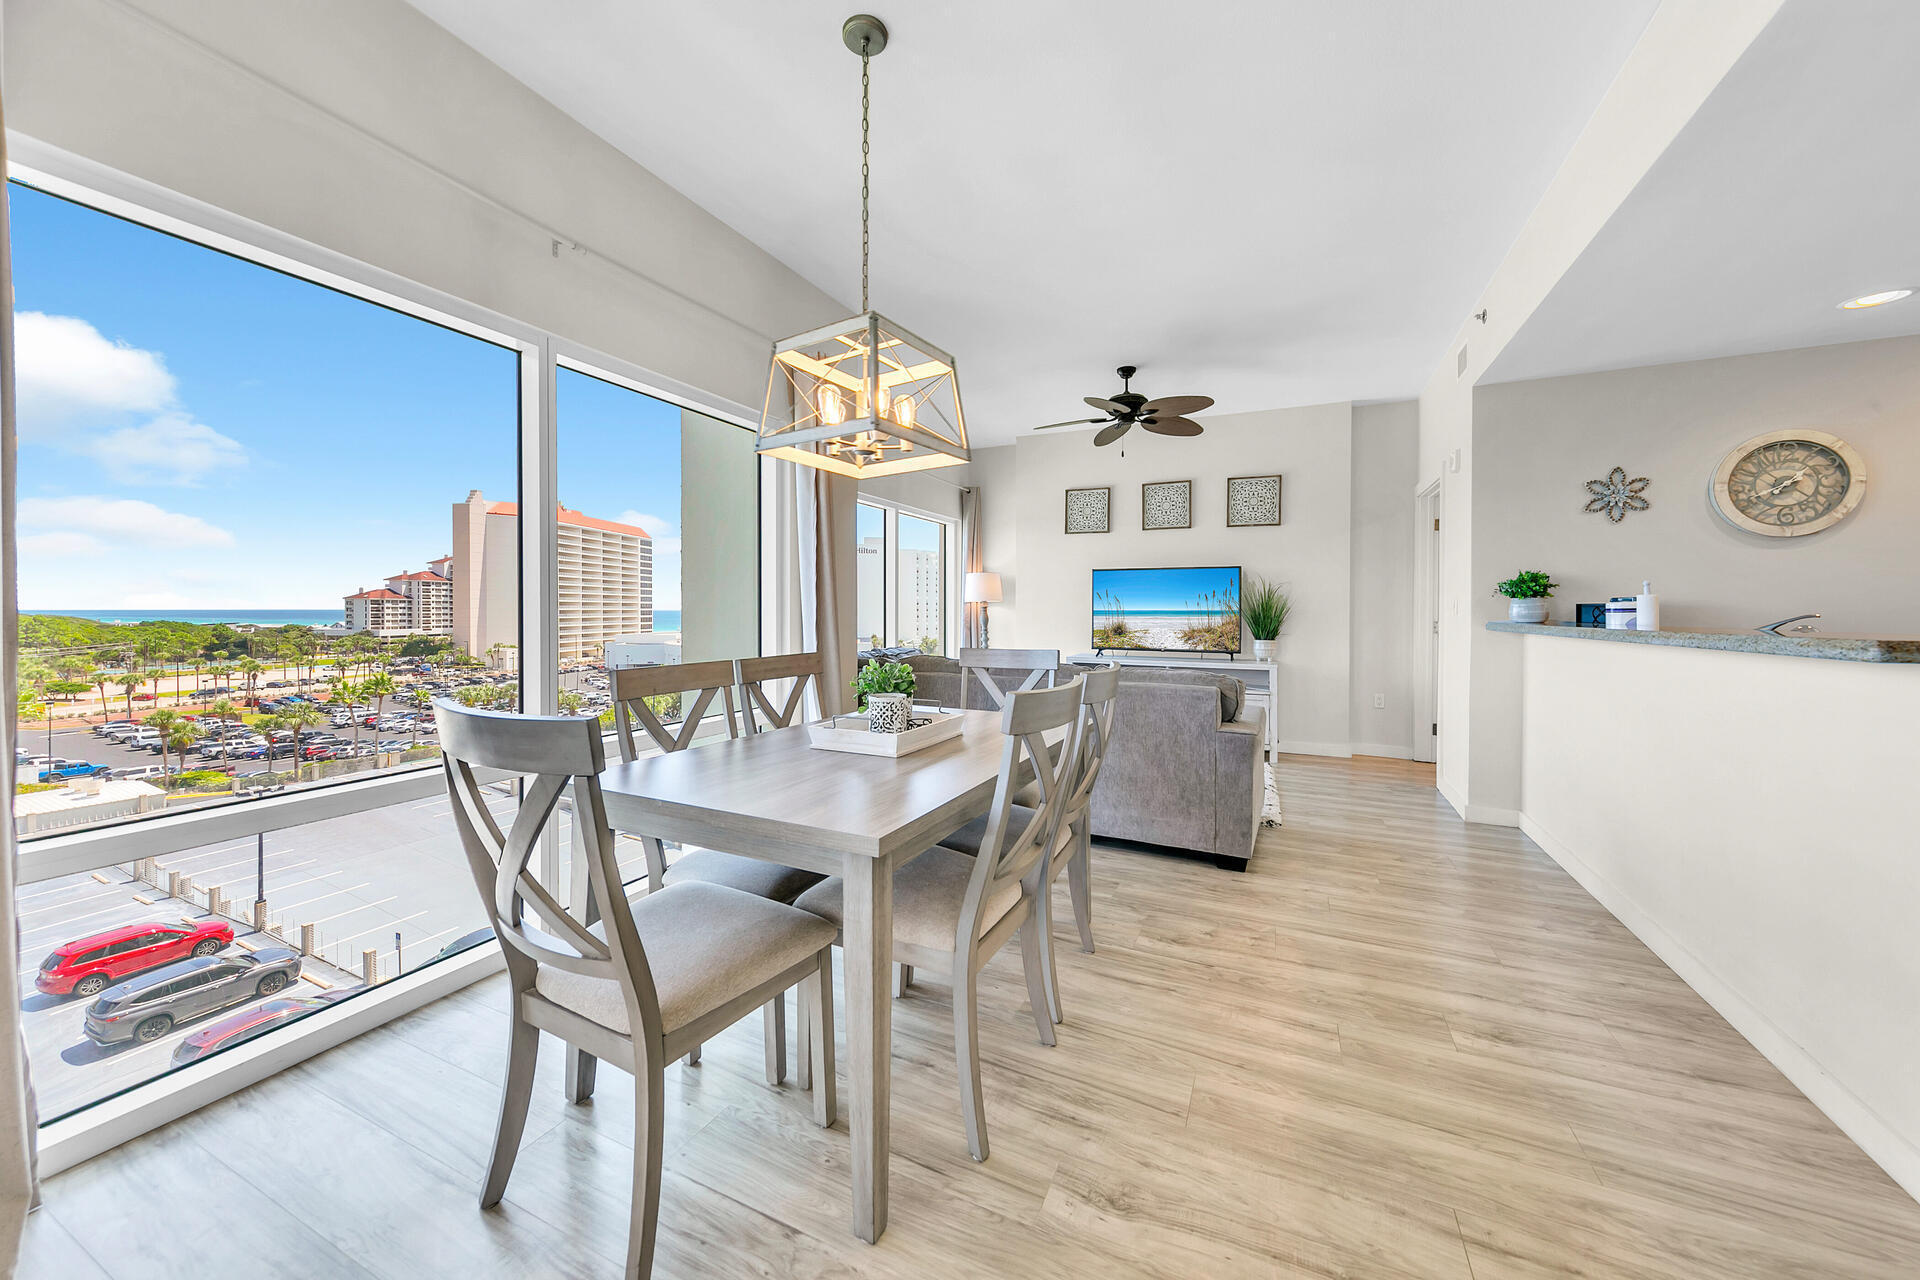
Beautifully renovated 2BR/2.5BA CORNER, LOCK-OUT features a wrap around balcony. This condo features a charming beachy style with updated furniture, blending coastal vibes with modern comfort. The current owner self rents each side separately...a 1BR 1.5BA that sleeps 4 (half bath is great for the guest on the sleeper sofa) and a Studio that also sleeps 4. The units are being offered fully furnished. The 1BR side features a long wrap around balcony and Gulf views. The large windows allow natural light to flood the space highlighting the breezy, relaxed aesthetic. Located in Sandestin Golf & Beach Resort with all the golf, tennis, beach, water activities, dining and shopping you can handle! This condo is the perfect retreat for a coastal get away! New HVAC too!
#1004232

Miramar Beach

5000 S Sandestin Boulevard 6509/6511

2 Beds

2 Baths

1,164 Sq.Ft.

$515,000

MLS#: 1004232

Home in the heart of Niceville.  
2 bedrooms and 2 full bathrooms. 
Kitchen with refrigerator, stove/oven, dishwasher & microwave.  Living room features a fireplace.
Privacy fenced in back yard.  There is one  open patio and one covered patio.  Conveniently located to schools, dining and shopping and the military bases.
#1004259

Niceville

1018 Alderwood Way

2 Beds

2 Baths

1,086 Sq.Ft.

$1,700

MLS#: 1004259
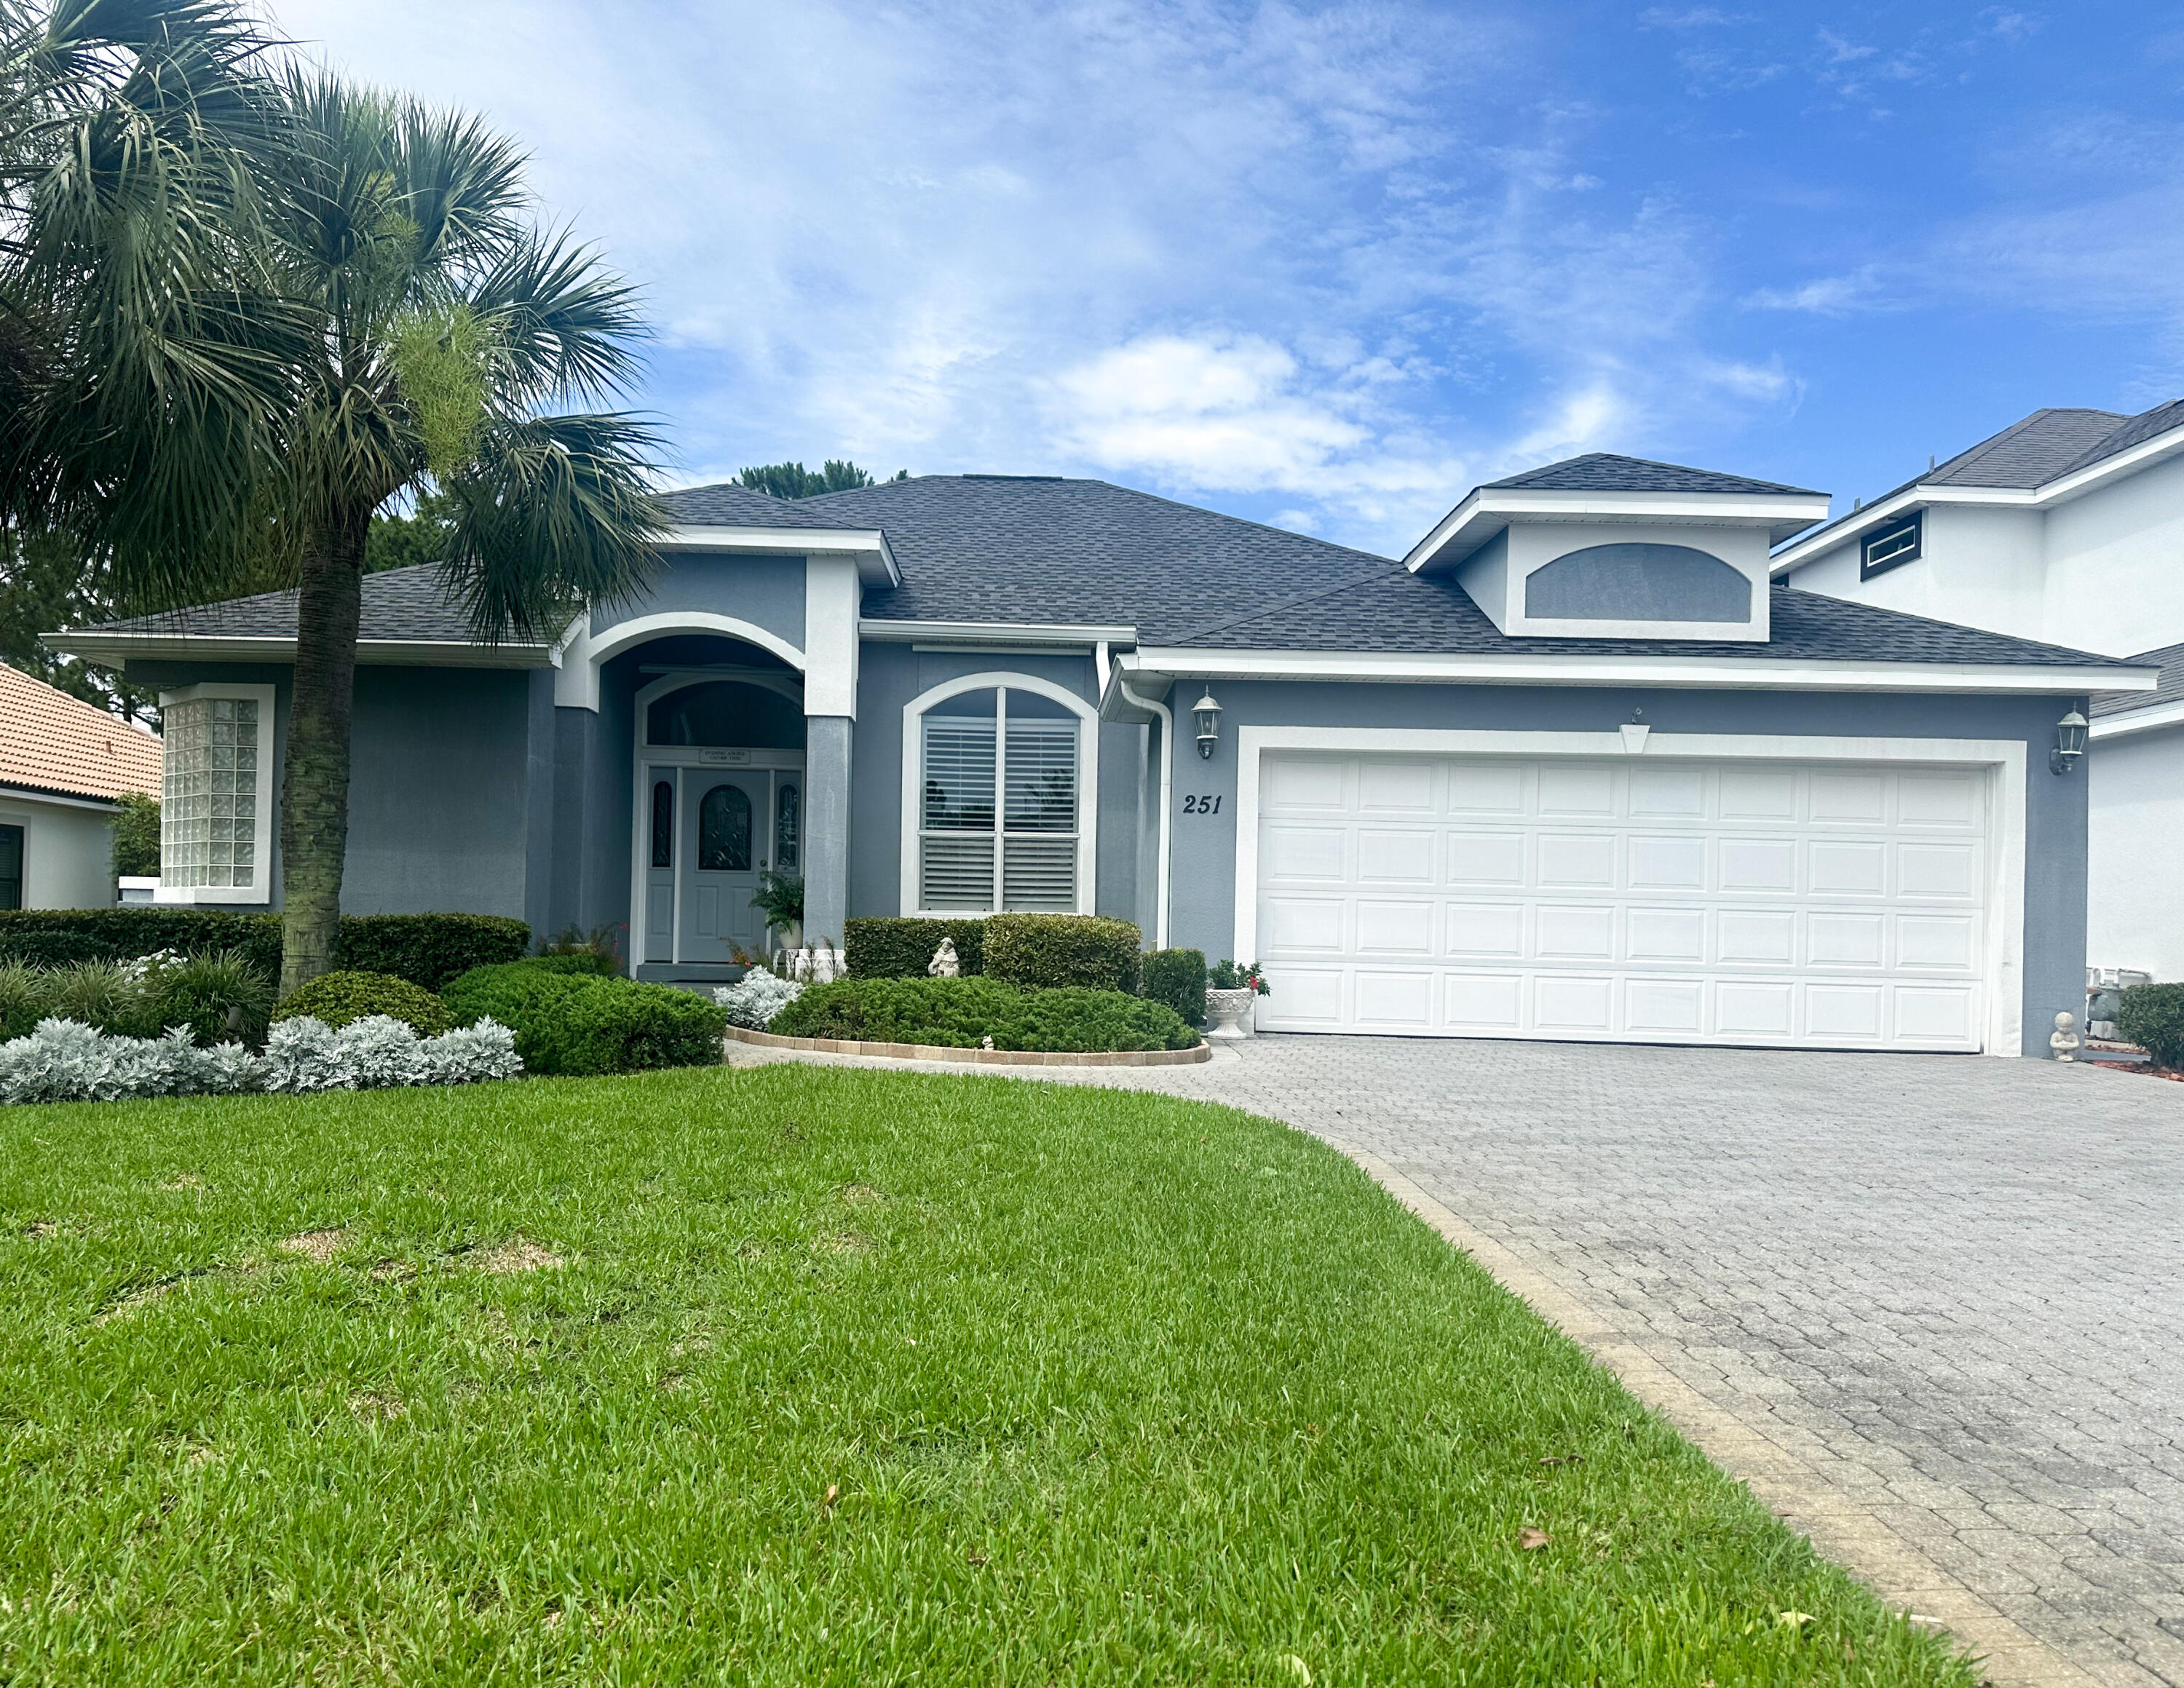
Absolutely stunning Bob Fisher built signature home. This home has been well maintained and is in fantastic condition. The roof was replaced in 2022. It has never had pets, nor has it been smoked in. The breakfast/coffee area view takes in a large screened in-ground pool and jacuzzi.  The family room has a cozy built-in entertainment wall. The kitchen is open to the family room and breakfast/coffee area and has stainless appliances and hard surface countertops. The home come with a full set of hurricane shutters for the entire house. Emerald Lakes is conveniently located to shopping, restaurants and the sugar white sand beaches. This gated neighborhood has a community pool, tennis court and pickleball courts, basketball court and a playground all of which is walking distance from this home.  Come take a look and let's work on making it your next home.
#1004208

Destin

251 Okeechobee Cove

4 Beds

3 Baths

2,460 Sq.Ft.

$775,888

MLS#: 1004208

1 ... 558 559 560 561 562 ... 666
* Listings identified with the FMLS IDX logo come from FMLS and are held by brokerage firms other than the owner of this website. The listing brokerage is identified in any listing details. Information is deemed reliable but is not guaranteed. If you believe any FMLS listing contains material that infringes your copyrighted work please click here to review our DMCA policy and learn how to submit a takedown request. © 2024. First Multiple Listing Service, Inc.

Send a message

Message successfully sent.

Your message

What is 3 + 4 ?

Reason for contacting?

I agree to receive email communication and understand I can unsubscribe at any time.

I agree to be contacted by Trey Jordan via call, email, and text for real estate services. To opt out, you can reply 'stop' at any time or reply 'help' for assistance. You can also click the unsubscribe link in the emails. Message and data rates may apply. Message frequency may vary. Privacy Policy

Sign Out

Virtual Assistant

Would you like to take the next step with this property? We can help you schedule a showing or virtual tour, or send you more details.

Yes, I would like more information.

Thank You for Your Reply, One of Our Agents will contact you as soon as possible

No, maybe later.

Thank you, you can always contact me via email, phone number or through the contact form.

Realhub AI

Lucy - Your AI-Powered Realtor

Update Your Temporary Password

Personalize your search

Enter your email and we'll notify you immediately when new listings match what you're looking for.

or enter email address

Already have an account ? Login here

Continue your home search

I agree to receive communications and understand I can unsubscribe at any time.

I agree to be contacted by Trey Jordan via call, email, and text for real estate services. To opt out, you can reply 'stop' at any time or reply 'help' for assistance. You can also click the unsubscribe link in the emails. Message and data rates may apply. Message frequency may vary. Privacy Policy

Already have an account ? Login here

We use cookies

We use cookies primarily for analytics to enhance your experience. By accepting, you agree to our use of these cookies. You can manage your preferences or learn more about our cookies policy.



