Properties

Browse or get in touch to schedule a walkthrough.

  • Nearby me
Price range

Popular Features

Community Features

Association

Property Features

Waterfront

View

Exterior Features

Interior Features

Style

10000 properties match your criteria

Updated 1 minute ago

E-Alert name
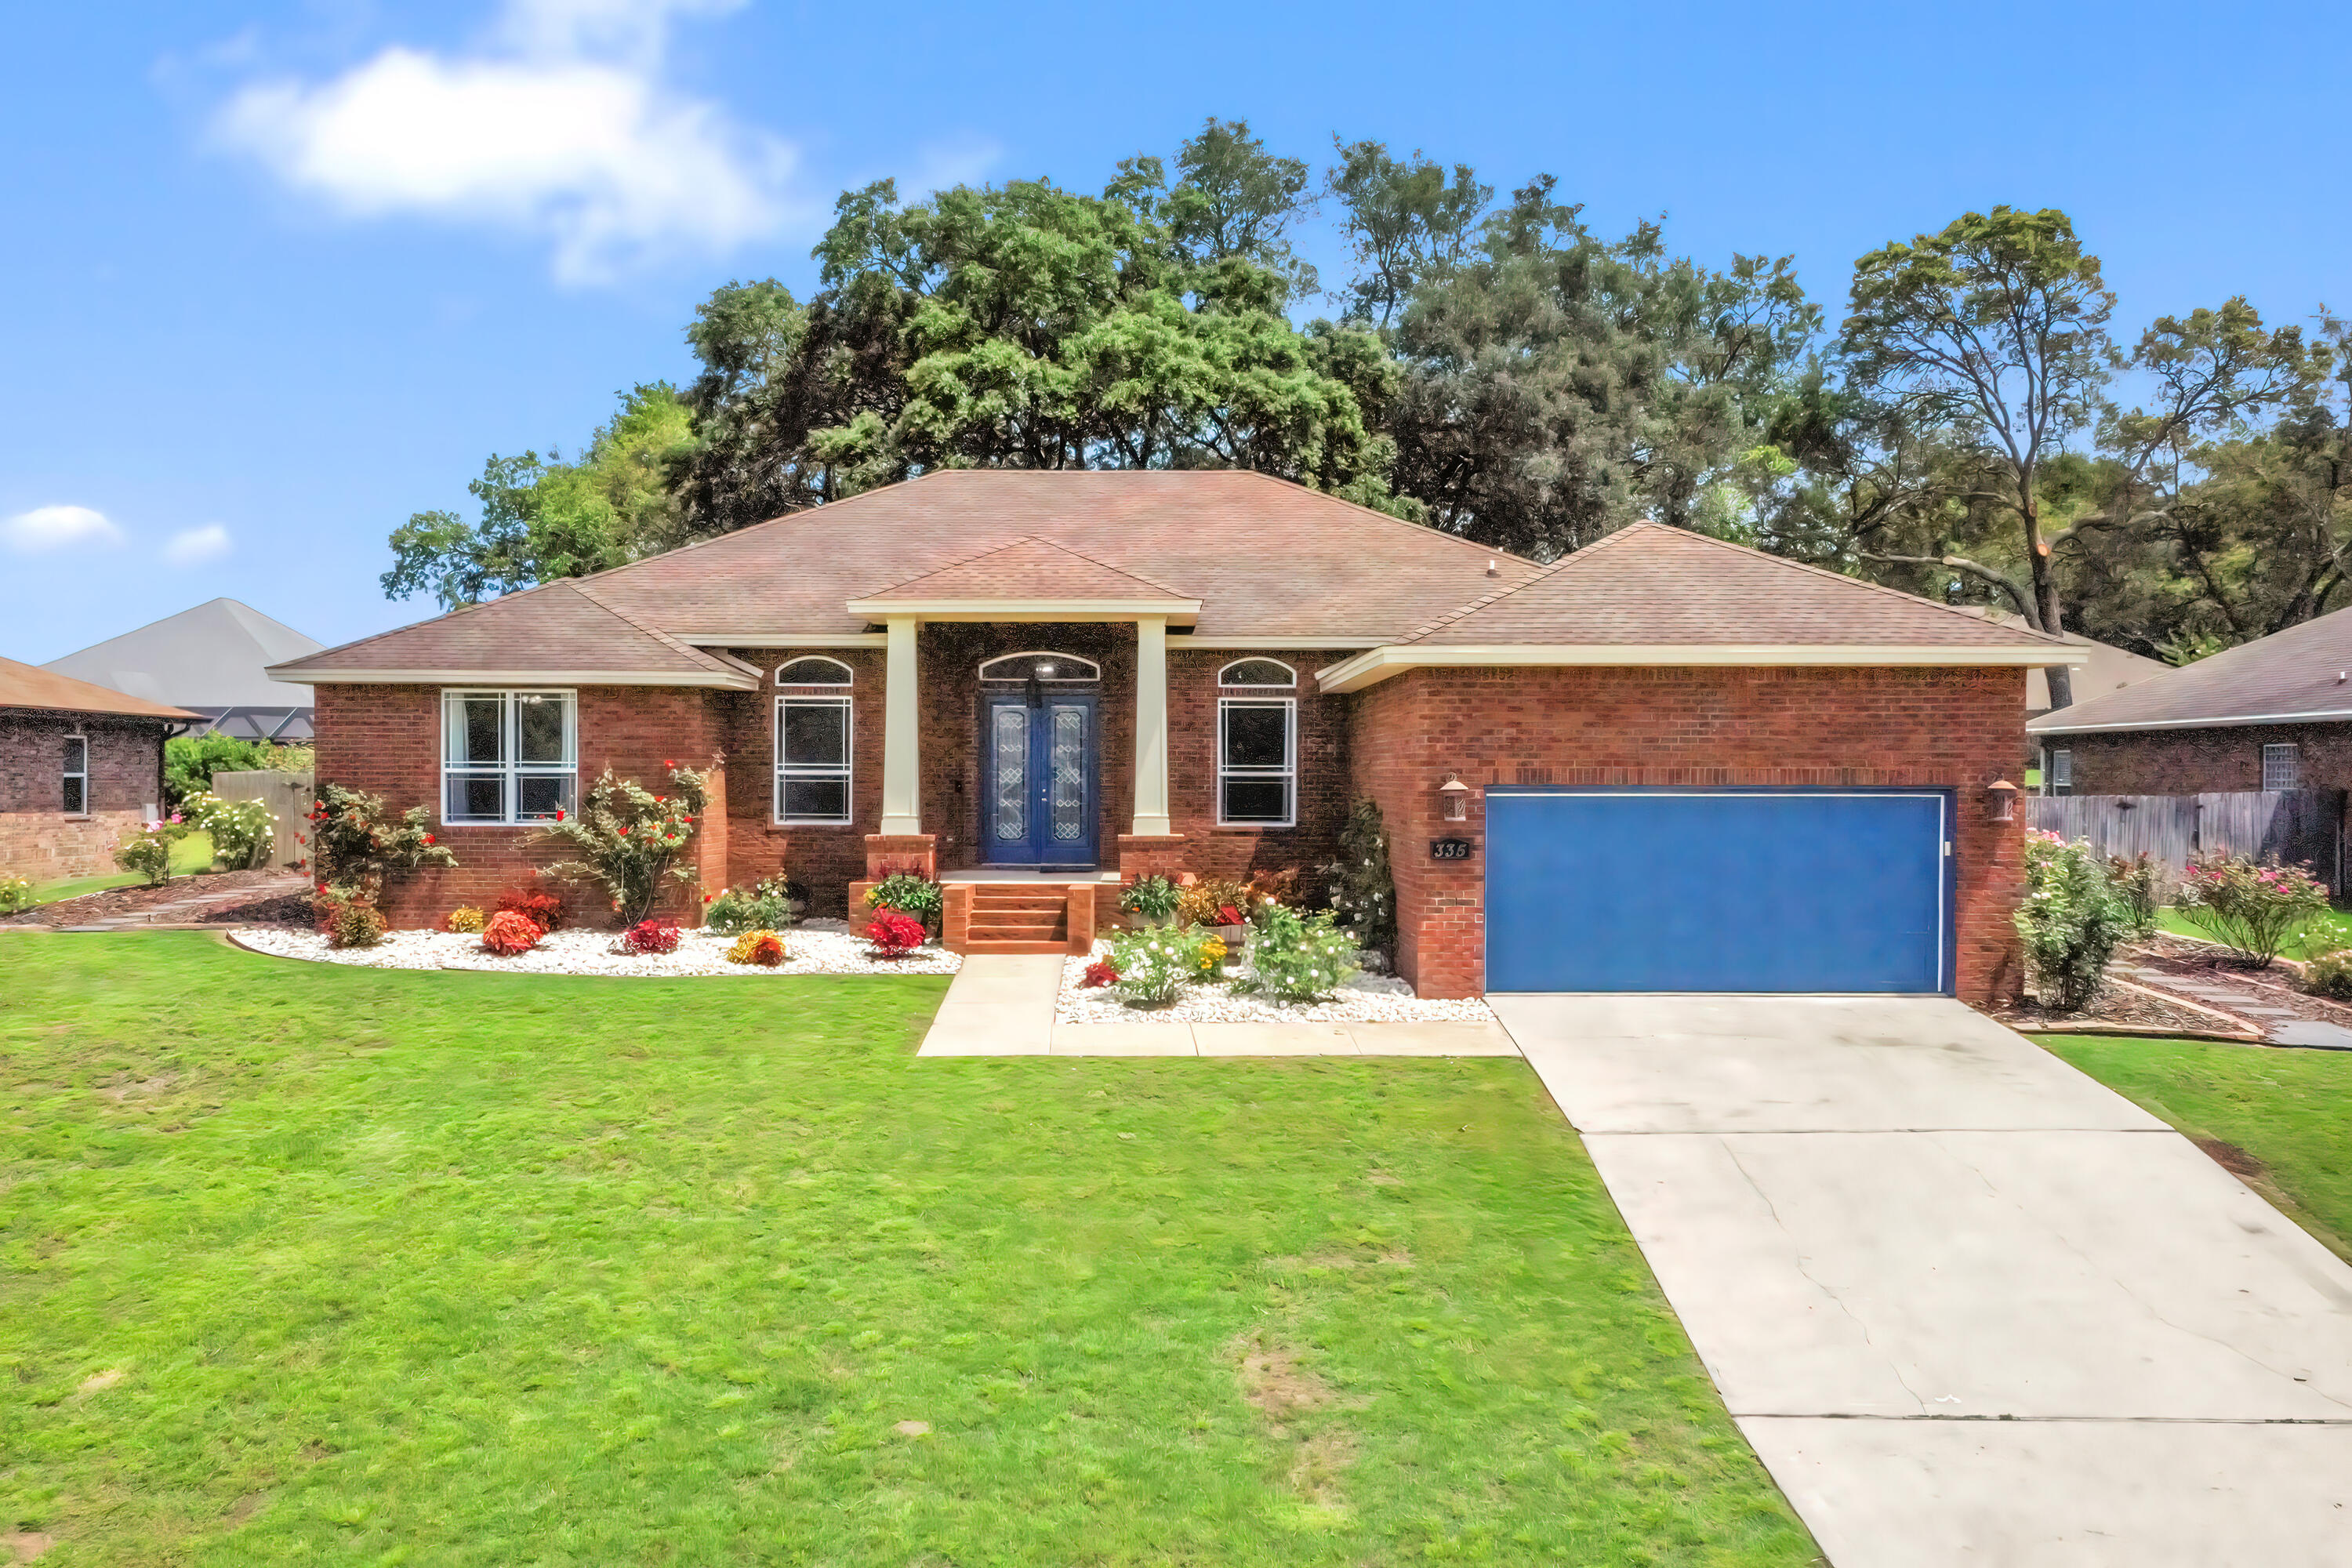
Before you reach the front door at 335 Grove Park Drive, the garden stops you. The front beds were curated by someone who understands plants, every specimen was chosen because the plant itself is worth looking at year-round, and the flowers are the reward on top of that. Award-winning roses line the walkways. Peer out of one of the bedrooms and a Dolly Parton rose fills the view, coral-orange, fragrant, and unmistakable. This is not staging. This is intentional care made visible. The house matches it. Four bedrooms, 3 full baths, 3,018 square feet per builder's plans on a 0.32-acre lot in Swift Creek Plantation. Built in 2011 and maintained without shortcuts. The HVAC was replaced in summer of 2021. Two-car garage. No pool to maintain, no HOA headaches. Just a well-built home on a well-kept lot in one of Niceville's most established neighborhoods. Swift Creek Plantation sits in the northern pocket of Niceville. Eglin AFB is a straight shot south. Lula J. Edge Elementary, Ruckel Middle, and Niceville High are all within a few miles. The outside will stop you at the gate. The inside will close the deal. Schedule your showing before someone else does, a home this well loved does not come available often.
#1004664

Niceville

335 Grove Park Drive

4 Beds

3 Baths

3,018 Sq.Ft.

$685,000

MLS#: 1004664
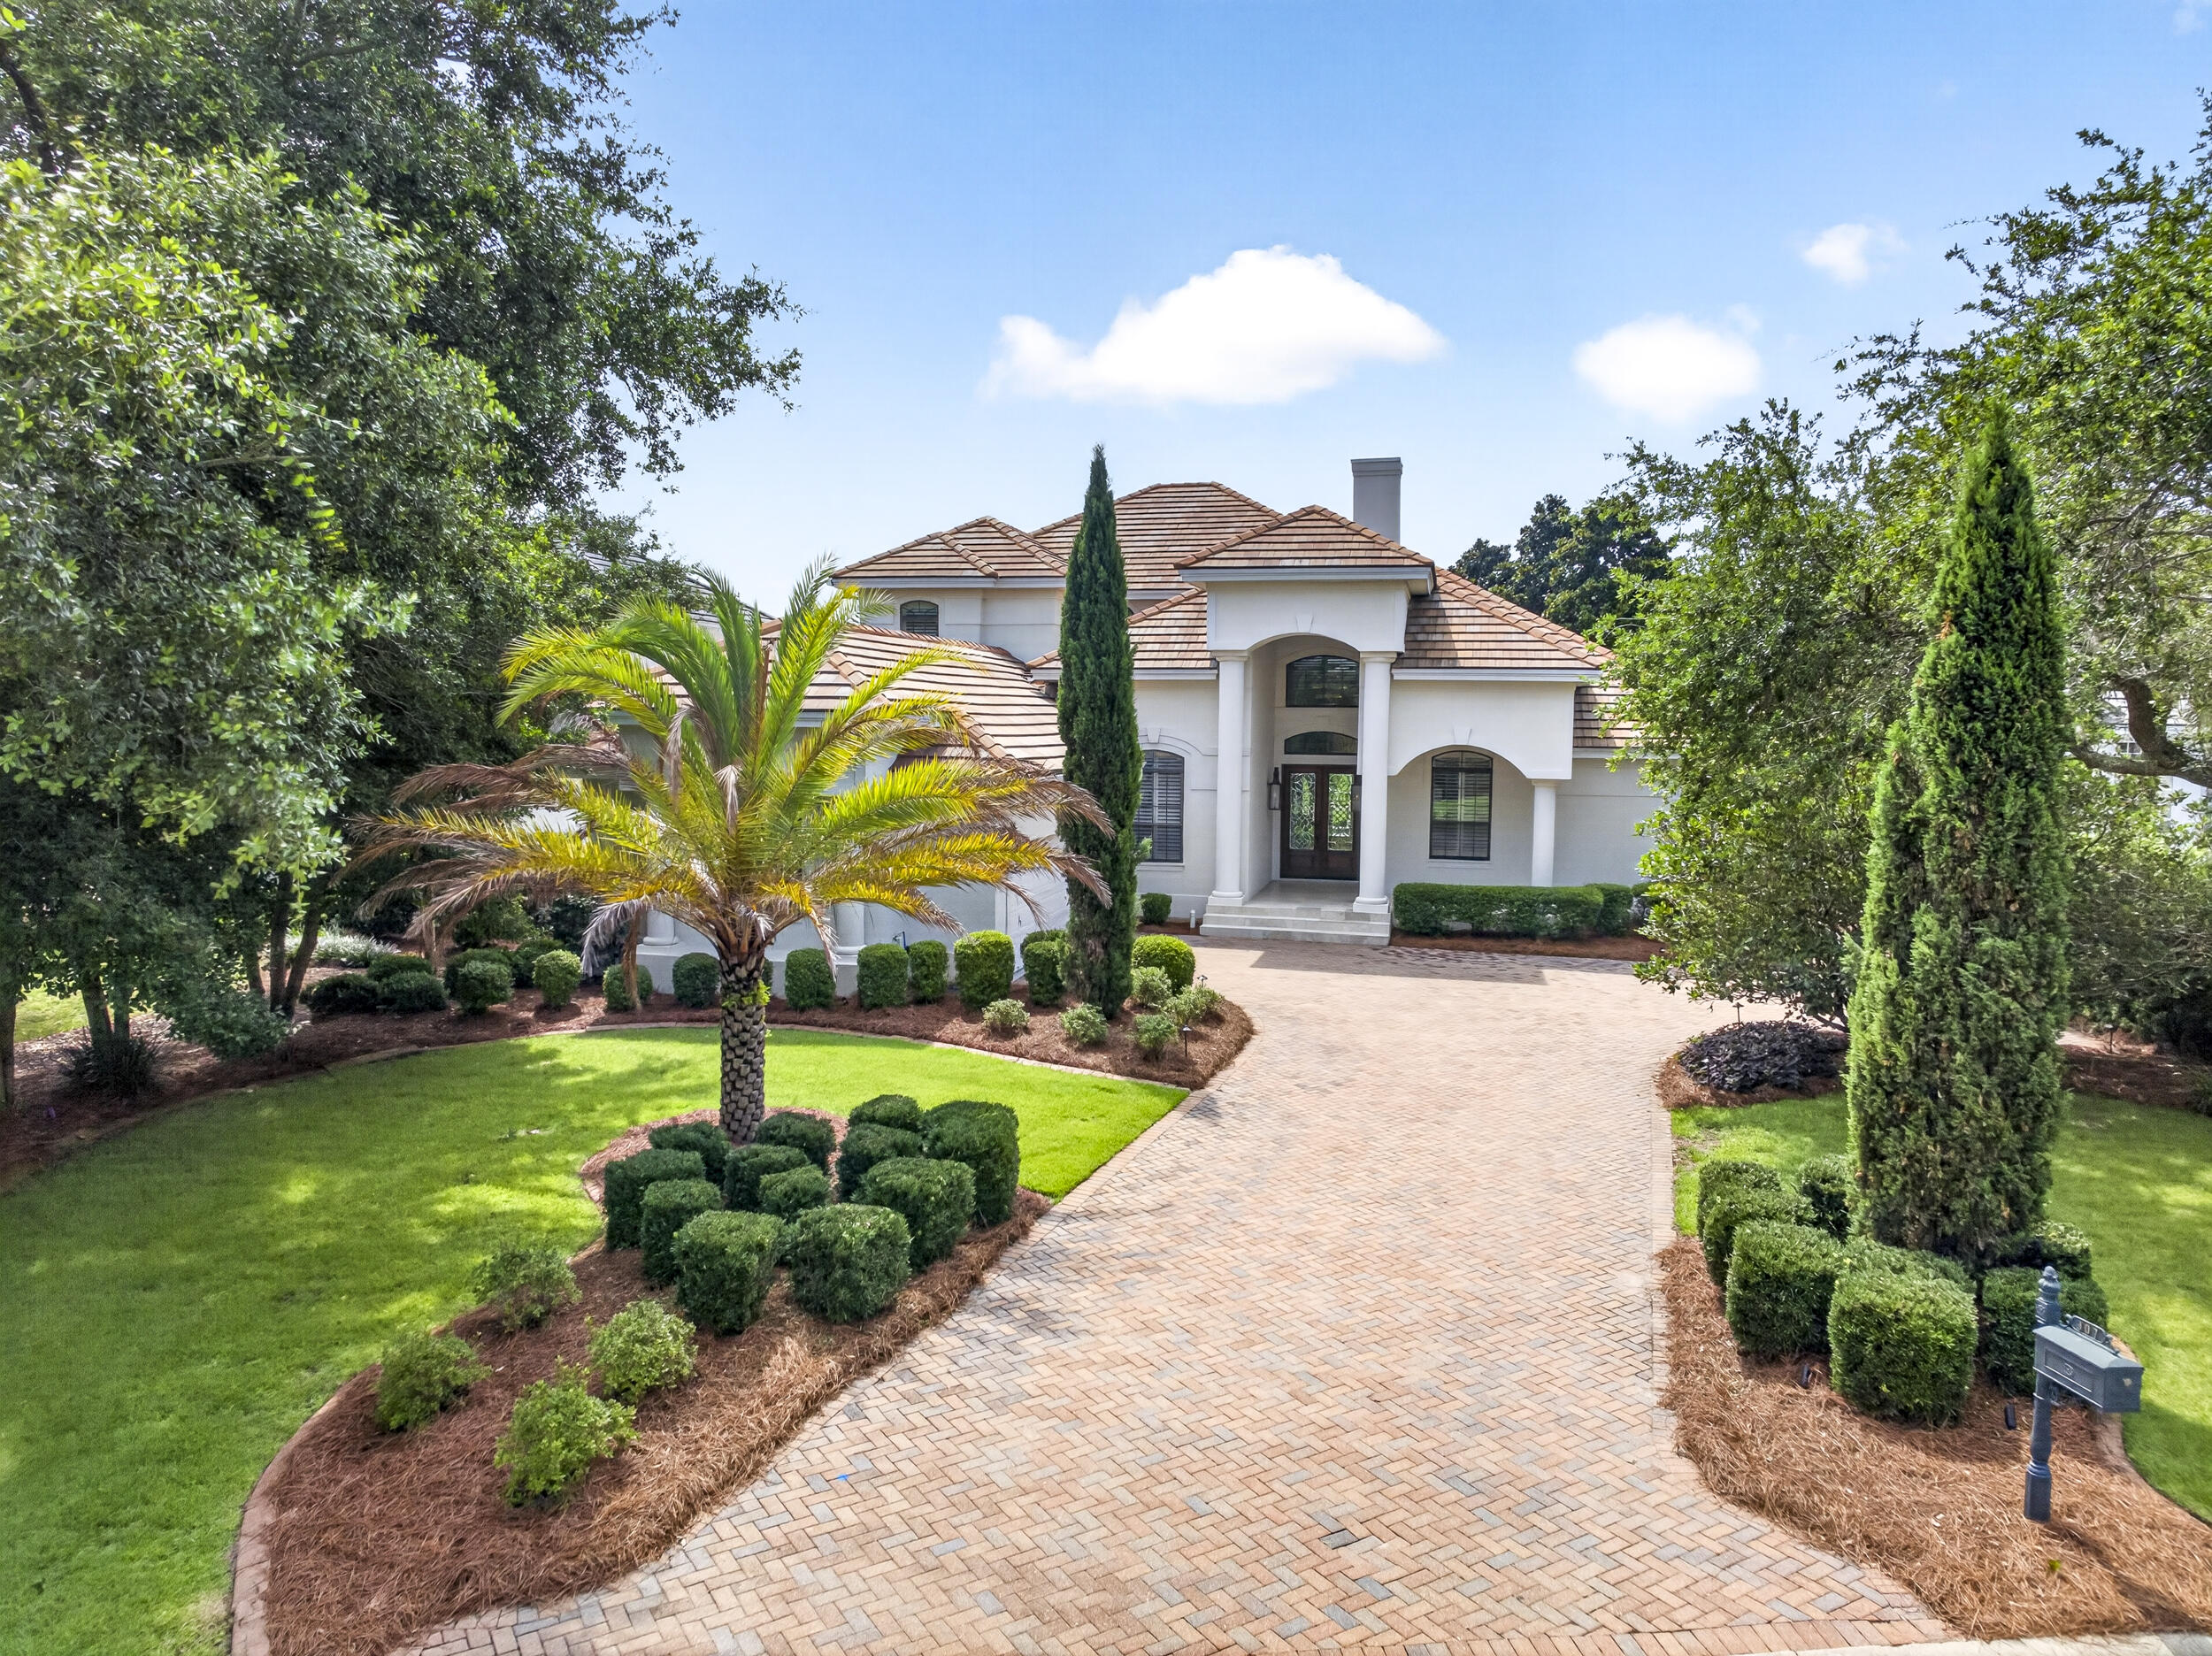
Luxury 4BR/4BA golf course home with lake views in the gated Regatta Bay community of Destin. Perfectly positioned along the 15th green of the award-winning 18-hole golf course, this private two-story residence features soaring 22-foot ceilings, a first-floor primary suite, dedicated office, remodeled heated pool and spa, outdoor kitchen, screened porch, renovated climate-controlled 2-car plus golf cart garage with epoxy floors, new flooring throughout, and fully remodeled bathrooms.

The open-concept floor plan showcases crown molding, custom millwork, a dramatic 22-foot fireplace, quartz countertops, Wolf appliances, Sub-Zero refrigerator, and a luxurious primary suite with a spa-inspired bathroom, dual walk-in closets, and direct access to the pool area. Upstairs offers additional living space ideal for guests, a media room, or a second family room.

Just minutes from Destin's white-sand beaches, shopping, dining, and entertainment. Regatta Bay amenities include an 18-hole golf course, marina, boat launch, waterfront access, fishing dock, clubhouse, resort-style pool, tennis courts, pickleball courts, playground, game room, and 24-hour gated security. Pet-friendly community. No short-term rentals allowed.
#1004684

Destin

307 Corinthian Place

4 Beds

3 Baths

3,485 Sq.Ft.

$1,775,000

MLS#: 1004684
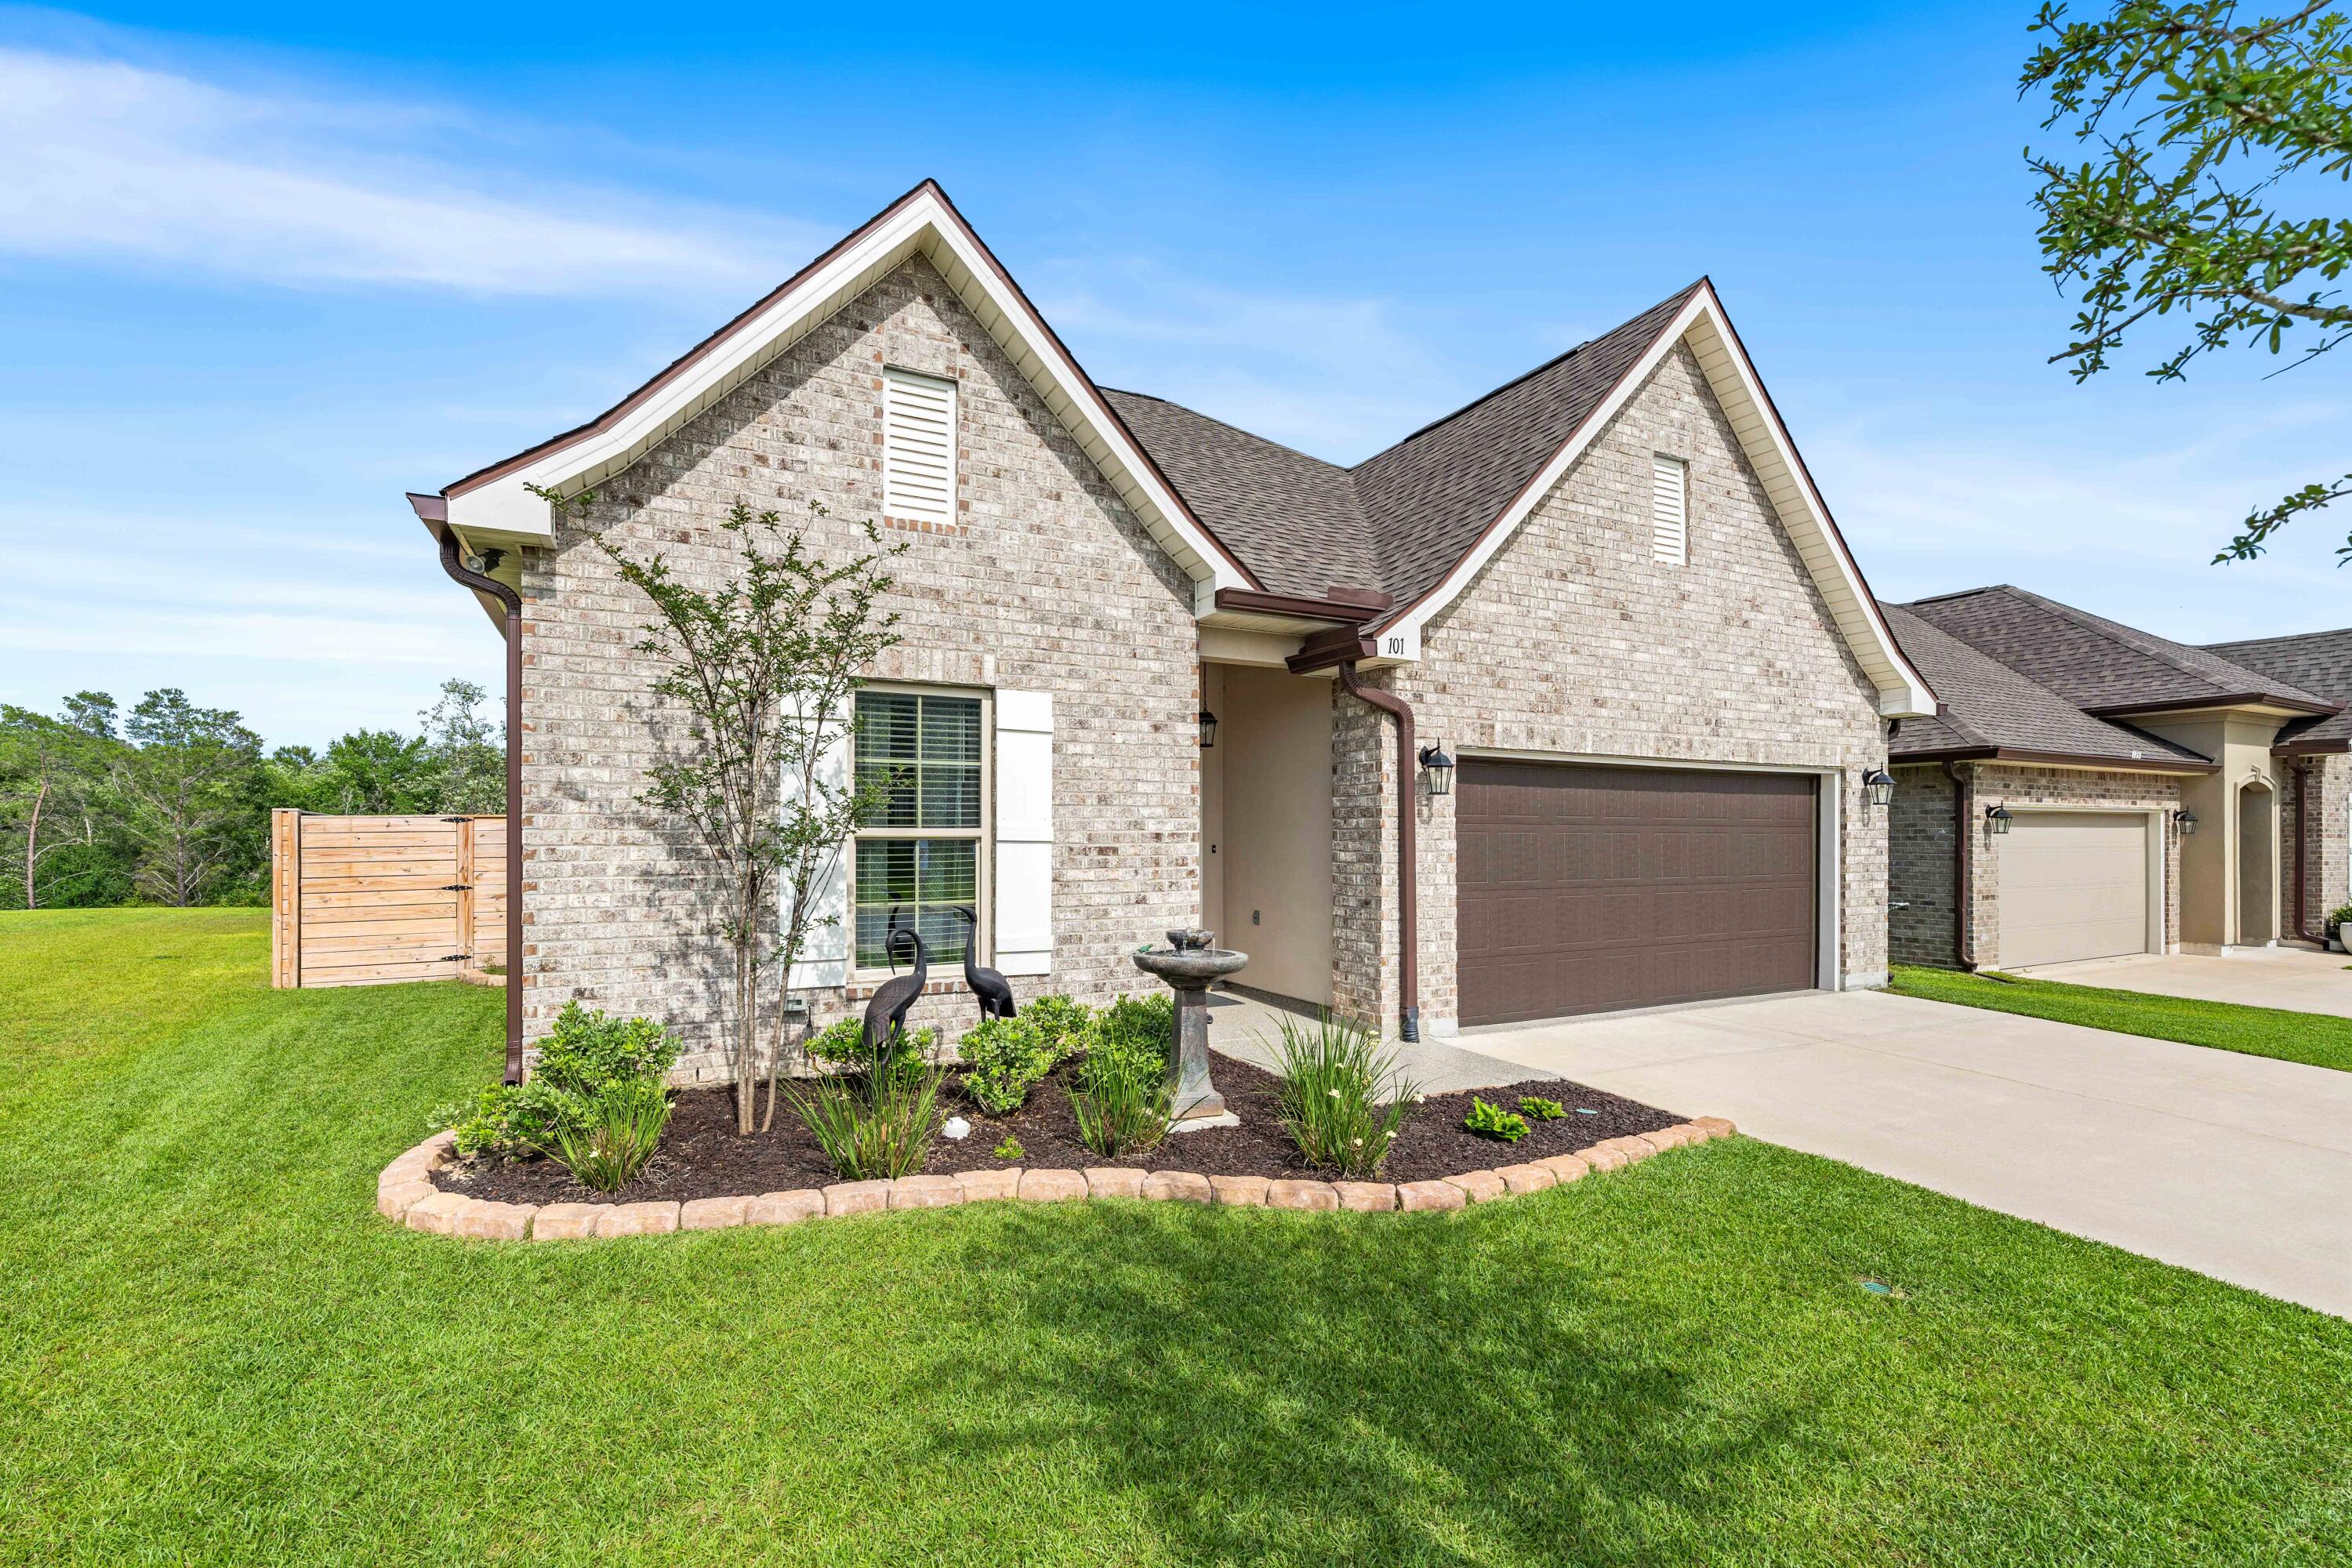
Welcome to 101 Hydrangea Boulevard, a beautifully designed 4-bedroom, 3-bath residence in The Bluffs at Lafayette, where modern comfort meets timeless Southern charm. Thoughtfully crafted with an open-concept layout, this home offers the perfect blend of style, functionality, and everyday livability. The spacious living area flows seamlessly into a well-appointed kitchen featuring a large center island, walk-in pantry, and gas range, creating an inviting space for gathering with family and friends. Elegant finishes including crown molding, recessed lighting, framed mirrors, and designer touches throughout elevate the home's appeal, while the covered rear porch provides a peaceful outdoor retreat for relaxing mornings and unforgettable Florida evenings.

MOVE IN READY! The popular Falkner III floor plan offers exceptional flexibility with a private en suite bedroom ideal for guests, a home office, or multigenerational living. The spacious primary suite serves as a relaxing sanctuary featuring a double vanity, garden tub, separate shower, and generous walk-in closet. Additional highlights include a tankless gas water heater, Energy Star efficiency, low-E vinyl windows, architectural shingles, ceiling fans, professional landscaping, and numerous builder upgrades (see upgraded list in documents).

Located in the growing community of The Bluffs at Lafayette in Freeport, this home provides convenient access to shopping, dining, top-rated schools, and the white-sand beaches of the Emerald Coast. Whether you're searching for a primary residence, a second home, or an investment opportunity, 101 Hydrangea Boulevard delivers comfort, quality, and the Florida lifestyle you've been dreaming of.
#1004649

Freeport

101 Hydrangea Boulevard

4 Beds

3 Baths

2,080 Sq.Ft.

$419,000

MLS#: 1004649

AVAILABLE NOW!! 3bd/2.5bth.
** Home has been newly repainted with white paint and does not come furnished**
Half off first month's rent!
Living Area opens to the Kitchen w/breakfast bar, pantry, built-in microwave, smooth top range, & dishwasher. Cream tile floors in the powder room, 2nd bathroom and primary bathroom. Wood flooring in the Foyer, Family Room, Dining room and the Kitchen. Carpeting in the remaining areas: bedrooms, stairs, upstairs hallway and closets. Upstairs: laundry room, additional bathroom, two additional bedrooms and the Primary Suite offers dual vanities, garden tub, separate shower, and walk-in closet.

NO smoking and NO cats. Dogs allowed upon approval with a non-refundable pet-fee. 600 minimum FICO credit score required in addition to meeting rental criteria. $40 a month per pet monthly fee. If two pets, $25 per pet monthly fee.

All applicants are required to complete an application on https://onefamilypropertyservices.petscreening.com/
regardless of if they own a pet or not.  Applicants with an ESA are also required to complete the application.
**Please note, only one pet profile per pet is required.

This property is a part of a Homeowners Association and tenants will be required to adhere to certain rules and restrictions.  If you have any questions, you may request to view the HOA Covenants prior to application. ** Fees Required once an application is approved include, but may not be limited to: Security Deposit, Non-Refundable Fees (cleaning and rekey), $20 Certified Mail Fee, and Pet Fees (when applicable).
#1004705

Crestview

220 Wainwright Drive

3 Beds

2 Baths

1,888 Sq.Ft.

$1,800

MLS#: 1004705
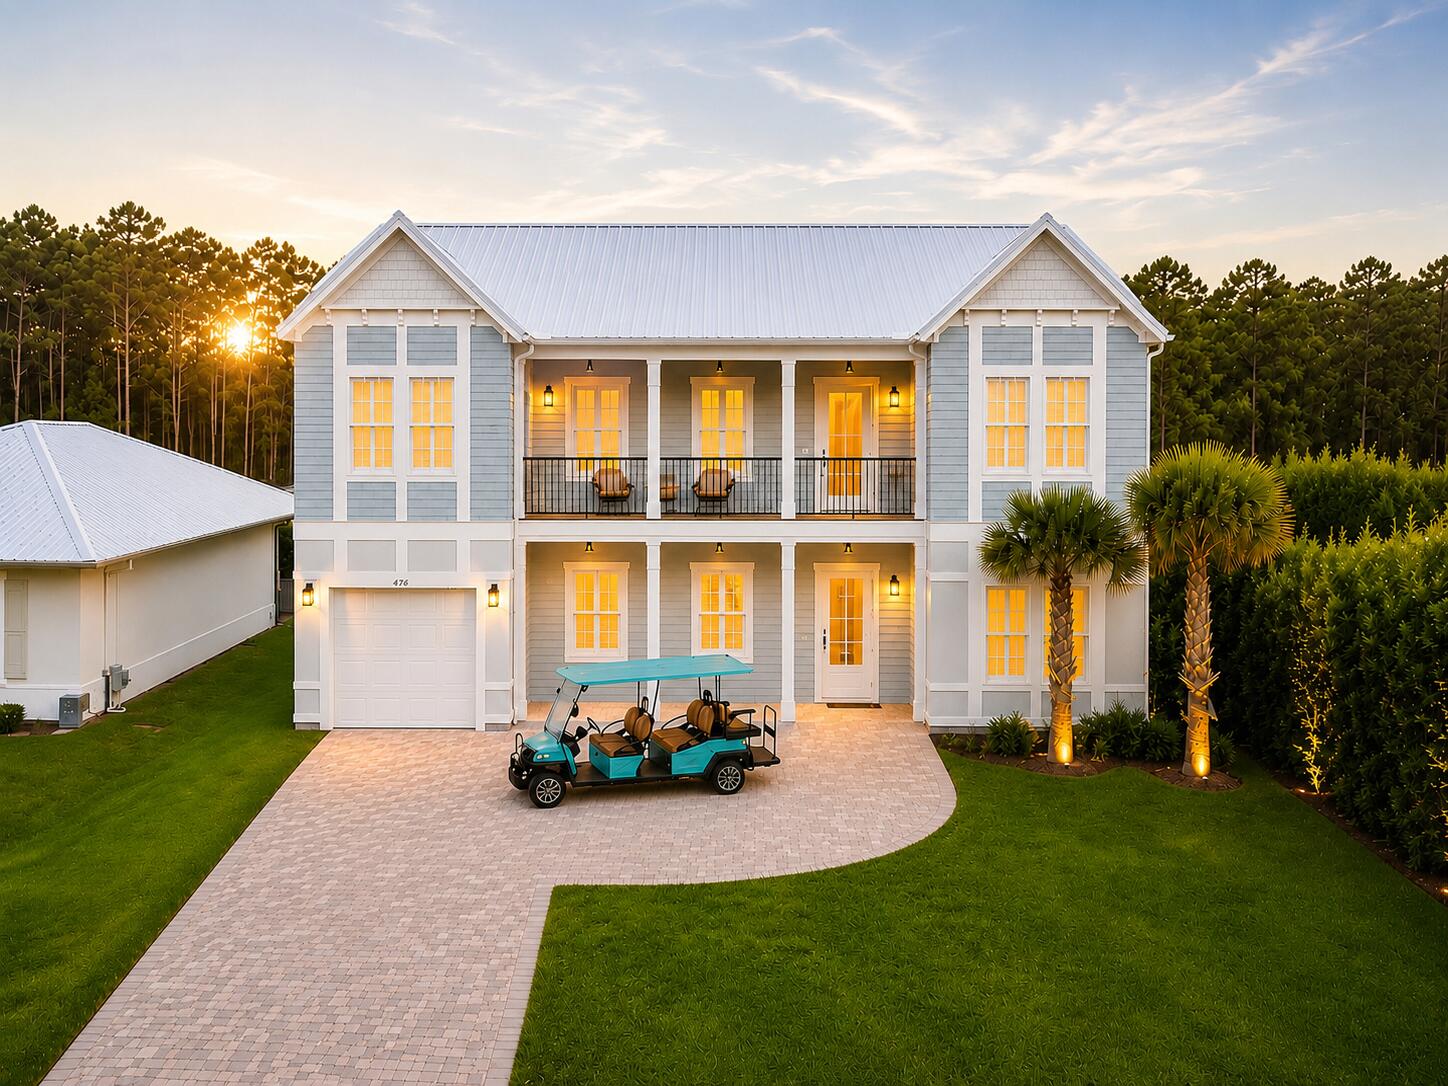
476 Seacrest Drive is a coastal sanctuary capturing the essence of living on 30A. Tucked away on an oversized lot just 4 minutes from Alys Beach, this extraordinary residence offers the perfect balance of privacy, sophistication, and effortless living. Backing to a tranquil nature preserve and nestled along one of 30A's most picturesque streets, every arrival feels like an escape. Designed to blur the lines between indoor and outdoor enjoyment, the home centers around a spectacular heated private pool surrounded by an expansive sun-soaked deck, creating an idyllic setting for unforgettable afternoons with family and friends. A spacious garage, elegant paver driveway, and lush backyard complete this exceptional outdoor retreat. Inside, timeless design meets modern luxury. The chef's kitchen serves as the heart of the home, anchored by a breathtaking marble waterfall island, premium appliances, and designer finishes that inspire both intimate family meals and sophisticated entertaining. Whether envisioned as a private coastal haven or an exceptional income-producing asset, this property offers remarkable versatility. With projected annual rental revenue of $205,000 and an estimated 5.3% cash-on-cash return, it presents a rare opportunity to enjoy one of 30A's most coveted lifestyles while benefiting from outstanding investment potential. From morning golf cart rides to the sugar-white sands to peaceful evenings overlooking the preserve, 476 Seacrest Drive is more than a home--it's a place where luxury, nature, and the 30A lifestyle come together in perfect harmony.
#1004667

Inlet Beach

476 Seacrest Drive

5 Beds

4 Baths

2,905 Sq.Ft.

$2,295,000

MLS#: 1004667
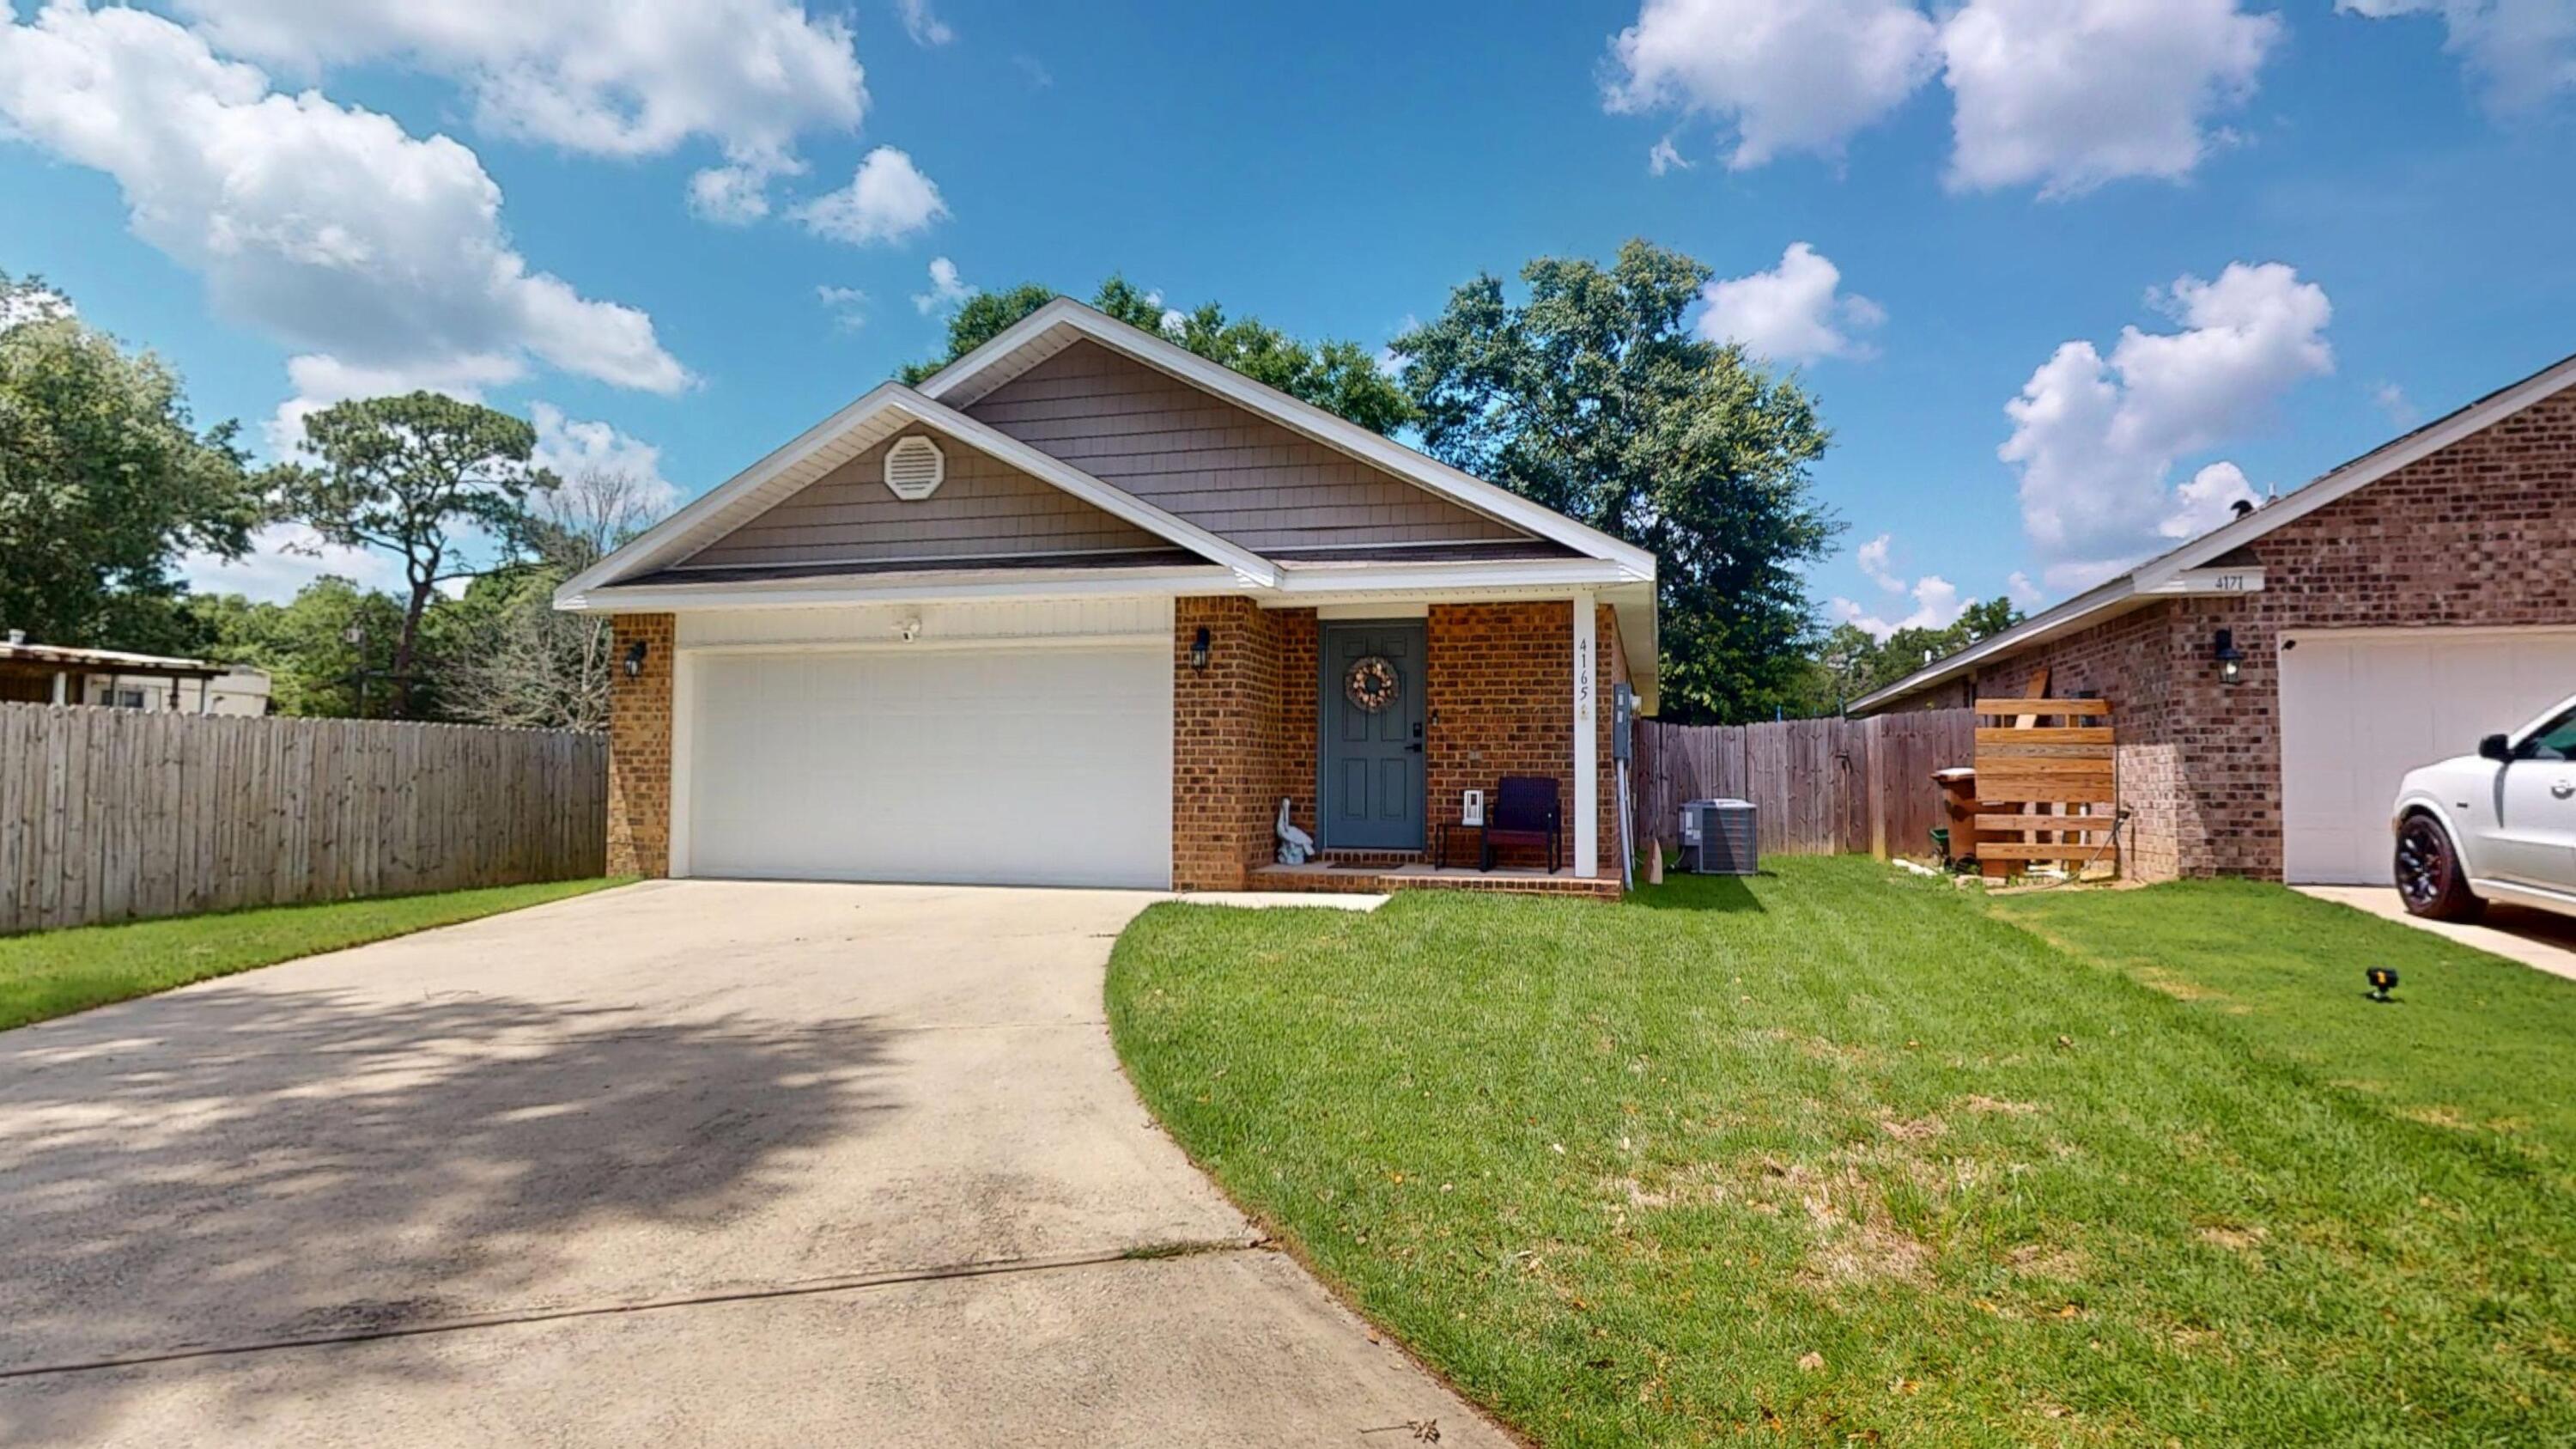
MUST SEE!!!
Meticulously maintained and move-in ready! This beautiful 3-bedroom, 2-bath home with a 2-car garage showcases exceptional pride of ownership throughout including new sod and sprinkler system. From the welcoming entryway to the spacious living areas and beautifully maintained outdoor spaces, every detail reflects years of careful care and attention.

Featuring an open-concept layout, modern finishes, and a functional split-bedroom floor plan, this home offers the perfect balance of comfort and convenience. The spacious kitchen provides ample cabinetry, generous counter space, and stainless steel appliances, making it ideal for both everyday living and entertaining.

The private primary suite offers a relaxing retreat with abundant natural light, generous closet space, and a well-appointed ensuite bath. Two additional bedrooms provide flexibility for family, guests, a home office, or hobbies.

Step outside to enjoy the fenced backyard and covered patio, creating the perfect setting for outdoor gatherings, pets, or simply enjoying Florida living. The attached two-car garage offers additional storage and convenience.

Located in desirable Monticello Estates Meticulously maintained and move-in ready! This beautiful 3-bedroom, 2-bath home with a 2-car garage showcases exceptional pride of ownership throughout. From the welcoming entryway to the spacious living areas and beautifully maintained outdoor spaces, every detail reflects years of careful care and attention.

Featuring an open-concept layout, modern finishes, and a functional split-bedroom floor plan, this home offers the perfect balance of comfort and convenience. The spacious kitchen provides ample cabinetry, generous counter space, and stainless steel appliances, making it ideal for both everyday living and entertaining.

The private primary suite offers a relaxing retreat with abundant natural light, generous closet space, and a well-appointed ensuite bath. Two additional bedrooms provide flexibility for family, guests, a home office, or hobbies.

Step outside to enjoy the fenced backyard and covered patio, creating the perfect setting for outdoor gatherings, pets, or simply enjoying Florida living. The attached two-car garage offers additional storage and convenience.

Located in desirable Monticello Estates, this move-in-ready home is close to schools, shopping, dining, military bases, and everyday amenities. Whether you're a first-time homebuyer, downsizing, relocating, or looking for an investment opportunity, this home offers exceptional value and lifestyle.

Don't miss your opportunity to own this beautifully cared-for property.
#1004699

Milton

4165 Chickadee Street

3 Beds

2 Baths

1,425 Sq.Ft.

$249,900

MLS#: 1004699

NEW BUILDER INCENTIVES + NO PAYMENTS UNTIL 2027! There's never been a better time to make this brand-new home yours. The Builder is now offering 2% toward Buyer closing costs AND will pay doc stamps on the deed, title, and final survey. Even better? Fence, blinds, and refrigerator are INCLUDED -- plus NO PAYMENTS UNTIL 2027!* That's a serious head start on homeownership.

Construction is underway on this beautiful all-brick home, where coastal charm meets custom craftsmanship. Situated on an oversized .26-acre lot in an established neighborhood, this thoughtfully designed new construction offers 4 bedrooms, 3 full baths, a 3-car garage, and quality finishes throughout.

Step inside to quartz countertops, soft-close cabinetry, luxury vinyl plank flooring, and absolutely no carpet. The chef-inspired kitchen is designed to be the heart of the home with a custom backsplash, abundant cabinetry and storage, gas range, side-by-side refrigerator, and premium gas appliance package.

The split-bedroom floor plan offers flexibility for everyday living, guests, or multigenerational needs. The spacious primary suite features a walk-in closet and a beautifully appointed bath with soaking tub and tiled shower. Two additional bedrooms share a full bath, while the fourth bedroom enjoys its own private en-suite.

Outside, enjoy a covered front porch, backyard space to make your own, and plenty of room for the Florida lifestyle. Come see it today!
#1004648

Fort Walton Beach

321 Harbor Place

4 Beds

3 Baths

2,205 Sq.Ft.

$599,900

MLS#: 1004648
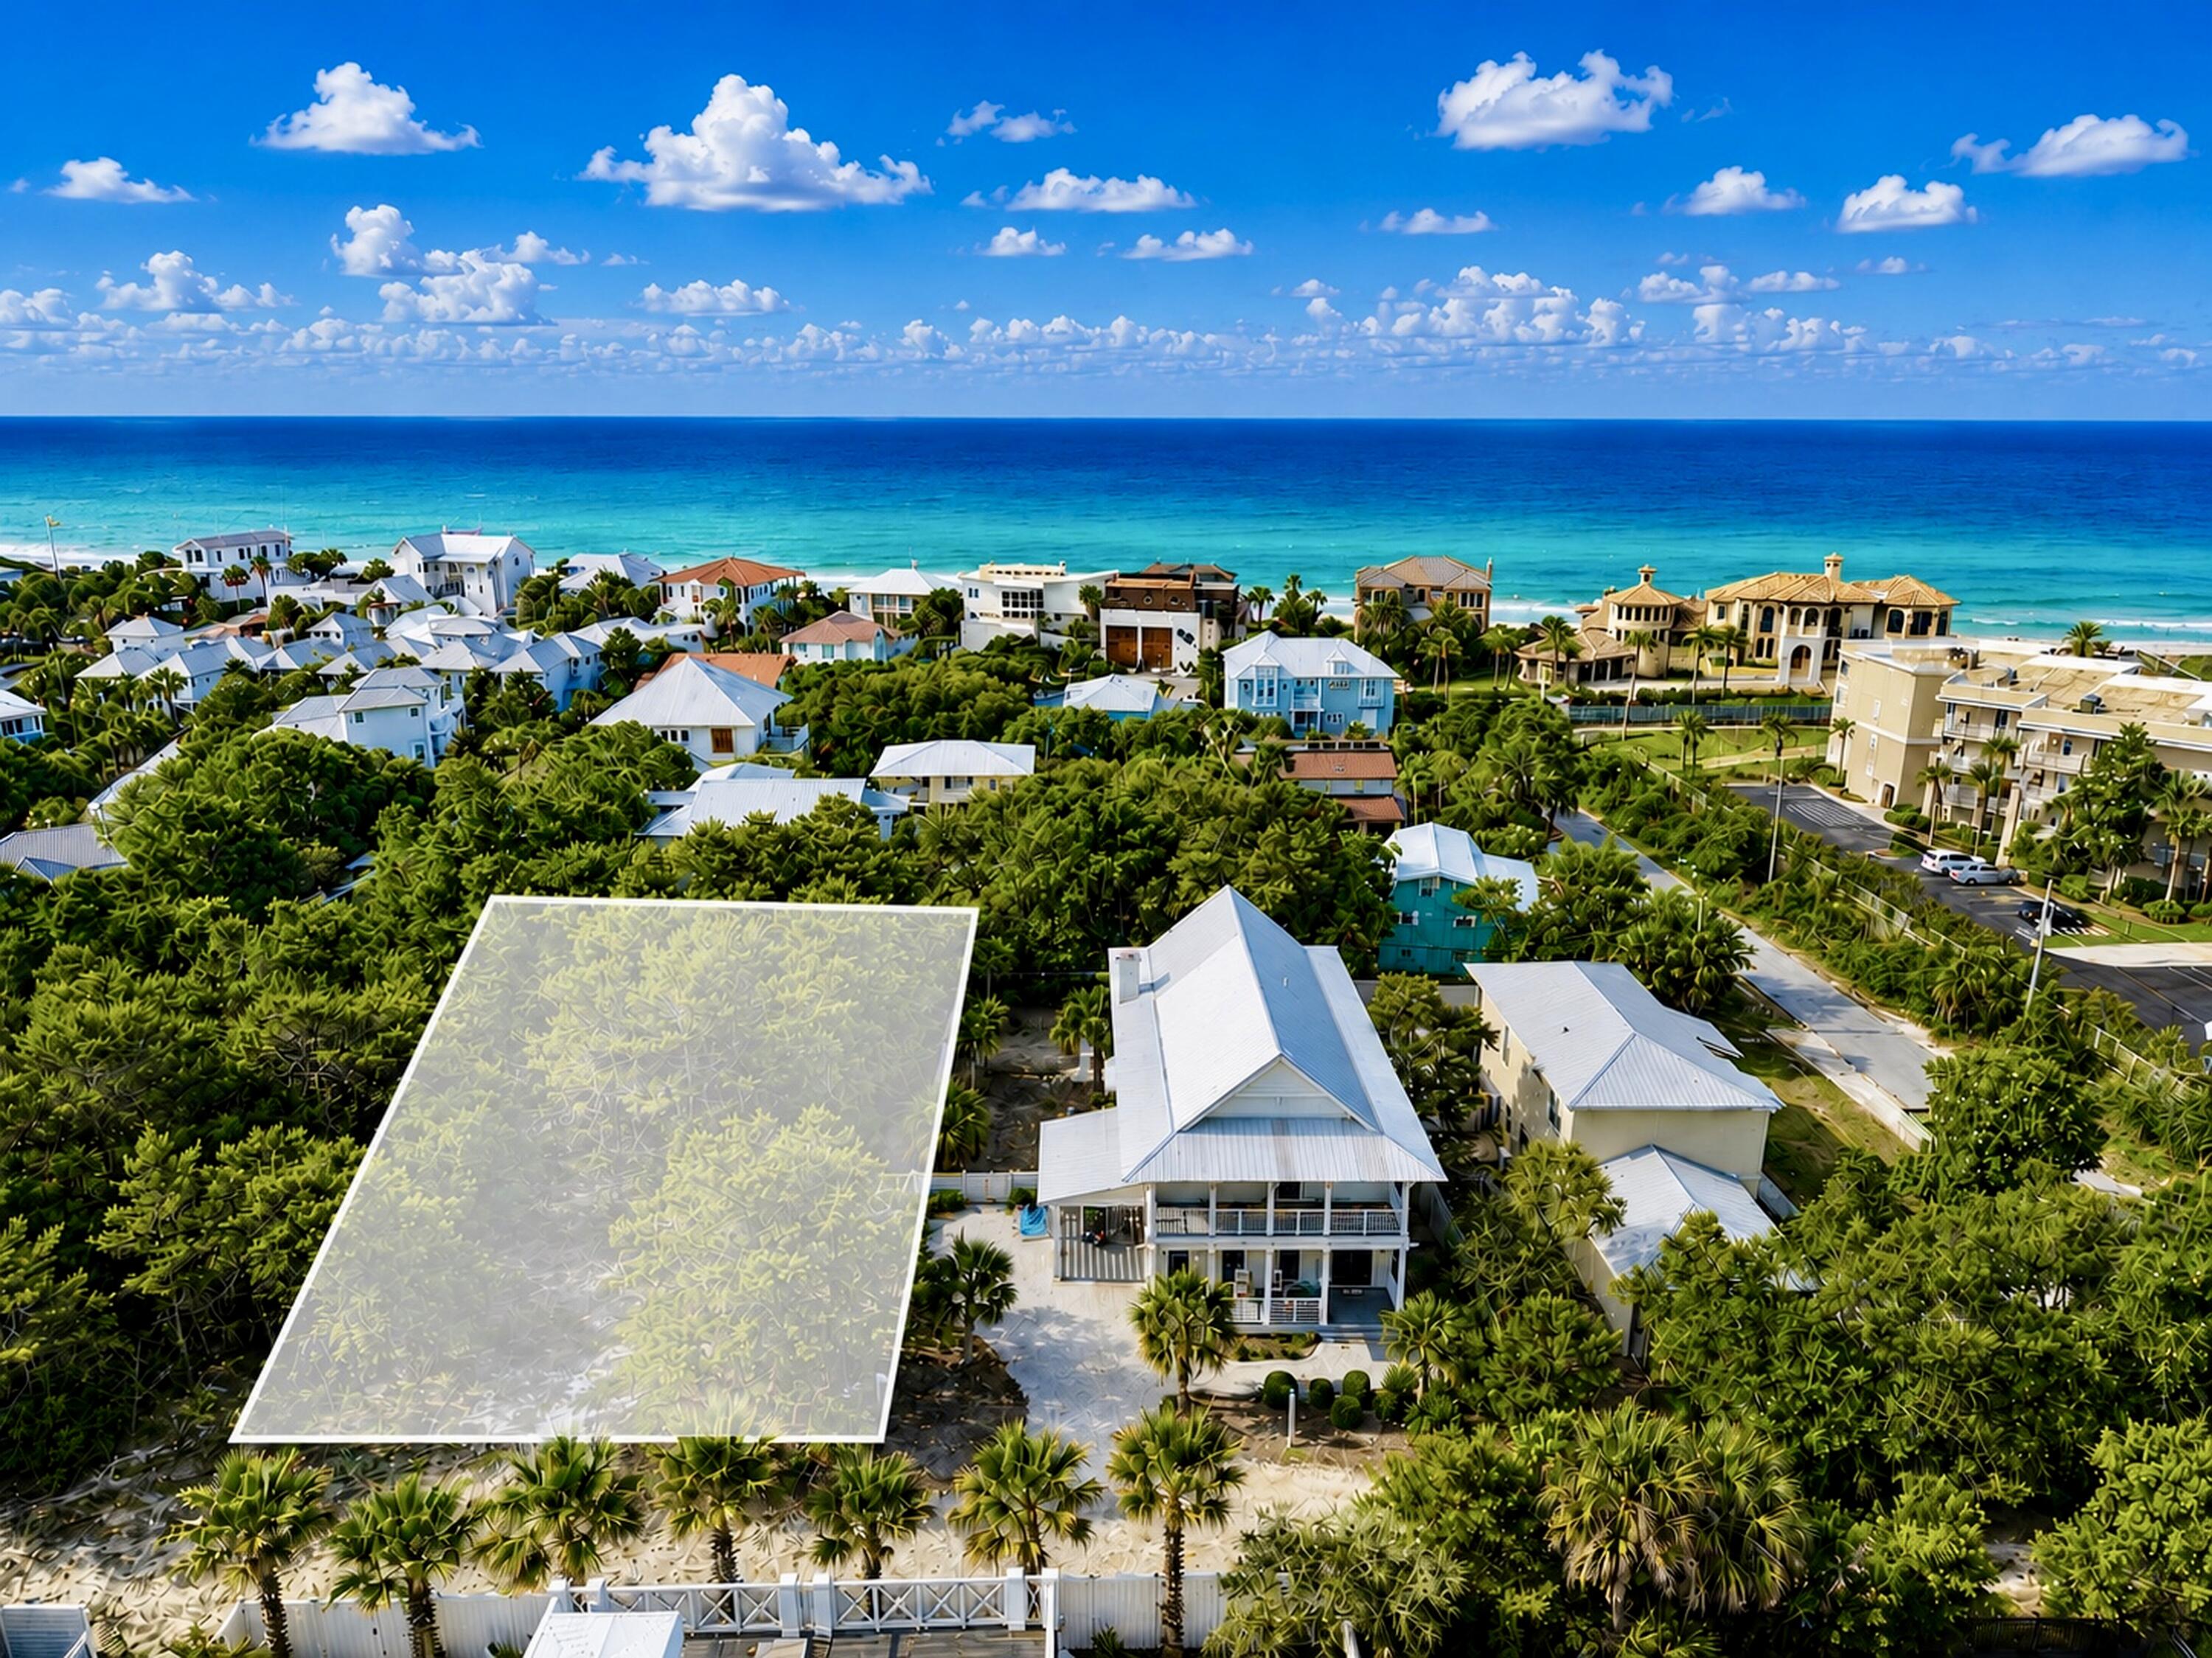
Build your dream coastal retreat on this exceptional homesite in the heart of Blue Mountain Beach. Ideally located south of Scenic Highway 30A, this property offers convenient access to the sugar-white sands and emerald waters of the Gulf via a nearby public beach access just a short walk away.

High and dry, this homesite presents an outstanding opportunity to build a custom beach residence in one of 30A's most desirable communities. The lot also comes with custom plans for a coastal chic 7-bedroom, 8.5-bathroom home featuring Gulf views from the 3rd-floor patio and an expansive 4th-floor viewing deck. Gulf views from upper levels combined with the property's prime location make this an ideal option for a primary residence, second home, or vacation investment property.

Enjoy close proximity to Gulf Place, Seaside, WaterColor, boutique shopping, dining, and all the lifestyle amenities that make 30A one of Florida's premier coastal destinations. Opportunities this close to the beach in Blue Mountain Beach are becoming increasingly rare.
#1004647

Santa Rosa Beach

41 Mary Street

None Beds

None Baths

0.23 acres

$1,100,000

MLS#: 1004647

Stop your scroll!!!  This one is worth taking a look at.  Are you looking for a getaway feel without leaving home?  If so, this is it!  Experience the perfect blend of comfort, style, and outdoor living in this beautifully updated, 4-bedroom, 2.5 bathroom, brick home located in Treasure Isle Estates. This home is located only MINUTES to the emerald colored water and white sand of Navarre beach, public boat launch access, restaurants, shopping and so much more. Designed with a desirable split and open concept floor plan, this home showcases soaring double tray ceilings, crown molding, luxury plank flooring throughout, and abundant natural light from oversized windows overlooking the backyard retreat. 

The spacious living area centers around an inviting electric fireplace, while the roomy kitchen features a large island, granite counter tops, backsplash, custom built pantry with pull out drawers and baskets, and a convenient spice rack mounted on the pantry door.

The owner's suite offers a luxurious custom walk-in closet with adjustable shelving, providing exceptional organization and storage. The owner's suite bath features a double vanity, a large garden tub perfect for relaxing after a long day, and a standalone tile shower, convenient for those days on-the-go.  

Step outside to your private backyard oasis for a swim to cool off on those hot summer days.  Enjoy a stunning Gunite saltwater pool with a fountain, controlled directly from the Pentair app, along with a newly installed screened entertainment room (2025) all connected to the covered patio.

Complete with a wall-mounted TV, ample seating areas, a fire pit, and solar-powered motion activated lighting for added convenience, the outdoor space is ideal for relaxing or hosting family and friends. The fully fenced backyard also includes a storage shed for all of those outdoor tools, toys, and pool accessories. 

Additional features include a covered front porch, decorative front water feature, video doorbell system, extreme weather window coverings, dedicated laundry room, and a 2-car garage equipped with ceiling-mounted storage shelving. Significant upgrades include a Culligan water softener and reverse osmosis system installed in 2023, a transferable termite bond established in 2023,  a Nest programmable thermostat, and fresh interior paint completed in 2024. Underground utilities add to the clean curb appeal and convenience of this exceptional property.

From the thoughtful custom storage solutions to the resort style outdoor amenities, this move-in-ready home offers everything you need for comfortable everyday living and effortless entertaining.

Don't wait. This is home!

Buyer(s) is responsible for verifying ALL data and information, including lot size and room measurements, as it is deemed to be reliable but not guaranteed.
#1004652

Navarre

3495 Moonstone Drive

4 Beds

2 Baths

2,345 Sq.Ft.

$599,999

MLS#: 1004652

This is the only Gulf-front home currently available in Blue Mountain Beach and sits at the highest natural elevation along the Florida Panhandle and the entire Gulf Coast--undoubtedly an extraordinary distinction in one of 30A's most tightly held stretches of coastline.

With the most recent Gulf-front sale reaching $16,700,000 and another sale with similar frontage closing at $16,300,000, recent market activity underscores the increasing value of Blue Mountain Beach Gulf-front property and the scarcity of opportunities offering this combination of frontage, natural elevation, privacy and setting.

A rare and irreplaceable opportunity in the heart of Blue Mountain Beach, this legacy Gulf-front property has been held by the same family since 1970 and has never before been offered for sale in its 56-year history. Offering approximately 75 feet of direct Gulf frontage and nearly 30 feet of natural elevation, this is the kind of coastal asset builders, investors and legacy buyers can wait years to secure.

Its development potential is equally compelling. As a grandfathered lot, the property benefits from approximately 5-foot side setbacks--an increasingly valuable advantage when designing on Gulf-front land. Combined with its generous width, mostly cleared homesite, existing seawall and ownership rights extending to the mean high water line, these characteristics provide exceptional flexibility for future design and the potential to accommodate a substantially larger Its development potential is equally compelling. As a grandfathered lot, the property benefits from approximately 5-foot side setbacks--an increasingly valuable advantage when designing on Gulf-front land. Combined with its generous width, mostly cleared homesite, existing seawall and ownership rights extending to the mean high water line, these characteristics provide exceptional flexibility for future design and the potential to accommodate a substantially larger residential footprint while preserving valuable space for a pool and expansive Gulf-front outdoor living. 

But the numbers only tell part of the story. Standing here is an entirely different experience.

From this remarkable natural elevation, the coastline seems to wrap around you like a horseshoe, creating the feeling of being at the center of an extraordinary stretch of the Gulf. The view extends west toward Destin and east toward Panama City Beach, with miles of coastline unfolding in both directions. Even from the main floor of the existing cottage, the Gulf fills your field of vision and creates the remarkable sensation of sitting almost directly above the water.

That is part of what makes Blue Mountain Beach different. You don't necessarily have to build high to capture extraordinary Gulf views--the land itself provides the vantage point. Nearly 30 feet of natural elevation creates an expansive perspective that feels dramatically different from much of the surrounding coastline. It isn't simply the view; it's the feeling of being there.

Short-term rental friendly and uniquely positioned away from public beach access points, the property offers enhanced privacy and guest appeal while remaining convenient to everything along 30A. Just down from where Blue Mountain Road meets the Gulf and Big Redfish Lake, the property sits near the area's spectacular coastal dune lake outflows and a natural buffer between Grayton Beach and Blue Mountain Beach, helping preserve the serene, low-density character of this shoreline and naturally discouraging the overcrowding found along more heavily accessed stretches of the coast.

Tucked along a quiet, low-traffic street, the property offers an exceptional foundation for a future luxury Gulf-front residence, legacy family retreat or high-performing vacation rental.

The existing Old Florida cinderblock cottage, with a 2022 roof, offers 4 bedrooms, 2 baths, approximately 1,760 square feet and a fireplace, and remains largely original. Preserve its nostalgic coastal character, expand the footprint, or completely reimagine the property as a new Gulf-front estate designed to capitalize on its extraordinary width, grandfathered setbacks, natural elevation, privacy and panoramic Gulf views.

With Blue Mountain Beach Gulf-front inventory now reduced to a single available opportunity, and recent sales demonstrating the extraordinary values being achieved along this coveted shoreline, this property represents something increasingly difficult to find on 30A: substantial Gulf frontage, remarkable natural elevation, advantageous grandfathered setbacks, a peaceful setting and the freedom to create what comes next.

Some properties can be recreated. The land, elevation and perspective found here cannot.
#1004685

Santa Rosa Beach

518 Blue Mountain Road

4 Beds

2 Baths

1,760 Sq.Ft.

$8,900,000

MLS#: 1004685
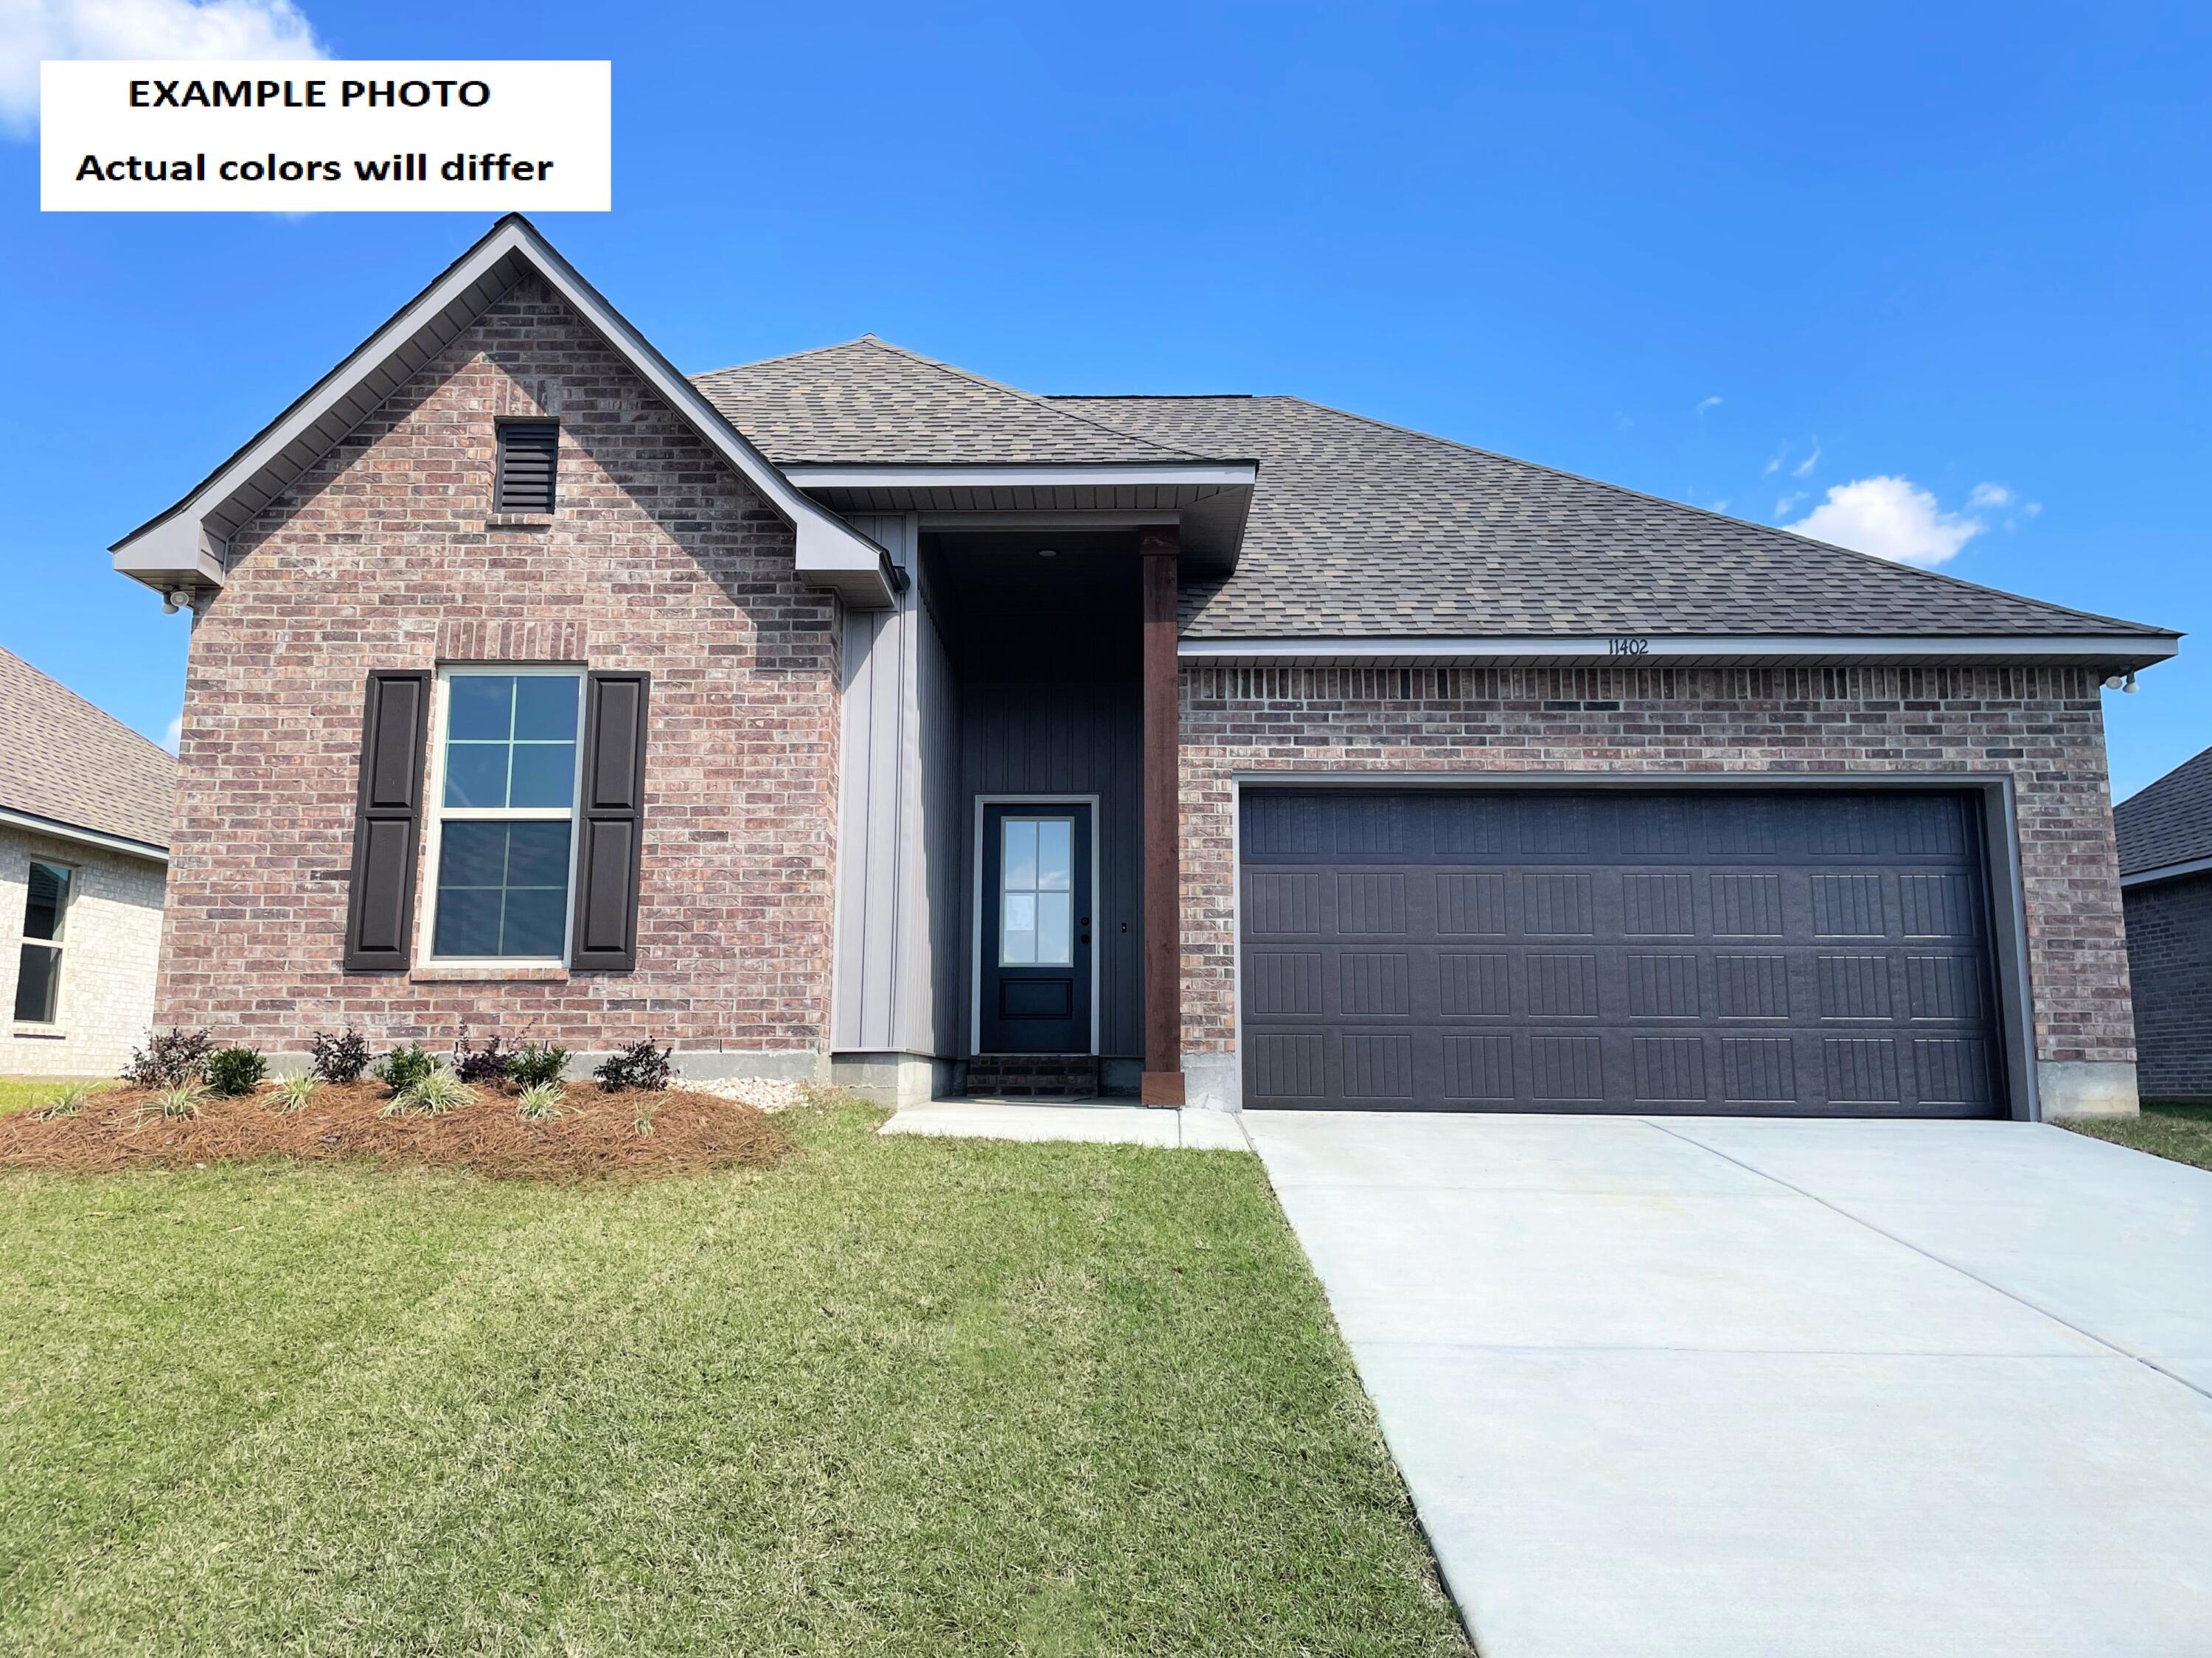
Awesome builder rate plus FREE window blinds! Restrictions apply. 

The TRILLIUM IV H in Bird Song at Hammock Bay community offers a 3 bedroom, 2 full bathroom, open and split design. Upgrades added (list attached). Features: double vanity, garden tub, separate custom tiled shower, and walk-in closet (opens to laundry) in master bathroom, kitchen island, walk-in pantry, boot bench in mudroom, covered porches, undermount sinks, custom kitchen backsplash, cabinet hardware, crown molding, LED lighting, smart connect WIFI thermostat, framed mirrors in all bathrooms, landscaping package, architectural 30-year shingles, flood lights, and more! Energy Efficient Features: water heater, electric kitchen appliance package, vinyl low E windows, and more! Energy Star Partner.
#1004729

Freeport

69 Perch Place

3 Beds

2 Baths

1,848 Sq.Ft.

$436,620

MLS#: 1004729
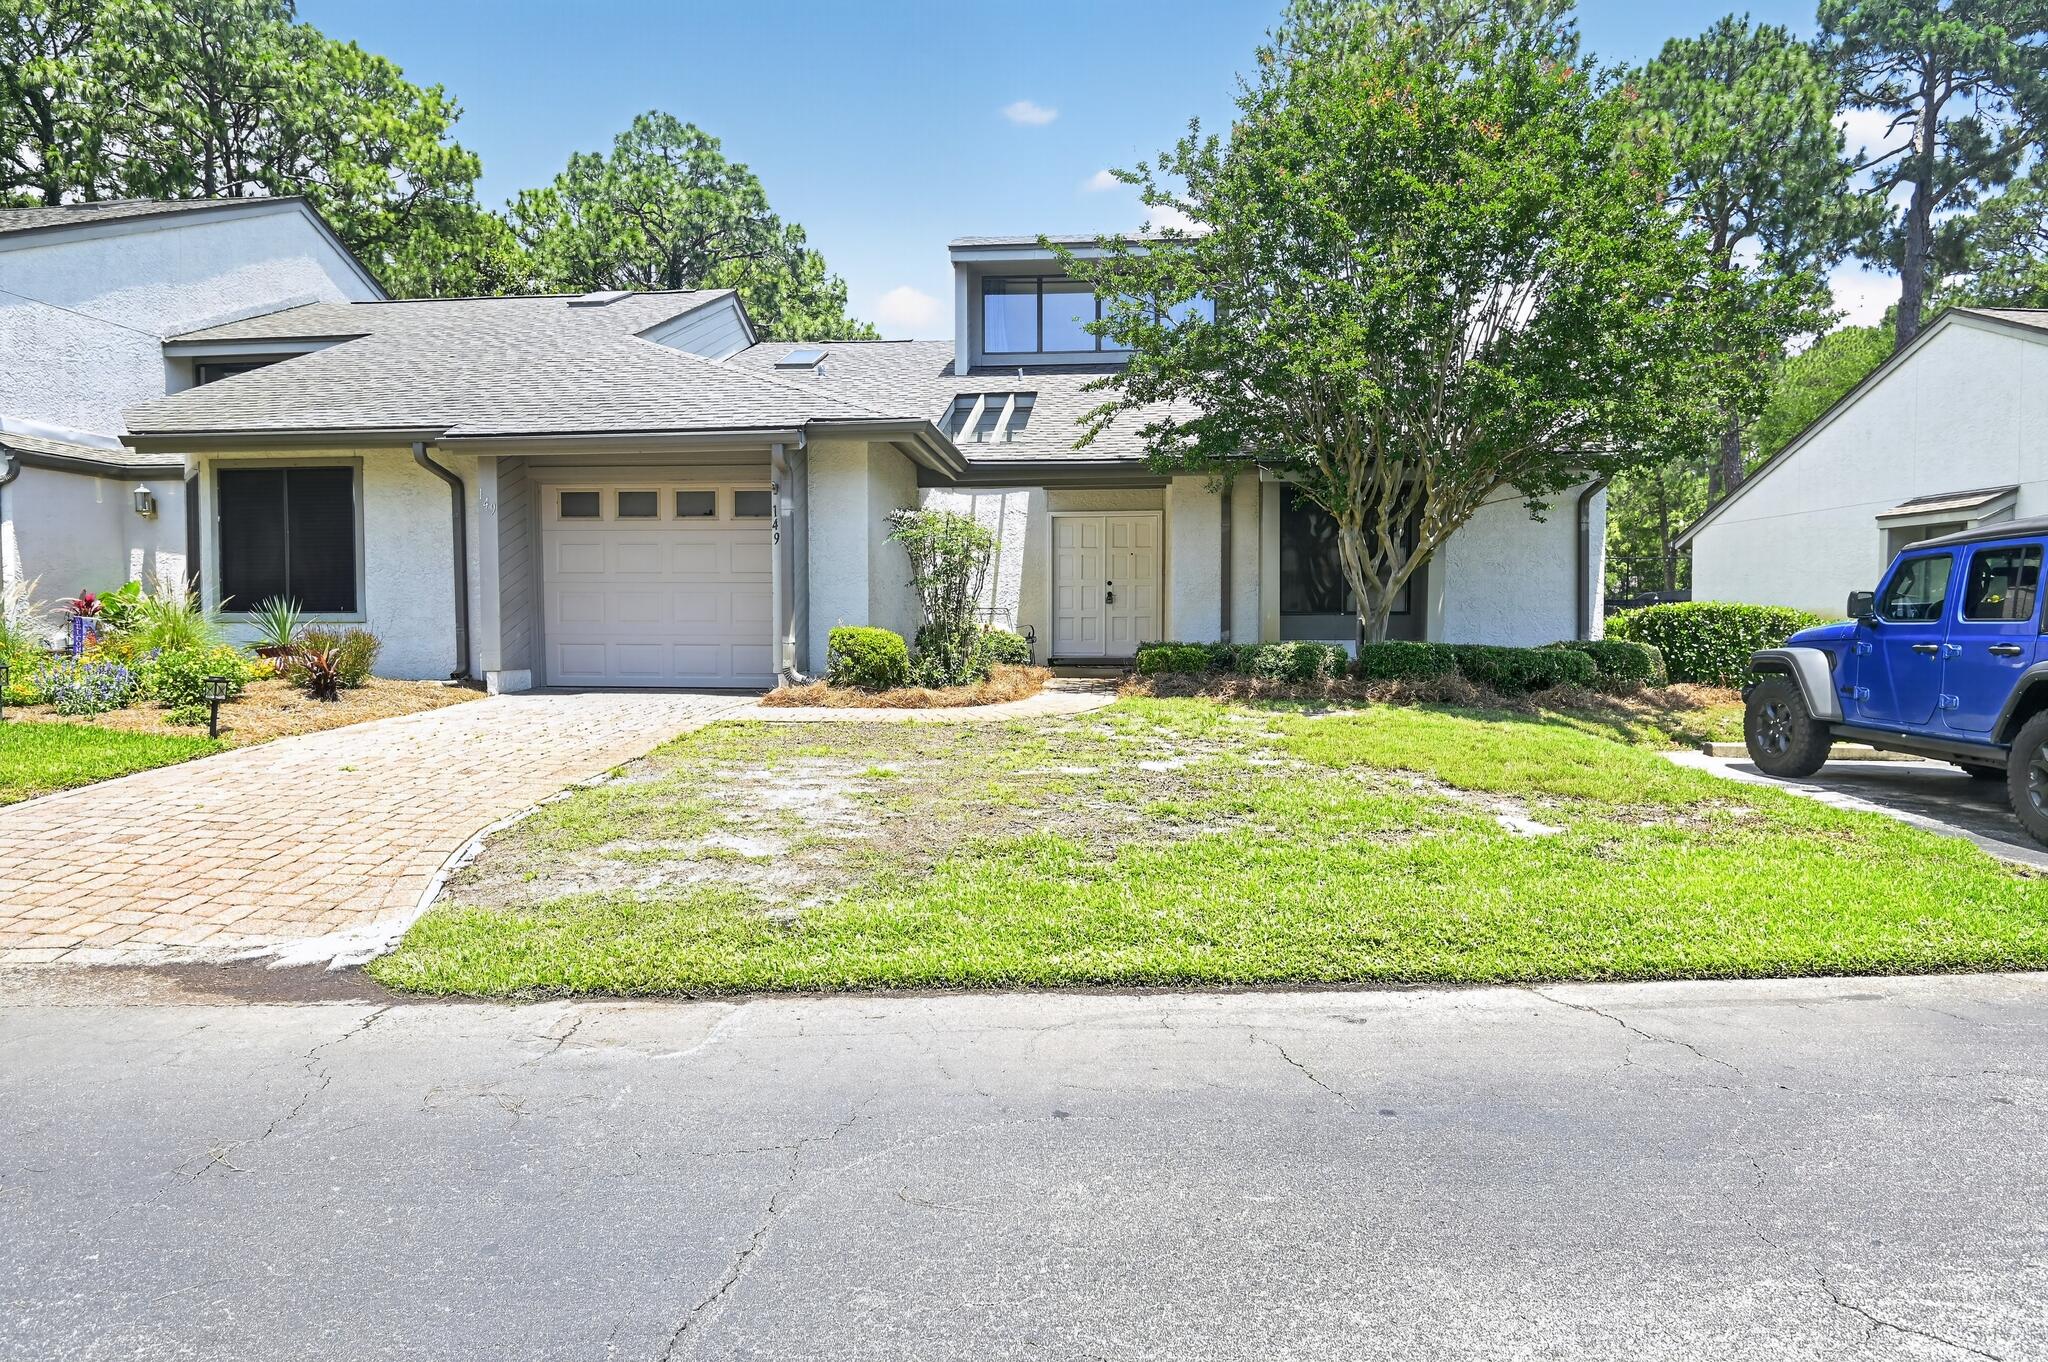
Nestled in the highly desirable, Bluewater Bay community in Niceville, this professionally curated 2-bedroom, 2-bathroom residence seamlessly pairs high-end designer vibes with effortless comfort. Every detail exudes sophistication, from the gorgeous, seamless plank flooring running throughout the entire layout to the architectural elegance of the custom shiplap ceilings. The primary suite serves as a true private sanctuary, featuring a lavish, fully upgraded bath complete with a custom walk-in shower and a large soaking tub. Offering the ultimate indoor-outdoor Florida lifestyle, the home flows beautifully out to a pristine, screened-in back porch--the absolute perfect spot to unwind and relax in total serenity. This turn-key property is also equipped with top-tier functional upgrades, including a newly installed, whole-home water softener and an energy-efficient tankless hot water heater for endless hot water on demand. Beyond your front door, enjoy unrivaled neighborhood amenities just minutes from Destin's famous white-sand beaches, including championship golf courses, a pristine tennis and pickleball center, miles of scenic walking trails, and a full-service bayfront marina.
#1004661

Niceville

149 Gleneagles Drive 149

2 Beds

2 Baths

1,412 Sq.Ft.

$339,000

MLS#: 1004661
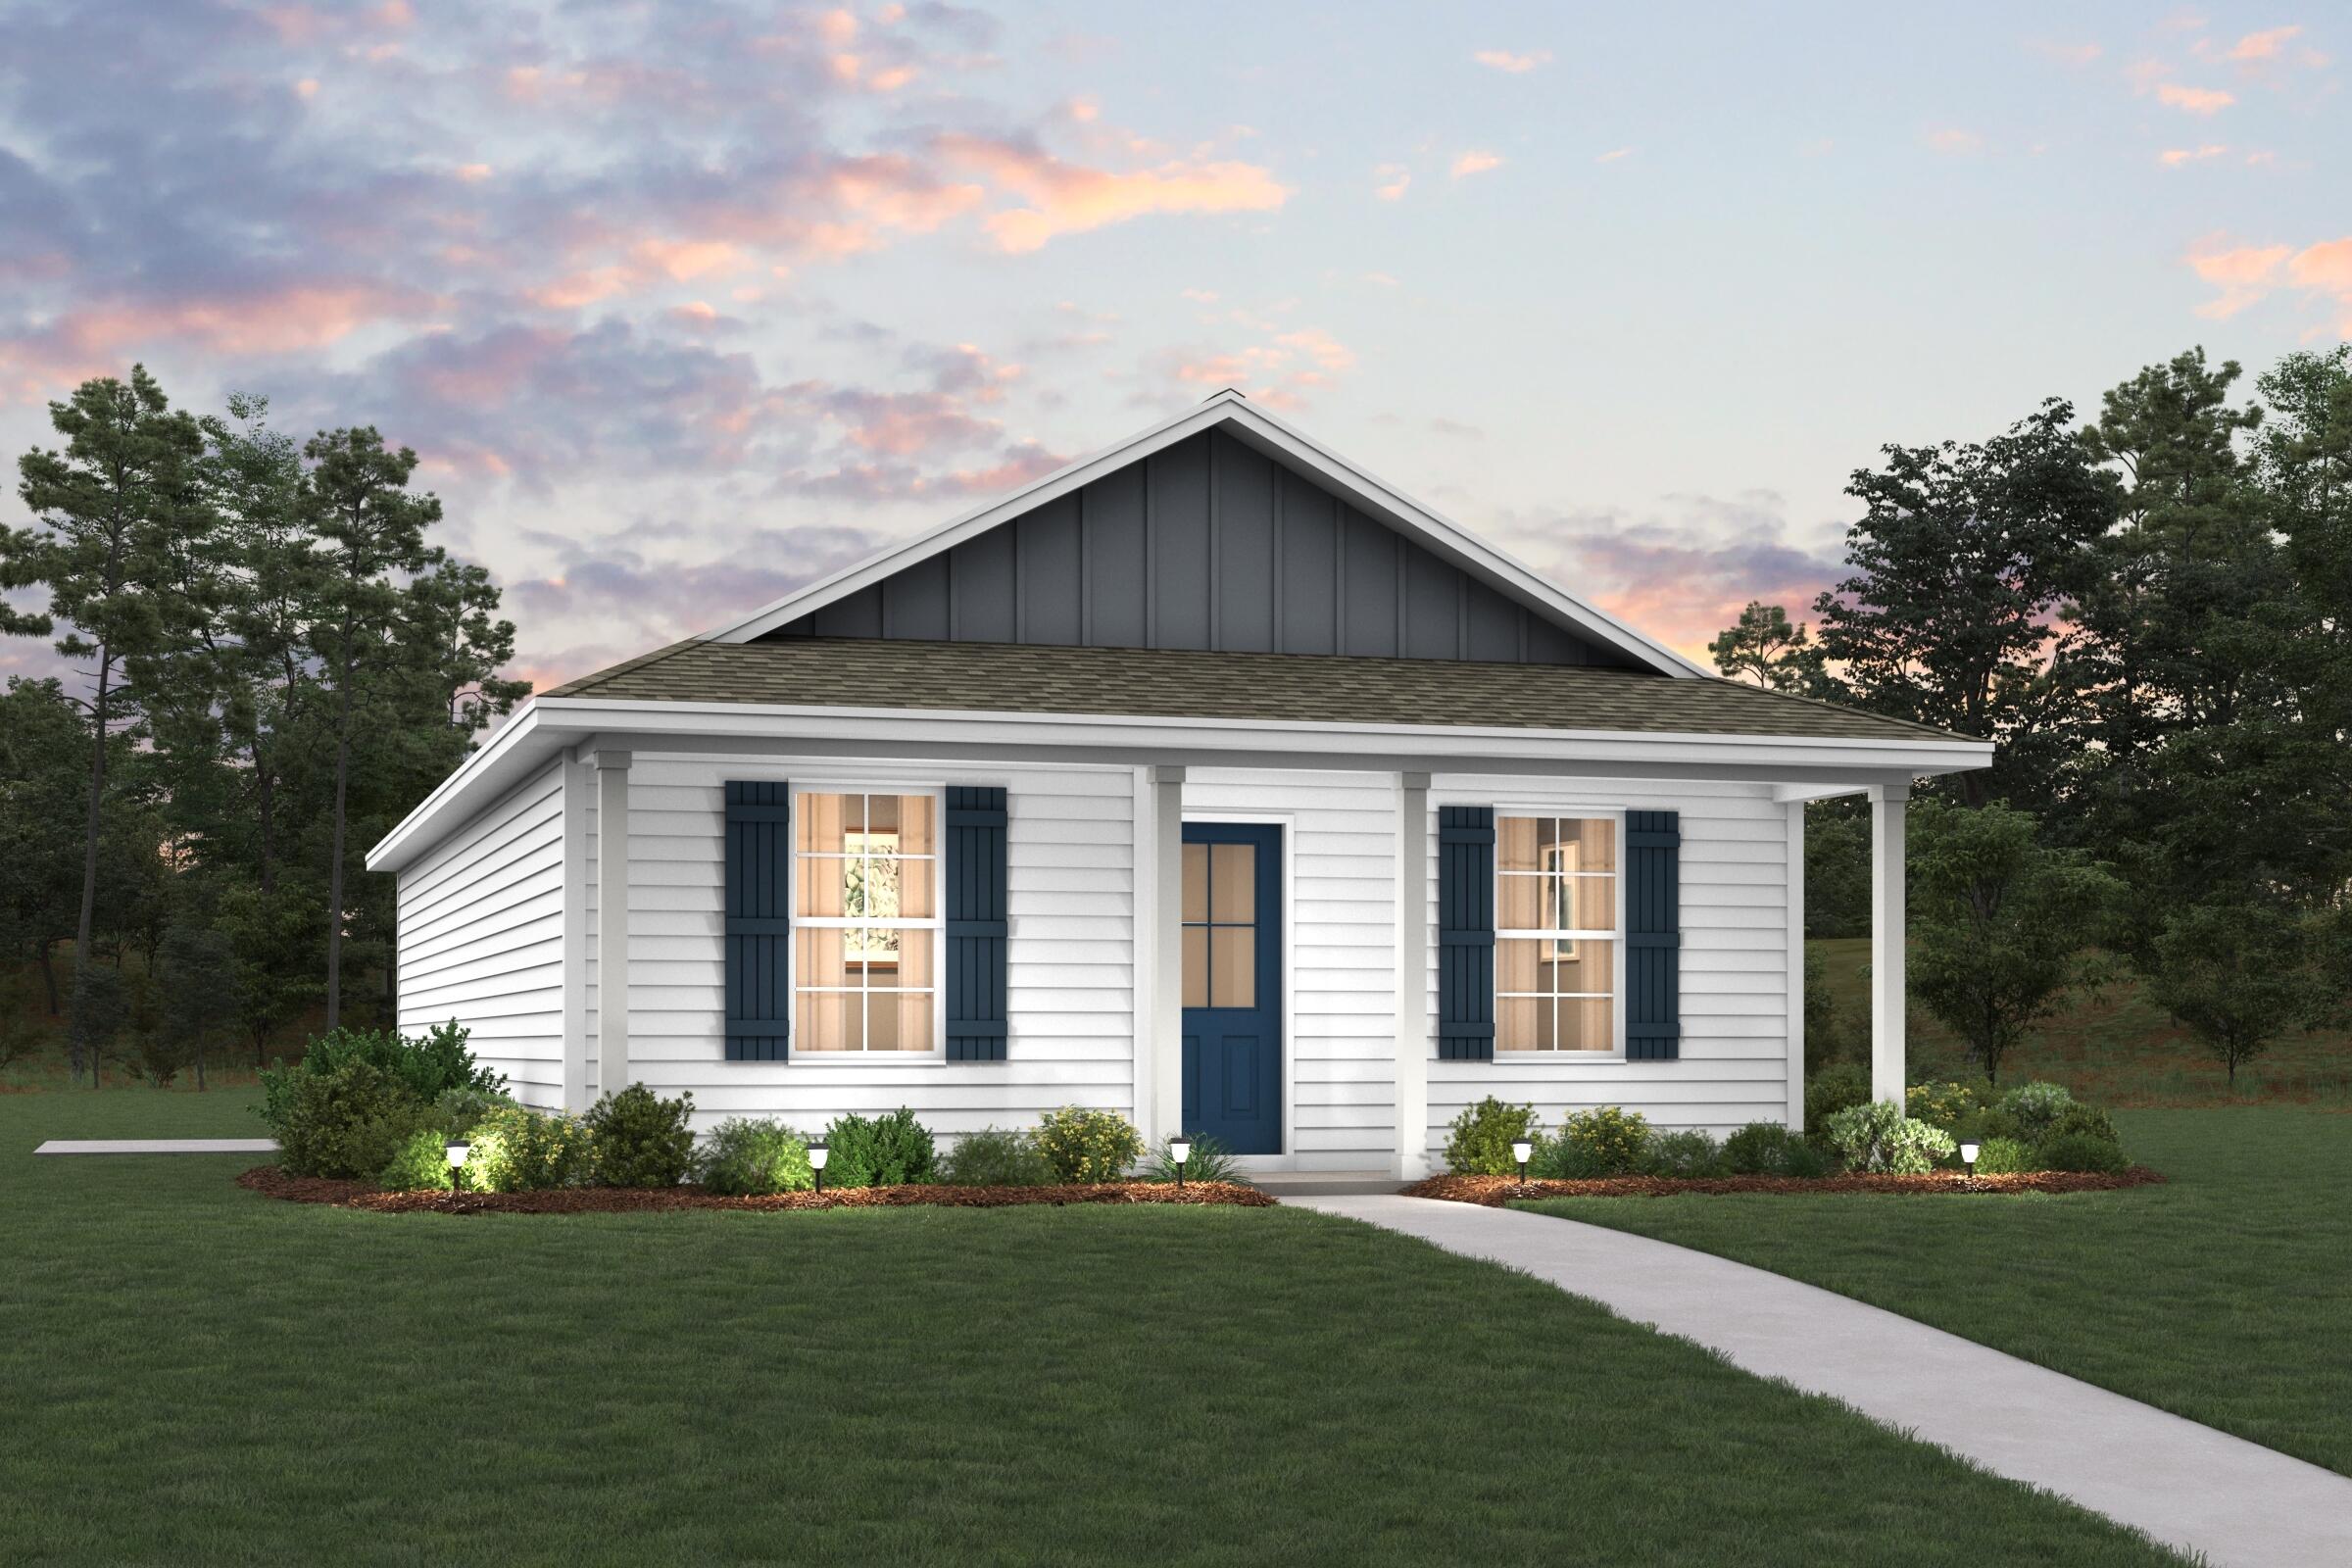
Welcome home to this NEW Single-Story Home in the Mossy Head Community! The desirable Lanier Plan boasts an open design encompassing the Living and Kitchen spaces. The Kitchen features gorgeous cabinets, quartz countertops, and Stainless-Steel Appliances (including Range with a Microwave hood and Dishwasher). The primary suite has a private bath and a walk-in closet. This Home also includes 2 more bedrooms and a secondary bathroom. Energy-efficient Low-E insulated dual-pane vinyl windows and a one-year limited warranty ensure comfort and peace of mind.
Ask sales counselor about new enhanced kitchen cabinet features and updated farmhouse style trim package!
#1004677

DeFuniak Springs

51 Cranebill Place

3 Beds

2 Baths

1,114 Sq.Ft.

$198,990

MLS#: 1004677
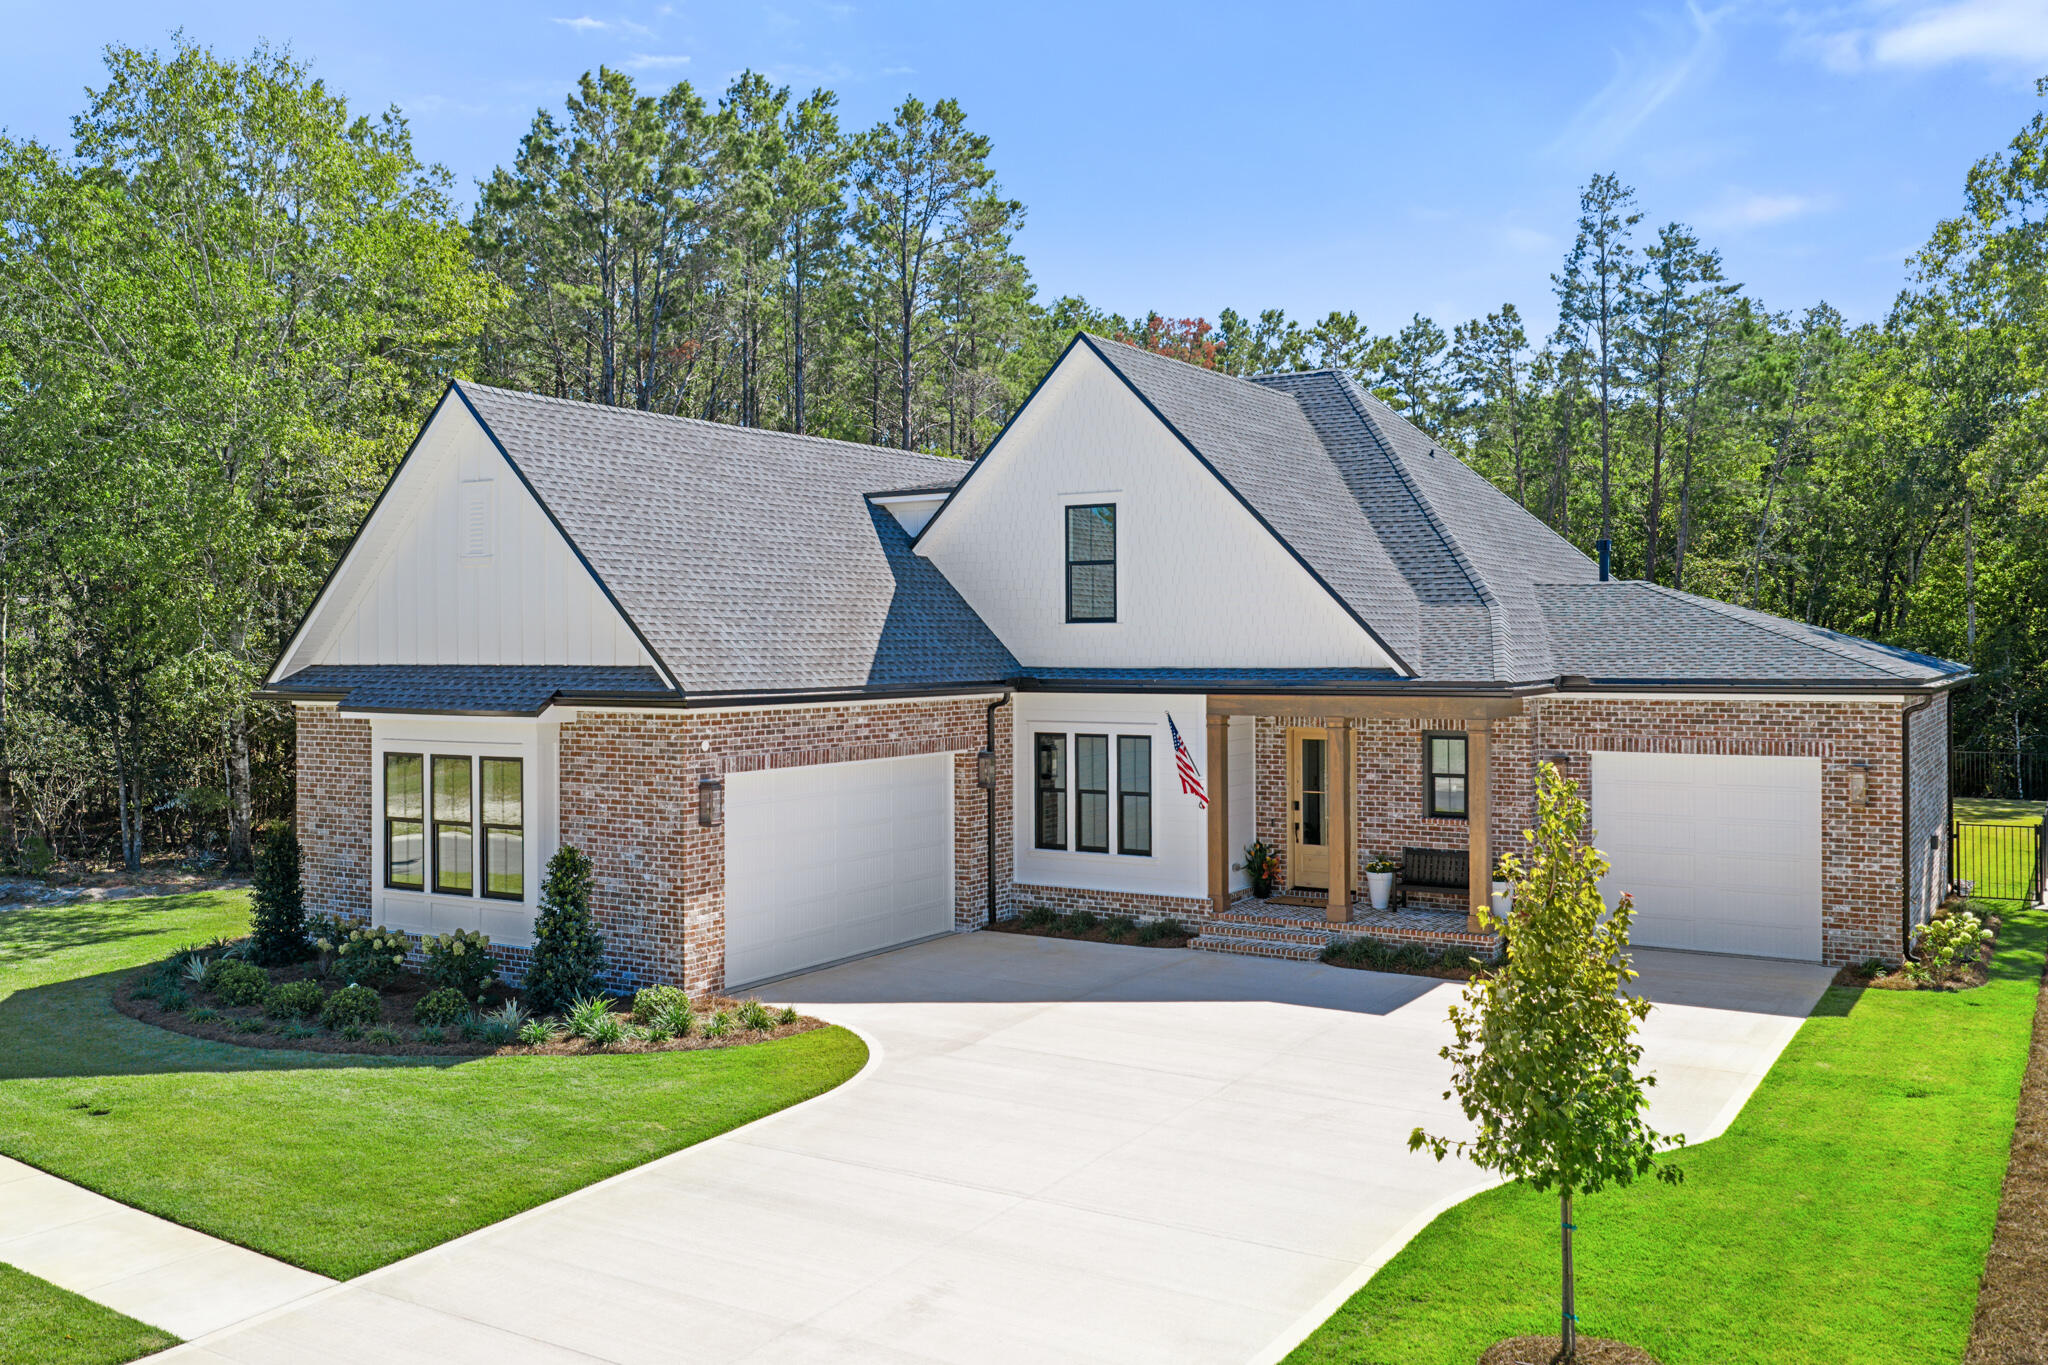
Gorgeous home on oversized lot within prestigious community of Vineyards at Hammock Bay.  Built by award winning local builder this two story luxury home features a bonus room, an oversized 3 car garage, a living room fireplace with built-in cabinets and floating shelves, a study with French doors and custom built-ins, and full summer kitchen.  The chef's kitchen offers Cambria countertops, Woodharbor cabinets to the ceiling, and luxury appliances.  Hardwood floors anchor the main living spaces and bedrooms.  Primary suite bath provides a spa-inspired retreat with oversized free standing soaking tub and custom tile work.  Outdoor living is elevated with an oversized homesite, full built in summer kitchen, and covered porches for entertaining.  Residents enjoy gated privacy with access to resort-style amenities including pools, trails, courts, and social gathering spaces.
#1004675

Freeport

181 Revana Way

5 Beds

3 Baths

3,457 Sq.Ft.

$1,427,737

MLS#: 1004675

Please see video https://drive.google.com/file/d/1eNvbuzGHd6CzdFtc1IibG5ZsdYKdc6RZ/view?usp=drivesdk Built by original owners with a 8ft. concrete privacy wall, new 5 person spa, safe room, cube-style glass pneumatic elevator ready (proposal in attached documents) and never rented, this 4,720 sq.ft home (living space) plus a 3 car conditioned garage, workshop, and safe room is priced at only $391 per square foot. The home is nestled on a wooded lot with its 8ft perimeter wall creating a unique private courtyard. It sits at a 35 ft elevation (No Flood Insurance Required), in Gulfview Heights (NO HOA) along scenic 30A Walton County. SEE VIRTUAL TOUR.

We invite you to review the descriptive FEATURES AND INTERIOR DELINEATIONS provided and schedule an appointment to experience the difference in the quality of construction, design, and attention to detail. Live, play and walk to the 30A multi-use path and the Gulfview Heights public beach access.

There are thoughtfully planned spaces to park and store recreational vehicles, a trailered boat, jet skis, bikes, and multiple automobiles in the reinforced porte cochere with 16 ft ceiling and reinforced three-car garages with 11 ft ceiling.

This beautiful custom three-level home, rises above a flourishing canopy of native trees, offering vivid, colorful sunrises and evening sunsets. The first, second and third floors with hard surface flooring and raised ceilings throughout each offer an inviting southern-facing Florida Room which spans the breadth of the home, punctuated by a series of tall windows which wrap the three Florida Rooms in light. The dramatic third floor Main Living Area's open floor plan boasts 12 ft ceiling height, a graciously sized living room along with casual dining, crowned by a unique kitchen design featuring two separate chef prep areas which adjoin formal dining with an eye-appealing butler's pantry.

The second level features graciously sized guest bedrooms and the primary suite with sitting area adjoining a private Florida room, three walk in closets, and a luxurious spa like bath. The first-floor entry foyer, designed to accommodate a pneumatic 3 stop elevator leads to a gallery and large Secondary Suite with Japanese soaking tub in the bath. The Secondary Suite's Florida Room opens to the lush, treed backyard and 5-person hot tub. The first floor is complete with a 13 ft x 11 ft kitchenette/laundry room ideal for a mother-in-law/guest quarter.

Privacy abounds with a stately white, 8 foot steel reinforced concrete perimeter wall with 9 ft. pillars.  Landscaped vignettes invite you to lounge outdoors and soak under the trellis and stars in the new 5-person hot tub.  A safe room/craft/pet room opens to a patio with outdoor shower.

One must see the thorough FEATURES LIST FOR AN OVERVIEW OF EXTERIOR/INTERIOR FEATURES, the construction and safety features of the walls, doors, stucco, insulation, triple locking systems, key safety, climate control, efficiency, multiple HVACs, 2026 hot water heater and generator included.   208 Birch Street, built in 2009, is pristine and  move-in ready. This beautiful, quality-built residence is offered for sale by the original owners. Discover the beauty of living amidst privacy just minutes away from all 30A has to offer.  Make an appointment today for a private in person or video walk through.
#1004722

Santa Rosa Beach

208 Birch Street

4 Beds

3 Baths

4,720 Sq.Ft.

$1,850,000

MLS#: 1004722

1 ... 527 528 529 530 531 ... 666
* Listings identified with the FMLS IDX logo come from FMLS and are held by brokerage firms other than the owner of this website. The listing brokerage is identified in any listing details. Information is deemed reliable but is not guaranteed. If you believe any FMLS listing contains material that infringes your copyrighted work please click here to review our DMCA policy and learn how to submit a takedown request. © 2024. First Multiple Listing Service, Inc.

Send a message

Message successfully sent.

Your message

What is 3 + 4 ?

Reason for contacting?

I agree to receive email communication and understand I can unsubscribe at any time.

I agree to be contacted by Trey Jordan via call, email, and text for real estate services. To opt out, you can reply 'stop' at any time or reply 'help' for assistance. You can also click the unsubscribe link in the emails. Message and data rates may apply. Message frequency may vary. Privacy Policy

Sign Out

Virtual Assistant

Would you like to take the next step with this property? We can help you schedule a showing or virtual tour, or send you more details.

Yes, I would like more information.

Thank You for Your Reply, One of Our Agents will contact you as soon as possible

No, maybe later.

Thank you, you can always contact me via email, phone number or through the contact form.

Realhub AI

Lucy - Your AI-Powered Realtor

Update Your Temporary Password

Personalize your search

Enter your email and we'll notify you immediately when new listings match what you're looking for.

or enter email address

Already have an account ? Login here

Continue your home search

I agree to receive communications and understand I can unsubscribe at any time.

I agree to be contacted by Trey Jordan via call, email, and text for real estate services. To opt out, you can reply 'stop' at any time or reply 'help' for assistance. You can also click the unsubscribe link in the emails. Message and data rates may apply. Message frequency may vary. Privacy Policy

Already have an account ? Login here

We use cookies

We use cookies primarily for analytics to enhance your experience. By accepting, you agree to our use of these cookies. You can manage your preferences or learn more about our cookies policy.



