Properties

Browse or get in touch to schedule a walkthrough.

  • Nearby me
Price range

Popular Features

Community Features

Association

Property Features

Waterfront

View

Exterior Features

Interior Features

Style

10000 properties match your criteria

Updated 1 minute ago

E-Alert name

Looking for an immaculate one-story home with a spacious fenced backyard? Welcome to 401 Pelican Bay Drive, a thoughtfully designed residence built in 2020 and offered in turnkey condition.

Freshly painted throughout, this move-in ready home offers 3 bedrooms, an office/flex space, 2 full baths plus powder bath, and a well-designed floor plan that combines everyday comfort with effortless entertaining. The open-concept living area flows seamlessly into the kitchen, where an oversized island, abundant cabinetry, and generous dining space create a natural gathering place for family and friends.

Privately situated at the back of the home, the primary suite features a spacious bath and walk-in closet, while the secondary bedrooms share a convenient Jack-and-Jill bath. The dedicated office/flex space provides versatility for working from home, hobbies, or even additional guest accommodations.

Step outside to enjoy one of the home's standout features--a spacious fenced backyard with plenty of room for pets, play, gardening, or future outdoor enhancements. Just a short distance away, residents enjoy Pelican Bay's Bayfront Park, offering a fishing pier, waterfront gathering areas, and access to the natural beauty of Choctawhatchee Bay.

Pelican Bay is a highly desirable bayfront community that is in the process of becoming fully gated, further enhancing the privacy and appeal of the neighborhood. Conveniently located near Sacred Heart Hospital, Grand Boulevard, and Beaches of 30A.
#1005232

Santa Rosa Beach

401 Pelican Bay Drive

3 Beds

2 Baths

2,433 Sq.Ft.

$849,000

MLS#: 1005232
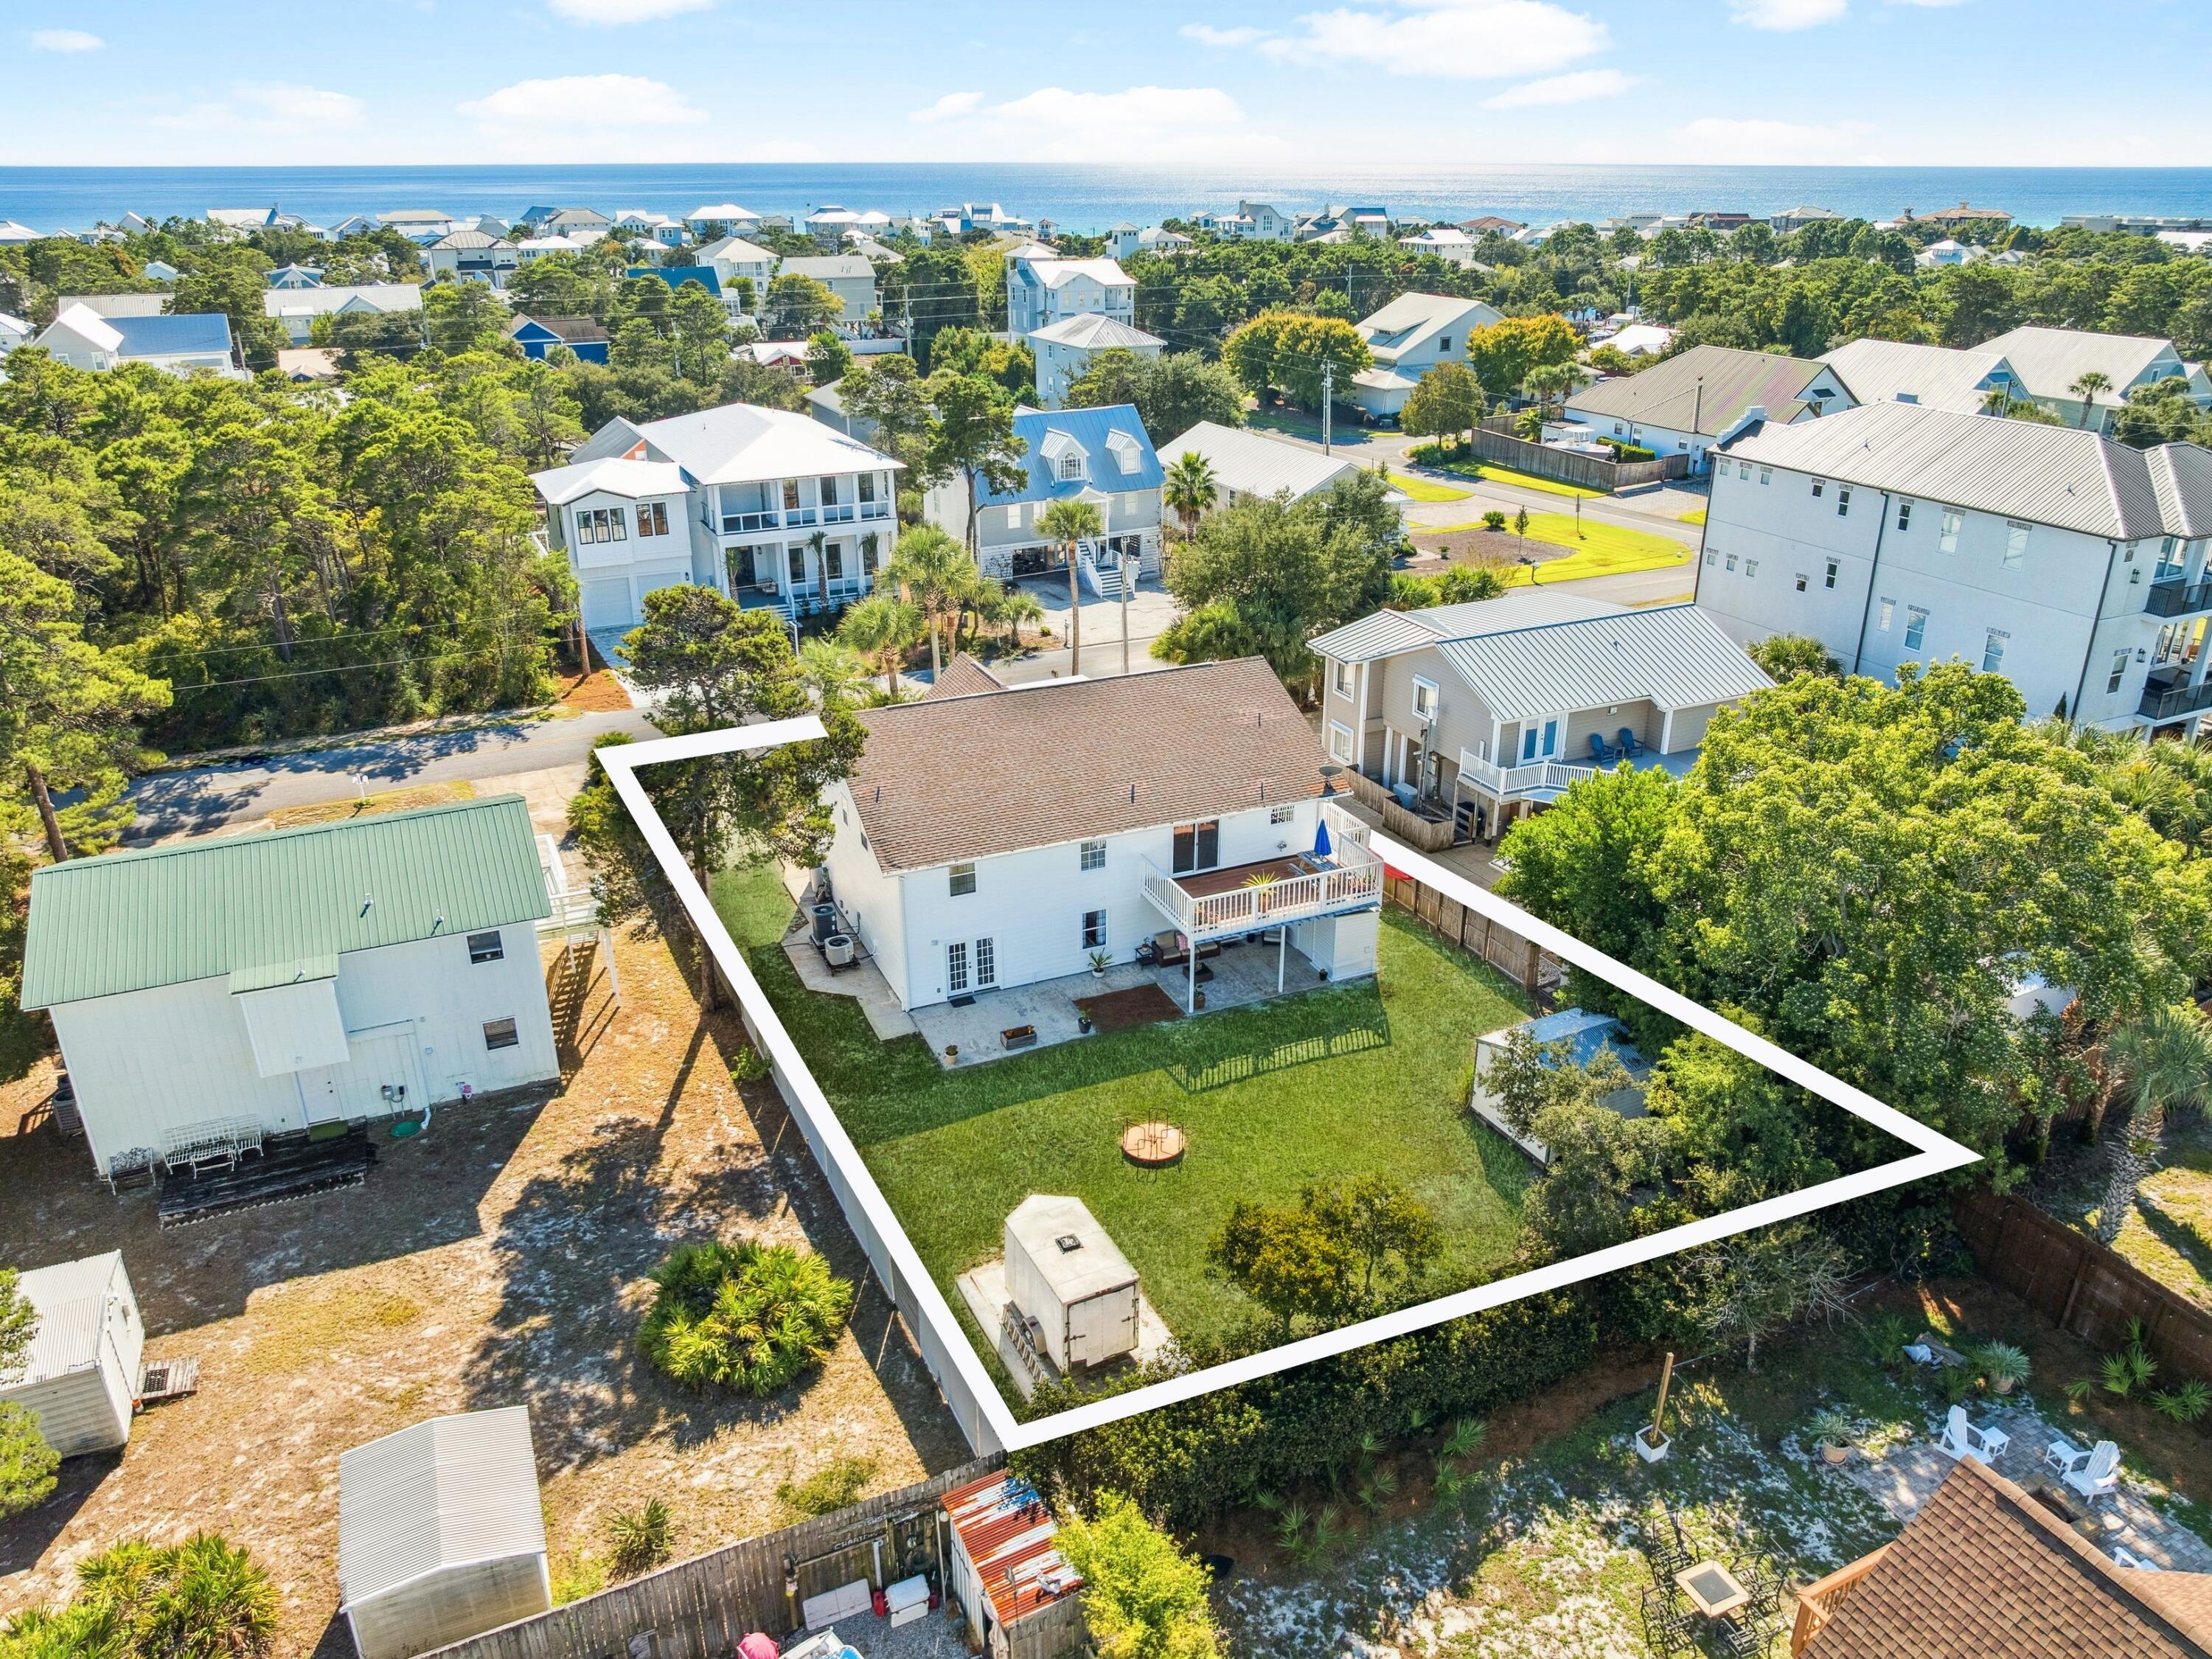
Back on the market no fault to the seller. 
Location. Location. Location. 
 Just one block off Scenic Highway 30A and moments from the sugar-white sands of Gulfview Heights Beach, this rare coastal retreat offers versatility, space, and investment potential in equal measure. Set on an oversized lot with room to add a pool or guest house, The property has the option two fully independent living levels--each with its own kitchen, private entry, parking, HVAC, and electric meter--making it ideal as a duplex, a rental opportunity, or a single-family home with extended living. Both floors are accessible from either the interior or exterior of the home. Depending on your needs, this five-bedroom, three-bath layout also includes a large office and generous gathering spaces both upstairs and downstairs An enclosed gulf-side porch and an expansive north-facing deck invite coastal breezes and easy entertaining, while recent updates, fresh interior and exterior paint, new water heaters, upgraded appliances, and whole-home water filtration system , underscore the home's move-in readiness. Additional features include a circular driveway, a central vacuum system on both floors, a storage shed, a large walk around attic space makes for endless possibilities, and a whole-home termite bond. This beautiful home is truly move-in ready, offering both comfort and convenience from day to day. 
Situated on the quiet west end of 30A between Dune Allen and Blue Mountain Beach, the property enjoys quick access to Ed Walline Regional Beach Access and the Longleaf Greenway trail into Point Washington State Forest. Shops, restaurants, and entertainment at Gulf Place are within walking distance, and a six-seat street-legal golf cart is included for effortless exploration of 30A. With no HOA fees, this home offers an exceptional opportunity to enjoy, rent, or reimagine one of the most flexible properties along the Emerald Coast.
#989181

Santa Rosa Beach

165 Maple Street

5 Beds

3 Baths

3,036 Sq.Ft.

$940,000

MLS#: 989181
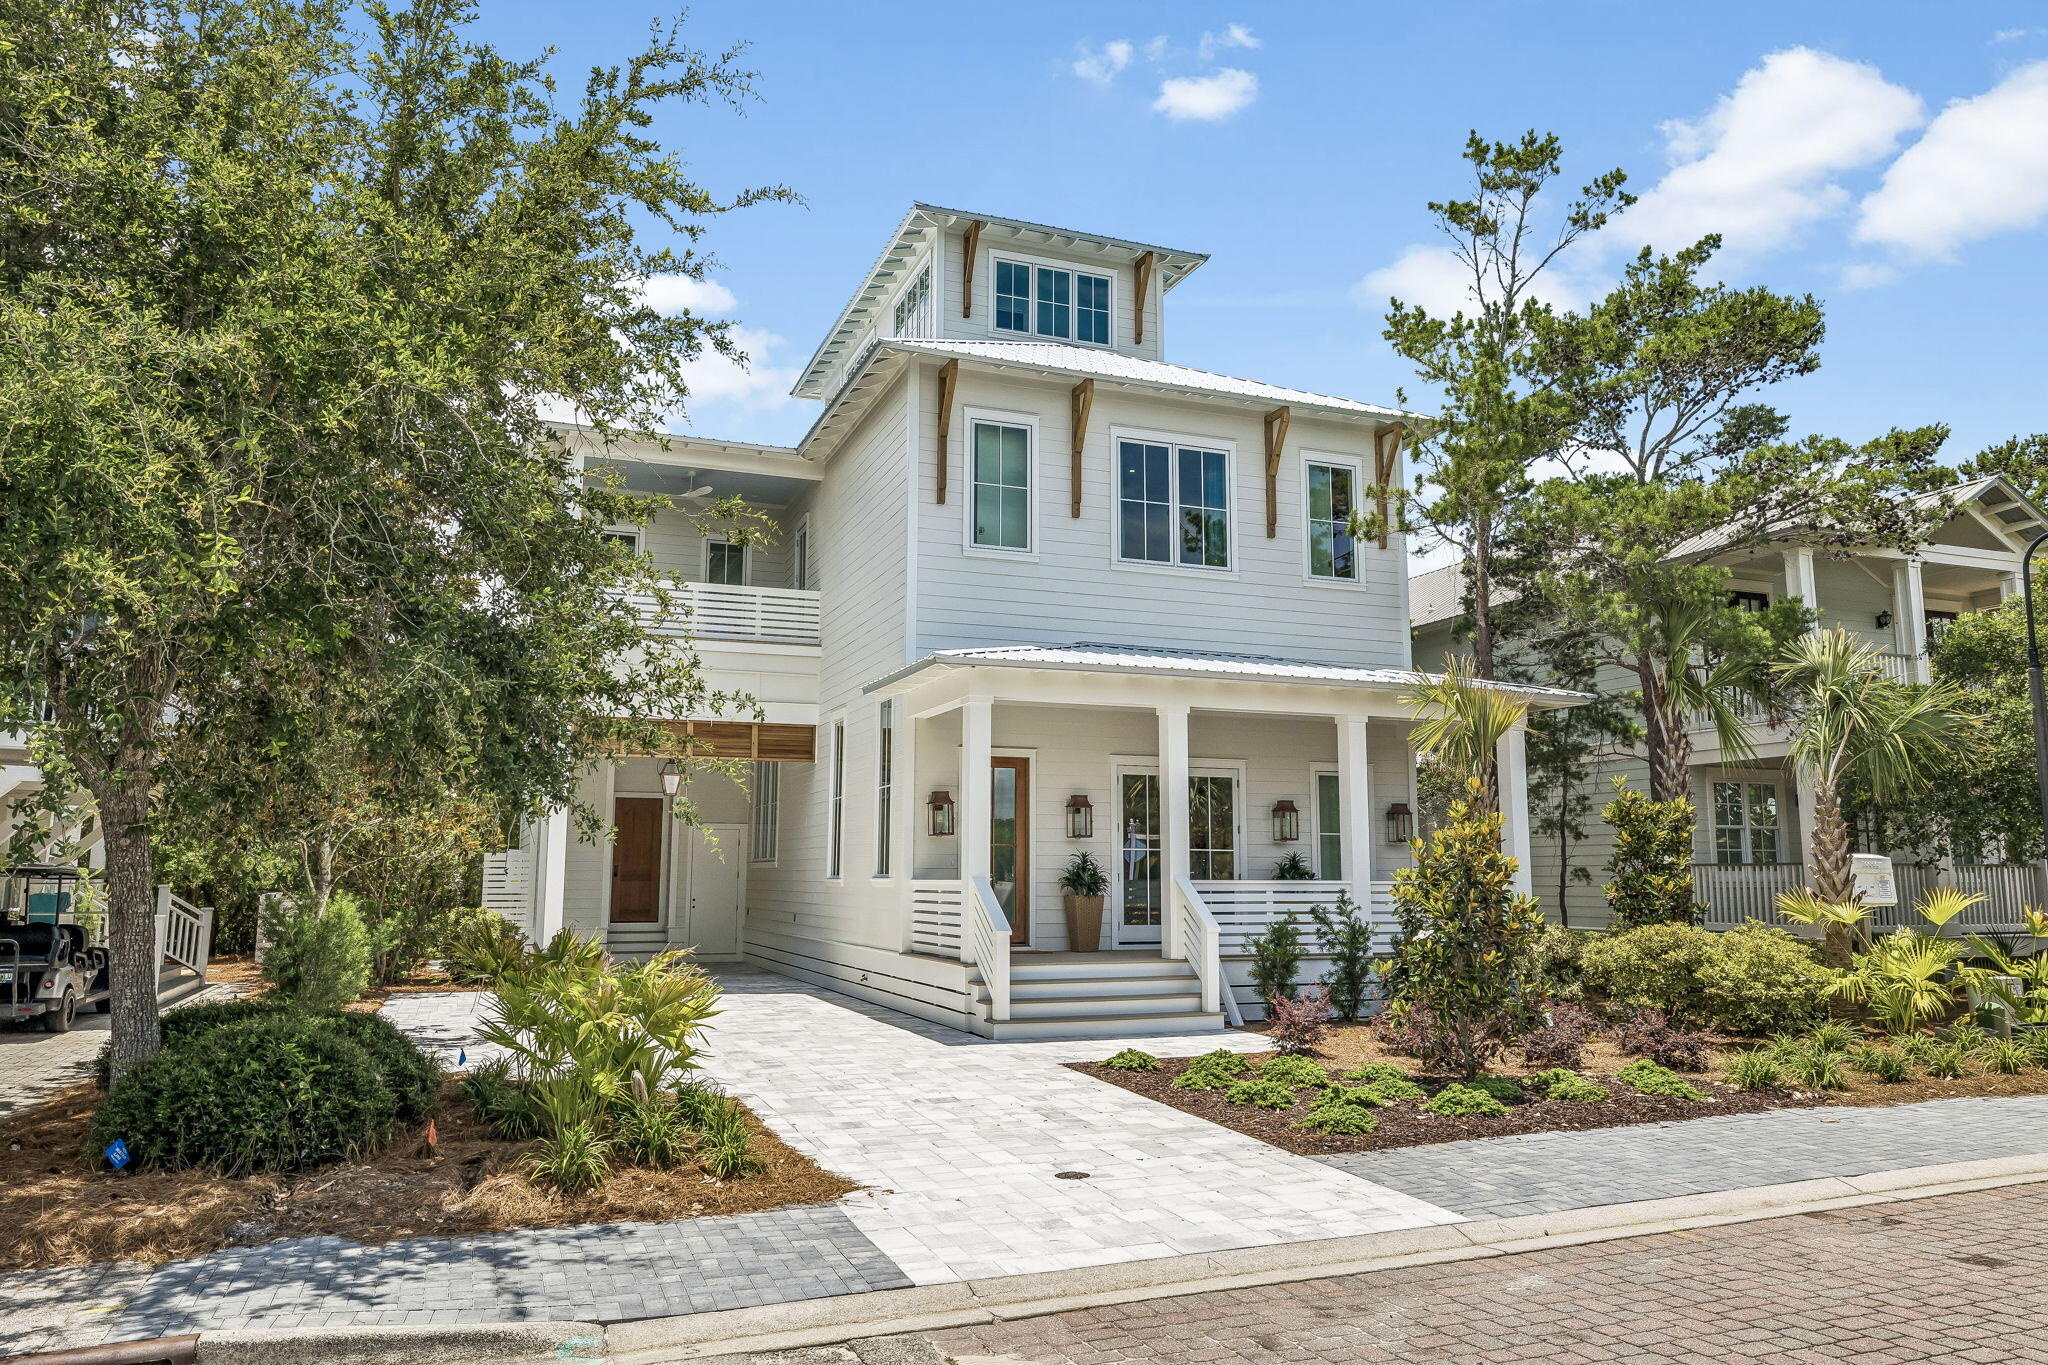
Welcome to the private, gated community of The Preserve at Grayton Beach. Perfectly situated just moments from Seaside and Gulf Place, this neighborhood offers an exceptional lifestyle. This stunning 3,571 sq ft residence, newly constructed by Simmons Custom Homes, is designed for both comfort and elegance. From the inviting rocking chair front porch to the screened-in back porch with its own fireplace and the third floor entertaining area, every space is crafted for enjoyment. This charming Florida Coastal home greets you with thoughtful luxury. The foyer flows into a versatile dining area and a spacious family room, which features a retractable glass wall opening seamlessly to the covered porch. Guest room with ensuite bath. The kitchen is a chef's dream, boasting bar seating, two refrigerators, classic marble countertops, and vibrant café curtains. A half bath and a full laundry room with ample cabinet storage and a utility sink completes the main level. The second floor offers a secondary family room, perfect for relaxing or media viewing. The primary suite is a true retreat, featuring a private covered porch, a spa inspired bath, and generous walk in closets. Two additional guest suites, each with custom tile work and built-in bunk beds ensure comfort for all guests, and a dedicated laundry room on this floor adds modern convenience. An elevator provides easy access to the third floor, which is designed for entertaining with a wet bar, half bath and covered porch Curated furnishings and high end finishes throughout the home, such as warm wood flooring, cozy brick fireplaces, lighted shelving, rustic brick accents, wood planked ceilings, under the stair wine storage and hand wrought iron railings define the property's unique character. Residents of The Preserve enjoy exclusive amenities including tennis and pickleball courts, two swimming pools, and deeded beach access. Ideally located near the premier shopping and dining destinations of Seaside, Grayton Beach, and Grand Boulevard, this home offers the very best of the 30A lifestyle.
#1005194

Santa Rosa Beach

53 Bartons Way

4 Beds

4 Baths

3,571 Sq.Ft.

$2,649,000

MLS#: 1005194
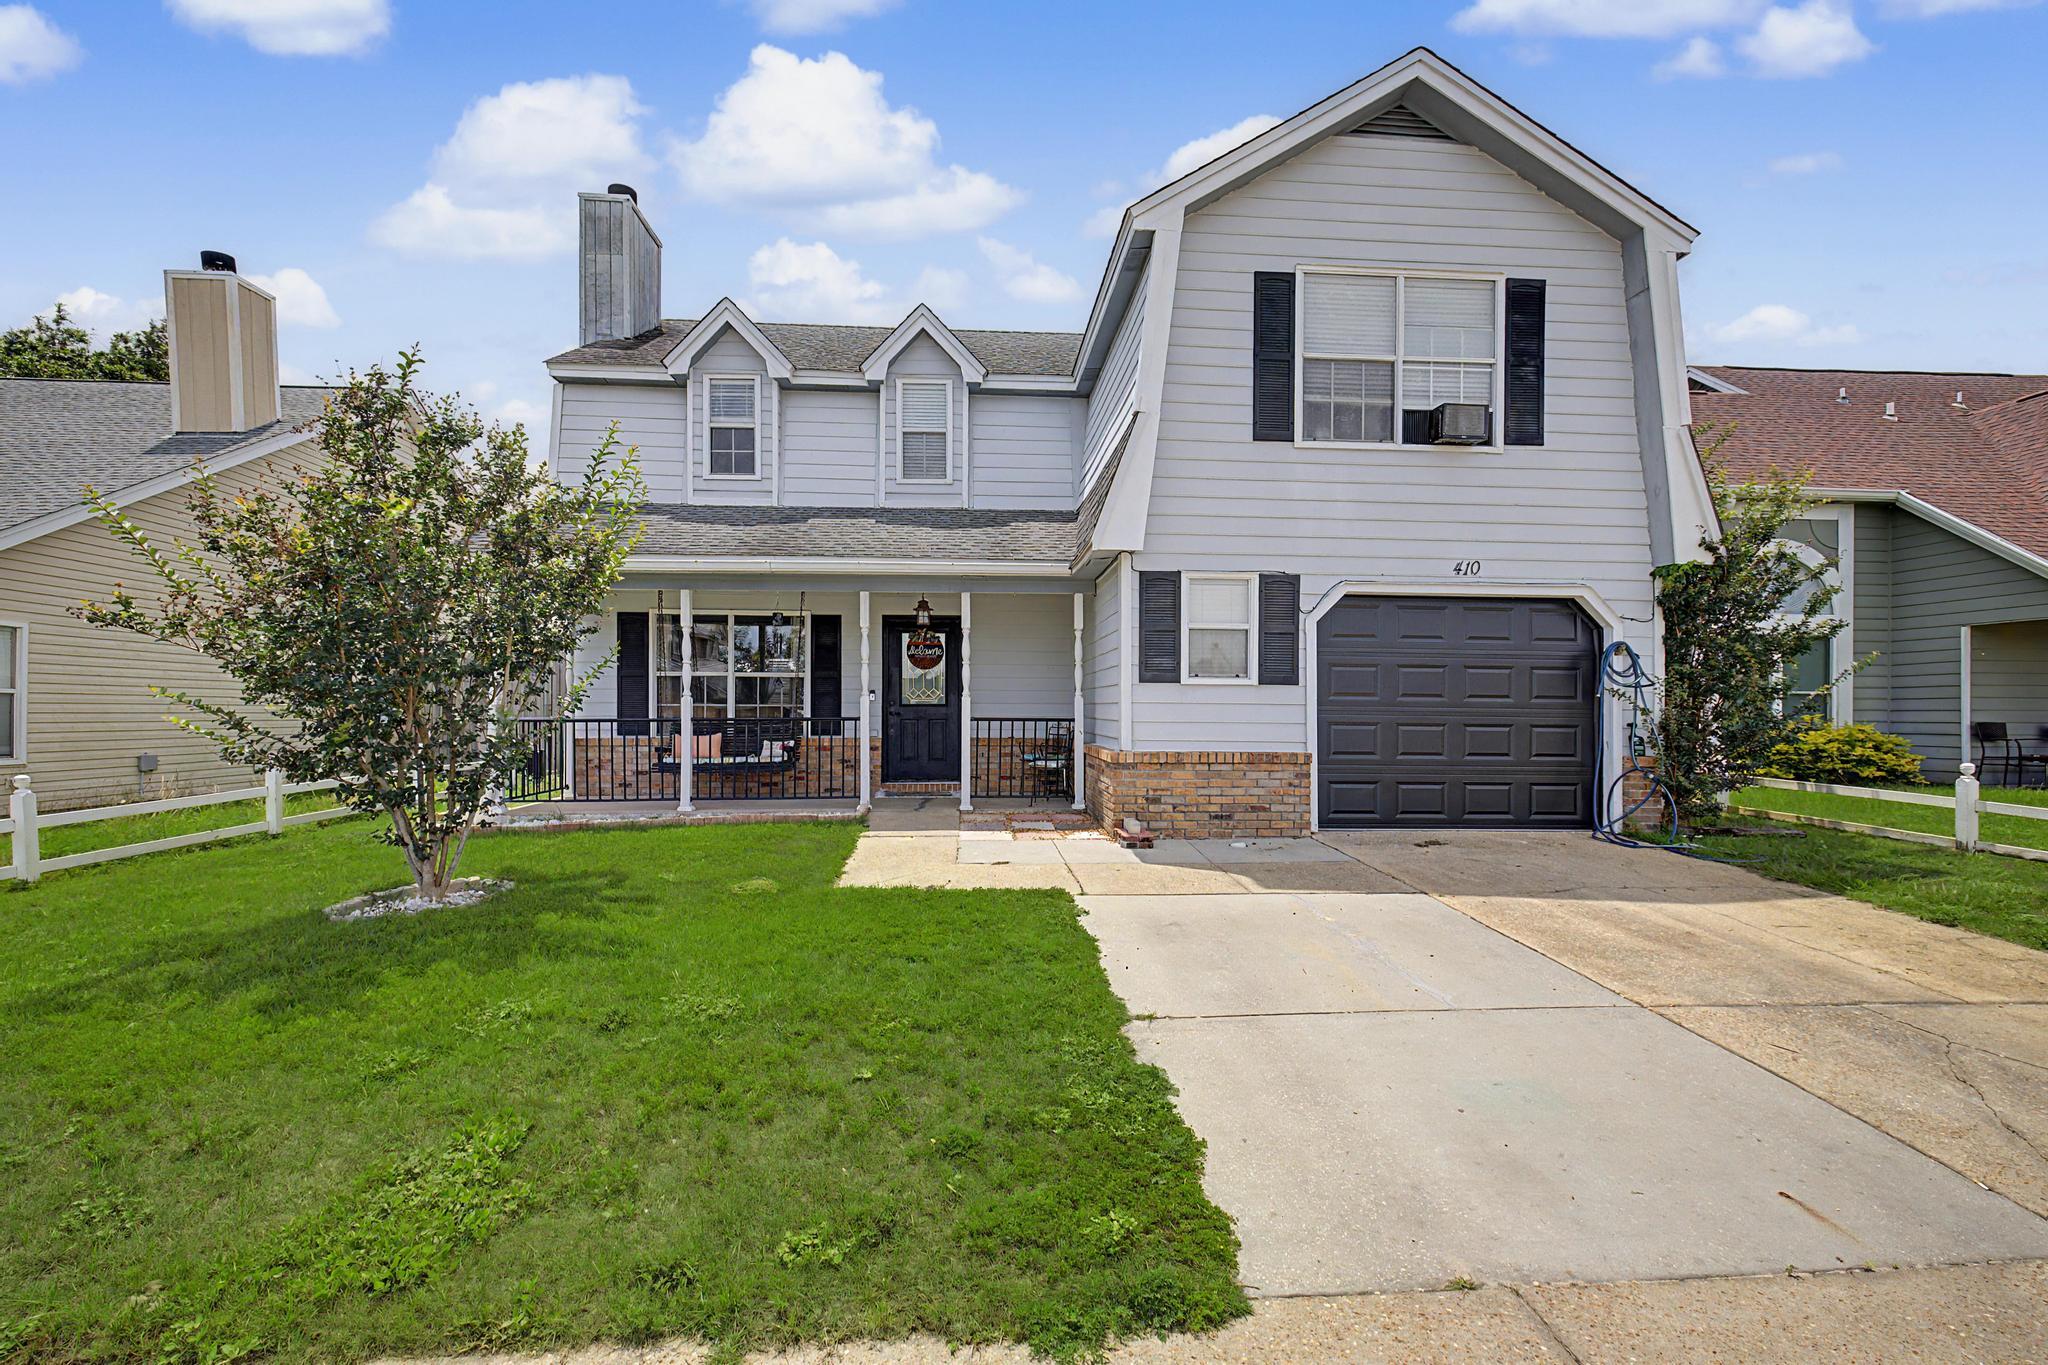
**Assumable 3.9% Loan for Qualified Buyers!**

Just minutes from Hurlburt AFB, this home puts convenience at your doorstep and the Gulf Coast lifestyle within easy reach. From Fort Walton Beach to Navarre, from local dining and shopping to beaches and entertainment, everything you want is close by while the neighborhood itself stays quiet and tucked away.

The home features a large backyard, an extended driveway, and a covered front porch that adds both character and function. Inside, the open layout offers spacious living areas and a kitchen built for everyday use and easy gathering.

The primary suite delivers a comfortable private space, and the additional bedrooms give you room to grow, host, or work from home. This is the kind of property that makes practical sense and feels good to come home to.

Your dream home on the Emerald Coast awaits, come see it for yourself!
#1005235

Mary Esther

410 Woodland Park Circle

3 Beds

2 Baths

1,784 Sq.Ft.

$300,000

MLS#: 1005235

'CURRENTLY UNDER CONTRACT, SELLER WILL CONSIDER BACKUP OFFERS' $31,000 Price Reduction!  One of 30A's best-kept secrets! Located in the highly sought-after Seabreeze community, this beautifully maintained 3-bedroom, 2-bath home offers the rare opportunity to enjoy a peaceful coastal lifestyle just moments from the Gulf. Nestled on a spacious, tree-shaded lot with room to add a pool, this property combines privacy, charm, and an unbeatable location along Scenic Highway 30A.
Enjoy a leisurely 3-minute stroll to the community's gated deeded beach access, where the sugar-white sands and emerald waters of the Gulf await. Seabreeze is a short-term rental restricted community, allowing leases of six months and one day or longer, creating a quieter, more residential atmosphere that is highly desirable along 30A.
Inside, vaulted ceilings and abundant natural light create an inviting coastal feel. The second-floor living, dining, and kitchen area serves as the heart of the home, featuring an open-concept design ideal for entertaining and everyday living. Expansive screened porches extend the living space outdoors, perfect for morning coffee, afternoon reading, or relaxing after a day at the beach.
The flexible floor plan offers exceptional versatility. On the first floor, two generously sized bedrooms share a Jack-and-Jill bathroom, with a kitchenette area that creates an ideal setup for guests, multigenerational living, or a private suite. Flex space provides the opportun complete a third full bathroom that was never finished adding even more versatility and function to the home. These spaces offer endless possibilities to customize and enhance the home to fit your vision.
Upstairs, the primary bedroom features vaulted ceilings, a walk-in closet, and a private retreat-like feel, completing a thoughtful split-level design.

Set on a generously sized lot shaded by mature trees, the backyard offers plenty of room to add a pool and create your own private outdoor oasis.

Residents enjoy a remarkably low HOA fee of only $500 per year, along with access to a scenic pathway leading to Camp Creek Lake, where kayaking, paddleboarding, fishing, and stunning sunset views await along one of 30A's rare coastal dune lakes.

Ideally located just minutes from Rosemary Beach, Alys Beach, Watersound, and the shopping and dining of 30Avenue, this home offers the perfect blend of convenience, tranquility, and coastal charm.

Whether you're seeking a primary residence, a second-home retreat, or a long-term rental opportunity, 109 Seabreeze Court presents a rare chance to own in one of 30A's most established residential communities--where you can truly make your beach home dream a reality. Schedule your private showing today.
#1005193

Inlet Beach

109 Seabreeze Court

3 Beds

2 Baths

1,906 Sq.Ft.

$899,000

MLS#: 1005193
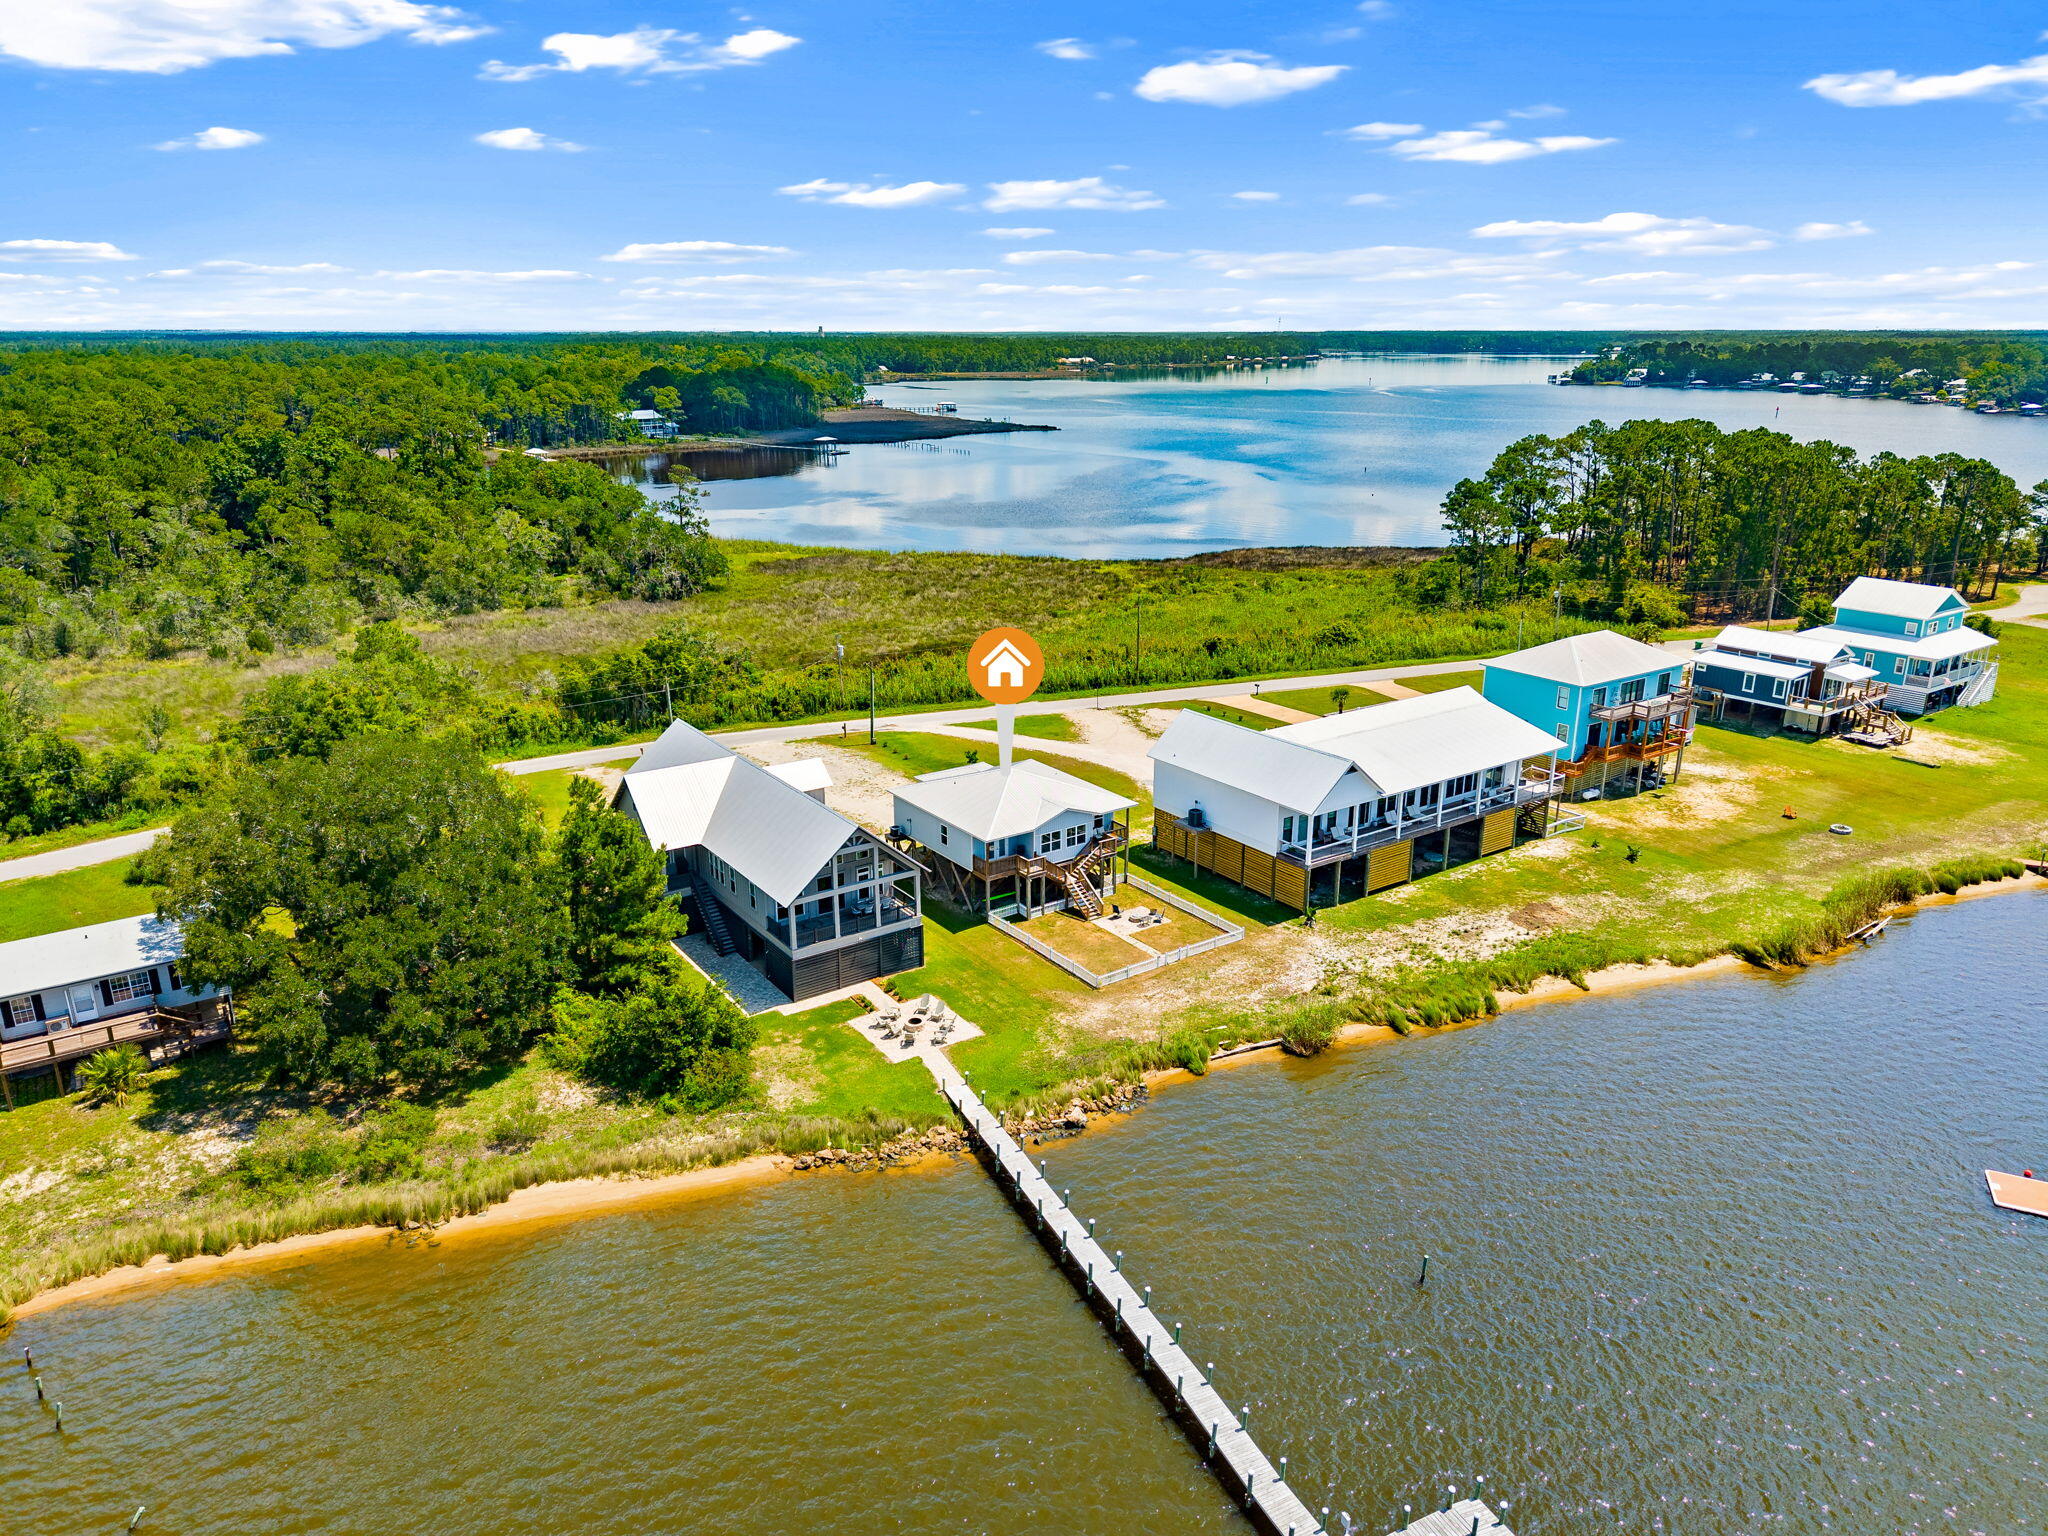
Available Now - Waterfront Living at 486 Beatrice Point Road, Freeport
Experience some of the most beautiful waterfront views in Freeport from this unique bayfront home located on highly desirable Beatrice Point Road. Perfectly positioned between Choctawhatchee Bay and LaGrange Bayou, you'll enjoy stunning water views from both the front and back of the property, along with breathtaking sunset views right from your living room.
This partially furnished home offers 3 bedrooms and 2 bathrooms with a thoughtfully designed layout centered around a beautiful chef's kitchen--the perfect gathering space for family and friends. Large windows fill the home with natural light while showcasing the incredible waterfront scenery.
Property Features:

3 Bedrooms | 2 Bathrooms
Partially furnished
Chef's kitchen with ample space for entertaining
Expansive windows with panoramic water views
Bayfront backyard with fire pit
Covered storage area beneath the home
Plenty of room to park your boat
No HOA restrictions
Enjoy the peaceful waterfront lifestyle while remaining conveniently close to everything the Emerald Coast has to offer. Beatrice Point Road is known for its quiet setting, waterfront homes, and easy access to boating, fishing, and paddleboarding. Location Highlights:

Approximately 10 minutes to Freeport Marina and public boat launches
About 15 minutes to Interstate 10
Approximately 25-30 minutes to the beaches, dining, and shopping of 30A
Convenient access to Destin, Niceville, and the surrounding Emerald Coast communities
Relax by the waterfront fire pit, launch your boat for a day on the bay, or simply enjoy spectacular sunsets from your own backyard.

Important: This property is listed by a management company for acquisition and marketing purposes. During the tenancy, tenants will work directly with the property owner for rent payments and ongoing management.

Don't miss this rare opportunity to lease a waterfront home with incredible views, boating convenience, and some of the best sunsets on the Emerald Coast.
#1005219

Freeport

486 Beatrice Point Road

3 Beds

2 Baths

1,543 Sq.Ft.

$3,450

MLS#: 1005219
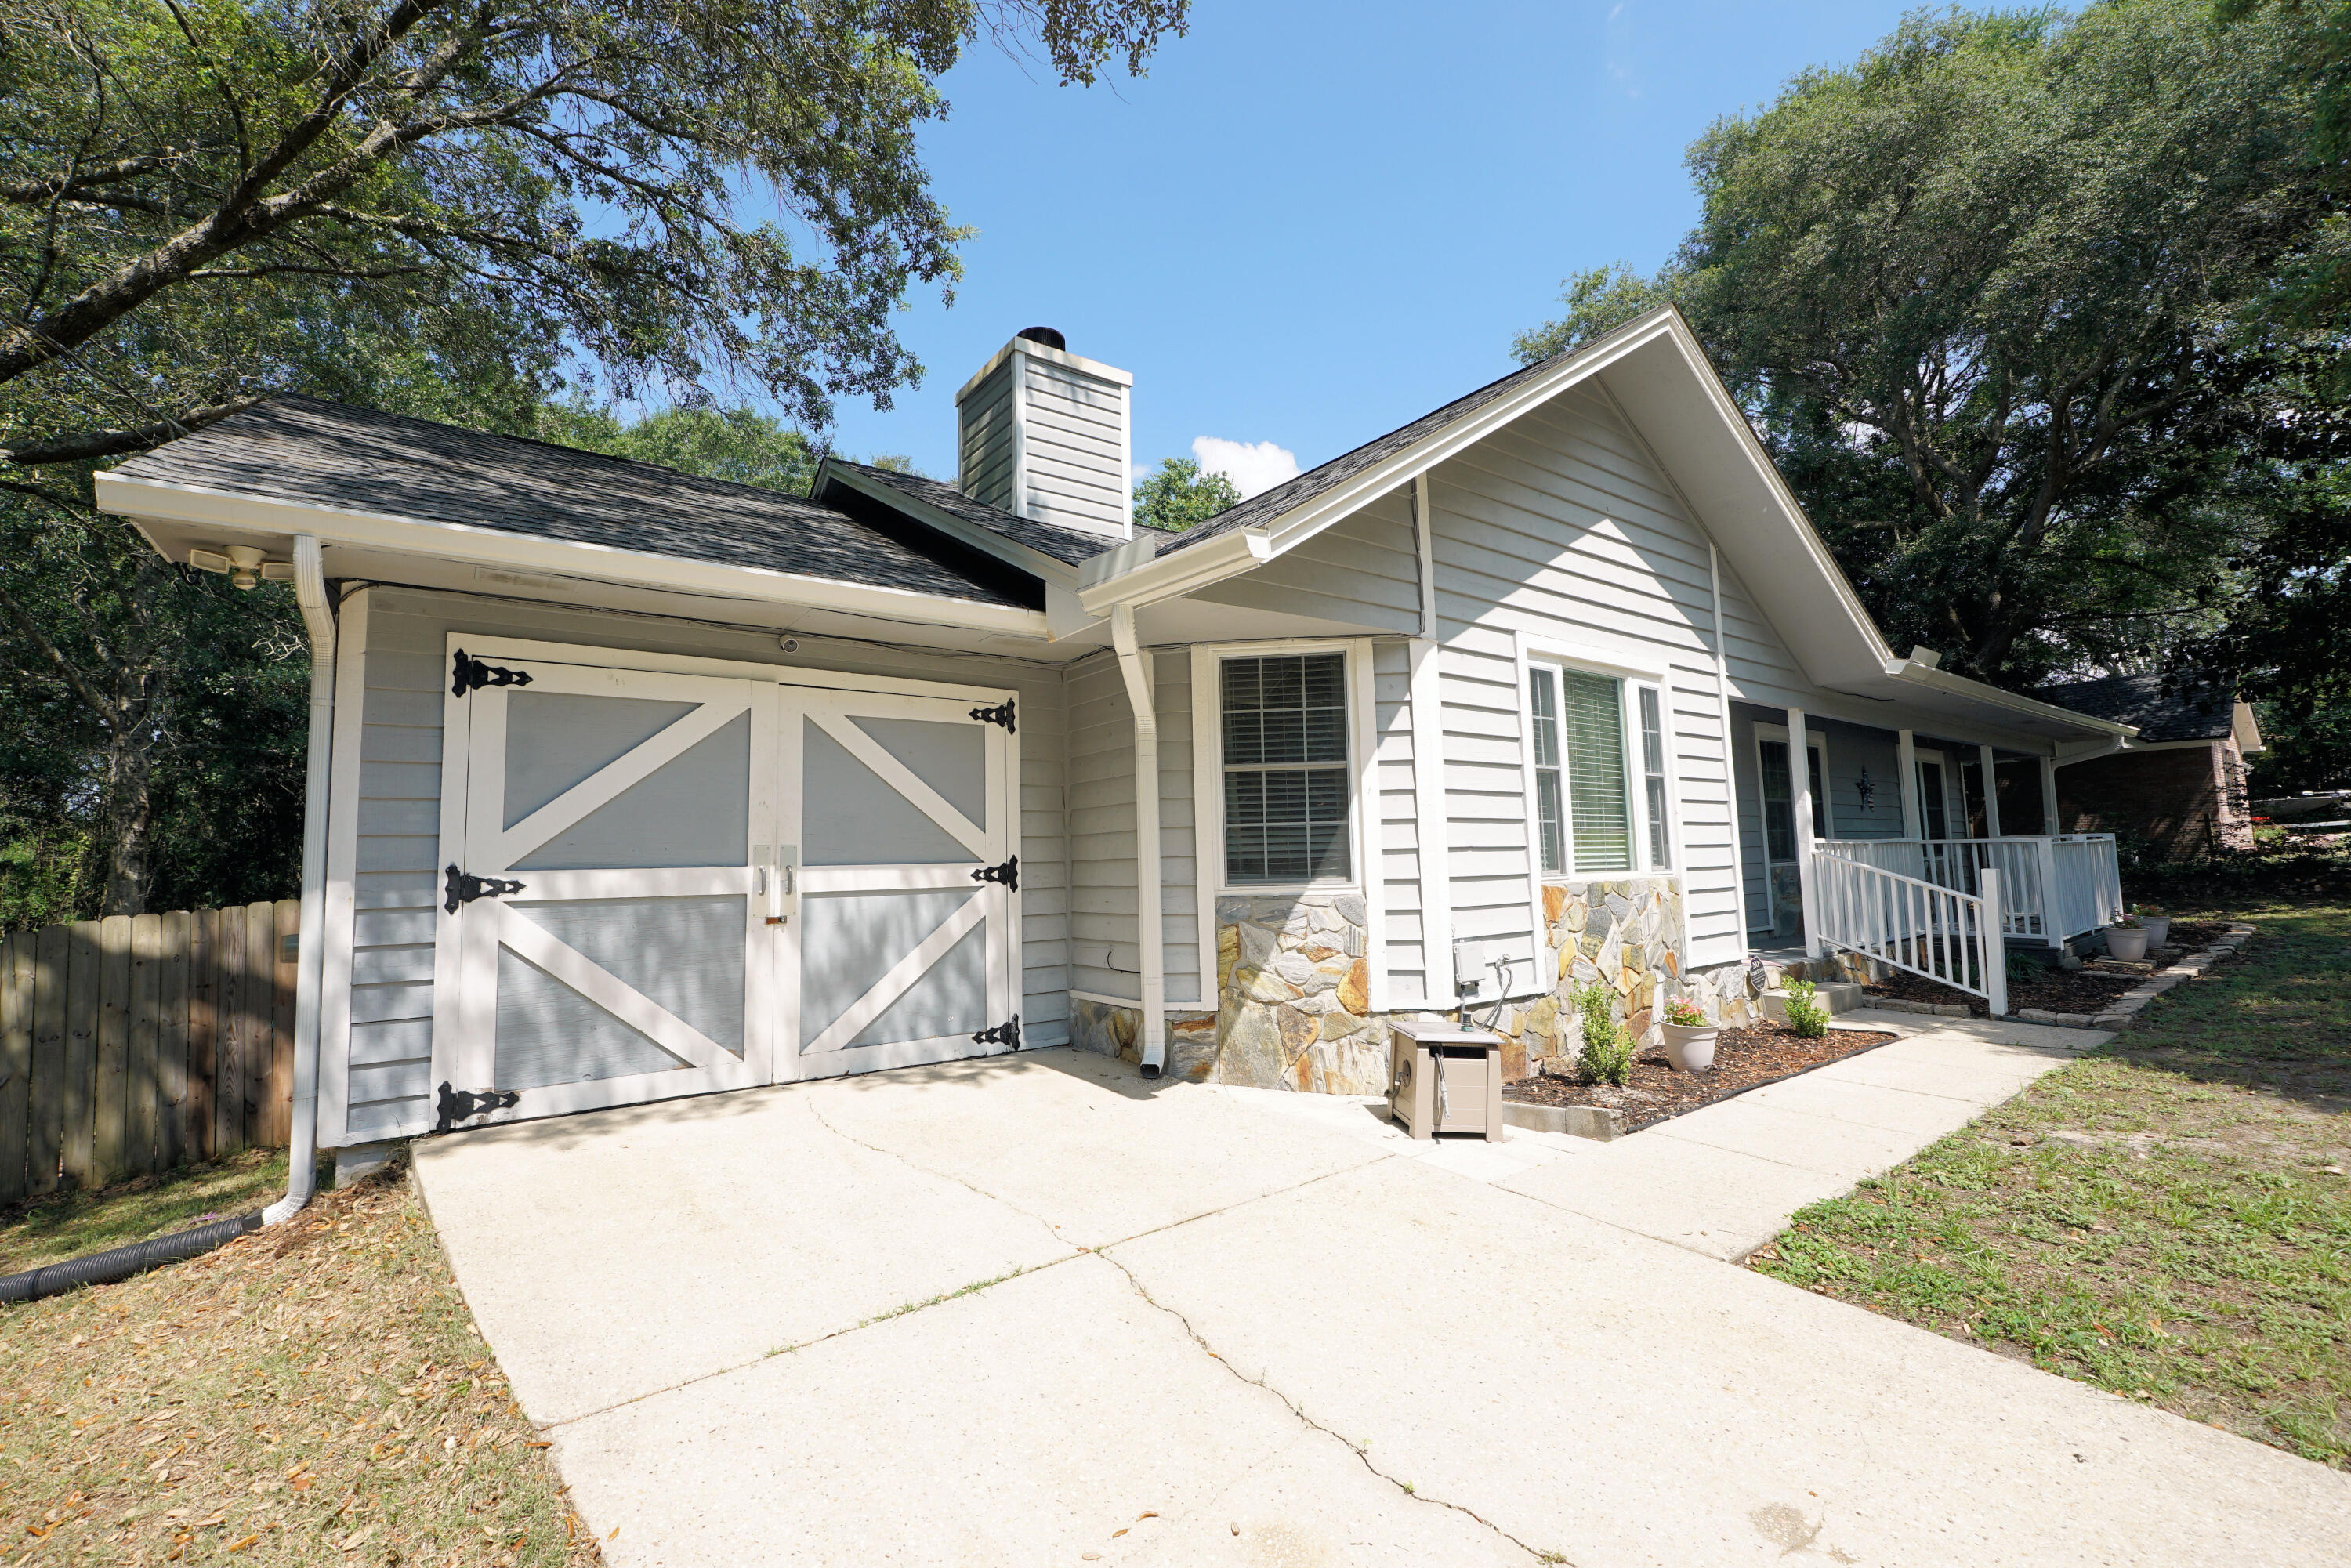
Ideally situated south of I-10, this home features a distinct Southern Living style with its deep setback, mature oak trees, long concrete driveway, and a picturesque exterior that provides fantastic curb appeal. The location is incredibly convenient for anyone looking to cut down on traffic, offering a straightforward connection to the I-10 interchange, Eglin AFB, Duke Field, and 7th Special Forces Group.
The home comes with a clear timeline of major structural and mechanical updates. The A/C system was replaced in March 2022, and a new roof and gutters were installed in April 2024. To complete the mechanical upgrades, a brand-new water heater is scheduled for installation in June 2026.
Inside, the floor plan is filled with practical, custom upgrades. The kitchen and dining area include a built-in dining bench and an integrated pantry for extra storage. The kitchen features a brand-new stove installed in June 2026, and the refrigerator will also convey with the sale. Both bathrooms have been updated. The guest bath features a custom board-and-batten accent wall, while the primary suite includes a custom tiled standing shower, shiplap wall detailing, and a redone walk-in closet with built-ins. For extra utility, the garage conversion offers a dedicated, accessible bonus room that can easily serve as whatever you need.
The outdoor space is a standout feature of the property. The large covered deck overlooks a great, spacious backyard secured by a privacy fence installed between 2022 and 2023. For outdoor entertainment, the deck leads down to a concrete patio that features a dedicated space under the custom pergola for a fire pit.
With a large lot, distinctive custom features, and the big-ticket mechanical updates already completed, this no-HOA home puts you south of the I-10 traffic bottleneck--schedule your private tour today.
#1005261

Crestview

309 Ashley Drive

3 Beds

2 Baths

1,509 Sq.Ft.

$265,000

MLS#: 1005261
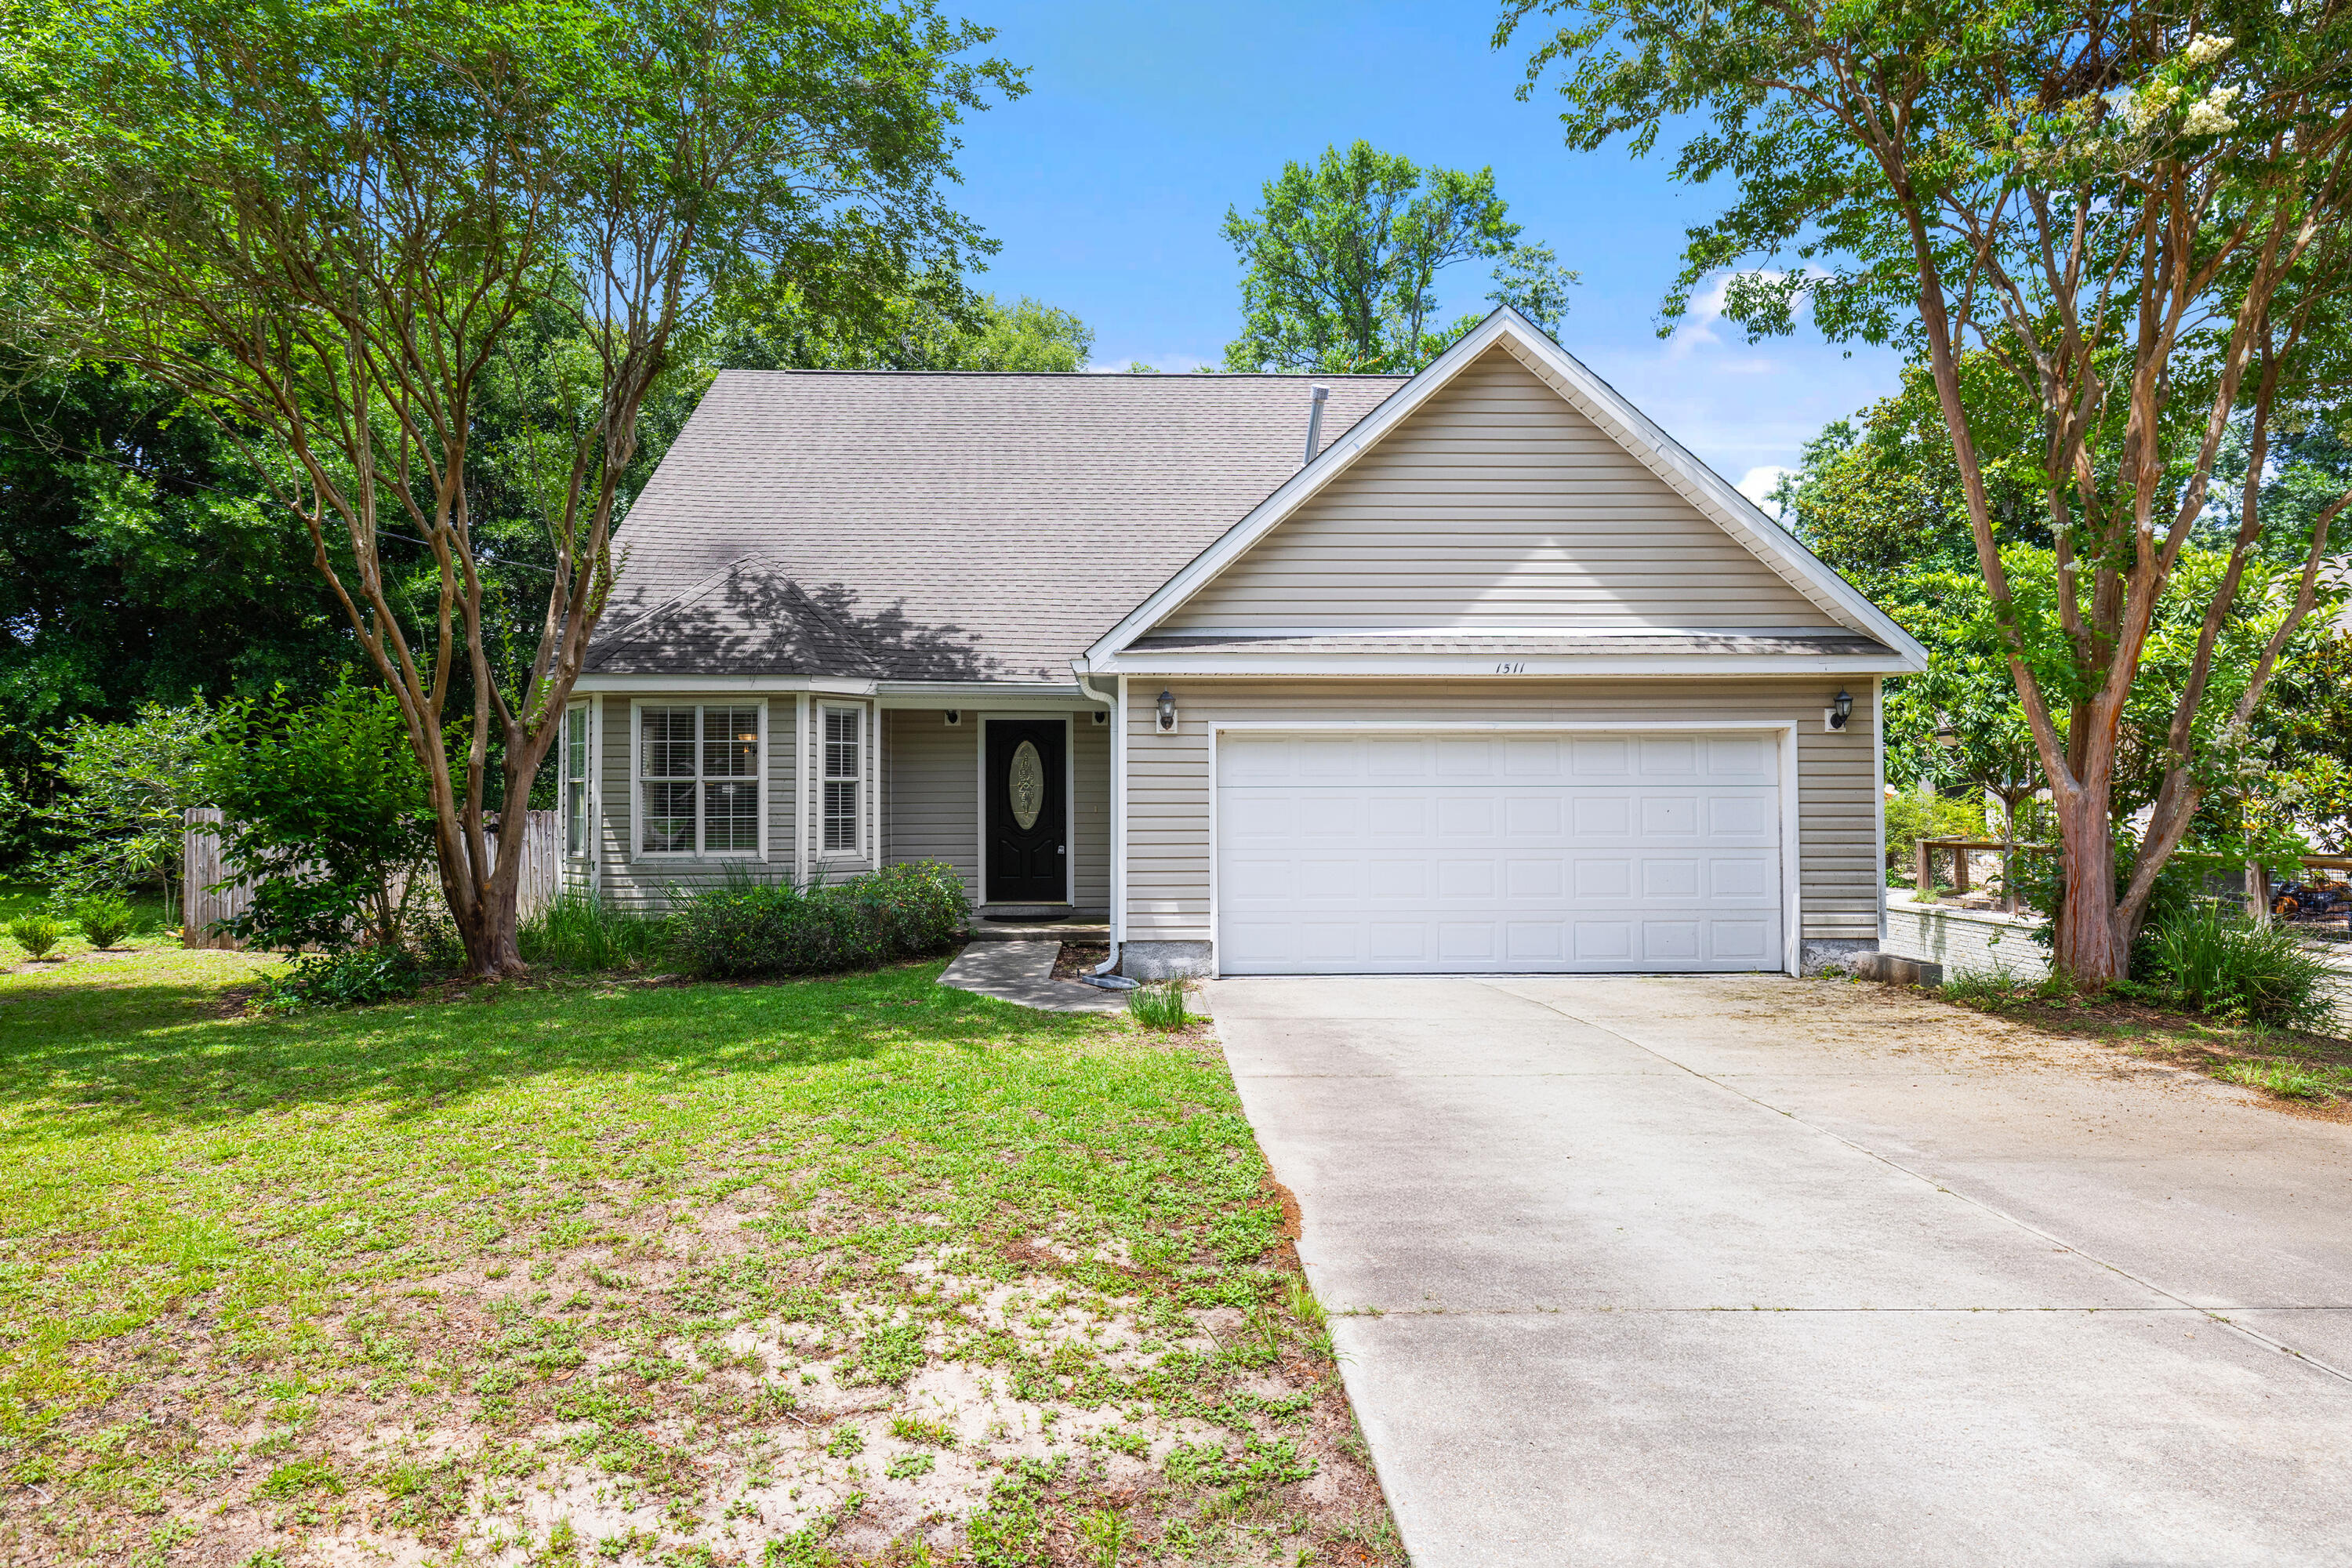
Families ask the same two questions every time: how far to the gate and how are the schools. At 1511 18th Street in Niceville, both answers stop the search. Eglin AFB is minutes away. Plew Elementary is 0.7 miles and rated 10 out of 10 on GreatSchools. Ruckel Middle is 1.4 miles at 9 out of 10. Niceville High is 1.3 miles at 7 out of 10. You are not going to find that combination closer to the base at this price. The house itself makes sense on paper and in real life. Built in 2007, this 1,970-square-foot two-story delivers 3 bedrooms, 2.5 baths, and an attached 2-car garage on a fully fenced 0.26-acre lot. The main level opens to high ceilings, a gas fireplace, and an eat-in kitchen with a breakfast bar and ample cabinet space. There is a separate dining area and a half bath downstairs -- the layout works for a family without anyone tripping over each other. On the main floor the Primary suite has a trayed ceiling, garden tub, separate shower, dual vanity, and a walk-in closet. The other two bedrooms share a full bath with dual vanity. Washer and dryer hookups are in unit. Out back is an open deck overlooking a fully fenced yard -- good for kids, dogs, and anyone who just wants to be outside without leaving home.
#1005277

Niceville

1511 18Th Street

3 Beds

2 Baths

1,970 Sq.Ft.

$399,900

MLS#: 1005277
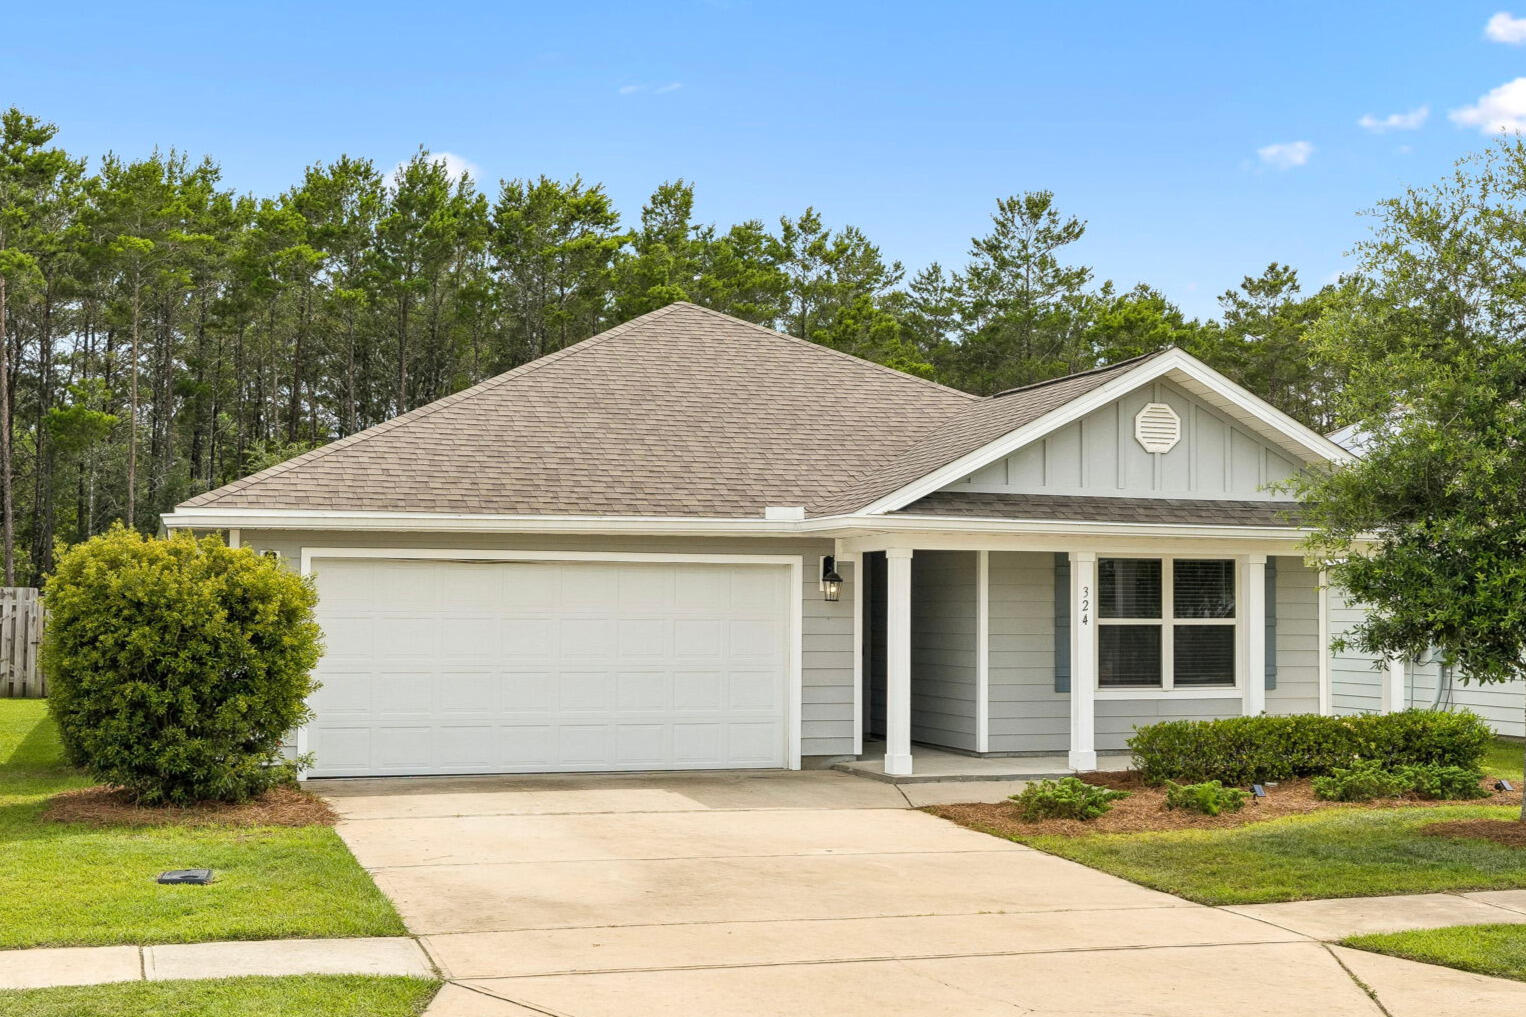
One of the best values currently available in Hammock Bay, this move-in-ready 4-bedroom, 2-bath home offers over 2,000 square feet of thoughtfully designed living space, a screened lanai, and a large fenced backyard--all priced below recent comparable sales. The open-concept layout, split-bedroom floor plan, and luxury vinyl plank flooring throughout create a comfortable, modern space ideal for both everyday living and entertaining. Located in the desirable Mill Cottages, you'll enjoy access to Hammock Bay's exceptional amenities, including four resort-style pools, fitness centers, pickleball courts, walking trails, parks, a general store, brewery, and more--all just a short drive from the beaches of 30A and the Emerald Coast.

A charming covered front porch creates a warm welcome, while the screened lanai offers the perfect place to enjoy Florida's year-round outdoor lifestyle. The expansive fenced backyard provides privacy and ample space for pets, play, gardening, or future outdoor enhancements. Additional features include rain gutters and a two-car garage. 

Located within the award-winning Hammock Bay community.
#1005213

Freeport

324 This Way

4 Beds

2 Baths

2,068 Sq.Ft.

$384,500

MLS#: 1005213
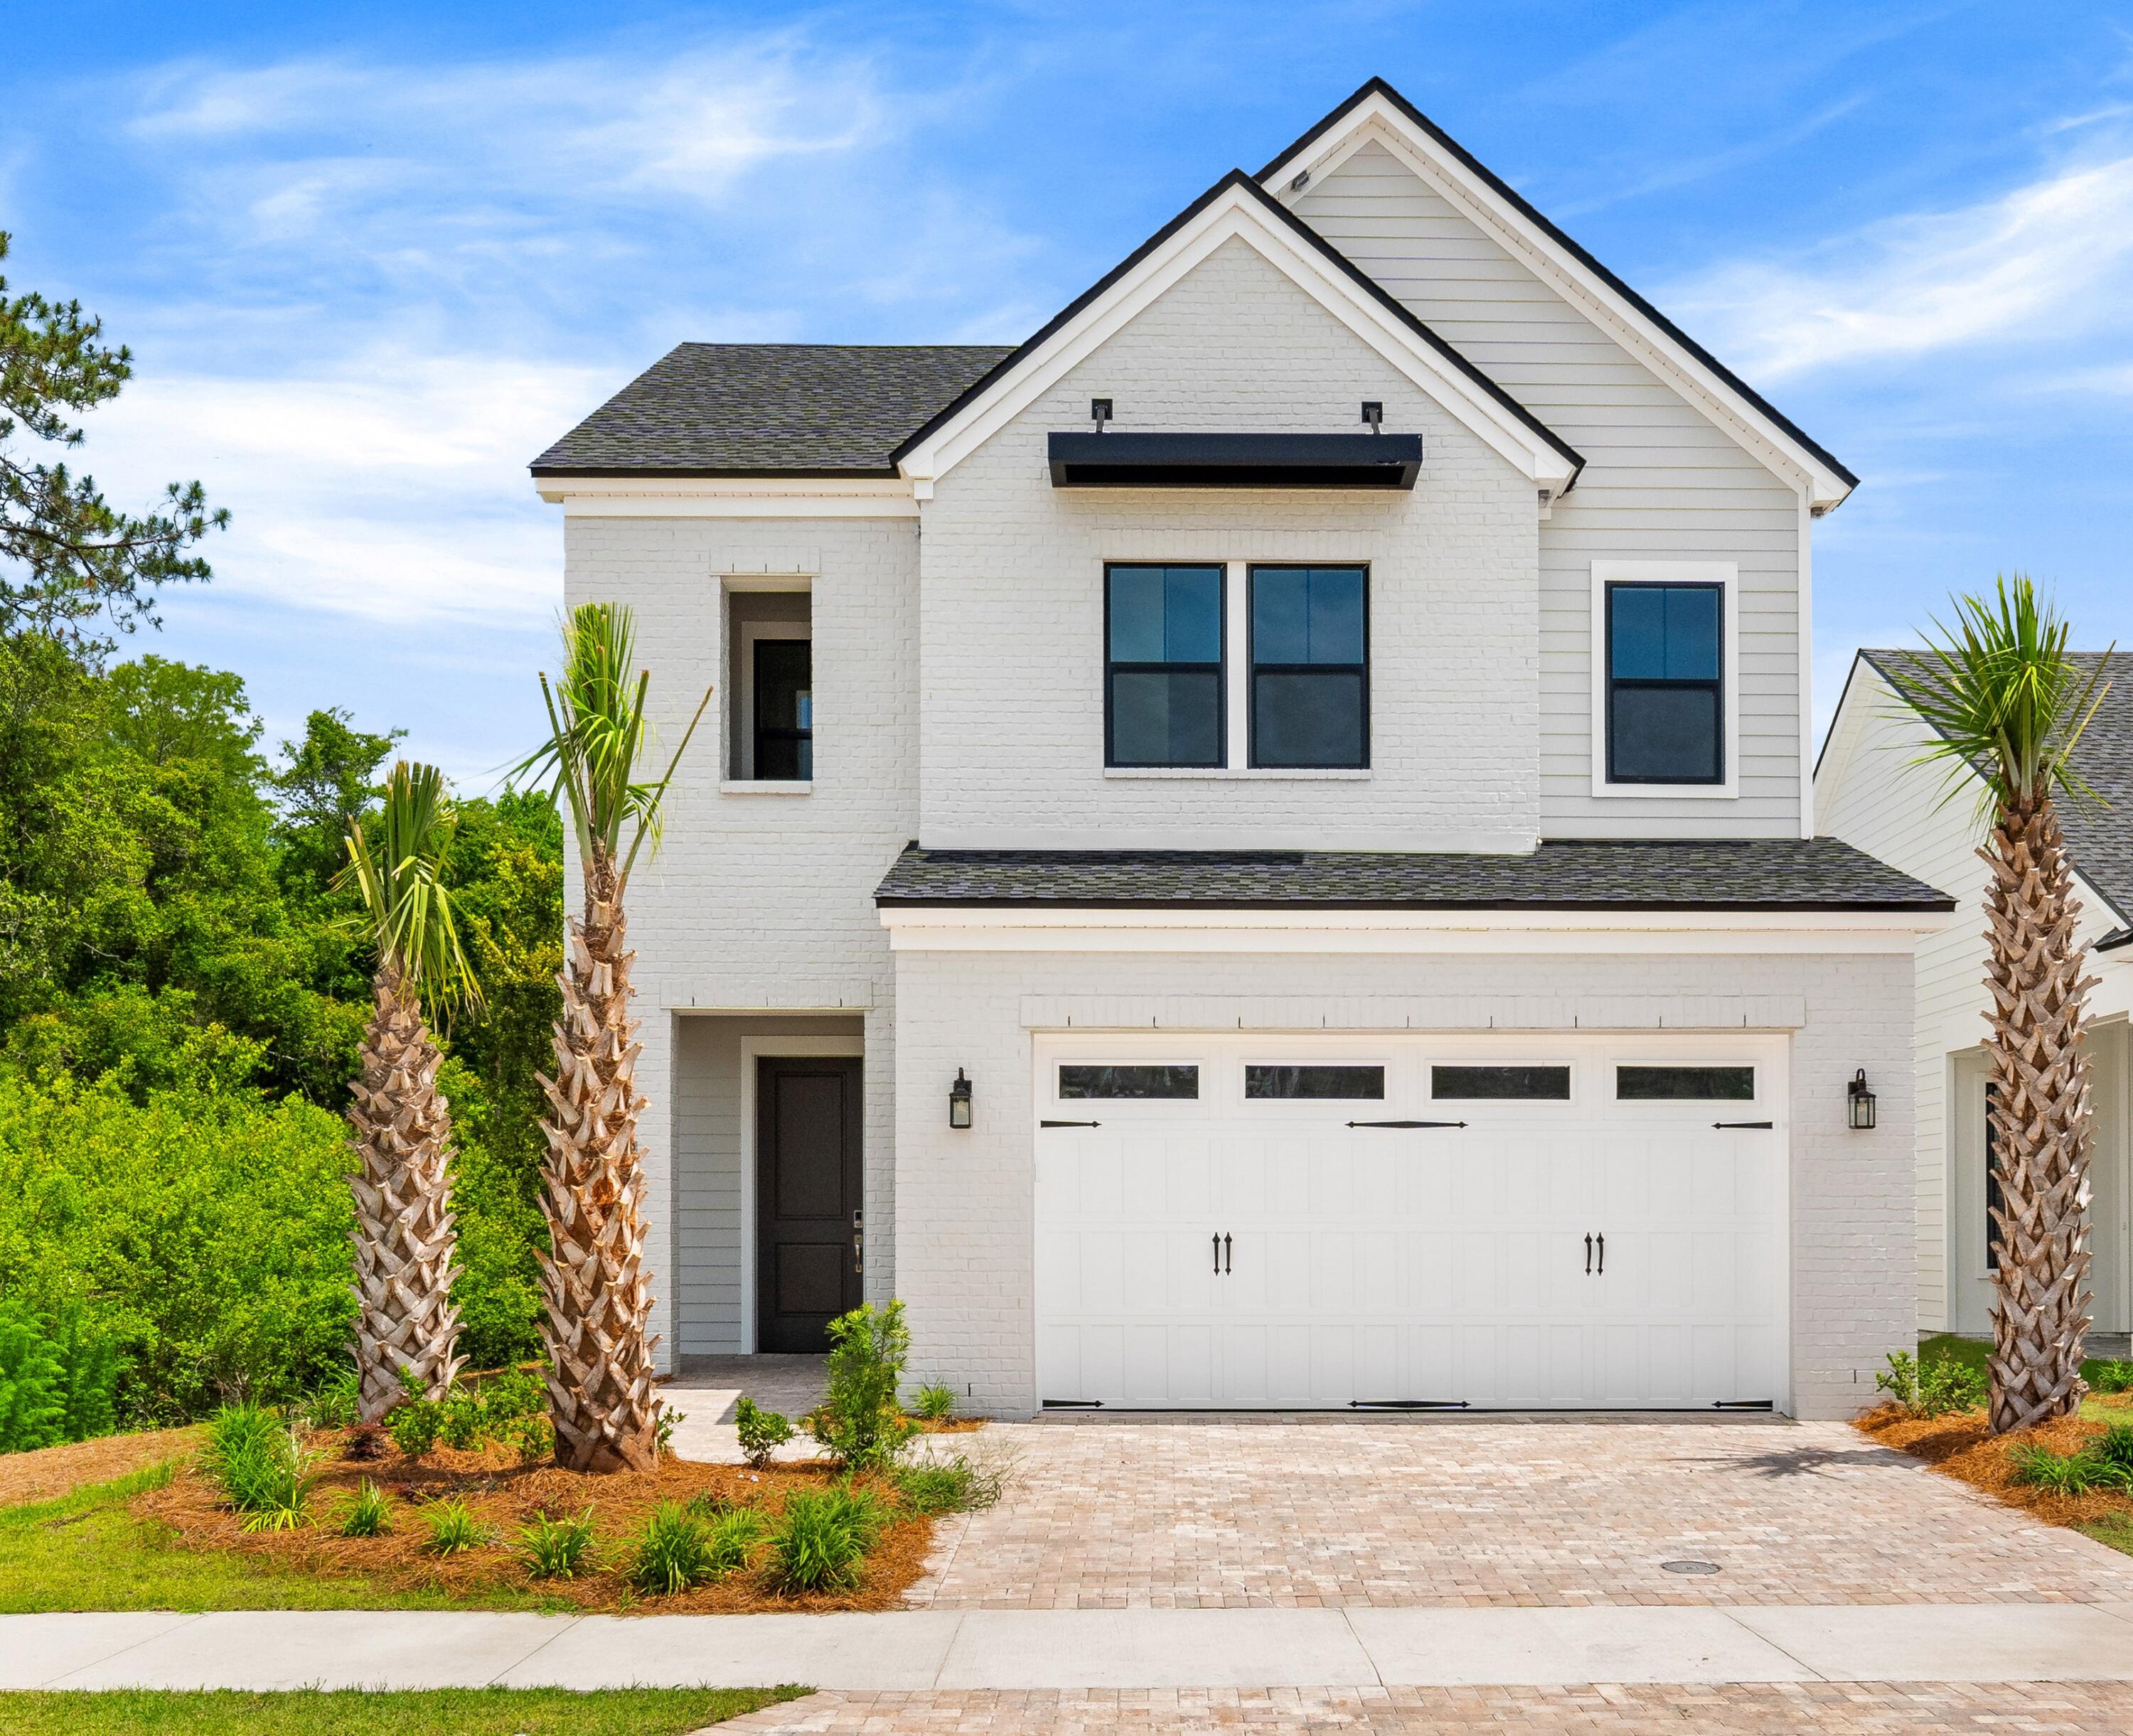
Beautiful 4 bedroom with primary on main Toll Brothers home on corner homesite available for quick move-in. Just in time to enjoy the completed brand new amenities!  Step into the welcoming, stunning foyer that sets the tone with its soaring ceilings, elegant finishes, and abundant natural light, it creates an inviting space that immediately feels like home. The open-concept kitchen flows effortlessly into the great room and dining area, making this home ideal for entertaining. Primary bedroom on first floor with walk-in closet, quartz countertops and large tile walk-in shower. Spacious first-floor secondary bedroom with walk-in closet can also be used for working from home office, playroom, or arts and crafts. Upstairs, the loft/bonus area invites relaxation and entertainment, providing an ideal space for family gatherings or quiet moments of escape. Gorgeous designer finishes highlight every room in this home with tile flooring through out. 10' ceiling throughout 1st floor and 9' on 2nd. Covered screen in patio with pavers overlooks private wood preserve backyard and on one side making it ideal for outdoor living and peaceful evenings. This gated community is situated just minutes away from public beach access, Frank Brown Park, Northwest Florida Beaches International Airport, future FSU/TMH medical campus, Pier Park shopping, dining, and fun entertainment. Completed community amenities include resort style pool, lap pool, clubhouse, fitness center, playground, tennis court pickleball courts, multi-purpose field and more. Every corner of this home is designed to adapt to your lifestyle, making it a place where memories are made and value is felt. Explore everything this exceptional home has to offer and schedule your appointment today.
#1005271

Panama City Beach

395 Breakwater Boulevard Lot 276

4 Beds

3 Baths

2,544 Sq.Ft.

$625,000

MLS#: 1005271
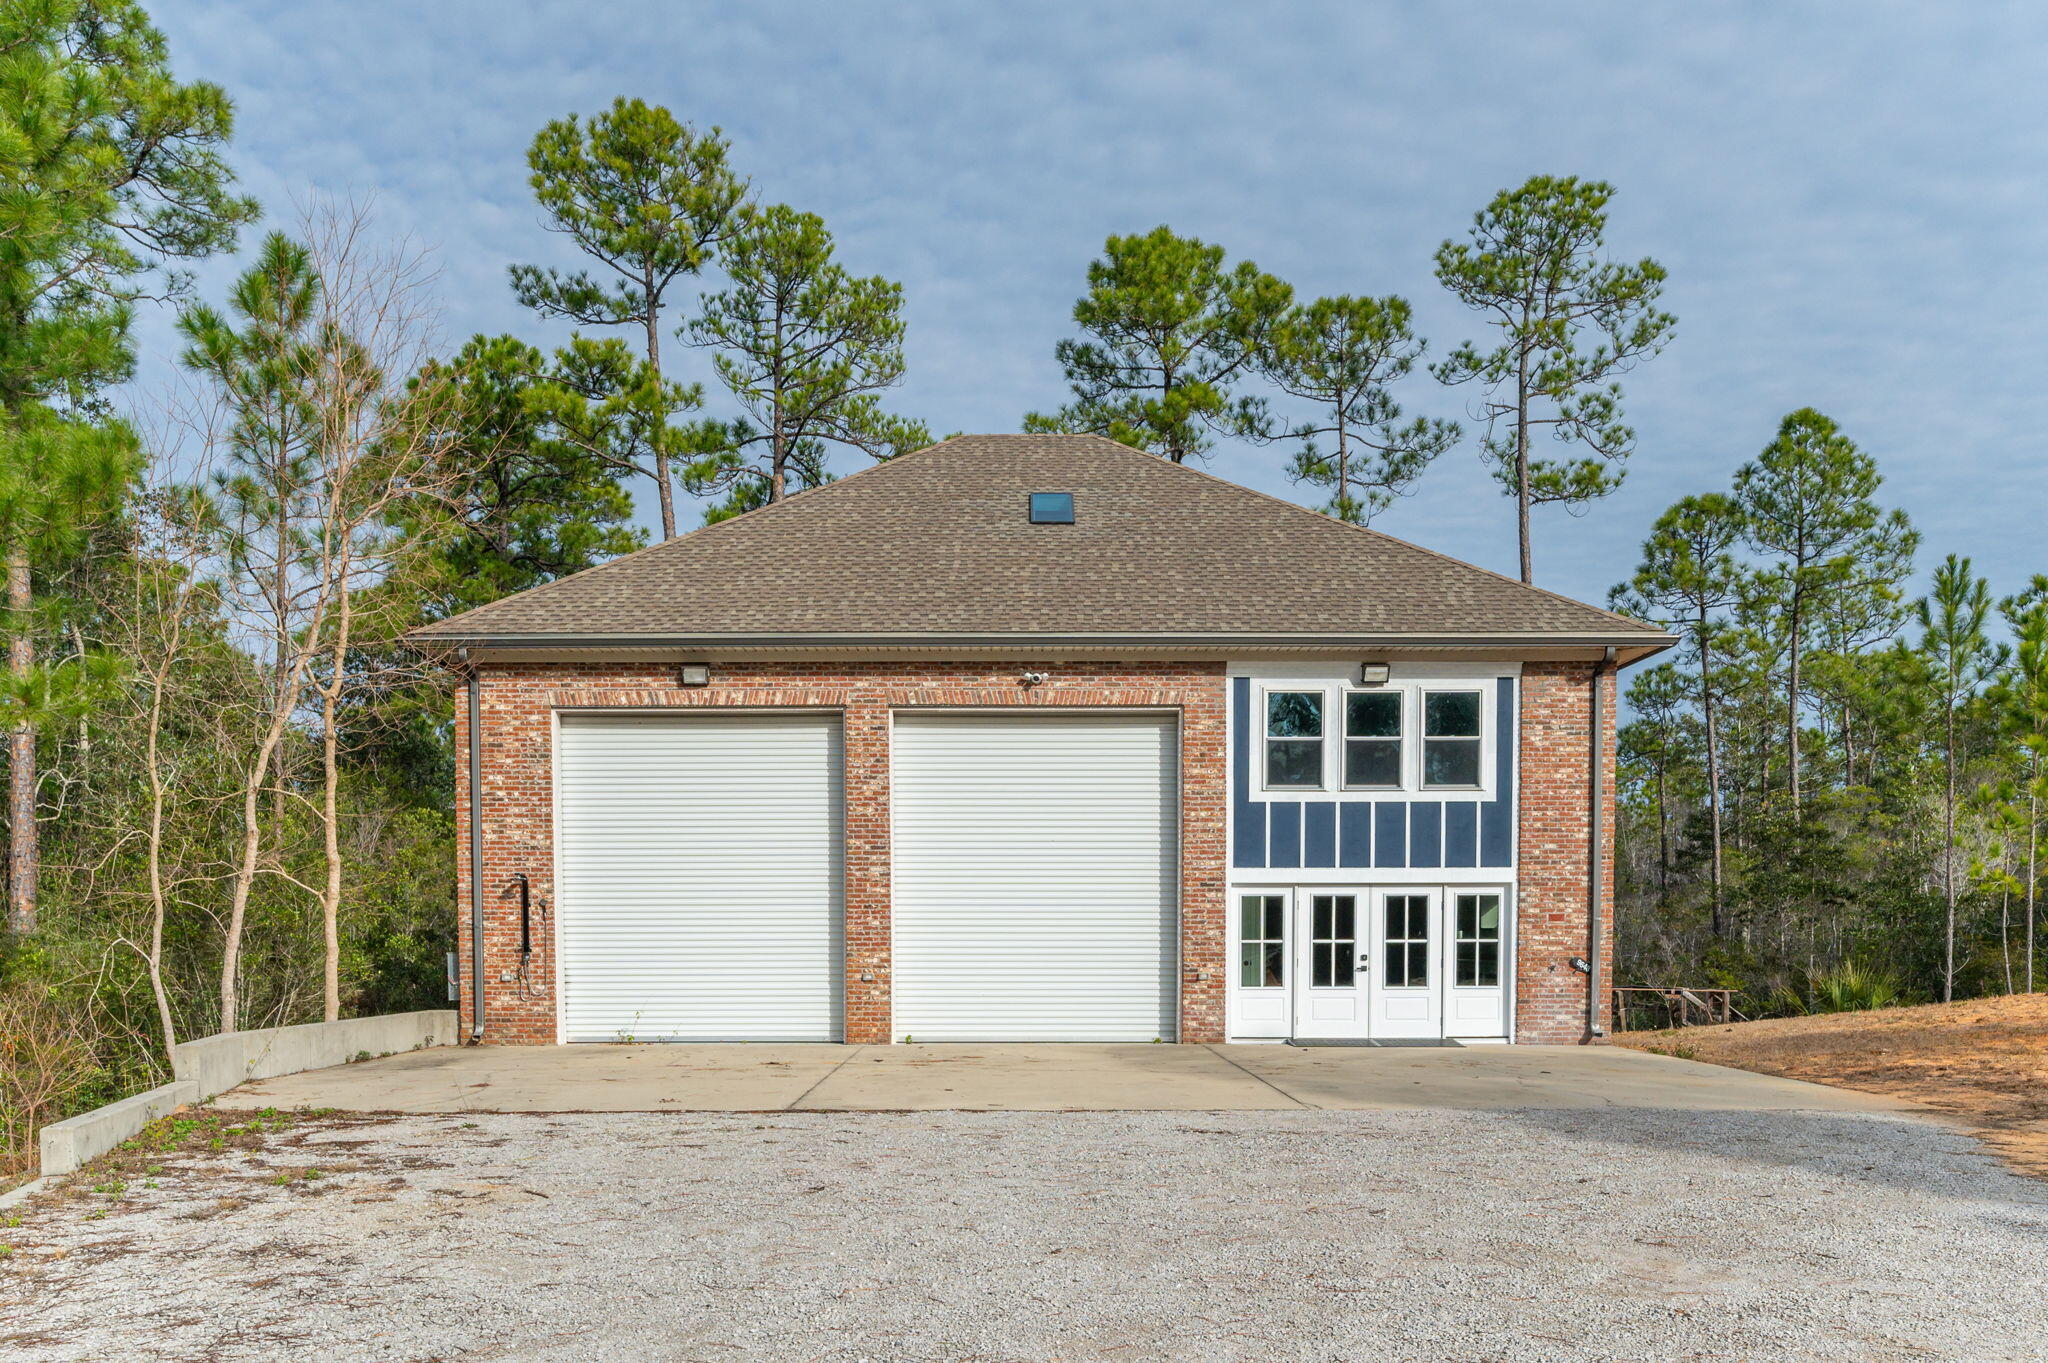
Explore the extensive possibilities at 9648 Bone Bluff Drive, a generous 5.16-acre property situated in Navarre's established Whispering Pines Estates neighborhood. This remarkable property offers a unique blend of space, versatility, and modern convenience, making it an ideal retreat for a variety of lifestyles. This double lot features 208' of water-frontage along the East Bay River and encompasses a mix of pristine natural wetlands and cleared areas, providing a serene backdrop for outdoor enthusiasts. While the building was originally constructed as a massive 41' x 48', custom 3-bay garage in 2011 by Randy Wise Homes, the current owner greatly enhanced the interior in 2023 by adding a contemporary 2-bedroom, 2-bathroom apartment. Upon entering the residential side of the building,
#1005262

Navarre

9648 Bone Bluff Drive

2 Beds

2 Baths

1,358 Sq.Ft.

$575,000

MLS#: 1005262
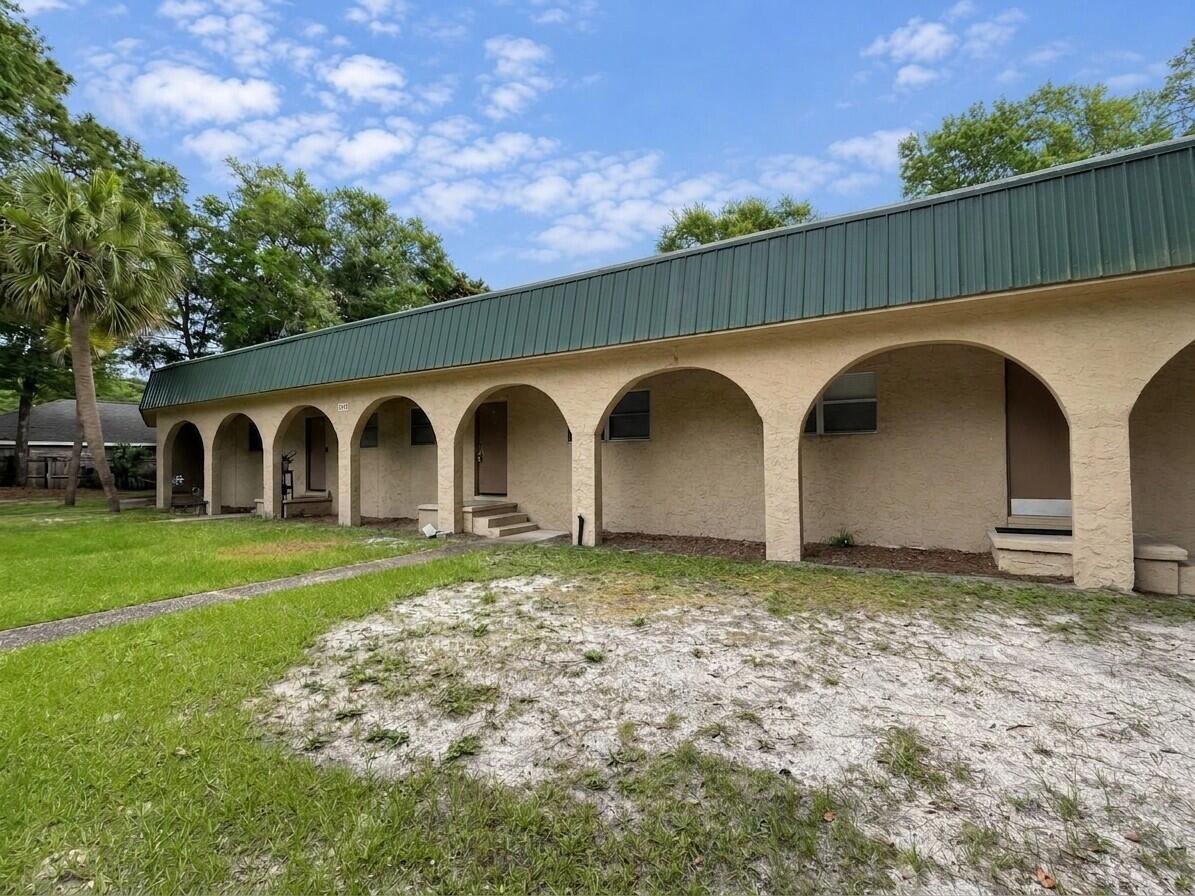
This charming and spacious apartment offers a bright and open living area, perfect for comfortable living and entertaining. The enclosed patio/sunroom provides a great bonus area for relaxation, additional storage, or an extra entertaining space with views of the backyard. Easy access to shopping, dining, schools. This home offers both convenience and comfort. Sorry, no pets allowed. All Coastal Realty Services residents are enrolled in the Resident Benefits Package (RBP) which includes renters insurance, HVAC air filter delivery (for applicable properties) and our best-in-class resident rewards program, and much more! More details upon application.
#1005218

Fort Walton Beach

1011 Hondo Avenue B

2 Beds

2 Baths

1,000 Sq.Ft.

$1,250

MLS#: 1005218
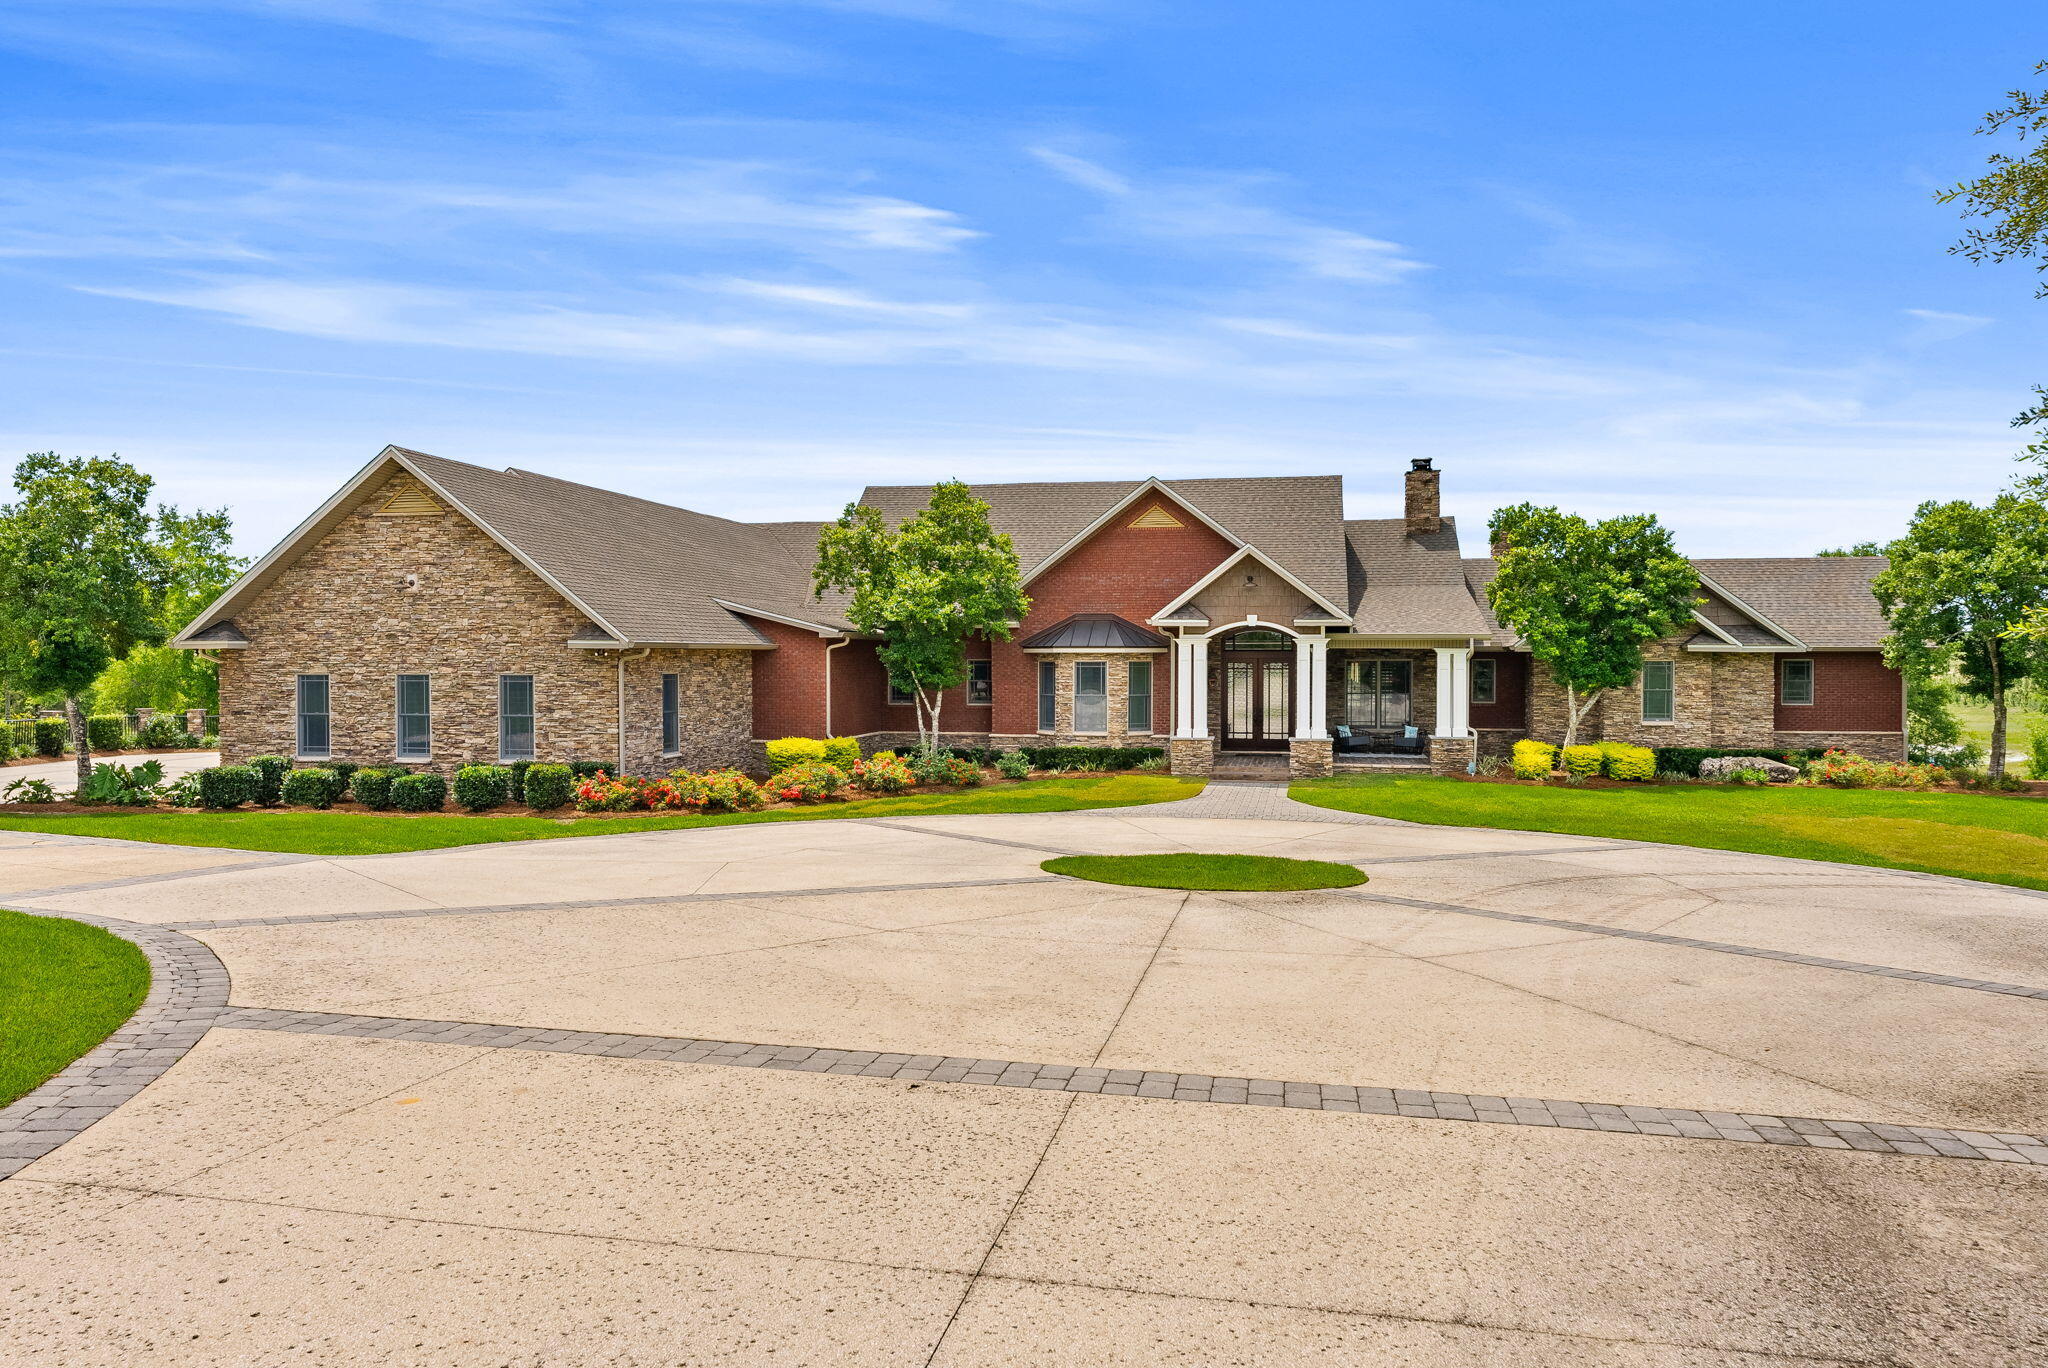
Rare Offering: 100-Acre Private Estate | Equestrian Friendly | Owner Financing Available
Welcome to 2601 Highway 20 E, a once-in-a-lifetime opportunity to own a breathtaking private estate in Panama City, Florida. Equestrian friendly and set behind a grand 14-foot private gate surrounded by over 45 acres, a 60 x 100 outdoor building (6,000 square feet), 7-stall barn with tack room and bathroom, all new planted pines in 2023, and a private spring-fed lake, this custom-built home offers the perfect balance of luxury, functionality, and country living.
Built in 2007 by renowned builder Rita Jones, with quality and craftsmanship at its core, this expansive 6-bedroom, 6 full bath, 2 half bath estate boasts over 7,351 square feet of heated and cooled living space. From the moment you step inside, you are welcomed by soaring vaulted ceilings, large open spaces, and refinished hardwood floors. Thoughtfully designed finishes are found throughout. The first floor is constructed with solid concrete block for strength and longevity, while the second floor features durable 2x6 framing for added efficiency and durability.
The spacious primary suite is a true retreat, featuring his and her closets, a spa-like bath with custom tile shower, heated floors in bathroom, and a Toto toilet. Peaceful views of the surrounding property complete the experience. Entertain with ease in the formal dining room or game room, host unforgettable gatherings around the outdoor kitchen, or retreat to the cozy study for a quiet evening. The gourmet kitchen and luxurious living areas flow seamlessly to the outdoors, where a zero-entry saltwater pool, lush landscaping, and breathtaking lake views await.
The home is equipped with a Control 4 Smart Home system, spray foam insulation in the walls and ceilings, Andersen storm doors and windows, and four HVAC units for maximum energy efficiency. For convenience and peace of mind, the property features two 200-amp electrical panels, two deep wells, two septic systems, and a 40KW whole-house generator powered by a dedicated 500-gallon propane tank, with a separate 500-gallon propane tank serving the home.
The estate also includes a three-car garage with insulated 12' x 10' doors, offering plenty of space for vehicles, recreational toys, or additional storage. At the heart of the property lies a serene spring-fed lake teeming with bass, bream, and catfish -- the perfect backdrop for fishing, paddling, or simply relaxing in the beauty of nature.
This is more than a home -- it's a lifestyle. A place where wide-open spaces meet modern comforts, where equestrian dreams come to life, and where every day feels like a retreat. Located just minutes from Panama City and Lynn Haven, and only 17 miles from the world's most beautiful beaches.
#1005238

Southport

2601 Florida 20

6 Beds

6 Baths

7,351 Sq.Ft.

$2,850,000

MLS#: 1005238
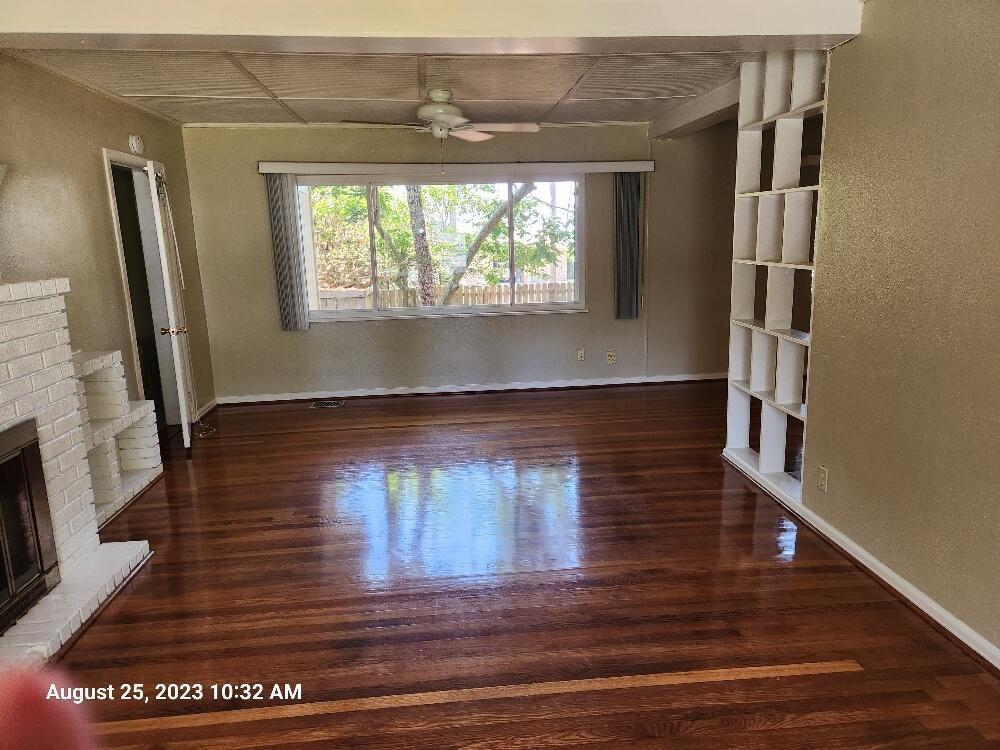
RENT INCLUDES YARD CARE, WATER, SEWER AND GARBAGE PICKUP. SPACIOUS HOME. UPDATED KITCHEN. WOOD FLOORS. MASTER BEDROOM SEPARATE FROM OTHERS. SEPARATE FORMAL DINING ROOM. DECK AT REAR OF HOUSE. SECURITY DEPOSIT INCLUDES NON -REFUNDABLE FLOOR CLEANING AND PEST CONTROL FEE. DECORATIVE FIREPLACE IN GREAT ROOM. SORRY, NO WATER ACCESS, BUT THERE IS PARKING SPACE FOR A BOAT NEXT TO THE GARAGE!! SECURITY DEPOSIT INCLUDES NONREFUNDABLE FLOOR CLEANING FEE & NONREFUNDABLE PEST CONTROL FEE. CREDIT CHECK FEES $35 PER PERSON.
#800987

Mary Esther

531 E Miracle Strip Parkway 11

3 Beds

2 Baths

1,740 Sq.Ft.

$1,775

MLS#: 800987
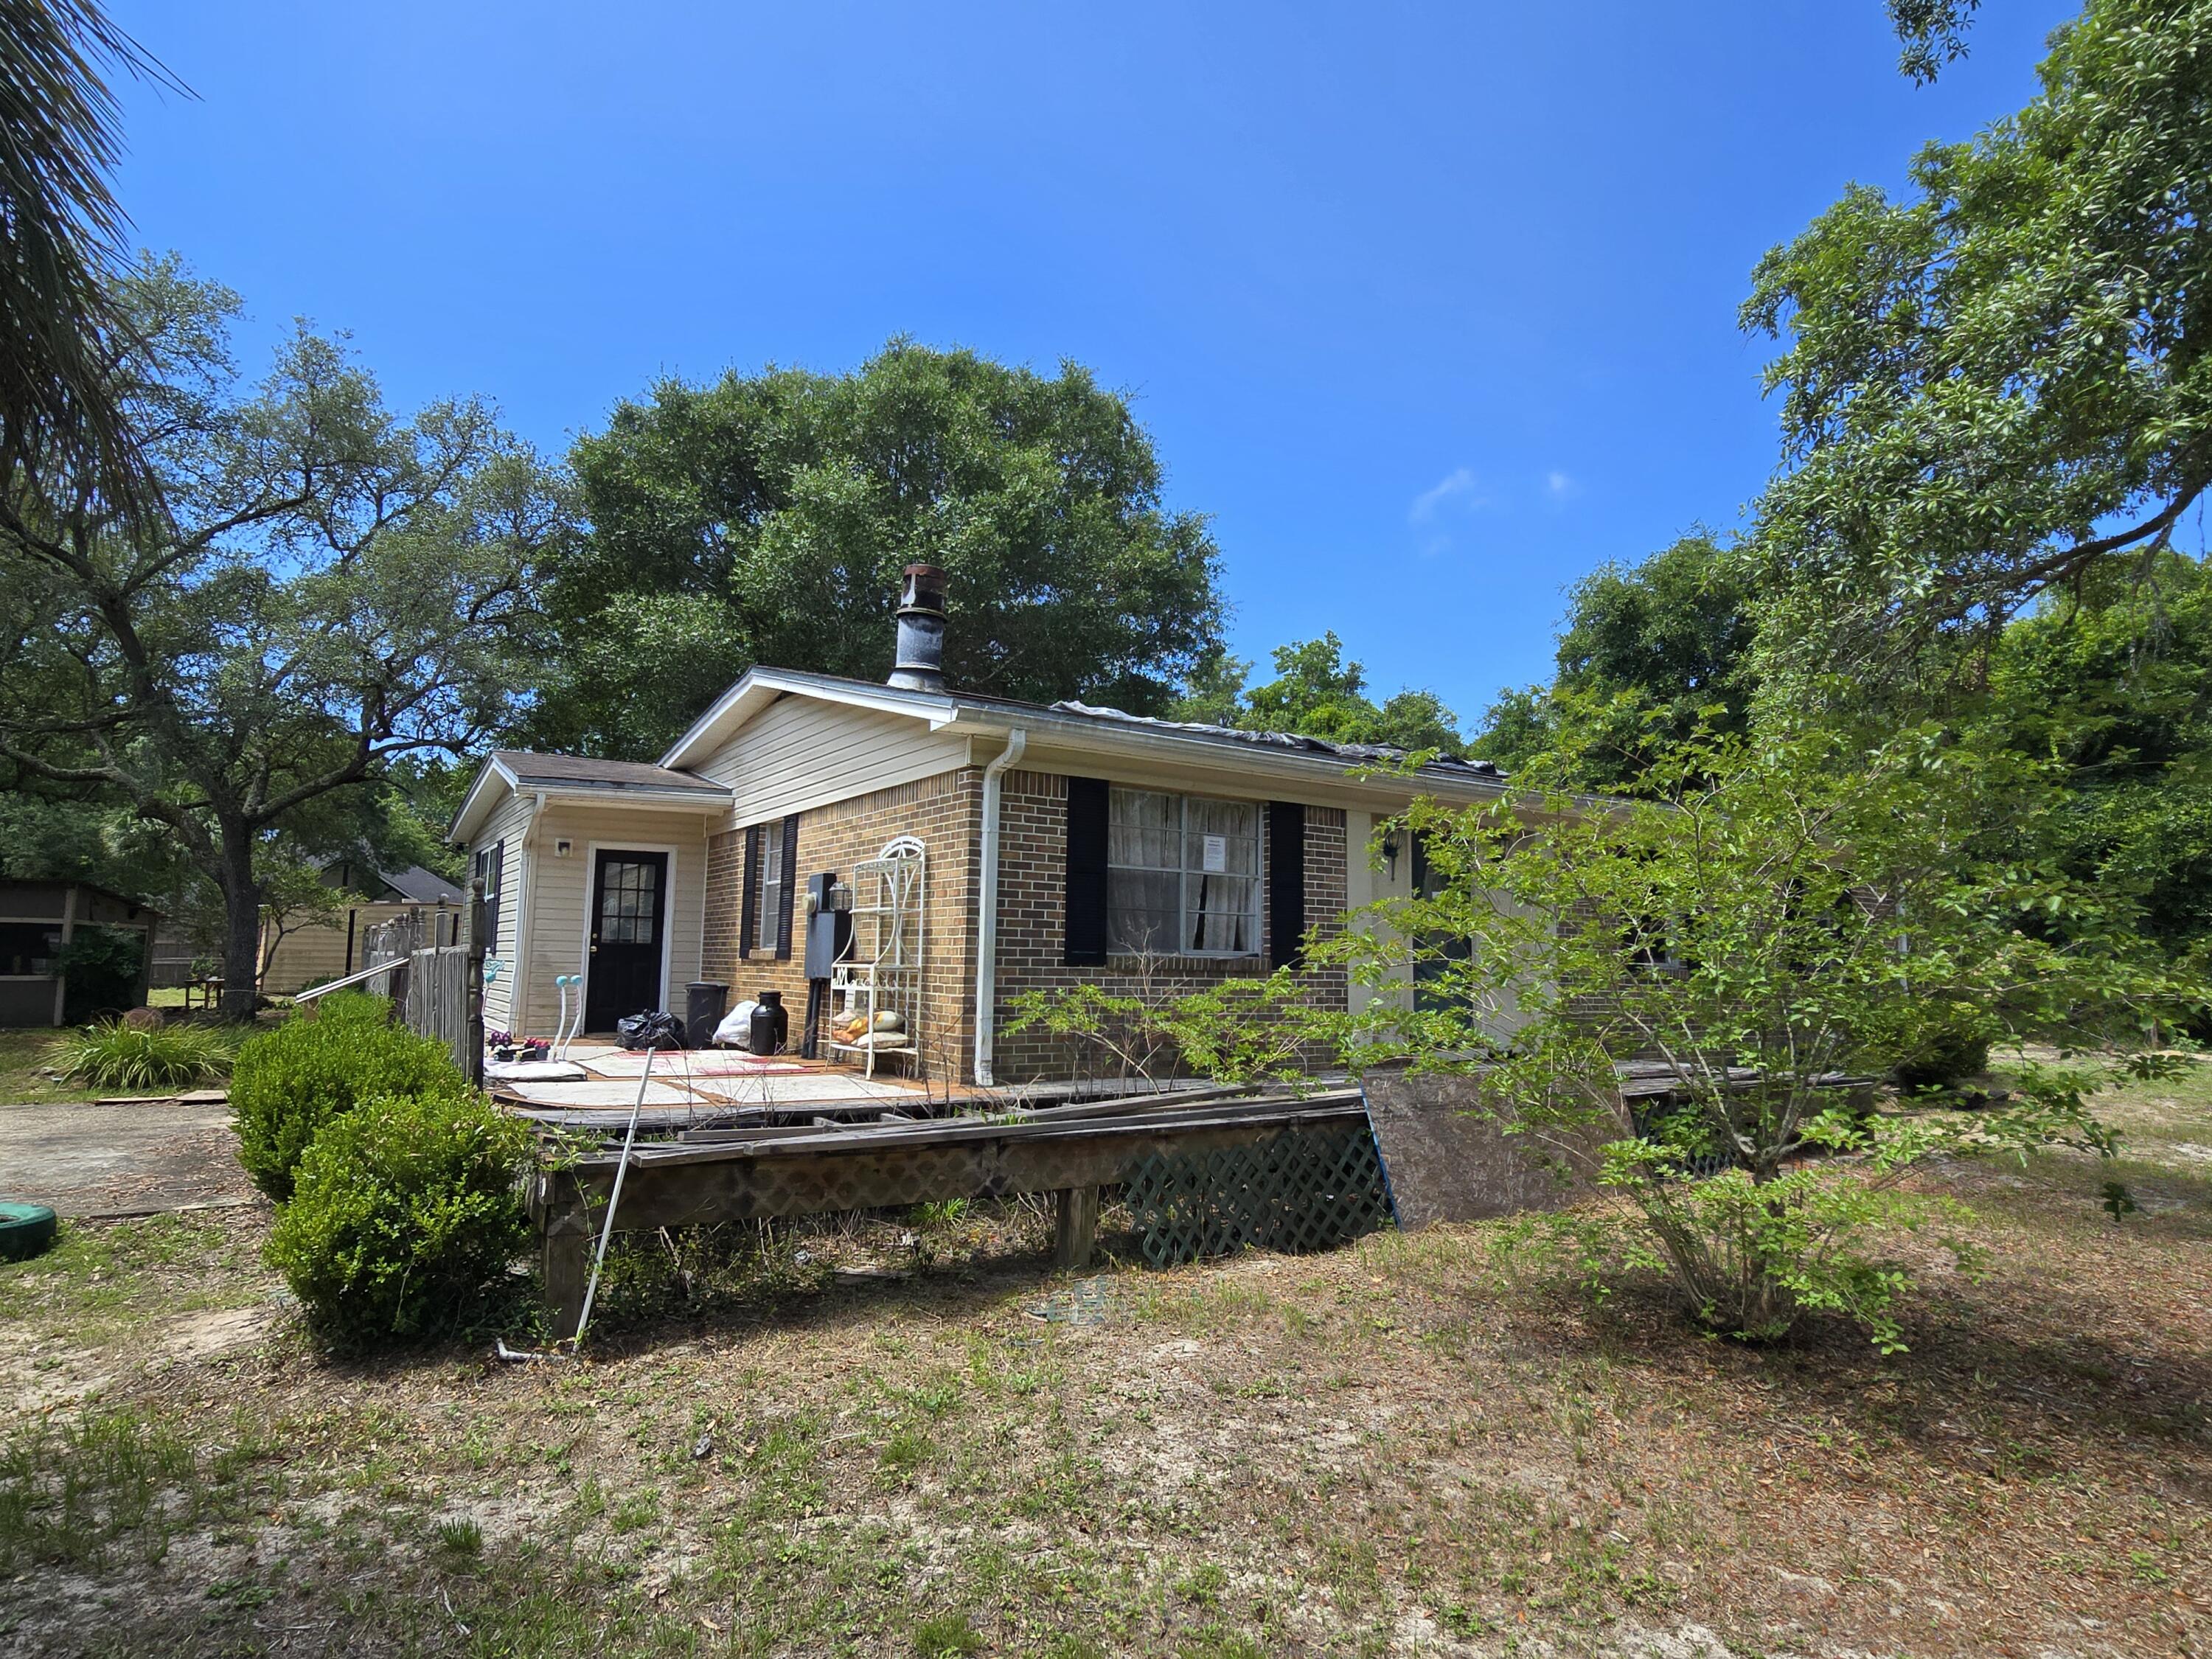
The value is in the land! Nearly 3/4 of an acre on East Bay Blvd. Home is in need of repair. The possibilities are endless!
#1005234

Navarre

7239 East Bay Boulevard

2 Beds

2 Baths

1,215 Sq.Ft.

$140,000

MLS#: 1005234

1 ... 504 505 506 507 508 ... 666
* Listings identified with the FMLS IDX logo come from FMLS and are held by brokerage firms other than the owner of this website. The listing brokerage is identified in any listing details. Information is deemed reliable but is not guaranteed. If you believe any FMLS listing contains material that infringes your copyrighted work please click here to review our DMCA policy and learn how to submit a takedown request. © 2024. First Multiple Listing Service, Inc.

Send a message

Message successfully sent.

Your message

What is 3 + 4 ?

Reason for contacting?

I agree to receive email communication and understand I can unsubscribe at any time.

I agree to be contacted by Trey Jordan via call, email, and text for real estate services. To opt out, you can reply 'stop' at any time or reply 'help' for assistance. You can also click the unsubscribe link in the emails. Message and data rates may apply. Message frequency may vary. Privacy Policy

Sign Out

Virtual Assistant

Would you like to take the next step with this property? We can help you schedule a showing or virtual tour, or send you more details.

Yes, I would like more information.

Thank You for Your Reply, One of Our Agents will contact you as soon as possible

No, maybe later.

Thank you, you can always contact me via email, phone number or through the contact form.

Realhub AI

Lucy - Your AI-Powered Realtor

Update Your Temporary Password

Personalize your search

Enter your email and we'll notify you immediately when new listings match what you're looking for.

or enter email address

Already have an account ? Login here

Continue your home search

I agree to receive communications and understand I can unsubscribe at any time.

I agree to be contacted by Trey Jordan via call, email, and text for real estate services. To opt out, you can reply 'stop' at any time or reply 'help' for assistance. You can also click the unsubscribe link in the emails. Message and data rates may apply. Message frequency may vary. Privacy Policy

Already have an account ? Login here

We use cookies

We use cookies primarily for analytics to enhance your experience. By accepting, you agree to our use of these cookies. You can manage your preferences or learn more about our cookies policy.



