Properties

Browse or get in touch to schedule a walkthrough.

  • Nearby me
Price range

Popular Features

Community Features

Association

Property Features

Waterfront

View

Exterior Features

Interior Features

Style

10000 properties match your criteria

Updated 1 minute ago

E-Alert name

Cleared and ready for your plans! This 0.20-acre corner lot is conveniently located within the DeFuniak Springs city limits and offers a great opportunity for your future home or investment property. Much of the work has already been done - a survey is available and the tap fee has already been paid, saving the new owner time and upfront expense. With road frontage on two sides, this corner parcel offers easy access and plenty of possibilities. Convenient to downtown DeFuniak Springs, shopping, schools, and local amenities. Bring your plans and take advantage of this ready-to-go homesite!
#1012136

DeFuniak Springs

91 E Chaffin Avenue

None Beds

None Baths

0.2 acres

$48,900

MLS#: 1012136

Two adjoining lots offering a combined 1.25 acres in Oakwood Lakes Estates! This spacious property was partially cleared while still retaining mature trees for privacy and a natural setting. With over an acre of land, there is plenty of room to bring your plans to life and create the homesite you've been looking for. Surveys are available and the tap fee has been paid, helping save the new owner time and upfront expense. Located in an established area of DeFuniak Springs with convenient access to nearby amenities. Two lots, 1.25 total acres, and plenty of possibilities--build your vision here!
#1012135

DeFuniak Springs

Lot 11&12 E Renoir Road

None Beds

None Baths

1.25 acres

$70,500

MLS#: 1012135

Completely renovated, and offered fully furnished, this villa with two bedrooms and two and a half bathrooms provides a move-in-ready opportunity within the gated TOPS'L Beach & Racquet Resort. With 1,406 square feet of living space, the open floor plan offers plenty of room to relax, entertain, and enjoy the Miramar Beach lifestyle.

Set within the resort's private 52-acre property, Tennis Village offers a peaceful setting surrounded by mature trees and convenient access to the community's white sand beach. Additional resort amenities include a fitness center, 12 Rubico clay tennis courts, multiple pools, and a beachfront restaurant. Access is available through a separate amenity program, and additional fees apply.

Located near Grand Boulevard, Sandestin, Silver Sands Premium Outlets, dining, golf, and the attractions of both Destin and 30A, this fully renovated condo is well suited for use as a primary residence, second home, or investment property.
#1012176

Miramar Beach

25 Forest Hills Lane # 25C

2 Beds

2 Baths

1,406 Sq.Ft.

$549,000

MLS#: 1012176

Great end unit townhouse in Ocean City area of Fort Walton Beach.  Two bedrooms, one and a half baths in this  1250 sq ft beauty with a fully fenced rear and side yard, not to mention a two car driveway for the vehicles.  Spacious kitchen looks right into the Dining and Living rooms with a conveniently located half bath.  Upstairs you'll find two spacious bedrooms and a full bathroom as well.
#1012190

Fort Walton Beach

2415 Suwanee Lane

2 Beds

1 Baths

1,248 Sq.Ft.

$1,550

MLS#: 1012190

TURNKEY LUXURY AT LATITUDE MARGARITAVILLE! Welcome to 9320 Cool Breeze Dr, a highly upgraded Camellia Cottage conveying fully furnished in the highly sought-after 55+ community of Latitude Margaritaville Watersound. Situated in Phase 6A, this home offers a prime location with its own dedicated gate and no neighborhood cut-through traffic, all while remaining a convenient golf cart ride to Town Square rather than the longer drive from later phases. This turnkey opportunity completely bypasses new construction waitlists, builder timelines, and furniture delivery delays for an immediate move-in ready experience.

Inside, the open layout is elevated by 8-foot interior doors, upgraded large-format porcelain tile flooring flowing continuously throughout, and ceiling beams that add style to the main gathering area. The kitchen features premium cabinetry accented by upper and under-cabinet ambient lighting, quartz countertops, an undermount sink, gas range, and a custom walk-in pantry with wood shelving. The primary suite serves as a spacious retreat, complete with a custom closet system and an ensuite bath featuring floor-to-ceiling tile in the walk-in shower, a frameless glass enclosure, and a quartz double vanity. Outdoor living is easy on the private screened lanai finished with durable epoxy flooring, perfect for morning coffee or relaxing evenings. The attached two-car garage is equally well finished with matching epoxy floors, a utility sink, and an upgraded, low-noise, "smart" garage door opener that has a camera and can be opened remotely. Cottage HOA dues provide low-maintenance peace of mind by covering exterior lawn care, scheduled exterior repainting, and roof replacement schedules.

Located just 7 miles from the white-sand beaches of the Emerald Coast, this community sits directly along the Intracoastal Waterway. Residents enjoy world-class amenities including the resort-style Paradise Pool, the two-story Bar & Chill restaurant, Fins Up! Fitness Center with an indoor lap pool and spa, tennis and pickleball courts, kayak launch, Barkaritaville dog park, Last Mango Theater, and regular live entertainment at the bandshell. With the new Publix town center and healthcare facilities nearby, everything needed for effortless coastal living is right at hand. Pack the bags, bring the golf cart, and welcome to paradise! Schedule your showing today. A video tour is also available
#1012170

Panama City Beach

9320 Cool Breeze Drive

2 Beds

2 Baths

1,308 Sq.Ft.

$409,900

MLS#: 1012170

Under construction with an estimated completion date of November 15th, just in time to get settled in before the holidays!

This functional floor plan opens up on the main level with an airy flow between the family room, dining space, and kitchen. The kitchen features a center island with flat bar seating, stainless steel appliances, a walk-in pantry, and custom tile details. Right off the two-car garage is a convenient mudroom with a drop zone and a main-floor half bath. 

All four bedrooms are located upstairs alongside three full bathrooms and a dedicated second-floor laundry room. The primary owner's suite includes a spacious walk-in closet and a full bath with dual vanities and a tile shower. One of the secondary bedrooms features its own private en-suite bath, while the remaining two bedrooms share a full hall bath with double sinks.

Interior selections include LVP flooring in the main areas, classic shaker cabinetry, statement lighting fixtures, and neutral paint tones paired with brick accents on the exterior.

Photos are of a similar floor plan built by the same builder, some fixtures and finishes may not be the same.
#1012152

Niceville

805 S Cedar Avenue

4 Beds

3 Baths

2,114 Sq.Ft.

$529,900

MLS#: 1012152

Welcome to Church Street Village, where thoughtful design and effortless community living come together. Ideally positioned just steps from the neighborhood pool and playground, this beautifully maintained home offers an inviting blend of comfort, style, and functionality.

Spanning approximately 2,081 square feet, the home features three bedrooms, two and a half bathrooms, a spacious second-floor bonus room, and a one-car garage. The light-filled main level offers an open-concept living, dining, and kitchen space framed by luxury vinyl plank flooring and an abundance of natural light.

The well-appointed kitchen features quartz countertops, soft-close cabinetry, stainless steel appliances, a pantry, and a generous breakfast bar with seating for three. A main-level primary suite adds convenience and privacy, while hardwood stair treads lead upstairs to two additional bedrooms and a versatile bonus room--perfect for a home office, media room, or additional living space.

Residents of Church Street Village enjoy an array of amenities, including a community pool, playground, fitness room, and spacious dog park, while HOA-maintained landscaping makes everyday living even more effortless.

A beautifully designed home in an exceptional community, this is a wonderful opportunity to enjoy the best of neighborhood living in a prime location.
#1012196

Santa Rosa Beach

120 Hatton Court

3 Beds

2 Baths

2,081 Sq.Ft.

$550,000

MLS#: 1012196

MOVE-IN READY • UNDER $300,000! Ideally located between Eglin AFB and Hurlburt Field and just a short drive from the sugary white beaches of Florida's Emerald Coast, this beautifully renovated 3-bedroom, 2-bath home offers location, space, and value!

The home features ,1389 sq ft of living space PLUS an enclosed Back room that is NOT included in the listed square footage, giving you even more usable space! The Back room is perfect for a second living area, home office, playroom, workout space, or entertaining.

Step outside to a large lot with a fenced backyard offering plenty of room for pets, kids, gardening, and outdoor fun. A large covered patio provides the perfect place for grilling, entertaining, or relaxing after a day at the beach. You'll also appreciate the yard building with power, ideal for a workshop, hobby space, lawn equipment, or extra storage.

Completely renovated and ready for its new owners, this home combines extra living space, a large yard, great outdoor areas, and a convenient location near both military bases and the beautiful Emerald Coast beaches--all for under $300,000!

**Move in, unpack, and start enjoying the Florida lifestyle! Schedule your showing today!**
#1011808

Fort Walton Beach

424 NE Woodrow Street

3 Beds

2 Baths

1,389 Sq.Ft.

$299,500

MLS#: 1011808

This is an end unit with an exterior storage closet. The house has been freshly painted and new flooring has been installed. No pets please.
#1012192

Crestview

102 Lake Street

2 Beds

1 Baths

756 Sq.Ft.

$950

MLS#: 1012192

Elevate your living experience at 256 Jefferson St, Niceville, FL 32578, where comfort meets style in this stunning 4-bedroom home. Spanning 2,046 square feet, this residence offers ample space for relaxation and entertainment. Step into a world of luxury with modern granite countertops that enhance the kitchen's elegance and functionality. Discover the seamless blend of cozy living and sophisticated design across two full bathrooms, promising a serene retreat for your daily routines. Bask in the natural light that floods through every corner, creating a warm and inviting atmosphere for you and your guests. The thoughtful layout ensures privacy and convenience, making it an ideal space for gatherings and everyday living. Nestled in Niceville, this home is perfectly positioned to enjoy the charming community and local amenities. Whether you're hosting a dinner party or enjoying a quiet evening, this residence provides the perfect backdrop for all of life's moments. Experience unparalleled comfort and make 256 Jefferson St your new home sweet home. Embrace the opportunity to live in a place where every detail is designed with you in mind. With an approved pet application, owner will allow fully grown dogs or cats up to 50 lbs or less with a $350 non-refundable pet fee for each pet and $10 per month for each pet. Residents are enrolled in the Coastal Realty Services Resident Benefits Package (RBP), which includes renters' insurance, HVAC air filter delivery, and more!
#1012167

Niceville

256 Jefferson Street

4 Beds

2 Baths

2,046 Sq.Ft.

$2,850

MLS#: 1012167

*4.749% VA assumable interest rate with a low gap available for qualified buyers!

Welcome to 2883 Dunsmuir Drive. A spacious five-bedroom home offering flexible living, abundant natural light, and an inviting indoor-outdoor lifestyle in Navarre!

Step inside through the glass front door and discover warm earth tones, beautiful wood flooring, and a welcoming open-concept layout. The expansive family room provides plenty of space for gathering, relaxing, or creating a dedicated game room. The open kitchen features rich dark cabinetry, stainless steel appliances, generous counter space, and a raised breakfast bar with room for seating, plus a convenient eat-in dining area.

The large living room opens through double doors to the spacious back deck, creating an easy flow for entertaining and everyday living. A private downstairs bedroom with its own full bathroom offers excellent flexibility for guests, multigenerational living, a home office, or a private retreat.

Upstairs, oak-cap stairs and railings lead to a versatile landing area perfect for a reading nook, office, homework station, gaming space, or additional lounge. Four bedrooms--including the spacious primary suite--are located upstairs along with a conveniently positioned laundry room. The primary bathroom features dual vanities, two mirrors, generous counter space, shelving, a soaking tub, and a separate shower. The large secondary bathroom offers a double vanity and tub/shower combination. All upstairs bedrooms feature closets and windows that bring in plenty of natural light.

Outside, enjoy a generous back deck with room for seating, dining, and grilling. The backyard fire-pit and seating area has been refreshed with brand-new rock, creating an inviting space for relaxing and entertaining under the Florida sky.

Conveniently located near Navarre Beach, Santa Rosa Sound, and the Gulf of Mexico, with an easy commute toward Hurlburt Field, Eglin AFB, and Duke Field. Navarre Beach is approximately 5 miles away, making beach days, boating, dining, and coastal recreation just a short drive from home.

Five bedrooms. Flexible living spaces. Upstairs laundry. Downstairs private suite. Open kitchen. Outdoor entertaining. Near the beach and military installations. This Navarre home offers the space and versatility today's buyers are looking for!
#1012163

Navarre

2883 Dunsmuir Drive

5 Beds

3 Baths

2,767 Sq.Ft.

$524,950

MLS#: 1012163

Like-New Coastal Retreat Steps to Old Blue Mountain Beach Access -- Fully Furnished & Investor-Ready. Welcome to 20 Ashley Lane, a beautifully maintained coastal home that shows like new -- because it truly is. This has not been used as a short-term rental, this property has been lovingly cared for as a private residence, and it shows in every detail: pristine finishes, spotless furnishings, and none of the wear and tear typical of a rental-history home along 30A. Buyers get the rare opportunity to purchase a turnkey property with a completely clean slate.  Situated a short walk to the community pool and less than a half mile from easy beach access with parking, this 4 bedroom, 3.5 bath home is the ultimate vacation escape featuring over 1,200SF of covered porches and balconies, an attached garage, and an inviting open floor plan. Interior features include LVP flooring, quartz countertops, and more.

Tucked in the highly desirable Lakeside at Blue Mountain, this home offers unbeatable proximity to a coveted beach access, putting the sugar-white sands and emerald waters of the Gulf just moments from your front door. Whether you're headed out for a sunrise walk on the beach or an evening stroll to catch the sunset, the location is second to none.  Enjoy the afternoon shopping and dining in Blue Mountain Beach, paddleboarding on Big Redfish Lake, or exploring neighboring communities along Scenic 30A via the bike trail. Offered fully furnished, 20 Ashley Lane is ready for its next chapter -- however you envision it. Move in and enjoy it as a full-time residence in one of 30A's most sought-after pockets, use it as your personal beach getaway, or capitalize on its prime location and near-new condition to launch it as a high-performing short-term rental. With strong nightly rental demand in the Old Blue Mountain corridor and a home that's already dialed in and rental-ready, this property is positioned to become an investment powerhouse from day one.
#1011483

Santa Rosa Beach

20 Ashley Lane

4 Beds

3 Baths

2,244 Sq.Ft.

$1,350,000

MLS#: 1011483
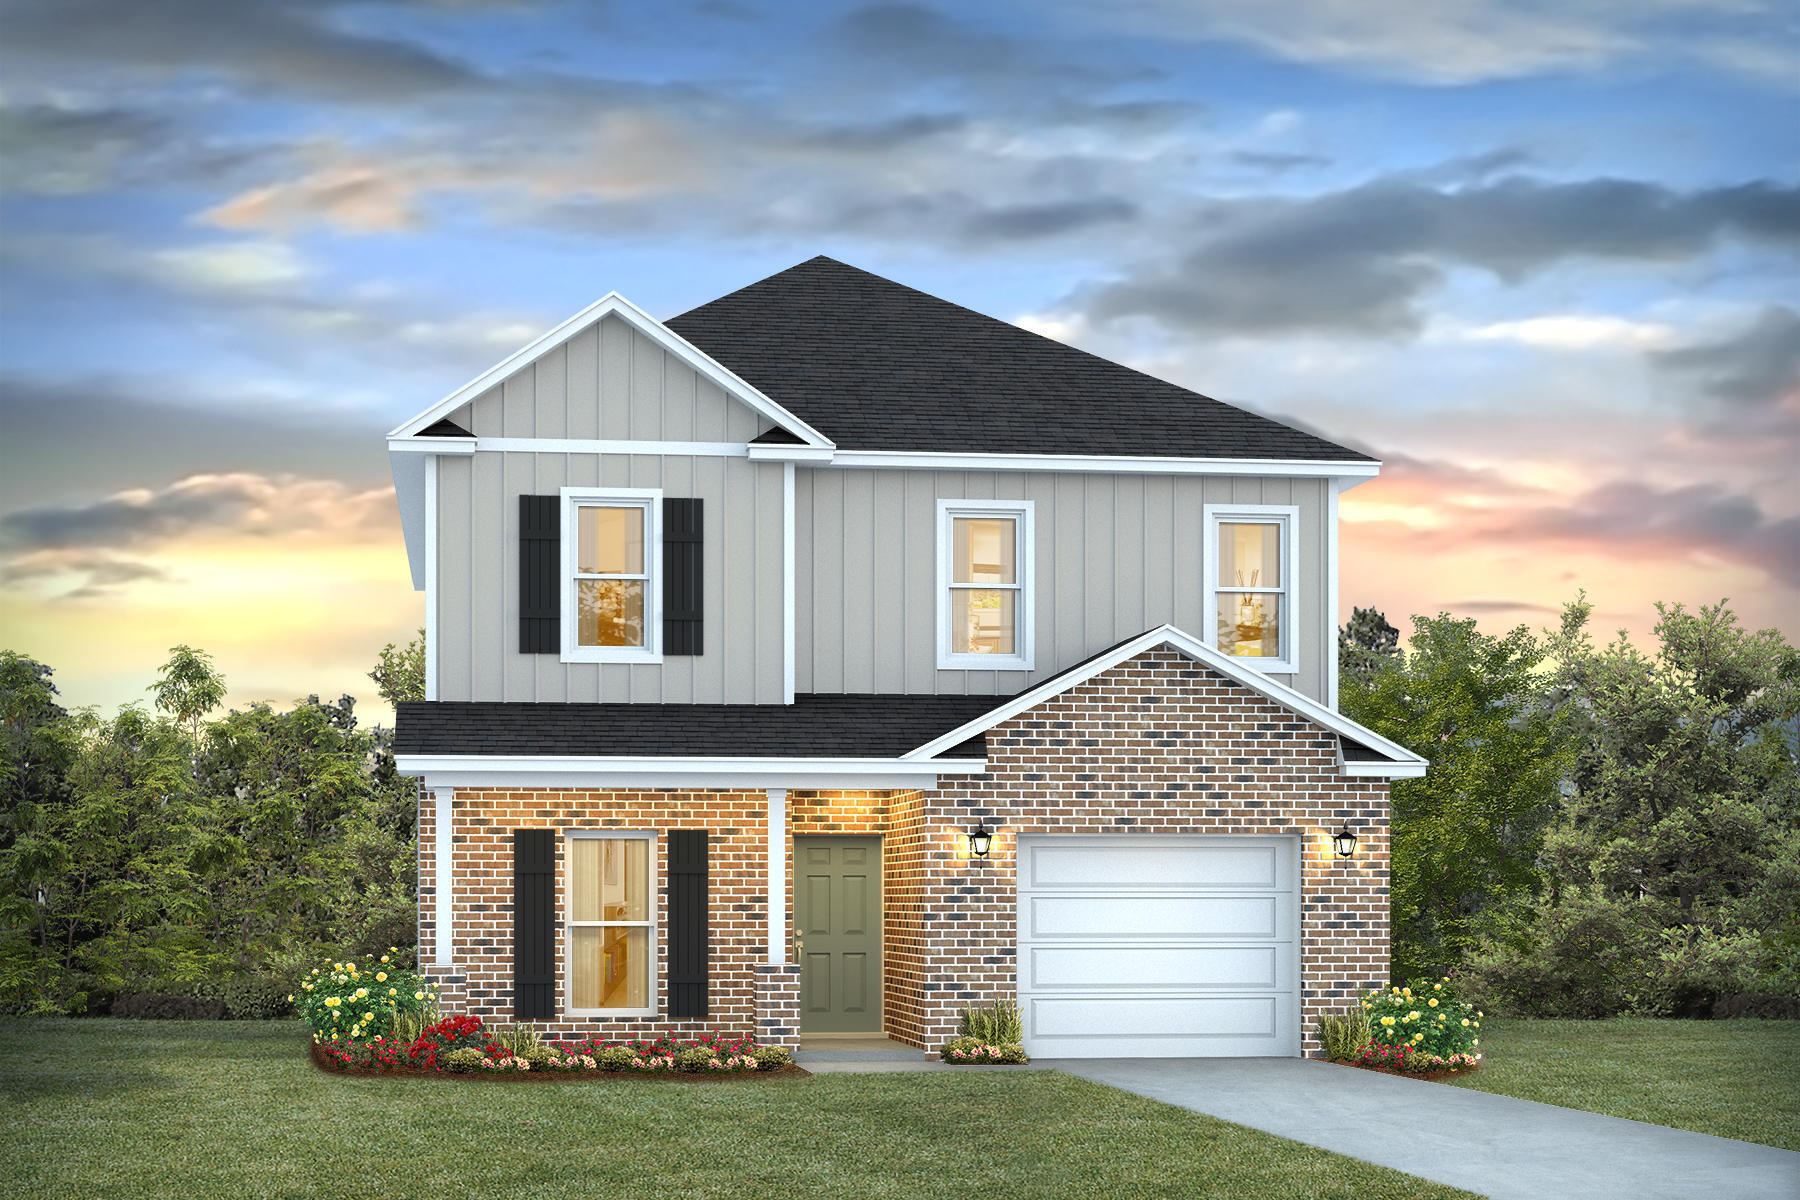
Welcome to Waterside at East Bay! Brand NEW community featuring a lovely community dock on the pond. The Alabaster plan is a stunning 2 story home featuring 4 bedrooms, 3.5 bathrooms, 1-car garage, and wood-look flooring throughout the common areas and bathrooms. As you enter the home, you are greeted by an open living area and a beautiful kitchen complete with quartz countertops and a large island with a stainless-steel sink. The spacious primary suite and bath is located on the first floor and is completed with an oversized shower, double vanity, and large walk-in closet. The first floor also features a half-bath and a covered patio to make entertaining a breeze. On the second floor you will find an additional family room, 2 full bathrooms, and 3 guest bedrooms. Smart Home Connect System is included with several convenient devices. Hurricane fabric window and door protection is standard. ALL LISTING pictures, colors, features, and size may vary. Square footages are approximate.
#1008436

Gulf Breeze

2134 Aqua Street

4 Beds

3 Baths

2,245 Sq.Ft.

$440,900

MLS#: 1008436

Available 9/17/2026.....South I-10 home in desirable Shadow Pines featuring 3/2.5 open concept floor plan.  Easy access to bases, beaches, & shopping. Covered front porch welcomes you into a nice foyer.  1/2 bath for the guests and tile floors. Spacious kitchen boasts a kitchen island with granite counters, maple cabinets, breakfast bar and dining area. Neutral colors throughout the home w/generous size bedrooms. Split floor plan with a Jack-n-Jill bat. The master bath features double vanity, garden tub, and separate shower. Walk in closets and upgrades throughout.  2 car garage, privacy fenced back yard w/covered patio for outdoor entertaining. No inside smoking or vaping. Pets may be allowed with a $400 non-refundable pet fee.  This is a must see for location.
#1012174

Crestview

128 Alicia Drive

3 Beds

2 Baths

1,877 Sq.Ft.

$1,895

MLS#: 1012174

Quaint, almost-new 3 bedroom, 2 bath home in The Cottages at Hammock Bay, which features top-notch amenities including multiple resort-quality pools, dog park, walking trails, fitness center, club house, tennis & basketball courts, general store, playgrounds, Bay-front pavilion and dock, RV/Boat storage (separate fee), & more! 

This open concept home features LVP flooring and neutral paint throughout. It has a split bedroom floorplan, spacious living room, dining area, and open kitchen with island. The kitchen is beautifully equipped with stainless steel appliances and and oversized pantry. The VIP suite features a bathroom complete with double vanity, sep. water closet, soaking tub and sep. shower. 

Don't miss out on the opportunity to make this house your own! Call 850-729-0399 View rental requirements or apply at www.RentwithBSR.com

No smoking or vaping. Pets may be allowed with some restriction and a $400 non-refundable pet fee.

FEES: $50 per adult 18+ application fee, Landlord Liability Policy (if proof of Renter's coverage is not provided) $15 mo, Pest Assurance pest control policy $20 mo.
#1012142

Freeport

399 This Way

3 Beds

2 Baths

1,642 Sq.Ft.

$2,375

MLS#: 1012142

1 ... 48 49 50 51 52 ... 666
* Listings identified with the FMLS IDX logo come from FMLS and are held by brokerage firms other than the owner of this website. The listing brokerage is identified in any listing details. Information is deemed reliable but is not guaranteed. If you believe any FMLS listing contains material that infringes your copyrighted work please click here to review our DMCA policy and learn how to submit a takedown request. © 2024. First Multiple Listing Service, Inc.

Send a message

Message successfully sent.

Your message

What is 3 + 4 ?

Reason for contacting?

I agree to receive email communication and understand I can unsubscribe at any time.

I agree to be contacted by Trey Jordan via call, email, and text for real estate services. To opt out, you can reply 'stop' at any time or reply 'help' for assistance. You can also click the unsubscribe link in the emails. Message and data rates may apply. Message frequency may vary. Privacy Policy

Sign Out

Virtual Assistant

Would you like to take the next step with this property? We can help you schedule a showing or virtual tour, or send you more details.

Yes, I would like more information.

Thank You for Your Reply, One of Our Agents will contact you as soon as possible

No, maybe later.

Thank you, you can always contact me via email, phone number or through the contact form.

Realhub AI

Lucy - Your AI-Powered Realtor

Update Your Temporary Password

Personalize your search

Enter your email and we'll notify you immediately when new listings match what you're looking for.

or enter email address

Already have an account ? Login here

Continue your home search

I agree to receive communications and understand I can unsubscribe at any time.

I agree to be contacted by Trey Jordan via call, email, and text for real estate services. To opt out, you can reply 'stop' at any time or reply 'help' for assistance. You can also click the unsubscribe link in the emails. Message and data rates may apply. Message frequency may vary. Privacy Policy

Already have an account ? Login here

We use cookies

We use cookies primarily for analytics to enhance your experience. By accepting, you agree to our use of these cookies. You can manage your preferences or learn more about our cookies policy.



