Properties

Browse or get in touch to schedule a walkthrough.

  • Nearby me
Price range

Popular Features

Community Features

Association

Property Features

Waterfront

View

Exterior Features

Interior Features

Style

10000 properties match your criteria

Updated 1 minute ago

E-Alert name
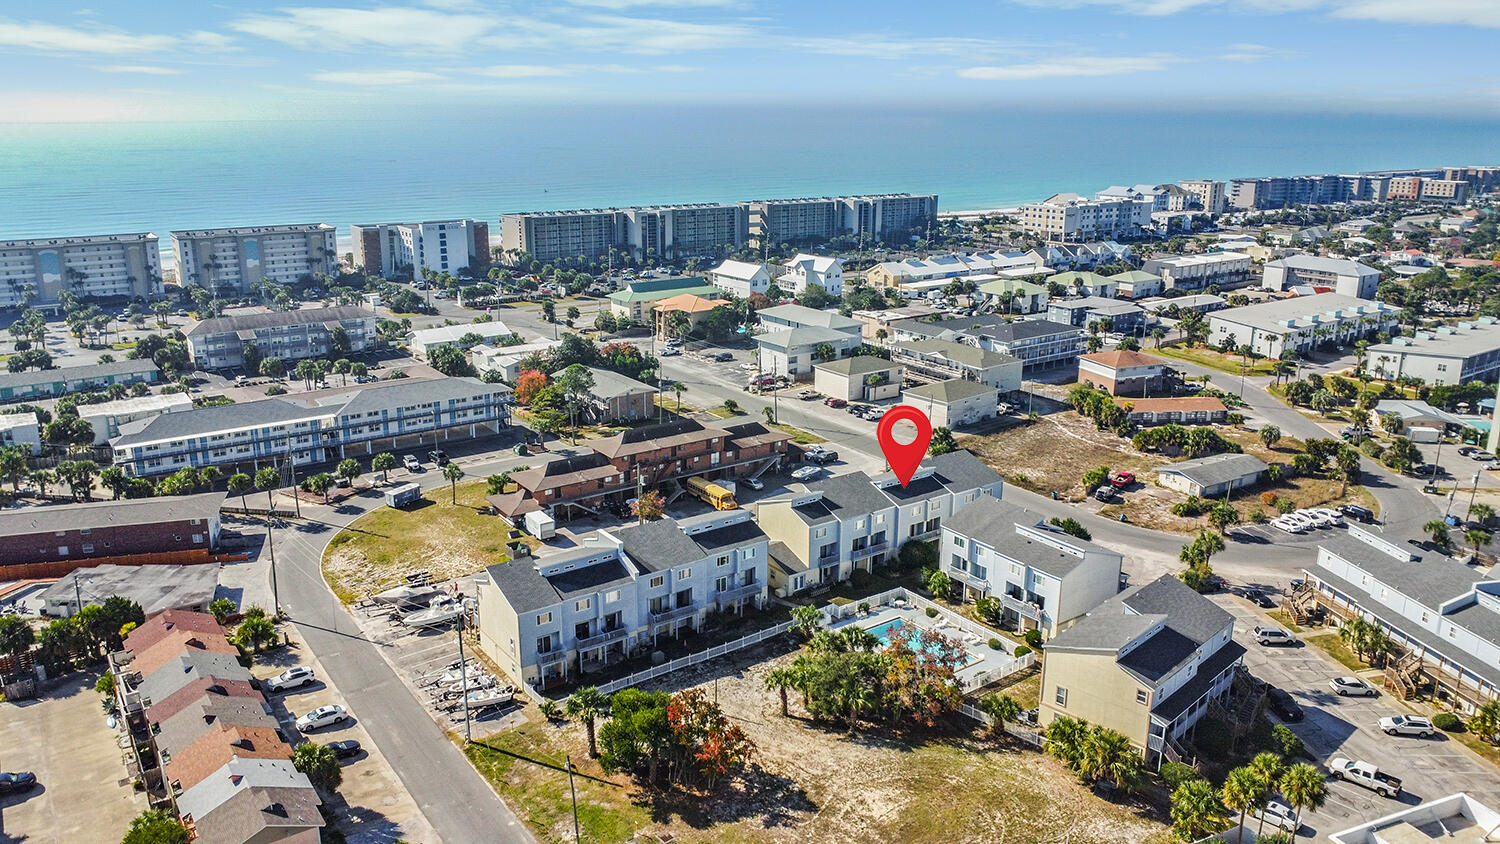
**PRICE REDUCED - PRICED TO SELL!** This fully furnished, turnkey 2BR/2.5BA top-floor condo on Okaloosa Island is the perfect opportunity for a short-term rental investment, second home, or both. With a proven rental history, it's ready to generate income from day one.

Enjoy an open-concept living space, two private ensuite bedrooms, a versatile loft, and a spacious balcony. Just a 6-minute walk to public beach access, the community also features a pool and the opportunity to rent a boat slip through the HOA, providing easy access to the Intracoastal Waterway.

Whether you're looking to expand your investment portfolio or own your own beach getaway, this coastal retreat offers exceptional value in an unbeatable location.
#1005964

Fort Walton Beach

330 Bluefish Drive 204

2 Beds

2 Baths

1,260 Sq.Ft.

$299,600

MLS#: 1005964
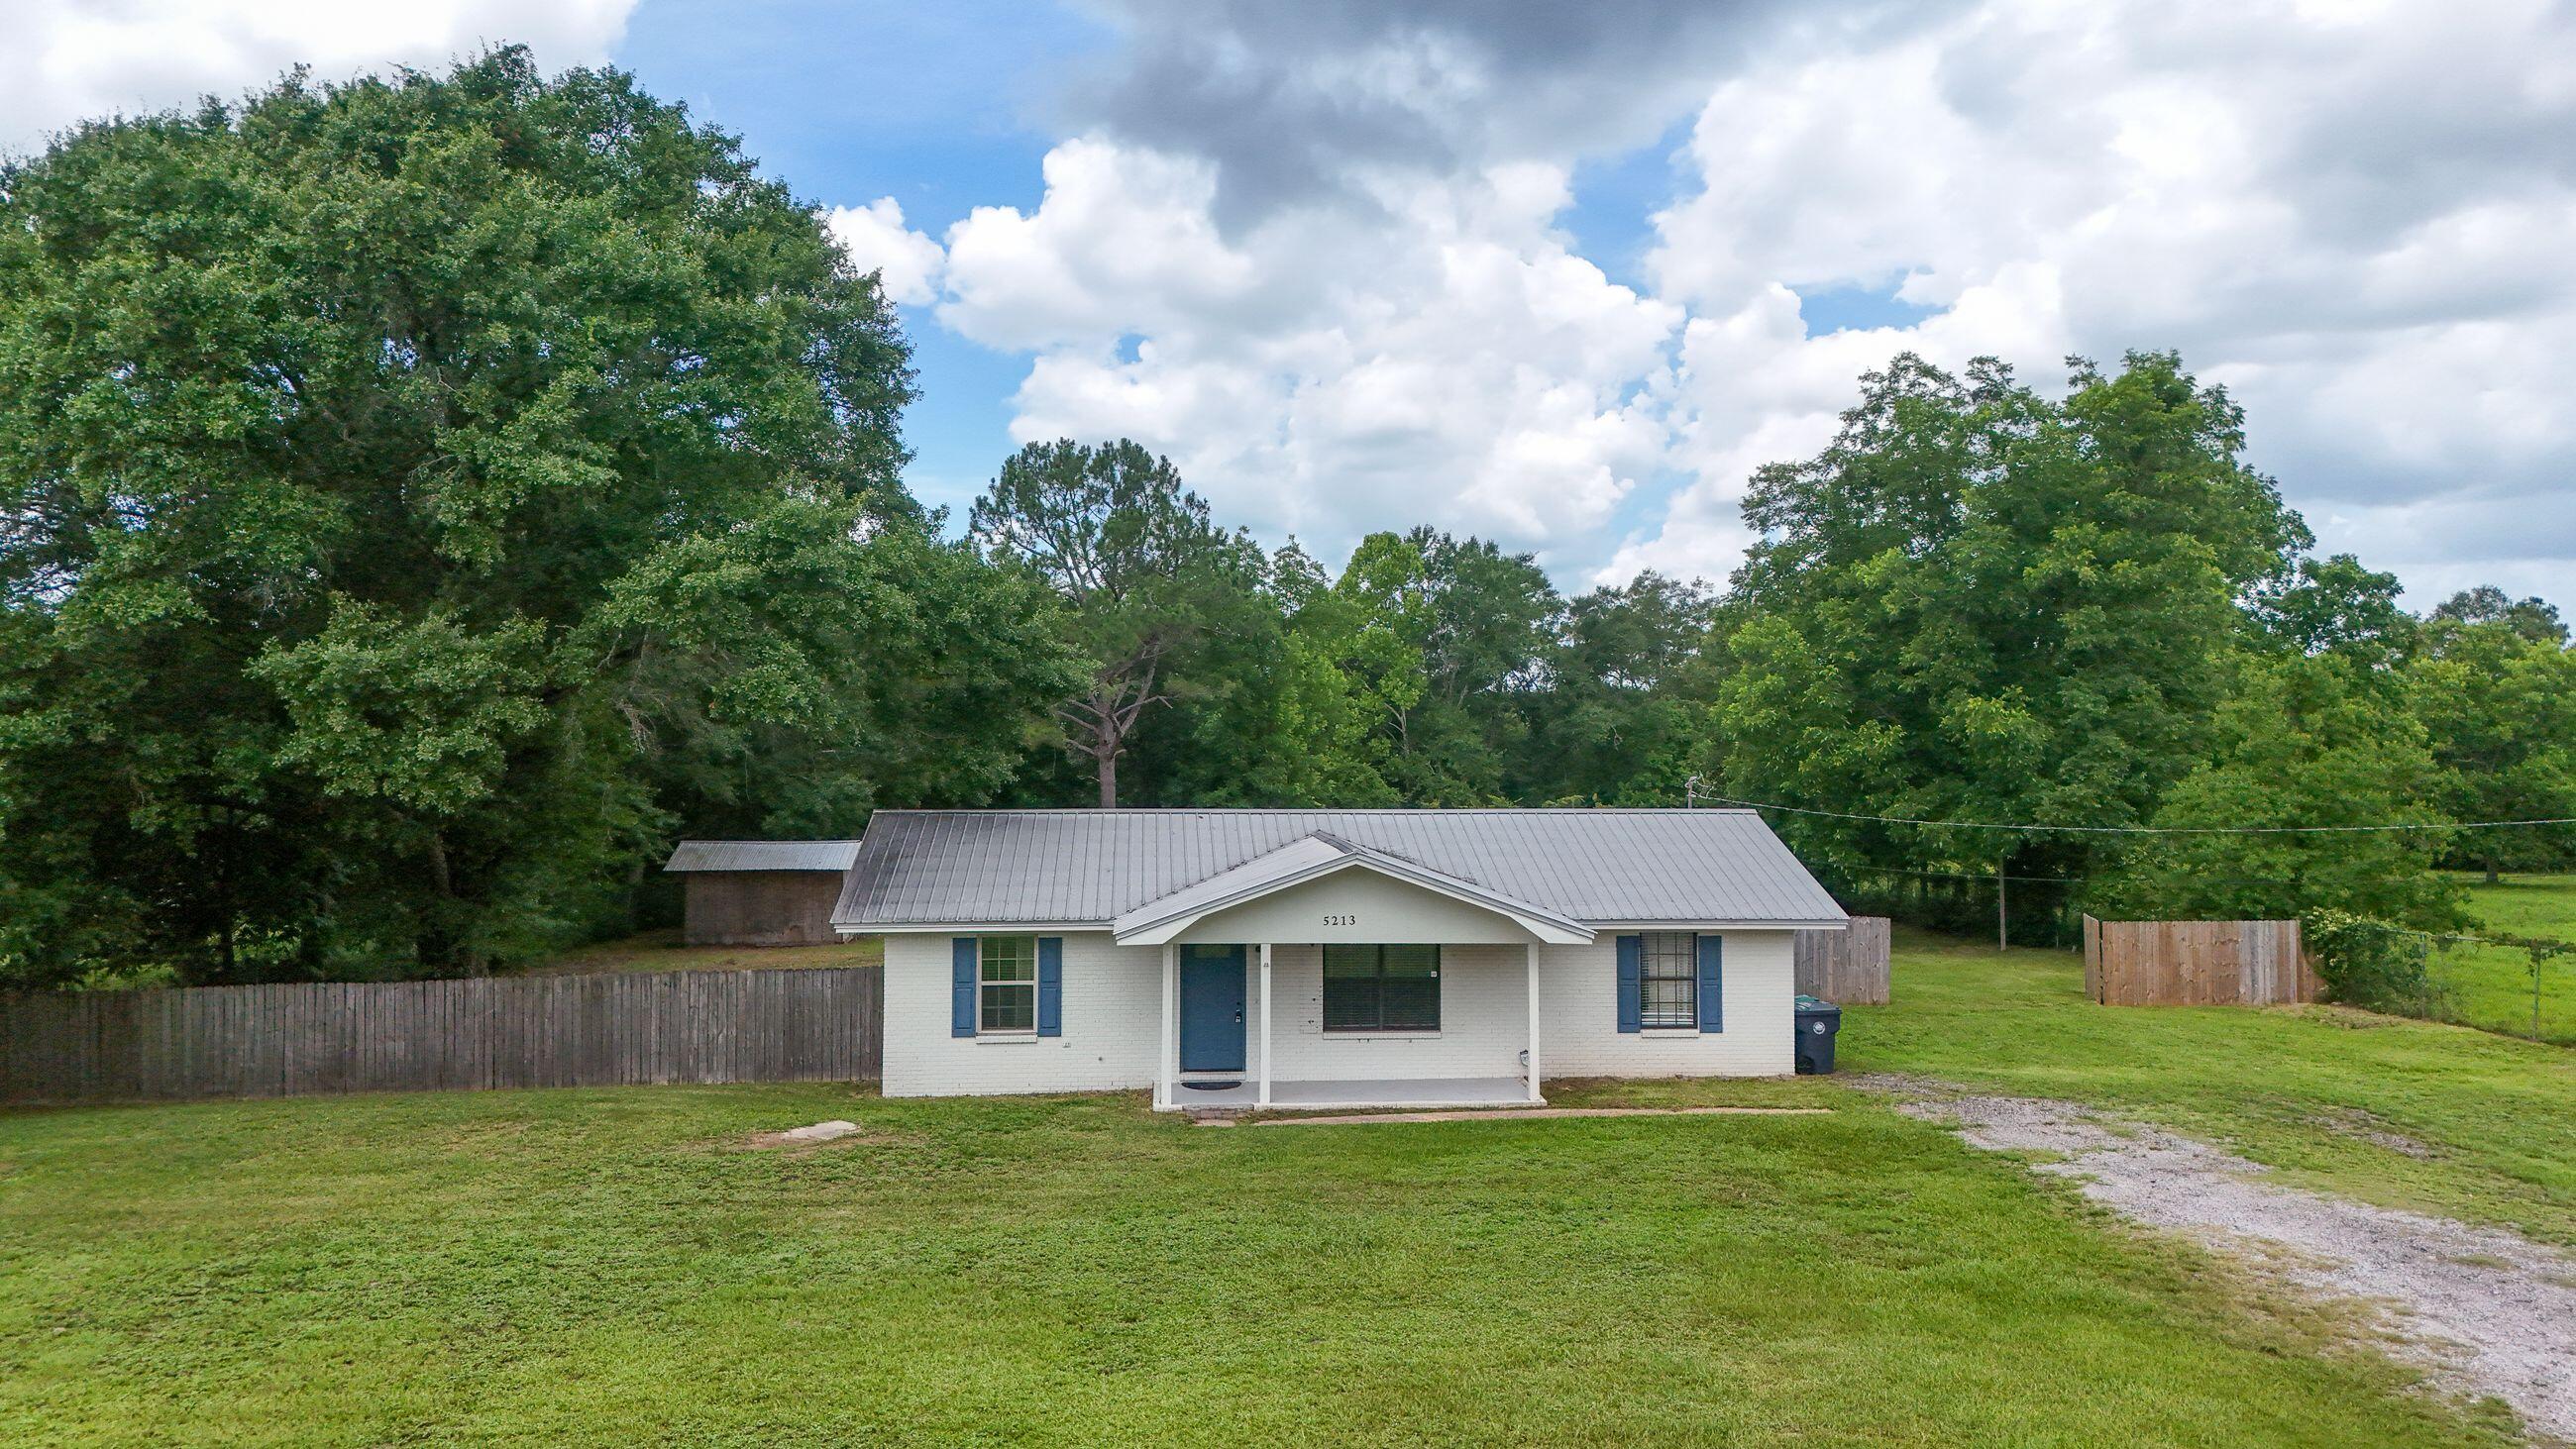
Country living with room to roam! This charming 3-1.5-bath home sits on a beautiful 1-acre parcel in Walton County, offering the perfect blend of privacy and convenience. with 1,196 sq ft of living space, this well-maintained home offers central heating and air, new electrical boxes inside and out, plenty of outdoor space, completely fenced back yard, room for gardening and recreational vehicles. This home is just a short trip to shopping, dining or our beautiful beaches. Schedule your showing today.
#1005974

DeFuniak Springs

5213 State Highway 83

3 Beds

1 Baths

1,196 Sq.Ft.

$204,900

MLS#: 1005974

Blackwater Reserve NEW community featuring a beautiful community pool, Lazy River and Pickle Ball. The Creekside model is a spacious and desirable open concept floorplan, built-in lighting & fabulous layout for relaxed living, 5 bedrooms, 3 bathrooms, 2-car garage, & the 'Smart Home Connect 'System with a variety of convenient Smart Home devices you will love. Spacious Great Room & dining area is open to the kitchen & lots of windows for natural lighting. Well-designed open kitchen includes stainless steel appliances, a smooth-top range, built-in microwave, gorgeous quartz countertops, quiet dishwasher, corner pantry, island bar, eye-catching wood-look flooring, and plush carpet in the bedrooms. Hurricane door & window protection is included. Stylish curb appeal.
#1005983

Milton

8154 Fir Tree Drive

5 Beds

3 Baths

2,107 Sq.Ft.

$339,900

MLS#: 1005983

Close to the base and ready for new owners. This 3/2 home in Valparaiso is well-maintained and includes an additional outbuilding for storage and/or additional space. The kitchen includes built-in appliances. Charming hardwood floors in the main living spaces, and carpet in the bedrooms. The roof was replaced in 2024.
#989770

Valparaiso

358 Edge Avenue

3 Beds

2 Baths

1,308 Sq.Ft.

$305,000

MLS#: 989770

Blackwater Reserve NEW community featuring a beautiful community pool, Lazy River and Pickle Ball. The Creekside model is a spacious and desirable open concept floorplan, built-in lighting & fabulous layout for relaxed living, 5 bedrooms, 3 bathrooms, 2-car garage, & the 'Smart Home Connect 'System with a variety of convenient Smart Home devices you will love. Spacious Great Room & dining area is open to the kitchen & lots of windows for natural lighting. Well-designed open kitchen includes stainless steel appliances, a smooth-top range, built-in microwave, gorgeous quartz countertops, quiet dishwasher, corner pantry, island bar, eye-catching wood-look flooring, and plush carpet in the bedrooms. Hurricane door & window protection is included. Stylish curb appeal. ALL LISTING pictures, colors, features, and size may vary. Square footages are approximate.
#1005971

Milton

8153 Fir Tree Drive

5 Beds

3 Baths

2,107 Sq.Ft.

$339,900

MLS#: 1005971

Blackwater Reserve NEW community featuring a beautiful community pool, Lazy River and Pickle Ball. The Creekside model is a spacious and desirable open concept floorplan, built-in lighting & fabulous layout for relaxed living, 5 bedrooms, 3 bathrooms, 2-car garage, & the 'Smart Home Connect 'System with a variety of convenient Smart Home devices you will love. Spacious Great Room & dining area is open to the kitchen & lots of windows for natural lighting. Well-designed open kitchen includes stainless steel appliances, a smooth-top range, built-in microwave, gorgeous quartz countertops, quiet dishwasher, corner pantry, island bar, eye-catching wood-look flooring, and plush carpet in the bedrooms. Hurricane door & window protection is included. Stylish curb appeal. ALL LISTING pictures, colors, features, and size may vary. Square footages are approximate.
#1005981

Milton

5390 Martingale Drive

5 Beds

3 Baths

2,107 Sq.Ft.

$337,900

MLS#: 1005981
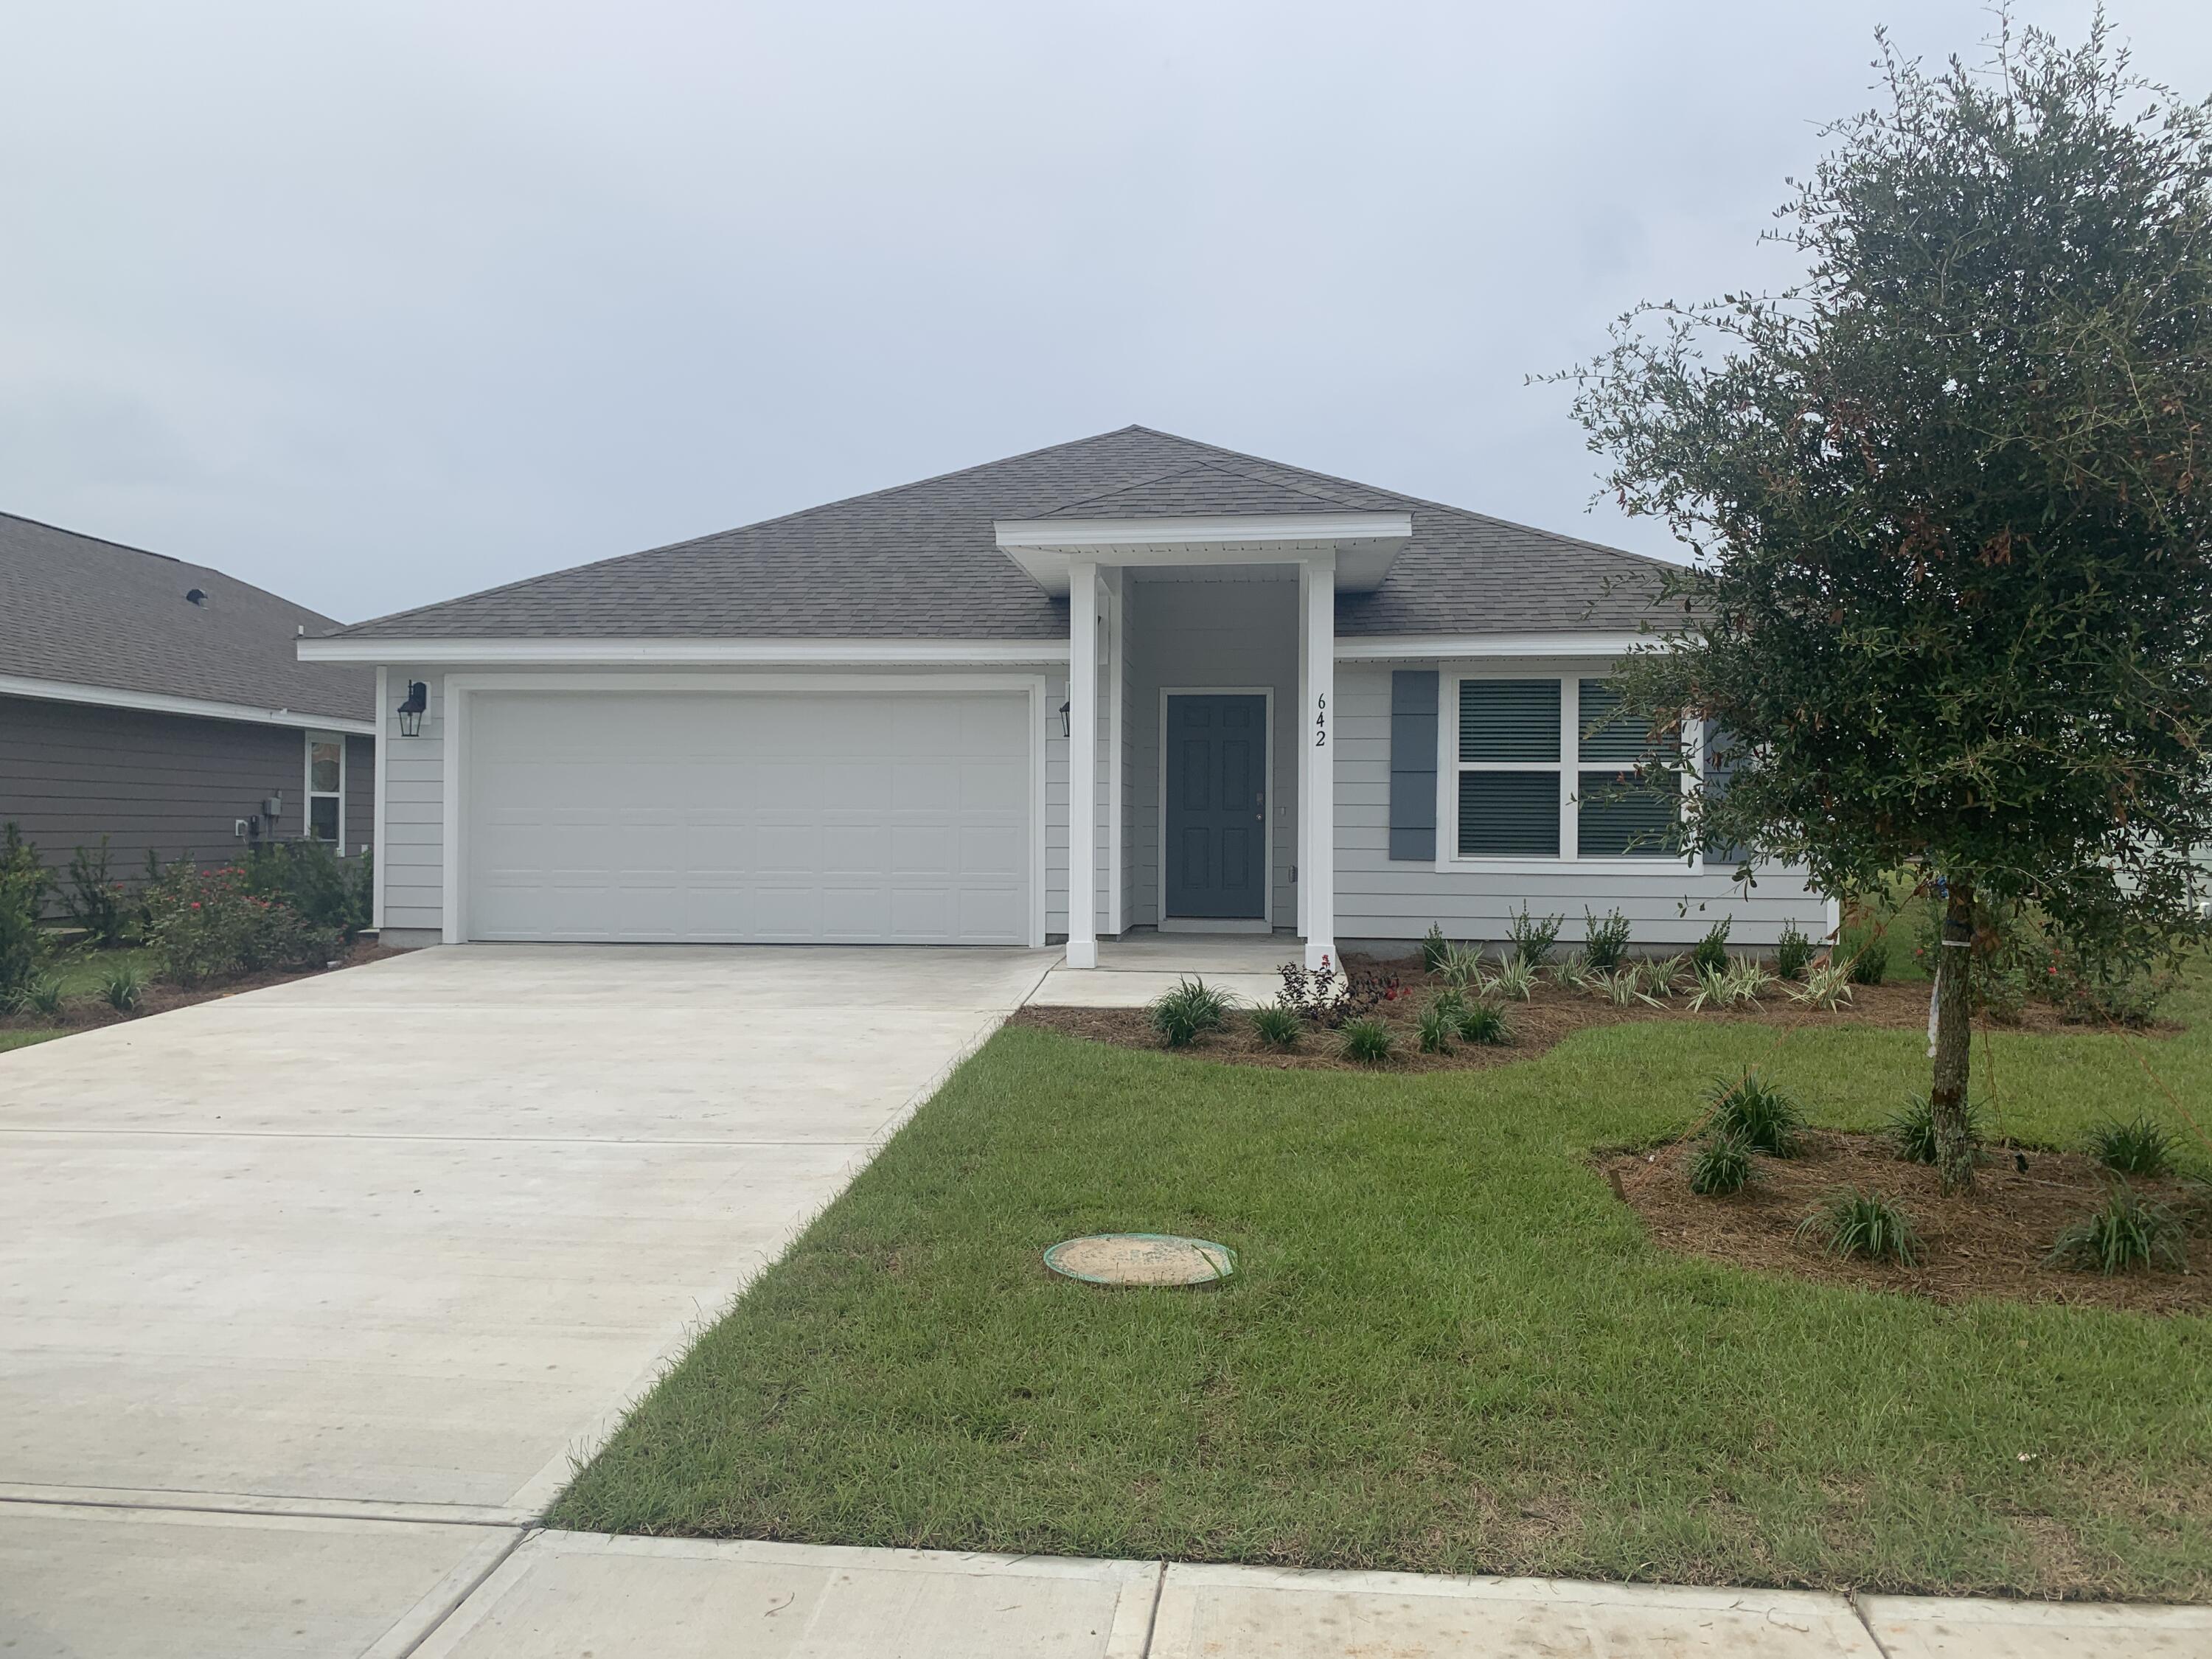
You must see this beautiful 4 bedroom 2 Bath home with 2 car garage. This is a split bedroom design with the additional rooms located just off the foyer and Bedroom 1 located off the large living room. The standard features include; stainless appliance - stove, microwave and dishwasher, shaker style cabinetry, Vinyl flooring throughout common areas and in the bedrooms, Maxim lighting throughout, laminate counter tops and Moen plumbing fixtures. Pet may be considered pending owner approval and $500 nonrefundable deposit. No smoking
#1005992

Freeport

642 Earl Godwin Road

4 Beds

2 Baths

1,768 Sq.Ft.

$2,550

MLS#: 1005992

NEW CONSTRUCTION * 2 x 6 Exterior Construction, 4BR/3BA *3 CAR GARAGE * 10 Ft Ceilings & Laminate Wood Plank Flooring in Main Living Areas * Granite Countertops Kitchen & Baths * Tile Flooring in all Baths* Ceiling Fans in all Bedrooms & Family Rm * Main Suite with Trey Ceiling & Main Bath with Builder's Signature Zero Entry All Tile Walk in Shower with 2 Shower Heads, Separate Garden Tub, Double Vanities & Walk-in Closet * Kitchen Features:  Granite Countertops,  Large Island, White Shaker Style Soft Close Cabinetry, Stainless Steel Appliances & Walk in Pantry * Breakfast Cafe * Covered Front Entry and Rear Lanai with Ceiling Fan * Irrigation System for Sodded Areas * Builder Warranty Included *
#1005947

Milton

4728 W Lynn Road

4 Beds

3 Baths

2,446 Sq.Ft.

$433,950

MLS#: 1005947
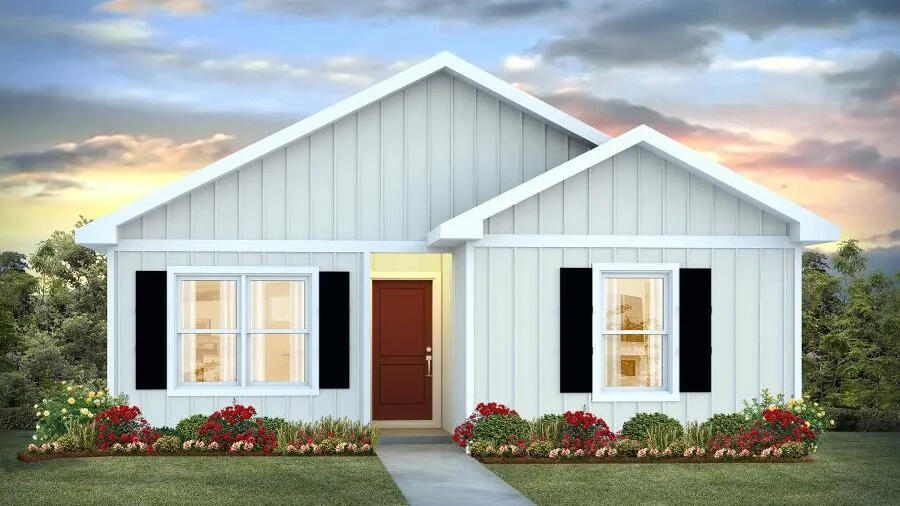
The charming Rivers Cove community offers residents use of it's gorgeous Community Pool, Community Room and Playground. The ''Sullivan'' plan is a cozy cottage style home with no wasted space, a desirable open design for relaxed living. A stylish 4 bedroom, 2 bath home, plus a large storage room. Easy care beautiful wood look flooring, delightful kitchen with stainless appliances, quiet dishwasher, smooth top range, built in microwave and pantry. Also included is Fabric hurricane door/window protection and a Smart Home 'Connect' system with several convenient Smart Home Devices. ALL LISTING pictures, colors, features, and size may vary. Square footages are approximate.
#1006009

Milton

6553 Firefly Drive

4 Beds

2 Baths

1,439 Sq.Ft.

$244,900

MLS#: 1006009

The charming Rivers Cove community offers residents use of it's gorgeous Community Pool, Community Room and Playground. The ''Sullivan'' plan is a cozy cottage style home with no wasted space, a desirable open design for relaxed living. A stylish 4 bedroom, 2 bath home, plus a large storage room. Easy care beautiful wood look flooring, delightful kitchen with stainless appliances, quiet dishwasher, smooth top range, built in microwave and pantry. Also included is Fabric hurricane door/window protection and a Smart Home 'Connect' system with several convenient Smart Home Devices. ALL LISTING pictures, colors, features, and size may vary. Square footages are approximate.
#1006006

Milton

6557 Firefly Drive

4 Beds

2 Baths

1,439 Sq.Ft.

$244,900

MLS#: 1006006
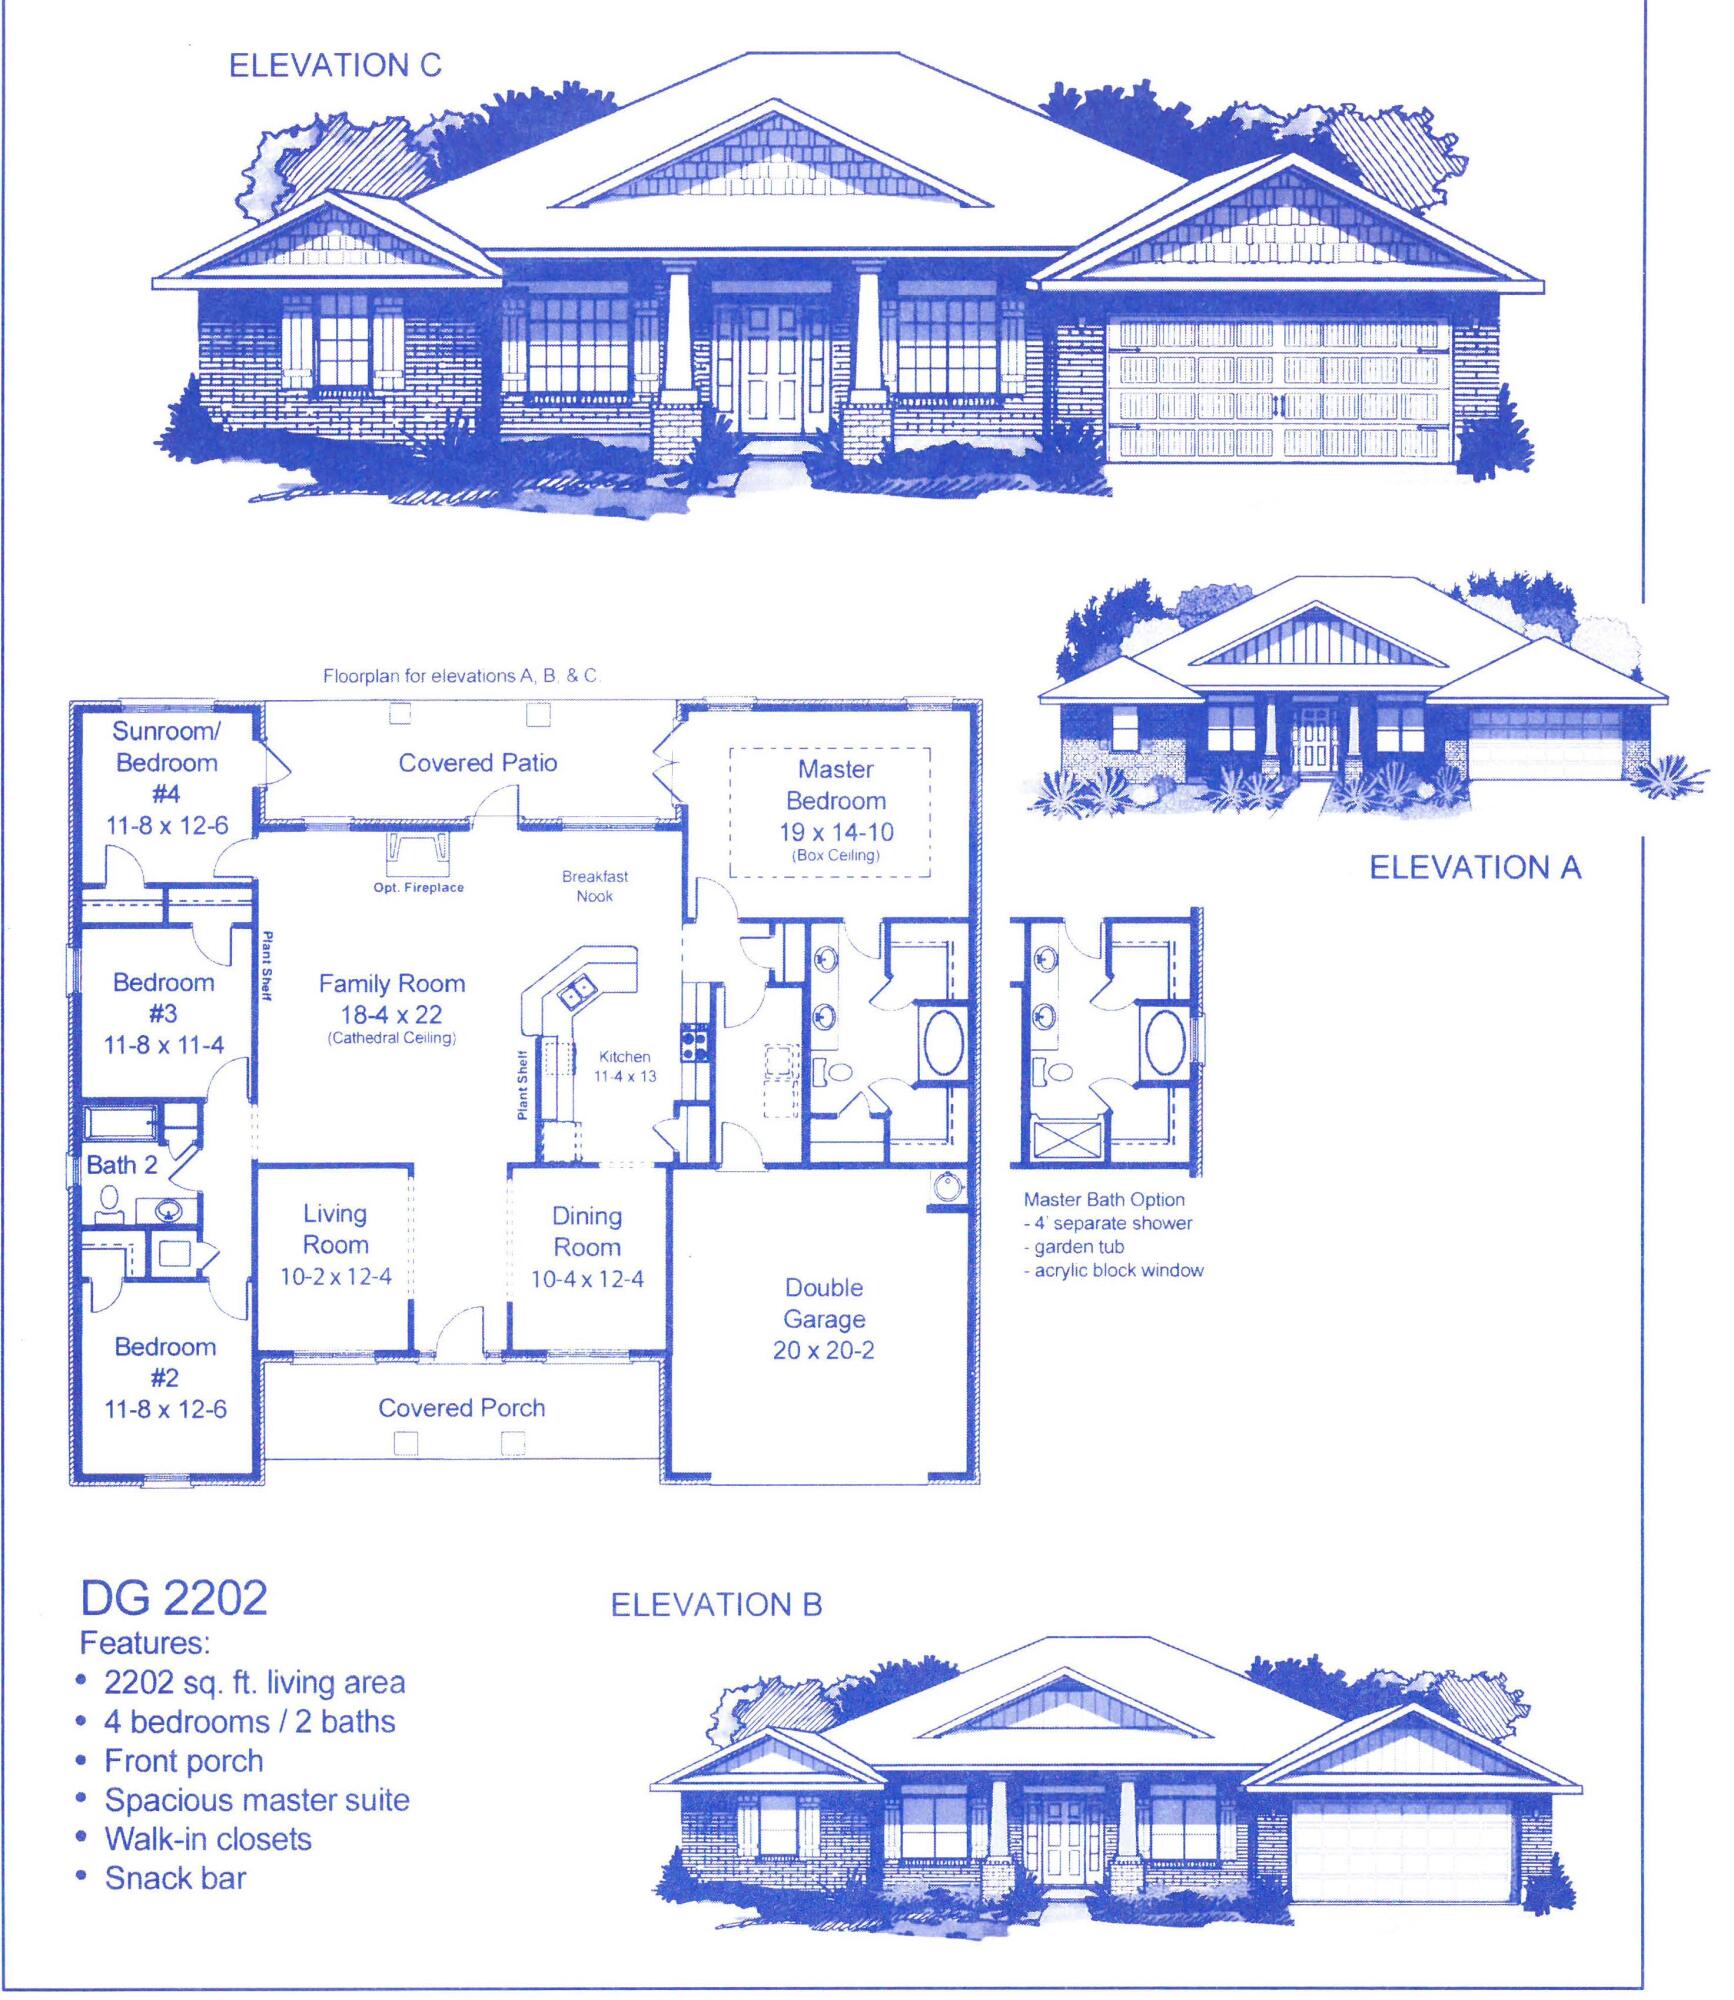
Step into this 4 bedroom, 2 bathroom traditional home and be amazed! As you enter from the 8' front door the formal dining is to one side and office/den with french doors on the other side. This home has been upgraded with Puretech plus flooring throughout, no carpet.The primary bedroom is super sized and it's bath come withs double vanities, quartz countertops and a 5' tiled shower. This home has a split bedroom plan. There is quartz countertops in the kitchen, black hardware and a large single stainless sink. Cabinetry is solid wood with soft close doors. The laundry room is conveniently located off the garage. The garage is finished and has an automatic garage door opener. The exterior is 3 sided brick with a hardie front and brick skirting. The back has a covered porch. This home sits on an half acre lot with most of it already sodded and landscaped. Sprinklers are included. The streets are well lit with decorative lighting.This home comes with a 10 yr. Bonded Builders warranty.
#1006005

Crestview

2444 Aleia Lane

4 Beds

2 Baths

2,202 Sq.Ft.

$373,660

MLS#: 1006005
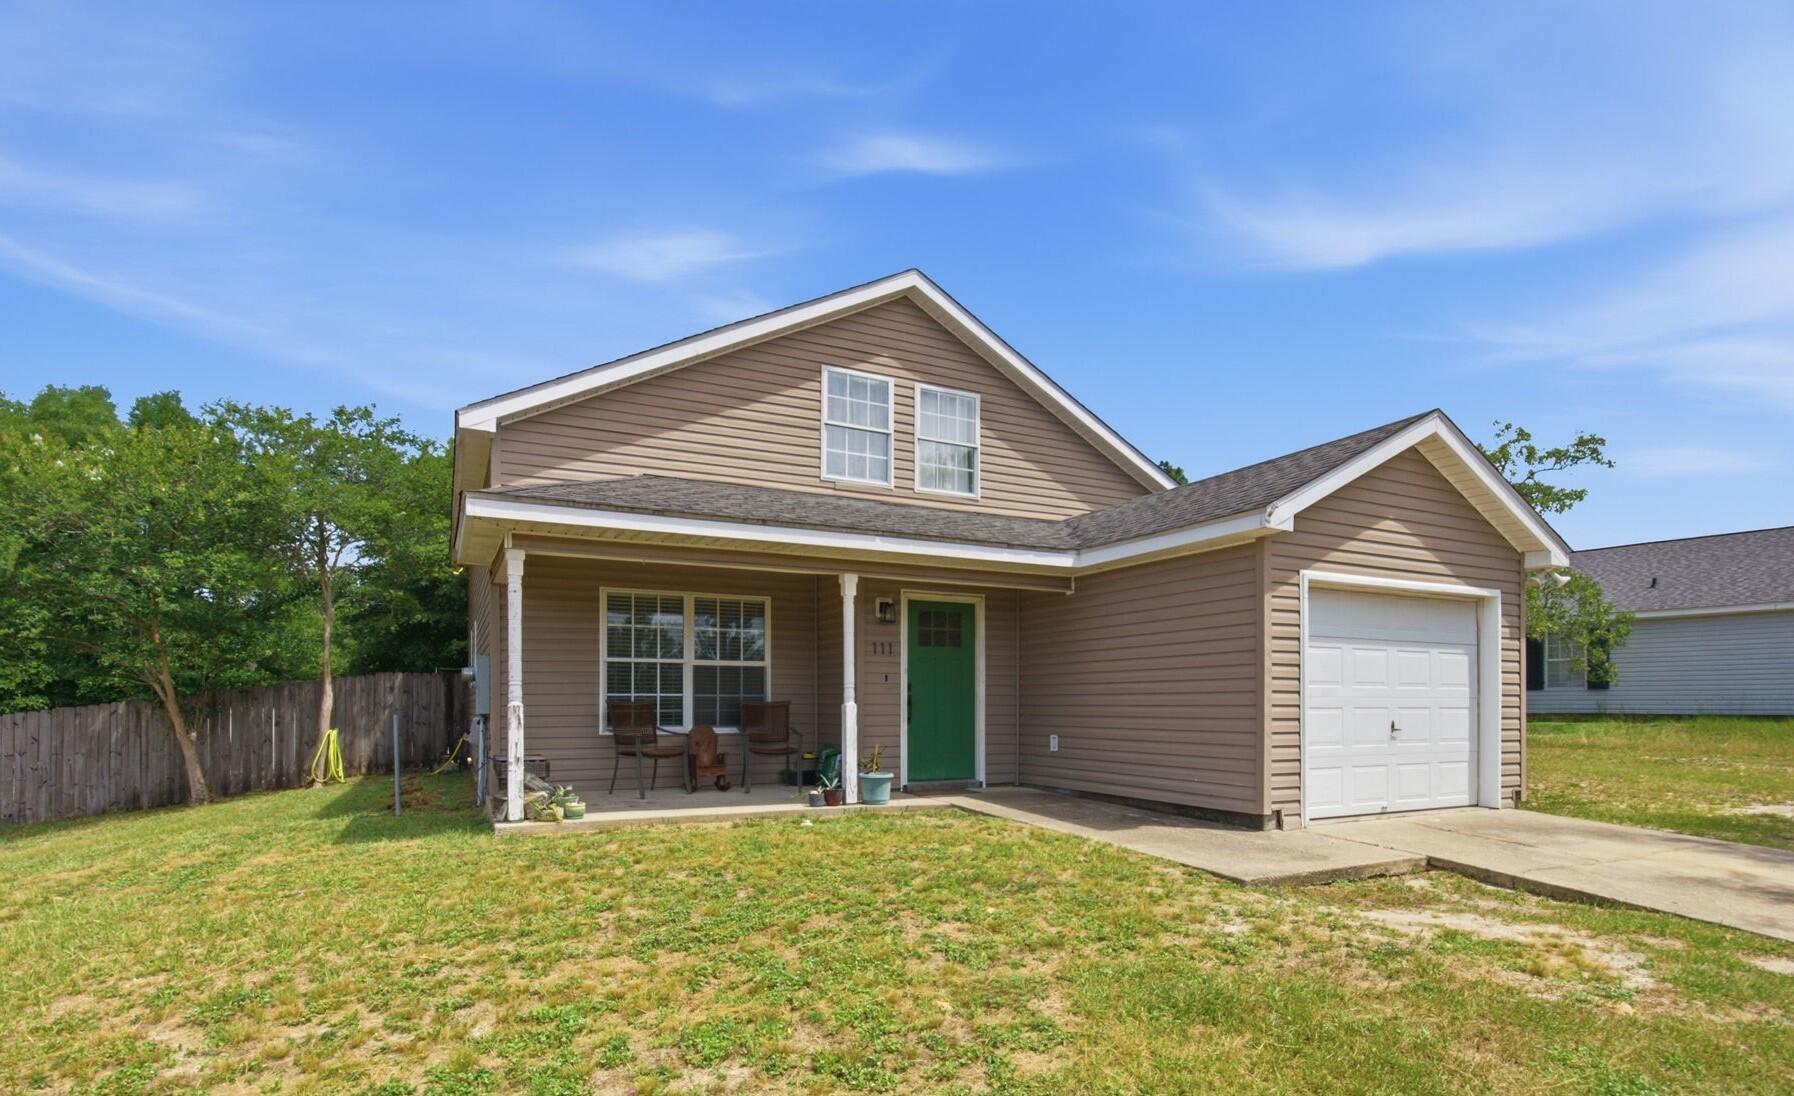
Charming 4-bedroom, 2-bath home in Timber Wind Estates, conveniently located within the DeFuniak Springs city limits with no HOA. Offering over 1,500 square feet of living space, this move-in-ready home features a functional floor plan and a spacious fenced backyard with rear gate access, providing plenty of room for your boat or RV. Perfect for first-time homebuyers or growing families, the home is approximately one mile from A+ schools and less than a quarter mile from Lake Stanley Park, where you can enjoy swimming, fishing, and boating. Plus, the beautiful white-sand beaches of 30A are just a short drive away.
#1005926

DeFuniak Springs

111 Timber Wind Drive

4 Beds

2 Baths

1,540 Sq.Ft.

$259,900

MLS#: 1005926
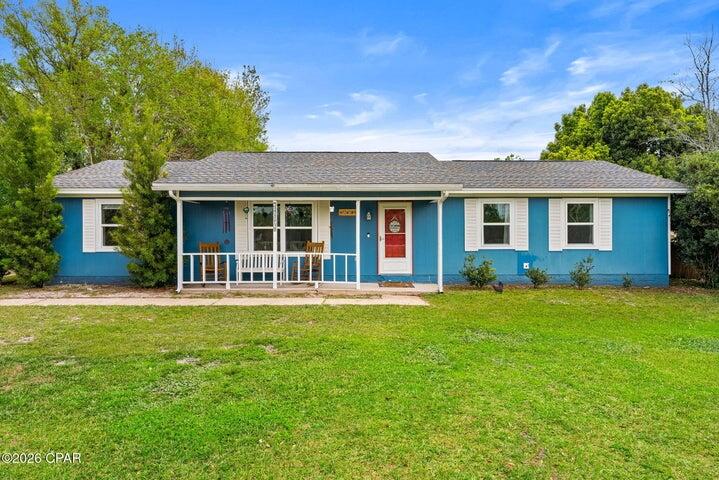
*ENTERED FOR COMP PURPOSES*
#1005958

Panama City

1719 Highway 2297

3 Beds

2 Baths

1,624 Sq.Ft.

$285,000

MLS#: 1005958
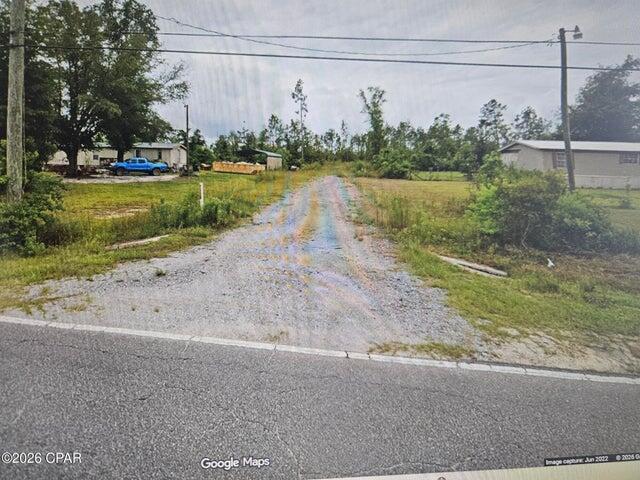
*ENTERED FOR COMP PURPOSES
#1005991

Youngstown

7638 Campflowers Road

None Beds

None Baths

10.0 acres

$120,000

MLS#: 1005991
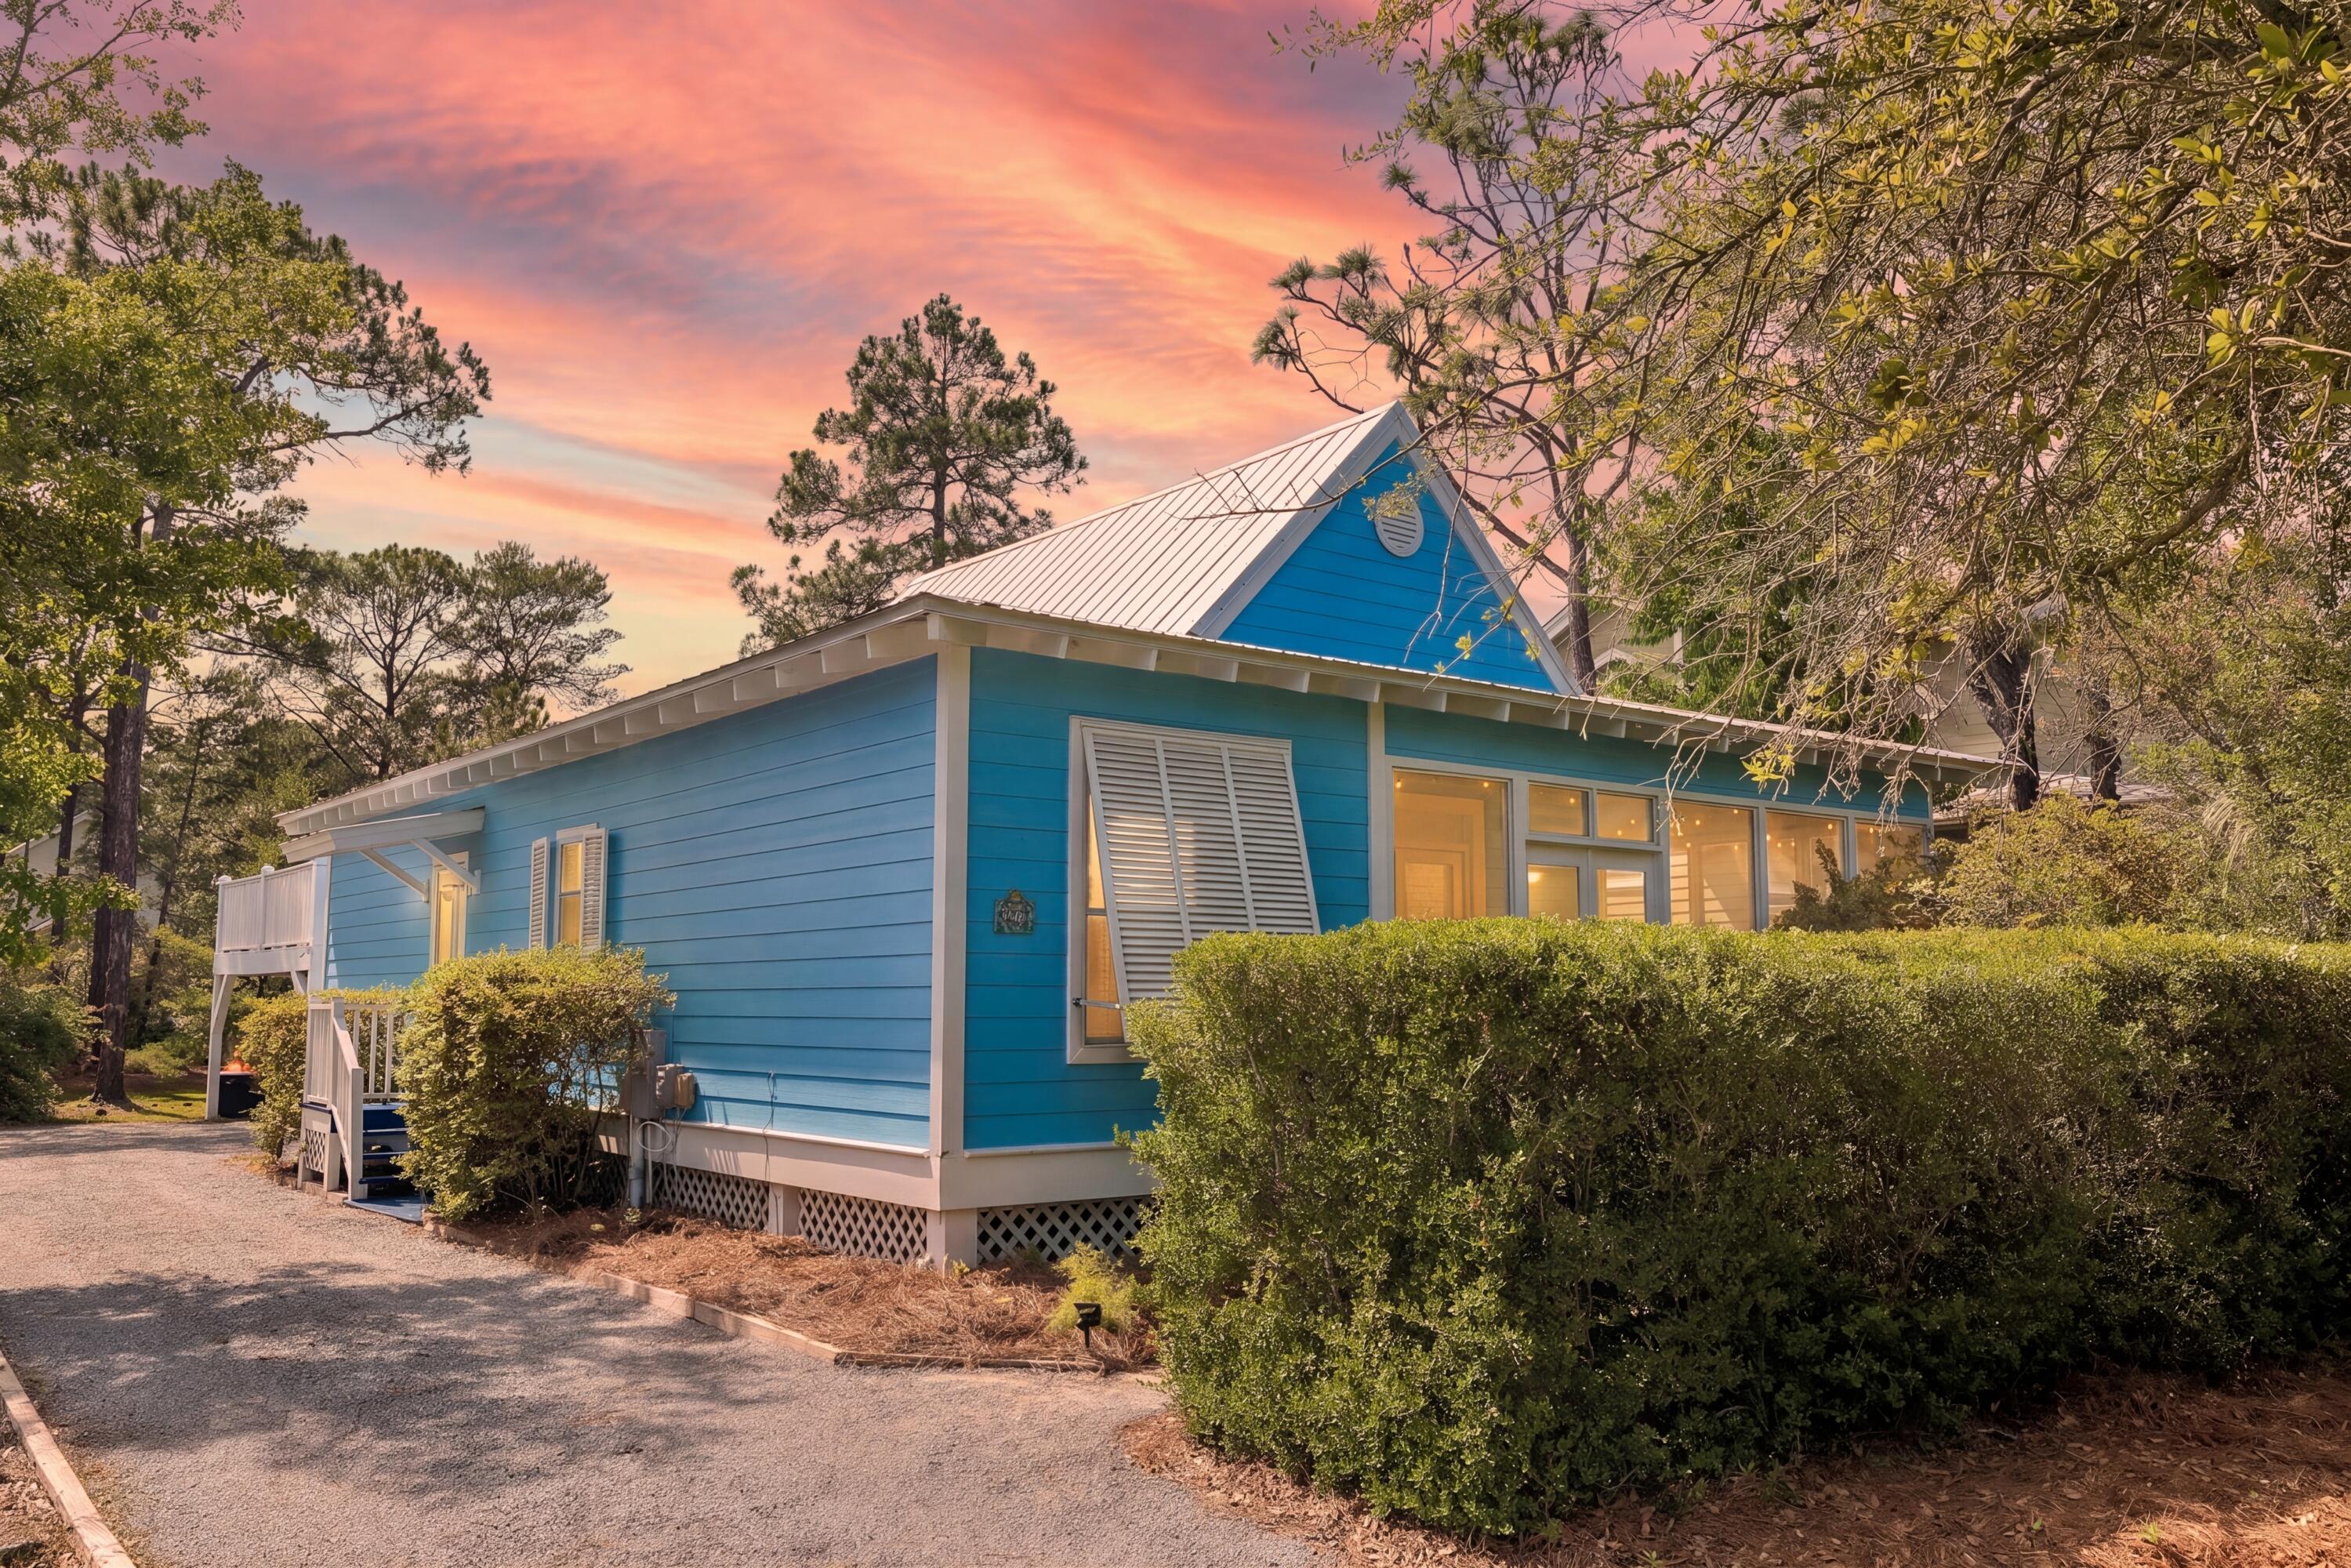
None
#1005995

Santa Rosa Beach

223 N Andalusia Avenue

3 Beds

2 Baths

1,153 Sq.Ft.

$1,195,000

MLS#: 1005995

1 ... 465 466 467 468 469 ... 666
* Listings identified with the FMLS IDX logo come from FMLS and are held by brokerage firms other than the owner of this website. The listing brokerage is identified in any listing details. Information is deemed reliable but is not guaranteed. If you believe any FMLS listing contains material that infringes your copyrighted work please click here to review our DMCA policy and learn how to submit a takedown request. © 2024. First Multiple Listing Service, Inc.

Send a message

Message successfully sent.

Your message

What is 3 + 4 ?

Reason for contacting?

I agree to receive email communication and understand I can unsubscribe at any time.

I agree to be contacted by Trey Jordan via call, email, and text for real estate services. To opt out, you can reply 'stop' at any time or reply 'help' for assistance. You can also click the unsubscribe link in the emails. Message and data rates may apply. Message frequency may vary. Privacy Policy

Sign Out

Virtual Assistant

Would you like to take the next step with this property? We can help you schedule a showing or virtual tour, or send you more details.

Yes, I would like more information.

Thank You for Your Reply, One of Our Agents will contact you as soon as possible

No, maybe later.

Thank you, you can always contact me via email, phone number or through the contact form.

Realhub AI

Lucy - Your AI-Powered Realtor

Update Your Temporary Password

Personalize your search

Enter your email and we'll notify you immediately when new listings match what you're looking for.

or enter email address

Already have an account ? Login here

Continue your home search

I agree to receive communications and understand I can unsubscribe at any time.

I agree to be contacted by Trey Jordan via call, email, and text for real estate services. To opt out, you can reply 'stop' at any time or reply 'help' for assistance. You can also click the unsubscribe link in the emails. Message and data rates may apply. Message frequency may vary. Privacy Policy

Already have an account ? Login here

We use cookies

We use cookies primarily for analytics to enhance your experience. By accepting, you agree to our use of these cookies. You can manage your preferences or learn more about our cookies policy.



