Properties

Browse or get in touch to schedule a walkthrough.

  • Nearby me
Price range

Popular Features

Community Features

Association

Property Features

Waterfront

View

Exterior Features

Interior Features

Style

10000 properties match your criteria

Updated 1 minute ago

E-Alert name

Discover the perfect blend of comfort, convenience, and coastal lifestyle in Marina Cove Village, one of Bluewater Bay's most desirable waterfront communities. Nestled along the shores of the bay in Niceville, this spacious townhome offers the room and functionality of a larger single-family home while providing the low-maintenance lifestyle that makes townhome living so appealing.

Inside, you'll find a thoughtfully designed floor plan featuring a spacious first-floor primary suite, offering convenience and privacy. Upstairs are two additional oversized bedrooms along with a versatile bonus room that can easily serve as a home office, media room, playroom, or additional guest space.

The main living areas are designed for both everyday living and entertaining, featuring separate living and dining spaces, a large kitchen with abundant storage and workspace, and a screened lanai overlooking a private yard area. Whether you're hosting family gatherings or enjoying a quiet evening at home, the layout provides flexibility and comfort.

One of the home's standout features is the full two-car garage--a rare and highly sought-after amenity that offers ample room for vehicles, golf carts, recreational equipment, and additional storage.

Life in Marina Cove Village extends well beyond your front door. Residents enjoy access to a private waterfront dock and sitting area where you can relax and take in stunning bay views, watch the boats come and go, or simply enjoy Florida's beautiful sunsets. Just steps away, Bluewater Bay's full-service marina provides convenient boating access, while the community's renowned golf courses, tennis facilities, walking paths, parks, and recreational amenities create an unmatched quality of life.

Located just minutes from the white-sand beaches, world-class dining, shopping, and entertainment of Destin, this home offers the perfect balance of peaceful bayfront living and easy access to the Emerald Coast's most popular destinations.

If you've been searching for the space of a larger home without the maintenance responsibilities that come with it, this Marina Cove Village residence presents a rare opportunity to enjoy waterfront community living at its finest.
#1006089

Niceville

61 Marina Cove Drive 11

3 Beds

2 Baths

1,883 Sq.Ft.

$365,000

MLS#: 1006089
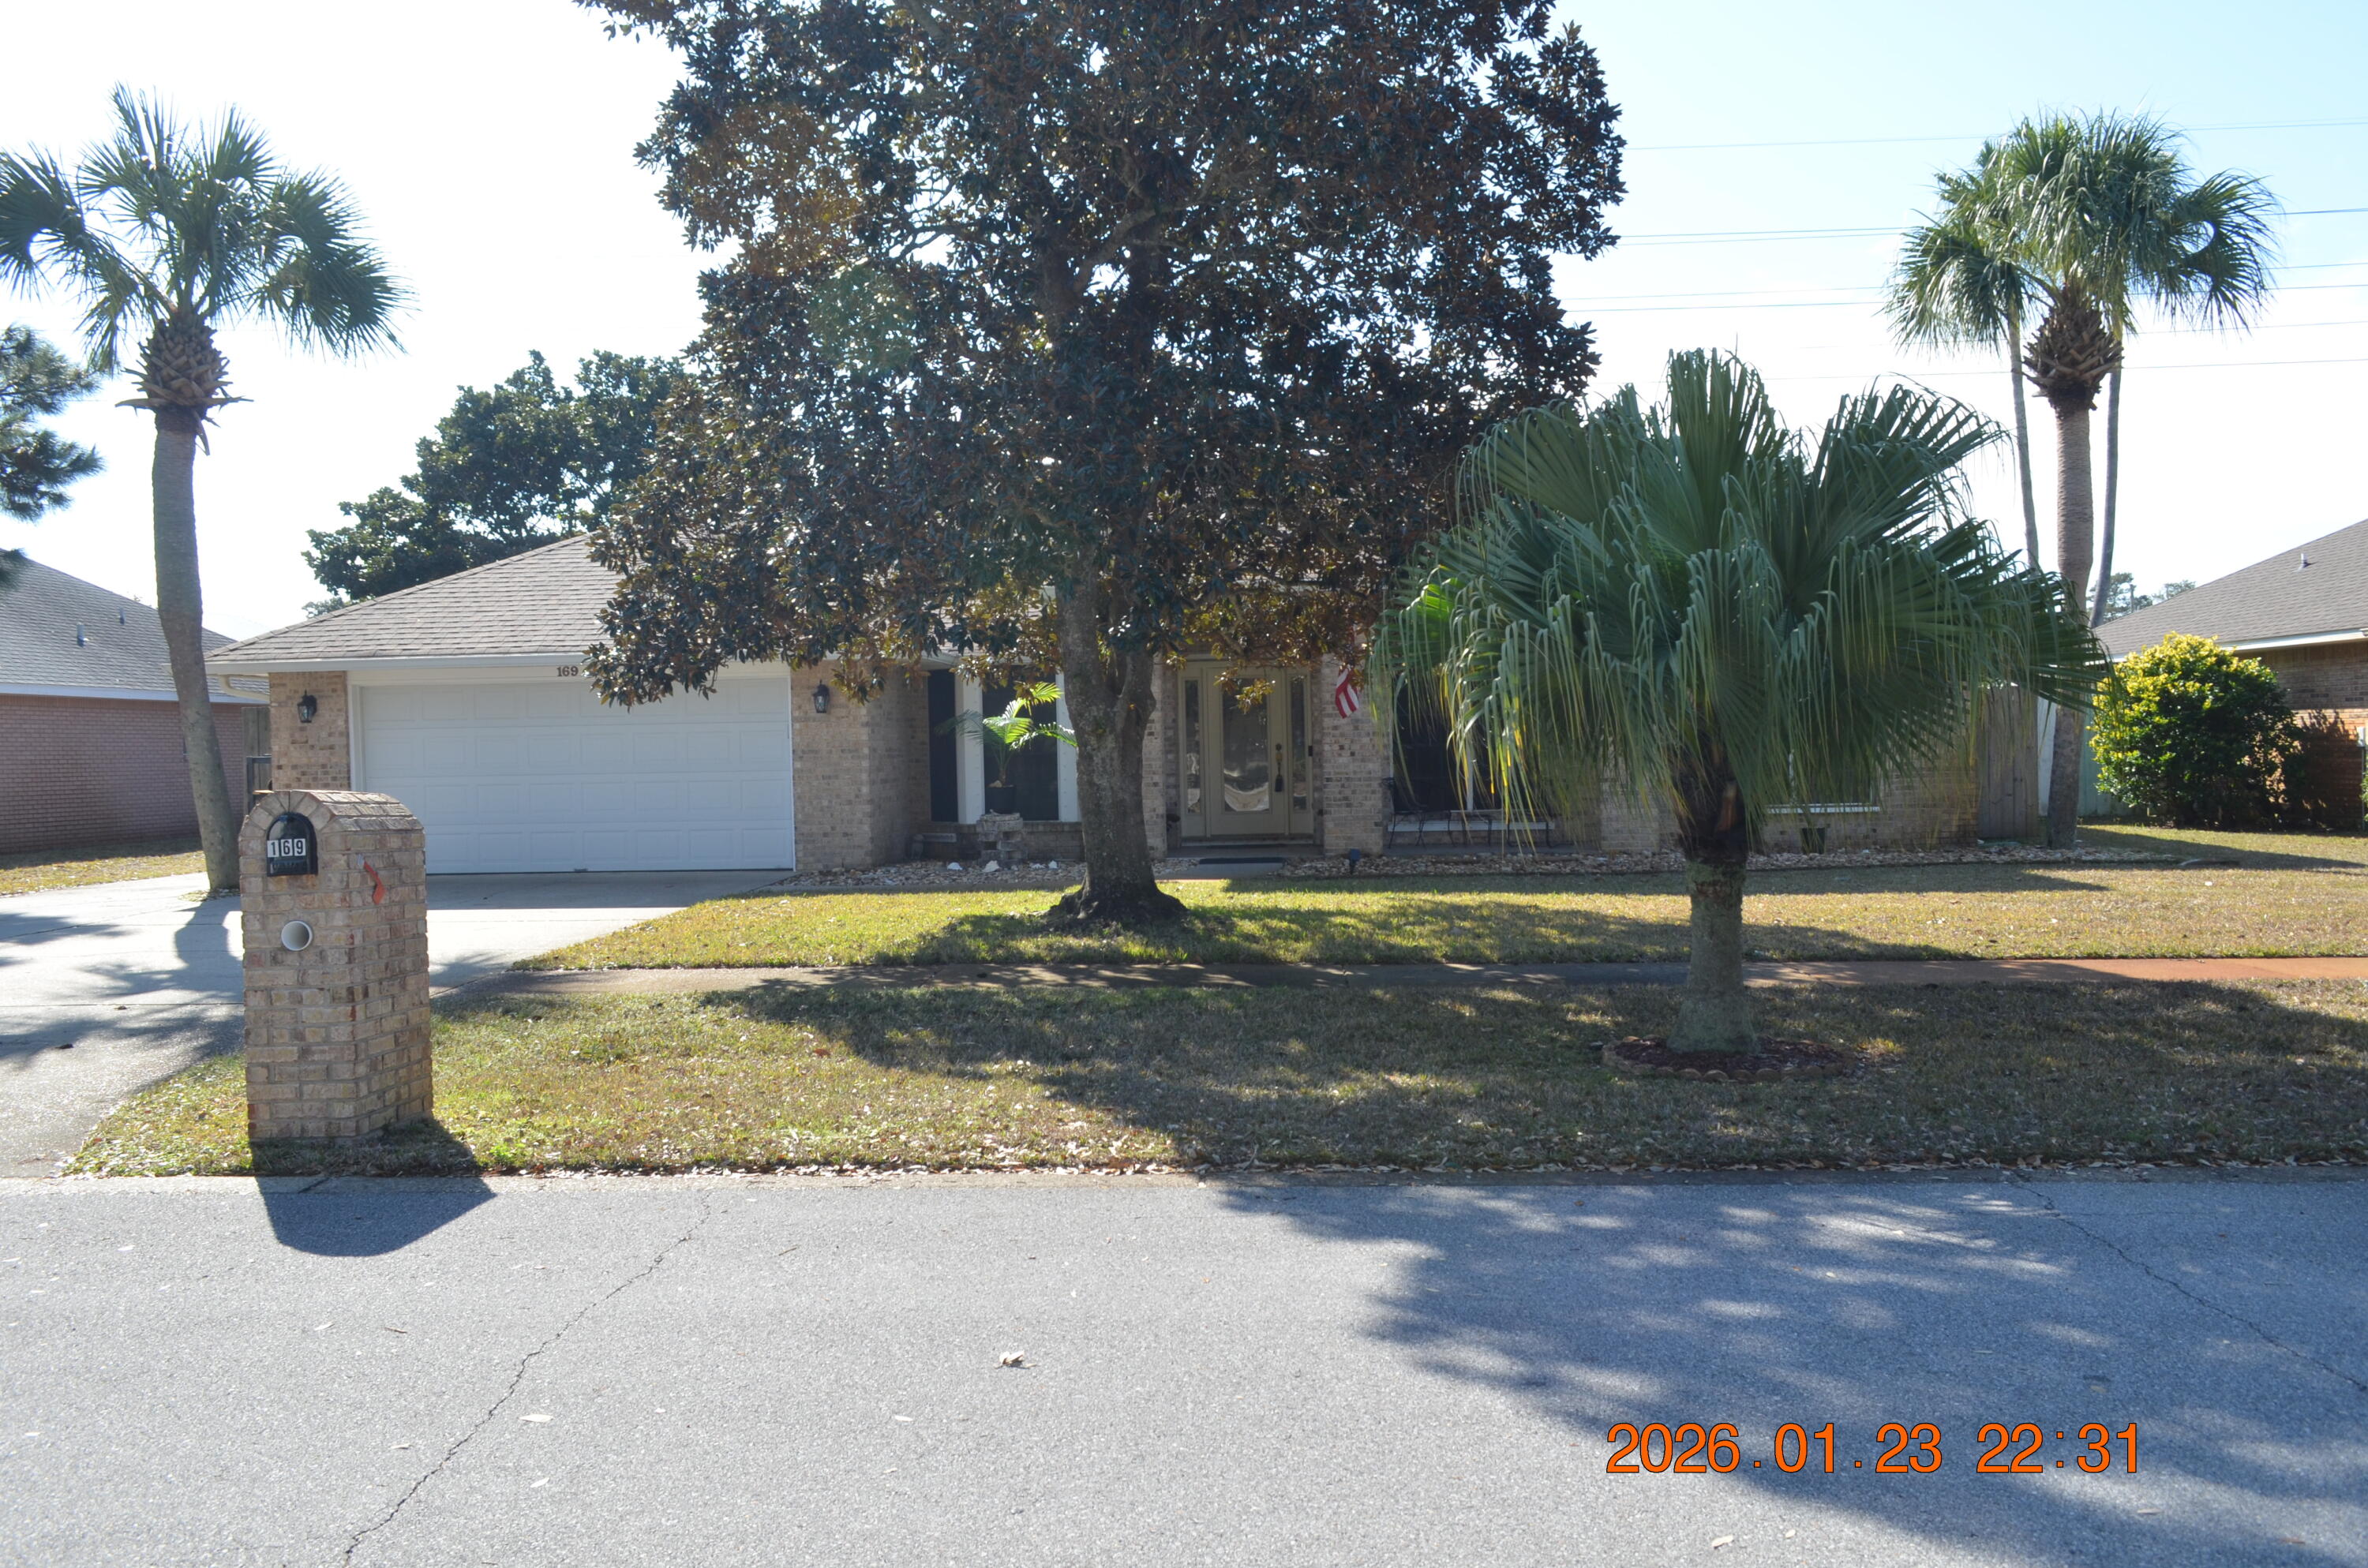
Making this your ''change of address'' gives you the opportunity to be 2-1/2 blocks from the beautiful Destin Beach!
With this fantastic location comes:
 *2,200 sq ft of an all-brick-construction ranch!
 *3 bedrooms, 2/1/2 bathrooms.
 * A bonus room just off the entry can be an office, separate dining room, or an additional bedroom.
 *Spacious Great Room that easily accommodates family and friends for visiting and dining with a brick wood burning fireplace.
 *Great Room opens to an oversized Garden Room, filled with natural light, overlooking your own salt-water pool.
 *Garden Room has access to a screened-in-patio.
 *Privacy at rear of lot -75' easement behind
 *Large Lot-80'x100'
 *2- car garage
 *Small, friendly neighborhood that is a NON-HOA community-well maintained. *Emerald Breeze subdivision is city-restricted to long-term rentals.
 *Original owner has meticulously maintained the property.
 *New roof, new water heater, new HVAC-all less than a year old.
 *Pergo flooring in foyer, Great Room, and Office (bonus room). Tile in kitchen and bathrooms.
 *Hurricane shutters included.
This is a wonderful opportunity to have a move-in ready home...close to the beach...convenient to shopping, dining, banking...easy access to main roads...yet be in a quiet neighborhood with your own piece of Florida paradise!
#993509

Destin

169 Kel-Wen Circle

3 Beds

2 Baths

2,202 Sq.Ft.

$629,000

MLS#: 993509

$7,000 BUYER FLEX CASH! Welcome to 75 Apollo Avenue E. Tucked within the desirable Moonswept neighborhood, this beautifully situated home offers the perfect blend of comfort, community, and resort-inspired living. Enjoy all the exceptional amenities that Hammock Bay is known for, including multiple pools, fitness facilities, miles of scenic walking and biking trails, sports courts, thoughtfully designed outdoor spaces, and a vibrant calendar of community events. Here, everyday life feels effortlessly elevated. This isn't simply a place to live; it's a lifestyle you'll look forward to coming home to.

Inside, you'll find an inviting living space accented by crown molding, recessed lighting, and abundant natural light. The kitchen serves as the heart of the home, featuring a large center island, walk-in pantry, undermount sinks, framed mirrors, and plenty of storage and workspace for everyday living and entertaining.

The spacious primary suite provides a relaxing retreat with a double vanity, garden tub, separate custom-tiled shower with frameless glass door, and a generous walk-in closet that conveniently connects directly to the laundry room. Two additional bedrooms offer flexibility for guests, a home office, hobbies, or other lifestyle needs. Enjoy Florida living year-round from the covered front and rear porches, while the professionally designed landscaping package enhances the home's curb appeal. Additional features include smart-home technology with a Wi-Fi-enabled thermostat, smoke and carbon monoxide detectors, architectural 30-year shingles, flood lights, and numerous builder upgrades throughout.

Designed with efficiency in mind, this home also includes energy-conscious features such as Low-E vinyl windows, an energy-efficient water heater, and a kitchen appliance package with an electric range.

Situated within the amenity-rich Hammock Bay community, residents enjoy access to a variety of recreational amenities, walking paths, green spaces, and community gathering areas. Conveniently located near shopping, dining, outdoor recreation, Choctawhatchee Bay, and the beautiful beaches of South Walton, this location offers easy access to everything the Emerald Coast has to offer.

Don't miss the opportunity to make this exceptional home your own. Schedule your private showing today!
#1006073

Freeport

75 E Apollo Avenue

3 Beds

2 Baths

1,848 Sq.Ft.

$414,900

MLS#: 1006073
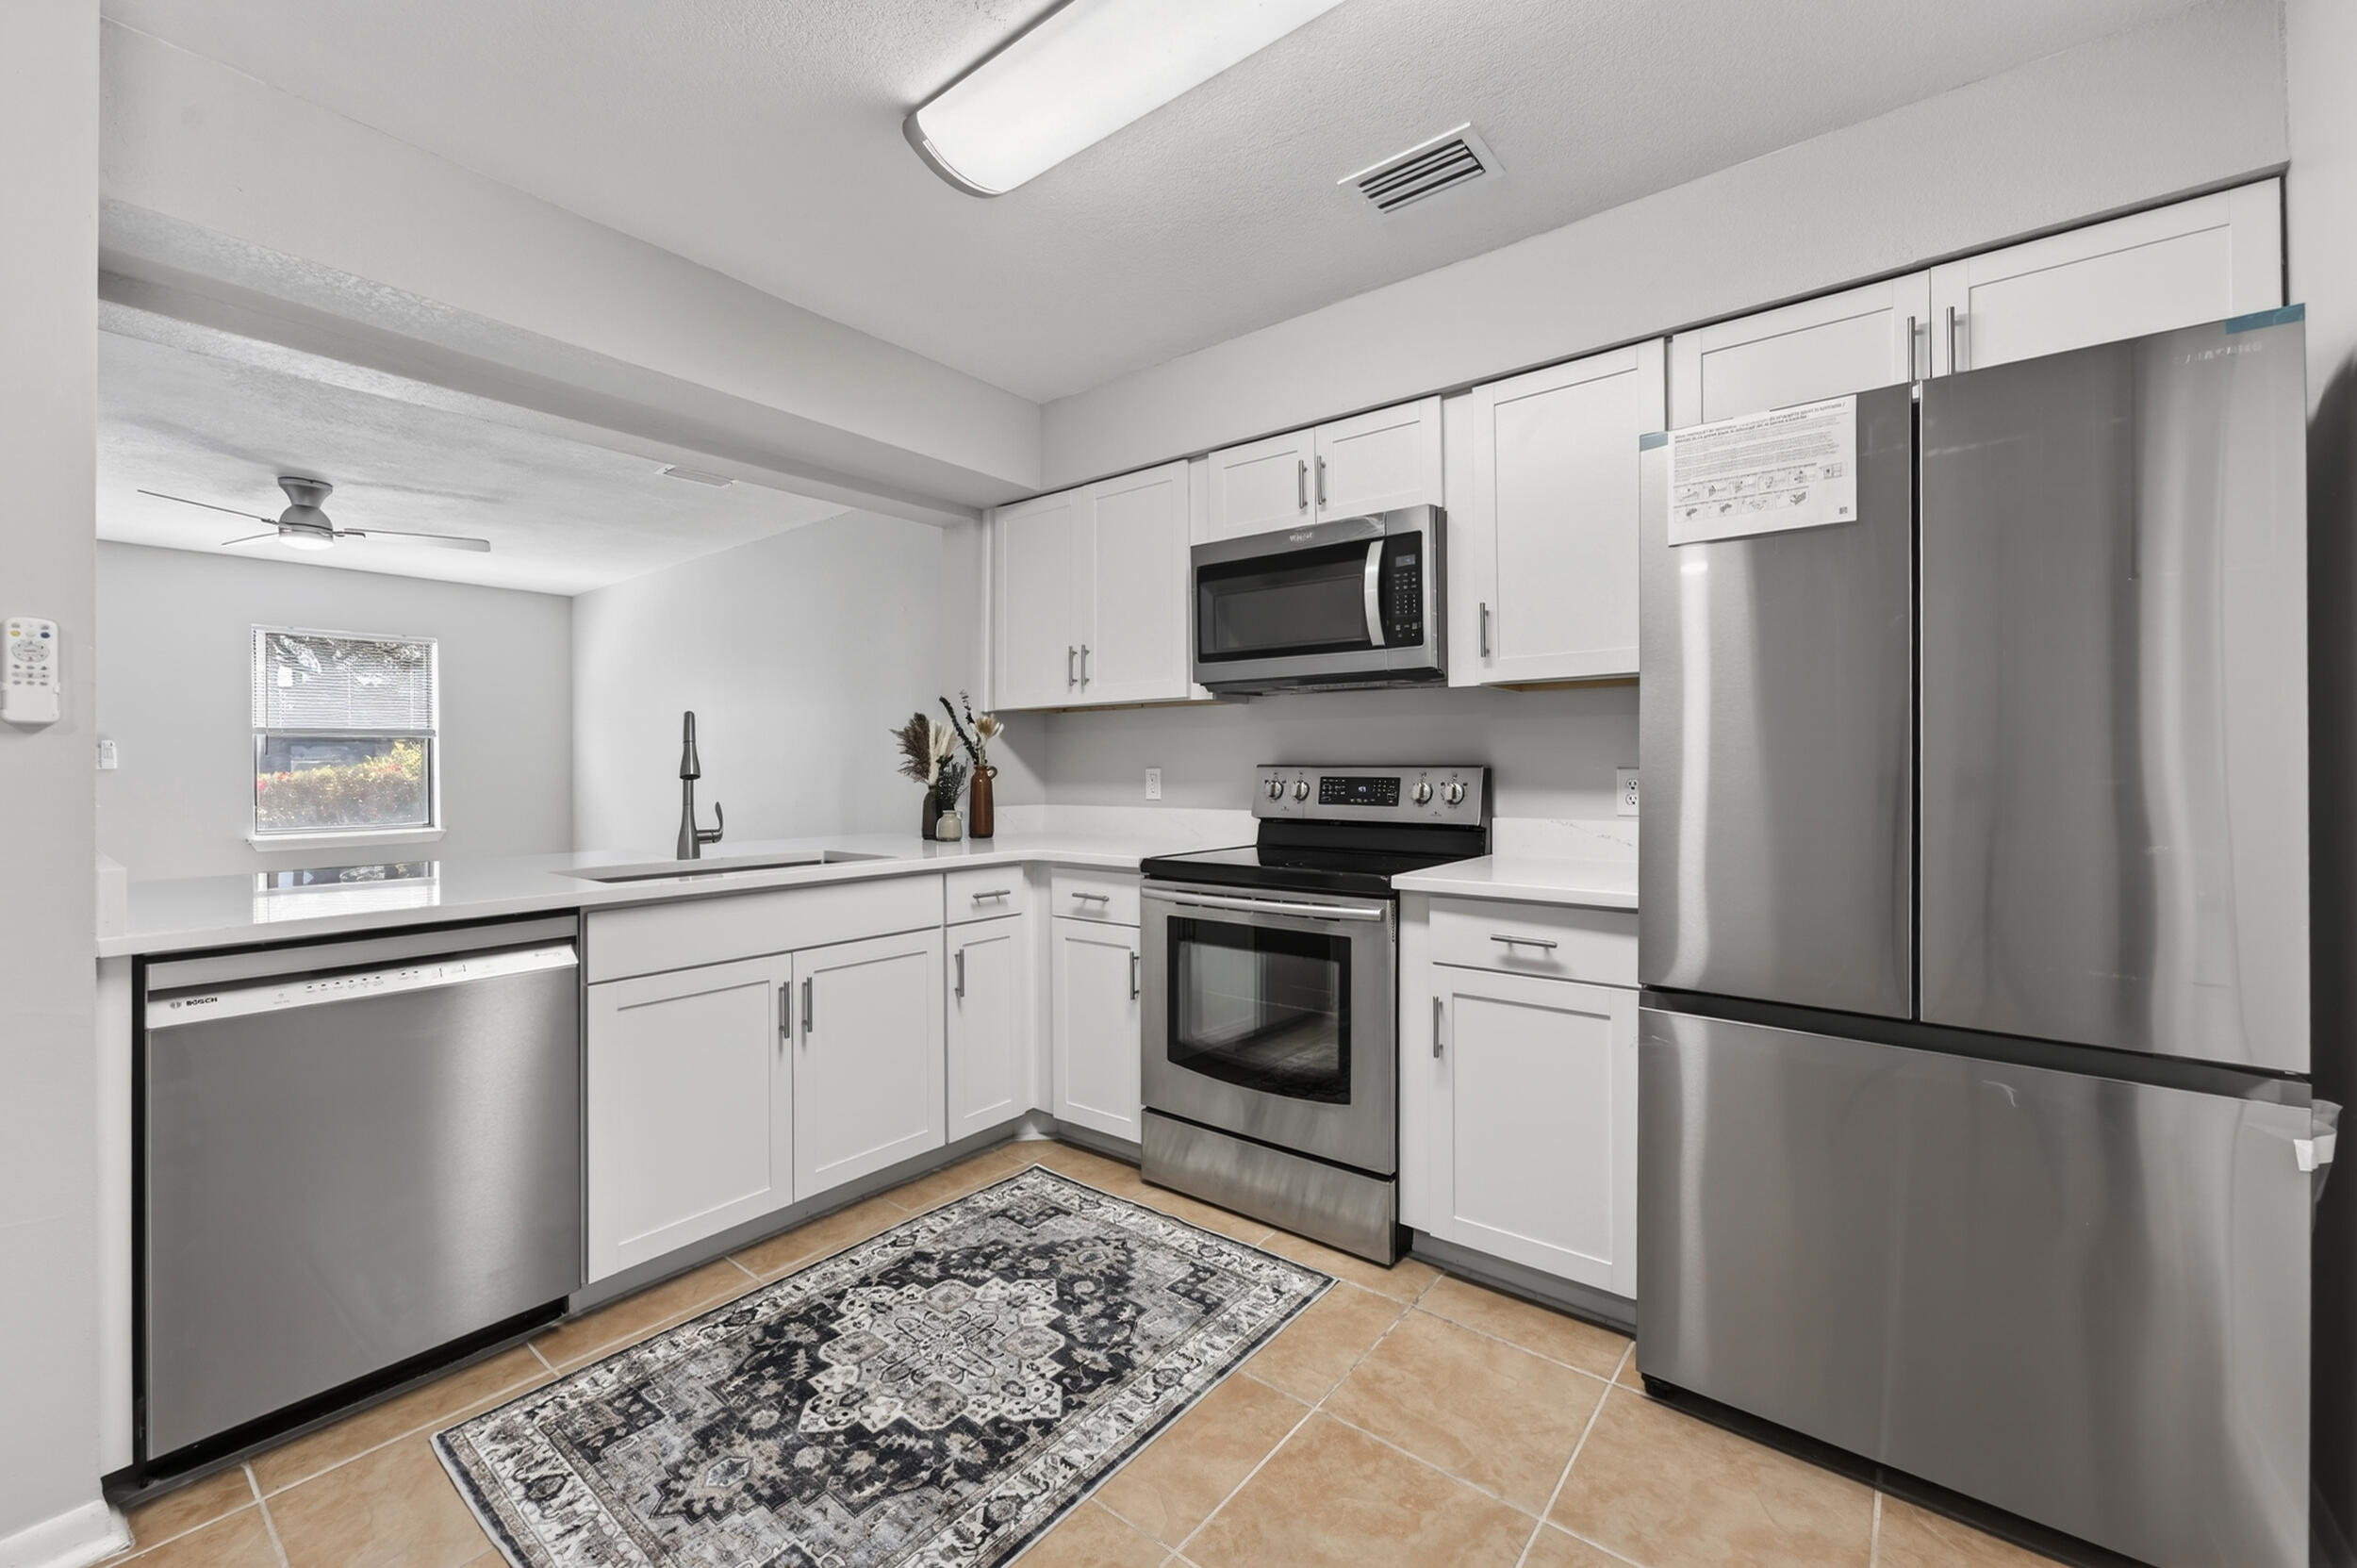
Fully Remodeled, Move-In Ready Townhome with Designer Finishes & Private Outdoor Living. Welcome home to this beautifully renovated townhome in the quiet, centrally located community of Tyner Villas, where modern upgrades, low-maintenance living, and exceptional value come together. Perfect for first-time buyers, investors, or anyone looking to downsize without sacrificing style, this home is truly move-in ready.
Step inside to an inviting open-concept floor plan featuring luxury vinyl plank and tile flooring throughout--completely carpet-free for easy maintenance and timeless appeal. The updated kitchen shines with elegant quartz countertops, stainless steel appliances, a side-by-side Samsung refrigerator with ice maker, and a premium Bosch dishwasher.
The living space seamlessly extends outdoors to a private fenced area complete with a fire pit, outdoor seating space and TV mount, creating the perfect setting for relaxing evenings or entertaining friends and family. 
Upstairs, you'll find two spacious bedrooms, including an oversized walk-in closet that provides abundant storage. The bathrooms have also been fully remodeled with quartz vanity tops and modern finishes, adding a touch of luxury throughout the home. Major improvements offer peace of mind for years to come, including a newer HVAC system (2024), roof replacement (2021), and a newer water heater.
Residents of Tyner Villas enjoy ample parking and access to a large shared green space with a picnic gazebo--ideal for pet owners, outdoor activities, and community gatherings.
Call your favorite real estate agent and come see this stylish, affordable, and centrally located townhome today!
Buyer and buyer's agent to verify all information and dimensions deemed important.
#1006028

Fort Walton Beach

696 Tyner Street 7

2 Beds

1 Baths

960 Sq.Ft.

$195,900

MLS#: 1006028

Experience the pinnacle of coastal luxury in the heart of Alys Beach, one of 30A's most  sought-after communities. Perfectly positioned south of 30A, this sleek and modern abode seamlessly blends sophisticated architecture with effortless indoor-outdoor living. A warm sense of welcome and effortless invitation greets you the moment you step through the front door, which fronts the iconic Turtle Bale pedestrian park.
Designed for both entertaining and relaxation, the home offers four spacious bedrooms, four full bathrooms, and two half baths, thoughtfully arranged across 3,031 sqft to provide comfort and privacy for family and guests alike. The main level living and dining areas feature expansive bi-fold doors creating a seamless transition between the elegant interiors and private outdoor courtyard, complete with a sparkling private pool, and covered logia perfect for lounging or outdoor entertaining. The chef's kitchen is equipped with everything you need including a Wolf gas range, ice maker, beverage refrigerator, and paneled appliances that blend in with the home's clean lines, curated finishes, and contemporary design. Enjoy sunset gatherings and coastal breezes from the stunning rooftop terrace, offering the perfect setting for entertaining or unwinding after a day at the beach. Within close proximity to the sugar-white sands of the Gulf and world-class amenities of Alys Beach, this exceptional residence presents a rare opportunity to own a modern retreat in one of the most exclusive destinations along Scenic Highway 30A.
#1006081

Inlet Beach

20 Kings Castle Court

4 Beds

4 Baths

3,031 Sq.Ft.

$7,249,000

MLS#: 1006081
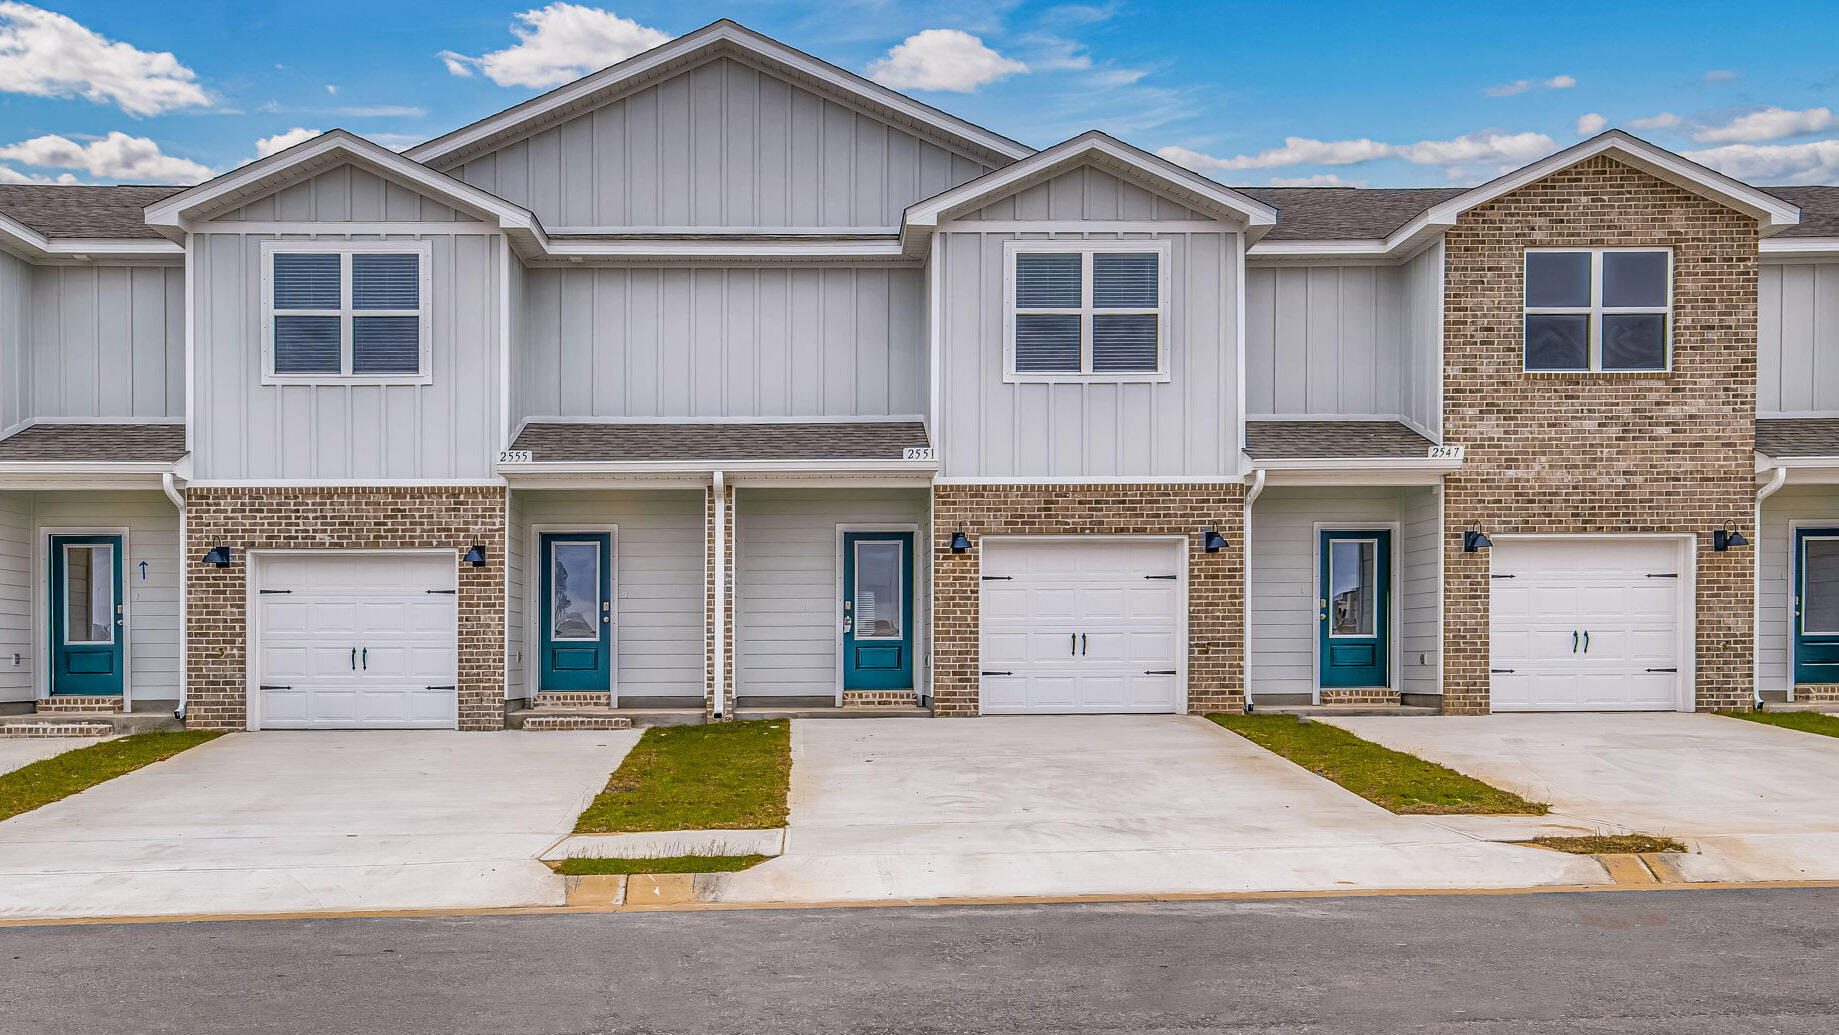
Welcome to your dream coastal retreat! Nestled in an ideal location across from the Gulf Breeze Zoo, Soundview Point Villas is only a short drive from the pristine beaches of Pensacola and Navarre. This New Townhome community will feature a gorgeous community pool, cabana, playground, and have streetlights. 

The Palm Interior Unit is a 2-story townhome that boasts 3 bedrooms, 2.5 baths with an open design that is perfect for entertaining. The kitchen is presented with quartz countertops, a large island bar, pantry and all stainless-steel appliances offering style and functionality. Bedroom 1 is located on the second floor as a private retreat with a spacious walk-in closet and a beautiful adjoining bath. Interior features also include EVP flooring with frieze carpet in the bedrooms. ALL LISTING pictures, colors, features, and size may vary. Square footages are approximate.
#1003870

Gulf Breeze

2359 Cliff Hollow Circle

3 Beds

2 Baths

1,460 Sq.Ft.

$301,900

MLS#: 1003870
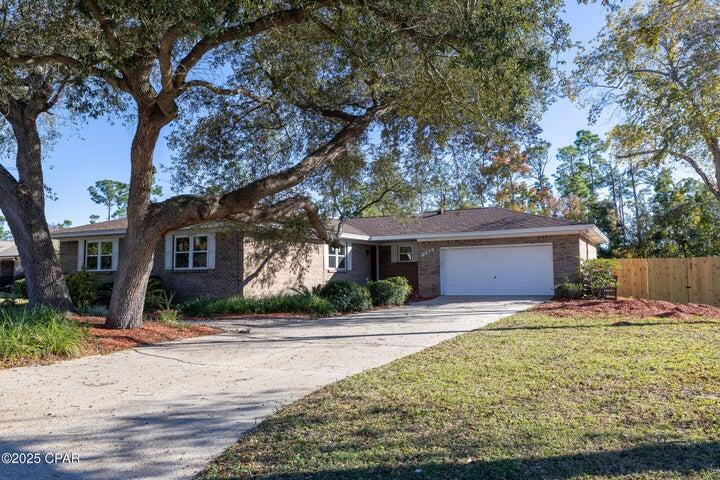
Entered for comp purposes
#1005982

Panama City

3314 S Harbour Circle

3 Beds

2 Baths

2,061 Sq.Ft.

$425,000

MLS#: 1005982
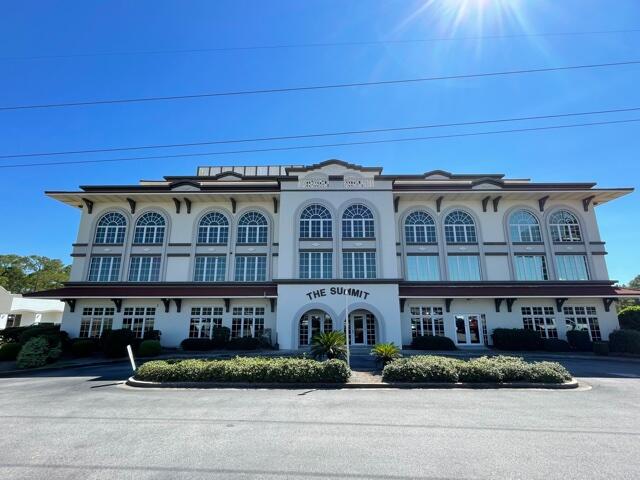
700 SF~ Professional 2nd Floor office space located in the Summit Office building located in Miramar Beach, FL.  This 2nd floor unit is located in the NW corner of the building.  700 SF available for occupancy immediately.  This space consists of 2 windowed offices and a third office and nice kitchen / break area.  This space has 2 access doors into the hallway.  The building is professionally managed and restrooms are provided in the common areas of the floor.
#1005978

Miramar Beach

42 Business Centre Drive 203

None Beds

None Baths

N/A

$2,000

MLS#: 1005978
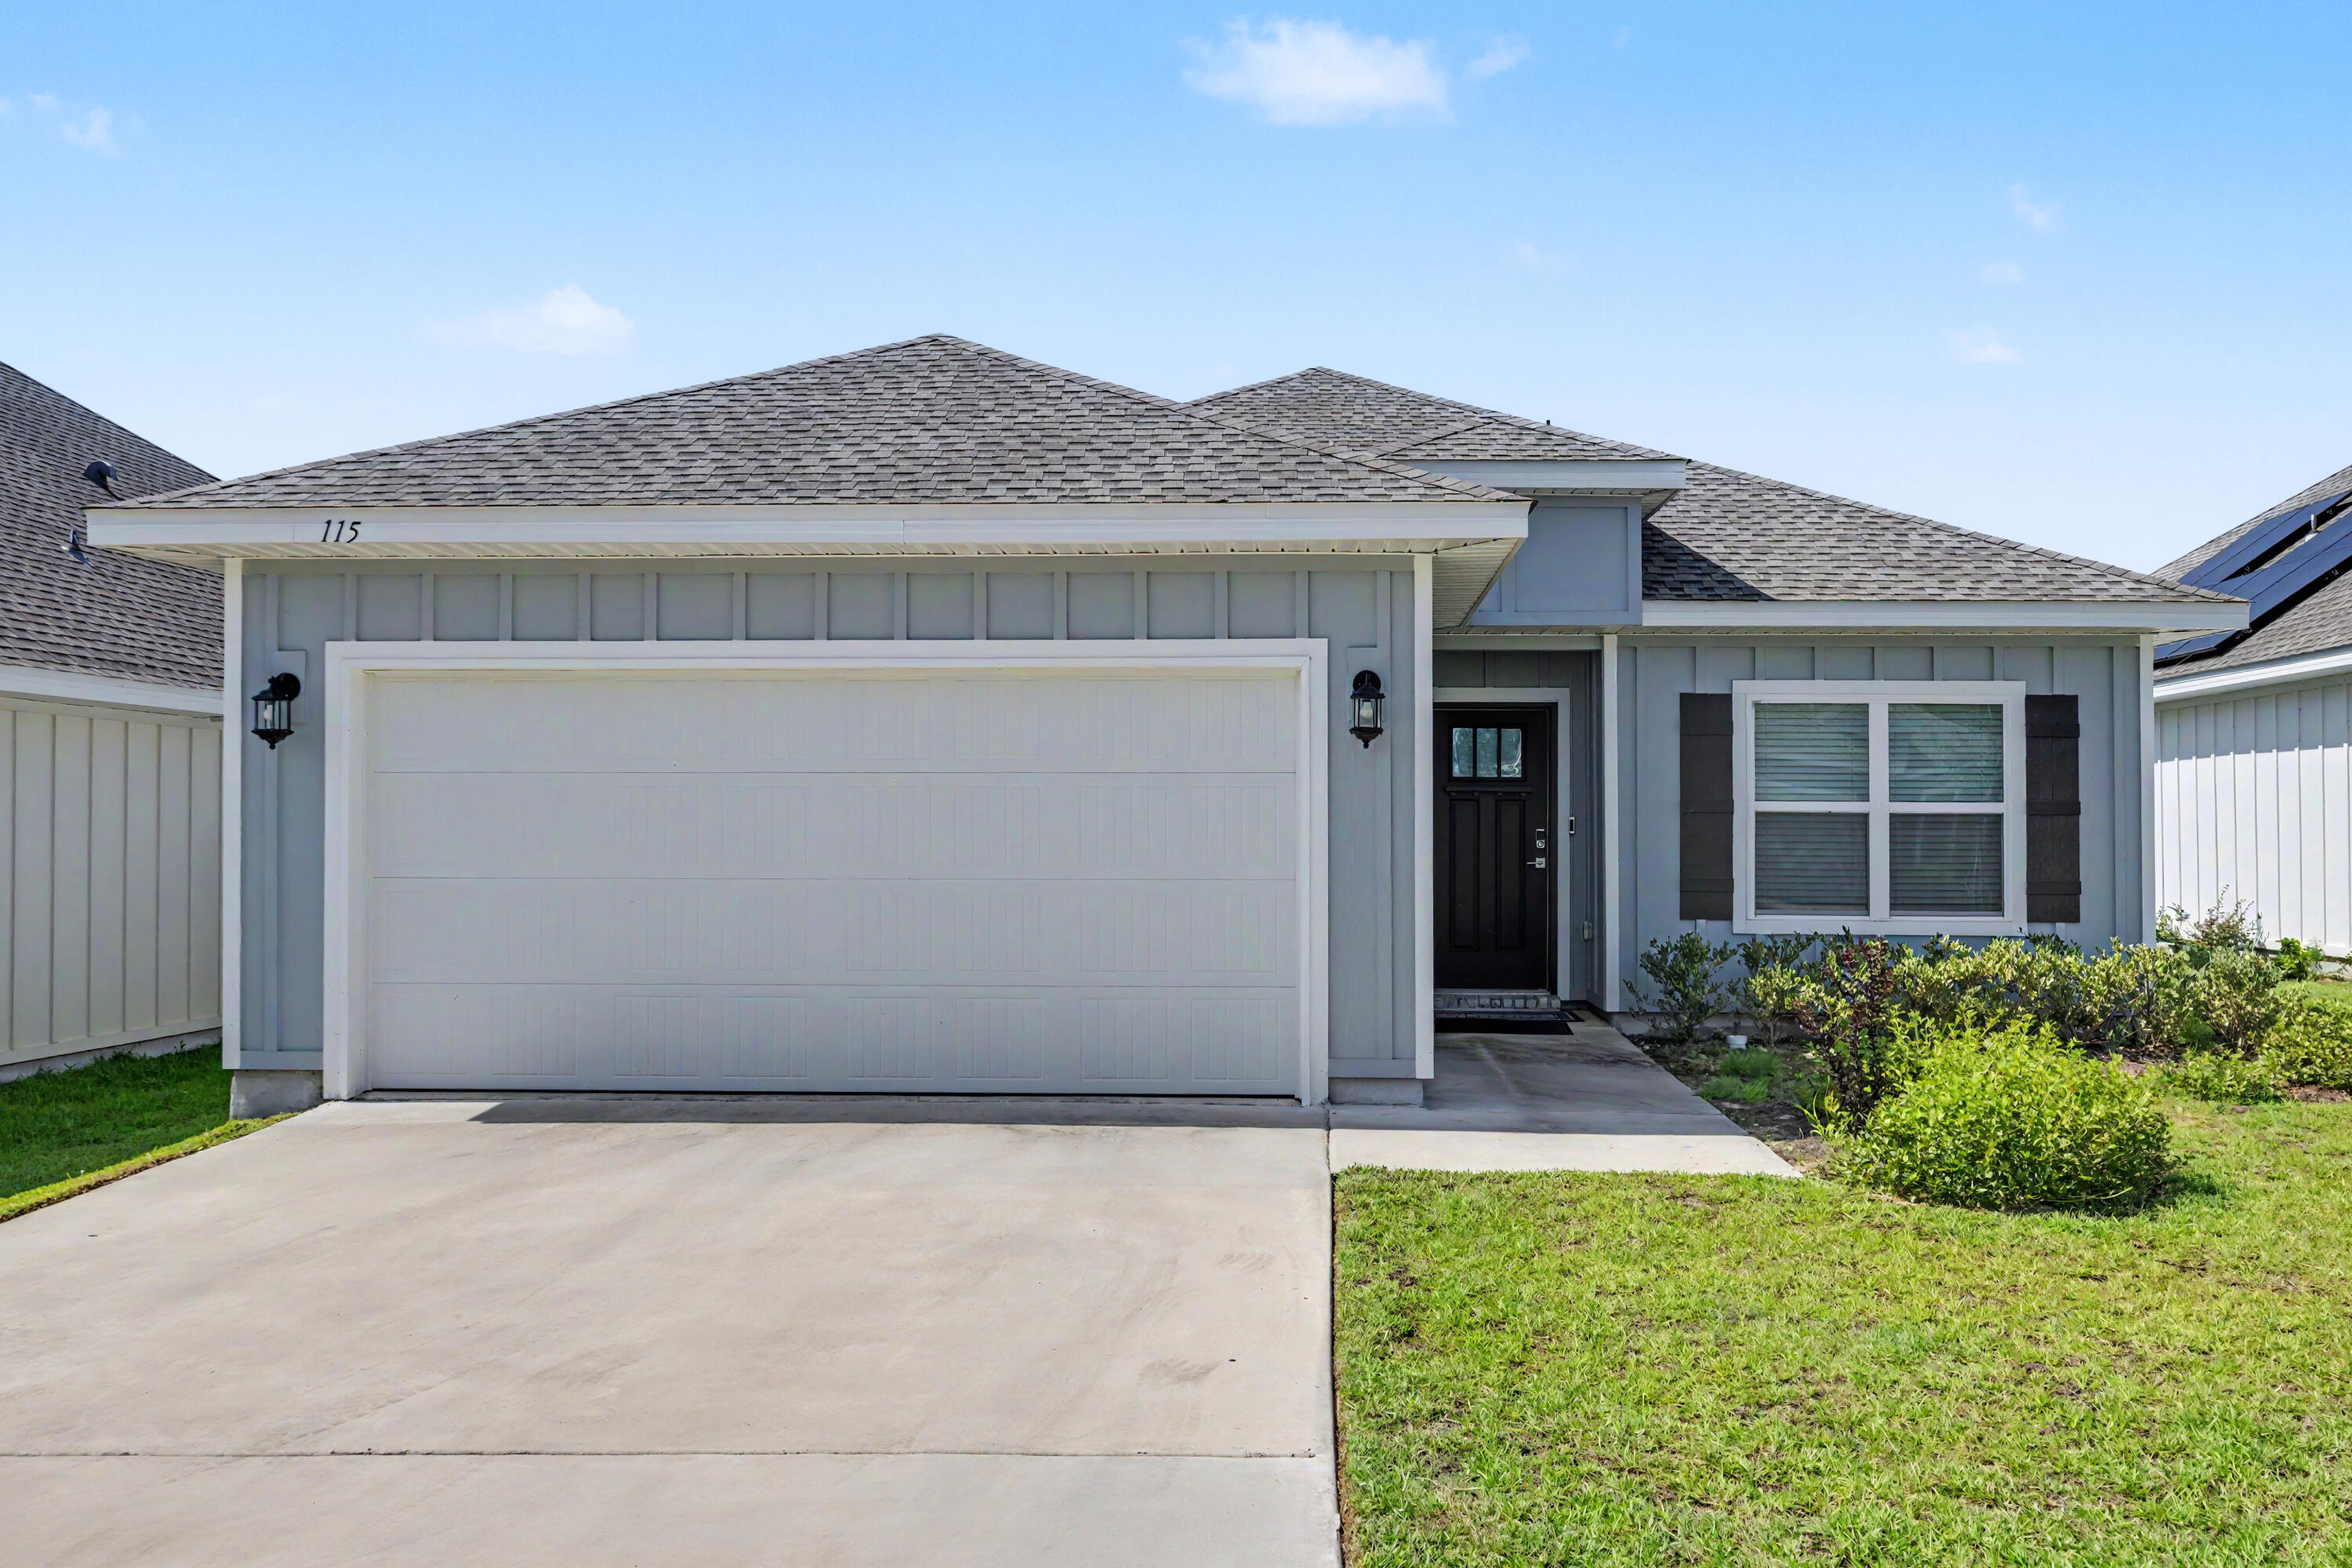
Great incentive!!! The seller is offering to help cover $10,000 towards the buyer's closing costs or contribute toward an interested rate buy-down helping reduce upfront expenses and lower monthly payments!!!

Welcome to this beautifully designed 3-bedroom home with a versatile flex room, offering the perfect blend of comfort and functionality. The open-concept layout is ideal for both everyday living and entertaining, featuring a spacious kitchen with stainless steel appliances, abundant cabinetry, and plenty of room to gather.

The living and dining areas flow seamlessly together and are accented by stylish custom light fixtures and durable luxury vinyl plank flooring throughout the main living spaces. The bedrooms provide a cozy retreat with soft carpeting for added comfort.

Additional features include a two-car garage and a desirable location that offers both privacy and convenience. This exceptional home is ready for you to make it your own--schedule your showing today!
#1006012

Crestview

115 Blooming Cove

3 Beds

2 Baths

1,727 Sq.Ft.

$330,000

MLS#: 1006012
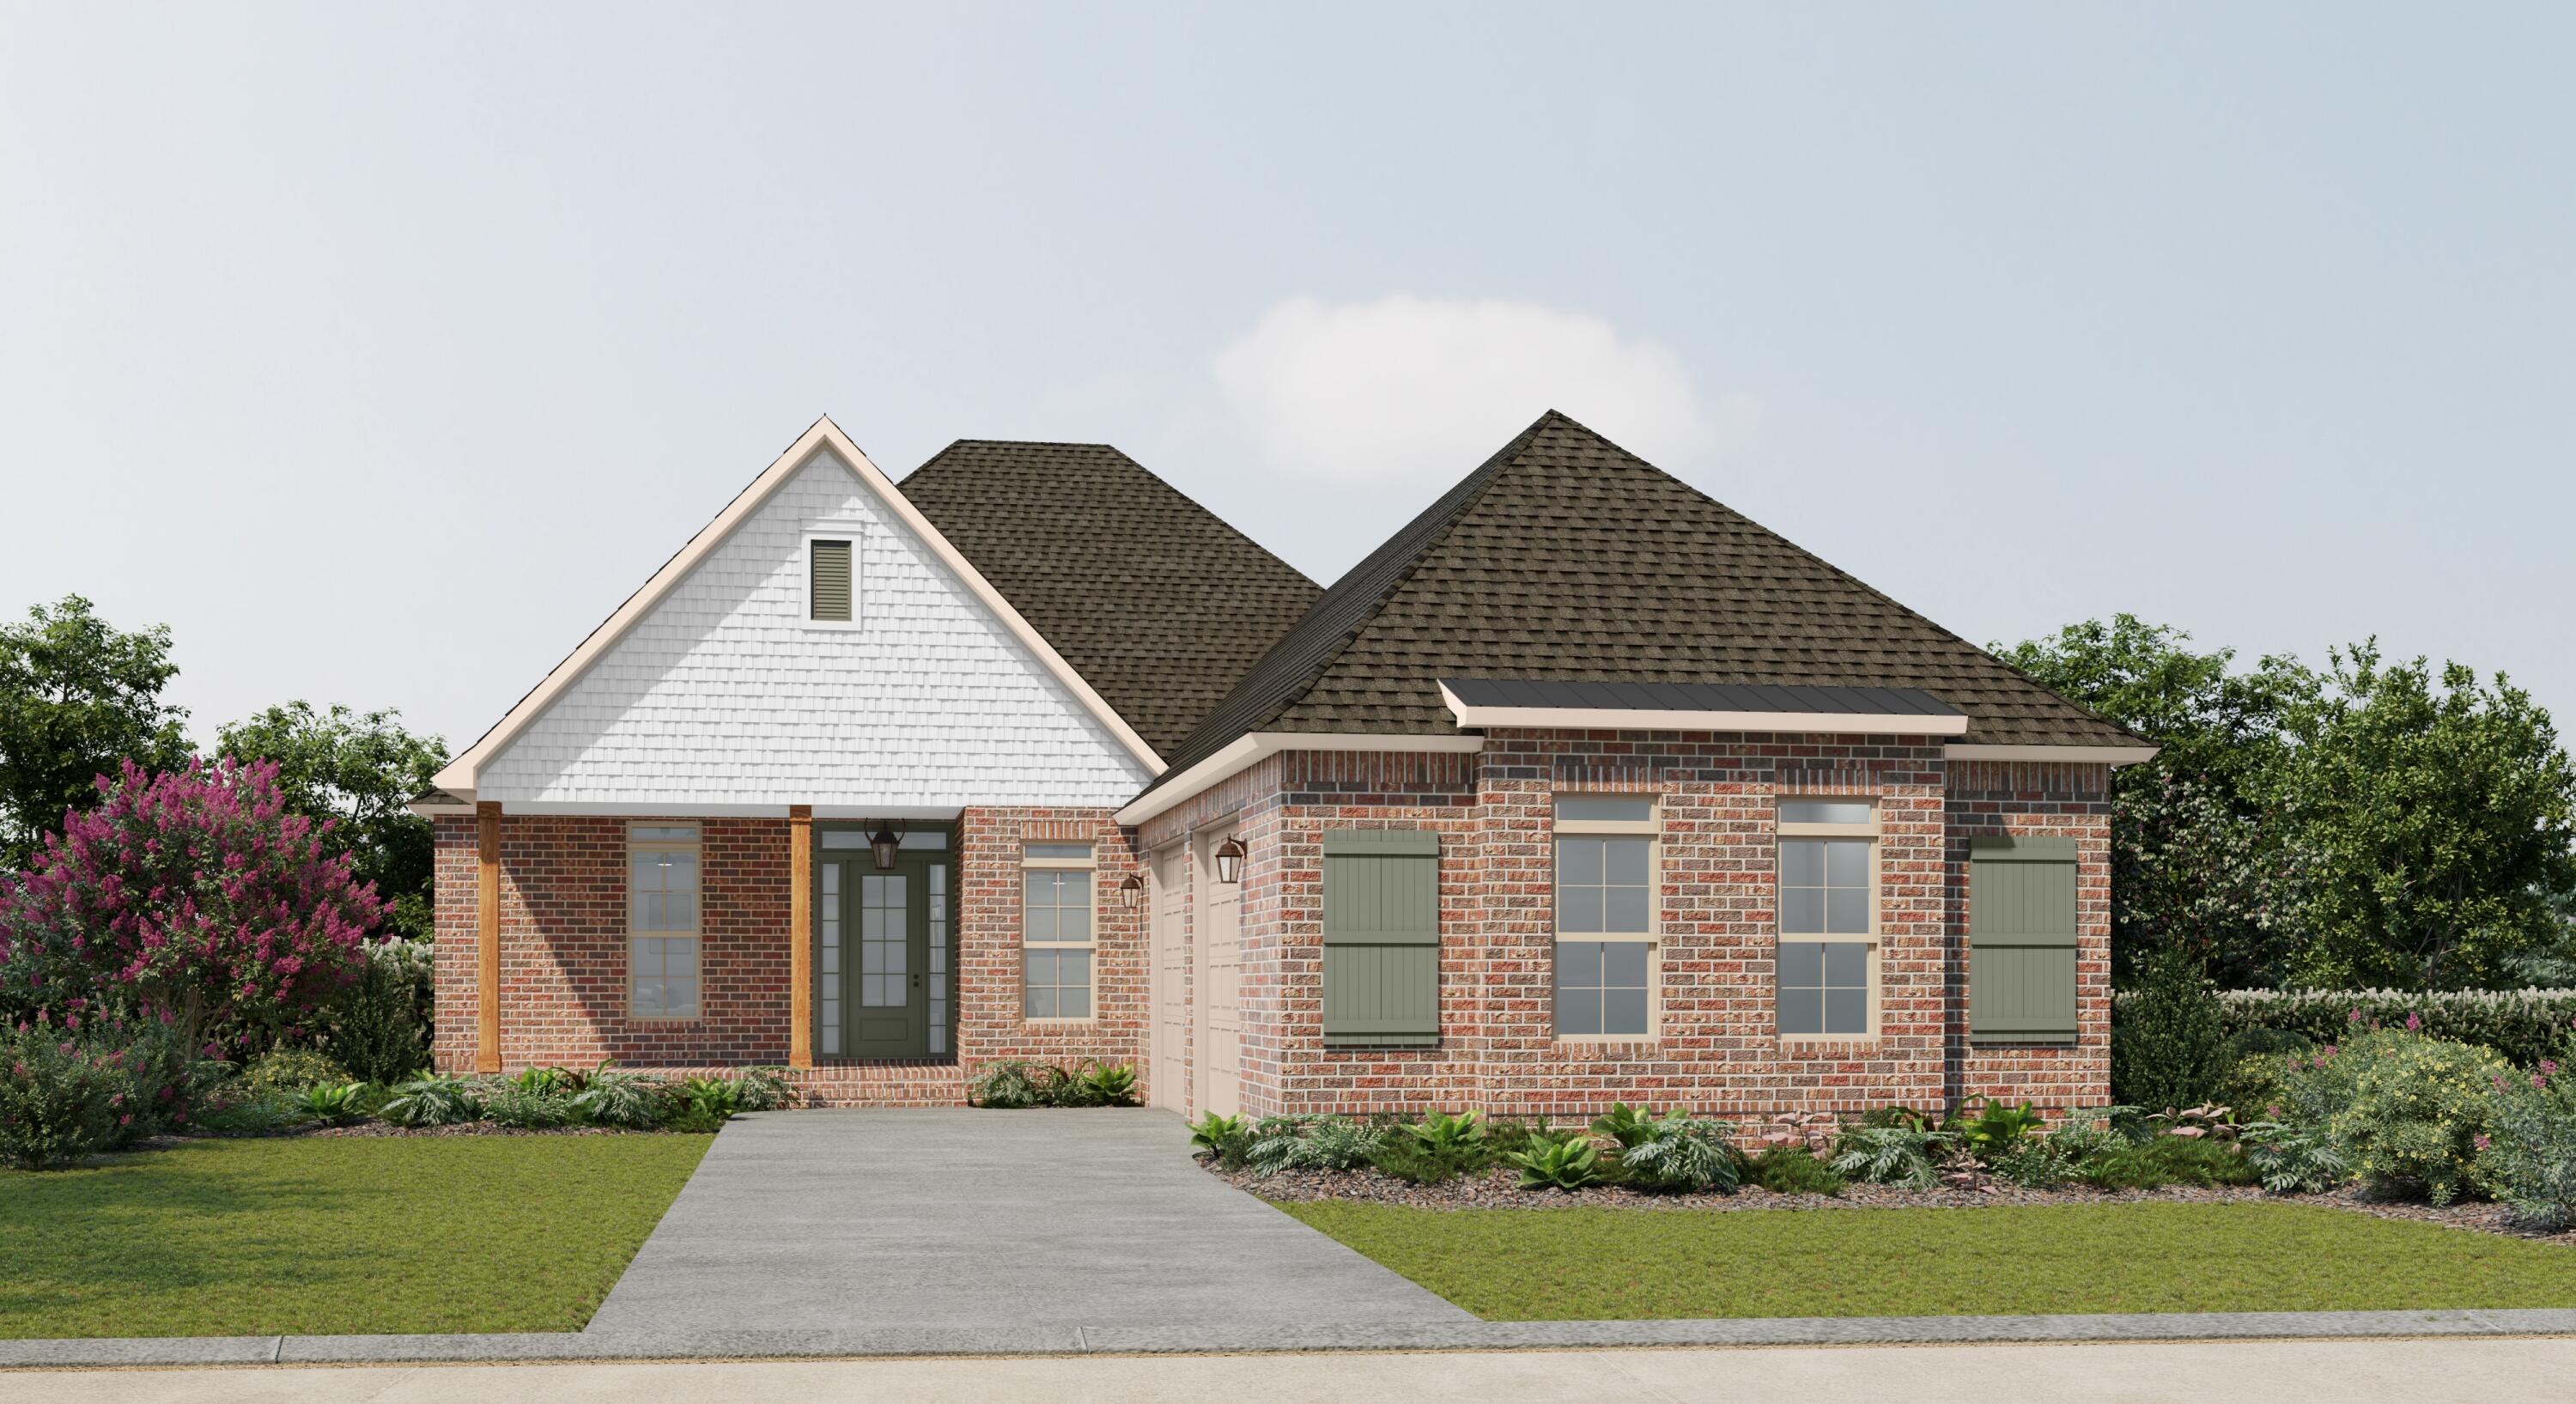
Introduction Salt & Pine Luxury Homes, a premium division of DSLD Homes. The HARVEY II B in Steamboat Landing at Hammock Bay community offers a 4BR/3BA, open design with separate dining room. Upgrades added (list attached). Special Features: separate vanities, free standing tub, custom tiled shower, and walk-in closet in master bathroom, double vanity in 2nd bathroom, kitchen island, walk-in pantry, boot bench and drop zone in mudroom, covered porches, side entry garage, undermount sinks, cabinet hardware, fireplace, LED lighting, framed mirrors in all bathrooms, landscaping, architectural 30-year shingles, flood lights, wooden shutters, and more! Energy Efficient Features: tankless gas water heater, gas kitchen appliance package, above range pot filler, vinyl low E windows, and more! Energy Star Partner.
#1005962

Freeport

41 E Perseverance Point

4 Beds

3 Baths

2,672 Sq.Ft.

$897,235

MLS#: 1005962
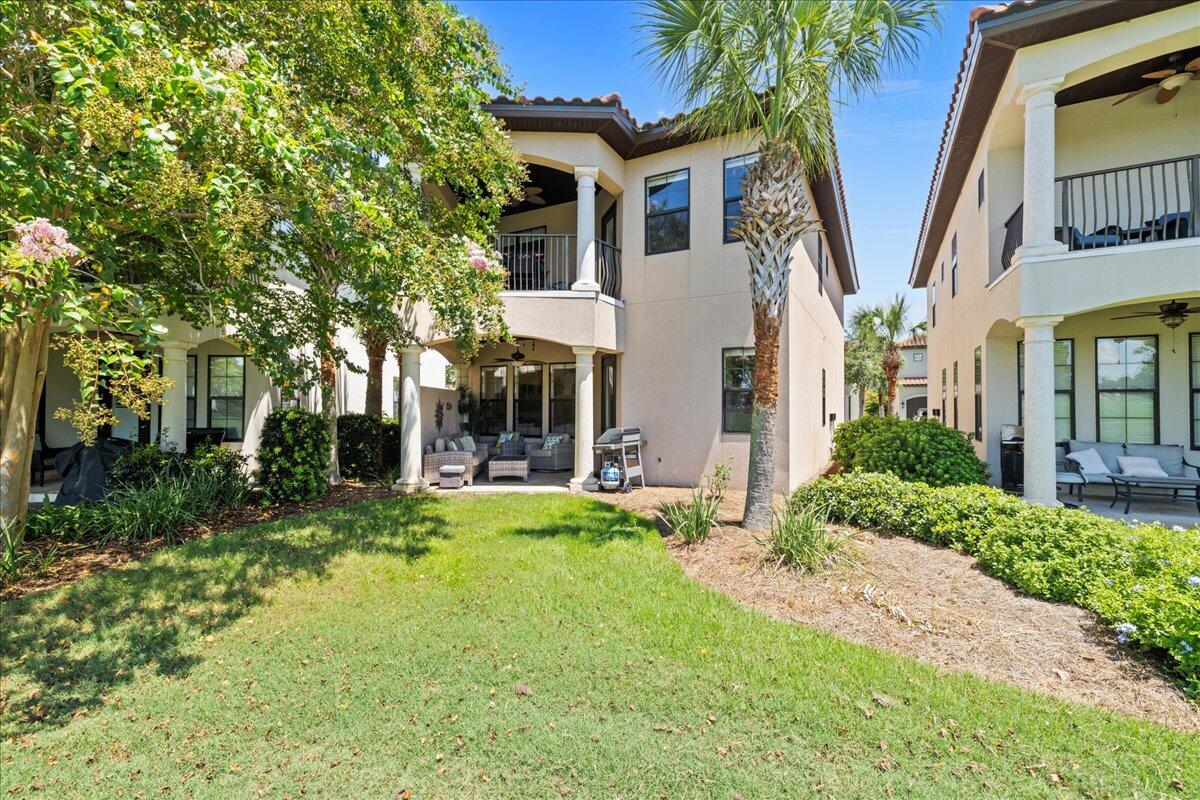
Stop scrolling--the unicorn of the fairway has officially arrived, and it just got a whole lot more AFFORDABLE! If you've been hunting for that perfect blend of coastal cool and golfer's paradise, this is the one you didn't think existed. We're talking about the only home on the course that checks the two biggest boxes on your wishlist: a PRIMARY SUITE ON THE MAIN LEVEL and a private ONE-CAR GARAGE! 

Perched right on the #5 fairway of the Baytowne Golf Course, this isn't just a house; it's a front-row seat to spectacular sunsets and local fireworks displays from your own private patio and balcony. The main floor is a host's dream, featuring an open-concept living and dining space anchored by a chef's kitchen and a dedicated coffee bar for those early tee times. 

Need space for everyone else? Head upstairs to find a second living area and a second primary suite, plus two additional bedrooms with their own en-suite baths. Whether you're looking for a full-time residence or a HIGH POTENTIAL RENTAL, this place is ready to go. It comes fully furnished and--because we know how you want to roll--it includes TWO GOLF CARTS to get you to the beach or the club in style. 

With a fresh PRICE DROP making the deal even sweeter, there's never been a better time to trade your lawnmower for a putter. Come see why life is better on the green.
#983377

Miramar Beach

1857 Boardwalk Drive

4 Beds

4 Baths

2,448 Sq.Ft.

$1,199,000

MLS#: 983377

Wooded Homesite in the Country Club of Brewton! Juniper Creek Golf Club was developed around an 18 hole golf course designed by Jerry Pate and is loaded with amenities. This upscale residential community features the golf course, clubhouse, swimming pool, tennis, and multiple lake features throughout the course. This lovely community is the perfect place to build your custom home. You will benefit from the low Alabama taxes, yet your are just over the Florida state line. Conveniently located in Brewton which boasts that small town community feel, and only 1 hr to Pensacola to the South if you want to go to the beach or experience the culture and nightlife of the big city. Whether you want to buy now and hold for the future or build your dream home today, this affordably priced lot should be at the top of your list. Priced to sell!
#1005957

Other

41 Juniper Creek Drive

None Beds

None Baths

0.59 acres

$18,000

MLS#: 1005957
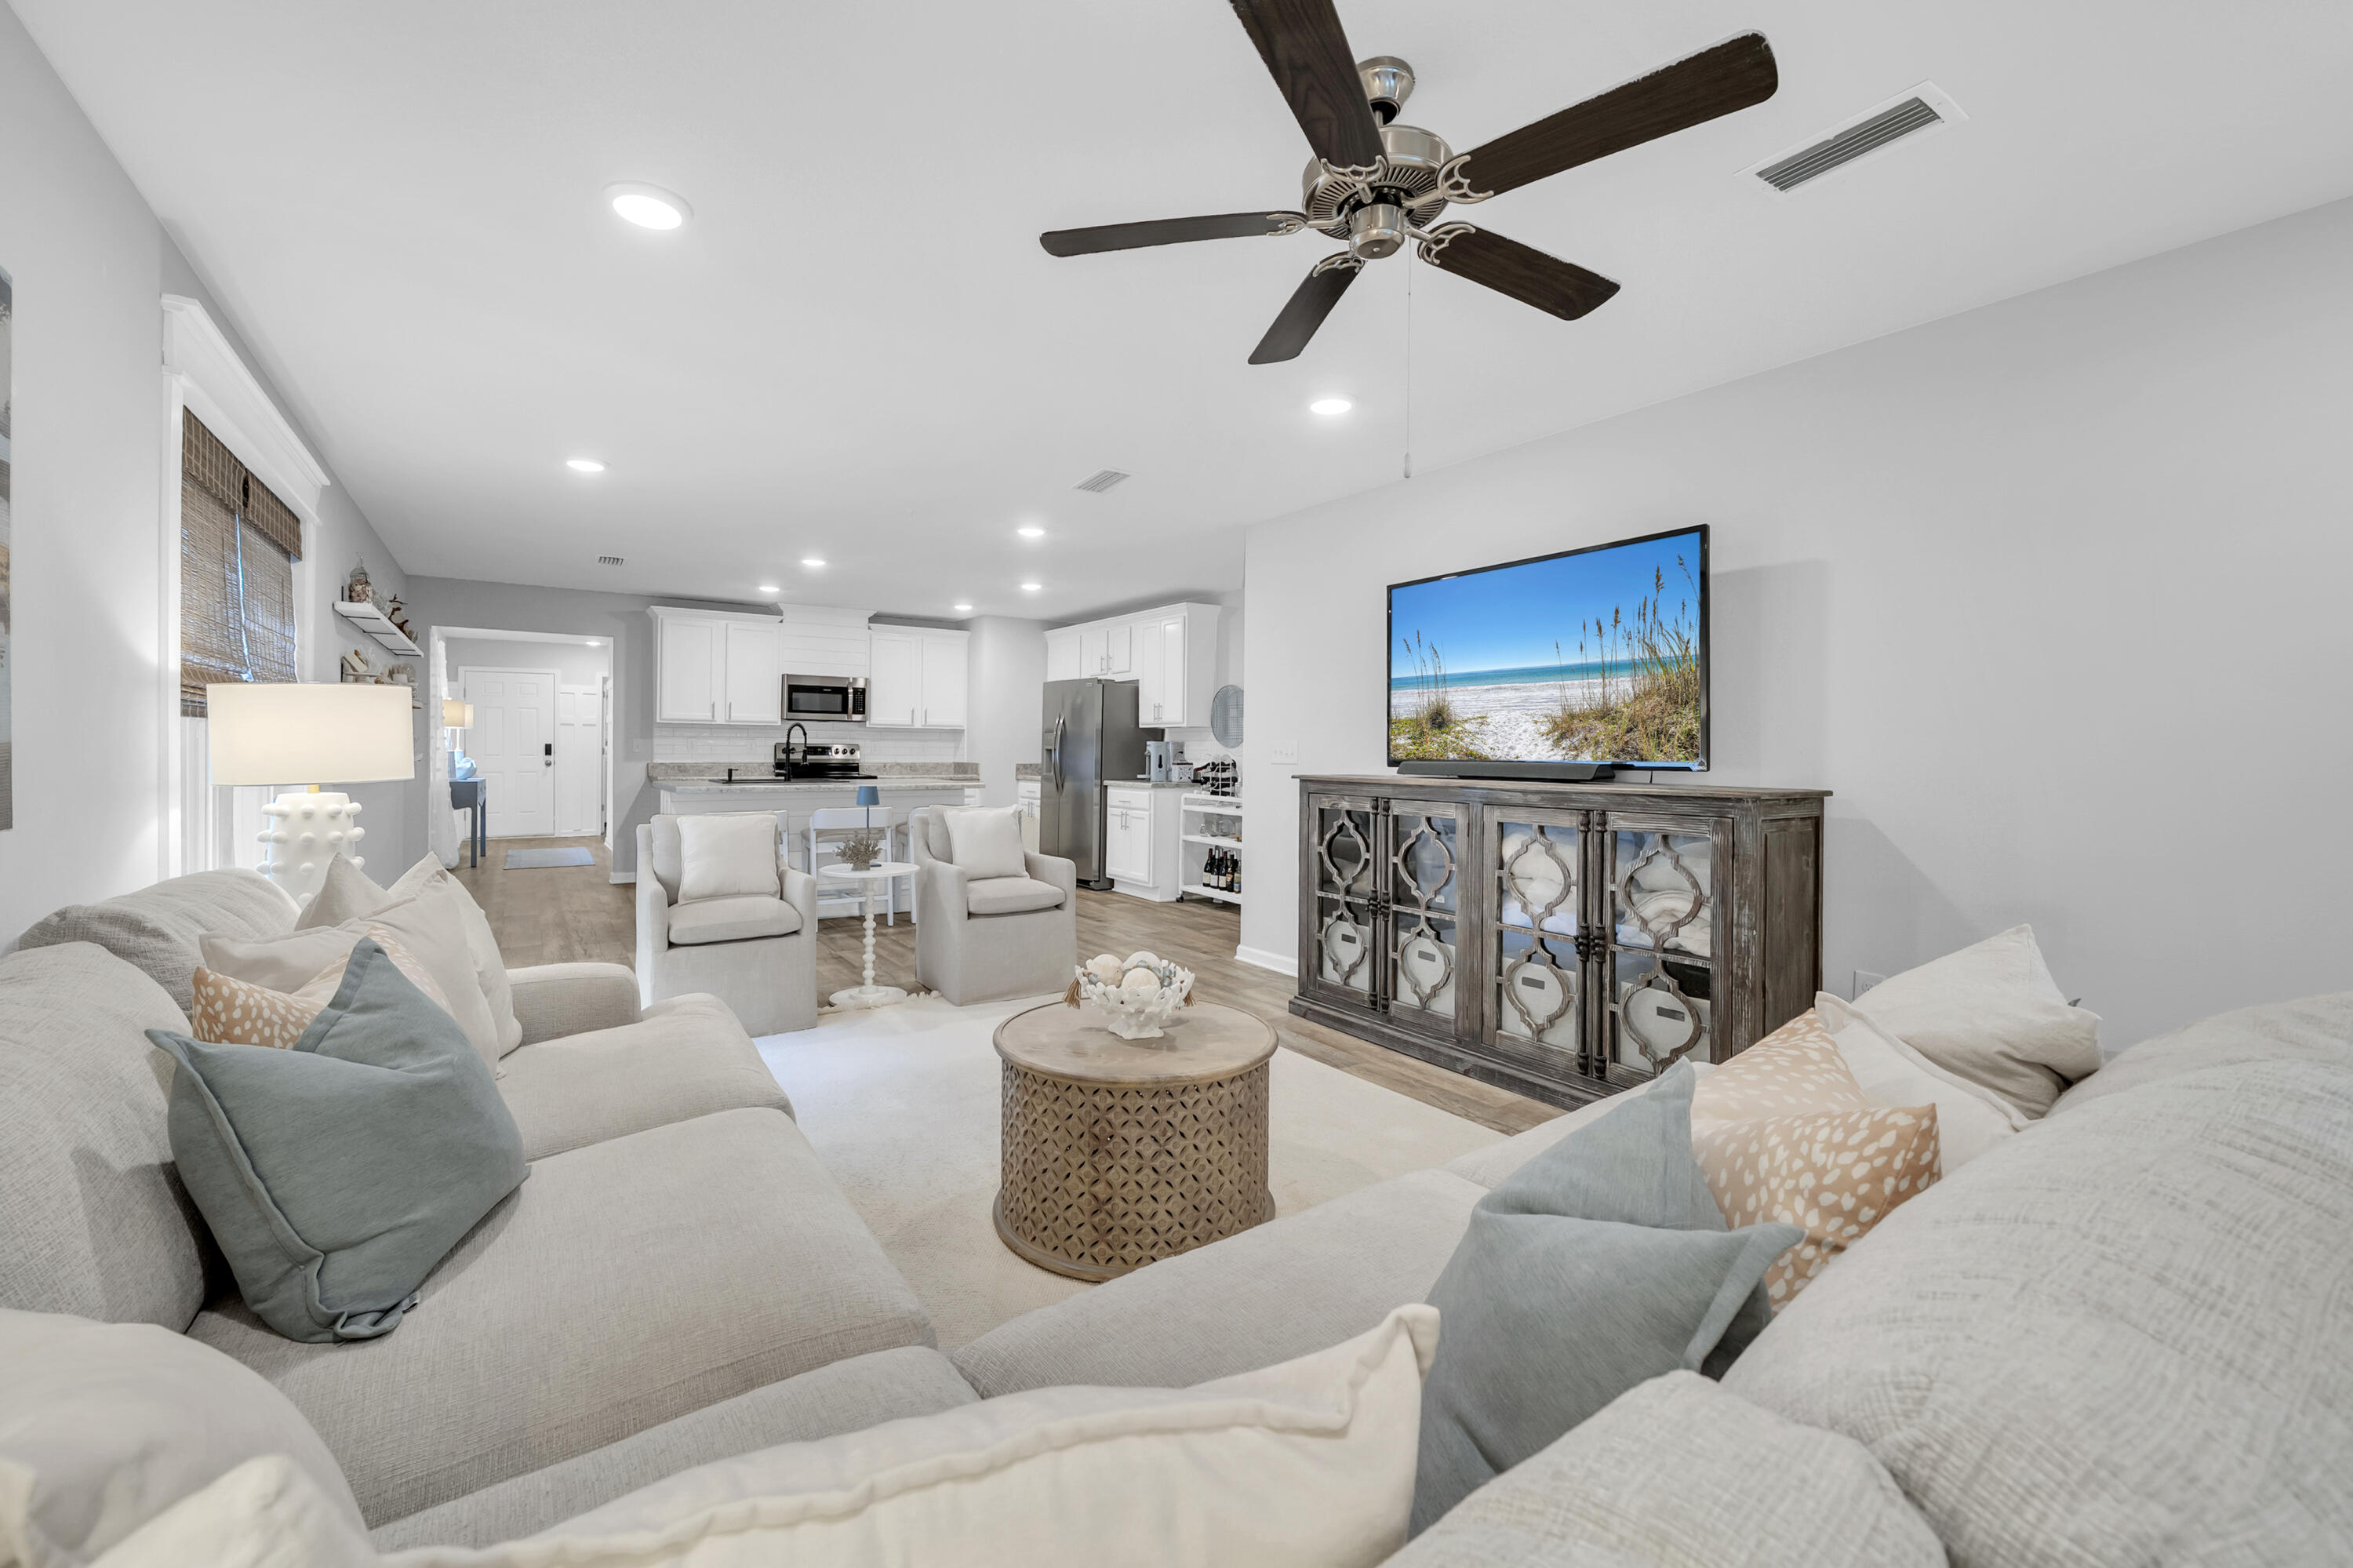
Welcome to 605 Earl Godwin Road in the sought-after Crescent Mill neighborhood of Hammock Bay! Built in 2019, this beautifully maintained 3-bedroom, 2-bath home offers 1,646 square feet of thoughtfully designed living space and one of the most attractive entry points into one of Northwest Florida's premier master-planned communities.

Inside, you'll find an open-concept floor plan that seamlessly connects the living, dining, and kitchen areas, creating the perfect space for everyday living and entertaining. The kitchen has been enhanced with updated cabinetry, offering both style and functionality. The spacious primary suite and two additional bedrooms provide comfortable accommodations for family, guests, or a home office.

Step outside to enjoy your own private backyard retreat. The fully fenced yard backs to a peaceful wooded preserve, providing added privacy and a natural backdrop. Relax year-round on the screened porch or gather with friends and family on the extended paver patio, perfect for outdoor dining and entertaining.

Living in Crescent Mill means enjoying a low-maintenance lifestyle, with HOA dues covering lawn maintenance and basic cable service. Residents also have access to Hammock Bay's incredible amenities, including resort-style pools, fitness center, sports courts, walking and biking trails, parks, playgrounds, and the community clubhouse. Enjoy a vibrant social calendar with monthly farmers markets, live music, seasonal celebrations, and community events that make Hammock Bay one of the area's most desirable places to call home.

Whether you're a first-time buyer, downsizing, or looking for a move-in-ready home with exceptional amenities, this property offers an outstanding opportunity to enjoy the Hammock Bay lifestyle at an exceptional value.

Disclaimer: All information is deemed reliable but should be verified by the buyer as desired.
#1005955

Freeport

605 Earl Godwin Road

3 Beds

2 Baths

1,648 Sq.Ft.

$337,900

MLS#: 1005955
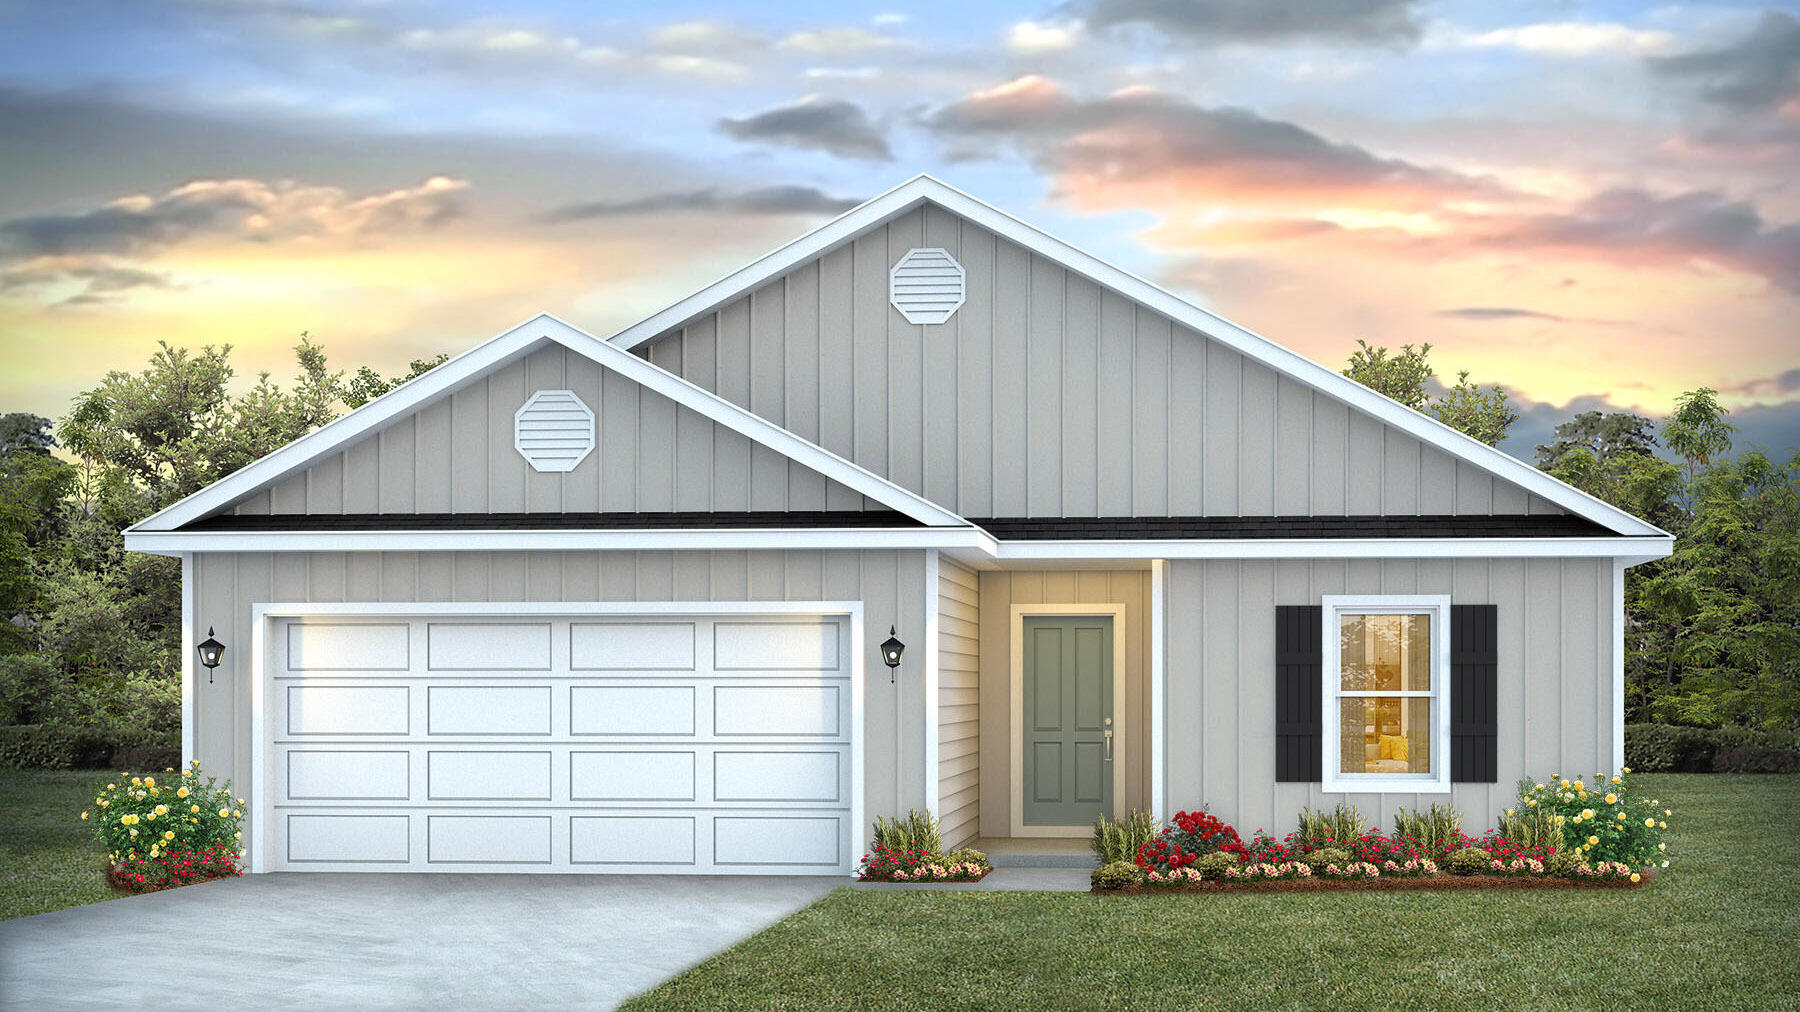
Welcome to Rivers Cove featuring a beautiful community pool and playground. The charming Lismore model offers a fabulous open layout for relaxed living, 3 bedrooms, 2 bathrooms, 2-car garage, and the 'Smart Home Connect' System with various convenient Smart Home devices. The well-designed open kitchen includes stainless steel appliances, a smooth-top range, built-in microwave, quiet dishwasher, corner pantry, island bar, eye-catching wood-look flooring, and plush carpet in the bedrooms. No wasted space and a highly desirable floorplan. Fabric Hurricane door and window protection is also included. Enjoy the stylish curb appeal in the rapidly growing area. ALL LISTING pictures, colors, features, and size may vary. Square footages are approximate.
#1006000

Milton

6580 Firefly Drive

3 Beds

2 Baths

1,568 Sq.Ft.

$279,900

MLS#: 1006000
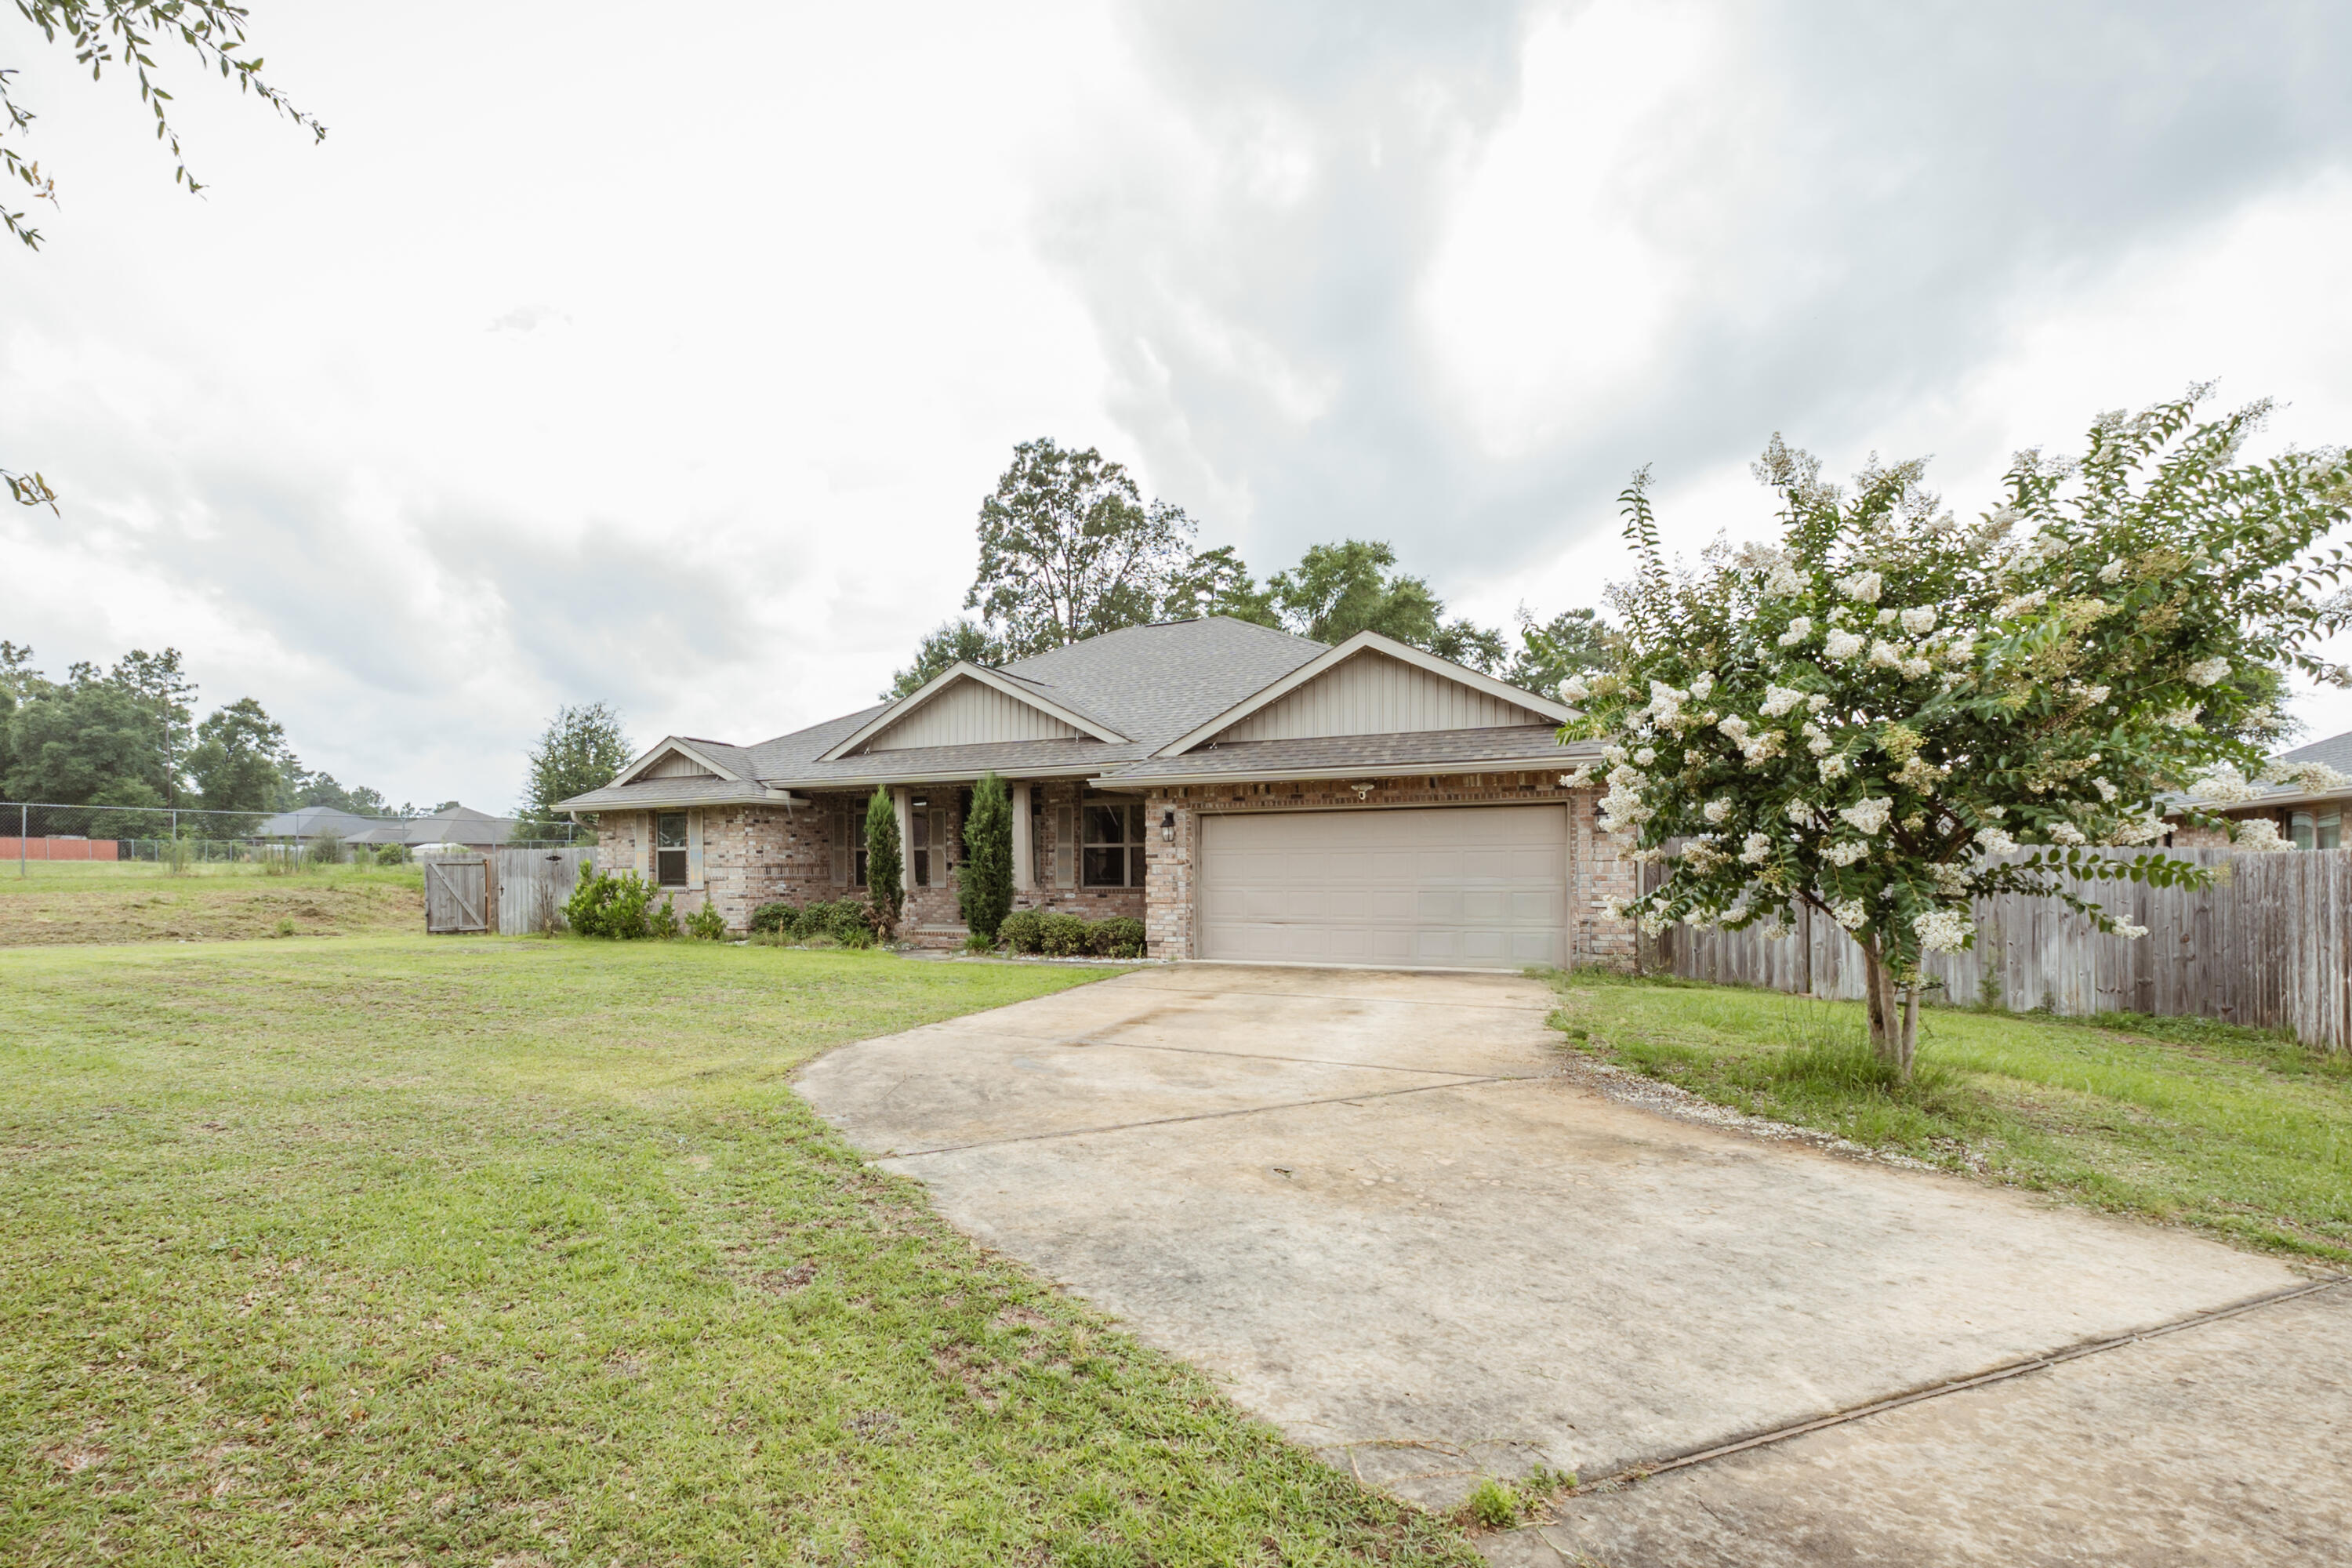
Available 8/6/26! 4/2 with Flex Space in Nanterre Estates! This home sits back from the road and features an extra-long driveway. Split floorplan with large bedrooms is ideal for family living! Open living room, breakfast area, and kitchen are perfect for entertaining! Master suite features a garden tub and a separate shower. Large covered back porch opens up to a massive privacy fenced back yard. Pets may be considered with owner approval and a non-refundable $400 pet fee. No smoking or vaping in the property. www.rentgoodlife.com
#1005973

Crestview

6204 Nanterre Cove

4 Beds

2 Baths

2,193 Sq.Ft.

$2,095

MLS#: 1005973

1 ... 463 464 465 466 467 ... 666
* Listings identified with the FMLS IDX logo come from FMLS and are held by brokerage firms other than the owner of this website. The listing brokerage is identified in any listing details. Information is deemed reliable but is not guaranteed. If you believe any FMLS listing contains material that infringes your copyrighted work please click here to review our DMCA policy and learn how to submit a takedown request. © 2024. First Multiple Listing Service, Inc.

Send a message

Message successfully sent.

Your message

What is 3 + 4 ?

Reason for contacting?

I agree to receive email communication and understand I can unsubscribe at any time.

I agree to be contacted by Trey Jordan via call, email, and text for real estate services. To opt out, you can reply 'stop' at any time or reply 'help' for assistance. You can also click the unsubscribe link in the emails. Message and data rates may apply. Message frequency may vary. Privacy Policy

Sign Out

Virtual Assistant

Would you like to take the next step with this property? We can help you schedule a showing or virtual tour, or send you more details.

Yes, I would like more information.

Thank You for Your Reply, One of Our Agents will contact you as soon as possible

No, maybe later.

Thank you, you can always contact me via email, phone number or through the contact form.

Realhub AI

Lucy - Your AI-Powered Realtor

Update Your Temporary Password

Personalize your search

Enter your email and we'll notify you immediately when new listings match what you're looking for.

or enter email address

Already have an account ? Login here

Continue your home search

I agree to receive communications and understand I can unsubscribe at any time.

I agree to be contacted by Trey Jordan via call, email, and text for real estate services. To opt out, you can reply 'stop' at any time or reply 'help' for assistance. You can also click the unsubscribe link in the emails. Message and data rates may apply. Message frequency may vary. Privacy Policy

Already have an account ? Login here

We use cookies

We use cookies primarily for analytics to enhance your experience. By accepting, you agree to our use of these cookies. You can manage your preferences or learn more about our cookies policy.



