Properties

Browse or get in touch to schedule a walkthrough.

  • Nearby me
Price range

Popular Features

Community Features

Association

Property Features

Waterfront

View

Exterior Features

Interior Features

Style

10000 properties match your criteria

Updated 1 minute ago

E-Alert name
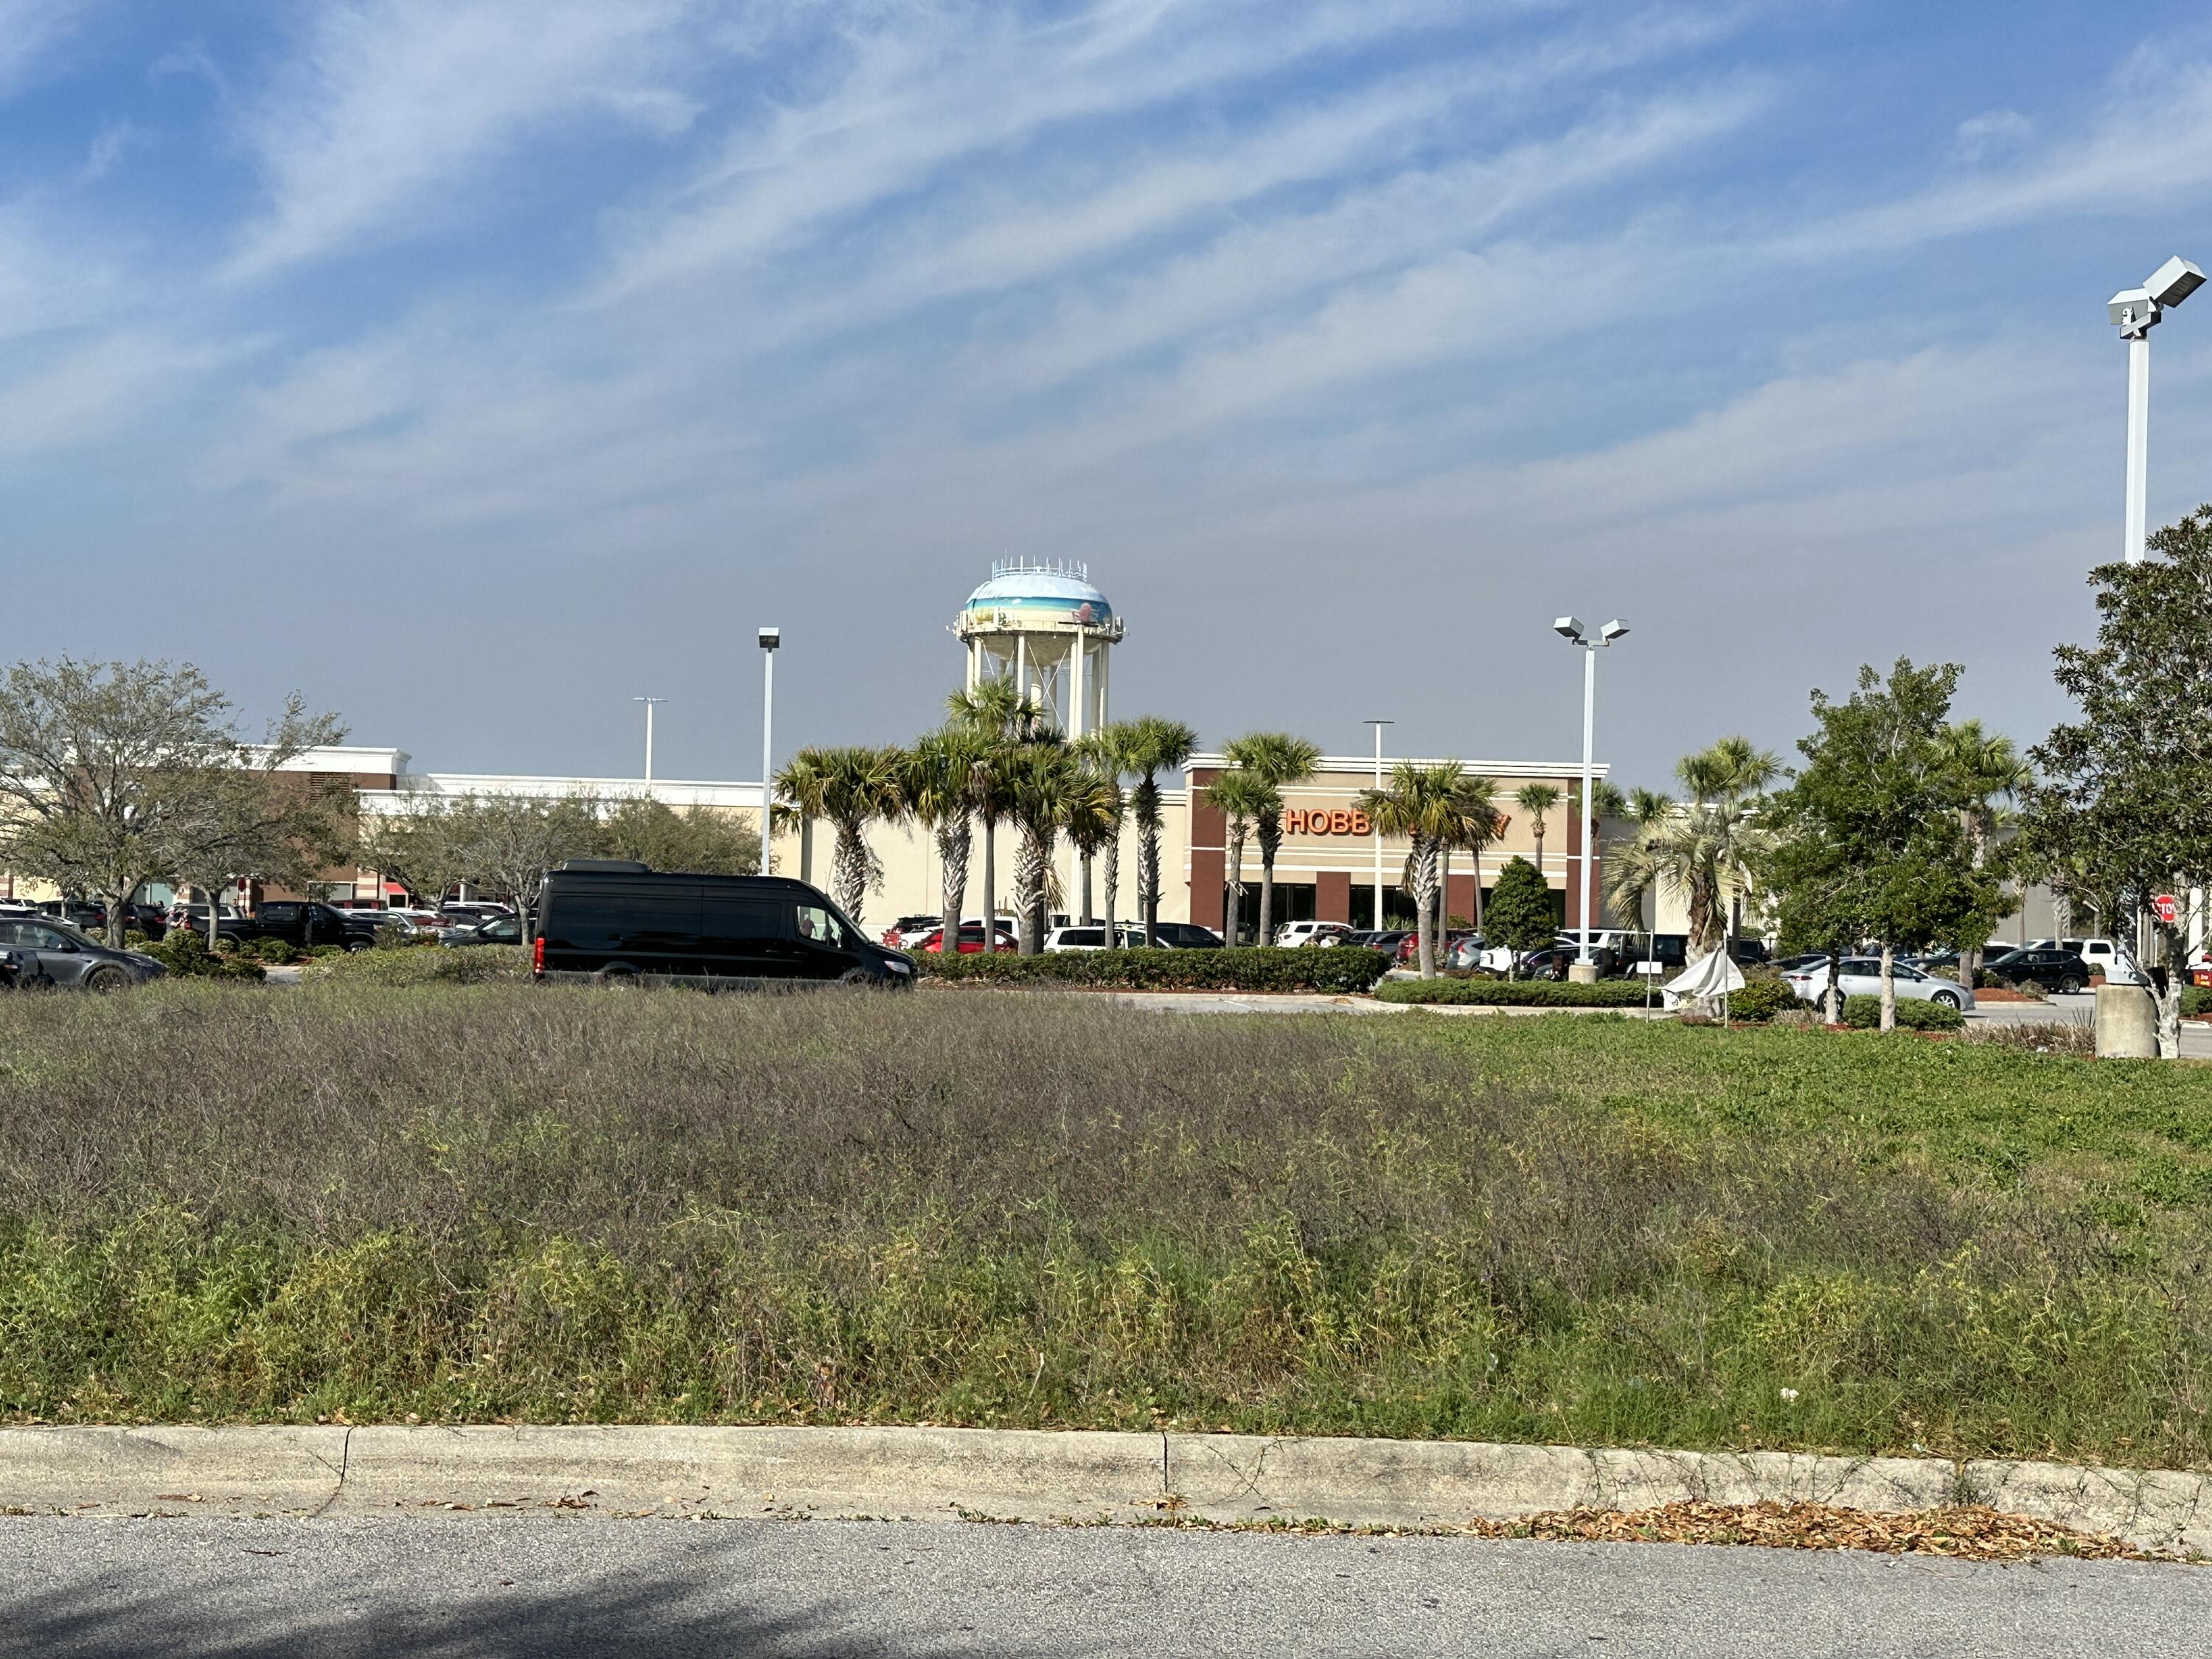
OUTPARCEL- located at 'The Shoppes at 98 Palms' shopping center..
Prime retail commercial location in the heart of Destin on Hwy 98. This outparcel is adjacent to McDonald's and just 
South of Target and Hobby Lobby.
Greta exposure with 50,000 + car counts per day.
Approximately .46 acres with ample parking.
This outparcel is governed by McDonald's Corporate covenants and restrictions. 
Zoned Town Center Mixed Use TCMU.
NO FOOD OR BEVERAGE BUSINESS ALLOWED.
Perfect for most any service business.
#918318

Destin

TBD Harbor Boulevard

None Beds

None Baths

N/A

$1,100,000

MLS#: 918318

Adorable, Affordable & Upgraded in the Heart of Destin!

This ground-floor 1BR/1BA condo is move-in ready and packed with upgrades that set it apart! Enjoy granite countertops, professionally leveled LVP flooring, modern lighting, fresh paint, and a stylish designer vanity.

A built-in queen Murphy bed provides flexible sleeping space for guests, while the in-unit washer and dryer convey for added convenience. The spacious primary suite includes a walk-in closet with California Closets built-ins, offering fantastic storage and organization.

Indian Lake Condominiums offers great amenities, including a community pool, clubhouse, fitness center, picnic area, and dog park right across the street. Plus, you're just minutes from Destin's best restaurants, shopping, entertainment, and beach access -- approximately a 5-minute drive or 15-minute walk to the Gulf!

The building is VA/FHA approved, making this a great option for first-time buyers, investors, or anyone ready to trade renting for owning.

Affordable Destin living this close to the beach is hard to beat. Schedule your showing today!
#1012267

Destin

4040 Dancing Cloud Court UNIT 325

1 Beds

1 Baths

920 Sq.Ft.

$215,000

MLS#: 1012267

Capture breathtaking unobstructed views of Crooked Creek from this rare premium homesite in RiverCamps. Lot 127 is ideally positioned to take full advantage of the surrounding waterfront scenery, offering an exceptional opportunity to build a custom home in one of Panama City Beach's most sought-after gated communities. This homesite features paved road access to the property line -- no gravel roads -- and is located just steps from some of the community's best amenities, including the resort-style pool, day-use boat slips, community pier, playground, and a new fitness center currently underway.

Seller's custom home plans and renderings can be included (structural engineering will need to be completed to current code). RiverCamps spans 1,500 acres with over 1,000 acres dedicated to conservation and fewer than 450 total homesites, creating a private, nature-rich setting. Residents enjoy direct access to Crooked Creek, West Bay, and the Intracoastal Waterway with a private boat ramp, dry boat storage, and on-site boat launch access. Additional amenities include seven miles of trails and boardwalks, pickleball and basketball courts, and a creekside campground with bathhouse. Situated just 10 minutes from Northwest Florida Beaches International Airport, approximately 10 miles from Pier Park and the Gulf's white-sand beaches, five miles from the new medical plaza, and two miles from a recently announced Publix-anchored retail development. Build your dream home and enjoy waterfront living, boating, and nature at its finest.
#994297

Panama City Beach

6311 River House Drive

None Beds

None Baths

0.52 acres

$179,000

MLS#: 994297

Welcome to this exquisite four-bedroom, 4.5-bath home situated on just over one acre, offering an impressive combination of luxury, space, privacy, and Florida living.

The main level features a spacious primary suite with a private sitting area and cozy fireplace, creating the perfect retreat. A formal dining area with a built-in wet bar is ideal for entertaining, while the open-concept kitchen flows seamlessly into the living area.

One of the highlights of this home is the huge family-sized in-ground pool, surrounded by a screened enclosure and offering an incredible space for swimming, entertaining, or simply relaxing and enjoying the Florida lifestyle. The spacious Florida room provides additional living and entertaining space and even includes a convenient dog-bathing area for your four-legged family members. Upstairs, each bedroom features its own private en-suite bathroom, along with charming window seats and generous walk-in closets. A convenient upstairs laundry chute adds another thoughtful touch to the home's design.

Outside, the property continues to impress with just over an acre of land, an RV pad, and a well-water sprinkler system. With its expansive family pool, generous living spaces, private bedroom suites, and unique amenities, this home offers plenty of room for everyone--inside and out. Roof replaced in 2023 as well as water heaters.
#1012265

Crestview

103 Old South Drive

4 Beds

4 Baths

3,619 Sq.Ft.

$769,000

MLS#: 1012265

Set within WaterColor Phase 4, this impeccably maintained four-bedroom, four-and-a-half-bath two story residence backs to a lush preserve and has never been rented. The 3,327-square-foot home features an open main level with 10-foot ceilings, hardwood flooring, large windows overlooking the preserve, and a gas fireplace. The kitchen is equipped with professional-grade appliances, an oversized island that seats 5, and a walk-in pantry. A first-floor bedroom with ensuite bath and separate study or sitting room complete the main level.

Upstairs, the primary suite features a private covered porch with a swinging bed and a spacious ensuite bath with dual vanities, a jetted tub, a walk-in shower, a private water closet, and a walk-in closet. Two additional guest suites with adjoining baths, a separate bunk room accommodating four, and a second living area provide generous space for family and guests. A covered and screened porch extends the main living area outdoors and flows onto a back deck that stretches the width of the home.

WaterColor's extensive amenities include the Gulf-front Beach Club, multiple pools, the Boathouse, fitness and tennis facilities, Camp WaterColor, nature trails and bike paths, parks, and green spaces throughout the community.
#1012311

Santa Rosa Beach

367 E Royal Fern Way

4 Beds

4 Baths

3,327 Sq.Ft.

$3,100,000

MLS#: 1012311

Completed New Construction in Grande Pointe at Inlet Beach. Nestled within the thoughtfully developed community of Grande Pointe, this exquisite three-story residence by 30A Builders seamlessly blends coastal design with contemporary elegance. Offering over 2,900 square feet of heated living space, the home is thoughtfully designed across three spacious levels, delivering a harmonious balance of style and function. Inside, rich hardwood flooring flows throughout, complementing the 10-foot ceilings and tongue-and-groove wood accents that add warmth and character to the home. With the convenience of an elevator designed to service all floors.

The heart of the home is a beautifully appointed kitchen featuring custom cabinetry, a 48'' range, dishwasher, and  large pantry. Estimate completion date end of May 2026
#1012297

Inlet Beach

55 Grande Pointe Drive

4 Beds

3 Baths

3,085 Sq.Ft.

$1,858,000

MLS#: 1012297

**TO-BE-BUILT LOT** PICK YOUR FINISHES! $15K FLEX CASH TOWARDS DESIGN OPTIONS, RATE BUY-DOWN, OR CLOSING COSTS!  Welcome to The Eyrie, a thoughtfully curated new community where refined living, natural beauty, and everyday convenience come together. Nestled just off Mack Bayou, this intimate neighborhood encompasses 32 thoughtfully planned homesites, offering a sense of privacy, space, and a seamless connection to the surrounding landscape.

Ideally located just a short drive from the iconic 30A corridor, The Eyrie places you near some of the Emerald Coast's most cherished destinations while providing a peaceful, nature-inspired setting to call home. Designed to complement its surroundings, the community features a serene pond and a natural palette of earthy tones that reflect the beauty of the area.

The Chopin floor plan offers 5 bedrooms and 4.5 baths, thoughtfully designed to accommodate both everyday living and effortless entertaining. A highly desirable first-floor bedroom provides flexibility for guests or multigenerational living, while the open-concept main living area features soaring 10ft ceilings and an abundance of natural light. Upstairs, an impressive loft offers versatile additional space that can be tailored to suit your lifestyle, perfect for a media room, home office, playroom, or additional gathering area. A bright and inviting sunroom provides a peaceful retreat with views toward the surrounding natural setting. The thoughtfully designed kitchen features ceiling-height cabinetry, quartz countertops, and a stainless-steel gas range with a vented hood. Quartz countertops continue throughout the home, creating a cohesive and elevated aesthetic. High-end finishes come standard, including a durable metal roof, impact-rated windows and doors, luxury vinyl plank flooring throughout all common areas and bedrooms, and 8ft interior doors.

Homeowners also have the opportunity to personalize their residence during the design appointment by selecting from available finishes and upgrades, allowing each home to be uniquely tailored to its owners.

Prices may vary based on lot selection and available upgrades. This listing reflects the base price of the home. Photos are representative and are not of the exact home. Home is not furnished.
#1012222

Santa Rosa Beach

22 W Staver Lane Lot 2

5 Beds

4 Baths

2,672 Sq.Ft.

$693,000

MLS#: 1012222

ESTIMATED COMPLETION DECEMBER 2026 & $15K FLEX CASH AVAILABLE! Welcome to The Eyrie, a thoughtfully curated new community where refined living, natural beauty, and everyday convenience come together. Nestled just off Mack Bayou, this intimate neighborhood encompasses 32 thoughtfully planned homesites, offering a rare sense of privacy, space, and connection to the surrounding landscape. A collection of mature live oak trees adds a distinctive character to the community, creating a beautiful natural backdrop & a sense of timelessness that is rarely found in a brand-new neighborhood.

Ideally located just a short drive from the iconic 30A corridor, The Eyrie places you near some of the Emerald Coast's most cherished destinations while providing a peaceful, nature-inspired setting to call home. Designed to complement its surroundings, the community features a serene pond, natural landscaping, and earthy architectural tones that harmonize beautifully with the existing live oaks. Adding to the ease of coastal living, lawn maintenance is included in the HOA dues, allowing homeowners to enjoy a more carefree, low-maintenance lifestyle with less time spent on yard work & more time enjoying the area.

The Venice floor plan offers 3-4 bedrooms & 3 full baths, thoughtfully designed for both comfortable everyday living & effortless entertaining. The first floor features a spacious primary suite, guest bedroom, versatile flex space, an open-concept living area, and a light-filled sunroom that extends the main living space. Upstairs, a generous loft provides versatile additional living space, while a bedroom & full bathroom offer added privacy & flexibility for guests, a home office, or family members.

Elevated features come standard, including a durable metal roof, quartz countertops, luxury vinyl plank flooring throughout the common areas & bedrooms, 10ft ceilings with 8ft doors on the main level, and a gas range with a vented hood in the kitchen. During the design appointment, homeowners have the opportunity to further personalize their residence with thoughtfully selected finishes & available upgrades, creating a home that is uniquely their own.

Prices may vary based on lot selection & available upgrades. This listing reflects the base price of the home. Photos are representative & are not of the exact home. Home is not furnished.
#1012220

Santa Rosa Beach

50 E Staver Lane Lot 16

3 Beds

3 Baths

2,692 Sq.Ft.

$764,850

MLS#: 1012220

Golf Course Living at Its Best! 
This beautiful four-bedroom home situated on the 17th hole of prestigious Shalimar Point Golf Course offers the perfect blend of spacious design and an unbeatable golf course setting. From the moment you arrive, you'll appreciate the inviting and grand layout and the peaceful views overlooking the course.

Inside, the home features four very generously sized bedrooms, providing plenty of room for family, guests, or a home office. The large bonus room offers incredible flexibility and could easily serve as a media room, game room, home gym, playroom, or additional living space-the possibilities are endless!

Enjoy your mornings with a cup of coffee on the back porch or unwind in the evenings. With plenty of space both inside and out, this home is designed for everyday living and entertaining.
Newer systems so you can spend money on green fees instead of a boring  roof! Upgrades include HVAC (2020), water heater (2020) and roof (2022). 

Taking a moment for the location-Shalimar is a true, tucked away, hidden gem. A very active neighborhood of walkers and runners make this true community.  A boat launch just down the road for even kayaks or paddleboards, tennis courts, neighborhood water views, easy golf cart usage, very close to Eglin and only 12 miles to Hurlburt. Shalimar Harbor located just a couple miles away is the perfect place to store your boat, too! Come see all that the gated neighborhood of Shalimar Pointe has to offer
#1012219

Shalimar

876 The Masters Boulevard

4 Beds

2 Baths

3,169 Sq.Ft.

$629,000

MLS#: 1012219

NEW CONSTRUCTION TO BE BUILT! Built by Samuel Stevens & Associates, a well-established local custom builder with a proven reputation for quality construction and craftsmanship. The Farmhouse floor plan offers 1673 square feet with 3 bedrooms, 2 baths, a spacious 2-car garage that is oversized and features higher doors and ceilings to accommodate larger vehicles, and a covered rear porch. For buyers looking to downsize without downgrading, this thoughtfully designed floor plan offers a more manageable footprint without giving up quality, finishes, storage, or custom details. The open floor plan with high ceilings connects the kitchen, dining, and living areas, with cypress beams in the living area adding warmth and architectural detail. Interior features include luxury vinyl plank throughout, custom-crafted cabinetry with soft-close doors and drawers, quartz countertops in the kitchen and bathrooms, tiled backsplash, custom all-wood closet shelving, designer lighting, Delta plumbing fixtures, and a professionally crafted trim package. Exterior features include professional landscaping, an irrigation system, and a knee-high brick accent wall along the front that adds dimension and curb appeal to the home.
#1012244

Navarre

Lot 8 Jewell Rd Road

3 Beds

2 Baths

1,673 Sq.Ft.

$421,900

MLS#: 1012244

NEW CONSTRUCTION TO BE BUILT! Built by Samuel Stevens & Associates, a well-established local custom builder with a proven reputation for quality construction and craftsmanship. The Contemporary floor plan offers 1,900 square feet with 4 bedrooms, 2 baths, a spacious 3-car garage that is oversized and features higher doors and ceilings to accommodate larger vehicles, and a covered rear porch. For buyers looking to downsize without downgrading, this thoughtfully designed floor plan offers a more manageable footprint without giving up quality, finishes, storage, or custom details. The open floor plan with high ceilings connects the kitchen, dining, and living areas, with cypress beams in the living area adding warmth and architectural detail. 

Interior features include luxury vinyl plank throughout, custom-crafted cabinetry with soft-close doors and drawers, quartz countertops in the kitchen and bathrooms, tiled backsplash, custom all-wood closet shelving, designer lighting, Delta plumbing fixtures, and a professionally crafted trim package. Exterior features include professional landscaping, an irrigation system, brick entry way, and knee-high brick accent wall on the front that adds dimension and curb appeal to the home.
#1012249

Navarre

Lot 7 Jewell Rd Road

4 Beds

2 Baths

1,900 Sq.Ft.

$476,100

MLS#: 1012249

COVETED WEST END + GULF VIEWS + BEACH LIFESTYLE + INVESTMENT POTENTIAL = YOUR FUTURE BEACH HOME!

 Welcome to 112 Riviera Drive, a spacious three-story coastal retreat in the Coveted West End of Panama City Beach! It's quiet location away from crowds, is an 8 minute drive to Rosemary Beach, and a 15 minute drive to Pier Park! Lake Views behind the home with a firepit and fishing area offer private relaxation after a funday at the beach. Home features direct Pool Access to top it off! Offering approximately 2,613 square feet, this beautifully designed 4-bedroom, 3.5-bath home provides plenty of room for family, friends, and vacation guests. The home features a well-appointed kitchen that serves as the heart of the home. A convenient additional kitchenette, bunk room, private bedroom with ensuite on the first floor. Which adds flexibility for guests, extended family, or rental use. Enjoy beautiful Gulf views from the two large decks and the relaxed coastal lifestyle that makes Panama City Beach one of Florida's most desirable destinations. With short-term rentals allowed, this property offers an excellent opportunity for those seeking a personal beach retreat, vacation home, or income-producing investment. Whether you're looking for a place to make lasting family memories or an attractive addition to your investment portfolio, 112 Riviera Drive delivers the space, location, Gulf views, and coastal lifestyle you've been looking for!
#1012255

Panama City Beach

112 Riviera Drive

4 Beds

4 Baths

2,613 Sq.Ft.

$1,050,000

MLS#: 1012255

Located in unincorporated Bay County, this 3BR/2BA home features a large fenced backyard and a detached 1BR/1BA unit--great for flexible living. Close to Tyndall AFB, Panama City Beach, parks, and shopping. Unincorporated status may affect taxes/insurance; verify individually.

The main home received ~$28,000 in upgrades: fresh paint, updated fixtures/outlets, quartzite kitchen counters, quartz bath counters, new sinks/faucets/hardware, and updated door hardware throughout. Includes a pantry and laundry room.

The detached unit (former beauty salon) was converted to a 1BR/1BA with tiled shower, vanity, kitchen sink, tankless water heater, and window AC--not yet permitted with the county. Buyers should verify zoning, permitting, STR eligibility, and any agricultural classification for the chicken coop.

Backyard fits a boat/vehicle/trailer, plus a fire pit and chicken coop. ~10 miles to Tyndall AFB, ~20 miles to PCB. Nearby: Bay Dunes and Harders Parks.

Note: shed in photos is still being finished (target Sept. 18); updated unit photos coming soon.
#1012228

Panama City

5405 Duneridge Road

3 Beds

2 Baths

1,380 Sq.Ft.

$315,000

MLS#: 1012228

STARTING OUT OR SCALING IT BACK this might fit your budget!!! Conveniently located to schools, shopping, post office, banks, etc.  Seller will contribute up to $10,000 towards closing costs, READY LATE NOVEMBER.  Vinyl plank flooring throughout, quartz countertops, walk-in pantry, work island with bar seating, double vanities in primary bathroom, walk-in closets in both bedrooms.  Call for more details.
#1012316

Crestview

103 Dawg Lane

2 Beds

2 Baths

1,073 Sq.Ft.

$198,500

MLS#: 1012316

Welcome to 27 Anchor Rode Circle, a beautifully refreshed home overlooking Horseshoe Park in the gated community of WaterSound West Beach. An inviting open floor plan creates an easy flow between the living, dining and kitchen spaces, while the back porch offers a peaceful place to unwind and enjoy afternoons overlooking the park green space. Deeded beach access is provided to the residents of WaterSound West Beach via a private boardwalk that includes bike parking. This cha rming home is perfect for those desiring a quiet and peaceful setting and offers 3 bedrooms PLUS built-in bunks, 3.5 baths, one car garage, open concept living, screened porch, and second level bonus living space that can be converted to a 4th bedroom. There are two master suites, one on each level, and the upper suite boasts a serene view over the park. Features of this home include hardwood flooring throughout, quartz countertops, wine cooler, custom white cabinetry, shiplap, 10' ceilings, and much more! Enjoy your morning coffee on the screened porch on the park with no rear neighbors. The house has fresh interior and exterior paint, updated lighting/fans, along with all-new furnishings throughout, giving the home an updated, thoughtfully decorated and curated feel from the moment you step inside. The combination of open living spaces, a park-front setting and inviting outdoor areas makes this home equally suited for relaxed days at the beach or gathering with friends and family. Watersound West Beach is 30a's best kept secret for access to the most secluded and beautiful beaches on 30A and features a gated entrance, community pool/clubhouse, putting green, boardwalks for walking/biking, multiple parks, boardwalk to the beach with bike parking, and fitness center at Watersound Beach. The beach access through Deer Lake State Park is a perpetual easement so no customary use worries here! And no crowds! Live the beach life!!!
#1012128

Santa Rosa Beach

27 Anchor Rode Circle

3 Beds

3 Baths

2,288 Sq.Ft.

$2,100,000

MLS#: 1012128

1 ... 43 44 45 46 47 ... 666
* Listings identified with the FMLS IDX logo come from FMLS and are held by brokerage firms other than the owner of this website. The listing brokerage is identified in any listing details. Information is deemed reliable but is not guaranteed. If you believe any FMLS listing contains material that infringes your copyrighted work please click here to review our DMCA policy and learn how to submit a takedown request. © 2024. First Multiple Listing Service, Inc.

Send a message

Message successfully sent.

Your message

What is 3 + 4 ?

Reason for contacting?

I agree to receive email communication and understand I can unsubscribe at any time.

I agree to be contacted by Trey Jordan via call, email, and text for real estate services. To opt out, you can reply 'stop' at any time or reply 'help' for assistance. You can also click the unsubscribe link in the emails. Message and data rates may apply. Message frequency may vary. Privacy Policy

Sign Out

Virtual Assistant

Would you like to take the next step with this property? We can help you schedule a showing or virtual tour, or send you more details.

Yes, I would like more information.

Thank You for Your Reply, One of Our Agents will contact you as soon as possible

No, maybe later.

Thank you, you can always contact me via email, phone number or through the contact form.

Realhub AI

Lucy - Your AI-Powered Realtor

Update Your Temporary Password

Personalize your search

Enter your email and we'll notify you immediately when new listings match what you're looking for.

or enter email address

Already have an account ? Login here

Continue your home search

I agree to receive communications and understand I can unsubscribe at any time.

I agree to be contacted by Trey Jordan via call, email, and text for real estate services. To opt out, you can reply 'stop' at any time or reply 'help' for assistance. You can also click the unsubscribe link in the emails. Message and data rates may apply. Message frequency may vary. Privacy Policy

Already have an account ? Login here

We use cookies

We use cookies primarily for analytics to enhance your experience. By accepting, you agree to our use of these cookies. You can manage your preferences or learn more about our cookies policy.



