Properties

Browse or get in touch to schedule a walkthrough.

  • Nearby me
Price range

Popular Features

Community Features

Association

Property Features

Waterfront

View

Exterior Features

Interior Features

Style

10000 properties match your criteria

Updated 1 minute ago

E-Alert name
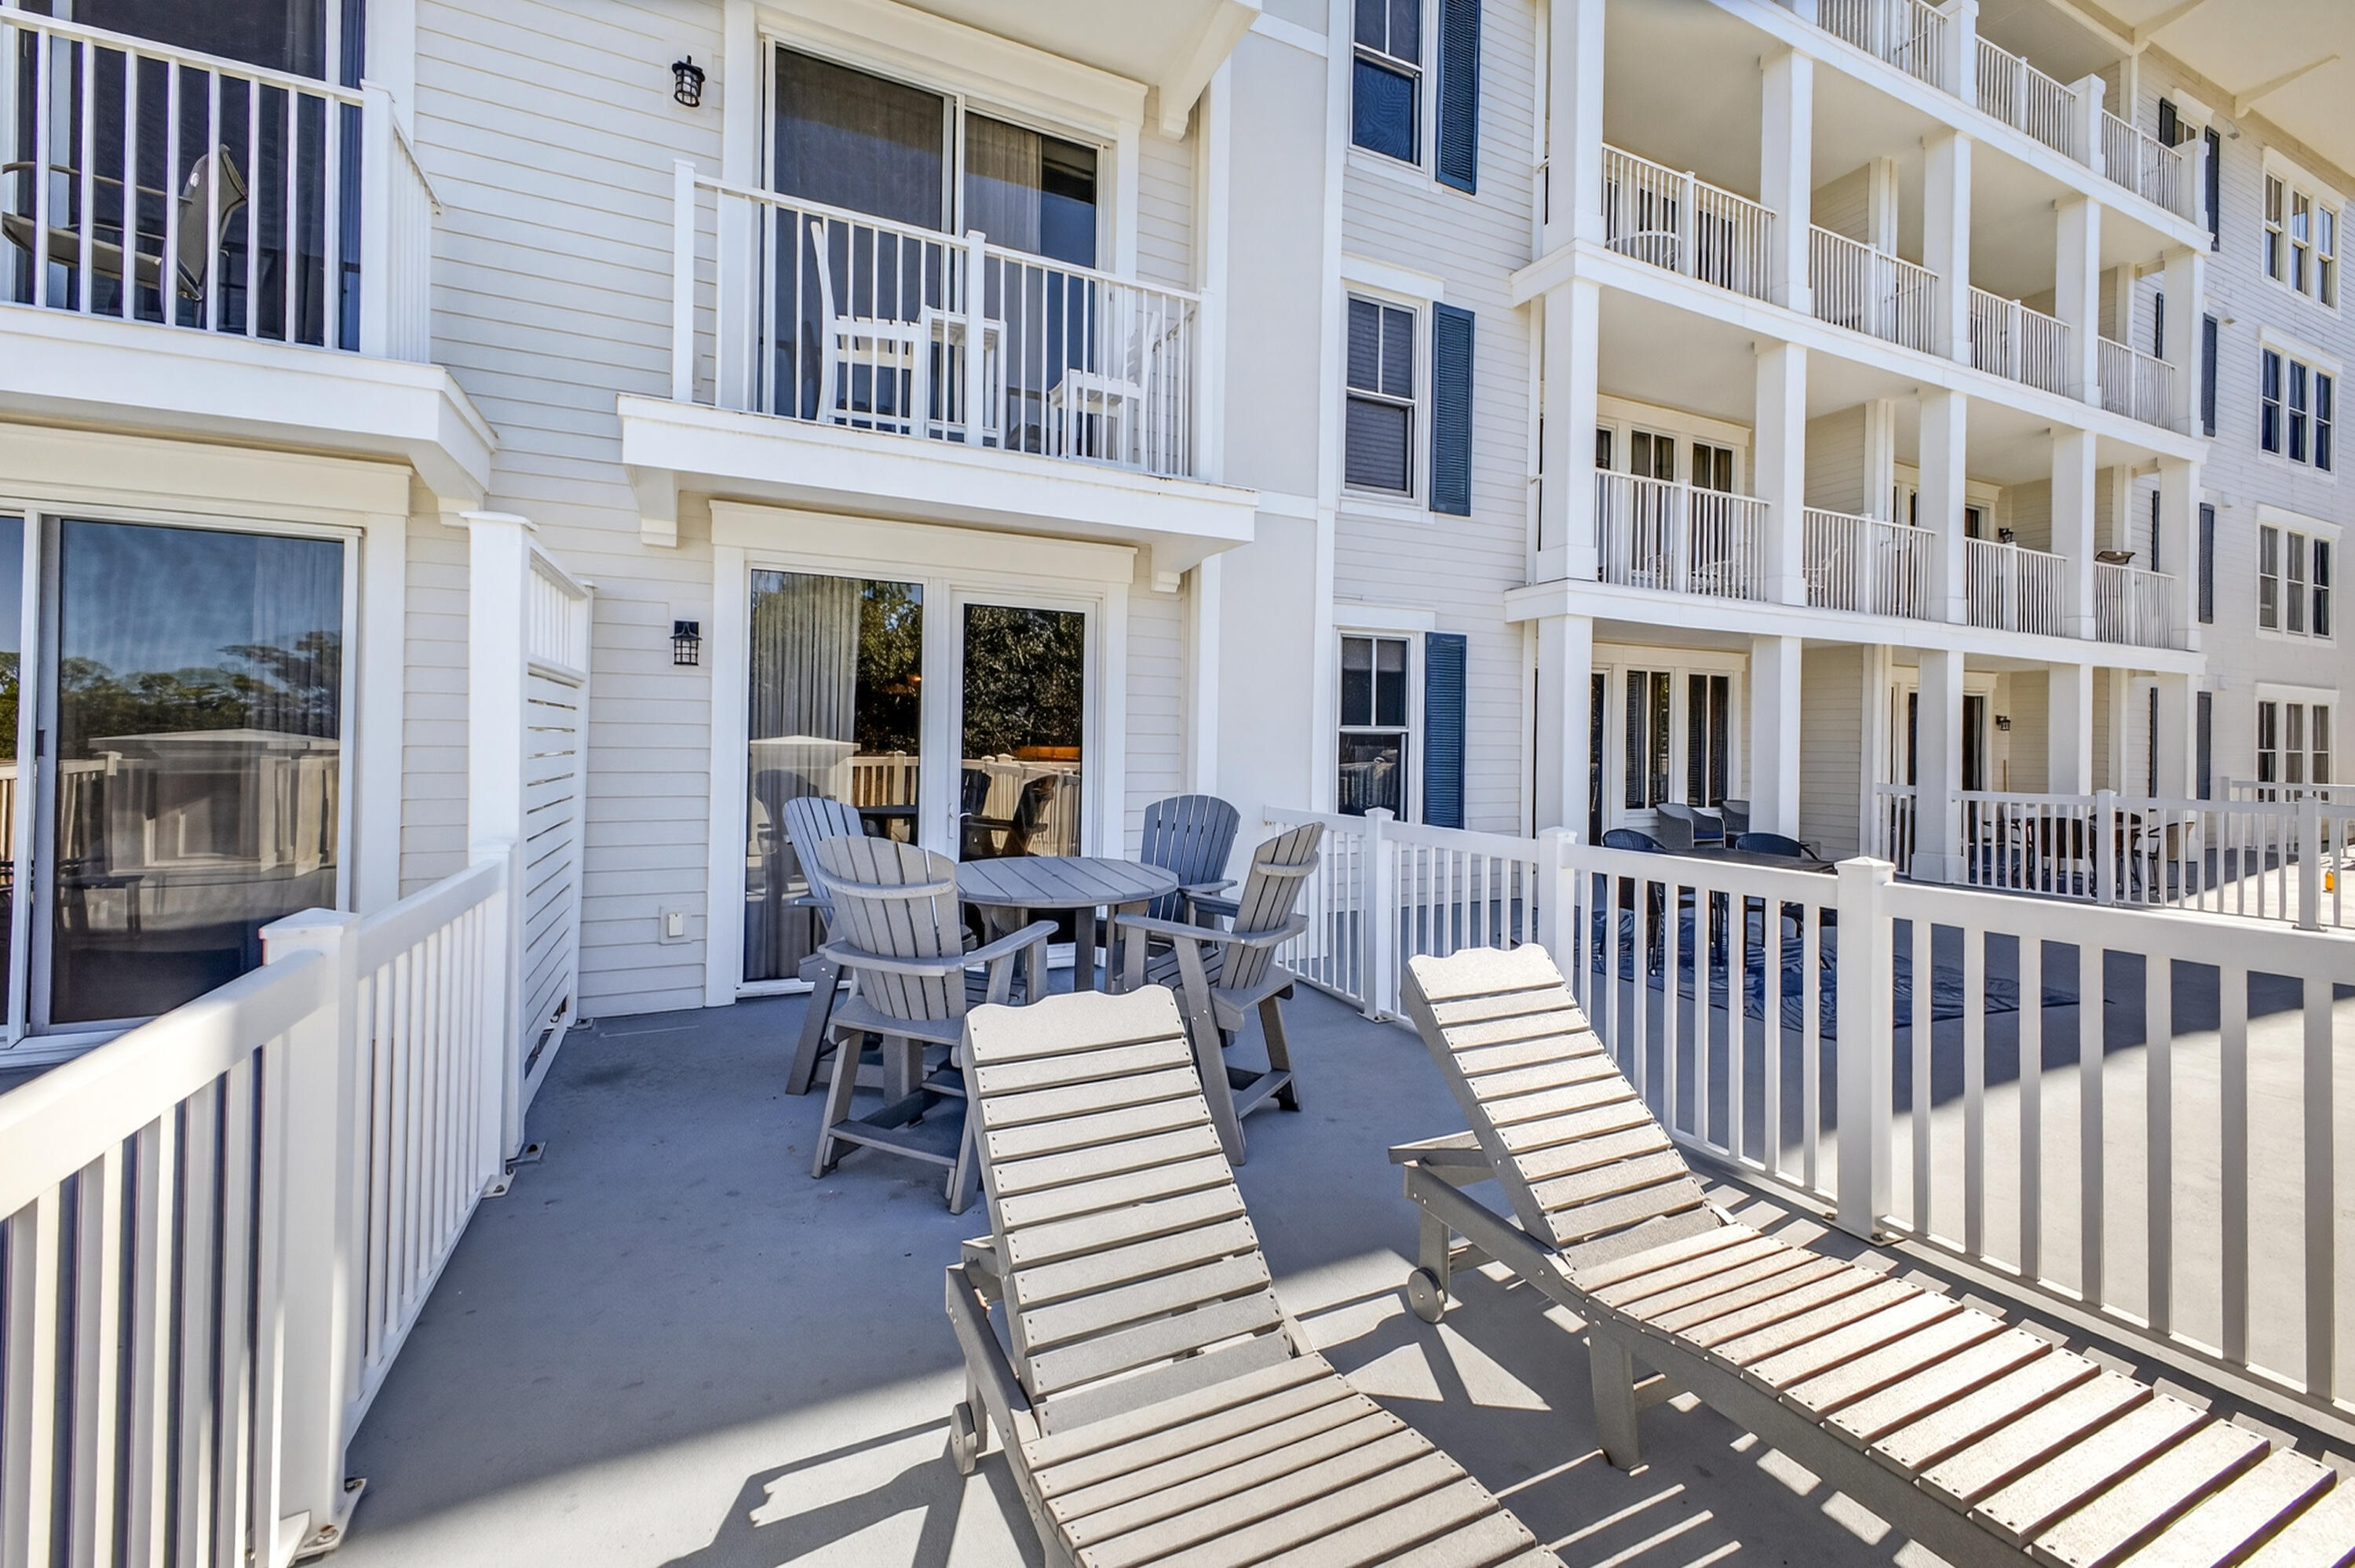
Discover this charming 3rd-floor studio in the heart of the Sandestin Golf and Beach Resort--an inviting retreat featuring an oversized balcony and offered fully furnished and rental-ready. The interior boasts sleek porcelain plank tile throughout, a well-equipped kitchenette, a comfortable king-size bed, and a sleeper sofa for added flexibility. The Grand Sandestin impresses with its elegant architecture and a full suite of resort-style amenities, including a fitness center, Ballyhoo Bar, swimming pool, seasonal on-site check-in, and concierge services. Ideally located adjacent to the Village of Baytowne Wharf, you'll enjoy easy access to a vibrant pedestrian marketplace filled with dining, shopping, and family-friendly entertainment. As an introduction to the Sandestin lifestyle, we invite our new owners to explore amenities that make Sandestin special. The listing brokerage and seller(s) are presenting the buyer(s) of this property with (2) 90-minute rounds of Tennis court time, a golf foursome at one of our three championship courses, and a round of golf for up to four (4) players at the unrivaled Burnt Pine Golf Club.
Sandestin Golf and Beach Resort features more than seven miles of beaches and pristine bay front, four championship golf courses, 15 world-class tennis courts, a 226-slip marina, a fitness center, spa and celebrity chef dining. Shop, dine and play at the charming pedestrian village, The Village of Baytowne Wharf and more. Inside the gates of the resort, residents enjoy a balanced lifestyle of high-class living, spanning the 2,400 acres from the beach to the bay. Everything within the gates of the resort is accessible by golf cart or bicycle. The entire resort is interconnected by miles of pedestrian, bike and golf cart paths that weave through groves of live oaks, meandering past natural lagoons, fountains, man-made lakes, and meticulously landscaped fairways.
#989813

Miramar Beach

9500 Grand Sandestin Boulevard 2320

None Beds

1 Baths

446 Sq.Ft.

$195,000

MLS#: 989813
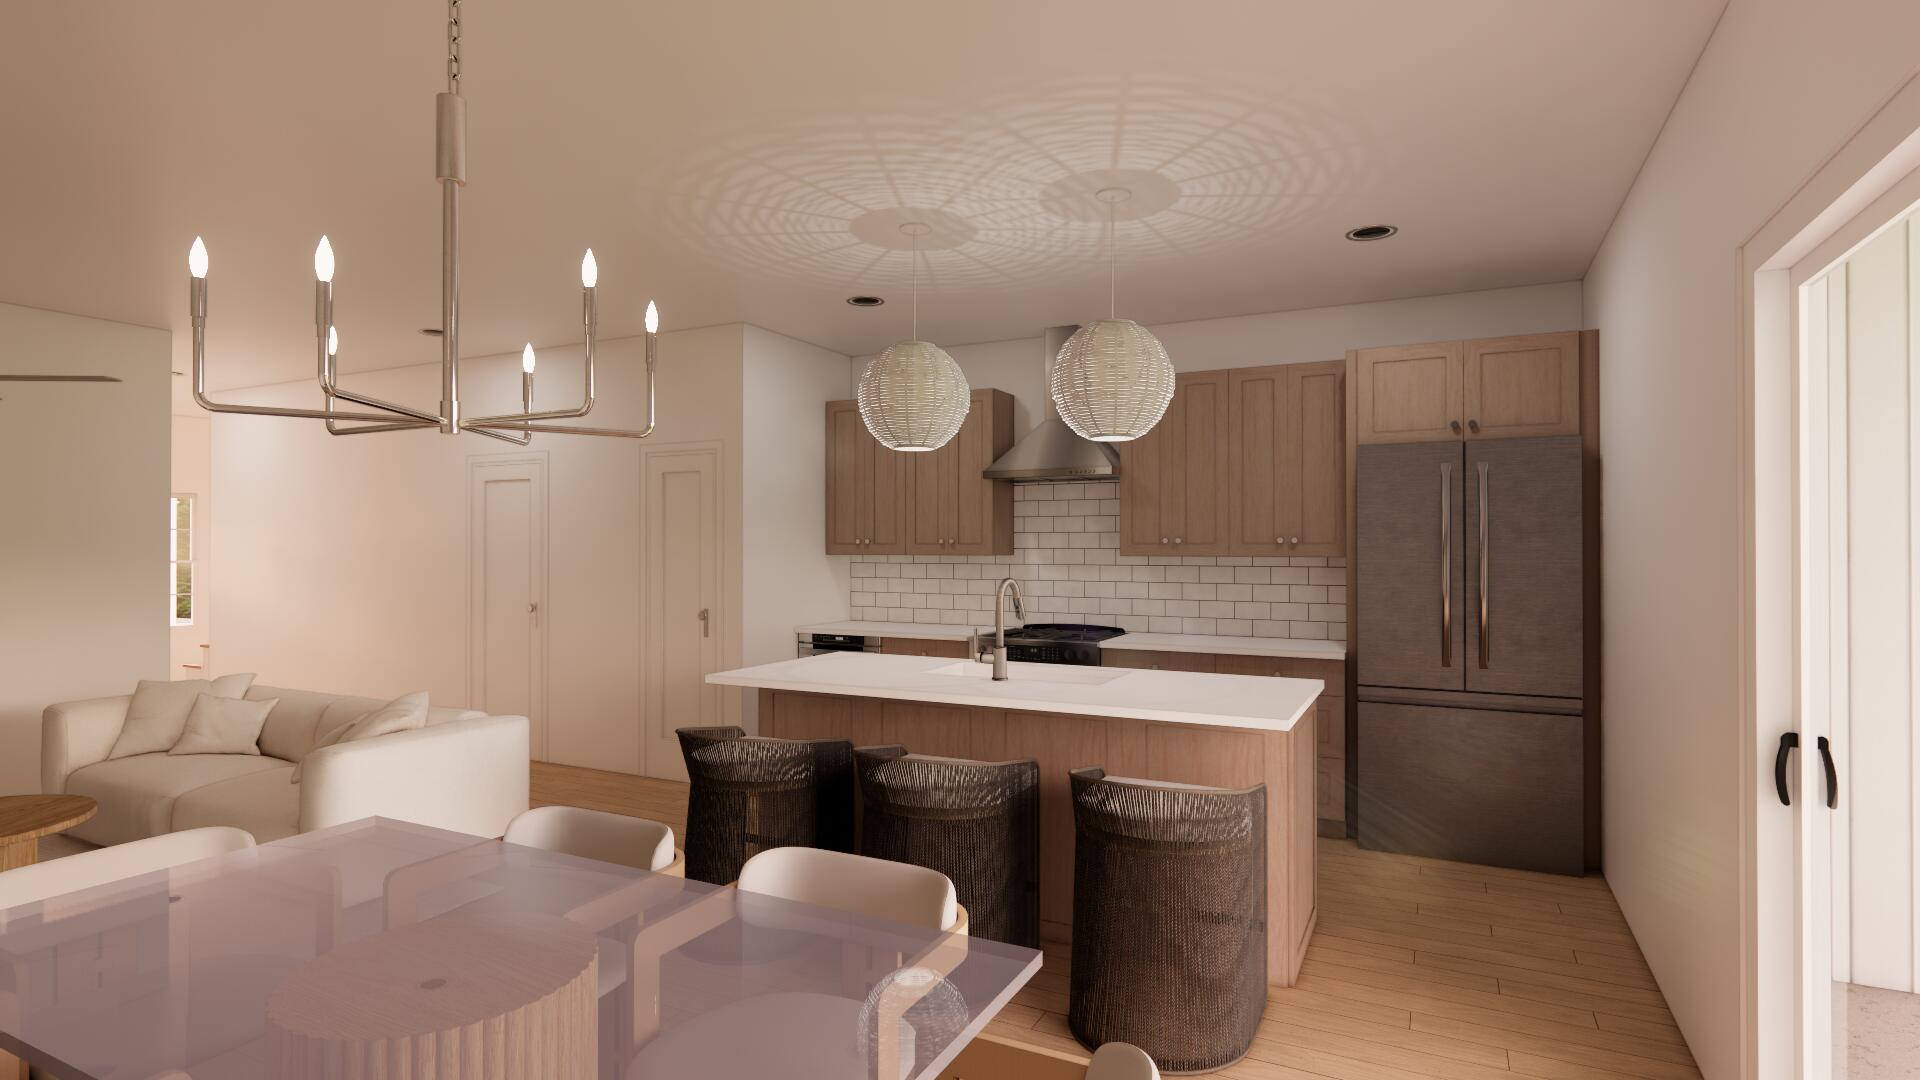
Tucked among the trees in Santa Rosa Beach, Hidden Pines is a gated community of just 42 modern townhomes -- low-density by design, with protected wooded views that set it apart from anything else on the market. This 3-bedroom, 2.5-bathroom Heron floorplan is new construction done with intention.

The community's low density is a feature in itself. Protected wooded views, a natural canopy overhead, and a quiet residential feel set the tone from the moment you arrive. Centrally positioned between Santa Rosa Beach and Destin, with Ascension Sacred Heart Emerald Coast just minutes away, the location balances coastal lifestyle with everyday convenience.
Outside, the homes make a quiet statement -- white vertical panel siding, warm-toned garage doors, black exterior sconces, and mature landscaping that softens the streetscape without competing with it. The aesthetic is modern coastal with staying power.

Inside, the interiors reflect a cohesive, light-filled design vision. Walls are painted in Sherwin Williams Snowbound, a crisp warm white that lets the natural light lead. Wide-plank wood-look flooring runs continuously throughout every level. The kitchen is anchored by Arctic White quartz countertops, shaker-style cabinetry, a classic white subway tile backsplash, and a Pfister chrome faucet. Above the island, two globe pendants cast a warm glow; a chrome taper candle chandelier anchors the dining space with quiet elegance.

Bathrooms are finished with equal care --
#1006583

Santa Rosa Beach

52 Forest Grove Lane

3 Beds

2 Baths

1,654 Sq.Ft.

$419,900

MLS#: 1006583
This is your rare opportunity to own a home in the exclusive waterfront community of Dolphin Bay. This secure, gated neighborhood offers an impressive array of amenities, including a deep-water marina, pocket parks, basketball, tennis, and pickleball courts, as well as convenient trailer storage. Ideally located near the Navy Base, shopping, and dining, Dolphin Bay is also just 10 minutes from the World's Most Beautiful Beaches. Even better, residents enjoy all of these amenities with low HOA fees of just $450 per quarter. Situated on a quiet cul-de-sac, this unfurnished, beautifully maintained 3-bedroom, 2-bath home backs up to peaceful, undeveloped woodlands, creating a private and serene setting. The fenced backyard offers ample space for an inground swimming pool, making it easy to create your own outdoor oasis.
Inside, the thoughtfully designed open floor plan is enhanced by soaring 10-foot ceilings. The spacious living and dining areas flow seamlessly together, creating the perfect setting for both everyday living and entertaining. Step outside to the expansive paver patio, where you can enjoy morning coffee, evening sunsets, and additional outdoor living space surrounded by nature. Designed with privacy in mind, the split-bedroom floor plan places the primary suite at the rear of the home, separate from the guest bedrooms. One of the guest bedrooms is ideally suited for a home office, hobby room or flex space. Click MORE remarks. BUYER TO VERIFY ALL INFO This is your rare opportunity to own a home in the exclusive waterfront community of Dolphin Bay. This secure, gated neighborhood offers an impressive array of amenities, including a deep-water marina, pocket parks, basketball, tennis, and pickleball courts, as well as convenient trailer storage. Ideally located near the Navy Base, shopping, and dining, Dolphin Bay is also just 10 minutes from the World's Most Beautiful Beaches. Even better, residents enjoy all of these amenities with low HOA fees of just $450 per quarter. Situated on a quiet cul-de-sac, this unfurnished, beautifully maintained 3-bedroom, 2-bath home backs up to peaceful, undeveloped woodlands, creating a private and serene setting. The fenced backyard offers ample space for an inground swimming pool, making it easy to create your own outdoor oasis.
Inside, the thoughtfully designed open floor plan is enhanced by soaring 10-foot ceilings. The spacious living and dining areas flow seamlessly together, creating the perfect setting for both everyday living and entertaining. Step outside to the expansive paver patio, where you can enjoy morning coffee, evening sunsets, and additional outdoor living space surrounded by nature.
Designed with privacy in mind, the split-bedroom floor plan places the primary suite at the rear of the home, separate from the guest bedrooms. One of the guest bedrooms is ideally suited for a home office, hobby room, or flex space. The spacious eat-in kitchen features a large breakfast bar, providing plenty of seating for family and guests, while the two-car garage offers additional storage space. The home has been meticulously updated over the years. Kitchen renovation in 2021 included custom cabinetry, Maytag appliances, quartz countertops and backsplash. The guest bathroom was also renovated in 2021 with a new vanity cabinet and quartz countertops.
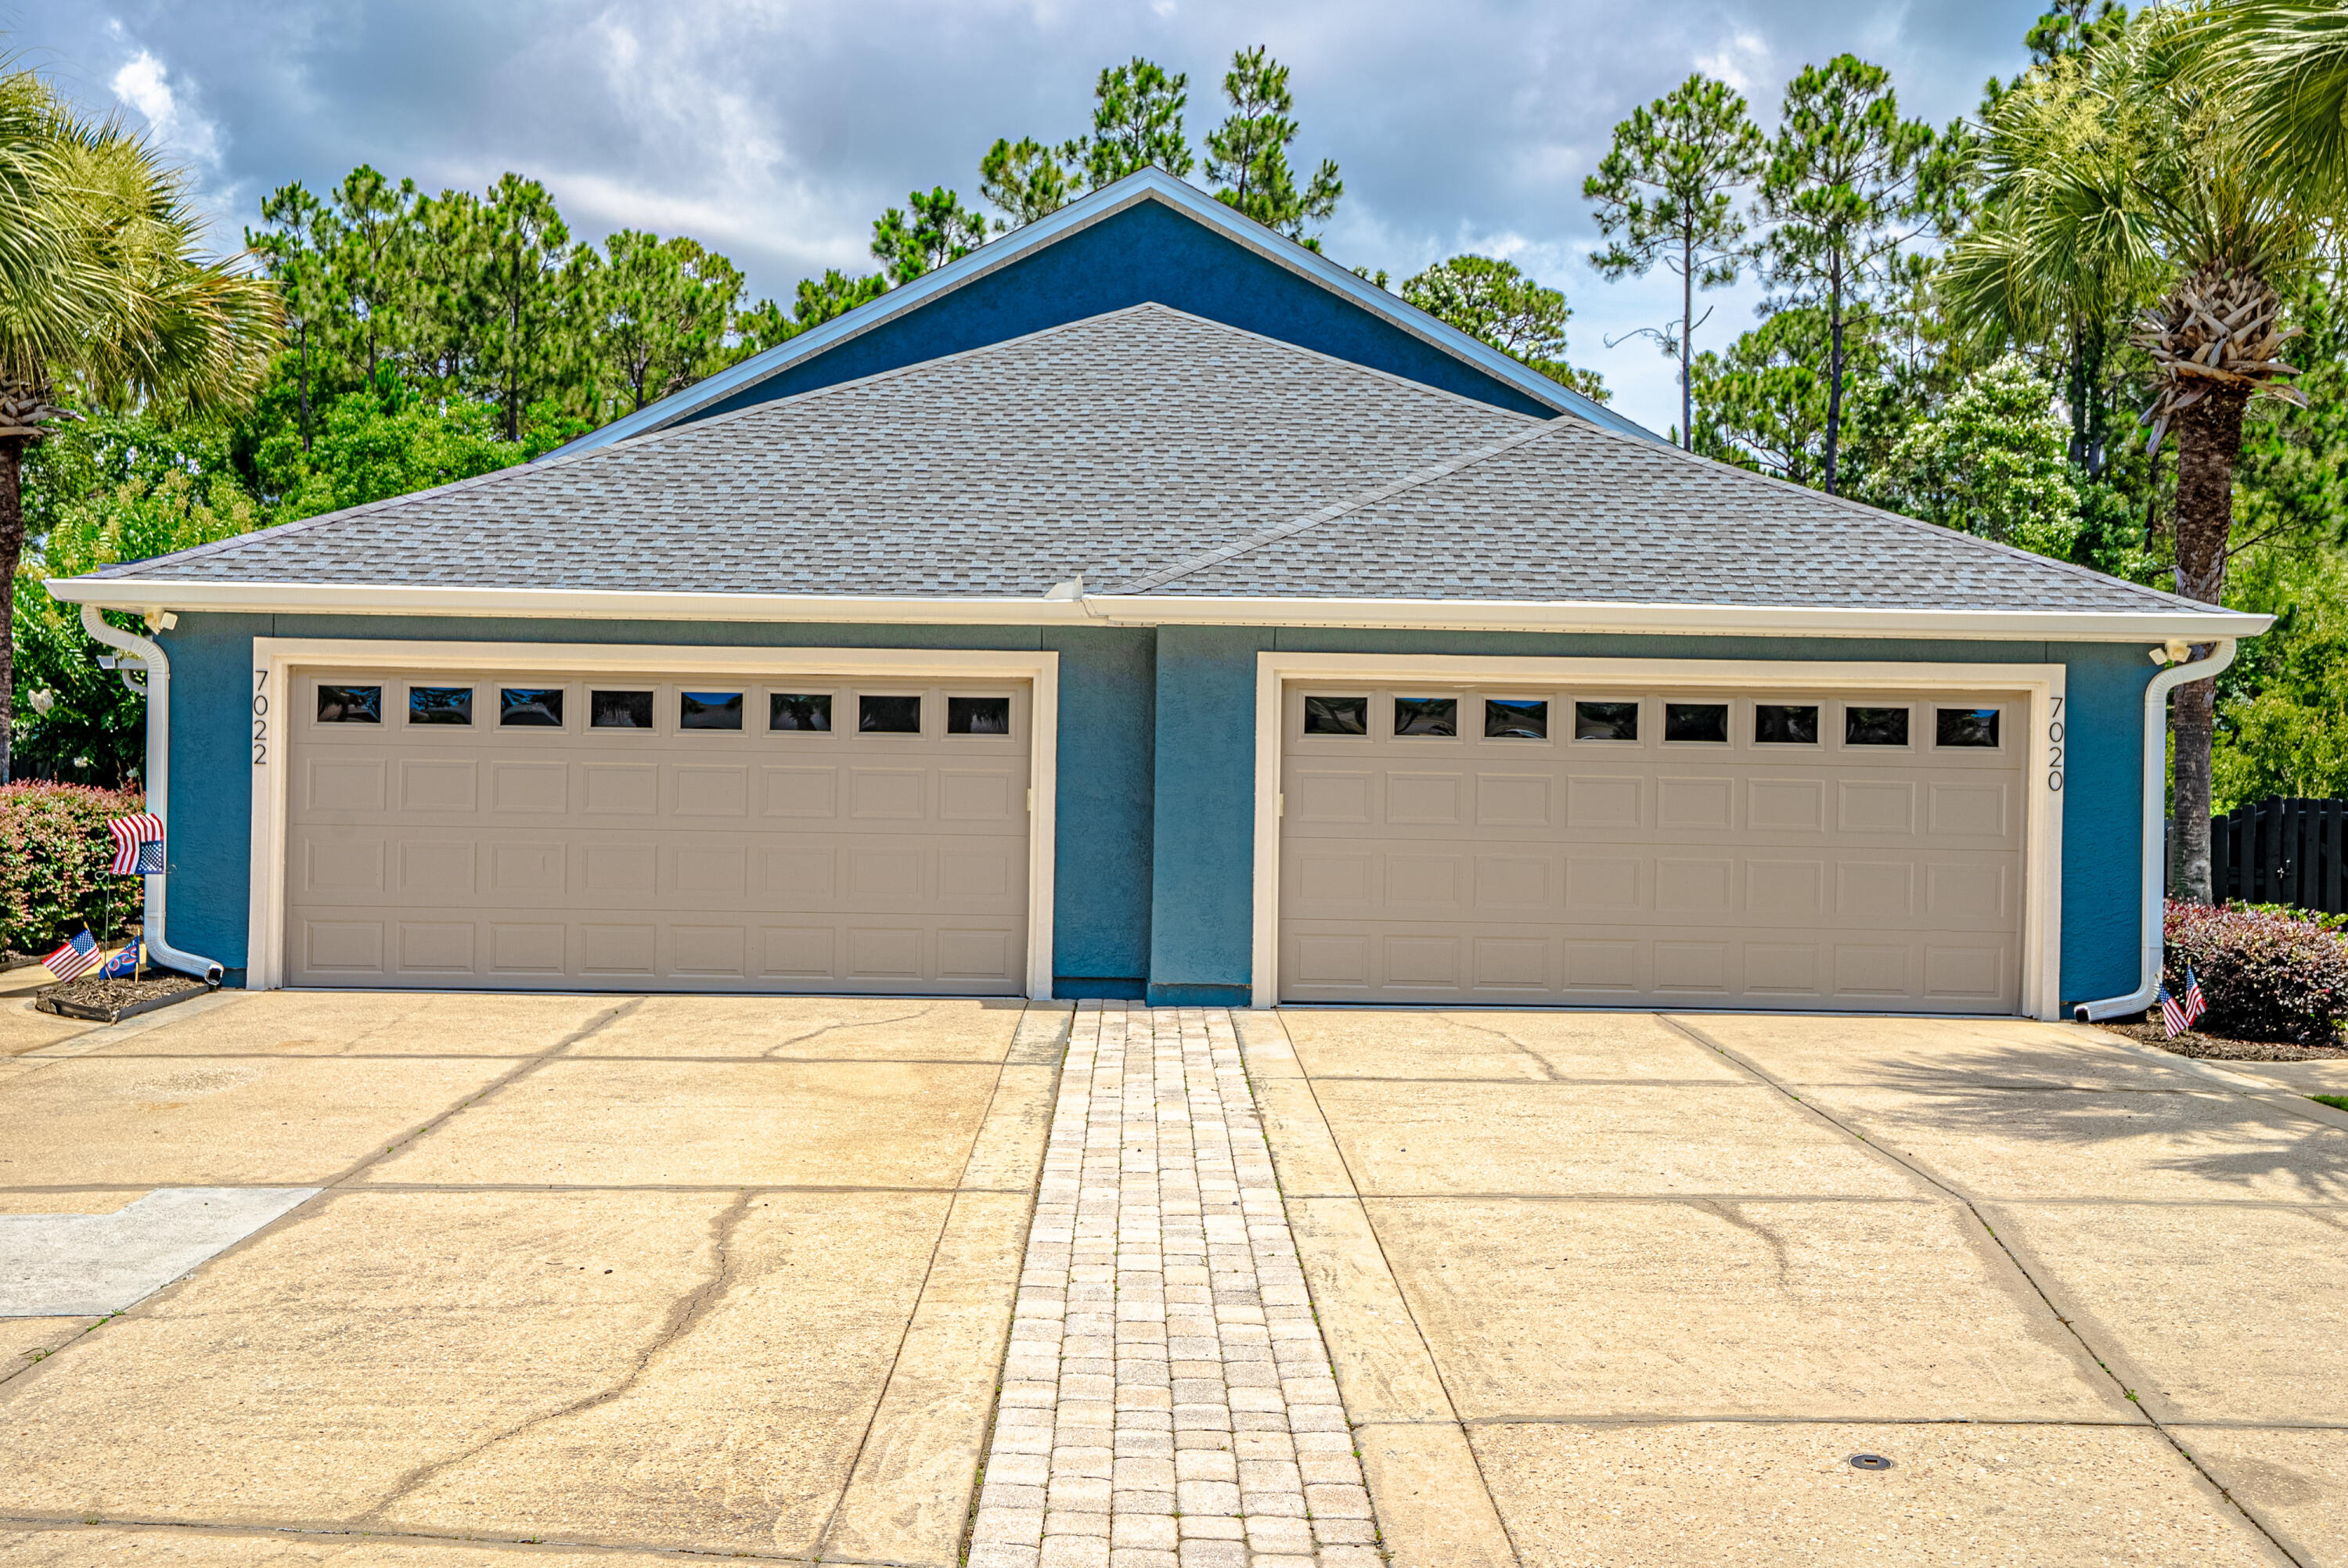
Additional recent exterior improvements include a new roof in 2025, exterior paint in 2026, gutters in 2022, and a garage door with impact glass installed in 2024.
PURCHASE 7020 & 7022 AS INVESTMENT DUPLEX! Buyer to Verify All Important Details
#1006650

Panama City Beach

7020 Starfish Court

3 Beds

2 Baths

1,512 Sq.Ft.

$375,000

MLS#: 1006650
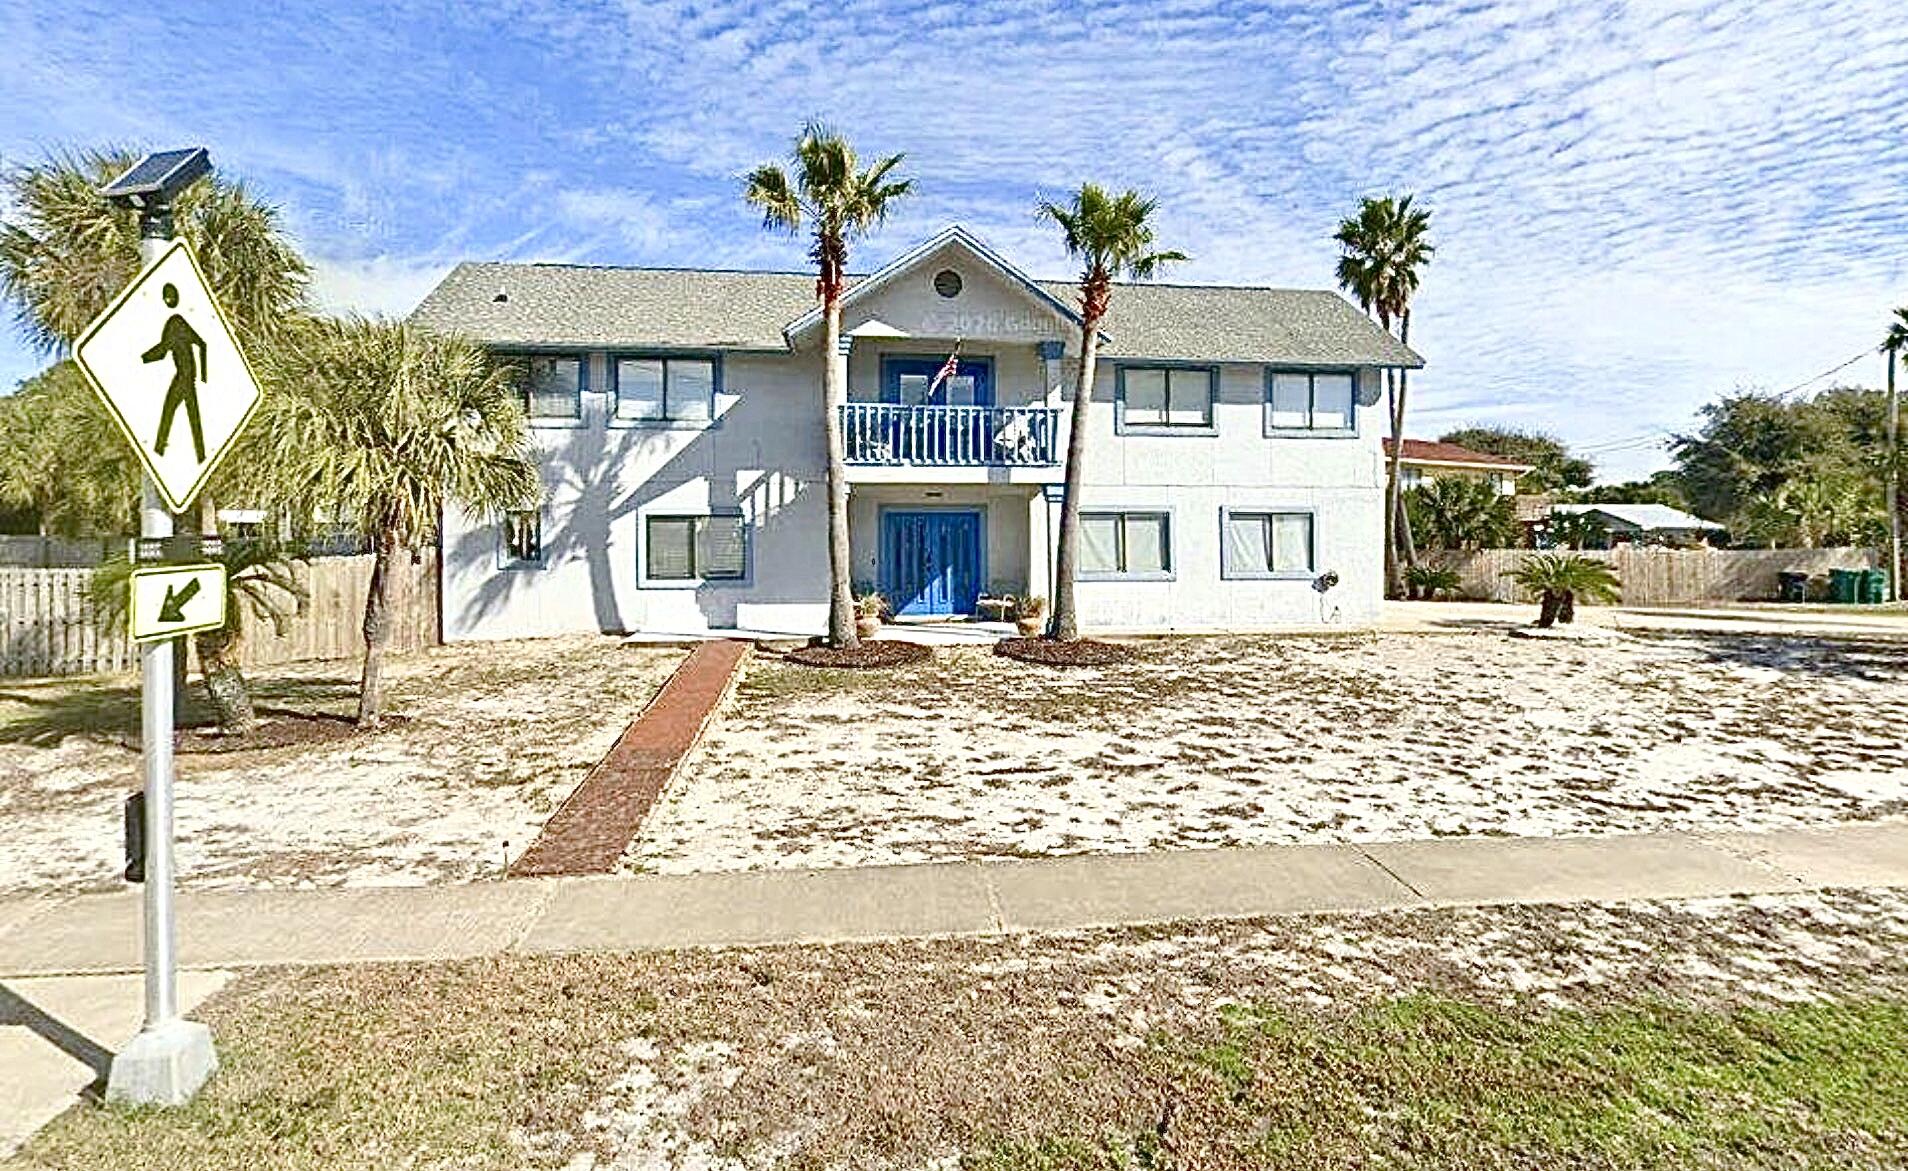
Steps to the shore! Located directly across from beach access--under 150 yards away--this coastal retreat offers the ultimate beachside lifestyle. The main level features an expansive, open-concept living, dining, and kitchen area with vaulted ceilings, custom built-ins, and a built-in desk. The modern kitchen boasts stainless steel appliances and a breakfast bar. Relax in the main-level primary suite with a large walk-in closet and luxury bath. Outside, a spacious wrap-around balcony captures refreshing Gulf breezes and overlooks a beautifully fenced backyard. The ground level adds excellent versatility with a den, two additional bedrooms, a full bath, and a double side-entry garage.
#1006617

Fort Walton Beach

843 Santa Rosa Court

3 Beds

2 Baths

2,268 Sq.Ft.

$748,000

MLS#: 1006617
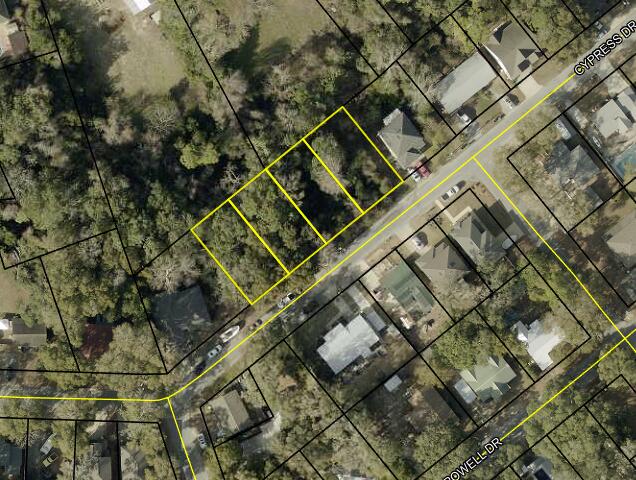
ATTENTION ALL BUILDERS, this is a must see!!! 4 lots to be sold together. The actual addresses for the lots are as follows; 704A, 704B, 706, & 708A. Lots located in downtown Niceville .4 miles from Niceville High School. Library, parks, restaurants, and shopping are all a short distance away. Survey available, each lot is 100' x 50'. All information to be verified by buyer.
#996636

Niceville

4 Lots Cypress Drive

None Beds

None Baths

0.45 acres

$86,000

MLS#: 996636
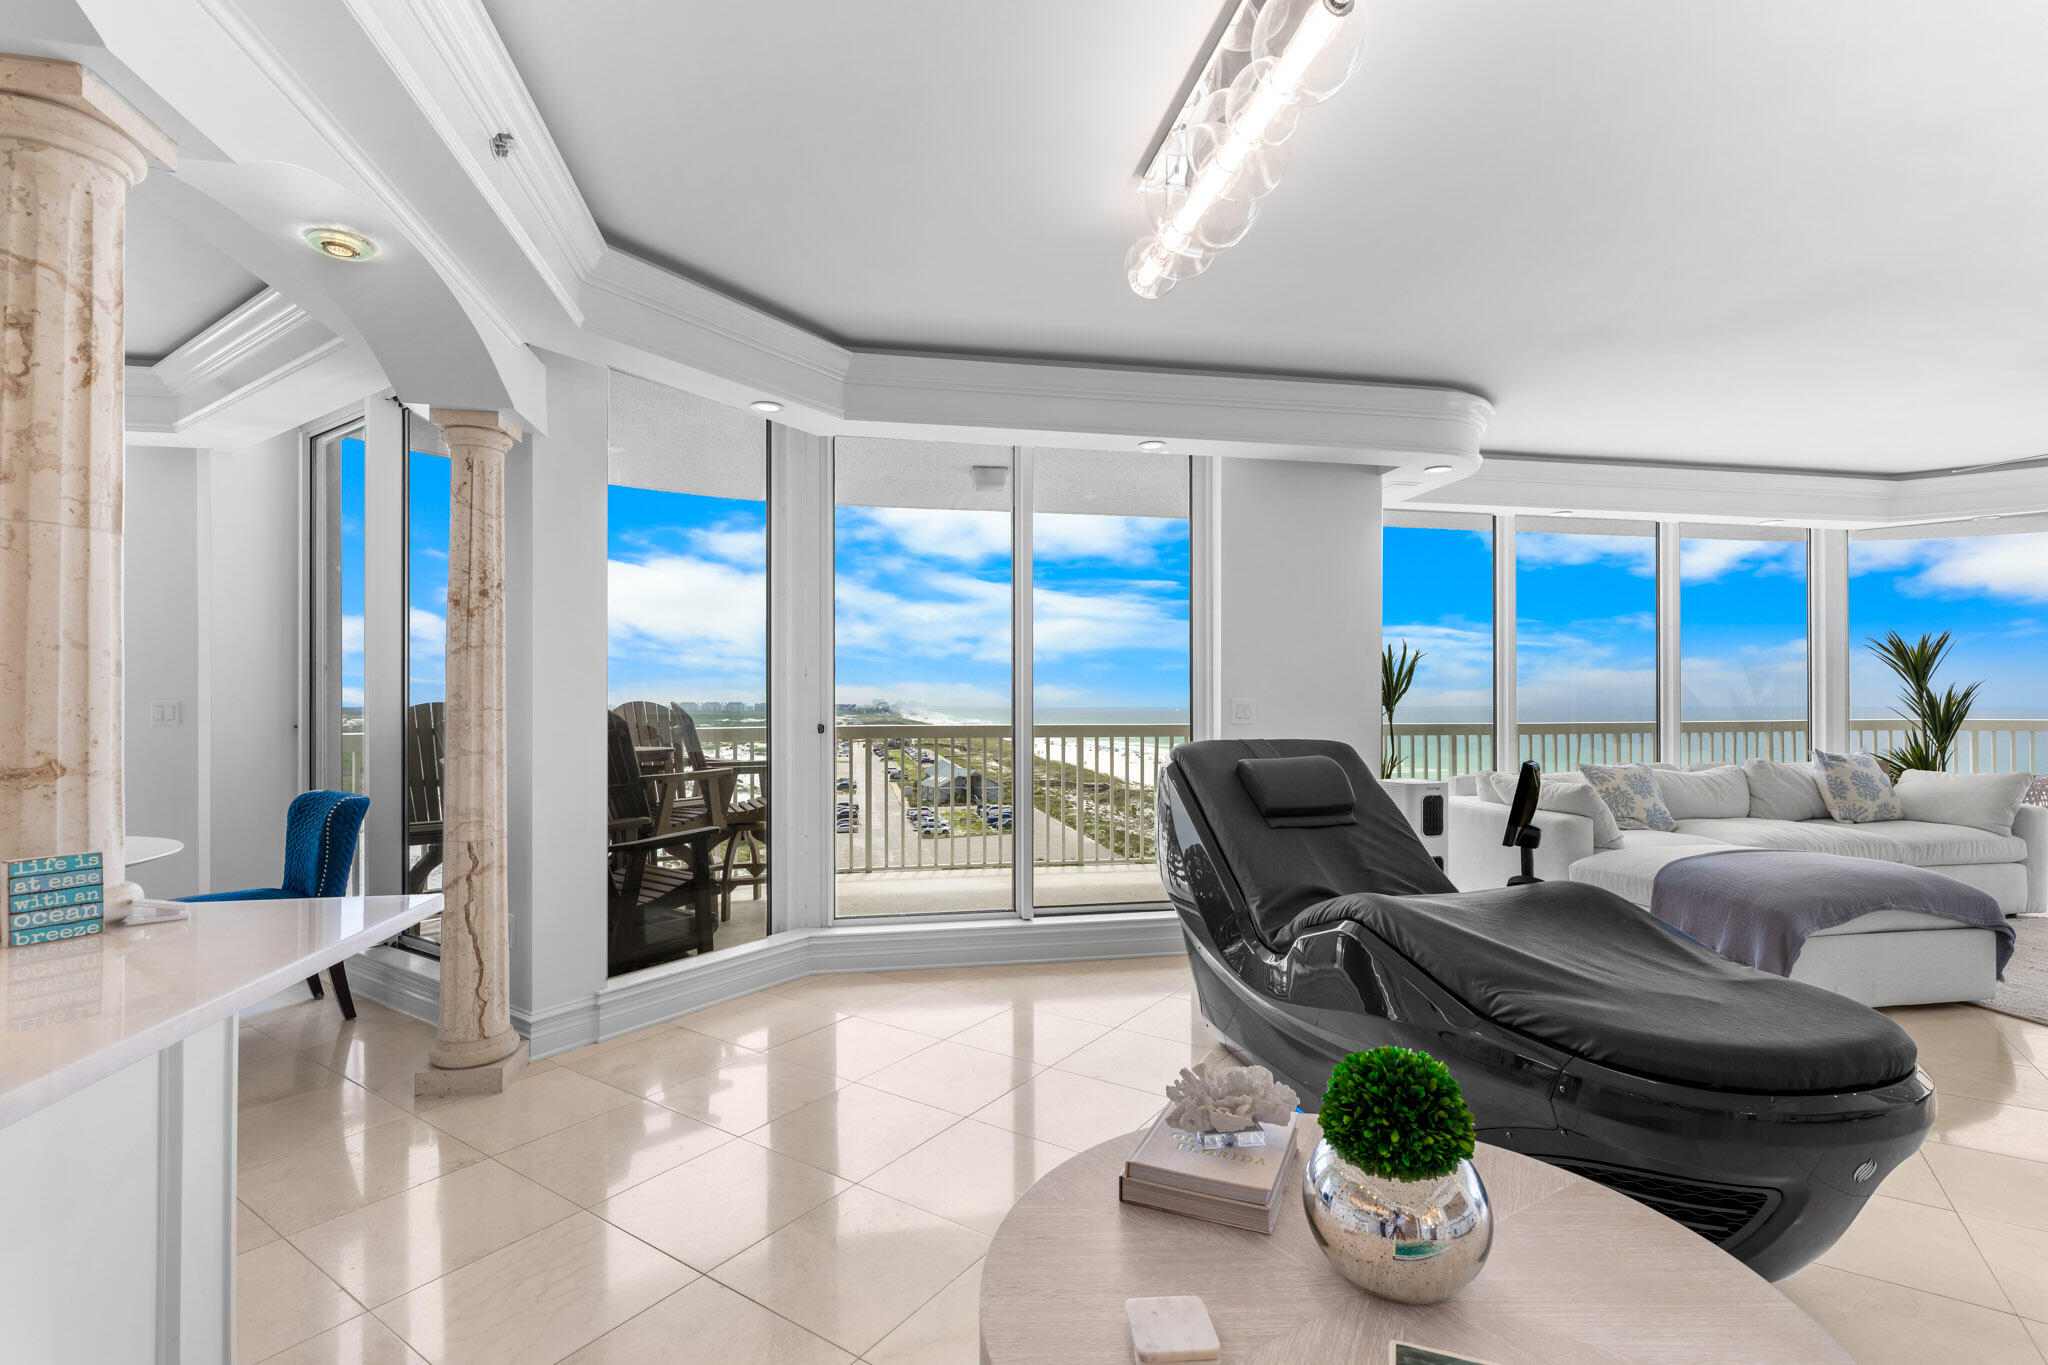
Experience the pinnacle of Gulf front living in this meticulously reimagined 8th-floor end-unit. Positioned within the prestigious Silver Shells Beach Resort. A gated, 31-acre sanctuary bordering the pristine Henderson Beach State Park. Following a massive, no expense spared  transformation, the interior is a masterclass in modern luxury. Flow effortlessly into a fully upgraded layout featuring brand-new designer bathrooms, fresh high-end paint, and custom finishes throughout.  The laundry room provides a full size stackable washer and dryer as well as a reverse osmosis water filtration system. Wrap around balconies offer unrivaled dual perspectives. sweeping views of the Gulf's emerald waters and panoramic vistas of the lush, resort grounds. 

Silver Shells represents the peak of coastal amenities. Beyond 1,000 feet of private, white sand beach frontage, owners enjoy exclusive access to a 7,500 sq. ft. lagoon pool, an indoor/outdoor climate-controlled pool, a luxury full-service day spa, Pickle Ball, Court-side tennis, basketball, the Gulf-front Sandbar tiki bar, and the on-site Ruth's Chris Steak House deliver a lifestyle normally reserved for five-star international resorts.
#1006561

Destin

15400 Emerald Coast Parkway 801

3 Beds

3 Baths

2,542 Sq.Ft.

$2,950,000

MLS#: 1006561
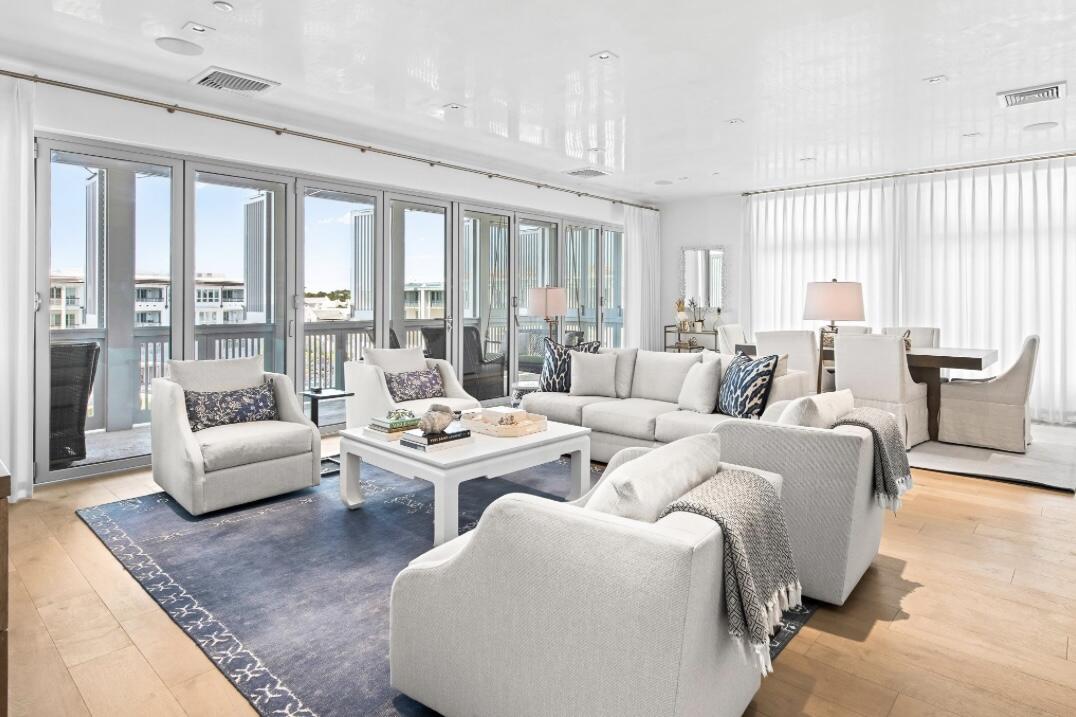
Highly desired top floor 3 bedroom plus bunk Alys Beach Town Center condo. Expansive Bi-folding doors open the kitchen, dining and living areas to a large covered porch with views west over the amphitheater and towards the newly completed Beach Club.
#1006654

Inlet Beach

20 Mark Twain Lane UNIT 401

3 Beds

3 Baths

2,063 Sq.Ft.

$3,850,000

MLS#: 1006654
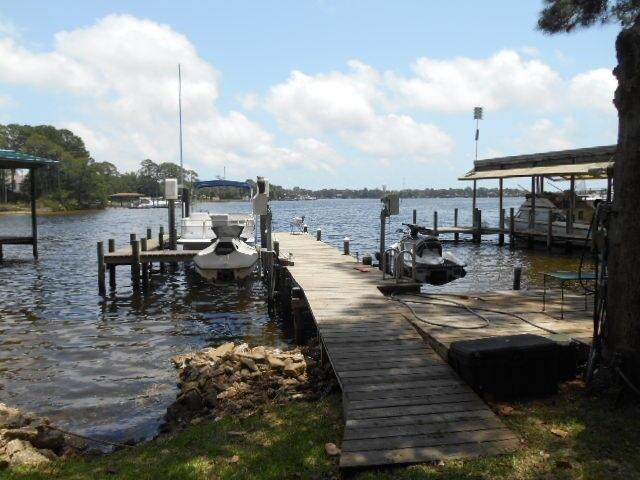
Entered for Comps purposes
#1006659

Shalimar

46 Marlborough Road

5 Beds

5 Baths

3,955 Sq.Ft.

$1,350,000

MLS#: 1006659
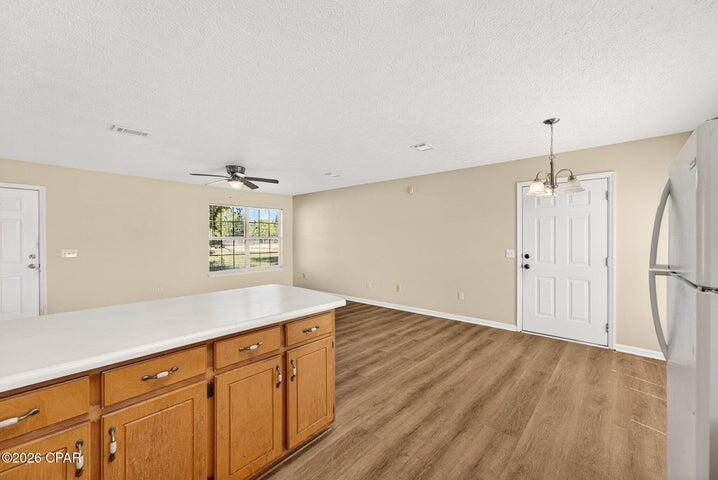
*Entered for comp purposes
#1006608

Southport

14322 Bonnie Girls Way

3 Beds

2 Baths

1,118 Sq.Ft.

$245,000

MLS#: 1006608

100% FINANCING ELIGIBLE! Experience the perfect blend of peaceful country living and everyday convenience in this brand-new 3-bedroom, 2-bath home on W. Michelangelo Road in DeFuniak Springs, Florida. Situated on a spacious, private homesite, this property offers plenty of room to add a pool, create your dream outdoor entertaining space, or simply enjoy the privacy and tranquility of your backyard.

Inside, you'll find a thoughtfully designed open floor plan featuring beautiful luxury vinyl plank flooring throughout the main living areas and elegant quartz countertops that add a modern touch to the kitchen and bathrooms. The bright, open layout is perfect for both everyday living and entertaining.

Located just minutes from shopping, dining, schools, and downtown DeFuniak Springs, you'll enjoy the best of both worlds--quiet country surroundings with town conveniences nearby. Plus, you're only about 30 minutes from the sugar-white beaches and emerald waters of Florida's Gulf Coast.

Enjoy peace of mind with a full builder's warranty and the freedom of no HOA fees or restrictions. Whether you're looking for your first home, a retirement retreat, or an investment, this new construction home offers quality, comfort, and an unbeatable location.
#1006631

DeFuniak Springs

376 W Michaelangelo Road

3 Beds

2 Baths

1,375 Sq.Ft.

$325,000

MLS#: 1006631
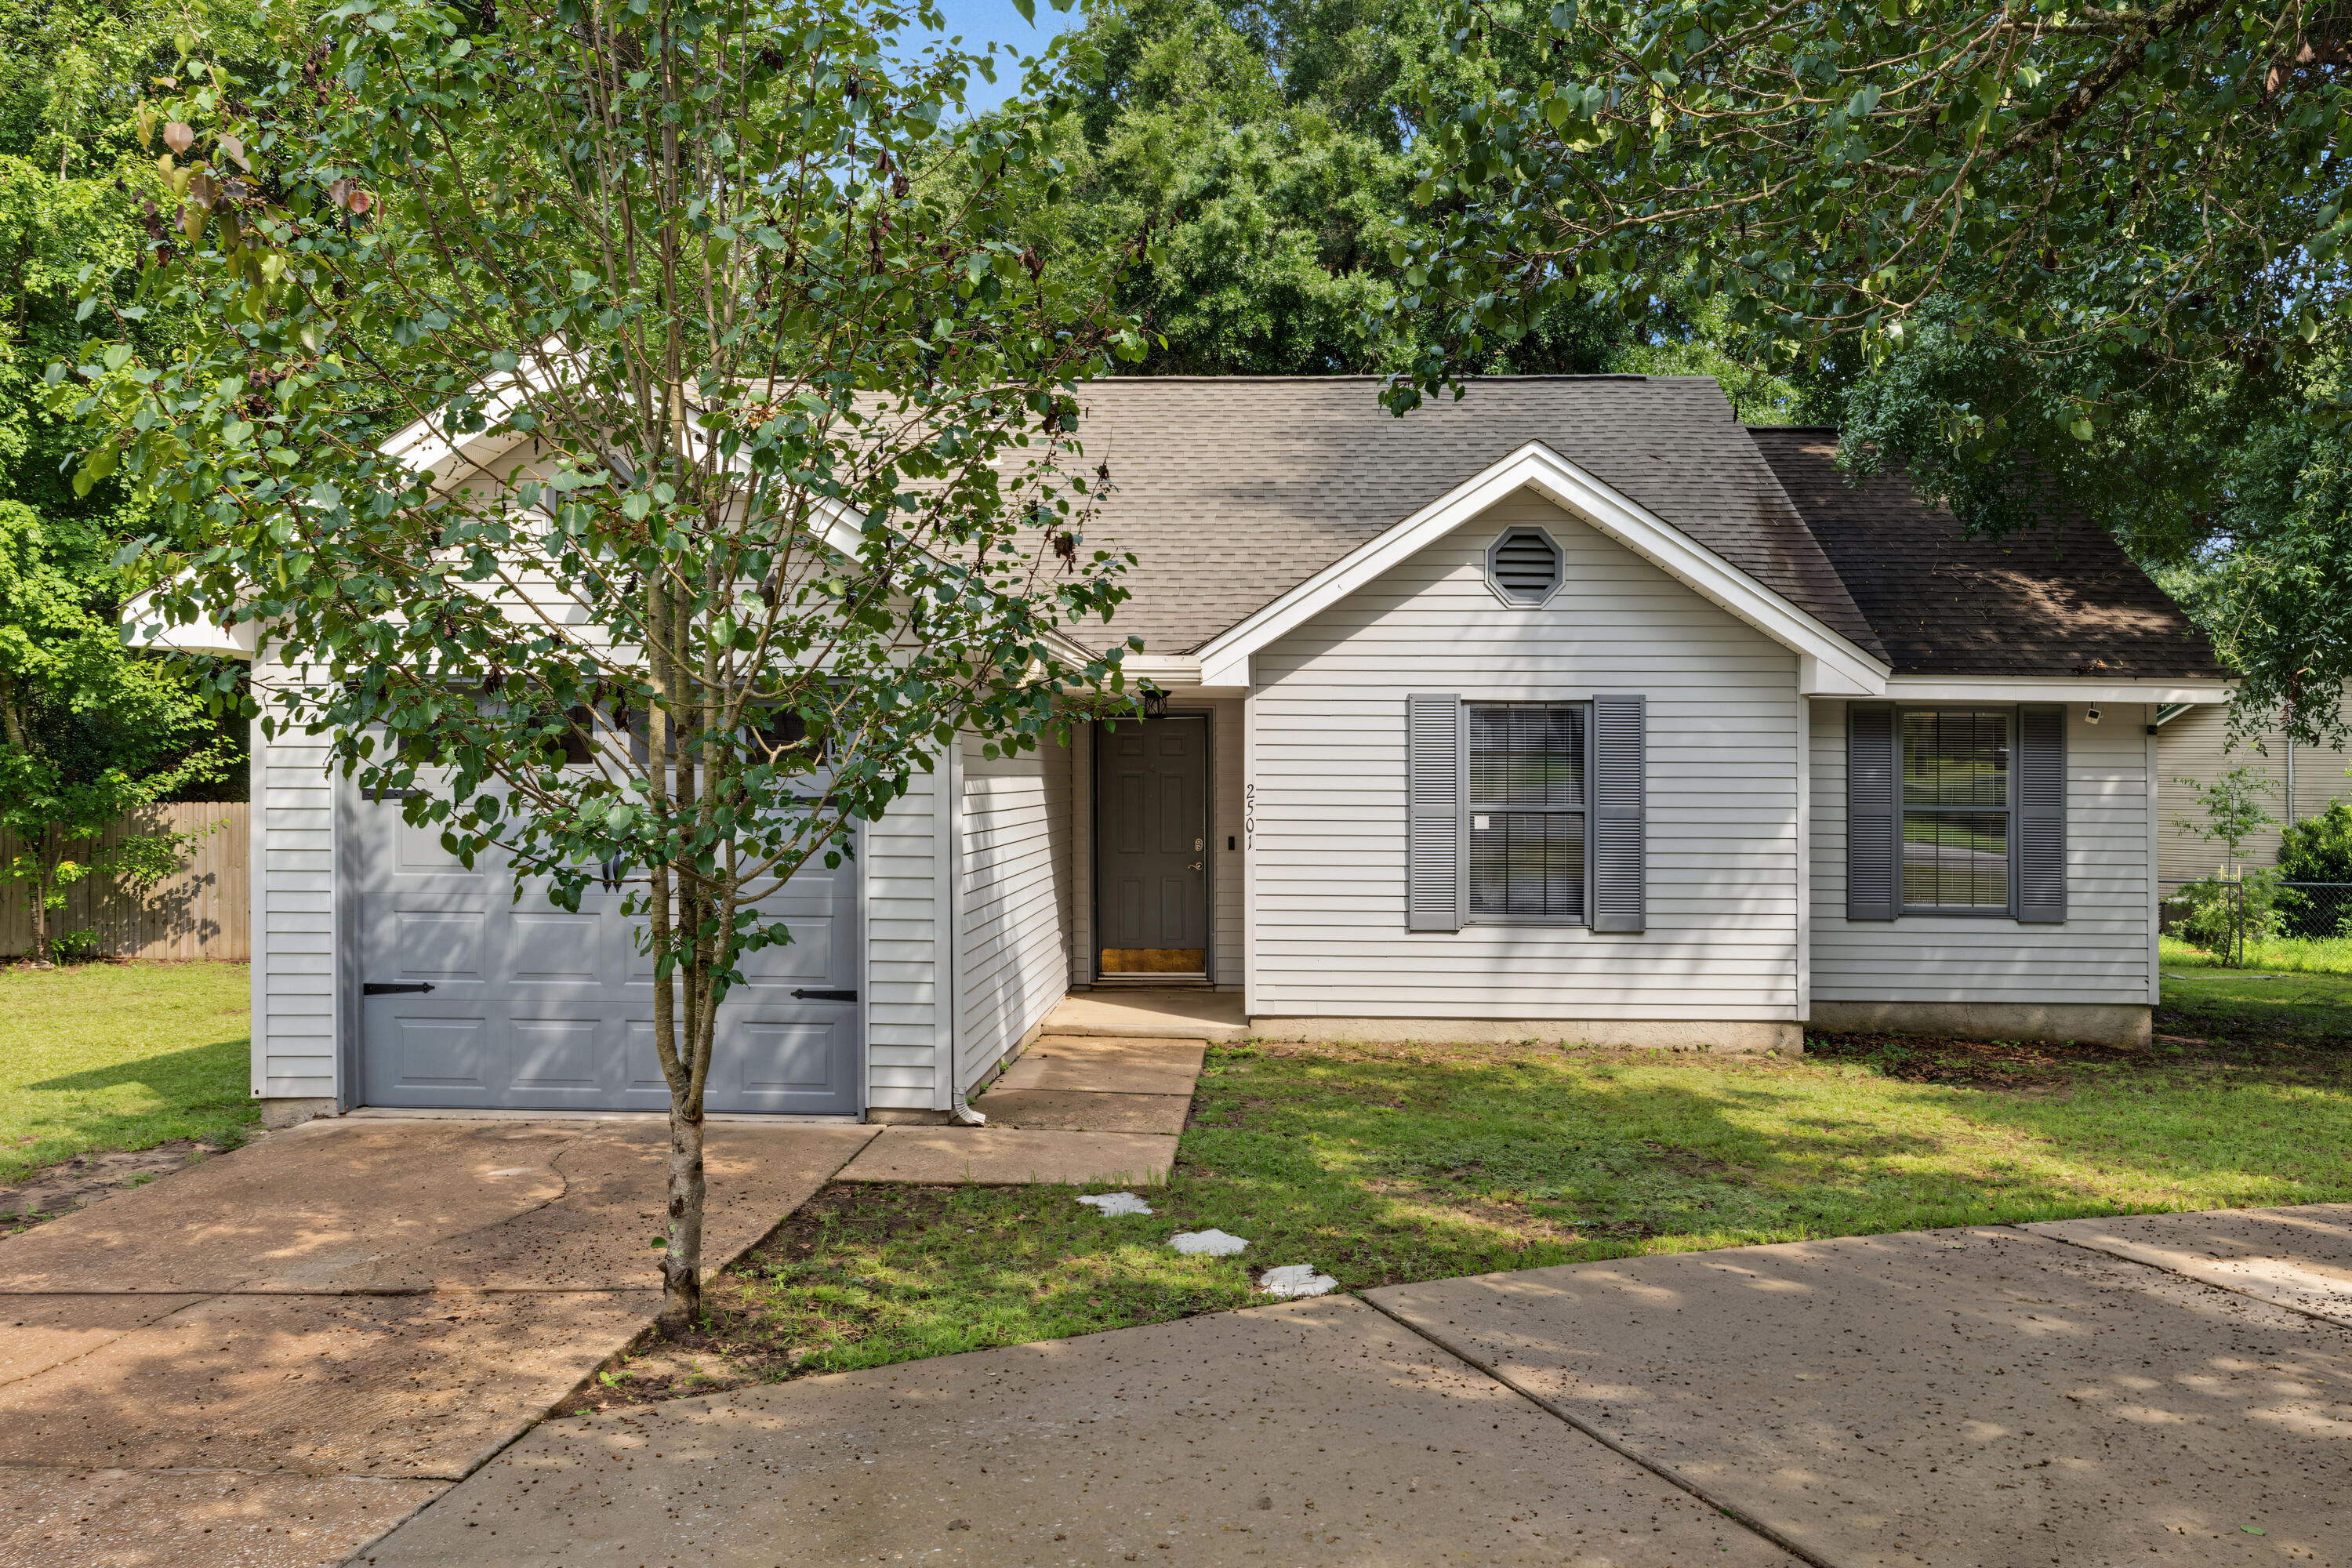
Move-in ready and beautifully updated! This charming corner-lot home was thoughtfully remodeled in 2022 and offers the perfect blend of style and peace of mind. The kitchen features beautiful granite countertops. Outside, you'll love the fully fenced backyard, perfect for pets, entertaining, or relaxing, along with the convenience of a circle driveway that provides plenty of parking and easy access!
#1006564

Crestview

2501 Sunset Drive

3 Beds

2 Baths

1,010 Sq.Ft.

$219,000

MLS#: 1006564
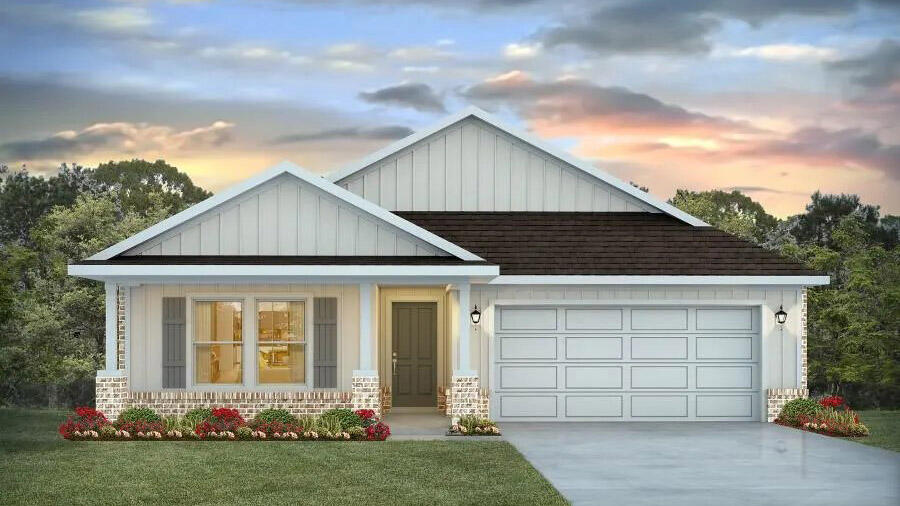
Patriot Ridge offers residents: Community Pool/Cabana, sidewalks, underground utilities & more. The Creekside model is a spacious and desirable open concept floorplan, built-in lighting and a fabulous layout for relaxed living featuring 5 bedrooms, 3 bathrooms, 2-car garage, and the 'Smart Home Connect 'System with a variety of convenient Smart Home devices you will love. Spacious Great Room and dining area is open to the kitchen and lots of windows for natural lighting. The well-designed open kitchen includes stainless steel appliances, a smooth-top range, built-in microwave, gorgeous quartz countertops, quiet dishwasher, corner pantry, island bar, eye-catching wood-look flooring, and plush carpet in the bedrooms. ALL LISTING pictures, colors, features, and size may vary. Square footages are approximate.
#1006610

Crestview

4724 Marine Loop

5 Beds

3 Baths

2,107 Sq.Ft.

$386,900

MLS#: 1006610

Marina Cove puts the Bluewater Bay lifestyle close to home. This 3-bedroom townhome offers approximately 1,834 square feet of conditioned space, including a garage room with heat and A/C that gives the home a flexible bonus area for an office, hobby room, workout space or extra living area. Important updates include A/C dated 3/2025 and water heater dated 2021.

Located near the Bluewater Bay Marina, golf, tennis, pools, walking paths, dining and everyday conveniences, this home offers a strong Niceville location with easy access to Destin, Eglin AFB and the Mid-Bay Bridge.

Whether you're looking for a primary home or a relaxed Northwest Florida retreat, 88 Marina Cove Dr offers location, flexibility and value in one of Bluewater Bay's most recognizable townhome communities.
#1004743

Niceville

88 Marina Cove Drive

3 Beds

2 Baths

1,834 Sq.Ft.

$295,000

MLS#: 1004743
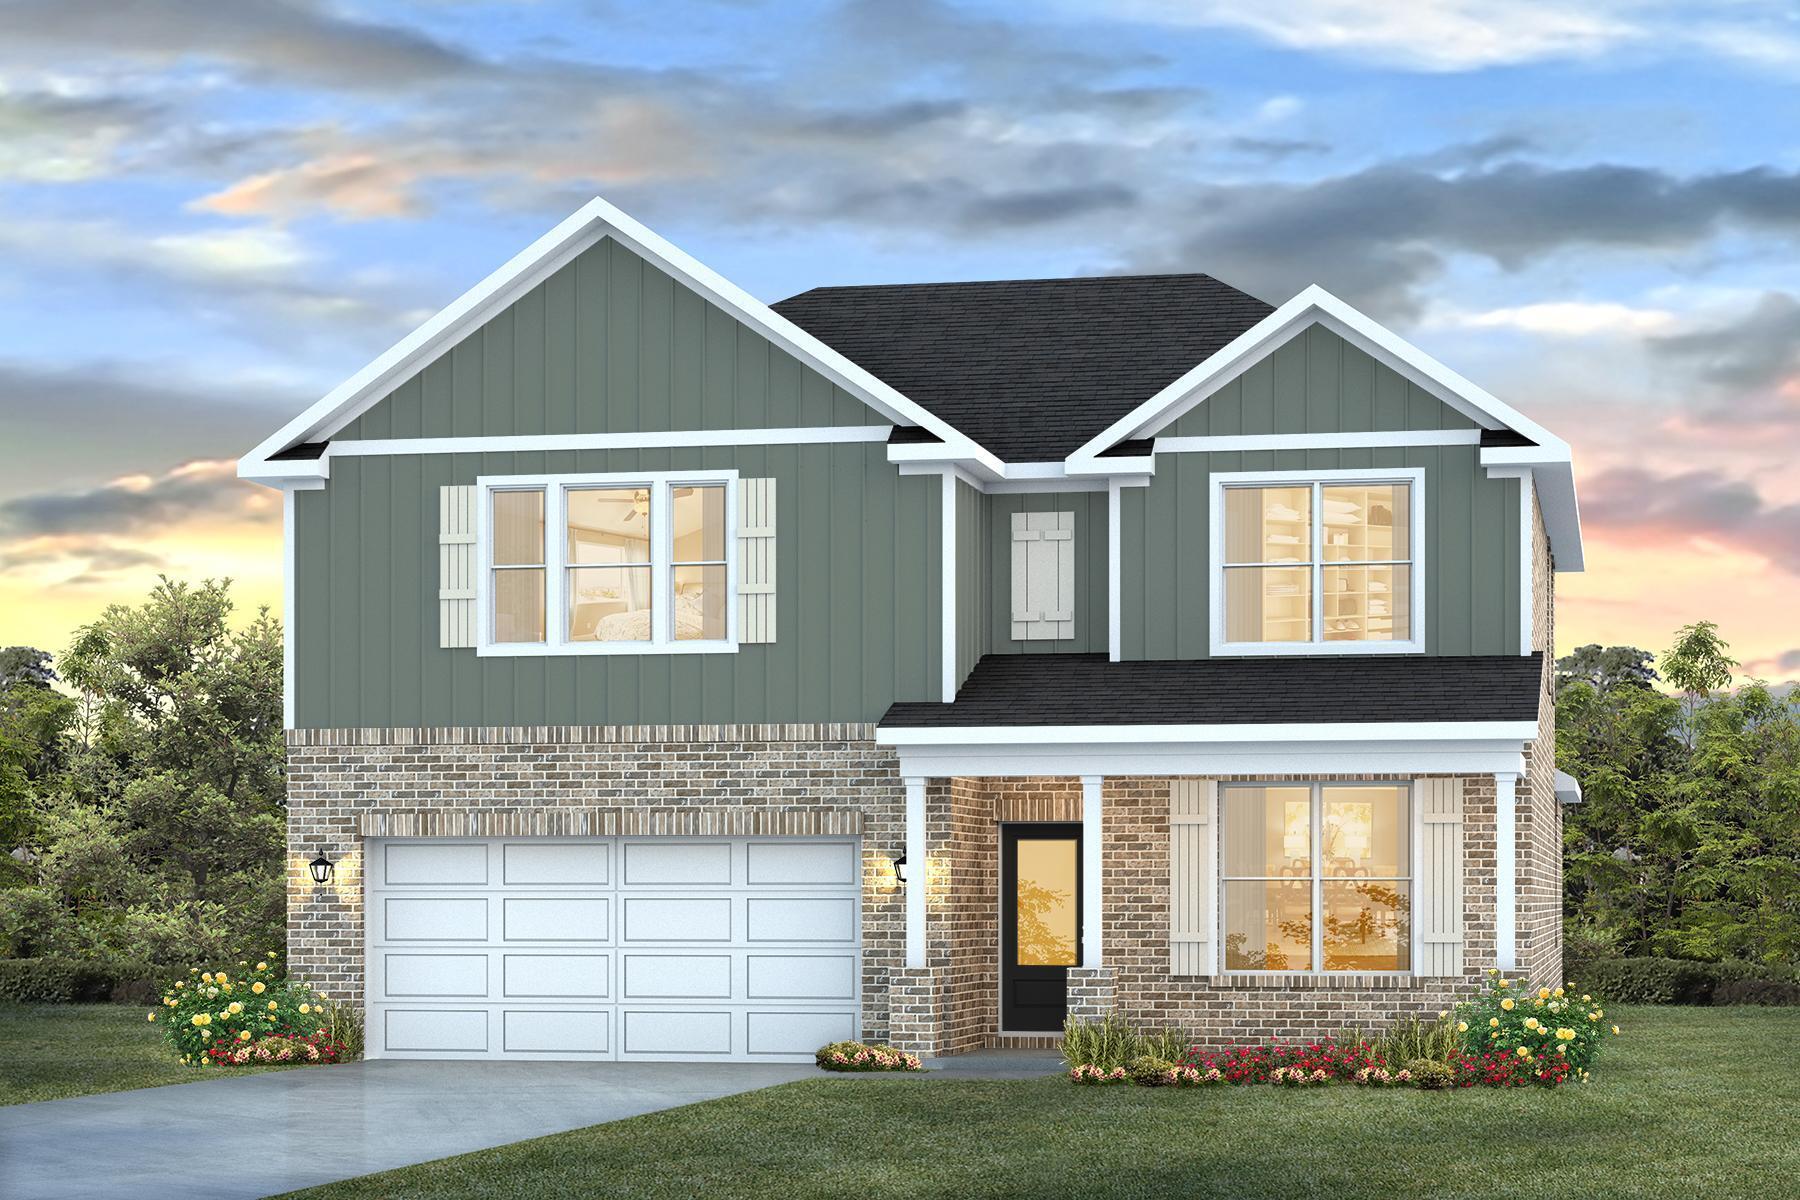
The Embry is a spacious 5 bed, 3.5 bath two-story home offering almost 3,000 sq ft with a 2-car garage. The first floor features a private primary suite with a large walk-in closet, double vanity, garden tub, and shower. A flex space off the foyer is perfect for a home office or dining area. The open-concept kitchen includes stainless steel appliances, and a center island that flows into the great room. Upstairs offers four additional bedrooms, two full baths (including one ensuite), and a versatile bonus living area. This highly desirable home comes standard with a Smart Home Technology package with several Smart devices for your convenience. Home also includes hurricane fabric window & door protection and a beautiful classic curb appeal. Easy drive to the airport, military base, beaches at Ft. Walton, Destin area & just minutes to golfing. ALL LISTING pictures, colors, features, and size may vary. Square footages are approximate.
#1006598

Crestview

4728 Marine Loop

5 Beds

3 Baths

2,995 Sq.Ft.

$424,900

MLS#: 1006598
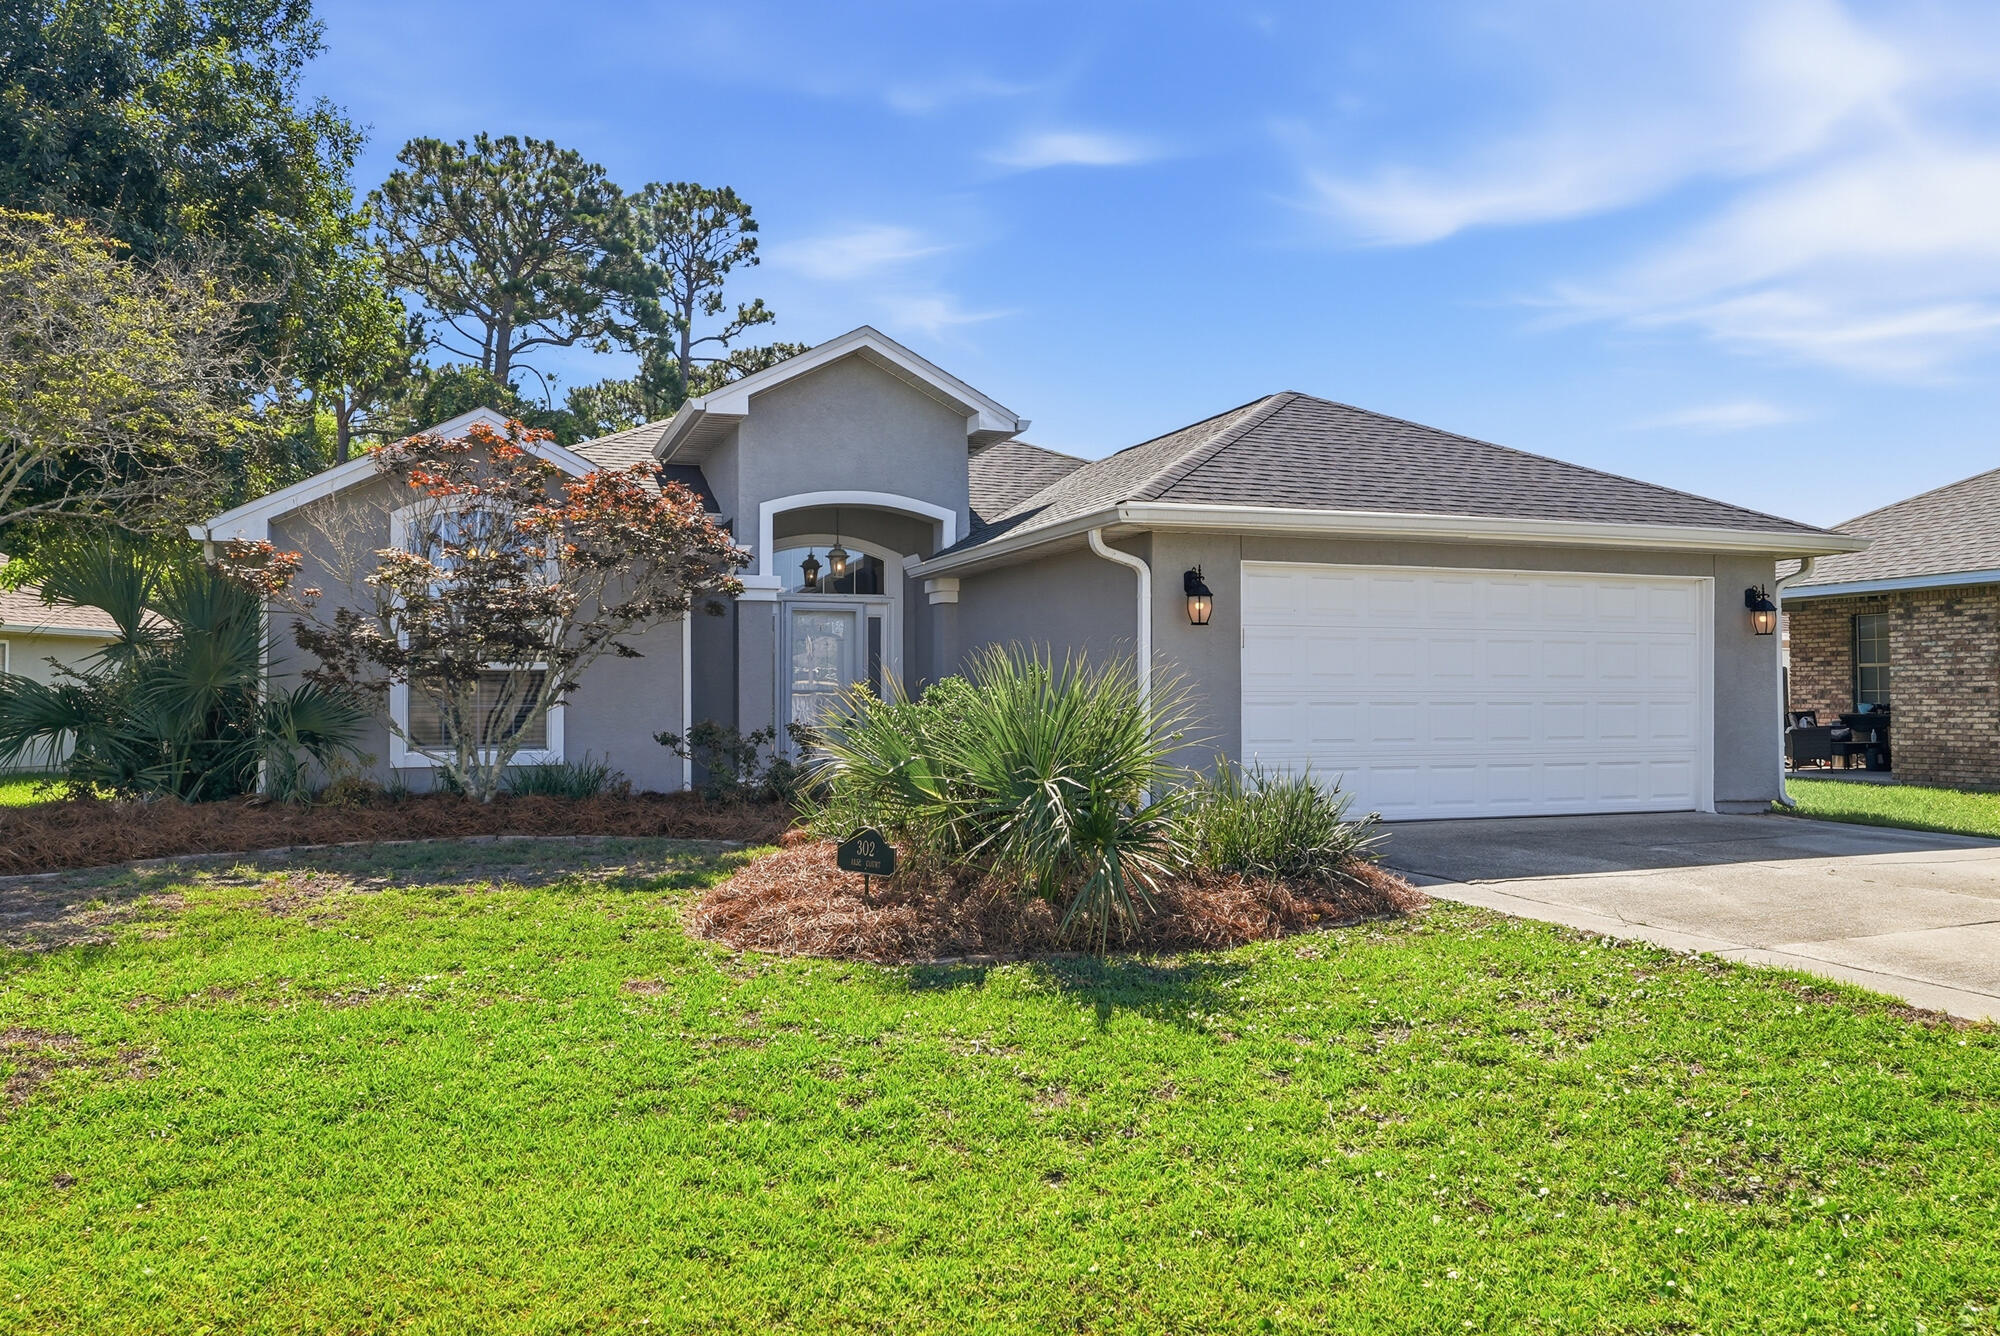
Discover the perfect blend of comfort and coastal living in this beautifully maintained 4-bedroom, 2-bathroom home in Hidden Pines on the east end of Panama City Beach. Located just minutes from the beach, local restaurants, and popular attractions including pontoon boat rentals, kayaking, paddleboarding, and dolphin tours, this property offers convenient access to everything that makes beach living so desirable. The home is in great condition and features a newer roof installed in 2018, providing added peace of mind for future owners. Located in an established community, this property is ideal as a primary residence, second home, or beach getaway. Whether you're looking for a place to call home or a coastal retreat, this Hidden Pines gem is ready to impress!
#1006649

Panama City Beach

302 Jase Court

3 Beds

2 Baths

1,569 Sq.Ft.

$357,000

MLS#: 1006649

1 ... 430 431 432 433 434 ... 666
* Listings identified with the FMLS IDX logo come from FMLS and are held by brokerage firms other than the owner of this website. The listing brokerage is identified in any listing details. Information is deemed reliable but is not guaranteed. If you believe any FMLS listing contains material that infringes your copyrighted work please click here to review our DMCA policy and learn how to submit a takedown request. © 2024. First Multiple Listing Service, Inc.

Send a message

Message successfully sent.

Your message

What is 3 + 4 ?

Reason for contacting?

I agree to receive email communication and understand I can unsubscribe at any time.

I agree to be contacted by Trey Jordan via call, email, and text for real estate services. To opt out, you can reply 'stop' at any time or reply 'help' for assistance. You can also click the unsubscribe link in the emails. Message and data rates may apply. Message frequency may vary. Privacy Policy

Sign Out

Virtual Assistant

Would you like to take the next step with this property? We can help you schedule a showing or virtual tour, or send you more details.

Yes, I would like more information.

Thank You for Your Reply, One of Our Agents will contact you as soon as possible

No, maybe later.

Thank you, you can always contact me via email, phone number or through the contact form.

Realhub AI

Lucy - Your AI-Powered Realtor

Update Your Temporary Password

Personalize your search

Enter your email and we'll notify you immediately when new listings match what you're looking for.

or enter email address

Already have an account ? Login here

Continue your home search

I agree to receive communications and understand I can unsubscribe at any time.

I agree to be contacted by Trey Jordan via call, email, and text for real estate services. To opt out, you can reply 'stop' at any time or reply 'help' for assistance. You can also click the unsubscribe link in the emails. Message and data rates may apply. Message frequency may vary. Privacy Policy

Already have an account ? Login here

We use cookies

We use cookies primarily for analytics to enhance your experience. By accepting, you agree to our use of these cookies. You can manage your preferences or learn more about our cookies policy.



