Properties

Browse or get in touch to schedule a walkthrough.

  • Nearby me
Price range

Popular Features

Community Features

Association

Property Features

Waterfront

View

Exterior Features

Interior Features

Style

10000 properties match your criteria

Updated 1 minute ago

E-Alert name
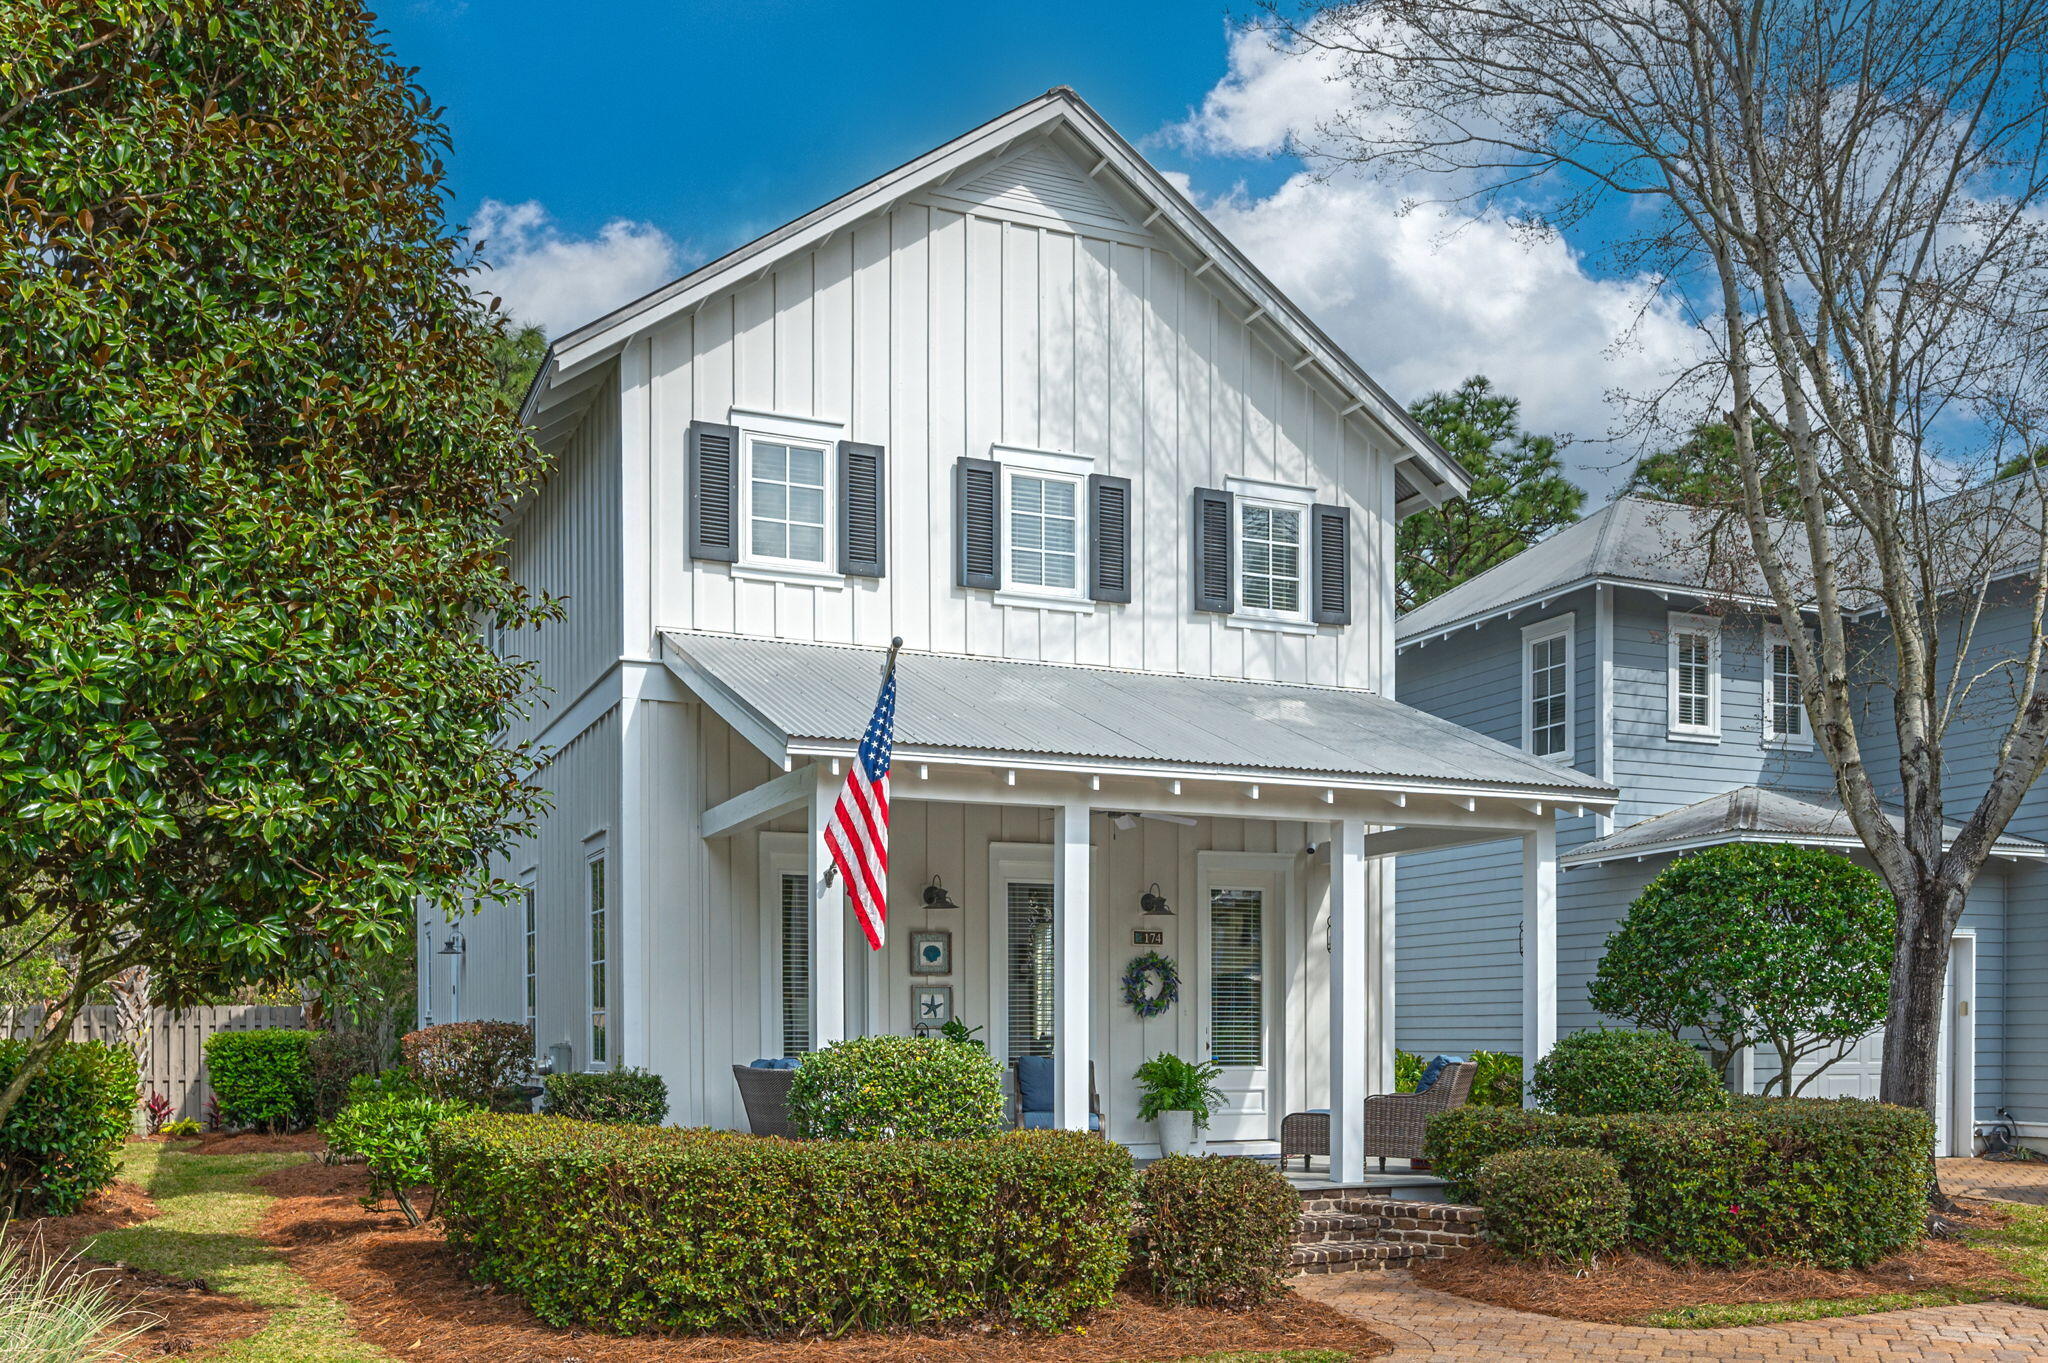
UNDER CONTRACT WITH A KICK-OUT CLAUSE. Available to see any time. Post-inspection repairs completed. Ready for you!
THREE GREAT REASONS TO BUY THIS CLASSIC COTTAGE:
1. MAJOR $50,000 PRICE REDUCTION! This remarkable home is now priced $31,000 BELOW the recent sale of the same floorpan.

2. BOATERS: EASIEST WAY TO OWN A HOME WITH WATER ACCESS. All the fun of waterfront living without the high price and high insurance. 
The neighborhood is among the very few that provide residents with a private boat launch into Mack Bayou, and access to the Bay. The owners-only waterfront park is a great spot to relax in the comfy gazebo, or try your luck fishing from the dock. Homeowners qualify for boat storage/kayak rack when available.
 
3.MOTIVATED SELLERS HAVE ALREADY PURCHASED ANOTHER HOME so the home is now sold furnished.
Need to know more? Carson Oaks offers a community pool, pickleball court, pocket parks and breathtaking entrance. A beautifully maintained home with 10 ft ceilings, 1st floor bedroom, solid 8-ft doors, crown molding, open floor plan. It comes with HVAC installed in 2024 with a transferable 10-year warranty, 2024 hot water heater, new fenced backyard (2024), updated appliances, ceiling fans, newly laid sod, sealed pavers. This is the only home in Carson Oaks with built-in outdoor storage room. Spend your time boating instead of mowing as landscape maintenance is included in HOA fee. Don't miss this one! Please confirm all information. New photos coming soon
#1006890

Santa Rosa Beach

174 Carson Oaks Lane

3 Beds

3 Baths

2,346 Sq.Ft.

$599,000

MLS#: 1006890
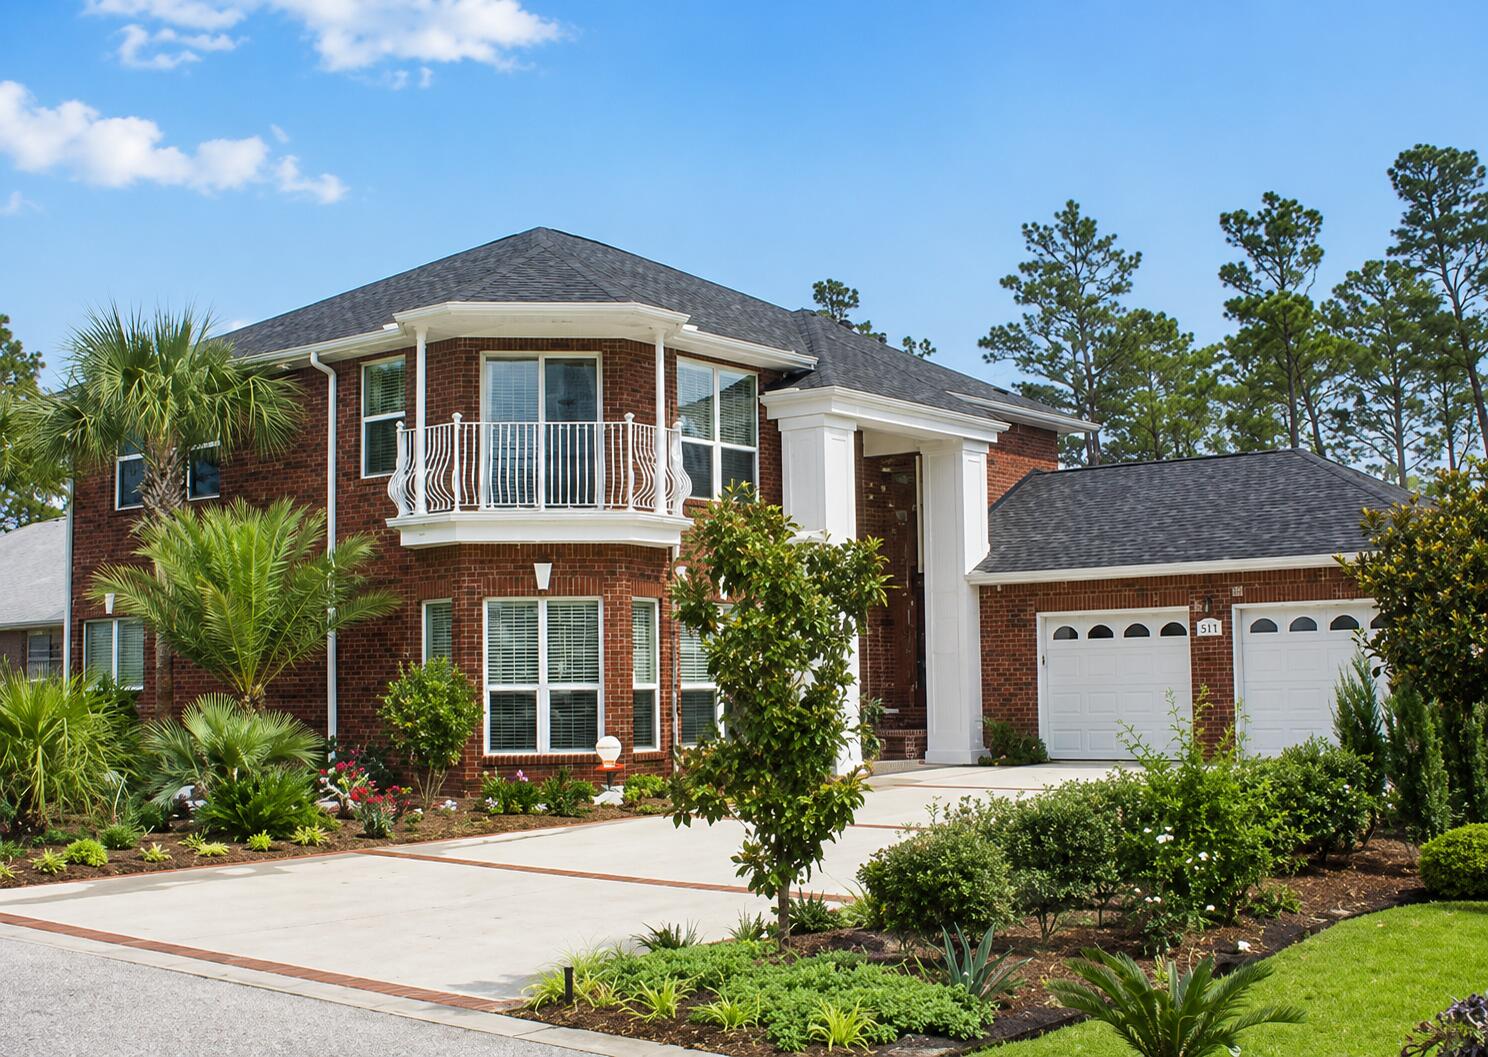
Welcome to 511 Fallin Water Drive, a stunning custom-built home nestled in the highly desirable Fallin Waters community of Mary Esther. Offering  almost 3000 square feet of thoughtfully designed living space, this 4-bedroom, 3-bath residence combines luxury, comfort, and energy efficiency just moments from the Santa Rosa Sound.
Wake up to beautiful water views from the spacious primary suite and enjoy your morning coffee from your private balcony overlooking the tranquil surroundings. The gourmet kitchen is a chef's dream, featuring granite countertops, a center island with gas cooktop and grill, double convection ovens, abundant cabinetry, and generous workspace for entertaining.
Designed with both style and functionality in mind, this home boasts a geothermal heating and cooling system, centralized wiring for modern technology needs, a gas fireplace, built-in entertainment center, hardwood and tile flooring, and a versatile fourth bedroom that can easily serve as a home office. The luxurious primary bath offers a whirlpool tub, separate shower, double vanities, and expansive walk-in closets.
Step outside to a screened porch overlooking a peaceful nature preserve, surrounded by mature landscaping, flowering plants, and lush gardens. An oversized two-car garage, ample storage, and numerous custom features throughout make this home truly one of a kind. Residents of Fallin Waters enjoy deeded beach access, a community dock, fishing, picnic areas, and easy access to Hurlburt Field, Eglin Air Force Base, shopping, dining, and the world-famous Emerald Coast beaches.
Experience the perfect blend of coastal living, modern convenience, and timeless elegance at 511 Fallin Water Drive.
#1005876

Mary Esther

511 Fallin Water Drive

4 Beds

3 Baths

2,969 Sq.Ft.

$850,000

MLS#: 1005876

Welcoming to the market this beautiful 3 Bedroom, 2 Bathroom home with waterfront living just outside the city limits and situated on right at half an acre of land. Inside, you'll find an open, split floor plan with durable LVP flooring throughout, cathedral ceilings, and a tray ceiling in the spacious primary suite. The kitchen is designed for both everyday living and entertaining, featuring granite countertops, a large island, stainless steel appliances, soft close cabinets and drawers. The white cabinets and matte black finishes give the home a clean, modern look. The primary suite has a custom walk-in closet, also featuring a double vanity, a big shower with sliding glass doors, dual shower heads, including a rain shower head. On the opposite side of the home, two additional bedrooms and a full bathroom provide privacy for family or guests. 
Step outside and enjoy the screened back porch, plus an additional covered patio overlooking the fenced backyard. Beyond the fence, you'll find approximately 165 feet of wooded property leading to 35 feet of waterfront on private Pearl Lake, with a peaceful setting from your own backyard. Leave the wooded area untouched as it is or clear a path down to the waters edge. Lightly clearing the wooded area would easily give you a great view of the water from the house. This home has a whole-house Generac generator connected to natural gas, rain gutters, and a Rain Bird irrigation system supplied by its own private well. The finished two-car garage features painted sheetrock, recessed lighting, and a garage door opener, adding both convenience and extra appeal. Located just outside the city limits, enjoy a quiet setting while still being within a few minutes of town and about a 45-minute drive to the beautiful white sandy beaches of Florida's Emerald Coast. If you're looking for a move-in-ready home with quality finishes, practical upgrades, and waterfront opportunity, this one is ready to welcome you home. Just imagine your mornings drinking coffee on the patio or kayaking the lake.  Appointment only so contact your favorite realtor to schedule a private tour.
#1006900

DeFuniak Springs

1154 Oakwood Lakes Boulevard

3 Beds

2 Baths

1,757 Sq.Ft.

$337,000

MLS#: 1006900
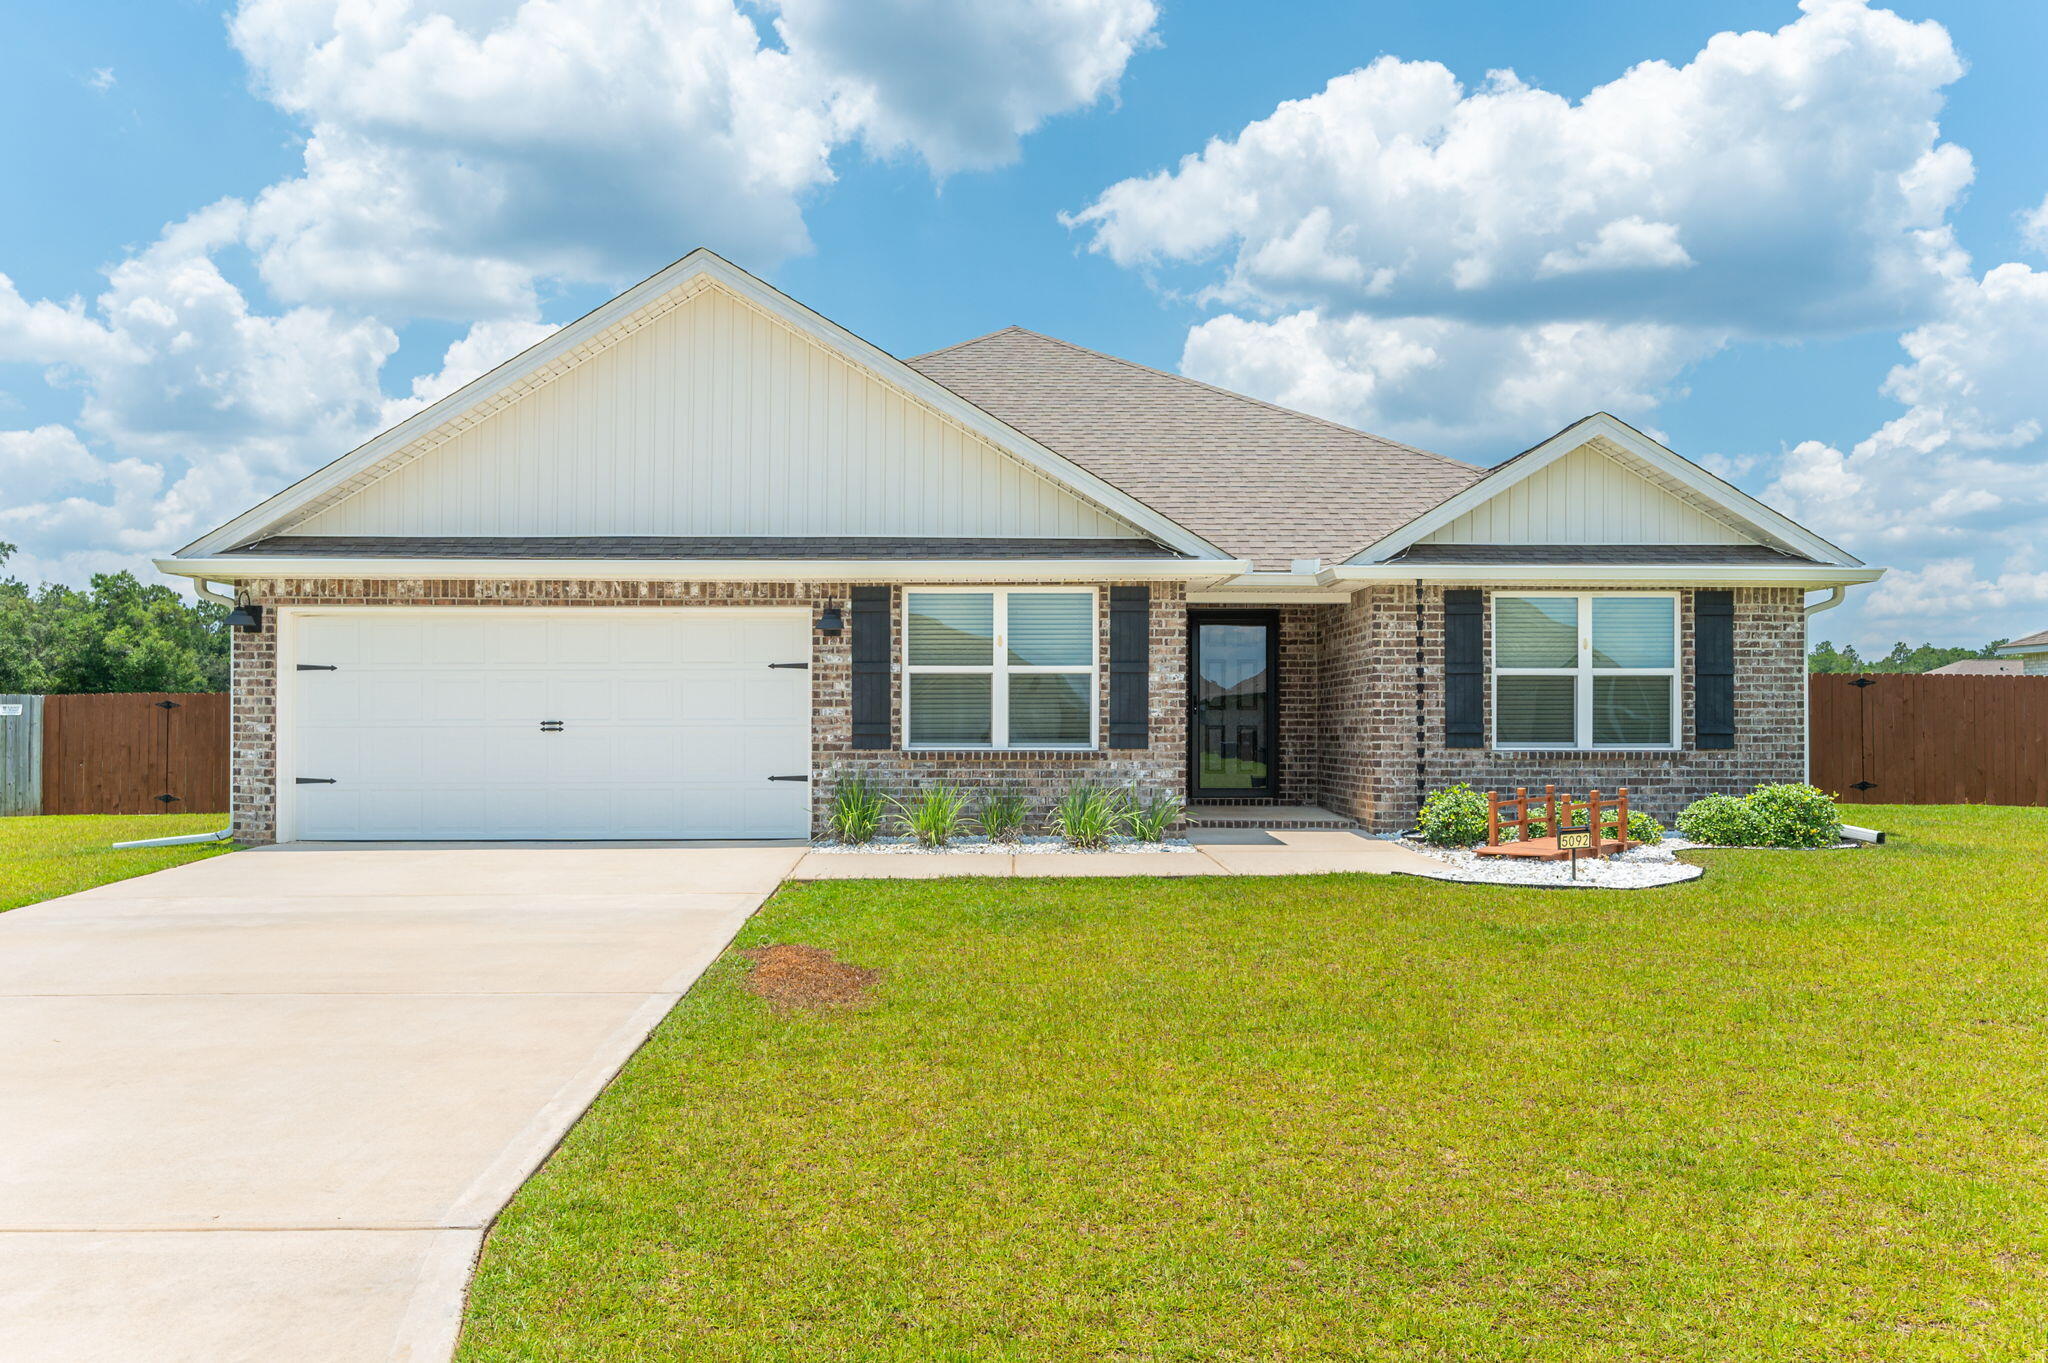
Welcome to this beautifully maintained **5-bedroom, 3-bathroom** home in Milton! Built just three years ago, this spacious home offers a bright, open-concept layout designed for comfortable everyday living and entertaining.

The kitchen features granite countertops, stainless steel appliances, white cabinetry, a large center island with bar seating, and ample cabinet and countertop space. The open living and dining areas provide plenty of room for gathering with family and friends, while luxury vinyl plank flooring throughout the main living spaces offers both style and easy maintenance.

The split floor plan includes a spacious primary suite with a private bathroom featuring dual vanities, a walk-in shower, and a large walk-in closet. Four additional bedrooms and two full bathrooms provide flexibility for guests, a home office, or growing families.

Step outside to enjoy the **large, fully fenced backyard**, offering plenty of space for outdoor activities, entertaining, or simply relaxing. The home has been professionally cleaned and is move-in ready.

Conveniently located near schools, shopping, dining, and an easy commute to Pensacola and surrounding areas.

For added convenience at move-in, fresh HVAC filters and septic treatment tabs have been left at the property for the new residents. The decorative landscaping bridge located in the front yard is designed to protect the underlying French drain line and must remain in place throughout the lease term. NO smoking. 600 minimum FICO credit score required in addition to meeting rental criteria. Pets allowed upon approval with a non-refundable pet fee and with a Petscreening.com report.All applicants are required to complete an application on PetScreening.com regardless of if they own a pet or not.  Applicants with an ESA are also required to complete the application.

This property is a part of a Homeowners Association and tenants will be required to adhere to certain rules and restrictions.  If you have any questions, you may request to view the HOA Covenants prior to application. 

** Fees Required once an application is approved include, but may not be limited to: Security Deposit, Non-Refundable Fees (cleaning and rekey), $20 Certified Mail Fee, and Pet Fees (when applicable).  ***
#1006925

Milton

5092 Gaineswood Drive

5 Beds

3 Baths

2,483 Sq.Ft.

$2,550

MLS#: 1006925
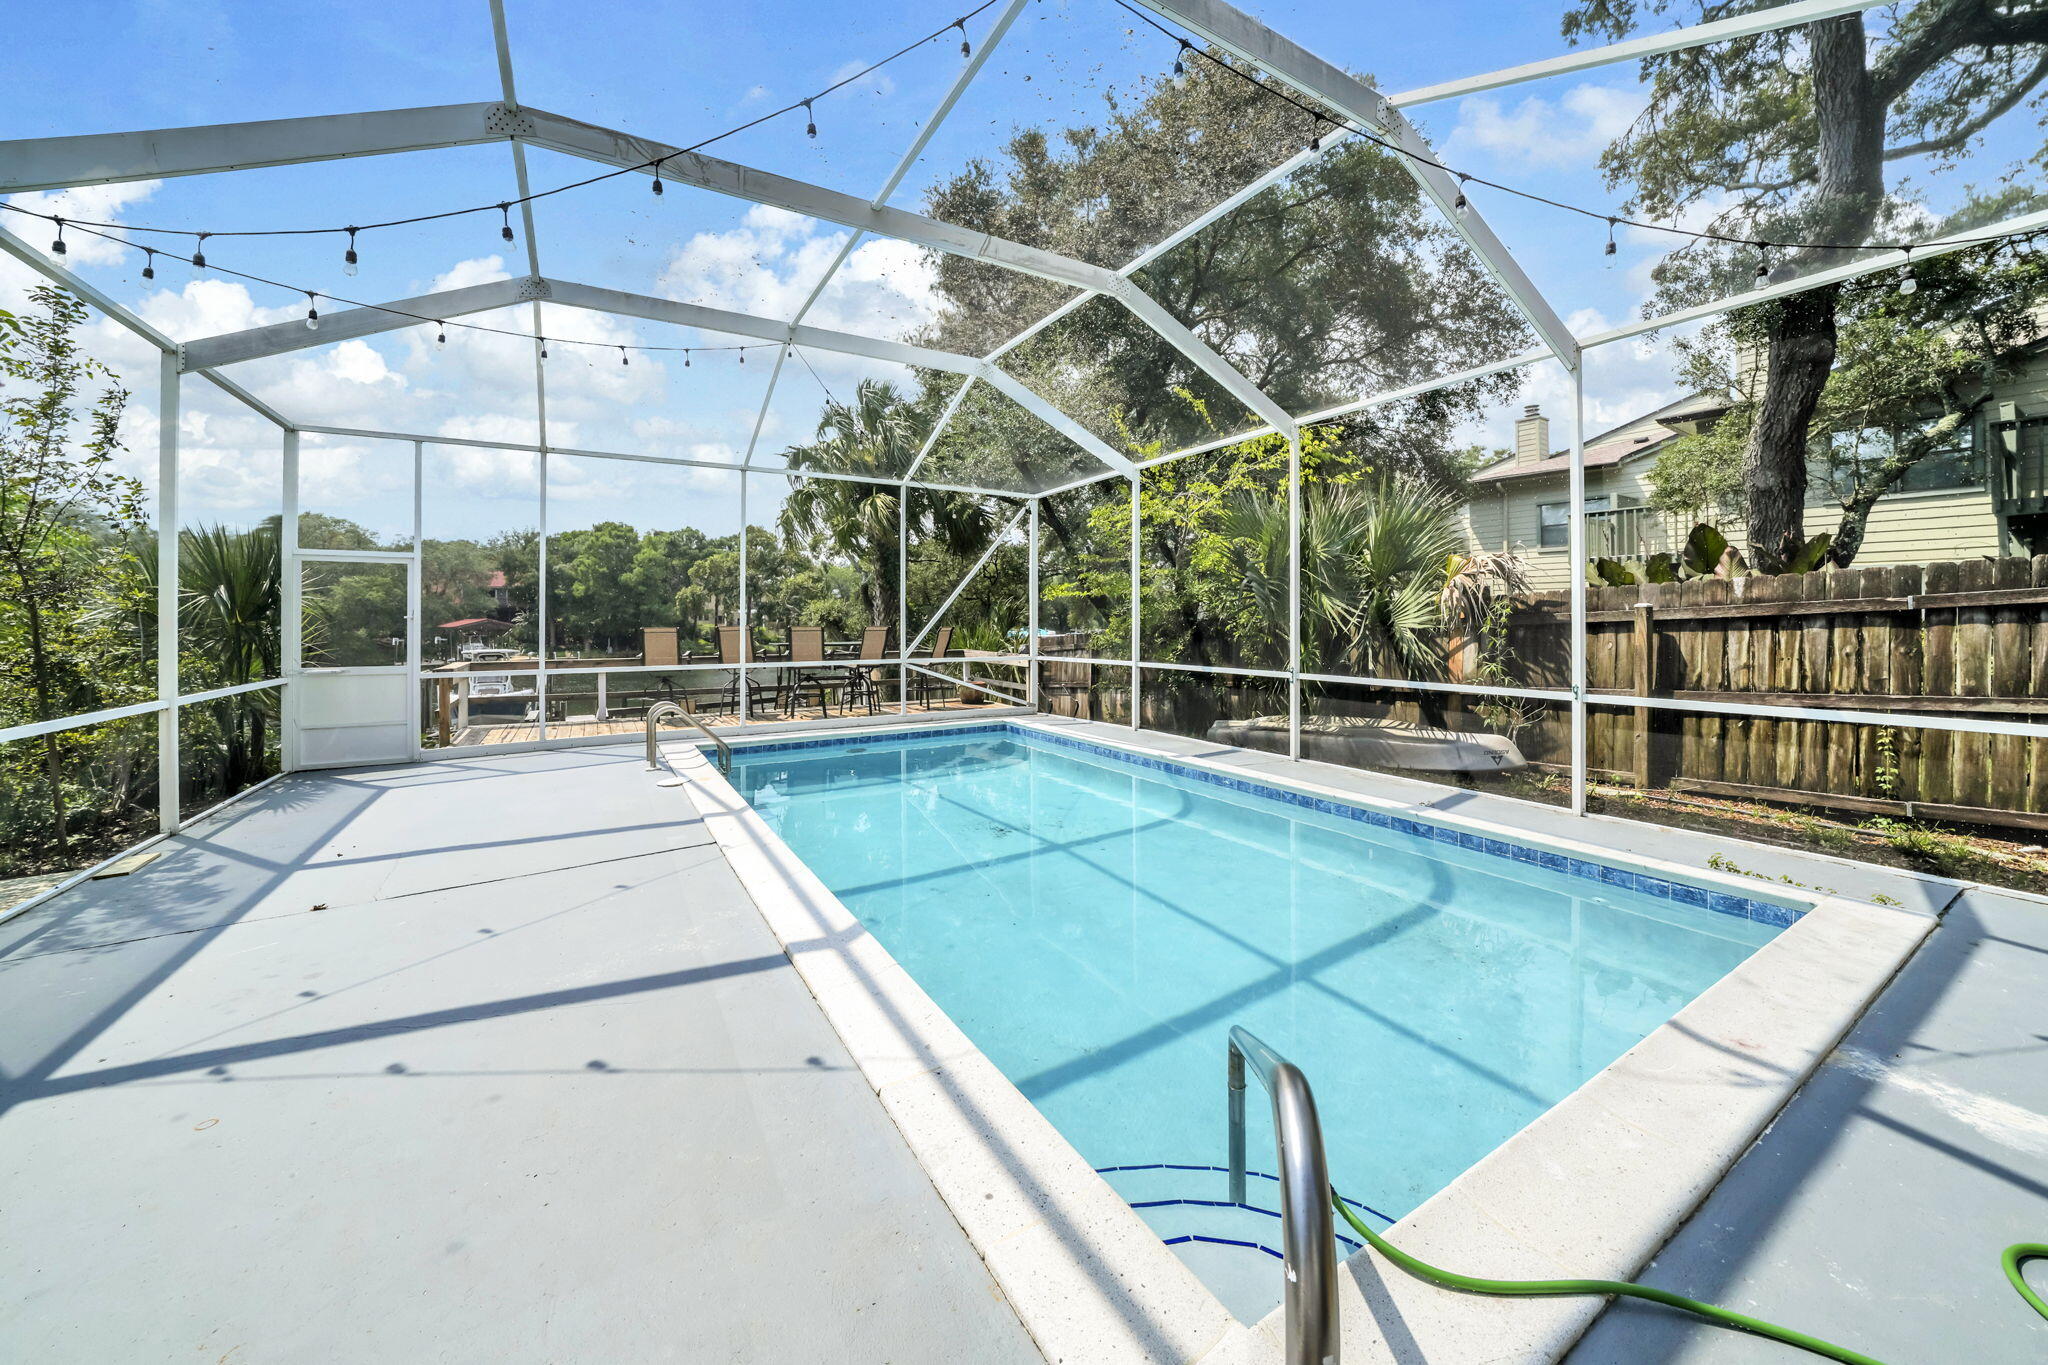
Waterfront living awaits in this all-brick 3-bedroom, 2-bath home on protected deep water in the no-wake zone of Kidd Bayou. Step outside to your backyard oasis featuring a newly refinished gunite pool with a brand-new tile border, screened lanai, and four spacious decks overlooking the bayou. Perfect for entertaining or relaxing by the water!!

Inside, the open floor plan is designed to maximize the views. The living room features a cozy electric fireplace, while the dining area overlooks the backyard, creating the perfect setting for everyday meals and entertaining. The kitchen offers granite countertops, updated appliances, a gas range, and tile flooring throughout the home. The primary suite is a peaceful retreat with its own private deck overlooking the pool and bayou--the perfect spot to enjoy your morning coffee or unwind at the end of the day.

Recent updates include a new dock (2024), boat lift motor and electrical (2023), remodeled primary bathroom (2023), interior paint (2023), pool pump (2024), newly refinished gunite pool with new tile border (2026), refrigerator (2025), garage door opener (2025), and lanai screens and doors (2025).

Conveniently located just off Yacht Club Road, this move-in ready waterfront home offers the perfect blend of boating, entertaining, and everyday living.
#1006891

Fort Walton Beach

282 Kidd Street

3 Beds

2 Baths

1,241 Sq.Ft.

$730,000

MLS#: 1006891
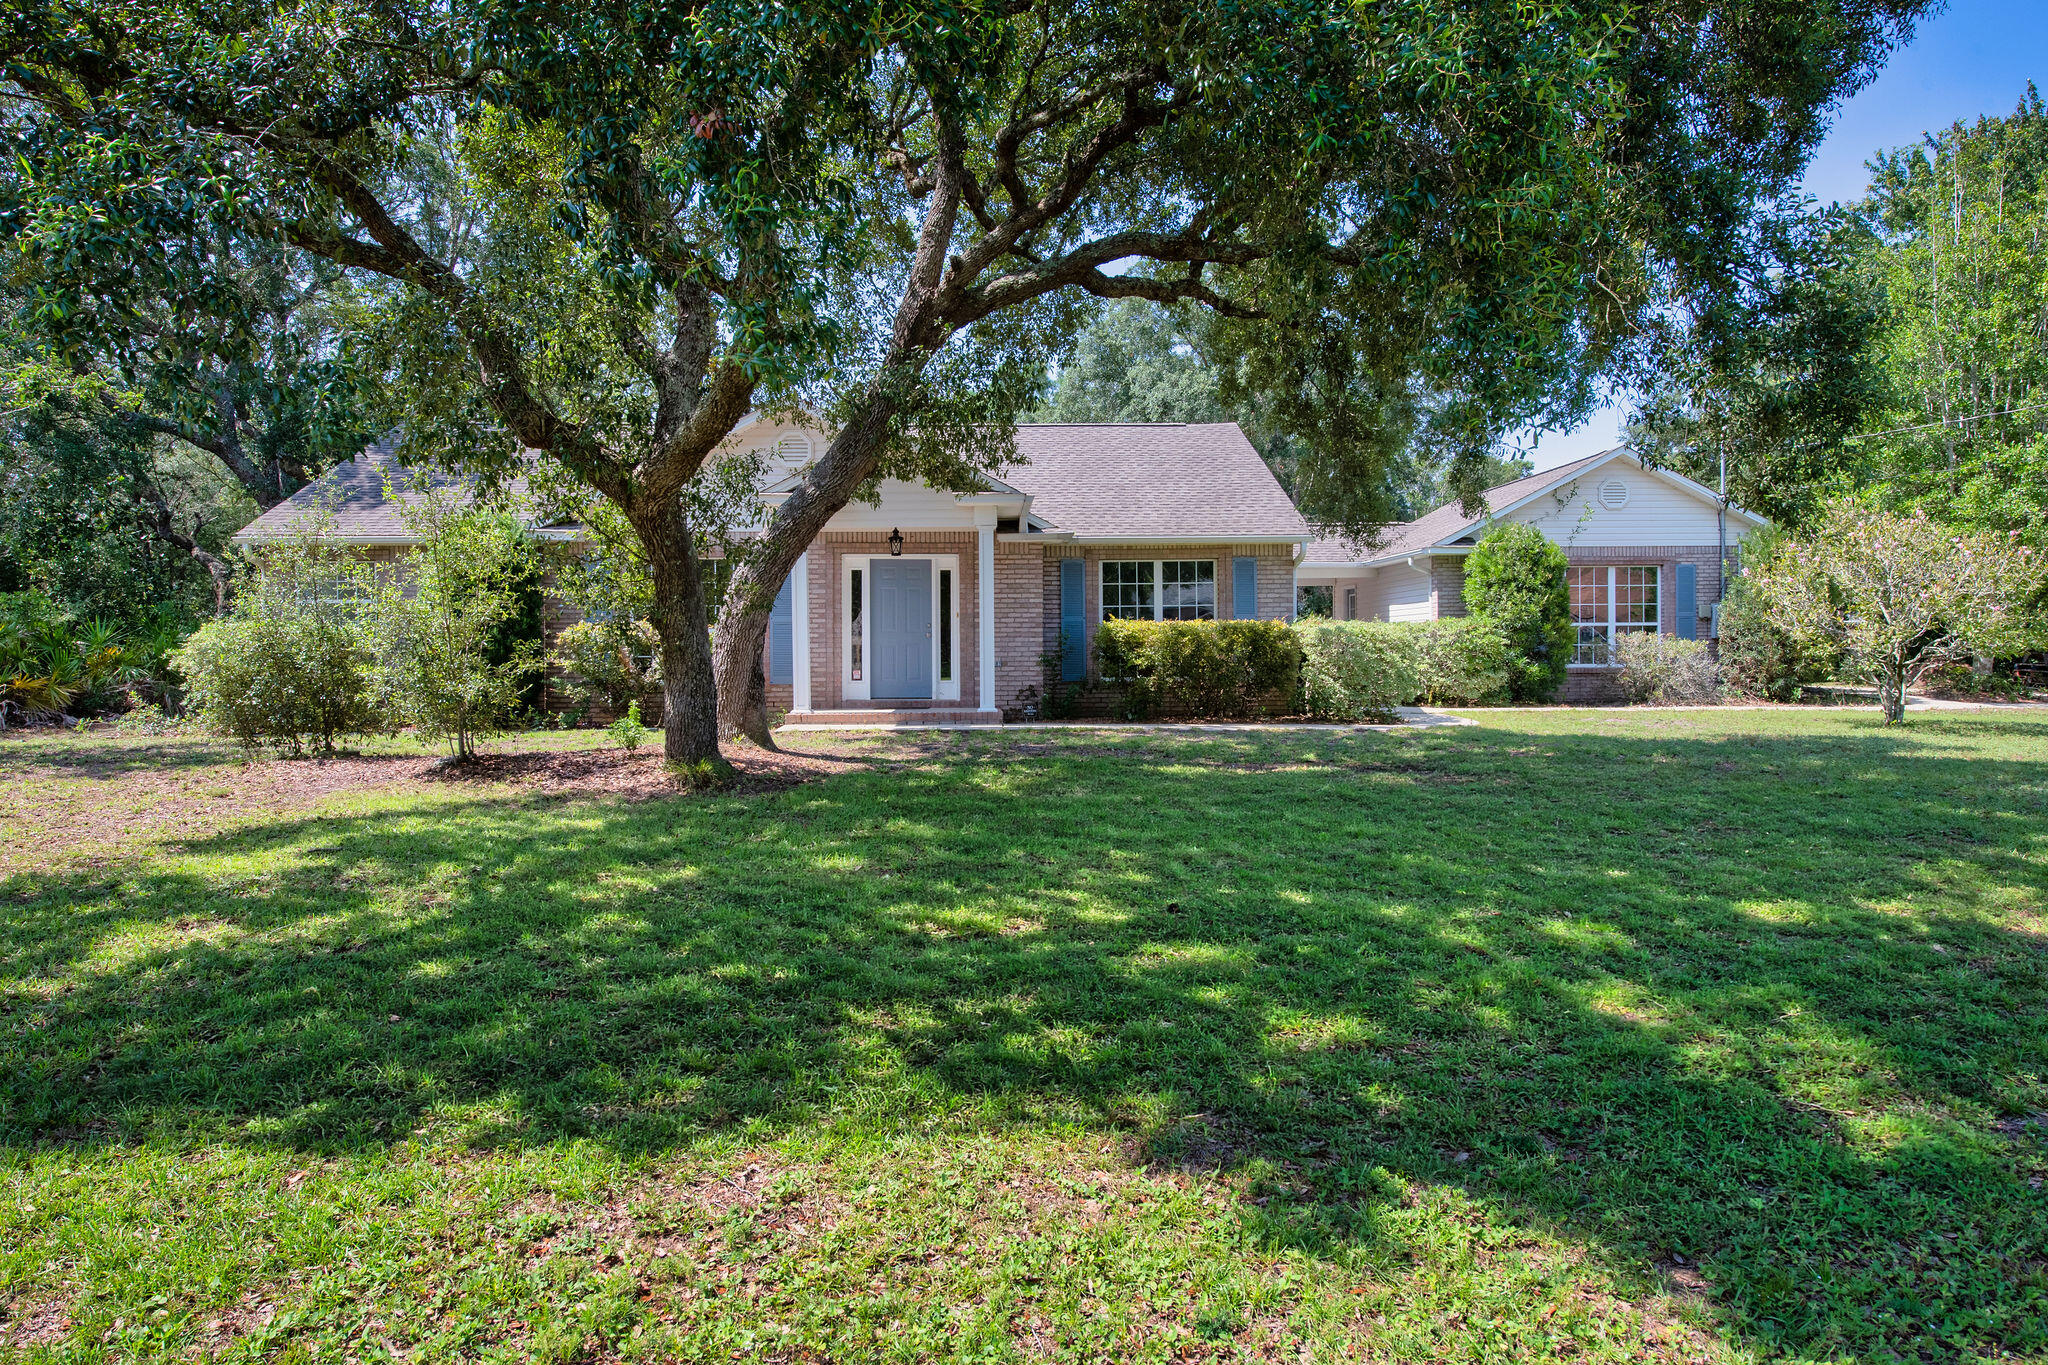
Welcome home to this beautifully maintained 3-bedroom, 2-bath residence nestled on an oversized whole acre corner lot in the highly sought-after Holley by the Sea community. Featuring a desirable split-bedroom floor plan, this home offers a comfortable layout with spacious living areas that flow seamlessly for everyday living and entertaining. 

Enjoy your morning coffee or unwind in the evenings from the screened porch overlooking the expansive wooded backyard, providing both privacy and plenty of room to enjoy the outdoors. A detached two car garage with covered breezeway adds style to the home. 

Major updates have already been completed for  peace of mind, including a new roof  in 2020, along with a newer HVAC (3-4 yrs) and new water heater in 2022. 

Schedule your private showing today!
#1006450

Navarre

6689 Bryant Street

3 Beds

2 Baths

1,744 Sq.Ft.

$389,000

MLS#: 1006450
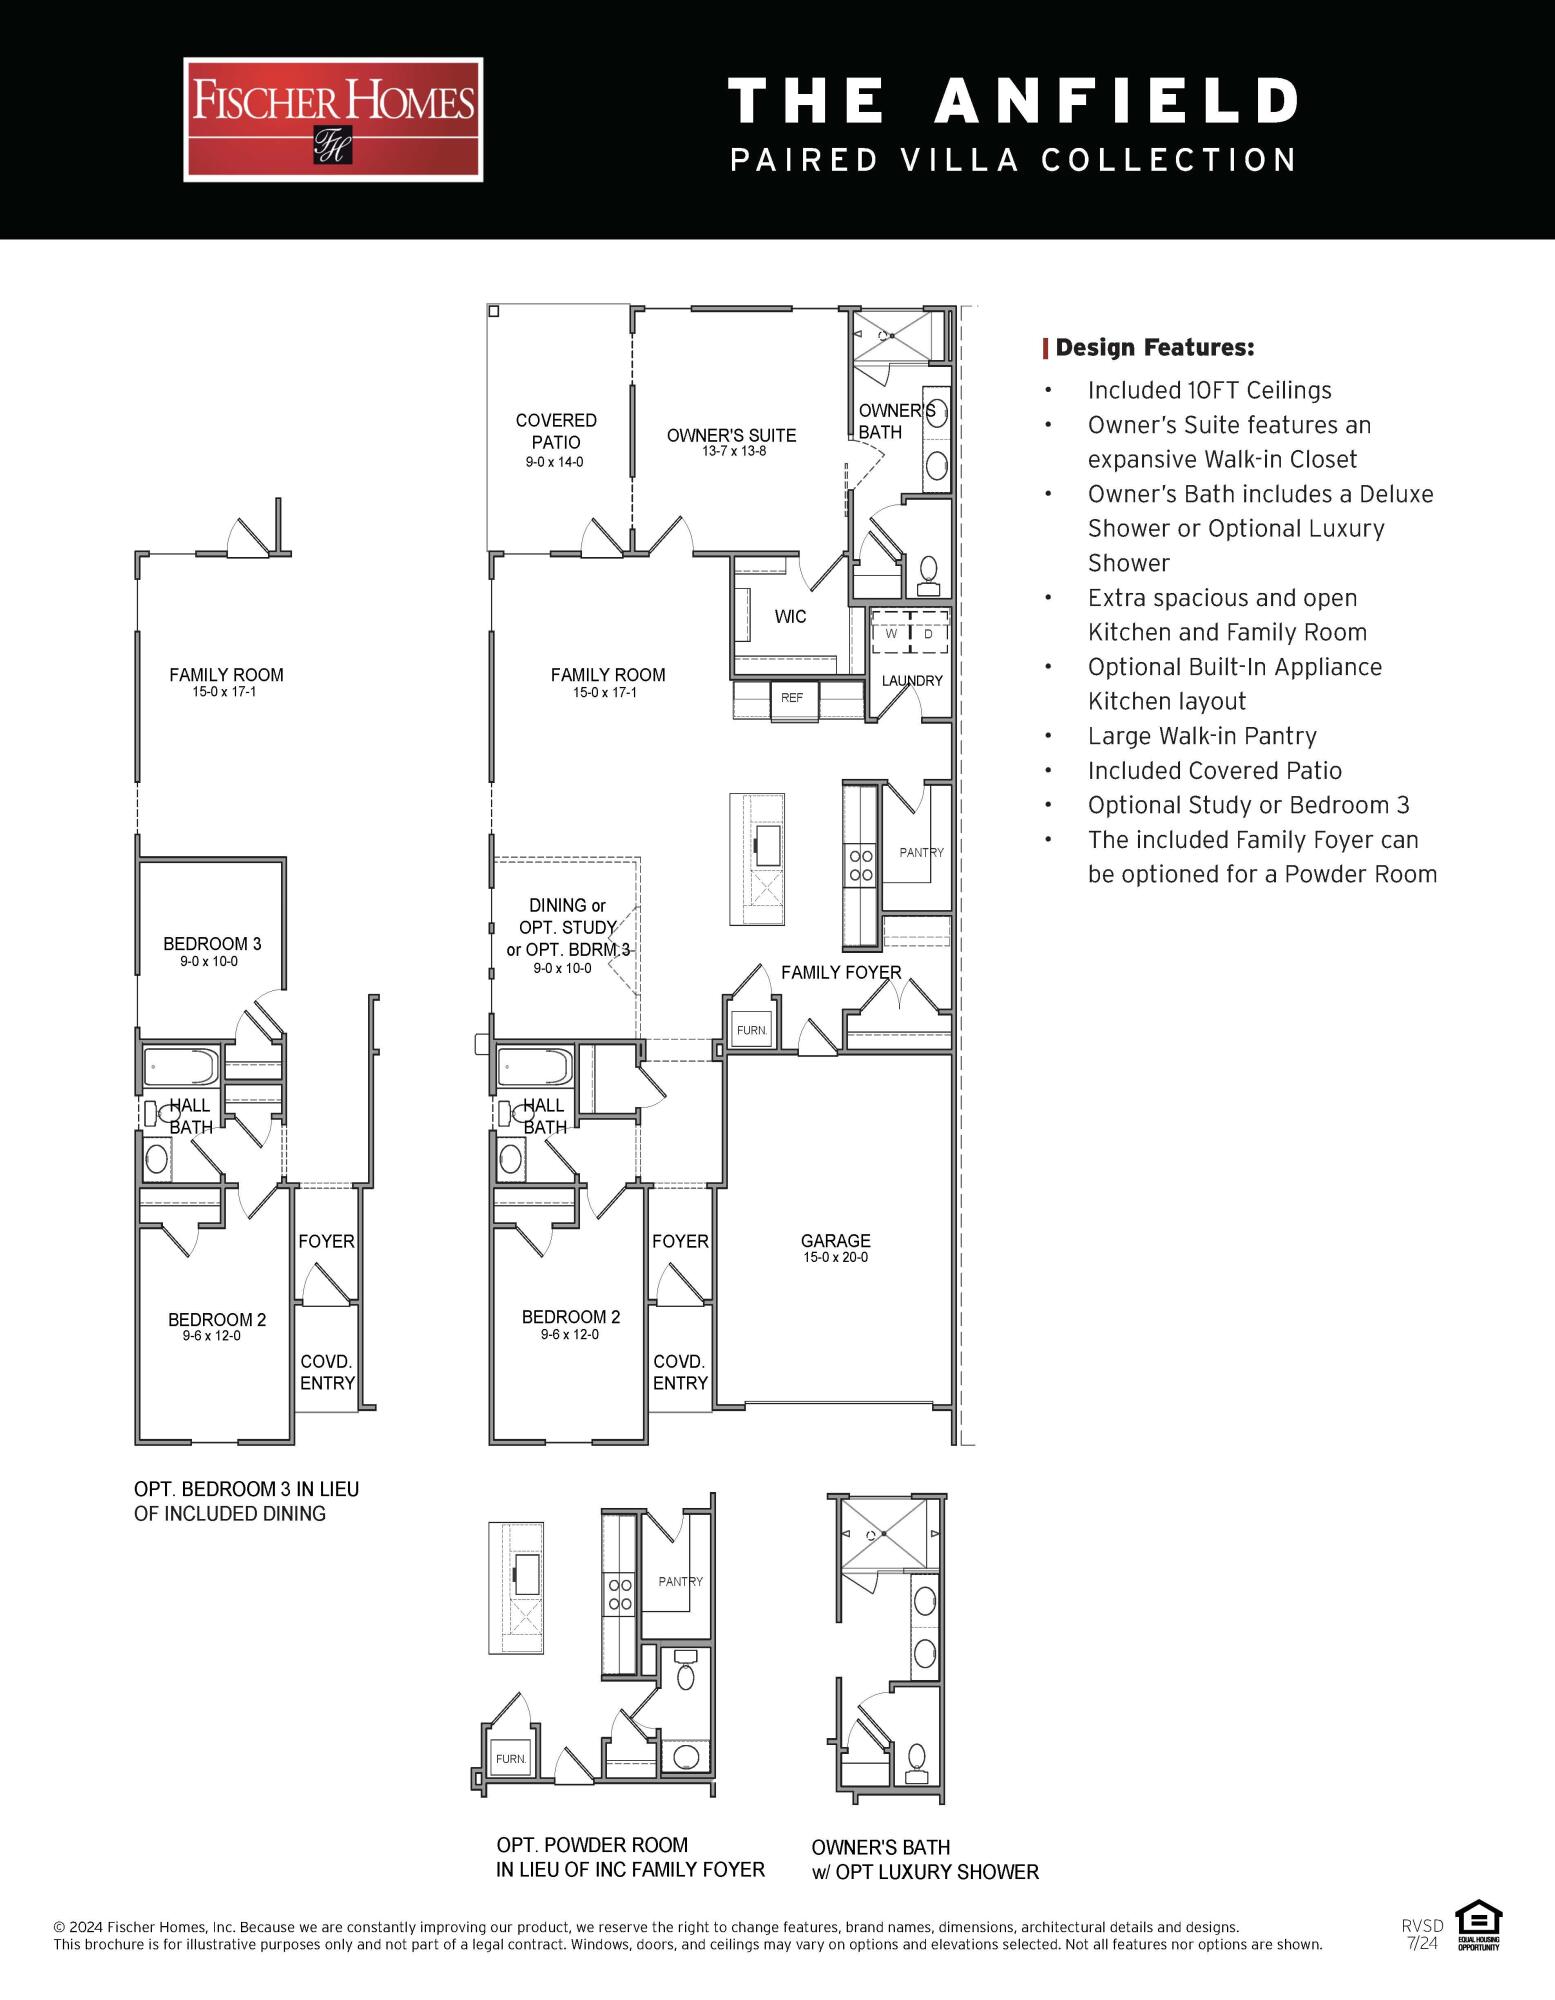
The Anfield plan is positioned on a desirable homesite in the Villas at Longleaf Park, offering views of a retention pond framed by a wooded backdrop. This paired patio home is designed for low-maintenance living, with a covered rear patio that takes advantage of the natural view. Estimated completion is November/December 2026.

Offering 2 bedrooms, 2.5 bathrooms, and a 1.5-car garage, the 1,442-square-foot layout centers around an open kitchen, dining, and family room with 10-foot ceilings and direct access to the covered rear patio. The kitchen is equipped with quartz countertops, soft-close cabinetry, a ceramic tile backsplash, gas cooktop, walk-in pantry, and a functional island that overlooks the main living space. Impact-rated windows bring natural light into the home while maintaining views of the pond and surrounding trees.

The owner's suite is privately positioned at the rear of the home and features a spacious walk-in closet, upgraded tile flooring, and a luxury shower. A separate guest bedroom, full bath, and powder room provide comfortable accommodations for visitors while maintaining privacy for the owner's suite.

Additional features include luxury vinyl plank flooring throughout, a tankless water heater, gas grill rough-in, craftsman-style trim with 5¾-inch baseboards, 8-foot interior doors, Smart Home-ready infrastructure, and exterior lawn maintenance for simplified ownership. Each residence is constructed with a structurally independent 2-hour fire separation wall for enhanced privacy and sound separation.

Located within the Longleaf Park neighborhood of Watersound Origins, the Villas are just minutes from Watersound Town Center, Publix, restaurants, medical offices, and convenient access to Hwy 98. Residents also enjoy the Origins Golf Course, Village Commons, miles of walking and biking trails, and the community's resort-style amenities.
#1006924

Watersound

425 A Suwannee Drive #54A

2 Beds

2 Baths

1,442 Sq.Ft.

$582,473

MLS#: 1006924
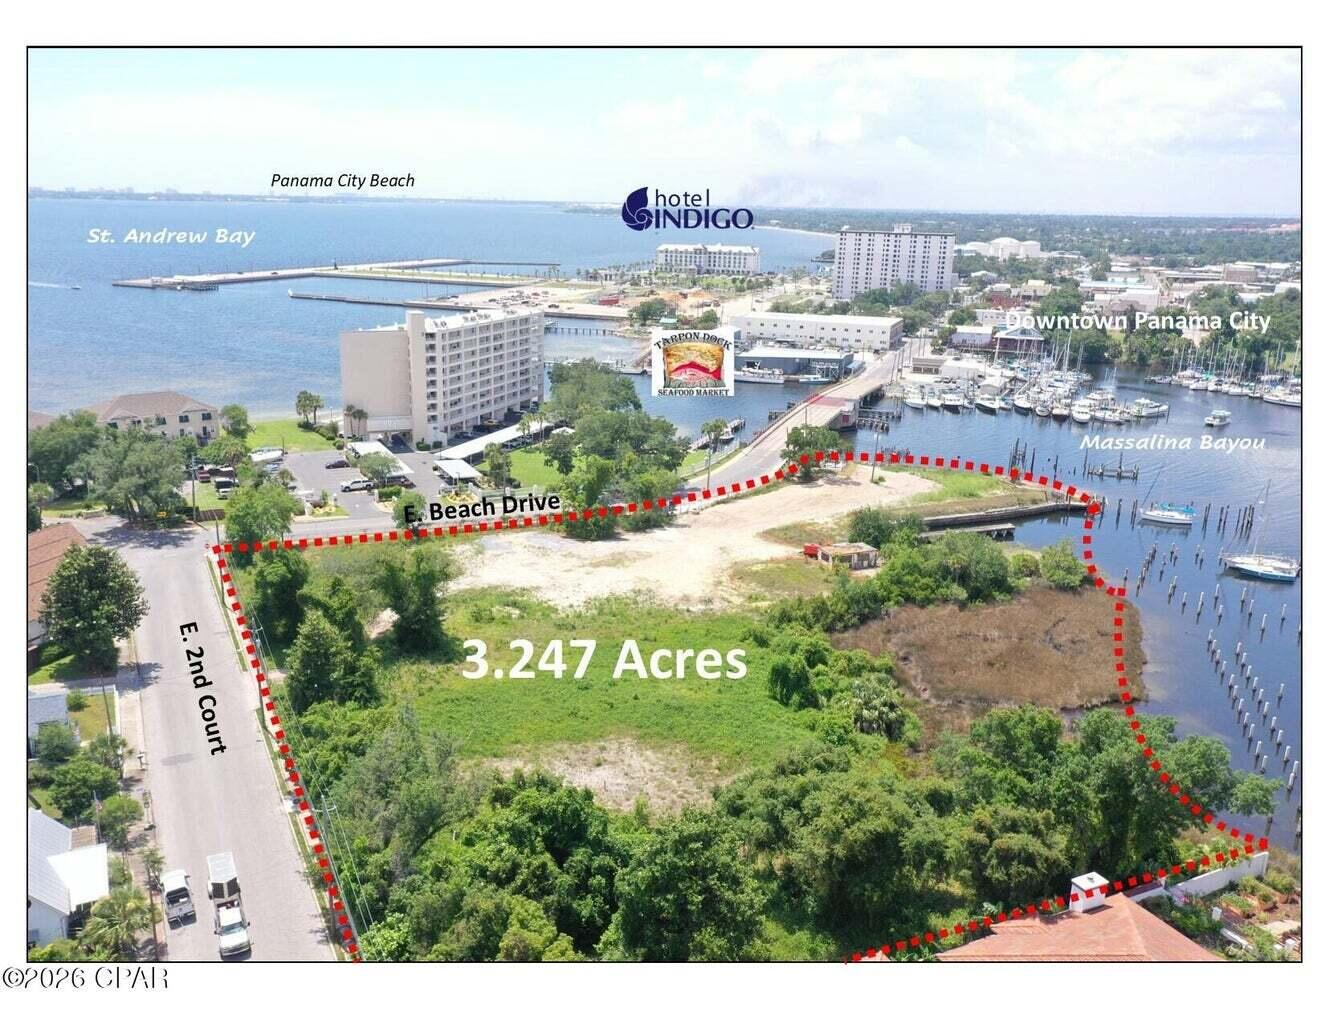
Pelican Pass at Massalina Bayou presents a rare opportunity to acquire an entitled waterfront development site in the heart of Panama City's waterfront district. The property consists of approximately 3.247 acres with 650 linear feet direct frontage on Massalina Bayou. Asking price of $4,500,000. The property benefits from a recorded and assignable Development Agreement providing vested rights for residential and marina development. Multiple development paths are supported, including attached residential/townhomes, detached single-family residential, multifamily residential and marina-oriented waterfront development. Zoned Mixed-Use 3 (MU-3) within the City of Panama City. The sale includes Bay County Parcel ID # 19528-000-000. ALTA/topographic survey, development agreement, existing conditions, townhome concept plans, draft plat, marina layout, single-family lot concept, construction/utility exhibits, seawall proposal and marina proposal. This reduces uncertainty and allows a buyer to immediately evaluate the project as a partially assembled waterfront development opportunity, not raw land.
#1006912

Panama City

305 E Beach Drive

None Beds

None Baths

3.25 acres

$4,500,000

MLS#: 1006912
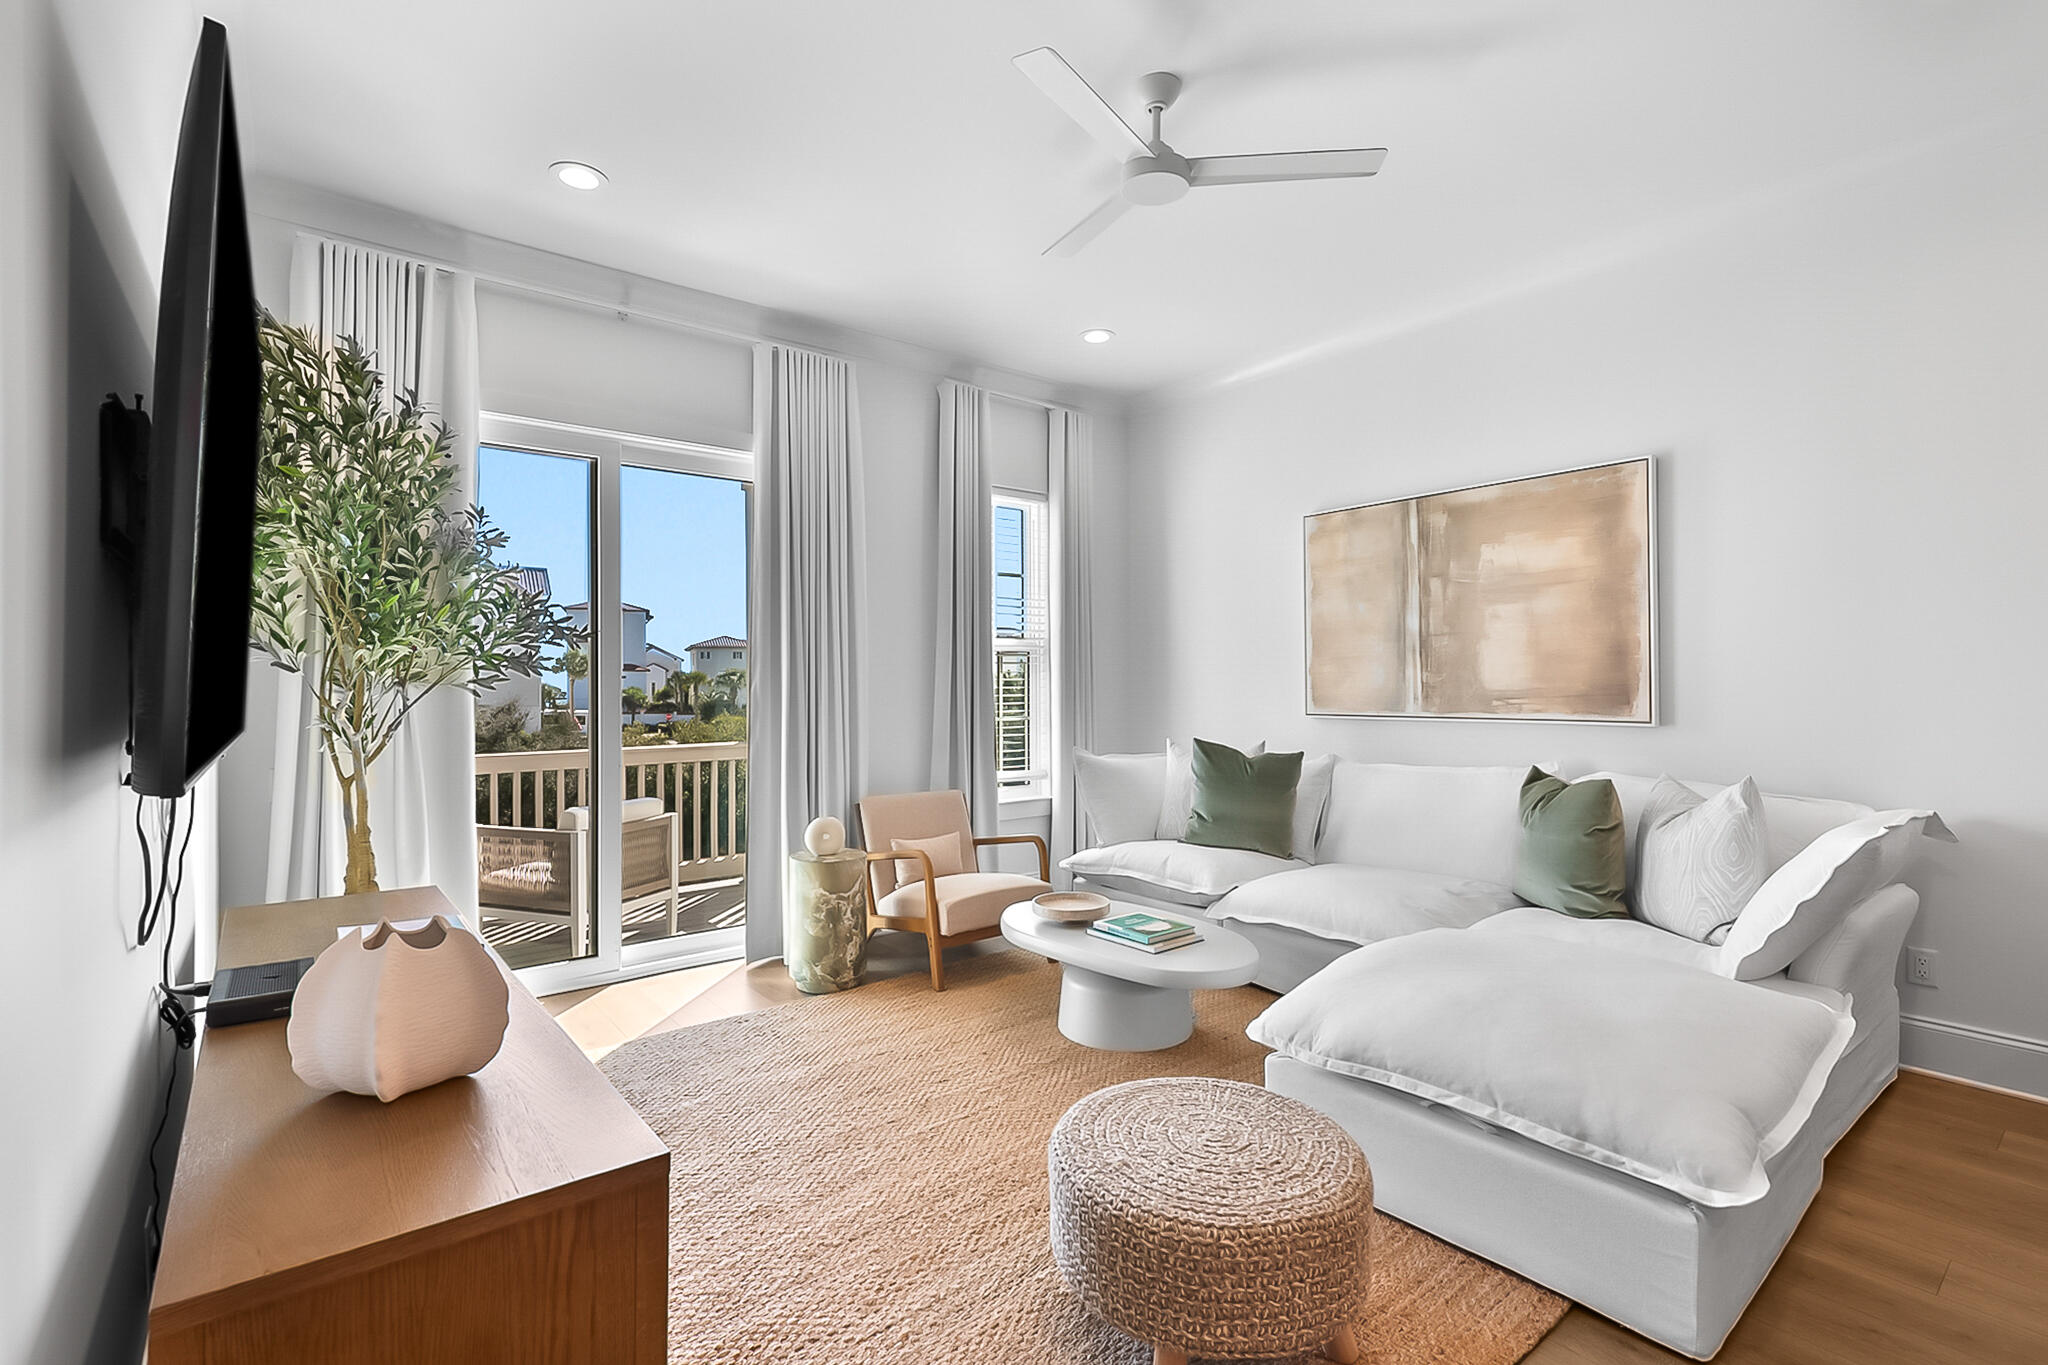
Enjoy listening to the sound of crashing waves from the Gulf while you relax on the terrace of this new three-bedroom two bath Azure of 30A unit.  Experience the laid-back quiet environment afforded you in this exclusive 19-unit complex.  Just steps away from two beach accesses you can take a leisurely walk to the beach to enjoy evening sunsets.  Azure of 30A features a resort style heated pool and a separate spa for you and your guest's year-round enjoyment.  Developed by premier builder, Cole construction, units include features such as Mohawk flooring, 10-foot ceilings throughout, 8-foot solid shaker panel doors, smooth finished interior walls and shaker style cabinets with quartz countertops.  Three full bedroom units, third BD set up with custom built in bunk beds.
#1006881

Santa Rosa Beach

70 Marthas Lane # 1-203

3 Beds

2 Baths

1,113 Sq.Ft.

$789,000

MLS#: 1006881
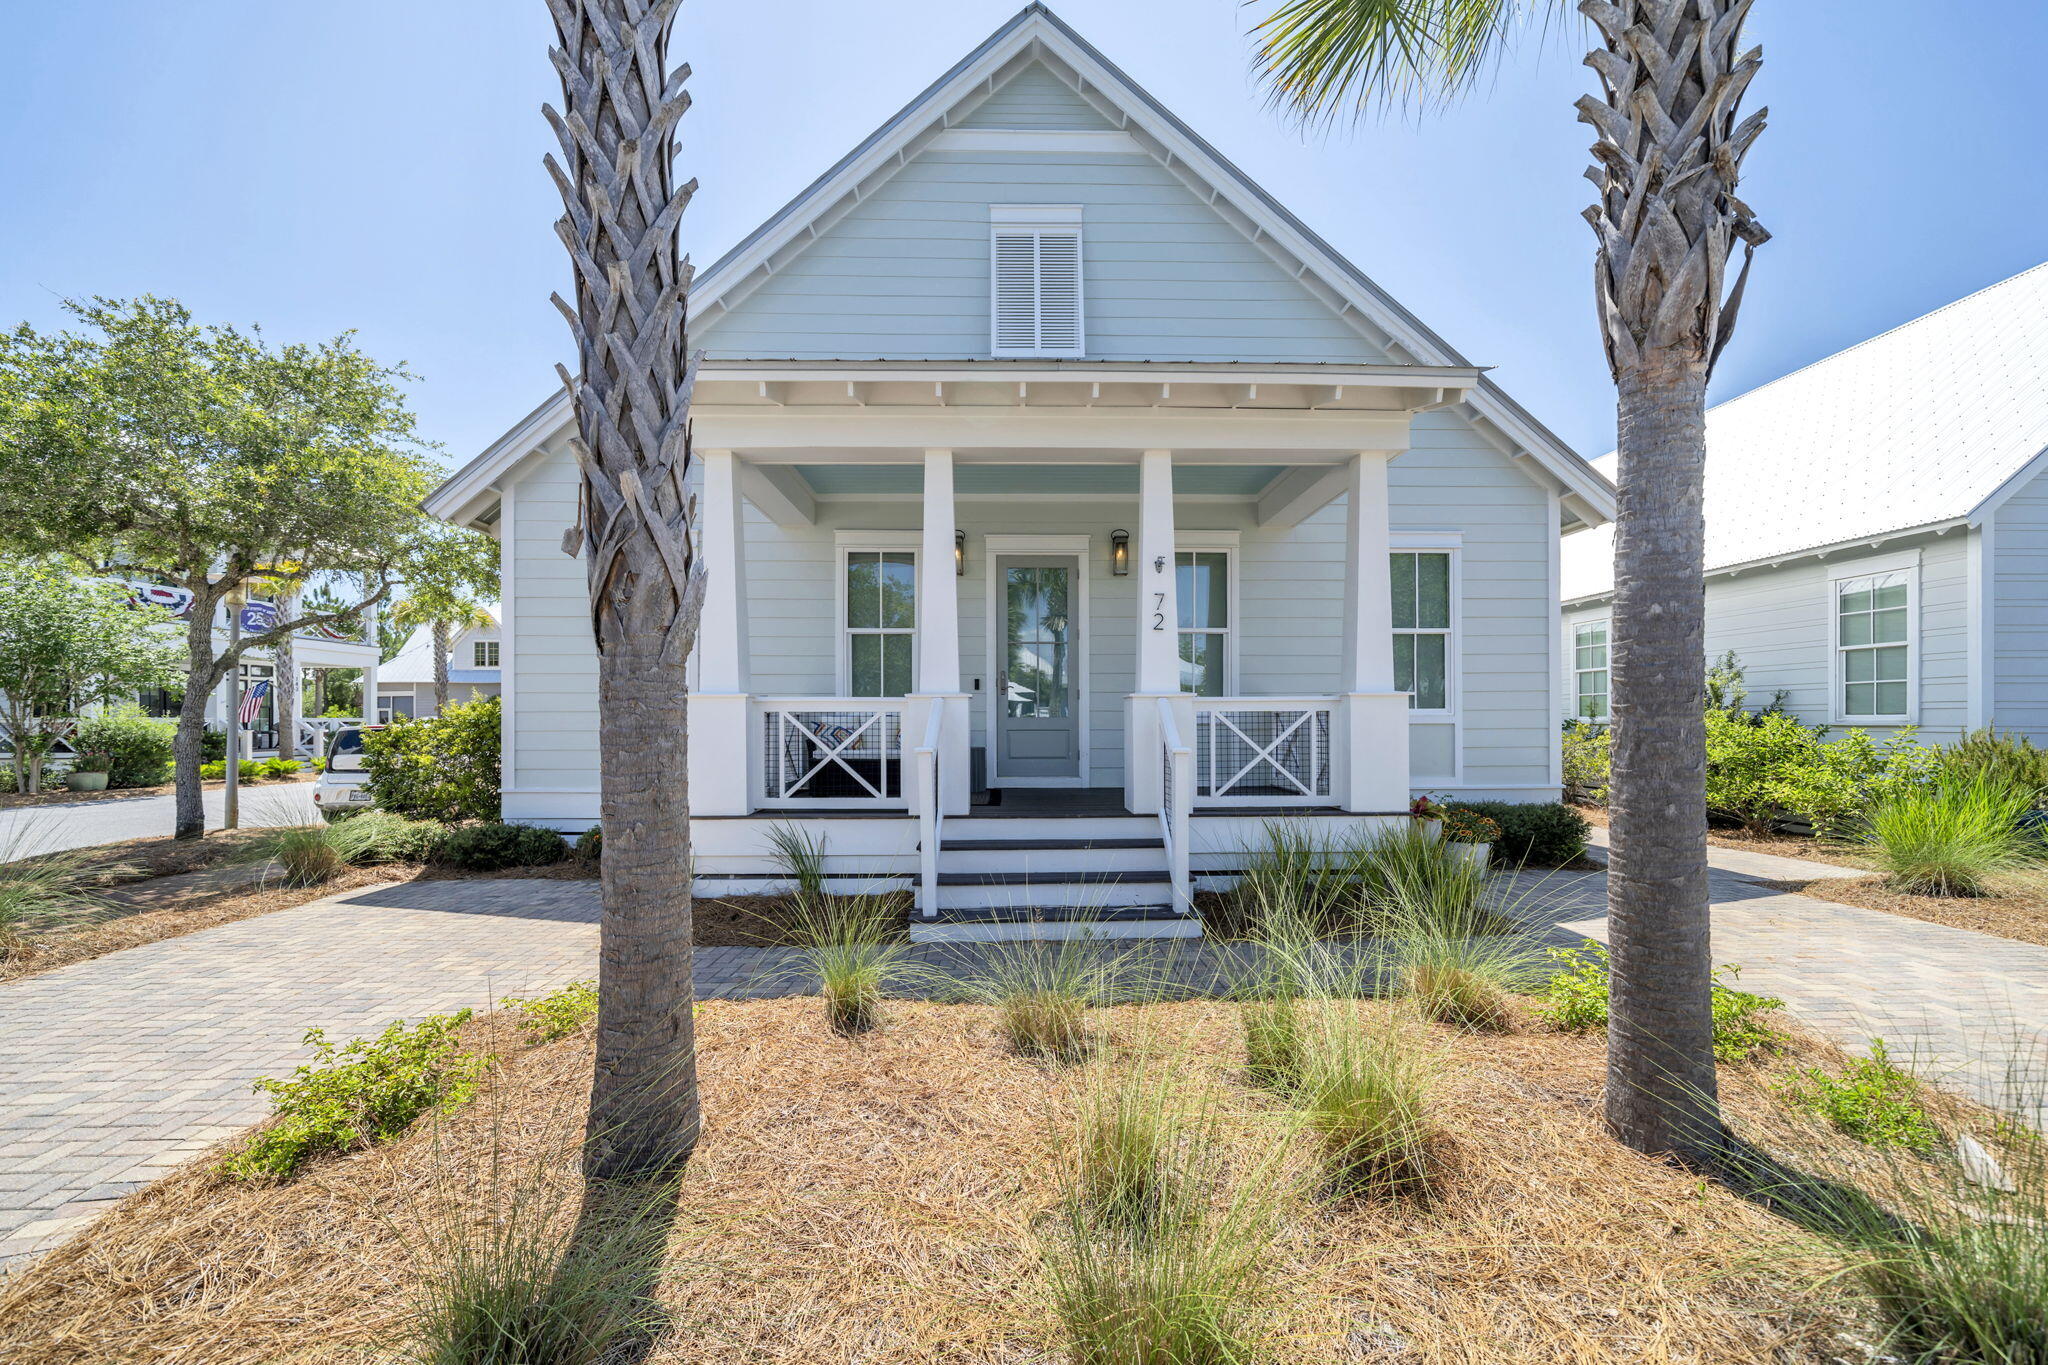
This beautifully designed single-level home features 3 bedrooms, 2.5 bathrooms, and a prime location directly across from the community pool. Thoughtful craftsmanship is evident throughout, with rich walnut hardwood flooring, custom barn doors, soaring vaulted ceilings in the living, dining, and kitchen areas, and 10-foot ceilings throughout the remainder of the home. The well-appointed kitchen is equipped with stainless steel appliances, including a gas range and wine refrigerator, while a convenient side entrance provides easy access to the outdoor grilling area. The spacious primary suite offers dual walk-in closets, with one designed as a lockout for added flexibility and storage.
#1006930

Santa Rosa Beach

72 Cypress Ridge

3 Beds

2 Baths

1,950 Sq.Ft.

$1,195,000

MLS#: 1006930
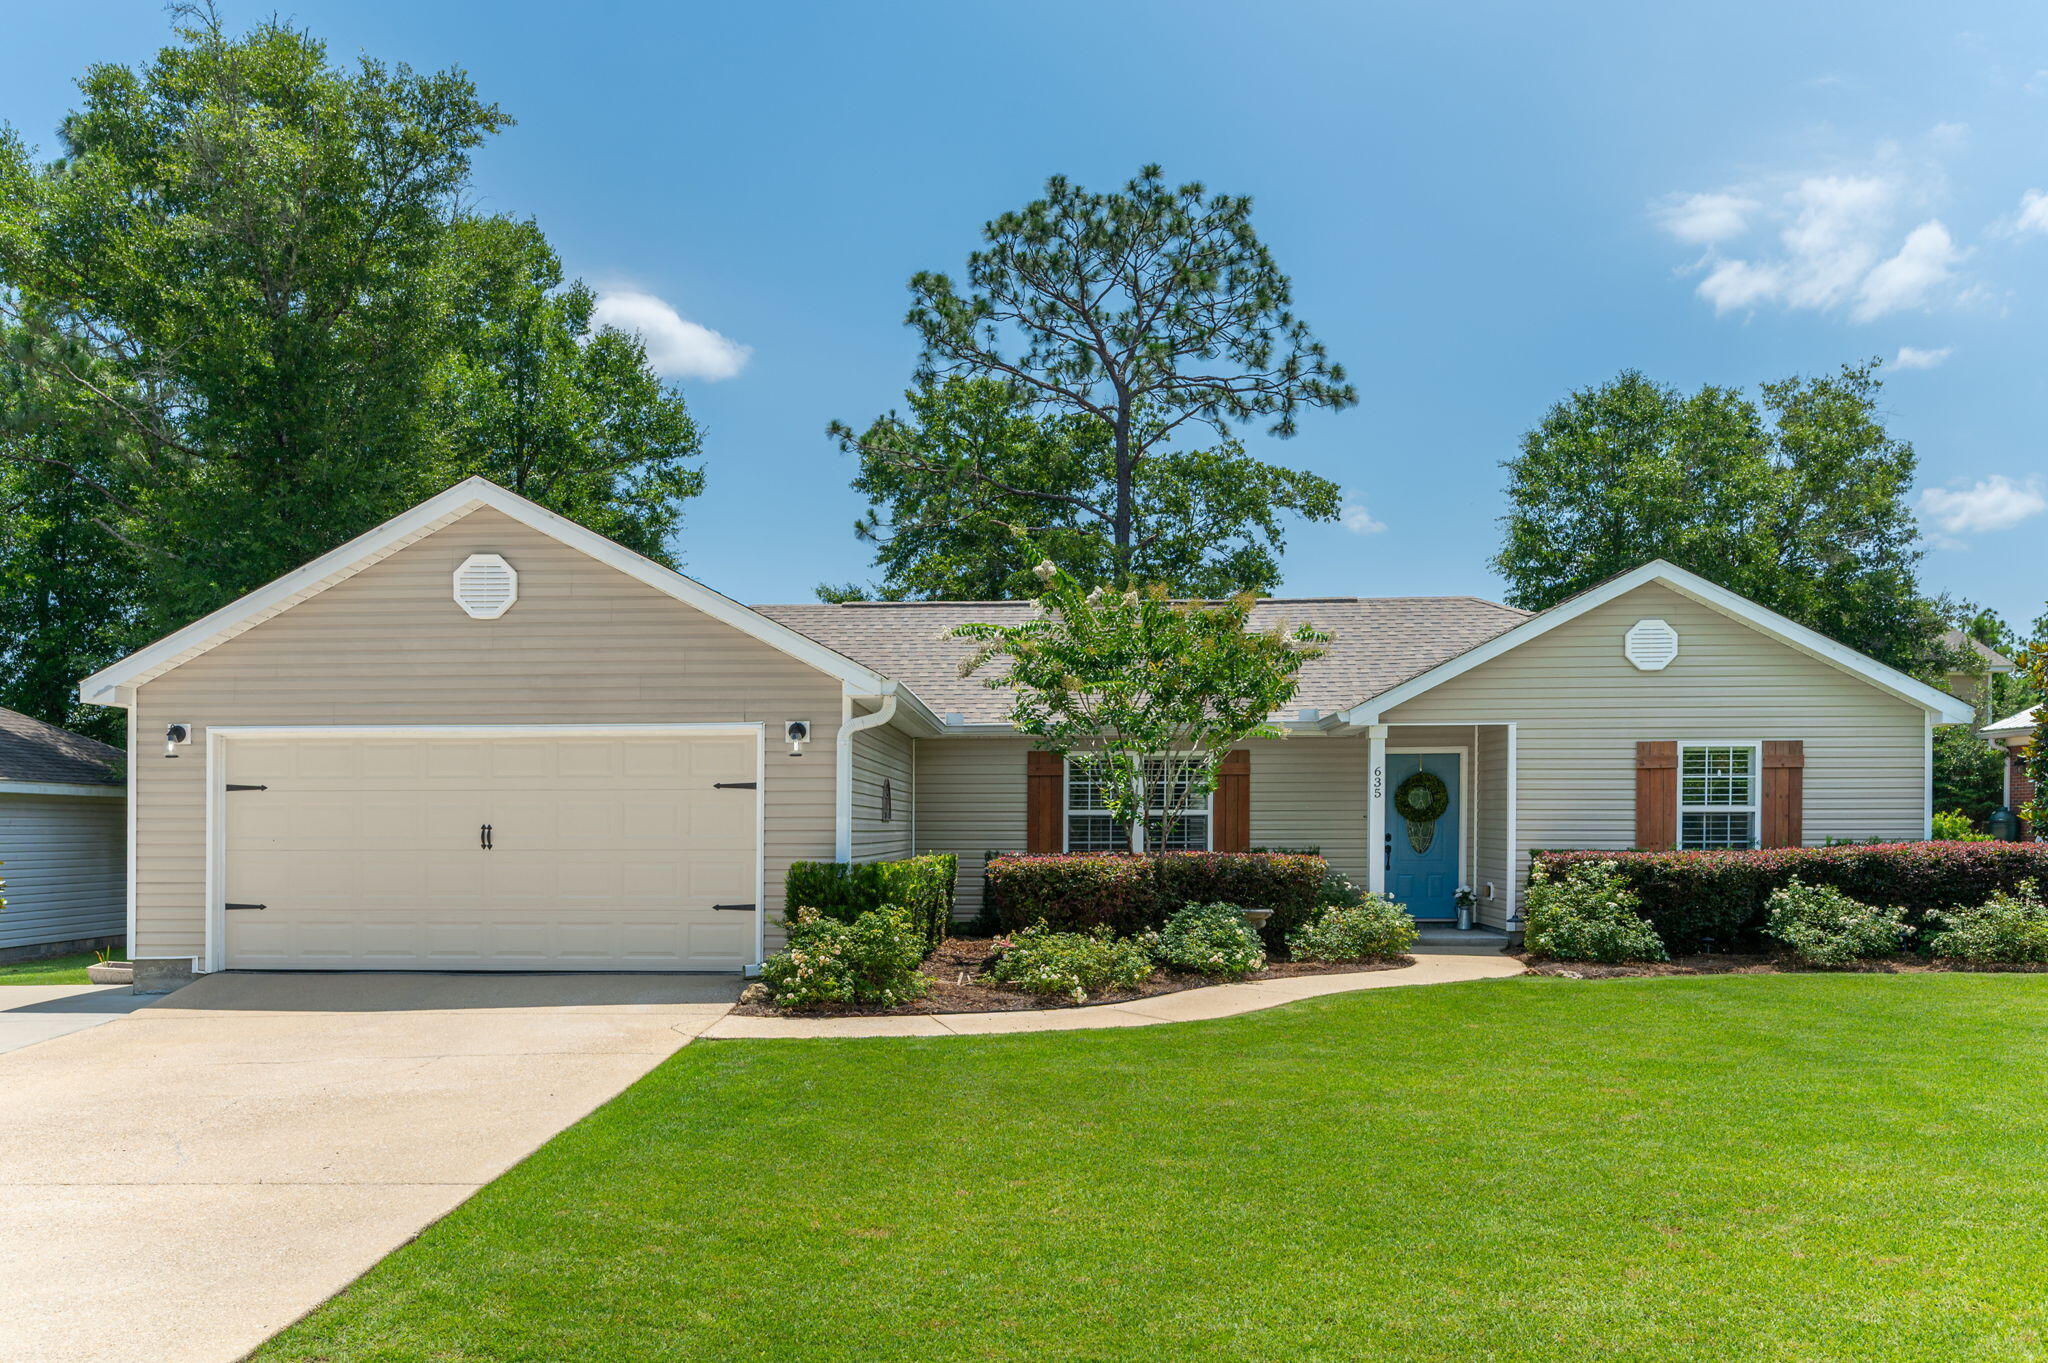
Welcome to this beautifully updated 3-bedroom, 2-bath home in the charming Magnolia Lake Estates community! *Why buy new when you can own better than new?* With over $50,000 in thoughtful upgrades, this move-in-ready home offers features and finishes that go well beyond standard builder-grade construction.

Nestled within the city limits of DeFuniak Springs, this home offers the perfect blend of peaceful neighborhood living and everyday convenience. Enjoy being just minutes from local schools, parks, shopping, dining, and historic downtown, while the beautiful beaches of the Emerald Coast are only about 35 minutes away.

Inside, you'll find numerous upgrades throughout, including new flooring and fresh paint throughout the entire home, painted kitchen and bathroom cabinetry, plantation shutters, custom window and door trim in every room, beadboard accents in the hallway and dining area, a beautifully tiled walk-in shower in the primary bathroom, and a new oven. Every detail has been carefully selected to create a warm, inviting space that's truly move-in ready.

Step outside to enjoy a spacious backyard designed for entertaining. The fully sodded yard features an irrigation system in both the front and back, professional landscaping, a paver patio, outdoor fireplace, and a storage shed--creating the perfect setting for relaxing evenings or gathering with family and friends. Magnolia Lake Estates is a quiet, established neighborhood built around a picturesque lake with a community dock and picnic area, offering the perfect spot to watch breathtaking sunsets. With a single entrance and exit, minimal traffic, friendly neighbors, and a peaceful atmosphere, it's easy to see why residents love calling this community home.

This home has been upgraded to an exceptional standard. The homeowners have thoughtfully considered every detail, investing in quality upgrades and meticulous maintenance throughout. Their pride in ownership is evident from the moment you arrive, creating a home that is truly move-in ready and built to impress. Schedule your private showing today!
#1006524

DeFuniak Springs

635 Magnolia Lake Drive

3 Beds

2 Baths

1,503 Sq.Ft.

$325,000

MLS#: 1006524
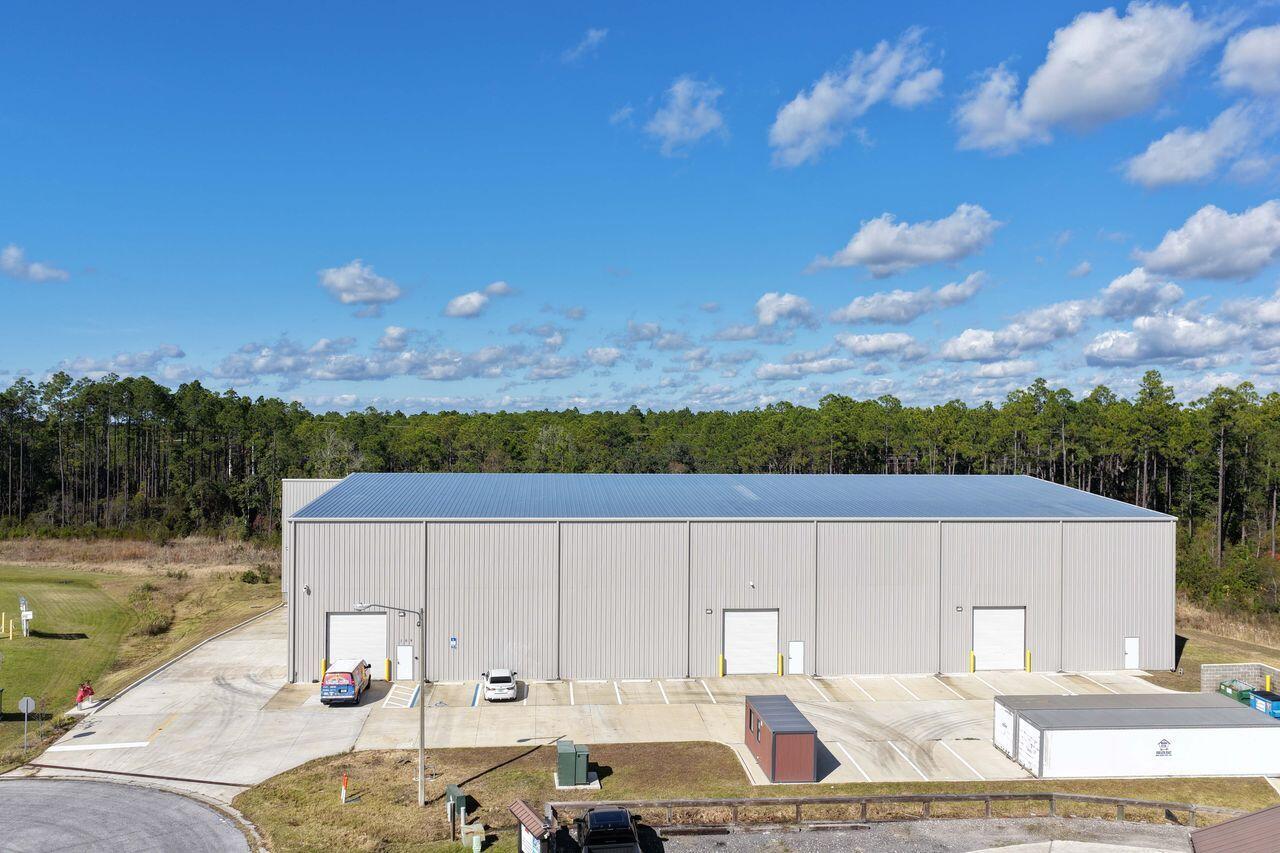
Rare opportunity to acquire a truly unique, industrial warehouse, tallest in the county adding ex located within Beach Commerce Park in Panama City Beach, Florida. Offered at $5,975,000, this owner-occupied facility can be vacated at closing, making it ideal for an owner-user or investor seeking an irreplaceable industrial asset.
What sets this property apart is its extraordinary clear height, measuring approximately 48 feet at the center of the building and approximately 41 feet at the lowest point, far exceeding standard warehouse heights in the surrounding market. Typical industrial buildings in the area range from 18-24 feet clear, with newer construction rarely exceeding 30-32 feet. This dramatic vertical advantage creates exponentially more usable storage volume, allowing for high stacking, specialized racking systems, and operational efficiencies that simply are not possible in conventional warehouses.
The building features a large clear-span layout, steel-frame construction, concrete slab foundation, metal panel exterior, and multiple overhead roll-up doors to support logistics, distribution, storage, or light industrial use. The property is situated within an established industrial park with excellent access and circulation, making it suitable for a wide range of warehouse users seeking scale, flexibility, and long-term functionality.
#991856

Panama City Beach

109 Estes Place

None Beds

None Baths

N/A

$5,975,000

MLS#: 991856
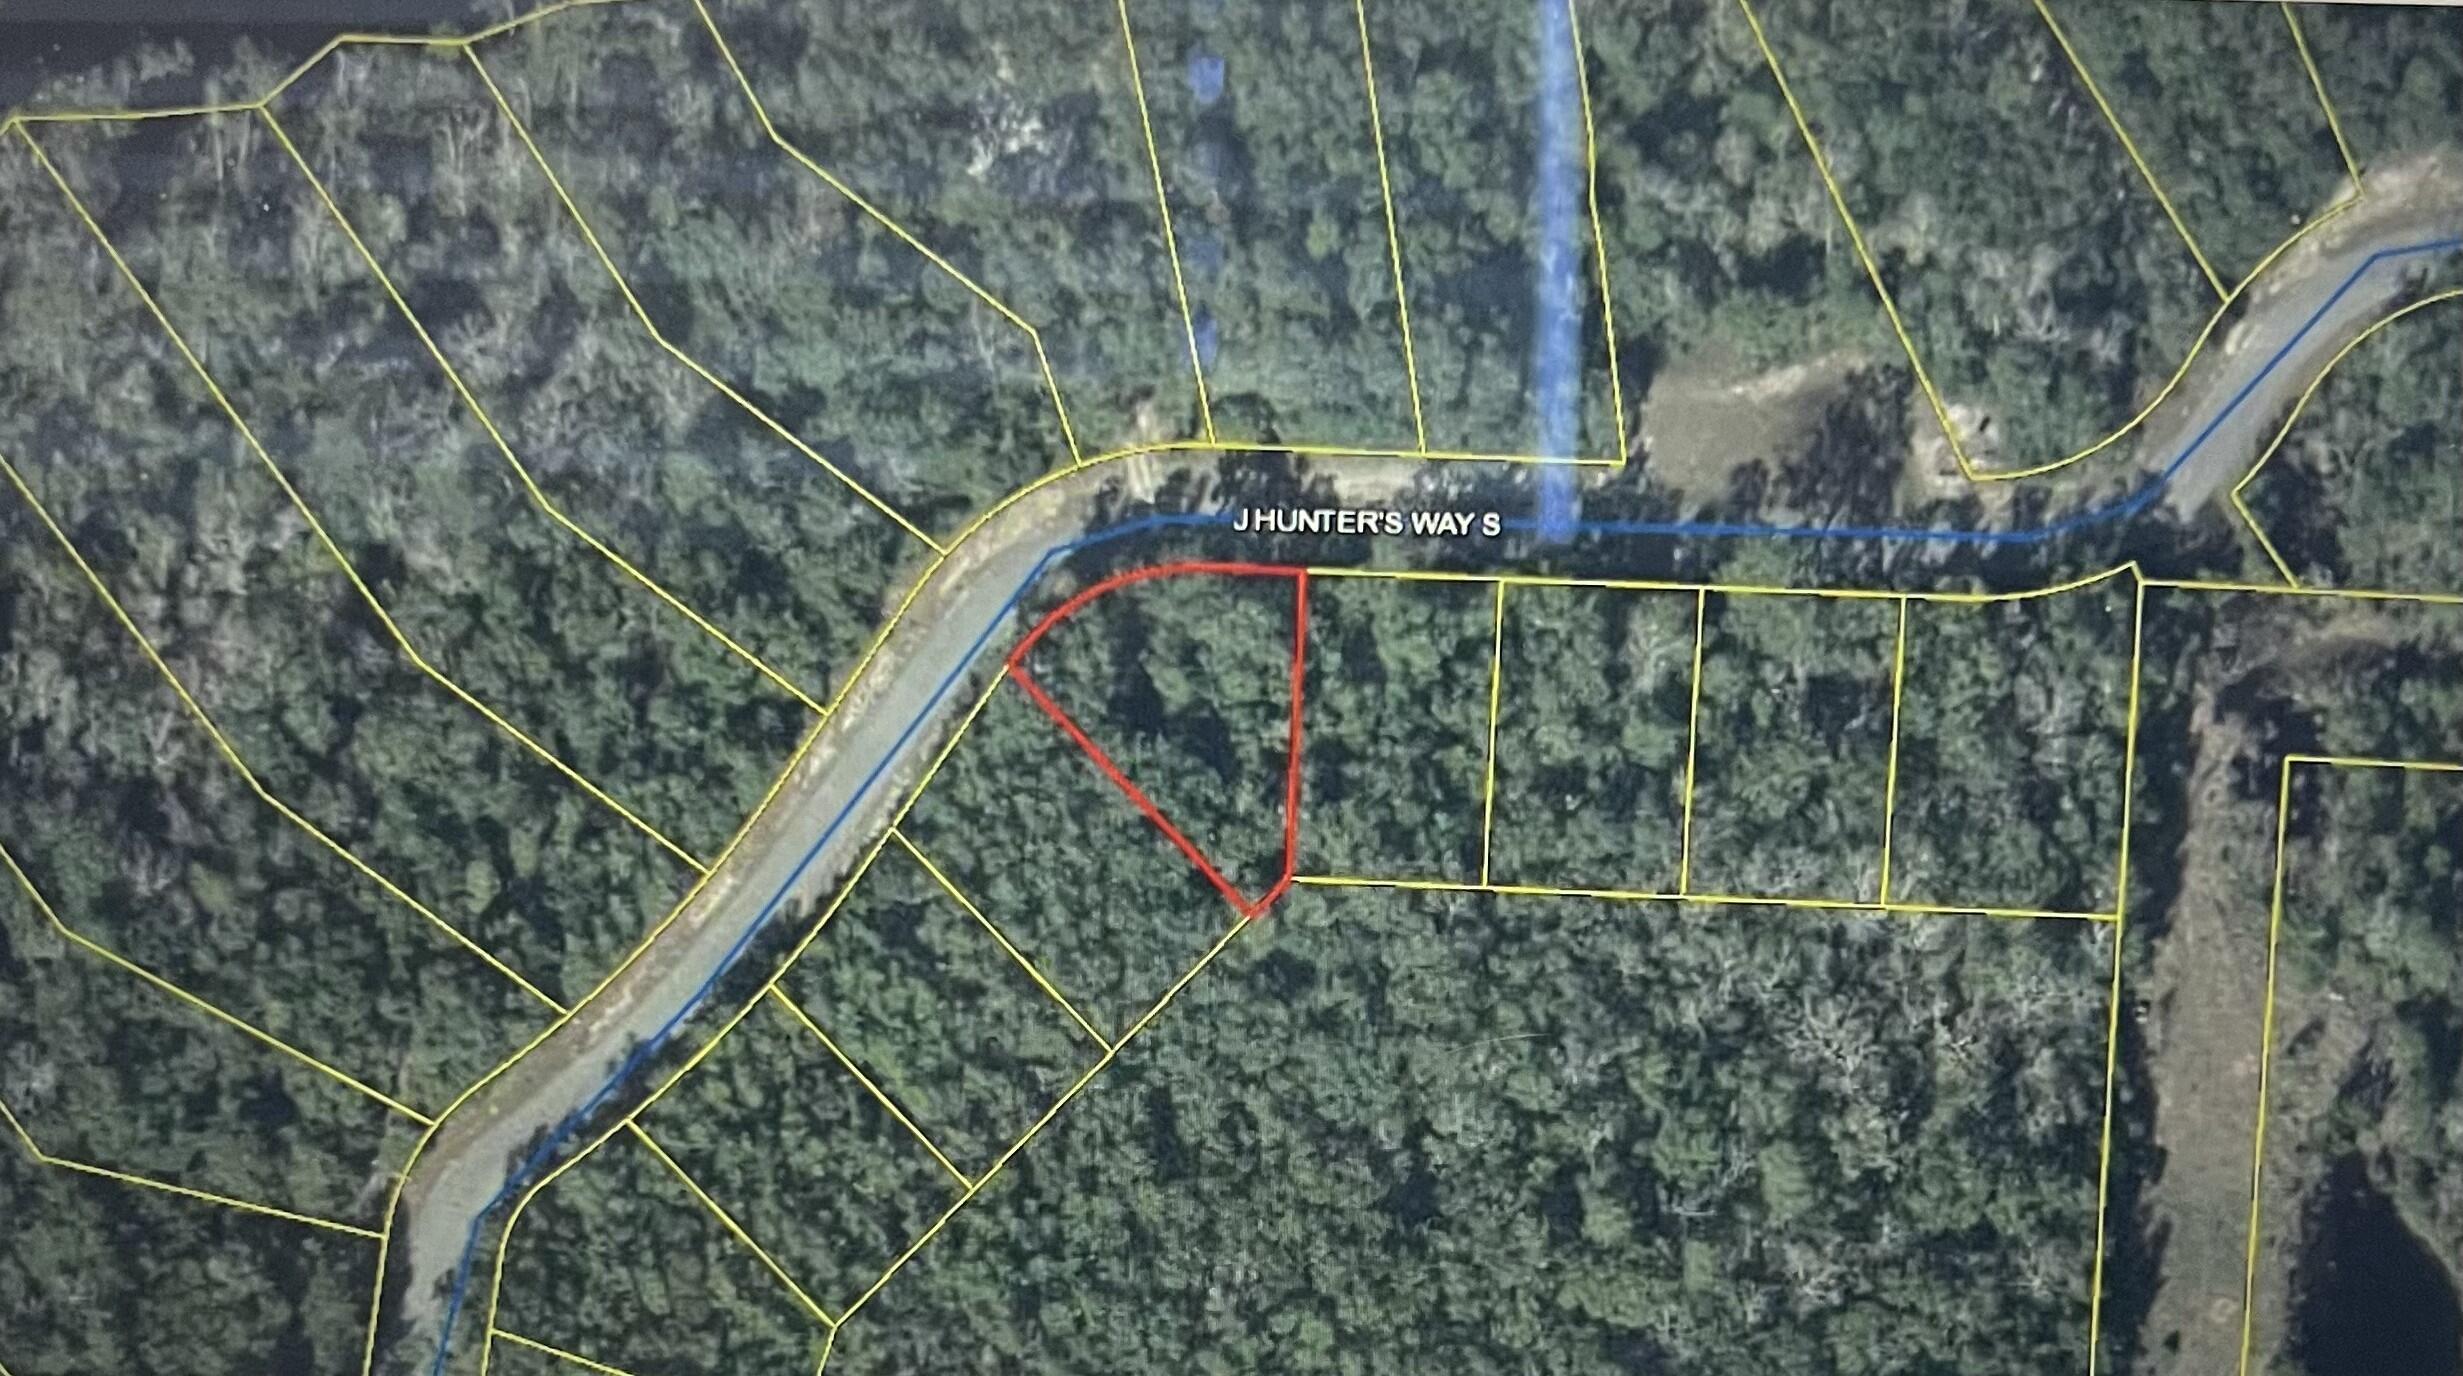
Build your dream home on this beautiful ¼-acre homesite in the desirable, gated Magnolia Beach Estates community in Freeport, FL! Located in Flood Zone X, this property offers peace of mind along with the convenience of utilities available at the street--just ready to be tapped.
Enjoy the best of Florida living with close access to Choctawhatchee Bay, making it easy to spend your days boating, fishing, kayaking, or simply taking in the coastal scenery. Nestled within a private gated community, this homesite offers the perfect blend of security, tranquility, and coastal charm. Just a short drive from the sugar-white beaches of South Walton, shopping, dining, and everyday conveniences, you'll enjoy the best of both peaceful living and easy access to everything the Emerald Coast has to offer.
Families will appreciate access to highly rated Walton County schools, while buyers looking to invest will recognize the value of owning land in one of Northwest Florida's fastest-growing communities.
Whether you're planning to build your forever home, a vacation getaway, or an investment property, Lot 72 offers the perfect combination of location, convenience, and lifestyle. Don't miss this opportunity to own your piece of Florida's Emerald Coast!
#1006885

Freeport

Lot 72 S J Hunter S Way

None Beds

None Baths

0.26 acres

$120,000

MLS#: 1006885
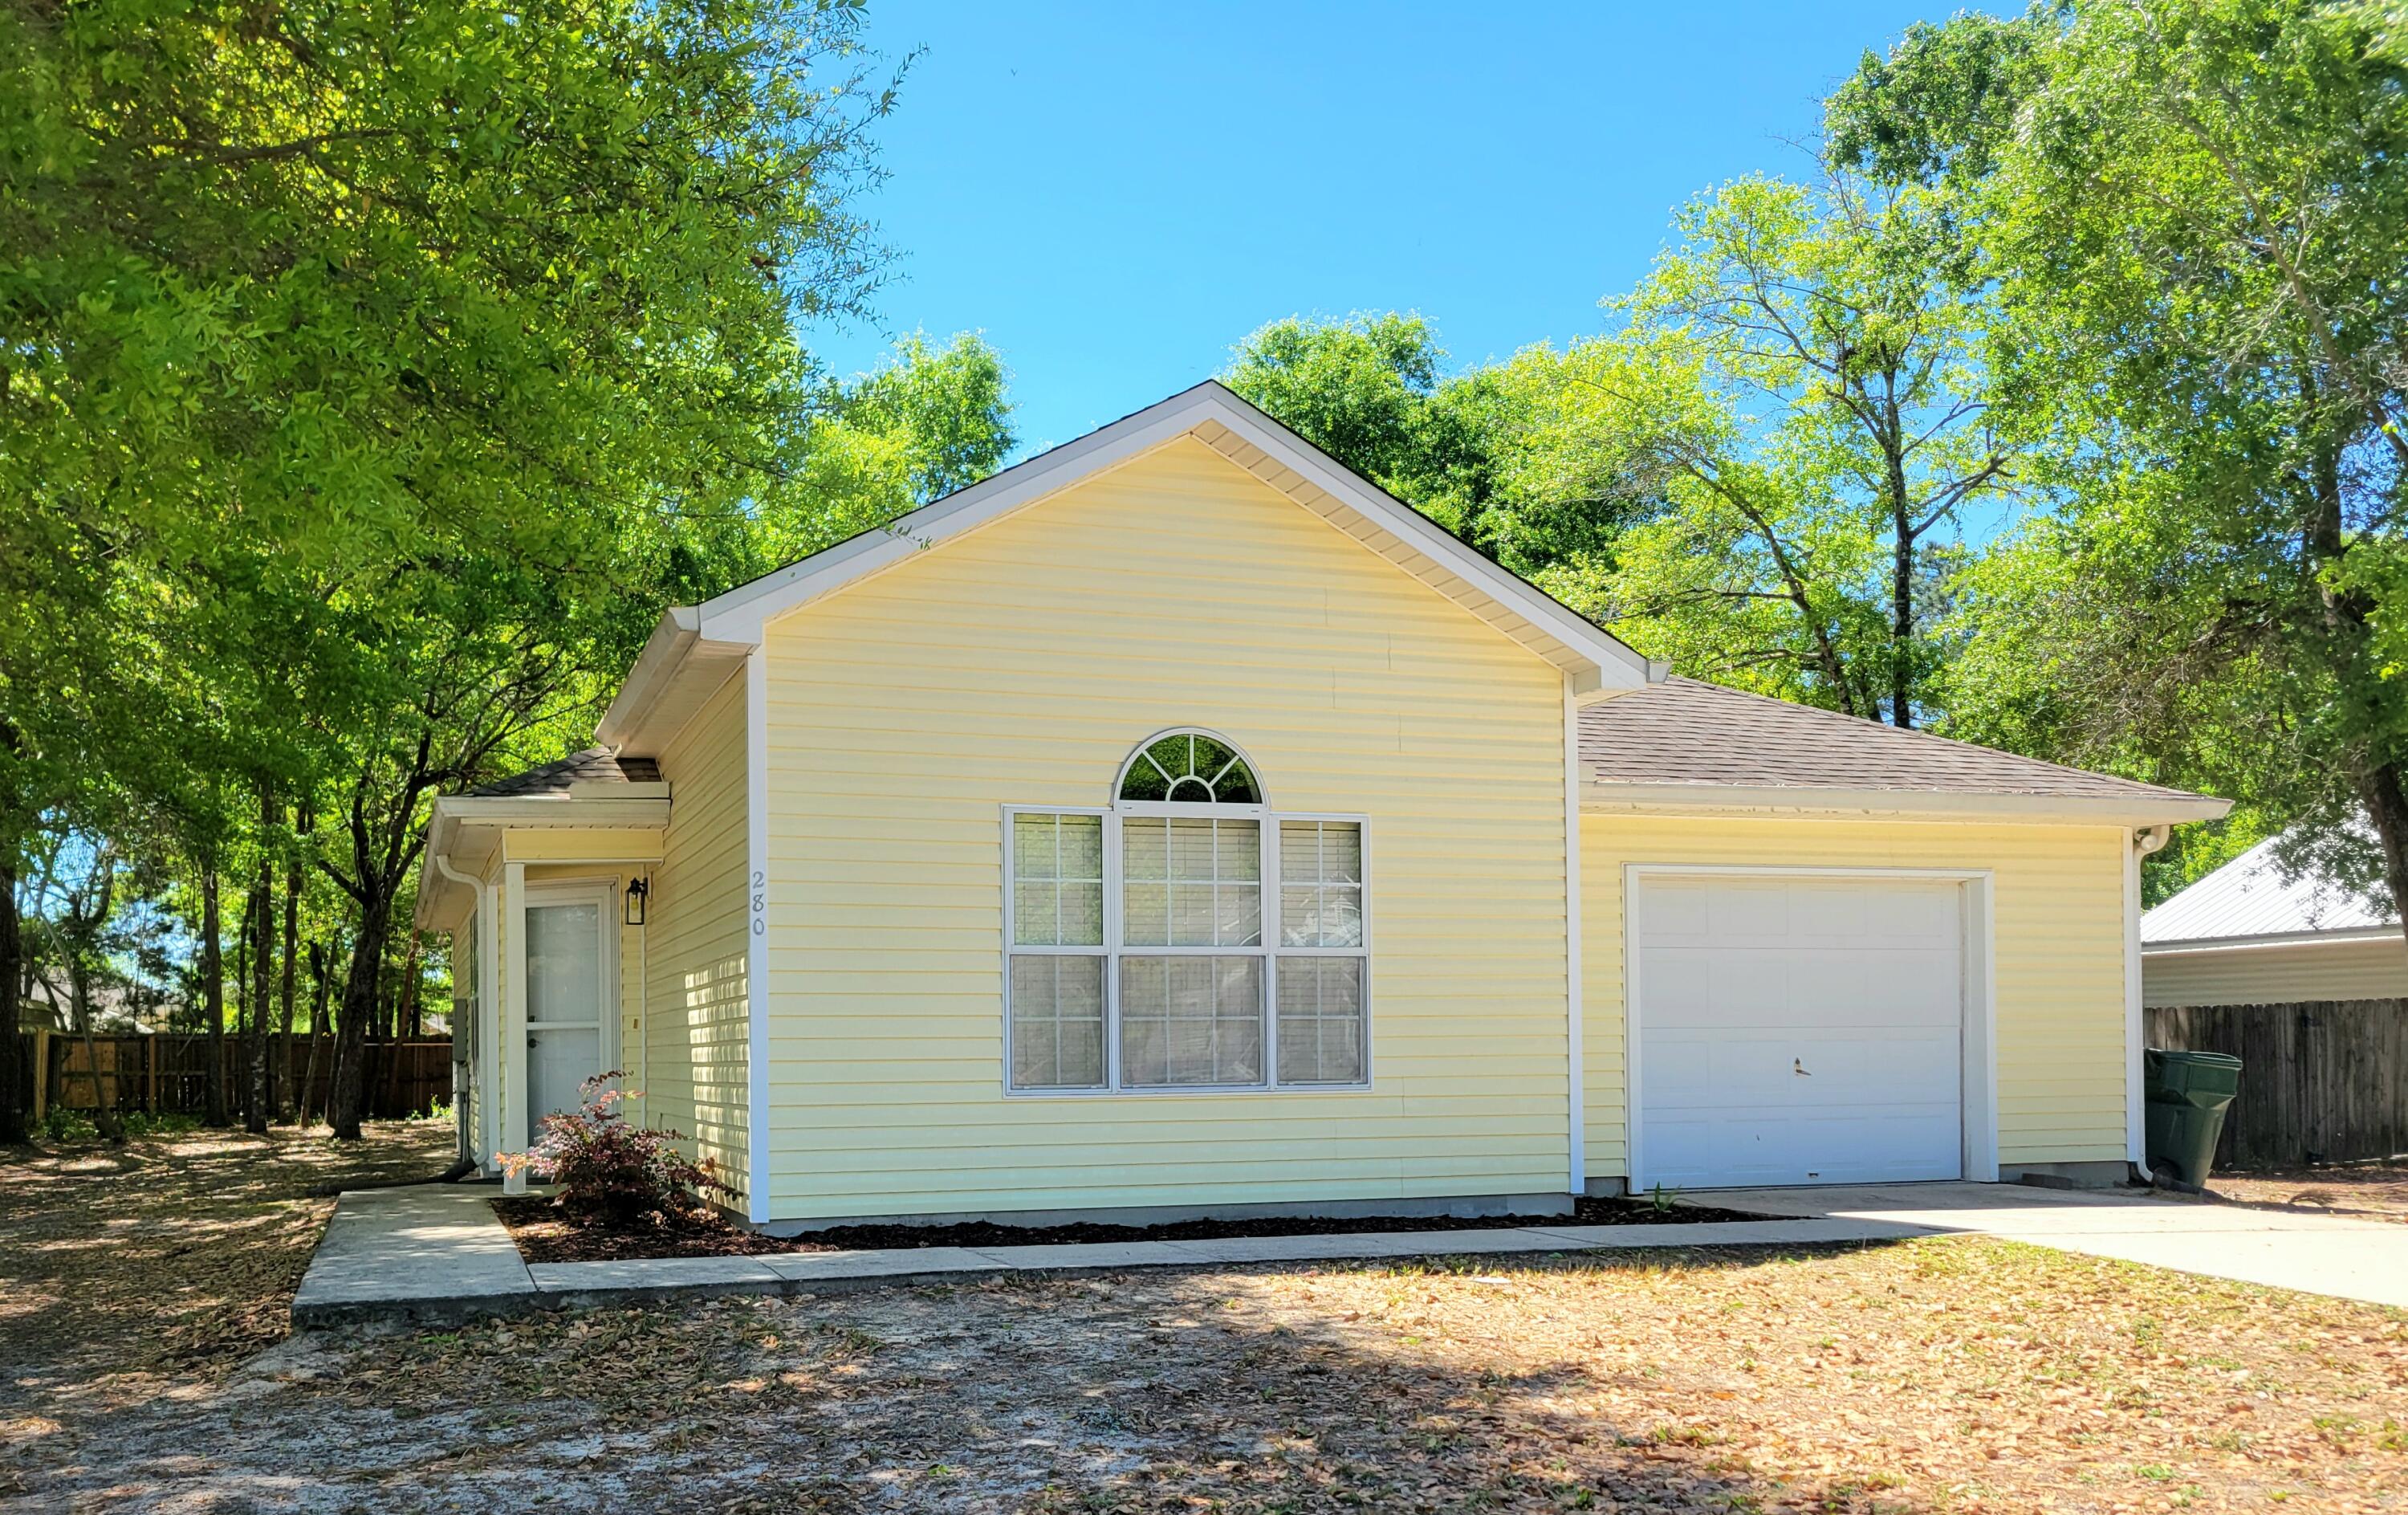
Sweet 3 bedrooms, 2 bath home in the city limits.  NO HOA.  Home has split floor plan with spacious kitchen with lots of cabinets, gas stove and dishwasher.  Master Bedroom is 15'x14' with roomy master bath with sliding barn door entrance.  Home is conveniently around the corner from the elementary and high school, plus ''wee park'' a public park with swings, water area, public track and ball fields.  Garage can be used for extra living area if needed, washer and dryer included. Vinyl sided home is easy to keep clean.  Lake Stanley Park across the road from the subdivision that is great for water skiing and fishing etc. with boat launch and tables.  Make this treasure yours ...call today!
#1000064

DeFuniak Springs

280 Timber Wind Drive

3 Beds

2 Baths

1,216 Sq.Ft.

$229,900

MLS#: 1000064
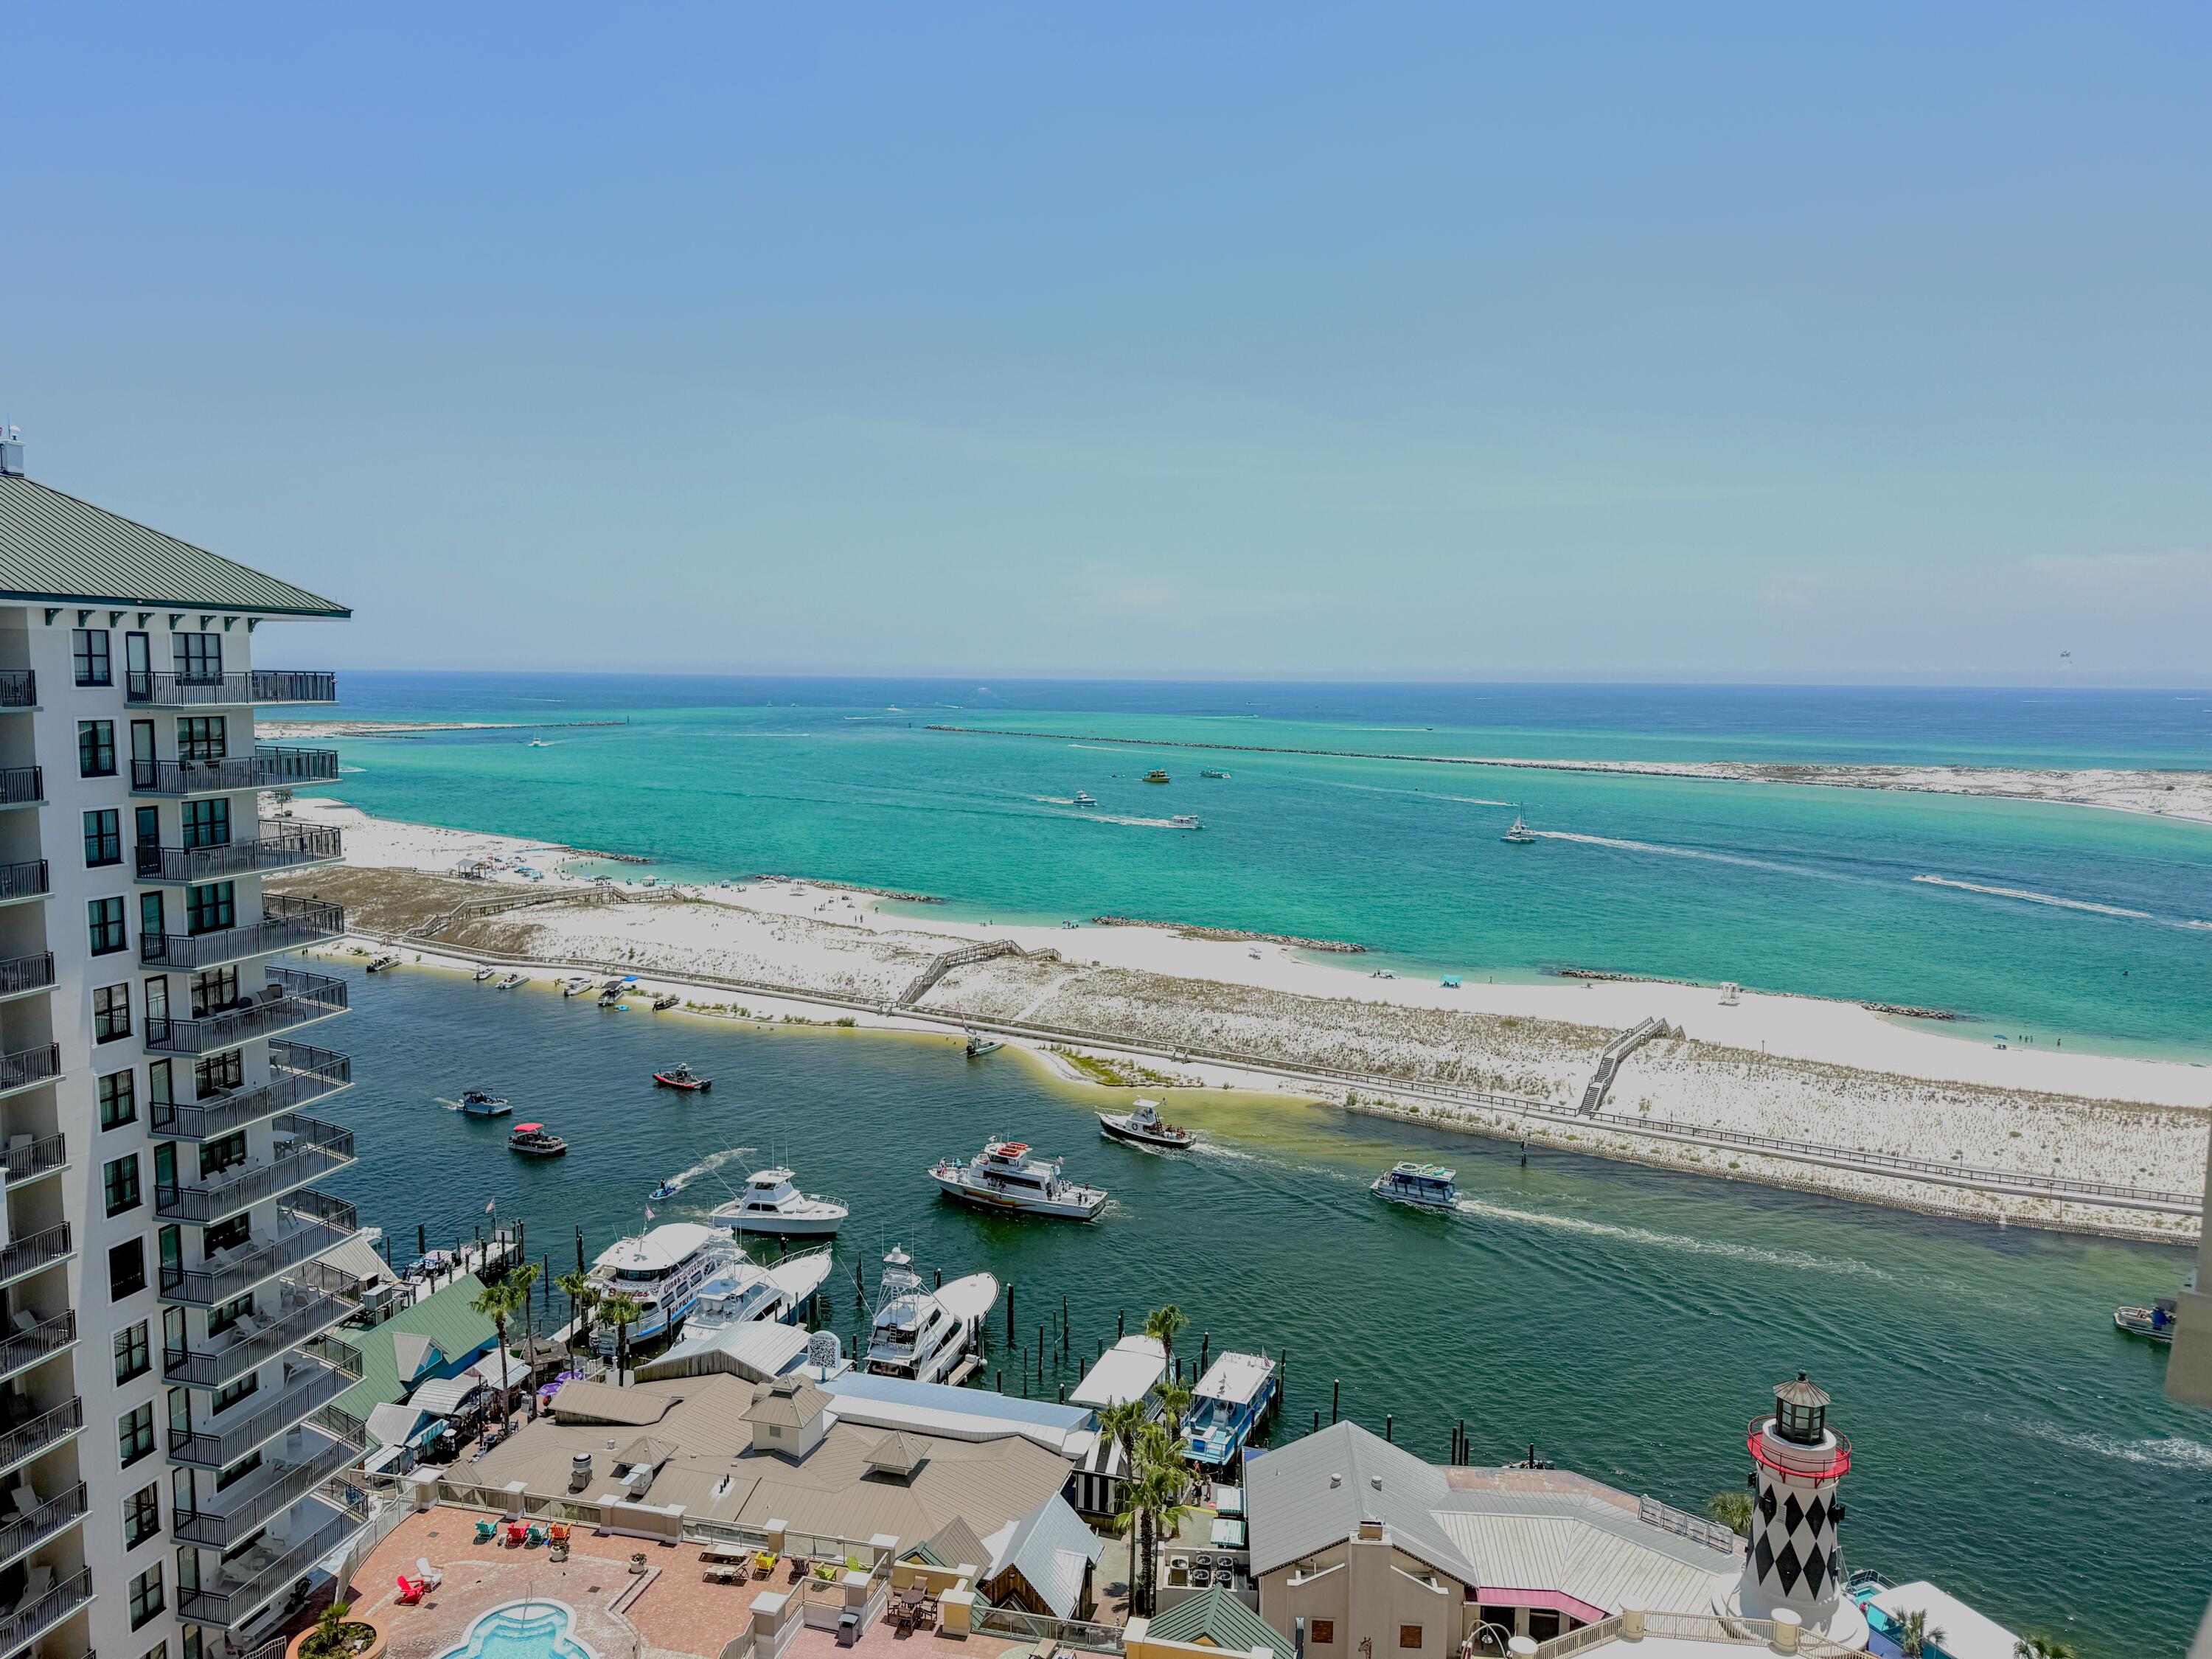
Experience coastal luxury from the penthouse level  2-bedroom plus bunk room, 2-bath condo at Emerald Grande at HarborWalk Village. Perfectly positioned to capture breathtaking views of Destin Harbor, East Pass, and the Gulf of Mexico, this beautifully appointed residence offers two private balconies where you can enjoy sunrises, sunsets, and the constant activity on the water.

Designed with both comfort and investment potential in mind, the open-concept floor plan provides space for family and guests, while the additional bunk room maximizes sleeping accommodations for vacation rentals. Sold fully furnished and rental ready, this condo allows you to begin enjoying or renting the property immediately.

Emerald Grande is one of Destin's premier waterfront resorts, offering an unmatched lifestyle with resort-style amenities including outdoor pool, hot tubs, a fitness center, full-service spa, concierge services, on-site dining, and beach access. Located within HarborWalk Village, you'll have immediate access to waterfront restaurants, shopping, entertainment, fishing charters, watersports, seasonal events, and vibrant nightlife. 

Whether you're searching for a luxurious second home or a vacation rental investment, this exceptional penthouse-level condo offers the perfect combination of location, amenities, and spectacular views. Don't miss this opportunity to own your piece of paradise in the heart of Destin.
#1006839

Destin

10 Harbor Boulevard W1322

2 Beds

2 Baths

1,254 Sq.Ft.

$729,000

MLS#: 1006839

1 ... 414 415 416 417 418 ... 666
* Listings identified with the FMLS IDX logo come from FMLS and are held by brokerage firms other than the owner of this website. The listing brokerage is identified in any listing details. Information is deemed reliable but is not guaranteed. If you believe any FMLS listing contains material that infringes your copyrighted work please click here to review our DMCA policy and learn how to submit a takedown request. © 2024. First Multiple Listing Service, Inc.

Send a message

Message successfully sent.

Your message

What is 3 + 4 ?

Reason for contacting?

I agree to receive email communication and understand I can unsubscribe at any time.

I agree to be contacted by Trey Jordan via call, email, and text for real estate services. To opt out, you can reply 'stop' at any time or reply 'help' for assistance. You can also click the unsubscribe link in the emails. Message and data rates may apply. Message frequency may vary. Privacy Policy

Sign Out

Virtual Assistant

Would you like to take the next step with this property? We can help you schedule a showing or virtual tour, or send you more details.

Yes, I would like more information.

Thank You for Your Reply, One of Our Agents will contact you as soon as possible

No, maybe later.

Thank you, you can always contact me via email, phone number or through the contact form.

Realhub AI

Lucy - Your AI-Powered Realtor

Update Your Temporary Password

Personalize your search

Enter your email and we'll notify you immediately when new listings match what you're looking for.

or enter email address

Already have an account ? Login here

Continue your home search

I agree to receive communications and understand I can unsubscribe at any time.

I agree to be contacted by Trey Jordan via call, email, and text for real estate services. To opt out, you can reply 'stop' at any time or reply 'help' for assistance. You can also click the unsubscribe link in the emails. Message and data rates may apply. Message frequency may vary. Privacy Policy

Already have an account ? Login here

We use cookies

We use cookies primarily for analytics to enhance your experience. By accepting, you agree to our use of these cookies. You can manage your preferences or learn more about our cookies policy.



