Properties

Browse or get in touch to schedule a walkthrough.

  • Nearby me
Price range

Popular Features

Community Features

Association

Property Features

Waterfront

View

Exterior Features

Interior Features

Style

10000 properties match your criteria

Updated 1 minute ago

E-Alert name
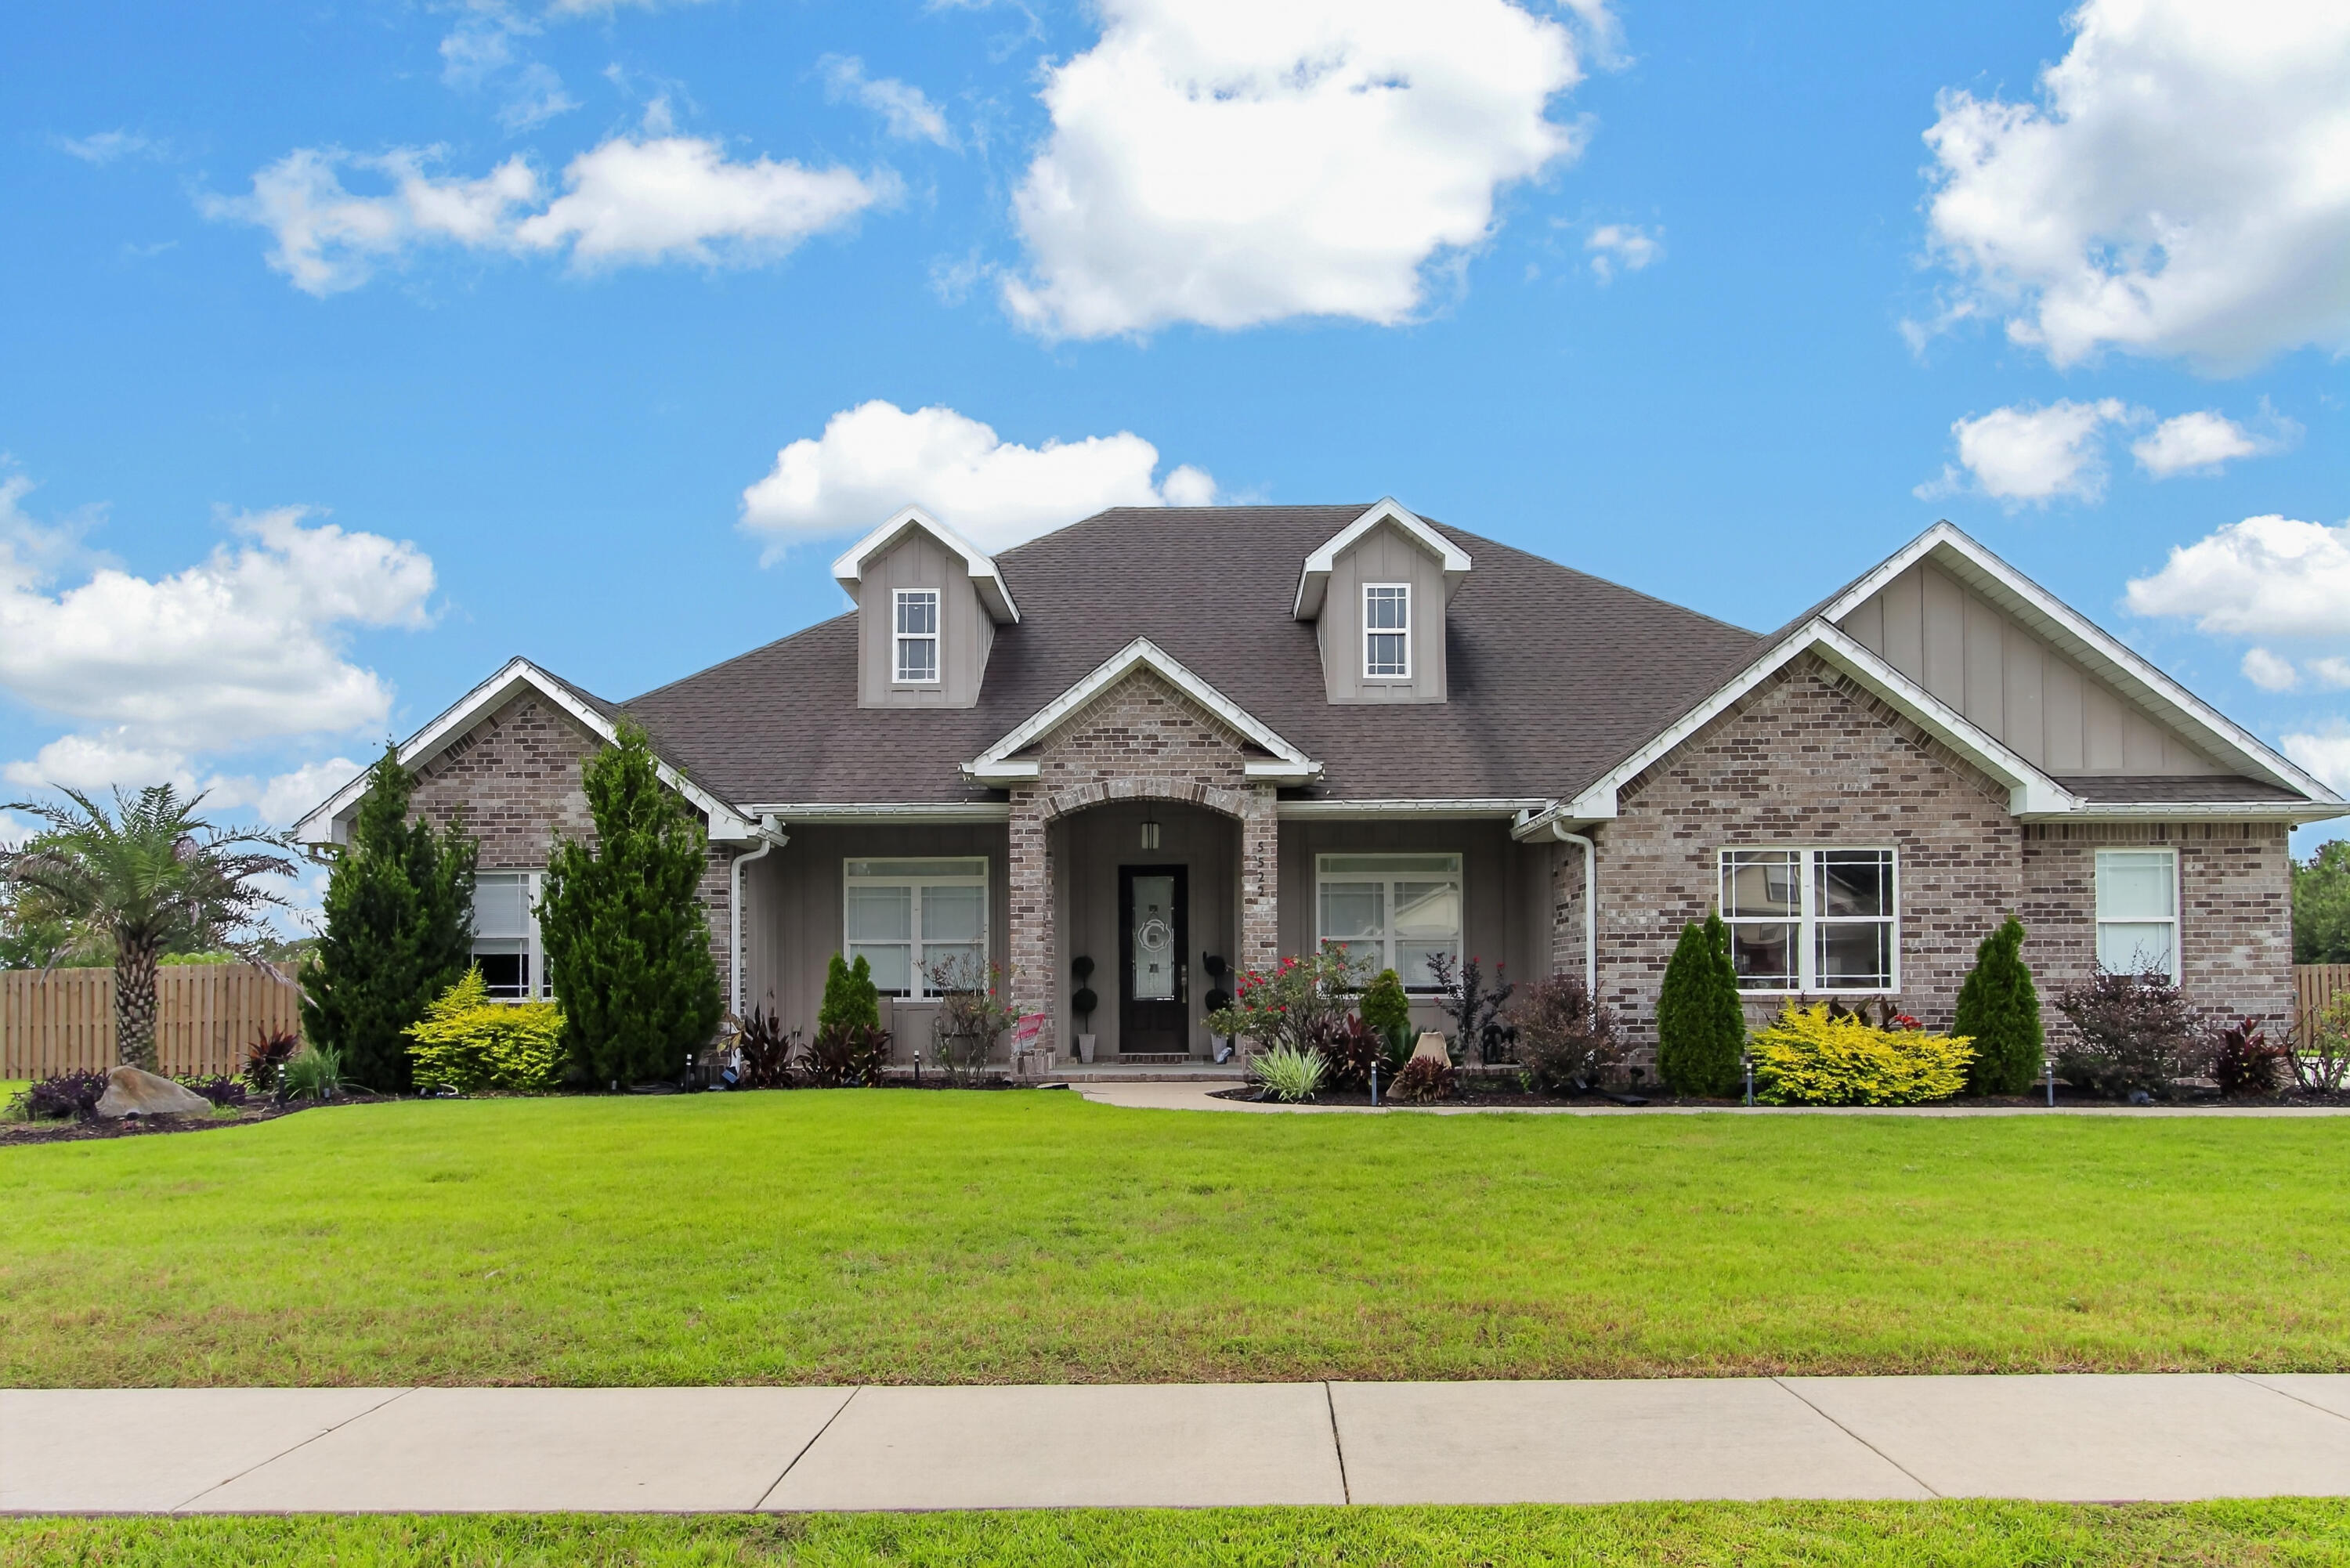
Private Pool • In-Law Suite • Two Bonus Rooms • 5 Bedrooms • 3.5 Bathrooms
Welcome to 5522 Frontier Drive, an exceptional Crestview rental offering an impressive amount of living space, a flexible floor plan, and your own resort-style backyard.
This beautiful brick home features five bedrooms, three-and-a-half bathrooms, and two large bonus rooms. Inside, you'll find wood-look tile flooring, crown molding, tray ceilings, recessed lighting, and custom details throughout.
The kitchen is designed for both everyday living and entertaining, featuring granite countertops, abundant cabinetry, stainless-steel appliances, double ovens, a large island with seating, a walk-in pantry, and additional built-in storage.
One of the home's most unique features is the private in-law suite, located off a separate hallway from the main living area. The suite has its own private entrance from the hallway and a dedicated bathroom, creating a comfortable retreat for guests or household members who would benefit from additional privacy.
The same hallway leads upstairs to two oversized bonus rooms and a convenient half bathroom. These versatile spaces could be used as a home office, media room, playroom, game room, hobby area, or additional guest space--all without requiring guests to enter the private in-law suite.
The primary suite offers a peaceful retreat with a beautiful tray ceiling and a luxurious bathroom featuring dual vanities, a soaking tub, and an oversized tiled walk-in shower. Additional conveniences include a dedicated laundry room, built-in drop zone, and generous storage throughout.
Step outside to your own backyard oasis! The large fenced yard features a beautiful private pool with a sun shelf and water features, along with plenty of room to relax, entertain, and enjoy the Florida sunshine.
Professional pool service is provided for an additional $215 per month, allowing tenants to enjoy the pool without managing its routine professional maintenance. Lawn care may be completed by the tenant or continued with the current landscaping company for $100 every two weeks. Optional weed removal is available for an additional $30 per visit.
Homes offering this much space, a private in-law suite, two bonus rooms, and a resort-style backyard are difficult to find. Schedule your private showing today!

Zoned for the brand-new Pineview School, serving grades K-8 and opening in August 2026, with Crestview High School serving grades 9-12.School zones are subject to change and should be independently verified with the Okaloosa County School District.


Security Deposit is $5,000
Small Dogs allowed maxed at 2, non-shedding dog. $350 pet fee per pet plus $50 a month per pet

 Tenant is responsible for the required professional pool service fee of $215 per month in addition to rent. Tenant may maintain the lawn or continue with the current landscaping company at $100 every two weeks. Optional weed removal is available for an additional $30 per visit. Please contact the listing agent for showing and application instructions.
#1008523

Crestview

5522 Frontier Drive

5 Beds

3 Baths

3,871 Sq.Ft.

$4,000

MLS#: 1008523
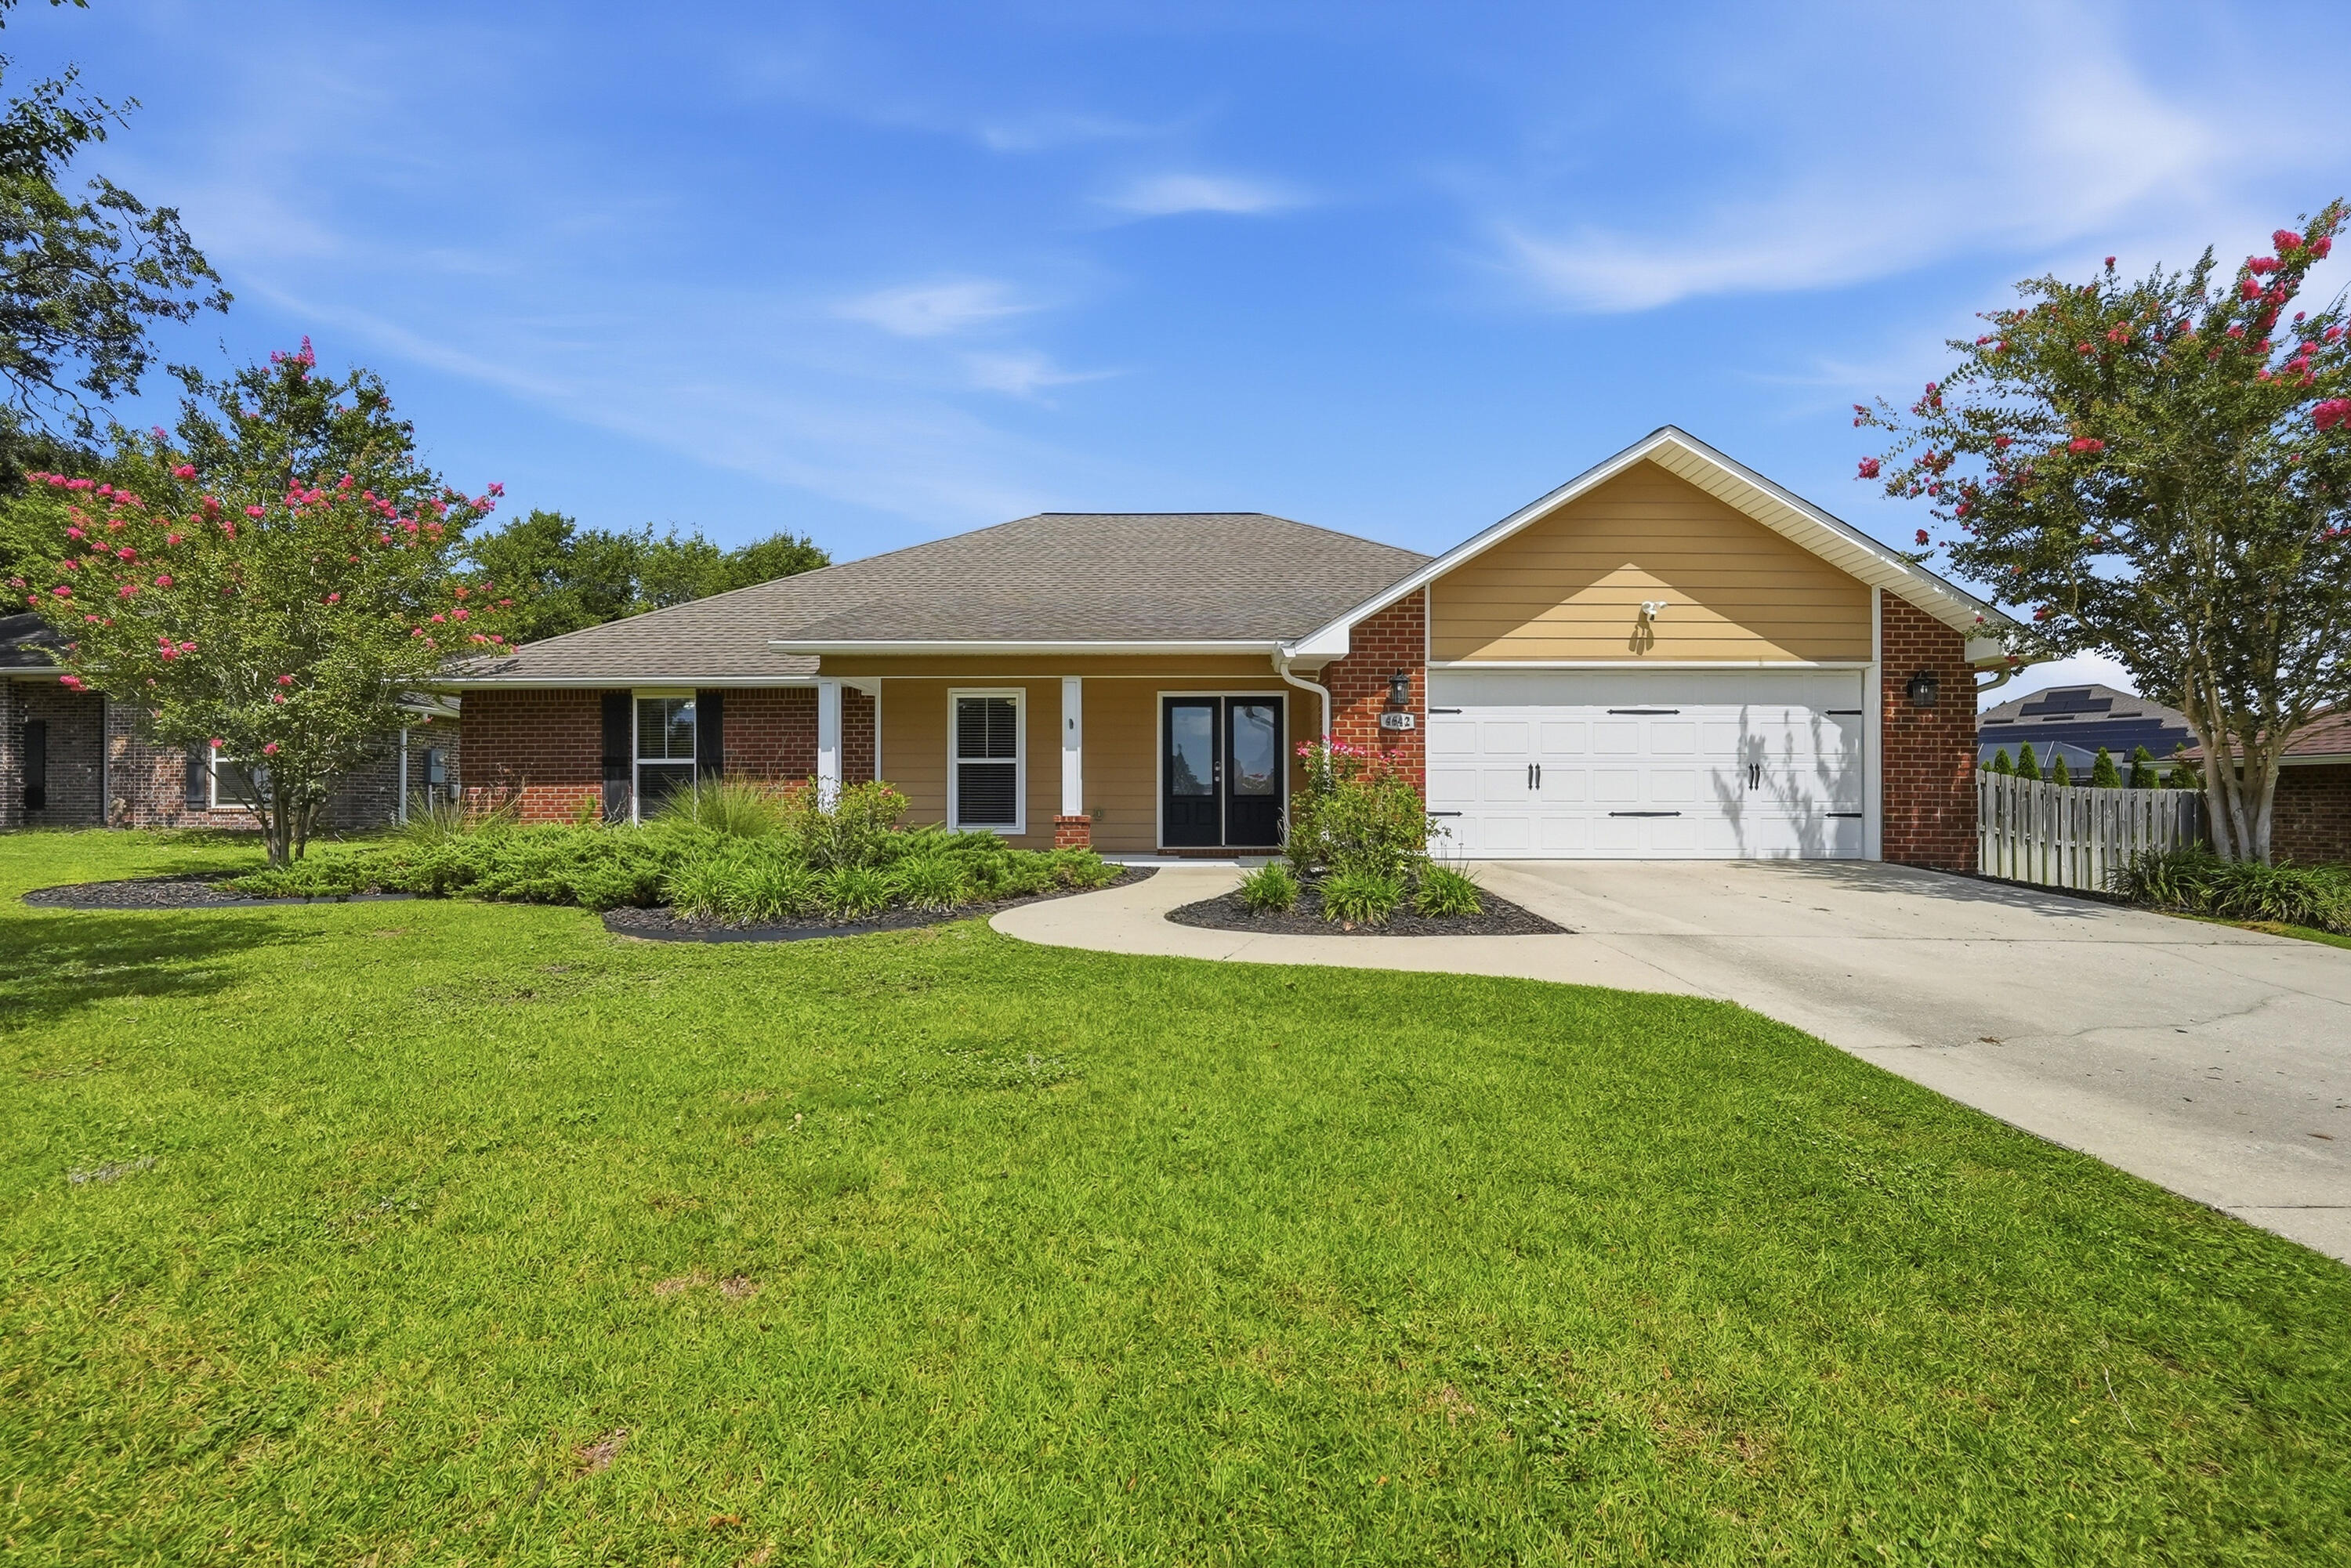
Welcome home to this beautifully maintained 4-bedroom, 2.5-bath home located in a desirable gated community just south of I-10. Situated on a level one-third acre lot, this move-in ready home offers an open-concept floor plan with 10-foot ceilings, generous living spaces, and thoughtful upgrades throughout. The spacious kitchen is designed for both everyday living and entertaining, featuring granite countertops, stainless steel appliances, a large center island with bar seating, under-cabinet lighting, a walk-in pantry, and ample cabinetry. The split-bedroom floor plan provides privacy, with three oversized guest bedrooms, each complete with walk-in closets, while the primary suite offers tray ceilings, french doors leading to the screened pool area, a large walk-in closet, soaking tub, and a travertine walk-in shower with frameless glass enclosure. One of this home's standout features is the convenience of two laundry rooms, including a second laundry area inside the primary suite, with the washer and dryer conveying. A dedicated office/flex room with french doors provides the perfect space for working from home, a playroom, or hobby room. Step outside and enjoy your own private backyard retreat. The screened-in heated pool, installed in 2019, features cool-coated concrete decking, a natural gas heater, two pool umbrellas, and a solar cover, making it the perfect place to relax or entertain year-round. The fenced backyard offers plenty of space to enjoy  while maintaining privacy. Additional upgrades include porcelain tile throughout the main living areas and bathrooms, wood-look porcelain plank flooring in the bedrooms, coated garage flooring, Rain Bird irrigation system, gutters, PEX Manibloc plumbing, smart home features, and a transferable termite bond. Roof and HVAC are 2017, and the water heater was replaced in 2023. This home truly has it all: space, style, smart upgrades, and an incredible outdoor living area. Schedule your showing today!
#1008524

Crestview

4642 Chanan Drive

4 Beds

2 Baths

2,582 Sq.Ft.

$479,900

MLS#: 1008524

Brand new investment opportunity! This thoughtfully designed duplex features two spacious units, each offering 3 bedrooms, 2.5 bathrooms, a 2 car garage, and 9 foot ceilings throughout. Interior finishes include luxury vinyl plank flooring, quartz countertops, soft close cabinetry, and a spacious primary suite.

The exterior is equally impressive with large covered back porches, privacy fencing for each unit, including a fence separating the two sides, as well as a well pump and irrigation system.

This property is an excellent opportunity for investors or owner occupants looking to offset their mortgage by living in one unit while generating rental income from the other. Quality construction, functional floor plans, and desirable finishes make this a standout investment with excellent income producing potential.
#1008563

Fort Walton Beach

507 Scott Lane

6 Beds

4 Baths

3,192 Sq.Ft.

$649,999

MLS#: 1008563
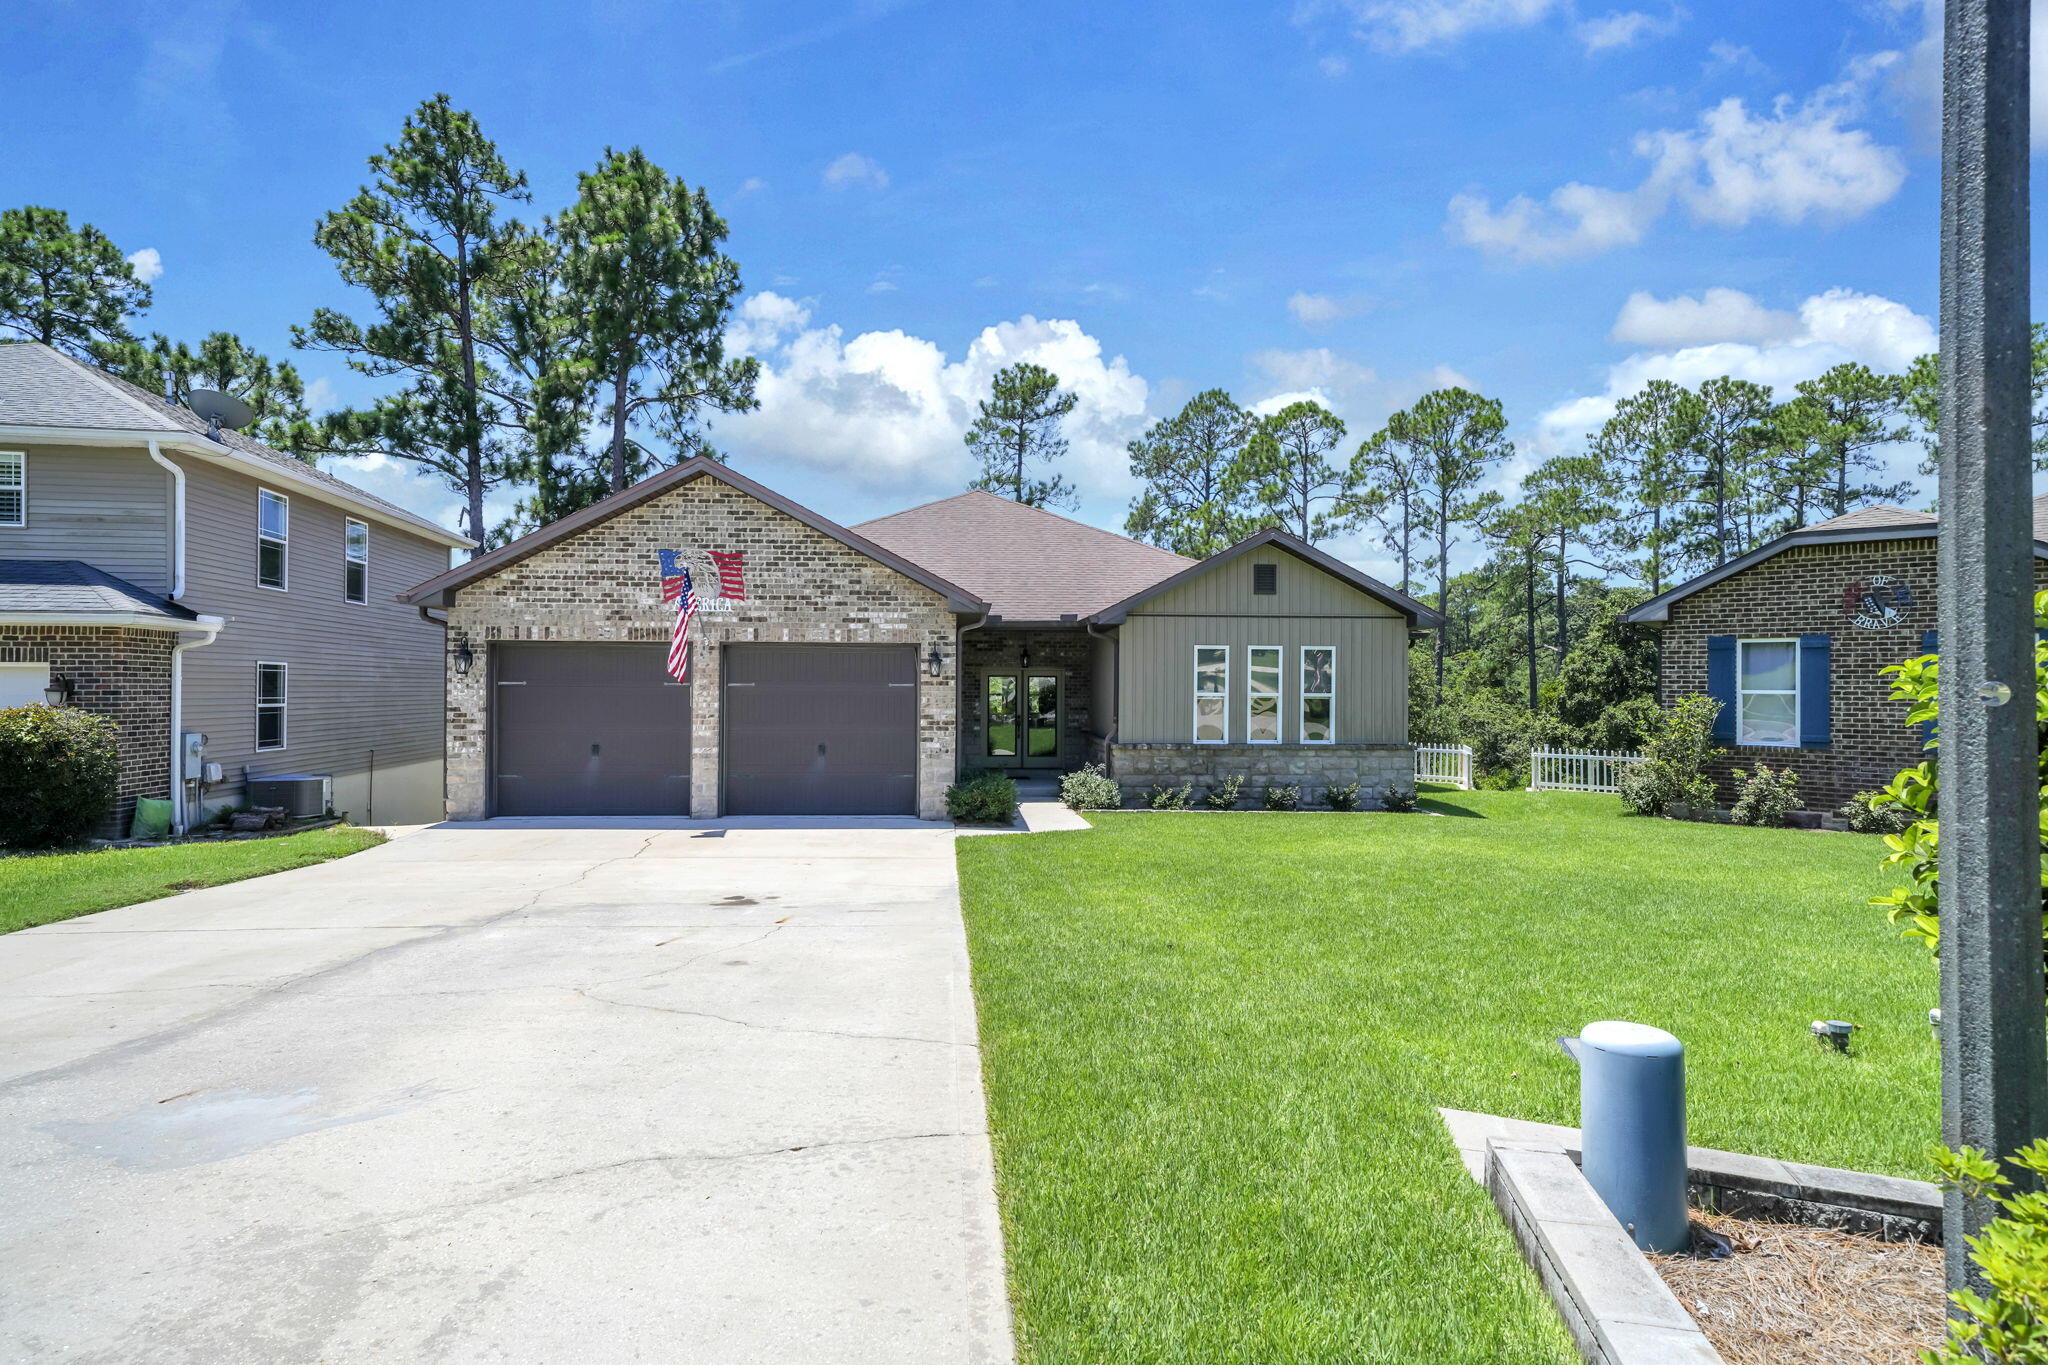
Seller financing at 5.5% int rate available! Looking for space, space and more space? This is the home for you! This fabulous walk-out basement home (with every room being HUGE), features 4750 sq ft of heated and cooled space. 3647 finished and 1103 unfinished. This means lots of living area and tons of storage. The main level boasts a welcoming foyer (with coat closet) leading to a very large living area overlooking a 19x11 deck and private, wooded backyard. The living room flows right into the beautiful kitchen and dining area. These areas also overlook the wooded backyard! The kitchen has a huge center island/breakfast bar with storage, custom cabinetry, pantry, granite countertops and black appliances. The dining area, will accommodate most any furniture with its great size! Flanking the living room there are three bedrooms and 2 and a half baths. The primary suite, again, is large and overlooks the wooded backyard! The primary bath boasts an extra long vanity with double sinks and more than the usual amount of drawers and upper and lower cabinet space. The shower, well, it is MASSIVE! The primary closet, yep you guessed it, BIG! The two additional bedrooms bring even more great space and they share 1 and a 1/2 baths. Two private toilet areas, two private vanity areas and a shared shower. Finishing up the main level is a spacious laundry room, with lots of cabinet space, counter space and a utility sink. But wait...there's more! A door off the entry will take you to the half of the house. The walkout basement has HUGE living room with the same, great wooded view just off the covered porch. The living room flows into a FULL eat-in kitchen with a breakfast bar, stainless steel appliances and more! Two, very large bedrooms flow from the living room and kitchen along with a jack-n-Jill bathroom. There is also a half bath for guests. Now, for the 1103 sq ft of heated and cooled storage. Three separate storage rooms which can be utilized for whatever you need.  One of the storage rooms is almost plumbed for a washer and dryer. Need even more finished space? The largest storage area would make a wonderful large bedroom and en suite bath, game room, gym or keep all of your stored items is climate controlled rooms. So many options are yours in this fabulous home!
#1008562

Niceville

233 Gracie Lane

5 Beds

3 Baths

3,647 Sq.Ft.

$995,000

MLS#: 1008562

Back on the market through no fault of the sellers or the property. The previous buyer experienced unforeseen personal circumstances unrelated to the home, and the sellers agreed to accommodate the buyer's request for release from the contract.

Brand new, fully complete, and available for immediate occupancy, 159 Seclusion Way is a refined new-construction estate set on the final one-acre homesite, Lot 48, within the gated bayfront community of Seclusion Bay. This thoughtfully designed residence spans 4,872 square feet and offers five bedrooms, five and one-half bathrooms, and a three-car garage, all complemented by elevated finishes and intentional architectural detail. Outdoor living takes center stage with a 17×34 resort-style pool, an 8×8 spa, and a fully equipped outdoor kitchen, creating a private coastal retreat ideal for entertaining and year-round enjoyment. Inside, expansive living spaces are defined by clean lines, warm textures, generous ceiling heights, and abundant natural light throughout.

Seclusion Bay is one of Santa Rosa Beach's most sought-after hidden enclaves, known for its low-density setting, oversized homesites, and exclusive access to a private community dock on Choctawhatchee Bay. Residents enjoy a rare blend of privacy and convenience, just minutes from the sugar-white beaches of 30A, premier dining, boutique shopping, championship golf, and the lifestyle offerings of Miramar Beach and Destin.

Whether envisioned as a primary residence, second home, or long-term investment, 159 Seclusion Way delivers a compelling combination of craftsmanship, scale, and coastal elegance. With construction now complete, this is a rare opportunity to secure a newly finished estate in one of Santa Rosa Beach's most exclusive bayfront communities.
#1000233

Santa Rosa Beach

159 Seclusion Way

5 Beds

5 Baths

4,872 Sq.Ft.

$2,745,000

MLS#: 1000233
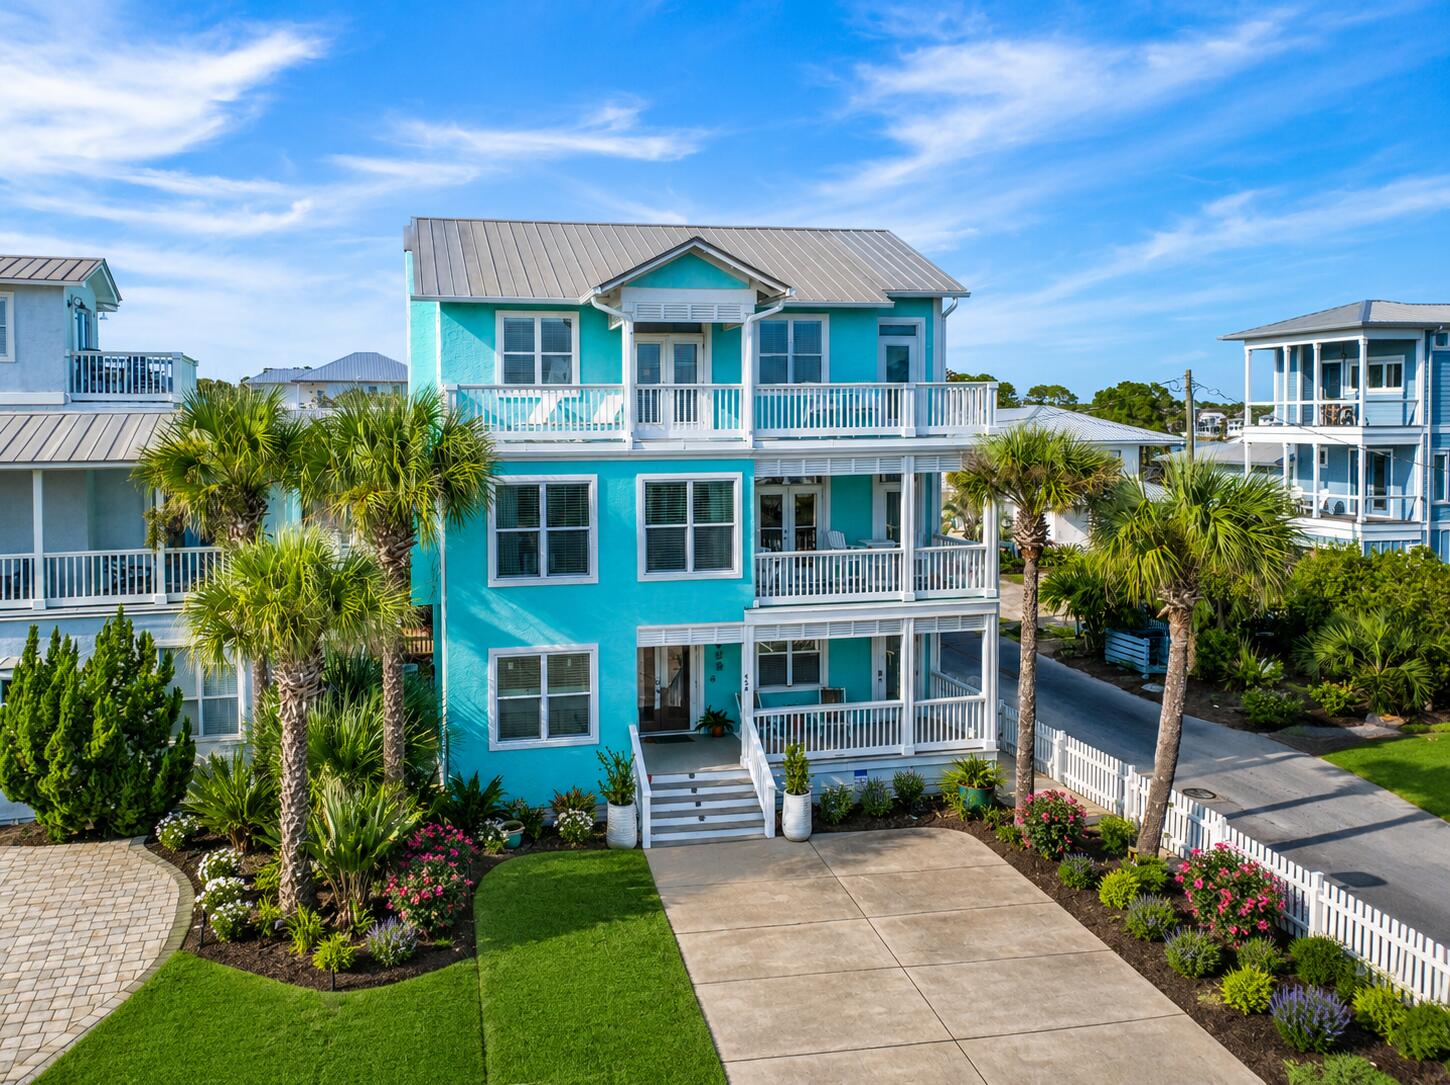
Buyer should verify square footage as there was an addition to the 1st and 2nd floors, but the addition makes it approximately 3000.
#1008554

Santa Rosa Beach

459 Eastern Lake Road

3 Beds

3 Baths

3,000 Sq.Ft.

$1,695,000

MLS#: 1008554

HIGH FLOOR. GULF-FRONT PRIMARY SUITE. 30-FOOT BALCONY. Shores of Panama 2213 is a furnished Type C floor plan on the 22nd floor of Shores of Panama Resort in Panama City Beach, Florida, featuring one bedroom, a private bunk room, two full bathrooms, and accommodations for up to six guests. The Gulf-front primary suite includes a king-size bed, Gulf views, a private ensuite bathroom, and a renovated vanity with a granite countertop, updated mirror, and updated lighting. A barn door provides separation and privacy for the bunk room, while the adjacent full bathroom includes a stackable washer and dryer and a dehumidifier.
The interior features luxury vinyl plank flooring throughout, coastal-inspired décor, updated light fixtures, flat-screen televisions, granite kitchen countertops, and abundant natural light. The oversized balcony extends more than 30 feet across the unit, providing elevated views of the Gulf, the resort's lagoon-style pool, and the surrounding coastline.
The property generated $36,171 in gross rental income during 2025. Gross rental income for 2026 totaled $24,330 through June, excluding July, with the current pace positioned to meet or exceed the prior year despite owner use. Rental figures are provided for reference only and are not a guarantee of future performance. The HVAC system was installed in 2017, and the water heater was installed in 2018.
This unit does not include a deeded parking space. Overflow parking is available throughout the resort parking , subject to resort rules and availability.
Shores of Panama Resort features a large Gulf-front lagoon-style pool with zero-entry access, palm-lined islands, fountains, and a spacious hot tub. Additional amenities include resort-exclusive beachfront access, an indoor heated pool and hot tub, a 24-hour fitness center, a seasonal poolside Tiki bar, covered parking, complimentary Wi-Fi, and on-site security. Pineapple Willy's is adjacent to the resort, while Laketown Wharf across the street offers dining, retail, and entertainment options. Additional Panama City Beach attractions include Pirates Voyage Dinner & Show, Topgolf, McGuire's Irish Pub, and Tootsie's Orchid Lounge.
Quarterly HOA dues are currently $3,491.71. All information, measurements, rental figures, availability, and HOA fees are deemed reliable but not guaranteed; buyer to verify if important.
#1008533

Panama City Beach

9900 S Thomas Drive 2213

2 Beds

2 Baths

907 Sq.Ft.

$335,000

MLS#: 1008533
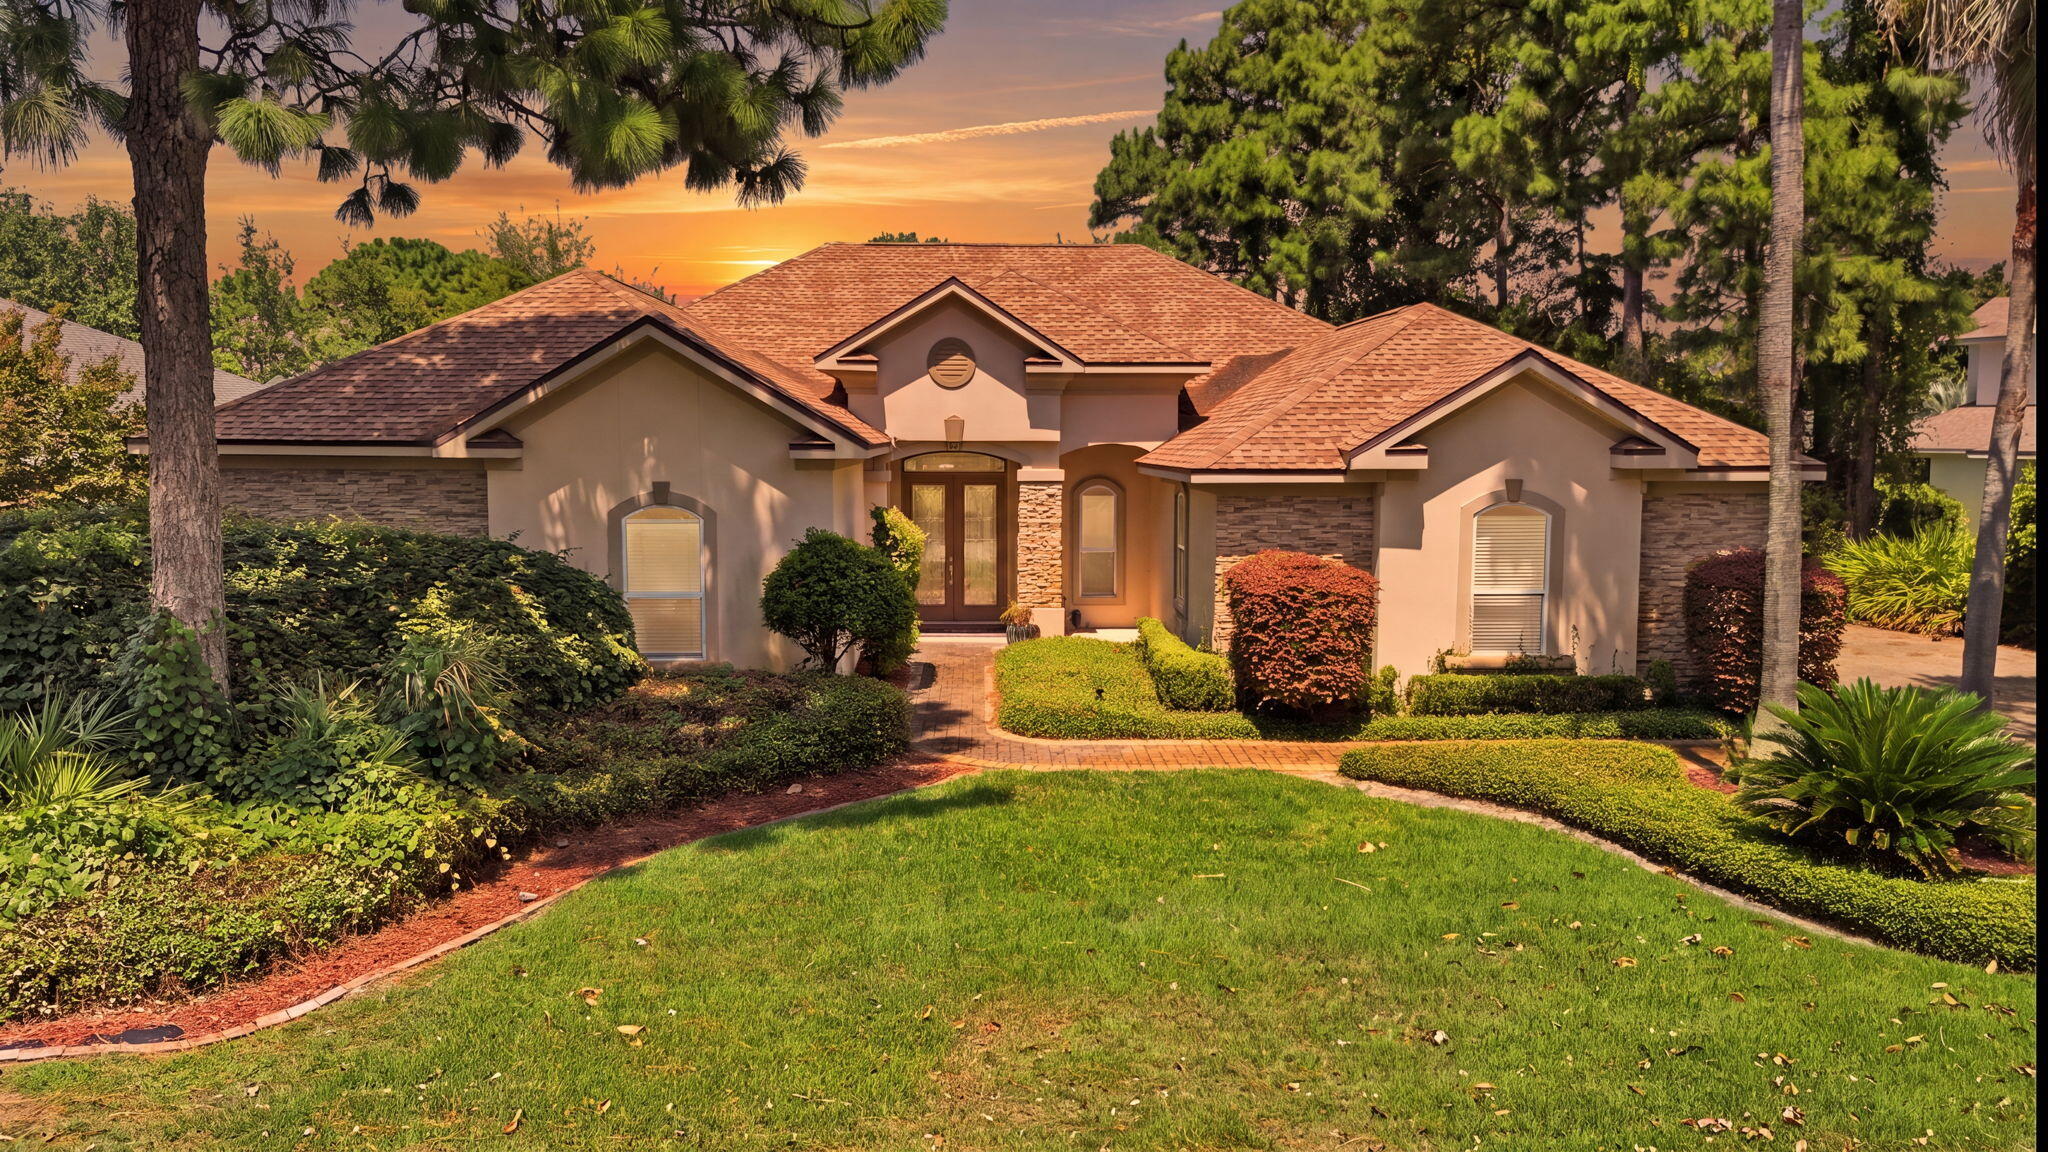
Welcome to 244 Tequesta Drive, an exceptional lakefront home in the highly sought-after gated community of Emerald Lakes. Meticulously maintained and beautifully updated, this spacious residence offers peaceful water views, soaring 10 to 12-foot ceilings, crown molding, abundant natural light, and an open floor plan designed for comfortable living and effortless entertaining. Features include wood, tile, and carpet flooring, granite countertops, updated kitchen appliances, natural gas fireplace, a natural gas outdoor grill, and multiple living areas that provide exceptional flexibility, including the option for a formal living and dining room. The private office offers a quiet workspace, while the spacious primary suite features a sitting area overlooking the lake. Major updates include a new roof installed in 2020 and HVAC systems replaced in 2020 & 2025, providing added value and peace of mind. Enjoy relaxing or entertaining outdoors while taking in the tranquil lake views. Additional highlights include a central vacuum system, in-wall pest control system, and a spacious side-entry two car garage. Emerald Lakes offers a gated entrance, beautifully maintained grounds, community pool, tennis courts, and a prime central Destin location just minutes from white-sand beaches, shopping, dining, championship golf, boating, and top-rated schools. This exceptional home truly offers the perfect combination of luxury, comfort, and location.
#1008566

Destin

244 Tequesta Drive

3 Beds

2 Baths

2,835 Sq.Ft.

$799,900

MLS#: 1008566
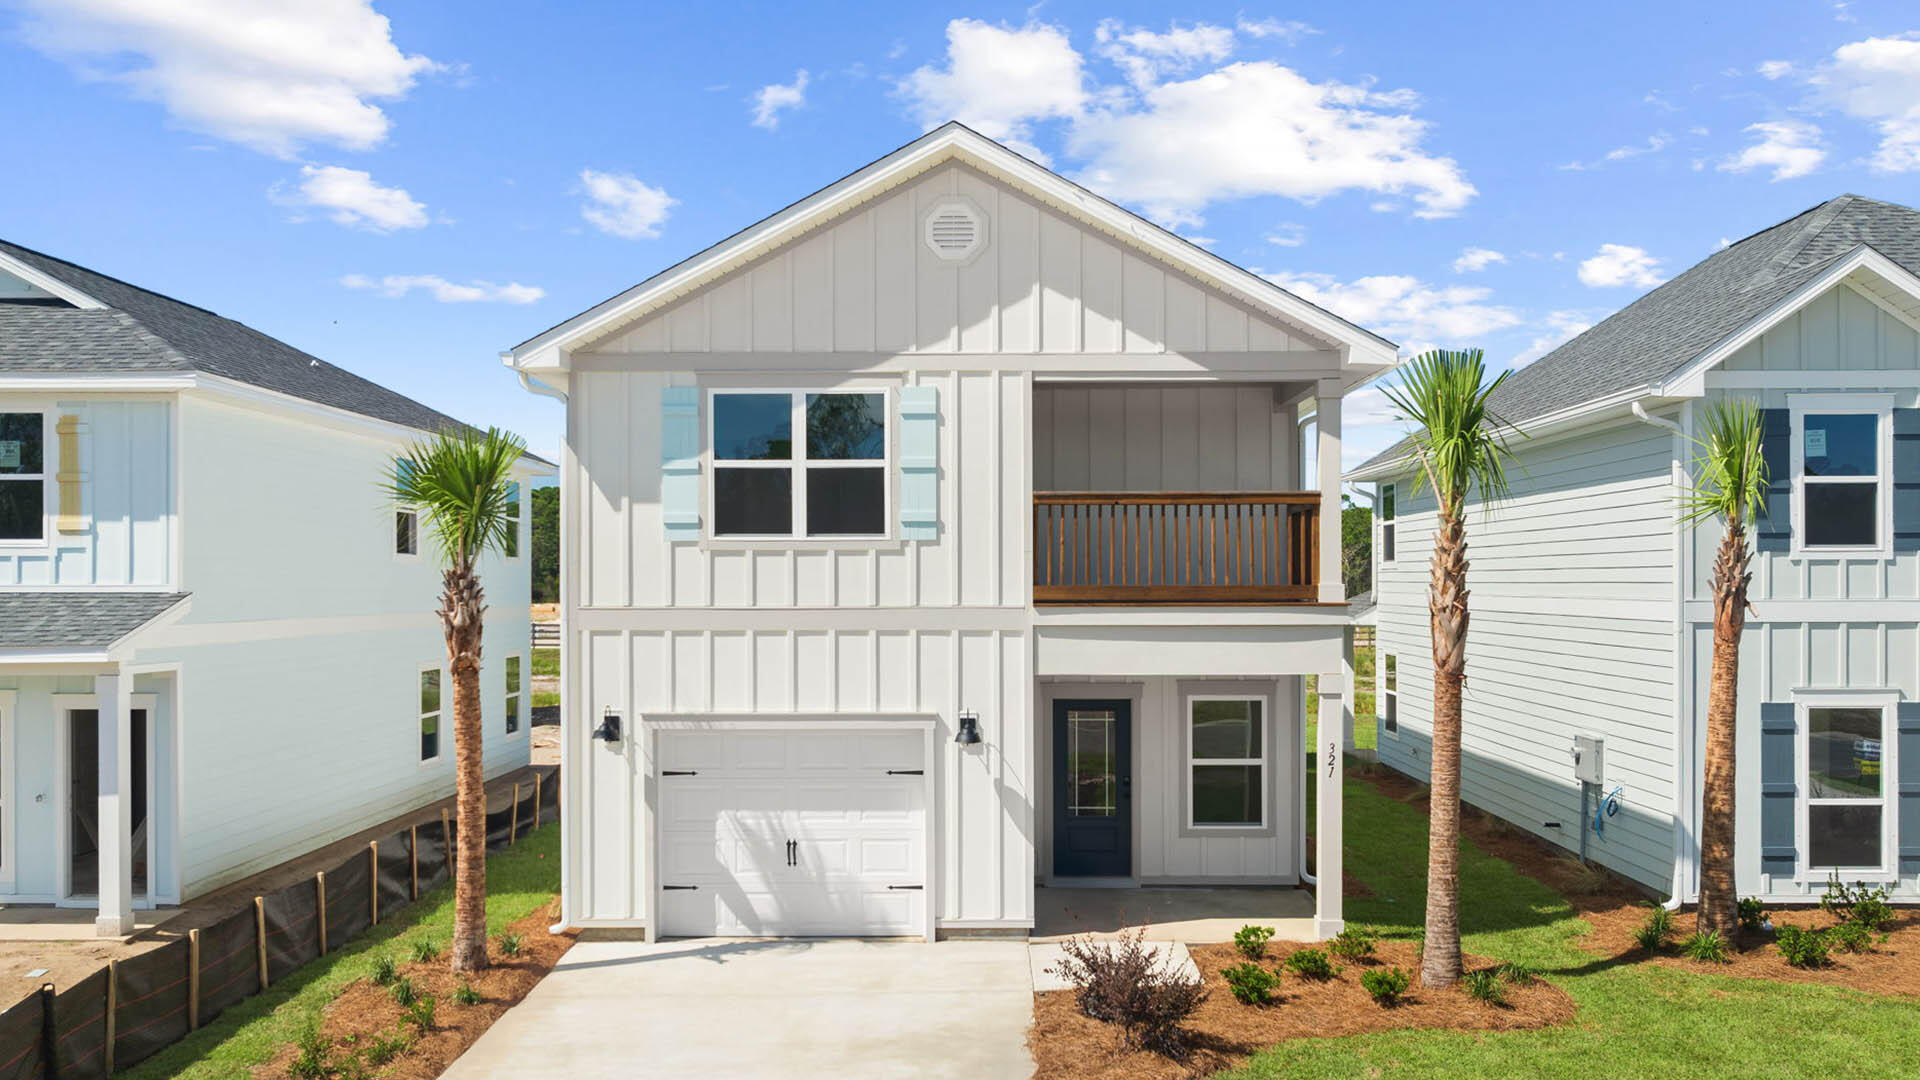
Welcome to 100 Dylan Drive, a new home under construction at Crest Bay Cottages in Destin, Florida. This home is situated on the right side of cul-de-sac and features two stories with three bedrooms with two and a half bathrooms. 

Stepping inside the home you will find a bright entry hall that leads to the grand living space. The kitchen is open to the dining and living areas and it has a peninsula bar with space for seating. It has been appointed with modern features which include, quartz countertops, matte black plumbing fixtures, and quartz countertops that are complemented by the tile backsplash. An appliance package comes standard and includes a gas cooktop stove, microwave and dishwasher. Traditional 9' ceilings grace the living area which serves as the heart of the home. 

The stairs leading to the second level are accessible from the living area and lead to all three bedrooms. As you reach the second level you are met with a landing with laundry area and shared bathroom. The Primary bedroom is located overlooking the front lawn and has a private ensuite bathroom. Two large closets are located in the primary bedroom and offer plenty of space for your wardrobe needs. The primary bathroom has the feel of a private oasis with a large soak tub and a separate shower. The dual sink vanity offers lower cabinetry for storage. Enjoy a quiet evening on your covered balcony located off the primary bedroom.
#1008570

Miramar Beach

100 Dylan Drive

3 Beds

2 Baths

1,846 Sq.Ft.

$571,481

MLS#: 1008570
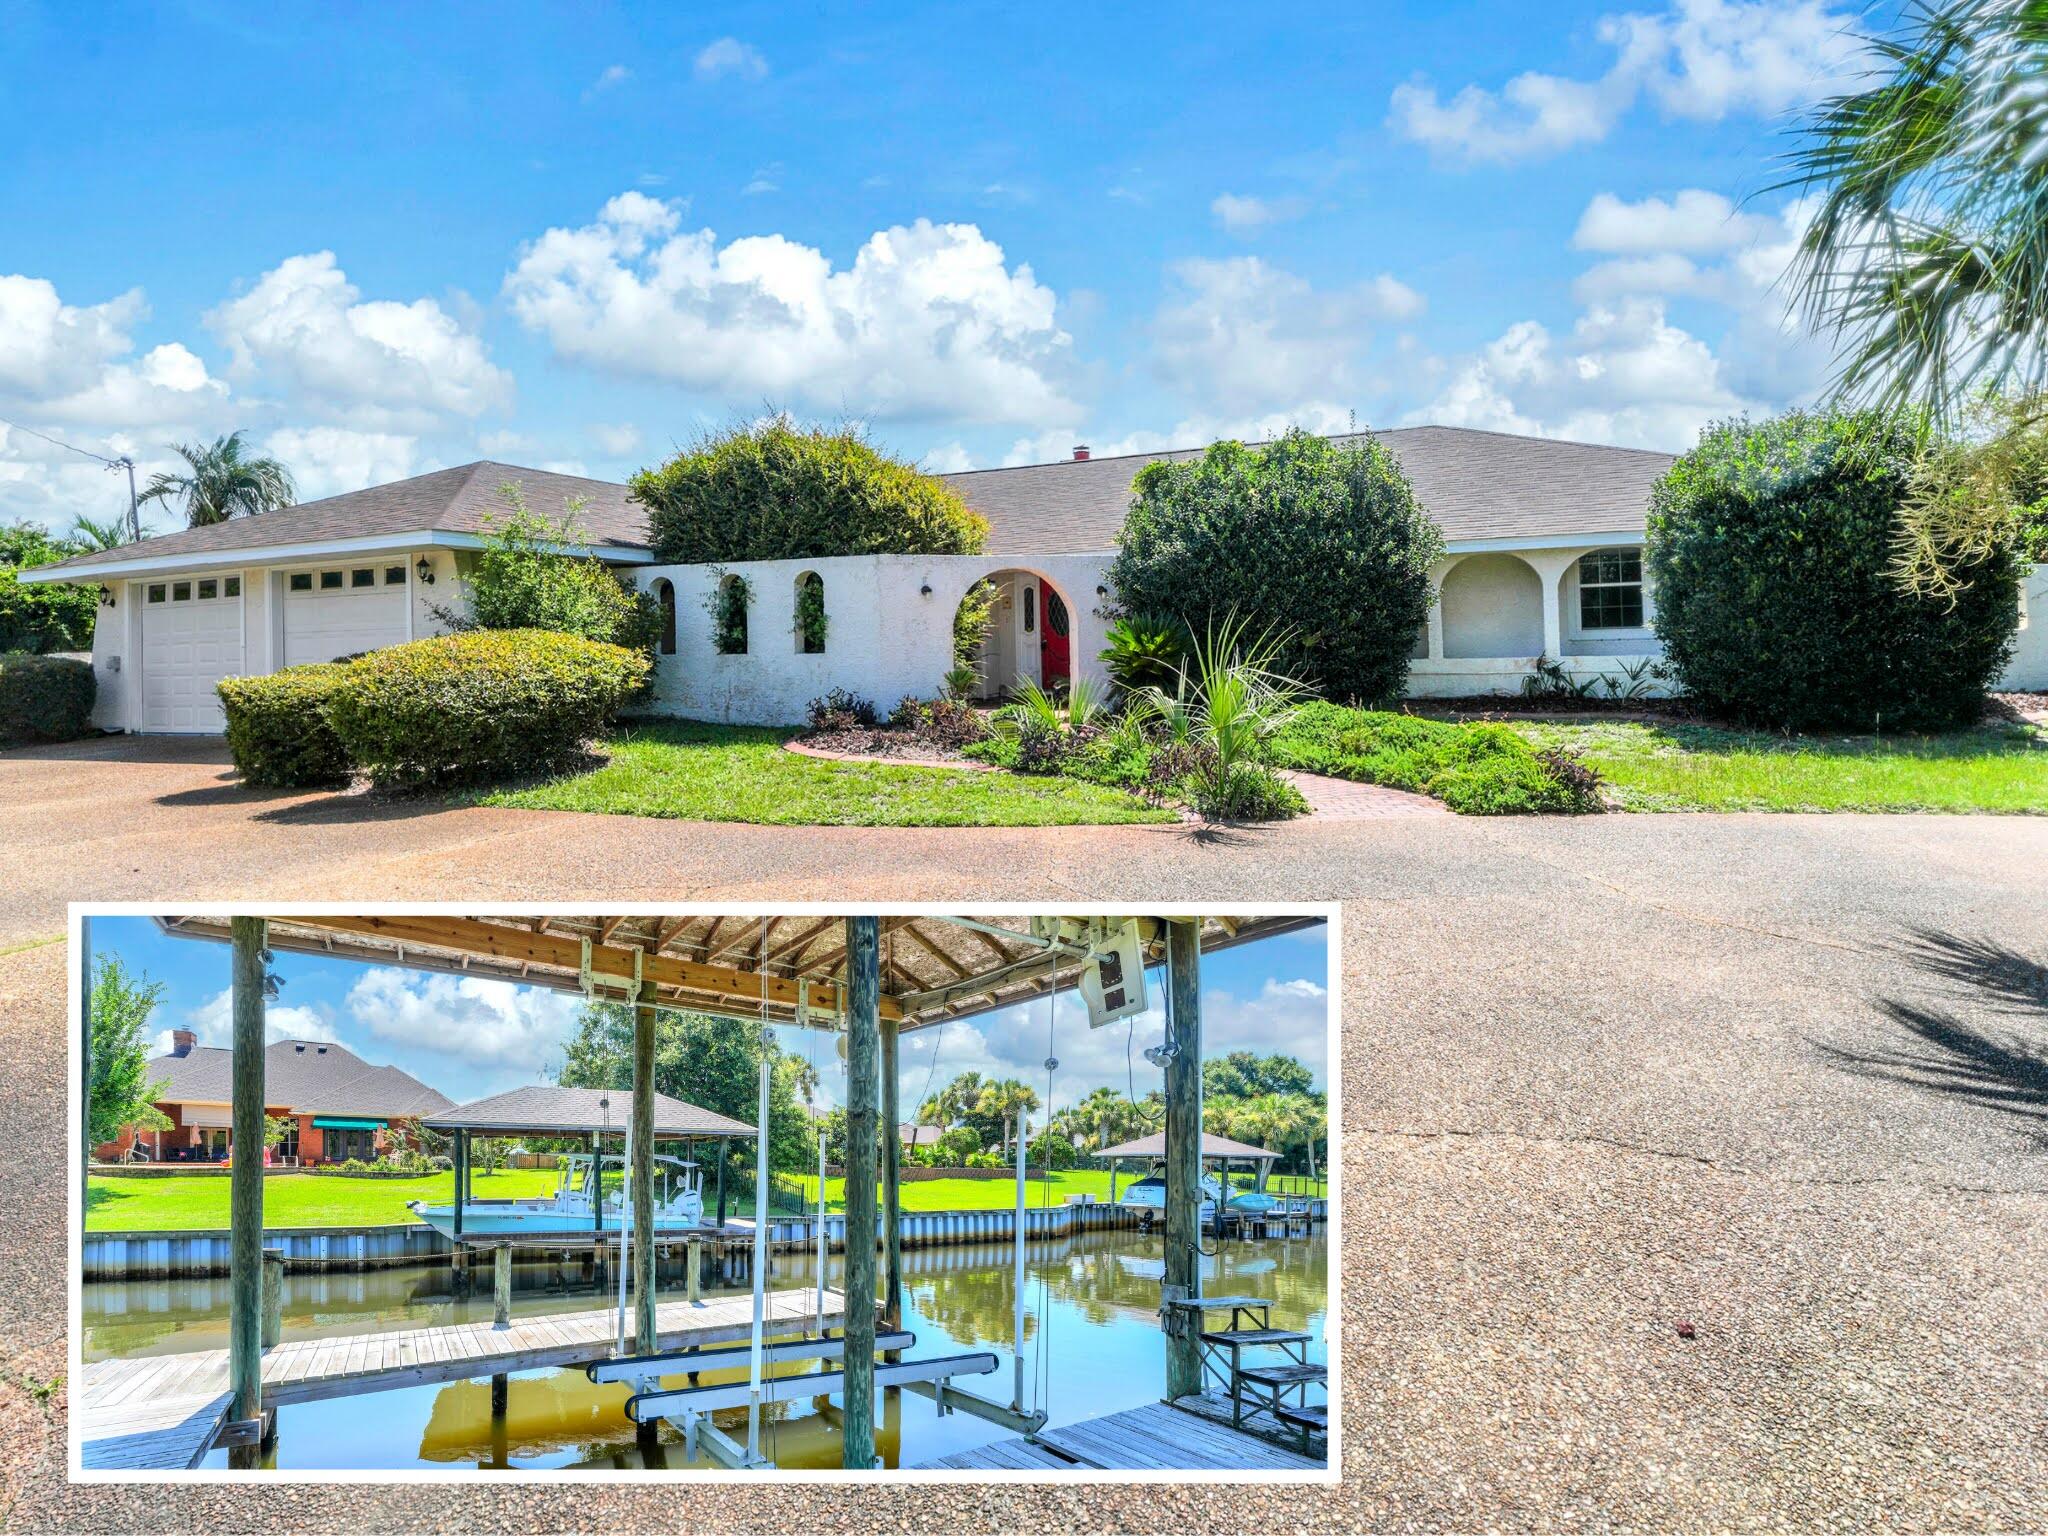
CURRENTLY UNDER CONTRACT, SELLER WILL CONSIDER BACKUP OFFERS Welcome to 3024 Kingswood Drive - a spacious canal-front home on nearly one full acre in the desirable Kings Point neighborhood. Properties of this scale, offering 240 feet of pristine water frontage, are a very rare find. Situated on a premier corner lot with zero HOA restrictions, this 3-bedroom, 2.5-bath estate stands as a crown jewel of Kings Point. Enjoy peace of mind as several major capital improvements are already done: the roof was replaced in 2018, over $54,000 has been invested in a new seawall, plus the home is equipped with updated windows with hurricane shutters.

Inside, the 2,546-square-foot layout is thoughtfully designed for both effortless entertaining and comfortable everyday living. An elegant entryway and formal dining room flow seamlessly into the kitchen and an extra-large living space, where a double-sided fireplace wall divides the main living area from a secondary sitting room. The north side of the home features the spacious kitchen, a separate laundry room, a convenient half bath, and an attached two-car garage. The primary suite is a private retreat of its own with a large walk-in closet, multiple vanities, a separate tub and shower, and its own private access onto a screened, covered back porch overlooking the canal. Additional screened and covered outdoor living spaces span the back and sides of the home, providing the perfect spots to relax and enjoy the peaceful waterfront setting. The oversized, nearly one-acre homesite is truly the star of the property. Mature trees line the perimeter for exceptional privacy, and an extra-long driveway with gated backyard access makes it easy to store a boat, trailer, or recreational equipment. Because of how it is tucked into the corner, it offers the space and flexibility of a double lot while remaining a single parcel. While a previous pool has been filled in, the expansive backyard still provides abundant space overlooking the canal for a future pool, home addition, or a detached guest house. The covered boat dock is a huge highlight. 

Combining secluded waterfront living with everyday convenience, this location is hard to beat. It is only minutes from Panama City's premier shopping, dining, and medical facilities along 23rd Street. Plus, you're less than 20 minutes from the Gulf Coast's renowned white-sand beaches and emerald waters. Whether you are looking for a waterfront primary residence, a custom renovation opportunity, or a property with room to expand, this is a rare chance to add your own personal style to an already exceptional, high-equity setting. Schedule your showing today. A video tour is also available
#1008571

Panama City

3024 Kingswood Drive

3 Beds

2 Baths

2,546 Sq.Ft.

$624,900

MLS#: 1008571
$500 OFF YOUR FIRST FULL MONTH'S RENT + SOUTH OF I-10!

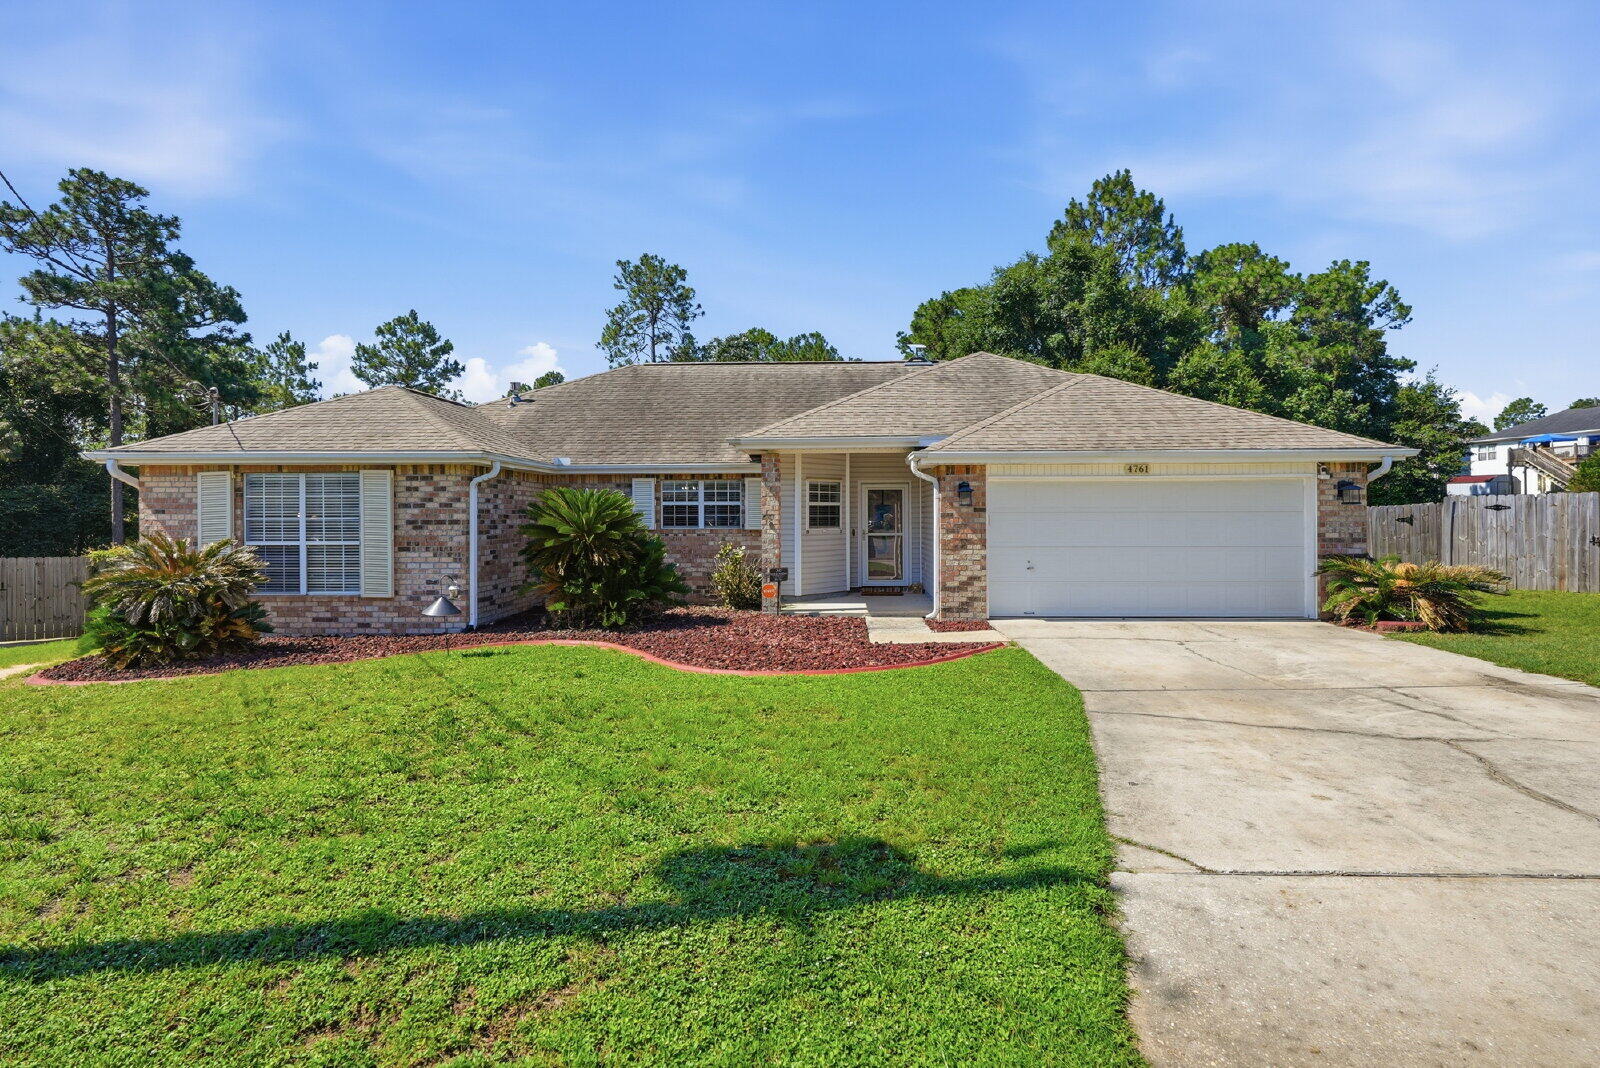
Welcome home to this spacious 4-bedroom, 2-bathroom home in Southwest Crestview, located south of Interstate 10! With 1,923 sq. ft. of living space, this home offers a comfortable blend of style and functionality.

The modern kitchen features beautiful granite countertops and plenty of space for everyday meals or entertaining. The inviting living room, complete with a cozy fireplace, is the perfect place to relax and unwind.

The well designed layout provides plenty of room for guests, while the peaceful neighborhood offers a quiet place to call home with convenient access to local amenities.

Pets are welcome with an approved pet application. Adult cats and dogs up to 75 lbs. are permitted with a $350 non-refundable pet fee per pet and $10/month per pet.

Residents are enrolled in Coastal Realty Services' Resident Benefits Package (RBP), which includes renters' insurance, HVAC air filter delivery, a resident rewards program, and more.

Come see why this Crestview home - could be the perfect fit for you!
#1008572

Crestview

4761 Connor Drive

4 Beds

2 Baths

1,923 Sq.Ft.

$2,150

MLS#: 1008572
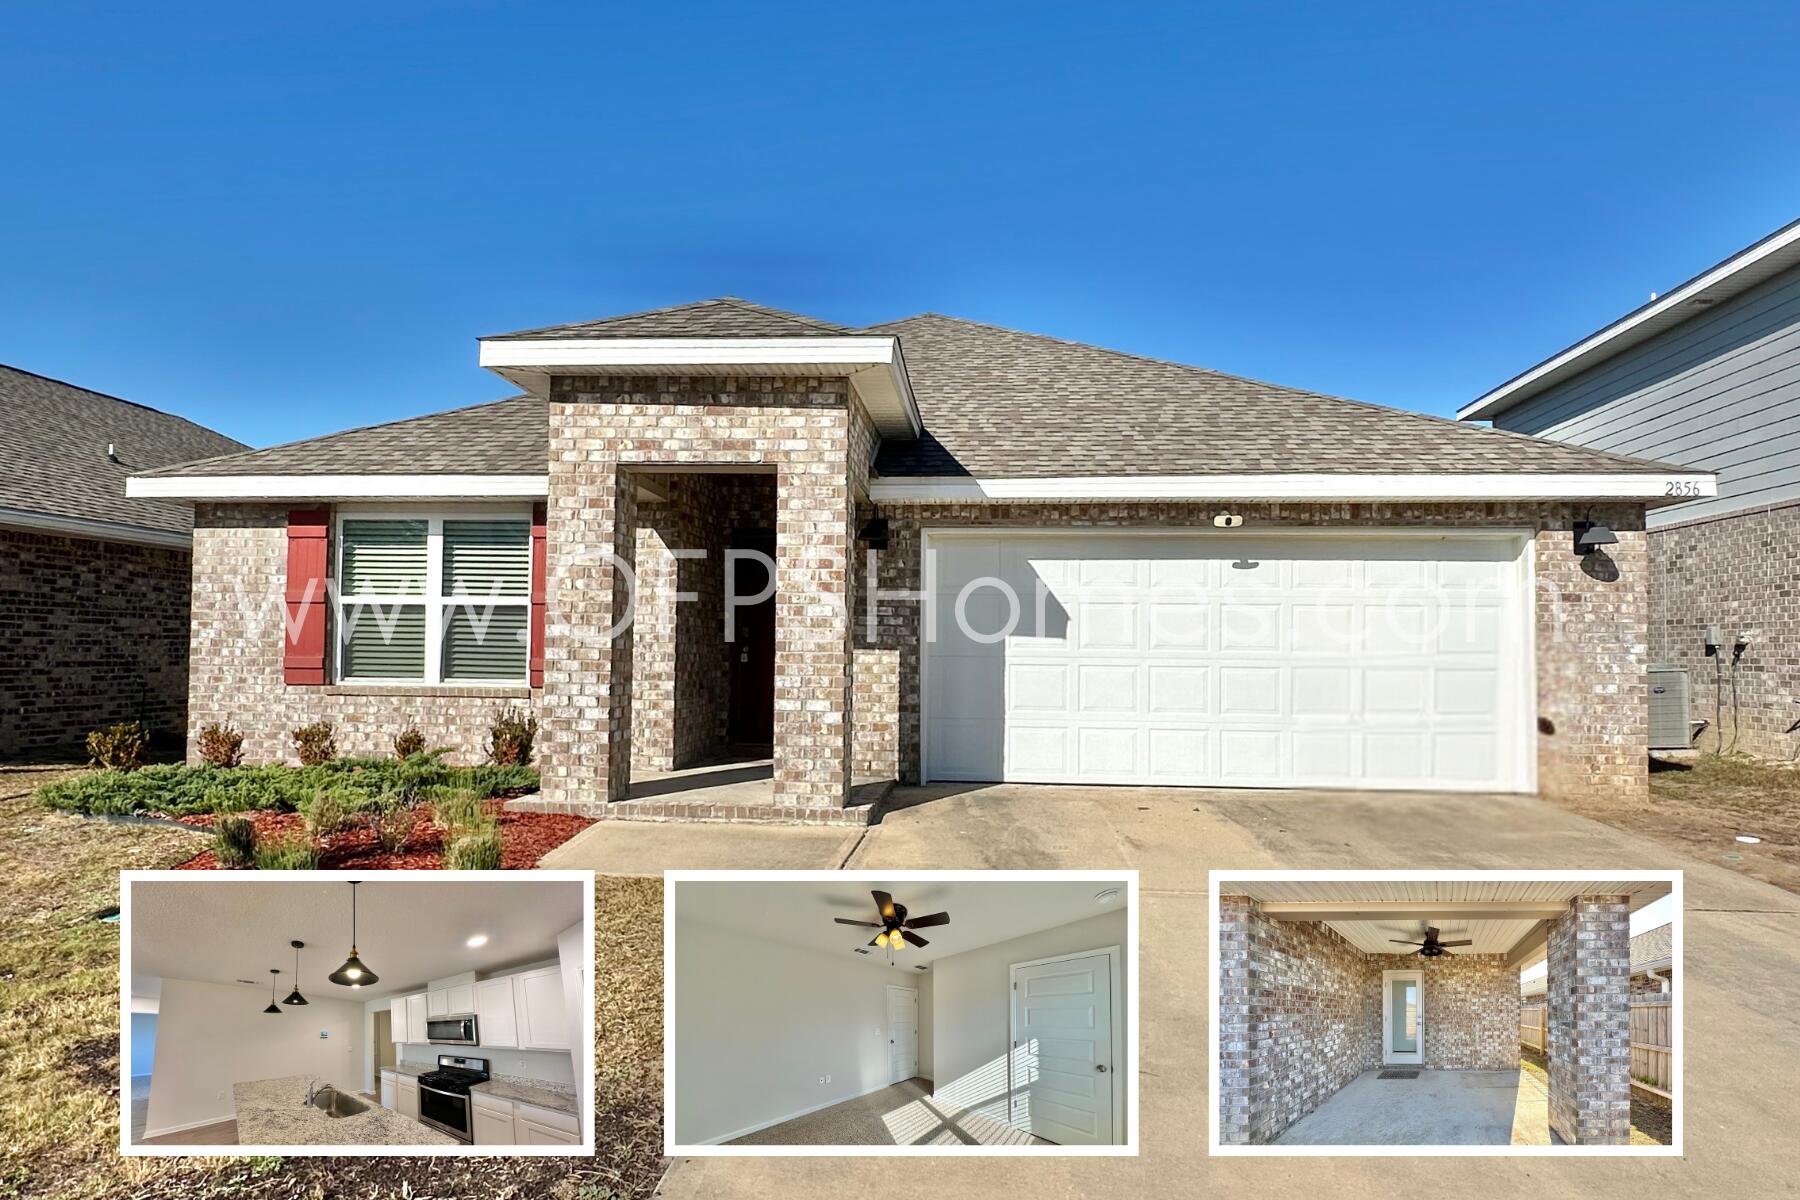
AVAILABLE NOW. 4 bedrooms, 2 baths, covered back patio & 2 car garage.  Kitchen features a nice island bar, stainless appliances, smooth top range, built in microwave, quiet dishwasher & awesome open design perfect for entertaining. Beautiful LVP flooring throughout with plush carpet in the bedrooms and the Smart Home Connect System is also included with your video camera doorbell/keyless entry & lights. Bedroom 1 & the adjoining bath features a walk in closet, double vanity sinks and large 5' shower. All Brick stylish craftsman home  located in a desirable South Crestview location. Community pool for your enjoyment. smoking. NO smoking. 600 minimum FICO credit score required in addition to meeting rental criteria. Pets allowed upon approval with a non-refundable pet fee
#1008556

Crestview

2856 Patriot Ridge Drive

4 Beds

2 Baths

1,851 Sq.Ft.

$2,100

MLS#: 1008556
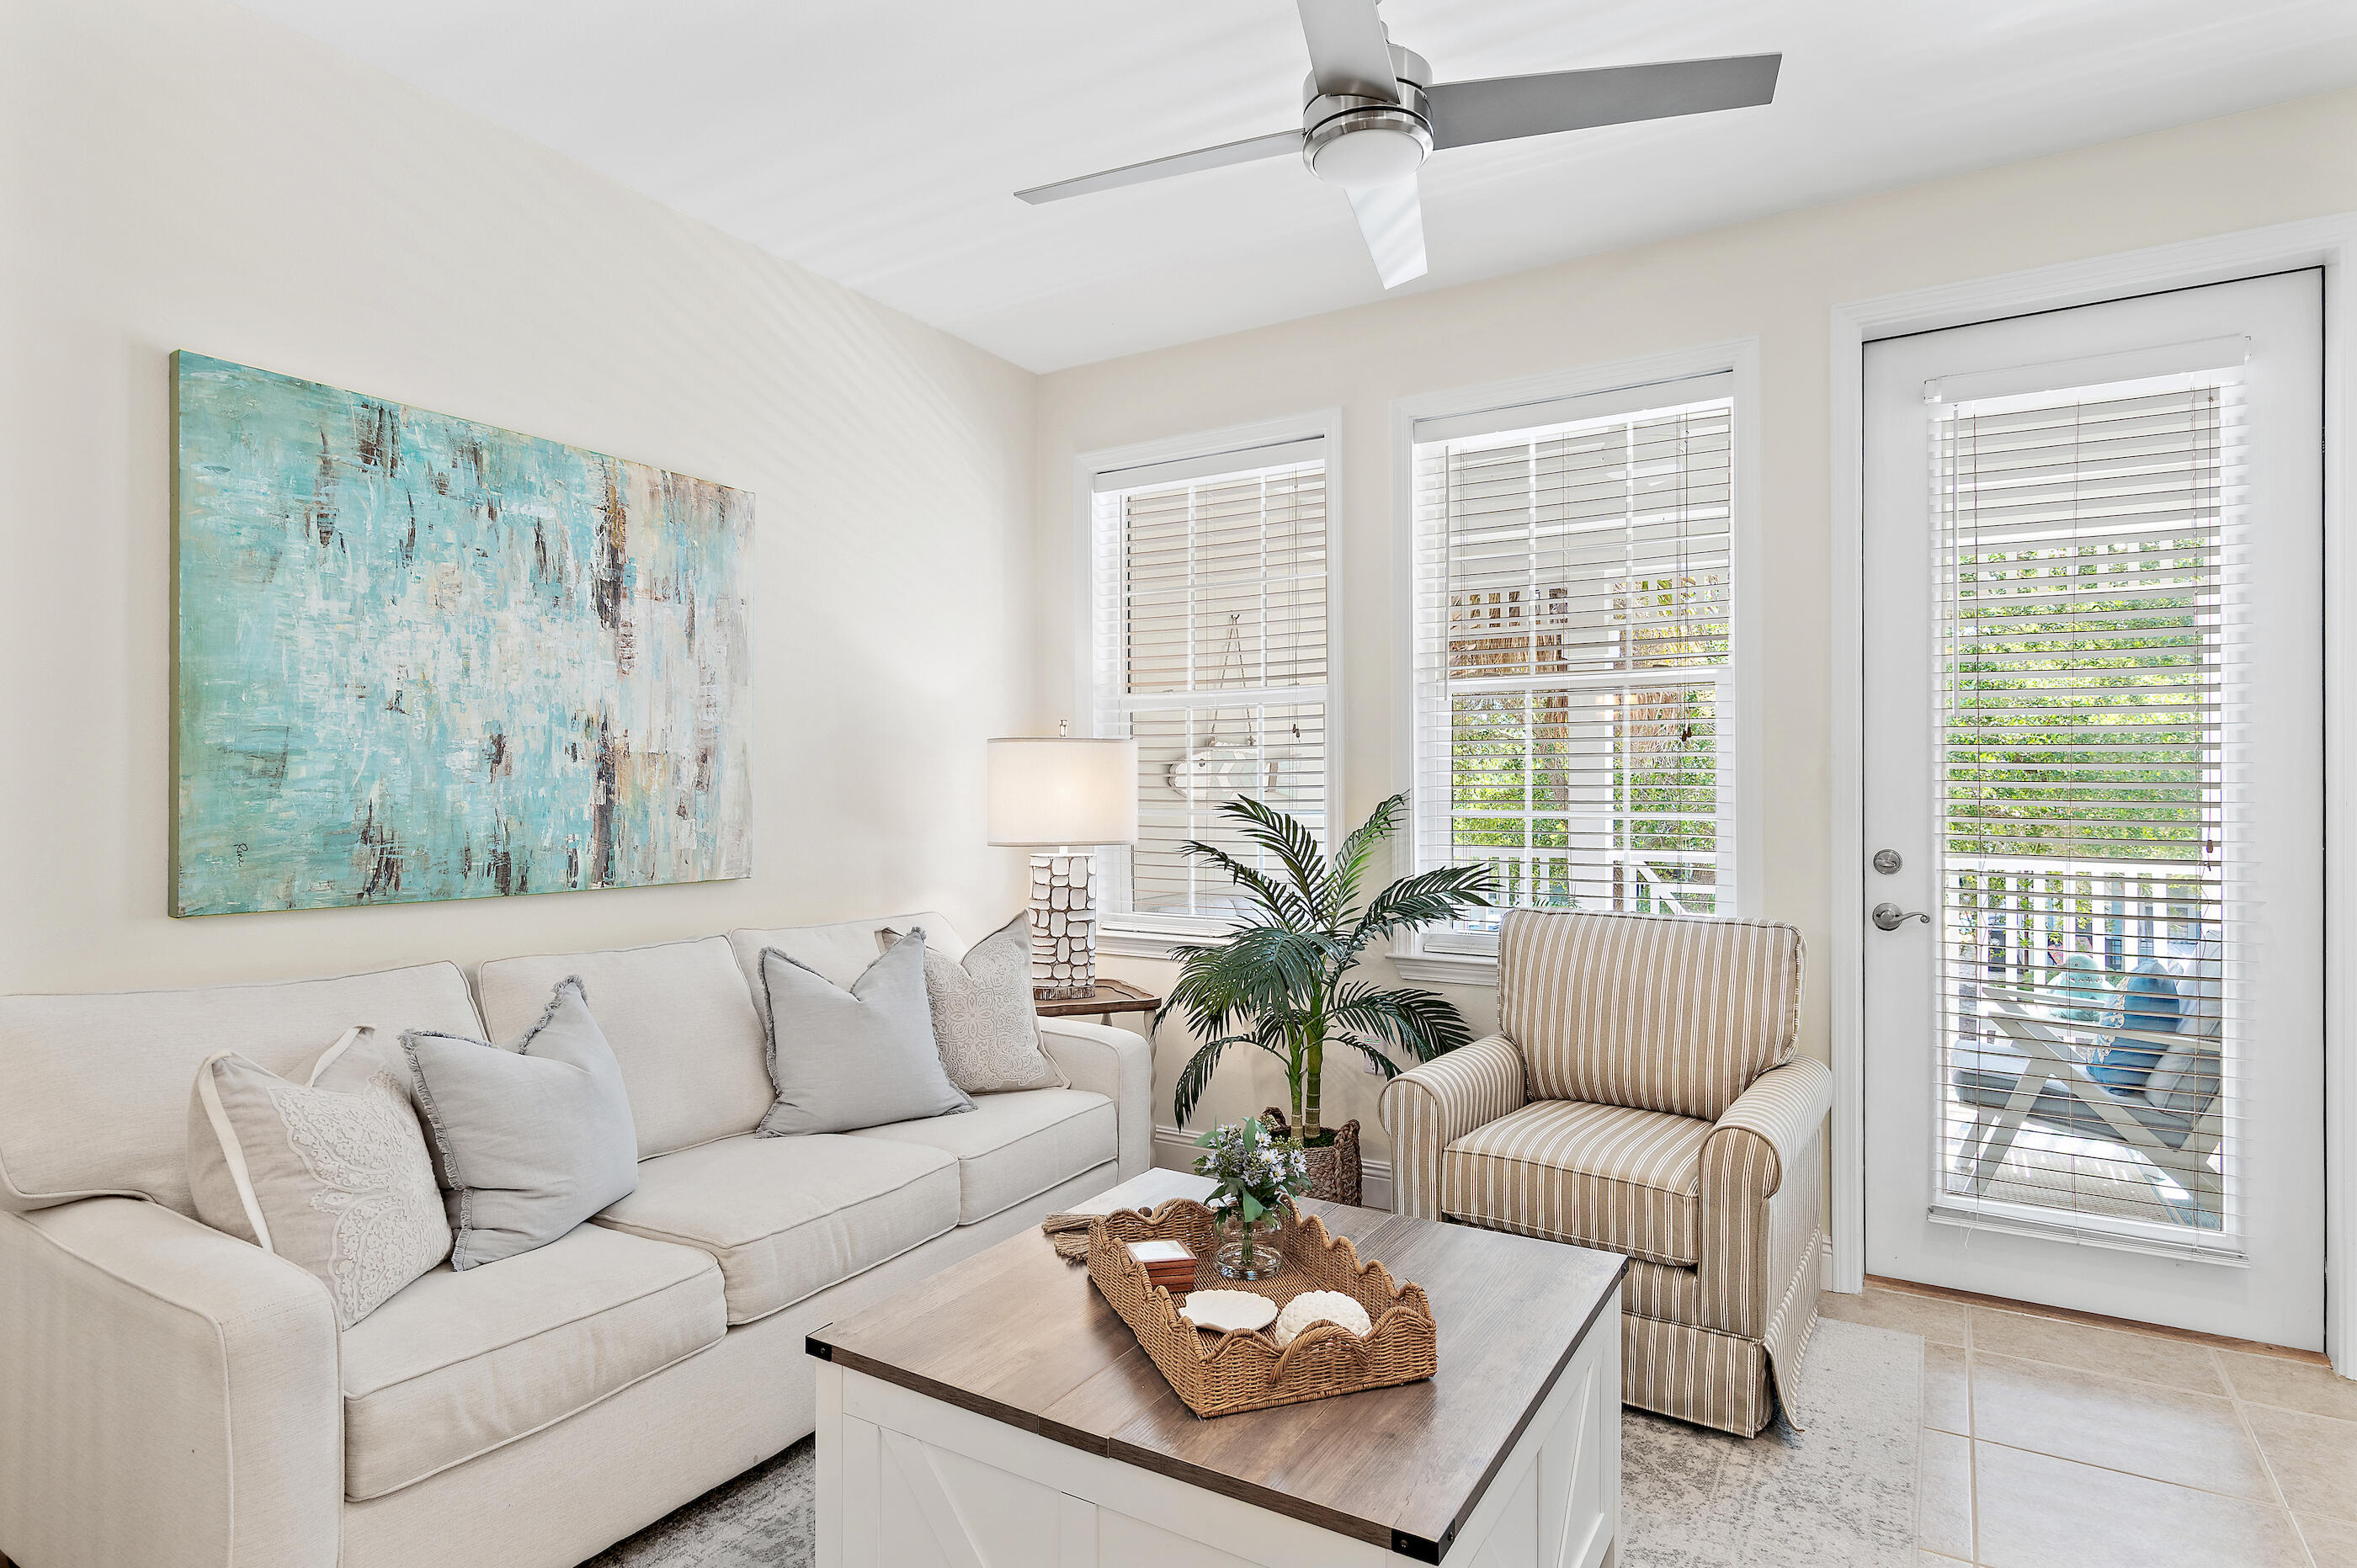
Perched at the pinnacle of the gated Village at Blue Mountain Beach, this top-floor corner residence offers a sophisticated retreat where coastal elegance meets modern luxury. Recently reimagined with a meticulous eye for detail, the interior showcases a seamless blend of organic textures and high-end finishes. From the fresh, airy palette to the intentional design choices, every inch of this three-bedroom sanctuary feels curated and elevated.

The open-concept living space is grounded by stunning tile flooring and complemented by designer furnishings that convey a sense of effortless style. The primary bedroom serves as a true private haven, featuring a dedicated ensuite bathroom for ultimate comfort. Step outside to the large private balcony--the perfect vantage point to take in views of the sparkling community pool below while enjoying the coastal breeze.

Life at The Village is defined by resort-caliber amenities. Spend your afternoons lounging by the expansive pool, perfecting your short game on the putting green, or maintaining your wellness routine in the fitness center. With dedicated golf cart parking and two secure gated entrances, convenience is paramount.

The emerald waters and sugar-white sands are less than half a mile away, while an array of celebrated fine dining and boutique shopping is easily accessible. Whether envisioned as a refined residence or a prestigious addition to a property portfolio, this top-floor condo offers an unparalleled lifestyle.
#1008550

Santa Rosa Beach

117 Village Boulevard # 724

3 Beds

2 Baths

1,022 Sq.Ft.

$535,000

MLS#: 1008550
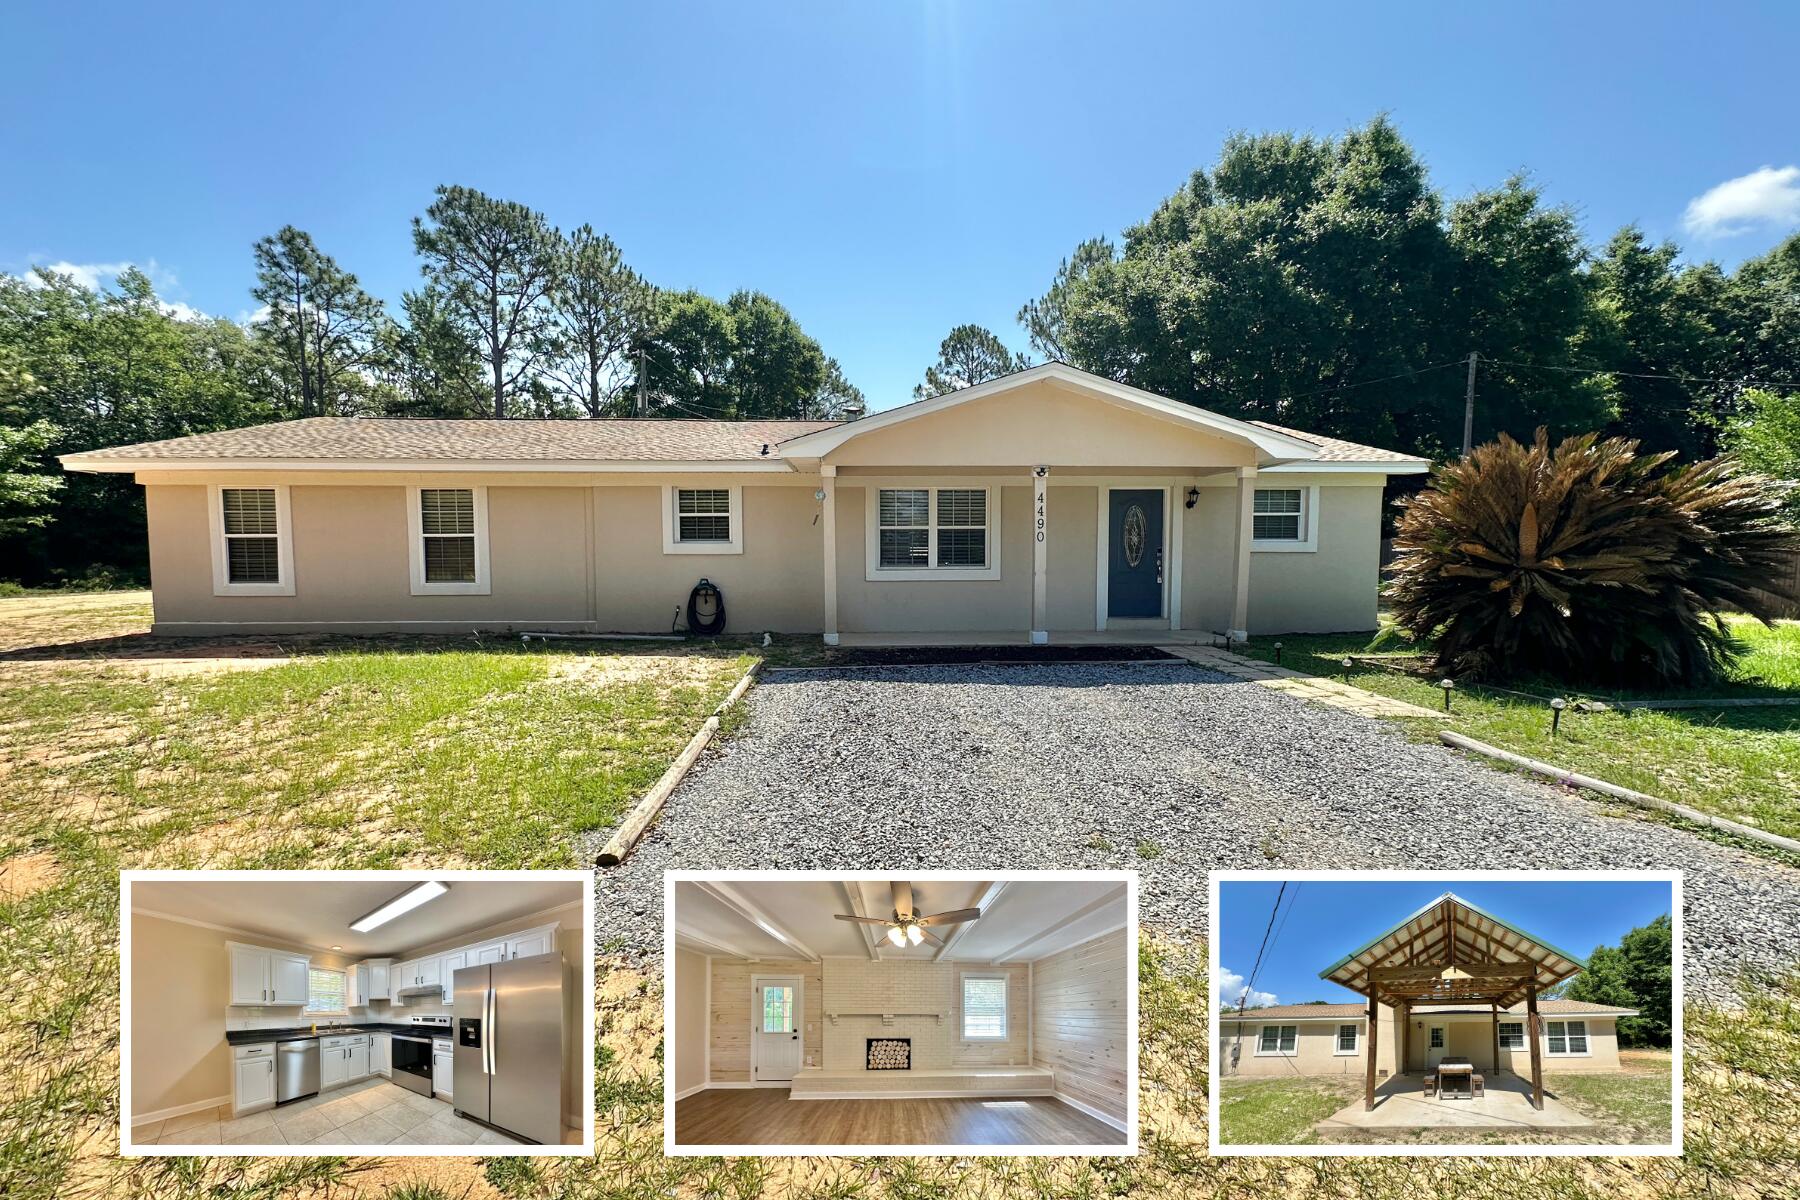
AVAILABLE NOW!! Charming 3BR/2BA Florida cottage on a spacious lot in the Holley community, near local boat ramp and river access. This home features a split floor plan along with a open and cozy living area. The kitchen includes a large bar and space for an island, with plenty of room for dining. Enjoy unique touches like tongue-and-groove pine walls, beamed-look ceilings, recessed lighting, and a covered back porch. Plenty of storage on bookcases/shelves in kitchen and living areas. NO smoking. 600 minimum FICO credit score required in addition to meeting rental criteria. Pets allowed upon approval with a non-refundable pet fee.

All applicants are required to complete an application on https://onefamilypropertyservices.petscreening.com/
regardless of if they own a pet or not. Applicants with an ESA are also required to complete the application.

** Fees Required once an application is approved include, but may not be limited to: Security Deposit, Non-Refundable Fees (cleaning and rekey), $20 Certified Mail Fee, and Pet Fees (when applicable).
#1008540

Navarre

4490 Highway 87

3 Beds

1 Baths

1,860 Sq.Ft.

$2,100

MLS#: 1008540
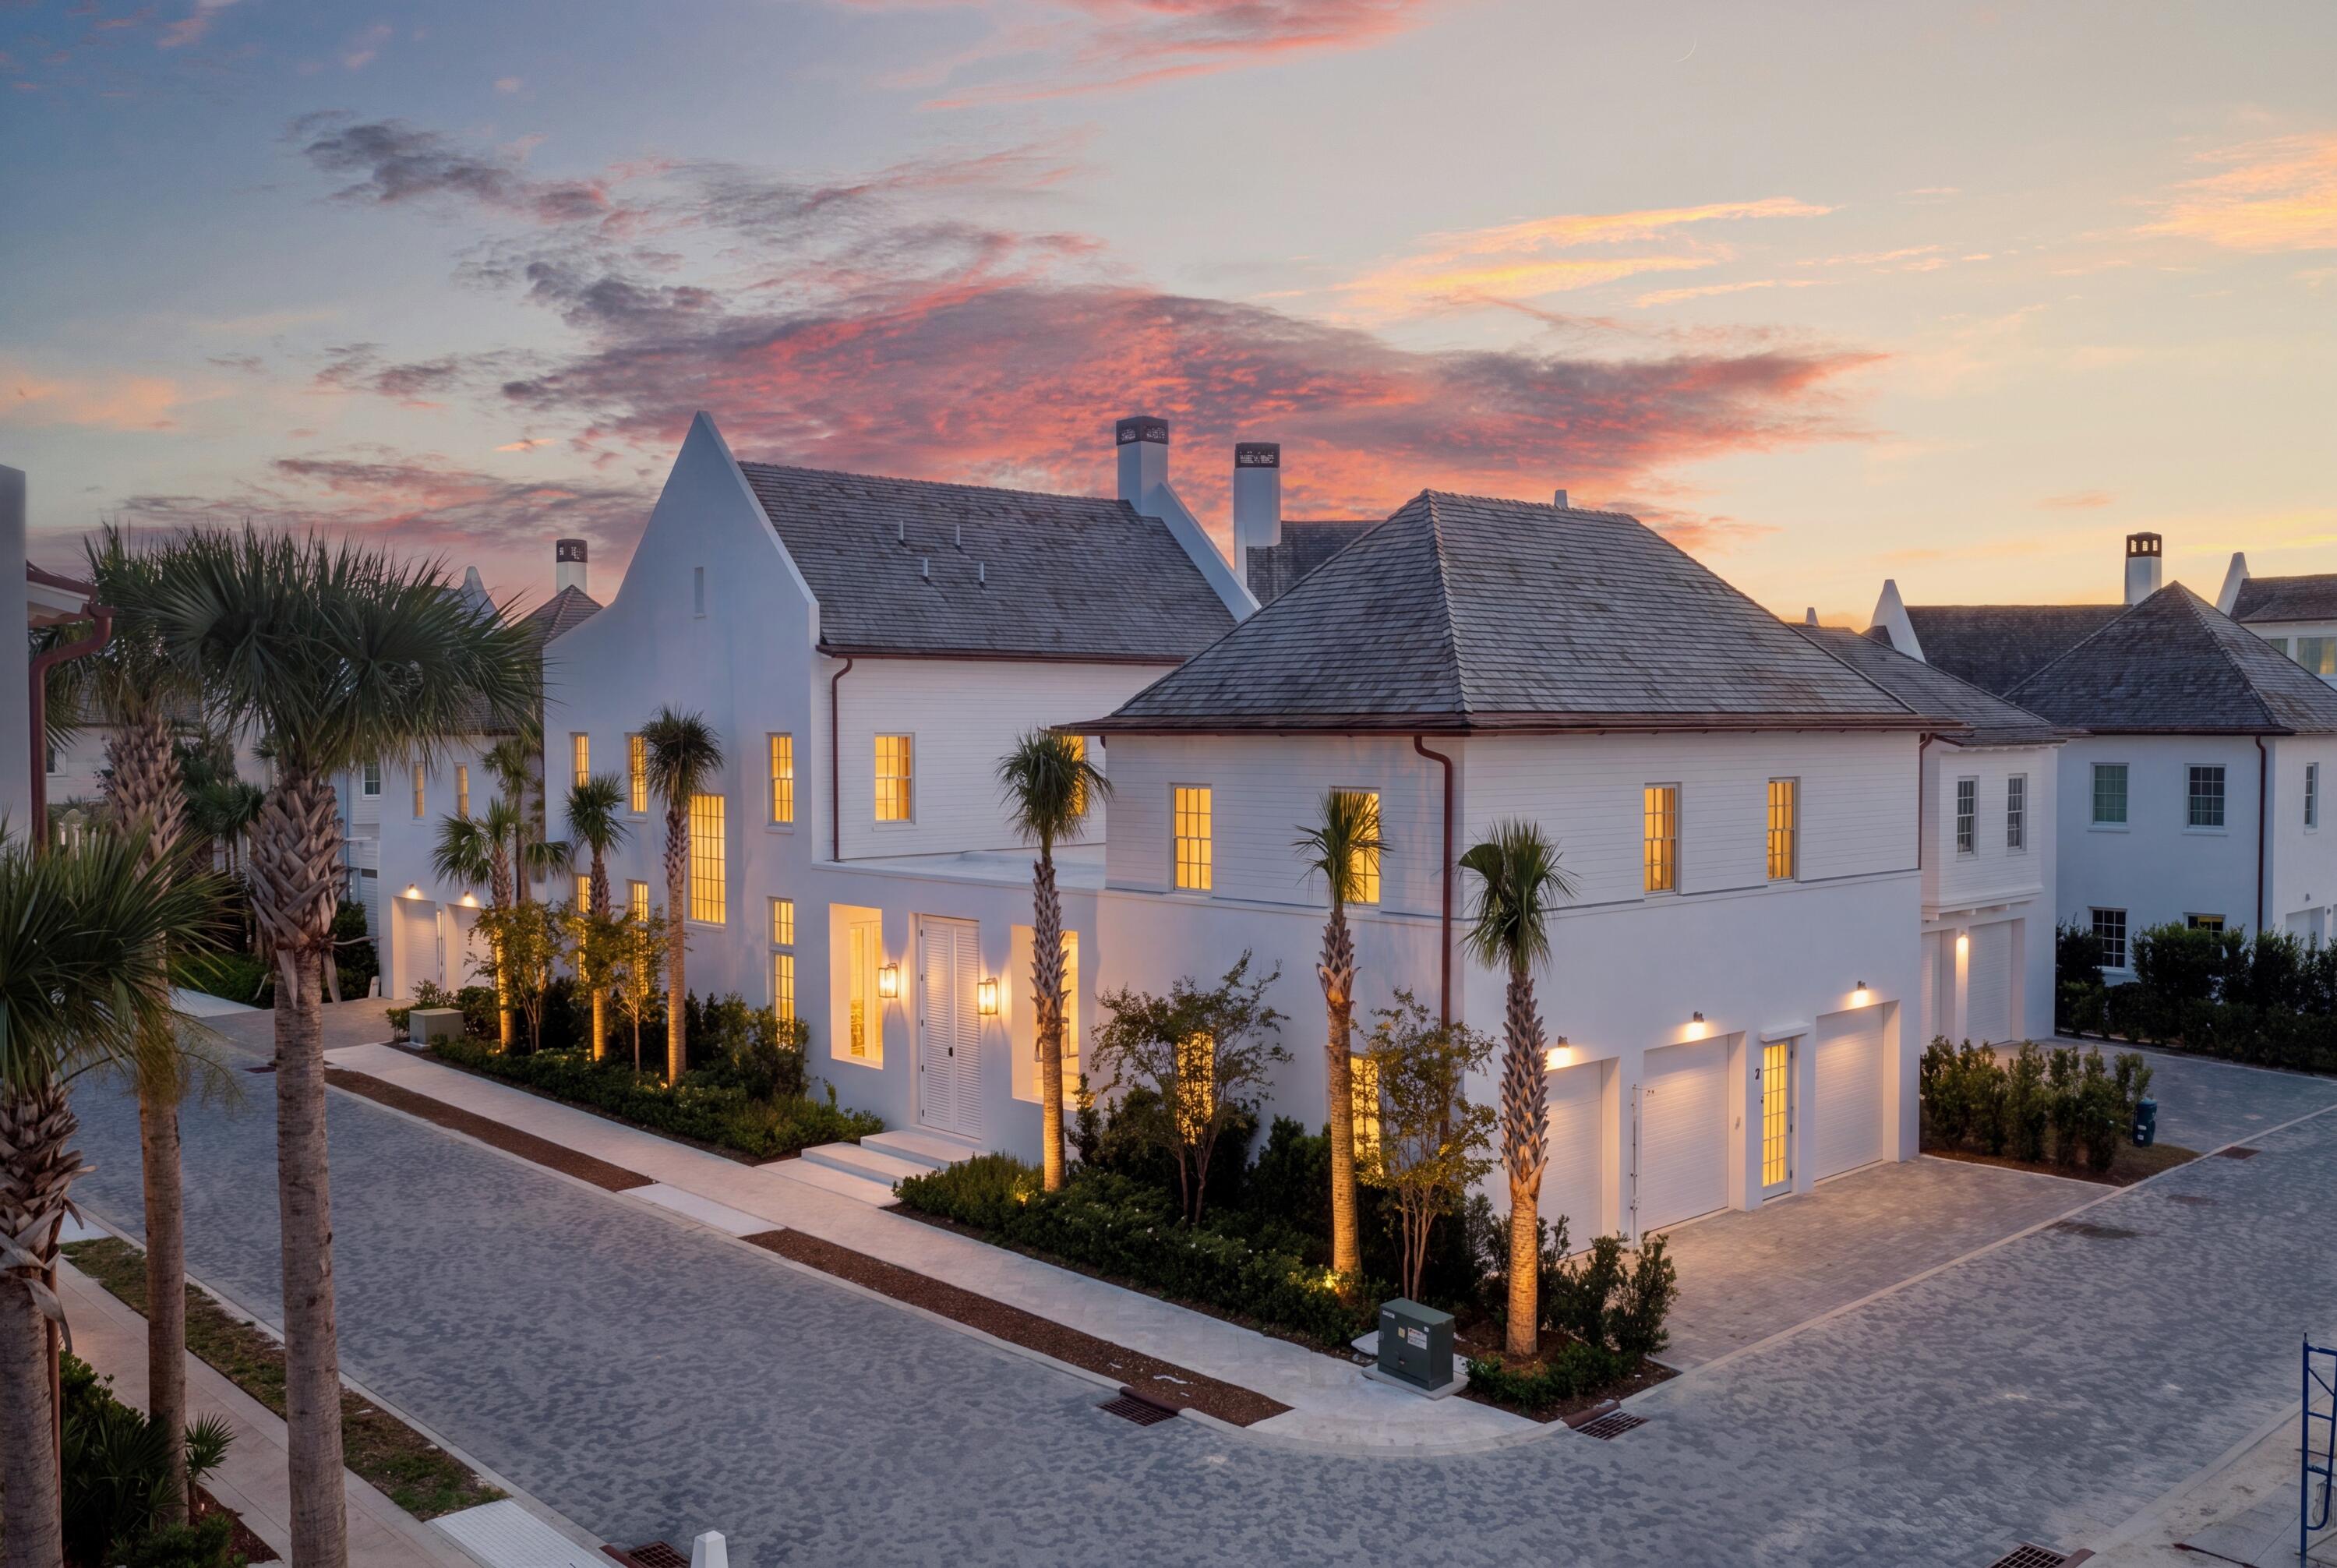
For Comp Purposes Only
#1008529

Inlet Beach

21 Luna Road

5 Beds

5 Baths

4,024 Sq.Ft.

$5,575,000

MLS#: 1008529

1 ... 333 334 335 336 337 ... 666
* Listings identified with the FMLS IDX logo come from FMLS and are held by brokerage firms other than the owner of this website. The listing brokerage is identified in any listing details. Information is deemed reliable but is not guaranteed. If you believe any FMLS listing contains material that infringes your copyrighted work please click here to review our DMCA policy and learn how to submit a takedown request. © 2024. First Multiple Listing Service, Inc.

Send a message

Message successfully sent.

Your message

What is 3 + 4 ?

Reason for contacting?

I agree to receive email communication and understand I can unsubscribe at any time.

I agree to be contacted by Trey Jordan via call, email, and text for real estate services. To opt out, you can reply 'stop' at any time or reply 'help' for assistance. You can also click the unsubscribe link in the emails. Message and data rates may apply. Message frequency may vary. Privacy Policy

Sign Out

Virtual Assistant

Would you like to take the next step with this property? We can help you schedule a showing or virtual tour, or send you more details.

Yes, I would like more information.

Thank You for Your Reply, One of Our Agents will contact you as soon as possible

No, maybe later.

Thank you, you can always contact me via email, phone number or through the contact form.

Realhub AI

Lucy - Your AI-Powered Realtor

Update Your Temporary Password

Personalize your search

Enter your email and we'll notify you immediately when new listings match what you're looking for.

or enter email address

Already have an account ? Login here

Continue your home search

I agree to receive communications and understand I can unsubscribe at any time.

I agree to be contacted by Trey Jordan via call, email, and text for real estate services. To opt out, you can reply 'stop' at any time or reply 'help' for assistance. You can also click the unsubscribe link in the emails. Message and data rates may apply. Message frequency may vary. Privacy Policy

Already have an account ? Login here

We use cookies

We use cookies primarily for analytics to enhance your experience. By accepting, you agree to our use of these cookies. You can manage your preferences or learn more about our cookies policy.



