Properties

Browse or get in touch to schedule a walkthrough.

  • Nearby me
Price range

Popular Features

Community Features

Association

Property Features

Waterfront

View

Exterior Features

Interior Features

Style

10000 properties match your criteria

Updated 1 minute ago

E-Alert name

Whether you're buying your very first home, simplifying your lifestyle, or searching for your next investment opportunity, this charming patio home checks all the right boxes! Offering 3 BR & 1 BA, this move-in-ready home features new carpet (2026) paired with durable wood-look tile flooring, creating a warm, comfortable space that's both stylish & easy to maintain. A reverse osmosis water filtration system adds another thoughtful upgrade, providing clean, filtered drinking water right at your fingertips. Enjoy the confidence of knowing many of the major updates have already been completed, including a new HVAC system & water heater (2025), with the roof scheduled to be replaced prior to closing--giving you valuable peace of mind for years to come. An exterior storage room provides extra space for tools, beach gear, or seasonal decorations, making organization a breeze.
Location is another standout feature! Conveniently situated near shopping, restaurants, & local entertainment, you'll also be zoned for the highly anticipated new Soundside High School. When it's time to relax, you're just 9 miles from the sugar-white sands of Navarre Beach & less than 15 miles from Pensacola Beach, making weekend beach days easier than ever. Whether you're looking for your first place to call home, a low-maintenance property for retirement or downsizing, or an excellent addition to your investment portfolio, this home offers comfort, convenience, modern updates, & exceptional value in an ideal location.
#1008686

Gulf Breeze

5833 Congress Street

3 Beds

1 Baths

1,012 Sq.Ft.

$205,000

MLS#: 1008686

Welcome to HIDDEN PINES by Adams Homes. Located just 30 minutes to Navarre Beach, with close proximity to schools, shopping and much more. This home is 3-sided brick with Hardi design front, 2 car automatic garage, sprinklers with timer, and a sodded yard with a landscaping package. Some upgrades that are being added to this home include granite/quartz countertops in kitchen and bathrooms, Puretec LVP flooring everywhere with carpet only in bedrooms, craftsman style elevation, garden tub and separate tiled shower in the master bathroom.
#1008741

Milton

5387 Hidden Pines Circle

3 Beds

2 Baths

1,901 Sq.Ft.

$326,303

MLS#: 1008741

The Akasa Collection. Designed by Khoury Vogt Architects, this 4619-square-foot architectural residence showcases exceptional design and craftsmanship in Kaiya Beach Resort

Expansive 12-foot motorized glass doors open at the touch of a button to a resort-style pool and outdoor living area, creating a seamless indoor-outdoor living experience. The home also features the exceptional level of luxury finishes and craftsmanship that define Kaiya, including premium materials, custom millwork, designer fixtures, thoughtfully curated architectural details, and the elevated design standards found throughout the community. 

For agents and buyers seeking a similar opportunity, a limited number of Akasa Collection homesites remain available within Kaiya Beach Resort. Contact the listing team for additional information on current and upcoming opportunities.
#1008723

Inlet Beach

Lot 40 Portico Lane

5 Beds

5 Baths

4,619 Sq.Ft.

$7,100,000

MLS#: 1008723

Discover the epitome of luxury living in this stunning Coastal Dutch Camp Creek Retreat, nestled within the prestigious gated community of Watersound Camp Creek. Spanning an impressive 6,264 square feet, this exquisite residence features 6 spacious bedrooms and 8 lavish bathrooms, making it the ideal haven for families and guests alike. A generous 3-car garage provides ample space for vehicles and recreational toys.
 Step inside to experience the bespoke elegance of custom wall coverings and draperies that adorn every room, creating an inviting yet sophisticated atmosphere.
#1008749

Inlet Beach

125 Golfridge Drive

6 Beds

6 Baths

6,264 Sq.Ft.

$5,295,000

MLS#: 1008749

2701 SQ FT OF LIVING 4 BEDROOMS AND 2 FULL BATHS. LOCATED ON THE SOUTH SIDE OF CRESTVIEW. LARGE GREAT ROOM WITH FIREPLACE, HUGE KITCHEN WITH CENTER ISLAND AND STAINLESS APPLIANCES, CROWN MOULDING, LARGE BEDROOMS, FORMAL DINING ROOM,  SEPARATE OFFICE, HUGE COVERED BACK PORCH 48 FEET LONG, PRIVACY FENCED BACKYARD, YARD SHED FOR STORAGE, WIDE DRIVEWAY WITH EXTRA PARKING
#1008716

Crestview

310 Sidewinder Loop

4 Beds

3 Baths

2,701 Sq.Ft.

$2,400

MLS#: 1008716

A Rare Three-Unit Opportunity with No HOA in Santa Rosa Beach! Opportunities like this are exceptionally hard to find -- Located at 92 W Harborview Road, this unique property offers three separate livable spaces, no HOA, and the flexibility to serve as a full-time residence, multi-generational family compound, or a long/short term rental investment!

All together, the property features five bedrooms, two kitchens, and two living rooms. The detached guest house was fully renovated in 2021 and consists of two units fit with their own private entrances. Guest house interior photographs are not available as both are currently tenant occupied. The units may be viewed during scheduled showings.

The spacious yard provides even more potential, with plenty of room to add a swimming pool and create a private outdoor oasis for entertaining, relaxing, or enhancing future rental appeal.

The main home features a full kitchen and living room with 3 bedrooms and 2 full bathrooms. The guest house is split into two separate units. One unit has its own full kitchen and living room with 1 bedroom and 1 full bath. The second guest space is studio style with a kitchenette and 1 full bathroom. 

The location is equally impressive! Enjoy convenient proximity to the beautiful beaches of Santa Rosa Beach, shopping at Grand Boulevard, Ascension Sacred Heart Hospital, and more!

However you dream up 92 W Harborview for yourself, this home is a truly rare investment and lifestyle opportunity!
#1008701

Santa Rosa Beach

92 W Harborview Road

5 Beds

4 Baths

1,992 Sq.Ft.

$699,000

MLS#: 1008701

Welcome to 112 Cottonwood Circle, a beautifully renovated home in the heart of Lynn Haven offering a rare 3 car garage and a spacious lot. This move-in-ready property has been thoughtfully updated with new flooring, fresh paint, new baseboards, a fully renovated kitchen, and updated bathrooms. The working sprinkler system keeps the grounds lush, while all windows have been re-paned and sealed for efficiency. The 2019 roof provides peace of mind for years to come. Centrally located near top-rated schools, shopping, parks, and dining, this home blends modern updates with everyday convenience. Don't miss the opportunity to own a fully updated home with exceptional features and financing options that make it even more attainable, schedule your showing today!
#1008694

Lynn Haven

112 Cottonwood Circle

4 Beds

3 Baths

3,928 Sq.Ft.

$600,000

MLS#: 1008694

This spacious lot is located on a quiet street with no HOA in Santa Rosa Beach and is ready for you to build the perfect home. It's situated just minutes to tons of shops and restaurants, the Sacred Heart Hospital, Sandestin Resort, and the beaches of South Walton. Seller financing is available. Buyer to perform their own due diligence and verify all information.
#1008765

Santa Rosa Beach

Lot 12 Kimberly Ann Drive

None Beds

None Baths

0.27 acres

$144,900

MLS#: 1008765
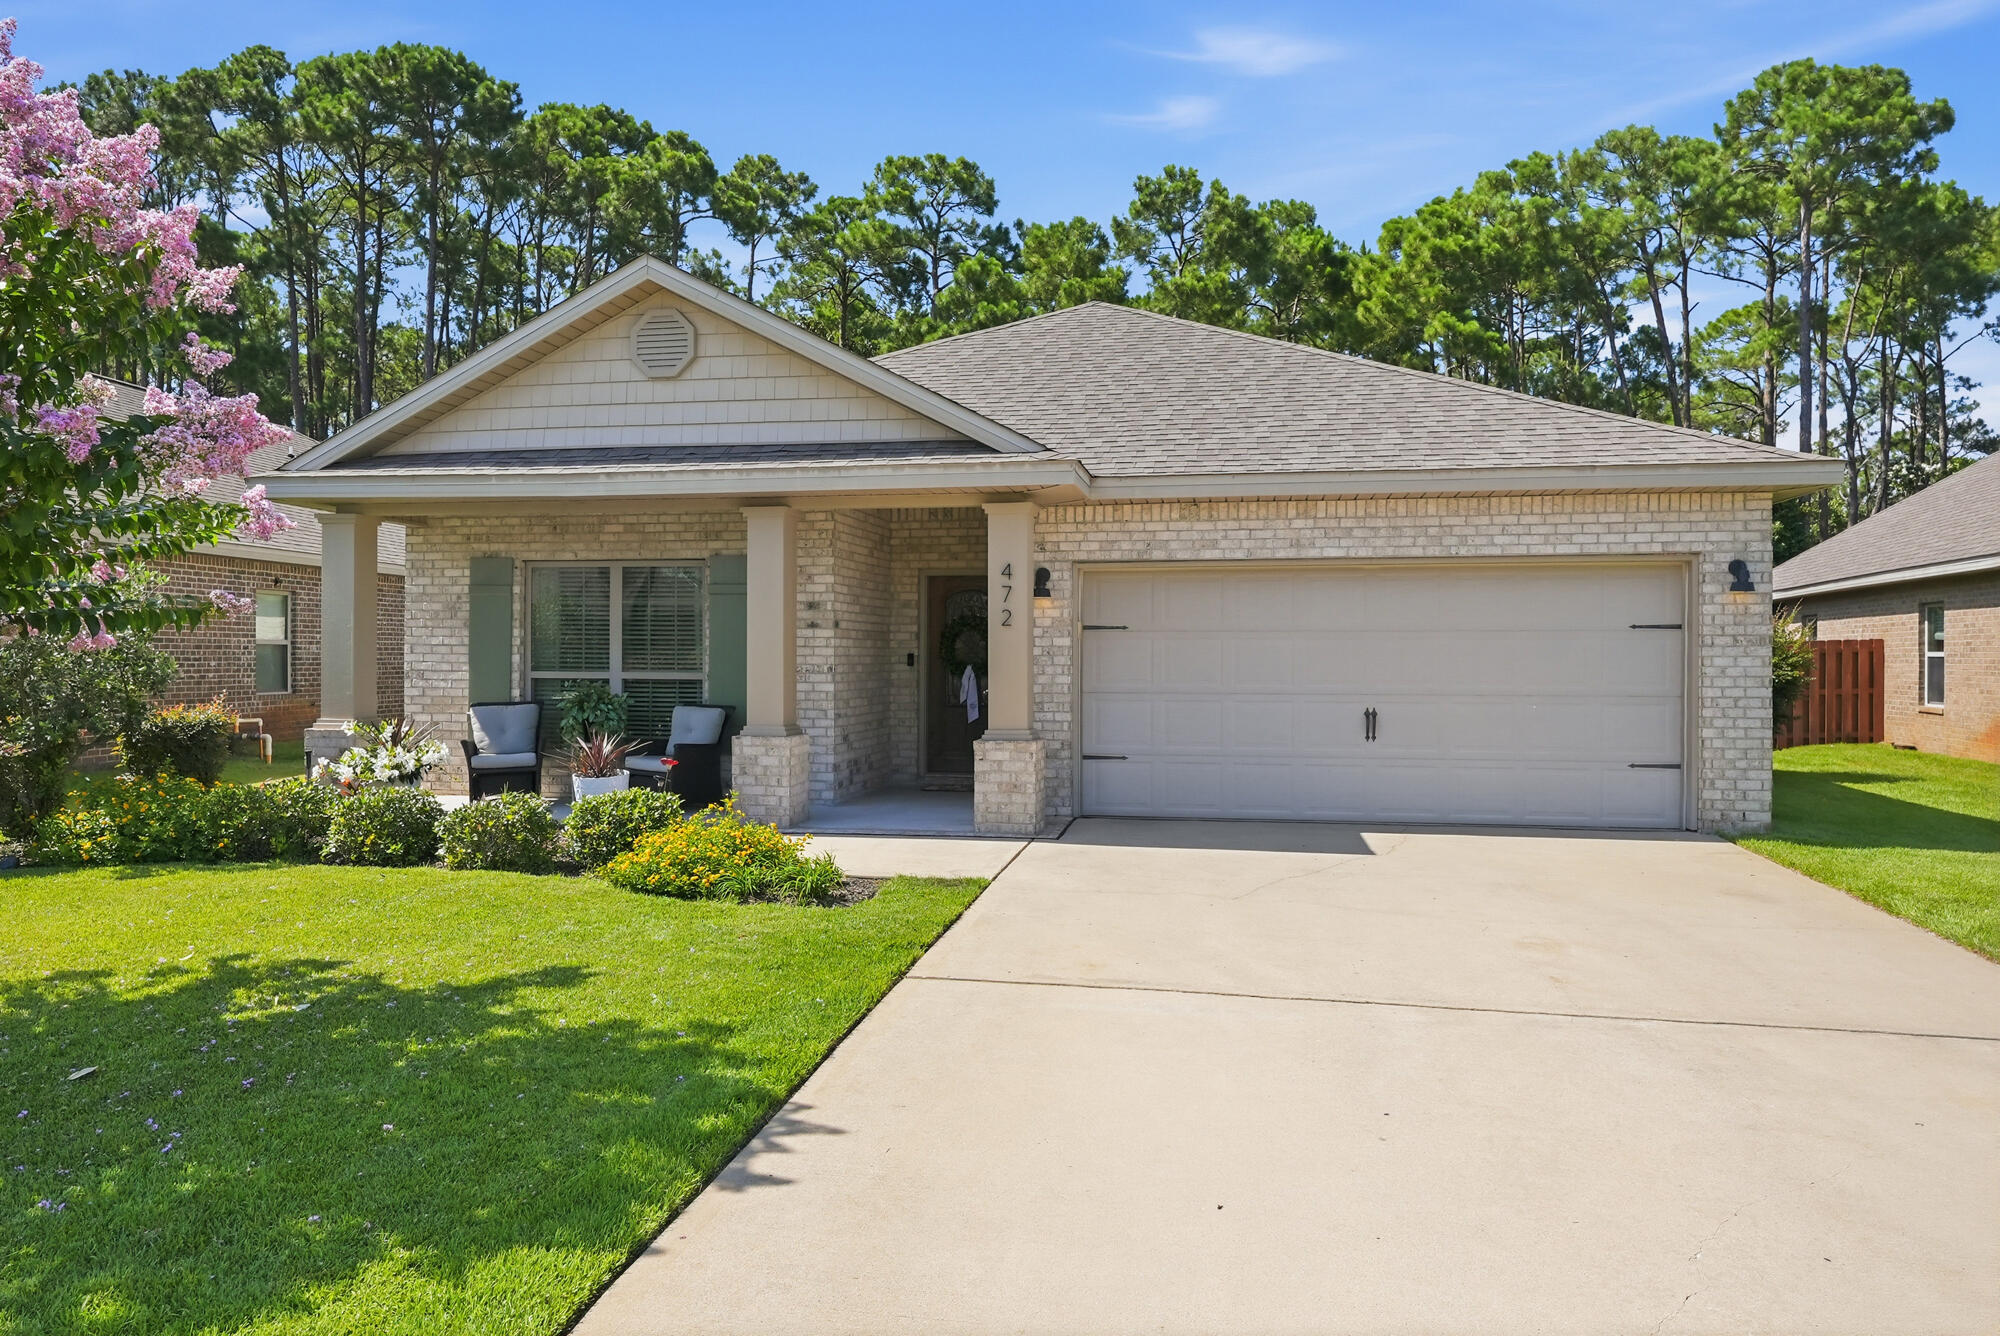
Welcome to one of the most beautiful homes in Driftwood Estates Phase II. Offering 3 bedrooms, 2 bathrooms, plus an additional bonus room that provides incredible flexibility as a potential 4th bedroom, home office, playroom, or private flex space. This home is turnkey and ready for a new owner to step right in! 

Updated from top to bottom, this home has all the modern finishes, bells and whistles.   Step inside to discover high-ceilings, natural light, fresh interior paint, and beautiful LVT flooring throughout the main areas and primary bedroom. The spacious design creates an inviting flow between the living room, dining room, and kitchen. 

The kitchen is a true centerpiece, featuring high-end appliances including a Wolf Range, Wolf Refrigerator, and an SKS Dishwasher, offering both luxury and functionality for the home chef. The thoughtfully designed layout provides plenty of workspace and pantry/storage while maintaining the open feel of the home.

The spacious primary suite offers a private escape with a fully renovated bathroom featuring a double vanity, walk-in shower with built-in seating, updated fixtures, and a large walk-in closet. The guest bathroom has also been completely renovated with a new countertop, fixtures, bathtub, and shower. The split-bedroom floor plan provides additional privacy with two guest bedrooms and the updated guest bathroom located on the opposite side of the home. Enjoy year-round relaxation with the upgraded screened-in porch, and an outdoor patio overlooking a private nature preserve. The backyard offers a peaceful retreat with added pavers, a comfortable outdoor seating area, and a fully fenced yard for privacy. One of the standout features is the heated and cooled workshop/shed, providing the perfect space for hobbies, storage, a home gym, or additional workspace.

The garage has been upgraded with a professional epoxy-resin floor coating, creating a sleek, durable, and functional space that is both practical and visually impressive. Located in the desirable Driftwood Estates community, residents enjoy access to fantastic amenities including a community pool, fishing areas, scenic walking trails, tennis courts, pickleball, basketball, and a nearby park with a playground and walking track. Perfectly situated on the Emerald Coast, this home offers the ideal blend of modern upgrades, privacy, recreation, and everyday convenience. Most furnishings are negotiable, making this an even easier opportunity to make this exceptional home your own. Don't miss out on this one. Schedule your showing today!
#1007144

Santa Rosa Beach

472 Cocobolo Drive

3 Beds

2 Baths

1,838 Sq.Ft.

$525,000

MLS#: 1007144

NOW SELLING! Welcome to Captains Cove in Navarre, FL. Welcome to the Beau Plan! Just under 1,800 square feet, this beautiful single- story home offers 4-bedrooms with 2-bathrooms, a 2-car garage, and a seamless open layout. Stunning Quartz countertops in kitchen and baths, all stainless-steel appliances, gorgeous EVP wood look flooring & plush carpet in the bedrooms. The Smart Home Connect System includes several Smart Home convenient devices. Upscale home with great curb appeal. Community Pickleball Court is an incredible amenity. Must see!
#1008728

Navarre

2017 Wiregrass Street

4 Beds

2 Baths

1,799 Sq.Ft.

$444,900

MLS#: 1008728

Charming 2-story home in the heart of Fort Walton Beach is close to everything you need, including elementary, middle and high school, all in walking distance! This 3-bedroom 2 bath home also includes a big den and a utility room. Situated on a corner lot with no HOA, this property offers not only convenience, but also peace of mind with a new roof (2025), HVAC (2026), water heater (2026) and a new privacy fence (2025). There's also a covered screened porch with a sliding glass door. Come and take a look!!!
#1008675

Fort Walton Beach

701 James Court

3 Beds

2 Baths

1,742 Sq.Ft.

$335,000

MLS#: 1008675

This is elevated coastal living, done right.

Set just off Scenic Highway 30A in Blue Mountain Beach, 34 W Blue Coral Drive offers 3,850 square feet of thoughtfully designed, single-level living. European-inspired details, modern finishes, and a layout made for entertaining come together in a home that feels both refined and comfortable. The main living space is open and inviting, centered around a fireplace framed by ogee-style archways. Tumbled limestone flooring runs throughout, with a Schluter BEKOTEC system underneath for added comfort year-round.

The kitchen is one of the home's standout features. A Belforno Italian wood-fired pizza oven takes center stage, surrounded by high-end appliances and a spacious butler's pantry with plenty of room for prep, storage, and entertaining.

Outside, the home opens to a private resort-style setting. The saltwater pool is surrounded by 2,500 square feet of travertine and includes a tanning shelf, Tuuci umbrellas, and an LED-lit waterfall feature controlled from your phone. The covered patio features an adjustable louvered roof and automated screens, making it easy to enjoy the space in every season.

The main home includes three ensuite bedrooms and three-and-a-half bathrooms. The primary suite features its own fireplace with an antique marble mantle, along with a marble bathroom, soaking tub, and steam shower.

A separate guest house sits just off the pool and includes a bedroom, bathroom, living area, and kitchenette, making it ideal for guests or extended family.

An oversized two-car garage with epoxy flooring, a dedicated pool equipment shed, and smart-home technology complete the property.

Private, polished, and built for the way people actually live, 34 W Blue Coral Drive is a special opportunity in Blue Mountain Beach.
#1008710

Santa Rosa Beach

34 W Blue Coral Drive

4 Beds

4 Baths

3,850 Sq.Ft.

$2,850,000

MLS#: 1008710

Discover the potential of this 0.37-acre vacant lot located in the heart of Crestview! Situated on Bay Street, this wooded parcel offers an excellent opportunity to build your custom home or investment property with convenient access to shopping, dining, schools, and everyday amenities. Mature trees provide privacy while allowing you the flexibility to create the homesite that fits your vision.

Located just minutes from Historic Downtown Crestview, Twin Hills Park, and major roadways including Hwy 85 and I-10, this property offers an easy commute to Eglin Air Force Base, Duke Field, and 7th Special Forces Group. Whether you're looking to build now or invest for the future, this centrally located lot offers endless possibilities in one of Crestview's growing areas.

Buyer to verify all information deemed important, including zoning, land use, lot dimensions, utilities, flood zone, and building requirements. Buyers are welcome to drive by the property at any time.
#1008682

Crestview

757 Bay Street

None Beds

None Baths

0.37 acres

$45,000

MLS#: 1008682

Currently under contract with a kick-out clause, this exceptional property remains available for qualified buyers seeking a rare opportunity. In the heart of WaterColor's Lake District, this distinctive High Street residence is one of only four signature homes originally built by St. Joe--a rare architectural pedigree that sets it apart within one of 30A's most sought-after communities. Positioned on a private corner homesite overlooking protected parkland, the home offers exceptional privacy, timeless craftsmanship, and enduring value.

Spanning more than 4,000 square feet, the thoughtfully designed floor plan features five bedrooms, five baths, and a detached carriage house above the two-car garage with its own private entrance and full bath, offering exceptional flexibility for guests, a home office, or extended stays. The generous homesite also provides room to add a private pool. Thoughtfully refreshed in 2025 with all-new furnishings and curated interior finishes, the residence presents a beautifully updated aesthetic while honoring its timeless architectural character. A welcoming wraparound porch leads to interiors filled with natural light, soaring vaulted ceilings, and an effortless flow for everyday living and entertaining. The main level centers on an inviting living area with a custom bar, opening to a well-appointed kitchen appointed with Viking appliances and abundant cabinetry. A guest suite with a full bath and a spacious laundry room completes the first floor.

Upstairs, three en-suite bedrooms provide comfort and privacy, while the third floor offers a light-filled loft retreat complete with a wet bar, custom built-ins, and a crow's-nest tower showcasing elevated treetop views and an ideal vantage point for enjoying sunset skies. The detached carriage house further enhances the home's versatility, making it equally suited for hosting family and friends or creating a private workspace.

Just moments from Frog Pool, the Lake Forest footbridge, and the WaterColor Beach Club, residents enjoy convenient access to resort-style pools, parks, playgrounds, tennis courts, scenic nature trails, and the sugar-white beaches of the Gulf. Combining architectural significance, an exceptional location, and a highly functional floor plan, this is a rare opportunity to own one of WaterColor's truly signature homes.
#1008748

Santa Rosa Beach

16 Beachberry Lane

5 Beds

5 Baths

4,111 Sq.Ft.

$4,150,000

MLS#: 1008748

Escape to peaceful country living with this charming 2-bedroom, 2-bath home situated on 3.3 beautiful acres in the desirable East Santa Rosa County. Inside, you'll find two spacious living areas, offering plenty of room to relax, entertain, or create a home office or hobby space. The well-appointed kitchen features an abundance of cabinet storage and a large center island that's perfect for meal prep and gathering with family and friends. Inside also features a large garden tub in the master bath providing a great place to soak and unwind after a long day. Home also features a new 2025 hvac system for peace of mind and comfort moving forward.
Step outside and enjoy the natural beauty of your property, complete with a private drive, wild blueberries and blackberries ready to be enjoyed each season. Zoned Agriculture, this property is ideal for those dreaming of a small farm, horses, or other livestock. Conveniently located with easy access to Milton, Crestview, Pensacola, and Interstate 10, you'll enjoy the perfect balance of peaceful rural living and an easy commute. Don't miss this opportunity to own your own slice of the Florida countryside!
#1008746

Milton

11689 Outlook Road

2 Beds

2 Baths

1,064 Sq.Ft.

$200,000

MLS#: 1008746

1 ... 326 327 328 329 330 ... 666
* Listings identified with the FMLS IDX logo come from FMLS and are held by brokerage firms other than the owner of this website. The listing brokerage is identified in any listing details. Information is deemed reliable but is not guaranteed. If you believe any FMLS listing contains material that infringes your copyrighted work please click here to review our DMCA policy and learn how to submit a takedown request. © 2024. First Multiple Listing Service, Inc.

Send a message

Message successfully sent.

Your message

What is 3 + 4 ?

Reason for contacting?

I agree to receive email communication and understand I can unsubscribe at any time.

I agree to be contacted by Trey Jordan via call, email, and text for real estate services. To opt out, you can reply 'stop' at any time or reply 'help' for assistance. You can also click the unsubscribe link in the emails. Message and data rates may apply. Message frequency may vary. Privacy Policy

Sign Out

Virtual Assistant

Would you like to take the next step with this property? We can help you schedule a showing or virtual tour, or send you more details.

Yes, I would like more information.

Thank You for Your Reply, One of Our Agents will contact you as soon as possible

No, maybe later.

Thank you, you can always contact me via email, phone number or through the contact form.

Realhub AI

Lucy - Your AI-Powered Realtor

Update Your Temporary Password

Personalize your search

Enter your email and we'll notify you immediately when new listings match what you're looking for.

or enter email address

Already have an account ? Login here

Continue your home search

I agree to receive communications and understand I can unsubscribe at any time.

I agree to be contacted by Trey Jordan via call, email, and text for real estate services. To opt out, you can reply 'stop' at any time or reply 'help' for assistance. You can also click the unsubscribe link in the emails. Message and data rates may apply. Message frequency may vary. Privacy Policy

Already have an account ? Login here

We use cookies

We use cookies primarily for analytics to enhance your experience. By accepting, you agree to our use of these cookies. You can manage your preferences or learn more about our cookies policy.



