Properties

Browse or get in touch to schedule a walkthrough.

  • Nearby me
Price range

Popular Features

Community Features

Association

Property Features

Waterfront

View

Exterior Features

Interior Features

Style

10000 properties match your criteria

Updated 1 minute ago

E-Alert name

Preferred Ground Floor Unit means no stairs and convenient access! Freshly painted throughout and ready for occupancy. Previous long term monthly rental at $1550.00 This condo Includes an attached storage closet for all of your miscellaneous extras. All appliances stay. Indian Lake is FHA/VA approved. Unbeatable Location in the Heart of Destin! Welcome to Indian Lakes, where convenience meets coastal living. This beautiful 1-bedroom, 1-bathroom condo is an incredible opportunity whether you are looking for a primary residence, a perfect second home, or a lucrative short- or long-term investment property. The open layout feels spacious, inviting, and completely move-in ready. Location is everything, and this condo delivers the ultimate active lifestyle. You are located directly across the street from the Destin Dog Park and the local pickleball courts! Plus, it is just a short walk to the Morgan Sports Center, which features baseball fields, soccer, softball, basketball courts, frisbee golf, and scenic walking paths. You will also love being within walking distance to Destin's best shopping, dining, and entertainment. On-site community amenities feature a sparkling swimming pool and a fully equipped fitness facility. Don't miss out on this versatile Destin gem--schedule your exclusive showing today!
#1008683

Destin

4070 Dancing Cloud Court UNIT 171

1 Beds

1 Baths

734 Sq.Ft.

$169,900

MLS#: 1008683

You're going to love this adorable 3 bedroom, 2 bath home in beautiful Defuniak Springs! This recently renovated gem features a cozy front porch that's just perfect for your morning coffee, and an enclosed side patio that can serve as a great storage space or your own hobby corner. With newer vinyl flooring and tile throughout, you won't have to worry about carpets! Plus, enjoy cooking with new stainless steel appliances, a microwave, and a gas stove!


But wait, there's even more! Picture living just a short stroll away - less than a mile or a quick 3-minute drive to the lovely Lake DeFuniak and the charming shops and eateries at Baldwin Ave in historic downtown DeFuniak Springs! As a bonus, Walton County Middle School is only 1/2 mile away. You can also hop over to Walmart, the I-10 interstate, and all the fantastic shopping and dining options in DeFuniak, all within a breezy 5-minute drive! 

Don't wait! Call Newcastle Property Management today to schedule your tour. This cutie won't last long! Reach out to Micah Allison at 850-424-7430 ext 2.
#1008761

DeFuniak Springs

711 S 11Th Street

3 Beds

2 Baths

1,310 Sq.Ft.

$1,495

MLS#: 1008761
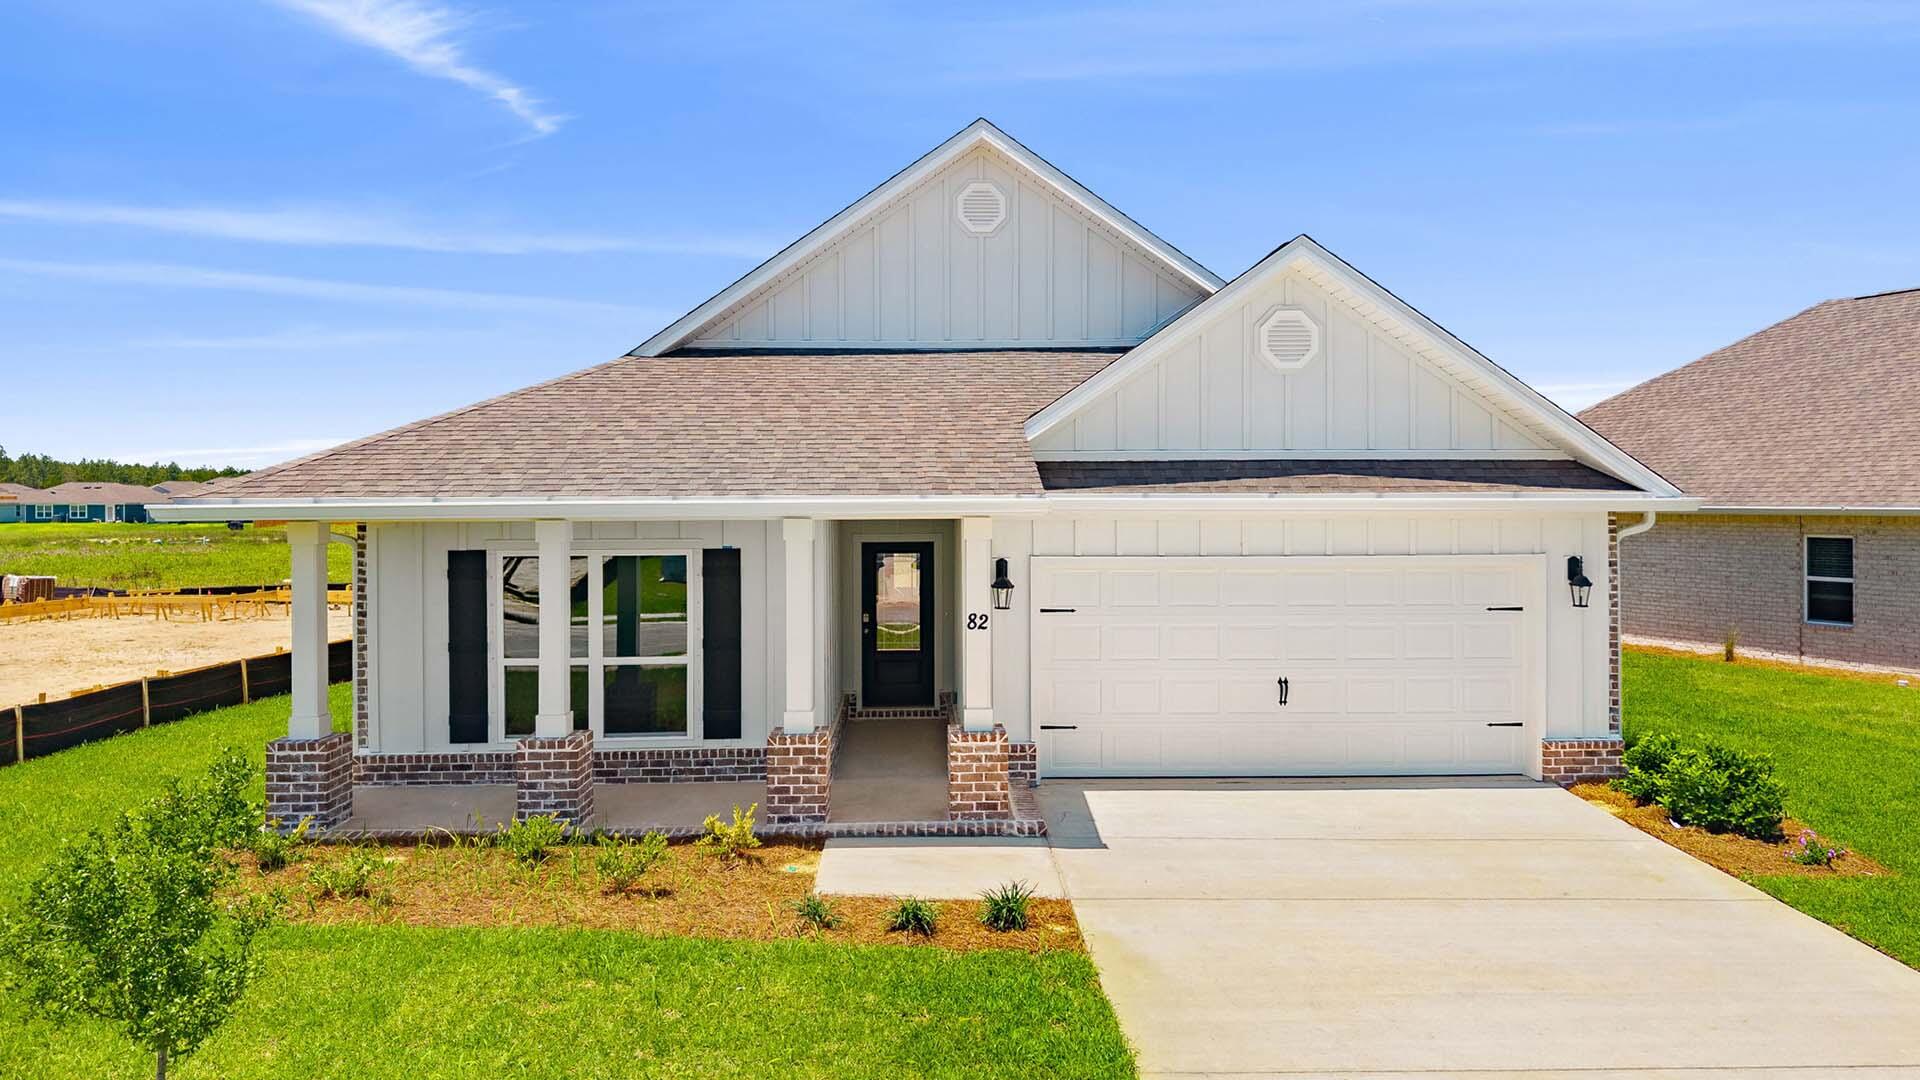
Welcome to the 82 Gray Owl Drive E, a new home at Owl's Head Farms in Freeport, Florida. This home has a large covered front porch.  The front entry hallway leads to a light-filled open-concept living area with 9' ceilings. The kitchen impresses with quartz countertops, undermount single basin sink and a dedicated water filter faucet. stainless steel appliances, and a large center island with bar seating overlooks the great room. Brushed nickel fixtures are throughout the home and include a lifetime warranty.  Adjacent to the kitchen is the dining area perfectly positioned for meals and gatherings, while the living room's wide layout invites relaxation and socializing.
#994168

Freeport

82 E Gray Owl Drive

4 Beds

2 Baths

2,108 Sq.Ft.

$361,730

MLS#: 994168

Hurricane? No problem, hurricane impact resistance windows! Welcome to this charming 3BD 1-bath home, perfect for first-time buyers. This cozy residence offers a warm and inviting atmosphere with plenty of potential for personalization. Step inside to find a spacious living room filled with natural light, creating a bright and airy feel. The adjacent kitchen is functional and well-maintained, featuring ample cabinet space and a convenient layout that makes meal prep a breeze. Each of the three bedrooms offers comfortable living spaces, ideal for family members, guests, or even a home office. The shared bathroom is BEAUTIFULLY renovated like the rest of the house. The high School is walking distance. Come see this beautiful home in person today!
#1006586

DeFuniak Springs

49 Fredrick Drive

3 Beds

1 Baths

1,128 Sq.Ft.

$219,900

MLS#: 1006586
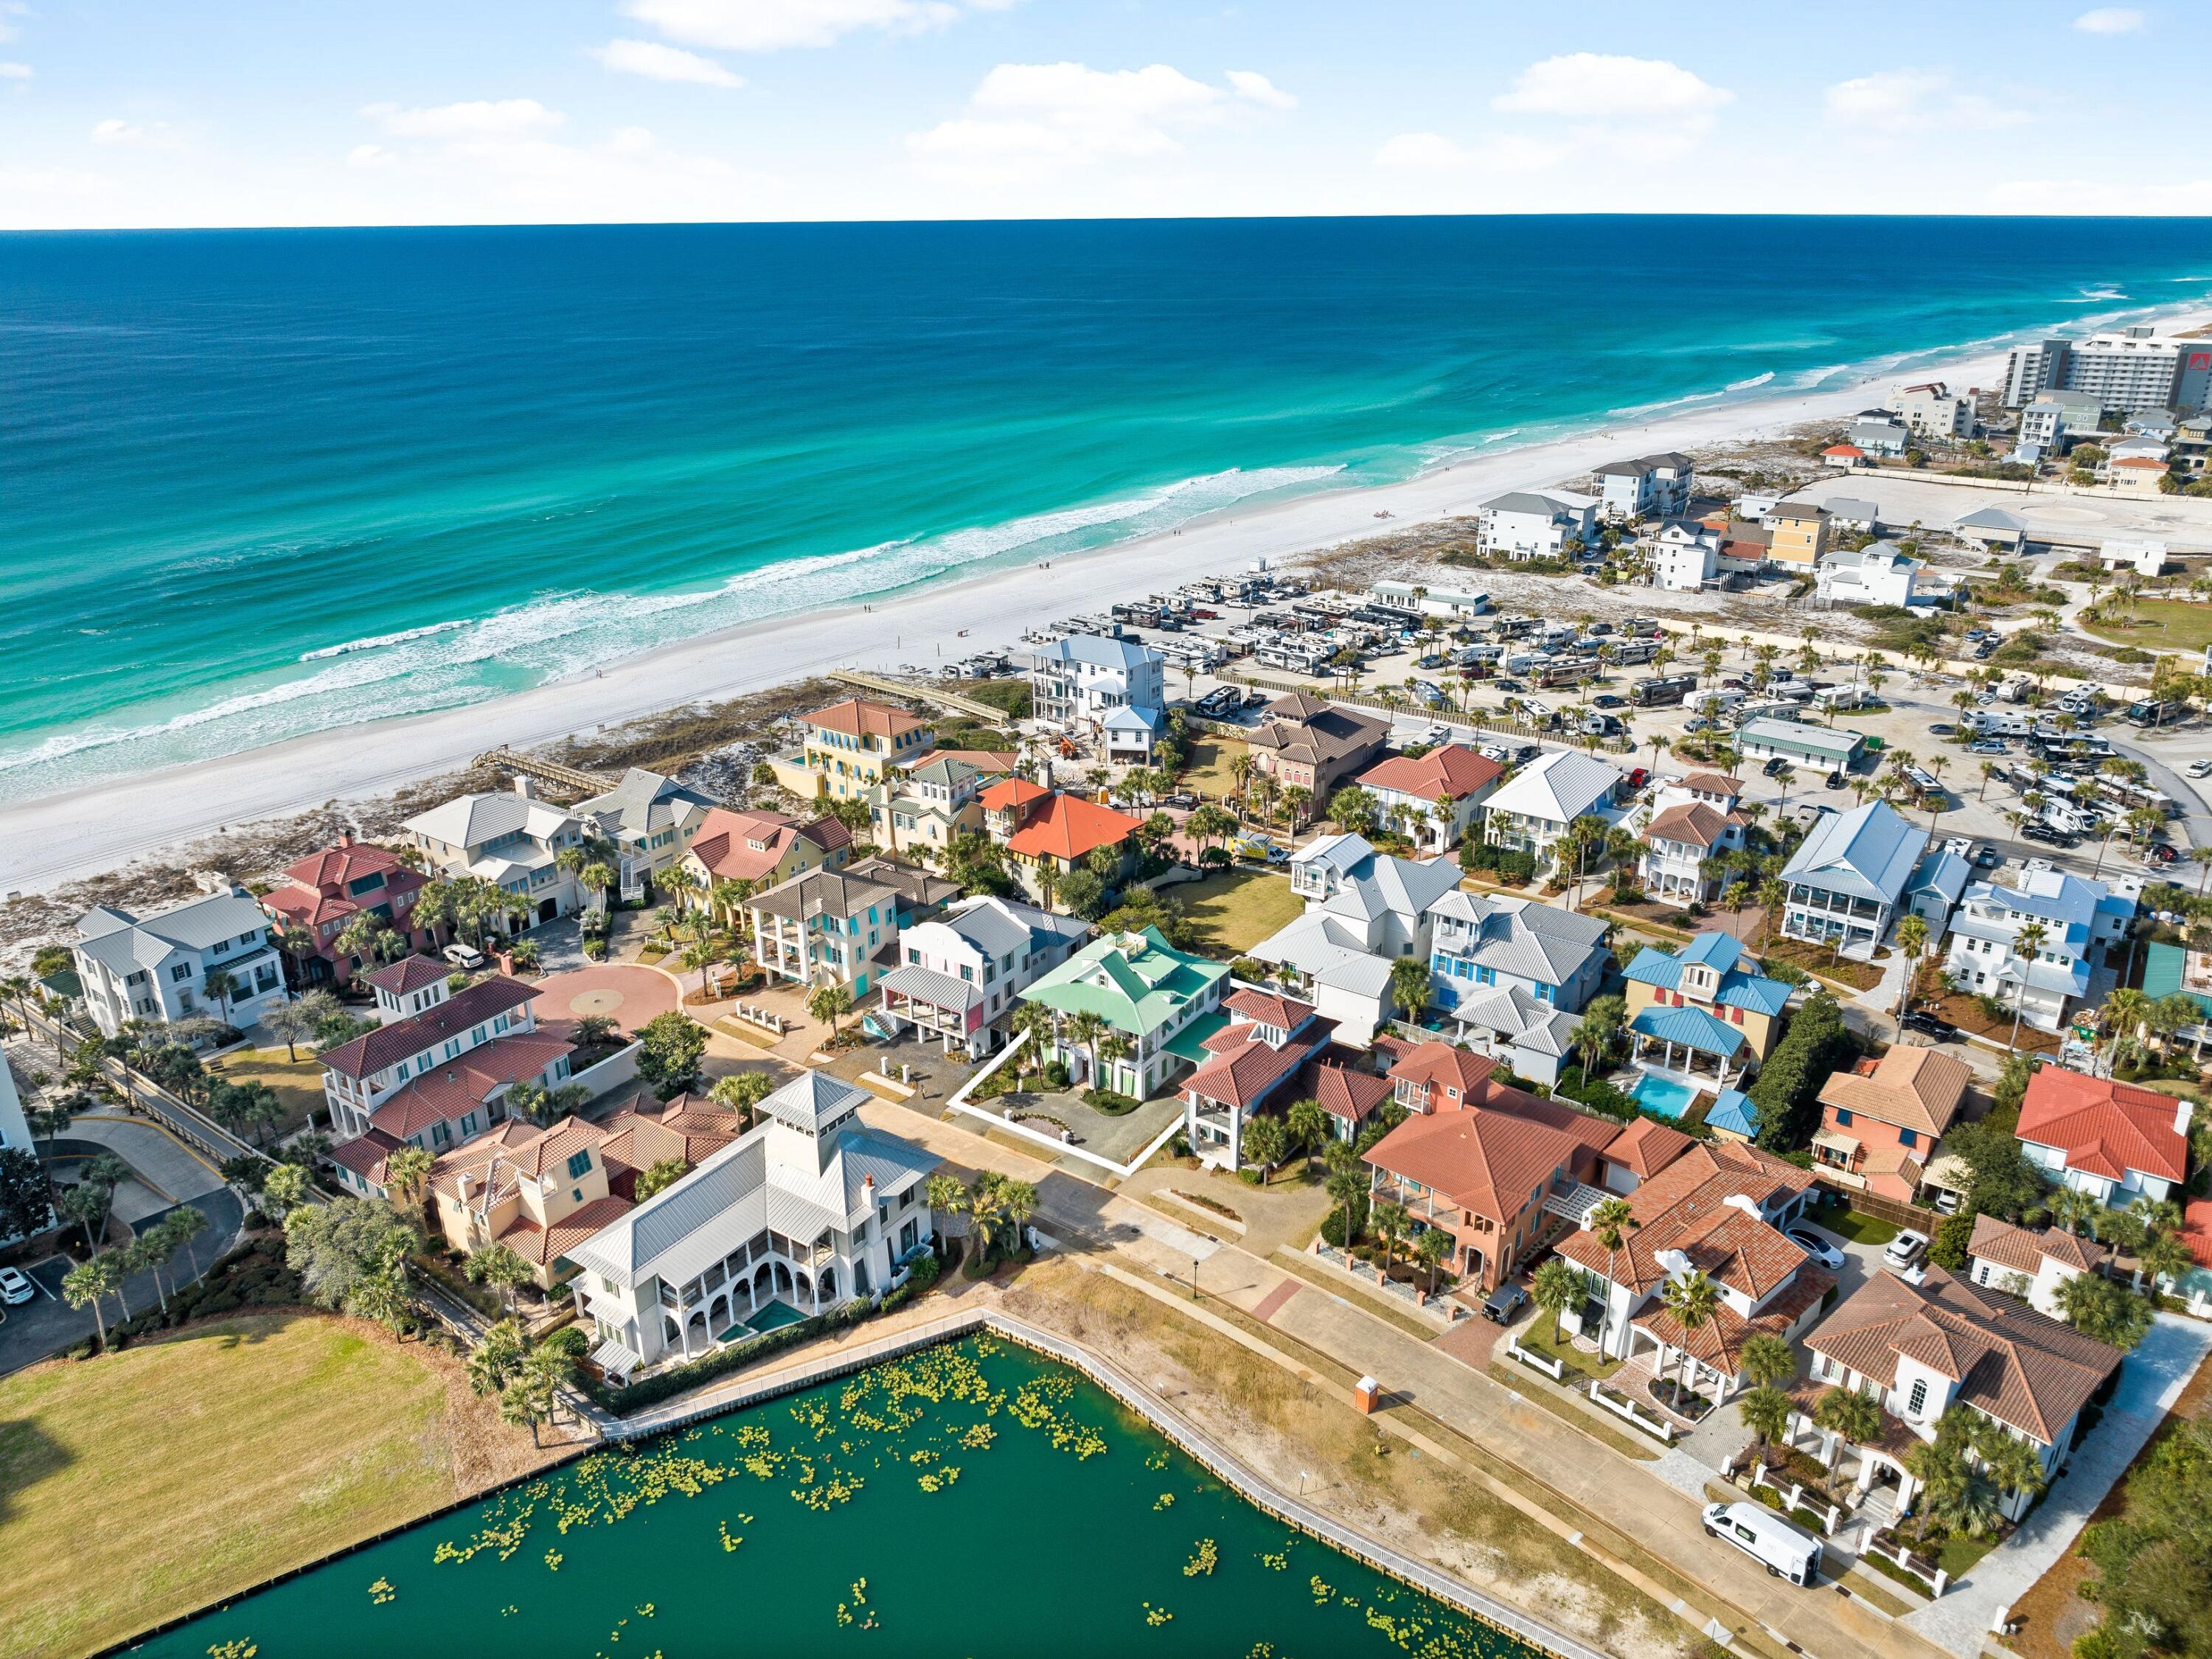
Back on Market at no fault of the seller. Meticulously maintained and thoughtfully updated, this home blends timeless craftsmanship with modern upgrades. A newly remodeled kitchen in 2023 sets the stage for effortless entertaining, while new fiberglass doors throughout the home in 2013, a new metal roof in 2010, and Azek decks added in 2011 ensure lasting durability. The widow's walk rebuild in 2025, and all-new shutters on the south facade in 2023 add both charm and resilience. Recent system upgrades include new exterior AC condensers in 2022, a new electrical panel in 2025 bringing the home up to current code, and new Carrier 14 SEER furnaces and AC in 2010. A bunk room addition in 2016 maximizes space, while exterior enhancements like a new lighting system in 2016 and rebuilt exterior stairs in 2013 elevate both form and function. Even the carport was covered with a metal roof in 2010, designed with practicality in mind.   As the first spec home in Caribe, this residence has deep roots in the community. Developed by Jim Adams, designed by renowned architect Tom Christ, and built by general contractor Ronnie Willis, it was constructed with unwavering integrity -- 'like a bomb shelter,' as they put it. The 12-14 foot high utility room stands as a testament to its solid construction, weathering time and nature with ease. The home overlooks the neighborhood fountained lake and the private beach access boardwalk is located directly across from the home's front door on  Rue Caribe, making it an easy walk to the beach. Nestled south of 98 in a gated community, this property is ideal as a primary home, second home or vacation rental. Caribe also has two community pools for its owners and guests. The property has never been rented, original owners, and no structural issues -- just decades of care, thoughtful upgrades, and a home built to stand the test of time.
#996355

Miramar Beach

338 Rue Caribe

4 Beds

4 Baths

3,700 Sq.Ft.

$1,499,000

MLS#: 996355

**MOTIVATED SELLERS -- BRING ALL OFFERS!**

Don't miss this spacious 4 bedroom, 2 bathroom home featuring a versatile heated and cooled Florida room, perfect for a home office, playroom, fitness space, or additional living area. The expansive great room showcases vaulted ceilings, fresh interior paint, and an open, inviting layout designed for both everyday living and entertaining.

The private primary suite is thoughtfully separated from the secondary bedrooms and offers a generously sized en suite bathroom complete with a soaking tub, separate walk-in shower, and ample space to unwind.

The carpets have been professionally shampooed too!

Conveniently located near the neighborhood park and community pool, you'll enjoy easy access to recreation and outdoor fun right in your own neighborhood. With motivated sellers ready to make a deal, this is an opportunity you won't want to miss!
#1008738

Crestview

6305 Havenmist Lane

4 Beds

2 Baths

2,347 Sq.Ft.

$329,900

MLS#: 1008738

Welcome to your new home, situated on over an acre just outside the city limits of DeFuniak Springs. This rental home offers the peaceful feel of country living while still providing convenient access to town for everyday essentials.
This 825-square-foot brick home includes a washer and dryer for your convenience and features an attached carport for parking. With a spacious front yard the backyard is where this property truly shines. Surrounded by mature trees, you'll have plenty of space to relax, enjoy the outdoors, or create the perfect spot for a  garden, or outdoor seating area.
Conveniently located between DeFuniak Springs and Ponce de Leon, you'll be just a short drive from local restaurants, coffee shops, grocery stores, and other everyday conveniences, making it easy to enjoy the best of both country living and nearby amenities.
Room Measurement and pictures coming soon. Contact Kallie Rawles for more details.
#1008707

DeFuniak Springs

1841 S County Highway 183

2 Beds

1 Baths

825 Sq.Ft.

$1,300

MLS#: 1008707

NOW SELLING! Welcome to Captains Cove in Navarre, FL. The stunning Belfort floor plan is a well-designed 2 story model. Bedroom 1 on the first floor offers a spacious walk-in closet, & adjoining bath has a double vanity, large shower, linen and water closet. Stunning Quartz countertops in kitchen and baths, all stainless-steel appliances, gorgeous EVP wood look flooring & plush carpet in the bedrooms. The Smart Home Connect System includes several Smart Home convenient devices. Upscale home with great curb appeal. Community Pickleball Court is an incredible amenity. Must see!
#1008719

Navarre

2029 Wiregrass Street

4 Beds

2 Baths

2,296 Sq.Ft.

$469,900

MLS#: 1008719

Seller offering a $5,000 credit to buyer and Seller willing to do Assumable at a 2.625% for the right terms. (current payment on assumable with taxes and insurance is $1617) HOA covers all lawn service to include; cut, trim, edging, fertilization, & yard pest control. In addition, it also covers DIRECTV service and all of Hammock Bays' amenities that include access to community pools, pickleball courts, and additional private Firefly community pool, adding a fun and active lifestyle element right in the neighborhood. This 4-bed, 2-bath home located in a desirable gated community in Hammock Bay. This spacious home offers the perfect blend of comfort, privacy, and low-maintenance convenience with yard maintenance included in HOA fees. Step inside to discover a functional and inviting layout with generous living spaces, ideal for both everyday living and entertaining. The home features four well-sized bedrooms and two full bathrooms designed for comfort and practicality. Outdoors is perfect for relaxing, entertaining guests, or cooling off during warm summer days. Tesla charger included and whole house surge protector installed by CHELCO
#1008717

Freeport

371 Lightning Bug Lane

4 Beds

2 Baths

2,018 Sq.Ft.

$369,999

MLS#: 1008717

Seller offering up to 2% towards closing cost or buy down rate w/ preferred lender.  See flyer in doc section of MLS.  NEW ROOF being installed. Space galore in this 3340 SF custom-built 4 BR/4 Bath home in Emerald Lakes offering serene views of a tranquil neighborhood lake. No short-term rentals.  Office & nearby flex room can be used as 5th or 6th bedrooms.  Travertine tile flooring extends throughout the expansive 1st floor & living area that features a gas fireplace & book shelving. 
The open-concept kitchen overlooks the living room and has a walk-in pantry, an oversized island w/ ample bar seating, and a bright dining area. The kitchen has been updated (2026) w/ new appliances, including a smart range/oven & over-the-range microwave, along w/ freshly painted cabinetry & updated hardware. Additional recent upgrades include an oversized kitchen sink, water heater, upstairs flooring, light fixtures throughout, a redesigned fireplace tile & hearth, fresh interior paint, and refreshed landscaping. (2026).  
Upstairs, 4 bedrooms are thoughtfully arranged around a spacious central living area. At the front of the home, 2 guest bedrooms feature generous walk-in closets & share a nearby bathroom w/ a shower. On the south side, an additional guest bedroom & the primary suite offer privacy & comfort, along w/ shared access to the loft & to a covered second-floor balcony overlooking the lake. All 4 bathrooms have been fully renovated, including a spa-inspired primary bath featuring marble flooring, a freestanding tub, and marble vanities.
The upstairs loft provides an additional flexible living space.  Residents of Emerald Lakes enjoy access to community amenities, including a neighborhood pool, park with picnic pavilion, and tennis courts.  If you are needing lots of space, come see this one!
#1008688

Destin

330 Tequesta Drive

4 Beds

4 Baths

3,340 Sq.Ft.

$849,999

MLS#: 1008688

AVAIL: 8/15. SEC DEP = $2350. YARD SERVICE INCLUDED IN THE RENT! ONE SMALL DOG FRIENDLY W/ OWNERS APPROVAL & W/ A NON-REFUNDABLE PET FEE, 25 LBS OR LESS. GORGEOUS 2 STORY BRICK/STUCCO HOME! CORNER/CUL-DE-SAC LOT! Newer interior paint & carpet! Home features a split bedroom plan for extra privacy. Living room has recessed lighting, gas fireplace & vaulted ceilings. Eat in kitchen features a dining area, breakfast bar, lots of cabinetry w/ lazy Susan's, recessed lighting, pantry, garbage disposal & all stainless steel appliances in place. Master suite downstairs; bathroom has cultured marble, separate shower, whirlpool tub, double vanity sinks & a walk in closet. Inside utility room w/ shelving. 1/2 bathroom downstairs for guests. Upstairs you will find 3 bedrooms (2 w/ walk in closets) & a full bathroom. Ceiling fans in all rooms except for wet areas. Side entry 2 car garage w/ auto garage door opener, shelving & attic storage. Outside you will find a privacy fenced backyard, lawn pump & sprinkler system on timer for easy lawn care & a covered back patio w/ recessed lighting & ceiling fans great for relaxing/entertaining. Close & convenient to both bases, schools, shopping, hospital, restaurants & the beautiful white sandy beach! Sorry, no smoking allowed anywhere on the property inside or out by Tenants or guests. Tenants required to view the property in person before applying & abide by the HOA rules. Only 2 vehicles allowed due to limited parking space.
#760903

Fort Walton Beach

1195 Cathridge Trace

4 Beds

2 Baths

1,709 Sq.Ft.

$2,350

MLS#: 760903

NOW SELLING! Welcome to Captains Cove in Navarre, FL. The stunning Belfort floor plan is a well-designed 2 story model. Bedroom 1 on the first floor offers a spacious walk-in closet, & adjoining bath has a double vanity, large shower, linen and water closet. Stunning Quartz countertops in kitchen and baths, all stainless-steel appliances, gorgeous EVP wood look flooring & plush carpet in the bedrooms. The Smart Home Connect System includes several Smart Home convenient devices. Upscale home with great curb appeal. Community Pickleball Court is an incredible amenity. Must see!
#1008731

Navarre

2013 Wiregrass Street

4 Beds

2 Baths

2,296 Sq.Ft.

$474,900

MLS#: 1008731

Nestled along the golf course in the heart of Sandestin Golf and Beach Resort, this stunning Mediterranean-style villa offers the perfect blend of luxury, comfort, and effortless coastal living. Designed for both relaxation and entertaining, the home features spacious open-concept living and dining areas, complemented by a gourmet eat-in kitchen with granite countertops, stainless steel appliances, and a newly added washing machine (2023) for modern convenience. Offered fully furnished, this three-bedroom, 3.5-bath residence is thoughtfully curated with elegant coastal décor throughout. The primary suite serves as a private retreat, featuring a beautifully remodeled spa-inspired bathroom (2022) with high-end finishes, a $40,000 investment creating a serene space to unwind. Step outside to your private balcony, or enjoy the covered patio below--both offering picturesque views of Hole #5 on the Baytowne Golf Course. This home has been meticulously maintained with major system upgrades already completed, including a new HVAC system (2023), $19,000 and a new water heater (2025), providing peace of mind for years to come. The exterior has been freshly painted (2024), enhancing its timeless Mediterranean appeal. The oversized garage offers abundant storage and has been recently refurbished and painted (2025), and includes a 6 seater golf cart--perfect for exploring the resort with ease.

As an introduction to the Sandestin lifestyle, we invite our new owners to explore amenities that make Sandestin special. The listing brokerage and seller(s) are presenting the buyer(s) of this property with (2) 90-minute rounds of Tennis court time, a golf foursome at one of our three championship courses, and a round of golf for up to four (4) players at the unrivaled Burnt Pine Golf Club.

Sandestin Golf and Beach Resort features more than seven miles of beaches and pristine bay front, four championship golf courses, 15 world-class tennis courts, a 226-slip marina, a fitness center, spa and celebrity chef dining. Shop, dine and play at the charming pedestrian village, The Village of Baytowne Wharf and more. Inside the gates of the resort, residents enjoy a balanced lifestyle of high-class living, spanning the 2,400 acres from the beach to the bay. Everything within the gates of the resort is accessible by golf cart or bicycle. The entire resort is interconnected by miles of pedestrian, bike and golf cart paths that weave through groves of live oaks, meandering past natural lagoons, fountains, man-made lakes, and meticulously landscaped fairways.
#1008718

Miramar Beach

1869 Boardwalk Drive

3 Beds

3 Baths

1,922 Sq.Ft.

$1,100,000

MLS#: 1008718

NEW ROOF, 2023 HVAC, and PAID-OFF SOLAR PANELS! This freshly painted, move-in-ready 3-bedroom, 2-bath home offers 1,325 square feet of comfortable living space just 2.5 miles from Hurlburt Field. The bright split-bedroom floor plan provides a functional layout, while the fenced backyard and covered patio offer a private space for relaxing, entertaining, or letting pets play. Conveniently located between Navarre Beach and the Fort Walton Beach beaches, with easy access to shopping, dining, Eglin AFB, and everyday conveniences. Whether you are searching for a primary residence or investment property, this home delivers efficiency, location, and value.
#1008754

Mary Esther

479 Cascabellas Street

3 Beds

2 Baths

1,325 Sq.Ft.

$322,000

MLS#: 1008754

Located along Scenic Highway 30A between Rosemary Beach and Alys Beach, this beautifully furnished 3-bedroom, 2-bath corner condo at The Village of South Walton offers an easy way to enjoy the Emerald Coast. Unit 305 is a top-floor residence with a private corner balcony, abundant natural light, and a comfortable open-concept layout designed for relaxed coastal living.

The Village of South Walton offers owners and guests a zero-entry pool, hot tub, grilling area, deeded beach access, and seasonal tram service to and from the beach. From this location, the shops, restaurants, coffee spots, and beaches of Rosemary Beach, Alys Beach, and Inlet Beach are all close by.

Whether used as a vacation home, second home, or investment property, Unit 305 combines a convenient 30A location with the space and privacy of a top-floor corner residence. Offered fully furnished and ready to enjoy. Experience the best of Scenic Highway 30A from this beautifully furnished corner 3-bedroom, 2-bath condo at The Village of South Walton, ideally located between Rosemary Beach and Alys Beach. This turnkey residence features an open-concept floor plan, abundant natural light, and a private balcony overlooking the Village.
Owners and guests enjoy a lagoon-style pool, hot tub, grilling area, deeded beach access, and seasonal beach tram service. Boutique shopping, restaurants, coffee shops, and the beaches of Rosemary Beach, Alys Beach, and Inlet Beach are all just minutes away.
Whether you're searching for a 30A condo, Inlet Beach investment property, vacation home, or second home on Florida's Emerald Coast, Unit 305 offers a rare opportunity to own in one of the most desirable locations along 30A.
#1008706

Inlet Beach

10343 E Co Highway 30A 305

3 Beds

2 Baths

1,311 Sq.Ft.

$899,000

MLS#: 1008706

1 ... 325 326 327 328 329 ... 666
* Listings identified with the FMLS IDX logo come from FMLS and are held by brokerage firms other than the owner of this website. The listing brokerage is identified in any listing details. Information is deemed reliable but is not guaranteed. If you believe any FMLS listing contains material that infringes your copyrighted work please click here to review our DMCA policy and learn how to submit a takedown request. © 2024. First Multiple Listing Service, Inc.

Send a message

Message successfully sent.

Your message

What is 3 + 4 ?

Reason for contacting?

I agree to receive email communication and understand I can unsubscribe at any time.

I agree to be contacted by Trey Jordan via call, email, and text for real estate services. To opt out, you can reply 'stop' at any time or reply 'help' for assistance. You can also click the unsubscribe link in the emails. Message and data rates may apply. Message frequency may vary. Privacy Policy

Sign Out

Virtual Assistant

Would you like to take the next step with this property? We can help you schedule a showing or virtual tour, or send you more details.

Yes, I would like more information.

Thank You for Your Reply, One of Our Agents will contact you as soon as possible

No, maybe later.

Thank you, you can always contact me via email, phone number or through the contact form.

Realhub AI

Lucy - Your AI-Powered Realtor

Update Your Temporary Password

Personalize your search

Enter your email and we'll notify you immediately when new listings match what you're looking for.

or enter email address

Already have an account ? Login here

Continue your home search

I agree to receive communications and understand I can unsubscribe at any time.

I agree to be contacted by Trey Jordan via call, email, and text for real estate services. To opt out, you can reply 'stop' at any time or reply 'help' for assistance. You can also click the unsubscribe link in the emails. Message and data rates may apply. Message frequency may vary. Privacy Policy

Already have an account ? Login here

We use cookies

We use cookies primarily for analytics to enhance your experience. By accepting, you agree to our use of these cookies. You can manage your preferences or learn more about our cookies policy.



