Properties

Browse or get in touch to schedule a walkthrough.

  • Nearby me
Price range

Popular Features

Community Features

Association

Property Features

Waterfront

View

Exterior Features

Interior Features

Style

10000 properties match your criteria

Updated 1 minute ago

E-Alert name

Available Now! Enjoy coastal living in this beautiful 2-bedroom, 2-bathroom condo nestled along the Destin Harbor. Offering a bright and inviting atmosphere, this residence features tile flooring throughout, granite countertops, and a relaxed coastal design that perfectly complements its waterfront setting. Conveniently located near Destin's renowned white-sand beaches, shopping, dining, entertainment, and harbor activities, this home provides the ideal combination of comfort and location.

This property is available for immediate occupancy with a minimum six-month lease. Pets will be considered on a case-by-case basis. Smoking and vaping are strictly prohibited. Please note that the boat slip is not included with the lease and will not be available for tenant use. A credit and criminal background check is required for all applicants. Prospective tenants are responsible for verifying all information deemed important, including room dimensions, schools, and any other details prior to leasing.
#1009060

Destin

195 Durango Road 3A

2 Beds

2 Baths

1,035 Sq.Ft.

$2,500

MLS#: 1009060

Discover The Finn in Plantation Woods! Fabulous open design Finn Floorplan features 5 beds, 3 baths, covered patio, and a 2-car garage. Well-designed kitchen features: GORGEOUS stone counter-tops, stainless appliances, lg. island, smooth-top range, built in microwave, quiet dishwasher & pantry. Nice breakfast nook & separate dining. Striking wood look flooring & plush carpet in bedrooms. This home includes the ''Smart Home'', connect package that provides several convenient Smart Devices you will enjoy. Fabric Hurricane window and door protection is also included.  ALL LISTING pictures, colors, features, and size may vary. Square footages are approximate.
#1009084

Milton

4988 Gaineswood Drive

5 Beds

3 Baths

2,595 Sq.Ft.

$379,900

MLS#: 1009084
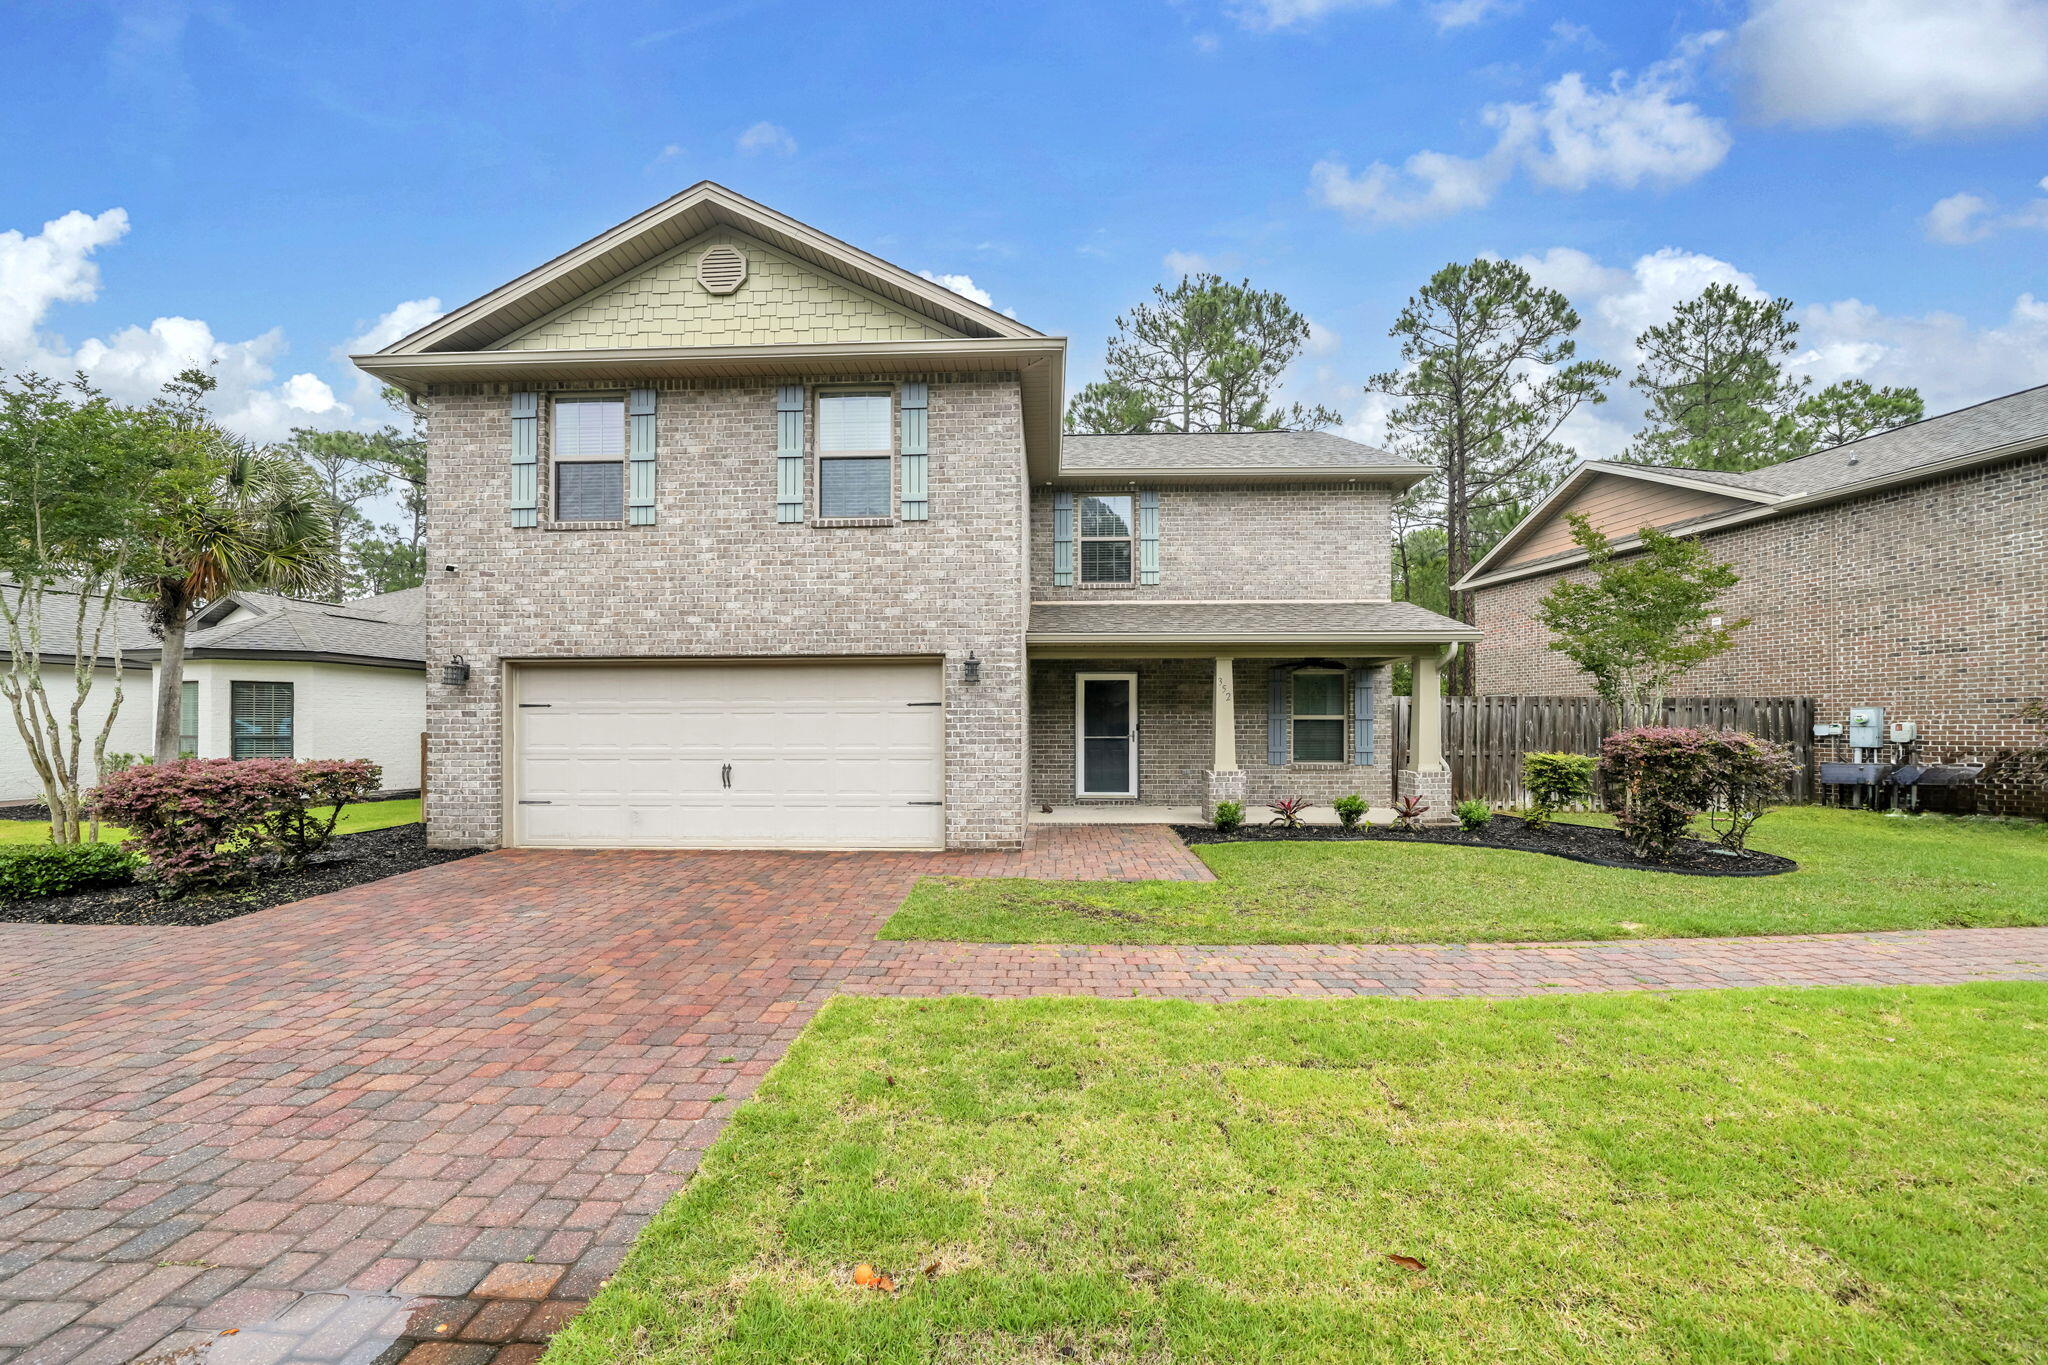
BACK ON MARKET AT NO FAULT OF SELLERS OR HOME!  One of the best values currently available in Santa Rosa Beach! This beautifully refreshed 4-bedroom, 2.5-bath home offers an incredible opportunity for buyers seeking space, condition, and coastal lifestyle at an aggressive price point designed to sell quickly. With nearby homes and surrounding values often trending significantly higher, this property stands out as an exceptional opportunity in today's market.

Recently updated with fresh interior paint throughout and brand-new carpet installation, the home shows beautifully with a clean, bright, move-in-ready feel that resembles new construction. The spacious open-concept floor plan creates a seamless flow between the kitchen, dining, and living areas, making it ideal for entertaining guests or enjoying comfortable everyday living.

One of the property's biggest highlights is the backyard offering endless possibilities for outdoor living enhancements. Whether envisioning a an outdoor kitchen, firepit area, covered patio, tropical landscaping, or entertainment space, the outdoor space  provides a rare blank canvas for the next owner to create something truly special.

Ideally located near Choctawhatchee Bay, outdoor enthusiasts will appreciate convenient access to boating, paddleboarding, kayaking, and fishing, while the sugar-white sand beaches and emerald waters of South Walton and Scenic Highway 30A are only a short drive away. Enjoy the perfect balance of peaceful residential living with quick access to dining, shopping, entertainment, and the coastal lifestyle that makes Santa Rosa Beach one of the Emerald Coast's most desirable communities.   Inside, the home offers a comfortable and functional layout designed to accommodate a variety of lifestyles. The kitchen opens directly into the main living space, creating a warm and inviting atmosphere ideal for gatherings with family and friends. Tile flooring throughout the primary living areas complements the home's fresh updates while offering easy maintenance for full-time residents, second-home owners, or investors alike.

Upstairs, the spacious primary suite provides a relaxing retreat complete with a large walk-in closet and private en-suite bath featuring dual vanities and a walk-in shower. Additional bedrooms offer flexibility for guests, family members, home office space, fitness room, or hobby areas depending on the buyer's needs.

The oversized backyard truly separates this property from many others within the price range. The amount of usable outdoor space creates exceptional potential for future upgrades and customization. Buyers looking to create a luxury outdoor environment will appreciate the flexibility this lot provides.

The location further enhances the home's appeal with close proximity to multiple bay access points, boat launches, waterfront recreation, and nearby beach access to the Gulf of Mexico. Spend mornings on the bay fishing or paddleboarding and afternoons enjoying the world-famous beaches, restaurants, boutique shopping, and entertainment along 30A.

Convenient access to schools, healthcare, shopping, and everyday amenities makes this home attractive not only for primary residents but also for second-home buyers and those seeking long-term investment potential within the rapidly growing Santa Rosa Beach market.

Homes offering this combination of pricing, condition, backyard potential, and proximity to both the bay and beaches are becoming increasingly difficult to find. This is an outstanding opportunity to secure a move-in-ready home in one of Northwest Florida's most sought-after coastal communities.
#1002922

Santa Rosa Beach

352 Cox Road

4 Beds

2 Baths

2,278 Sq.Ft.

$499,900

MLS#: 1002922

Take advantage of a rare VA assumable loan with a low 3.5% interest rate and an approximate remaining balance of $426,000, subject to VA eligibility and lender approval. Tucked away on a quiet cul-de-sac in the sought-after Windswept Dunes Golf Community, this custom-built 3-bedroom, 2-bath home with a spacious upstairs loft offers privacy, flexibility, and plenty of room to grow. Situated on a generous .63-acre lot, the property offers ample space to create the backyard oasis and pool of your dreams. Inside, recent updates include all-new luxury vinyl plank flooring, fresh interior paint, and new stainless steel kitchen appliances, making the home truly move-in ready. The gourmet kitchen is designed for gathering and entertaining with custom cabinetry, a large quartz island, and abundant prep and storage space. The private primary suite features an oversized tiled shower and an impressive walk-in closet. Upstairs, the expansive bonus room above the garage provides endless possibilities as a media room, home office, playroom, fitness space, or guest retreat. Outside, unwind on the covered back porch and enjoy the hot tub, which conveys with the home. Windswept Estates residents enjoy an exceptional lifestyle with a clubhouse, swimming pool, tennis and pickleball courts, playground, community events, food truck nights, and a championship golf course. Don't miss this opportunity to own a beautifully updated, custom-built home on a spacious lot with an assumable interest rate!
#1007254

Freeport

440 Gentle Wind Court

3 Beds

2 Baths

2,641 Sq.Ft.

$555,000

MLS#: 1007254

MOTIVATED SELLER! Property also listed for rent. This an adorable 4-bedroom 2-bath home is waiting for you! Porcelain tile throughout. Updated cabinets in the kitchen. Updated bathrooms. Track lighting! Seller upgraded the A/C ventilation system for $20,000. Extended patio. Upgraded fence for $5,000. Healthy Pear tree, Peach and Apple tree. Vacant chicken coop. Seller open to buyer credits with the right offer. Great Location!
Inside has recently been painted all white in the living room and kitchen.
#1009050

Mary Esther

411 Shrewsbury Road

4 Beds

2 Baths

1,584 Sq.Ft.

$369,990

MLS#: 1009050

River's Cove features a beautiful community pool, community center and playground. The highly desirable spacious Lakeside floorplan provides a well-designed OPEN concept, no wasted space, 5 beds, 3 baths, nice back patio & 2 car garage. All stainless appliances in the kitchen, smooth top range, beautiful countertops in kitchen and baths, quiet dishwasher, built in microwave, spacious dining area & more. Striking wood look flooring, plush carpet in the bedrooms. The Smart Home Connect System has several convenient devices you will enjoy. Also, Fabric Hurricane door and window protection is included. Awesome amenities & stylish curb appeal. Located in a fast-growing area with easy access to the interstate. ALL LISTING pictures, colors, features, and size may vary. Square footages are approximate.
#1009080

Milton

6572 Stonefly Drive

5 Beds

3 Baths

2,012 Sq.Ft.

$304,900

MLS#: 1009080

The Rivers Cove community offers residents: Gorgeous Community Pool, Community Center and a nice Community Playground.  The new 'CALLAWAY' floorplan is a charming Florida cottage style home with no wasted space, a desirable open design for relaxed living. 3 bedrooms and 2 bathrooms. Easy care beautiful wood-look flooring, delightful kitchen with stainless appliances, quiet dishwasher, smooth top range, built in microwave and pantry. Also included is Fabric hurricane door/window protection and a Smart Home 'Connect' system with several convenient Smart Home Devices you will enjoy. ALL LISTING pictures, colors, features, and size may vary. Square footages are approximate.
#1009075

Milton

4366 Damselfly Drive

3 Beds

2 Baths

1,205 Sq.Ft.

$231,900

MLS#: 1009075

Welcome to Rivers Cove featuring a beautiful community pool and playground. The Cali model, one of our most sought-after designs, offers a fantastic open layout for relaxed living. Offers 4 bedrooms, 2 bathrooms, a covered back patio, 2-car garage, and the 'Smart Home Connect' System with various convenient Smart Home devices. The well-appointed kitchen includes stainless steel appliances, a smooth-top range, built-in microwave, quiet dishwasher, corner pantry, island bar, eye-catching wood-look flooring, and plush carpet in the bedrooms. Bedroom 1 and the adjoining beautiful bath boast a large walk-in closet, double vanity sinks and more. Fabric Hurricane window and door protection is also included. ALL LISTING pictures, colors, features, and size may vary. Square footages are approximate.
#1009076

Milton

6584 Stonefly Drive

4 Beds

2 Baths

1,787 Sq.Ft.

$299,900

MLS#: 1009076

Welcome to Plantation Woods! The Creekside model is a spacious and desirable open concept floorplan, built-in lighting and a fabulous layout for relaxed living featuring 5 bedrooms, 3 bathrooms, 2-car garage, and the 'Smart Home Connect 'System with a variety of convenient Smart Home devices you will love. Spacious Great Room and dining area is open to the kitchen and lots of windows for natural lighting. The well-designed open kitchen includes stainless steel appliances, a smooth-top range, built-in microwave, quiet dishwasher, corner pantry, island bar, eye-catching wood-look flooring, stone countertops in the kitchen and baths, and plush carpet in the bedrooms. Fabric Hurricane door and window protection is also included. ALL LISTING pictures, colors, features, and size may vary. Square footages are approximate.
#1009082

Milton

4994 Gaineswood Drive

5 Beds

3 Baths

2,107 Sq.Ft.

$334,900

MLS#: 1009082

NEW PRICE!  Now offered at $995,000, this spectacular Gulf-front penthouse at The Palms offers an exceptional opportunity to own in one of Okaloosa Island's most intimate beachfront communities.  With only 23 residences, The Palms provides a peaceful, boutique Gulf-front lifestyle where ownership opportunities don't come along often.  Wake up feeling like you're on your own private island as sweeping, unobstructed views of the Gulf of Mexico become the centerpiece of everyday living.  Natural light pours through the home's windows and glass doors, leading to a private Gulf-front balcony where the sound of the waves becomes part of everyday life.  The primary suite enjoys the same breathtaking waterfront setting, allowing you to begin each day with a Gulf sunrise and end it with spectacular sunsets.  Beautifully updated throughout, the residence features a new HVAC system, new water heater, quartz countertops, updated cabinetry, new appliances, new flooring, and new windows and doors.  The renovated primary bath includes. new tub and shower.  Offered fully furnished, this penthouse is truly move-in ready and equally suited as a. primary residence, second home, or luxury vacation retreat.  Short-term rentals are permitted, making this an outstanding opportunity for luxury vacation home, second home, or income-producing beachfront investment.  Major building improvements - including new windows, doors, balcony upgrades, and a new roof - have already been completed and paid for, providing exceptional value and added peace of mind for the next owner.
#1009109

Fort Walton Beach

670 Nautilus Court 602

3 Beds

3 Baths

1,808 Sq.Ft.

$995,000

MLS#: 1009109

Welcome to our spacious and charming Florida getaway.

	•	Comfortable Accommodations: Four beautifully decorated bedrooms and two full bathrooms to accommodate larger groups comfortably.
	•	Open Living Space: Enjoy the bright and airy open living space, perfect for gathering and making memories.
	•	Fully Equipped Kitchen: Cook up a storm in the fully equipped kitchen, complete with modern appliances and all the essentials you need.
	•	Private Outdoor Area: Relax in your own private outdoor area, ideal for morning coffee, afternoon lounging, or evening drinks under the stars.
All utilities included. Month to month only. Rental application and credit check required. Pet Friendly with deposit.
#962307

Fort Walton Beach

236 NE Beachview Dr Drive

4 Beds

2 Baths

1,342 Sq.Ft.

$3,900

MLS#: 962307

Beautifully fully furnished condo at The Terrace at Pelican Beach! WIFI and ALL UTILITIES are included. Month to month until May 31st! Private Beach Access in Resort • 3 pools•3 jacuzzis •2 gyms •Suana• Steam Rm • Modern Stainless Steel Kitchen & Laundry Appliances • Beach Deck Tiki Bar & Restaurant • 6 barbecue Grills • Game Rm •2 Conference Rms • Cafe • 2 Tennis courts with basketball space!

Call today and schedule a tour!
#965364

Destin

970 US Hwy 98 206

2 Beds

2 Baths

1,072 Sq.Ft.

$3,000

MLS#: 965364

HIGH FLOOR. CORNER UNIT. UNOBSTRUCTED COASTLINE VIEWS. Regency Towers 1305 is a one-bedroom, one-and-a-half-bathroom Gulf-Front condominium in Panama City Beach, Florida, offering westward views across the white-sand beaches and coastline of PCB. The corner layout places the view at the center of the experience, with an additional coastline-facing window in the living room, a Gulf-facing sliding glass door leading to the balcony, and separate balcony access from the bedroom. Wake up to views extending down the coastline directly from the bed. The bedroom includes an en-suite full bathroom, while the additional half bathroom includes a stackable washer and dryer. The interior is ready for renovation, creating an opportunity to acquire one of the building's most distinctive high-floor vantage points and remodel the unit according to your preferred style. The flooring can be replaced. The furniture can be replaced. But this view cannot be replaced the HVAC is from 2015 and the water heater is from 2019. Regency Towers has been a Panama City Beach destination for more than 40 years. Located in the South Lagoon area, this gated beachfront community is near St. Andrews State Park, area attractions, and dining options including Captain Jack's, Schooners, and Patches Pub. Community amenities include 24-hour security, on-site parking, two beachfront pools with one seasonally heated, a wading pool, indoor hot tub, owners' lounge, fitness center, game room, picnic and grilling area,  private beach access by boardwalk and The Sandbar, a recently remodeled on-site dining option currently open daily from 11 AM to 6 PM. Additional Panama City Beach attractions include Dolly Parton's Pirates Voyage Dinner & Show, Topgolf, McGuire's Irish Pub, and Tootsie's Orchid Lounge. HOA dues are currently $2,546.30 per quarter and include water, sewer, trash service, pest control, and access to community amenities. HVAC: 2015. Water heater: 2019. Pets are not permitted under current association rules. Assistance animals are governed by applicable law and association procedures. All information is deemed reliable but not guaranteed; buyer to verify if important.
#1009017

Panama City Beach

5801 Thomas Drive UNIT 1305

1 Beds

2 Baths

916 Sq.Ft.

$299,000

MLS#: 1009017

Entered for comp purposes. The Anfield paired patio home offers 1,442 square feet, 2 bedrooms, 2.5 bathrooms, and a 1.5-car garage, located in the Villas at Longleaf Park within the Watersound Origins community. Positioned on a pie-shaped homesite with a wooded backdrop, the layout is designed for low-maintenance living with outdoor space that offers additional privacy. 
Entering through the covered front porch, the home opens into the main living area where the kitchen, dining, and family room connect in an open layout with 10-foot ceilings and 8-foot interior doors throughout. The family room extends directly to the covered rear patio, creating a functional indoor-outdoor connection.

The kitchen includes upgraded cabinetry, Level 2 quartz countertops, plank flooring throughout the home, a walk-in pantry, ceramic tile backsplash, and a GE appliance package with built-in appliances and a 5-burner gas cooktop. Additional features include impact-rated windows, tankless water heater, gas grill rough-in, and craftsman-style trim with 5 ¾' baseboards throughout.

The owner's suite is positioned at the rear of the home and includes a large walk-in closet and an upgraded luxury shower with dual showerheads. Bedroom 2 is located near the front of the home with access to a full bath, while the additional powder bath adds flexibility for guests.

Each residence is separated by a structurally independent 2-hour fire  separation wall for added privacy and sound separation.

Lawn maintenance is included, supporting a simplified lifestyle within close proximity to Watersound Town Center, Publix, dining, medical offices, Hwy 98, and the Watersound Origins amenities including Village Commons, trails, and the Origins Golf Course.
#1009039

Watersound

10-A Skimmer Cove Loop #22A

3 Beds

2 Baths

1,442 Sq.Ft.

$549,400

MLS#: 1009039

Entered for comp purposes. Welcome to the Sydney plan, part of the Preserve Collection in the Arborview Park neighborhood of Watersound Origins. Positioned on a deep homesite exceeding 140 feet with a pond view complimented by a wooded backdrop, this thoughtfully designed single-level home offers 4 bedrooms, 3 bathrooms, and a carriage apartment above the 3-car garage, adding an additional bedroom and full bathroom.

The open living, dining, and kitchen areas create a spacious central gathering space, highlighted by 16-foot sliding glass doors in the living room that open to a 12' deep screened rear porch, seamlessly connecting indoor and outdoor living.

Additional features and upgrades dry bar with upper and lower cabinets, engineered wood flooring throughout, plus more.
#1009030

Watersound

144 Hutton Cove Lot 60

5 Beds

4 Baths

3,201 Sq.Ft.

$1,487,044

MLS#: 1009030

1 ... 300 301 302 303 304 ... 666
* Listings identified with the FMLS IDX logo come from FMLS and are held by brokerage firms other than the owner of this website. The listing brokerage is identified in any listing details. Information is deemed reliable but is not guaranteed. If you believe any FMLS listing contains material that infringes your copyrighted work please click here to review our DMCA policy and learn how to submit a takedown request. © 2024. First Multiple Listing Service, Inc.

Send a message

Message successfully sent.

Your message

What is 3 + 4 ?

Reason for contacting?

I agree to receive email communication and understand I can unsubscribe at any time.

I agree to be contacted by Trey Jordan via call, email, and text for real estate services. To opt out, you can reply 'stop' at any time or reply 'help' for assistance. You can also click the unsubscribe link in the emails. Message and data rates may apply. Message frequency may vary. Privacy Policy

Sign Out

Virtual Assistant

Would you like to take the next step with this property? We can help you schedule a showing or virtual tour, or send you more details.

Yes, I would like more information.

Thank You for Your Reply, One of Our Agents will contact you as soon as possible

No, maybe later.

Thank you, you can always contact me via email, phone number or through the contact form.

Realhub AI

Lucy - Your AI-Powered Realtor

Update Your Temporary Password

Personalize your search

Enter your email and we'll notify you immediately when new listings match what you're looking for.

or enter email address

Already have an account ? Login here

Continue your home search

I agree to receive communications and understand I can unsubscribe at any time.

I agree to be contacted by Trey Jordan via call, email, and text for real estate services. To opt out, you can reply 'stop' at any time or reply 'help' for assistance. You can also click the unsubscribe link in the emails. Message and data rates may apply. Message frequency may vary. Privacy Policy

Already have an account ? Login here

We use cookies

We use cookies primarily for analytics to enhance your experience. By accepting, you agree to our use of these cookies. You can manage your preferences or learn more about our cookies policy.



