Properties

Browse or get in touch to schedule a walkthrough.

  • Nearby me
Price range

Popular Features

Community Features

Association

Property Features

Waterfront

View

Exterior Features

Interior Features

Style

10000 properties match your criteria

Updated 1 minute ago

E-Alert name

Welcome to this ground floor, one bedroom, one bath condo in the heart of Niceville! Perfectly positioned for convenience, The Florida Club is centrally located offering quick access to military bases, shopping, dining, golf courses, and outdoor recreation, including nearby Rocky Bayou State Park and the breathtaking beaches of the Emerald Coast. Inside you'll find tile flooring throughout. The open concept living/dining area adjoins a thoughtfully designed kitchen which is tucked away for added privacy. The kitchen features granite countertops and leads to a separate laundry room providing space and convenience for your washer and dryer. Enjoy the serenity of your screened porch and being  surrounded by nature. You'll have easy access to the community pool and fitness center, ideal for staying active, and connecting with friends. Come take a look today!
#1009337

Niceville

4276 Calinda Lane 112

1 Beds

1 Baths

812 Sq.Ft.

$195,000

MLS#: 1009337

Entered for Comp Purposes only.
#1009342

Santa Rosa Beach

47 Western Lake Drive

5 Beds

5 Baths

3,852 Sq.Ft.

$4,900,000

MLS#: 1009342

The ROTHWELL III H in Natureview community offers a 3 bedroom, 2 full bathroom, open design. Upgrades added (list attached). Special Features: double vanity, large shower, and walk-in closet in master bath, pantry, boot bench in mudroom, covered porches, undermount sinks, LED lighting, ceiling fans in living and master, smart connect WIFI thermostat, architectural 30-year shingles, flood lights, and more! Energy Efficient Features: water heater, electric kitchen appliance package, vinyl low E windows, and more! Energy Star Partner.
#1009339

Freeport

437 Natureview Way

3 Beds

2 Baths

1,545 Sq.Ft.

$330,603

MLS#: 1009339

For Comp Purposes Only
Price Reduction and Limited-time incentive! Seller offering a $7,500 buyer credit with an acceptable offer submitted by March 31, 2026With a new vacation rental company and attaining great rental history! Bring Offer! Seller is motivated! Brand New 2 Ton Heat Pump 14.3 Seer 2 System! You don't want to miss out on this deal! Great  Unit with a view is located in the center of Destin! Enjoy breathtaking views from this fabulous 2-bedroom, 2-bathroom condo nestled within the gated community of Sterling Shores. This condo is not only turnkey but also rental-ready, making it a convenient and enticing investment opportunity. Positioned in one of the prime locations of the building, the balcony offers a spectacular view of the resort pool and the mesmerizing Gulf of Mexico. Step into a fully
#1009347

Destin

1751 Scenic Highway 98 415

2 Beds

2 Baths

943 Sq.Ft.

$545,000

MLS#: 1009347

Welcome to Top of the Gulf, where the sugar-white sands and emerald waters of Panama City Beach are just steps from your door. This Gulf-front community offers direct beach access along with a large Gulf-front swimming pool, kiddie pool, seasonal snack bar, fitness center, game room, internet café, shuffleboard and cornhole, community laundry facilities, elevators, and outdoor gathering areas. Located on Thomas Drive, you're also convenient to local restaurants, golf, shopping, entertainment, and many of PCB's favorite attractions. Whether you're searching for a personal beach getaway, second home, or vacation rental opportunity, Top of the Gulf offers the location and amenities that keep owners and guests coming back to Panama City Beach. Now meet Unit A-418 -- a furnished and updated studio with beautiful Gulf views through floor-to-ceiling windows. The spacious layout features two Queen beds, comfortably sleeping up to four guests, along with coastal-inspired furnishings and durable luxury vinyl plank flooring. Sleeper sofa converts to a king-size bed, providing additional sleeping accommodations for guests. There is partial view of beach from unit. The unit also features a well-equipped kitchen, dedicated dining area, full bathroom with tub/shower combination, and a large owner's closet providing valuable storage for personal items between stays. Best of all, A-418 is offered furnished and is currently on a rental program, giving the next owner the opportunity to continue using it as a vacation rental or keep it as their own easy-to-enjoy beach retreat. Direct beach access, Gulf views, resort-style amenities, furnished and rental-ready -- A-418 puts the Panama City Beach lifestyle right at your fingertips.
#1009369

Panama City Beach

8817 S Thomas Drive A418

None Beds

1 Baths

489 Sq.Ft.

$237,000

MLS#: 1009369

Entered for MLS COMP purposes. 
Property was purchased during construction. The recorded sales price of $10,380,000 reflects the combined purchase price of $6,880,000 and additional construction costs to complete of $3,500,000.
#1009326

Alys Beach

9 Old Cellar Lane

4 Beds

4 Baths

3,511 Sq.Ft.

$6,875,000

MLS#: 1009326

Welcome to Independence, a brand-new community featuring a beautiful community pool, lazy river, pickleball courts, and much more. The Beau model is a highly desirable open concept floorplan, 9 ft. ceilings, built-in lighting and a fabulous layout for relaxed living, 4 bedrooms, 2 bathrooms, 2-car garage, covered porch & the 'Smart Home Connect 'System with a variety of convenient Smart Home devices. NICE open living room with the dining area open to the kitchen & living room has lots of windows for natural lighting. A well-designed open kitchen includes stainless steel appliances, a smooth-top range, built-in microwave, gorgeous quartz countertops, quiet dishwasher, corner pantry, island bar, eye-catching wood-look flooring & plush carpet in the bedrooms. ALL LISTING pictures, colors, features, and size may vary. Square footages are approximate.
#1008653

Crestview

5339 Macarthur Drive

4 Beds

2 Baths

1,856 Sq.Ft.

$332,900

MLS#: 1008653

CURRENTLY UNDER CONTRACT, SELLER WILL CONSIDER BACKUP OFFERS

SELLER NOW OFFERING $10,000 IN BUYER INCENTIVES!  Seller is offering up to $10,000 toward Buyer's closing costs, interest rate buy-down, and/or other allowable expenses -- PLUS a one-year home warranty! Take advantage of these valuable incentives and make your move with less out-of-pocket expense at closing!

Welcome to 12815 Merial Pass, a two-story brick home located in Phase I of the highly sought-after gated Lake Merial community, where timeless architecture, spacious living, and resort-style outdoor amenities come together to create an exceptional place to call home. Situated on a nearly half-acre corner lot with picturesque views of beautiful spring-fed Lake Merial, this impressive residence offers approximately 3,199 heated and cooled square feet, including 4 bedrooms, 3.5 bathrooms, and a spacious upstairs bonus room that could easily serve as a fifth bedroom, media room, playroom, or home office.

Built in 2014, this home offers outstanding curb appeal with its classic brick exterior, dimensional shingle roof, manicured landscaping, and fenced backyard. Inside, you'll find a thoughtfully designed floor plan featuring approximately 2,304 square feet on the main level and an additional 895 square feet upstairs. Step through the front door into an inviting foyer, where a formal dining room welcomes guests on one side and a dedicated home office sits on the other. Throughout the home, elegant crown molding, neutral finishes, engineered hardwood flooring, luxury vinyl plank flooring in the downstairs bedrooms, and ceiling fans in every bedroom create a warm yet sophisticated atmosphere.

The spacious living room features beautiful tray ceilings and flows seamlessly into the open-concept kitchen, making it the perfect gathering place for family and friends.

Throughout the home, elegant crown molding, neutral finishes, engineered hardwood flooring, luxury vinyl plank flooring in the downstairs bedrooms, and ceiling fans in every bedroom create a warm yet sophisticated atmosphere.

The spacious living room features beautiful tray ceilings and flows seamlessly into the open-concept kitchen, making it the perfect gathering place for family and friends.

Designed with both function and style in mind, the kitchen offers abundant cabinetry, generous countertop space, and updated appliances, including a stove and dishwasher that are approximately two years old and a refrigerator that is approximately three years old. Just off the kitchen, a convenient half bath provides easy access for guests.

The primary suite serves as a relaxing retreat, complete with a tray ceiling and a well-appointed ensuite bathroom featuring dual vanities, a soaking garden tub, separate walk-in shower, and spacious walk-in closet.

Step outside and discover a backyard designed for enjoying the Florida lifestyle year-round. Installed in 2022, the saltwater pool and attached hot tub create an incredible outdoor oasis for relaxing or entertaining. The pool is equipped with both a heater and chiller, allowing you to comfortably enjoy the water throughout every season. The fully fenced backyard also includes a storage shed, while a newer irrigation well helps efficiently maintain the lawn and landscaping while reducing water costs. New sod has recently been added to enhance the front yard's curb appeal.

Comfort is maintained throughout the home with dual HVAC systems, allowing separate climate control for both the upstairs and downstairs living areas.

Upstairs you'll find a massive bonus room that offers endless possibilities and could easily function as a fifth bedroom, game room, media room, fitness space, or additional family room. An additional upstairs bedroom and full bathroom make this level ideal for guests, teenagers, or multigenerational living.

Living in Lake Merial means more than simply owning a beautiful home, it is embracing an exceptional lifestyle. Residents enjoy access to the community's stunning 300-acre spring-fed lake, where kayaking, paddleboarding, fishing, and electric-powered boating create endless opportunities for outdoor recreation. Three community lake access areas make enjoying the water effortless, while scenic walking trails, green spaces, food truck nights, neighborhood events, holiday celebrations, and golf cart-friendly streets foster a true sense of community unlike anywhere else in Bay County.

If you've been searching for a home that combines generous living space, timeless construction, resort-style outdoor amenities, beautiful lake views, and one of Bay County's most desirable gated communities, this exceptional Lake Merial property is one you won't want to miss. Schedule your private showing today.
#1009350

Panama City

12815 Merial Pass

5 Beds

3 Baths

3,199 Sq.Ft.

$635,000

MLS#: 1009350

Beautifully cared for and move-in ready, this 2022 home combines comfort, style, and location into one outstanding opportunity.

With 4 bedrooms, 3 full bathrooms and a thoughtfully designed floor plan, this home is ideal for multi-generational living, guests, or anyone seeking additional privacy thanks to the desirable secondary ensuite.

Conveniently located just minutes from Interstate 10, Navy Federal Credit Union campus, shopping, dining, and grocery stores. This home offers exceptional convenience for commuters.

The world-famous Emerald Coast beaches and Pensacola International Airport are a short distance away, keeping you close to everything Pensacola has to offer.

The open-concept layout creates an inviting space for entertaining and everyday living, featuring luxury vinyl plank flooring throughout main living areas, elegant crown molding, a spacious living room with a double tray ceiling, and abundant of natural light. The stunning kitchen offers granite countertops, modern stainless steel appliances, a large pantry with exceptional storage, and all kitchen appliances convey. Even the ThinQ fridge.

The large primary suite offers a relaxing retreat with a single tray ceiling, a generous walk-in closet, dual vanity, and a soaking tub designed for unwinding after a long day.

Carpets are found only in the bedrooms and closets for added comfort. They have been professionally cleaned for a true move-in ready home. Additional features include a recently pressure washed driveway, 2-car garage, a generously sized laundry room with shelving and a closet. The washer and dryer will convey. Ceiling fans throughout the home for added comfort, a covered back patio complete with a storm door, doggie door, ceiling fan and awning-perfect for enjoying Florida's outdoor lifestyle.
The yard is fully fenced making it private for family and friend gatherings, ideal for children and pets.
The low-maintenance backyard allows you to spend more time enjoying your home and less time maintaining it.
This is more than a house, it's the place you'll love coming home to.
#1009310

Pensacola

7457 Jamesville Road

4 Beds

3 Baths

2,117 Sq.Ft.

$349,500

MLS#: 1009310

Imagine owning a beach retreat where the sound of the waves replaces the noise of the crowds. With just 74 townhome-style residences spread across 18 elevated acres overlooking the Gulf of America and 350 feet of sugar-white sandy beach, Sunnyside Beach & Tennis Resort is one of the Emerald Coast's best-kept secrets. 

Designed for those who value peace, privacy, and an authentic coastal lifestyle, this secluded community offers the perfect balance of relaxation and convenience. Nestled between the charming beach towns of eastern 30A and the vibrant shopping, dining, and entertainment of Pier Park in Panama City Beach, residents enjoy easy access to everything while returning home to a tranquil beachfront setting unlike almost any other along the Gulf Coast. 

Resort-style amenities include two swimming pools, tennis/pickle ball courts, shuffleboard courts, sand volleyball, bocce, cornhole, a clubhouse, playground, and beautifully maintained grounds. Every residence features private front and back porches along with dedicated parking spaces just steps from your front door. 

What truly sets this residence apart is something few homes at Sunnyside can claim--a view of the Gulf from inside the home. This highly sought-after feature creates a daily backdrop of sparkling emerald waters, making this an exceptional opportunity to own one of the community's most desirable residences.
#1009351

Panama City Beach

22400 Front Beach Road 44

2 Beds

2 Baths

1,384 Sq.Ft.

$649,000

MLS#: 1009351
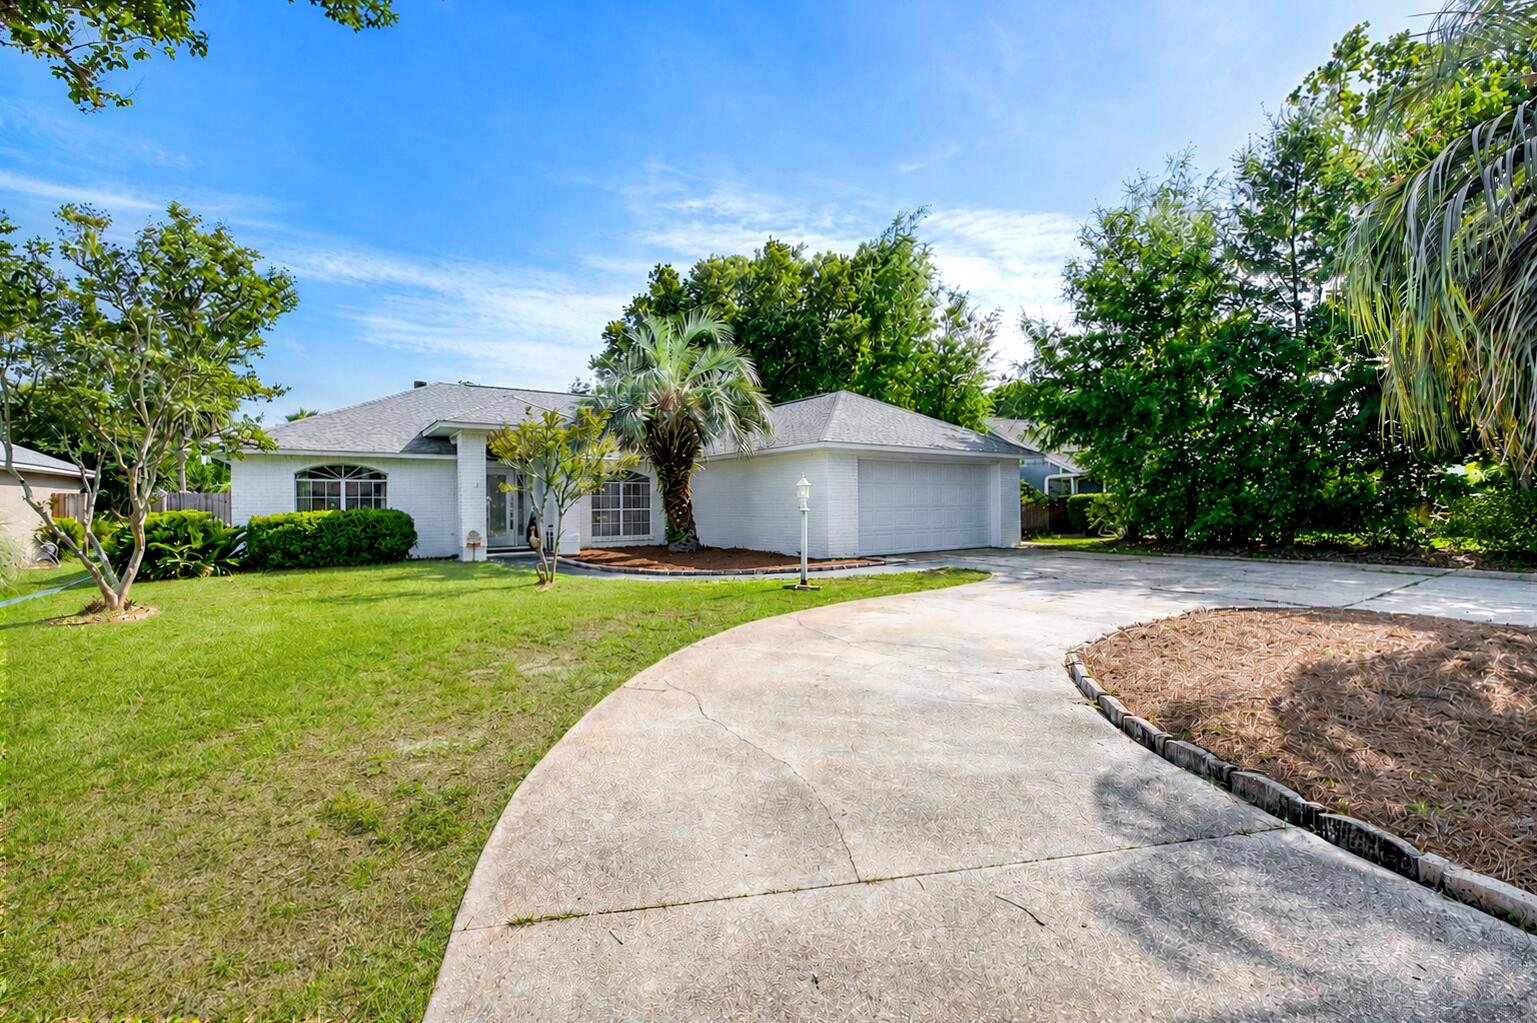
Back on the market due to buyer's cold feet. Welcome to this updated all-brick home in the desirable Tiger Point area! Zoned for the highly rated Gulf Breeze school system and offering the freedom of no HOA, it's conveniently located near Tiger Point Golf Club, grocery stores, restaurants, and just 2 miles from the Oriole Beach Boat Ramp. This home combines a prime location with numerous recent updates (list in MLS docs), including a 2025 HVAC system, 2021 roof, and 2021 water heater. The modern white brick exterior is complemented by a circular driveway, large two-car garage, and additional parking space for a boat, RV, or camper. Inside, the home is being used as a 4 bedroom. You'll find all tile and LVP flooring with no carpet, along with two flexible living spaces, a bonus room that can serve as an office, dining room, or additional bedroom (current use), plus a Florida room that expands the living area! The spacious living room features a cathedral ceiling, skylight, granite-framed fireplace, and abundant natural light. The kitchen is modern and equipped with white cabinetry and all lower cabinets have pull out drawers, granite countertops, stainless steel appliances, a large island, pantry, and a sunny breakfast nook. The split floor plan offers privacy, with the primary suite featuring an ensuite bath complete with a granite double vanity, a walk-in closet, a garden tub, and tiled walk-in shower. Two additional bedrooms and a guest bathroom are situated on the opposite side of the home. The fully fenced backyard includes a patio for relaxing and a 10x16 aluminum storage shed for added storage. Move-in ready and packed with updates, this Tiger Point home offers flexible living spaces, room for boat or RV parking, and an unbeatable location close to everything Gulf Breeze has to offer!
#1004813

Gulf Breeze

3479 Willow Lane

3 Beds

2 Baths

2,056 Sq.Ft.

$389,000

MLS#: 1004813

Welcome to 96 Stern Street at Genoa Landing Townhomes in Freeport, Florida. This is a pre-construction end unit offering the opportunity to secure new construction prior to groundbreaking. This property will be built to current design standards and specifications. Buyers may have the ability to personalize select finishes depending on the stage of construction. Estimated completion timelines and build details available upon request.

As you enter this townhome you will find a hall leading to an open-concept kitchen, living, and dining area, designed for entertaining and everyday living. Multiple windows illuminate the living area providing natural light, with a nature and water view of our pond in the back. The kitchen serves as the culinary center with its spacious center island and cabinetry for storage as well as a pantry. The kitchen finishes include quartz countertops, white cabinetry, chrome plumbing fixtures, and an appliance package including a smooth top stove, microwave and dishwasher.

The first floor is the heart of the home, while the privacy of the second level holds all bedrooms, ensuring a quiet retreat. The primary bedroom has a generous closet and a private bath with shower, dual sink vanity, and ample linen storage space. The additional bedrooms share a hall bath with shower tub combo, creating a comfortable space for family or guests. You will also have a laundry area on the second level with space for a full-size washer and dryer
#1009308

Freeport

96 Stern Street

3 Beds

2 Baths

1,470 Sq.Ft.

$254,422

MLS#: 1009308

A rare opportunity to own a three-bedroom currently offered for sale at The Grove at Seascape Resort with a perfect center pool view! This beautifully maintained second-floor condominium offers three bedrooms, four baths and approximately 1,955 square feet of refined interior living space, plus a spacious private veranda perfectly positioned to overlook the resort's spectacular Aquatic Garden Oasis.

Never rented and maintained in exceptional condition, the residence provides the feel of a nearly new luxury property without the wear commonly associated with vacation rentals. The open living, dining and kitchen areas are framed by expansive glass and direct, centered views of the pools and winding lazy river. Step onto the veranda and enjoy a true outdoor living space with one of the most desirable water views in The Grove.

Limited corner/end unit with upscale finishes include white quartz countertops and backsplash, soft-close shaker cabinetry, Bosch stainless-steel appliances with a gas range, recessed lighting, luxury vinyl plank and porcelain tile flooring, generous walk-in closets and a spa-inspired primary bath with soaking tub. High ceilings and a thoughtfully designed floor plan create an open, comfortable setting for entertaining and extended stays.

Conveniently positioned near the stair access, the second-floor location allows owners and guests to come and go quickly without relying on the elevators. The condominium is vacant and available for easy showing. Estimated gross annual rental income of approximately $80,000-$95,000 based on comparable vacation rentals. Buyers should verify rental income potential with their preferred vacation rental management company.

Located within the 300-acre Seascape Resort, The Grove places owners and guests near 2,000 feet of private beach, resort pools, golf, tennis, restaurants, live entertainment, water sports and The Whale's Tail Beach Bar & Grill. Enjoy the residence as a luxurious second home or vacation retreat, place it in a short-term rental program, or combine personal enjoyment with rental-income potential.

With its exceptional condition, spacious three-bedroom layout, four baths and premier pool-facing position, this is a distinctive opportunity within one of Miramar Beach's newest resort communities.

Amenities, association fees, rental restrictions and access to Seascape Resort facilities are subject to association/resort rules and availability. Buyer to independently verify these and any other information deemed important.
#1009349

Miramar Beach

319 N The Grove Drive 229

3 Beds

3 Baths

1,955 Sq.Ft.

$1,049,000

MLS#: 1009349

Welcome to Rocky Bayou Country Club Estates, where timeless curb appeal and exceptional amenities come together on a beautifully refreshed .37-acre lot. Set back from the street with an expansive front yard, the home makes a memorable first impression. A partial wraparound front porch, screened-in gunite pool, and fenced backyard create inviting places to relax, gather, and enjoy the Florida lifestyle.

Beyond the soaring two-story foyer, the first floor includes a generous primary suite and an oversized flex room that is larger than most bedrooms. Whether used as a playroom, media room, fitness space, or guest quarters this versatile space can adapt to a variety of needs.

Additional gathering spaces include a living room anchored by a brick fireplace, a formal dining room, and a bright breakfast area surrounded by windows. The well-appointed kitchen features a center island, abundant cabinetry and counter space, a brand-NEW 2026 range, and a window above the sink overlooking the front yard. A dedicated laundry room + drop zone add functionality, while the half bathroom conveniently provides a second access point to the pool patio.

The primary bedroom is a true retreat with a spa-inspired bathroom featuring an indoor sauna, Jacuzzi tub, dual vanities, and a tiled walk-in shower. The showstopping custom closet provides extensive built-in storage, abundant hanging space, and a center island with drawers (photo upon request). Upstairs, you'll find two additional bedrooms, a full bathroom, and a convenient desk nook. One bedroom is especially spacious, comfortably accommodating two beds and featuring its own walk-in closet.

Outside, the screened-in gunite swimming POOL is surrounded by a paver deck with plenty of room for lounging and entertaining. Beyond the pool, the fenced backyard provides ample green space, intentional landscaping, and a dedicated firepit area.

Additional highlights include a BRAND NEW 2026 roof, NEW pool pump being installed August 2026, 2022 HVAC, tankless water heater, oversized 2-car garage, gutters, sprinkler system, full landscaping refresh, and completed pre-listing home inspection. Zoned for Niceville schools, the property is convenient to military bases, the airport, dining, retail, and the beach.

Eligible VA buyers may have the opportunity to assume the seller's 2.375% VA loan, subject to lender approval, qualification requirements, and sufficient entitlement. With flexible living space, an intentional layout, valuable recent improvements, and a sought-after Niceville location, this home truly stands apart.
#1007836

Niceville

1590 Ruckel Drive

3 Beds

2 Baths

2,818 Sq.Ft.

$649,500

MLS#: 1007836

Beautifully crafted new construction by Darby Homes combines quality craftsmanship with modern design..  Step inside to an inviting open-concept floor plan featuring luxury vinyl plan flooring, elegant decorative lighting and gorgeous quartz countertops throughout.  The kitchen is designed to impress with all-wood shaker cabinetry, oversized island perfect for entertaining and a spacious walk-in pantry.  The private primary suite offers a relaxing retreat with custom wood shelving in closet for exceptional organization.  The luxurious ensuite bath includes double vanities and a custom tiled shower.  Built for comfort and efficiency, this home features Low-E coated vinyl windows and open-cell spray foam insulation to help maximize entry savings year-round. The oversized two-car garage includes additional storage providing plenty of space for seasonal decor and extra belongings. Outside, you'll enjoy a fully sodded front and back yard creating beautiful curb appeal and outdoor space.  From its thoughtful details to its upscale finishes, this custom build offers the perfect combination of style, functionality and lasting value.  Don't miss your opportunity to make it yours.
#1007375

DeFuniak Springs

1255 Oakwood Lakes Blvd

3 Beds

2 Baths

1,490 Sq.Ft.

$289,900

MLS#: 1007375

1 ... 283 284 285 286 287 ... 666
* Listings identified with the FMLS IDX logo come from FMLS and are held by brokerage firms other than the owner of this website. The listing brokerage is identified in any listing details. Information is deemed reliable but is not guaranteed. If you believe any FMLS listing contains material that infringes your copyrighted work please click here to review our DMCA policy and learn how to submit a takedown request. © 2024. First Multiple Listing Service, Inc.

Send a message

Message successfully sent.

Your message

What is 3 + 4 ?

Reason for contacting?

I agree to receive email communication and understand I can unsubscribe at any time.

I agree to be contacted by Trey Jordan via call, email, and text for real estate services. To opt out, you can reply 'stop' at any time or reply 'help' for assistance. You can also click the unsubscribe link in the emails. Message and data rates may apply. Message frequency may vary. Privacy Policy

Sign Out

Virtual Assistant

Would you like to take the next step with this property? We can help you schedule a showing or virtual tour, or send you more details.

Yes, I would like more information.

Thank You for Your Reply, One of Our Agents will contact you as soon as possible

No, maybe later.

Thank you, you can always contact me via email, phone number or through the contact form.

Realhub AI

Lucy - Your AI-Powered Realtor

Update Your Temporary Password

Personalize your search

Enter your email and we'll notify you immediately when new listings match what you're looking for.

or enter email address

Already have an account ? Login here

Continue your home search

I agree to receive communications and understand I can unsubscribe at any time.

I agree to be contacted by Trey Jordan via call, email, and text for real estate services. To opt out, you can reply 'stop' at any time or reply 'help' for assistance. You can also click the unsubscribe link in the emails. Message and data rates may apply. Message frequency may vary. Privacy Policy

Already have an account ? Login here

We use cookies

We use cookies primarily for analytics to enhance your experience. By accepting, you agree to our use of these cookies. You can manage your preferences or learn more about our cookies policy.



