Properties

Browse or get in touch to schedule a walkthrough.

  • Nearby me
Price range

Popular Features

Community Features

Association

Property Features

Waterfront

View

Exterior Features

Interior Features

Style

10000 properties match your criteria

Updated 1 minute ago

E-Alert name

5-minute walk to the beach! Welcome to Gulf Highlands Beach Resort, where this 2-story, 2-bedroom, 2.5-bath townhome is being SOLD FULLY FURNISHED and is ready for immediate enjoyment or to become your next investment property! With rental projections of approximately $38,000 annually, plus a 2022 roof and 2022 HVAC, this property is ready to go. Inside, you'll find a bright, neutral interior with an open layout. The kitchen features tile flooring, stainless steel appliances, abundant cabinetry, and a large breakfast bar with ample seating, while the adjacent dining area accommodates more seating. The spacious living room opens through sliding glass doors and is one of the few units with a covered patio overlooking one of the community pools. There's also a shared green space, creating a relaxing outdoor setting. Additional conveniences include two owner's closets for secure storage and two assigned parking spaces. Both bedrooms and the laundry room are located upstairs. The spacious primary suite features a vaulted ceiling, private balcony with pool views, and an ensuite bathroom with a tub/shower combination. The second bedroom also includes its own ensuite bathroom with a walk-in shower, offering privacy for guests. Gulf Highlands Beach Resort is packed with amenities, including private beach access, 11 swimming pools with one being Gulf front, newly added pickleball courts, basketball courts, shuffleboard courts, mini golf, and a fitness center. Centrally located in Panam a City Beach, you're just minutes from shopping, dining, and local attractions. Whether you're looking for a beach getaway, full-time residence, or short-term rental investment, this townhome offers an excellent location, strong income potential, and outstanding resort-style amenities!
#1009401

Panama City Beach

131 Grande Island Boulevard

2 Beds

2 Baths

1,436 Sq.Ft.

$399,000

MLS#: 1009401

Perfectly positioned in the heart of Seagrove Beach, 107 Cypress Hill Road offers the ideal blend of luxury, location, and investment potential. Situated in a short-term rental-friendly area, it's an exceptional opportunity as a primary residence, second home, or vacation rental Just steps from the sugar-white sand and a short walk or bike ride to Seaside's iconic town center, you'll enjoy effortless access to local favorites including Bud & Alley's, Great Southern Café, Modica Market, Sundog Books, boutique shopping, the Seaside Amphitheater, and the vibrant restaurants and shops that have made 30A a nationally recognized destination.

Spanning approximately 2,607 square feet, the home offers multiple gathering spaces thoughtfully arranged across three levels. An in-home elevator provides effortless access to every floor, where the upper levels open to sweeping Gulf views from multiple balconies--creating the perfect backdrop for morning coffee, afternoon breezes, and unforgettable Emerald Coast sunsets.

Designed for both entertaining and relaxation, the private backyard serves as your own resort-style escape with a heated in-ground pool, spa, outdoor shower, grilling area, and plenty of space to unwind after a day at the beach. The third floor is the heart of the home, where an open-concept living, dining, and gourmet kitchen is framed by expansive windows and balconies that showcase sparkling Gulf waters. The flexible floor plan features five bedrooms, five full bathrooms, and and half bath, including multiple king suites, a spacious primary retreat with a private balcony, and bunk accommodations ideal for family and guests. Combining Gulf views, thoughtful design, and an unbeatable location, this home offers the flexibility today's buyers are looking for while capturing the very best of the 30A lifestyle.

With beach access just moments away, ample parking, and Seagrove Beach's vibrant lifestyle right outside your door, 107 Cypress Hill Road delivers the complete coastal experience.
#1009402

Santa Rosa Beach

107 Cypress Hill Road

5 Beds

5 Baths

2,607 Sq.Ft.

$2,300,000

MLS#: 1009402

Welcome to the Sierra by CJL Homes, a thoughtfully designed 4-bedroom, 2-bath new construction home offering 1,823 sq. ft. of comfortable, functional living space. Now under construction in Milton and projected for completion by the end of September, this home features an open-concept living, dining, and kitchen area ideal for everyday living and entertaining. The kitchen is centered around a spacious island and includes a pantry and stainless appliances. A desirable split-bedroom design provides added privacy, with the Owner's Suite featuring a large walk-in closet, dual vanity, and walk-in shower, while three additional bedrooms and a full bath are located on the opposite side of the home. Additional highlights include a two-car garage, mudroom and laundry area, welcoming front porch, and covered rear porch for enjoying the Florida outdoors. 

***ALL PHOTOS depict a similar completed home; colors, finishes, and selections may vary.***
#1009467

Milton

1018 Rin Court

4 Beds

2 Baths

1,823 Sq.Ft.

$389,900

MLS#: 1009467

Welcome home to this beautifully refreshed 3-bedroom, 2.5-bathroom townhome in the highly sought-after Eagles Landing community. Move-in ready and thoughtfully updated, this home has been freshly painted throughout, features brand-new blinds on every window, new light bulbs throughout, has been professionally deep cleaned, and boasts a freshly pressure-washed exterior, creating a bright, clean, and inviting space from the moment you arrive.

Inside, you'll find an open and functional floor plan complete with wood-look tile flooring, elegant crown molding, ceiling fans in the living room and all bedrooms, convenient under-stair storage, and an attached single-car garage. The spacious primary suite offers a private en-suite bathroom and a generous walk-in closet, while both additional bedrooms also feature walk-in closets, providing ample storage throughout the home.

The kitchen comes fully equipped with a flat-top range, built-in microwave, refrigerator with ice maker, dishwasher, and garbage disposal, making meal preparation both convenient and enjoyable.

Residents of Eagles Landing enjoy access to the community pool, and lawn maintenance is included in the rent, allowing for easy, low-maintenance living.

No smoking is permitted. Pets are welcome upon owner approval with a non-refundable pet fee and a completed PetScreening.com profile. All applicants, including those without pets and applicants with assistance animals, are required to complete a PetScreening.com profile. A minimum credit score of 600 and additional rental qualifications apply.

This property is located within a Homeowners Association, and tenants must comply with all HOA rules and regulations. HOA covenants are available for review prior to submitting an application.

Don't miss this opportunity to lease a beautifully updated home in one of the area's most desirable communities. Schedule your private showing today! (Updated pictures coming 8/11)


** Fees Required once an application is approved include, but may not be limited to: Security Deposit, Non-Refundable Fees (cleaning and rekey), $20 Certified Mail Fee, and Pet Fees (when applicable). ***
#1009373

Crestview

735 Majestic Drive

3 Beds

2 Baths

1,460 Sq.Ft.

$1,650

MLS#: 1009373

Thoughtful design meets wide-open space, this custom Craftsman-style home sits on 3.5 acres with quality finishes and a functional layout. At the heart of the home, the kitchen is anchored by abundant cabinetry, quartz countertops, a spacious work island, & a hidden butler's pantry complete with custom shelving, cabinetry, and prep space, offering ultimate storage. The kitchen flows effortlessly into the open-concept living area, offering plenty of room to gather.
Split floor plan provides privacy between the owner's suite and three additional bedrooms, ideal for family, guests, or home office. LVP flooring runs throughout, the bedroom closets feature custom shelving for added organization. Laundry room connects directly to the owner's closet through dual access and is thoughtfully equipped with folding counters, cabinetry, drawers, & a hanging rod for added everyday convenience.
The private owner's suite features a spa-like bathroom designed for relaxation, complete with a freestanding soaking tub and tiled walk-in shower. The secondary bath features a tiled tub/shower with a separate vanity area for added functionality. Step outside to covered front & rear porches overlooking a beautifully manicured, landscaped yard kept vibrant by an integrated sprinkler system. With room for a future pool, workshop, or expanded outdoor living area, the property offers the privacy and flexibility to make it your own. Seller is offering $15,000 toward buyers closing cost (call for details).
#1009433

Holt

4371 Cooper Lane

4 Beds

2 Baths

2,259 Sq.Ft.

$569,000

MLS#: 1009433

Price Drop $10K! Renovated 4-bedroom, 2-bath pool home in the highly desired Kenwood subdivision of Fort Walton Beach. Thoughtfully renovated and meticulously cared for, this property offers great quality improvements and exceptional outdoor space. At the center of the home, the kitchen impresses with elegant granite countertops, upgraded appliances, and rich cabinetry that balances style and function, designed for both entertaining and relaxed daily living. The areas flow seamlessly into two generous separate living areas and a formal dining room, offering flexibility for gatherings, work, or quiet evenings at home. New tile & vanity in Master Bath. Step outside to your own private oasis, where the sparkling inground pool leads to a large, beautifully maintained yard. The privacy fence creates a sense of escape, perfect for sun-soaked afternoons, weekend entertaining, or peaceful evenings under the Florida sky. An oversized two-car garage adds the convenience of sheltered parking and additional storage, while the backyard workshop provides a great area for tools and home projects. Major home improvements include a new roof (2025), HVAC system (2021), Hot Water Heater (2021), and a Full House Generac Generator (2021).
Nestled in one of Fort Walton Beach's most established and centrally located neighborhoods, this property is just a few miles from shopping, dining, parks, schools, military bases, medical facilities & beaches. Buyer to verify all information for accur
#1009374

Fort Walton Beach

628 NE Powell Drive

4 Beds

2 Baths

1,893 Sq.Ft.

$465,000

MLS#: 1009374

Seller offering $14,000 in concession to spend how you can closing cost or points.  
From the moment you pull into the driveway, you'll notice the curb appeal and inviting presence of this home, which sits on a generous lot with plenty of room to breathe.
Step inside to find a bright, open-concept layout that feels both spacious and intimate. The heart of the home is the expansive living area, where natural light pours in through large windows, highlighting the clean lines and modern finishes. The kitchen has ample counter space for meal prep, and a breakfast bar that's destined to be the hub of your morning routine.
The primary suite serves as a true retreat, offering a peaceful space to unwind at the end of the day, complete with a private ensuite bathroom and a large closet. Additional bedrooms are versatile and well-sized, ready to adapt to your specific needs, whether that's a home office, a creative studio, or a guest space.
Outside, the backyard is a private oasis. The covered patio is the ideal spot for weekend BBQs or enjoying a morning coffee while looking out over the lush lawn. With a fully fenced yard, there's tons of space for gardening, outdoor games, or simply soaking up the Florida sunshine.
Located in a sought-after area of Crestview, this home offers the perfect balance of a quiet residential feel while remaining incredibly close to local dining, shopping, and major commuter routes.  
AC is brand new, Roof is 2022
#1009440

Crestview

101 Conquest Avenue

4 Beds

2 Baths

2,052 Sq.Ft.

$324,900

MLS#: 1009440

Discover the potential at 124 Ranger Road in DeFuniak Springs. Set beneath mature trees, this spacious single-story property offers a generous layout, multiple living areas, a large kitchen, and a screened porch overlooking the wooded surroundings. The expansive homesite provides ample outdoor space, established shade, and room for parking and storage. Schedule a showing to explore the possibilities this property has to offer.
#1009395

DeFuniak Springs

124 Ranger Road

4 Beds

2 Baths

2,753 Sq.Ft.

$129,000

MLS#: 1009395
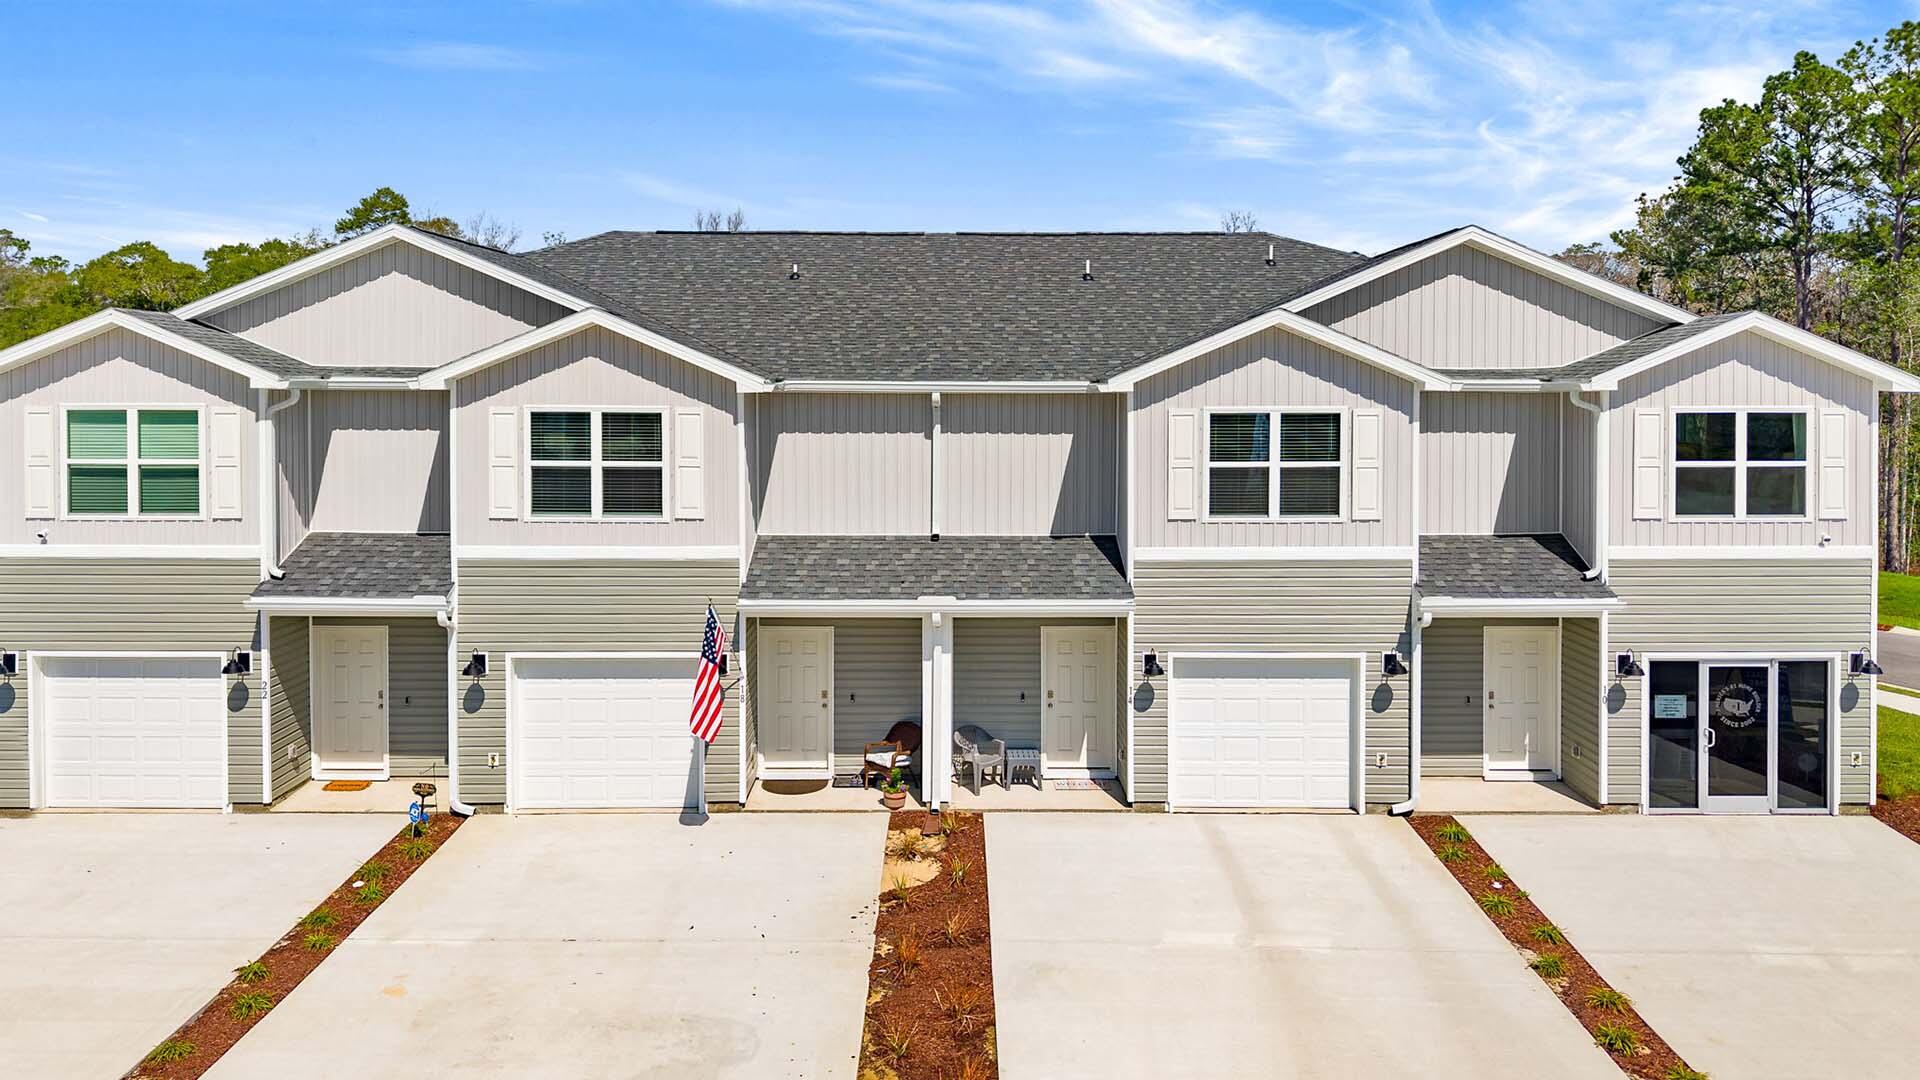
Welcome to 30 Rudder Lane at Genoa Landing Townhomes in Freeport Florida. This end unit townhome features a welcoming space that has three bedrooms, two and a half bathrooms, and a convenient single car garage.

 As you enter this townhome you will find a hall leading to an open-concept kitchen, living, and dining area, designed for entertaining and everyday living. Multiple windows illuminate the living area providing natural light. The kitchen serves as the culinary center with its spacious center island and cabinetry for storage as well as a pantry. The kitchen finishes include quartz countertops, white cabinetry, chrome plumbing fixtures, and an appliance package including a smooth top stove, microwave and dishwasher. 

The first floor is the heart of the home, while the privacy of the second level holds all bedrooms, ensuring a quiet retreat. The primary bedroom has a generous closet and a private bath with shower, dual sink vanity, and ample linen storage space. The additional bedrooms share a hall bath with shower tub combo, creating a comfortable space for family or guests. You will also have a laundry area on the second level with space for a full-size washer and dryer.
#1003586

Freeport

30 Rudder Lane

3 Beds

2 Baths

1,470 Sq.Ft.

$237,750

MLS#: 1003586

Discover The Finn in Plantation Woods! Fabulous open design Finn Floorplan features 5 beds, 3 baths, covered patio, and a 2-car garage. Well-designed kitchen features: GORGEOUS stone counter-tops, stainless appliances, lg. island, smooth-top range, built in microwave, quiet dishwasher & pantry. Nice breakfast nook & separate dining. Striking wood look flooring & plush carpet in bedrooms. This home includes the ''Smart Home'', connect package that provides several convenient Smart Devices you will enjoy. Fabric Hurricane window and door protection is also included. Call or text 8507495832 to schedule a tour today! ALL LISTING pictures, colors, features, and size may vary. Square footages are approximate.
#998975

Milton

8689 Philippi Street

5 Beds

3 Baths

2,595 Sq.Ft.

$389,900

MLS#: 998975

This home is completely transformed with 100% new systems: updated 100% Rewire on electrical, 2018 AC, new roof, new hot-water heater, new ac  luxury kitchen, new modern baths, and full mechanical upgrades. A true move-in-ready renovation.'' 120k Plus spent on rehab all documented.
#1009418

Niceville

1426 Hickory Avenue

3 Beds

2 Baths

1,100 Sq.Ft.

$328,900

MLS#: 1009418

1ST FLOOR | DIRECT GULF FRONT | MILESTONE & SIRS COMPLETE | MAJOR RENOVATIONS NEARING COMPLETION

Welcome to 667 Nautilus Ct Unit 105, a rare first-floor Gulf-front condo on beautiful Okaloosa Island. Enjoy direct access to the sugar-white sands and emerald waters just steps from your door. The community has undergone significant improvements with extensive renovations nearing completion. Milestone Inspection & SIRS complete. Ideal as a vacation rental, second home, or personal beach retreat, with easy access to Destin, dining, boating, fishing, and entertainment.
Comes with 2 parking spots and a storage unit.
#1009463

Fort Walton Beach

667 Nautilus Court 105

2 Beds

2 Baths

816 Sq.Ft.

$398,500

MLS#: 1009463

Privacy, space, and effortless living come together in this thoughtfully designed home in Holley By The Sea, tucked at the end of a cul-de-sac on more than half an acre. With community-owned woods bordering the west side, a fenced backyard, and covered front and rear porches, the setting feels peaceful and private. This all-brick, 3-bedroom, 2-bath home was built with accessibility modifications to meet VA Minimum Property Requirements and designed for wheelchair accessibility throughout. Features include widened doorways, beveled thresholds, a gently sloped concrete entry, roll-under primary bath vanity, grab bars, a nonslip tiled roll-in shower, and a 6-foot soaking tub. Inside, vaulted ceilings enhance the spacious open floor plan, with oversized living and dining areas, a large laundry room, and tile throughout the main living spaces to include the master suite. The kitchen offers granite countertops, stainless appliances, a center island, 42-inch upper cabinets, large pantry, cabinet-height microwave, and gas range. Additional highlights include a tankless water heater, sprinkler system, and an impressive 27' x 24' oversized garage! Holley by the Sea amenities include three pools, a fitness center, sauna and steam rooms, tennis and pickleball courts, boat ramp, dock, beach house, playground, RV hookups, and more. Schedule your private showing today and experience the space, accessibility, and privacy this exceptional home offers!
#1009403

Navarre

2949 Sherwood Drive

3 Beds

2 Baths

1,927 Sq.Ft.

$450,000

MLS#: 1009403
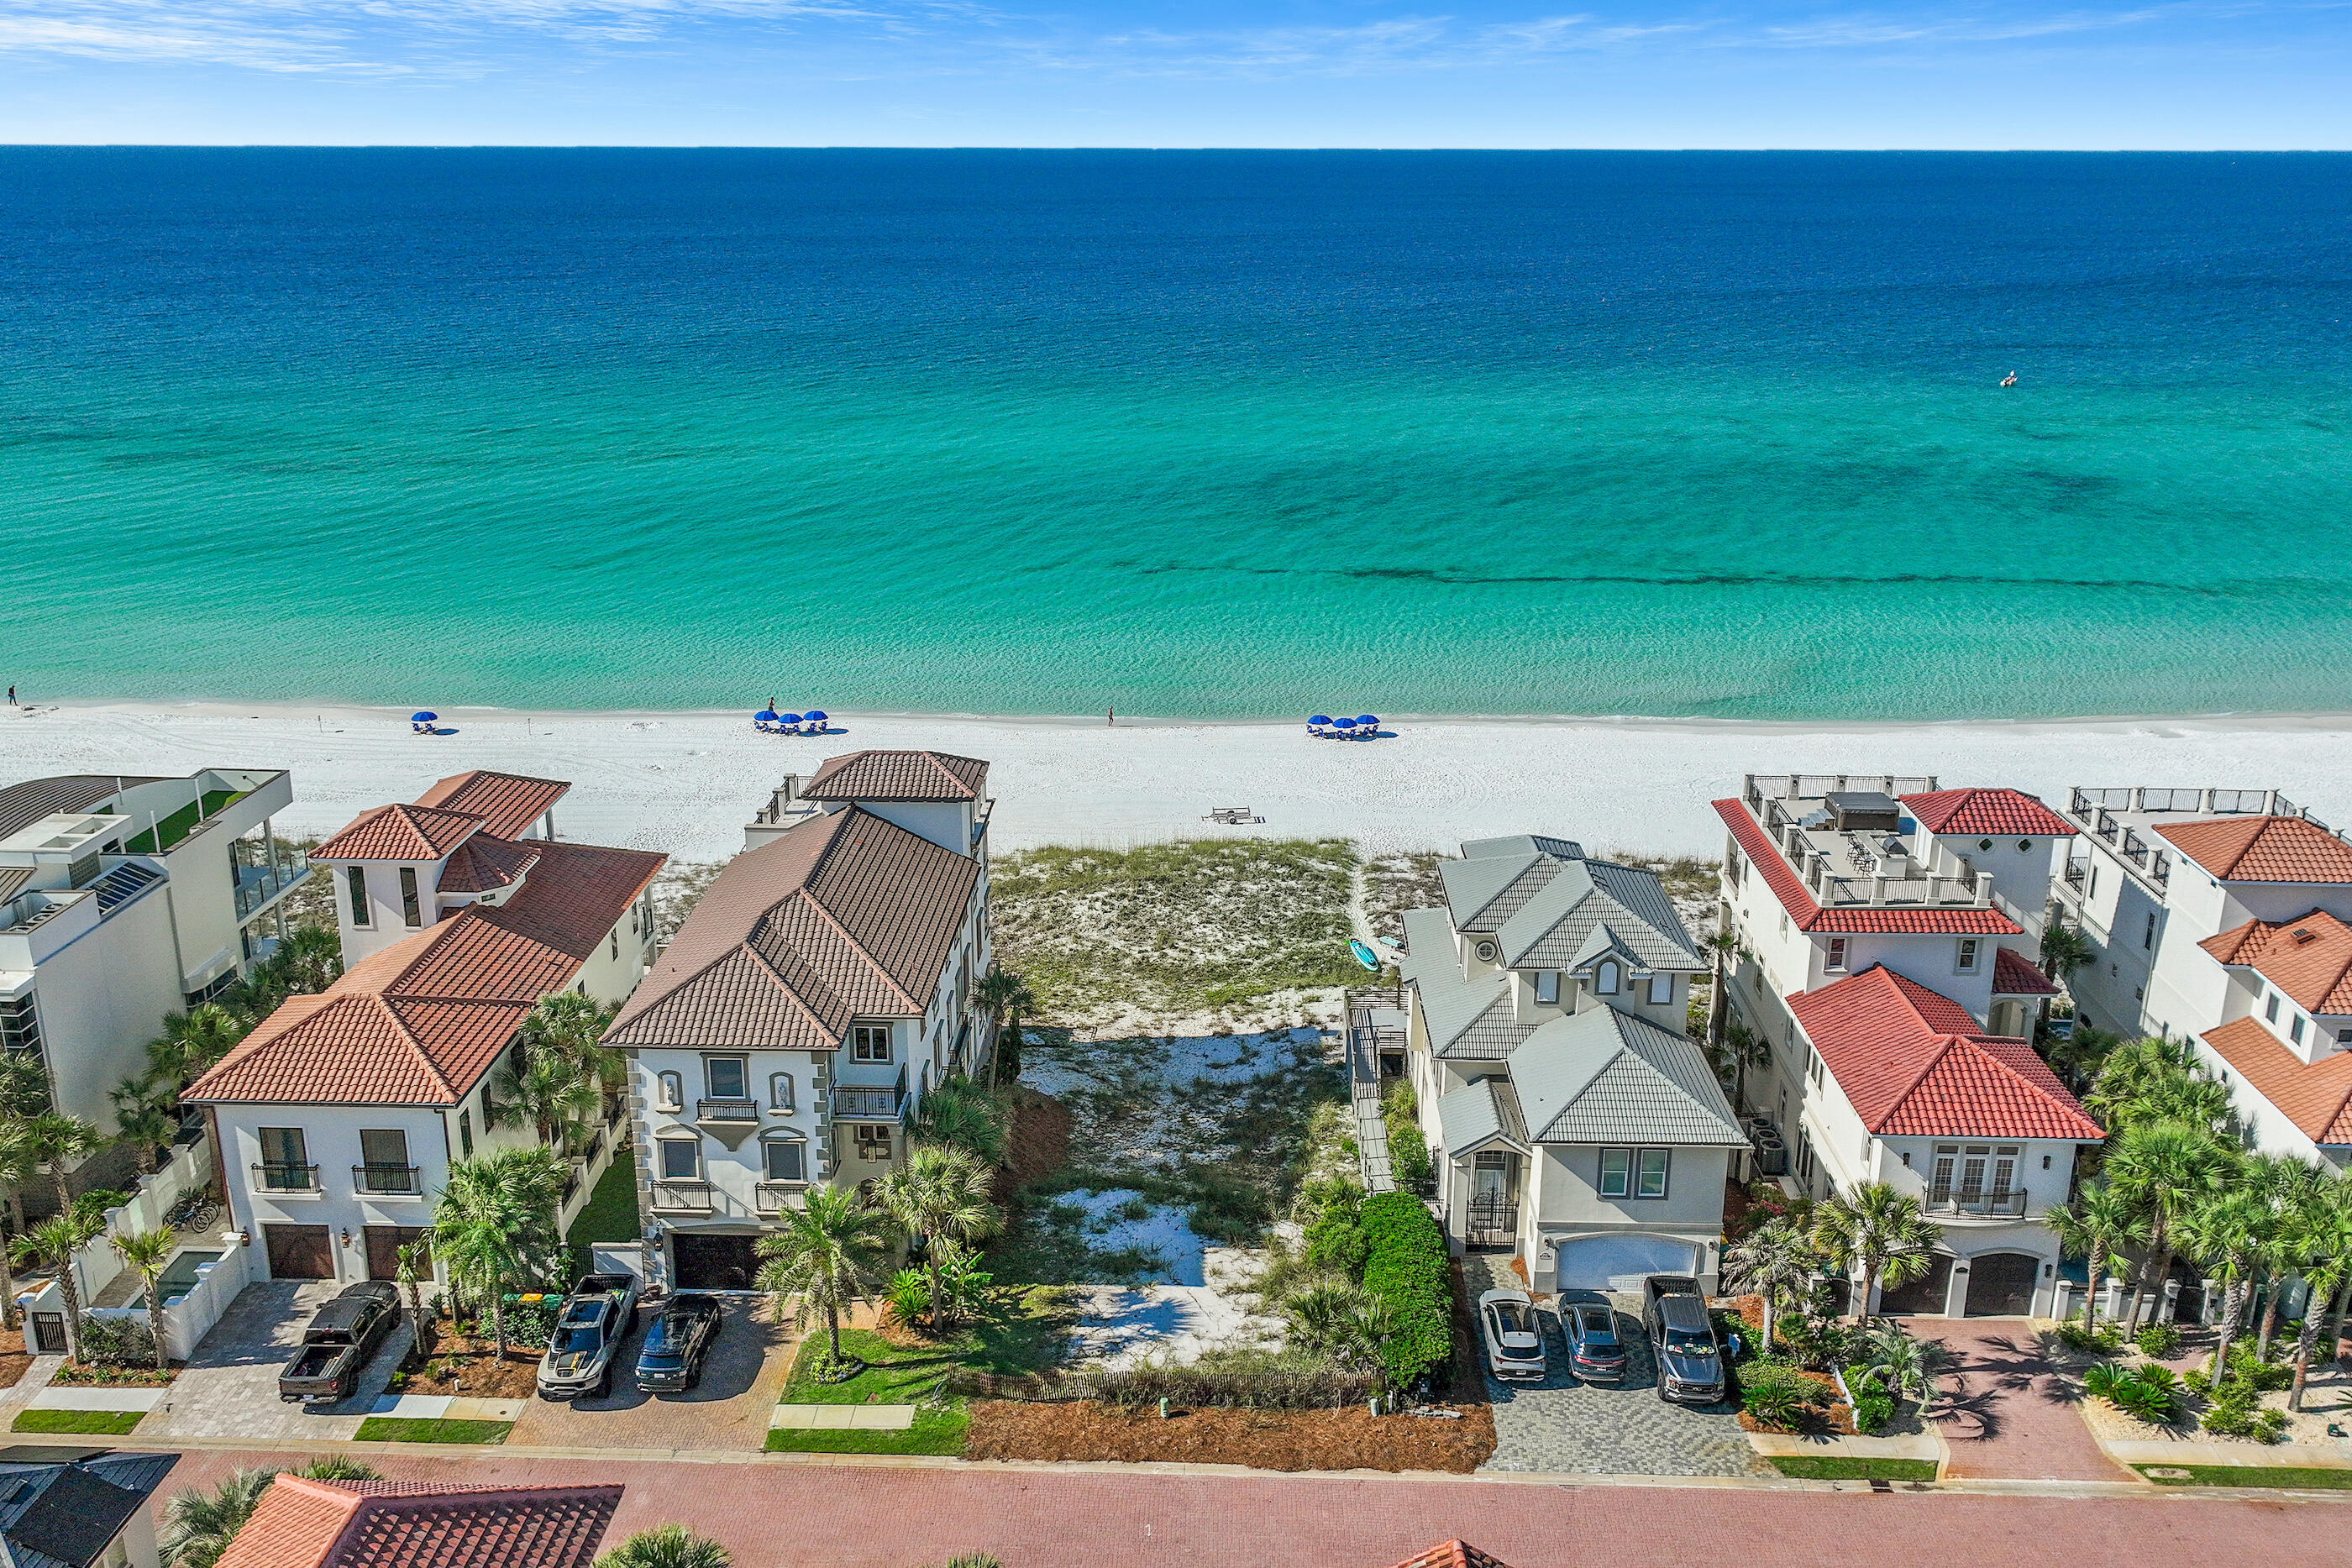
Nestled within the coveted gates of the Destiny by the Sea community you will find a RARE GULF FRONT LOT.  This property offers 50 feet of gulf frontage. Don't miss your chance to build the beach house of your dreams on 1 of 2 remaining Gulf front lots in Destiny by Sea in Destin, located in Northwest Florida. Known as the ''Emerald Coast,'' for its shimmery, glistening turquoise and emerald green waters that meet soft, sugar white sand, this area draws beach lovers seeking privacy and tranquility. This exclusive, gated community is home to Destin's most elite beachfront homes, offering breathtaking views of the Gulf of Mexico and sought after amenities, including a gorgeous clubhouse, expansive neighborhood pool, hot tub, and a fitness facility. This is the lowest priced gulf front lot in Destin on the market!
#1003579

Destin

4710 Ocean Boulevard

None Beds

None Baths

0.25 acres

$4,250,000

MLS#: 1003579

Welcome to this beautifully crafted 4-bedroom, 3-bathroom custom home located in the highly sought-after Swift Creek community. Nestled on a spacious and level .40-acre corner lot, this residence boasts 3,088 square feet of thoughtfully designed living space, lush professional landscaping, and exceptional curb appeal. A paver driveway leads to a roomy 3-car garage, combining functionality and charm.

Step inside to find an open, light-filled layout featuring a private office with modern barn doors, currently staged as a 5th bedroom. Opposite the office is a formal dining room—perfect for entertaining guests or hosting family dinners.

The heart of the home is the chef's kitchen, showcasing high-end appliances, custom soft-close cabinetry, granite countertops, and a walk-in pantry. Overlooking the spacious living area, the kitchen is both elegant and practical.

The oversized primary bedroom serves as a serene retreat, complete with a cozy sitting area and direct access to the expansive screened lanai ideal for sipping morning coffee or enjoying quiet evenings. The luxurious ensuite primary bathroom includes a whirlpool tub, separate tiled shower, and a large walk-in closet with a window and custom organizer.

Three additional guest bedrooms offer generous closet space, including two with walk-in closets. A convenient Jack-and-Jill bathroom connects two of the bedrooms, while the third full bath is adjacent to the remaining guest room for added privacy.

Additional highlights include:

Huge screened patio perfect for outdoor living and entertaining

Central vacuum system

Two HVAC systems and two hot water heaters for enhanced comfort

Whole-house generator for peace of mind

Residents of Swift Creek enjoy access to community amenities including a sparkling pool, clubhouse, tennis court, half basketball court, playground, scenic sidewalks, and nature trails.

This exceptional home offers the space, luxury, and location high-end renters are looking for. Available for lease now schedule your private showing today and experience elevated living in Swift Creek. Call Today! Call 850-729-0399

View rental requirements or apply online at www.RentwithBSR.com

No smoking or vaping anywhere on the property.

A small/medium dog or a cat may be allowed with some restrictions and a $400 non-refundable pet fee.

FEES: $50 per adult 18+ application fee, Landlord Liability Policy (if proof of Renter's coverage is not provided) $15 mo, Pest Assurance pest control policy $20 mo.
#1009455

Niceville

9007 Rushing River Way

4 Beds

3 Baths

3,088 Sq.Ft.

$4,500

MLS#: 1009455

1 ... 274 275 276 277 278 ... 666
* Listings identified with the FMLS IDX logo come from FMLS and are held by brokerage firms other than the owner of this website. The listing brokerage is identified in any listing details. Information is deemed reliable but is not guaranteed. If you believe any FMLS listing contains material that infringes your copyrighted work please click here to review our DMCA policy and learn how to submit a takedown request. © 2024. First Multiple Listing Service, Inc.

Send a message

Message successfully sent.

Your message

What is 3 + 4 ?

Reason for contacting?

I agree to receive email communication and understand I can unsubscribe at any time.

I agree to be contacted by Trey Jordan via call, email, and text for real estate services. To opt out, you can reply 'stop' at any time or reply 'help' for assistance. You can also click the unsubscribe link in the emails. Message and data rates may apply. Message frequency may vary. Privacy Policy

Sign Out

Virtual Assistant

Would you like to take the next step with this property? We can help you schedule a showing or virtual tour, or send you more details.

Yes, I would like more information.

Thank You for Your Reply, One of Our Agents will contact you as soon as possible

No, maybe later.

Thank you, you can always contact me via email, phone number or through the contact form.

Realhub AI

Lucy - Your AI-Powered Realtor

Update Your Temporary Password

Personalize your search

Enter your email and we'll notify you immediately when new listings match what you're looking for.

or enter email address

Already have an account ? Login here

Continue your home search

I agree to receive communications and understand I can unsubscribe at any time.

I agree to be contacted by Trey Jordan via call, email, and text for real estate services. To opt out, you can reply 'stop' at any time or reply 'help' for assistance. You can also click the unsubscribe link in the emails. Message and data rates may apply. Message frequency may vary. Privacy Policy

Already have an account ? Login here

We use cookies

We use cookies primarily for analytics to enhance your experience. By accepting, you agree to our use of these cookies. You can manage your preferences or learn more about our cookies policy.



