Properties

Browse or get in touch to schedule a walkthrough.

  • Nearby me
Price range

Popular Features

Community Features

Association

Property Features

Waterfront

View

Exterior Features

Interior Features

Style

10000 properties match your criteria

Updated 1 minute ago

E-Alert name

Available 10/01/2026......Spacious South Crestview home in the desirable Fox Valley Estates! Open concept floor plan featuring 4/2 with over 2100 square feet of living space.  Formal dining room or office space, large living room, granite in the kitchen, LVP flooring in the main living areas.  Spacious bedrooms and bathrooms.  Neutral paint throughout.  Cozy fireplace, niches in the living area, split floor plan and 2 car garage.  Open back patio for outdoor entertaining.  Privacy fenced back yard and mature landscaping.  Community playground and centrally located in Crestview.  Easy commute to bases, beaches and shopping.  No inside smoking or vaping.  Pets allowed with approval and a non-refundable pet fee.  Military discounts and more.  This is a must see.
#1012467

Crestview

641 Territory Lane

4 Beds

2 Baths

2,163 Sq.Ft.

$2,195

MLS#: 1012467
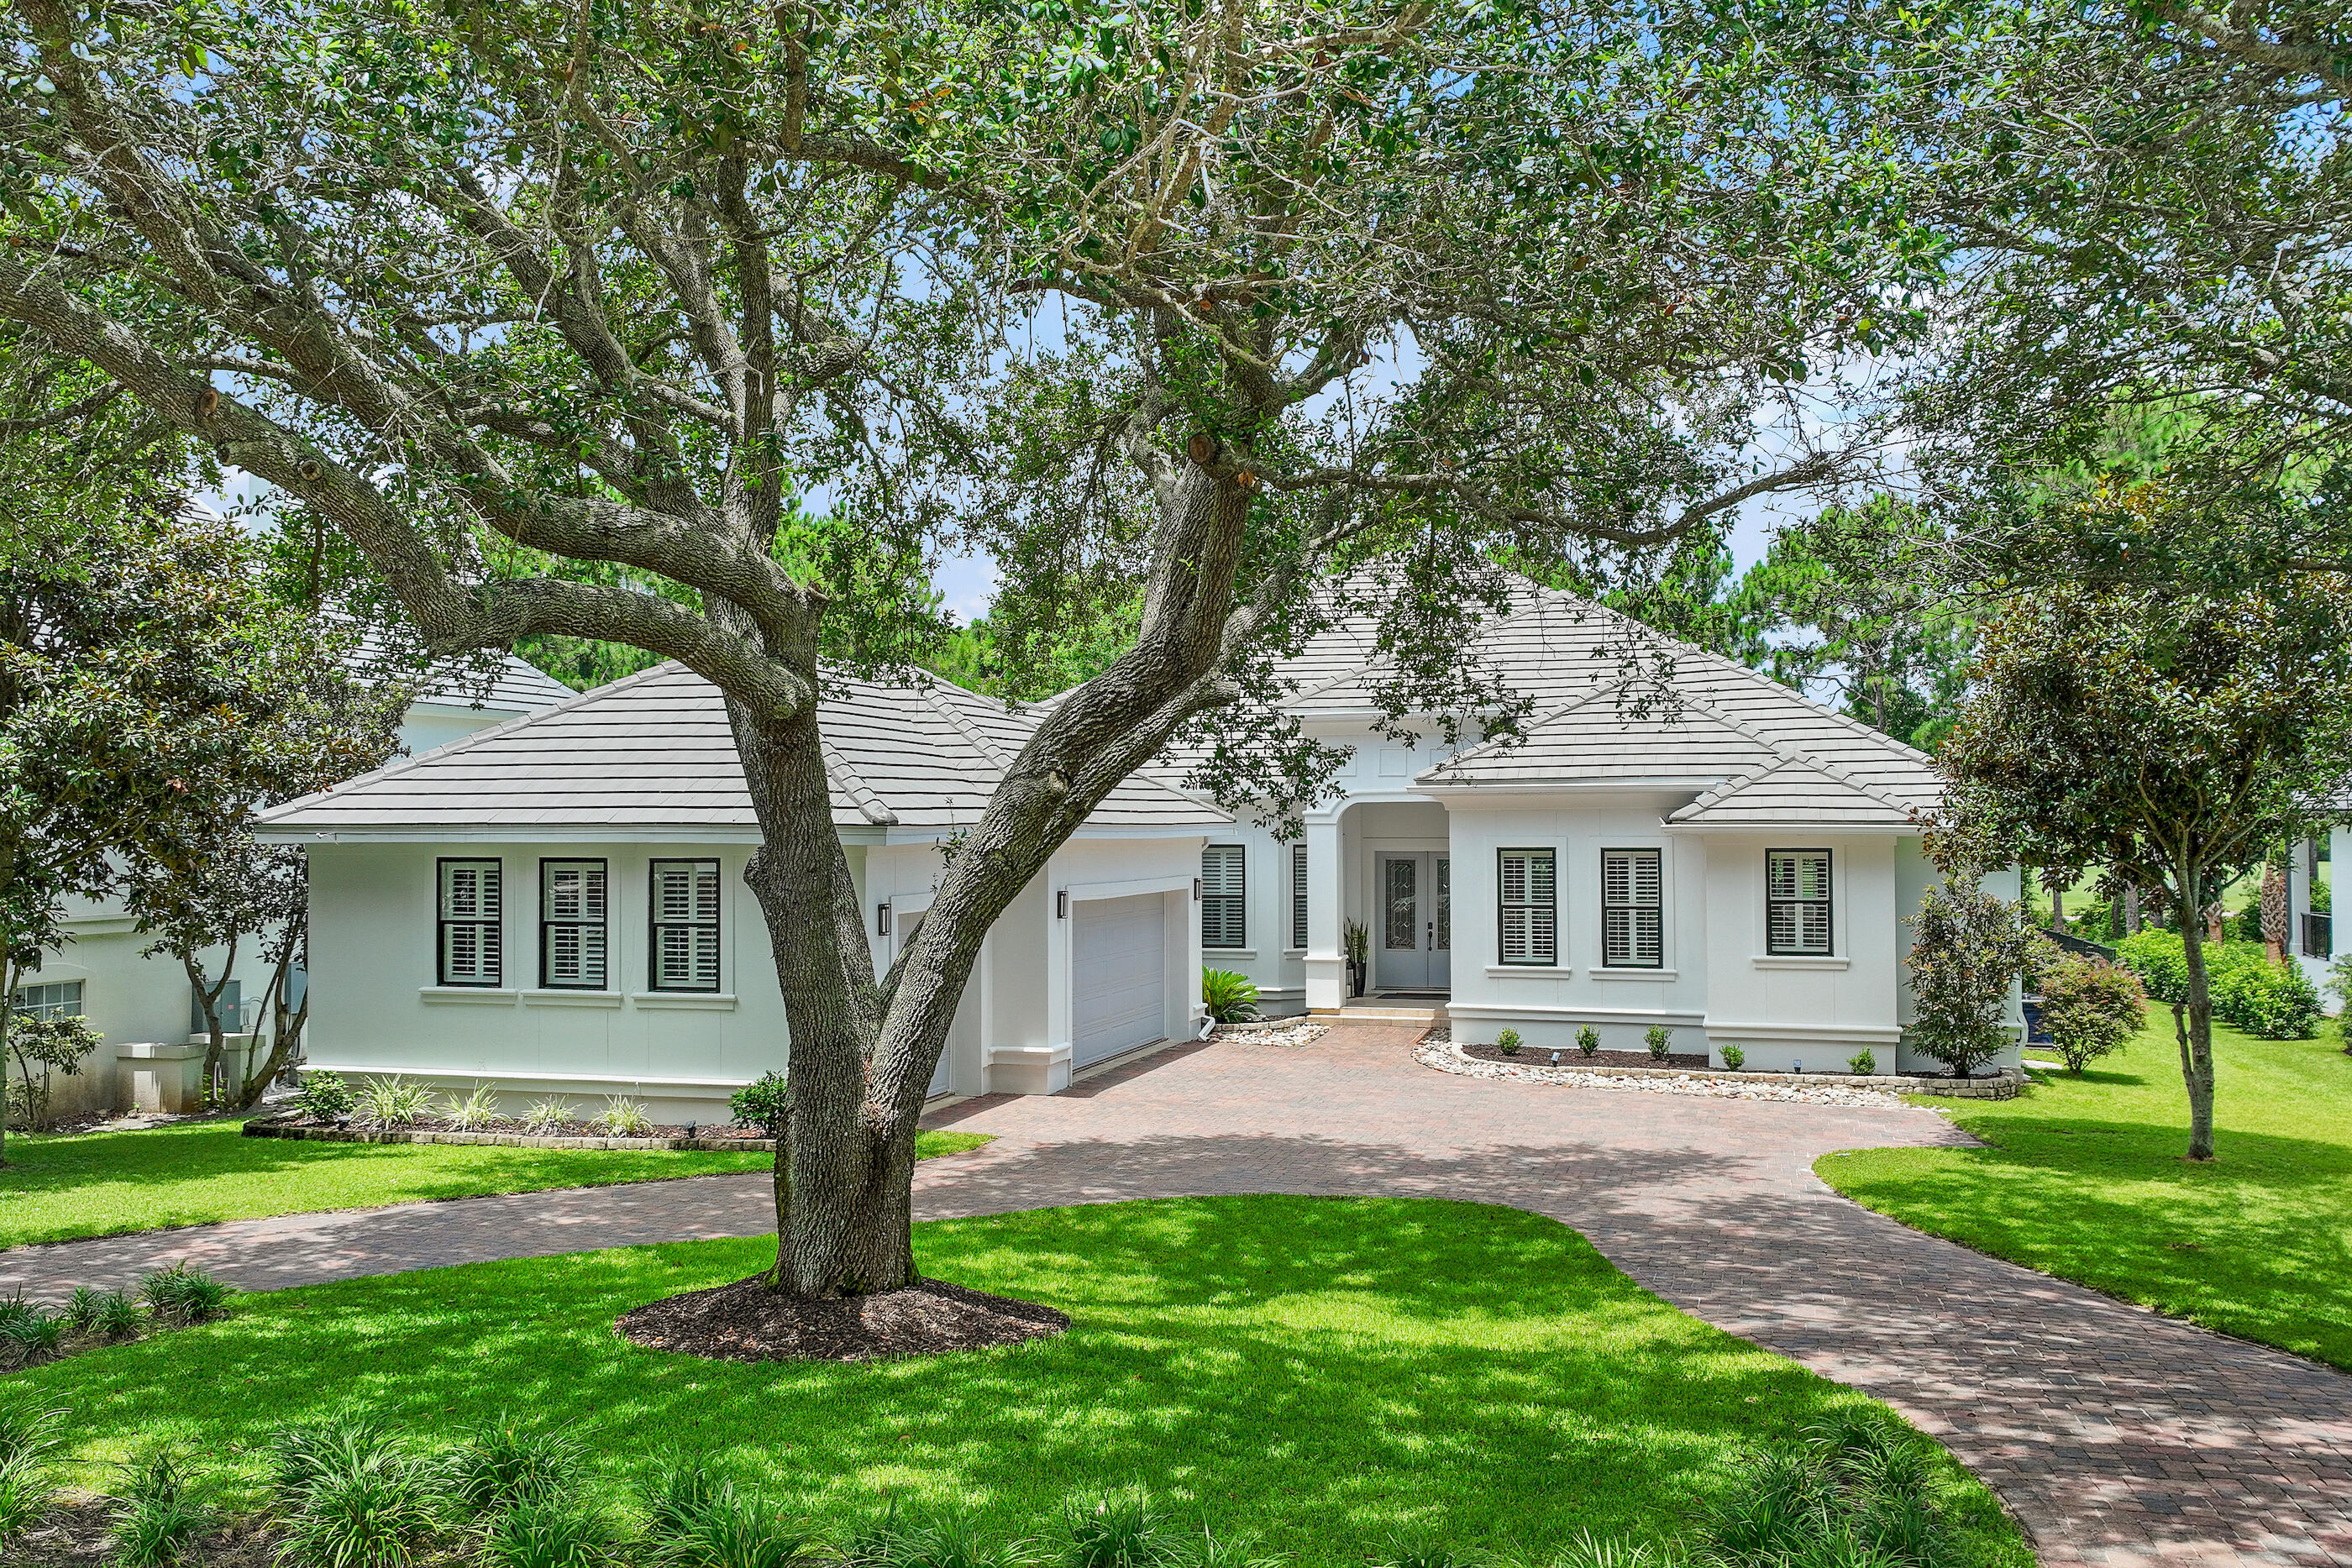
Welcome to 440 Regatta Bay Blvd, a beautiful single-level home located within the prestigious, gated golf course community of Regatta Bay. Situated on a golf course lot, this extensively renovated residence offers the ideal blend of luxury, functionality and relaxed coastal living. Spanning approximately 3,644 square feet of living space, this thoughtfully designed home features 5 bedrooms, 3.5 bathrooms and an expansive open-concept floor plan. With extensive renovations completed between 2019-2026, this property has been meticulously enhanced with high-end finishes, modern systems and designer touches throughout. From the moment you arrive, the home makes a striking impression with beautiful, updated landscaping, fresh exterior paint and a welcoming entry that reflects the quality found inside. A climate controlled 3-car garage provides multi-functional use, ample parking, plenty of storage and a Level 2 EV charging port. Step through the front door into a light-filled interior where high ceilings, updated finishes and an open layout create a sense of comfort and sophistication. The heart of the home is the chef-inspired, fully updated customized kitchen. This showstopping space features custom cabinetry, an island with a prep sink, leathered granite countertops and a large ceramic farmhouse sink. A professional-grade 48-inch gas range with double ovens anchors the space, making it ideal for entertaining! Adjacent to the kitchen, the spacious living area serves as a central gathering place, enhanced by a newly installed designer fireplace that adds warmth and a modern focal point. The primary suite is a true retreat. The renovated ensuite bath reflects a spa-like aesthetic, featuring a beautifully retiled walk-in shower, a new double vanity and updated finishes. Four additional bedrooms provide exceptional flexibility for family, guests, or work-from-home needs. One bedroom includes its own ensuite bath, offering privacy ideal for guests or multigenerational living. Additional updates to both the ensuite and powder bath ensure consistency in design and quality throughout the home. Step outside to experience one of the property's most compelling features, the private outdoor oasis. A custom heated saltwater pool, completed with a screened enclosure and paver decking, creates the perfect environment for year-round enjoyment. Whether you're hosting poolside gatherings, enjoying quiet evenings under the lanai or soaking in the Florida sunshine, this space is designed for both relaxation and entertainment. The large, fully fenced backyard is a rare find within a golf course setting, offering both privacy and space--ideal for pets, play or future customization. Beyond the fence line, the home enjoys peaceful golf course views. This property has also been significantly upgraded with major system improvements, providing peace of mind for years to come. Highlights include a new HVAC system, a tankless water heater for energy efficiency and endless hot water and updated interior and exterior paint. Regatta Bay is a serene, gated community that seamlessly blends golf and boating, offering a lifestyle that is truly unparalleled! The essence of the Regatta Bay Lifestyle revolves around convenience, allowing residents to easily access numerous enjoyable destinations within minutes via golf cart, including the beach! Within the community, residents can indulge in golf, swimming, tennis, pickleball, parks, playgrounds, the Regatta Bay Clubhouse, Legendary Marine, and Legendary Yacht Club. Furthermore, Regatta Bay features a private road that leads directly to the Destin Commons, where an array of popular retail stores for both men and women awaits, alongside a diverse selection of restaurants, Whole Foods, Bass Pro, Lowes, an AMC movie theater, and Uncle Buck's Bowling-all easily reachable by golf cart. Regatta Bay is centrally located offering easy access to the airport and only a few miles from Northwest Florida's finest hospital. Schedule your private tour today and experience the elegance of Regatta Bay living.
#1006567

Destin

440 Regatta Bay Boulevard

5 Beds

3 Baths

3,644 Sq.Ft.

$1,889,000

MLS#: 1006567
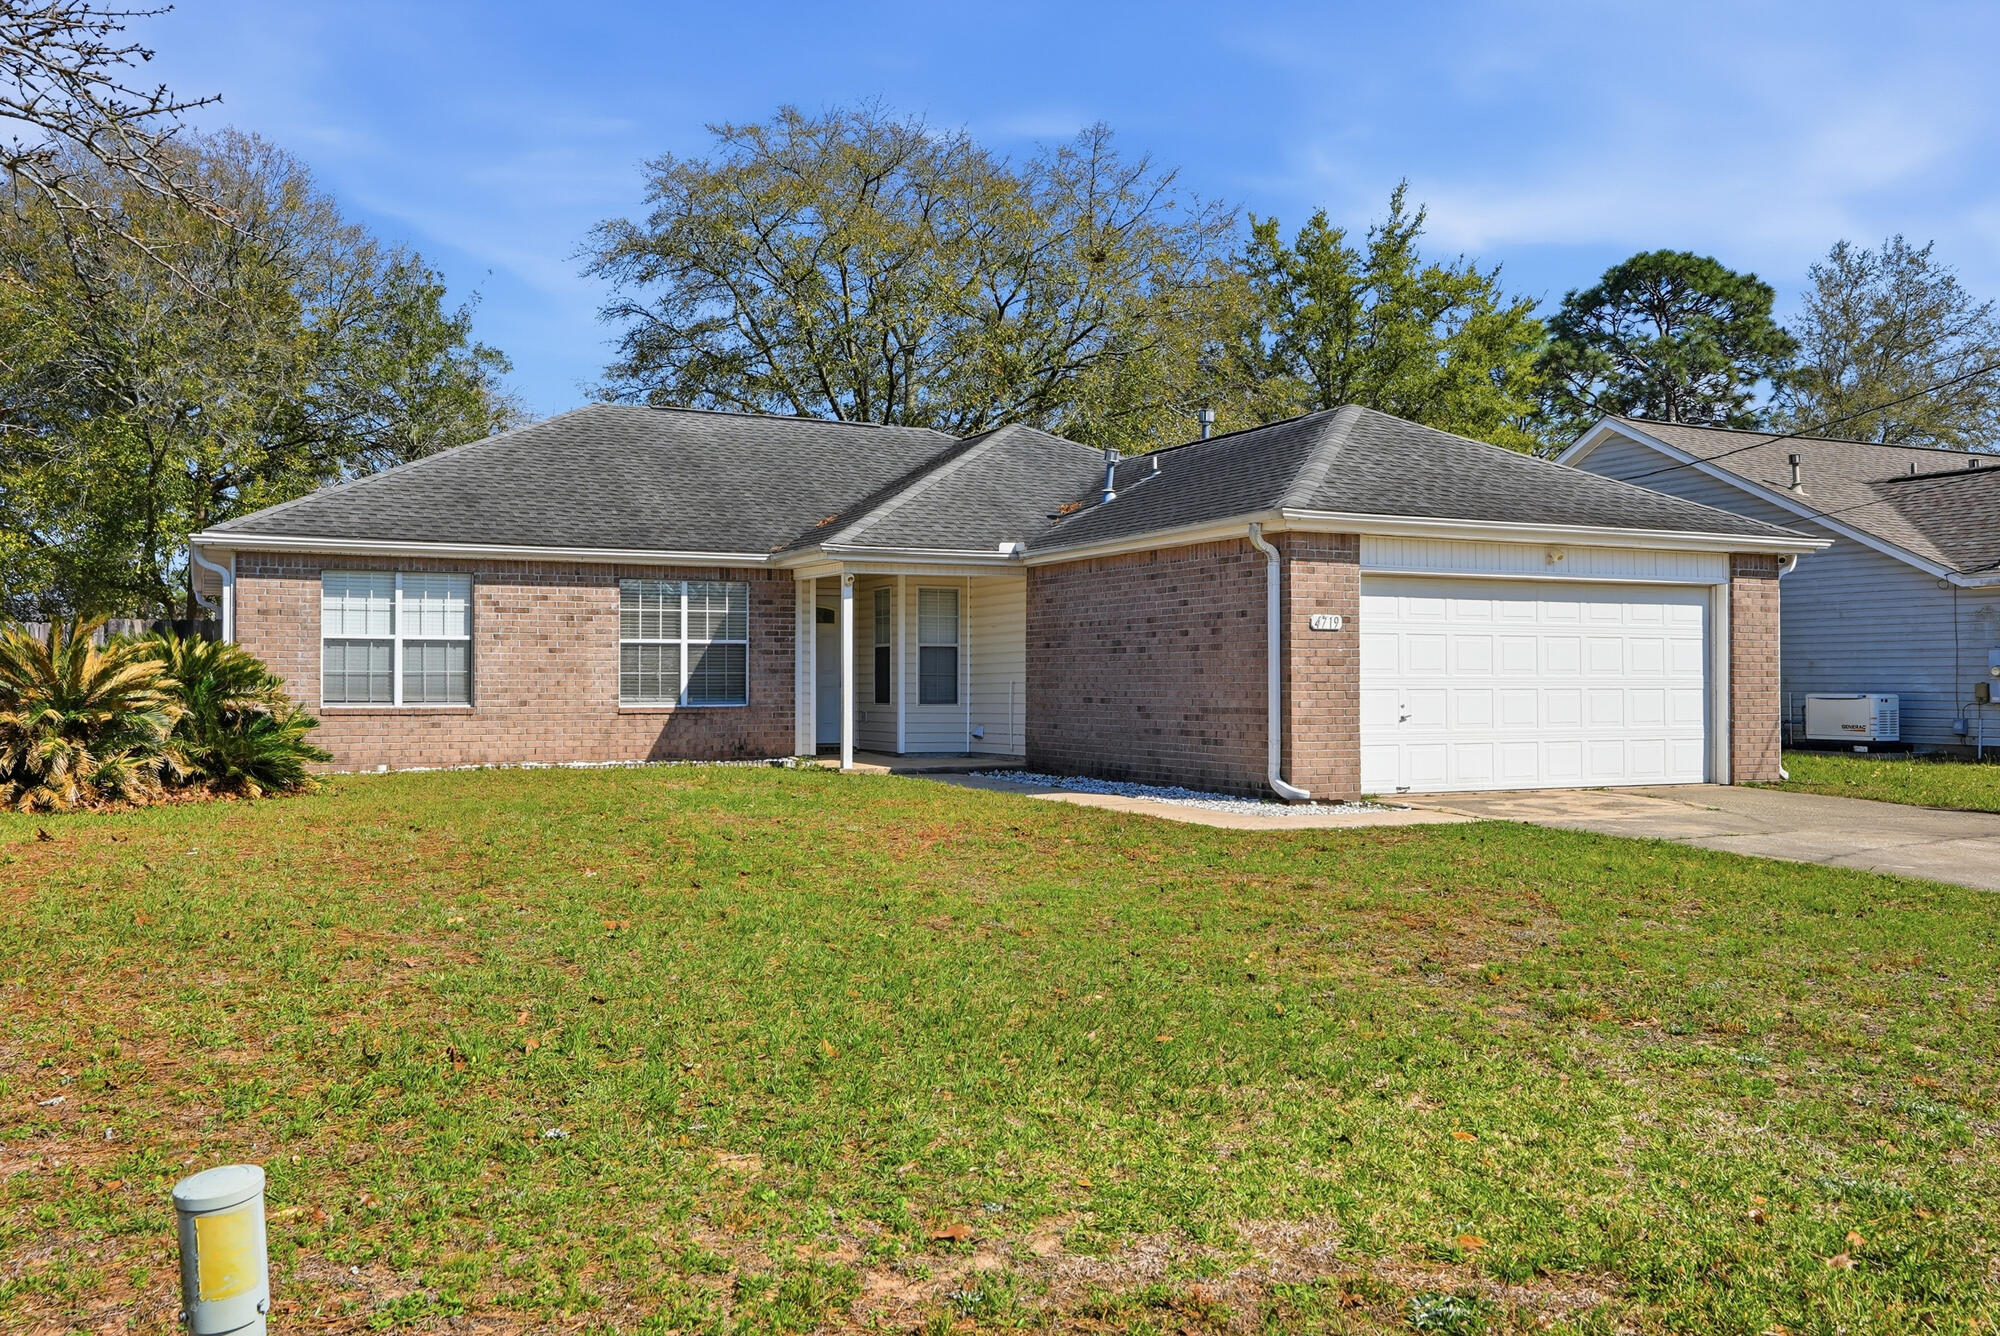
Welcome home to Sugar Creek, one of South Crestview's most established, family-friendly neighborhoods. This spacious 4-bedroom, 2-bath home features vaulted ceilings, tile and wood flooring throughout, and a kitchen with a breakfast bar and updated appliances. The master suite includes a walk-in closet and double vanities. Enjoy a privacy-fenced backyard, open patio, and attached garage. Move-in ready and priced to sell. Minutes from Duke Field, Eglin AFB, top-rated Okaloosa County schools, and everyday shopping with Destin's beaches less than an hour away.

Assumable VA loan at 5.625%. Take over the seller's below-market rate instead of financing at today's higher rates.

Short Sale is being professionally processed by ARII SOLUTIONS, LLC. Buyer
Responsible for Short Sale Processing Fee of $5000. Please review 'Presentation of
Offers' document before submitting offer. Property sold as-is.
#998837

Crestview

4719 Connor Drive

4 Beds

2 Baths

1,607 Sq.Ft.

$289,000

MLS#: 998837

Like NEW in SHOAL RIVER LANDING with Community POOL, Pavilion & Sidewalks. Spacious floor plan with 5 bedrooms & 3 full baths. Kitchen has granite counter tops, stainless appliances, & a pantry. One bedroom & bathroom are located on the 1st floor. Upstairs are 4 more bedrooms, 2 full bathrooms, a large loft space, and the laundry room. The back yard is fully privacy fenced.
#1012531

Crestview

339 Flounder Street

5 Beds

3 Baths

2,526 Sq.Ft.

$2,500

MLS#: 1012531

*Pricing includes over $65k of builder incentives*

This 2,805-square-foot Macy is positioned on an 130' deep homesite with a water view and offers four bedrooms, three-and-a-half baths, a study/gym, upstairs sitting room and three-car garage. The two-story layout places the main living areas and one guest bedroom on the first floor, with the primary suite and two additional bedrooms upstairs.Estimated completion: Dec 2026.

The foyer opens into the front portion of the home, with a separate study or gym and Bedroom 4 nearby. Moving toward the rear, the floor plan opens into the living, dining and kitchen areas, all oriented toward the water view. The living room connects directly to the large screened porch through sliding glass doors, creating an easy transition to the backyard. A white painted wood fence along the sides transitions to wire fencing across the rear to preserve the view, and plumbing, gas and electrical are already in place for a future pool.

The kitchen features a white oak island, upgraded Calacatta Premata quartz countertops, under-cabinet lighting and a herringbone tile backsplash extending to the 10-foot ceiling. The stainless appliance package includes a 36-inch dual-fuel range with vent hood, refrigerator, dishwasher and microwave drawer in the island. A walk-in pantry provides additional storage with an upgraded melamine-wrapped wood shelving system.

Just off the kitchen, the laundry and mudroom include upper and lower cabinetry with countertop space, along with built-in lockers/cubbies. Engineered wood flooring in Sea Harbor runs throughout the home, replacing the standard LVP, and closets throughout feature upgraded melamine-wrapped wood shelving.

Upstairs, the primary suite is separated from Bedrooms 2 and 3 by a central sitting room. The primary bath features Seaside limestone flooring and shower walls, a separate tub and walk-in shower with Calacatta Gold marble hex flooring, dual vanities and a private water closet. The adjoining walk-in closet provides generous storage with the upgraded shelving system. Bedrooms 2 and 3 are located on the opposite side of the second floor, each with its own walk-in closet, with Bath 2 positioned between the two rooms.

Additional details include 10-foot ceilings on the first floor and 9-foot ceilings upstairs, 8-foot solid-core interior doors, crown molding in the main living areas, upgraded plumbing fixtures, brick detailing at the front and rear porches, tankless gas water heater, gas grill stub, Hardiplank siding, irrigation and landscaping.

Watersound Origins® residents enjoy access to the Origins Golf Course , Village Commons with resort-style pool, fitness center and sports courts, as well as miles of community trails and convenient connectivity throughout the community.

Pricing subject to change as the home progresses and selections are added or removed.
#1012374

Watersound

1109 Suwannee Drive Lot 6

4 Beds

3 Baths

2,805 Sq.Ft.

$1,071,650

MLS#: 1012374
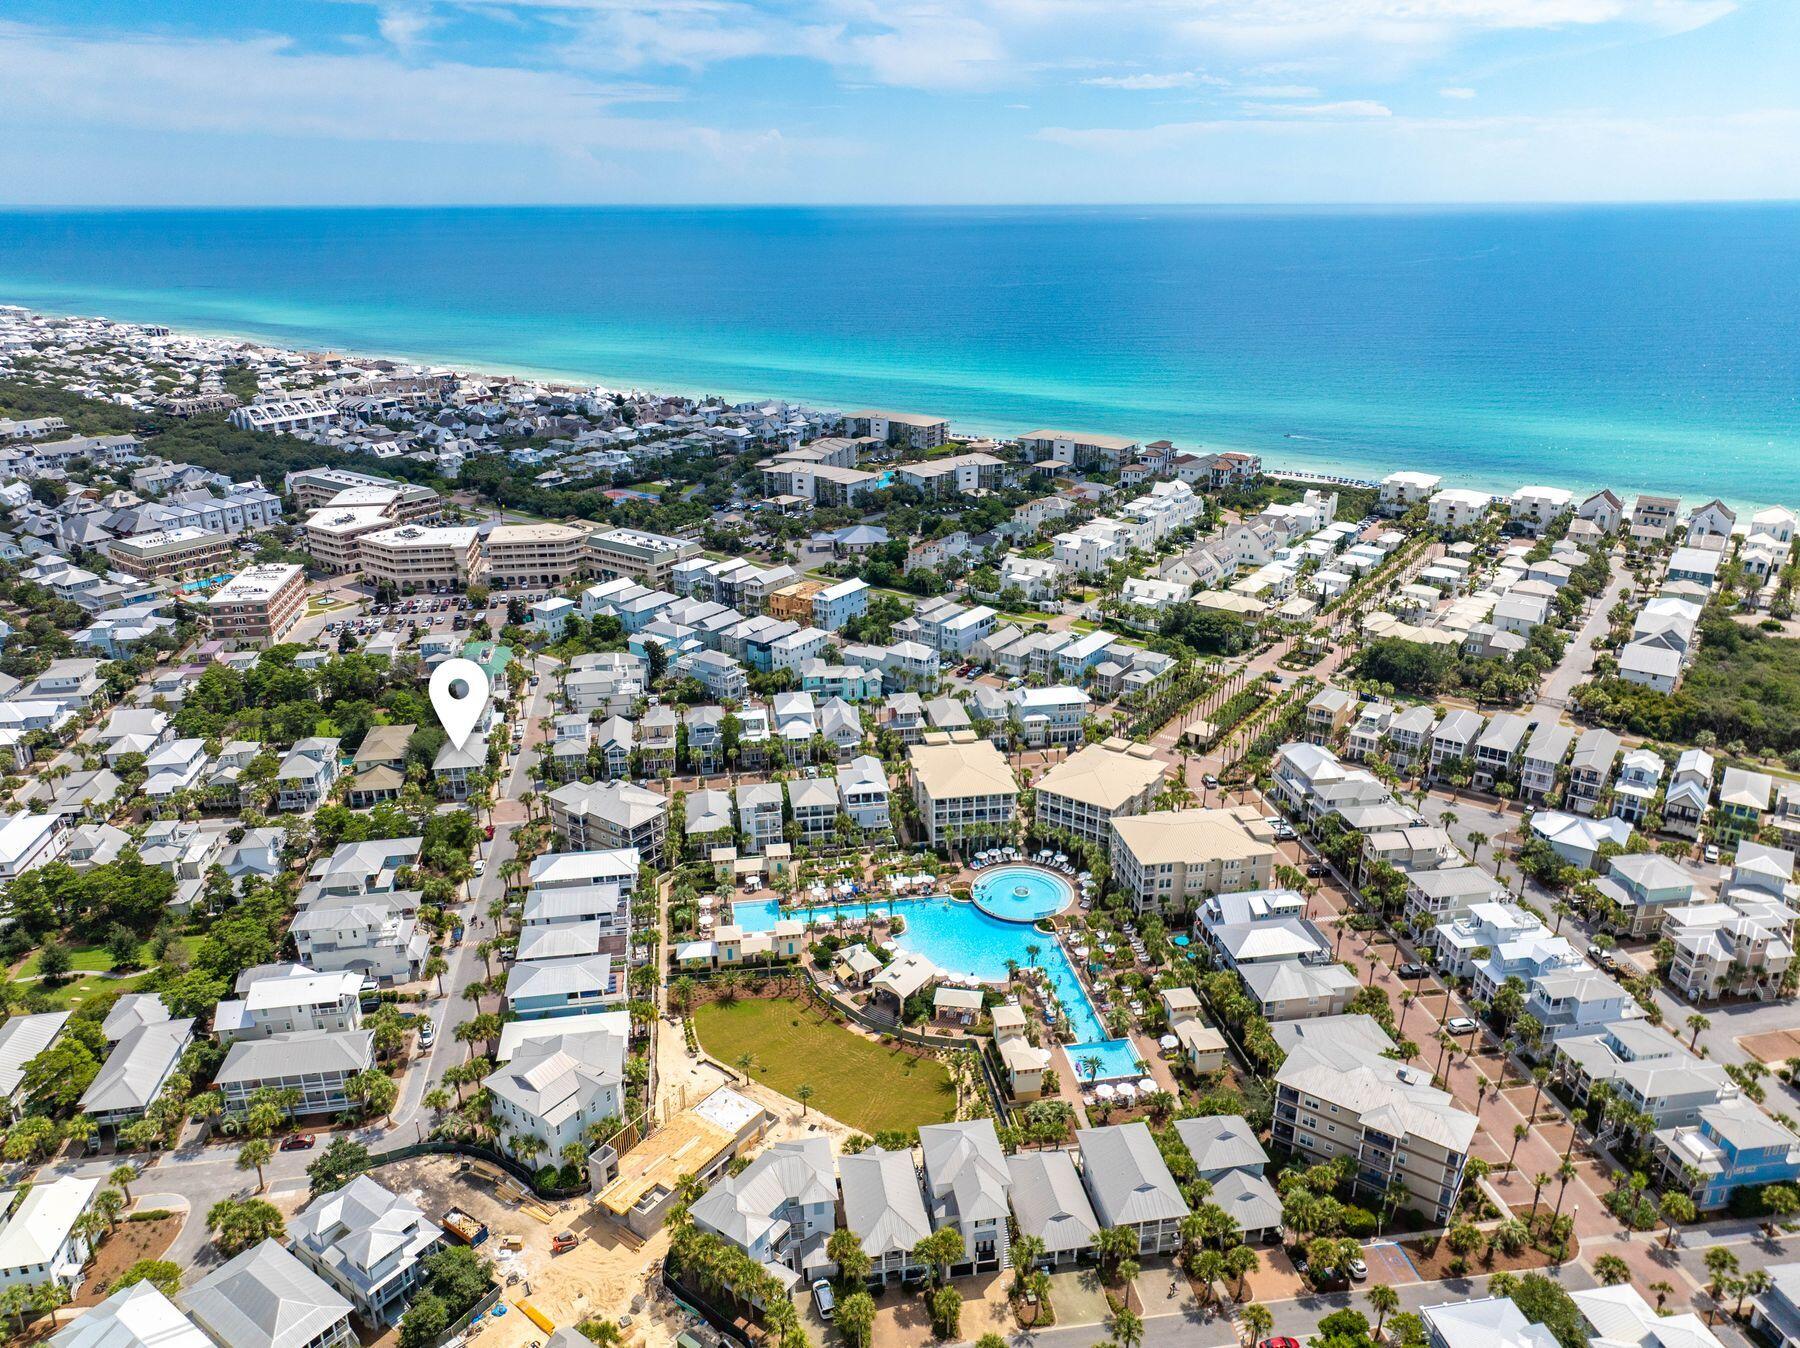
Seller is motivated! Bring your offer for this ideally located 4-bedroom home in Seacrest Beach. Welcome to Shore Thing, a 4-bedroom, 3-bath home offering 2,408 square feet in one of 30A's most sought-after communities. Just one block from the iconic 12,000-square-foot lagoon pool and a short five-minute walk to the shops and dining at Seacrest Beach Village, this property is perfectly positioned for both personal enjoyment and investment potential. 

The open-concept main level features a bright and inviting living area with hardwood floors, a dining space for eight, and a well-equipped kitchen with a center island for casual meals and entertaining. Also on the first floor are a king bedroom, full bath, and a convenient laundry room. Upstairs, the primary suite offers a spa-inspired bath with dual vanities, a soaking tub, and a separate shower, along with balcony access complete with a porch swing. Two additional guest rooms, a queen bedroom and a bunk room with twin-over-twin bunks, share a full hallway bath. 

Multiple porches provide inviting outdoor living spaces with rocking chairs and cozy seating areas, ideal for enjoying the coastal breeze. Community amenities include deeded beach access with seasonal tram service and the spectacular lagoon-style pool surrounded by palm trees, waterfalls, and ample lounging space. Offered fully furnished, this home presents an excellent opportunity to personalize and enhance value, with projected rental income of $110,000-$115,000 annually. Ideally situated with convenient access to Rosemary Beach, Alys Beach, and the Timpoochee Trail, this property is a strong contender for a second home or vacation rental along 30A. Buyer to verify all information and dimensions.
#985118

Inlet Beach

102 E Seacrest Beach Boulevard

4 Beds

3 Baths

2,408 Sq.Ft.

$1,475,000

MLS#: 985118

2 WATERFRONT duplexes for rent, all 2 bedroom 1 bath units that come fully furnished w/ an option to fully/partially unfurnish for the right Tenant. Lease term negotiable, renting short or long term. $3,000/month is for a furnished one year lease w/ a $200 credit towards electricity & water. Owner will consider 1-2 small pets w/ a non-refundable pet fee. Each unit comes with its own laundry room, access to a shared boat dock/parking & 1 assigned parking spot. 2 downstairs units & 2 upstairs units. 1 block from the public beach access on the beautiful highly desirable Okaloosa Island!
#1012501

Fort Walton Beach

334 Bluefish Drive UNIT 1-4

2 Beds

1 Baths

784 Sq.Ft.

$3,000

MLS#: 1012501

Experience effortless coastal living in this beautifully appointed 1 bedroom, 1 bath condo, nestled on the first floor of the Bahia building within the popular Grand Sandestin community. La Mer' is just steps from Baytowne Wharf, this turnkey retreat blends relaxed island style with the finest resort amenities.
La Mer features a fully-equipped kitchen, featuring granite countertops, all appliances, and ample cabinetry -- ideal for entertaining family and friends during your coastal getaways. Relax on the private patio overlooking the pool, perfect for sipping your morning coffee or unwinding at sunset.
As a resident of The Grand Sandestin, you'll enjoy privileged access to an array of world class amenities, including. Championship golf courses. Several tennis courts. A pristine private beach. A full service marina. Boutique shopping and diverse dining. Vibrant nightlife and family friendly entertainment. Prime Investment Opportunity
Whether you're seeking a second home or a high performing vacation rental, this turnkey property offers exceptional potential. Sandestin Golf and Beach Resort is a premier destination for travelers year round, ensuring strong rental demand and attractive returns. Live the Island Life -- Every Day. Embrace the laid back luxury of 30A living. This is more than a condo -- it's your personal slice of paradise in one of Florida's most sought after resort communities. Schedule your private tour today and start living the island
#1012509

Miramar Beach

9700 Grand Sandestin Boulevard UNIT 4125

1 Beds

1 Baths

745 Sq.Ft.

$385,000

MLS#: 1012509
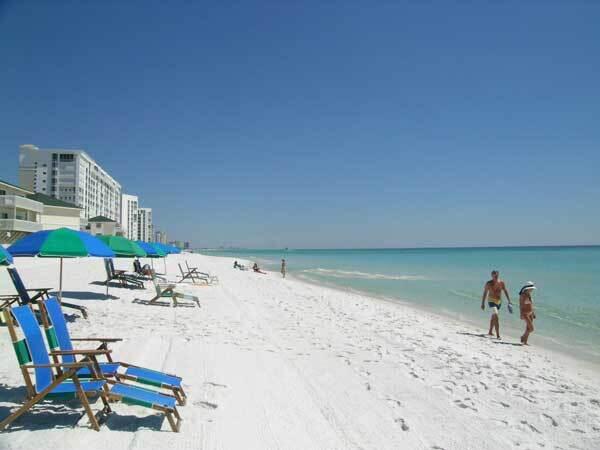
Corner Studio, at Sandpiper Cove. located at front of the property closest to the 1100ft private beach complete with tiki bar. Come, see why they call this the Emerald Coast. Currently under renovation scheduled to be completed with 30-45 days. Sandpiper Cove is a unique property with 5 pools, 2 hot tubs, private beach, marina, restaurant, tennis and 9-hole, par 3 golf course all located in the heart of Destin Florida. This is the most coveted studio location on the whole property. All the updates have been completed, window, sliding door, HVAC, water heater, walk in tile shower, granite counters, new cabinets, washer and dryer. Ceramic tile, wood look flooring, new sheetrock, paint, recessed lighting and furnishings.
#974931

Destin

775 gulf shore drive Drive 8100

None Beds

1 Baths

468 Sq.Ft.

$290,000

MLS#: 974931

MOVE-IN READY IN THE HEART OF FORT WALTON BEACH! Welcome to 340 NW Holmes Blvd, where thoughtful updates, comfortable living space, and a convenient location come together in one inviting home.

Inside, you'll find wood look tile flooring throughout, fresh interior paint completed in 2025, and an updated kitchen featuring marble countertops, a gas stove and dishwasher. The sellers have continued improving the home over the years, including updated lighting, added attic insulation, cleaned air ducts, and multiple newer windows and sliding glass doors.

The enclosed porch adds valuable bonus living space, perfect for relaxing, entertaining, a home office, playroom, or hobby area, while multiple sliding glass doors help create an easy connection between the indoor and outdoor spaces. Outside, the privacy fence creates a more secluded backyard, and a newer lawn pump adds convenience for maintaining the property.

Major systems have also seen updates, with the seller reporting the roof at approximately five years old and HVAC approximately four years old. The home features gas service, and AT&T Fiber is available for high-speed internet.

 Located in Fort Walton Beach with easy access to shopping, dining, schools, military installations, and the beautiful Emerald Coast, this home offers the combination buyers are looking for: important updates already completed, flexible living space, a private backyard, and a central location.

Don't overlook this one, schedule your showing and see just how much 340 NW Holmes Blvd has to offer!
#1012528

Fort Walton Beach

340 NW Holmes Boulevard

3 Beds

2 Baths

1,579 Sq.Ft.

$385,000

MLS#: 1012528

Discover exceptional waterfront living on Lynn Haven Bayou with this beautifully appointed property. Designed for boating enthusiasts, it features two boat lifts along with a dedicated wave runner lift. The wet slip has previously accommodated a vessel up to 68 feet (Buddy Davis), and the boathouse adds an extra layer of convenience. Relax and unwind in the heated pool and spa, offering year-round comfort in a serene, low-traffic setting. This quiet Lynn Haven location is known for its stunning sunsets and abundant live bait right in the bayou. With unobstructed access and no height restrictions to the Panama City Pass, this property makes getting out on the water effortless. Don't miss the opportunity to own your own piece of waterfront paradise and start enjoying the lifestyle you've been dreaming of.
#1012485

Lynn Haven

810 W 8th Street Circle

None Beds

None Baths

0.31 acres

$575,000

MLS#: 1012485

The ROTHWELL III H in Natureview community offers a 3 bedroom, 2 full bathroom, open design. Upgrades added (list attached). Special Features: double vanity, large shower, and walk-in closet in master bath, pantry, boot bench in mudroom, covered porches, undermount sinks, LED lighting, ceiling fans in living and master, smart connect WIFI thermostat, architectural 30-year shingles, flood lights, and more! Energy Efficient Features: water heater, electric kitchen appliance package, vinyl low E windows, and more! Energy Star Partner.
#1012488

Freeport

167 Natureview Way

3 Beds

2 Baths

1,545 Sq.Ft.

$316,049

MLS#: 1012488

Available 2/16 - 3 bedroom/2bath/2 car garage home located South of I-10 and conveniently located off of John King Rd.  The home features large family room with cathedral ceilings with opens up to the dining area and kitchen. The kitchen has plenty of counter and cabinet space for food prep.  The home in indoor laundry room.  the bedrooms are nice sized with ample closet space.  There is a screened florida room to enjoy your morning coffee.  Schedule your showing today!
#1012525

Crestview

4738 Connor Drive

3 Beds

2 Baths

1,566 Sq.Ft.

$1,950

MLS#: 1012525

Calypso Tower III, Unit 3-406 -- Gulf-Front Luxury in the Heart of PCB! Experience elevated coastal living at Calypso Tower III, the newest luxury high-rise in Panama City Beach. Priced to sell, this gorgeous 3-bedroom, 2-bath condo offers west-facing Gulf views from the living room, dining area, kitchen, and primary bedroom, plus a huge 242 square foot private balcony that serves as the best seat in the house for morning coffee, sunset cocktails, or PCB's evening fireworks. The interior is professionally designed and completely turnkey, fully furnished and move-in ready, with quartz countertops and stylish coastal finishes throughout. Calypso Tower III, built in 2020, delivers a true resort experience with a seasonal heated pool, hot tub, fire pit, two tiki bars, nine rentable poolside cabanas, a fitness center, and an on-site café and restaurant. Parking is secure in a gated garage, and beach access is shared with Calypso Towers I and II. The location can't be beat: owners and guests can walk to Pier Park's more than 125 shops, restaurants, and the Grand IMAX Theater, with Aaron Bessant Park sitting right across the street. No car needed. The condo comfortably sleeps ten, with a king bed and en-suite bath in the primary bedroom, a second king bedroom, a guest room with a full-over-full bunk bed, and a queen sleeper sofa in the living room.
#1012484

Panama City Beach

15928 Front Beach Road # 3-406

3 Beds

2 Baths

1,563 Sq.Ft.

$549,900

MLS#: 1012484

Discover Palm Shadow Way 124 in Freeport, FL --
Located in the Verandas in Freeport, this town home has 3 bedrooms, 2.5 bathrooms. This one has all the upgrades including, LVP flooring throughout, ceilings fans, window treatments and a screened back porch with a nature view! The pool and other amenities are close by!

The Verandas is a welcoming townhome community offering on-site recreational amenities for an active lifestyle. Residents can enjoy a community pool for warm-weather relaxation, a playground, and courts for pickleball and basketball, providing options for both casual play and more energetic exercise. Located in Freeport, this property combines convenient access to local schools and more!

**Home is unfurnished. Photos are stock, please schedule showing to verify!
 A Rental Application Fee of $70 for each applicant will be collected to initiate a credit screening and criminal background check as part of the application evaluation process. Beach Sunsets Inc charges a Tenant fee of $25 per month payable with rent. Renter's Insurance is required; Option available for $11.95 per month. Pet Security Deposits are $500 PER PET and refundable if there is no damage at lease end. Pet Rent is $25 PER PET per month. At lease execution, security deposit(s), pet security deposit(s), and any lease required prepaid rent are due and payable. Your first rent payment is made the day you move in and due the 1st to 5th of each month thereafter.
#1012505

Freeport

124 Palm Shadow Way #71 -Vista

3 Beds

2 Baths

1,336 Sq.Ft.

$1,600

MLS#: 1012505

1 ... 25 26 27 28 29 ... 666
* Listings identified with the FMLS IDX logo come from FMLS and are held by brokerage firms other than the owner of this website. The listing brokerage is identified in any listing details. Information is deemed reliable but is not guaranteed. If you believe any FMLS listing contains material that infringes your copyrighted work please click here to review our DMCA policy and learn how to submit a takedown request. © 2024. First Multiple Listing Service, Inc.

Send a message

Message successfully sent.

Your message

What is 3 + 4 ?

Reason for contacting?

I agree to receive email communication and understand I can unsubscribe at any time.

I agree to be contacted by Trey Jordan via call, email, and text for real estate services. To opt out, you can reply 'stop' at any time or reply 'help' for assistance. You can also click the unsubscribe link in the emails. Message and data rates may apply. Message frequency may vary. Privacy Policy

Sign Out

Virtual Assistant

Would you like to take the next step with this property? We can help you schedule a showing or virtual tour, or send you more details.

Yes, I would like more information.

Thank You for Your Reply, One of Our Agents will contact you as soon as possible

No, maybe later.

Thank you, you can always contact me via email, phone number or through the contact form.

Realhub AI

Lucy - Your AI-Powered Realtor

Update Your Temporary Password

Personalize your search

Enter your email and we'll notify you immediately when new listings match what you're looking for.

or enter email address

Already have an account ? Login here

Continue your home search

I agree to receive communications and understand I can unsubscribe at any time.

I agree to be contacted by Trey Jordan via call, email, and text for real estate services. To opt out, you can reply 'stop' at any time or reply 'help' for assistance. You can also click the unsubscribe link in the emails. Message and data rates may apply. Message frequency may vary. Privacy Policy

Already have an account ? Login here

We use cookies

We use cookies primarily for analytics to enhance your experience. By accepting, you agree to our use of these cookies. You can manage your preferences or learn more about our cookies policy.



