Properties

Browse or get in touch to schedule a walkthrough.

  • Nearby me
Price range

Popular Features

Community Features

Association

Property Features

Waterfront

View

Exterior Features

Interior Features

Style

10000 properties match your criteria

Updated 1 minute ago

E-Alert name

Welcome to 131 Bayou View Drive, a beautifully updated four-unit investment property in the heart of Fort Walton Beach. This two-building duplex offers four spacious 2-bedroom, 1-bath units, three already remodeled with vinyl or tile flooring, fresh paint, new cabinets, updated doors and fixtures, and more. Each unit also has its own private fenced yard and in-unit laundry hookups, giving tenants the space, privacy, and convenience they want.

This property has been well maintained and updated over the years. The roof was replaced in 2017, all four water heaters were replaced in 2022, and the AC systems have been updated between 2018 and 2021, so buyers can expect minimal near-term capital expense. Separate utility meters mean tenants pay their own utilities, keeping owner costs low, and a termite bond is already in place for added peace of mind.

The property is fully occupied, providing an investor with strong current rental income from day one. Beyond the four units, a bonus storage building on site adds even more income potential, with room to add rentable storage space beyond what is currently rented.

With updated systems and low ongoing maintenance needs, this is a true turnkey opportunity for an investor looking for built-in upside, or for anyone drawn to the charm and privacy of updated units just minutes from the beach. Located in one of the Panhandle's most in-demand rental markets, close to shopping, dining, and the beach. Schedule your showing today.
#1012523

Fort Walton Beach

131 Bayou View Drive A-D

8 Beds

4 Baths

3,180 Sq.Ft.

$699,900

MLS#: 1012523

Experience elevated coastal living in this stunning newly constructed 5 bedroom, 4.5 bathroom beach home, perfectly situated in the heart of Santa Rosa Beach.  Thoughtfully designed with luxury finishes and an open, light filled floor plan, this home offers the ideal combination of elegance, comfort, and functionality.  From the moment you step inside, you'll appreciate the beautiful hardwood flooring throughout, the custom wood ceiling in master bedroom, and the shiplap lined stairwells that all add warmth and character.  Multiple covered balconies provide the perfect place to relax while enjoying Gulf views and coastal breezes.  Located just steps from several public beach accesses. This desirable beach neighborhood also has a community pool.   Whether you're looking for a primary residence, second home, or investment property, this home is designed to accommodate every lifestyle.  Buyer to verify all dimensions.
#1012510

Santa Rosa Beach

33 Rue Du Soleil

5 Beds

4 Baths

3,373 Sq.Ft.

$2,950,000

MLS#: 1012510

If you're looking for the perfect blend of peaceful country living and convenient access to everything you need, this home is the one for you! Located just 10 minutes from the developing north end of Crestview, with easy access to the base and beaches via Highway 285 to the south, this property offers the best of both worlds.
Inside, you'll find plenty of space and flexibility with an open-concept living area, 3 bedrooms, 2.5 bathrooms, an enclosed Florida room, and an office or flex space conveniently located off the kitchen. The home features laminate and tile flooring throughout, granite countertops, and a beautiful walk-in shower, just to name a few of its highlights.
Step outside, and the space continues to impress! Situated on a spacious, level 1-acre lot, this property offers plenty of room to relax, entertain, and enjoy the outdoors. The large paver patio is perfect for gatherings, while the numerous fruit-bearing trees, bushes, and vines add character and charm to your own slice of country living.
#1012477

Crestview

3945 Painter Branch Road

3 Beds

2 Baths

1,836 Sq.Ft.

$345,000

MLS#: 1012477
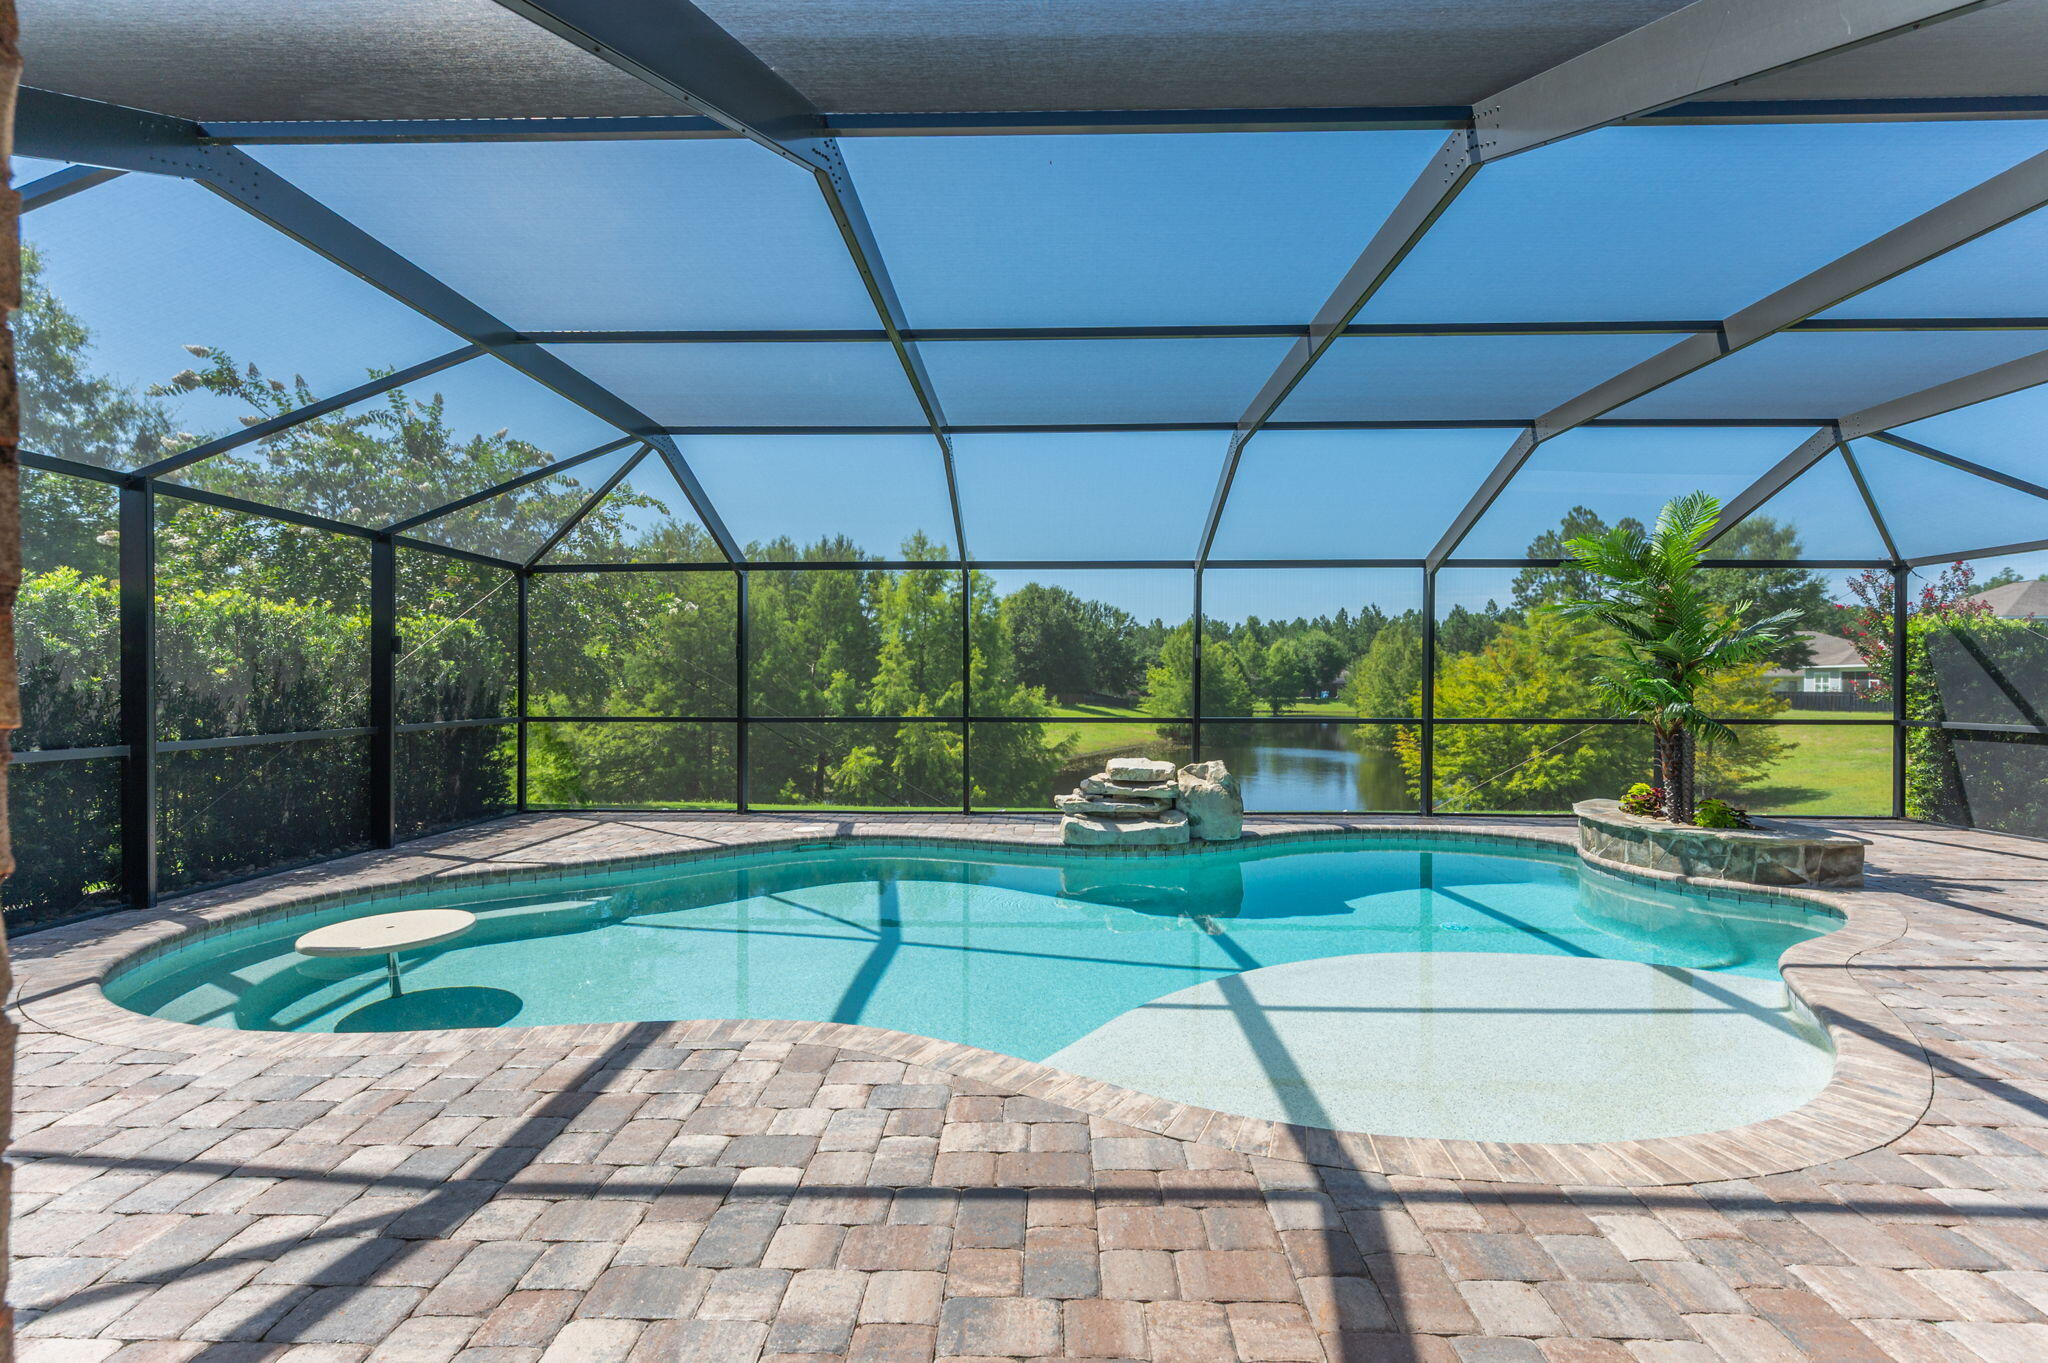
Welcome to your Hammock Bay Dream Home! Do not wait to claim this IMMACULATE, BEAUTIFULLY UPGRADED, POOL HOME with expansive pond views for your own! Tucked away on a spacious and perfectly manicured lot in Symphony at Hammock Bay, discover this absolute gem featuring more than $250,000 in high-end improvements. The flexible, open-concept layout lives much larger than 1851 square feet by wasting no space, while the finely curated updates elevate each room, enhancing beauty and utility. This exquisite property offers a uniquely peaceful, private, and serene retreat in Freeport's premier master planned community at an approachable price point.  Hammock Bay's ever-growing list of premium amenities include several community pools, multiple fitness centers, The General Store, Props Brewery, The Bay Club along Choctawhatchee Bay, The Lake Club, miles of recreational trails, Canine Commons dog park, tennis and pickleball courts, basketball courts, and more. Freeport is Florida's fastest growing city with a vibrant community located within an easy commute to military bases and other employment centers. Jump on the toll-free 331 bridge and enjoy the wonders of South Walton County in minutes - white sand beaches and quaint coastal villages of 30A, endless shopping and dining opportunities, as well as food, wine, music and art festivals year round. 182 Amadeus Avenue simply must be seen to be fully appreciated, so book today! For a detailed list of improvements, costs, & year completed: Custom Closet Organization 2017 $2,676.00
Kitchen Upgrade 2018 $7,631.12
Lighting Upgrades 2019 $4,008.83
Bosch Dishwaser 2020 $1,347.13
Samsung Customized Refrigerator 2023 $3,710.54
Upgraded Blinds 2021 $2,986.54
Living Room Hurricane Slider 2021 $25,945.23
Master Bedroom Slider 2024 $6,950.00
Interior Painting Labor and Supplies 2021 $9,153.57
Master and Guest Bath Upgrades 2021 $23,742.49
Kwikset Front Door WiFi Deadbolt 2022 $101.08
Sensi WiFi Thermostat 2022 $80.00
Blue Haven Pool 2023 $84,247.02
Pool Lanai Cage 2023 $20,800.00
Pool Lighting 2023 $3,290.73
Paver Sidewalk Driveway to Pool 2023 $4,640.00
Driveway Widening Expansion 2023 $3,000.00
Front and Back Porch Polyurea/Polyaspartic Coatings 2023 $2,000.00
Master Bedroom Flooring Upgrade 2024 $2,500.00
Living Room Floor Decorative LVP Inset 2023 $3,000.00
Upgraded Landscaping, Sod, Trees, and Plants 2023 $42,270.00
APEC Reverse Osmosis Water System and Labor 2022 $400.00
Garage Organization Storage Cabinets 2018 $1,497.99
Total $255,978.27
#1007846

Freeport

182 Amadeus Avenue

4 Beds

2 Baths

1,851 Sq.Ft.

$544,600

MLS#: 1007846

Welcome to Islander 205, your opportunity to own a beautiful piece of the Emerald Coast in Destin's sought-after Holiday Isle! This 2-bedroom, 2-bath condominium offers 987 square feet of comfortable coastal living with beautiful Gulf views and the relaxed beach lifestyle buyers come to Destin to enjoy.

Step inside and take in the inviting coastal atmosphere, with an open living area designed for relaxing after a day at the beach. The private balcony provides the perfect spot to enjoy your morning coffee, unwind in the evening, and take in the beautiful Gulf surroundings.

The Islander is a gated Gulf-front community offering an impressive collection of amenities, including two swimming pools, hot tubs, tennis and pickleball courts, a fitness center, and private/deeded beach access. From the white-sand beaches and emerald-green Gulf waters to nearby Destin Harbor, restaurants, shopping, and outdoor recreation, everything you love about the Destin lifestyle is close at hand.

Whether you're searching for a vacation home, second residence, or rental property, Islander 205 offers an exceptional opportunity to enjoy the best of the Emerald Coast. Come experience the views, amenities, beach access, and laid-back coastal lifestyle that make The Islander such a desirable Destin destination.
#1012491

Destin

502 Gulf Shore Drive UNIT 205

2 Beds

2 Baths

987 Sq.Ft.

$475,000

MLS#: 1012491

South of I-10 and just a few miles North of Duke Field and Eglin AFB. This 4/2 residence is ready for you to call it home! The entry of the home features a charming leaded glass front door and inviting foyer. Through the foyer is a spacious living room that boasts 10 foot ceilings and crown molding. The large kitchen is open to the family room and comes equipped with stainless steel appliances, large pantry, breakfast bar, and granite counter tops. The large master bedroom features a master bath with walk-in closets, garden tub, separate shower, and dual vanities. Other features of this Fantastic home are a split bedroom design with a separate laundry.
#1012533

Crestview

4555 Hermosa Road

4 Beds

2 Baths

1,925 Sq.Ft.

$2,100

MLS#: 1012533

Like new 3 bedroom / 2.5 bath townhome centrally located in Crestview. Open floor plan downstairs for easy entertaining. Granite counters tops, LVP throughout. Lawn maintenance included.
#1012527

Crestview

820 Carlton Street

3 Beds

2 Baths

1,393 Sq.Ft.

$1,495

MLS#: 1012527

*2.25% Assumable VA Loan* Don't miss your opportunity to be the next proud owner of this beautiful home that's nestled within a cul-de-sac in one of the most desirable communities in Fort Walton Beach - Northridge Creek! Ideally located within very close proximity to both Eglin AFB and Hurlburt Field, this home blends charm, functionality, and convenience in one truly special property! Inside this 3BR/2BA/1,847SqFt/2-Car Garage home is a welcoming entry that flows effortlessly into the dining space that's been enhanced with plantation shutters on the large front windows and it opens into a very large living room with a tray ceiling that elevates the entire main living area. A gas fireplace is located in the corner of the living room with a white wooden mantle that anchors the space and creates a warm, inviting focal point. This home features a thoughtfully designed open & split floorplan that's perfect for entertaining. It's been beautifully upgraded with plank tiled floors in all main areas and all rooms have been recently painted with ''Accessible Beige'' by Sherwin-Williams. All 3 bedrooms are carpeted and each contain walk-in closets providing ample storage. The kitchen boasts stainless steel kitchen appliances, corian countertops, recessed lighting, pantry cabinets, a breakfast bar for casual dining, and a spacious breakfast nook area. The expansive primary suite is enhanced with a tray ceiling and provides plenty of room to have a reading nook/office space. The tilled primary bathroom offers 2 separate cultured marble vanities, a large cultured marble walk-in shower, a separate cultured marble jetted soaking tub, and a large walk-in closet. 
Outside, there are underground utilities and a well pumped irrigation system that irrigates the front and back yards.Enjoy entertaining your family, friends, and/or your fur babies within the privacy fenced backyard space that requires very minimal lawn maintenance.
You'll have peace of mind knowing the major system items have been updated: 2019 shingle roof, 2026 water heater, and a 2015 HVAC unit with a Pristine Air UV System. 
This home is move in ready, thoughtfully upgraded, offers the ideal balance of location, function, style, low maintenance, and provides easy access to bases, beaches, and everyday conveniences. Don't wait! Let's schedule your private tour today! 
~ Affordable Home Insurance quote is for $1,745.55/Yr.
~ HOA fee is only $150 per year.
~ Solar panels will be paid off by Sellers at closing.

*** 1964 Chesapeak Ridge is only....
* 1 mile to the HCA Florida Fort Walton Destin Hospital (Fort Walton Beach Medical Center)
* 6.8 miles to the Destin-Fort Walton Beach Airport 
* 5.9 miles to the main (front) gate to Eglin AFB
* 4.5 miles to the back gate of Hurlburt Field AFB
* 21 miles to Army 7th Group Special Forces compound
* 11 miles to US Coast Guard Station Destin
* 19 miles to Naval School Explosive Ordnance Disposal 
* 18 miles to Duke Field AFB
* 0.6 miles to Liza Jackson Preparatory School
* 6.4 miles to Longwood Elementary School
* 1.9 miles to Pryor Middle School
* 2.1 miles to Choctawhatchee High School
* 2.2 miles to Northwest Florida State College
* 7.2 miles to the beach at the Boardwalk on Okaloosa Island
* 3.8 miles to Publix
* 2 miles to Walmart
* 1.7 to Mooney Park Pickleball Courts
#1012468

Fort Walton Beach

1964 Chesapeake Ridge

3 Beds

2 Baths

1,847 Sq.Ft.

$429,000

MLS#: 1012468

Look at this rare find in Sandestin's exclusive, sought-after The Vineyard community! A beautifully positioned 4-bedroom, 4-bath golf course residence on an oversized lot overlooking the fairway of Raven Golf Course's 7th hole. Recently painted interior and exterior, spacious two-car garage, and exceptional indoor-outdoor living space create a home that is as functional as it is impressive.
Inside, a generous living area flows into an open-concept kitchen designed for gathering, featuring a single-level marble topped island with seating for six, and connects to the gorgeous fireplace and built-in book cased living area for everyone's enjoyment! The thoughtfully designed floor plan has the primary suite located on the main level, complete with direct access to the lanai--your own private retreat. An additional bedroom or home office and bath are also on the first floor, while two large upstairs bedrooms, each with their own baths, provide the perfect setup for family or guests.
Step outside to an expansive screened lanai with dedicated dining, lounging, and grilling areas--and unwind in the luxurious hot tub, perfectly positioned to take in the peaceful golf course setting. The oversized lot offers exceptional outdoor potential, with plenty of room to create an even more private backyard retreat and pool area. Located in one of Sandestin's coveted non-rental communities, Vineyard offers a quieter, more residential atmosphere with no transient rental traffic. Whether you're looking for a primary residence, refined second home, or a place to create your own Sandestin retreat, 2521 Vineyard delivers space, privacy, views, and lifestyle flexibility rarely found inside the resort.

And the lifestyle is unmistakably Sandestin: seven miles of pristine beaches and bayfront, four championship golf courses, 15 tennis courts, a 226-slip marina, fitness center, spa, exceptional dining, and The Village of Baytowne Wharf. Miles of interconnected paths make it easy to explore the resort by golf cart or bicycle--putting the best of the Emerald Coast right outside your door.
#1012504

Miramar Beach

2521 Vineyard Lane

4 Beds

4 Baths

3,023 Sq.Ft.

$1,595,000

MLS#: 1012504

Freshly repositioned at $450,000 -- a standout opportunity in Driftwood Estates. This spacious single-story 3-bedroom, 2-bath home offers 2,112 square feet, two generous living areas, vaulted ceilings, an open-concept layout, and a 2-car garage.

Major updates provide added peace of mind, including a complete roof and stucco replacement in 2024, interior and exterior paint in 2024, full HVAC system replacement in 2022, and a brand-new water heater.

The open kitchen connects naturally to the main living spaces and is designed for everyday living and entertaining. The split-bedroom layout provides privacy, while the primary suite features dual vanities, a jetted soaking tub, separate shower, walk-in closet, and private access to the covered porch. Two additional bedrooms offer generous closet space, and the rear guest bedroom also provides direct access to the covered patio.

Outside, enjoy a fenced backyard, covered outdoor living space, irrigation system, and convenient storage above the 2-car garage. Driftwood Estates offers an impressive amenity package with a community pool, pickleball and tennis courts, basketball, playground, picnic areas, grills, sports fields, community events, and neighborhood recreation areas. The home is located approximately one block from Choctawhatchee Bay and just a short drive from the beaches, Grand Boulevard, Sacred Heart Hospital, Baytowne Wharf, shopping, dining, golf, and entertainment.

With major systems already updated and a new list price of $450,000, this property offers exceptional value for buyers seeking space, location, and community amenities in Santa Rosa Beach.

Buyer to verify all measurements, rental eligibility, system information, and any details deemed important.
#1012507

Santa Rosa Beach

108 Loblolly Bay Drive

3 Beds

2 Baths

2,112 Sq.Ft.

$450,000

MLS#: 1012507
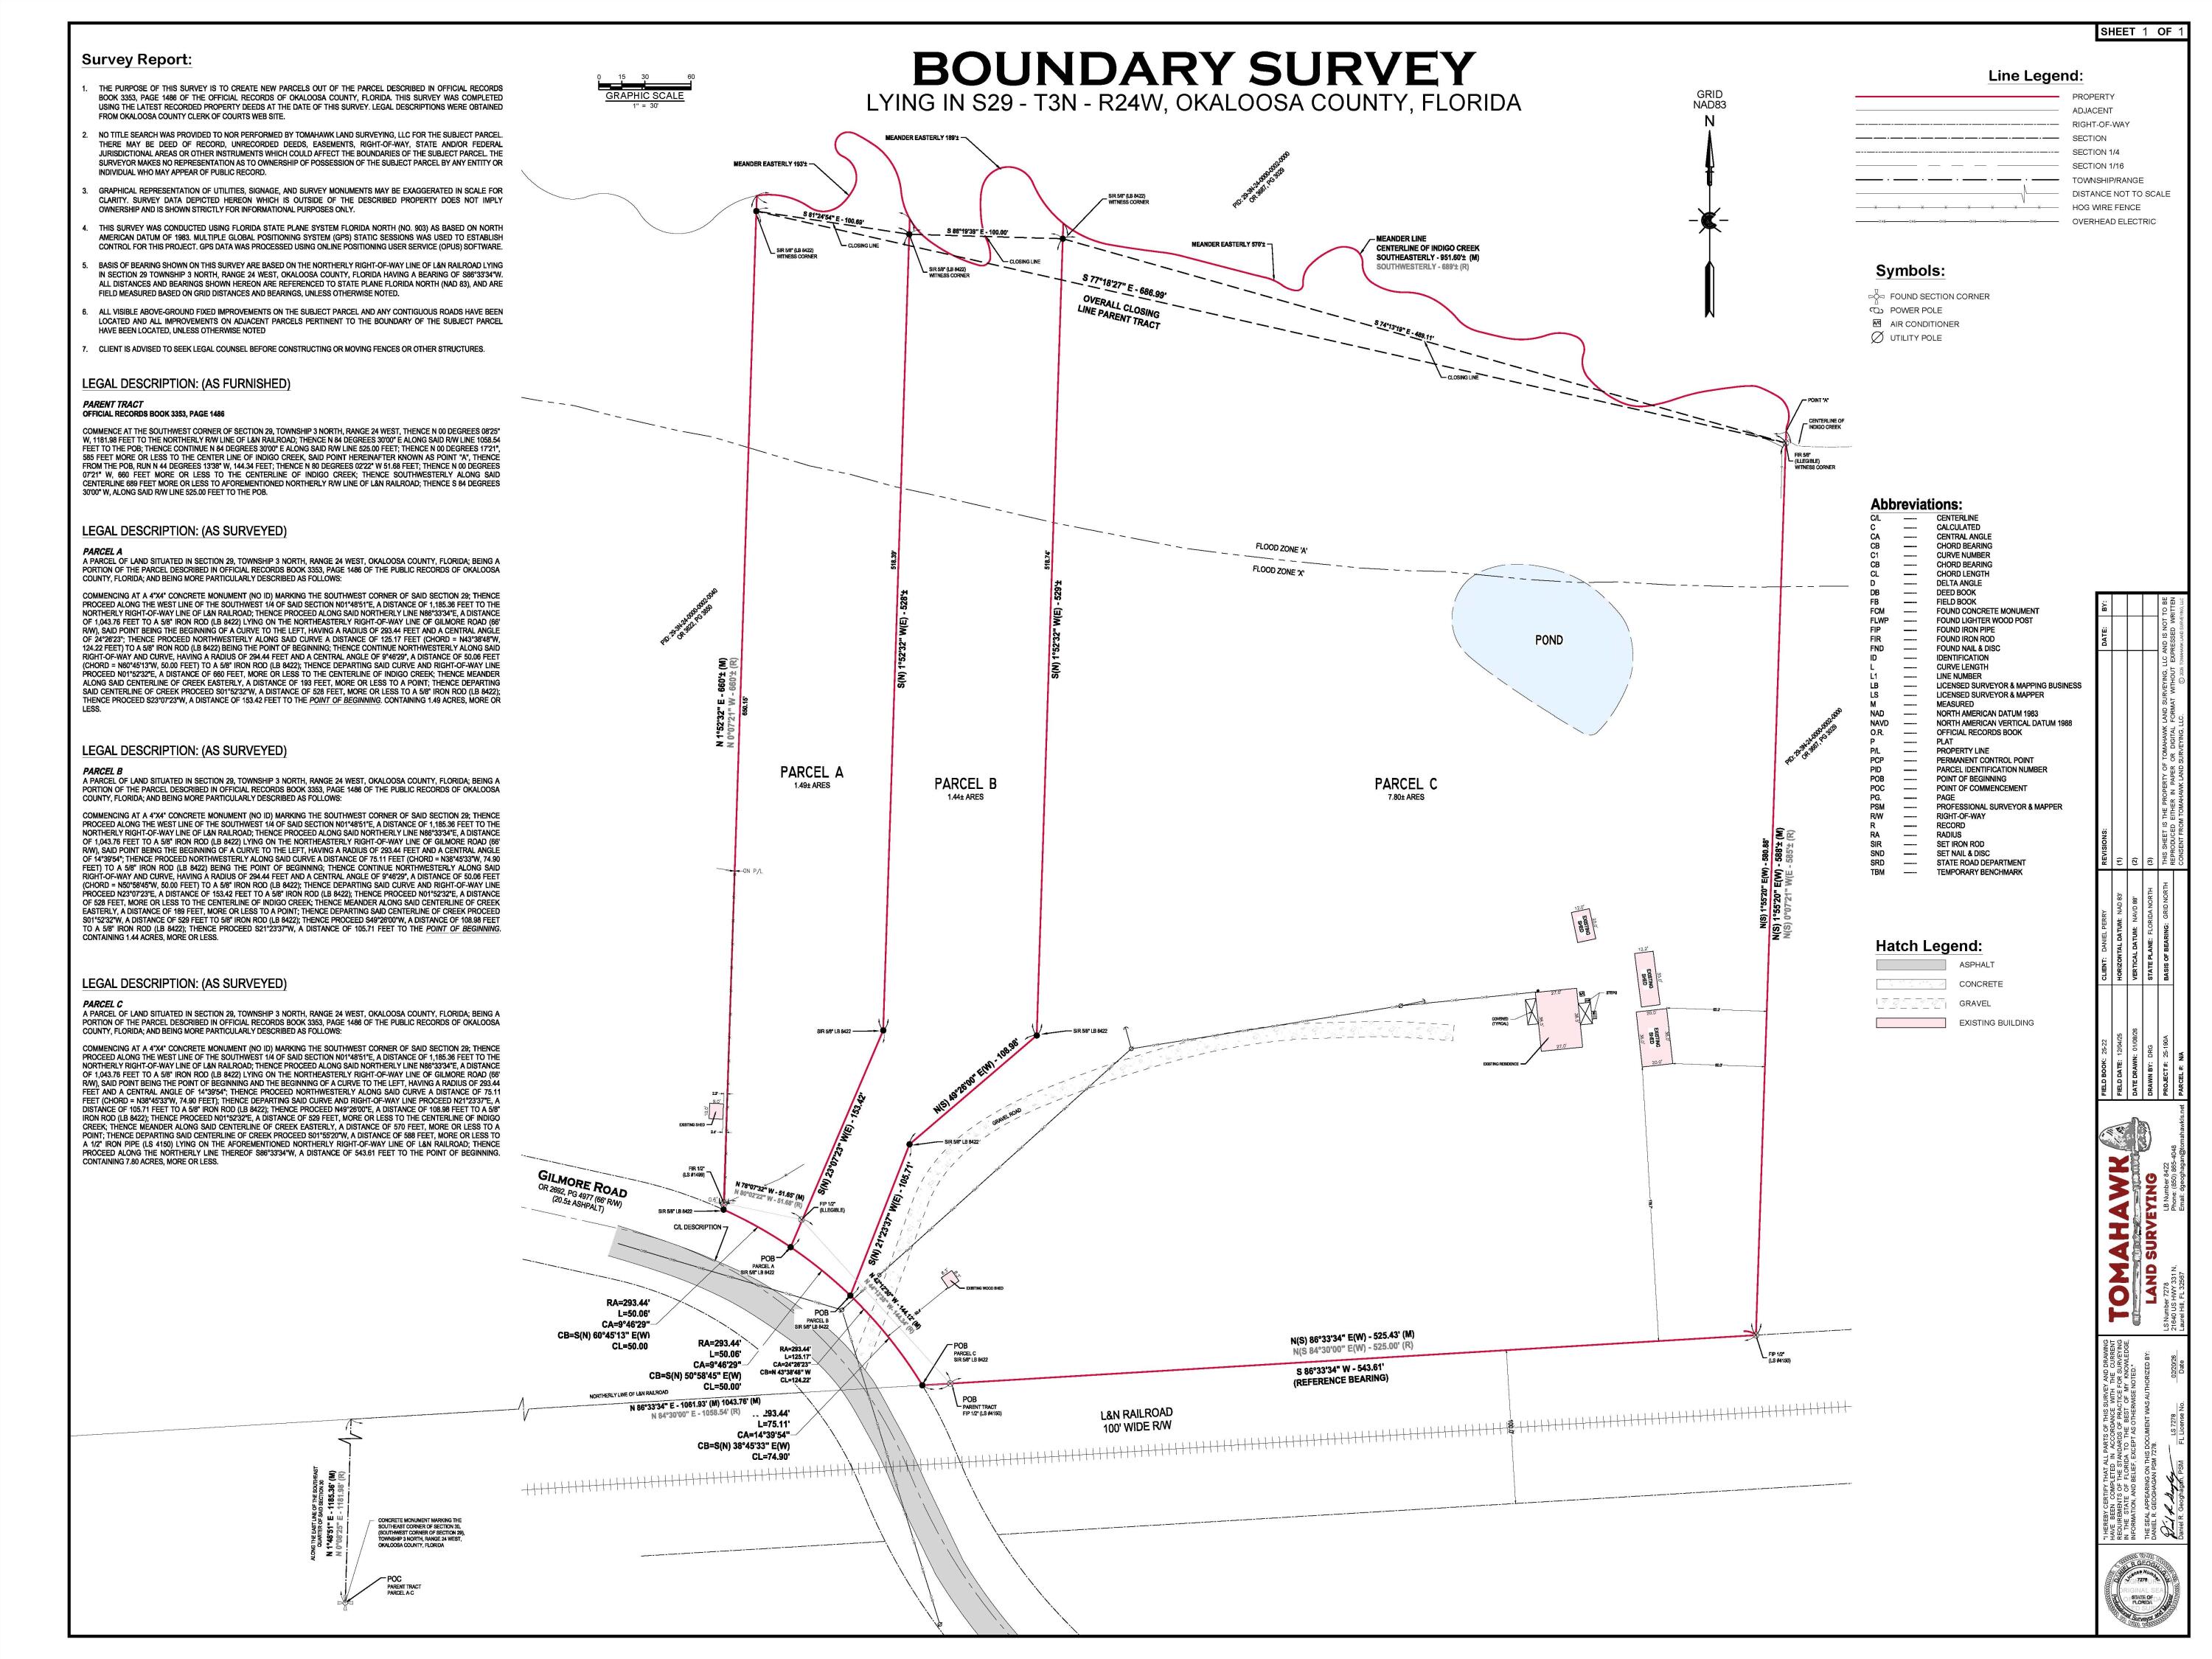
Nice partially cleared 1.49-acre lot that borders 100ft on Indigo Creek. See survey in documents- The lot adjacent is also for sell. Parcel A & B combined is 2.93 acres. Please verify any information deemed important. One of the sellers is listing agent.
#997348

Holt

TBD Gilmore Road

None Beds

None Baths

1.49 acres

$55,000

MLS#: 997348
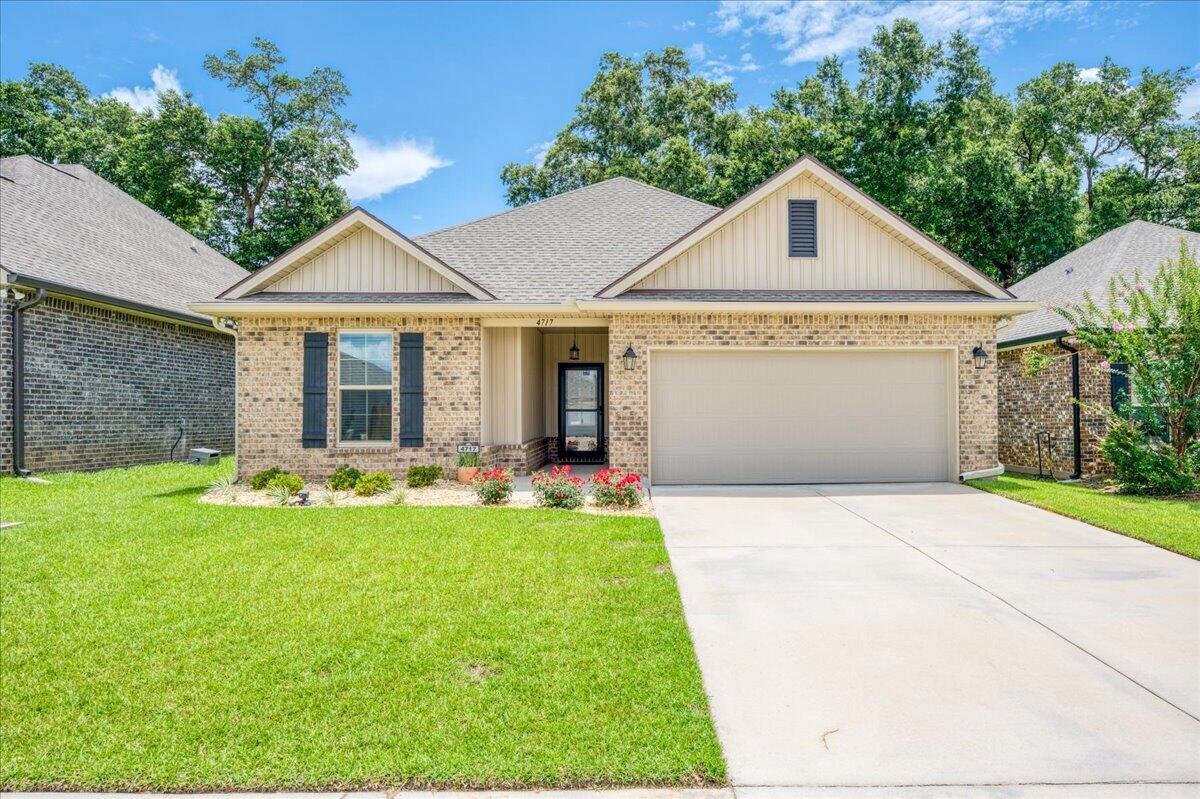
Welcome to this beautifully maintained 2023 built home, offering modern design, thoughtful upgrades, and a fantastic location in a charming sidewalk-lined neighborhood! Step inside to an open-concept living space filled with natural light and finished in a neutral color palette that complements any style and NO carpet! The stunning kitchen serves as the heart of the home, featuring a large quartz-topped island, stainless steel appliances, sleek backsplash, breakfast bar seating, and abundant cabinetry. The spacious primary suite offers plenty of room to unwind along with a well-appointed en-suite bath featuring a double quartz topped vanity, garden tub, separate walk-in shower, and a large walk-in closet. On the opposite side of the home, two additional bedrooms provide privacy and share a full bathroom with a tub/shower combination. Out back, the home has been enhanced with a covered patio complete with ceiling fans, creating the perfect space to relax and enjoy the outdoors. The fully fenced backyard features lush grass and offers a blank canvas for gardening, play areas, or future outdoor living additions! Storage is abundant throughout, with thoughtfully designed closets featuring durable wood shelving. Additional conveniences include a dedicated laundry room with its own storage closet, a partial plug in generator that will convey and a two-car garage. Located just off West Spencer Field Road, this home offers quick access to Pace, Pensacola, shopping, dining, and everyd ay conveniences, making this an ideal place to call home!
#1006354

Pace

4717 Sago Palm Circle

3 Beds

2 Baths

1,573 Sq.Ft.

$320,000

MLS#: 1006354

Turn Key RV approved package contiguous to Port St Joe and convenient to the commercial downtown district and the Port St Joe Marina District. Complete package with: Installed and finished pole barn, gravel rock, installed water, sewer, electric, all permits handled by seller. Concrete pad upgrade for $10k fee. Site ready oversized 1/2 acre plus lots that are golf cart accessible to town, only an easy 3000' distance from St Joseph Bay. No HOA, X Flood Zone on a major portion of the lot, high and dry with established gras, paved dead end street with no through traffic, water, sewer, electric, propane available and RV compliant. Lot is 3 to 5 times the size of comparable area lots and are priced below market. Lot is a portion of parcel ID # 06223-000R subject to division per the attached rendering. Final survey to be provided by owner. Some information was obtained via the Gulf County Property Appraisers Office, please verify if important.
#1012474

Port St. Joe

Lot 5 Oak Grove Avenue

None Beds

None Baths

0.54 acres

$219,000

MLS#: 1012474

Turn Key RV approved package contiguous to Port St Joe and convenient to the commercial downtown district and the Port St Joe Marina District. Complete package with: Installed and finished pole barn, gravel rock, installed water, sewer, electric, all permits handled by seller. Concrete pad upgrade for $10k fee. Site ready oversized 1/2 acre plus lots that are golf cart accessible to town, only an easy 3000' distance from St Joseph Bay. No HOA, X Flood Zone on a major portion of the lot, high and dry with established gras, paved dead end street with no through traffic, water, sewer, electric, propane available and RV compliant. Lot is 3 to 5 times the size of comparable area lots and are priced below market. Lot is a portion of parcel ID # 06223-000R subject to division per the attached rendering. Final survey to be provided by owner. Some information was obtained via the Gulf County Property Appraisers Office, please verify if important.
#1012472

Port St. Joe

Lot 3 Oak Grove Avenue

None Beds

None Baths

0.54 acres

$219,000

MLS#: 1012472

Available 10/1/26......South Crestview features easy commute to bases, beaches and shopping.  Patriots Ridge Subdivision is a pool community located in South Crestview.  This 4/3 with over 2356 sqft of living space, open concept floor plan and custom finishes.  Trayed ceilings in the living room and bedrooms, granite in the kitchen and bathrooms, stainless steel appliance package, gas stove/oven, island breakfast bar, and corner pantry. 3 Car garage, privacy fenced backyard, covered back porch and additional parking space.  Large bedrooms, bathrooms and laundry room.  No inside smoking or vaping.  $400 non-refundable pet fee with owner approval.
#1012465

Crestview

1106 Shoal River Drive

4 Beds

3 Baths

2,365 Sq.Ft.

$2,350

MLS#: 1012465

1 ... 24 25 26 27 28 ... 666
* Listings identified with the FMLS IDX logo come from FMLS and are held by brokerage firms other than the owner of this website. The listing brokerage is identified in any listing details. Information is deemed reliable but is not guaranteed. If you believe any FMLS listing contains material that infringes your copyrighted work please click here to review our DMCA policy and learn how to submit a takedown request. © 2024. First Multiple Listing Service, Inc.

Send a message

Message successfully sent.

Your message

What is 3 + 4 ?

Reason for contacting?

I agree to receive email communication and understand I can unsubscribe at any time.

I agree to be contacted by Trey Jordan via call, email, and text for real estate services. To opt out, you can reply 'stop' at any time or reply 'help' for assistance. You can also click the unsubscribe link in the emails. Message and data rates may apply. Message frequency may vary. Privacy Policy

Sign Out

Virtual Assistant

Would you like to take the next step with this property? We can help you schedule a showing or virtual tour, or send you more details.

Yes, I would like more information.

Thank You for Your Reply, One of Our Agents will contact you as soon as possible

No, maybe later.

Thank you, you can always contact me via email, phone number or through the contact form.

Realhub AI

Lucy - Your AI-Powered Realtor

Update Your Temporary Password

Personalize your search

Enter your email and we'll notify you immediately when new listings match what you're looking for.

or enter email address

Already have an account ? Login here

Continue your home search

I agree to receive communications and understand I can unsubscribe at any time.

I agree to be contacted by Trey Jordan via call, email, and text for real estate services. To opt out, you can reply 'stop' at any time or reply 'help' for assistance. You can also click the unsubscribe link in the emails. Message and data rates may apply. Message frequency may vary. Privacy Policy

Already have an account ? Login here

We use cookies

We use cookies primarily for analytics to enhance your experience. By accepting, you agree to our use of these cookies. You can manage your preferences or learn more about our cookies policy.



