Properties

Browse or get in touch to schedule a walkthrough.

  • Nearby me
Price range

Popular Features

Community Features

Association

Property Features

Waterfront

View

Exterior Features

Interior Features

Style

10000 properties match your criteria

Updated 1 minute ago

E-Alert name

Welcome to Blackwater Reserve! Brand NEW community featuring a beautiful community pool, Lazy River and Pickle Ball. Just under 2,500 square feet, this beautiful two- story home offers 4-bedrooms with 2.5-bathrooms, a 2-car garage, and a seamless open layout. Open kitchen features: all stainless-steel appliances, pantry, Quartz kitchen countertops, nice island, smooth-top range, built in microwave & quiet dishwasher. This highly desirable home comes standard with a Smart Home Technology package with several Smart devices for your convenience. Hurricane fabric window and door protection is standard. Fabric Hurricane door and window protection is also included. Enjoy the stylish contemporary curb appeal in the rapidly growing area. ALL LISTING pictures, colors, features, and size may vary. Square footages are approximate.
#1009678

Milton

8096 Flying Duck Drive

4 Beds

2 Baths

2,464 Sq.Ft.

$379,900

MLS#: 1009678

Welcome to Blackwater Reserve brand NEW community featuring a beautiful Community Pool, Lazy River & Pickle Ball.  The ''WALKER'' model is a new floorplan, 9-foot ceilings, built-in lighting and a fabulous open layout for relaxed living, 3 bedrooms, 2 bathrooms, 2-car garage, & the 'Smart Home Connect' System with   convenient Smart Home devices you will love. Spacious Great Room & dining area is open to the kitchen & lots of windows for natural lighting. The well-designed open kitchen includes stainless steel appliances, a smooth-top range, built-in microwave, gorgeous quartz countertops, quiet dishwasher, corner pantry, island bar, eye-catching wood-look flooring, & plush carpet in the bedrooms. No wasted space & a highly desirable floorplan. Striking Curb Appeal. ALL LISTING pictures, colors, features, and size may vary. Square footages are approximate.
#1009672

Milton

8092 Flying Duck Drive

3 Beds

2 Baths

1,631 Sq.Ft.

$309,900

MLS#: 1009672

Welcome to 55 Vantage Pointe at Sandestin, a beautifully remodeled residence offering luxury, comfort, and exceptional views. This thoughtfully updated home showcases high-end finishes and modern upgrades throughout, with the exterior freshly repainted in Fall 2025. The chef-inspired kitchen features premium appliances, custom cabinetry, and designer quartzite countertops, seamlessly flowing into curated living spaces ideal for both everyday living and entertaining. A stylish beverage station adds convenience, while elegant bathrooms are appointed with high-end fixtures and finishes. Durable and sophisticated LVP flooring runs throughout the home, complemented by classic plantation shutters that provide timeless appeal and privacy. Enjoy breathtaking views of the bay and the Links Golf Course from the screened-in porchan inviting space to relax and unwind. Vaulted ceilings enhance the home's open and airy feel, and a versatile loft above the kitchen offers the perfect setting for a home office, lounge, or additional living space.
Additional upgrades include a tankless water heater for endless hot water and a whole-house Generac generator for peace of mind. A six-seat golf cart will convey, adding convenience for enjoying the resort lifestyle.
Ideally located near the neighborhood pool, pristine beaches, championship golf courses, and all the premier amenities of Sandestin Golf and Beach Resort, this property is well-suited as a primary residence, second home, or vacation rental investment.
Don't miss this opportunity to own a refined coastal retreatschedule your private showing today.
#967604

Miramar Beach

55 Vantage Point

3 Beds

3 Baths

2,200 Sq.Ft.

$990,000

MLS#: 967604

Welcome to 96 Foxtrail Run at Ashton Park Phase III in Freeport, Florida. This home is under construction and is situated on a corner lot with a water view. The Riverside has a welcoming foyer with EVP flooring leading into a spacious open concept living area with 9' ceilings. The kitchen features quartz countertops, Whirlpool stainless steel appliances, and an oversized island, making it the centerpiece of the home. The single basin undermount sink and the dedicated water filter faucet add to the ease in the kitchen. The dining area and great room are flooded with natural light, offering a warm and inviting atmosphere.  
   
The primary bedroom, located at the back of the home, includes a full ensuite bathroom with dual sink vanity, a separate shower and soak tub as well as a spacious closet. This home includes four comfortable guest bedrooms arranged in two sets on opposite sides of the layout. Each pair shares a full bathroom located between the rooms, making it easy and convenient for family or guests. The design keeps everyone close while still offering a nice sense of personal space. 

  
The Riverside combines modern design with functional living spaces, making it a standout choice for larger families or those that need extra space who work from home. Additional features include a covered back porch, two-car garage, and laundry room centrally located for convenience.
#1009652

Freeport

96 Foxtrail Run

5 Beds

3 Baths

2,107 Sq.Ft.

$367,402

MLS#: 1009652

***Available 14 AUGUST***

Small dogs will be considered with owner approval. 
Kayak access is available for an additional $50 per month.
This property may also be rented fully furnished for $1,800 per month. 
Welcome to a beautifully ground-level condo nestled among the oak trees in peaceful Mary Esther, FL, just moments from the sparkling Santa Rosa Sound. This cozy 2-bedroom, 1-bath home offers the perfect blend of comfort, convenience, and coastal charm.

Relax on your private patio surrounded by nature, or enjoy the community pool with serene water views. Inside, you'll find a welcoming living space, a primary bedroom with double closets, and easy access to on-site laundry facilities just steps from your door. Water, sewer, trash, pest control, and grounds maintenance are all included in the HOA.

Located in The Cedars community, this condo is just minutes from beautiful beaches, local shopping, and both Hurlburt Field and Eglin AFB, making it an ideal choice for anyone seeking comfort, convenience, and a relaxed coastal lifestyle.

Obligo: ***Cut the Upfront Costs -- Move In Without a Security Deposit!***
We've partnered with Obligo to help qualified renters save money when it matters most.

**Carpet cleaning (if applicable) & Admin Fee charged **

Tenant to verify all data. Please contact Sound Choice Real Estate to schedule a showing- 850-389-8533.

***Approval is based on several factors as follows***
- Rental History and Verification
- Employment History and Verification
- Credit History
- Criminal Background & Terrorist Database Check
- Pet Verification
#1009611

Mary Esther

209 W Miracle Strip Parkway APT F104

2 Beds

1 Baths

965 Sq.Ft.

$1,500

MLS#: 1009611

Unlock the full potential of this Bayfront 6.7 acre development opportunity perfectly positioned between the thriving coastal towns of Mexico Beach and Port St. Joe. Spanning two parcels, this unique offering includes both Bay & Hwy 98 frontage components, creating an unmatched investment and development opportunity. 'Bayside at Port St. Joe' is a stunning 6.7-acre Bayfront tract featuring 14 planned residential lots--a rare chance to build in a highly desirable setting with approx 1230 feet of waterfront along St. Joe's Bay. Also Available, the entire 24.2 Acres, which includes an additional 17.5 acre PUD, a mixed-use commercial & residential project with frontage along Highway 98, a Bayfront 3-story, 30-unit condo building, a 100 room, 3-story Hotel Plus!
#1009603

Port St. Joe

0 US-98

None Beds

None Baths

6.7 acres

$3,600,000

MLS#: 1009603

ALL BRICK AND A NOTICEABLE CUT ABOVE can be seen throughout this ''Maybell III'' floor plan.  EARLY OCTOBER COMPLETION - So conveniently located across from Walton High in McCarthy Estates!  All brick construction, fully landscaped yards, finished garage, front & rear porches.  Open floor plan featuring raised ceilings, recessed lighting and plenty of windows for natural light.  Family gathering space overlooks kitchen & cozy dining nook.  Kitchen work island w/bar seating, corner pantry, quartz countertops and white shaker cabinets.  Owner's bath has double vanities, walk-in closet + linen storage, shower only.  Luxury vinyl plank flooring in common areas, carpet in bedrooms.  Seller may contribute up to $15,000 towards buyers closing costs/prepaids/rate buydown.  PHOTOS OF SIMILAR SOLD HOME - ELEVATION WILL VARY, INTERIOR/EXTERIOR COLORS & FINISHES WILL VARY.,
#1009654

DeFuniak Springs

149 Spooner Street

3 Beds

2 Baths

1,616 Sq.Ft.

$285,000

MLS#: 1009654

Welcome to waterfront living on the beautiful Intracoastal Waterway along Santa Rosa Sound! This beautifully remodeled, fully furnished condo offers an inviting coastal retreat with stylish upgrades throughout. The interior features tile flooring, granite countertops, stainless steel appliances, and tasteful furnishings that make this property truly move-in ready.

Both bedrooms are located on the second floor, providing added privacy, while the primary bedroom enjoys relaxing water views of Santa Rosa Sound. Step outside and enjoy the waterfront setting and access to the community boat dock, perfect for embracing the Florida coastal lifestyle.

Conveniently located in Fort Walton Beach with easy access to beaches, dining, shopping, and area attractions, this furnished waterfront condo is an excellent opportunity for a primary residence, second home, or coastal getaway.
#1009619

Fort Walton Beach

236 SW Miracle Strip Parkway B7

2 Beds

1 Baths

1,080 Sq.Ft.

$289,000

MLS#: 1009619

Blackwater Reserve is a NEW community featuring a beautiful community pool, Lazy River and Pickle Ball. The 'BEAU' model is a highly desirable open concept floorplan, 9 ft. ceilings, built-in lighting and a fabulous layout for relaxed living, 4 bedrooms, 2 bathrooms, 2-car garage, covered patio & the 'Smart Home Connect 'System with a variety of convenient Smart Home devices. NICE open living room with the dining area open to the kitchen & living room has lots of windows for natural lighting. A well-designed open kitchen includes stainless steel appliances, a smooth-top range, built-in microwave, gorgeous quartz countertops, quiet dishwasher, corner pantry, island bar, eye-catching wood-look flooring & plush carpet in the bedrooms. Beautiful craftsman curb appeal. ALL LISTING pictures, colors, features, and size may vary. Square footages are approximate.
#1009651

Milton

8073 Flying Duck Drive

4 Beds

2 Baths

1,856 Sq.Ft.

$326,900

MLS#: 1009651

MOTIVATED SELLER! BRING YOUR OFFER! Your Perfect primary home or investment property here in Endicott Village. This corner 3 Bedroom 2 and a half Baths home offers convenience and comfortable lifestyle. 9.3 Miles to Eglin Air Force Base, 6.3 Miles to Mid Bay Bridge, convenient to all local shops and restaurants and 10 to 13 miles to the world's famous white sand beaches of Destin, Florida. 
The unit offers tile and hardwood flooring, SS kitchen appliances, 1 car garage and easy maintenance. Super spacious living room, perfect for gatherings and entertainment. Expansive Master Bedroom located on the 2nd floor with large window and vaulted ceiling. Two Guest Rooms across the hall from the Master Suite and a 1st floor half bath for extra comfort and privacy.
The Association fee covers landscaping, irrigation system, exterior pressure washing and Termite Protection. Possible VA Assumable - Ask for details. Roof 2007, HVAC 2016. Buyer & Buyers Broker to verify all information.
#1009640

Niceville

100 Farrah Avenue

3 Beds

2 Baths

1,683 Sq.Ft.

$279,000

MLS#: 1009640

Completely renovated in 2024, this exceptional one-story ranch home sits on a large lot in the highly sought-after Bluewater Bay. Combining timeless charm with modern finishes, the home offers over-the-top updates, peaceful pond views, and a private setting beneath a canopy of mature oak trees.

The open-concept floor plan is designed for both everyday living and entertaining. At the heart of the home is a beautifully redesigned kitchen featuring a large island, all new cabinetry, stainless steel appliances, a gas range, and an elegant tile backsplash. The adjoining living area is anchored by a warm gas fireplace, while expansive windows and glass doors bring in natural light and frame views of the backyard.

The spacious primary suite serves as a private retreat with custom trim moldings. The luxurious ensuite bath features a very large, open tiled shower and high-end finishes. Two additional guest bedrooms are generously sized with large closets and can easily accommodate king-size beds. A versatile Florida room provides the perfect space for a home office, reading room, or additional living area, while the laundry room includes tons of storage, a new washer and dryer along with a convenient folding station.

Outdoor living is equally impressive. A large deck overlooks the tranquil pond, while the newly installed brick paver patio and fire pit create the perfect setting for relaxing evenings or entertaining family and friends. Tasteful landscape lighting enhances the backyard long after sunset.

The extensive 2024 renovation includes a new roof, water heater, flooring, interior and exterior paint, lighting, a completely remodeled kitchen and bathrooms with new cabinetry, countertops, tile, and all new appliances. The fireplace, range, and water heater have all been converted to natural gas, providing both efficiency and convenience.

Bluewater Bay is one of Niceville's premier master-planned communities, known for its tree-lined streets and exceptional amenities. Optional membership provides access to a marina with boat slips and storage, waterfront dining, golf, tennis, swimming pools,pickleball and tennis courts and playgrounds. The home is also conveniently located just minutes from the white-sand beaches of Destin, excellent shopping and dining, top-rated schools, and Eglin Air Force Base.

All information contained in the MLS is believed to be accurate; however, buyers should verify any information they deem important, including room dimensions and square footage.
#1009274

Niceville

357 Jamaica Way

3 Beds

2 Baths

1,946 Sq.Ft.

$599,999

MLS#: 1009274

Blackwater Reserve NEW community featuring a beautiful community pool, Lazy River and Pickle Ball. The Creekside model is a spacious and desirable open concept floorplan, built-in lighting & fabulous layout for relaxed living, 5 bedrooms, 3 bathrooms, 2-car garage, & the 'Smart Home Connect 'System with a variety of convenient Smart Home devices you will love. Spacious Great Room & dining area is open to the kitchen & lots of windows for natural lighting. Well-designed open kitchen includes stainless steel appliances, a smooth-top range, built-in microwave, gorgeous quartz countertops, quiet dishwasher, corner pantry, island bar, eye-catching wood-look flooring, and plush carpet in the bedrooms. Hurricane door & window protection is included. Stylish curb appeal. ALL LISTING pictures, colors, features, and size may vary. Square footages are approximate.
#1009662

Milton

8072 Flying Duck Drive

5 Beds

3 Baths

2,107 Sq.Ft.

$343,900

MLS#: 1009662

Home needs lots of work.  Buyer to verify all pertinent information including square footage and lot dimensions.Property is being sold AS-IS
#991746

Valparaiso

403 James Avenue

3 Beds

3 Baths

1,504 Sq.Ft.

$405,000

MLS#: 991746

ZONED MIXED USE! 
This property would also be great to build your dream home on. There are an abundance of mature trees for shade and to provide the picturesque Southern property. This property will be split off the larger piece of land and is subject to county approval and recording
#1009657

Crestview

6223 N Highway 85

None Beds

None Baths

2.0 acres

$225,000

MLS#: 1009657
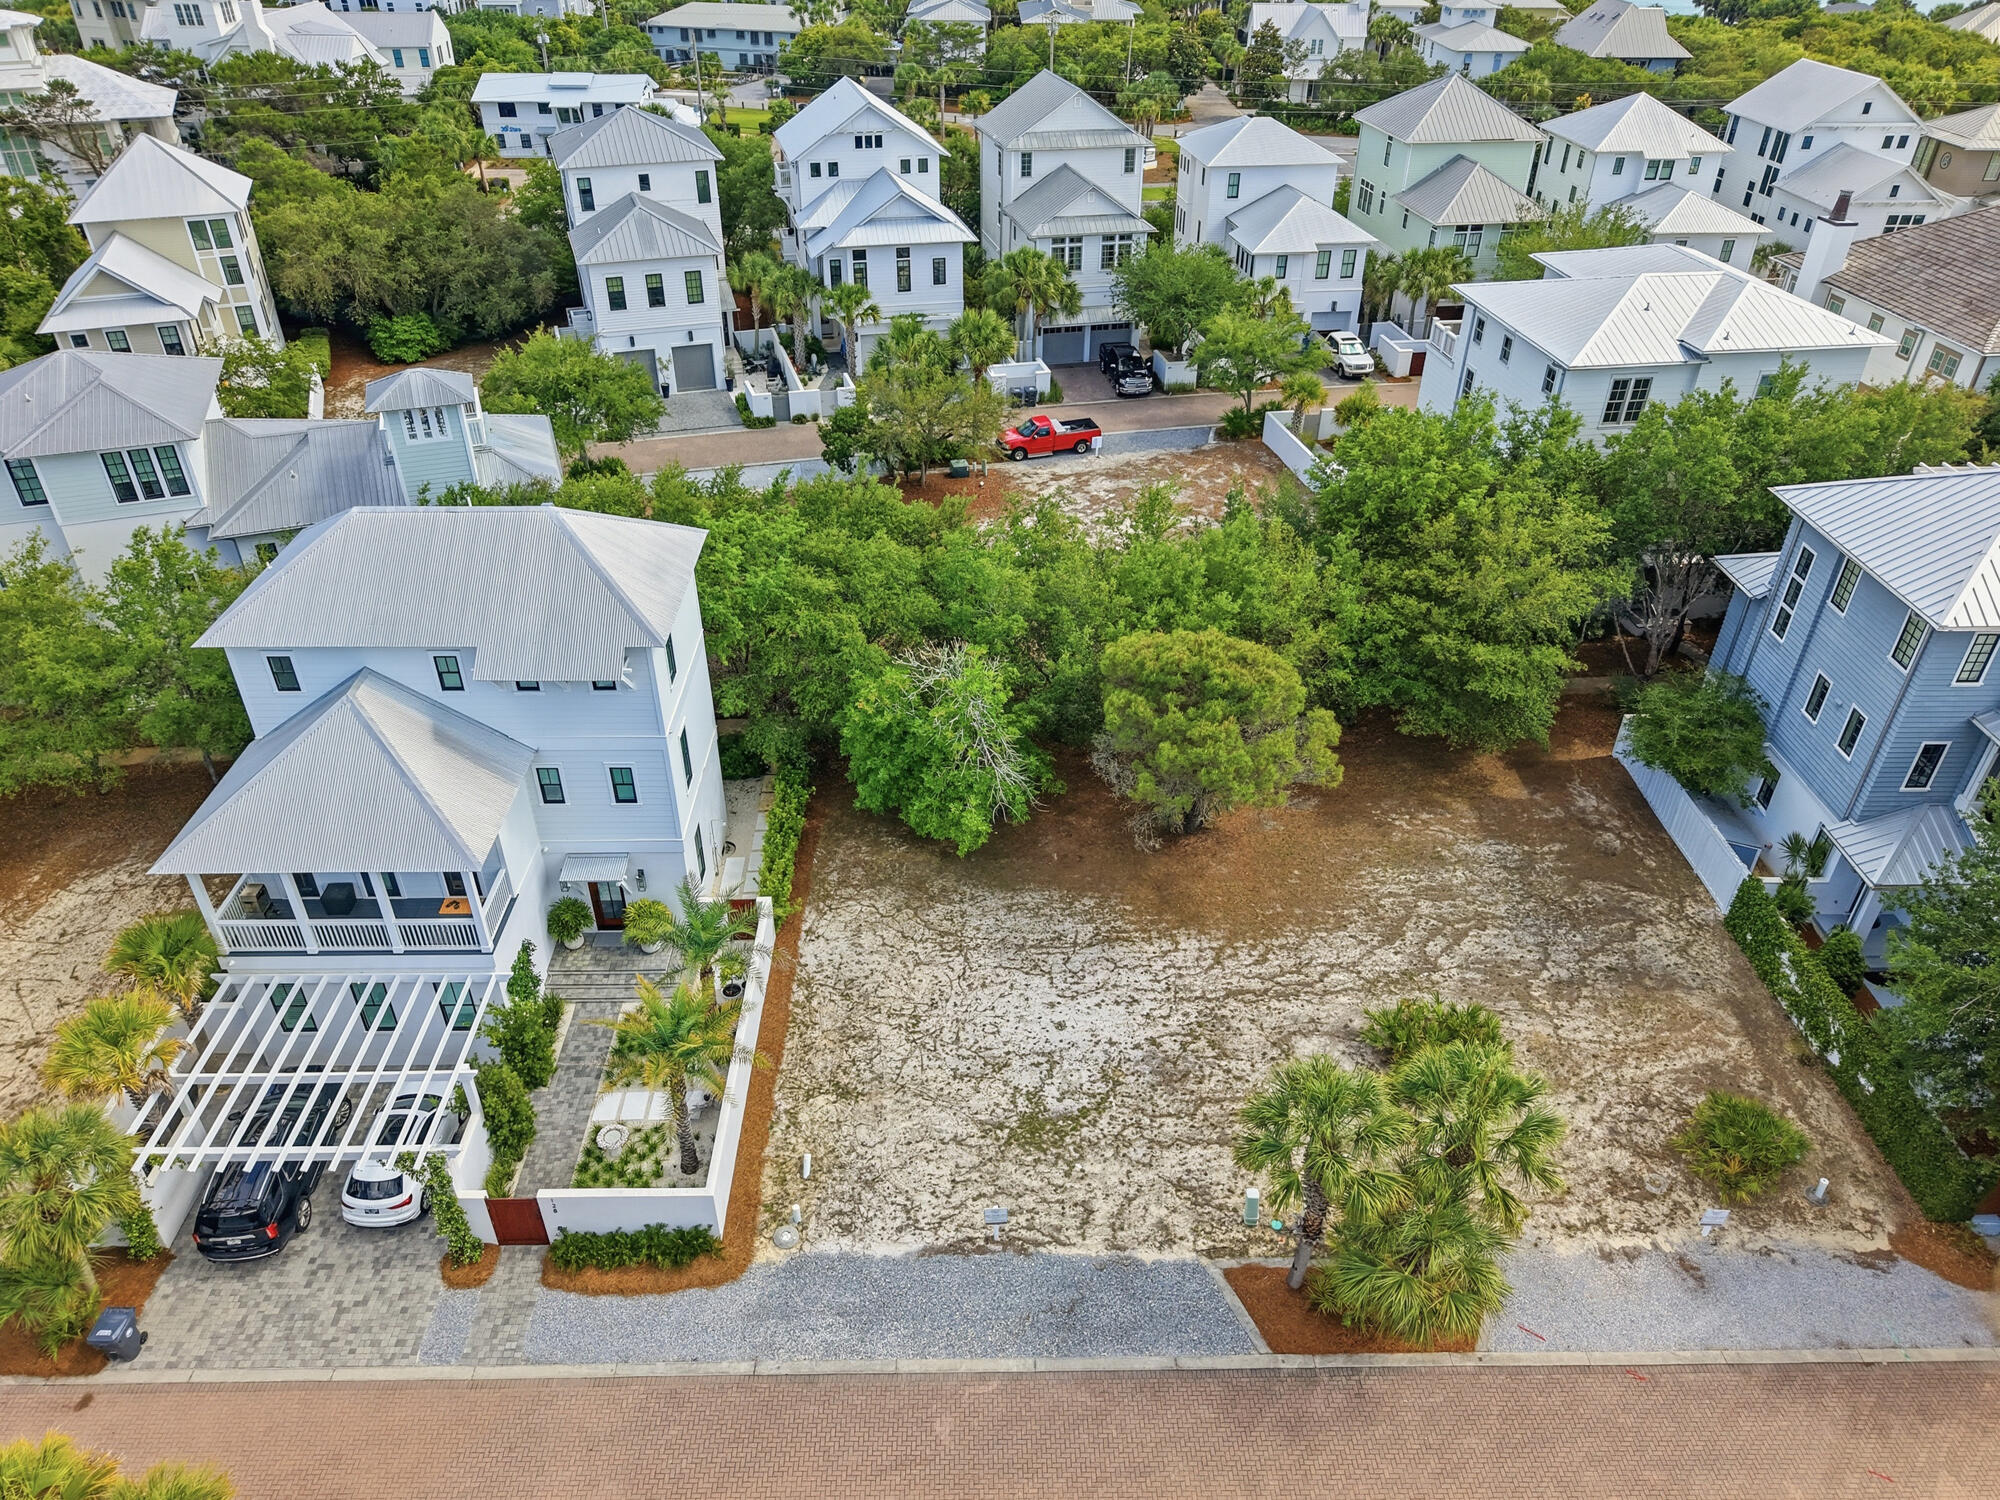
Set within the gated coastal community of Seanest Village, Lot 26 Sand Oaks Circle offers an exceptional opportunity to design and build a residence that reflects the relaxed elegance of life along Scenic Highway 30A. Defined by its intimate scale and thoughtfully curated surroundings, Seanest Village creates an atmosphere that feels both refined and welcoming, where the rhythm of coastal living unfolds with ease.

Owners enjoy dedicated beach access, placing the sugar-white sand and Gulf waters just moments away, while the community's carefully designed amenities elevate everyday living. A two-level resort-style pool, sunset tower, outdoor fireplace, and grilling area create inviting spaces for gathering, relaxing, and enjoying the coastal landscape from morning through evening.

The smaller scale of the community lends a more residential feel, offering a sense of comfort and connection that complements the surrounding natural beauty. Beyond the gates, the location places some of Santa Rosa Beach's most sought-after shopping, dining, and lifestyle destinations within convenient reach, balancing privacy with accessibility.

With its combination of beach access, thoughtfully designed amenities, and an enviable location along 30A, Lot 26 Sand Oaks Circle presents a rare opportunity to create a home that embraces both timeless coastal design and the effortless lifestyle that defines this celebrated stretch of the Gulf Coast.
#1003187

Santa Rosa Beach

Lot 26 Sand Oaks Circle

None Beds

None Baths

0.09 acres

$600,000

MLS#: 1003187

1 ... 250 251 252 253 254 ... 666
* Listings identified with the FMLS IDX logo come from FMLS and are held by brokerage firms other than the owner of this website. The listing brokerage is identified in any listing details. Information is deemed reliable but is not guaranteed. If you believe any FMLS listing contains material that infringes your copyrighted work please click here to review our DMCA policy and learn how to submit a takedown request. © 2024. First Multiple Listing Service, Inc.

Send a message

Message successfully sent.

Your message

What is 3 + 4 ?

Reason for contacting?

I agree to receive email communication and understand I can unsubscribe at any time.

I agree to be contacted by Trey Jordan via call, email, and text for real estate services. To opt out, you can reply 'stop' at any time or reply 'help' for assistance. You can also click the unsubscribe link in the emails. Message and data rates may apply. Message frequency may vary. Privacy Policy

Sign Out

Virtual Assistant

Would you like to take the next step with this property? We can help you schedule a showing or virtual tour, or send you more details.

Yes, I would like more information.

Thank You for Your Reply, One of Our Agents will contact you as soon as possible

No, maybe later.

Thank you, you can always contact me via email, phone number or through the contact form.

Realhub AI

Lucy - Your AI-Powered Realtor

Update Your Temporary Password

Personalize your search

Enter your email and we'll notify you immediately when new listings match what you're looking for.

or enter email address

Already have an account ? Login here

Continue your home search

I agree to receive communications and understand I can unsubscribe at any time.

I agree to be contacted by Trey Jordan via call, email, and text for real estate services. To opt out, you can reply 'stop' at any time or reply 'help' for assistance. You can also click the unsubscribe link in the emails. Message and data rates may apply. Message frequency may vary. Privacy Policy

Already have an account ? Login here

We use cookies

We use cookies primarily for analytics to enhance your experience. By accepting, you agree to our use of these cookies. You can manage your preferences or learn more about our cookies policy.



