Properties

Browse or get in touch to schedule a walkthrough.

  • Nearby me
Price range

Popular Features

Community Features

Association

Property Features

Waterfront

View

Exterior Features

Interior Features

Style

10000 properties match your criteria

Updated 1 minute ago

E-Alert name

*NOW OFFERED WITH A VA ASSUMABLE LOAN IF BUYER QUALIFIES! 
*THREE YEARS YOUNG + ROOM TO LIVE THE FLORIDA LIFESTYLE! 
*MULTI-GENERATIONAL LIVING IS PERFECT  FOR THIS HOME.
*AND THERE IS NO CARPET!

If you've been waiting for a home that checks the boxes for space, style, privacy,  and location, this one deserves your attention. This one-owner, custom Acree 4-bedroom, 3-bath home is only three years young and offers adorable curb appeal and plenty of room to breathe-all with NO HOA.

Inside, the thoughtfully designed floor plan offers:

• Primary suite, Bedroom 2 and additional full bath on the first floor for added privacy
• Bedrooms 3 and 4 upstairs with a third full bathroom
• Wide-open kitchen and family room made for gathering
• White cabinetry, granite countertops, and stainless steel appliances
• Spacious pantry
• 9-foot ceilings throughout
• Primary suite with his-and-hers walk-in closets
• Primary double vanity and glass-enclosed shower
• Oversized bedroom closets

And the Florida lifestyle continues outside.
The extended, low-maintenance custom driveway with faux-turf accents provides parking for several vehicles.

The fenced backyard is designed for easy maintenance, while the garage features custom overhead storage shelves and a kayak pulley storage system added by the current owners.

Additional conveniences include a smart LG washer and dryer, both conveying with the home. The sellers are also willing to include a home warranty for added peace of mind. Location is another major bonus. Ideally located just minutes from Navarre Beach and offering an easy commute to Hurlburt Field and Eglin AFB, this home puts recreation, shopping, and the Emerald Coast lifestyle within easy reach. And because this home is only three years young, buyers may have access to more affordable insurance options compared with many older homes.

No HOA. Four bedrooms. Three full baths. One-owner. Three years young. 

2139 Nina Street is a home designed for easy living, entertaining, storage, privacy, and enjoying everything the Florida lifestyle has to offer.
#1010064

Navarre

2139 Nina Street

4 Beds

3 Baths

2,046 Sq.Ft.

$444,950

MLS#: 1010064

Completely renovated condo on the ground floor at the Pier One! This unit has brand new paint, cabinets, and bathroom. Tenant will have access to the community pool and laundry facilities.
#903060

Fort Walton Beach

210 Pelham Road UNIT 102C

2 Beds

1 Baths

900 Sq.Ft.

$1,475

MLS#: 903060

Move-in ready. This Derby Woods home puts you minutes from schools, shopping, and Tyndall AFB--plus parks and trails nearby, and no lender-required flood insurance. Inside, vaulted ceilings and new vinyl plank flooring set the tone, anchored by a whitewashed brick fireplace (recently serviced). Fresh paint, new blinds, and new sliding glass doors open up the living space. The kitchen shines with quartz counters, new backsplash, stainless appliances, and room for a floating island, plus a walk-in pantry and office nook nearby. New carpet and ceiling fans fill the bedrooms, while the primary suite offers a glass-tile walk-in shower, double quartz vanity, and a spacious walk-in closet with built-in shelving. Out back, a large vaulted covered patio overlooks a landscaped yard with space for a pool, gardening, or entertaining. Extras: oversized climate-controlled garage with sealed floor and wash room, new roof, new windows, new garage door/motor, and recessed lighting throughout.
#1010098

Lynn Haven

136 Derby Woods Drive

3 Beds

2 Baths

1,952 Sq.Ft.

$350,000

MLS#: 1010098

A rare gem in Seacrest Beach, this exceptional property offers a beautifully designed main residence along with a charming carriage house above the garage and additional covered parking. An outstanding investment opportunity.

A spacious front porch with a shaded sitting area welcomes you into an immaculate foyer and an inviting open-concept living, dining, and kitchen area. Pecky cypress-wrapped beams and white oak flooring flow throughout the home, creating a warm and sophisticated coastal aesthetic. The gourmet kitchen is beautifully appointed with premium appliances, a wet bar, butler's pantry, custom cabinetry with convenient slide-out storage, and luxurious marble countertops. A stunning artisan tile backsplash adds character and complements the exceptional craftsmanship found throughout the home.

The main-level primary suite is a private retreat featuring beautiful pecky cypress ceiling beams and architectural details. The luxurious primary bath offers a basin sink, freestanding tub, and exquisite tilework throughout, including the spacious shower. A generously sized walk-in closet provides abundant shelving, hanging space, and storage. A convenient powder room serves guests on the main level. Upstairs, you'll find several beautifully designed bedroom suites, each blending coastal style with distinctive New Orleans-inspired touches. A charming bunk room with rope detailing creates a fun and inviting space for children and guests. A cozy landing nook offers additional seating, while a dedicated office nook with custom shelving provides a practical workspace. A spacious bonus room offers flexible options for additional sleeping space, recreation, or private owner storage.

Continue to the crow's nest, where a comfortable seating area and television create the perfect spot to unwind. Step onto the expansive balcony, featuring slate tile and a gas fireplace, and take in beautiful views of Seacrest Beach. 

Will Consider a 12 month Lease for $9500 per month
#1010086

Inlet Beach

324 Beach Bike Way

5 Beds

4 Baths

4,362 Sq.Ft.

$7,500

MLS#: 1010086

Brand-new 3-bedroom, 2-bath single-family residence currently under construction on approximately 1.20 acres along Hattaway Road inOpp, Alabama. The planned home offers approximately 1,382 square feet of heated living space, along with a front porch and rearporch. Hattaway Road offers a more open setting with convenient access to Opp, local shopping, dining, schools, recreation andsurrounding communities. Nearby Frank Jackson State Park and Lake Jackson provide opportunities for fishing, boating, swimming andother outdoor recreation. Sample photos from a different build are included for reference. Buyer and buyer's agent to verify allinformation deemed important to the buyer during due diligence.
#1010055

Opp

Lot E Hattaway Road

3 Beds

2 Baths

1,382 Sq.Ft.

$259,900

MLS#: 1010055

Performing, luxury DUPLEX short term rental on the desirable east end of Panama City Beach. Fully furnished, averaging $43k income per unit per year. -Individual, privately fenced backyard per unit -Private, covered porches -Individual, private garage per unit -In ground sprinkler system -Oversized lot with room for pool or expansion.
#1010084

Panama City Beach

2311/2313 Anne Avenue

6 Beds

4 Baths

3,452 Sq.Ft.

$949,000

MLS#: 1010084

A masterful expression of modern coastal luxury, 75 N Southern Cross Lane offers an extraordinary residential experience within the private, gated enclave of WaterSound Camp Creek. Spanning nearly 7,000 square feet, this 2025 Parade of Homes award-winning residence has been thoughtfully conceived to balance architectural distinction, sophisticated entertaining, and effortless everyday living. From the moment you enter, soaring beamed ceilings, expansive proportions, and beautifully curated finishes establish a sense of understated elegance. The heart of the residence is a spectacular chef's kitchen designed for both intimate gatherings and grand-scale entertaining, complemented by a discreet service kitchen that allows the main living spaces to remain polished and composed. Five beautifully appointed bedrooms include dual primary suites, providing exceptional privacy and flexibility for owners and guests. Beyond the principal living spaces, the home unfolds into a remarkable collection of amenities: a private theater, executive office, fitness room, expansive game and entertaining room with wet bar, elevator, two laundry rooms, and an oversized garage. A dedicated private wellness suite transforms the home into a personal retreat, complete with a steam room, dry sauna, cold plunge, and private shower--an uncommon luxury designed around restoration and well-being. Outdoors, the residence embraces the relaxed sophistication of the 30A lifestyle. A heated pool and spa overlook  tranquil pond views, creating a serene backdrop for afternoons in the sun and evenings under the stars. An outdoor kitchen extends the entertaining experience beyond the interiors, while a detached carriage house with its own entrance and full kitchen provides an elegant, private retreat for extended family or guests. Set within WaterSound Camp Creek, one of Northwest Florida's most coveted communities, the residence offers exceptional proximity to the sugar-white sands of the Gulf of Mexico and the celebrated dining, shopping, and coastal communities of Scenic Highway 30A. Eligible owners may also pursue membership opportunities with WaterSound Club, further enhancing the lifestyle with access to an exceptional collection of golf, beach, dining, fitness, tennis, pickleball, pool, and resort amenities. 75 N Southern Cross Lane is more than a residence--it is a private coastal retreat where elevated design, resort-caliber amenities, and the coveted WaterSound lifestyle come together in exceptional fashion.
#1010106

Inlet Beach

75 N Southern Cross Lane

5 Beds

6 Baths

6,922 Sq.Ft.

$4,999,000

MLS#: 1010106
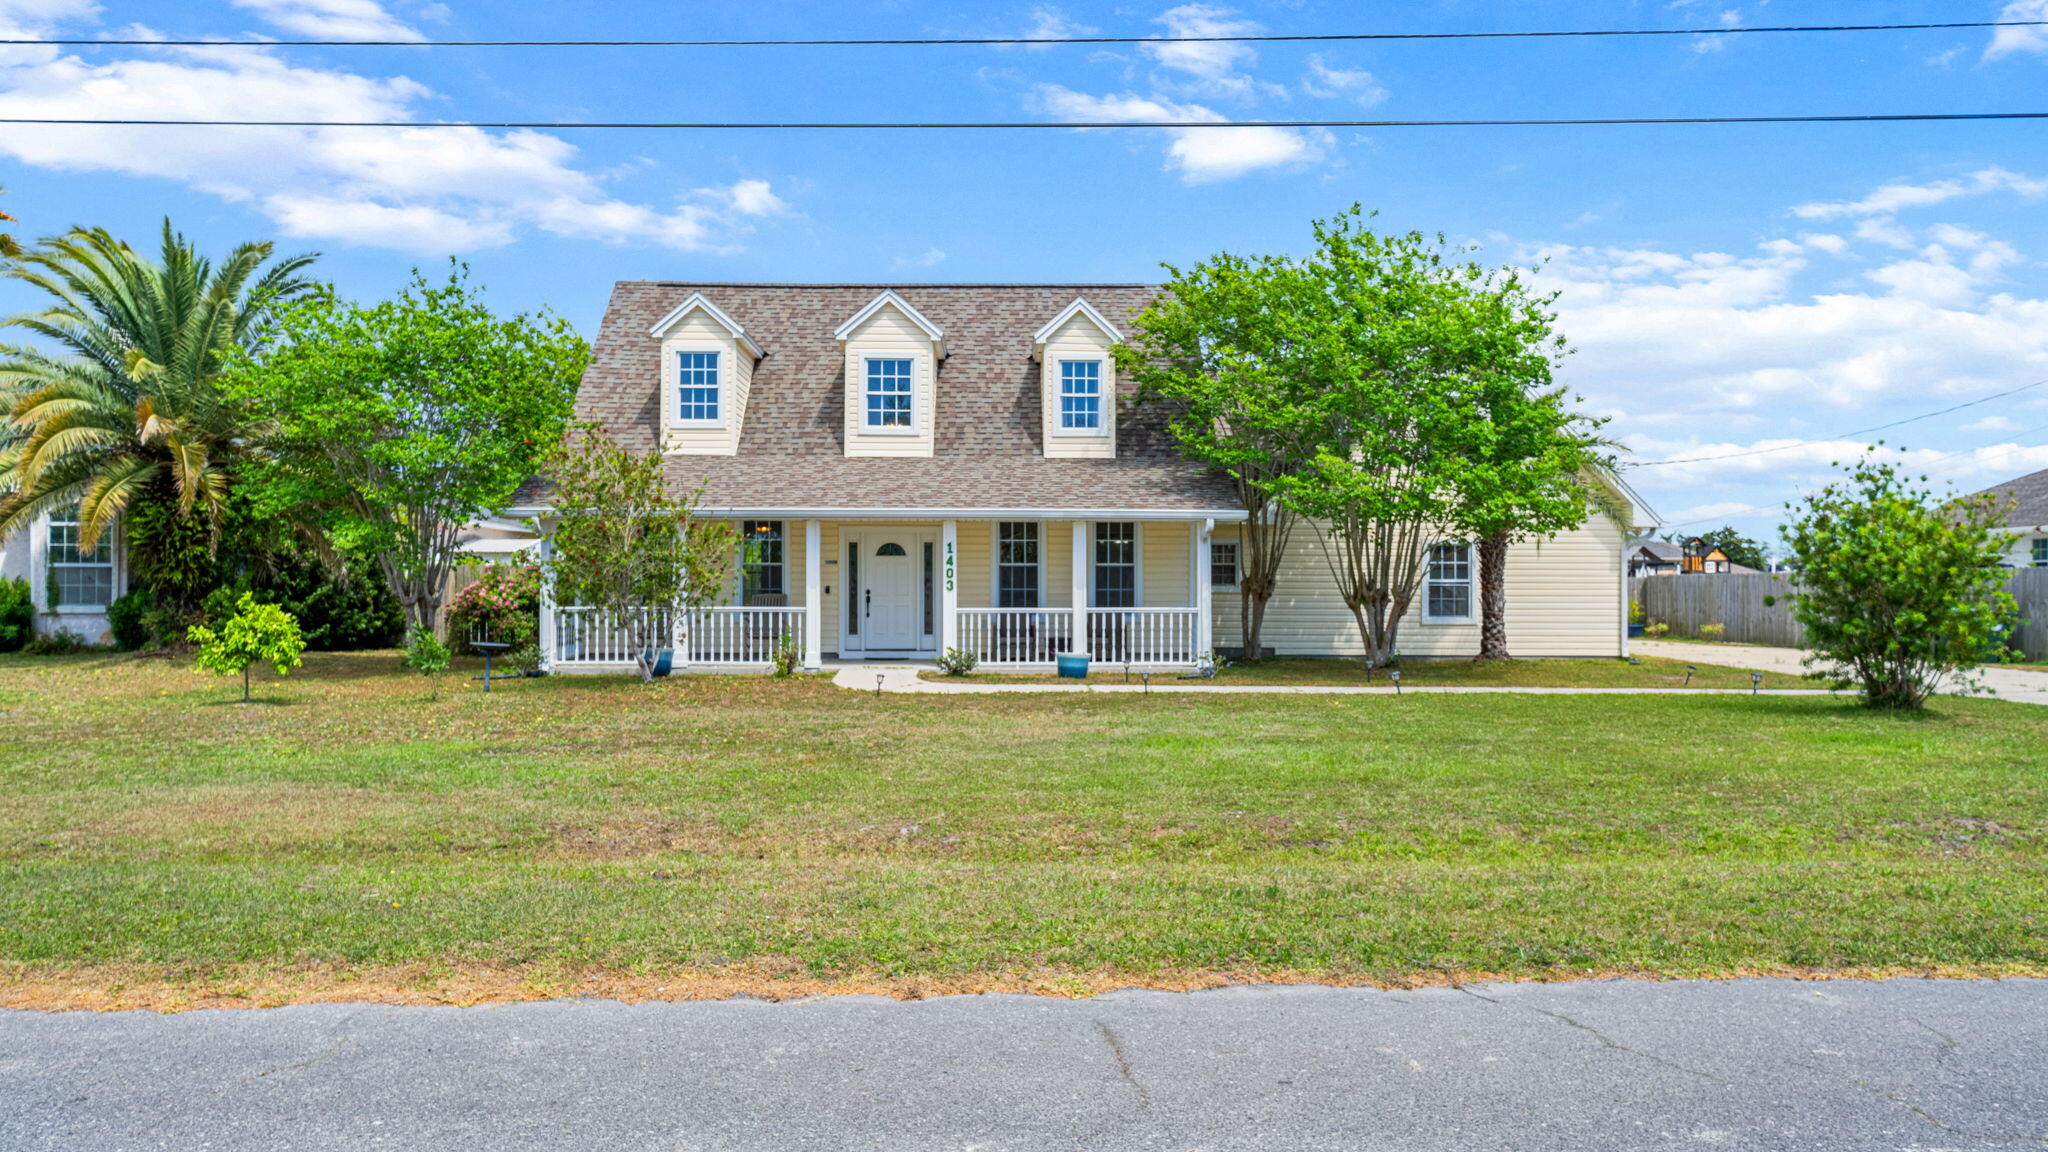
UNDER CONTRACT WITH CONTINGENCIES; SELLER ACCEPTING BACKUP OFFERS.

Located in a top-rated school district and tucked away on a quiet cul-de-sac in the heart of Lynn Haven, this spacious five-bedroom, two-and-a-half-bath home is designed for connection, comfort, and effortless living.

Soaring ceilings and an open, airy layout create an inviting first impression, while the first-floor primary suite offers both privacy and convenience. The main living area flows seamlessly into the kitchen and dining space--perfect for everyday living and entertaining alike.

Thoughtful upgrades and improvements throughout provide both value and peace of mind. The home features a Culligan reverse osmosis water filtration system with softener (2024), a brand-new water heater (2026), and a whole-home surge protector. The kitchen is equipped with a newer refrigerator and stove (2022), along with a microwave (2024), while updated lighting, including an overhead kitchen fixture (2015) adds warmth and functionality.

Additional enhancements include a replaced HVAC system (2019), updated front and rear doors (2018), a new garage door opener, and a garage motion security light (2024). An oversized two-and-a-half-car garage and expansive driveway ensure ample room for parking and storage. For outdoor enjoyment, a 2023 grill conveys with the sale--perfect for hosting and relaxing at home.

Upstairs, four additional bedrooms and a full bath offer incredible flexibility, ideal for guests, a home office, or growing households.

Situated in a golf-cart-friendly neighborhood with NO HOA, this home is just minutes from a local sports complex, bay access, nature preserves, and everyday conveniences. With new commercial development and Publix nearby, convenience meets lifestyle in one of Florida's most desirable communities.

Lynn Haven continues to stand out as one of the Top 10 Best Places to Live in Florida, offering a perfect blend of community charm, coastal proximity, and lasting value.
#1002771

Lynn Haven

1403 New Jersey Avenue

5 Beds

2 Baths

2,792 Sq.Ft.

$440,000

MLS#: 1002771
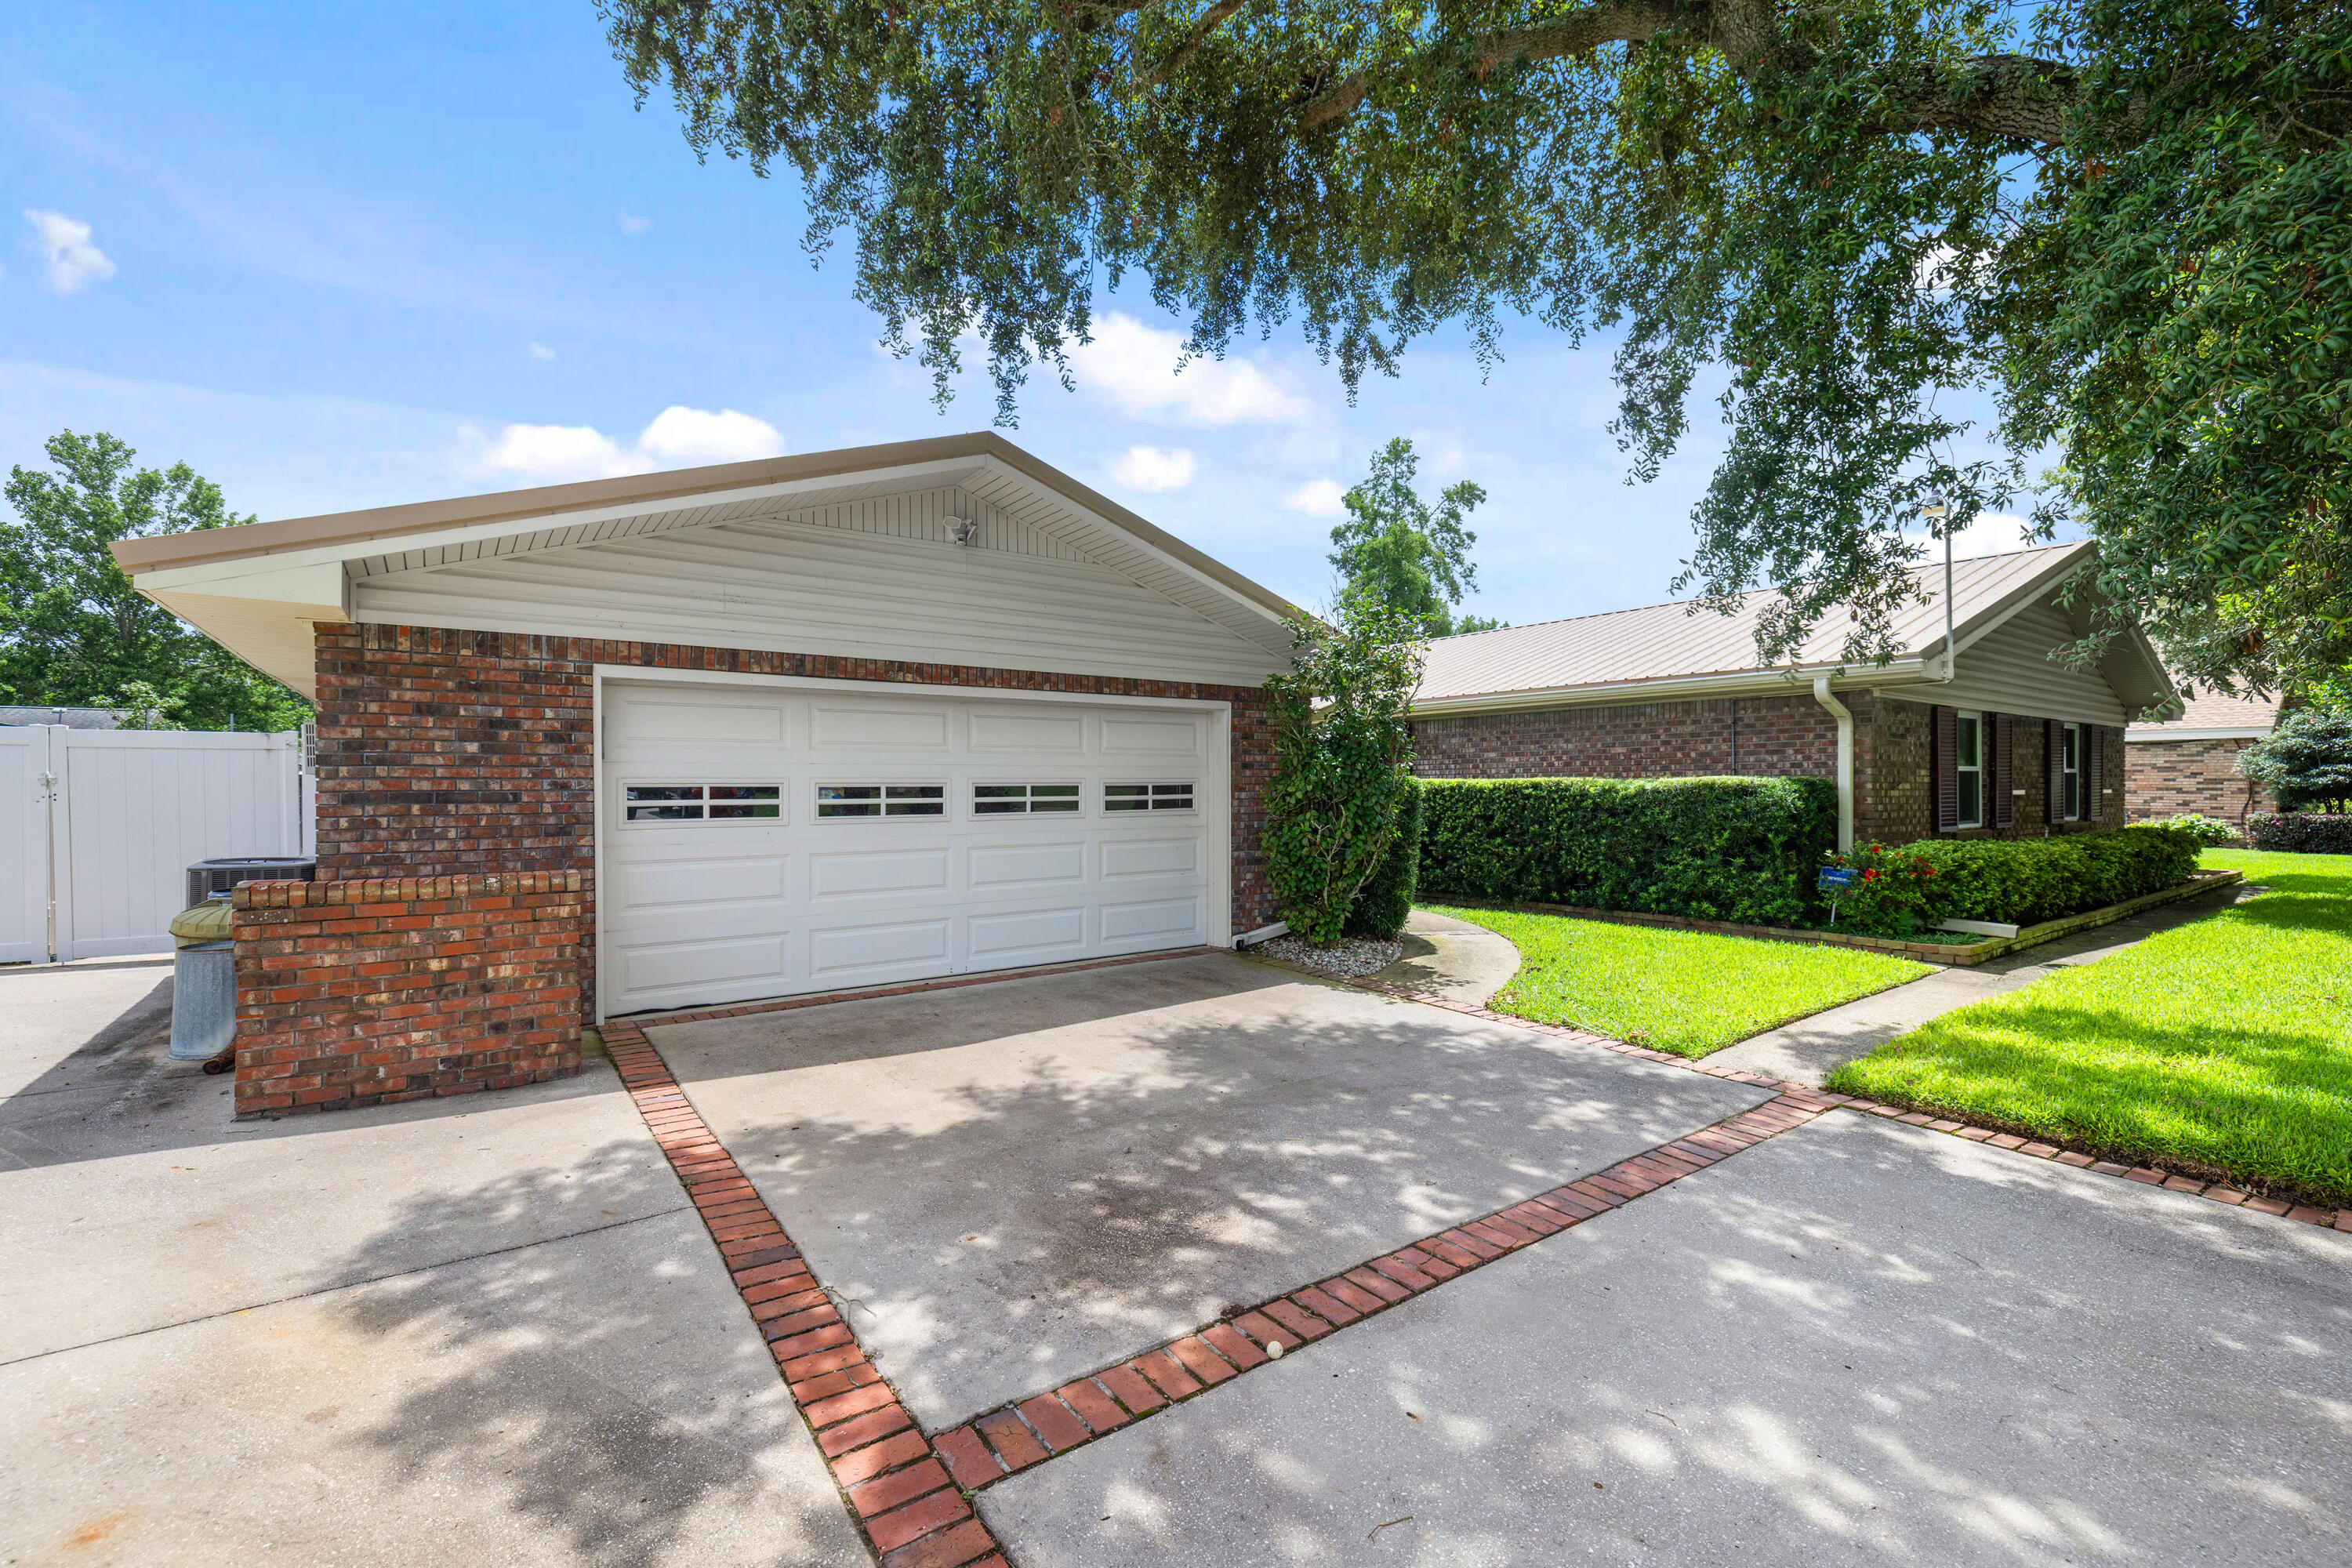
Some homes are bought for the finishes.
This one is bought for the space, the location, and the chance to make it yours.
21 Pebble Beach Drive in Shalimar gives you the pieces buyers keep asking for: 4 bedrooms, 2.5 baths, a private office, a formal dining room, an expanded kitchen, and an expanded garage. There is real room here. Not just square footage on paper, but usable space for work, family, storage, projects, and everyday living.
Outside, the yard tells its own story. Roses. Gardenias. Mature landscaping. A lawn so thick it feels like walking across a memory foam mattress.
This is the kind of home that does not need to pretend. It has the location. It has the layout. It has the garage space. It has the garden. What it is looking for now is its second owner. Someone who sees the bones, the setting, and the opportunity, then makes the updates they want instead of paying for someone else's choices.
If you want Shalimar, space, and a home you can make your own, this is the one to see.
#1006116

Shalimar

21 Pebble Beach Drive

4 Beds

2 Baths

2,282 Sq.Ft.

$425,000

MLS#: 1006116

Awesome builder rate plus FREE window blinds! Restrictions apply. 

The HICKORY III G in Bird Song at Hammock Bay community offers a 5BR/3BA, open design with formal dining room and separate den. Upgrades added (list attached). Features: double vanity, garden tub, separate custom tiled shower, and walk-in closet in master bathroom, double vanity in baths 2 and 3, kitchen island, walk-in pantry, boot bench at garage entry, covered porches, undermount sinks, custom kitchen backsplash, cabinet hardware, crown molding, LED lighting, smart connect WIFI thermostat, framed mirrors in all bathrooms, landscaping package, architectural 30-year shingles, flood lights, and more! Energy Efficient Features: water heater, electric kitchen appliance package, vinyl low E windows, and more! Energy Star Partner.
#1010067

Freeport

109 E Tweet Street

5 Beds

3 Baths

2,720 Sq.Ft.

$546,835

MLS#: 1010067

Welcome to this beautifully crafted 4-bedroom, 3-bath French Country home in the highly sought-after Lake Ridge Estates. Blending timeless architecture with modern upgrades, this spacious home offers exceptional quality, elegant finishes, and functional living spaces designed for today's lifestyle.

Enjoy an open-concept floor plan with 10-foot ceilings, abundant natural light, and rich hardwood flooring throughout the main living areas. The gourmet kitchen is the heart of the home, featuring granite countertops, custom maple cabinetry, stainless steel appliances, and a sun-filled keeping room that's perfect for casual dining, morning coffee, or entertaining guests.

The spacious primary suite offers a relaxing retreat with a spa-inspired ensuite bath complete with dual vanities, a Jacuzzi soaking tub, separate walk-in shower, and a generous walk-in closet. Three additional bedrooms and two full bathrooms provide flexibility for family, guests, a home office, or multi-generational living.

Recent improvements include a new roof, whole-house generator wiring, water softener system, and an insulated garage with heating and air-conditioning capability, creating a comfortable space for hobbies, a workshop, or fitness area. The upstairs attic also offers exciting potential to be finished as a bonus room, media room, or additional living space.

This exceptional home combines luxury, comfort, and convenience with easy access to shopping, dining, schools, and major commuting routes.
#1008547

Crestview

3280 Chappelwood Dr Drive

4 Beds

3 Baths

2,357 Sq.Ft.

$399,879

MLS#: 1008547

**OPEN HOUSE SAT. 9/26/26 @ 12-2 PM!** Welcome to 8664 Tarsus Dr in the beautiful Plantation Woods Community! This well-maintained home offers the space, functionality, and valuable improvements that make settling in easy.  *Since purchasing, homeowner has fully fenced the property, added gutters, and poured an additional concrete driveway pad, perfect for extra parking and guests.  Out back, you'll also find an added storage shed with both water and electricity newly run to it, offering great potential for a workshop, hobby space, additional storage, or future customization.  There is also no carpet in the house, LVP flooring throughout.  These are the kinds of practical improvements that can save a new owner significant time and expense after closing!

Enjoy the covered patio area that overlooks an expansive backyard with plenty of space to make your own.  Located just a short drive north of Navarre Beach, homeowners can enjoy extra space, and a peaceful environment in a family friendly neighborhood.  Schedule your tour today to see all that 8664 Tarsus Dr has to offer!

(Home is DR Horton build 'Cali' floorplan.)
#1010096

Milton

8664 Tarsus Drive

4 Beds

2 Baths

1,846 Sq.Ft.

$325,000

MLS#: 1010096

Awesome builder rate plus FREE refrigerator! Restrictions apply. 

The AUBRY III G in Natureview community offers a 4BR/2BA open design. Upgrades added (list attached).
Special Features: double vanity, garden tub, separate custom tiled shower, and walk-in closet in master bathroom, tray ceiling in master bedroom, double vanity in 2nd bathroom, walk-in pantry, covered porches, side entry garage, undermount sinks, custom kitchen backsplash, cabinet hardware, LED lighting, crown molding, ceiling fans in living and master, smart connect WIFI thermostat, framed mirrors in all bathrooms, landscaping, architectural 30-year shingles, flood lights, and more! Energy Efficient Features: water heater, electric kitchen appliance package, vinyl low E windows, and more! Energy Star Partner.
#1008206

Freeport

244 Tadpole Place

4 Beds

2 Baths

2,029 Sq.Ft.

$419,927

MLS#: 1008206

The gulf to the south, the sunset to the west. This gated Dune Allen residence was taken to the studs and rebuilt in full, with a renovation exceeding $3 million completed in 2020. Looking out across open water and down the full length of the beach, the home captures a dual exposure that is uncommon along this coast and one that will not change. Every aspect of the home was designed to keep the water in view, with large windows along the western wall carrying the eye toward the west end of the sand, where the sun completes its descent each evening.

Inside, the home opens the way a gulf-front residence should, with the main living spaces flowing into one another and out to the water without interruption. Motorized shades run throughout, drawn or lifted at a touch as the day turns, part of an integrated smart home and security system that quietly manages the house in the background. The home absorbs a crowd without strain, the main level running easily from kitchen to gathering room to pool deck while the five ensuite bedrooms are positioned for privacy and for the view, four of them looking out toward the gulf.

The first of two primary suites occupies the upper floor, a floor of its own with a sitting room, a generous walk-in closet, exposures to the south and west, and a bath with a steam shower, soaking tub, and double vanity. Just off it, the office is a room of its own, taking the same view down the beach. The second primary sits on the main level and opens onto the pool deck, allowing the home to live entirely on one floor. Above the garage, the fifth bedroom forms a private guest suite with its own wing, a full bath with a zero-entry shower, and a private west-facing porch.

At the center of the main floor is a kitchen conceived for use rather than display, where a Thermador range and Sub-Zero refrigeration meet Super Calacatta marble across an island generous enough for gathering, with a built-in breakfast banquette and a EuroCave wine cellar integrated into the surrounding cabinetry. Below, a conditioned garage space expands the home's living areas, while the driveway beyond it offers deep parking behind the gate.

Outdoors, more than 2,700 square feet of covered and open living wraps the eastern, southern, and western elevations, composed as a series of distinct rooms in the open air. A heated saltwater pool anchors the composition, a natural gas fire pit faces the gulf, and the beachside deck leads to a private beach path, with an outdoor shower at its foot and storage for a small sailboat, paddleboards, and beach chairs.

The renovation brought impact- and storm-rated windows and doors throughout, new exterior decking, and six-foot privacy walls enclosing three sides of the property. Major systems have been upgraded in the years since, including a new roof in 2025. Rare on this coast, and rarer still in this condition, it is a gulf-front residence with nothing left to do but live in it.
#1010118

Santa Rosa Beach

5707 W County Highway 30A

5 Beds

5 Baths

4,423 Sq.Ft.

$7,995,000

MLS#: 1010118

Looking for NEW construction that isn't a tract builder? Maybe this is the right fit for your family.

Sophisticated Coastal Design that blends refined coastal style with modern comfort. From the crisp white stucco and sleek charcoal tile roof, this home delivers exceptional curb appeal and functional living.

Inside, an impressive open-concept living space, showcasing venetian plaster, wide-plank flooring (LVP), high ceilings, designer lighting, and a dramatic contemporary fireplace that creates a stunning focal point. The chef's kitchen is equally impressive featuring custom wood cabinetry, an expansive (quartz) water-fall island, gas cooktop, pot-fill over the cooktop, a brilliant copper range-hood, and convenient double-oven near the walk-in pantry. 

Continuing upstairs is a bright generous flex-space / family room, w/ mini-bar area for entertainment. The 2nd level is thoughtfully separated from the main living areas below, creating a comfortable sense of privacy and versatility, for family and guests.

Large windows allow for natural light to flood the home, highlighting many of the custom touches and accents that make this home special.

The Master Suite is located on the 1st Level, along with the 1/2 Bath just off the main entry.

The other 3 Suites are located on the 2nd Level, along with the Laundry.
#1010062

Destin

230 Inverrary Drive

4 Beds

4 Baths

2,539 Sq.Ft.

$899,000

MLS#: 1010062

1 ... 218 219 220 221 222 ... 666
* Listings identified with the FMLS IDX logo come from FMLS and are held by brokerage firms other than the owner of this website. The listing brokerage is identified in any listing details. Information is deemed reliable but is not guaranteed. If you believe any FMLS listing contains material that infringes your copyrighted work please click here to review our DMCA policy and learn how to submit a takedown request. © 2024. First Multiple Listing Service, Inc.

Send a message

Message successfully sent.

Your message

What is 3 + 4 ?

Reason for contacting?

I agree to receive email communication and understand I can unsubscribe at any time.

I agree to be contacted by Trey Jordan via call, email, and text for real estate services. To opt out, you can reply 'stop' at any time or reply 'help' for assistance. You can also click the unsubscribe link in the emails. Message and data rates may apply. Message frequency may vary. Privacy Policy

Sign Out

Virtual Assistant

Would you like to take the next step with this property? We can help you schedule a showing or virtual tour, or send you more details.

Yes, I would like more information.

Thank You for Your Reply, One of Our Agents will contact you as soon as possible

No, maybe later.

Thank you, you can always contact me via email, phone number or through the contact form.

Realhub AI

Lucy - Your AI-Powered Realtor

Update Your Temporary Password

Personalize your search

Enter your email and we'll notify you immediately when new listings match what you're looking for.

or enter email address

Already have an account ? Login here

Continue your home search

I agree to receive communications and understand I can unsubscribe at any time.

I agree to be contacted by Trey Jordan via call, email, and text for real estate services. To opt out, you can reply 'stop' at any time or reply 'help' for assistance. You can also click the unsubscribe link in the emails. Message and data rates may apply. Message frequency may vary. Privacy Policy

Already have an account ? Login here

We use cookies

We use cookies primarily for analytics to enhance your experience. By accepting, you agree to our use of these cookies. You can manage your preferences or learn more about our cookies policy.



