Properties

Browse or get in touch to schedule a walkthrough.

  • Nearby me
Price range

Popular Features

Community Features

Association

Property Features

Waterfront

View

Exterior Features

Interior Features

Style

10000 properties match your criteria

Updated 1 minute ago

E-Alert name

Prime downtown location! Charming commercial building located in the heart of historic downtown Crestview within easy walking distance to local shops, restaurants, and the courthouse. Exceptional visibility and convenience in Crestview's active downtown Main Street corridor. Outstanding opportunity for investors or business owners looking for retail space or storefront. Property is easily accessible from Hwy 85, Hwy 90, and I-10, convenient for a variety of opportunities.
#1010142

Crestview

325 N Main Street

None Beds

None Baths

N/A

$235,000

MLS#: 1010142

3-Bedroom, 3-Bath, 1,199 square foot beach cottage! +/-500' from neighborhood beach access in historic Blue Mountain Beach of Scenic 30A, Florida!  This rare lot measures 75' x 150'.  Approximate floorplan is uploaded to this listing under the 'Documents' tab.  Please inquire for further details.
#1010140

Santa Rosa Beach

113 Gulf Point Road

3 Beds

3 Baths

1,199 Sq.Ft.

$1,495,000

MLS#: 1010140

Welcome to 781 Boulevard Of The Champions, a water-front estate situated in the exclusive Lake Pointe subdivision of Shalimar. This home has won multiple Eco-Friendly Home Awards including Solar Panels. Designed to capture coastal lifestyle at its finest, this 5,600 SF residence blends grand Mediterranean-inspired architecture with outdoor living. From sunset views over the water to an expansive multi-level layout tailored for entertaining, every square foot of this property emphasizes comfort, luxury and coastal charm. Featuring a Gourmet Chef's Kitchen & Wet Bar w/Dual Island Configuration, Custom Cabinetry & Accents, Breakfast Bar Seating and Entertainment Bar. Open-Concept Design w/ Earth-toned natural slate tile flooring spans the entire main level, paired with classic crown molding, recessed lighting and crisp white architectural columns. Sunken tray ceilings anchored by dark wood ceiling fans define both the living and kitchen spaces. Wall-to-wall picturesque windows and glass French doors fill the space with natural sunlight while framing views of the water. Outside lays a resort-style heated pool, double-decker covered outdoor terraces featuring wrought-iron railings, stone columns and recessed lighting--providing covered outdoor seating on multiple levels. Dedicated shaded pergola lounge area set adjacent to the pool, surrounded by mature fruit trees, lush greenery and perimeter security fencing along the water's edge. The house has an additional 2K SF heating/cooled space for development. This home is built with Concrete and Steel to withstand 250 mph winds. Coastal Lifestyle at Its Finest!
#1010178

Shalimar

781 Boulevard Of The Champions

6 Beds

6 Baths

5,600 Sq.Ft.

$2,950,000

MLS#: 1010178

WELCOME HOME to this beautiful WATERFRONT condo located on the Sound in Mary Esther in a gated, non-STR community. Fully renovated a few years ago, this unit is in a building of only 40 units and makes for the perfect home or vacation home! Located just a few miles West of Hurlburt Field, and perfectly centered between FWB and Navarre for all of your shopping and dining needs. Enjoy your morning coffee or evening sunset on the patio overlooking the Sound or on the private lawn/beach area with your feet in the water, watching the dolphins swim by and boats cruising through. Enjoy the pool and hot tub year round and watch all the fun on the water.
The recreational lot next door is a shared lot between the Intercoastal Pointe HOA and the neighborhood next door - fun for the whole family/guests to play and have a barbecue. These units don't hit the market very often, so now is your chance!
HVAC - 2018
Water Heater - 2018
#1010132

Mary Esther

1365 W Highway 98 202

3 Beds

2 Baths

1,265 Sq.Ft.

$429,900

MLS#: 1010132

Experience the rare opportunity to own a brand-new custom coastal estate in the exclusive gated community of Lakeplace at Grayton Beach, ideally positioned near the beaches, dining, and lifestyle of Grayton Beach on Scenic 30A. This exceptional 5-bedroom, 5 full bath, 2 half bath residence offers luxury, privacy, and a large lot, rarely found this close to the beach. Set on nearly half an acre, the home encompasses approximately 5,686 square feet of heated and cooled living space with just under 10,000 square feet under roof. Designed for both everyday comfort and grand-scale entertaining, the floor plan blends timeless coastal architecture with elevated modern finishes. The exquisite master suite is thoughtfully located on the main level, offering a private retreat complete with generous proportions, refined finishes, and a spa-inspired bath designed for relaxation and comfort. Upstairs, four spacious guest suites each feature their own private en suite bathrooms, providing exceptional comfort and privacy for family and visitors alike.

The expansive outdoor living area is a true private retreat, featuring a large pool, spacious sun deck, covered lounge areas, and outdoor kitchen--perfect for hosting family and friends or enjoying quiet evenings after a day at the beach. Additional highlights include a three-car garage, oversized driveway, generous guest accommodations, and the peace of mind that comes with brand-new construction.

Tucked along the shores of Western Lake and neighboring Grayton Beach State Park, the community offers a rare blend of coastal and lakefront living. Residents enjoy a serene, low-density setting with access to a shared dock and pier, ideal for paddleboarding, kayaking, or simply taking in the natural beauty. The neighborhood also features a community pool and convenient connectivity to Scenic 30A, placing dining, shopping, and beach access just moments away. With limited rental activity, the atmosphere remains peaceful and private--equally suited for a full-time residence or a refined second home retreat
#1010149

Santa Rosa Beach

393 Wilderness Way

5 Beds

5 Baths

5,686 Sq.Ft.

$6,299,000

MLS#: 1010149
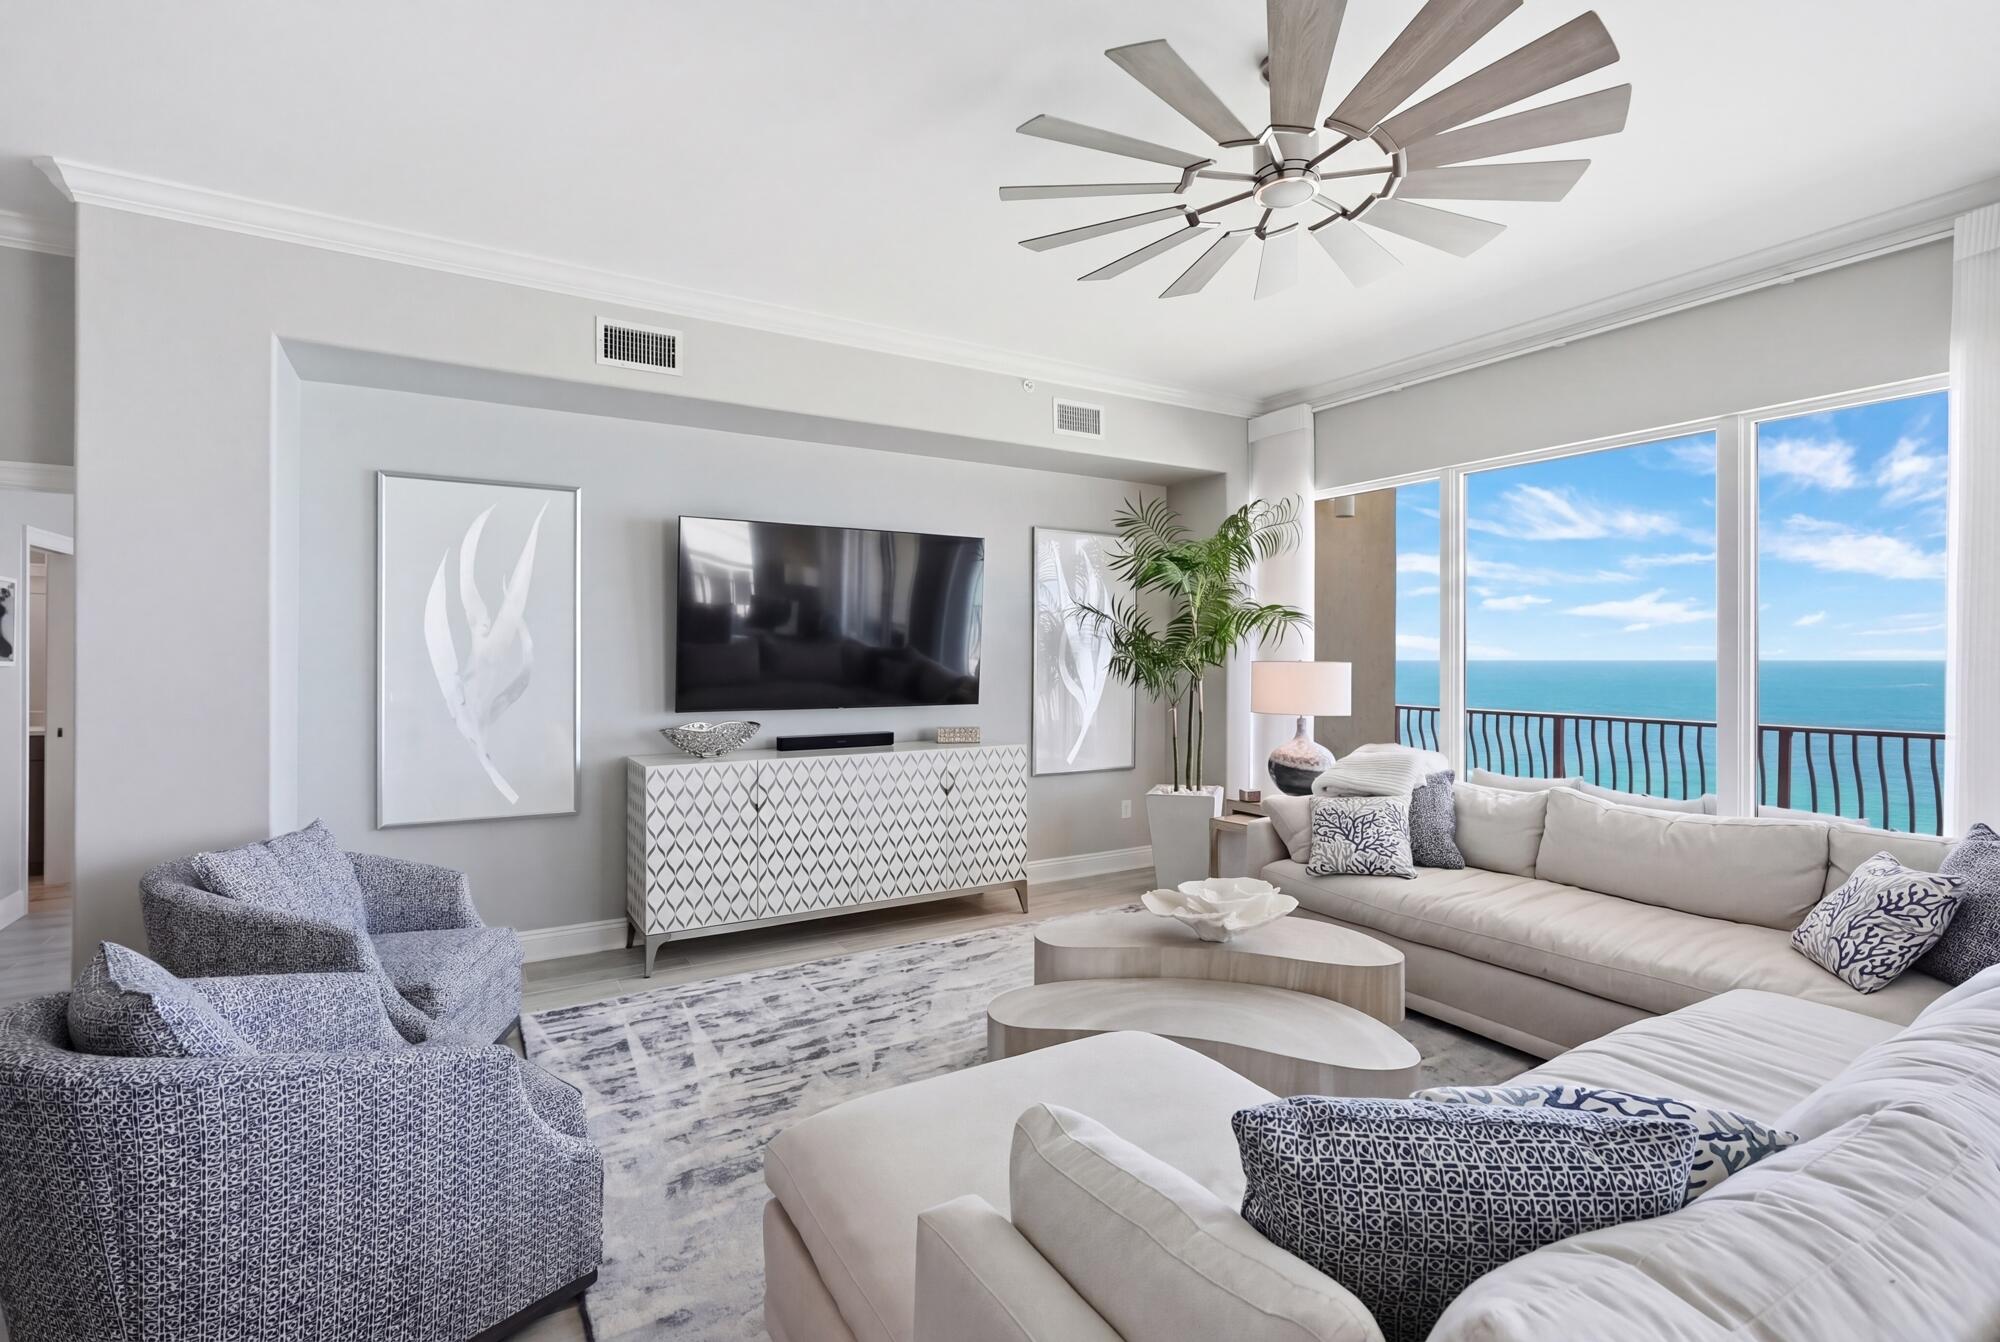
Welcome to an extraordinary coastal retreat in the highly sought-after Hidden Dunes condominium in beautiful Panama City Beach. This rare 3-bedroom, 3-bath residence spans over 2,300 square feet and has been completely renovated and thoughtfully redesigned to deliver a refined, luxury living experience on the Gulf.

From the moment you enter, you're greeted by elevated 10-foot ceilings--exclusive to just the top two floors in the building--creating an airy, expansive feel that perfectly complements the breathtaking, unobstructed Gulf-front views. Every detail has been curated with high-end finishes, paired seamlessly with luxury designer furnishings and décor, offering a sophisticated yet relaxed coastal aesthetic.

 The showstopper is the expansive wrap-around balcony, where indoor-outdoor living truly comes to life. Enjoy panoramic views of the emerald waters while entertaining, relaxing, or unwinding in your private hot tub as the sun sets over the horizon.

This exclusive gated Gulf-front community offers a serene and private atmosphere, along with resort-style amenities including a community pool, fitness center, pavilion/gazebo, and BBQ grilling areas--perfect for enjoying time with family and friends.

Whether you're seeking a full-time residence or a luxurious second home, or investment opportunity, this exceptional Hidden Dunes condo delivers the perfect blend of privacy, elegance, and coastal beauty--all in one of the most desirable locations along the Gulf Coast.
#1000981

Panama City Beach

7115 Thomas Drive UNIT 1801

3 Beds

3 Baths

2,344 Sq.Ft.

$1,399,000

MLS#: 1000981

This beautiful recently upgraded 4 bedroom home on a HUGE corner lot in the heart of Fort Walton Beach is a must see! A spacious living room leads into the dining and kitchen areas with a patio door overlooking a the large fenced in back yard. Updated cabinets, backsplash, appliances, and countertops make for the perfect backdrop for family dinners and get togethers.  This older home feels modern on the inside! Bonus: Large yard building on a slab in backyard for additional storage! Check this house out! Roof is approx 5 years old!
#1010164

Fort Walton Beach

21 NW Jonquil Avenue

4 Beds

2 Baths

1,264 Sq.Ft.

$289,000

MLS#: 1010164

Tucked away in the desirable neighborhood of Eagle Bay, this home boasts 2 great sized living spaces and 3 bedrooms. The master bedroom has a large walk-in closet and fully upgraded master bath. Kitchen is complete with a breakfast bar, stainless steel appliances, Granite counters and a separate pantry. Wood Flooring, tile and carpet throughout. This gem comes with a beautiful, paved driveway, metal roof, sprinkler system, large front porch, and extra storage in the attic. Socialize outside on your large patio and enjoy a natural backdrop that is protected. Fully fenced in yard with a large side yard and gate. Come join this family friendly neighborhood just steps away from the Bay and a short 5-minute drive to the beautiful beaches of 30A on the Gulf of America!!
#1010136

Santa Rosa Beach

30 Golden Eagle Court

3 Beds

2 Baths

1,886 Sq.Ft.

$2,800

MLS#: 1010136

This quintessential beach cottage in WaterSound West Beach boasts three beds, four-and-a-half baths and lots of hidden extras. Fully furnished, it's designed to comfortably accommodate 14 guests. Completed in 2020 to a design by R.W. Lowe Architecture, this attractive coastal retreat was built to the highest standards by Ryan Harp Construction. With two primary suites, a bunk area and a fun-filled game arcade on the second floor, it's ideal as a full-time residence or as a vacation home with rental potential. Leave your vehicles on the twin parking pads and head inside. The open floor plan is designed for seamless indoor/outdoor living, whether you're enjoying a peaceful break or entertaining family and friends. Bathed in natural light, the spacious living area has designated areas for cooking, dining and relaxing. Shiplap walls, airy 10-foot ceilings and gorgeous wood flooring enhance this attractive space, all lit by designer lighting. The pristine white kitchen is very much a part of the social space, with an expansive quartz-topped breakfast bar. Five stools invite social conversation over long, cool drinks and tasty snacks. This well-appointed space has ample storage, KitchenAid professional appliances and a generous six-burner stove beneath an oversized hood. Beyond the sitting area, French doors open onto a sunny screened porch. It's a place for relaxing and enjoying the peaceful, sun-dappled views of the preserved woodland. Imagine breakfast outdoors accompanied by the sound of birdsong as you plan the day's activities. Return in the evening for sunset cocktails after rinsing off sandy feet under the outdoor shower. The cottage includes a first-floor master suite for living all on one level, if required. Four built-in bunks make good use of the flex space on the second-floor landing, and there's still room for a comfy sofa and a wall-mounted TV. The adjoining bathroom with artisan tile adds another practical touch. Tucked around the corner, the gaming arcade is sure to be popular with kids of all ages. The second-floor master suite also makes good use of space with a king-sized bed, a reading area and additional space for a desk. Beneath the sloping eaves, the third bedroom is furnished with two queen beds. Another pristine ensuite bathroom provides private facilities for visiting guests. This serene coastal retreat includes a garage housing a six-seat golf cart for getting around. Feel the breeze in your hair as you explore winding boardwalks lined with mature pines, play golf or visit the beautiful beach, all within this exclusive gated community. Residents and guests can also enjoy the heated resort-style community pool with shady cabanas, outdoor grills and a cozy fire pit for toasting s'mores.
#1010160

Santa Rosa Beach

207 Anchor Rode Circle

3 Beds

4 Baths

2,603 Sq.Ft.

$1,995,000

MLS#: 1010160

A newer home, an enviable Watersound Origins address, and a lifestyle that extends well beyond your front door. Built in 2023, this 4BR/2.5BA home offers the ease of a newer residence with the advantage of being in an established community - so you can enjoy the home and everything around it now, without waiting on a new build.

The Huff Homes ''Brigette'' floor plan was designed for the way people live today, with a bright, open layout connecting the kitchen, dining, and living spaces. 10' ceilings and 8' interior doors enhance the sense of space, while LVP flooring throughout the main living areas offers a clean, contemporary look that is easy to maintain. Tile flooring in the bathrooms adds durability and style, while quality finishes throughout complete the home's polished look.

At the heart of the home, the kitchen brings both style and function with a generous center island, quartz countertops, stainless steel appliances, subway tile backsplash, and a dedicated pantry. The primary suite offers a private retreat with dual vanities, a frameless glass walk-in shower, and a walk-in closet. A dedicated laundry room adds everyday convenience.

Outside, the screened porch creates an easy transition to the fenced backyard, giving you a comfortable place to enjoy the outdoors. The two-car garage provides ample room for vehicles, a golf cart, and additional storage. Beyond the home itself, Watersound Origins offers a lifestyle that is hard to replicate. Lawn maintenance is included, while residents have access to an exceptional collection of amenities including the Village Commons pool, fitness center and clubhouse, tennis, pickleball, basketball, walking and biking trails, unlimited golf, green space, and dock access to Lake Powell. Watersound Origins Town Center is close by for Publix, dining, healthcare, personal services, farmers markets, and community events.

For those who want to take the Watersound lifestyle even further, Origins homeowners have the opportunity to upgrade to Watersound Club membership, opening access to an expanded collection of private amenities and experiences, including the Watersound Beach Club, Camp Creek Golf Club, award-winning golf, tennis, pools, wellness offerings, and more.

Here, the appeal is not simply the home itself. It is the combination of newer construction, thoughtful design, exceptional community amenities, and a location that puts the best of Inlet Beach within easy reach. The best way to appreciate this home is to see it for yourself - schedule your private showing today.
#1010144

Inlet Beach

120 Suwannee Drive

4 Beds

2 Baths

1,957 Sq.Ft.

$759,000

MLS#: 1010144

First time offered on the market on Swift Creek Bayou.  Deepwater access with boat house, lift and additional boat slip.  Boasting a 120' along the bayou.  The home is need of renovation - the best thing about it is the expansive basement with over 2000 sq ft for your own creativity.  New Roof July 2026, New Water heater 2025.  Oversized garage makes for a great workshop area.
#1009488

Niceville

212 White Street

2 Beds

3 Baths

2,090 Sq.Ft.

$1,300,000

MLS#: 1009488

Charming 4-bedroom, 2-bath bungalow tucked away in the Villa Tasso community, just outside Niceville city limits with convenient access to the Mid-Bay Bridge and Destin. Enjoy the covered front porch overlooking a wooded area across the street. Inside, the bright, open floor plan connects the kitchen, dining and living areas with neutral finishes and no carpet throughout. The split-bedroom layout provides added privacy, with the primary suite featuring a private bath, dual sinks and walk-in shower. Additional features include Hardie plank siding, a durable metal roof, whole-home generator and solar panels to be paid off at closing. A great combination of space, efficiency and convenient access to Niceville and Destin!
#1010145

Niceville

239 County Line Road

4 Beds

2 Baths

1,582 Sq.Ft.

$329,900

MLS#: 1010145

'ELIZABETH' FLOOR PLAN READY IN LATE OCTOBER - Beautiful one street new subdivision so conveniently located to shopping, schools, banks, etc. Subdivision features street lighting, underground utilities and 1/4 acre lots.  This floor plan features owner's suite with walk-in closet connecting to laundry room, double vanities, tiled shower, luxury vinyl plank flooring throughout, split BR design.  Kitchen has corner walk-in pantry, work island and opens to family/dining areas.  Sprinkler system already in place, cozy front and rear porches.  Seller will contribute up to $12,000 towards buyers closing costs (restrictions apply).  Photos of similar sold home, elevation will vary, interior/exterior colors and finishes will vary.
#1010163

Crestview

2825 Blackbird Court

4 Beds

2 Baths

1,698 Sq.Ft.

$325,000

MLS#: 1010163

Walk into this beautiful 4 Bedroom 2 bath all Brick home. Enjoy a separate Dining room and beautiful Kitchen with granite counter-tops. Kitchen has spacious pantry and breakfast bar. Living room is very roomy with double French doors that open to a very large backyard to enjoy for family entertainment. Master bedroom has a beautiful tray ceiling and roomy walk-in closet. Master bath has separate shower, garden tub with double vanities.
This home is convenientlty located to Eglin AFB, Hurlburt Field, and the beautiful white sandy beaches. Make this beautiful home yours today. Measurements are believed to be correct, but Buyer should verify all measurements deemed to be accurate.
#1010174

Fort Walton Beach

923B NW Central Avenue

4 Beds

2 Baths

1,777 Sq.Ft.

$398,000

MLS#: 1010174

Beautiful Palmetto Trace Subdivision, with its gorgeous tree-lined streets, two community pools and sidewalks throughout, is dog-friendly, golf cart-friendly and sits in the perfect location, minutes to Pier Park's many shops & restaurants, and the world's most beautiful beaches! This 2 bed/2 bath townhome is extremely clean, and move-in ready. Inside you will find an open floor plan all on one level with a huge amount of living space to include oversized living & dining areas with vaulted ceiling, open kitchen w/breakfast area and breakfast bar, large master bedroom with 2 large closets, laundry closet with stacked washer/dryer, and ample storage space. Additional highlights include a one car garage, private screened-in porch, unique extended patio and garden area with views of trees, lake, and the adorable ducks that occupy it. Updates include roof 2023, HVAC 2021, water heater 2022, and new garage door opening system with remote 2025. Home also includes metal hurricane shutters with all the hardware. It's rare to find an established neighborhood with low HOA fees. $173/mo covers lawn and landscaping maintenance, lawn irrigation, palm tree trimming, trash service, pools, and an exterior pressure wash 1x/yr, so be sure to compare! 

Palmetto Trace is 14 miles from PCB International Airport, 5 minutes to shopping, restaurants & entertainment at Pier Park, and just over a mile to Gayle's Trails walking trails, Frank Brown park and PCB's 3,000 acre conservation park. From Palmetto Trace, street legal vehicles are allowed to cross Hwy 98 traveling North & South on Pier Park Drive. Call to schedule your private showing. All information is approximate & should be verified by buyer if important.
#1010141

Panama City Beach

71 Park Place

2 Beds

2 Baths

1,140 Sq.Ft.

$294,000

MLS#: 1010141

1 ... 214 215 216 217 218 ... 666
* Listings identified with the FMLS IDX logo come from FMLS and are held by brokerage firms other than the owner of this website. The listing brokerage is identified in any listing details. Information is deemed reliable but is not guaranteed. If you believe any FMLS listing contains material that infringes your copyrighted work please click here to review our DMCA policy and learn how to submit a takedown request. © 2024. First Multiple Listing Service, Inc.

Send a message

Message successfully sent.

Your message

What is 3 + 4 ?

Reason for contacting?

I agree to receive email communication and understand I can unsubscribe at any time.

I agree to be contacted by Trey Jordan via call, email, and text for real estate services. To opt out, you can reply 'stop' at any time or reply 'help' for assistance. You can also click the unsubscribe link in the emails. Message and data rates may apply. Message frequency may vary. Privacy Policy

Sign Out

Virtual Assistant

Would you like to take the next step with this property? We can help you schedule a showing or virtual tour, or send you more details.

Yes, I would like more information.

Thank You for Your Reply, One of Our Agents will contact you as soon as possible

No, maybe later.

Thank you, you can always contact me via email, phone number or through the contact form.

Realhub AI

Lucy - Your AI-Powered Realtor

Update Your Temporary Password

Personalize your search

Enter your email and we'll notify you immediately when new listings match what you're looking for.

or enter email address

Already have an account ? Login here

Continue your home search

I agree to receive communications and understand I can unsubscribe at any time.

I agree to be contacted by Trey Jordan via call, email, and text for real estate services. To opt out, you can reply 'stop' at any time or reply 'help' for assistance. You can also click the unsubscribe link in the emails. Message and data rates may apply. Message frequency may vary. Privacy Policy

Already have an account ? Login here

We use cookies

We use cookies primarily for analytics to enhance your experience. By accepting, you agree to our use of these cookies. You can manage your preferences or learn more about our cookies policy.



