Properties

Browse or get in touch to schedule a walkthrough.

  • Nearby me
Price range

Popular Features

Community Features

Association

Property Features

Waterfront

View

Exterior Features

Interior Features

Style

10000 properties match your criteria

Updated 1 minute ago

E-Alert name

3.2% VA INTEREST RATE! Welcome home to Redstone Commons! This well-designed 3-bedroom, 2-bath home offers a spacious split-bedroom floor plan, versatile living spaces, and access to fantastic neighborhood amenities. Inside, the open-concept layout connects the kitchen and living area, creating an inviting space for everyday living and entertaining. Tall tray ceilings and crown molding add character to the living room and primary suite, while the kitchen features stainless steel appliances, abundant cabinetry, generous counter space, and a pantry. Need extra space? The additional flex room gives you options - formal dining room, home office, playroom, homeschool space, workout room, or whatever fits your lifestyle. The private primary suite features a walk-in closet and ensuite bath with dual vanities, soaking tub, and separate shower. An indoor laundry room provides additional cabinetry and open shelving for even more storage. Step outside to a fully fenced backyard with a covered patio/pergola area, offering plenty of room to relax, entertain, play, or let the pets roam. A two-car garage completes the package. Redstone Commons residents can enjoy a community pool, pavilion, and fenced dog park, giving you neighborhood amenities just minutes from home. And don't overlook the financing opportunity - the seller currently has a VA loan with an approximately 3.2% interest rate that may be assumable for a qualified buyer. Ask for additional details regarding the existing loan balance, assumption requirements, and buyer eligibility.
#1010937

Crestview

659 Teal Street

3 Beds

2 Baths

1,553 Sq.Ft.

$289,000

MLS#: 1010937

273 Salt Box Lane is currently the lowest-priced home available in Watersound Beach, offering an exceptional entry point into one of 30A's most coveted guard-gated, gulf-front communities. 
Located south of Scenic Highway 30A, this fully-furnished, two-bedroom, three-bath coastal cottage combines timeless Watersound architecture with a rare one-car garage, intriguing expansion potential, and an exceptional location just steps from the private gate to the Watersound Beach Club. 

Inside, soaring ceilings and abundant natural light give the cottage an airy feel, while the open living, dining, and kitchen areas create an inviting gathering space for family and friends. 

The beds and bath configuration is comfortable as-is, but what makes this property particularly compelling is its potential to evolve with a future owner's needs. Subject to Watersound Beach ARC approval and all applicable requirements, several opportunities exist to create an additional bedroom: adding a carriage house above the existing garage, enclosing the rear deck, or using the home's dramatic ceiling height to create additional second-floor living space. For a buyer who loves the location and community but ultimately wants a third bedroom, these possibilities add another dimension to the property's long-term value. The one-car garage is a coveted and uncommon feature among the cottages, offering valuable space for a vehicle, golf cart, bicycles, paddleboards, beach gear, or owner storage. 

Another standout is its proximity to the private gate, providing convenient access to the Watersound Beach Club for owners who choose to obtain a separate club membership. For club members, this location makes the club exceptionally convenient while retaining the privacy and charm of life in Watersound Beach. 
The community's two designated golf cart boardwalks give golf cart access directly to the private beach. 
Offering one of the most extraordinary coastal settings along Scenic Highway 30A, life unfolds behind the guard-gated entrance where owners and guests enjoy more than a mile of pristine shoreline, private deeded beach access, scenic boardwalks winding through preserved coastal dunes, community pools, parks, and miles of walking and biking paths. The community's thoughtful design and natural beauty create a peaceful sense of privacy increasingly difficult to find along 30A. 
Whether enjoyed immediately as a personal beach retreat, second home, or vacation rental, or reimagined over time to add living space, this cottage offers a rare combination of price, location, flexibility, and amenities - creating a compelling opportunity to own in one of 30A's premier beachfront communities.
#1010927

Watersound

273 Salt Box Lane

2 Beds

3 Baths

1,464 Sq.Ft.

$1,899,000

MLS#: 1010927

Burnt Pine | Sandestin Golf & Beach Resort | 4 Bedrooms | 6.5 Bathrooms | 4,680 SF | 0.56 Acres | Private Elevator | Golf Course Views  
2 story home located in the Burnt Pine neighborhood of Sandestin Golf & Beach Resort. This property is situated on approximately 0.56 acres and offers 4,680 sq ft of living space. A palm-lined circular driveway leads to the home's façade, with landscaped grounds and maintained exterior spaces. New saltwater softner and carbon filter just installed for sprinkler system. New Well Pump.
The home includes a private elevator from the garage to the second level, hurricane-rated impact shutters, and high ceilings. The kitchen features quartz countertops, custom cabinetry, built-in microwave, and large p A palm-lined circular driveway and beautifully maintained grounds create a grand arrival, setting the tone for the elegance found throughout the home. Inside, soaring ceilings and expansive living areas provide a sense of openness and sophistication, while a private elevator offers effortless access from the garage to the second level -- a rare and highly desirable feature for comfort and convenience. Hurricane-rated impact shutters provide peace of mind, and a newly installed saltwater softener and carbon filtration system enhance the irrigation for lush, well-maintained landscaping year-round.

The kitchen is designed to gather and impress, featuring quartz countertops, custom cabinetry, updated hardware, built-in microwave, and a generous pantry. Updated lighting and beautifully renovated bathrooms throughout the home reflect a clean, refined aesthetic that blends comfort with modern coastal style.

The primary suite serves as a peaceful retreat, offering serene golf course views, a spacious walk-in closet, and a beautifully updated bath designed for relaxation. Three additional junior suites provide private accommodations for family and guests, while a dedicated office or study creates the perfect space for remote work or quiet reflection.

Outdoor living is equally captivating. The resurfaced pool with new gunite finish creates a true resort-style setting, while the screened porch overlooks the 5th hole of Burnt Pine Golf Course -- offering tranquil views and a perfect setting for entertaining or unwinding in the coastal breeze. A three-car garage and generous additional parking provide both function and convenience.

As part of Sandestin Golf & Beach Resort, residents enjoy access to an unparalleled coastal lifestyle, including championship golf, pristine sugar-white beaches, a full-service marina, dining, shopping, and 24-hour gated security -- all within one of the Emerald Coast's most sought-after master-planned communities.

For the discerning buyer seeking space, privacy, and elevated golf course living in a premier resort environment, this Burnt Pine estate presents an extraordinary opportunity to experience the very best of luxury living along Florida's Emerald Coast.
#982083

Miramar Beach

2940 Pine Valley Drive

4 Beds

4 Baths

4,680 Sq.Ft.

$2,950,000

MLS#: 982083

Welcome to 'The Willow' - one of this local builder's most popular floor plans! This beautiful 3-bedroom, 2-bathroom home is currently being built on a desirable corner lot in one of Crestview's fastest-growing areas. Surrounded by mature trees & featuring approximately 18' mature camellia trees, the property offers a beautiful setting with established shade & curb appeal. Scheduled for completion by October 1st. The Willow offers a thoughtfully designed open-concept floor plan with a spacious living area, granite countertops, a large kitchen island, oversized walk-in pantry, durable LVP flooring, utility/mud room, spacious garage & covered front & back porches. The private primary suite provides a comfortable retreat with a double vanity, generous walk-in closet & plenty of space to unwind. Every detail is designed with both style & everyday living in mind.  This home is crafted by one of the area's most respected builders, showcasing generations of pride & quality in every detail, inside & out. Yet, this level of craftsmanship comes at a competitive price, making it an exceptional value in today's market. Seller is offering a $15,000 buyer credit toward allowable closing costs, prepaids, and/or rate buy-down with lender approval. PHOTOS ARE OF A SIMILAR SOLD HOME. COLORS, FINISHES, FIXTURES, AND SELECTIONS WILL VARY.
#1010915

Crestview

607 Amos Street

3 Beds

2 Baths

1,230 Sq.Ft.

$269,900

MLS#: 1010915

Nestled in the heart of this picturesque coastal community, this cozy townhome offers the perfect blend of comfort and convenience.
1000 refundable deposit. First and last month's rent due when moved in.
#1010940

Santa Rosa Beach

24 Talon Court E

3 Beds

2 Baths

924 Sq.Ft.

$1,950

MLS#: 1010940

Thoughtfully designed for both comfort and functionality, the residences at Osprey Pointe blend timeless craftsmanship with modern coastal living. Open-concept floor plans feature custom cabinetry, detailed millwork, quartz countertops, GE Profile appliances, and 9-foot ceilings that enhance natural light and effortless flow. Each residence includes a private balcony overlooking serene natural surroundings, offering a peaceful connection to Sandestin's bayside landscape. Ownership at Osprey Pointe delivers a true resort-style lifestyle. Listing represents a specific floor plan available across multiple units. Finishes, views, and availability may vary. Thoughtfully designed for both comfort and functionality, the residences at Osprey Pointe blend timeless craftsmanship with modern coastal living. Open-concept floor plans feature custom cabinetry, detailed millwork, quartz countertops, GE Profile appliances, and 9-foot ceilings that enhance natural light and effortless flow. Each residence includes a private balcony overlooking serene natural surroundings, offering a peaceful connection to Sandestin's bayside landscape. Ownership at Osprey Pointe delivers a true resort-style lifestyle. Listing represents a specific floor plan available across multiple units. Finishes, views, and availability may vary.

Residents enjoy a zero-entry pool, a 12-foot hydrotherapy spa, an on-site fitness center, and expansive landscaped lawn areas ideal for relaxation and gathering. Additional conveniences include assigned covered parking, optional golf cart parking with charging stations, and 24-hour on-site resort management for ease of ownership.

Located within Sandestin Golf and Beach Resort's Bayside community, Osprey Pointe is centrally positioned near The Village of Baytowne Wharf and offers convenient tunnel access to the private Gulf-front beach. Rental-friendly and professionally managed, the community is well suited for full-time residents, second-home owners, or buyers seeking both short- and long-term rental opportunities within one of Northwest Florida's most established resort destinations.

As an introduction to the Sandestin lifestyle, we invite our new owners to explore amenities that make Sandestin special. The listing brokerage and seller(s) are presenting the buyer(s) of this property with (2) 90-minute rounds of Tennis court time, a golf foursome at one of our three championship courses, and a round of golf for up to four (4) players at the unrivaled Burnt Pine Golf Club.

Sandestin Golf and Beach Resort features more than seven miles of beaches and pristine bay front, four championship golf courses, 15 world-class tennis courts, a 226-slip marina, a fitness center, spa and celebrity chef dining. Shop, dine and play at the charming pedestrian village, The Village of Baytowne Wharf and more. Inside the gates of the resort, residents enjoy a balanced lifestyle of high-class living, spanning the 2,400 acres from the beach to the bay. Everything within the gates of the resort is accessible by golf cart or bicycle. The entire resort is interconnected by miles of pedestrian, bike and golf cart paths that weave through groves of live oaks, meandering past natural lagoons, fountains, man-made lakes, and meticulously landscaped fairways.
#1010848

Miramar Beach

9000 E Heron Walk Drive 5401

3 Beds

3 Baths

1,570 Sq.Ft.

$805,250

MLS#: 1010848

None
#1010925

Miramar Beach

37 Walton Way

4 Beds

3 Baths

2,299 Sq.Ft.

$839,000

MLS#: 1010925

Looking for your first investment property or your next project? This Southport property offers an opportunity for buyers ready to roll up their sleeves and bring their vision to life. Situated on approximately half an acre, the home needs TLC and updates but offers plenty of potential for the right buyer. The property also includes a detached garage, providing additional space for storage, parking, or a workshop. Whether you're looking to renovate and hold, add to your investment portfolio, or take on a project of your own, this property provides a starting point with room to make improvements and add value. Conveniently located within driving distance of Panama City, Lynn Haven, and Panama City Beach.
#1010960

Southport

9307 Gobbler Circle

3 Beds

2 Baths

1,200 Sq.Ft.

$110,000

MLS#: 1010960

RARE opportunity at Majestic! This spacious 3-bedroom, 3-bath end unit is the largest floor plan in the building and rarely comes to market. The open-concept layout lives large, with an oversized kitchen, beautiful upgrades throughout, and more than 360 square feet of balcony space extending from the living area to the primary suite. Fully furnished with new furnishings and ready to enjoy, this is the kind of floor plan buyers wait for.
Majestic delivers the complete resort experience with five pools, an expansive fitness center, snack bar with Starbucks, game room, 24/7 security, private grilling area, dog park, and covered deeded parking. Beautifully maintained grounds and easy access to PCB's most popular dining, shopping, entertainment, and attractions make this an exceptional choice for a primary residence, second home, or investment property.
Rare floor plan. Exceptional amenities. One of Majestic's most desirable opportunities.
#1010918

Panama City Beach

10811 Front Beach Road 1209

3 Beds

3 Baths

1,688 Sq.Ft.

$825,000

MLS#: 1010918

Charming Mediterranean Retreat in Gated Caribe West -- Steps from the Beach

Set on a cul-de-sac directly across from the tennis courts, this 3-bedroom, 3-bath Mediterranean-style home offers 1,956 square feet of classic Caribe West charm -- stucco construction, tile roofline, and wrought-iron detailing throughout a neighborhood known for its architectural consistency and coastal character.

Character and craftsmanship show throughout, from arched doorways and striking tilework to faux-finished walls and high ceilings. The living room is inviting with a fireplace, opening to the dining area and a custom kitchen with a pass-through bar. The first-floor bedroom suite is a standout -- featuring hand-hewn beams sourced from New Orleans, built-in bookcase storage, a hidden Murphy bed, a large walk-in closet, and direct access to the courtyard, making it equally suited as a guest suite, home office, or art studio. Upstairs, a flex sitting room between the two bedrooms offers space to read or unwind. The third bedroom offers generous proportions and its own adjoining bath, while the primary suite includes an en-suite bath with double vanity and private balcony access.

Outside, a brick paver drive and covered patio lead to a private, shaded courtyard anchored by a Tuscan fountain and towering Italian cypress trees -- a true retreat for outdoor entertaining. The home is offered partially furnished (exclusion list available upon request), and the golf cart is available for separate purchase.

Caribe West is a guard-gated community offering deeded beach access via private boardwalks, a community pool, a pristine lake, tennis courts, pickleball, and on-site security -- all within a short drive of 30A's renowned restaurants, boutique shopping, and nightlife, and just minutes from Grand Boulevard, Silver Sands Premium Outlets, Sandestin Golf and Beach Resort, and Baytowne Wharf. Short-term rentals are permitted (7-day minimum), making this an ideal full-time residence, second home, or income-producing investment.

Schedule your private showing today! All information is deemed accurate but should be verified by the buyer and/or buyer's agent if important.
#1010972

Miramar Beach

9 Rue Martine

3 Beds

2 Baths

1,956 Sq.Ft.

$889,000

MLS#: 1010972
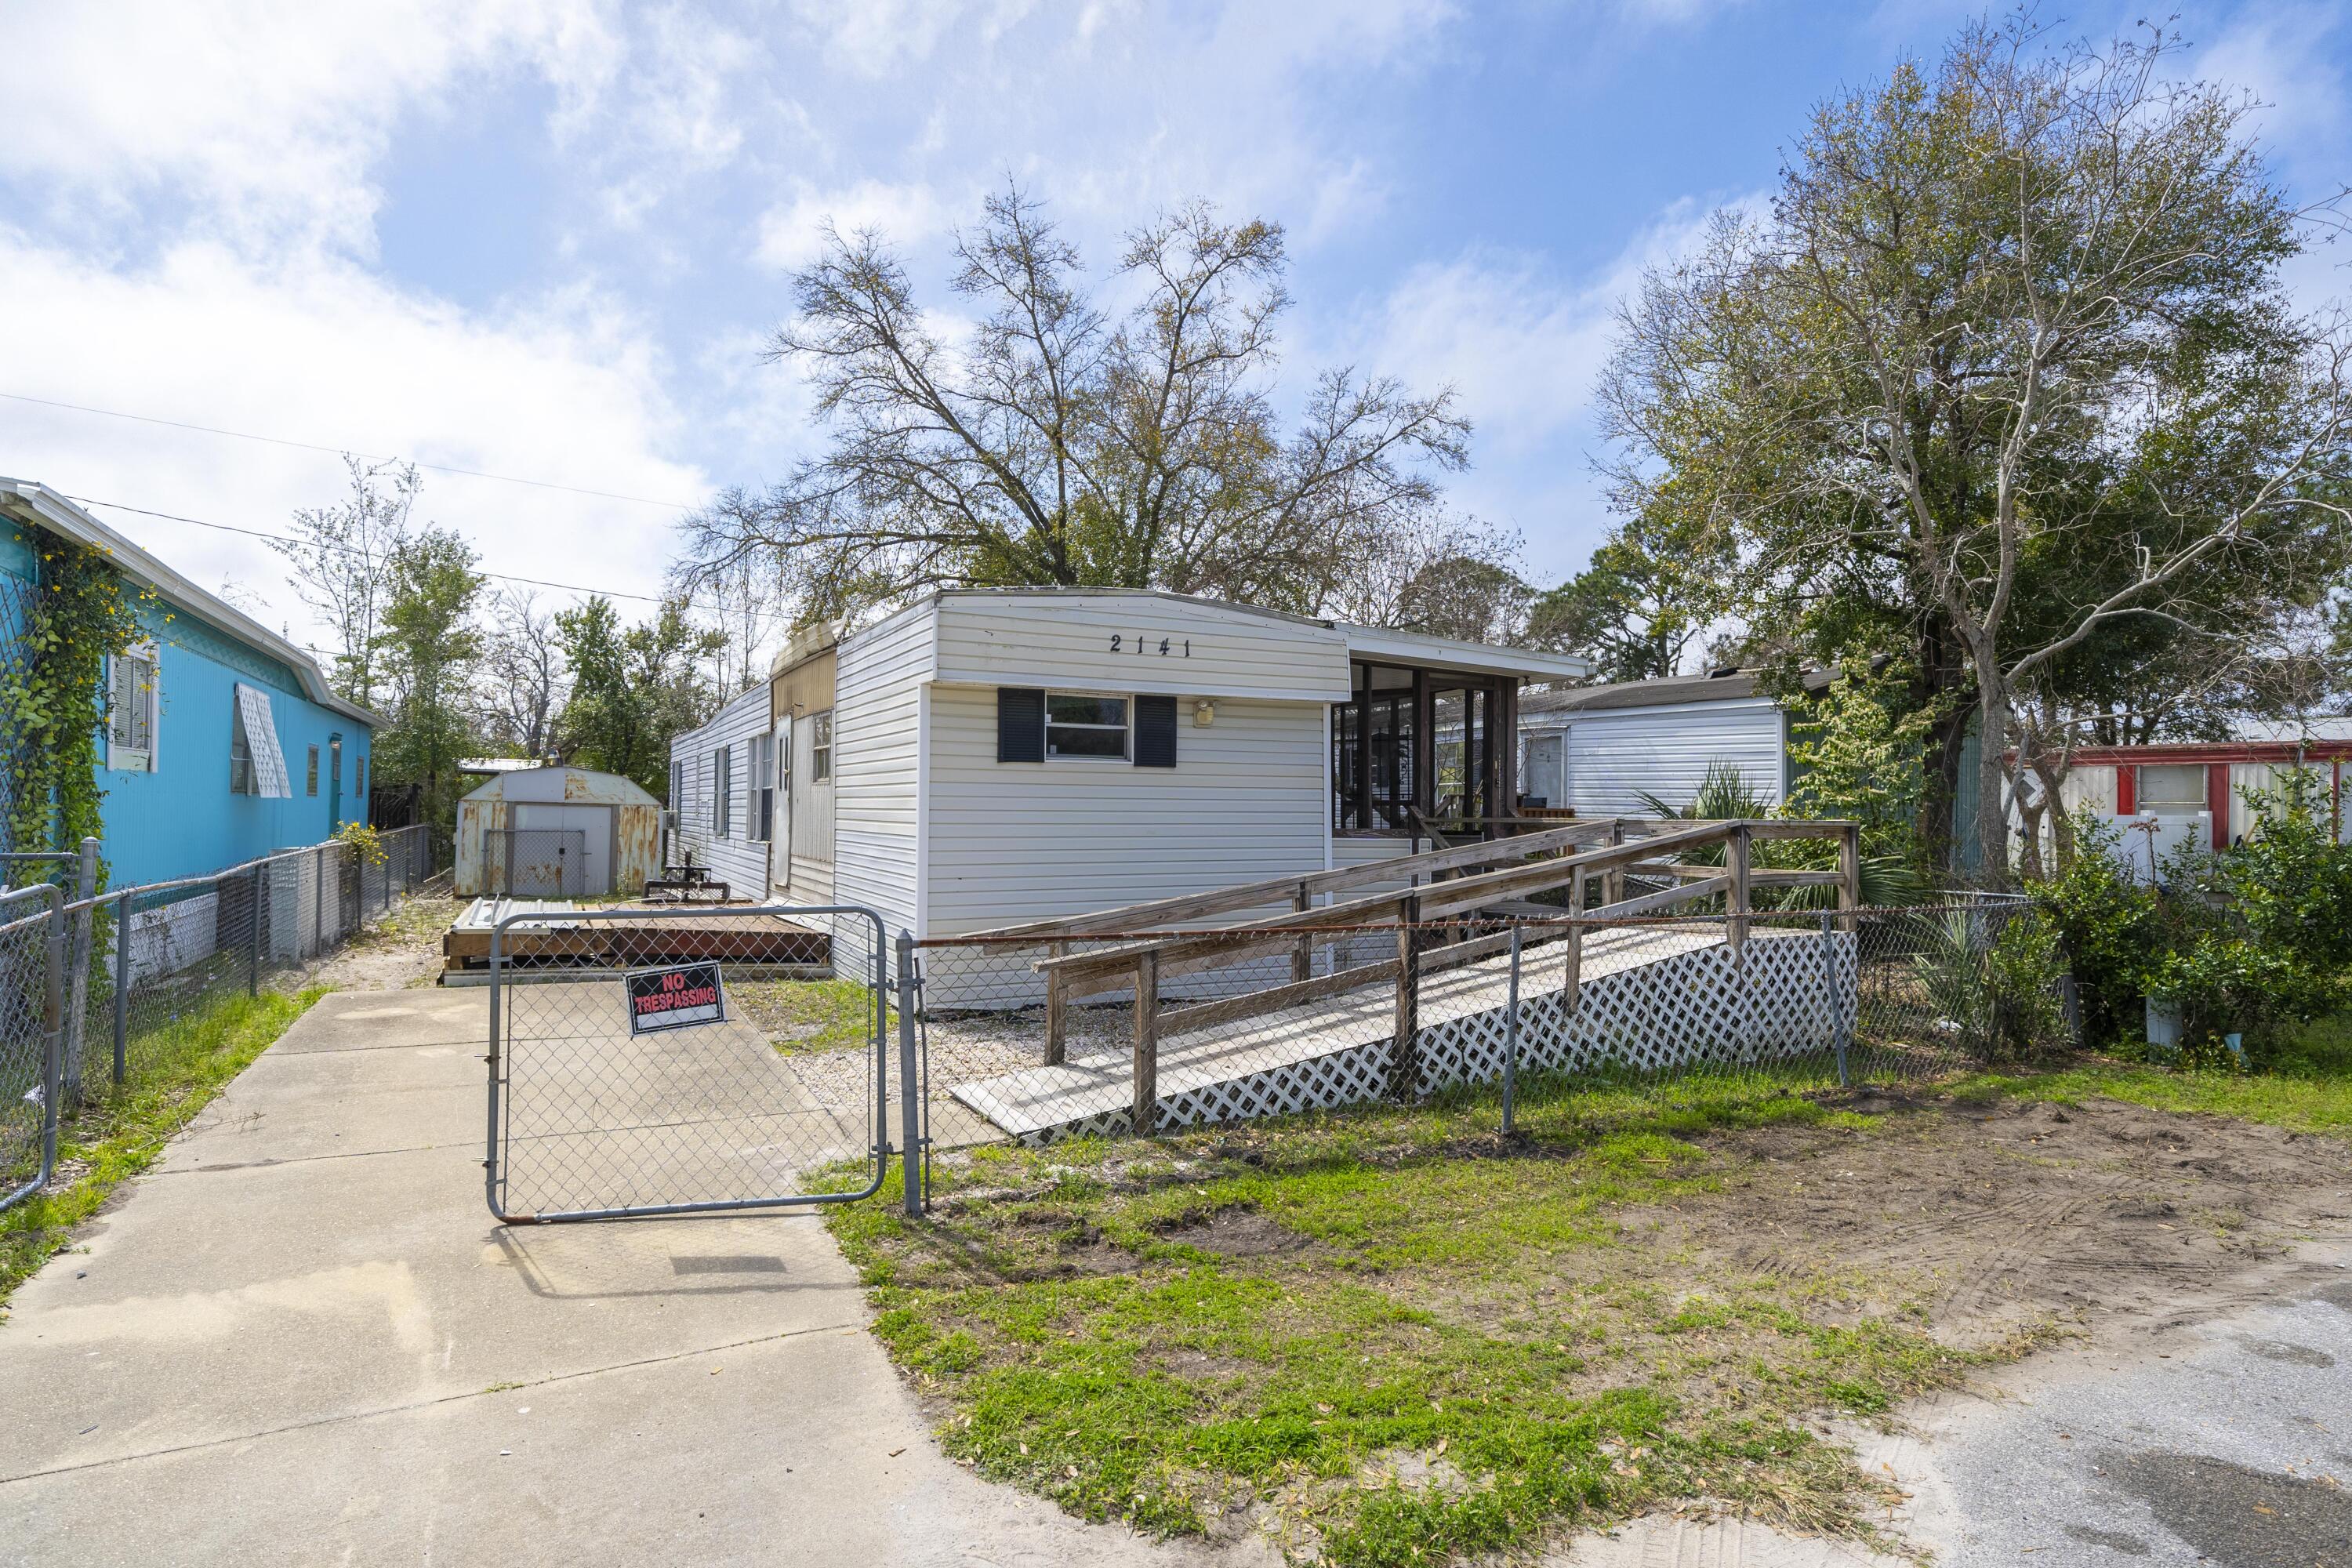
MOTIVATED SELLER, willing to entertain all offers. 2 bedroom, 1 bath single-wide mobile home located in the center of town just off Frankford Avenue between Kings Point and SweetBay. This location puts you close to everyday conveniences with quick access to grocery stores, shopping, schools, and medical facilities throughout Panama City. Just minutes from downtown Panama City and a short drive across the Hathaway Bridge to Panama City Beach, making it easy to enjoy both the bay and the beach. This property could make a practical option for someone looking for affordable housing, a rental investment, or a simple place to live without being far from town. Convenient location and easy access to major roads, center of PC.
#997776

Panama City

2141 W 29th Court

2 Beds

1 Baths

752 Sq.Ft.

$60,000

MLS#: 997776

Welcome to Cross Creek, Lennar's newest community offering beautifully designed homes with modern finishes, quality craftsmanship, and exceptional value.

The Hendrix floor plan features 4 bedrooms, 3 bathrooms, a versatile flex room, and a 2-car garage. The bright, open-concept design seamlessly connects the kitchen, dining area, and family room, creating an inviting space for everyday living and entertaining.

The stylish kitchen features quartz countertops, white shaker-style cabinetry, stainless steel appliances, and ample workspace. A versatile flex room provides the perfect space for a home office, playroom, fitness area, or hobby room. The private owner's suite offers a relaxing retreat, while the spacious covered rear porch extends your living space outdoors.

A durable four-sided Hardie Board exterior provides timeless curb appeal and low-maintenance convenience. Lennar's builder warranty offers added peace of mind.

This home is currently under construction. Photos are for illustrative purposes only. Actual colors, finishes, features, options, and layout may vary.

Schedule your private tour today and ask about current builder incentives.

Information is deemed reliable but not guaranteed. Buyer or buyer's agent should verify all information. Prices, specifications, features, and availability are subject to change without notice.
#1010936

Freeport

28 Free Point Circle HS B7

4 Beds

3 Baths

2,142 Sq.Ft.

$378,490

MLS#: 1010936
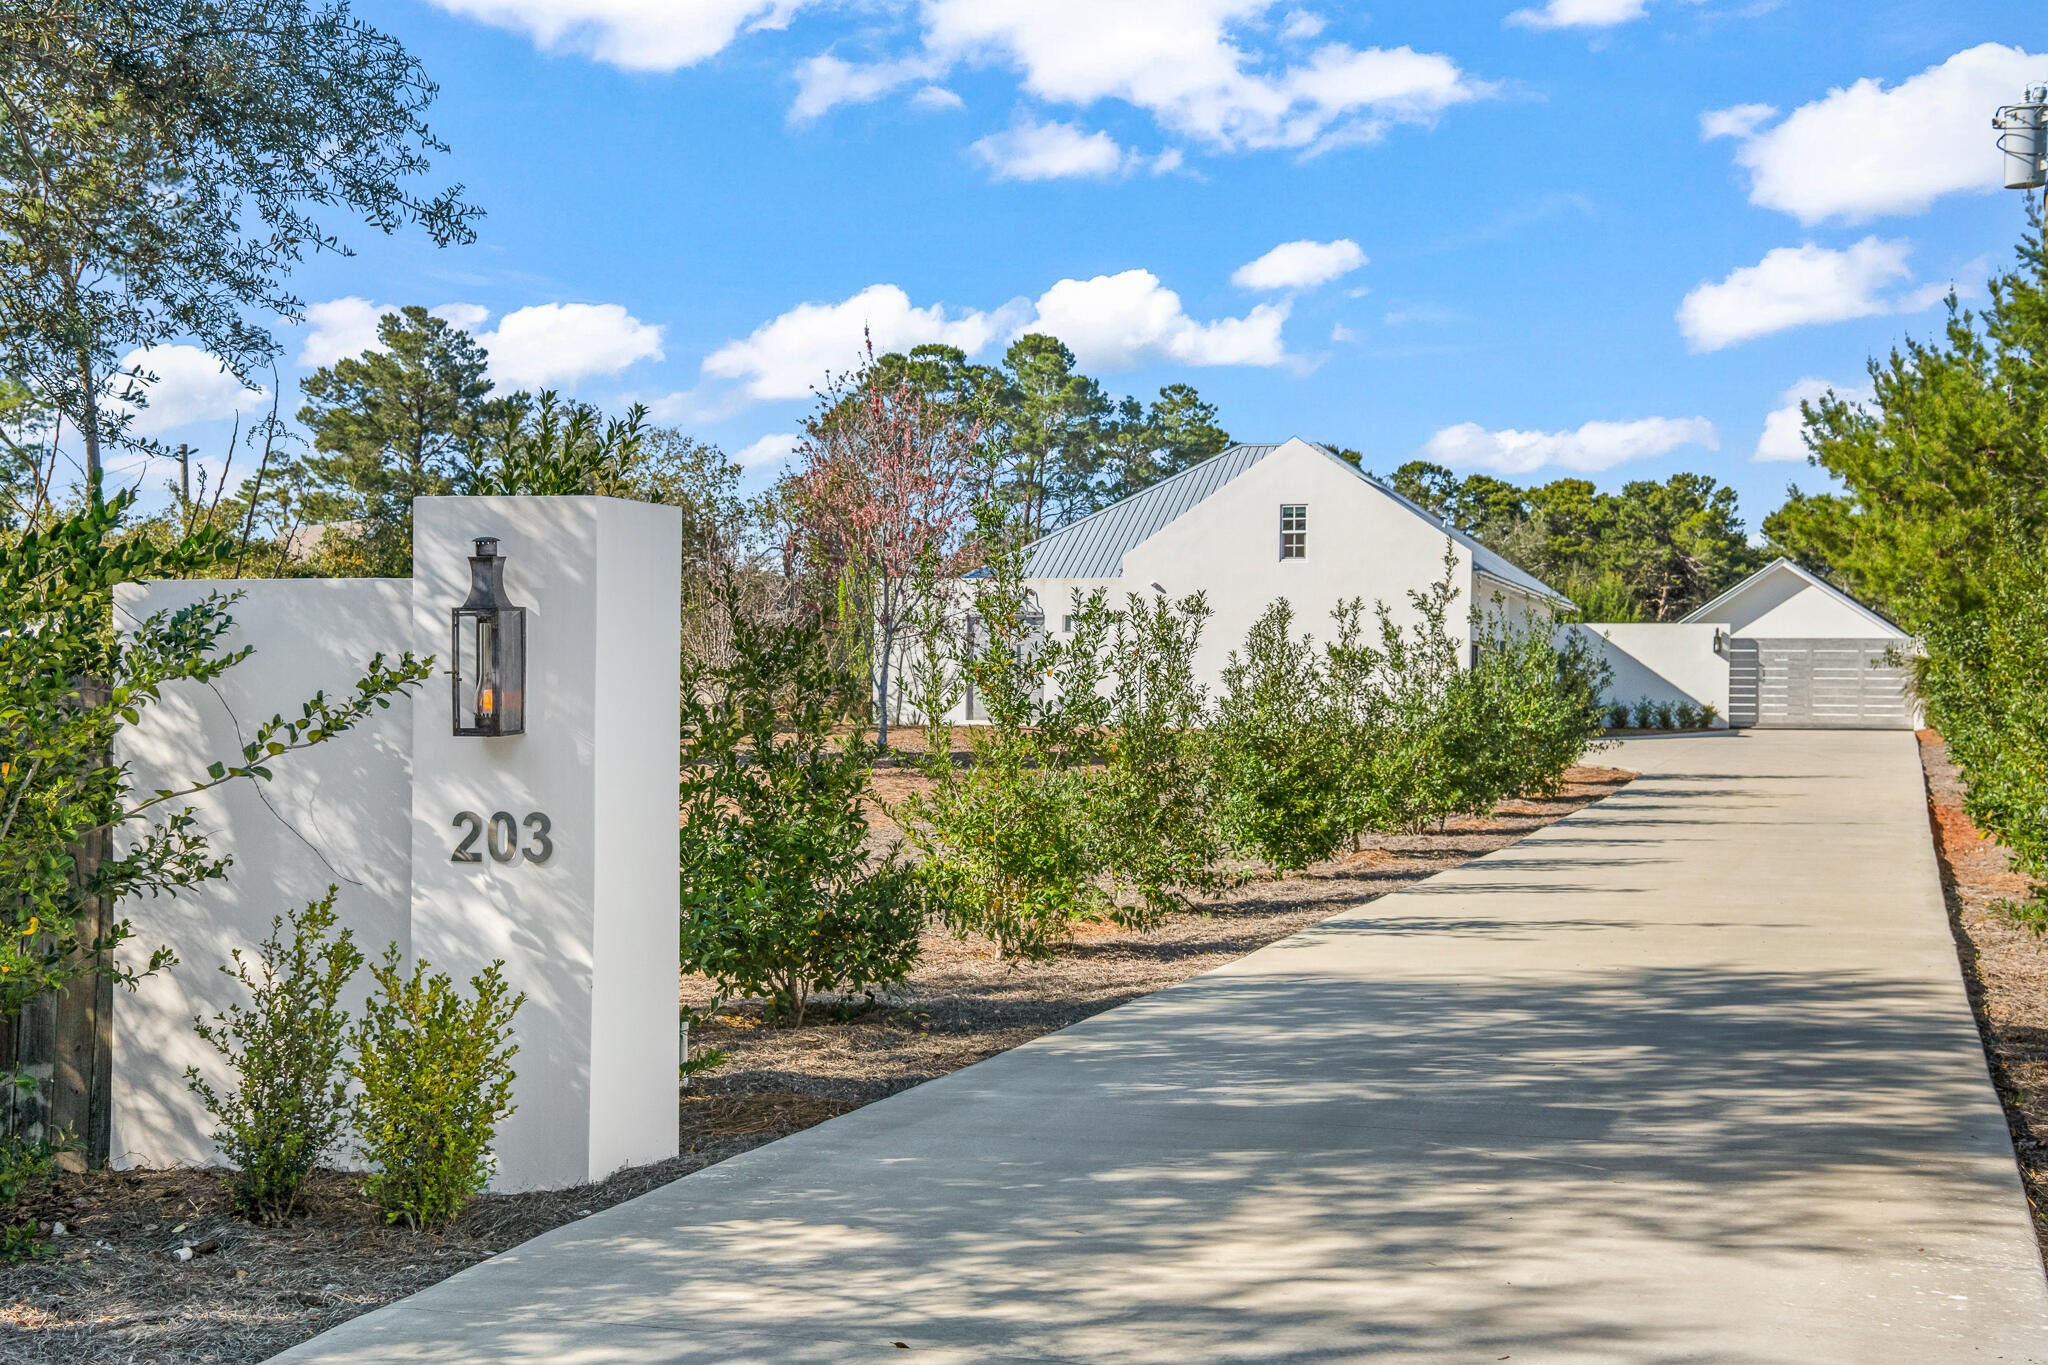
Presenting a rare and exclusive look at this highly customized 2023-built home in Inlet Beach that is set at an approximate elevation of 28 feet on a quiet 0.48 acre. The 1,812 square foot residence was thoughtfully constructed with precision engineering to meet the demands of ''off-grid'' living, including but not limited to concrete construction, deep well, advanced water filtration system, and solar capabilities. This expansive property offers 4 garage spaces and an RV hook-up with enough room for a tour bus, RV and boat, so bring all your recreational toys.  With only one owner and no HOA, this non-rental home has been meticulously maintained to meet the needs of the most sophisticated clientele.  Adjacent parcel may be available for purchase as well to add more privacy buffer to this property.
#1005934

Inlet Beach

203 Carson Lane

4 Beds

3 Baths

1,812 Sq.Ft.

$2,399,999

MLS#: 1005934

This popular Craftsman-style 3BR/2BA home (currently under construction: (Est. August / Sept. N ext to the entrance of the community (next to model). Designed with both comfort and style in mind, the home features HardieBoard® siding with a brick skirt, vaulted ceilings,  and CoreTec Pro Plus luxury vinyl plank flooring throughout--no carpet. The spacious primary suite boasts elegant tray ceilings, a generous walk-in closet, and a spa-inspired bath. Quartz countertops in the kitchen and baths, soft-close cabinetry, spacious covered patio complete this inviting home, perfect for relaxed everyday living and entertaining. Bluffs residents enjoy a community pool, and bathhouse, near the Florida Trail offering plenty of opportunities to get outside and enjoy the Florida life style. Adams homes pays most of closing costs and offers $10K flex cash to buy down rate. *Pics are of a similar home.
#1010943

Freeport

78 Bonne Vue Circle Lot 98-1

3 Beds

2 Baths

1,634 Sq.Ft.

$346,930

MLS#: 1010943

Mobile Home Park on Highway 331 in Defuniak Springs just South of the hospital.  The +/-9.68 acreage currently contains four mobile homes but may have potential to expand to a total of seven (buyer must verify).  Please inquire for further details.
#1010930

DeFuniak Springs

174 S Mobile Village Road

None Beds

None Baths

N/A

$995,000

MLS#: 1010930

1 ... 159 160 161 162 163 ... 666
* Listings identified with the FMLS IDX logo come from FMLS and are held by brokerage firms other than the owner of this website. The listing brokerage is identified in any listing details. Information is deemed reliable but is not guaranteed. If you believe any FMLS listing contains material that infringes your copyrighted work please click here to review our DMCA policy and learn how to submit a takedown request. © 2024. First Multiple Listing Service, Inc.

Send a message

Message successfully sent.

Your message

What is 3 + 4 ?

Reason for contacting?

I agree to receive email communication and understand I can unsubscribe at any time.

I agree to be contacted by Trey Jordan via call, email, and text for real estate services. To opt out, you can reply 'stop' at any time or reply 'help' for assistance. You can also click the unsubscribe link in the emails. Message and data rates may apply. Message frequency may vary. Privacy Policy

Sign Out

Virtual Assistant

Would you like to take the next step with this property? We can help you schedule a showing or virtual tour, or send you more details.

Yes, I would like more information.

Thank You for Your Reply, One of Our Agents will contact you as soon as possible

No, maybe later.

Thank you, you can always contact me via email, phone number or through the contact form.

Realhub AI

Lucy - Your AI-Powered Realtor

Update Your Temporary Password

Personalize your search

Enter your email and we'll notify you immediately when new listings match what you're looking for.

or enter email address

Already have an account ? Login here

Continue your home search

I agree to receive communications and understand I can unsubscribe at any time.

I agree to be contacted by Trey Jordan via call, email, and text for real estate services. To opt out, you can reply 'stop' at any time or reply 'help' for assistance. You can also click the unsubscribe link in the emails. Message and data rates may apply. Message frequency may vary. Privacy Policy

Already have an account ? Login here

We use cookies

We use cookies primarily for analytics to enhance your experience. By accepting, you agree to our use of these cookies. You can manage your preferences or learn more about our cookies policy.



